
 Active
1393 Kenneth St
The Villages, FL 34762 · Single family
$674,900
Listing courtesy of Chris Day, WORTH CLARK REALTYData courtesy of: Stellar MLS
- 3 Beds
- 2 Baths
- 1,966 sqft
Cynthia's Insights On This Property
- Built 2023
- Last recorded sale: $470,400 in August 2023
- Typical sale in 34762 over the last year: $400,000, $250 per sq ft
- Owners in 34762 stay about 3 years; 8% of homes changed hands last year


📊 Price Pulse
What would you pay for this place?
Sale prices come from county public records, not MLS data.Listing agent
Contact
Send a message and we'll pass it to the listing agent. Nothing is sent until you ask.
About this home
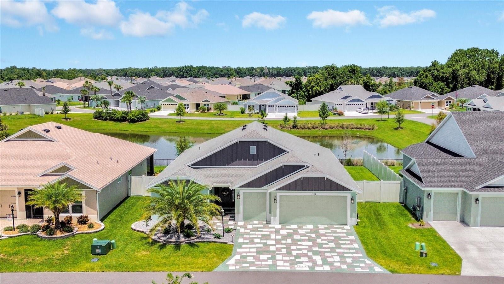
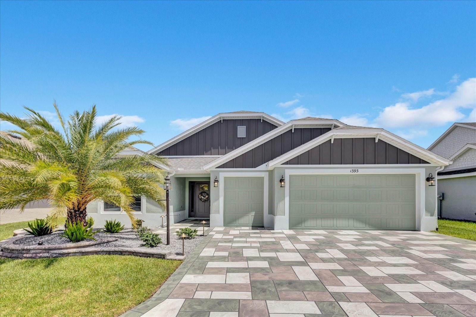
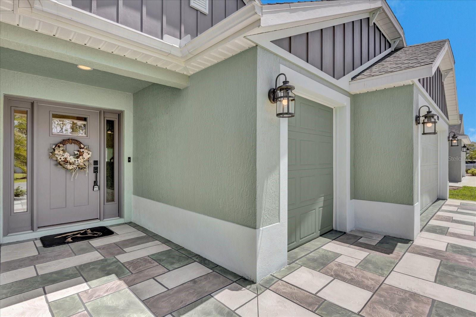
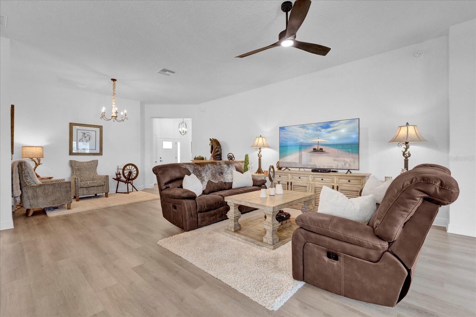
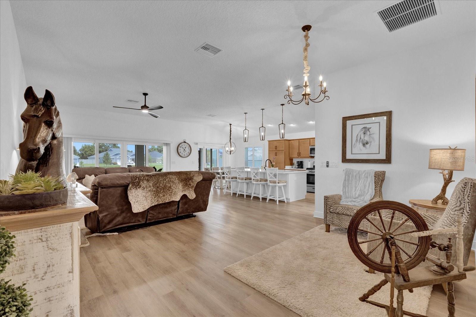
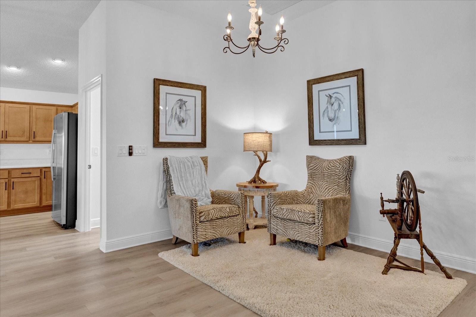
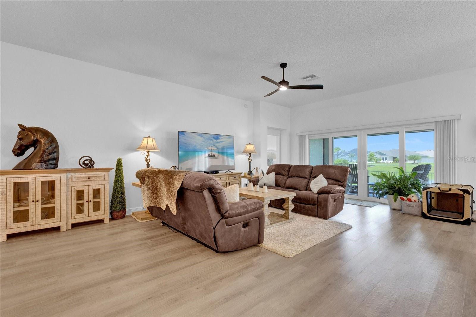
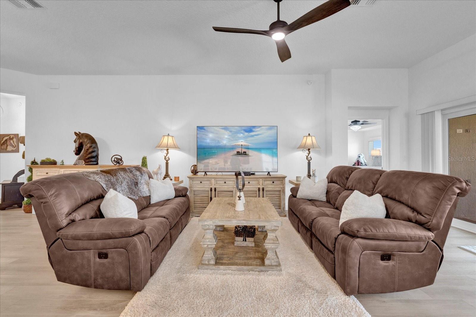
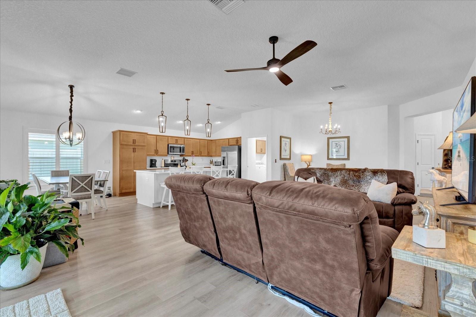
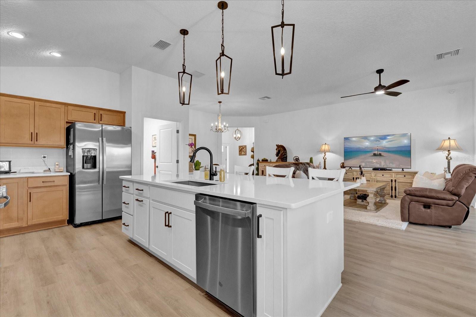
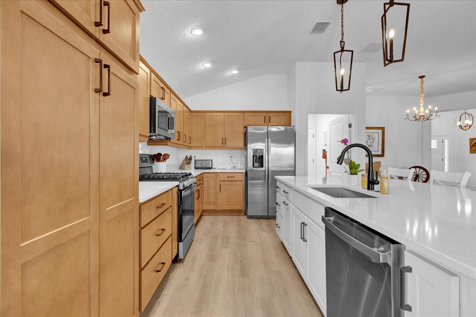
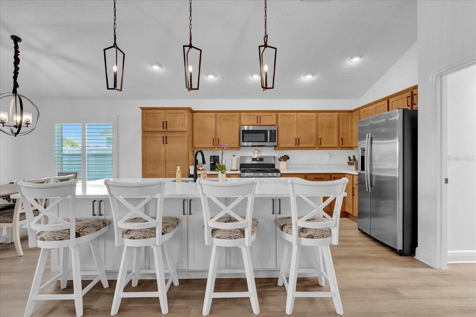
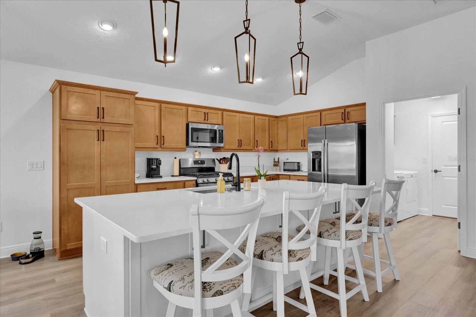
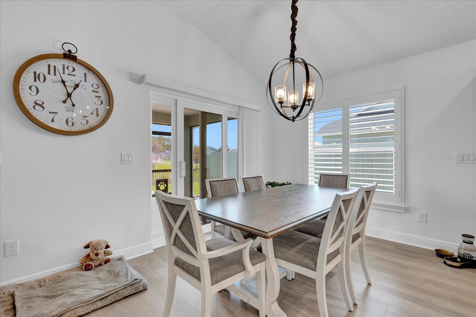
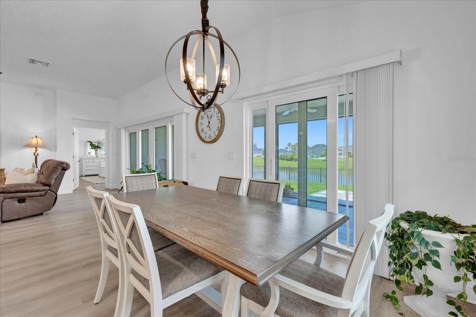
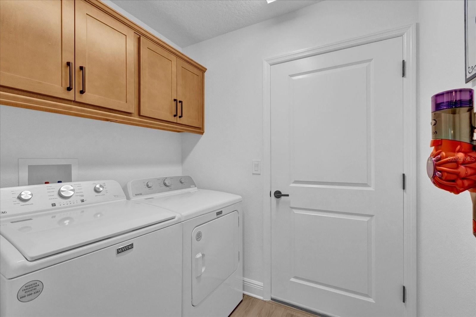
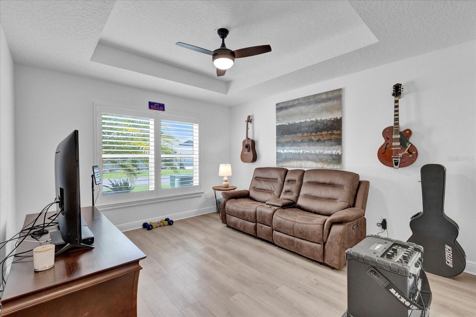
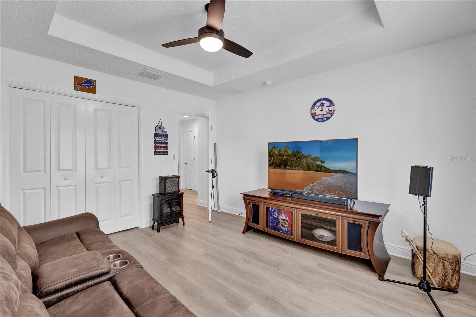
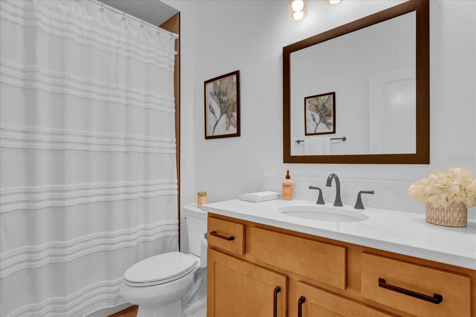
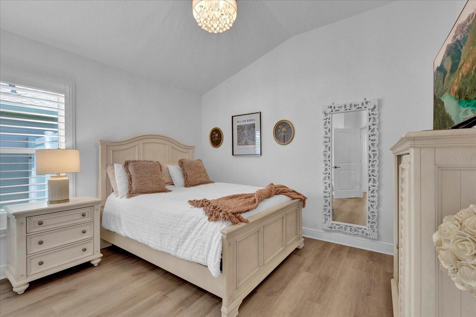
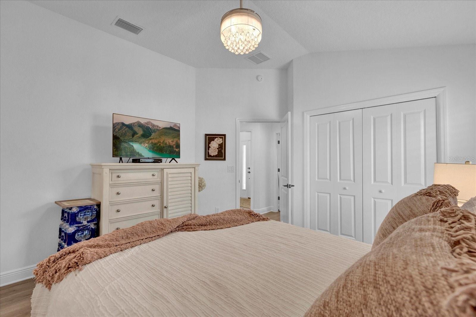
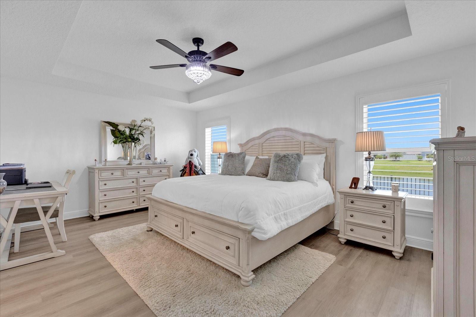
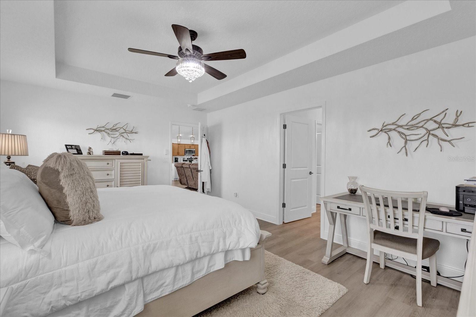
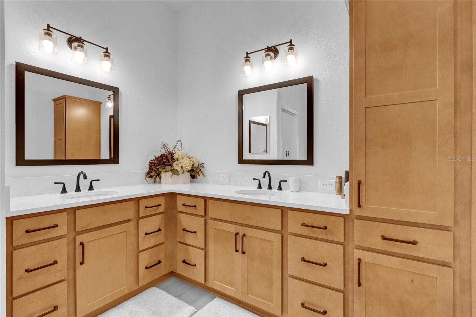
This Veranda Series, Hudson floor plan backs to an Amazing Panoramic Elevated Water View. If you are not familiar with the Veranda Series think of it like a Designer Series with a vinyl fencing on both sides and in the rear there is a wrought iron fence. The enclosed yard is similar to a Courtyard Villa. This makes for a very pet friendly yard! When you pull up you will notice the enhanced landscaping featuring rocks in the flower beds, landscape lighting, and a stamped concrete driveway which accentuates the exterior color of the home. Luxury vinyl plank flooring is located throughout. The kitchen is a chef’s dream featuring two tone cabinetry, quartz countertops, and stainless steel appliances including a gas range. Plantation shutters throughout add a high level of ambiance. The spacious 18 X 13 primary suite leads to a primary bathroom with dual vanities and a seamless glass shower. The 2 car, plus golf cart garage provides plenty of room for all of your toys. The garage is under heat and air and features Magic Stairs for easy attic access. The flooring is also epoxy painted. Other important features include double pane Low E windows, volume ceilings, knockdown ceilings, interior laundry, California Closets throughout, and more! The remainder of The Villages 10 year structural warranty, HVAC warranty (5 year labor, 10 year parts), and roof shingle warranty convey with the sale. This is your chance to own a little slice of paradise!
moreless
- Property type
- Single family
- Year built
- 2023
- Lot size
- 6,473 sqft
- Garage
- 3 cars
- On market
- 43 days
- Price per sqft
- $343
- Listing ID
- G5118799
Show Full Details
Property Info
- Property Type
- Residential
- Property Subtype
- SingleFamilyResidence
- Year Built
- 2023
- Levels
- One
- Direction Faces
- East
- Lot Size (acres)
- 0.14
- Lot Size (sqft)
- 6473.0
- Senior Community
- Yes
- Contract Date
- 2026-10-08
- On Market Date
- 2026-10-08
- Cumulative Days on Market
- 43
Interior Features
- Interior Features
- Cathedral Ceiling(S), High Ceilings, Open Floorplan, Stone Counters, Vaulted Ceiling(S), Walk-In Closet(S)
- Laundry Features
- Inside
- Levels
- One
- Window Features
- Double Pane Windows, Low Emissivity Windows
- Door Features
- Sliding Doors
Appliances
- Appliances
- Dishwasher, Disposal, Ice Maker, Microwave, Range, Refrigerator, Tankless Water Heater
Heating & Cooling
- Heating
- Natural Gas
- Cooling
- Central Air
Exterior Features
- Exterior Features
- Courtyard, Private Yard
- Construction Materials
- Concrete, Stucco
- Foundation
- Slab
- Roof
- Shingle
- Fencing
- Fenced, Other, Vinyl
- View
- Pond, Water
Features & Amenities
- Garage Spaces
- 3.0
- Garage
- Yes
- Attached Garage
- Yes
- Parking Features
- Driveway, Garage Door Opener, Golf Cart Garage, Attached
- Lot Features
- Landscaped
Community/Association
- Community Features
- Golf, Pool, Restaurant, Tennis Court(S)
Utilities
- Utilities
- Cable Available, Natural Gas Available, Cable Connected, Electricity Connected, Natural Gas Connected, Sewer Connected, Water Connected
- Sewer
- Public Sewer
- Water Source
- Public
Taxes
- Annual Tax Amount
- $6,586
- Tax Year
- $2,025
- Legal Description
- VILLAGES OF WEST LAKE UNIT NO. 64 PB 79 PG 30-36 LOT 48 ORB 6197 PG 2060
Data freshness
- SURF LOCAL last checked
- Nov 22, 2026, 3:16 PM EST
Location
Approximate location, shown from the displayed address.
Similar homes nearby
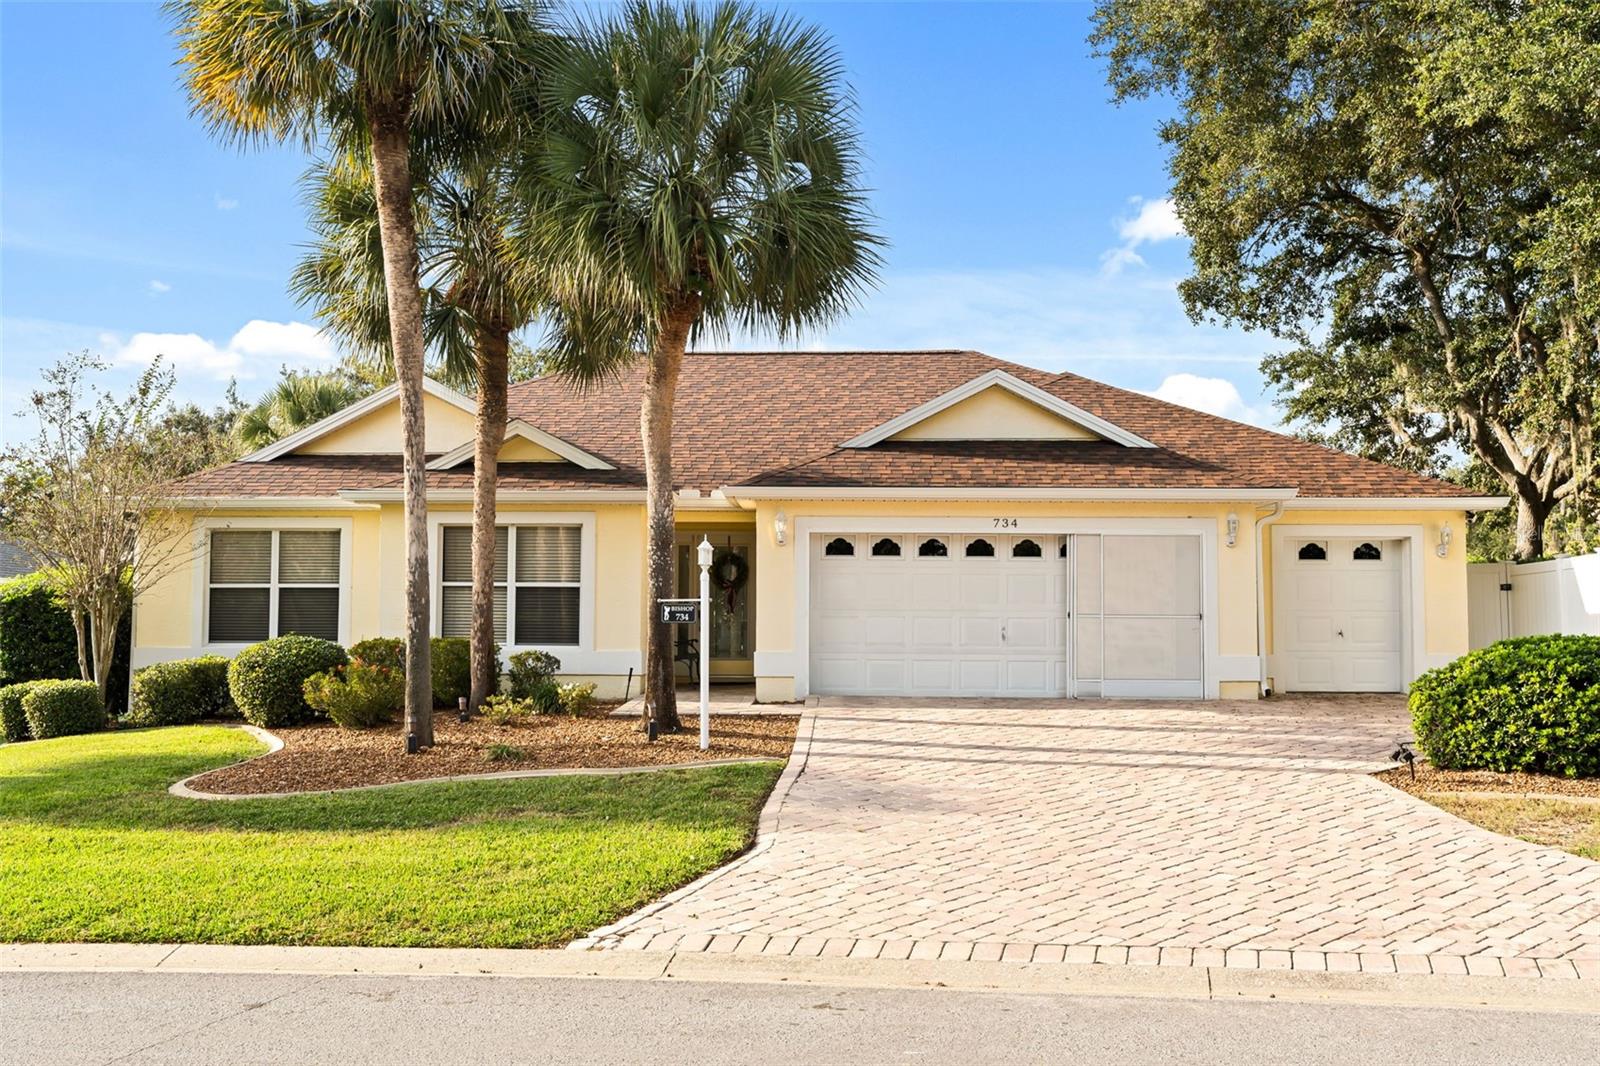
- $764,700734 Cimarron Ave, The Villages, FL 321593 Beds2 Baths1,949 sqftListing courtesy of WORTH CLARK REALTY · Data courtesy of: Stellar MLS
 Active
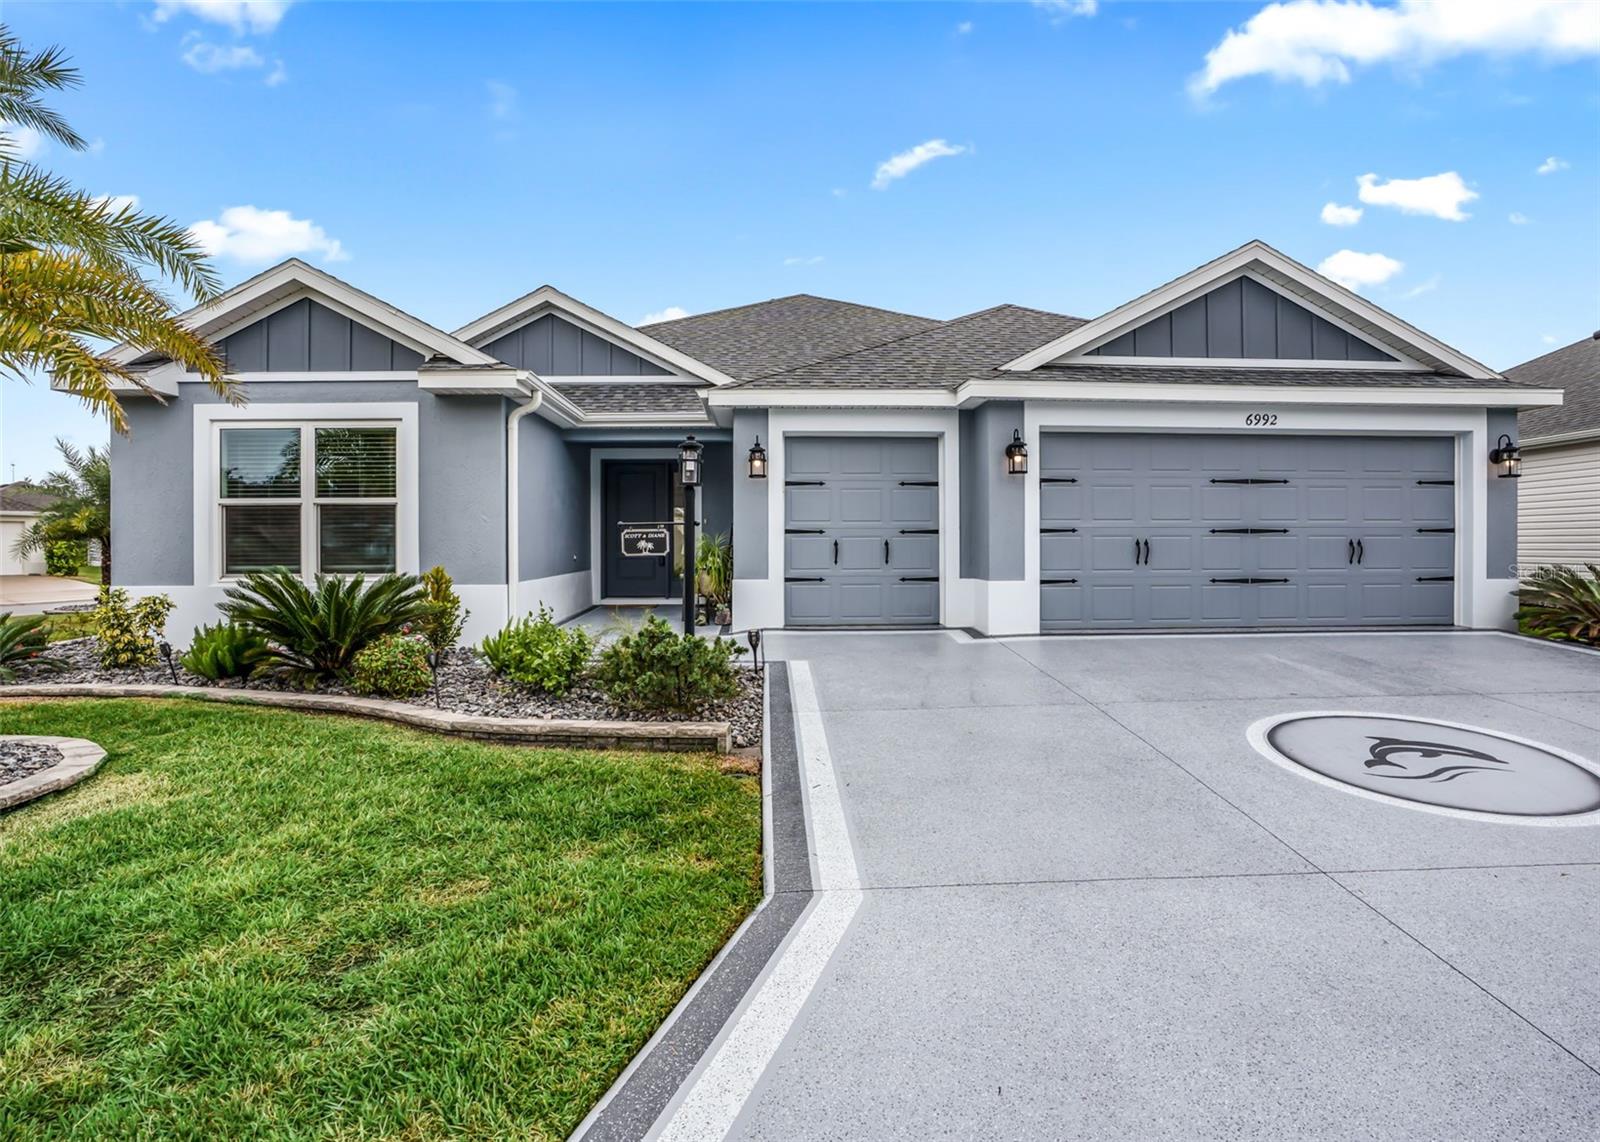
- $549,0006992 Sugar Creek Path, The Villages, FL 347623 Beds2 Baths1,954 sqftListing courtesy of FLORIDA REALTY INVESTMENTS · Data courtesy of: Stellar MLS
 Active
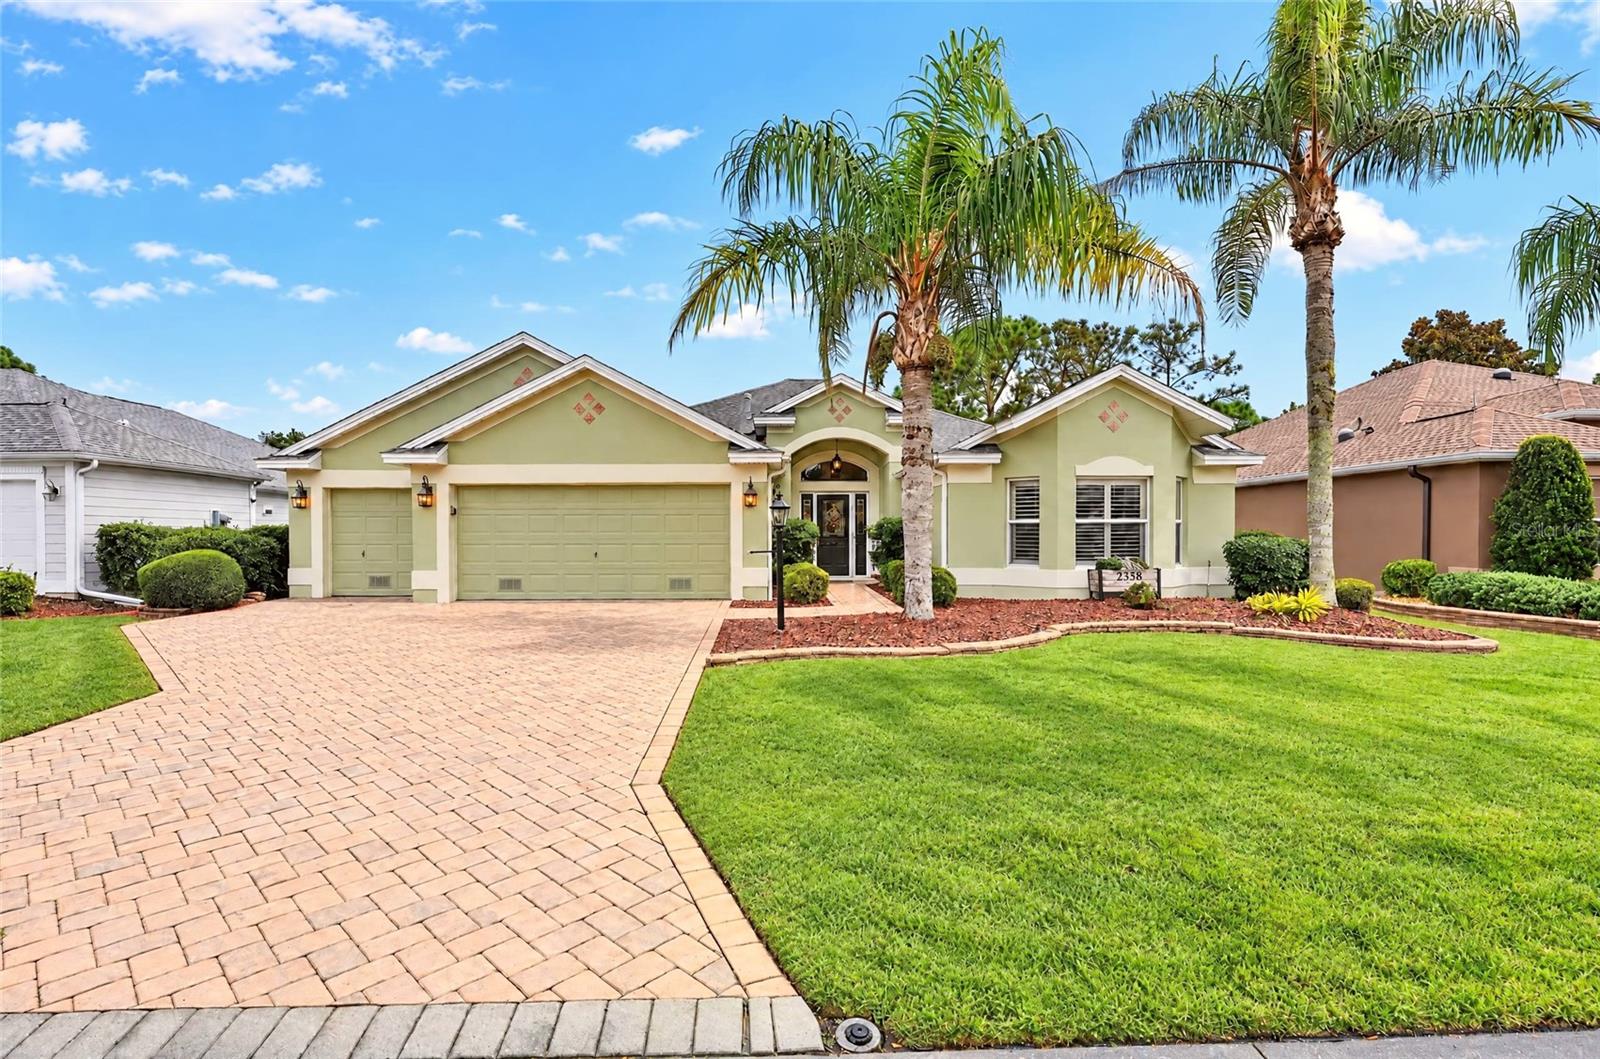
- $675,0002358 Callaway Dr, The Villages, FL 321623 Beds2 Baths1,961 sqftListing courtesy of REALTY EXECUTIVES IN THE VILLAGES · Data courtesy of: Stellar MLS
 Active
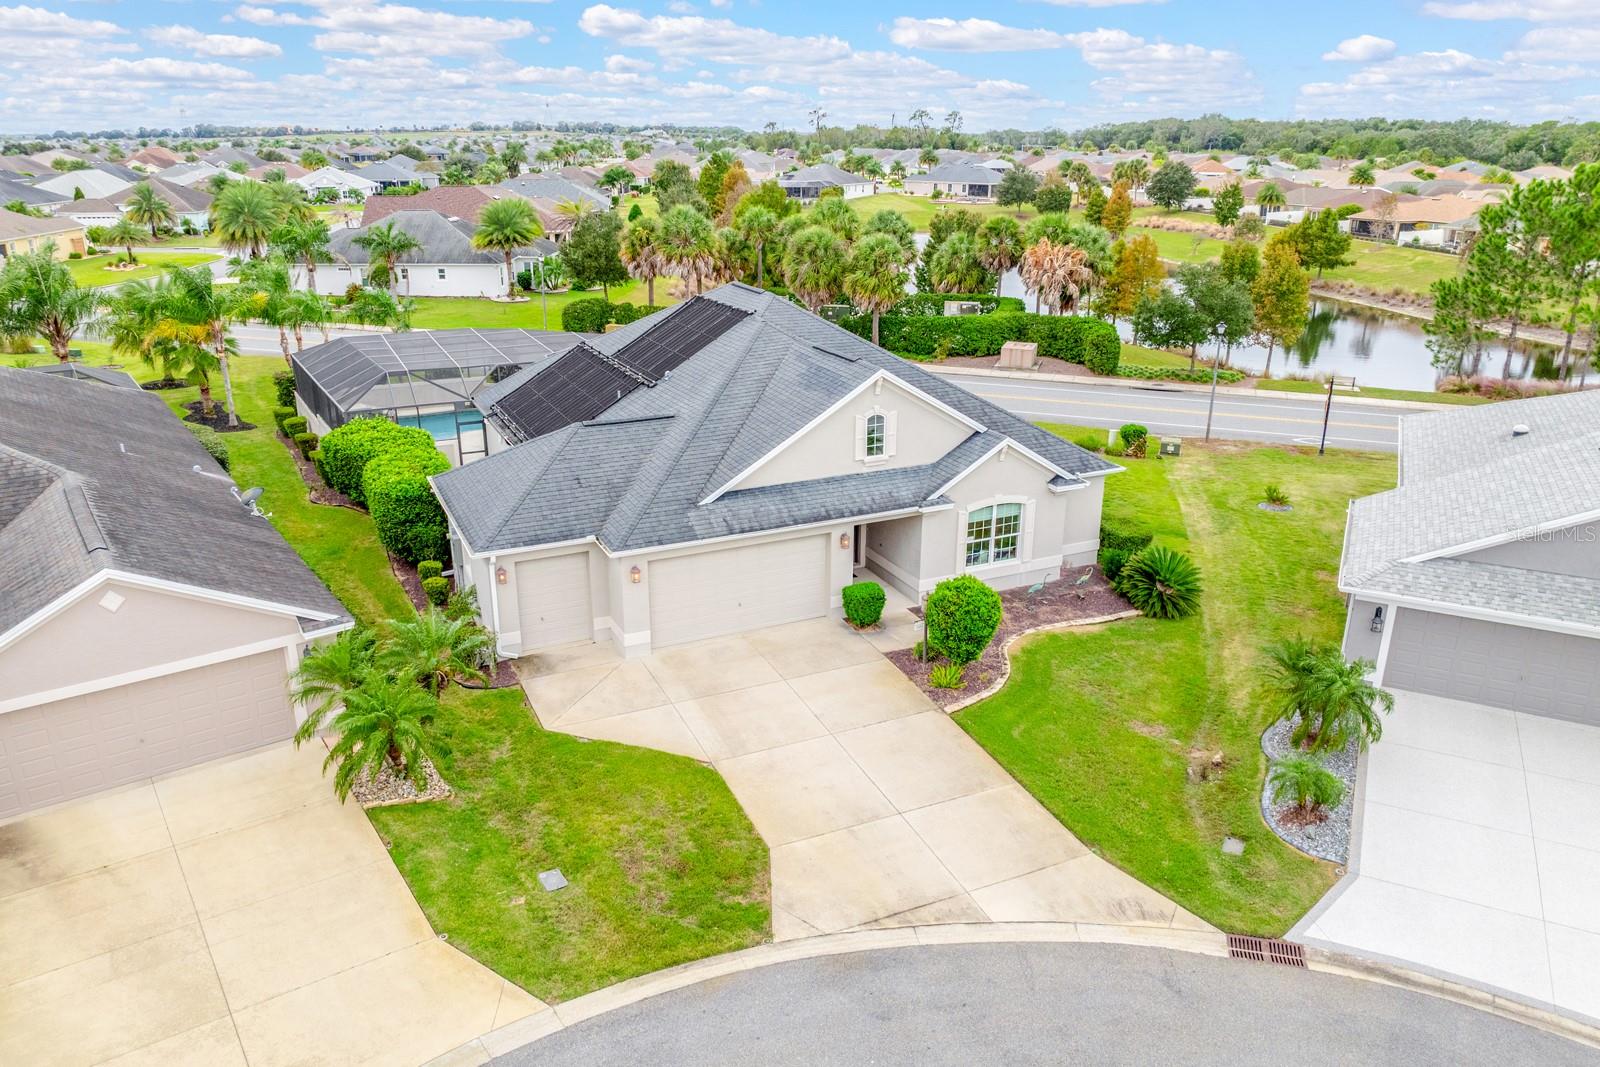
- $699,000736 Gabriele Pl, The Villages, FL 321633 Beds3 Baths2,114 sqftListing courtesy of WEMERT GROUP REALTY LLC · Data courtesy of: Stellar MLS
 Active
- $715,0002021 Nicole Ter, The Villages, FL 347623 Beds2 Baths1,995 sqftListing courtesy of WORTH CLARK REALTY · Data courtesy of: Stellar MLS
 Active
- $754,9003090 Ranchwood Ter, The Villages, FL 321633 Beds2 Baths2,060 sqftListing courtesy of BEYCOME OF FLORIDA LLC · Data courtesy of: Stellar MLS
 Active
- $650,0004044 Maxwell Ter, The Villages, FL 321633 Beds2 Baths1,969 sqftListing courtesy of RE/MAX PREMIER REALTY · Data courtesy of: Stellar MLS
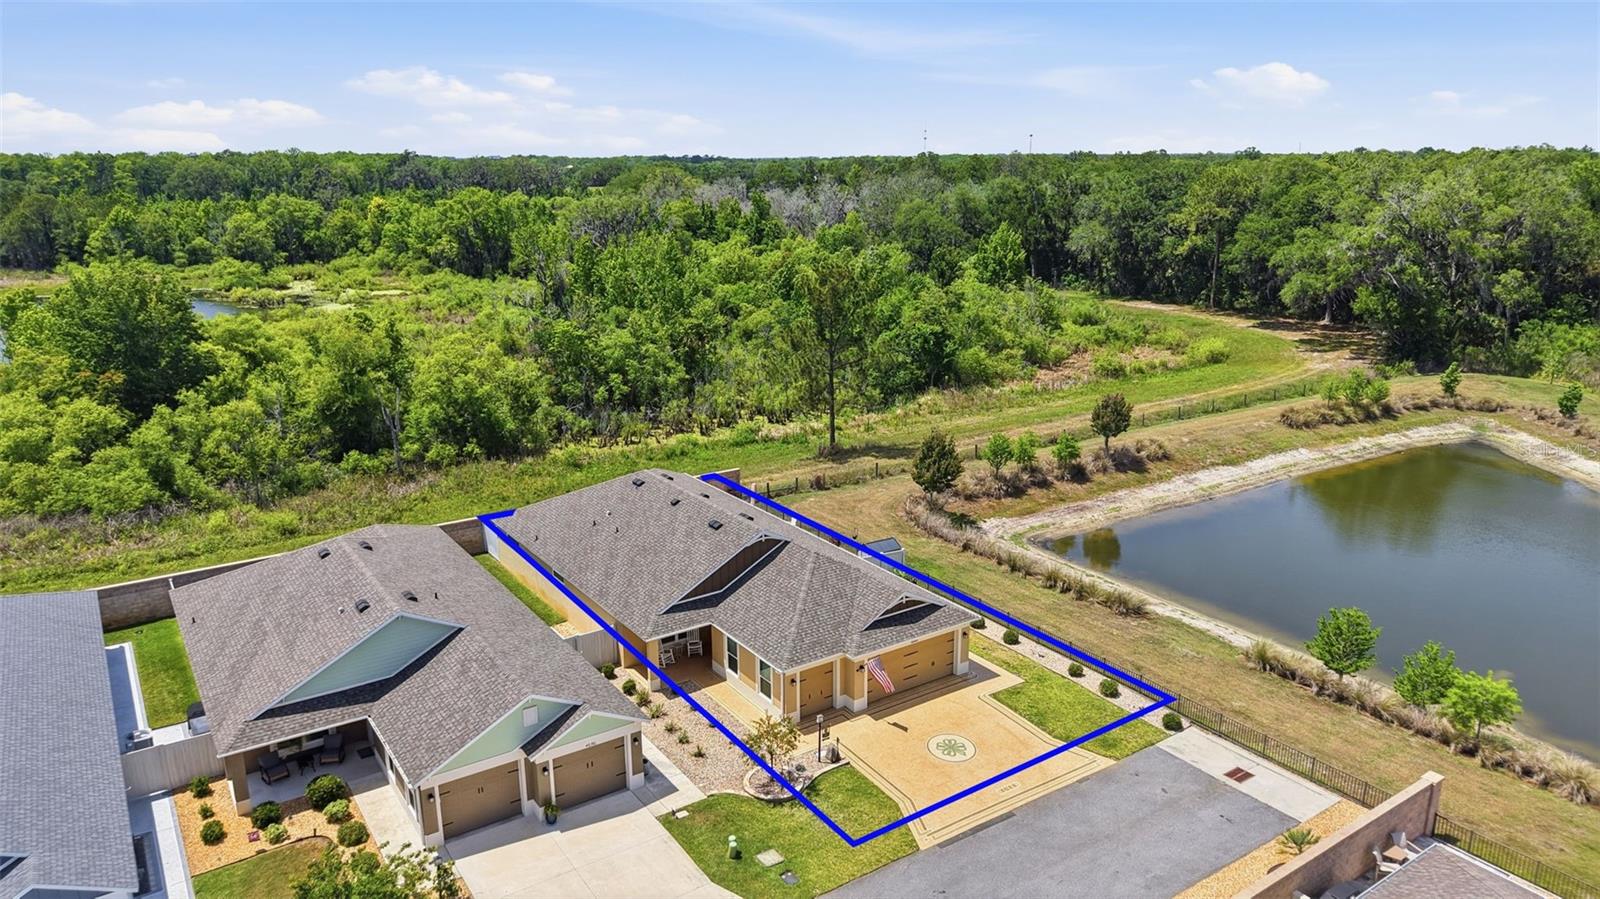 Active
- $595,0002135 Gerardo Ave, The Villages, FL 321593 Beds2 Baths1,950 sqftListing courtesy of COLDWELL BANKER REALTY · Data courtesy of: Stellar MLS
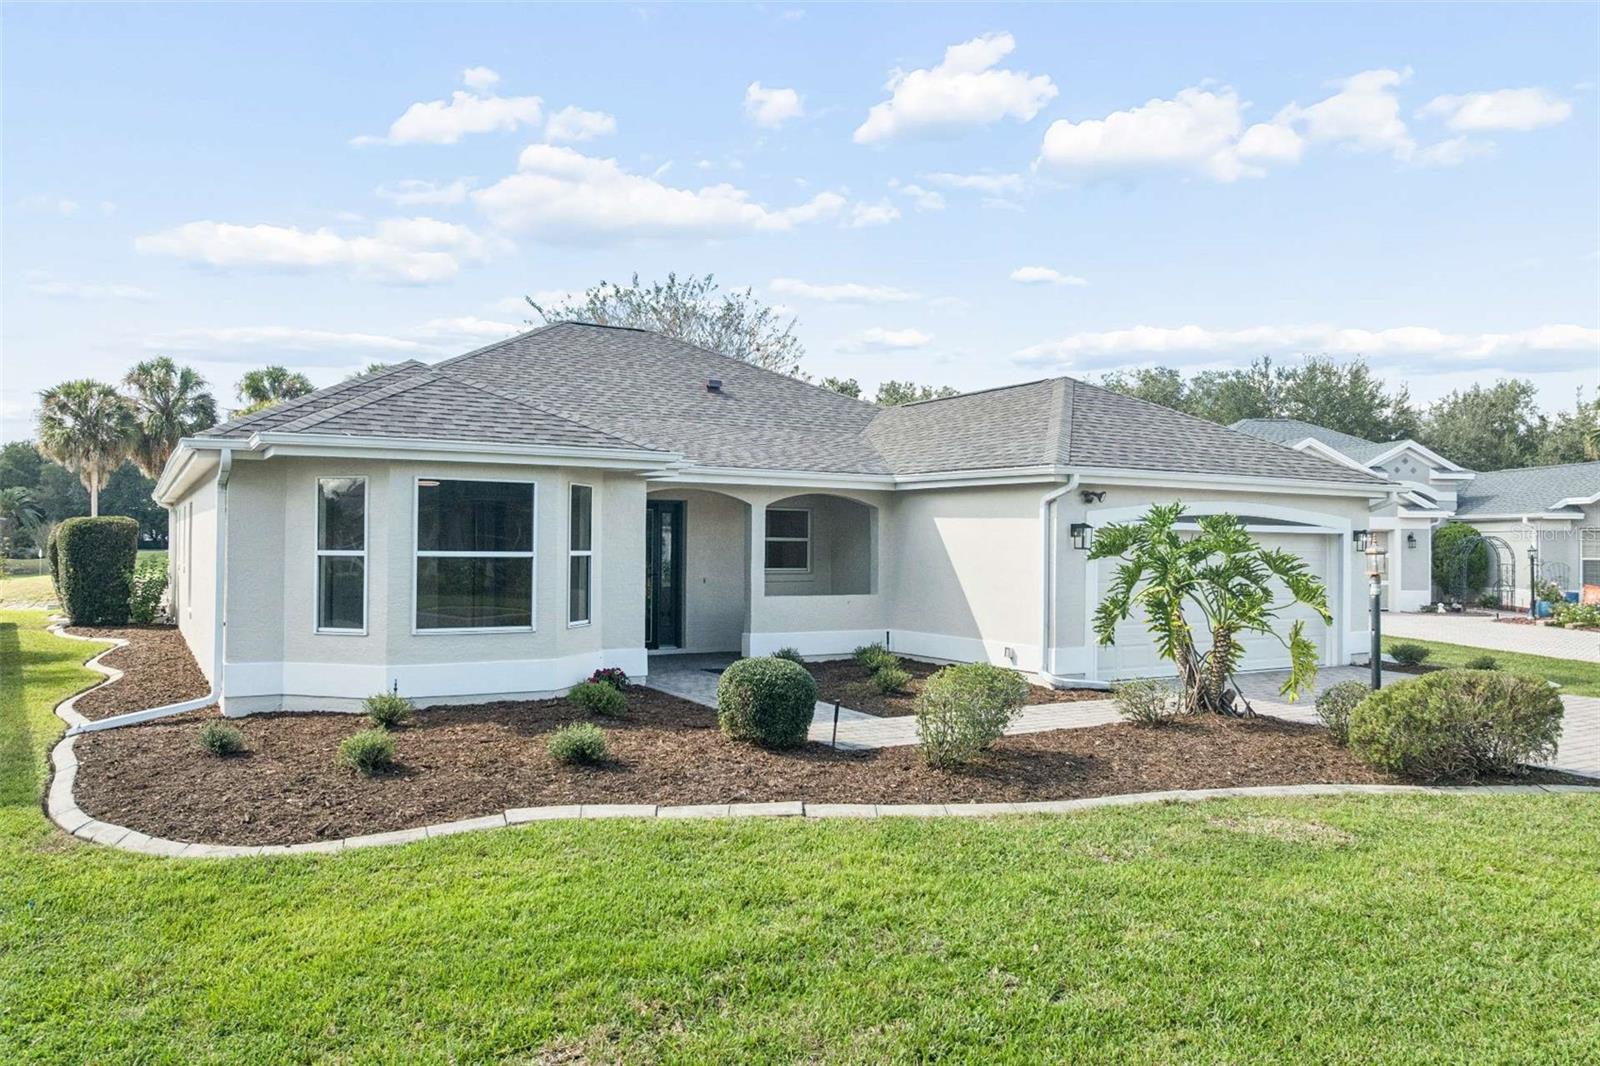 Active
What Sold Nearby
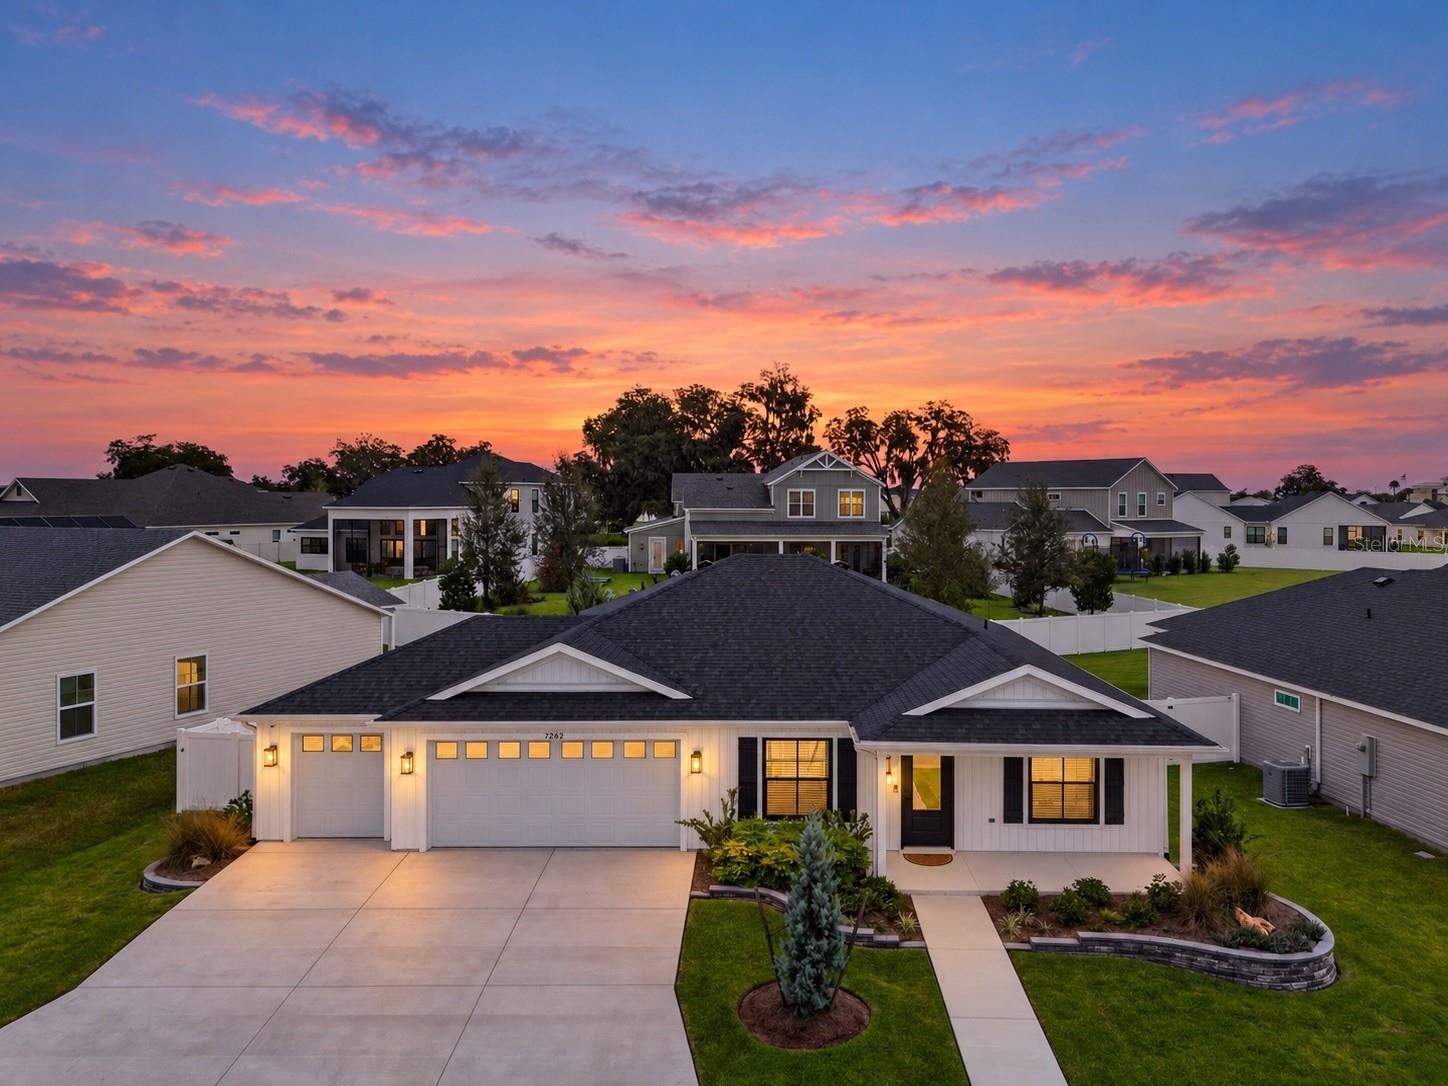 $389,0007262 Middleton DrMiddleton, FL · Sold 2026-10-29
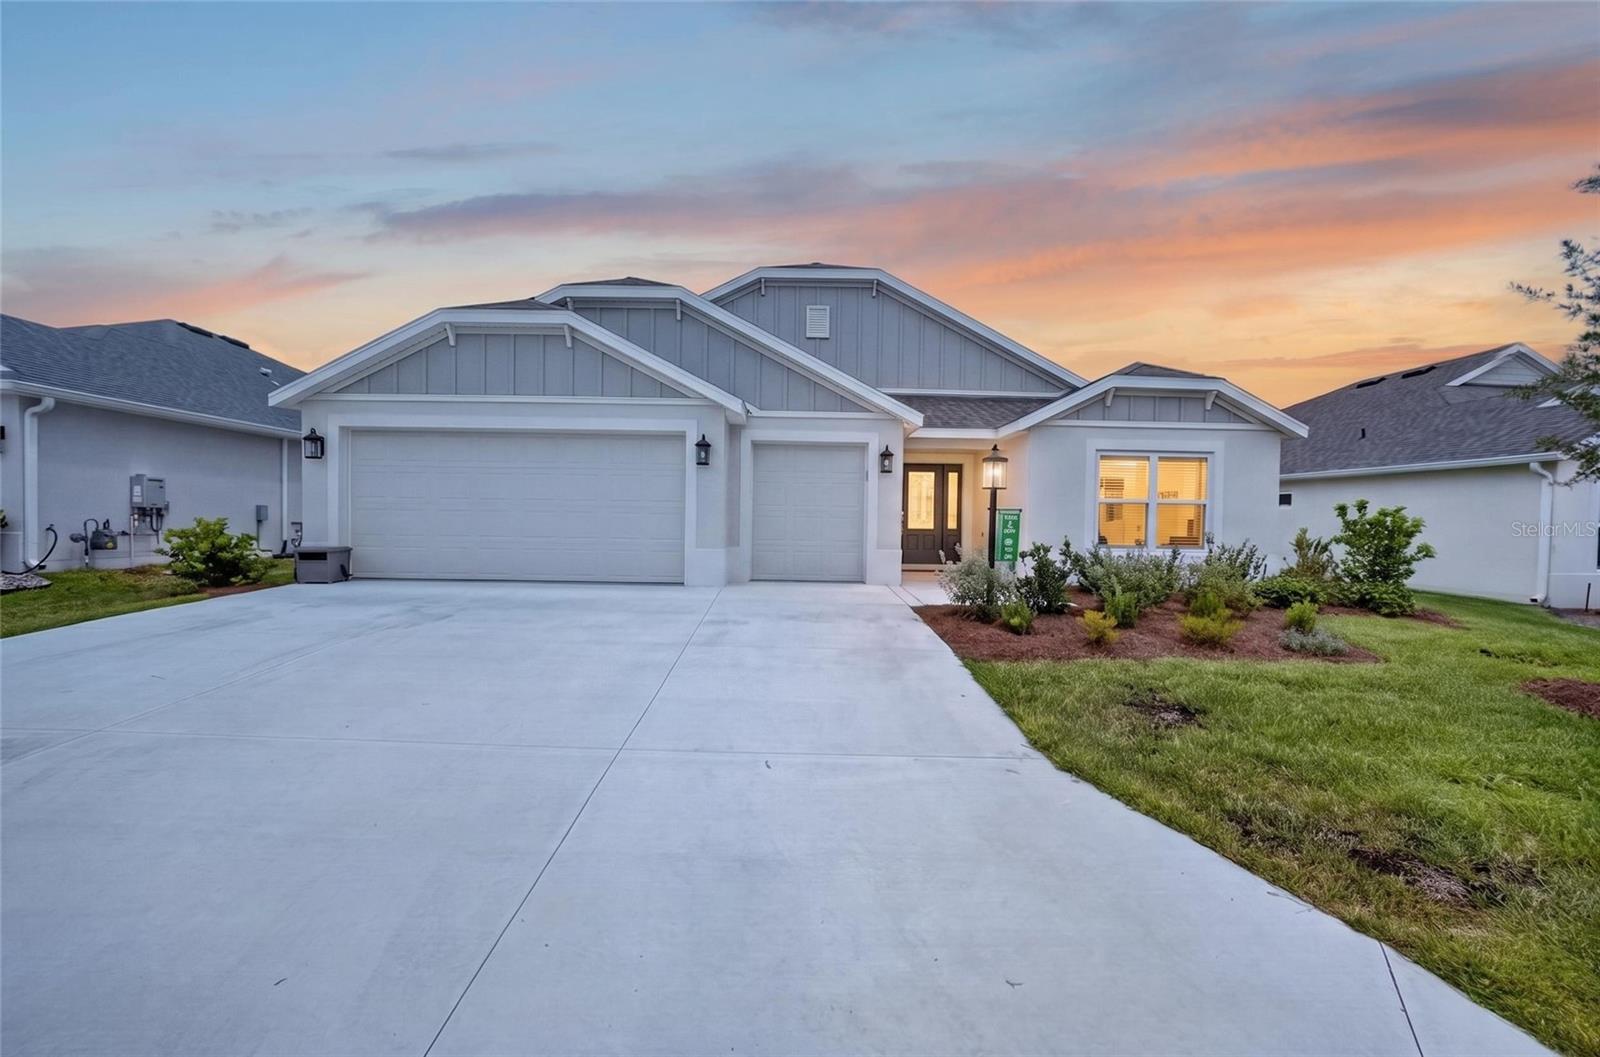 $490,0001600 Littleton LnThe Villages, FL · Sold 2026-10-26
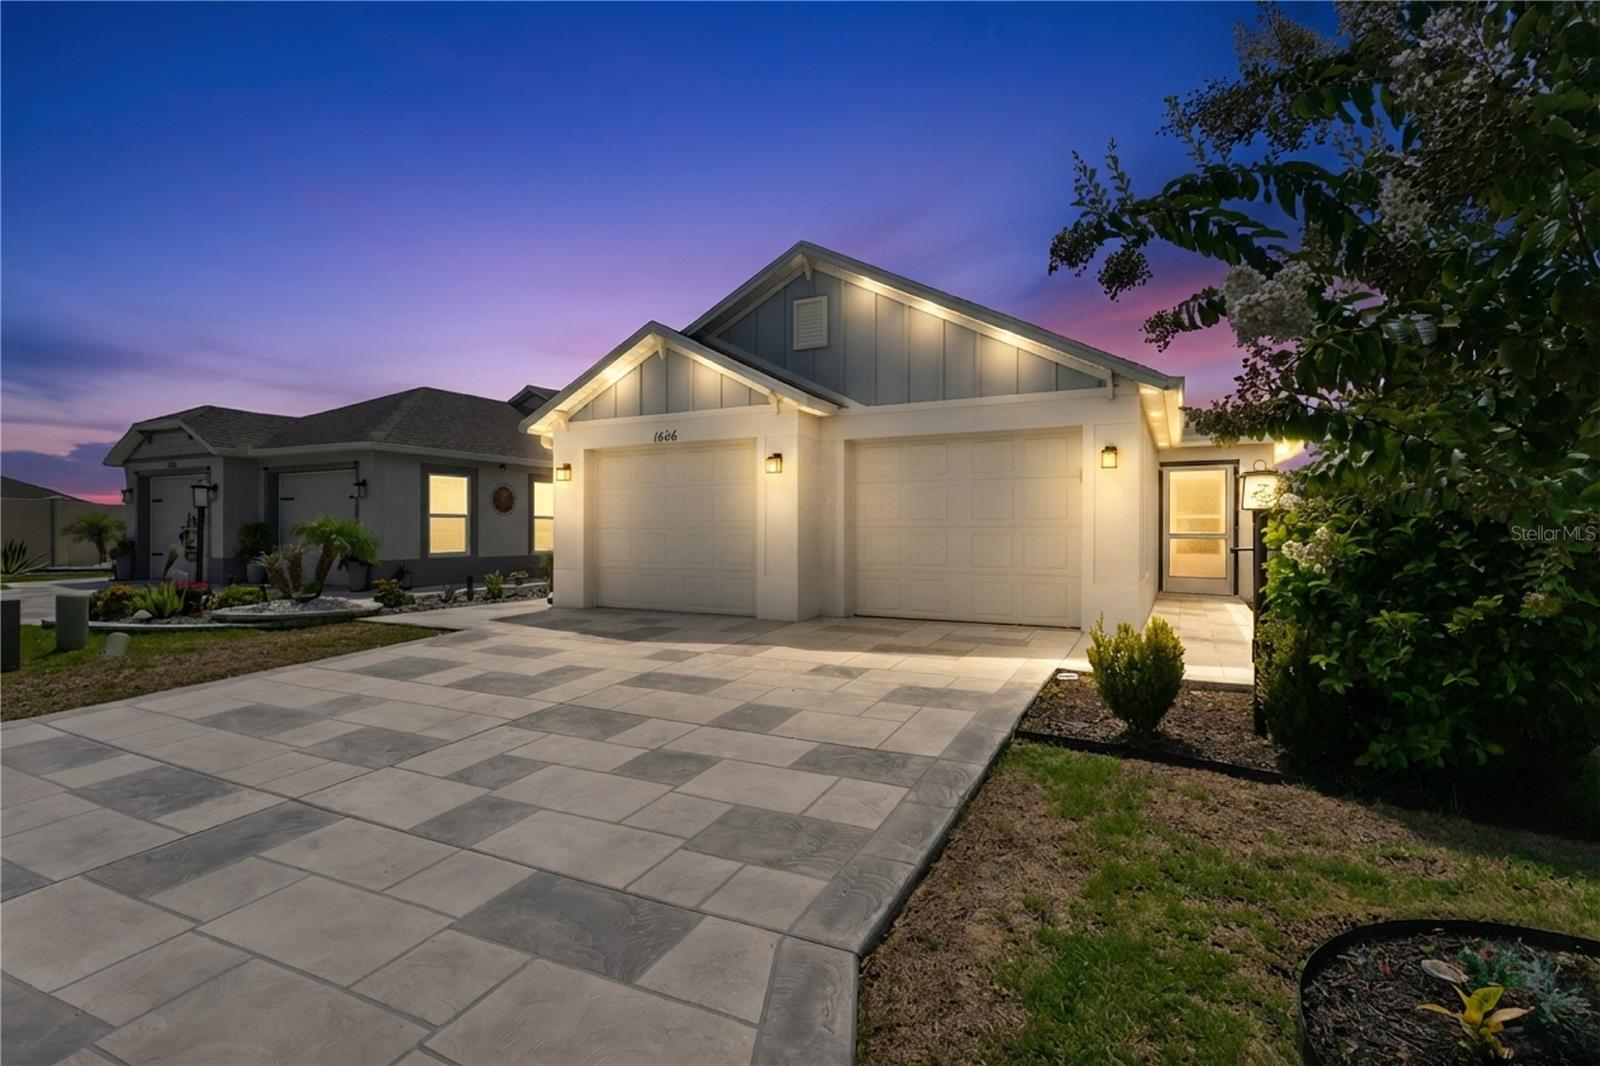 $365,0001606 Rhoads CtThe Villages, FL · Sold 2026-10-22
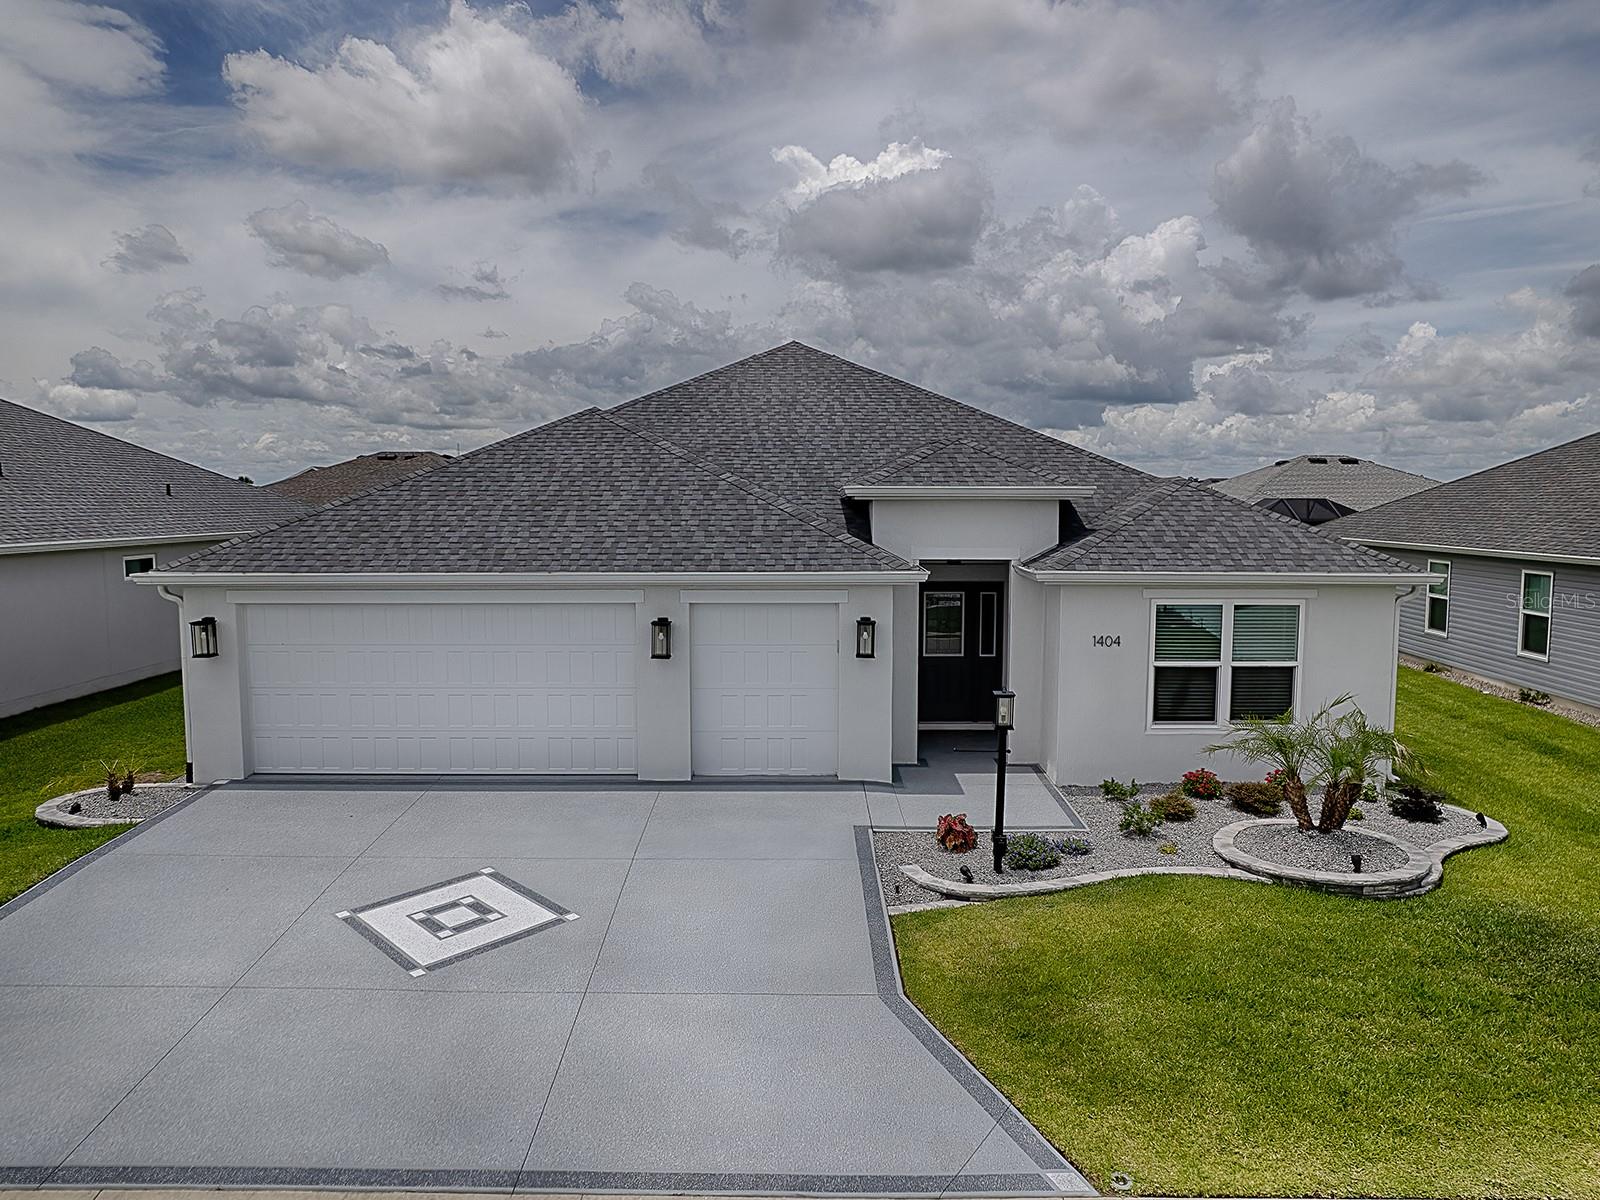 $445,0001404 Hearns LoopThe Villages, FL · Sold 2026-10-20
 $350,0004005 Swan Goose CtOkahumpka, FL · Sold 2026-10-16
 $453,0001454 Jeremy CirThe Villages, FL · Sold 2026-10-13
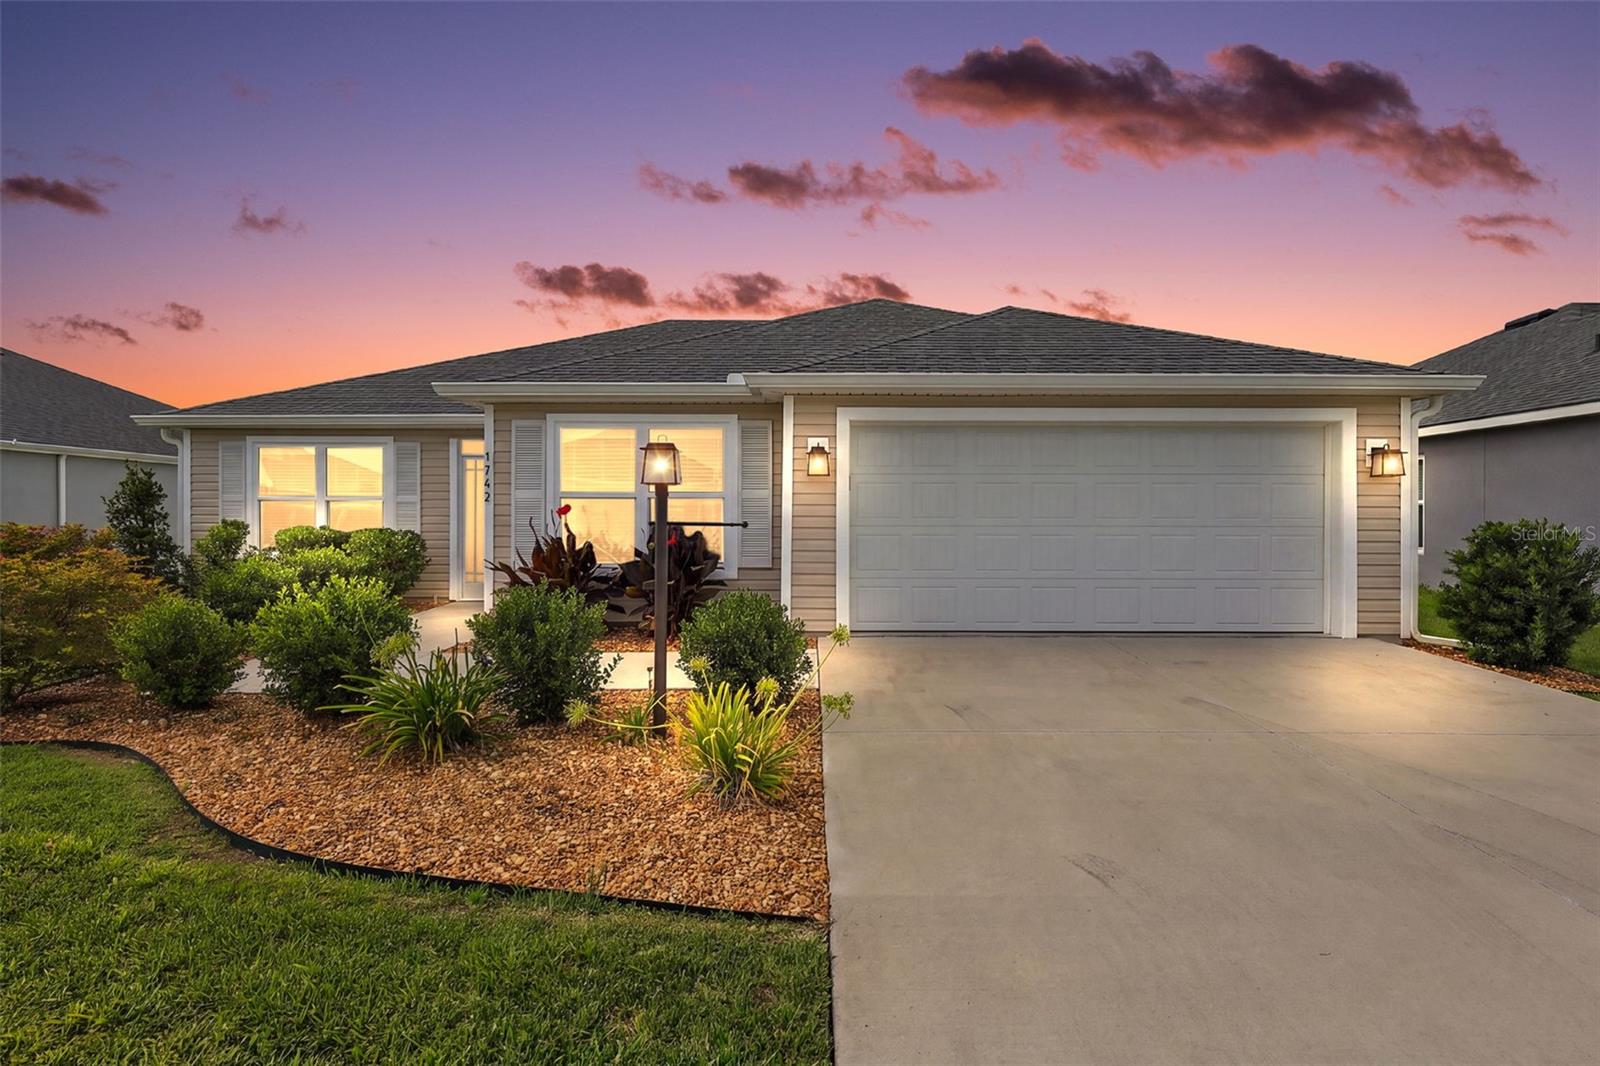 $370,0001742 James Gray StThe Villages, FL · Sold 2026-10-09
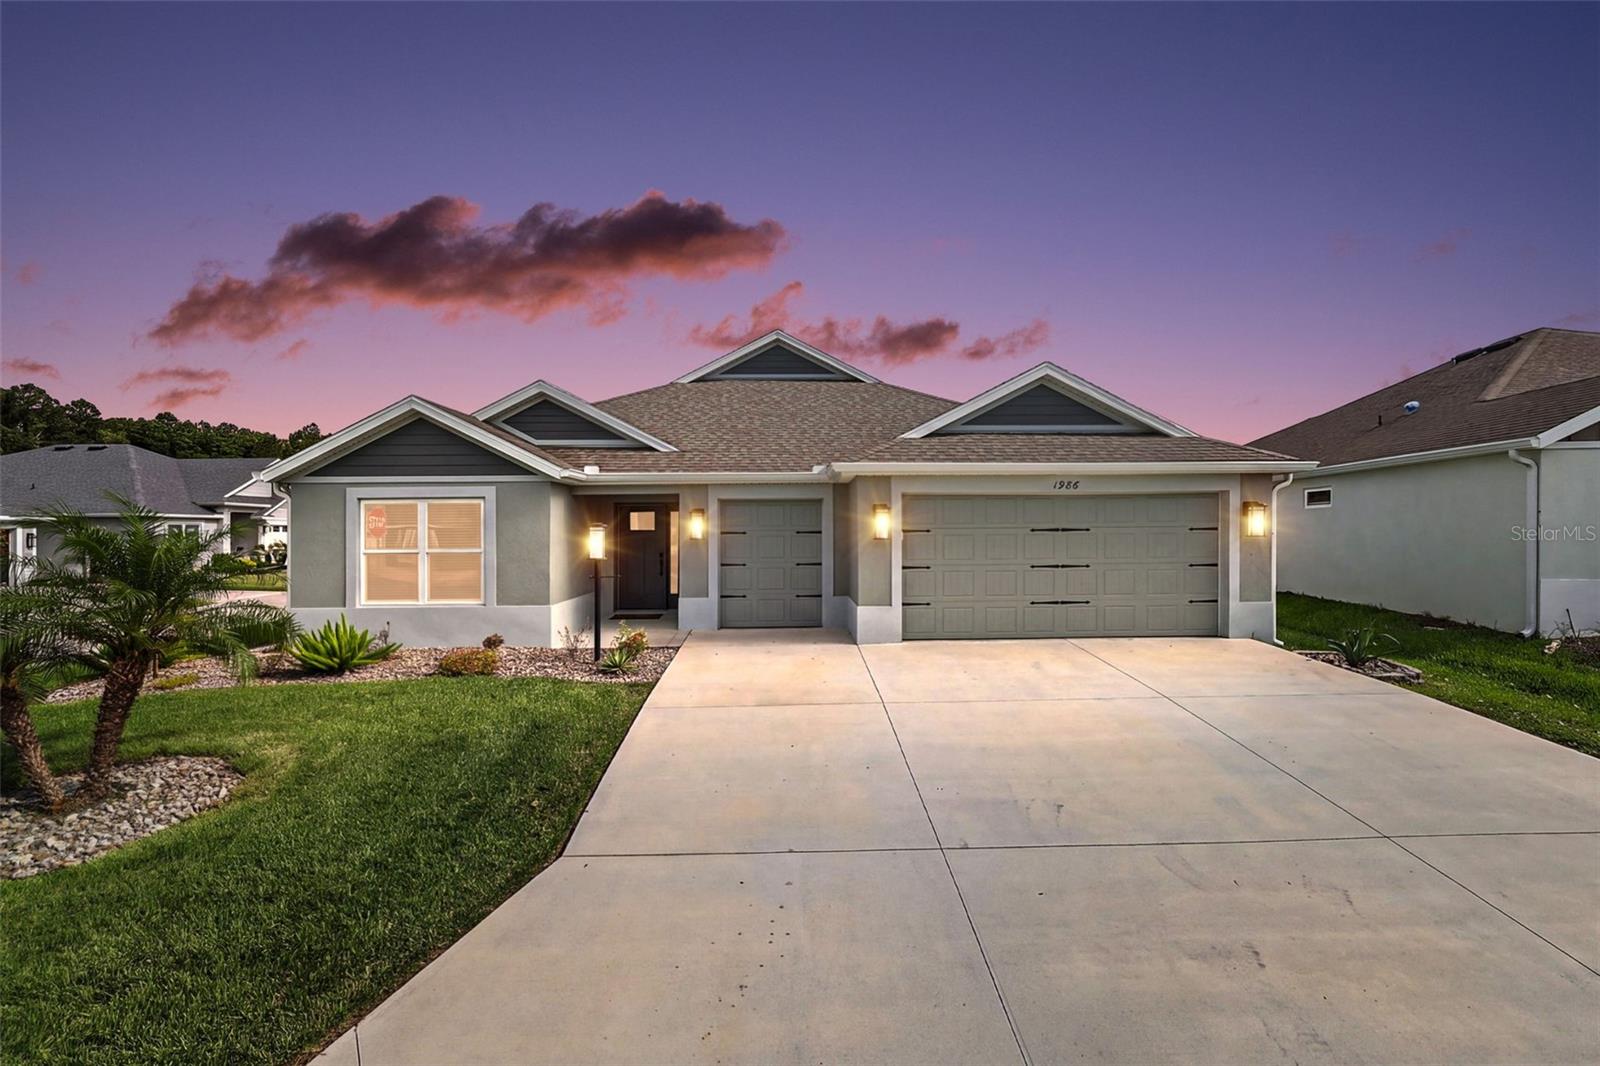 $515,0001986 Oppenheimer CtThe Villages, FL · Sold 2026-10-06
Flood
Flood zone X · Minimal flood risk
More homes in The Villages
Homes for sale near The Villages
Data courtesy of: Stellar MLSDisclaimers and data details
Listings courtesy of Stellar MLS as distributed by MLS GRID. Based on information submitted to the MLS GRID. All data is obtained from various sources and may not have been verified by broker or MLS GRID. Supplied Open House Information is subject to change without notice. All information should be independently reviewed and verified for accuracy. Properties may or may not be listed by the office/agent presenting the information. Listing information is provided for consumers’ personal, non-commercial use, solely to identify prospective properties for potential purchase; all other use is strictly prohibited and may violate relevant federal and state law. Information deemed reliable but not guaranteed. Copyright © 2026 MLS GRID. All Rights Reserved.

Continental Real Estate Group, Inc
Broker: Derek Eisenberg
Listing last updated: Nov 20, 2026, 12:07 PM EST. SURF LOCAL last checked: Nov 22, 2026, 3:16 PM EST.