
 Active
5090 Indian Ocean Loop
Tavares, FL 32778 · Single family
$395,000
Listing courtesy of Kimberly Jones-Wilde, RE/MAX TITANIUM GROUP
- 3 Beds
- 2 Baths
- 2,035 sqft
Cynthia's Insights On This Property
- Built 2003
- Typical sale in 32778 over the last year: $295,000, $180 per sq ft
- Owners in 32778 stay about 7 years; 5% of homes changed hands last year


📊 Price Pulse
What would you pay for this place?
Sale prices come from county public records, not MLS data.Listing agent
Contact
Send a message and we'll pass it to the listing agent. Nothing is sent until you ask.
About this home
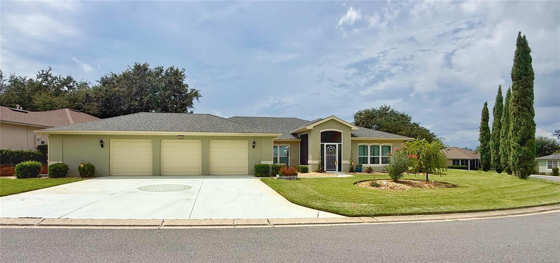
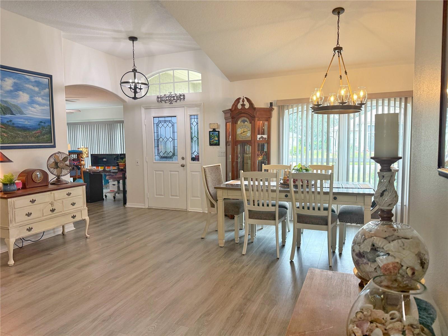
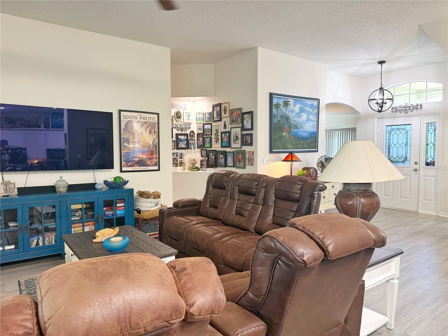
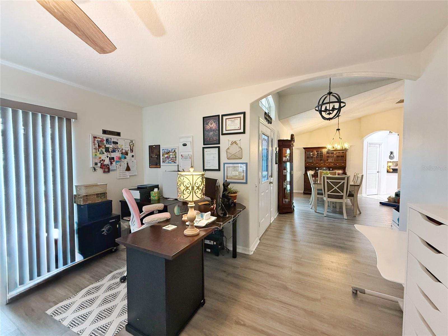
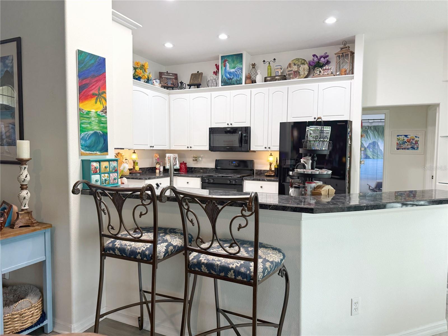
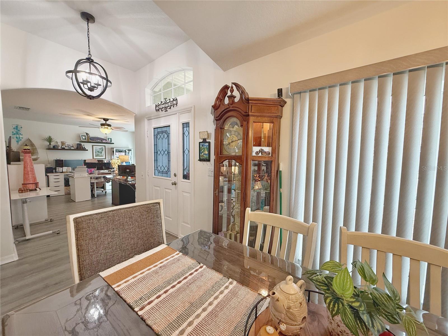
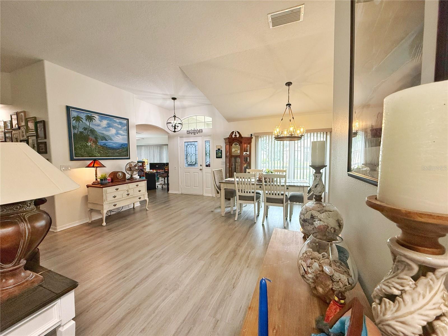
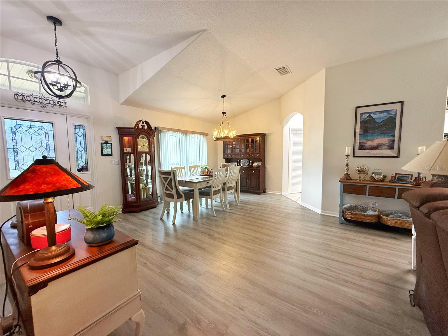
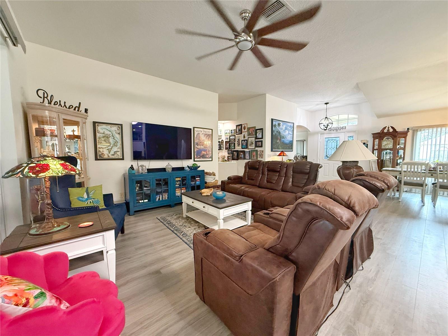
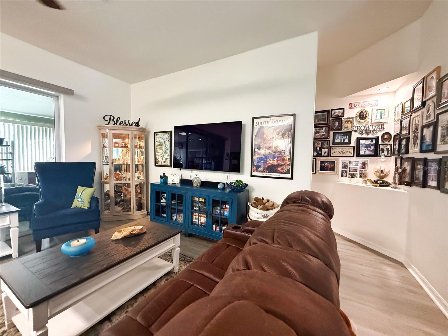
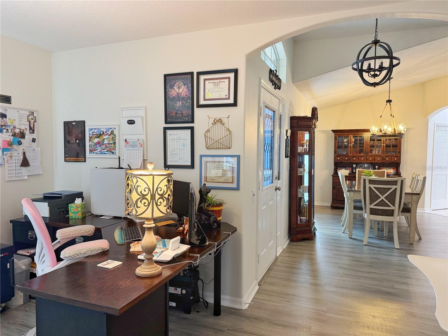
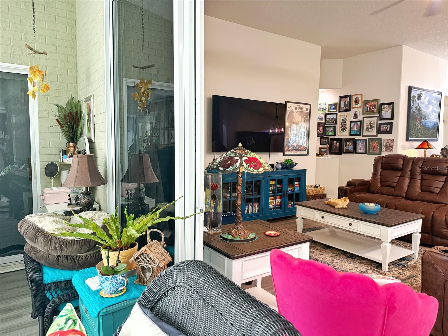
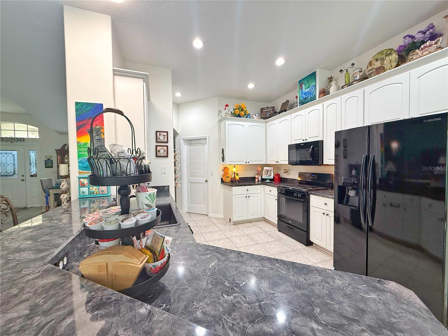
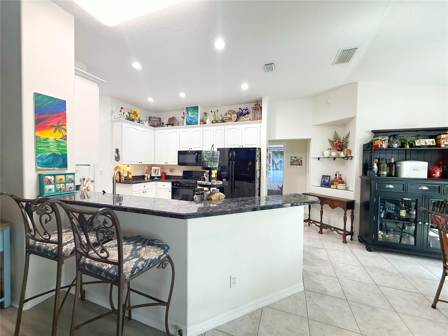
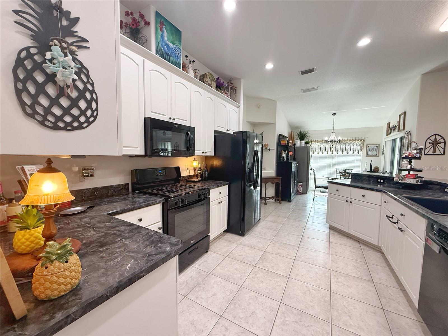
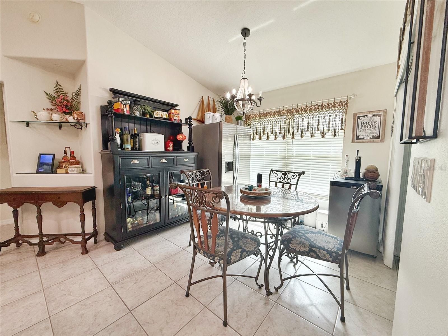
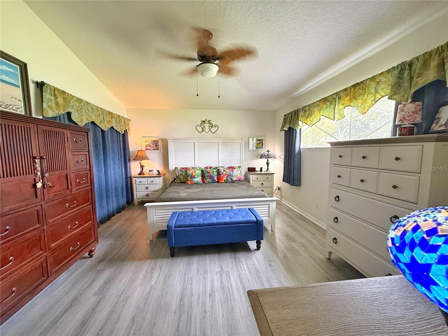
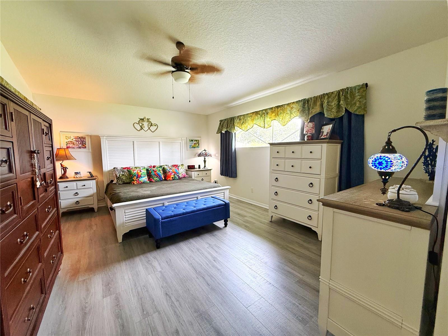
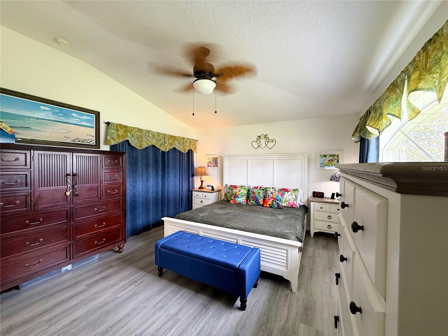
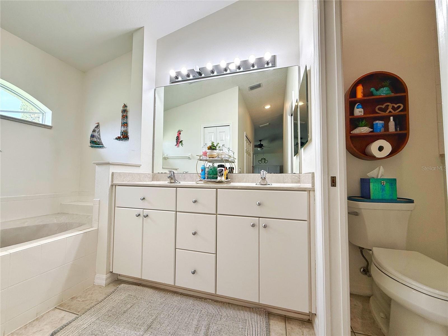
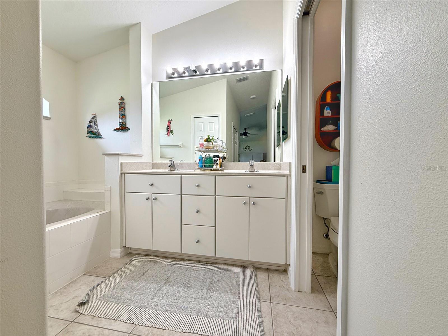
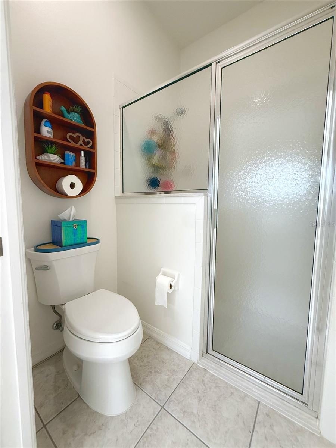
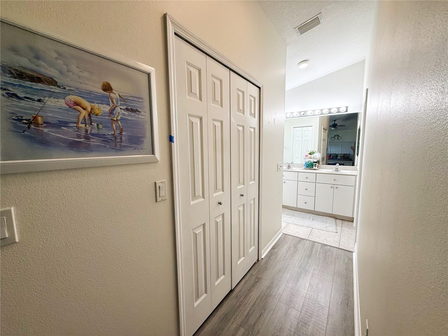
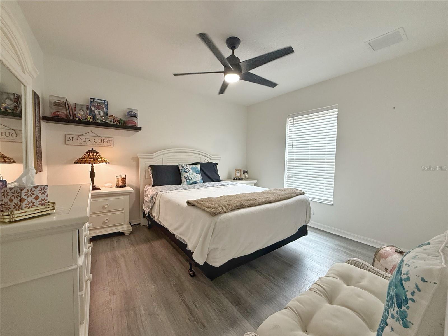
Open floor plan with most men’s Dream GARAGE…The front Entry has a SCREENED in front porch. Welcome guests through the front door with BEVELED glass into the Foyer with HIGH cathedral ceilings and updated fixtures. The Formal Dining room has laminate flooring, updated fixtures, and opens to the Kitchen and Family room. The Living room is off the Foyer and has laminate flooring and an ARCHED entry. The Kitchen features 42” cabinets with under cabinet LED lights, ceramic tile flooring, GAS range and oven, Microwave, refrigerator and Bosch dishwasher, BAR TOP seating, and Dinette that overlooks the back yard. The Family room opens to the Kitchen, Dinette, Dining room with laminate flooring, an NICHE with lighting by hallway to Primary Bedroom. There are SLIDING glass doors onto the Covered and ENCLOSED patio/lanai. The Primary Bedroom has laminate flooring, a WALK-IN closet, sliding glass doors onto the covered and enclosed lanai/porch and a en suite bathroom. The Primary Bathroom has DUAL sinks, garden tub with separate shower, private water closet and ceramic tile flooring. Bedroom 2 has laminate flooring with a built in closet. Bedroom 3 has laminate flooring, built in closet and a view of the rear yard. Bath 2 has ceramic tile flooring, tub/ shower combo. The lanai/ enclosed patio has laminate flooring and has sliding glass doors onto into the Primary Bedroom and the Family room. The GARAGE:Over 1,000 sq. ft. In 2019 installed NEW Clopay premium insulated garage doors with NEW vinyl tile flooring and paint. led lighting, WORKBENCH area, in 2019 added NEW air conditioning separate from house. UPDATES: 2019-AC, ROOF, hot water heater, Halogen bulb Chandeliers, 2 commodes, Nine (9) triple impact glass windows by PGT, mini blinds, Hunter six-zone irrigation/sprinkler timer. Royal Harbor offers much more than a home — it offers a lifestyle. Community amenities include a clubhouse, screened junior Olympic-size pool and spa, fitness center, library, craft, computer and billiards rooms, social hall, tennis, pickleball, shuffleboard and bocce. Participate and get involved with community activities, shows, dinners, dances and classes, along with a lakefront dock, fishing, picnic areas, walking and golf-cart paths. RV and boat storage is also available to residents at no additional charge, and a community boat ramp across the road provides convenient access for enjoying the Harris Chain of Lakes. All information recorded in the MLS is intended to be accurate however, it should be independently verified by buyer and their agent.
moreless
- Property type
- Single family
- Year built
- 2003
- Lot size
- 0.27 acres
- Garage
- 3 cars
- On market
- 71 days
- Price per sqft
- $194
- HOA fees
- $228/mo
- Listing ID
- G5117270
Show Full Details
Property Info
- Property Type
- Residential
- Property Subtype
- SingleFamilyResidence
- Year Built
- 2003
- Levels
- One
- Direction Faces
- Northeast
- Lot Size (acres)
- 0.27
- Lot Size (sqft)
- 11697.0
- Senior Community
- Yes
- Contract Date
- 2026-09-04
- On Market Date
- 2026-09-06
- Cumulative Days on Market
- 71
Interior Features
- Interior Features
- Eat-In Kitchen, High Ceilings, Open Floorplan, Walk-In Closet(S)
- Flooring
- Ceramic Tile, Laminate
- Laundry Features
- Inside, Laundry Room
- Levels
- One
- Window Features
- Blinds
- Door Features
- Sliding Doors
Appliances
- Appliances
- Dishwasher, Electric Water Heater, Microwave, Range, Range Hood
Heating & Cooling
- Heating
- Central, Electric
- Cooling
- Central Air
Exterior Features
- Exterior Features
- Rain Gutters
- Patio & Porch Features
- Enclosed, Patio, Rear Porch
- Construction Materials
- Block
- Foundation
- Slab
- Roof
- Shingle
- Waterfront Features
- Lake Privileges
Features & Amenities
- Garage Spaces
- 3.0
- Garage
- Yes
- Attached Garage
- Yes
- Parking Features
- Driveway, Garage Door Opener, Oversized, Workshop In Garage, Attached
- Lot Features
- Corner Lot, Landscaped, Level, Paved, Private
Community/Association
- HOA
- Yes
- HOA Name
- Leland/lynn Sierra
- HOA Phone
- $3,527,422,300
- HOA Fee
- $228
- HOA Fee Frequency
- Monthly
- HOA Fee Includes
- Cable Tv, Internet, Maintenance Grounds
- Association Amenities
- Clubhouse, Fitness Center, Gated, Pool, Recreation Facilities, Shuffleboard Court, Storage, Tennis Court(S)
- Community Features
- Gated, Clubhouse, Fitness Center, Pool, Racquetball, Sidewalks, Tennis Court(S), Street Lights
Utilities
- Utilities
- Cable Available, Cable Connected, Electricity Connected, Sewer Connected, Underground Utilities, Water Connected
- Sewer
- Public Sewer
- Water Source
- Private, Public, Well
Taxes
- Annual Tax Amount
- $4,324
- Tax Year
- $2,025
- Legal Description
- TAVARES ROYAL HARBOR PHASE 2 SUB LOT 301 PB 45 PGS 32-35 ORB 5309 PG 1811 ORB 5353 PG 32 ORB 6497 PG 756
Other
- Derived Previous List Price
- $399,000
Data freshness
- SURF LOCAL last checked
- Nov 21, 2026, 1:34 PM EST
Location
Approximate location, shown from the displayed address.
Similar homes nearby
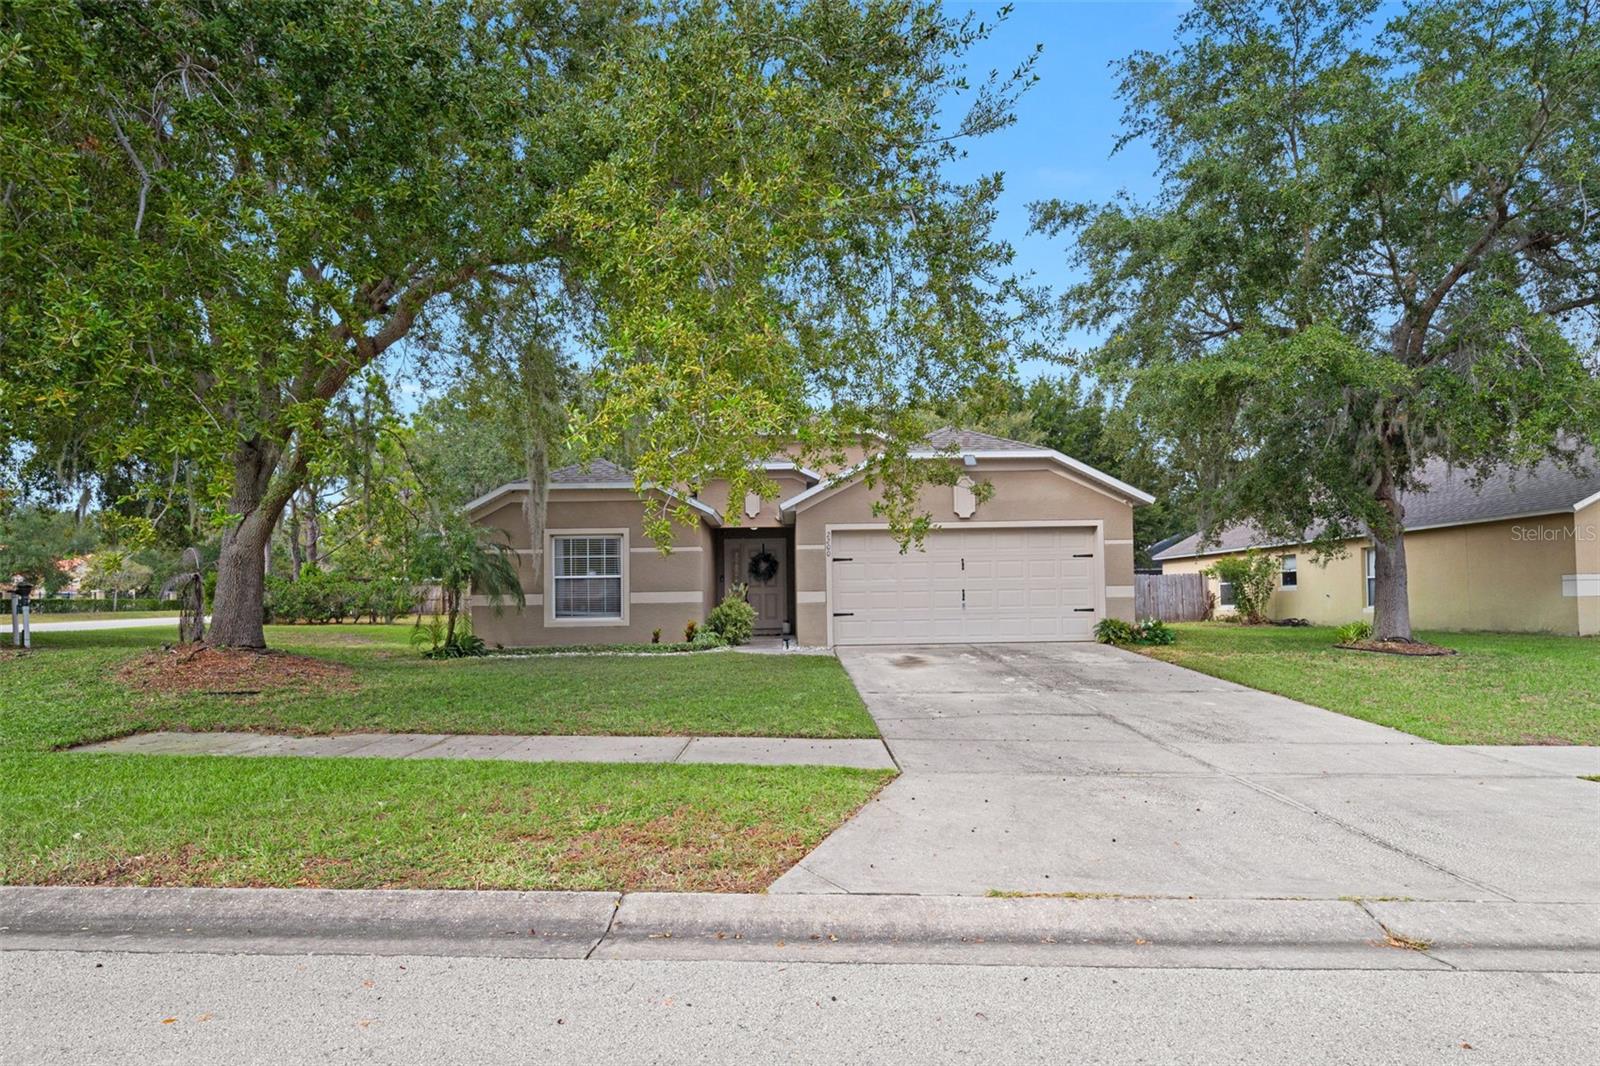
- $329,0002200 Merry Rd, Tavares, FL 327783 Beds2 Baths1,772 sqftListing courtesy of EXP REALTY LLC · Data courtesy of: Stellar MLS
 Active
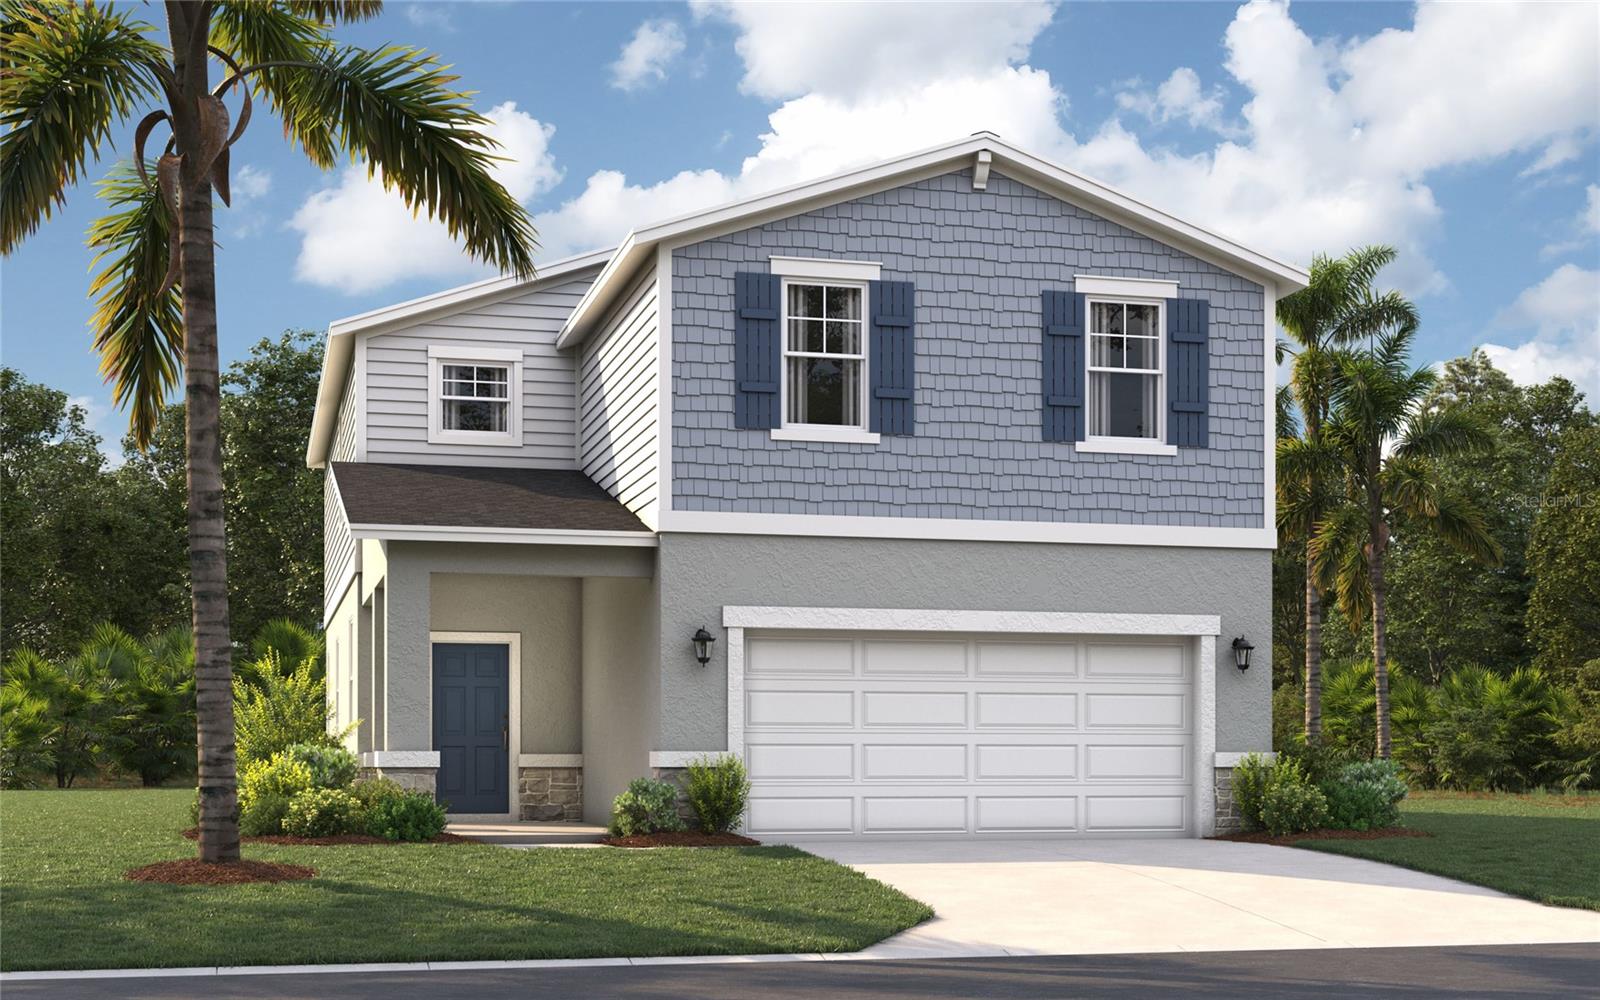
- $372,2853960 Pentas Rd, Tavares, FL 327784 Beds3 Baths2,313 sqftListing courtesy of SM FLORIDA BROKERAGE LLC · Data courtesy of: Stellar MLS
 Active
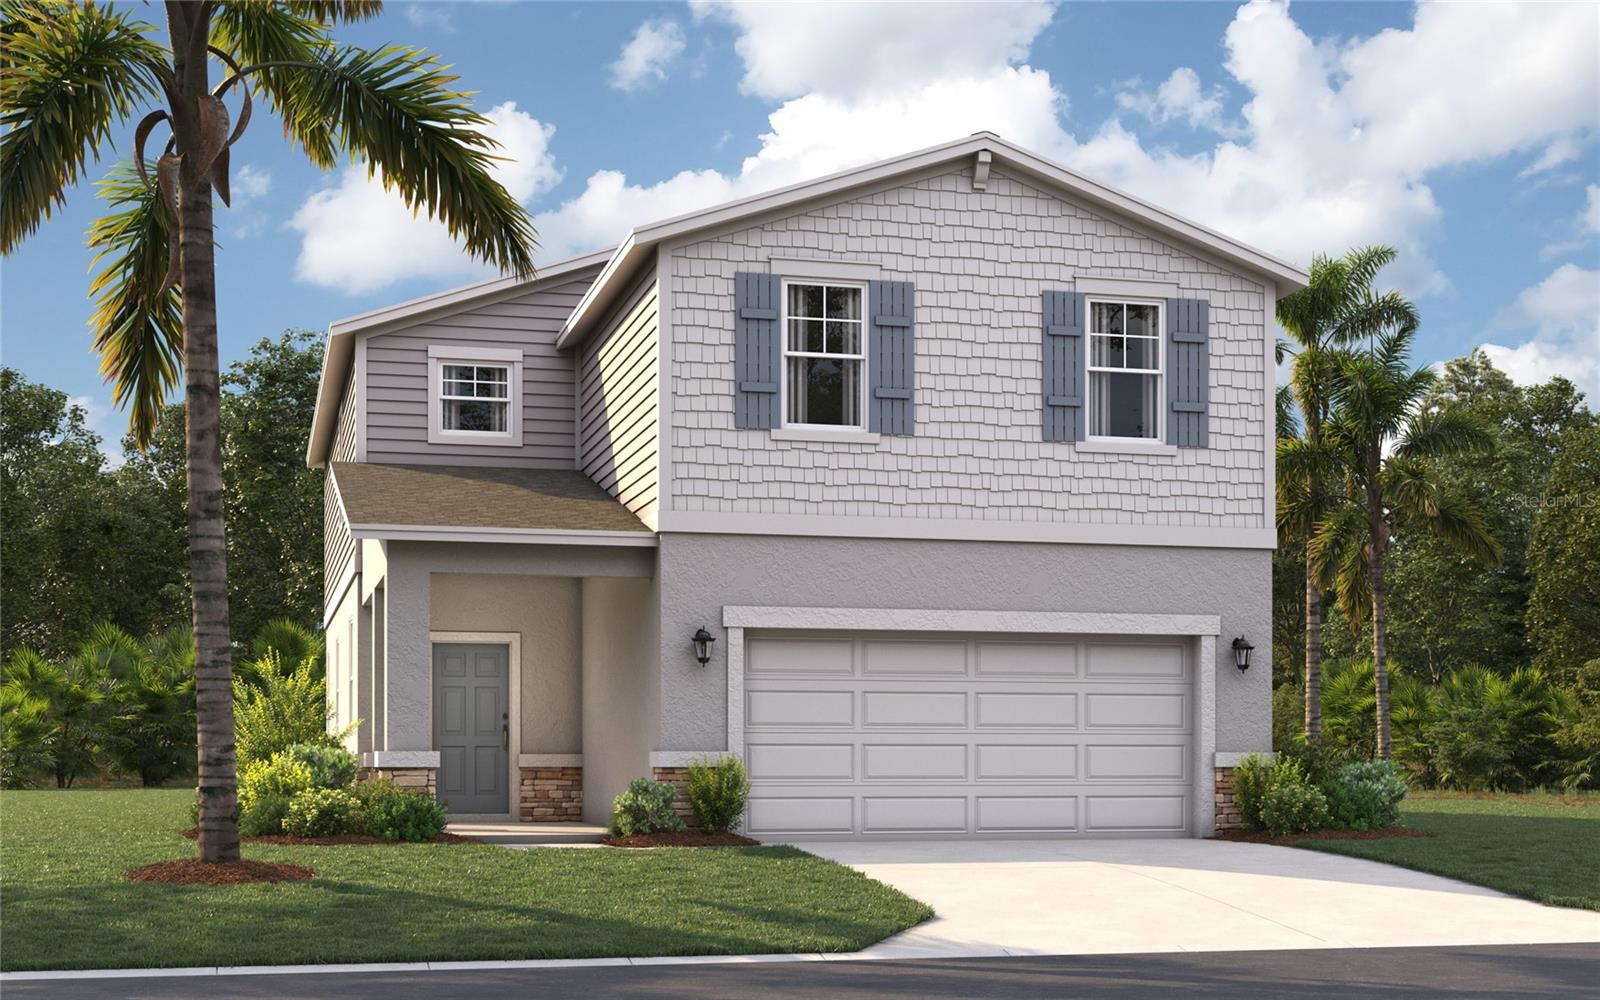
- $349,9903939 Pentas Rd, Tavares, FL 327784 Beds3 Baths2,313 sqftListing courtesy of SM FLORIDA BROKERAGE LLC · Data courtesy of: Stellar MLS
 Active
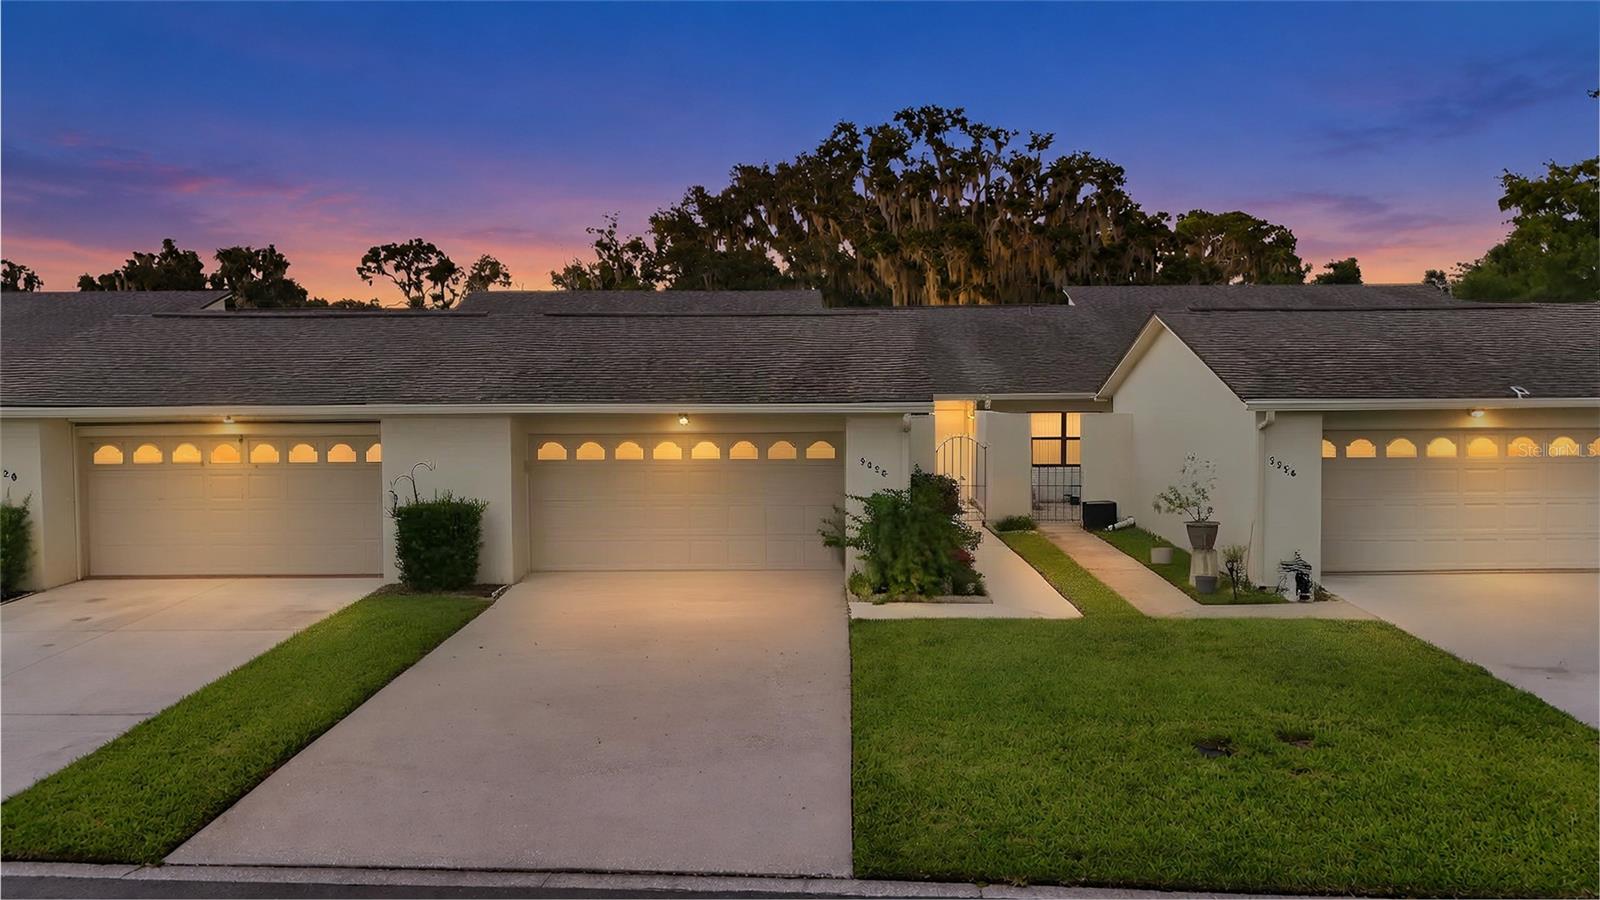
- $319,9002226 Cypress Cove Dr, Tavares, FL 327782 Beds2 Baths1,334 sqftListing courtesy of LPT REALTY, LLC · Data courtesy of: Stellar MLS
 Active
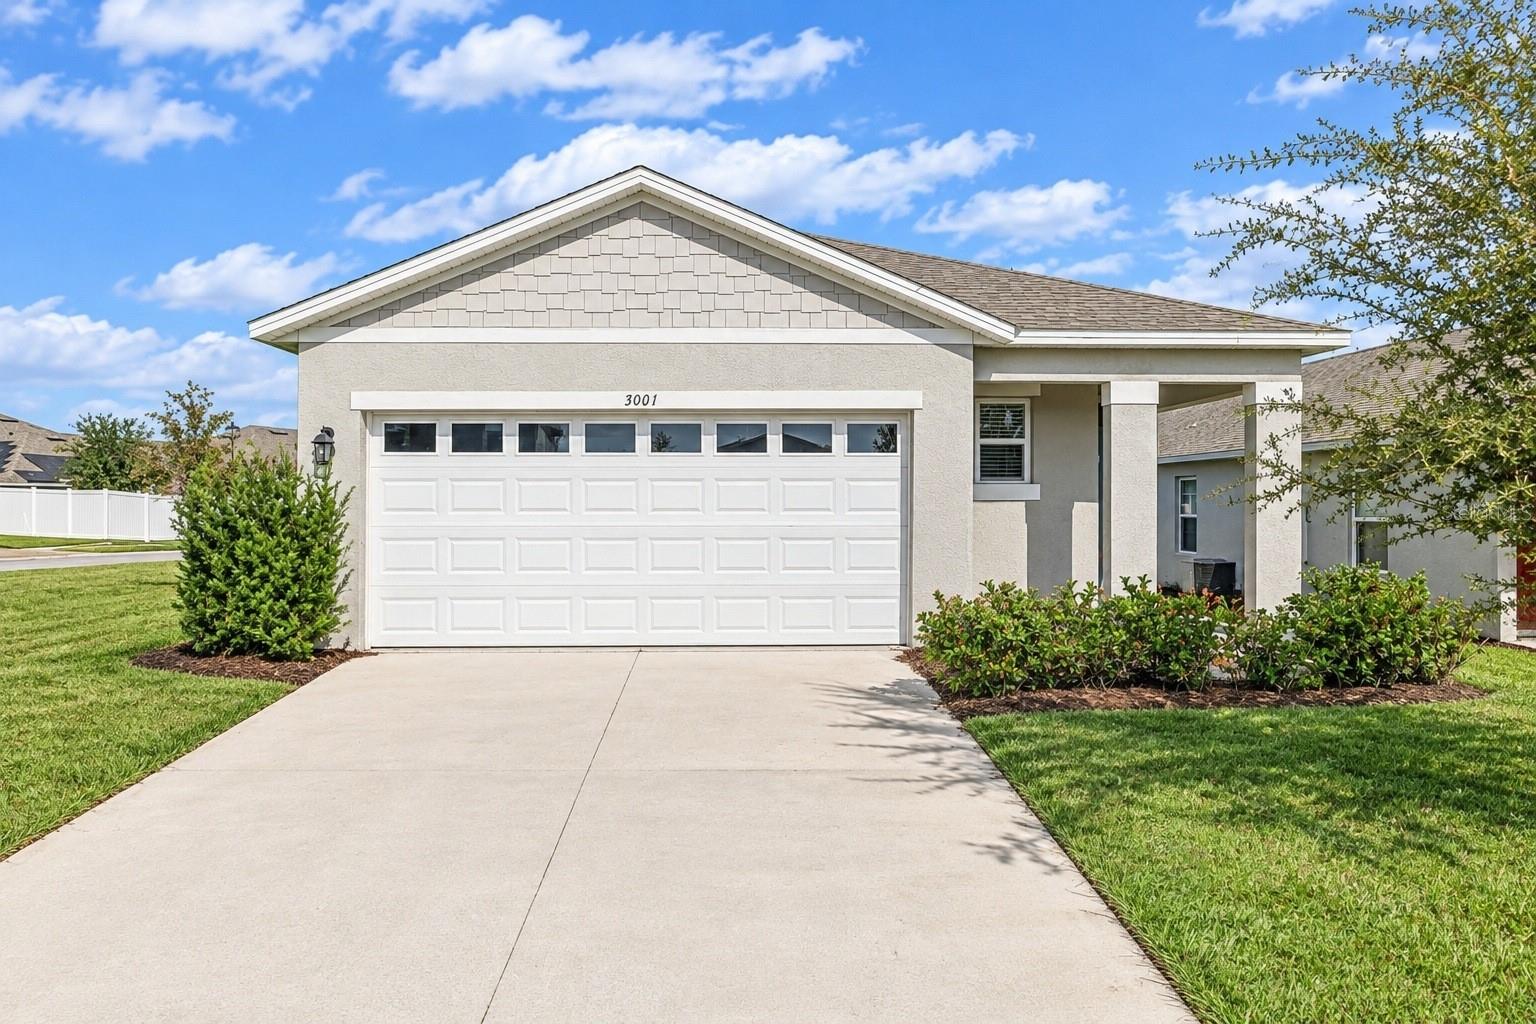
- $325,0003001 Tansy St, Tavares, FL 327783 Beds2 Baths1,623 sqftListing courtesy of REDFIN CORPORATION · Data courtesy of: Stellar MLS
 Active
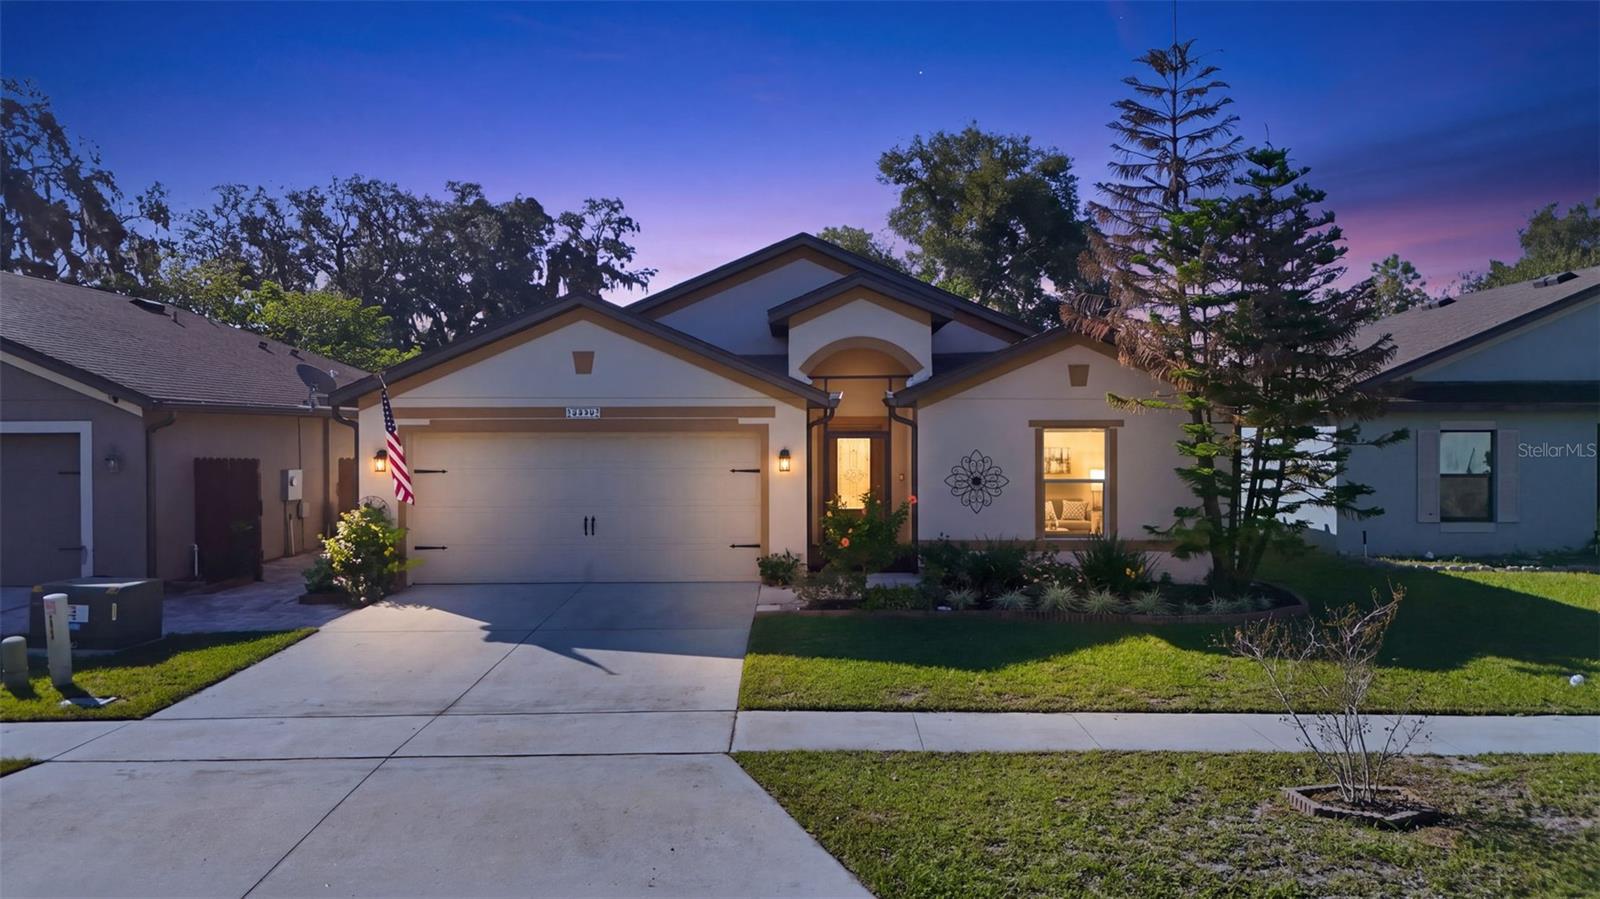
- $329,9992376 Bexley Dr Dr, Tavares, FL 327783 Beds2 Baths1,629 sqftListing courtesy of HANSON REAL ESTATE GROUP, INC. · Data courtesy of: Stellar MLS
 Active
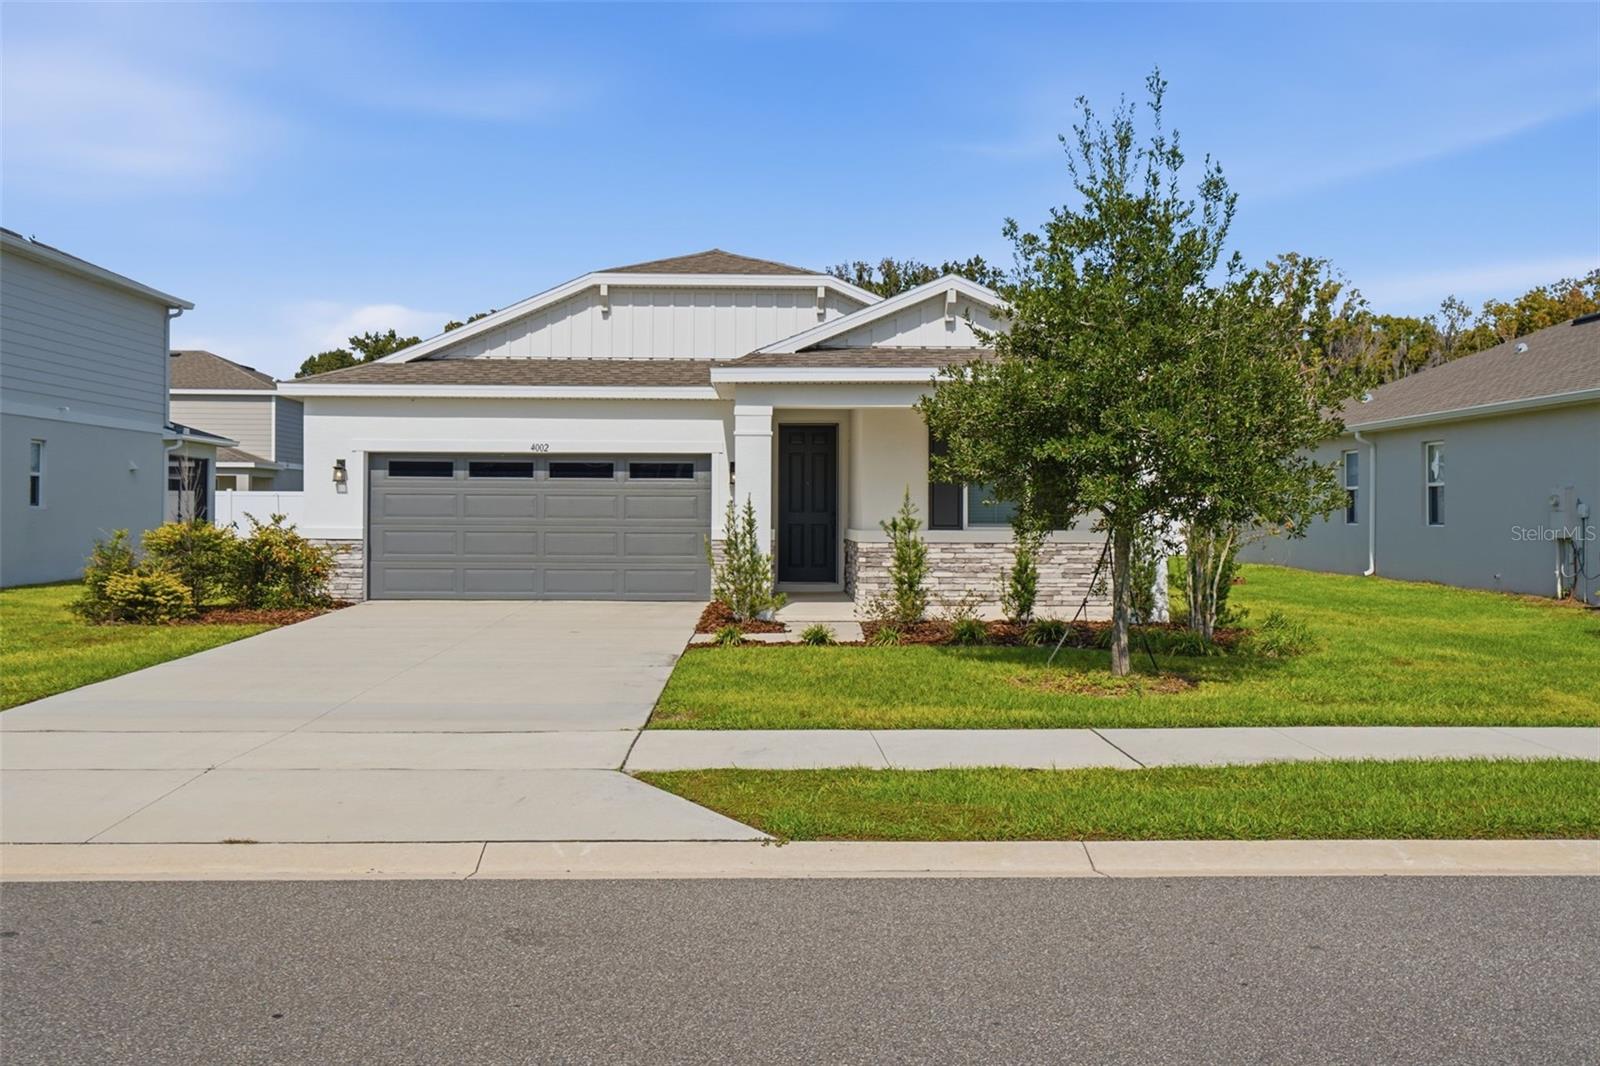
- $369,5004002 Bannock Ave Ave, Tavares, FL 327783 Beds2 Baths1,704 sqftListing courtesy of CHARLES RUTENBERG REALTY ORLANDO · Data courtesy of: Stellar MLS
 Active
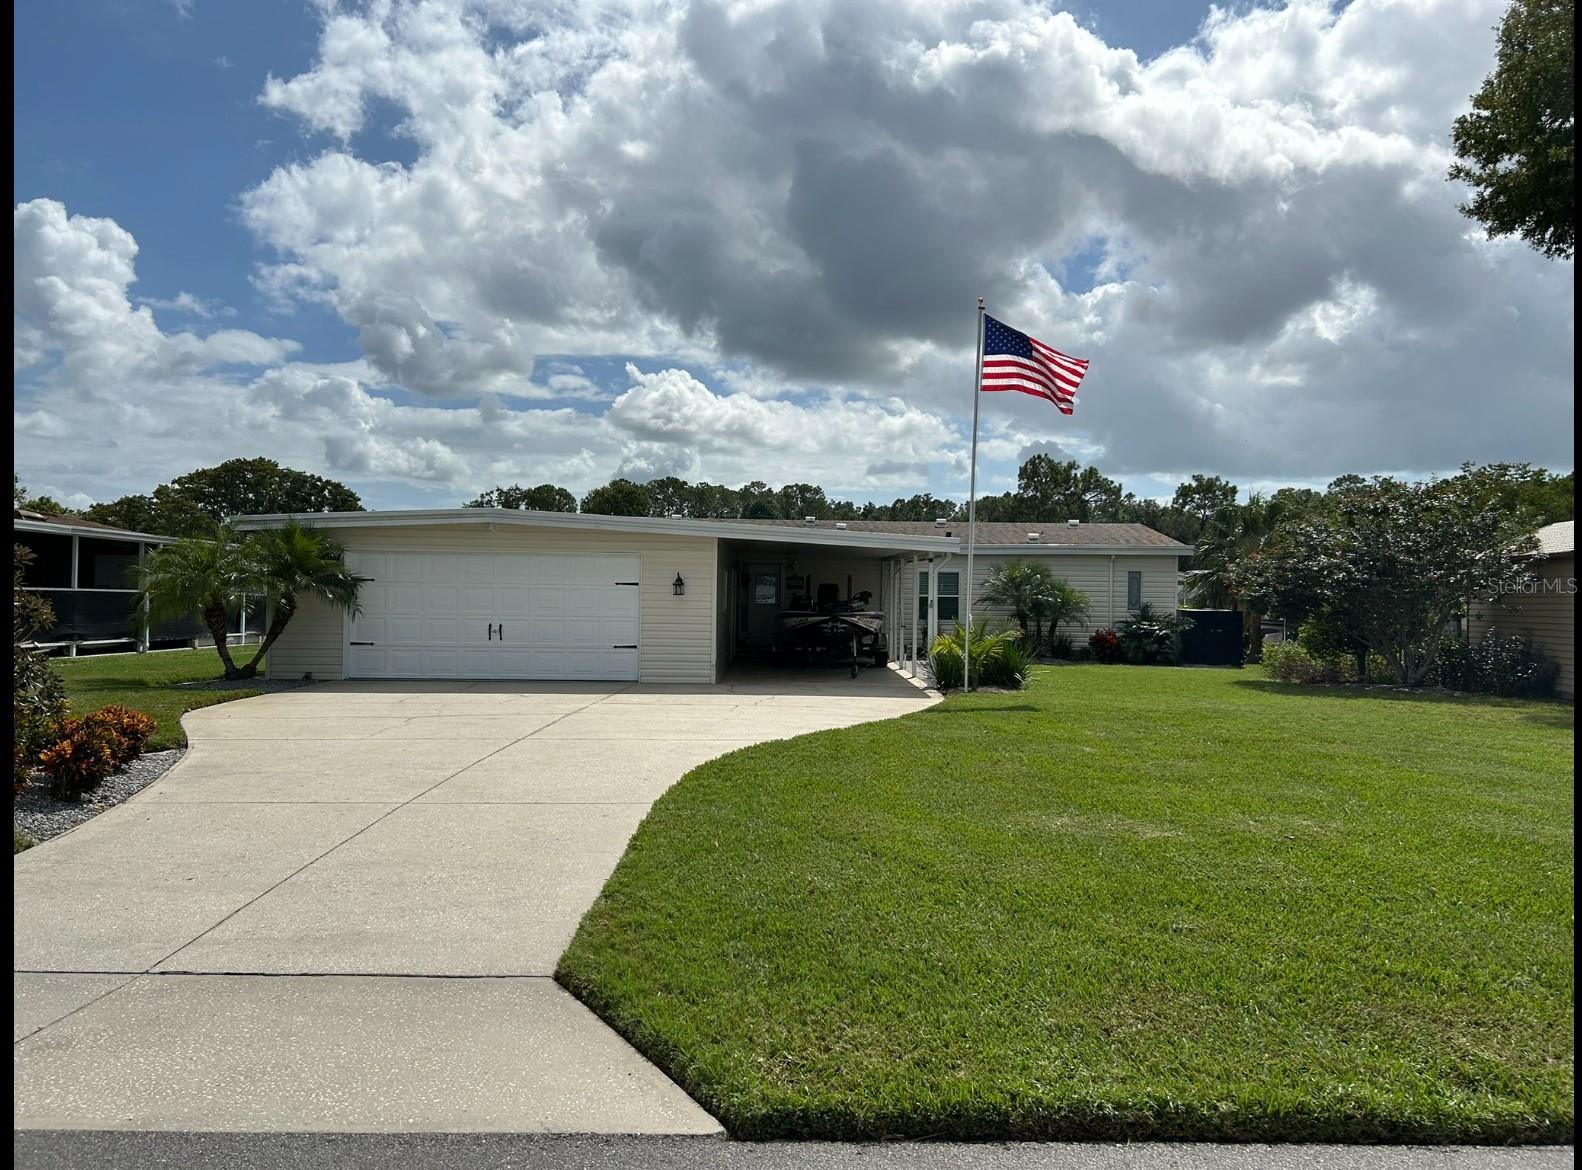
- $397,0001635 Sunshine Ln, Tavares, FL 327782 Beds2 Baths2,197 sqftListing courtesy of OLYMPUS EXECUTIVE REALTY INC · Data courtesy of: Stellar MLS
 Active
What Sold Nearby
 $329,4153501 Salvia CtTavares, FL · Sold 2026-10-30
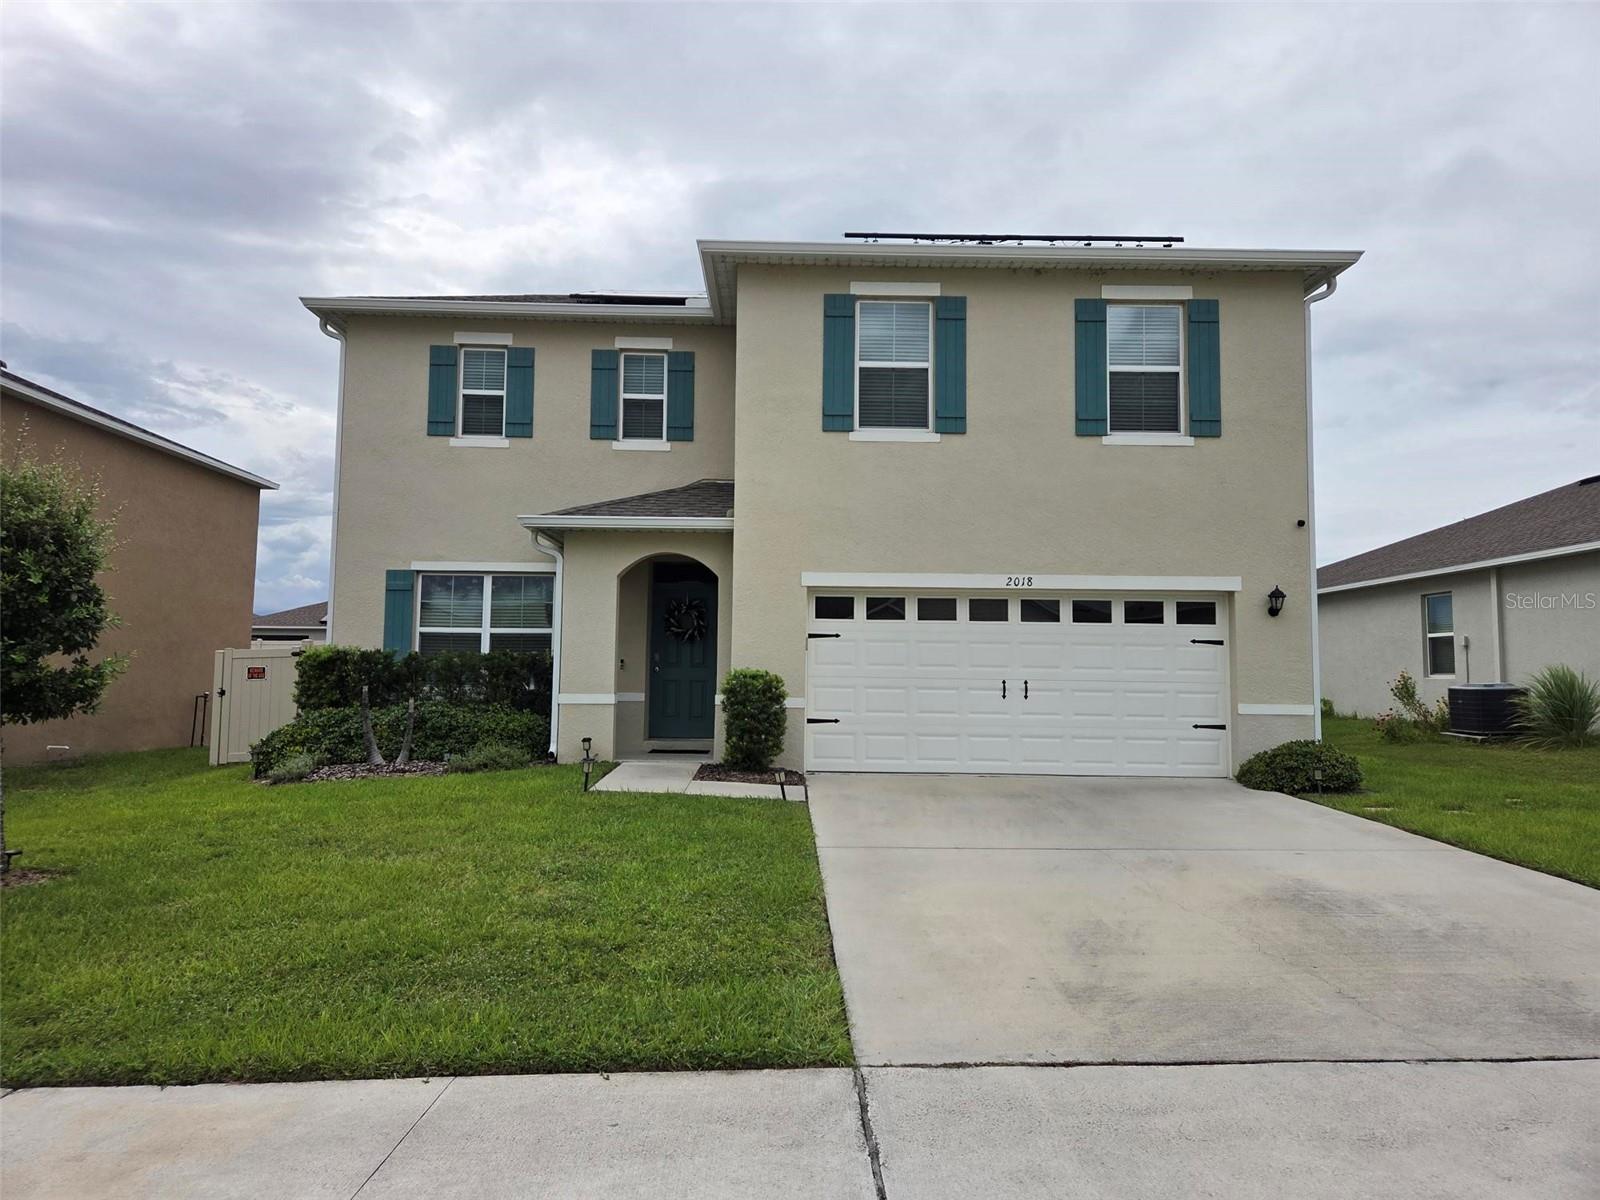 $393,0002018 Griffin Oaks WayTavares, FL · Sold 2026-10-28
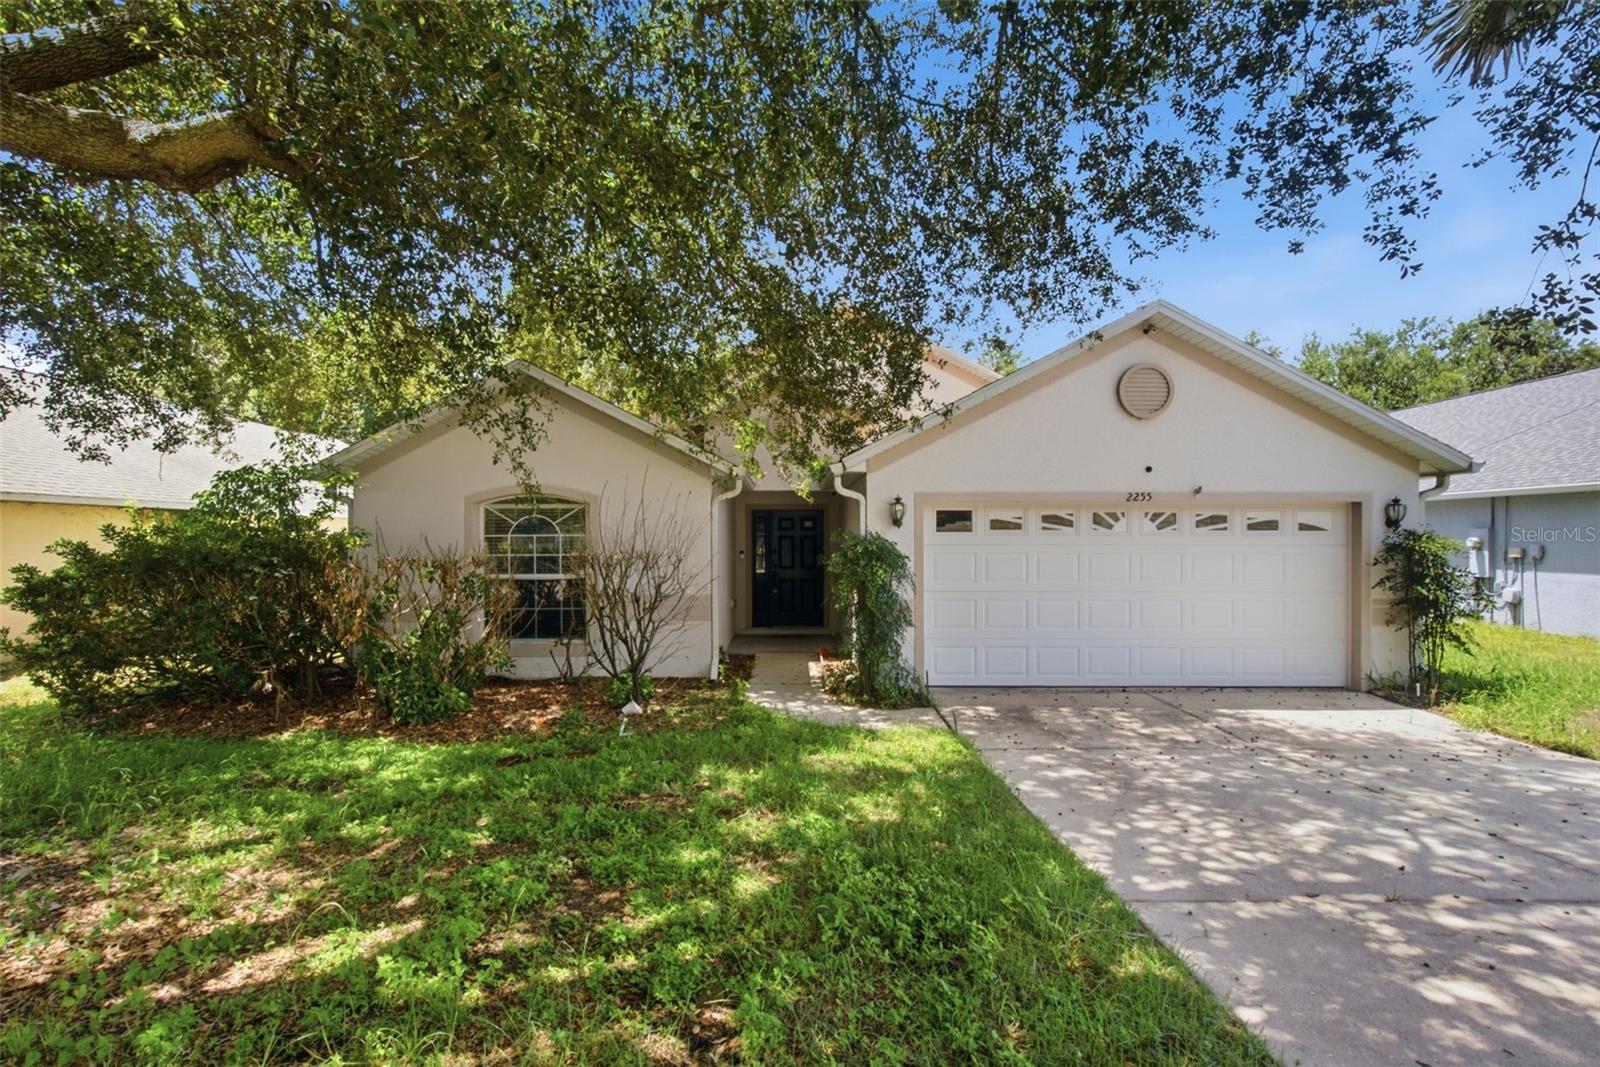 $330,0002255 Merry RdTavares, FL · Sold 2026-10-28
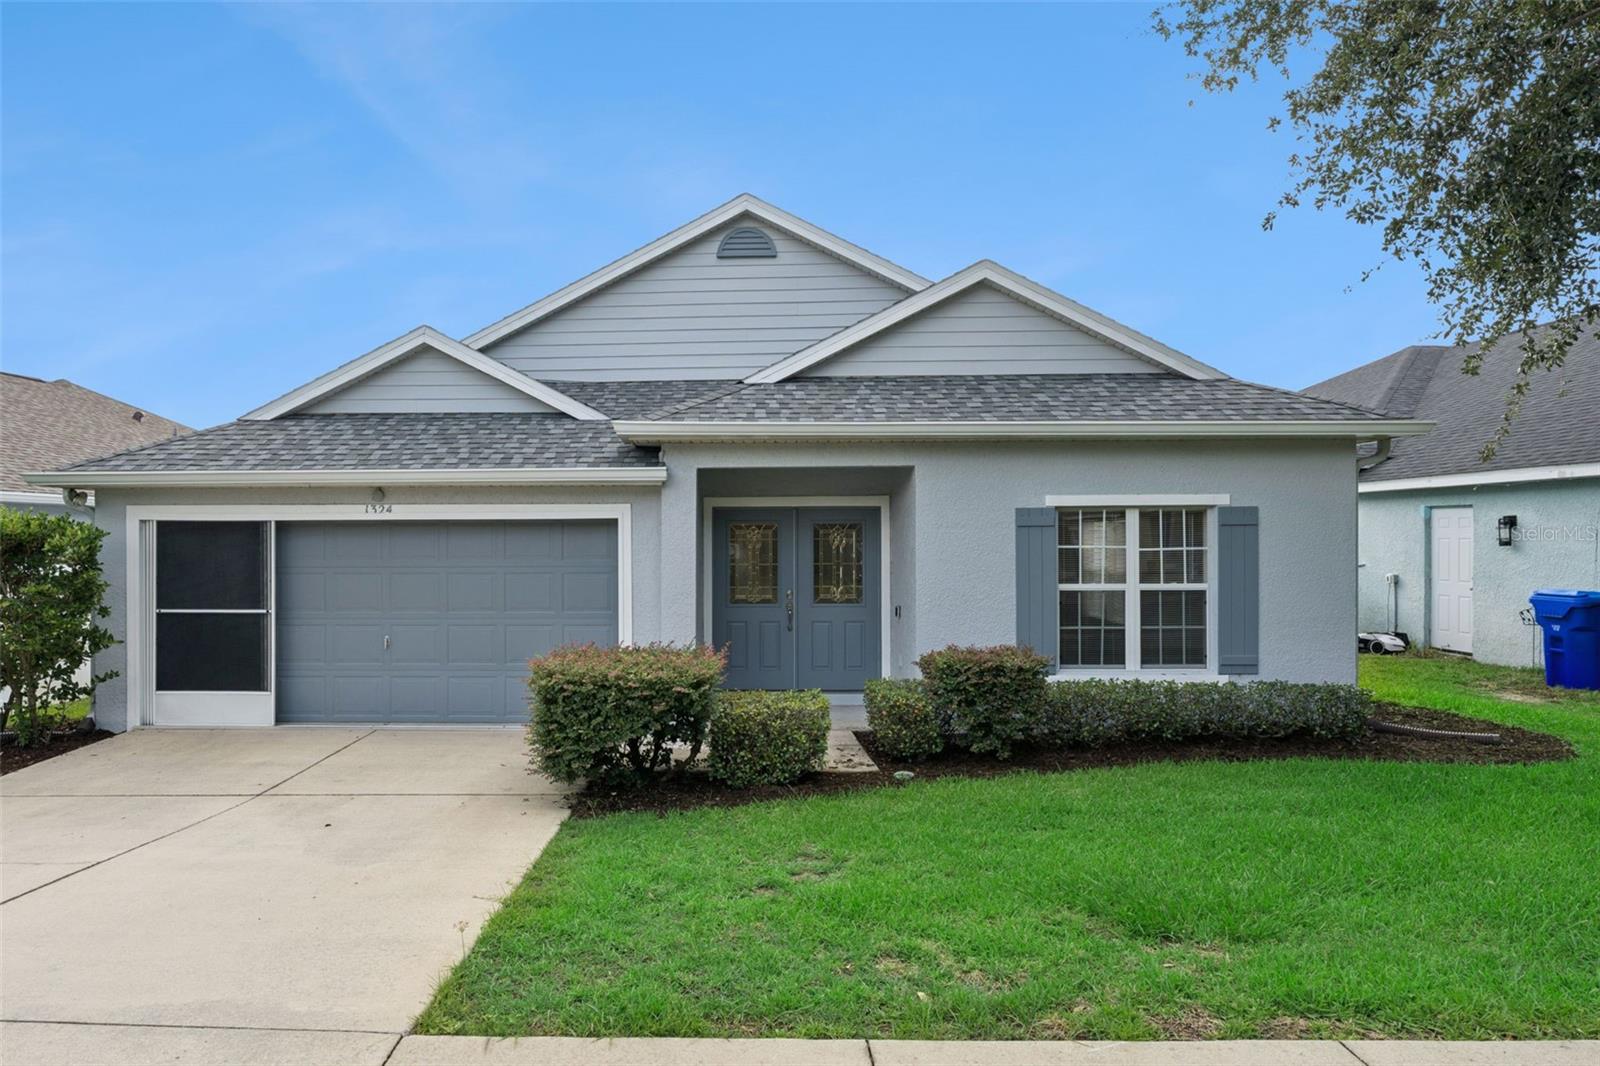 $325,0001324 Kellogg DrTavares, FL · Sold 2026-10-28
 $336,4903543 Salvia CtTavares, FL · Sold 2026-10-23
 $295,0003230 Bayou LnTavares, FL · Sold 2026-10-21
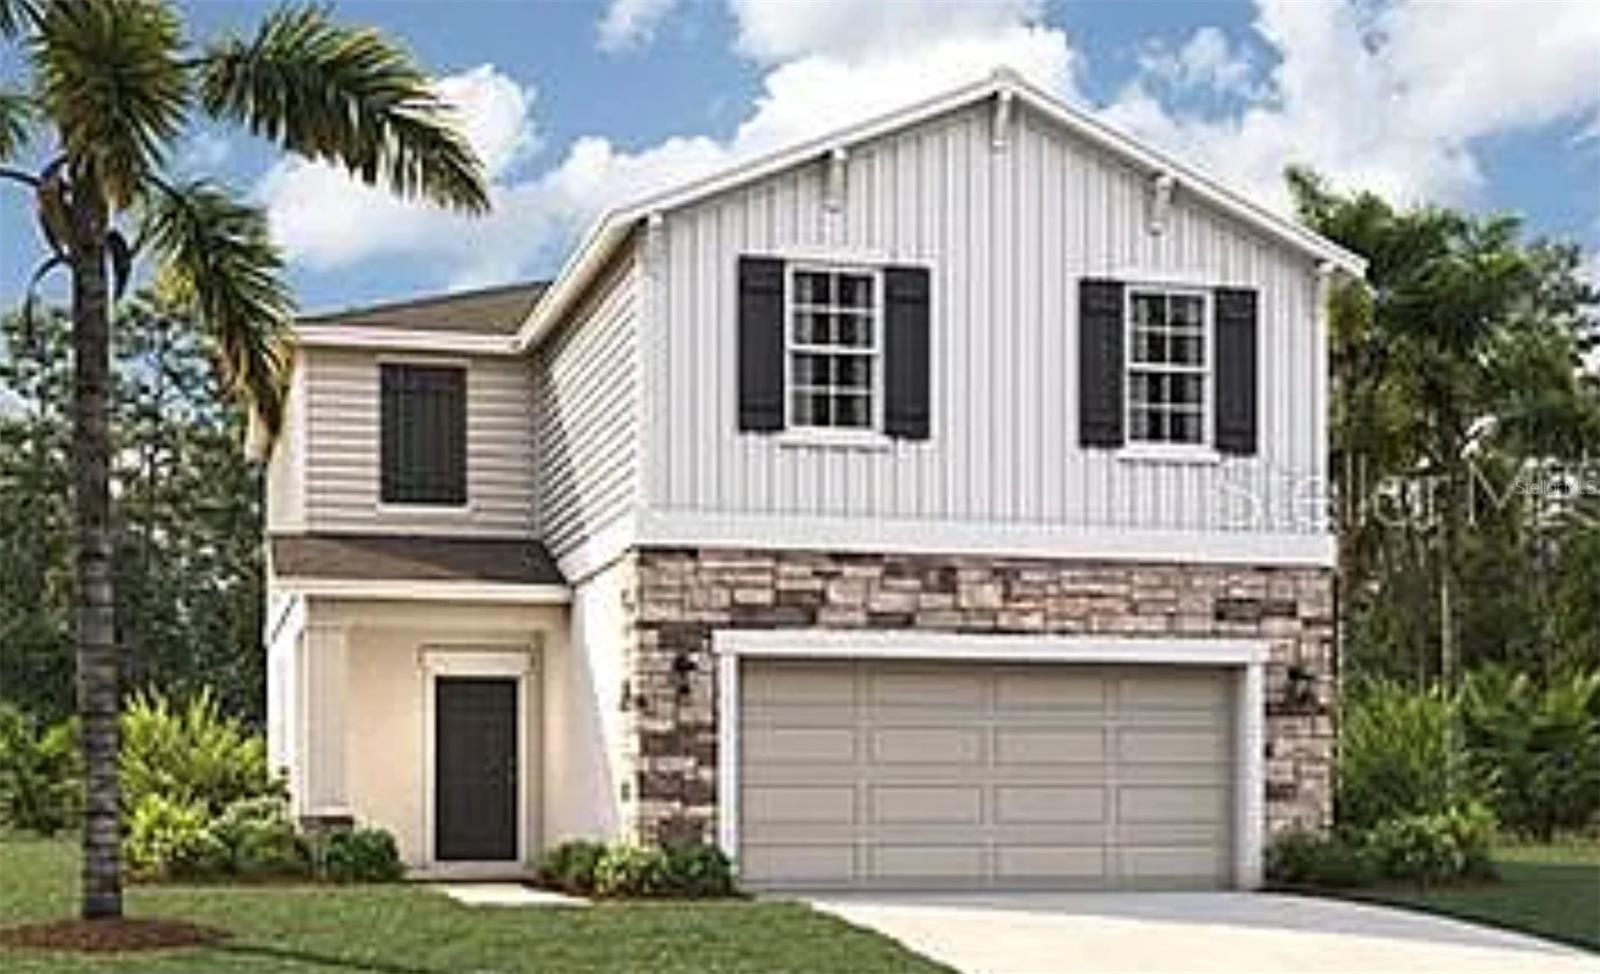 $336,4903543 Salvia CtTavares, FL · Sold 2026-10-20
 $299,0002318 Barons CtTavares, FL · Sold 2026-10-19
Flood
Flood zone X · Minimal flood risk
What's Nearby
Schools
- Tavares Middle SchoolCR 561, Tavares, FL 32778, United States of America1.4 mi
Parks
- Tavares, FloridaUnited States of America0.4 mi
- Lake Idamere Park12335, Tavares, FL 32778, United States of America0.7 mi
- Tavares, FloridaUnited States of America0.8 mi
- Lake County, FloridaUnited States of America0.8 mi
- Lane Park, FloridaUnited States of America1.0 mi
- Hickory Point Recreation Park27341, Tavares, FL 32778, United States of America1.0 mi
- Hickory Point Beach Sand Volleyball Complex27345, Tavares, FL 32778, United States of America1.0 mi
More homes in Tavares
Homes for sale near Tavares
Data courtesy of: Stellar MLSDisclaimers and data details

Listings courtesy of Stellar MLS as distributed by MLS GRID. Based on information submitted to the MLS GRID. All data is obtained from various sources and may not have been verified by broker or MLS GRID. Supplied Open House Information is subject to change without notice. All information should be independently reviewed and verified for accuracy. Properties may or may not be listed by the office/agent presenting the information. Listing information is provided for consumers’ personal, non-commercial use, solely to identify prospective properties for potential purchase; all other use is strictly prohibited and may violate relevant federal and state law. Information deemed reliable but not guaranteed. Copyright © 2026 MLS GRID. All Rights Reserved.

Continental Real Estate Group, Inc
Broker: Derek Eisenberg
Listing last updated: Nov 16, 2026, 6:59 PM EST. SURF LOCAL last checked: Nov 21, 2026, 1:34 PM EST.