
 Active
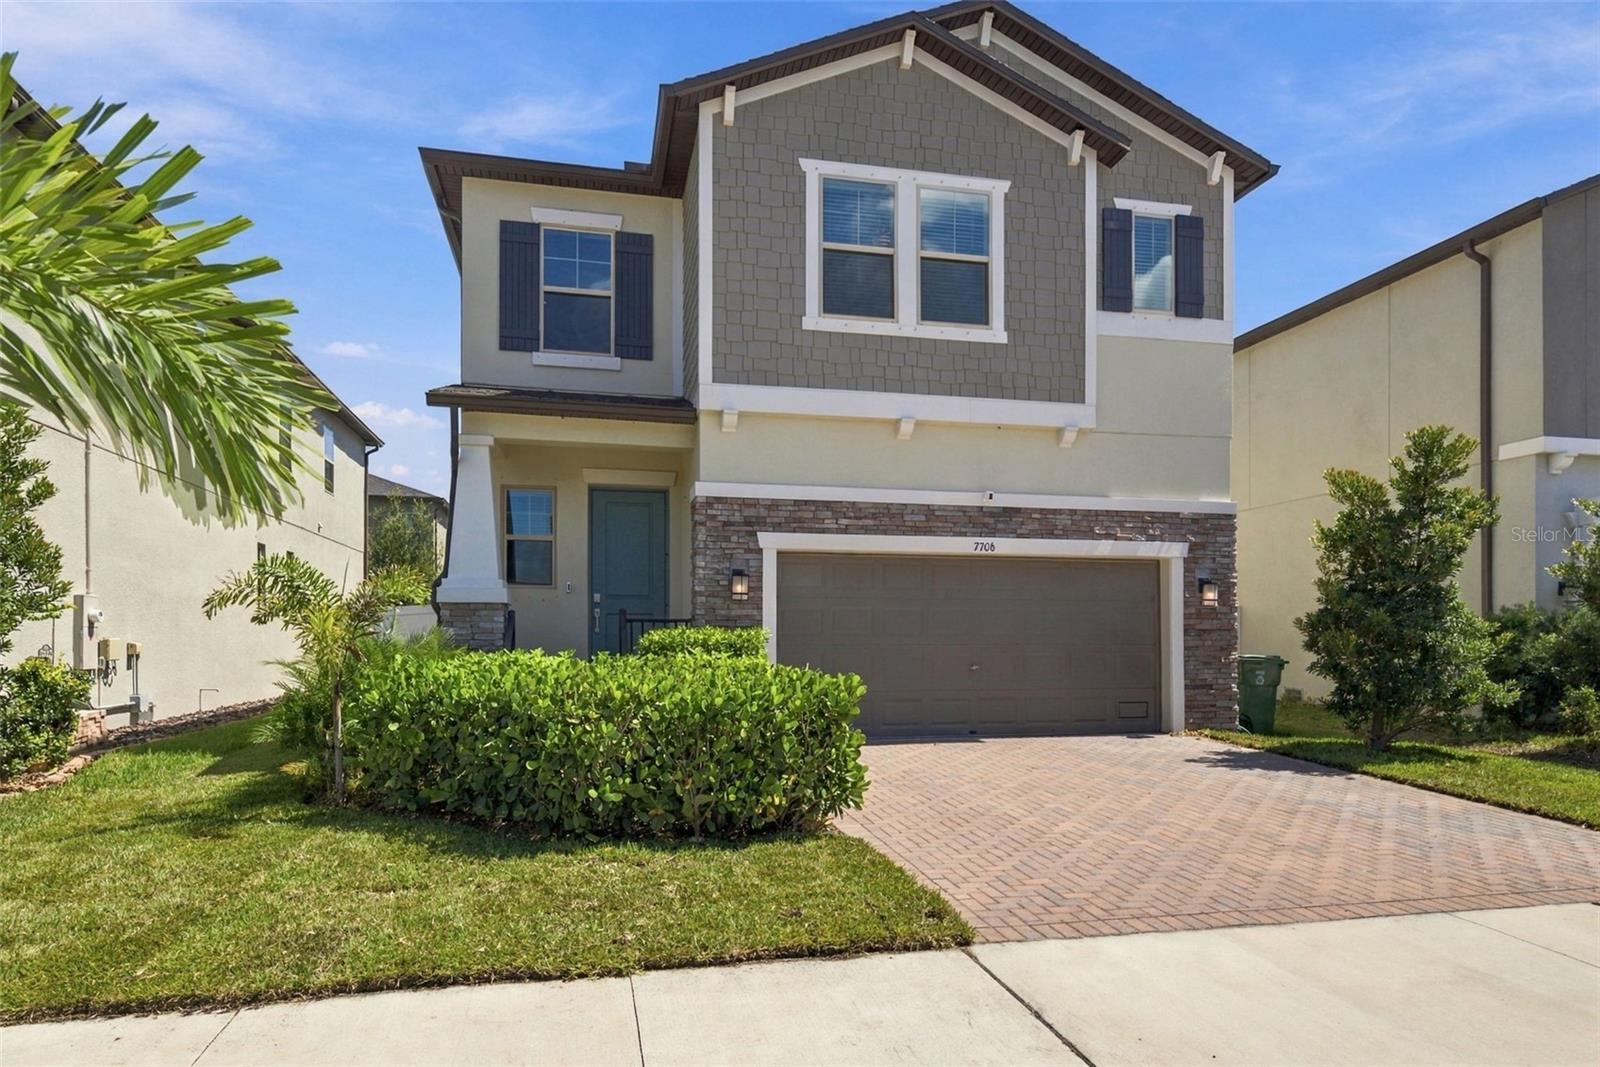

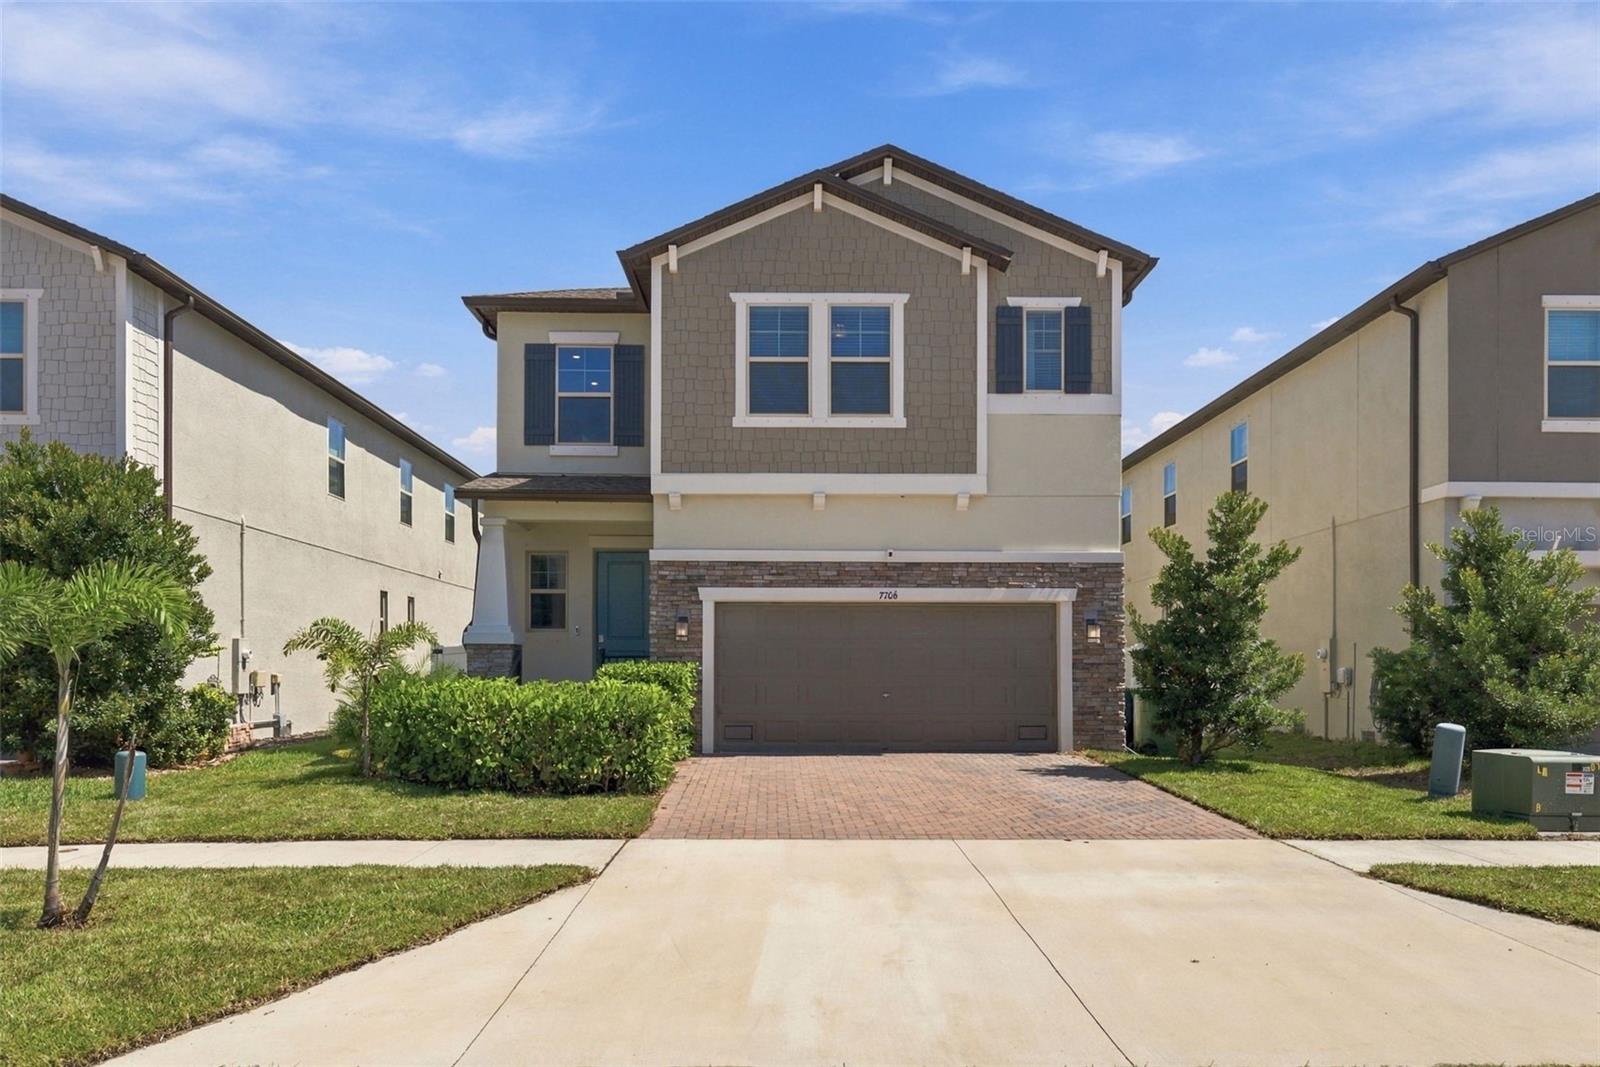
7706 S Trask St
Tampa, FL 33616 · Single family
$730,000
Listing courtesy of Steven Warneke, SAMPLE WARNEKE REAL ESTATE, LLC
- 4 Beds
- 4 Baths
- 2,508 sqft


📊 Price Pulse
What would you pay for this place?
Sale prices come from county public records, not MLS data.Listing agent
Contact
Send a message and we'll pass it to the listing agent. Nothing is sent until you ask.
About this home
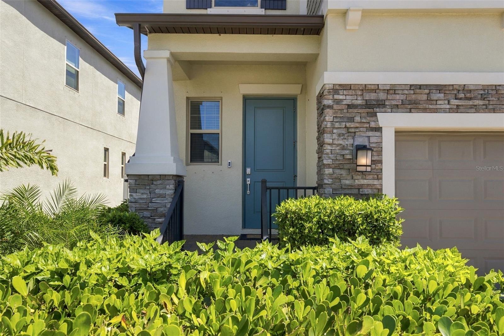
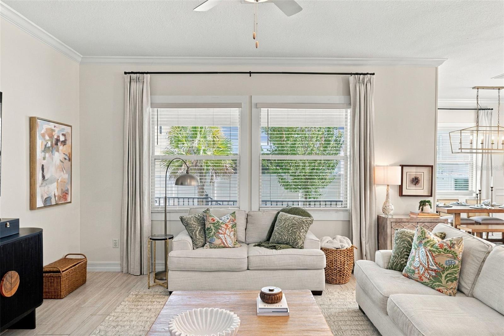
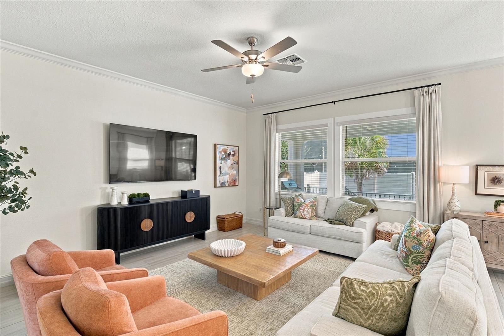
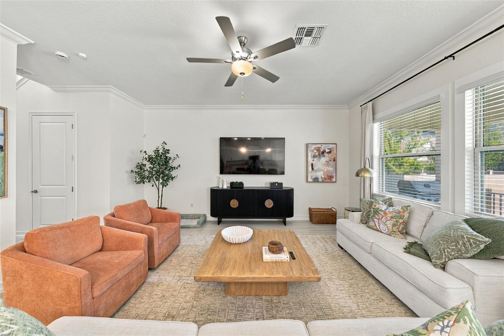
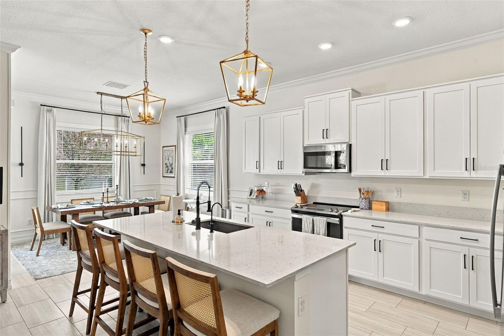
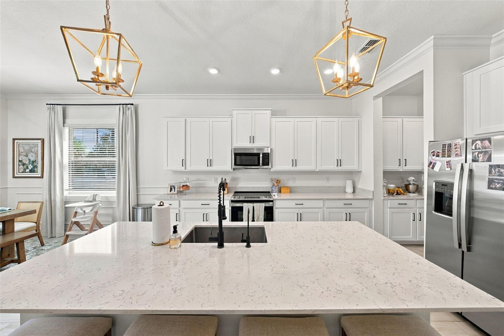
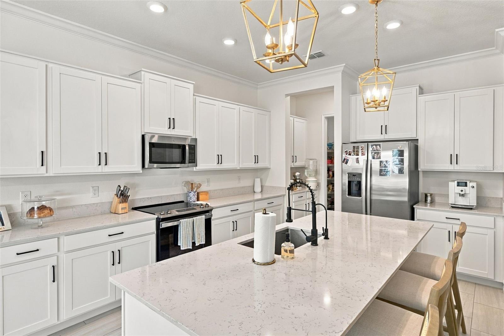
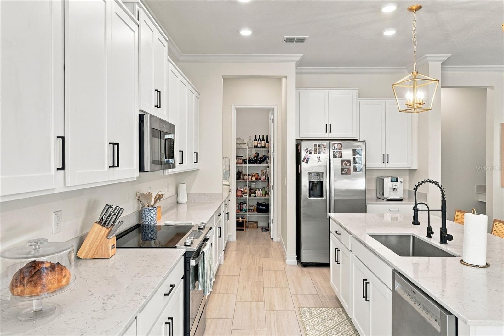
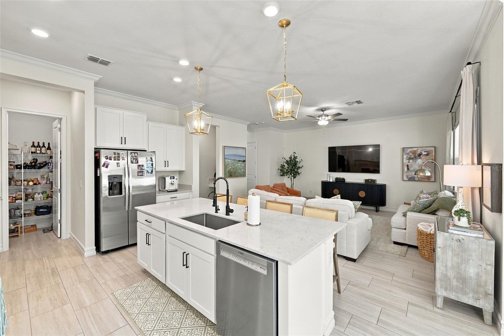
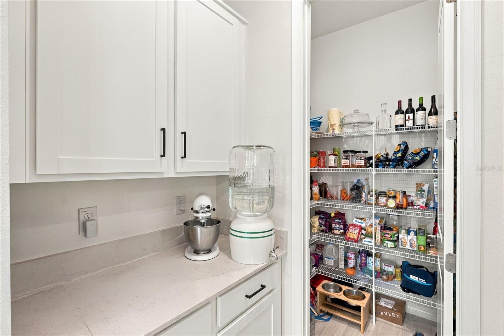
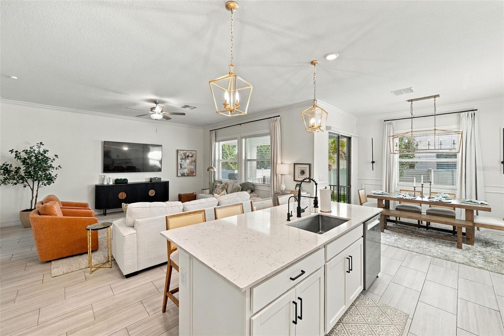
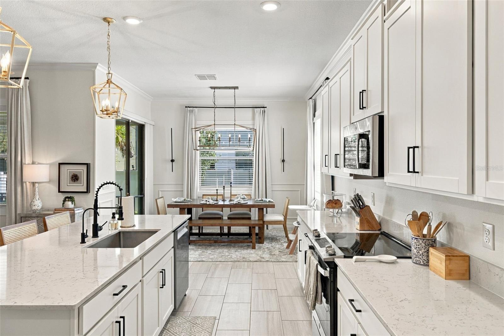
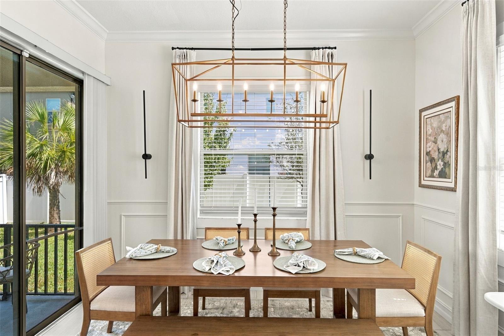
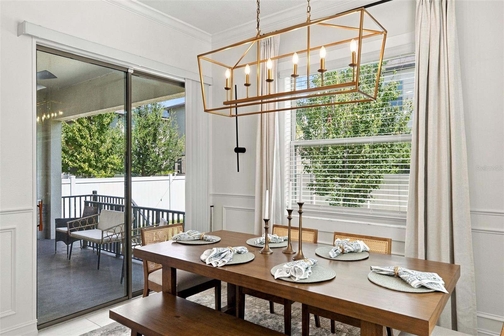
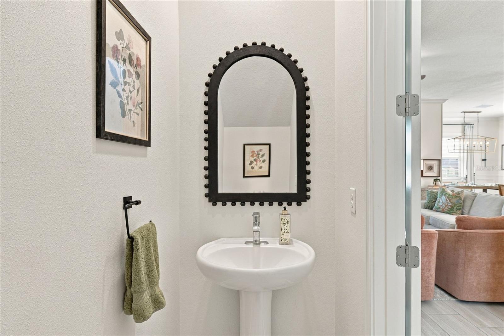
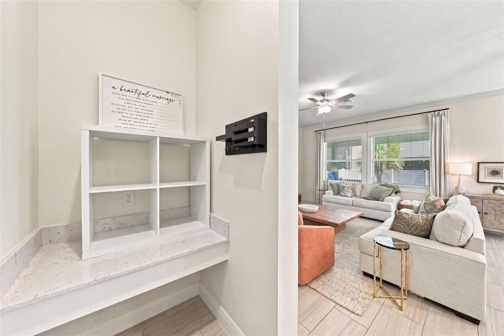
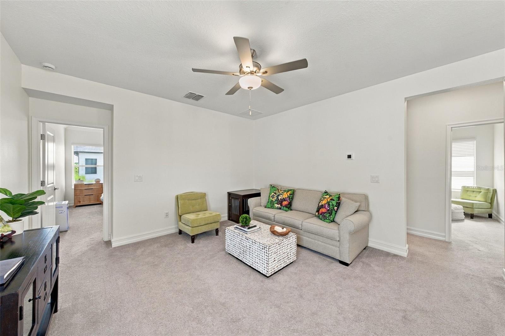
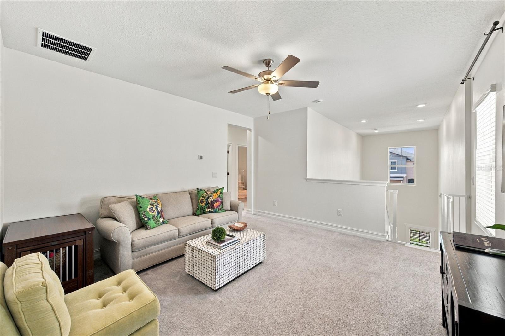
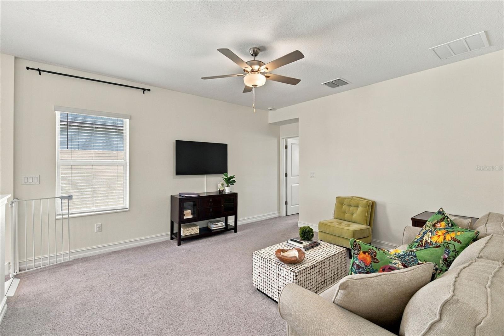
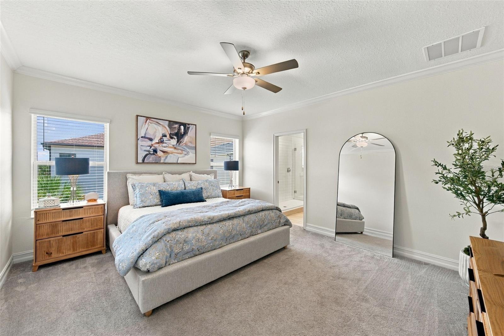
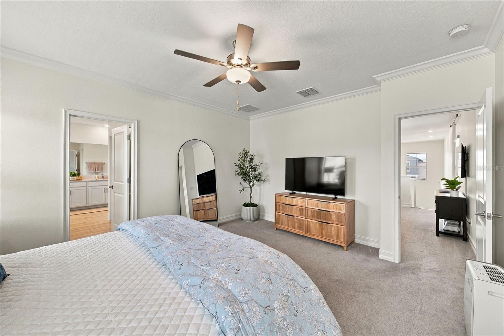
Welcome Home! Built in 2023, this immaculately maintained two-story home offers 2,400 square feet of thoughtfully designed living space. Enter through the freshly landscaped yard into a foyer with soaring ceilings and elegant crown molding. The main level features 10’ ceilings and an open floor plan, with a chef’s kitchen equipped with brushed gold lantern pendants, granite-like countertops, an oversized kitchen island and breakfast bar, stainless steel appliances, a large walk-in pantry, a butler’s nook, and a mud room/drop zone. The dining area opens to a covered lanai through sliding glass doors, making it perfect for grilling, entertaining guests, playing lawn games in the fenced backyard, or hosting cookouts. The home offers 4 spacious bedrooms, 3.5 timeless bathrooms, a flexible loft space for a playroom or game-watching, and an oversized 2-car garage with high ceilings and hanging storage. Upstairs, the versatile loft can serve as a media room, play area, or home office. The second floor features four bedrooms, including a primary bedroom suite with crown molding, an oversized walk-in closet, and an en-suite bathroom with dual sinks and a glass-enclosed shower. The other spacious bedrooms provide wide or walk-in closets, and the secondary bedroom has a private en-suite bathroom, ideal for guests. The laundry room is conveniently located upstairs. This home is more than just an amazing home; it’s also in the highly desired Southport community, where the local area feels truly connected, and the friendly neighborhood has an unmatched atmosphere. You’ll also love that it’s located in the A-Rated Robinson High School district. Enjoy all the amenities and perks of South Tampa while living in a newer-construction home in one of Tampa’s best-kept secrets.
moreless
- Property type
- Single family
- Year built
- 2023
- Lot size
- 4,500 sqft
- Garage
- 2 cars
- On market
- 10 days
- Price per sqft
- $291
- HOA fees
- $63/mo
- Listing ID
- TB8552806
Show Full Details
Property Info
- Property Type
- Residential
- Property Subtype
- SingleFamilyResidence
- Year Built
- 2023
- Levels
- Two
- Direction Faces
- West
- District
- South Tampa
- Neighborhood
- Port Tampa City
- Lot Size (acres)
- 0.1
- Lot Size (sqft)
- 4500.0
- Contract Date
- 2026-09-27
- On Market Date
- 2026-10-01
- Cumulative Days on Market
- 10
Interior Features
- Interior Features
- Crown Molding, Dry Bar, Eat-In Kitchen, High Ceilings, Open Floorplan, Smart Home, Walk-In Closet(S)
- Flooring
- Carpet, Ceramic Tile
- Laundry Features
- Laundry Room
- Levels
- Two
Appliances
- Appliances
- Dishwasher, Disposal, Dryer, Electric Water Heater, Microwave, Range, Refrigerator, Washer
Heating & Cooling
- Heating
- Central
- Cooling
- Central Air
Exterior Features
- Exterior Features
- Rain Gutters
- Construction Materials
- Block, Stone, Stucco
- Foundation
- Slab
- Roof
- Shingle
Features & Amenities
- Garage Spaces
- 2.0
- Garage
- Yes
- Attached Garage
- Yes
- Parking Features
- Attached
Community/Association
- HOA
- Yes
- HOA Name
- Home River Group
- HOA Phone
- $8,136,005,090
- HOA Fee
- $63
- HOA Fee Frequency
- Monthly
- Community Features
- Street Lights
Utilities
- Utilities
- Cable Available, Electricity Available, Electricity Connected, Sewer Available, Sewer Connected, Water Available, Water Connected
- Sewer
- Public Sewer
- Water Source
- Public
Taxes
- Annual Tax Amount
- $10,150
- Tax Year
- $2,025
- Legal Description
- PORT TAMPA CITY MAP LOT 18 LESS ELY 20 FT AND NLY 15 FT THEREOF TOG WITH LOT 17 LESS ELY 20 FT AND SLY 20 FT THEREOF BLOCK 250
Data freshness
- SURF LOCAL last checked
- Nov 21, 2026, 3:28 PM EST
Location
Approximate location, shown from the displayed address.
Similar homes nearby
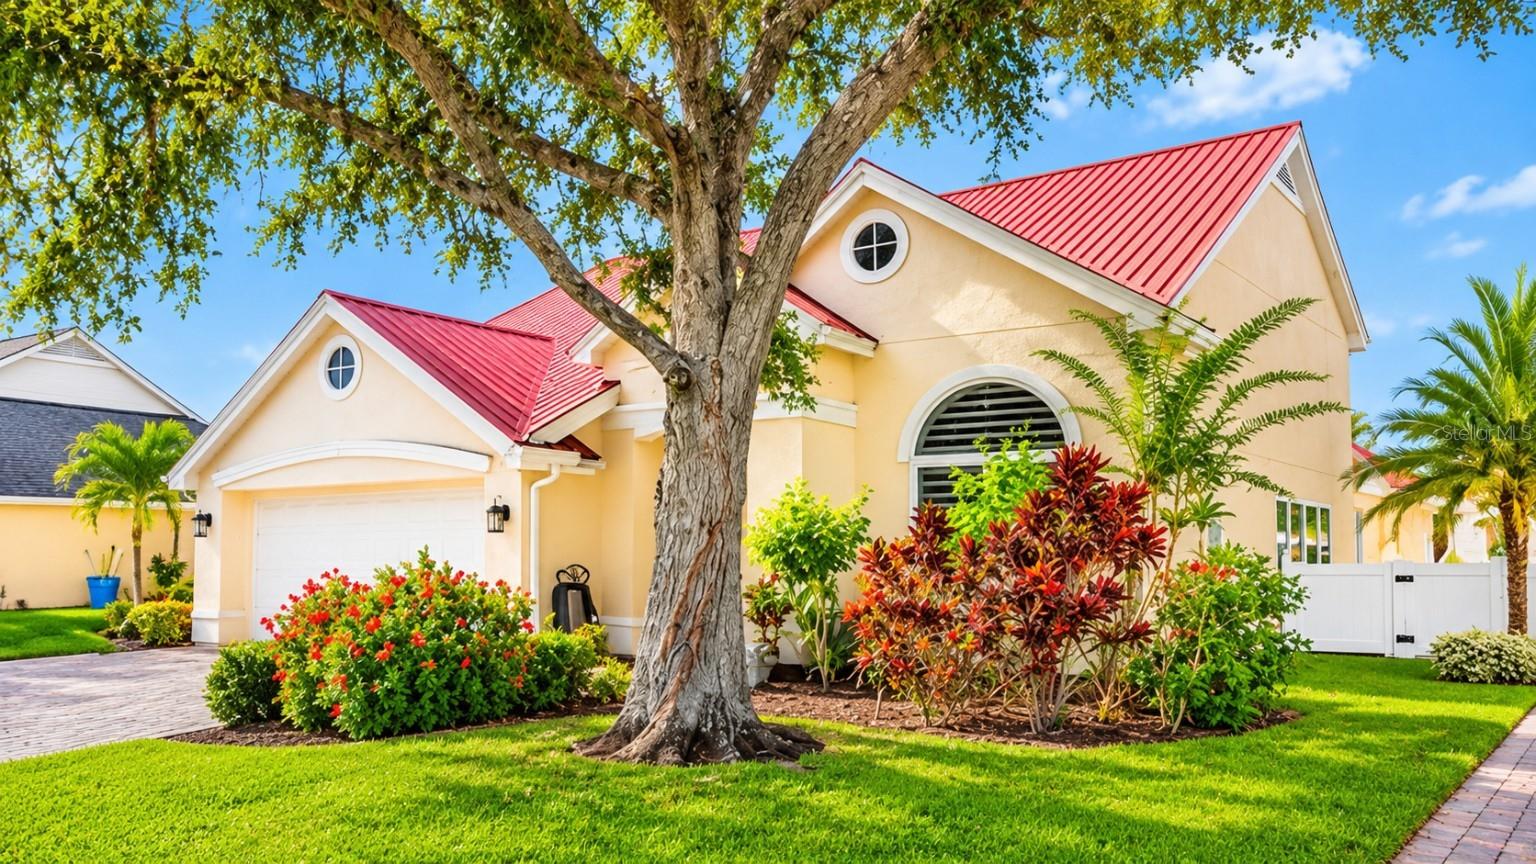
- $680,00014512 Thornfield Ct, Tampa, FL 336244 Beds3 Baths2,497 sqftListing courtesy of JPT REALTY LLC · Data courtesy of: Stellar MLS
 Active
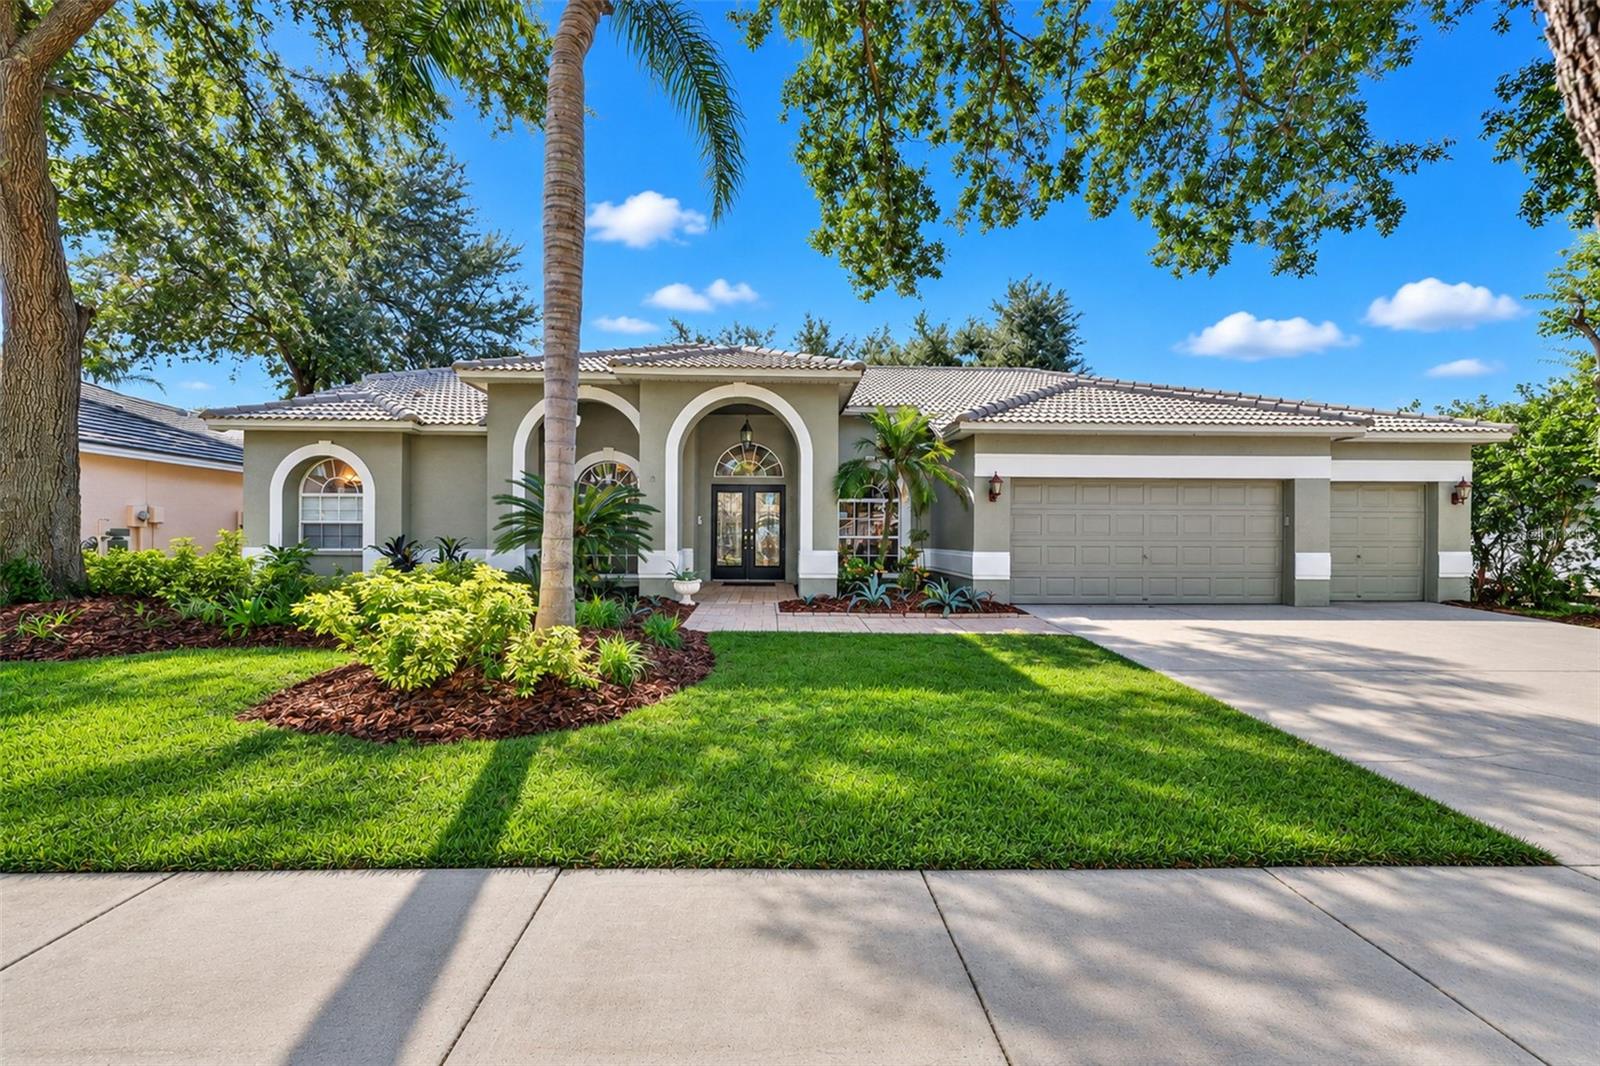
- $700,0009327 Wellington Park Cir, Tampa, FL 336475 Beds3 Baths2,605 sqftListing courtesy of RE/MAX ACTION FIRST OF FLORIDA · Data courtesy of: Stellar MLS
 Active
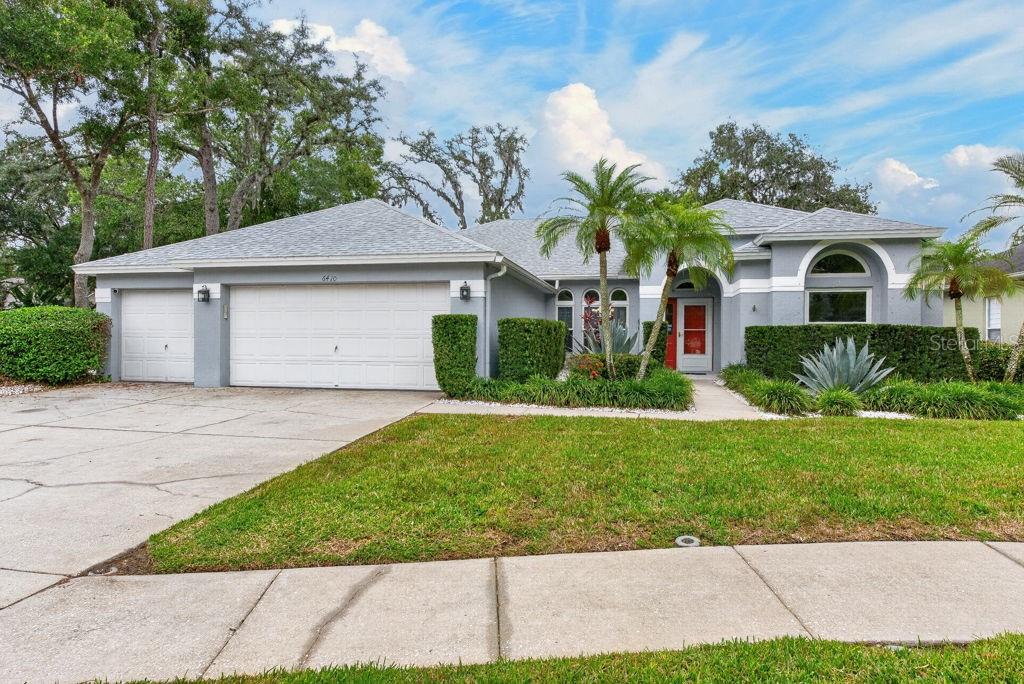
- $660,0006410 Nikki Ln, Tampa, FL 336254 Beds3 Baths2,491 sqftListing courtesy of LPT REALTY LLC · Data courtesy of: Stellar MLS
 Active
- $675,00012408 N Ola Ave, Tampa, FL 336124 Beds3 Baths2,184 sqftListing courtesy of KEYSTONE REAL ESTATE SERVICES · Data courtesy of: Stellar MLS
 Active
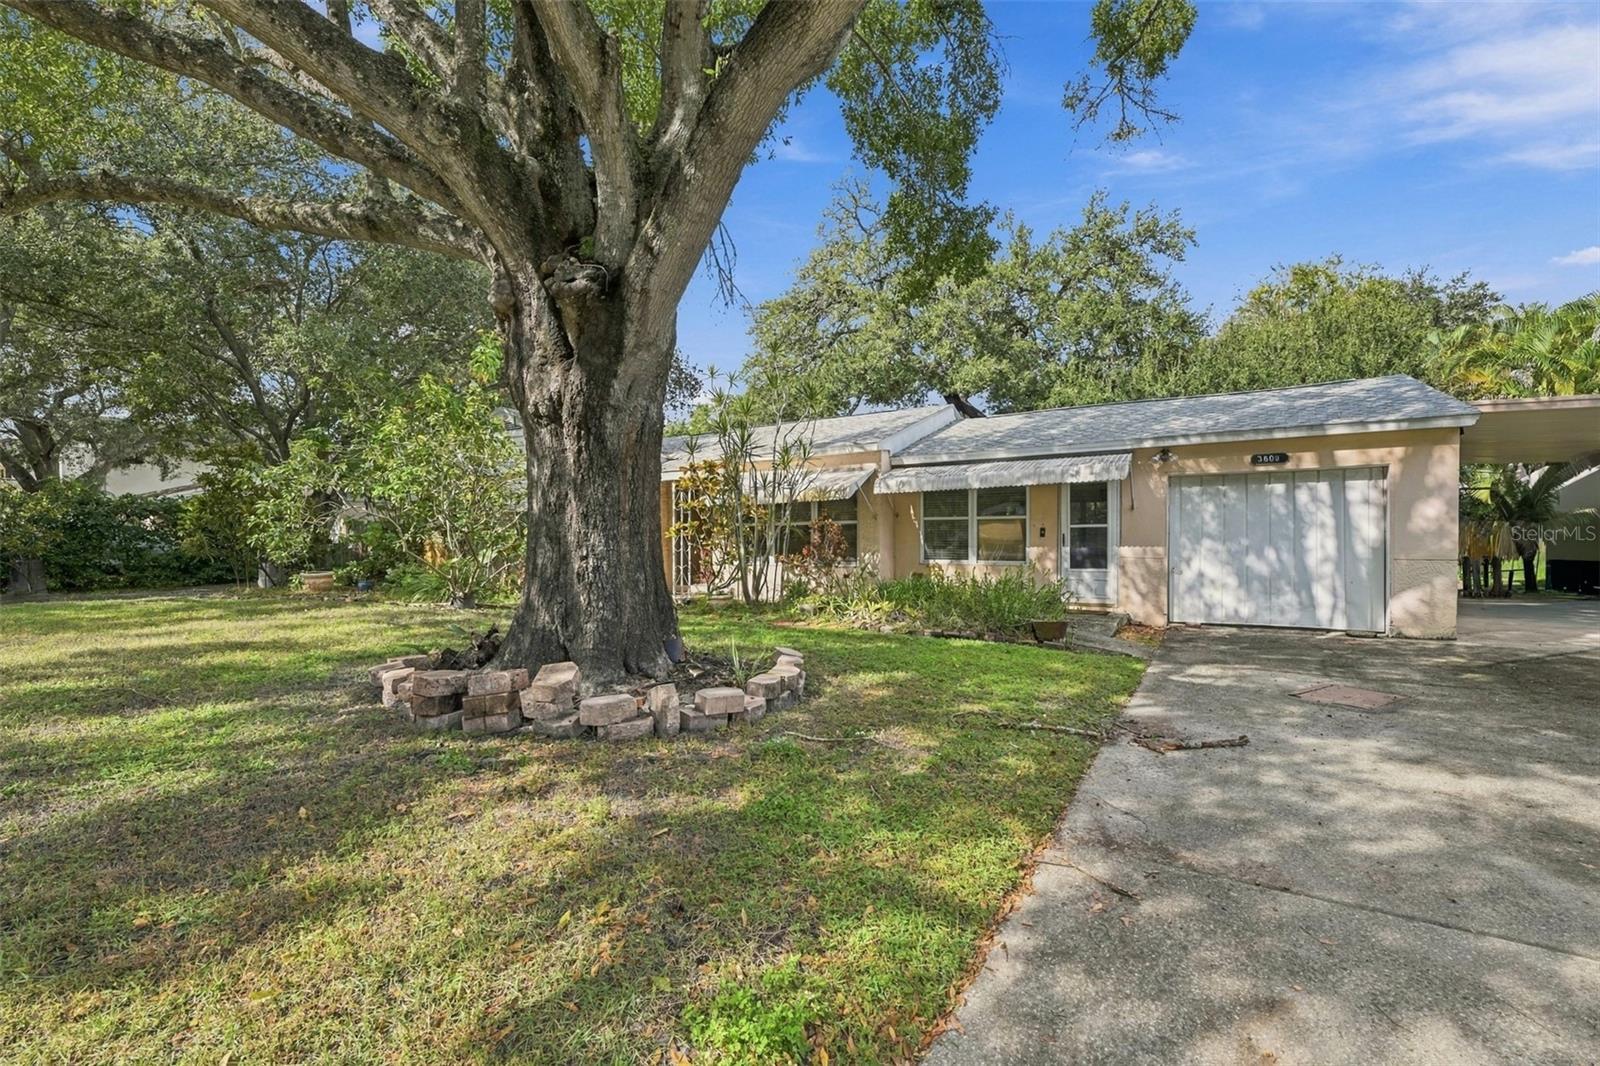
- $625,0003609 W El Prado Blvd, Tampa, FL 336293 Beds3 Baths1,758 sqftListing courtesy of KELLER WILLIAMS TAMPA PROPERTIES · Data courtesy of: Stellar MLS
 Active
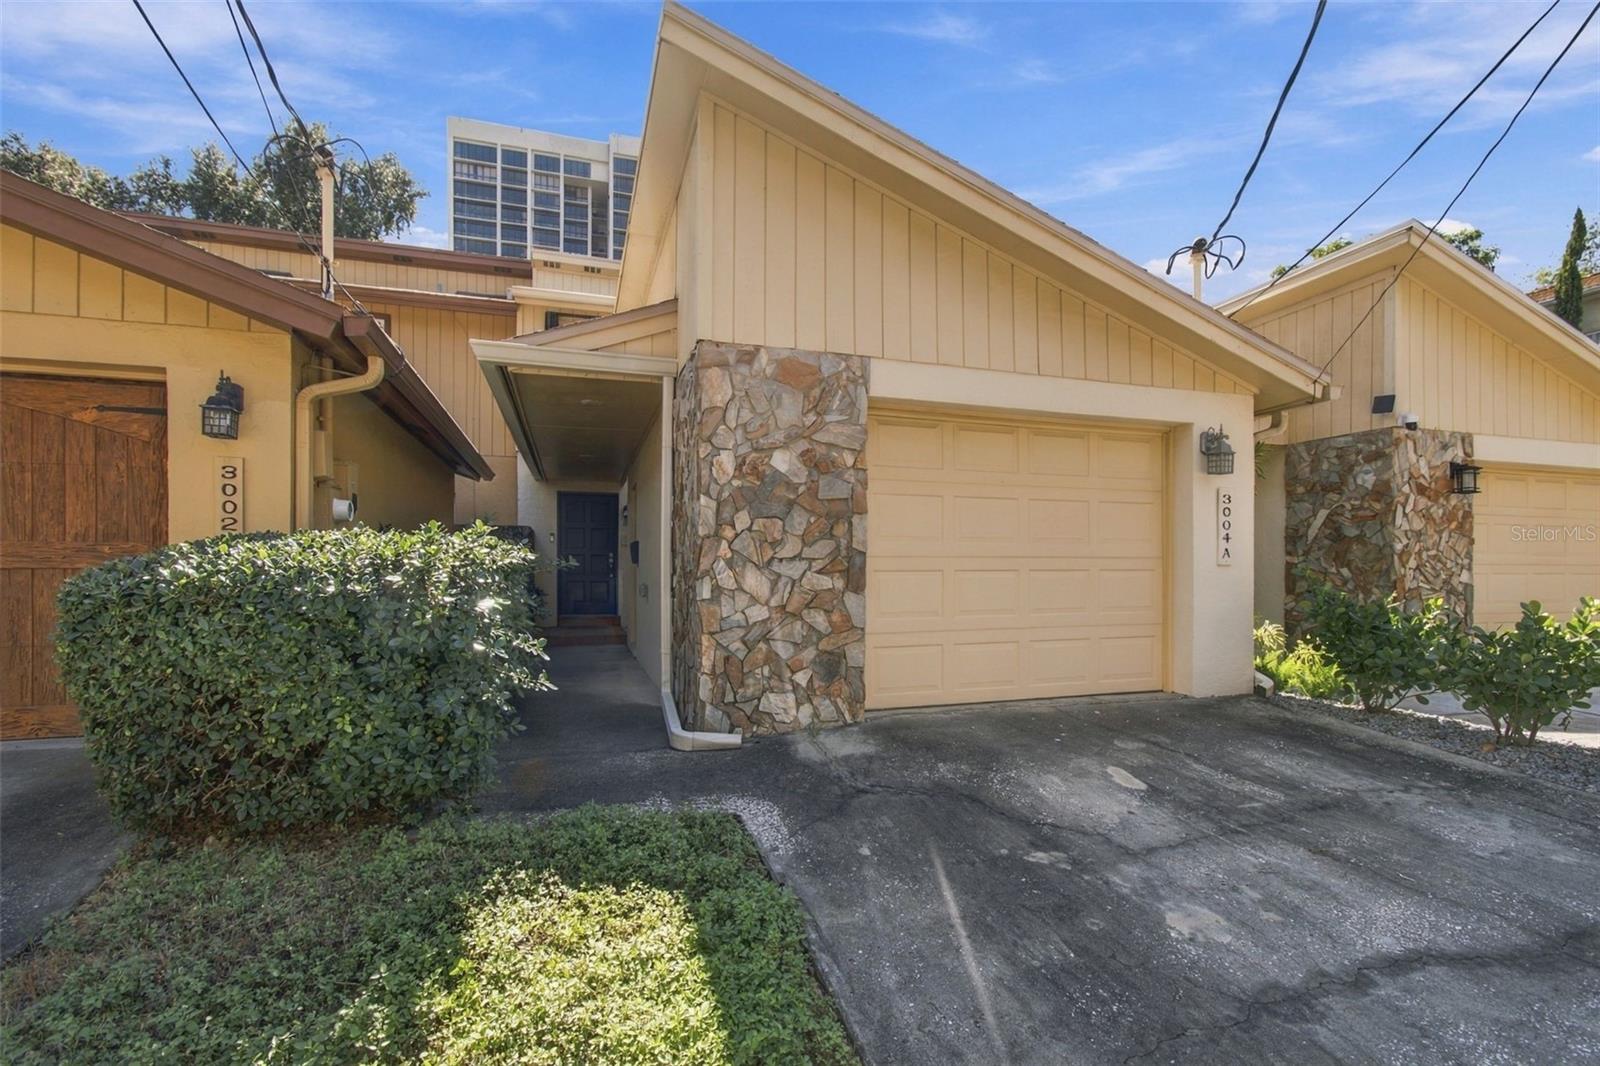
- $625,0003004 W Mason St #A, Tampa, FL 336293 Beds3 Baths1,760 sqftListing courtesy of SMITH & ASSOCIATES REAL ESTATE · Data courtesy of: Stellar MLS
 Active
- $749,90013712 Halliford Dr, Tampa, FL 336245 Beds4 Baths3,295 sqftListing courtesy of FUTURE HOME REALTY INC · Data courtesy of: Stellar MLS
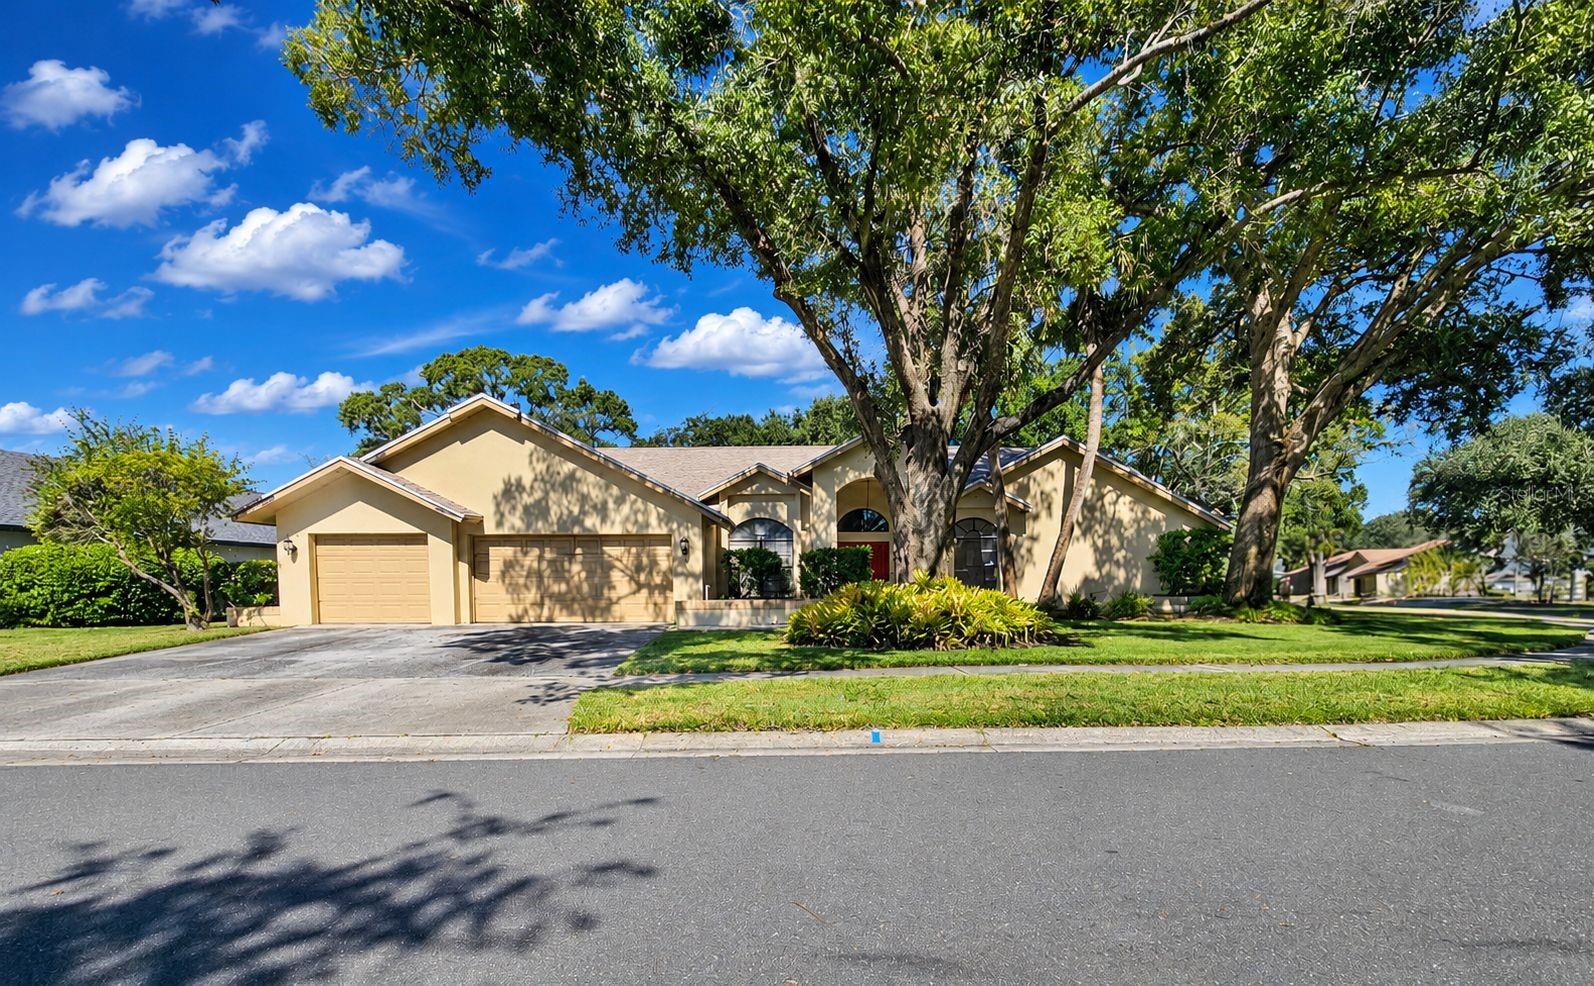 Active
- $850,0005410 N Central Ave, Tampa, FL 336044 Beds3 Baths2,730 sqftListing courtesy of LPT REALTY, LLC · Data courtesy of: Stellar MLS
 Active
What Sold Nearby
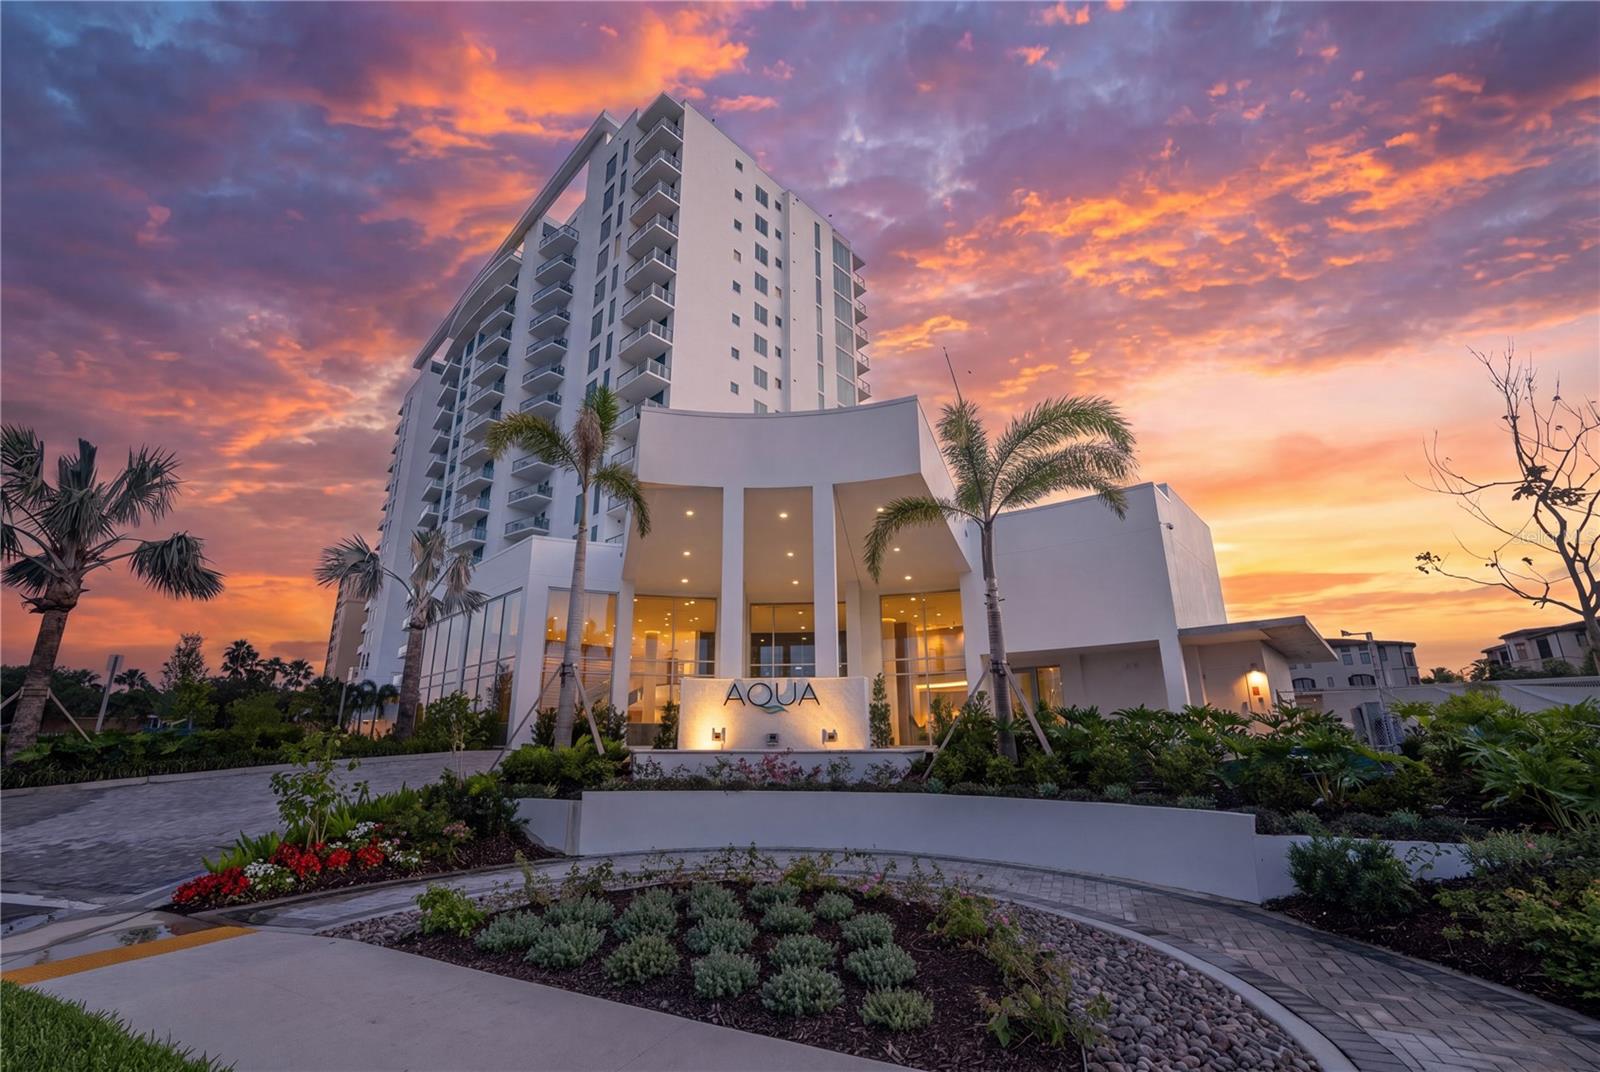 $2,300,0005713 Bowen Daniel DrTampa, FL · Sold 2026-10-27
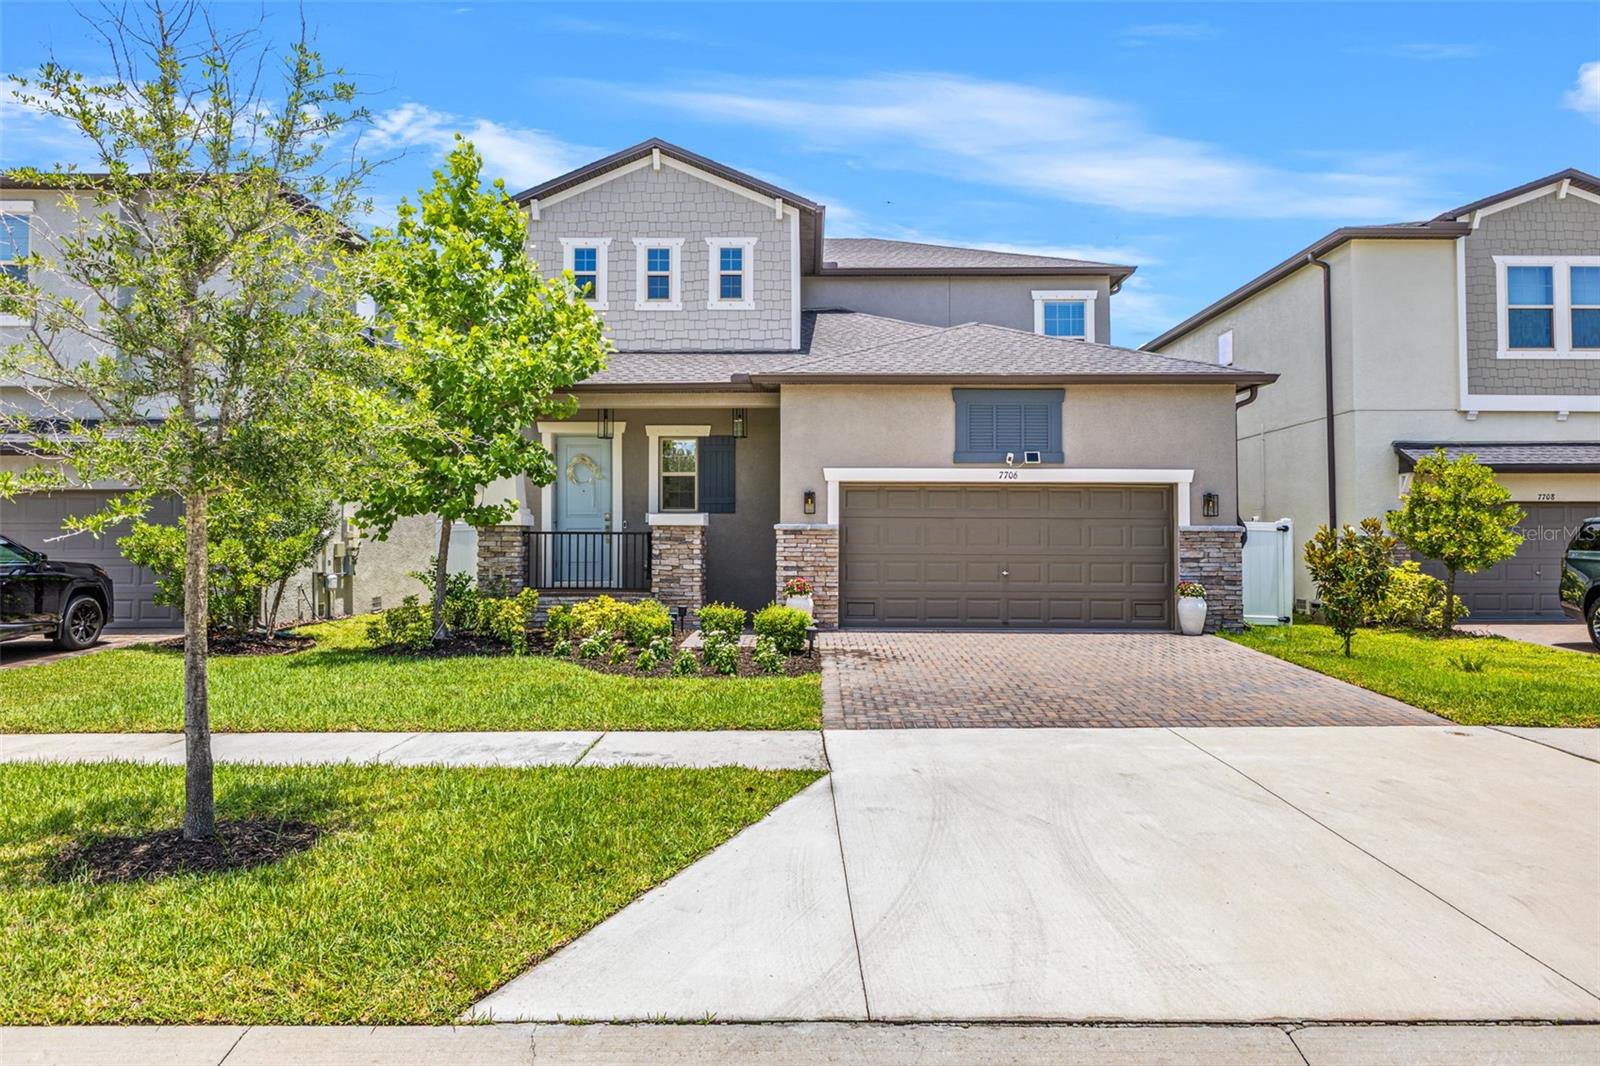 $735,0007706 S Juanita StTampa, FL · Sold 2026-10-27
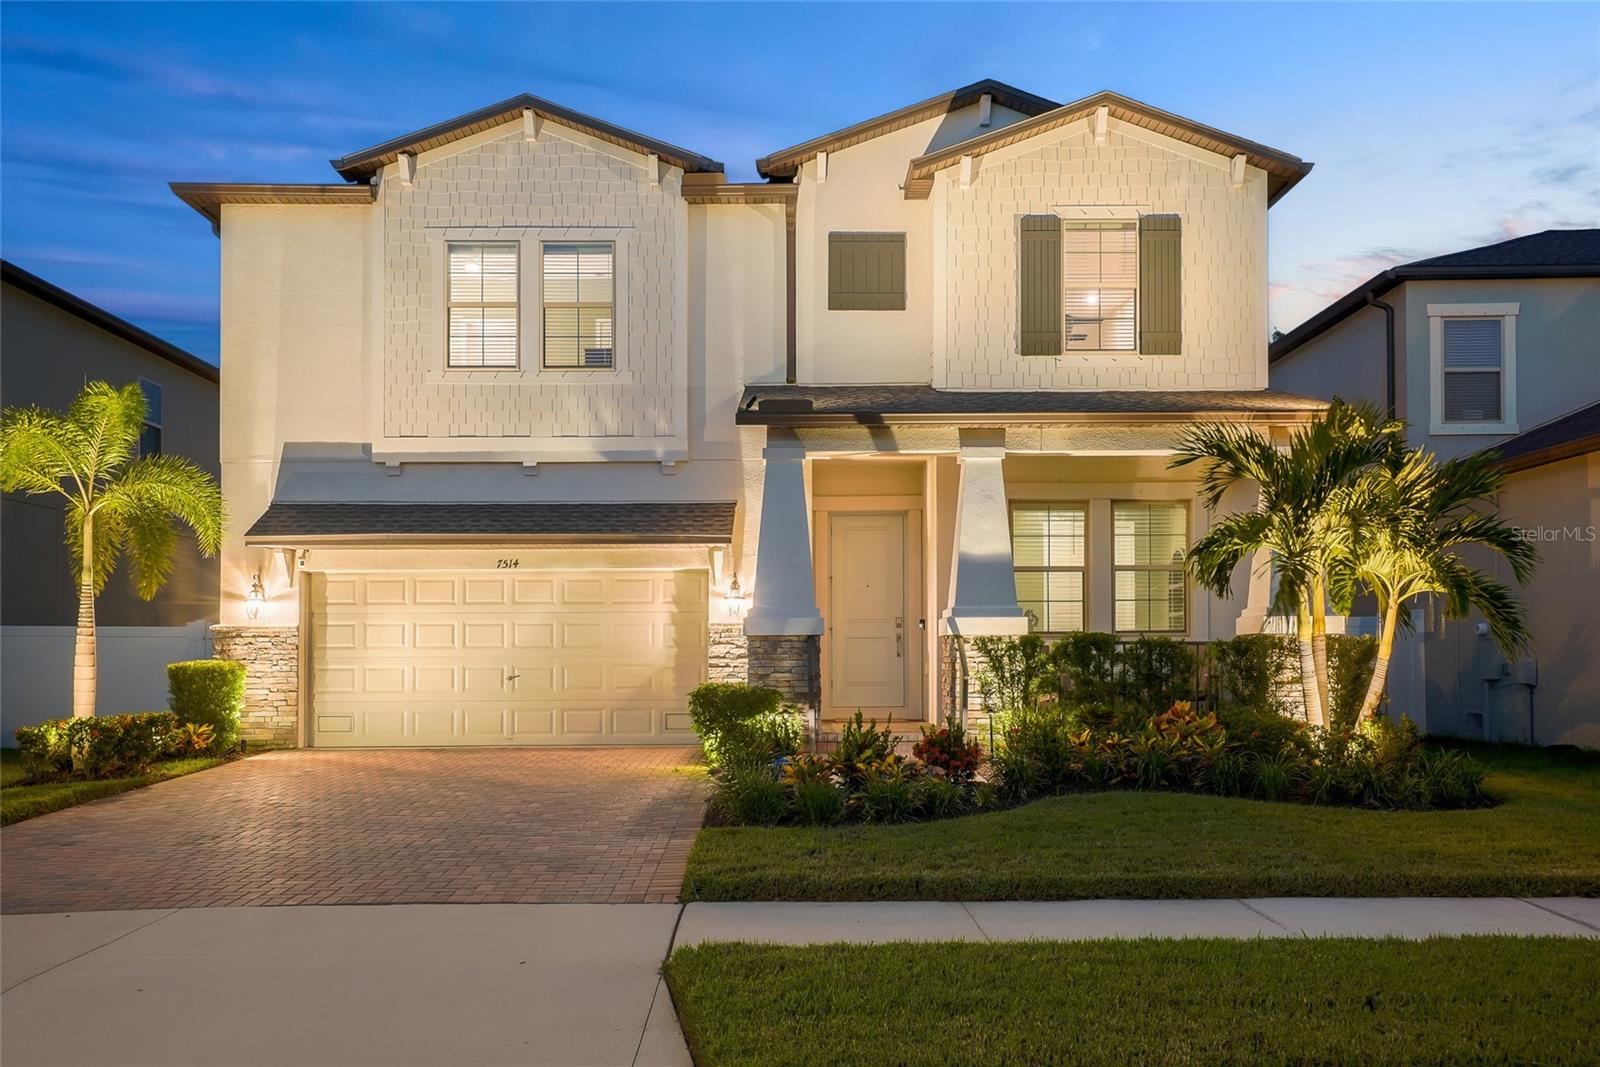 $780,0007514 S Kissimmee StTampa, FL · Sold 2026-10-26
 $2,537,5005713 Bowen Daniel Dr DrTampa, FL · Sold 2026-10-15
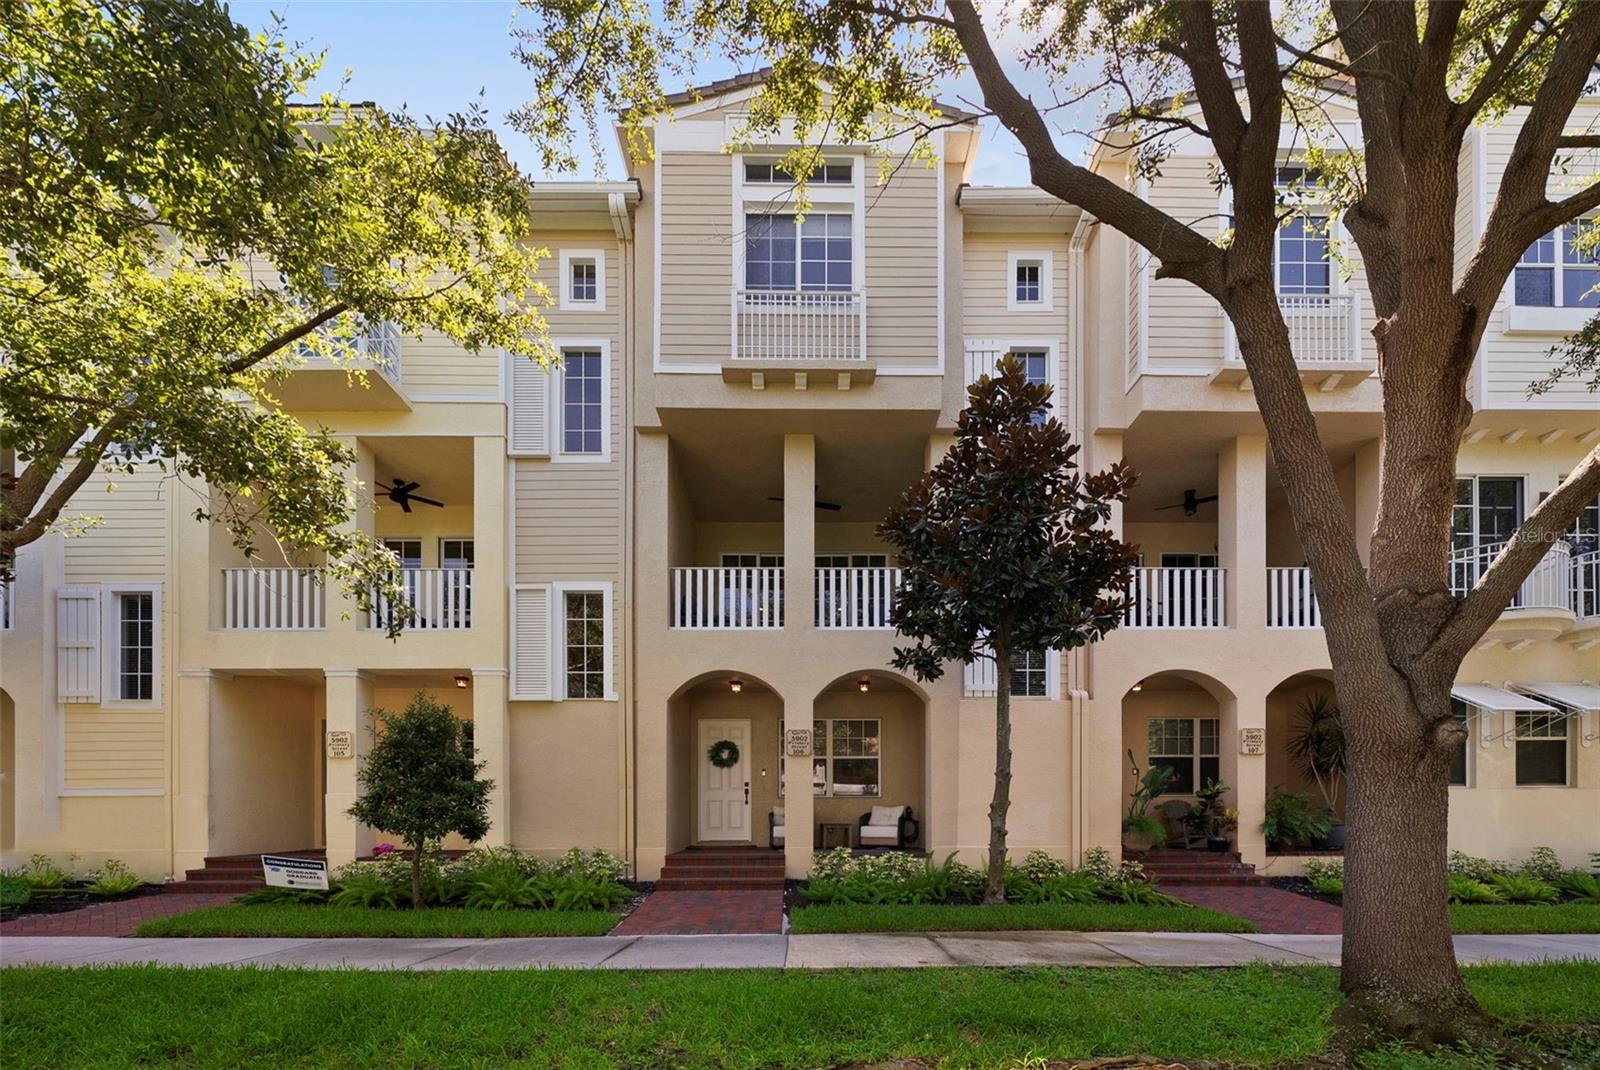 $665,0005902 Printery StTampa, FL · Sold 2026-10-08
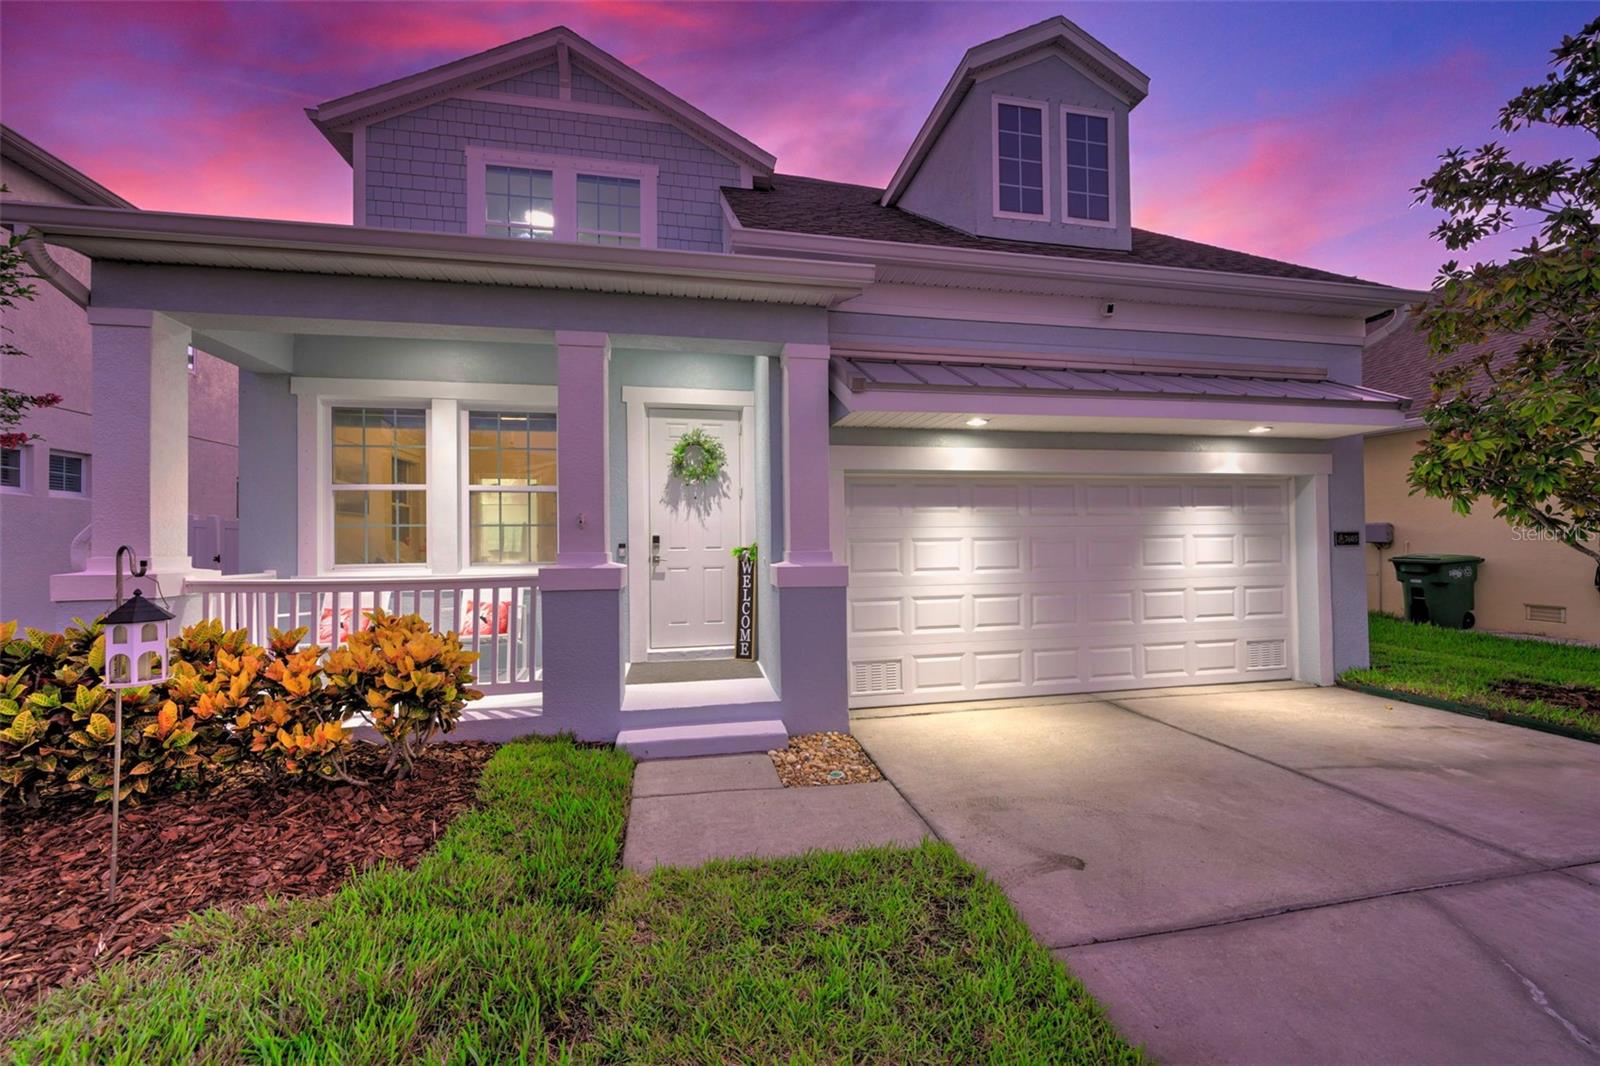 $725,0007605 S Kissimmee StTampa, FL · Sold 2026-09-30
 $680,0007409 S Kissimmee StTampa, FL · Sold 2026-09-24
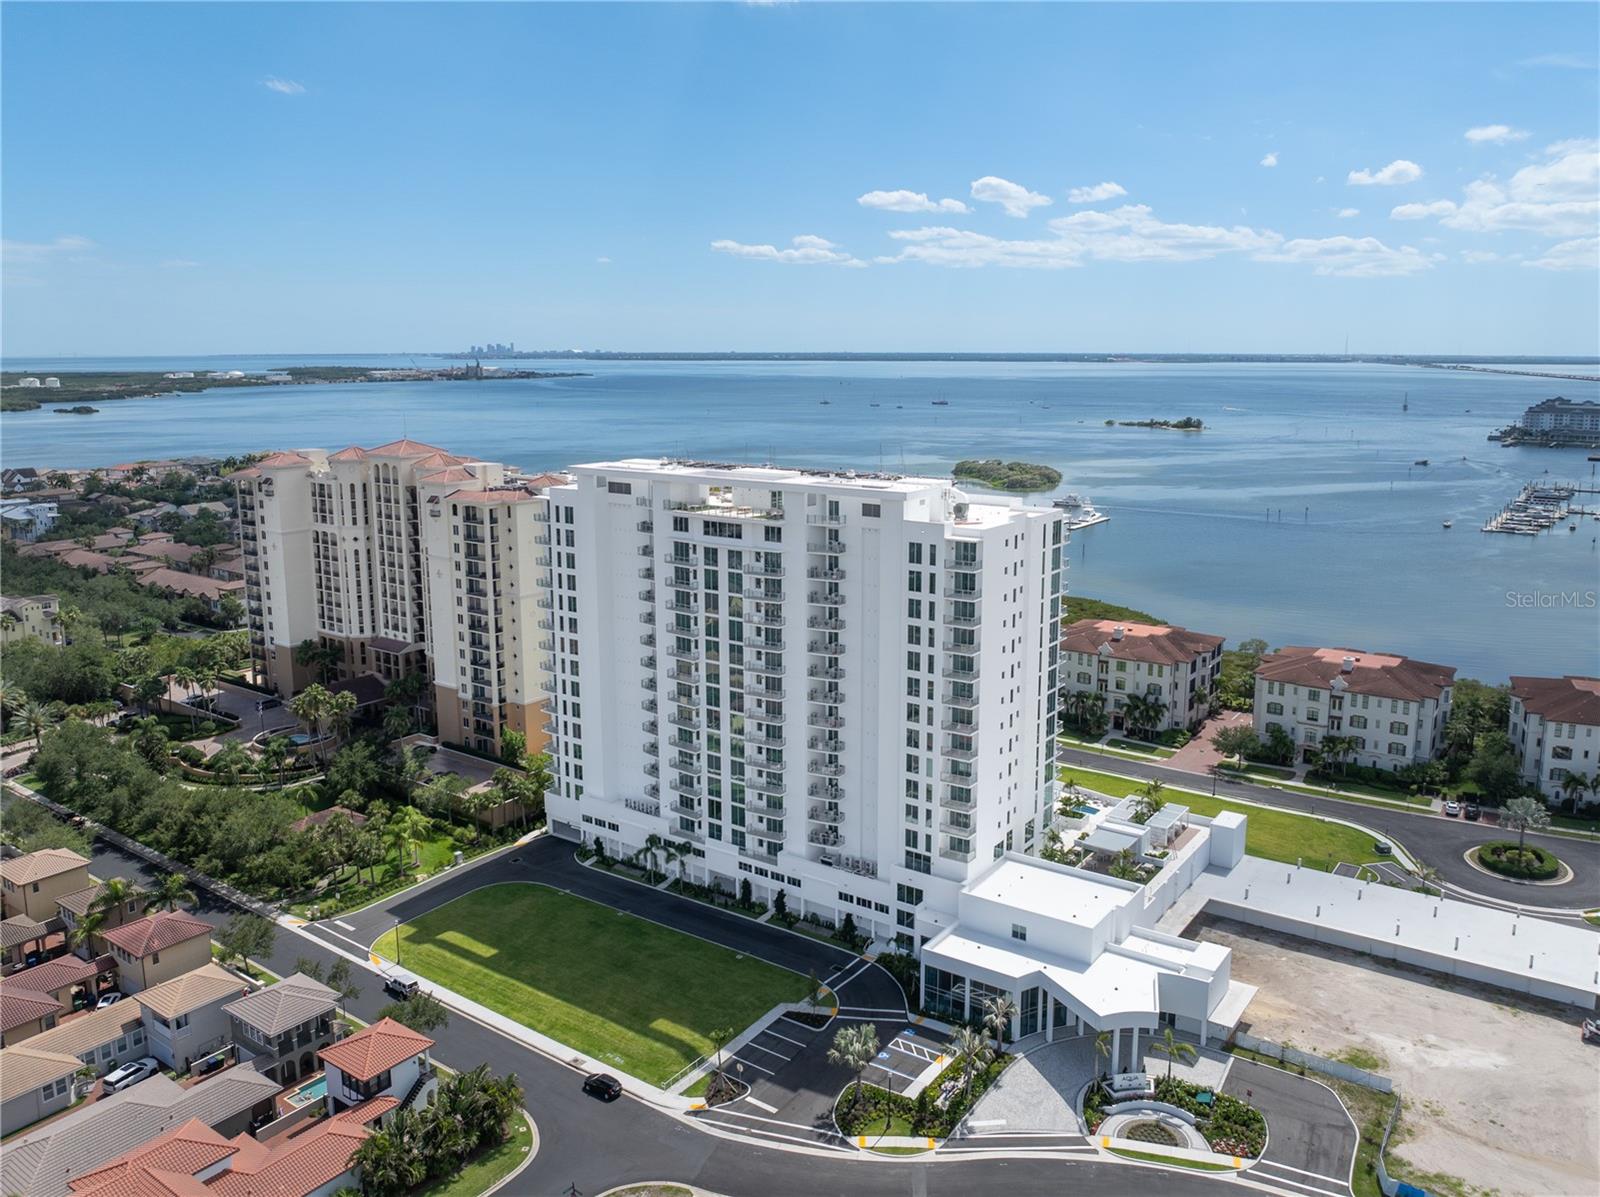 $2,650,0005713 Bowen Daniel Dr DrTampa, FL · Sold 2026-09-23
Flood
Flood zone AE · 100-year floodplain
What's Nearby
Restaurants
- Sal's Bodega8612 Interbay Boulevard, Tampa, FL 33616, United States of America0.8 mi
- South Tampa Sandwich Shop & Restaurant6241 South Dale Mabry Highway, Tampa, FL 33611, United States of America1.7 mi
Schools
- West Shore Elementary School7110 South West Shore Boulevard, Tampa, FL 33616, United States of America0.5 mi
- Friendship TrailTampa, FL 33616, United States of America1.3 mi
- Renellie CourtTampa, FL 33616, United States of America1.3 mi
- Robinson High SchoolMango Avenue, Tampa, FL 33616, United States of America1.4 mi
- Lanier Elementary School4704 West Montgomery Avenue, Tampa, FL 33616, United States of America1.5 mi
- Monroe Middle School4716 West Montgomery Avenue, Tampa, FL 33616, United States of America1.5 mi
Parks
- Southwest Port Tampa ParkTampa, Florida, United States of America0.7 mi
- Spanish American War Memorial ParkTampa, Florida, United States of America0.8 mi
- Bobby Hicks Park4201, Tampa, FL 33616, United States of America1.6 mi
- Gadsden ParkTampa, Florida, United States of America1.6 mi
- Picnic Island Park7409, Tampa, FL 33616, United States of America1.8 mi
More homes in Tampa
Homes for sale near Tampa
Data courtesy of: Stellar MLSDisclaimers and data details

Listings courtesy of Stellar MLS as distributed by MLS GRID. Based on information submitted to the MLS GRID. All data is obtained from various sources and may not have been verified by broker or MLS GRID. Supplied Open House Information is subject to change without notice. All information should be independently reviewed and verified for accuracy. Properties may or may not be listed by the office/agent presenting the information. Listing information is provided for consumers’ personal, non-commercial use, solely to identify prospective properties for potential purchase; all other use is strictly prohibited and may violate relevant federal and state law. Information deemed reliable but not guaranteed. Copyright © 2026 MLS GRID. All Rights Reserved.

Continental Real Estate Group, Inc
Broker: Derek Eisenberg
Listing last updated: Oct 12, 2026, 1:15 PM EDT. SURF LOCAL last checked: Nov 21, 2026, 3:28 PM EST.