
 Active
5520 Fulmar Dr
Tampa, FL 33625 · Single family
$539,999
Listing courtesy of Jackie Gutierrez, CHARLES RUTENBERG REALTY INC
- 3 Beds
- 2 Baths
- 2,297 sqft
Cynthia's Insights On This Property
- Built 1980 — before Florida's 2002 building code
- Last recorded sale: $465,000 in June 2024
- Typical sale in 33625 over the last year: $409,900, $248 per sq ft
- Owners in 33625 stay about 10 years; 3% of homes changed hands last year


📊 Price Pulse
What would you pay for this place?
Sale prices come from county public records, not MLS data.Listing agent
Contact
Send a message and we'll pass it to the listing agent. Nothing is sent until you ask.
About this home
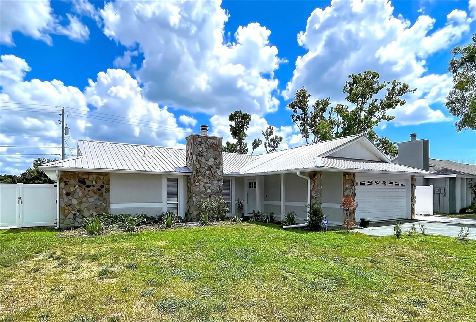
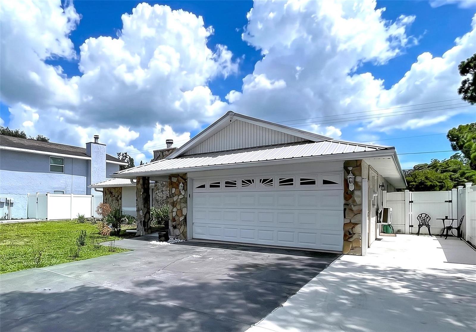
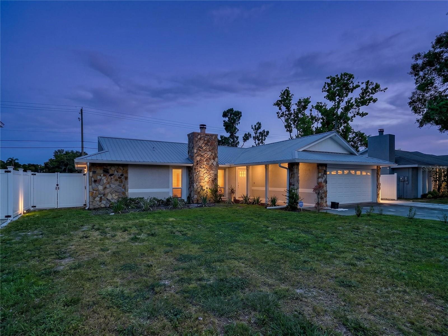
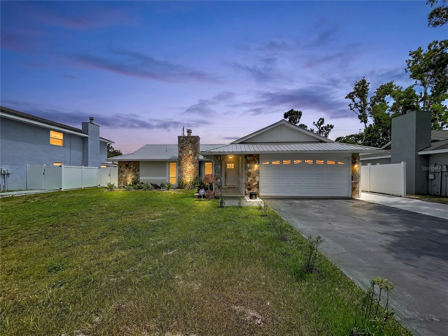
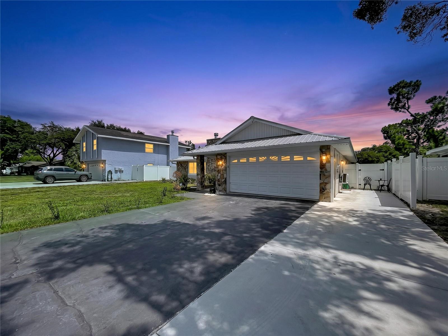
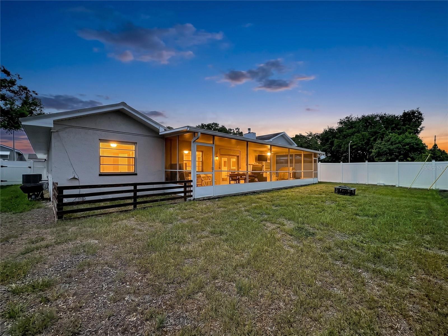
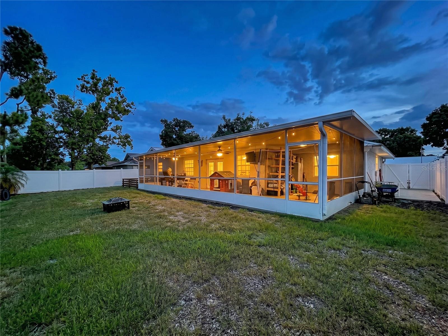
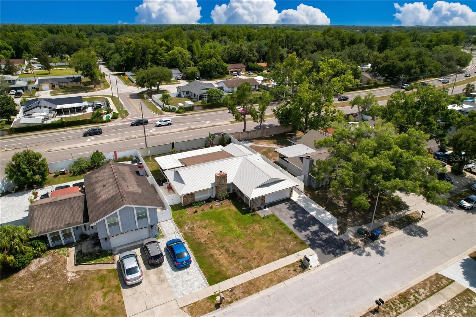
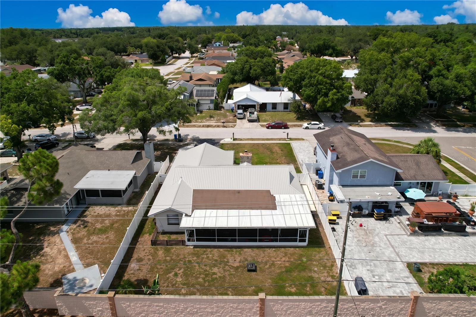
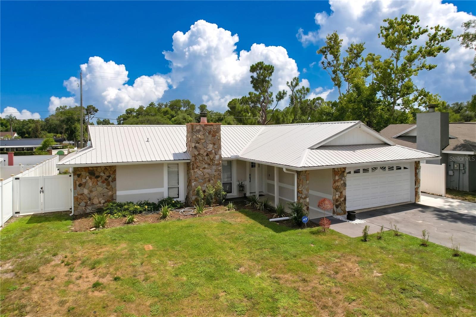
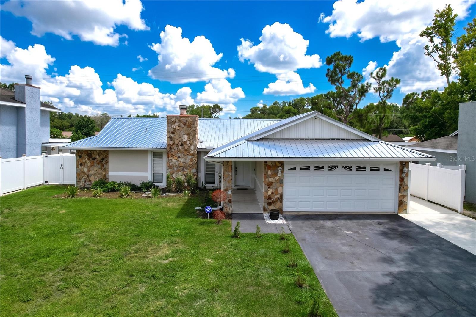
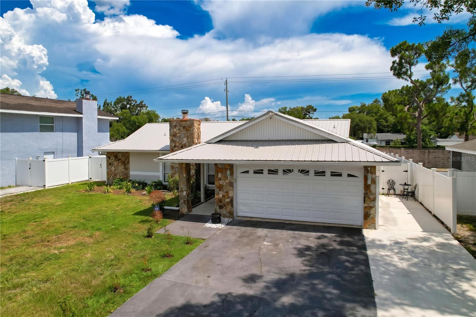
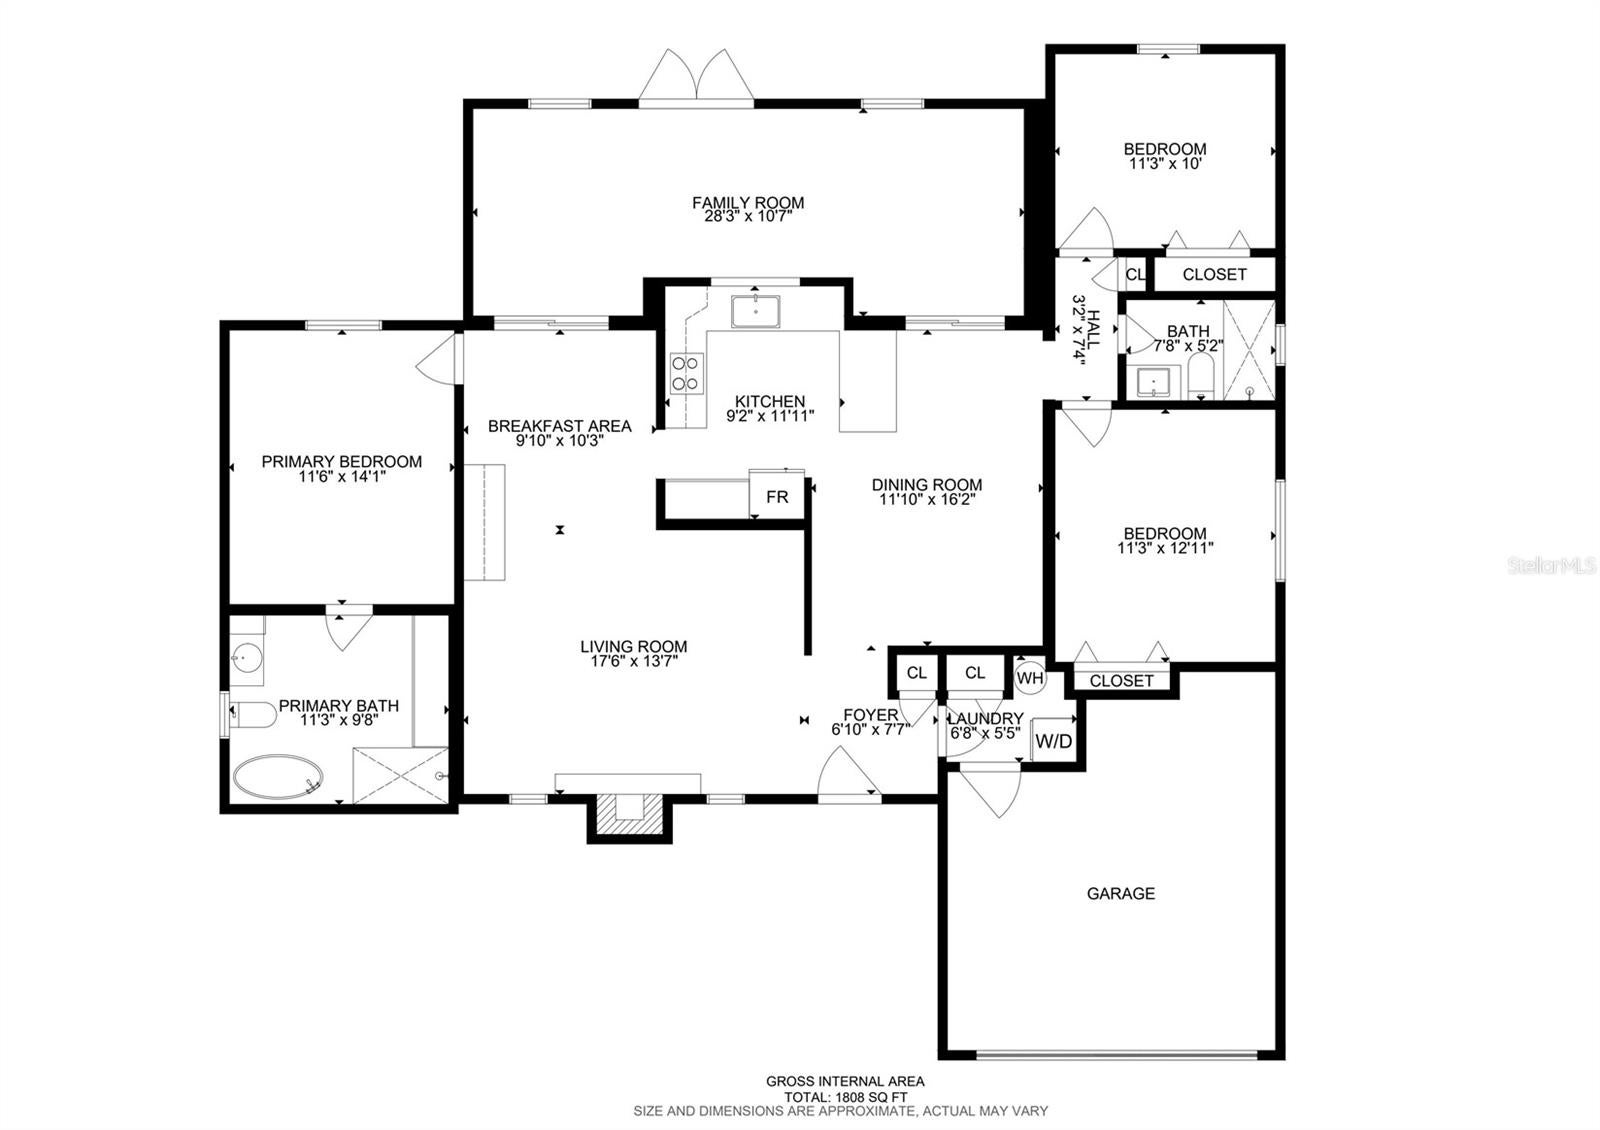
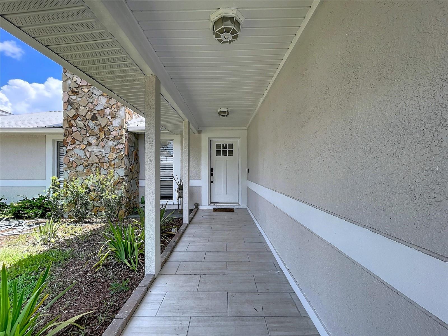
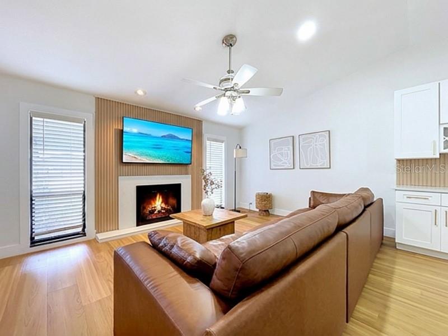
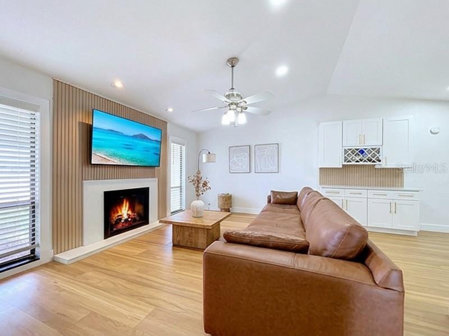
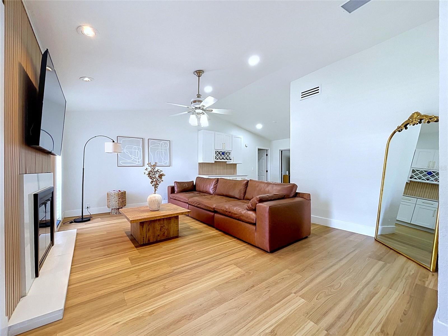
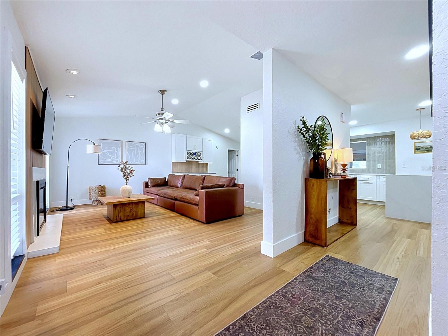
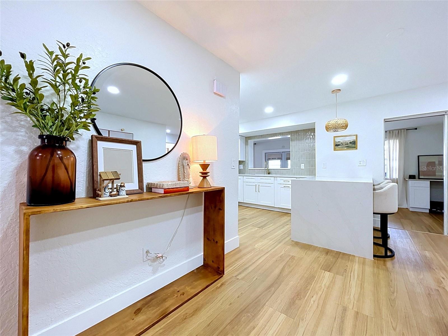
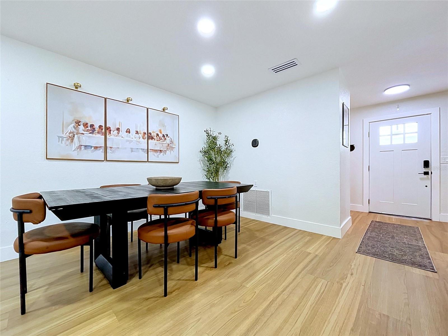
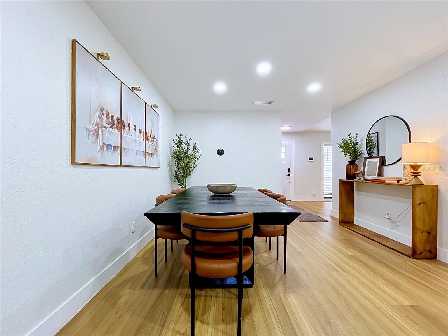
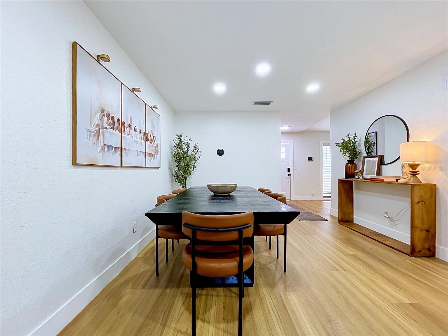
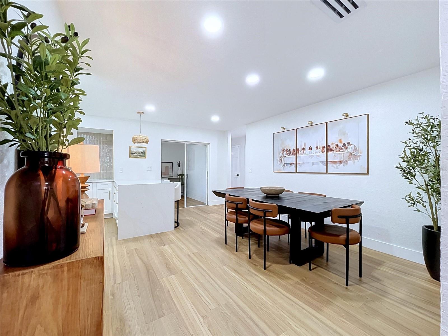
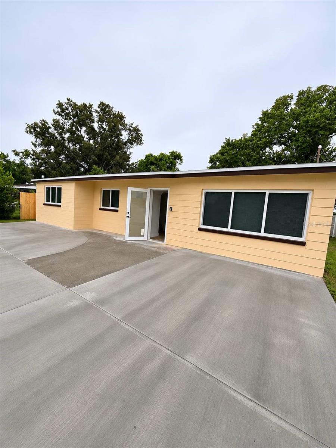
Step into this beautifully updated 3-bedroom, 2-bath home featuring a durable metal roof, luxury vinyl plank flooring throughout, a designer kitchen, spa-inspired bathrooms, and a versatile floor plan designed for today’s lifestyle. An inviting covered front porch welcomes you into a spacious living room centered around a stunning wood-burning fireplace with a custom wood-slat accent wall, creating a warm and elegant focal point. Just off the living room, a versatile flex space showcases a custom built-in beverage station with a quartz countertop, wine storage, and a designer wood-slat accent wall—perfect as a formal dining room, coffee bar, sitting area, or stylish entertaining space. The beautifully renovated kitchen features bright shaker cabinetry with elegant gold hardware, stunning quartz countertops, designer backsplash, updated stainless steel appliances, breakfast bar seating, and an adjoining dining area perfect for everyday meals and gatherings. The private primary suite features a stylish accent wall and a beautifully renovated spa-inspired ensuite bath complete with a freestanding soaking tub, oversized glass-enclosed rainfall shower, porcelain tile, a quartz vanity, and dual closets conveniently located within the ensuite bathroom. Two additional bedrooms with built-in closets share an updated guest bath featuring designer tile, a granite vanity, and contemporary finishes. The oversized Florida/Family room provides even more flexible living space with a built-in desk and quartzite countertop, making it ideal as a home office, media room, game room, playroom, or additional family room. Step outside to the expansive screened lanai overlooking the fully fenced backyard. Additional outdoor features include a dedicated pet run and a separate concrete parking pad ideal for a small trailer, boat, jet skis, or other recreational equipment. Adding even more versatility, you will find a private studio-style suite complete with a kitchenette and full bathroom creating exceptional flexibility for today’s lifestyle—ideal for multigenerational living, extended family, guests, a private home office, or potential income-producing opportunities. Conveniently located near shopping, dining, parks, schools, and major commuter routes, this beautifully updated home offers comfort, style, and exceptional versatility. All room dimensions are approximate and should be independently verified by the buyer.
moreless
- Property type
- Single family
- Year built
- 1980
- Lot size
- 8,750 sqft
- Garage
- 2 cars
- On market
- 86 days
- Price per sqft
- $235
- Listing ID
- TB8523899
Show Full Details
Property Info
- Property Type
- Residential
- Property Subtype
- SingleFamilyResidence
- Year Built
- 1980
- Levels
- One
- Direction Faces
- North
- District
- Citrus Park Community
- Lot Size (acres)
- 0.2
- Lot Size (sqft)
- 8750.0
- Contract Date
- 2026-06-29
- On Market Date
- 2026-06-29
- Cumulative Days on Market
- 169
Interior Features
- Interior Features
- Crown Molding, Dry Bar, Open Floorplan, Stone Counters, In-Law Floorplan
- Flooring
- Tile
- Fireplace
- Yes
- Fireplace Features
- Wood Burning
- Laundry Features
- Inside
- Levels
- One
Appliances
- Appliances
- Disposal, Dryer, Electric Water Heater, Microwave, Range, Refrigerator, Washer
Heating & Cooling
- Heating
- Electric
- Cooling
- Central Air
Exterior Features
- Patio & Porch Features
- Enclosed, Screened
- Construction Materials
- Block
- Foundation
- Slab
- Roof
- Metal
- Fencing
- Fenced
Features & Amenities
- Garage Spaces
- 2.0
- Garage
- Yes
- Parking Features
- Converted Garage, Oversized, Parking Pad
Utilities
- Utilities
- Electricity Available, Electricity Connected, Sewer Available, Sewer Connected, Water Available, Water Connected
- Sewer
- Public Sewer
- Water Source
- Public
Taxes
- Annual Tax Amount
- $6,199
- Tax Year
- $2,025
- Legal Description
- SUGARWOOD GROVE LOT 2 BLOCK 3
Other
- Derived Previous List Price
- $549,900
Data freshness
- SURF LOCAL last checked
- Nov 21, 2026, 11:56 PM EST
Location
Approximate location, shown from the displayed address.
Similar homes nearby
- $550,0006216 N Coolidge Ave, Tampa, FL 336145 Beds2 Baths1,686 sqftListing courtesy of VITA LUXURY REALTY LLC · Data courtesy of: Stellar MLS
 Active
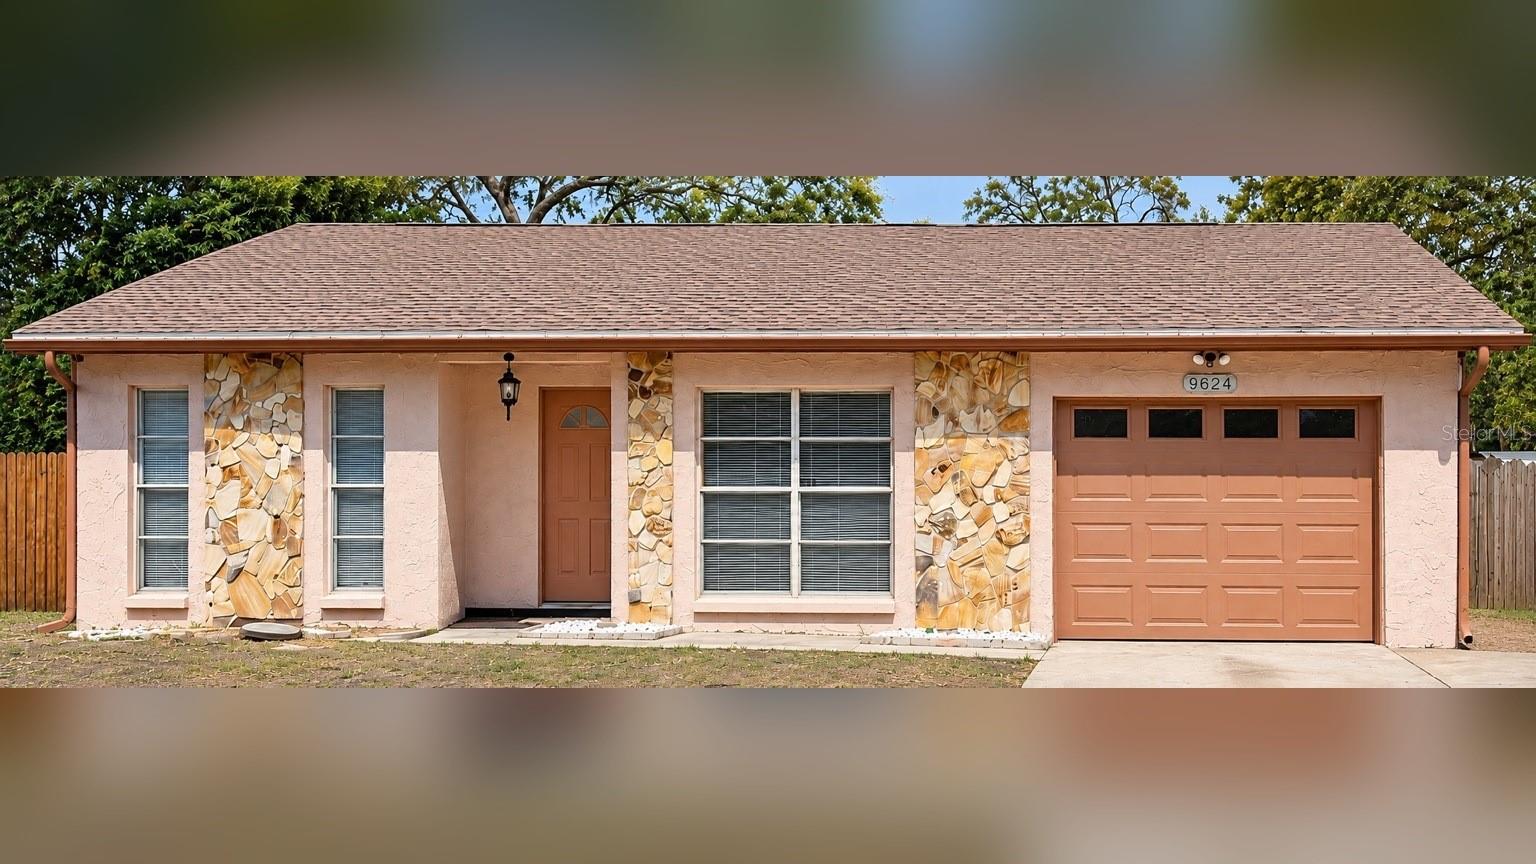
- $492,9009624 Hidden Oaks Cir, Tampa, FL 336124 Beds3 Baths2,297 sqftListing courtesy of FRIENDS REALTY LLC · Data courtesy of: Stellar MLS
 Active
- $550,0002001 N 25th St, Tampa, FL 336054 Beds2 Baths1,404 sqftListing courtesy of LPT REALTY, LLC · Data courtesy of: Stellar MLS
 Active
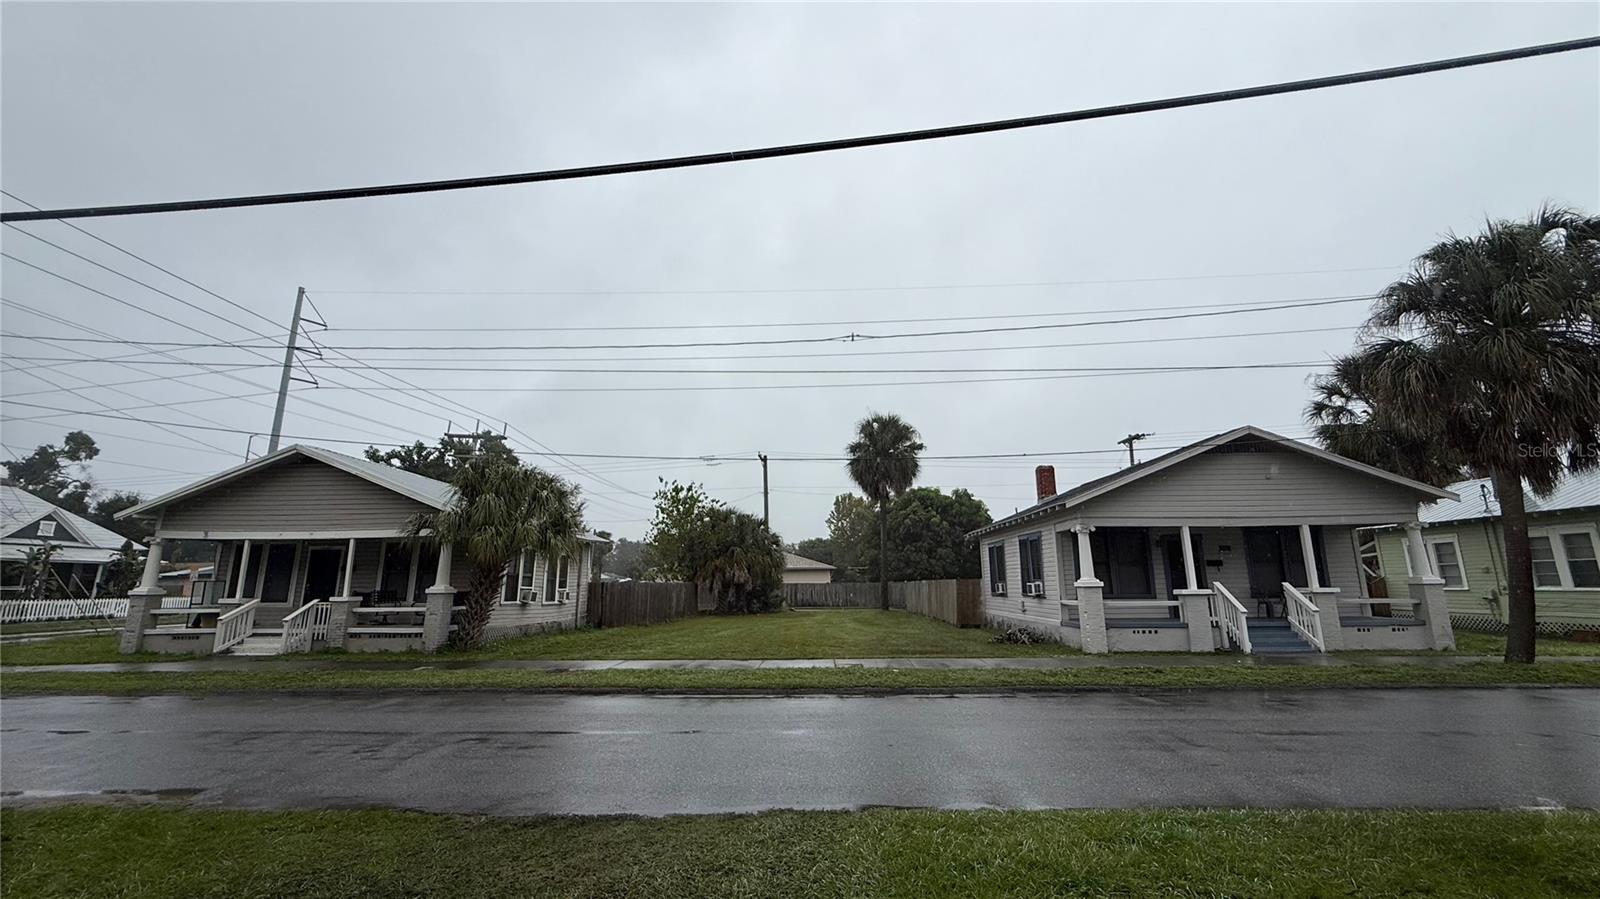
- $585,0002005 N 25th St, Tampa, FL 336054 Beds2 Baths1,404 sqftListing courtesy of LPT REALTY, LLC · Data courtesy of: Stellar MLS
 Active
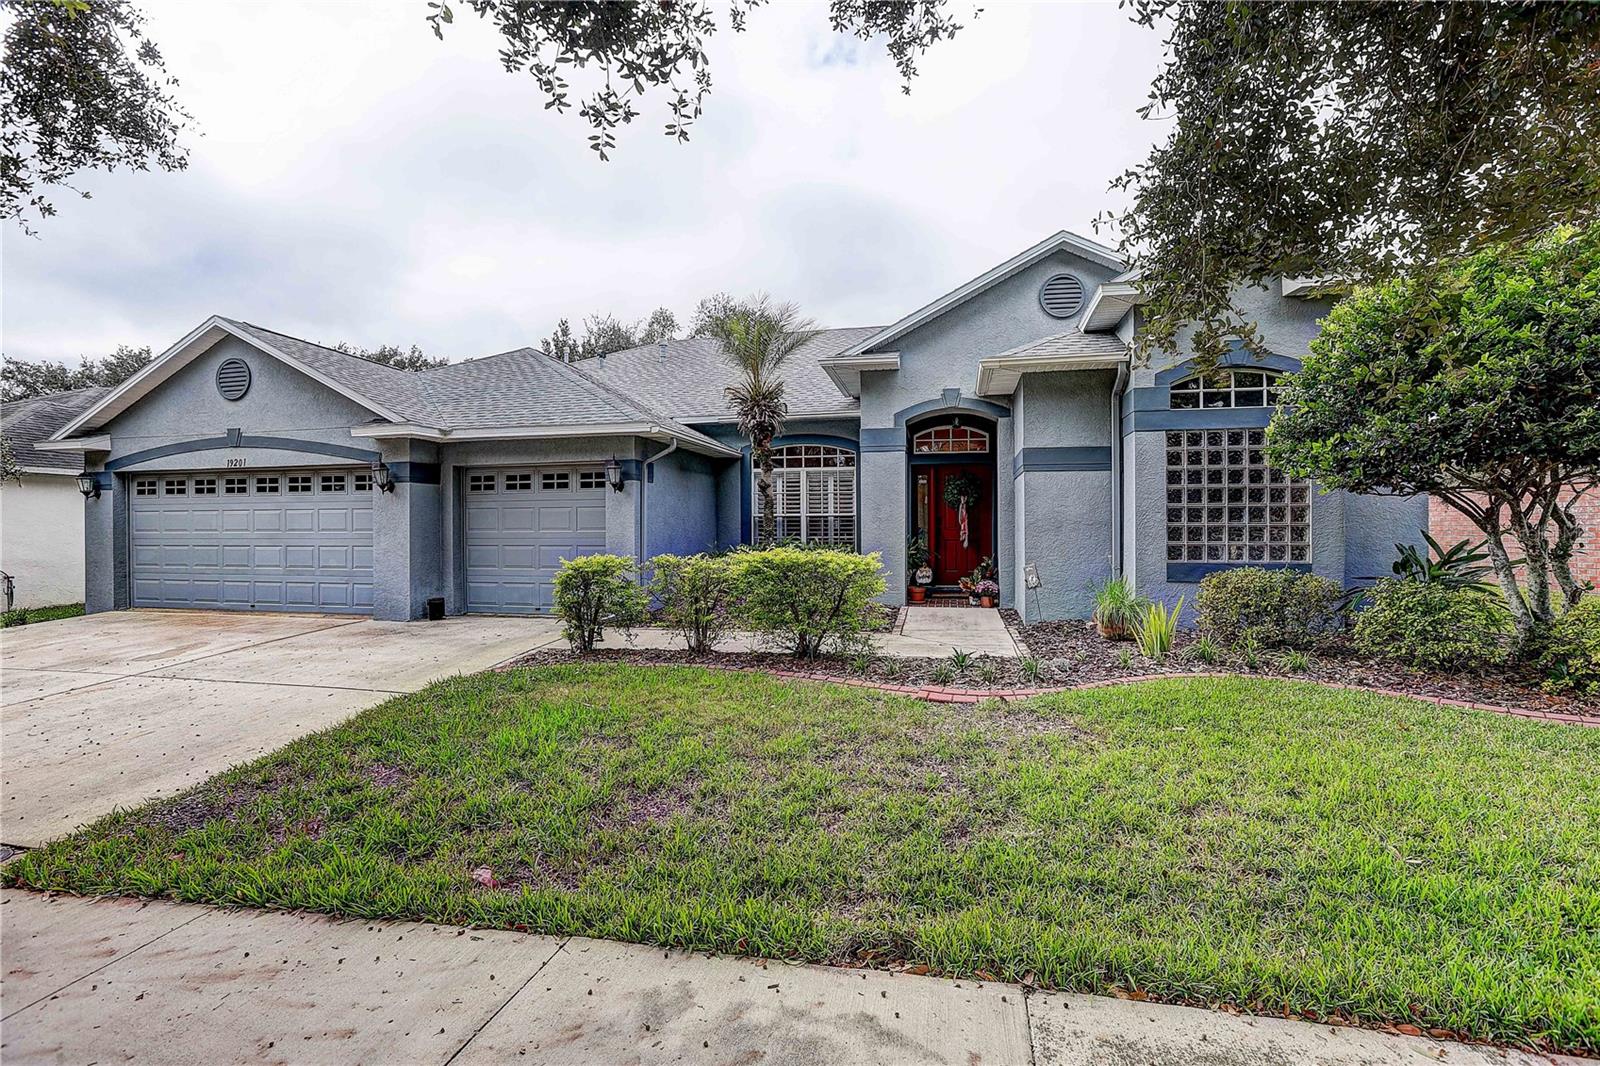
- $619,90019201 Dove Creek Dr, Tampa, FL 336474 Beds3 Baths2,542 sqftListing courtesy of COASTAL PROPERTIES GROUP INTER · Data courtesy of: Stellar MLS
 Active
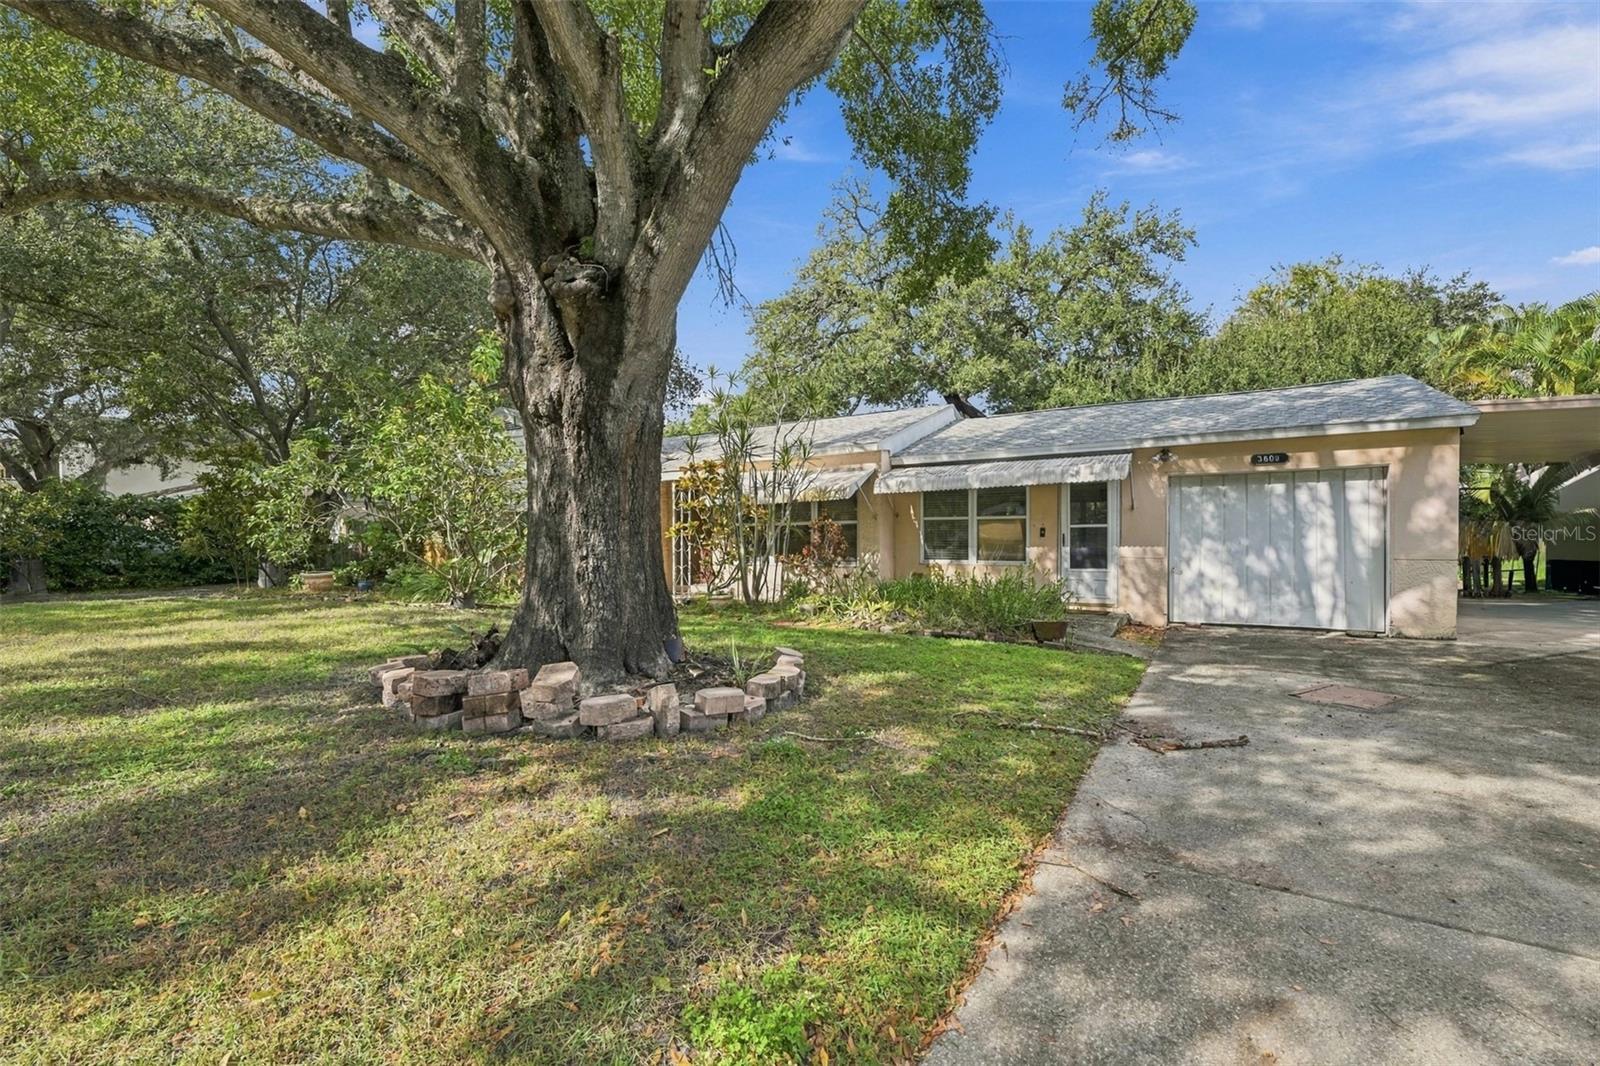
- $625,0003609 W El Prado Blvd, Tampa, FL 336293 Beds3 Baths1,758 sqftListing courtesy of KELLER WILLIAMS TAMPA PROPERTIES · Data courtesy of: Stellar MLS
 Active
- $449,000701 Seagate Dr, Tampa, FL 336021 Bed1 Bath1,084 sqftListing courtesy of SMITH & ASSOCIATES REAL ESTATE · Data courtesy of: Stellar MLS
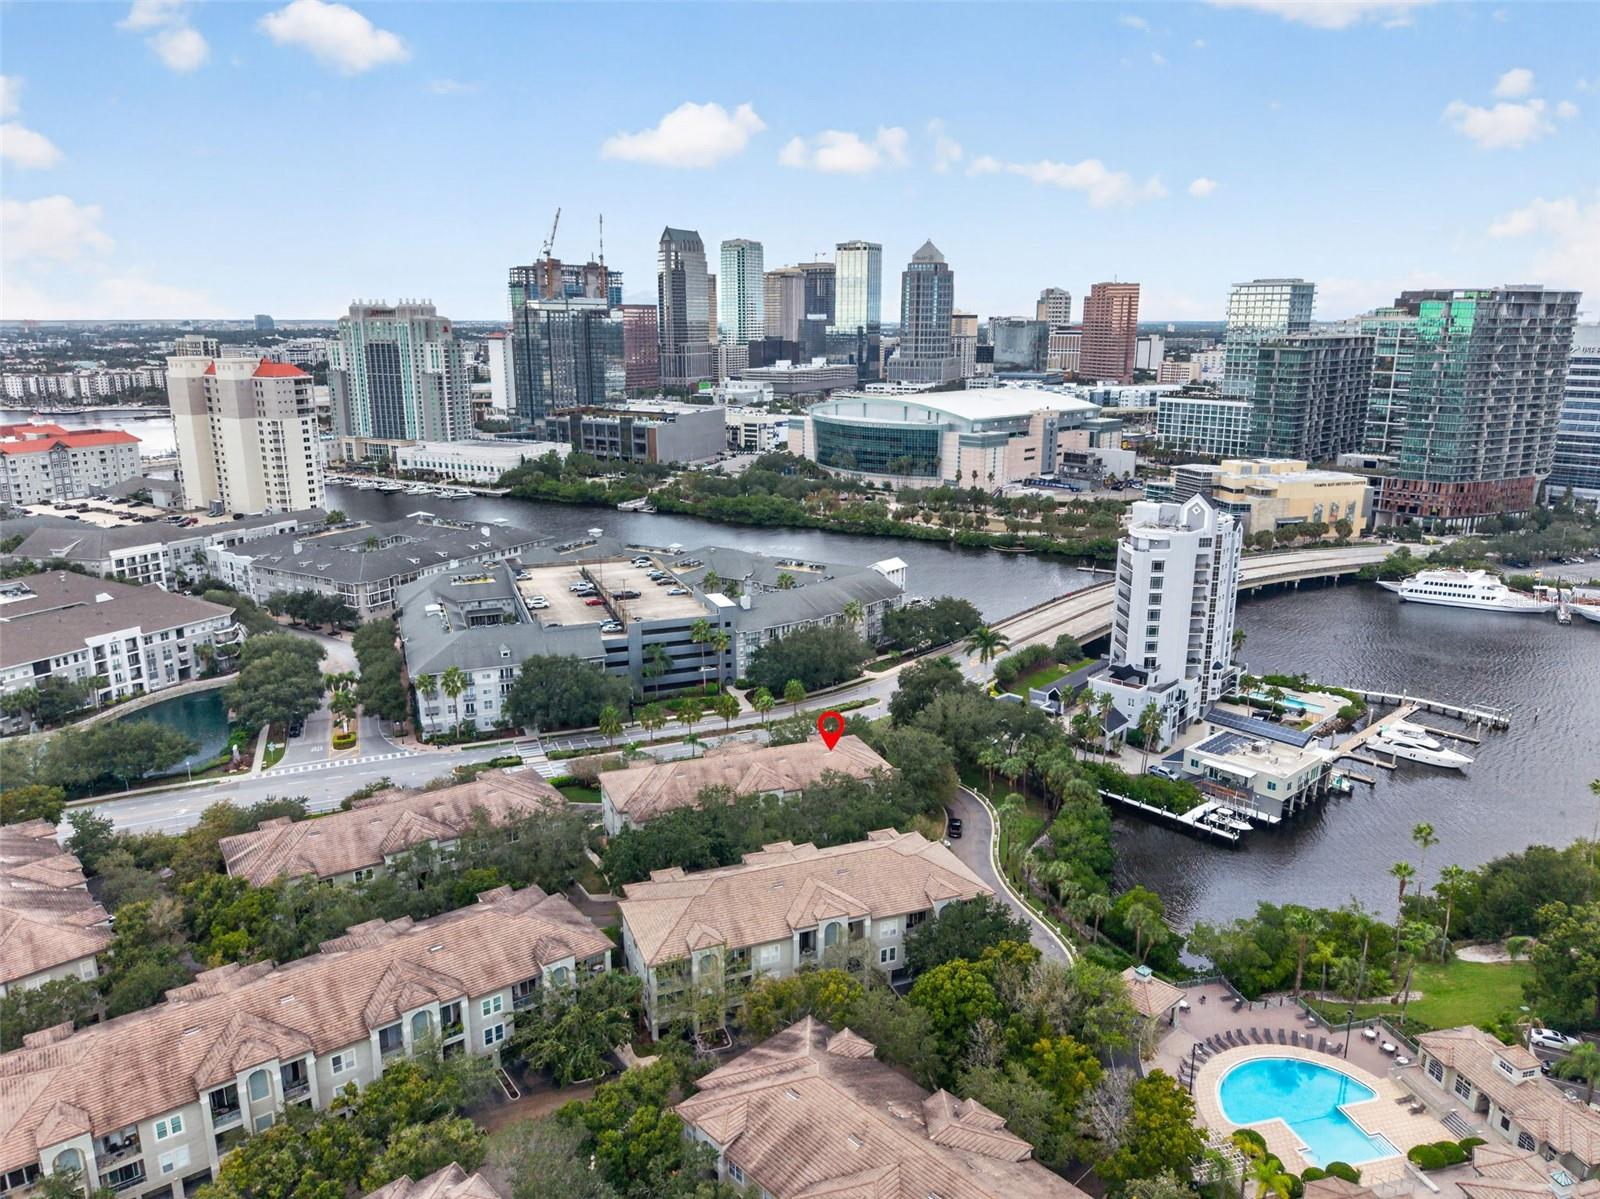 Active
- $480,0008720 Hampden Dr, Tampa, FL 336264 Beds2 Baths1,780 sqftListing courtesy of LPT REALTY, LLC · Data courtesy of: Stellar MLS
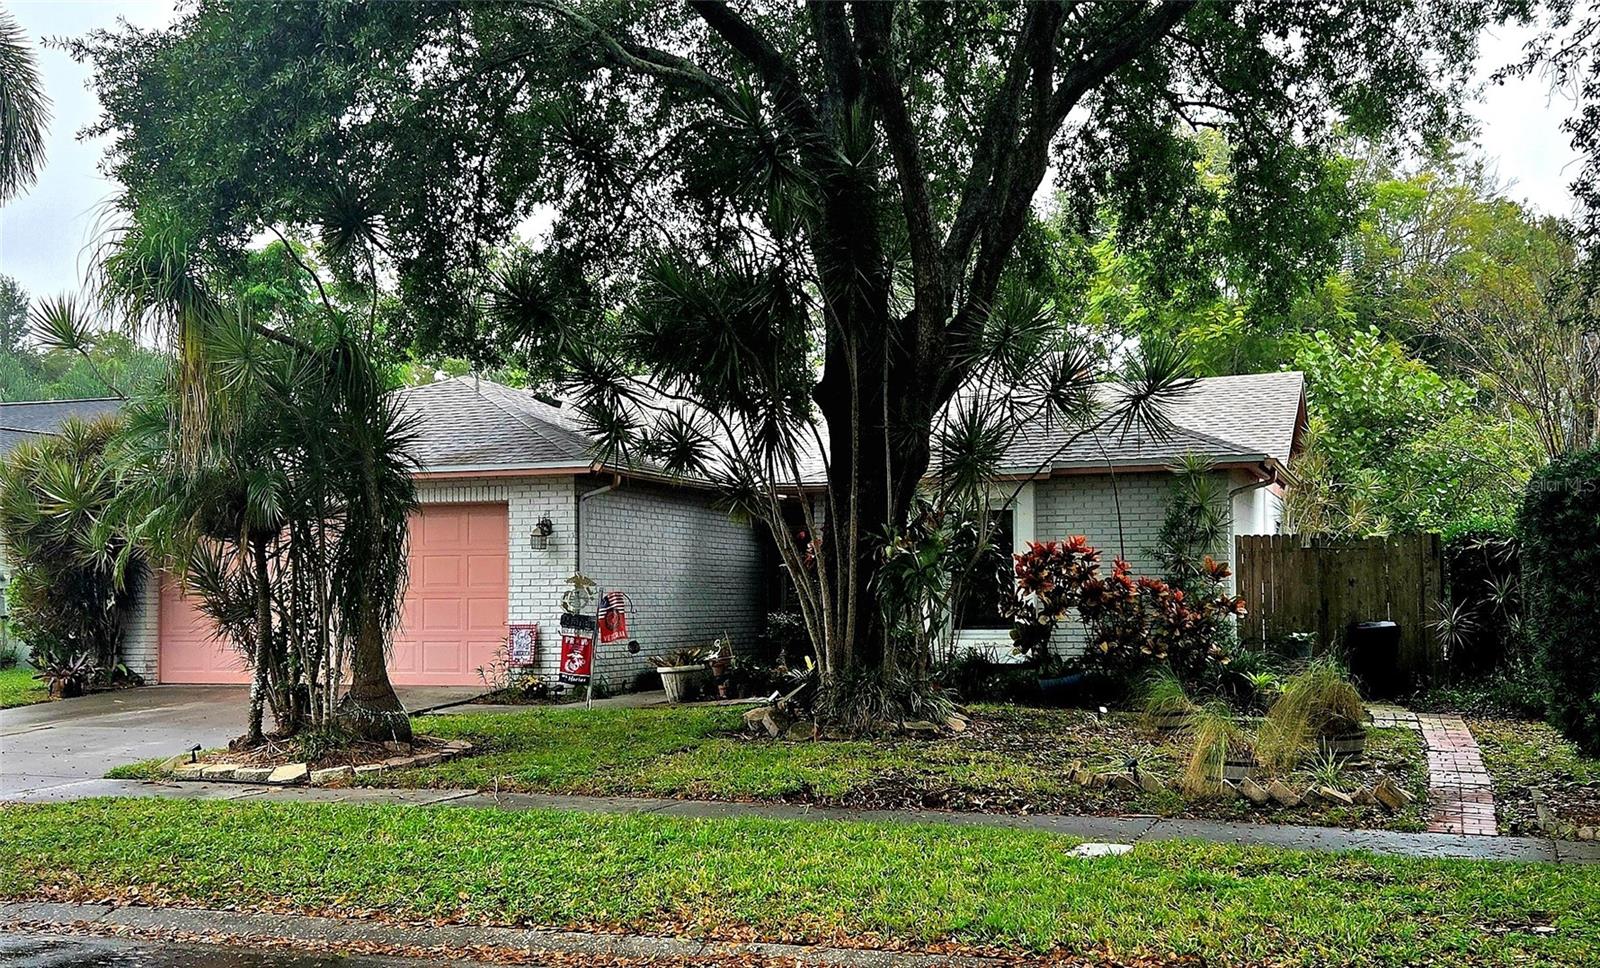 Active
What Sold Nearby
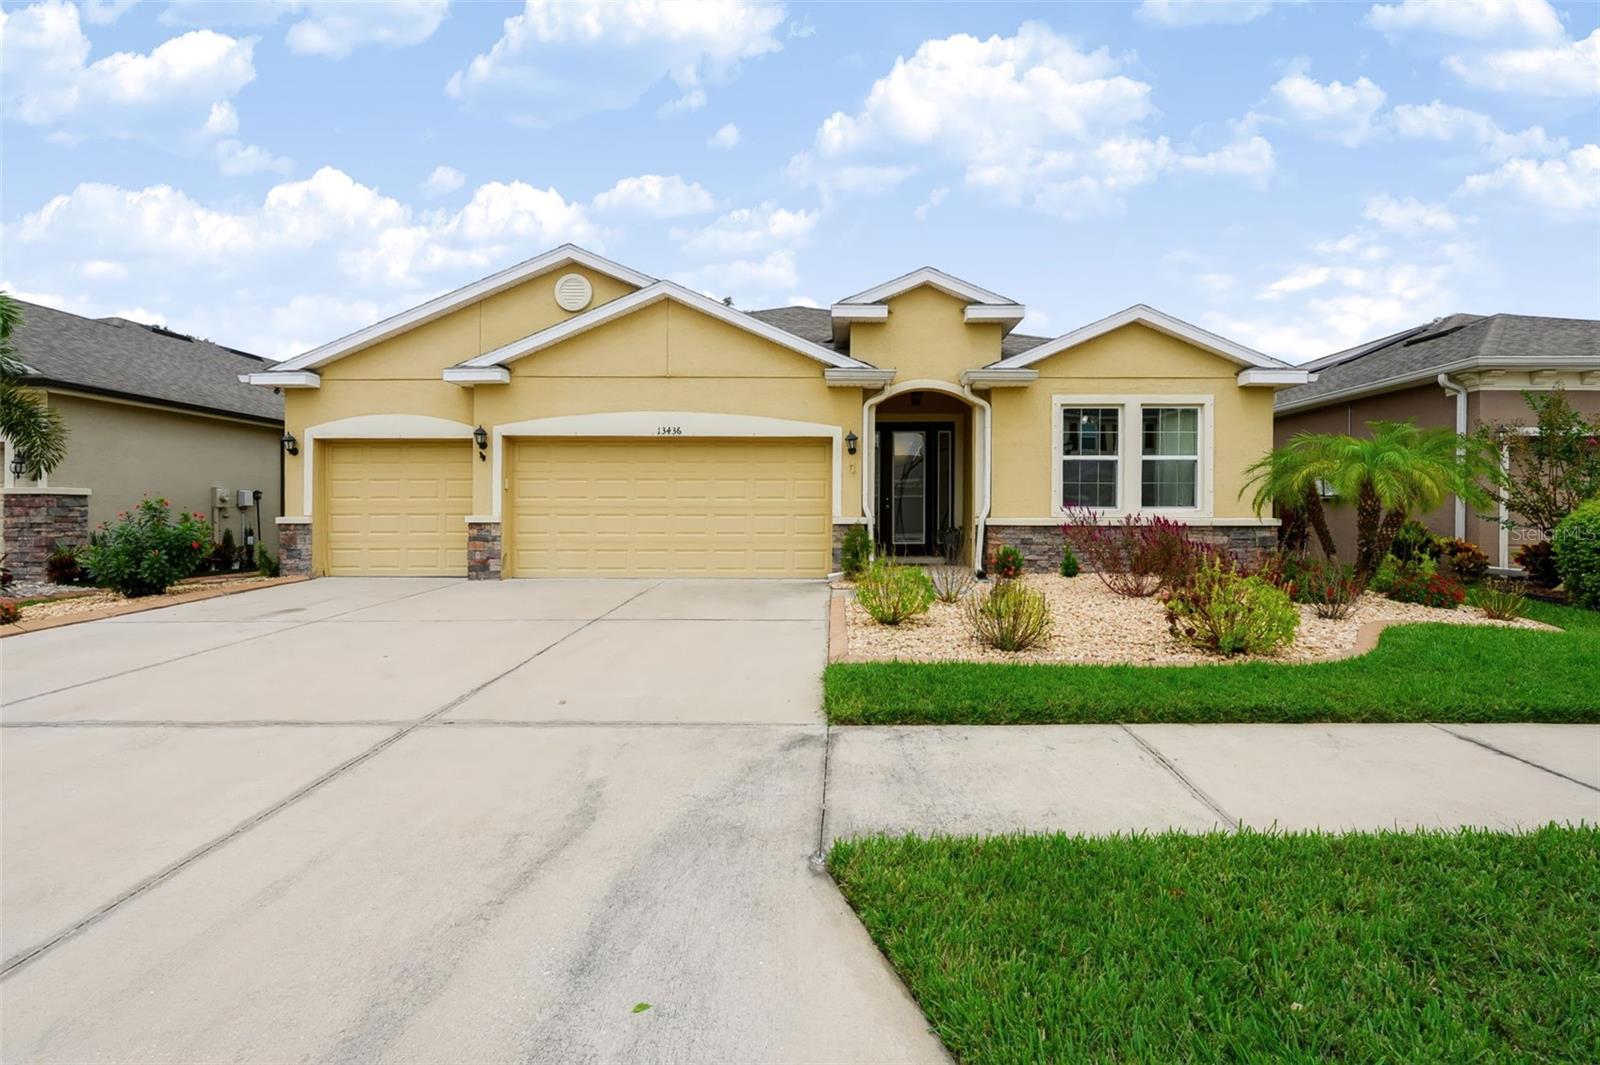 $650,00013436 Canopy Creek DrTampa, FL · Sold 2026-10-29
 $375,0008726 N Meadowview Cir CirTampa, FL · Sold 2026-10-23
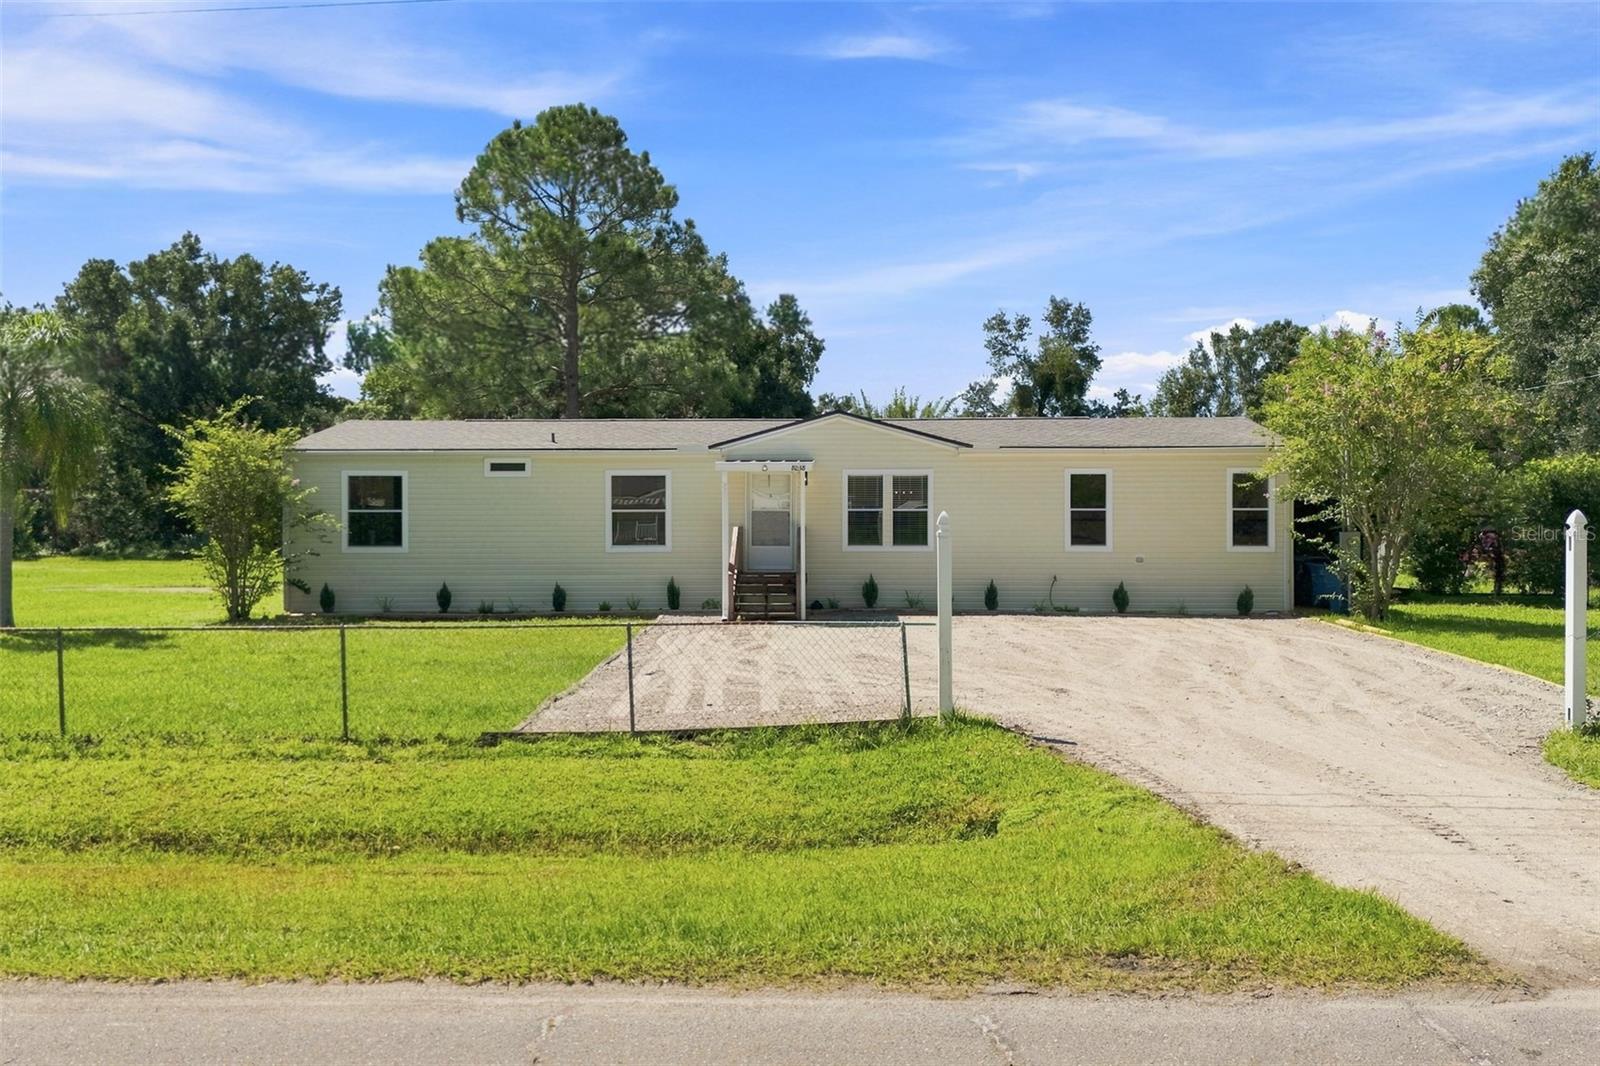 $395,0008038 S Meadowview Cir CirTampa, FL · Sold 2026-10-13
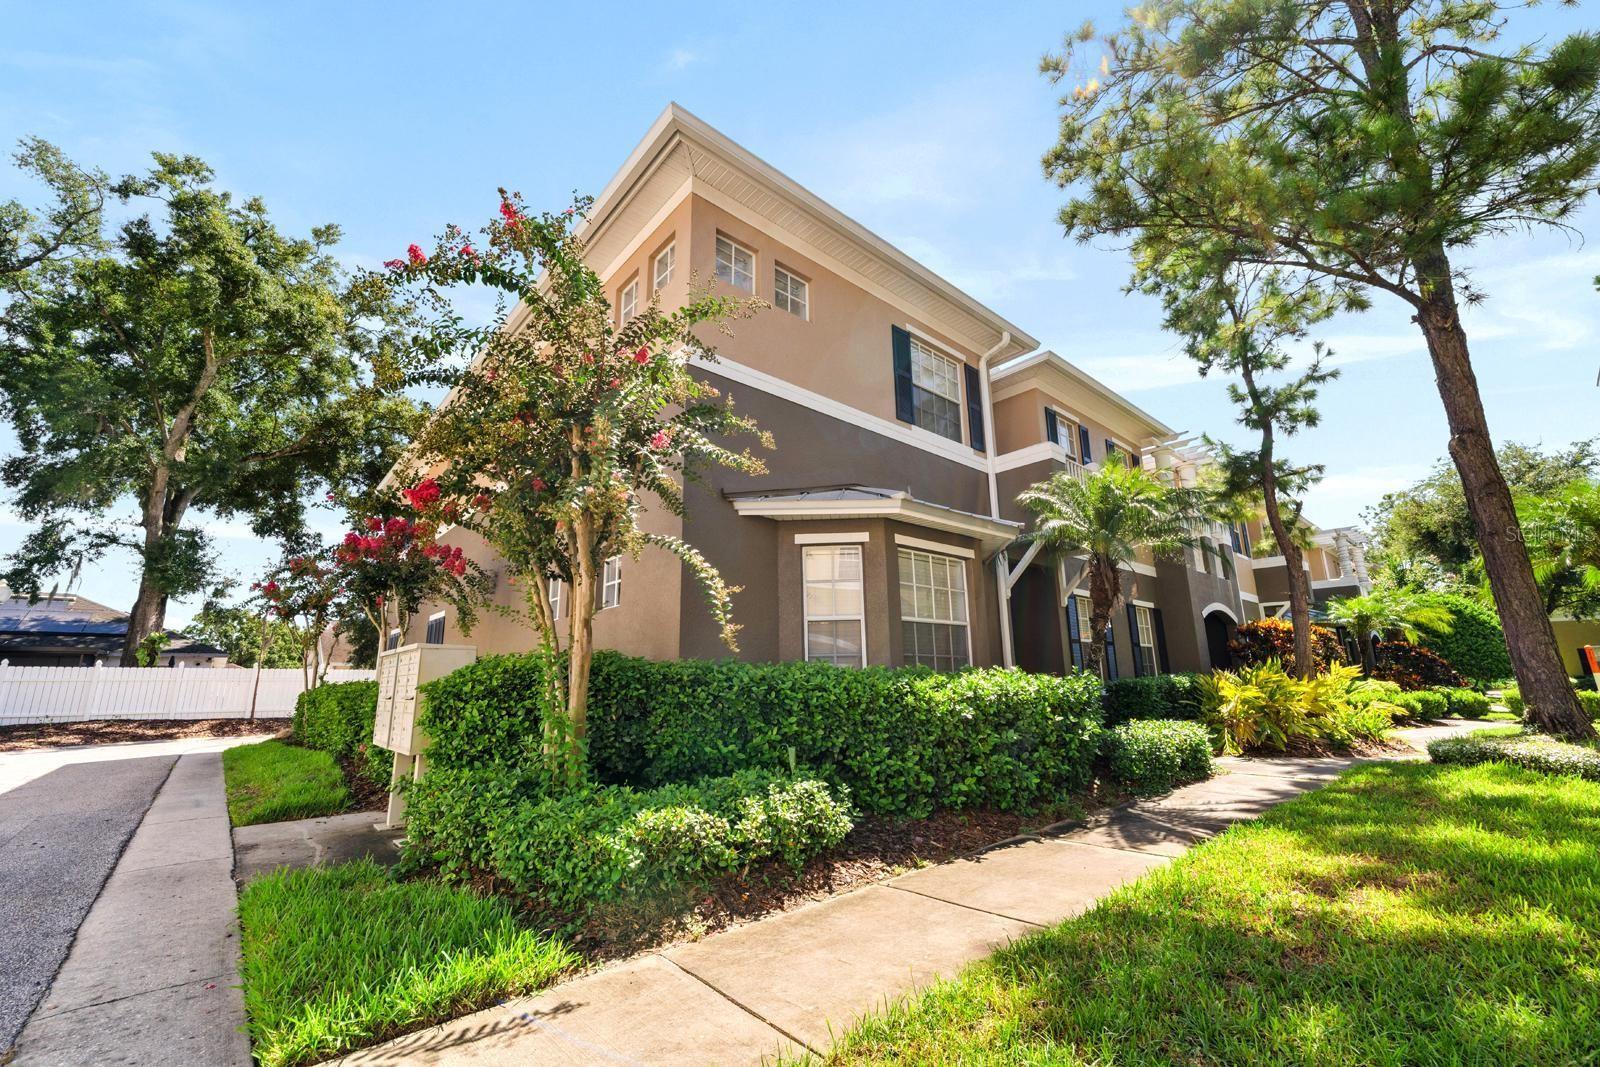 $355,0007435 Arlington Grove CirTampa, FL · Sold 2026-10-07
 $710,0005633 Glencrest BlvdTampa, FL · Sold 2026-10-02
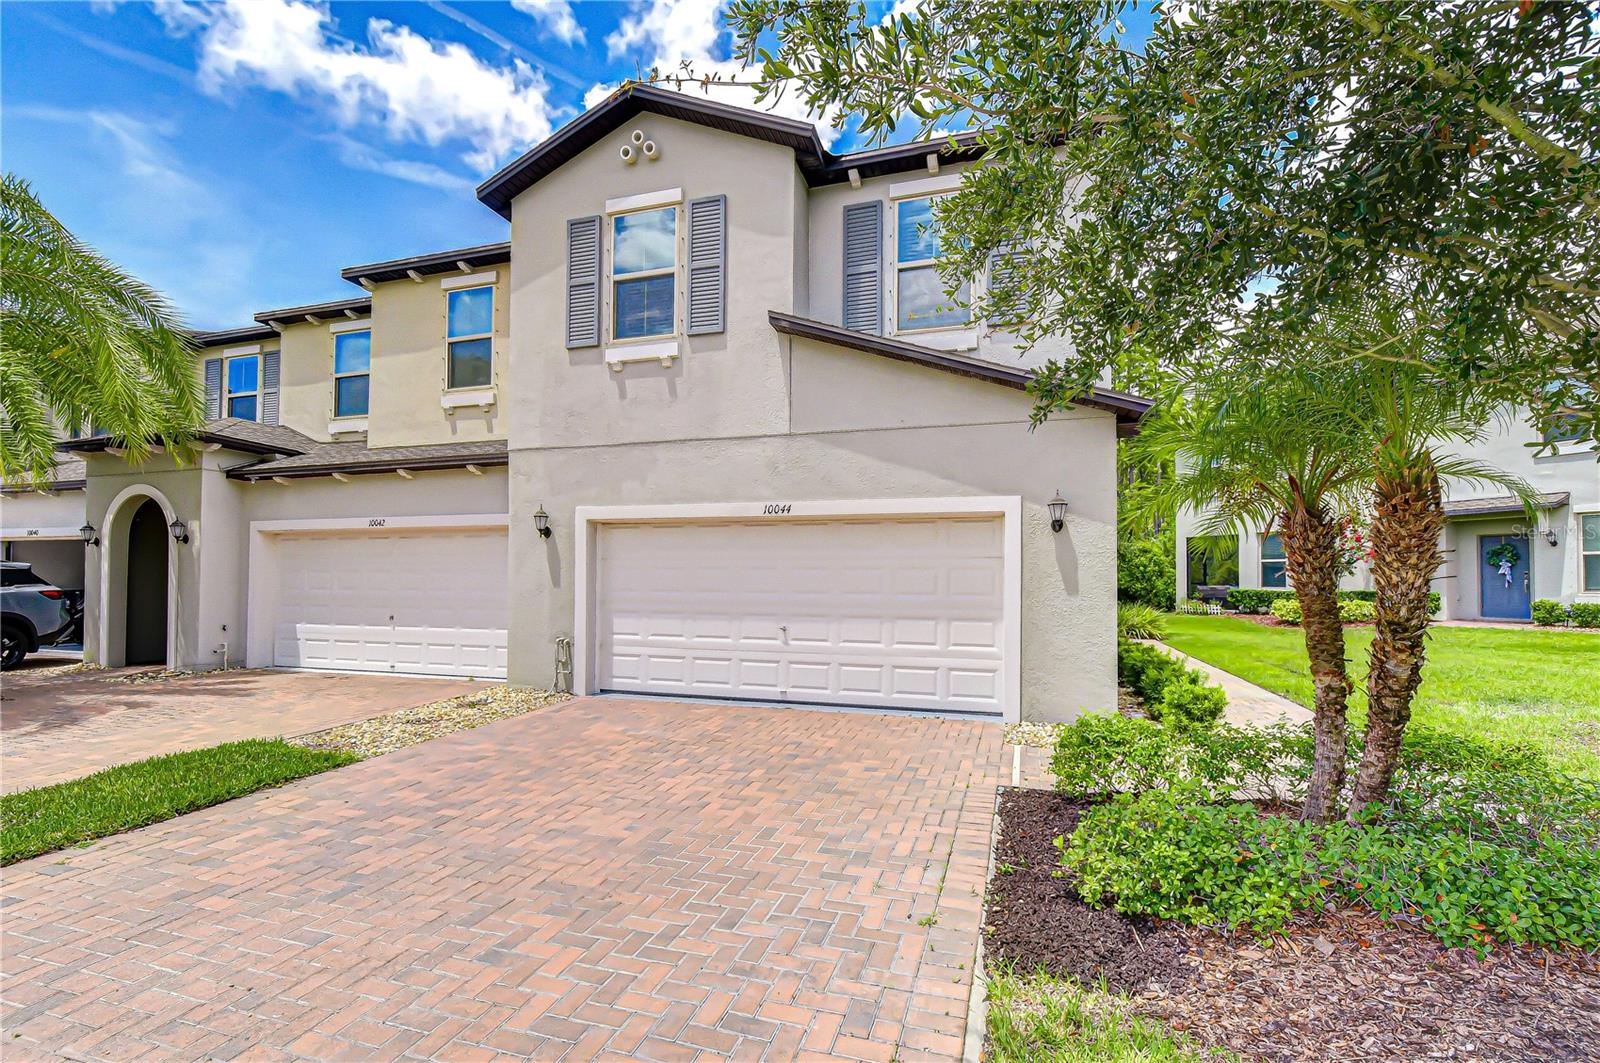 $415,00010044 Corso Milano DrTampa, FL · Sold 2026-10-02
 $489,00011320 Partridge DrTampa, FL · Sold 2026-09-21
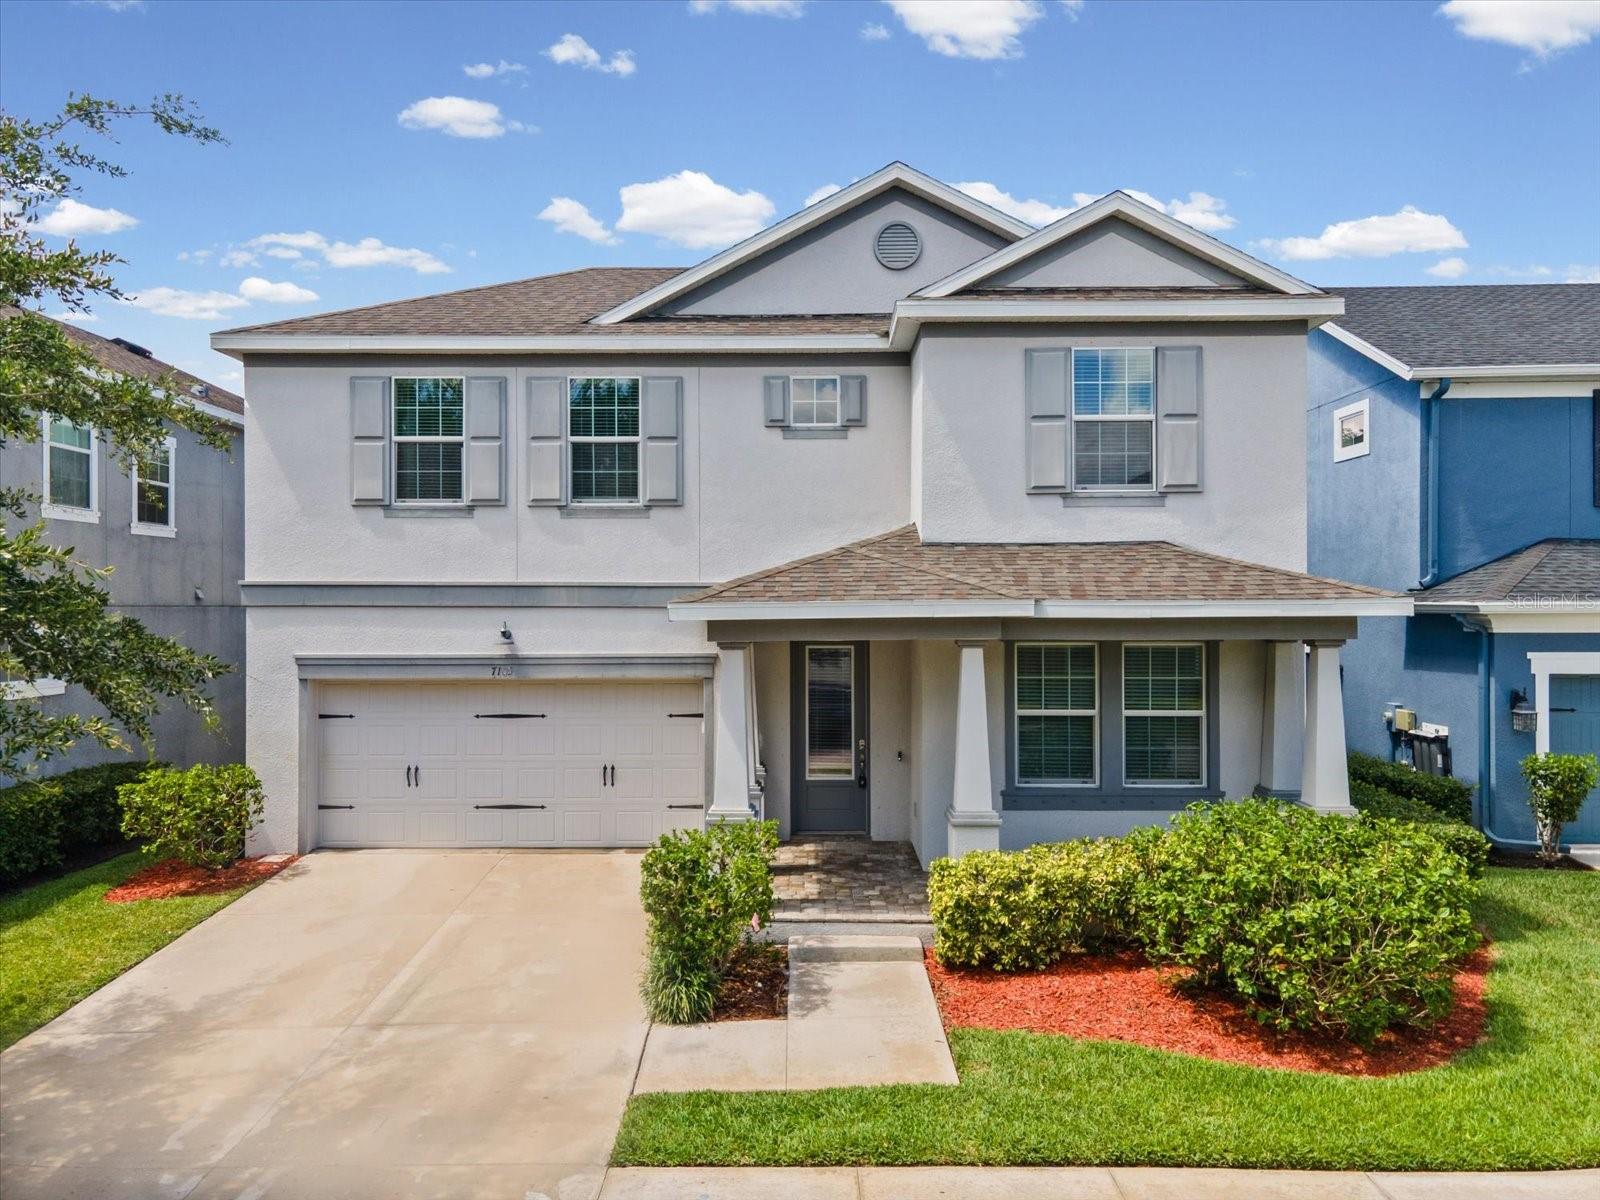 $499,9997105 Park Tree DrTampa, FL · Sold 2026-09-21
Flood
Flood zone X · Minimal flood risk
What's Nearby
Restaurants
- Alex's Southern Style BBQWest Village Drive, Northdale, FL 33624, United States of America1.0 mi
- La Casa PastaHutchison Road, Citrus Park, FL 33625, United States of America1.0 mi
- Ricky's Cuban CafeHutchison Road, Citrus Park, FL 33625, United States of America1.1 mi
- Pierce's EateryCitrus Park Town Center Boulevard, Citrus Park, FL 33625, United States of America1.5 mi
- China 88Citrus Park Town Center Boulevard, Citrus Park, FL 33625, United States of America1.5 mi
- Planet Grilled CheeseCitrus Park Town Center Boulevard, Citrus Park, FL 33625, United States of America1.5 mi
- LongHorn SteakhouseCitrus Park Drive, Citrus Park, FL 33626, United States of America1.6 mi
- Anthony's New York Style Pizza12041 Anderson Road, Tampa, FL 33624, United States of America1.7 mi
Groceries
- Publix5371 Ehrlich Road, Tampa, FL 33625, United States of America0.8 mi
- Publix7835 Gunn Highway, Tampa, FL 33626, United States of America1.3 mi
- Walmart Supercenter6192 Gunn Highway, Tampa, FL 33625, United States of America1.4 mi
- Publix12024 Anderson Road, Tampa, FL 33625, United States of America1.6 mi
Schools
- Citrus Park Elementary SchoolGunn Highway, Citrus Park, FL 33625, United States of America1.1 mi
- Sergeant Paul R. Smith Middle SchoolCarcal Court, Citrus Park, FL 33625, United States of America1.1 mi
- Sergeant Paul R. Smith Middle SchoolCarcal Court, Citrus Park, FL 33625, United States of America1.1 mi
- Riverstone DriveNorthdale, FL 33624, United States of America1.2 mi
- Ben Hill Middle School Ehrlich Road, Northdale, FL 33624, United States of America1.2 mi
- Essrig Elementary SchoolLaguna Woods Court, Citrus Park, FL 33624, United States of America1.3 mi
- Sickles High SchoolSheldon Road, Citrus Park, FL 33625, United States of America1.7 mi
- Northwest Elementary SchoolHutchison Road, Keystone, FL 33625, United States of America1.7 mi
Parks
- Carrollwod Meadows ParkCitrus Park, Florida, United States of America0.8 mi
- Citrus Park Sports ComplexCitrus Park, Florida, United States of America1.0 mi
- Northdale, FloridaUnited States of America1.4 mi
- Citrus Park, FloridaUnited States of America1.4 mi
- Peterson Road ParkCitrus Park, Florida, United States of America1.5 mi
- Logans Gate ParkSpivey, Citrus Park, Florida, United States of America1.5 mi
- Avista ParkNorthdale, Florida, United States of America1.7 mi
- Carrollwood, FloridaUnited States of America1.8 mi
Coffee
- Starbucks7968 Citrus Park Town Center Boulevard, Tampa, FL 33625, United States of America1.6 mi
More homes in Tampa
Homes for sale near Tampa
Data courtesy of: Stellar MLSDisclaimers and data details

Listings courtesy of Stellar MLS as distributed by MLS GRID. Based on information submitted to the MLS GRID. All data is obtained from various sources and may not have been verified by broker or MLS GRID. Supplied Open House Information is subject to change without notice. All information should be independently reviewed and verified for accuracy. Properties may or may not be listed by the office/agent presenting the information. Listing information is provided for consumers’ personal, non-commercial use, solely to identify prospective properties for potential purchase; all other use is strictly prohibited and may violate relevant federal and state law. Information deemed reliable but not guaranteed. Copyright © 2026 MLS GRID. All Rights Reserved.

Continental Real Estate Group, Inc
Broker: Derek Eisenberg
Listing last updated: Sep 23, 2026, 8:15 PM EDT. SURF LOCAL last checked: Nov 21, 2026, 11:56 PM EST.