
 Under Contract
5019 Umber Way S
Tampa, FL 33624 · Townhouse
$370,000
Listing courtesy of Pamela Whitlock, PREFERRED SHORE LLCData courtesy of: Stellar MLS
- 3 Beds
- 2 Baths
- 1,820 sqft
Cynthia's Insights On This Property
- Built 1982 — before Florida's 2002 building code
- Last recorded sale: $59,900 in March 2003
- Typical sale in 33624 over the last year: $425,000, $255 per sq ft
- Owners in 33624 stay about 10 years; 3% of homes changed hands last year
- Taxes could jump about $1,400/yr after a sale (homestead cap resets)


📊 Price Pulse
What would you pay for this place?
Sale prices come from county public records, not MLS data.Listing agent
Contact
Send a message and we'll pass it to the listing agent. Nothing is sent until you ask.
About this home
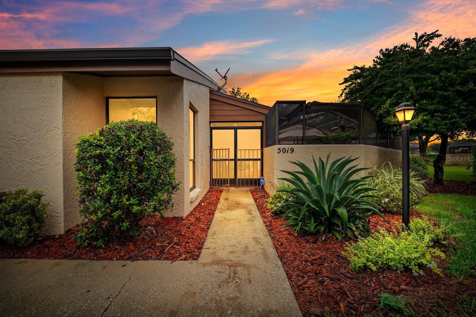
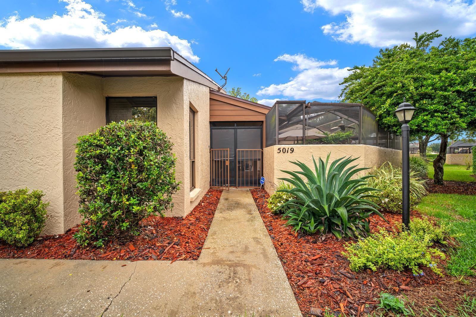
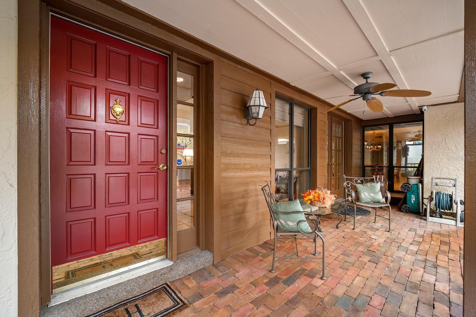
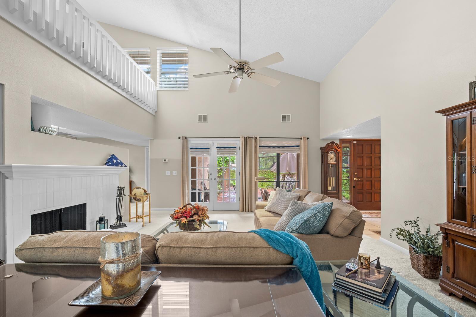
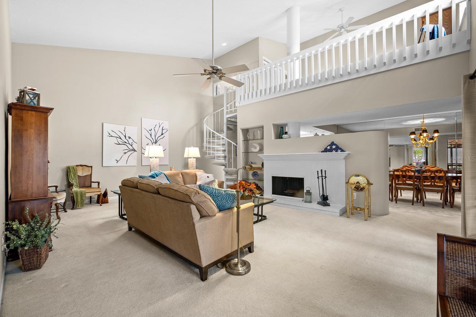
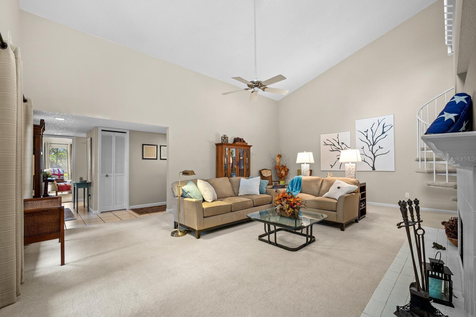
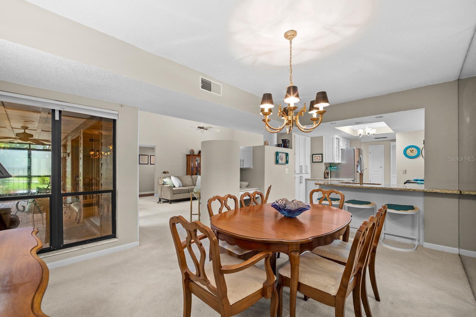
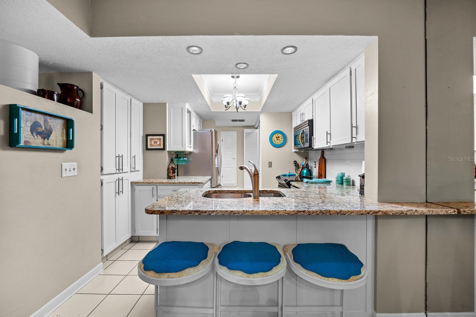
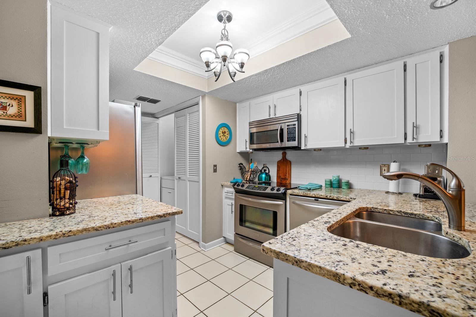
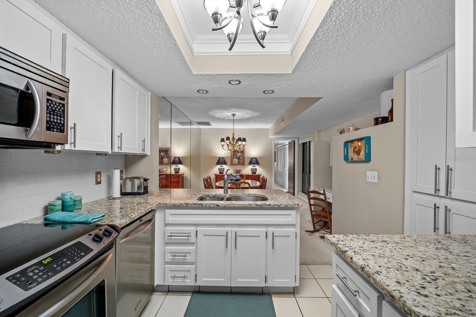
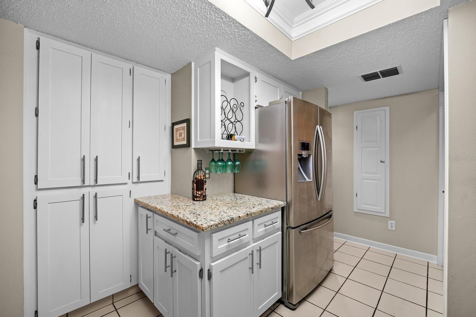
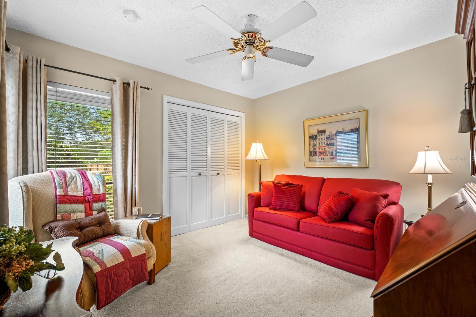
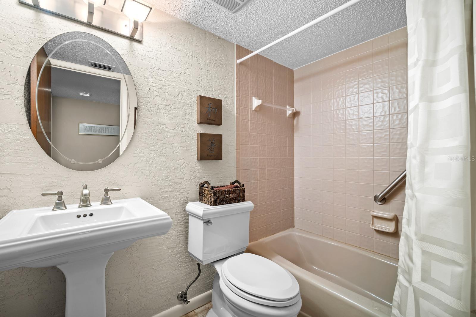
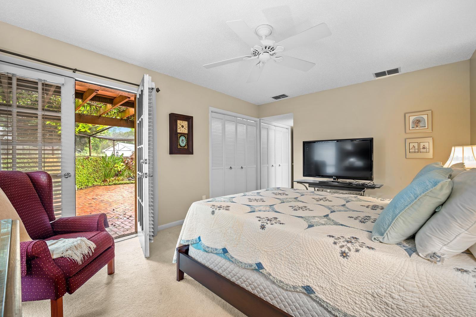
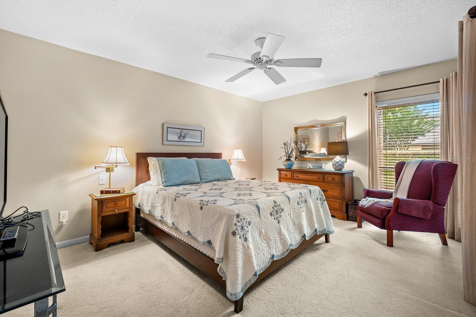
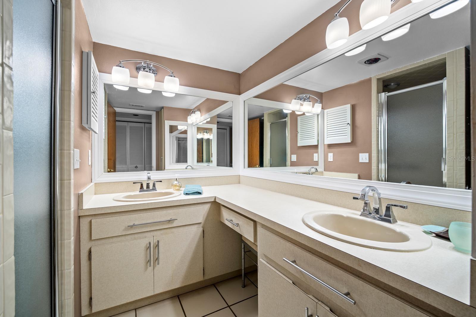
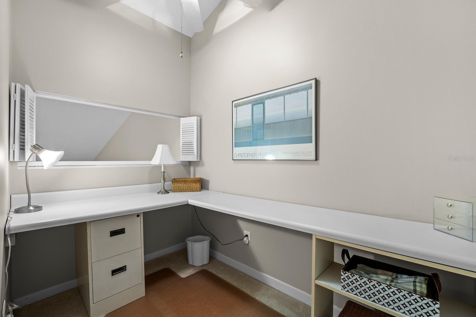
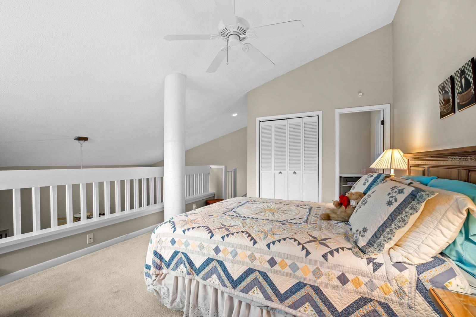
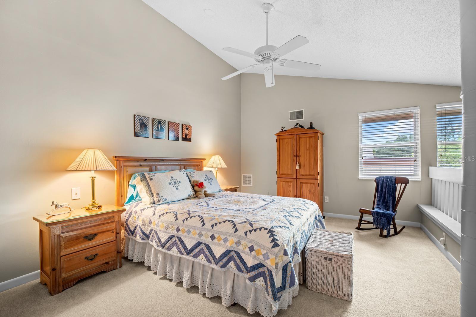
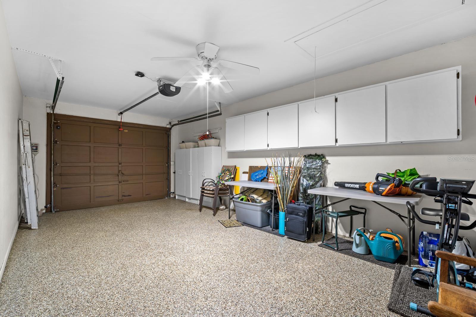
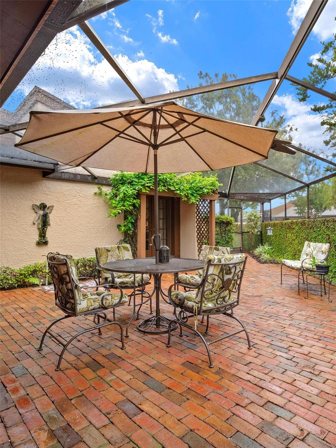
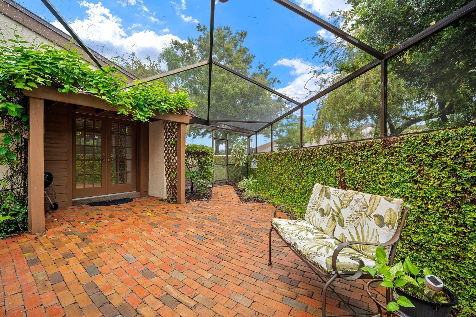
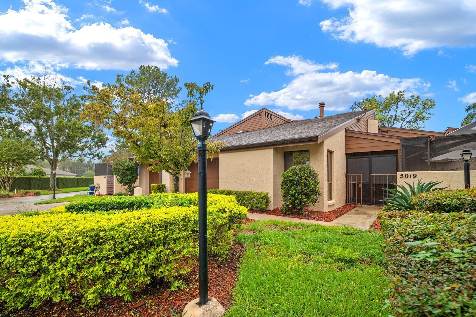
Under contract-accepting backup offers. Positioned in Tampa’s Carrollwood area, 5019 Umber Way S keeps daily conveniences and recreation close at hand. Country Place Recreation Center is approximately 0.4 mile away, Publix Super Market at Carrollwood Square is about 0.7 mile away, and Myers Tutoring is roughly 1.3 miles from the property. Shopping, restaurants, major roads, Tampa International Airport, and area attractions are also within convenient reach. Now offered for sale, this move-in-ready, two-story townhouse delivers 1,820 square feet with three bedrooms, two bathrooms, central cooling, and garage parking. Vaulted ceilings add volume overhead, while the open floor plan supports an easy flow between everyday living and entertaining spaces. Granite countertops and stainless steel appliances give the kitchen a polished, practical finish. Nearby, the family room fireplace creates an inviting focal point for quiet evenings or time with guests. An upstairs loft expands the layout with flexible space for a home office, media area, playroom, fitness setup, or reading retreat. Three bedrooms offer comfortable accommodations for household members, guests, or work-from-home needs. Out back, the oversized, screened, paver porch extends the living space outdoors, offering a protected setting for morning coffee, casual meals, or relaxed weekends. Stucco construction and a composition-shingle roof complete the exterior, while the garage adds sheltered parking and storage potential. Discover the space, flexibility, and connected Tampa lifestyle this townhouse offers—schedule your private showing today and picture your next chapter at 5019 Umber Way S. Seller is offering a concession to assist the buyer with a rate buydown. If the buyer elects to use the preferred lender, the lender will subsidize the buyer’s interest rate for the first year, reducing the buyer’s monthly payment.
moreless
- Property type
- Townhouse
- Year built
- 1982
- Lot size
- 3,682 sqft
- Garage
- 1 car
- On market
- 21 days
- Price per sqft
- $203
- HOA fees
- $331/mo
- Listing ID
- TB8556432
Show Full Details
Property Info
- Property Type
- Residential
- Property Subtype
- Townhouse
- Year Built
- 1982
- Levels
- Two
- Direction Faces
- West
- Neighborhood
- Northdale
- Lot Size (acres)
- 0.08
- Lot Size (sqft)
- 3682.0
- Contract Date
- 2026-10-09
- On Market Date
- 2026-10-09
- Cumulative Days on Market
- 21
Interior Features
- Interior Features
- High Ceilings, Vaulted Ceiling(S), Walk-In Closet(S)
- Flooring
- Carpet, Ceramic Tile
- Fireplace
- Yes
- Fireplace Features
- Family Room
- Laundry Features
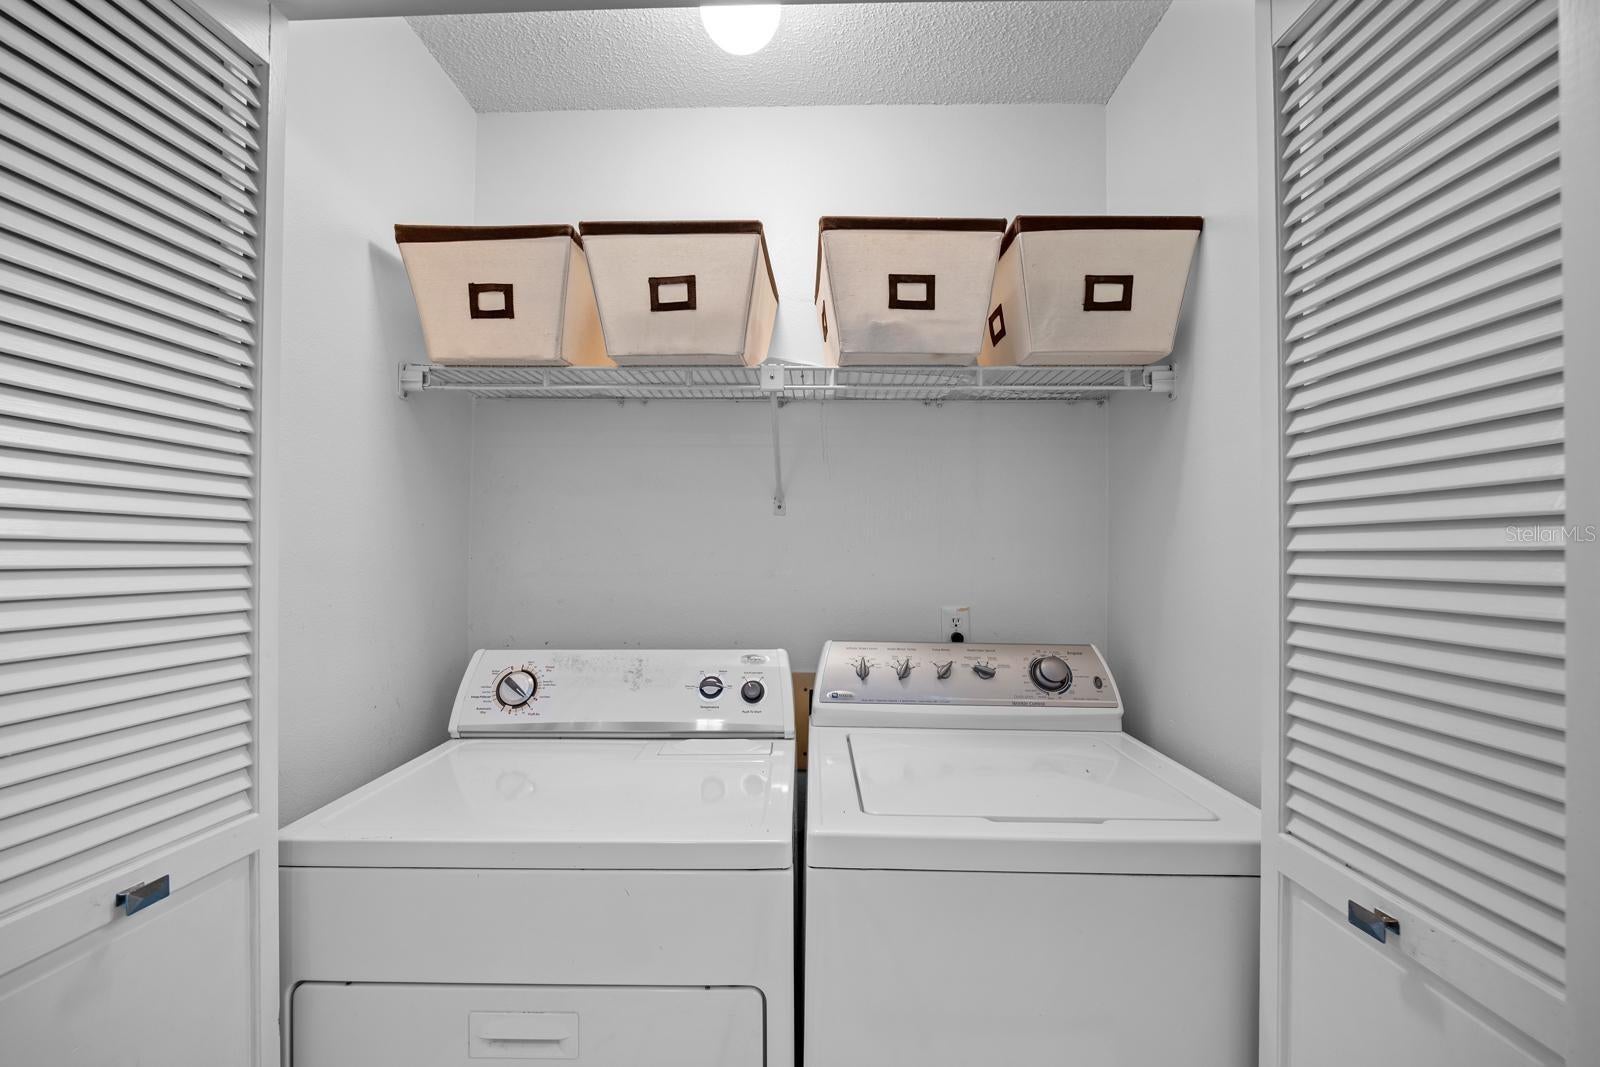
- Inside
- Levels
- Two
- Door Features
- Sliding Doors
Appliances
- Appliances
- Dishwasher, Disposal, Microwave, Range, Refrigerator
Heating & Cooling
- Heating
- Central
- Cooling
- Central Air
Exterior Features
- Exterior Features
- Lighting
- Patio & Porch Features
- Covered, Porch, Rear Porch, Screened
- Construction Materials
- Block, Stucco
- Foundation
- Slab
- Roof
- Shingle
Features & Amenities
- Garage Spaces
- 1.0
- Garage
- Yes
- Attached Garage
- Yes
- Parking Features
- Driveway, Attached
- Lot Features
- Near Public Transit, Paved
Community/Association
- HOA
- Yes
- HOA Name
- Westcoast Management
- HOA Phone
- $8,139,080,766
- HOA Fee
- $331
- HOA Fee Frequency
- Monthly
- HOA Fee Includes
- Maintenance Grounds, Sewer, Trash, Water
- Association Amenities
- Clubhouse, Gated, Pool
- Community Features
- Gated, Clubhouse, Pool, Street Lights
Utilities
- Utilities
- Cable Available, Electricity Available, Electricity Connected, Sewer Available, Sewer Connected, Water Available, Water Connected
- Sewer
- Public Sewer
- Water Source
- Public
Taxes
- Annual Tax Amount
- $943
- Tax Year
- $2,025
- Legal Description
- HEATHERWOOD VILLAGE UNIT 1 PHASE 1 LOT 2 BLOCK 14
Data freshness
- SURF LOCAL last checked
- Nov 22, 2026, 3:50 PM EST
Location
Approximate location, shown from the displayed address.
Similar homes nearby
- $347,9007424 Becky Thatcher Ln, Tampa, FL 336373 Beds2 Baths1,183 sqftListing courtesy of WILSONS HOMES LLC · Data courtesy of: Stellar MLS
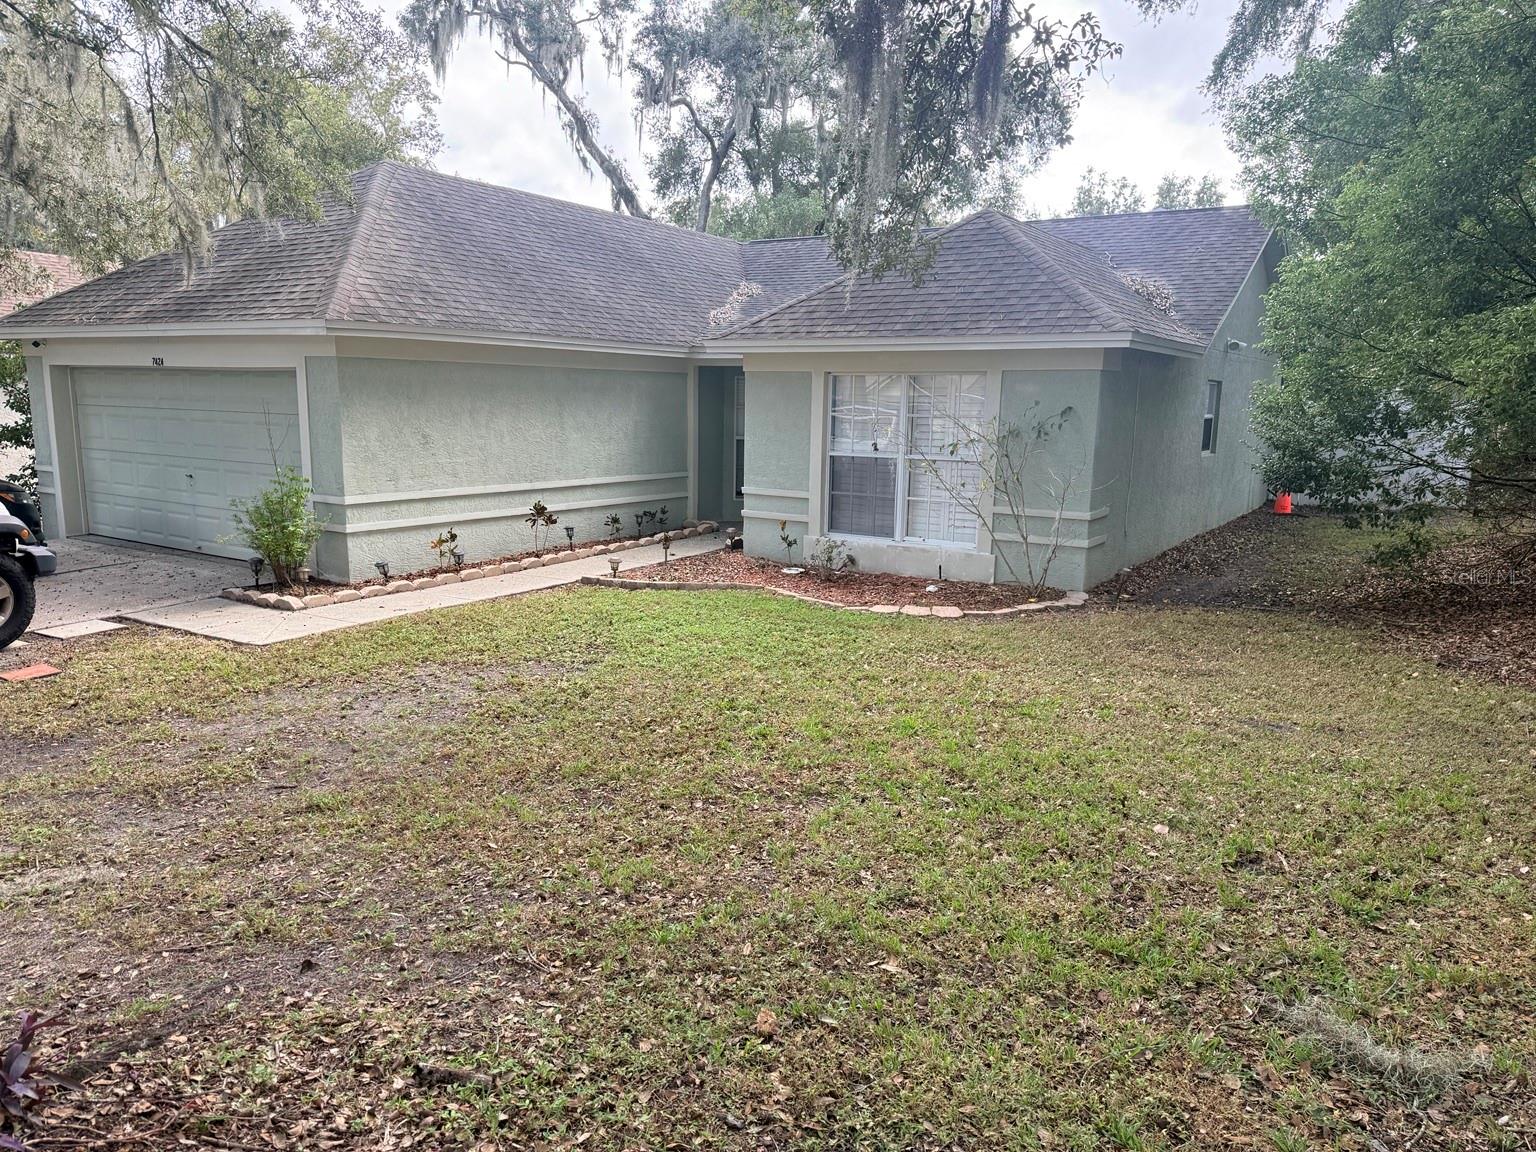 Active
- $304,9008101 Interbay Blvd #A, Tampa, FL 336162 Beds2 Baths991 sqftListing courtesy of EXP REALTY LLC · Data courtesy of: Stellar MLS
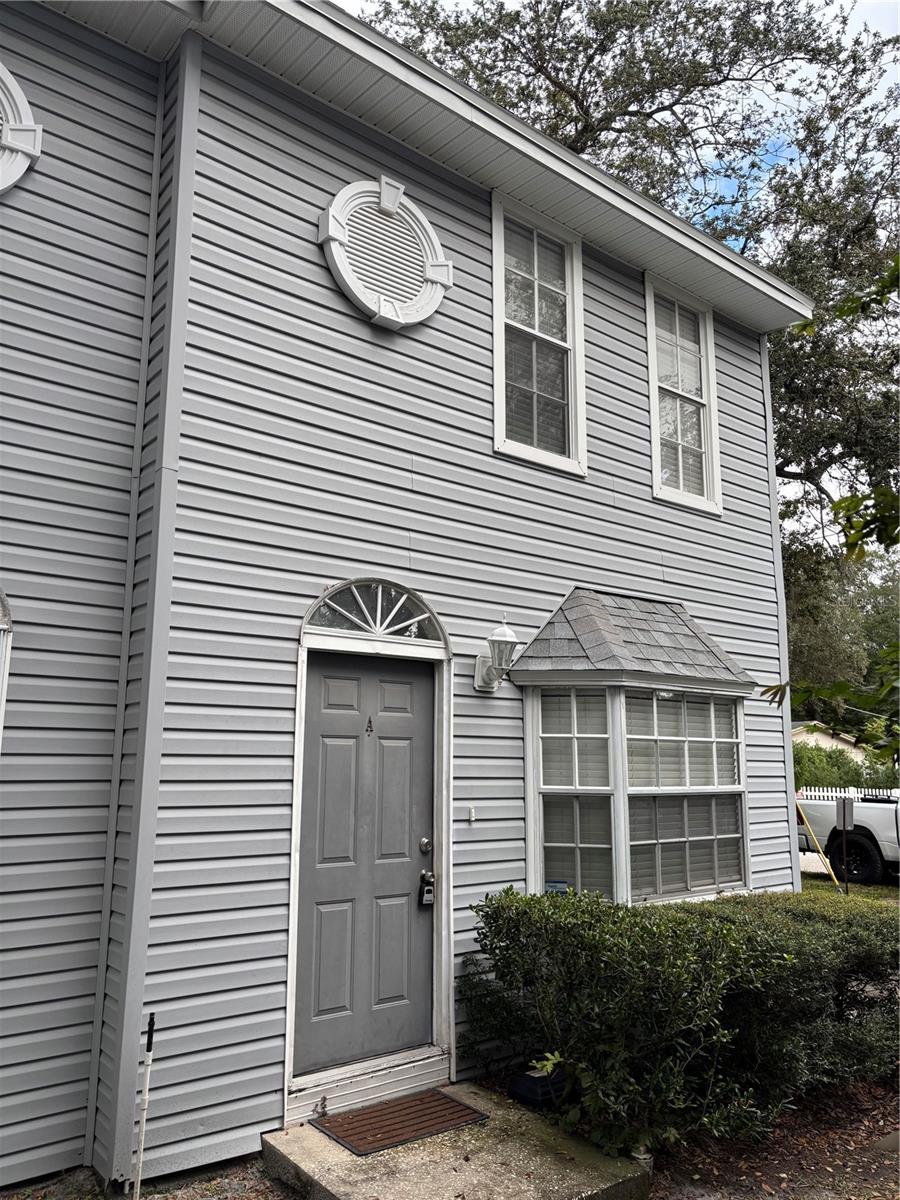 Active
- $335,000703 Belt Ct, Tampa, FL 336124 Beds2 Baths1,231 sqftListing courtesy of TMWRK BROKERAGE LLC · Data courtesy of: Stellar MLS
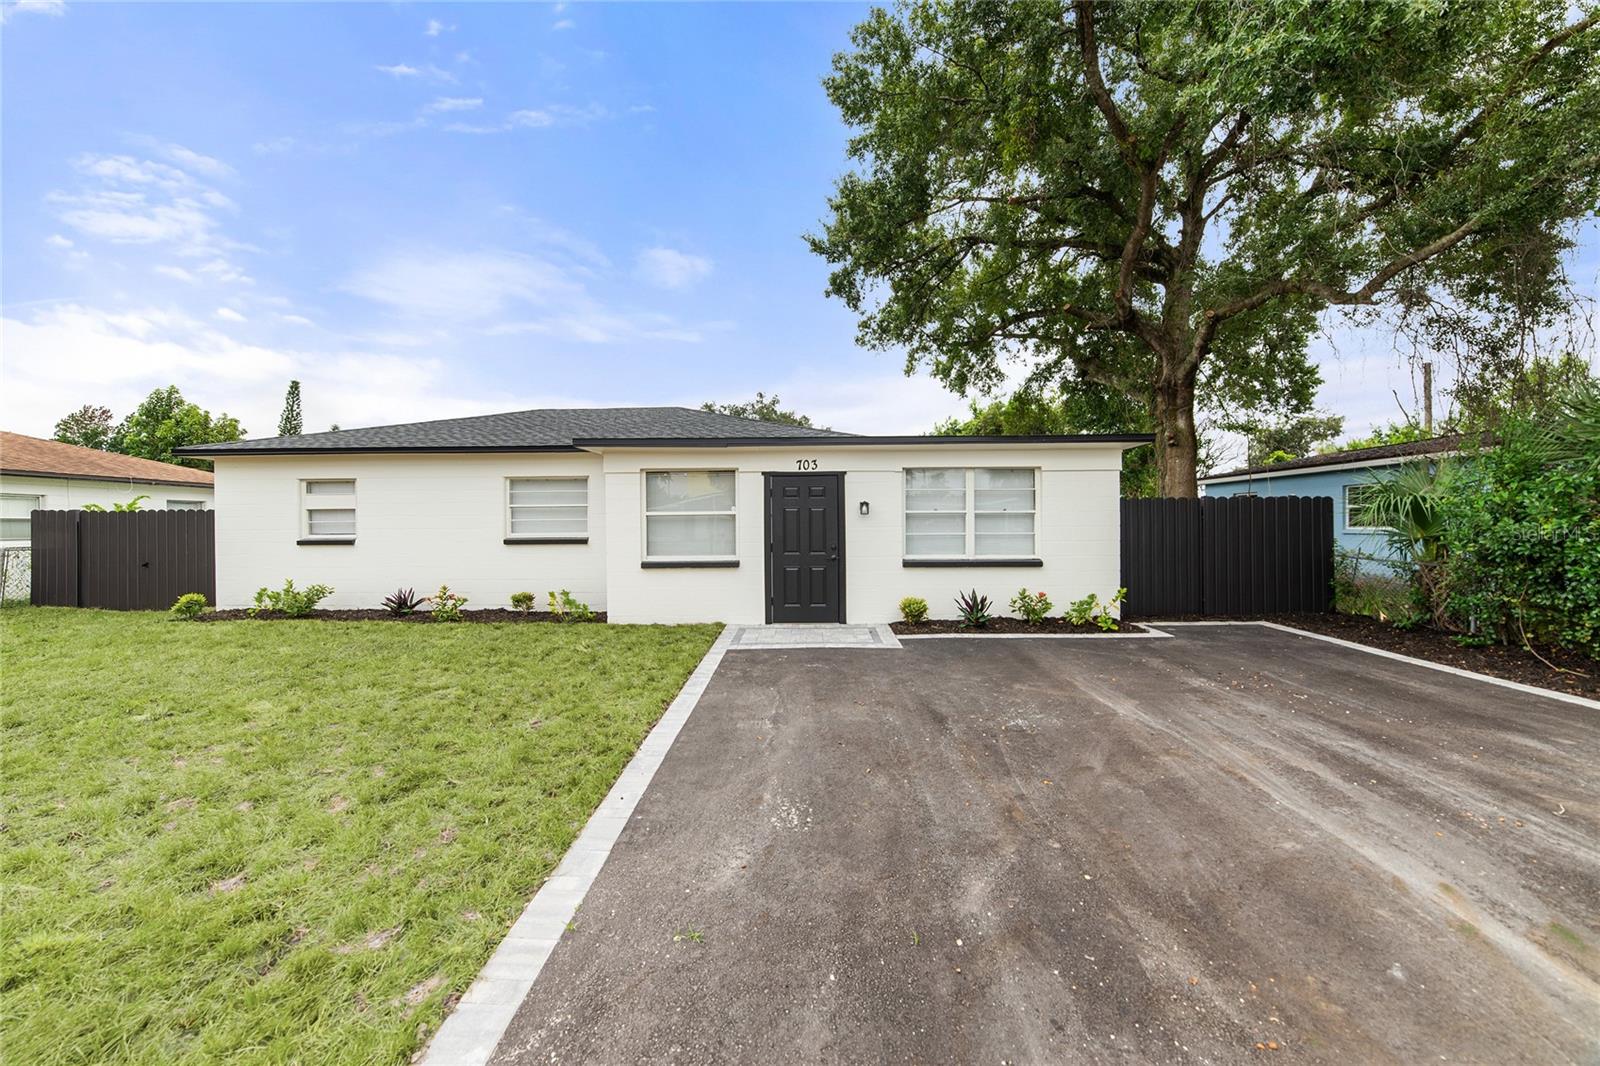 Active
- $344,0002901 E Crawford St, Tampa, FL 336104 Beds2 Baths1,937 sqftListing courtesy of ENTERA REALTY LLC · Data courtesy of: Stellar MLS
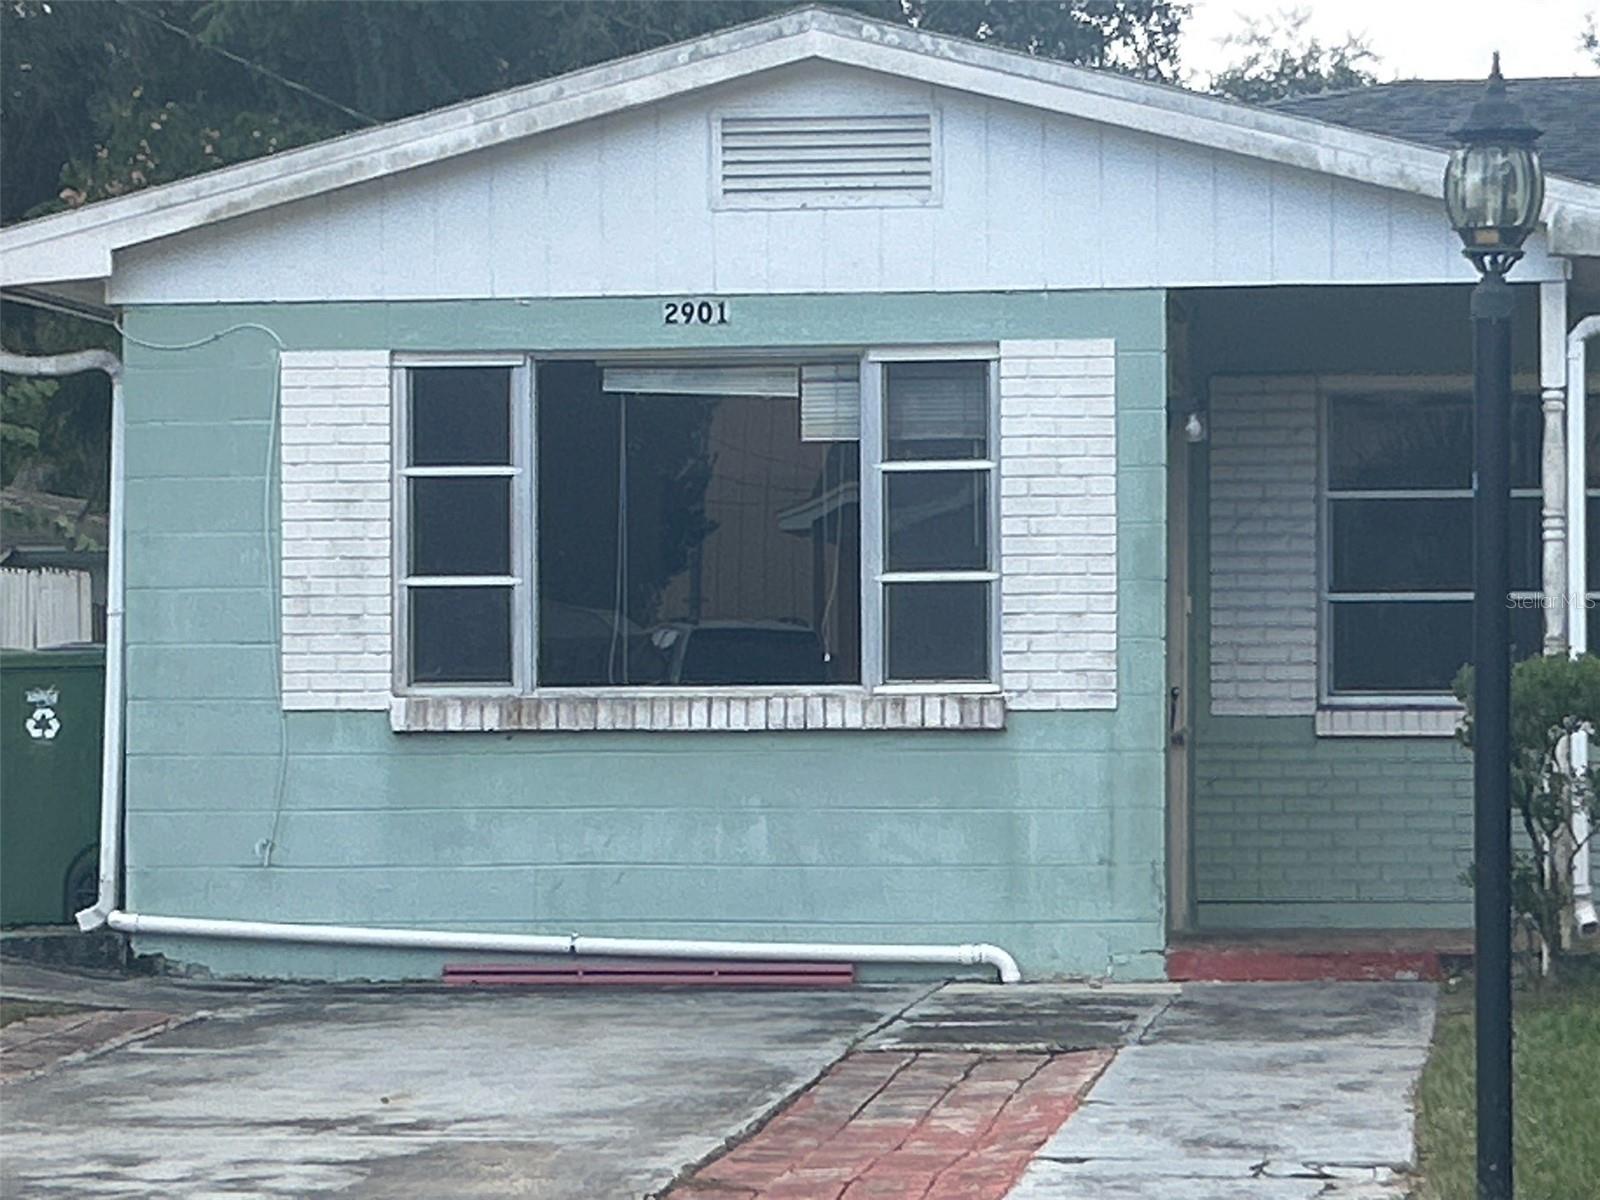 Active
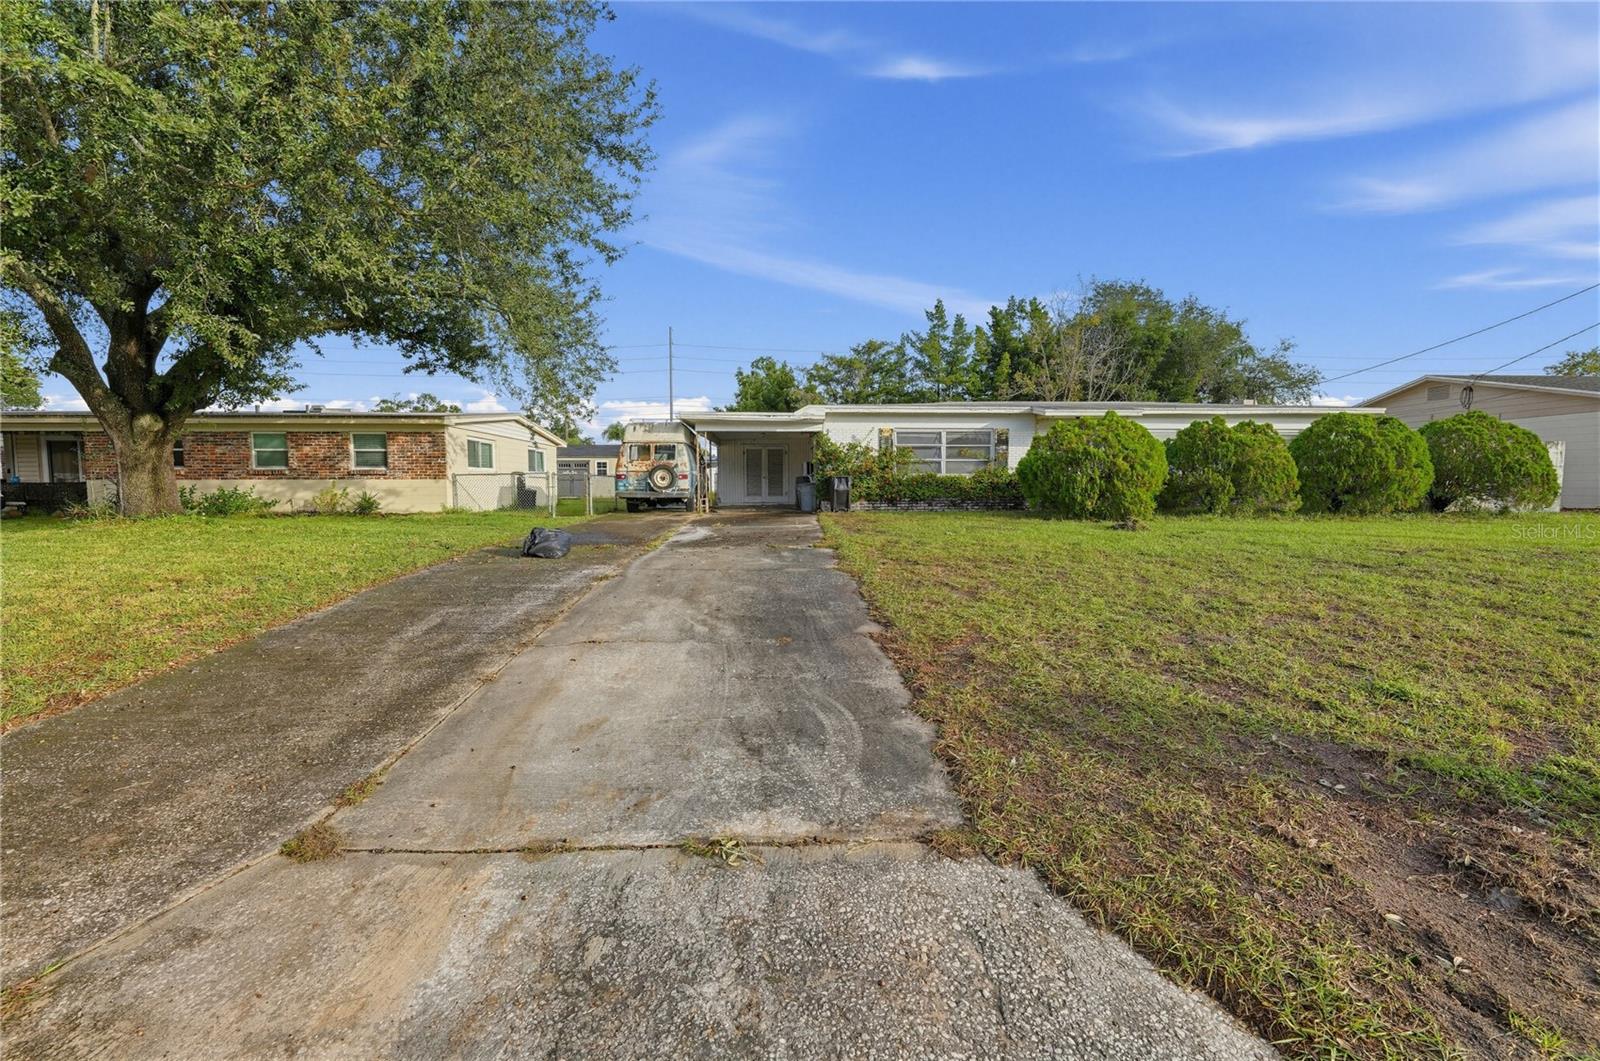
- $335,0003011 W Robson St, Tampa, FL 336143 Beds2 Baths1,620 sqftListing courtesy of EXIT REALTY PREMIER LEGACY · Data courtesy of: Stellar MLS
 Active
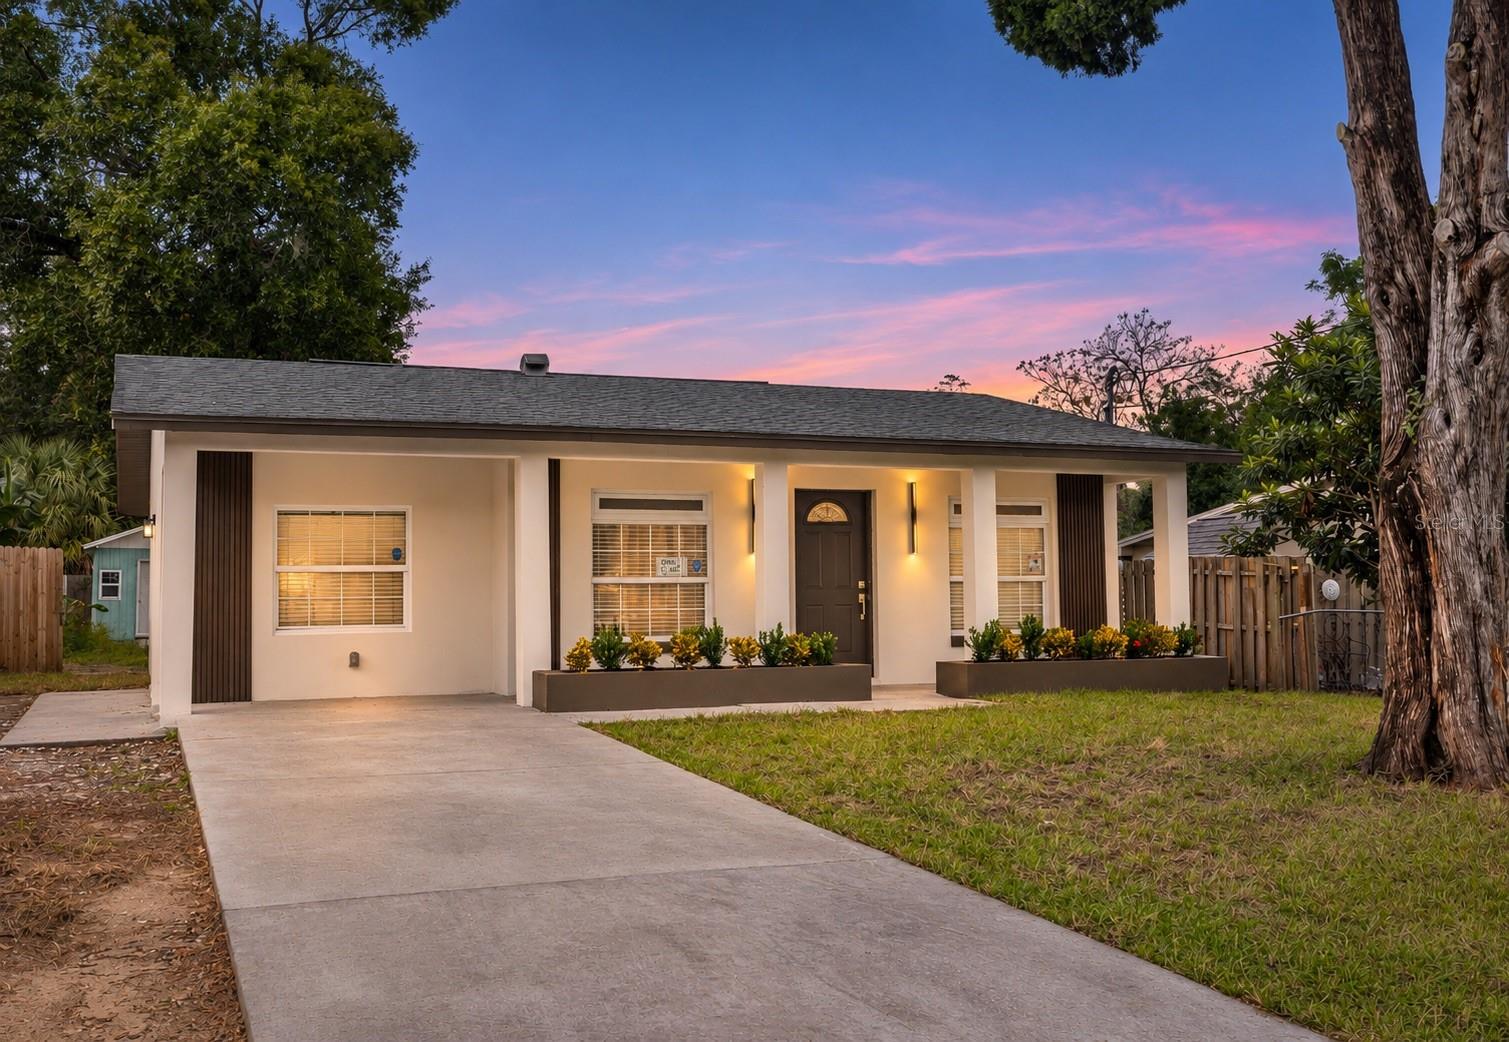
- $354,9001608 E Poinsettia Ave, Tampa, FL 336124 Beds2 Baths1,310 sqftListing courtesy of PEOPLE'S CHOICE REALTY SVC LLC · Data courtesy of: Stellar MLS
 Active
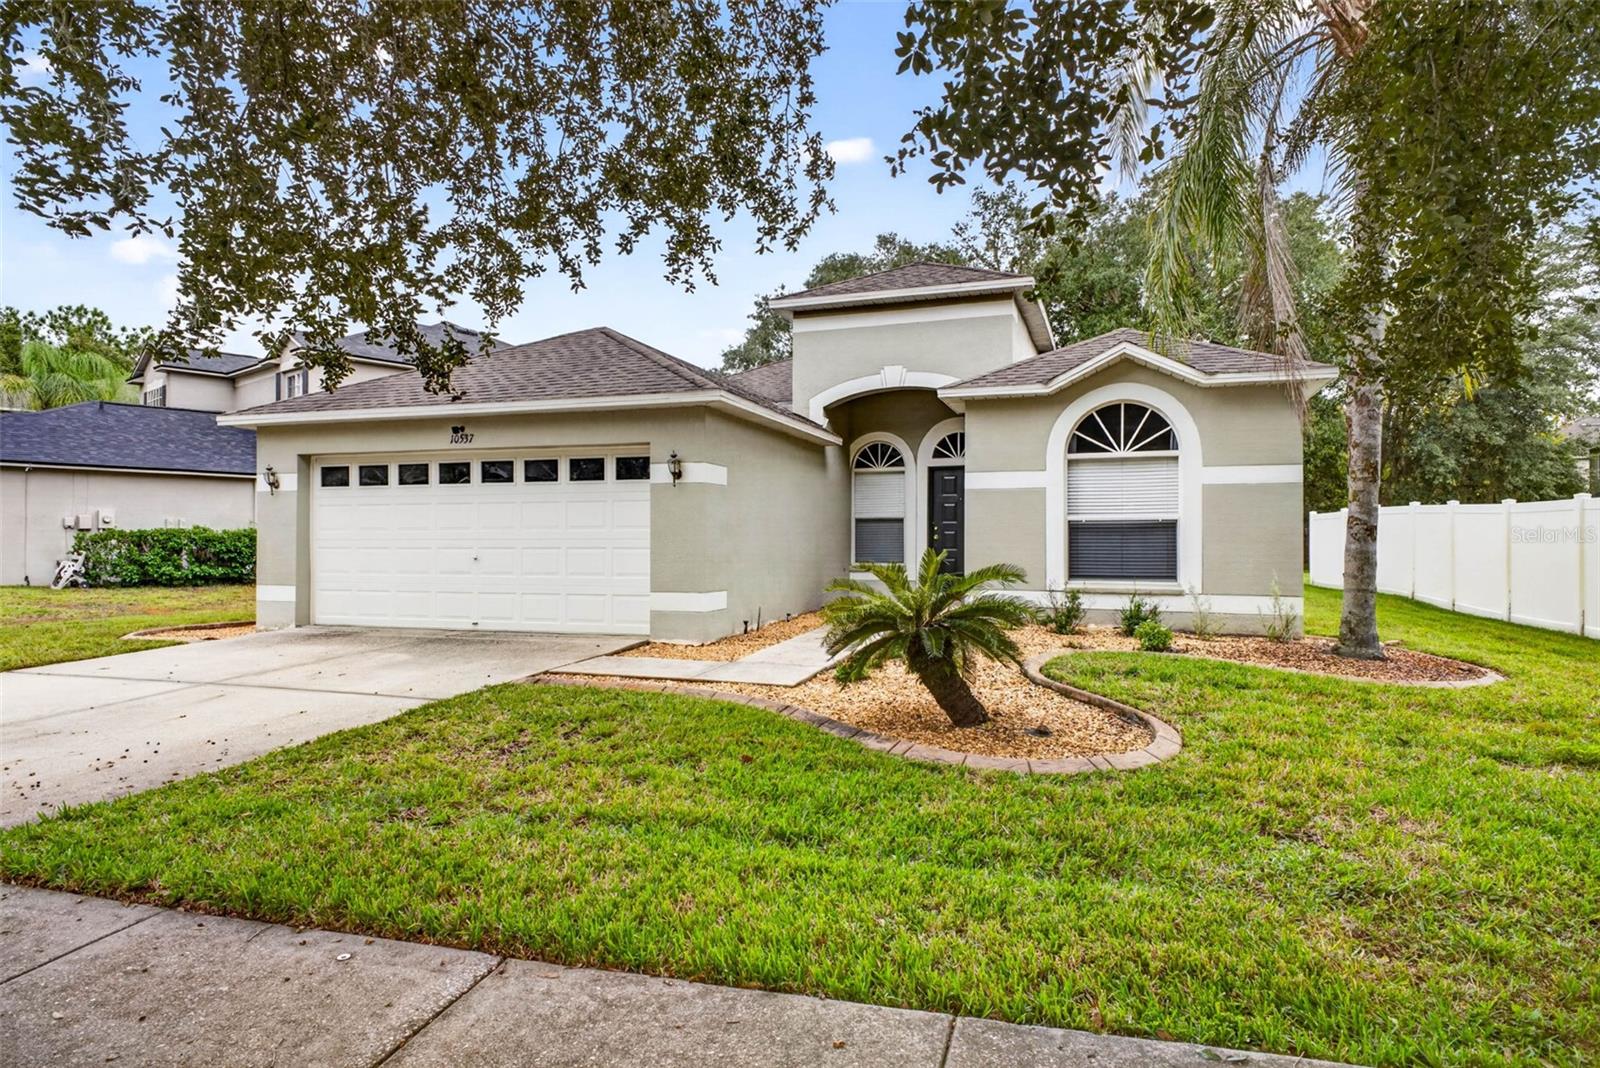
- $375,00010537 Lucaya Dr, Tampa, FL 336473 Beds2 Baths1,756 sqftListing courtesy of RE/MAX ALLIANCE GROUP · Data courtesy of: Stellar MLS
 Active
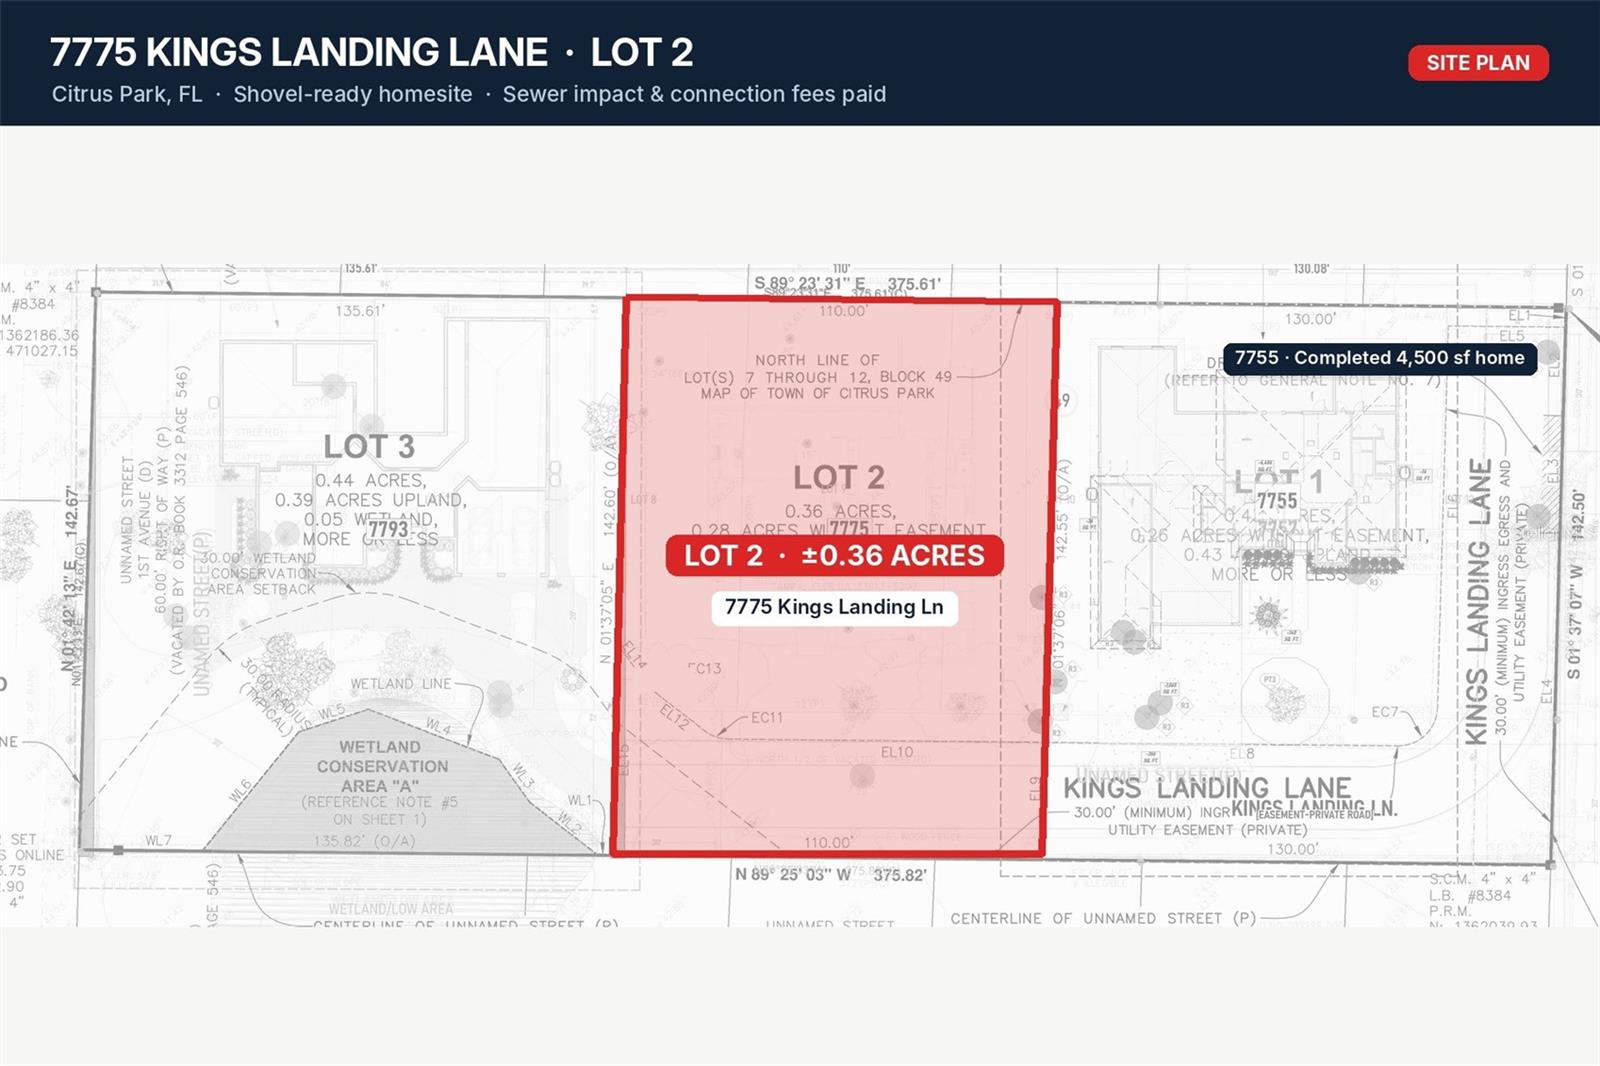
- $375,0007775 Kings Landing Ln, Tampa, FL 33625Listing courtesy of TRG GROUP LLC · Data courtesy of: Stellar MLS
 Active
What Sold Nearby
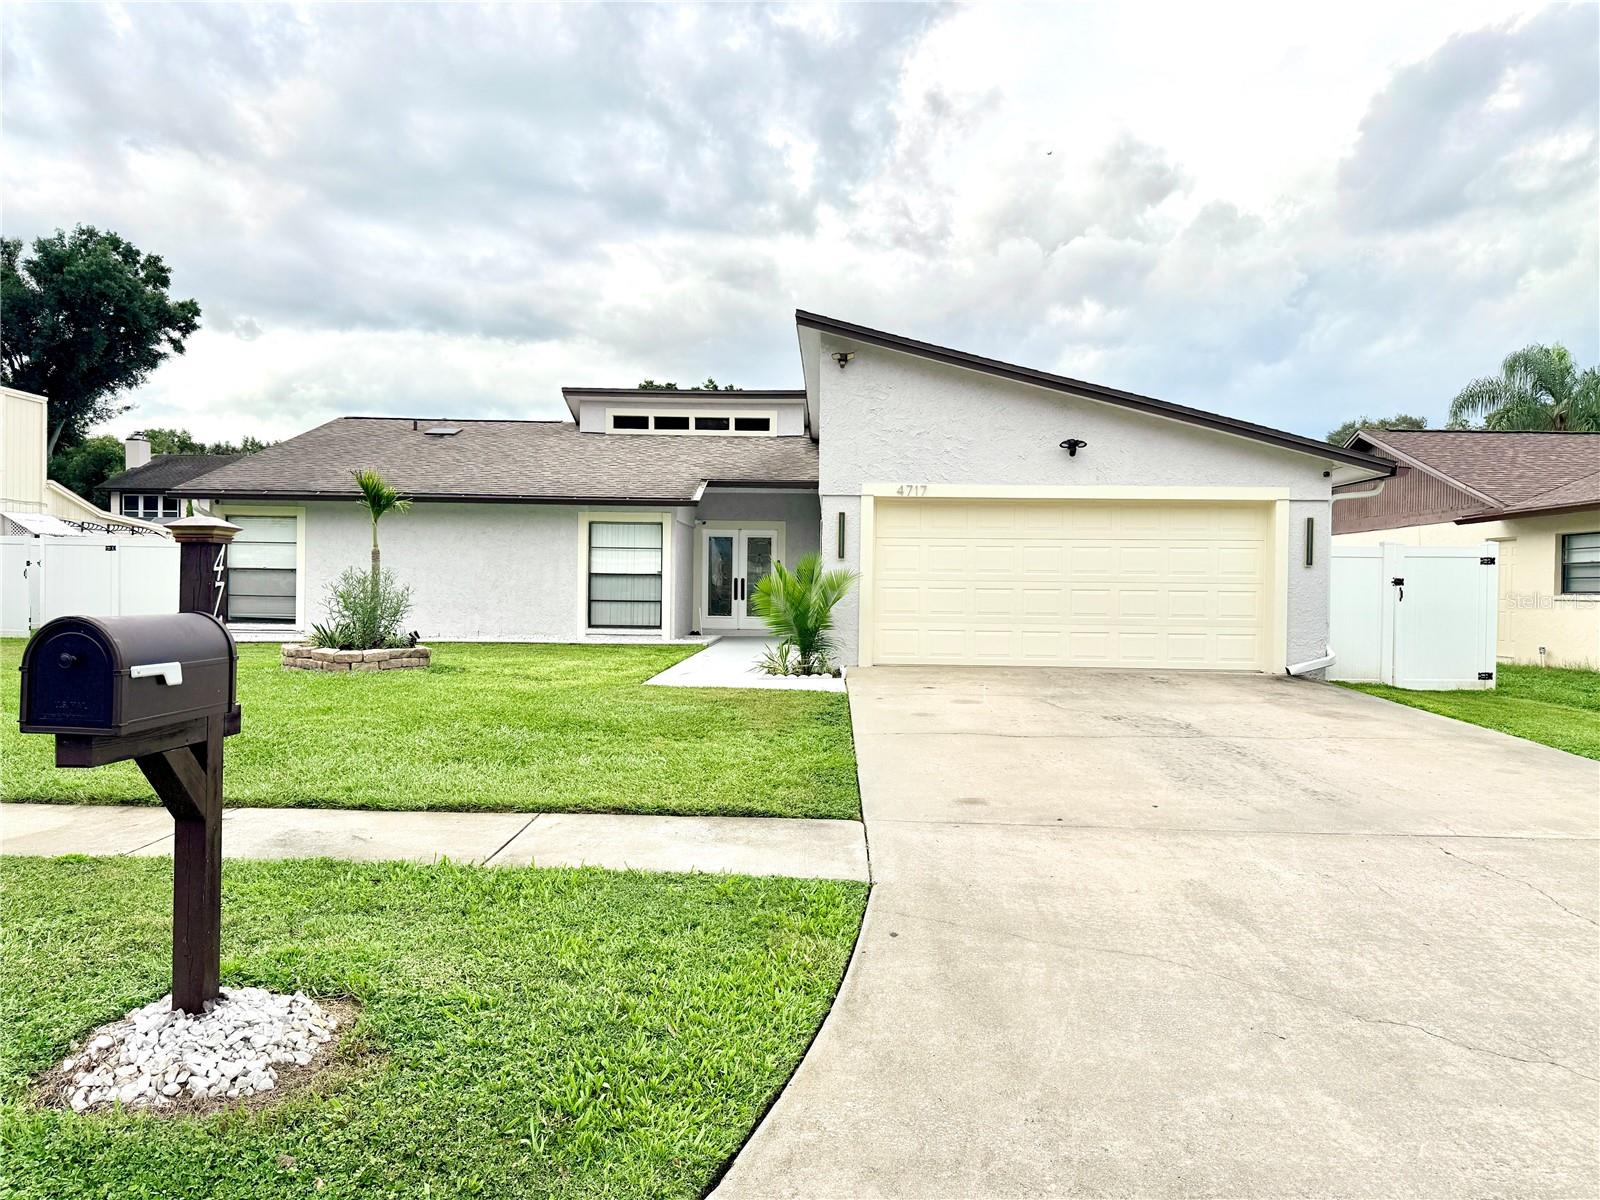 $427,5004717 Deerwalk AveTampa, FL · Sold 2026-10-30
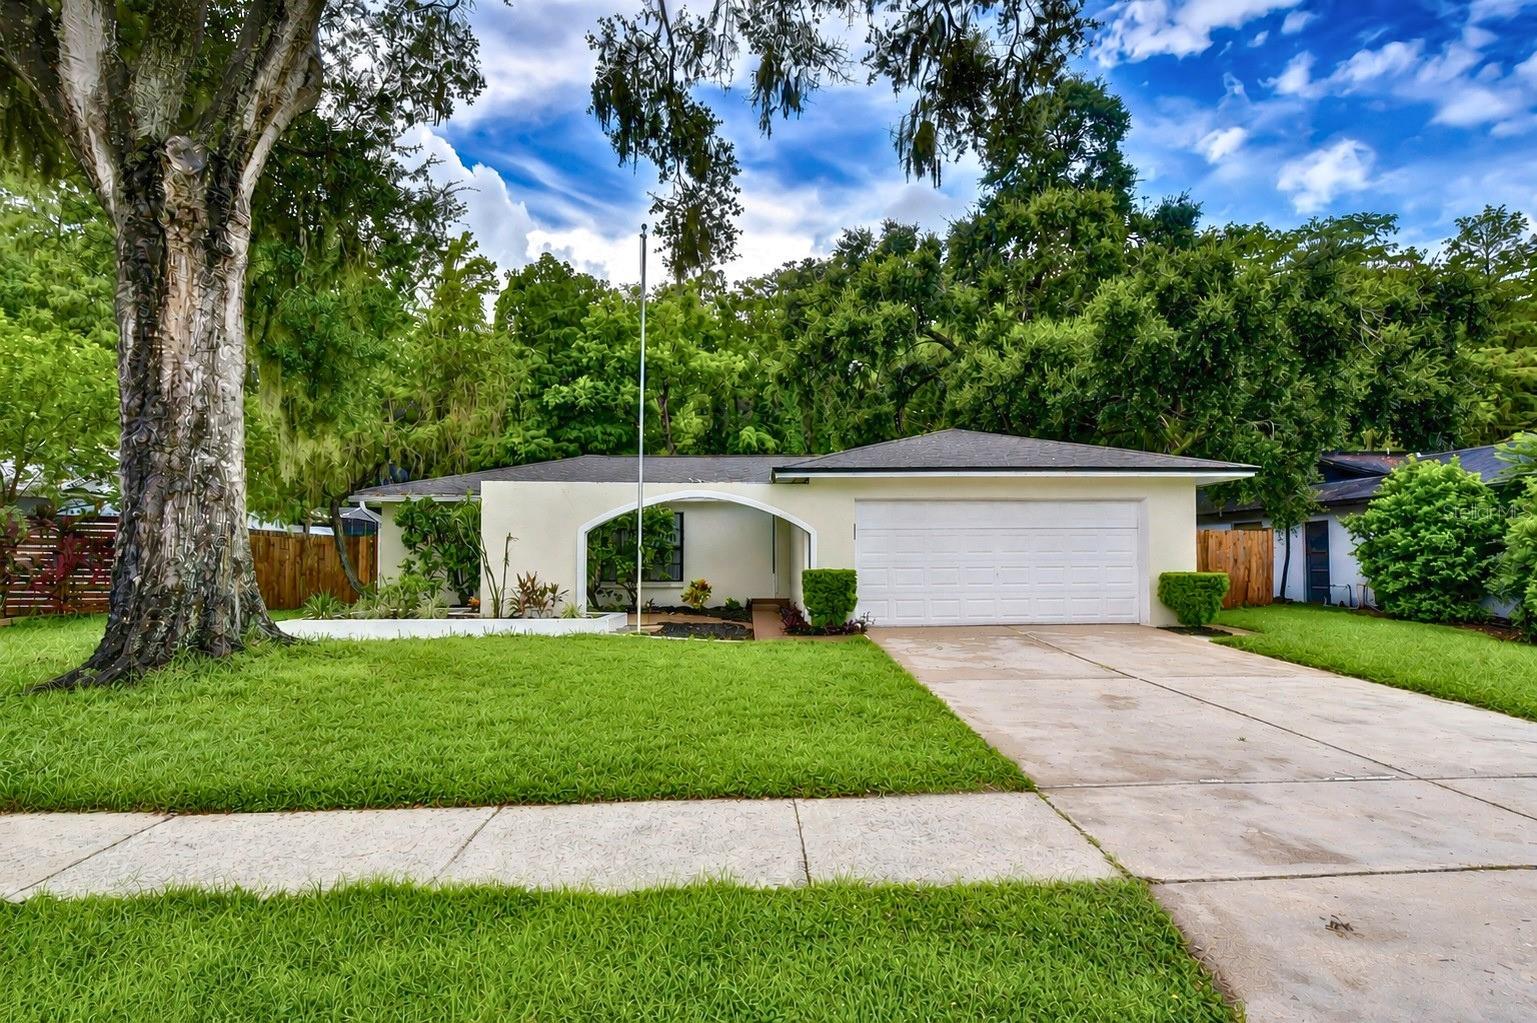 $410,00016122 Oakmanor DrTampa, FL · Sold 2026-10-30
 $439,00013078 Stillmont PlTampa, FL · Sold 2026-10-30
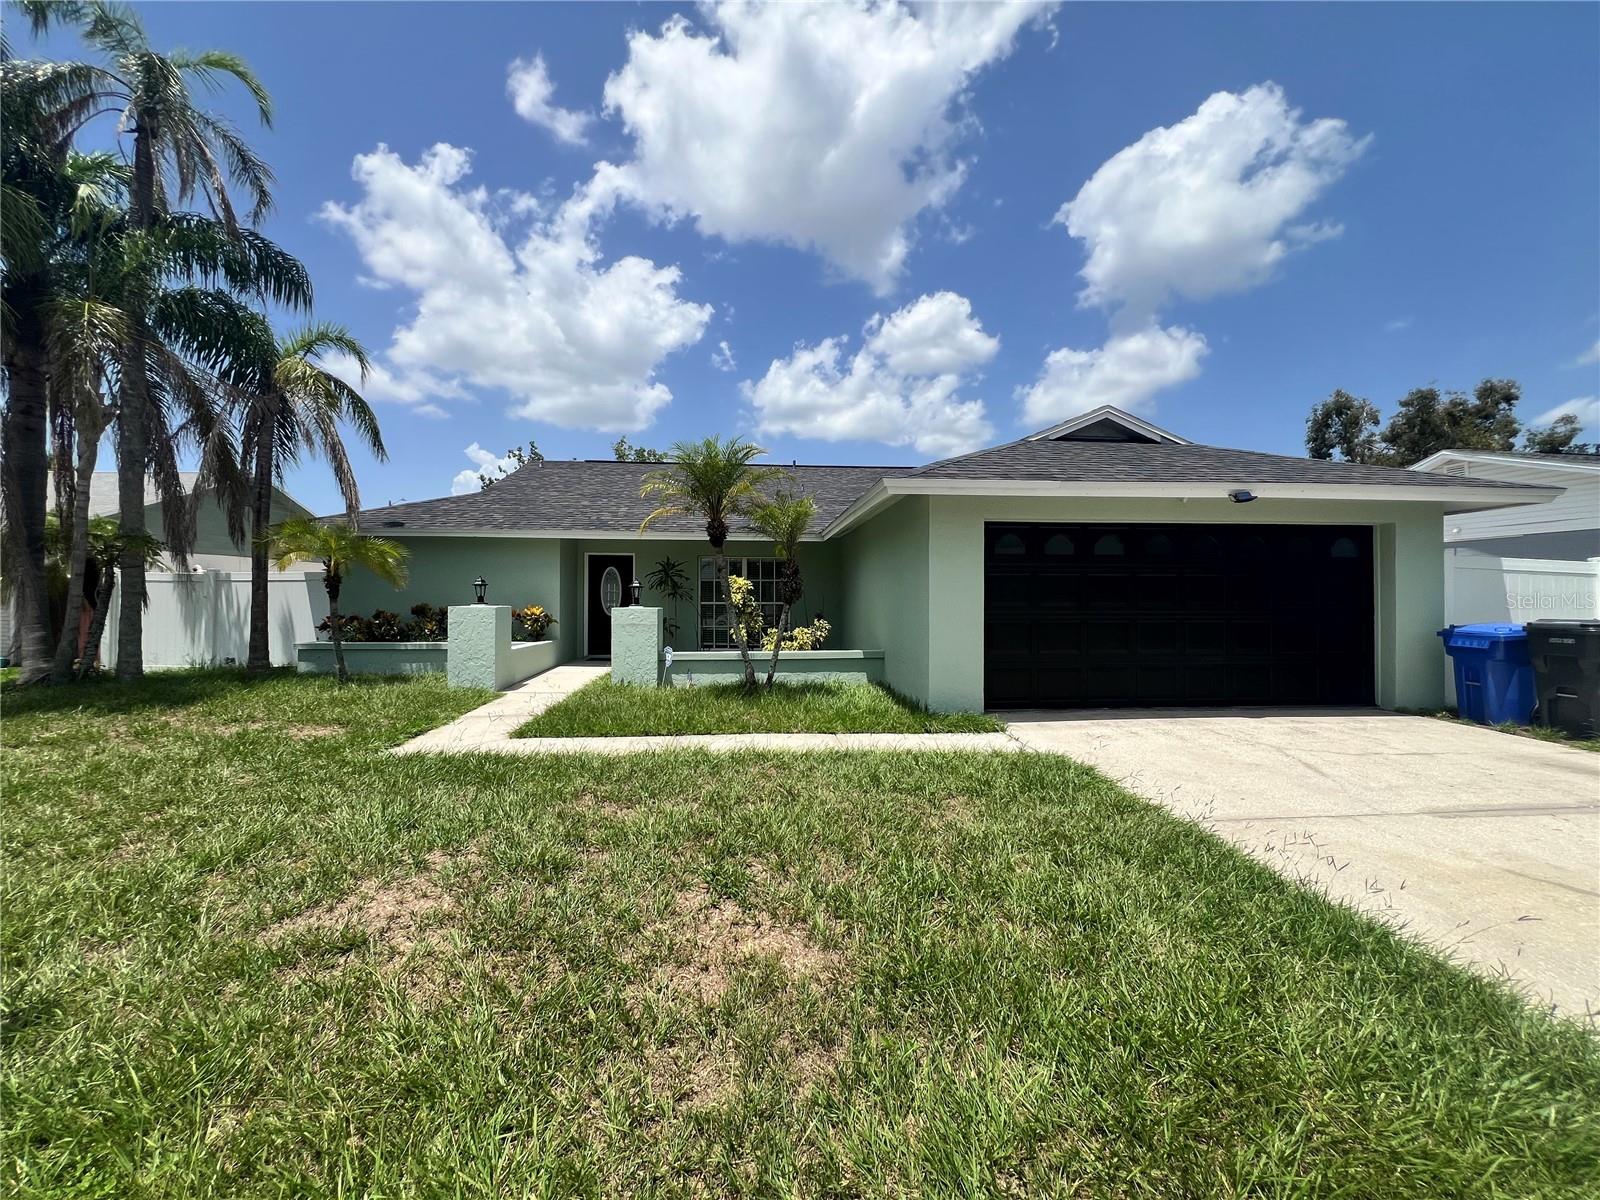 $440,00010902 Wingate DrTampa, FL · Sold 2026-10-29
 $550,0004313 Hollow Hill DrTampa, FL · Sold 2026-10-27
 $370,0004601 Farmhouse DrTampa, FL · Sold 2026-10-26
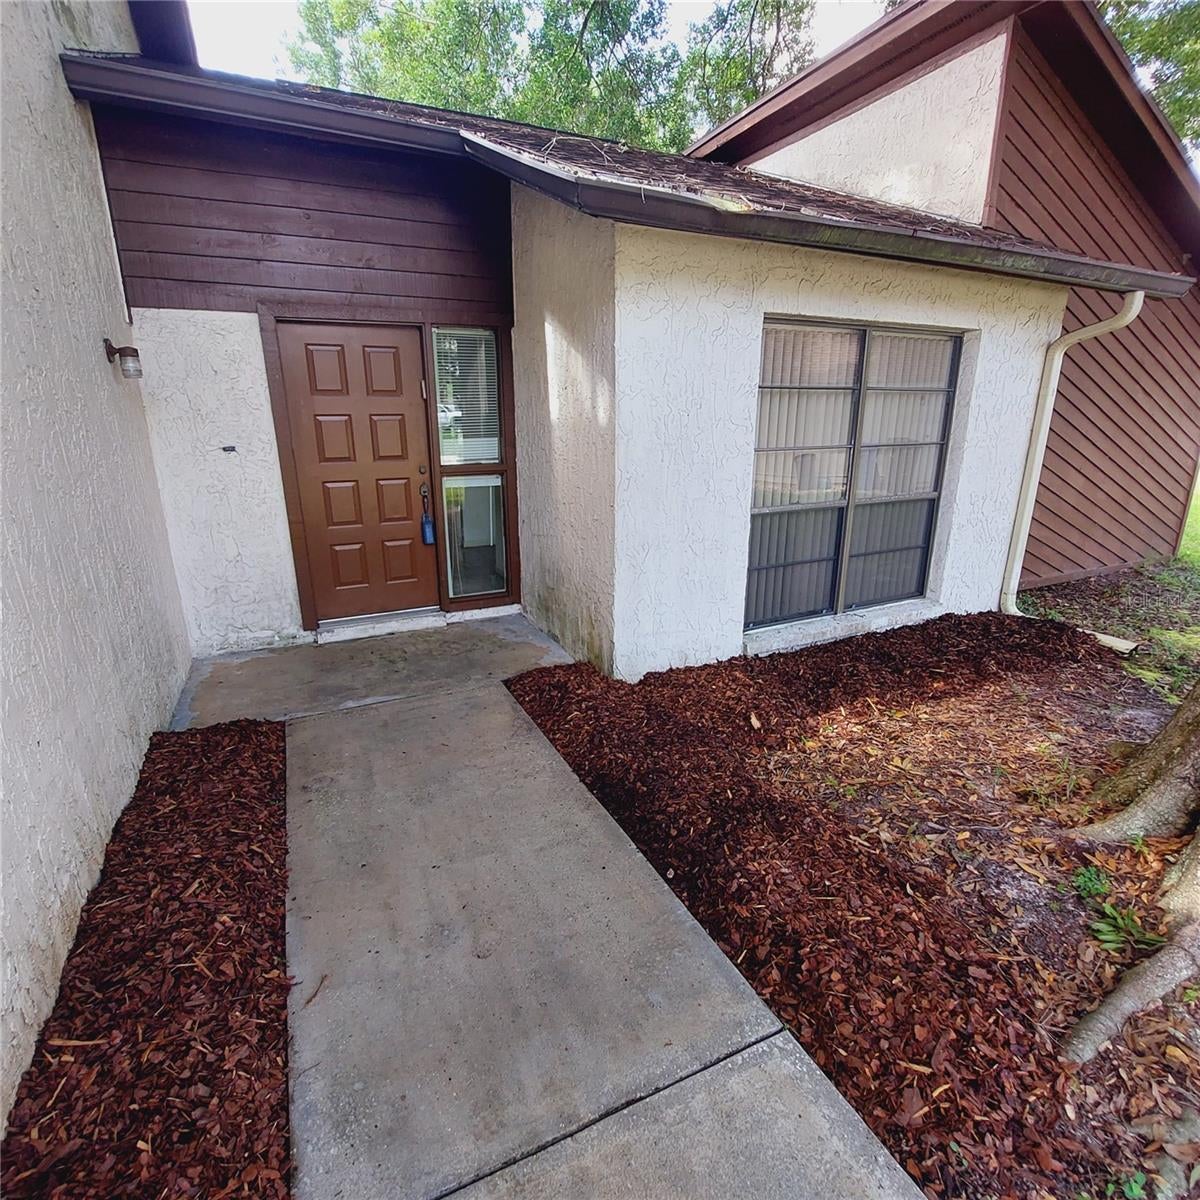 $400,00014902 Oldgate PlTampa, FL · Sold 2026-10-23
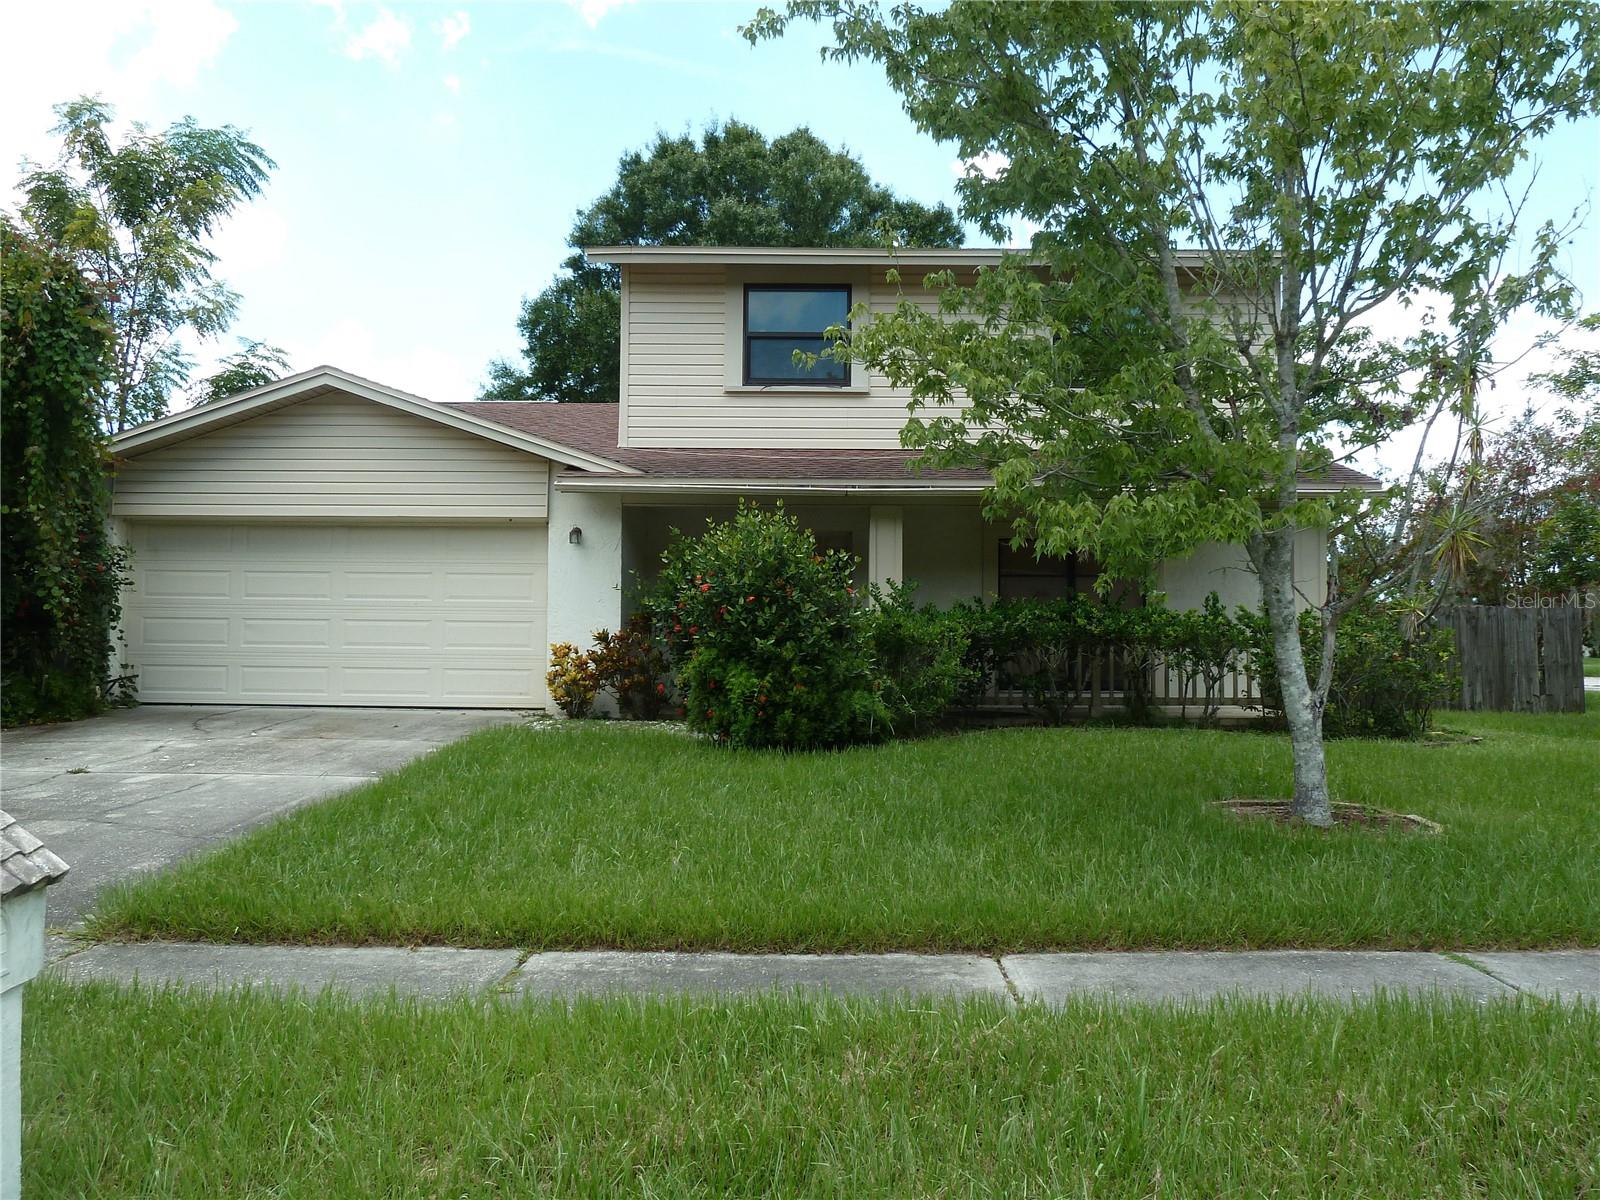 $340,00016224 Sawgrass CirTampa, FL · Sold 2026-10-23
Flood
Flood zone X · Minimal flood risk
What's Nearby
- Ricky's Cuban CafeHutchison Road, Citrus Park, FL 33625, United States of America0.5 mi
- La Casa PastaHutchison Road, Citrus Park, FL 33625, United States of America0.5 mi
- Alex's Southern Style BBQWest Village Drive, Northdale, FL 33624, United States of America0.7 mi
- Tom's Tavern (Northdale)3895 Northdale Boulevard, Northdale, FL 33624, United States of America1.6 mi
- Thai Sweet Basil3875 Northdale Boulevard, Northdale, FL 33624, United States of America1.7 mi
- Ahi Asian Bistro14841 North Dale Mabry Highway, Northdale, FL 33618, United States of America1.8 mi
- Beef O'Brady's15784 North Dale Mabry Highway, Tampa, FL 33618, United States of America1.8 mi
- GrillsmithMedical Drive, Northdale, FL 33618, United States of America1.8 mi
- Publix5371 Ehrlich Road, Tampa, FL 33625, United States of America0.7 mi
- Sprouts Farmers Market15110 North Dale Mabry Highway, Tampa, FL 33618, United States of America1.6 mi
- Whole Foods Market3802 Northdale Boulevard, Tampa, FL 33624, United States of America1.8 mi
- Aldi15692 Northdale Boulevard, Tampa, FL 33618, United States of America1.8 mi
- Publix15151 North Dale Mabry Highway, Tampa, FL 33618, United States of America1.8 mi
- Claywell Elementary SchoolWoodcock Place, Northdale, FL 33624, United States of America0.4 mi
- Ben Hill Middle School Ehrlich Road, Northdale, FL 33624, United States of America0.4 mi
- Riverstone DriveNorthdale, FL 33624, United States of America0.5 mi
- Claywell Elementary SchoolNorthdale Boulevard, Northdale, FL 33624, United States of America0.8 mi
- Northwest Elementary SchoolHutchison Road, Keystone, FL 33625, United States of America1.5 mi
- Essrig Elementary SchoolLaguna Woods Court, Citrus Park, FL 33624, United States of America1.5 mi
- Advanced Mindpower InstituteSouthampton Court, Carrollwood, FL 33618, United States of America1.8 mi
- Gaither High SchoolRagg Road, Northdale, FL 33618, United States of America1.8 mi
- Northdale, FloridaUnited States of America0.9 mi
- Avista ParkNorthdale, Florida, United States of America1.1 mi
- Citrus Park, FloridaUnited States of America1.2 mi
- John R. Miley ParkNorthdale, Florida, United States of America1.3 mi
- Carrollwood Villiage Park4680, Tampa, FL 33626, United States of America1.4 mi
- Carrollwod Meadows ParkCitrus Park, Florida, United States of America1.7 mi
- Carrollwood Cultural Center ParkCarrollwood, Florida, United States of America1.8 mi
- Northdale, FloridaUnited States of America1.9 mi
- Elevation Coffee RoastersNewkirk Drive, Northdale, FL 33624, United States of America1.1 mi
More homes in Tampa
Homes for sale near Tampa
Data courtesy of: Stellar MLSDisclaimers and data details
Listings courtesy of Stellar MLS as distributed by MLS GRID. Based on information submitted to the MLS GRID. All data is obtained from various sources and may not have been verified by broker or MLS GRID. Supplied Open House Information is subject to change without notice. All information should be independently reviewed and verified for accuracy. Properties may or may not be listed by the office/agent presenting the information. Listing information is provided for consumers’ personal, non-commercial use, solely to identify prospective properties for potential purchase; all other use is strictly prohibited and may violate relevant federal and state law. Information deemed reliable but not guaranteed. Copyright © 2026 MLS GRID. All Rights Reserved.

Continental Real Estate Group, Inc
Broker: Derek Eisenberg
Listing last updated: Nov 18, 2026, 11:12 AM EST. SURF LOCAL last checked: Nov 22, 2026, 3:50 PM EST.