
 Active
4932 Cypress Trace Dr
Tampa, FL 33624 · Single family
$449,899
Listing courtesy of Osvaldo Irizarry, II, CHARLES RUTENBERG REALTY INC
- 3 Beds
- 2 Baths
- 1,408 sqft
Cynthia's Insights On This Property
- Built 1987 — before Florida's 2002 building code
- Last recorded sale: $156,000 in May 2004
- Typical sale in 33624 over the last year: $425,000, $255 per sq ft
- Owners in 33624 stay about 10 years; 3% of homes changed hands last year
- Taxes could jump about $2,500/yr after a sale (homestead cap resets)
- County record lists a private pool


📊 Price Pulse
What would you pay for this place?
Sale prices come from county public records, not MLS data.Listing agent
Contact
Send a message and we'll pass it to the listing agent. Nothing is sent until you ask.
About this home
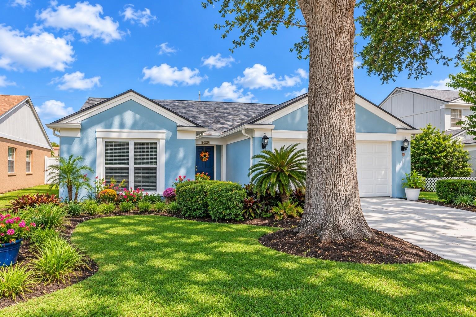
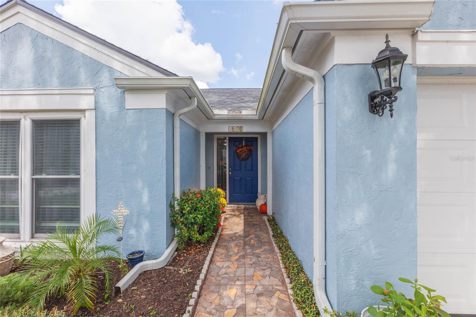
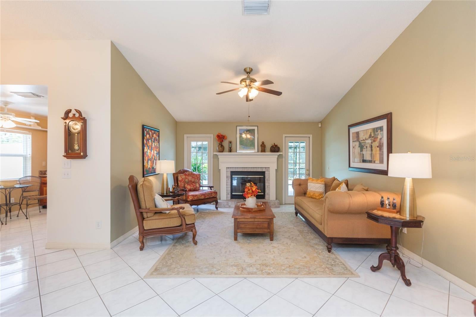
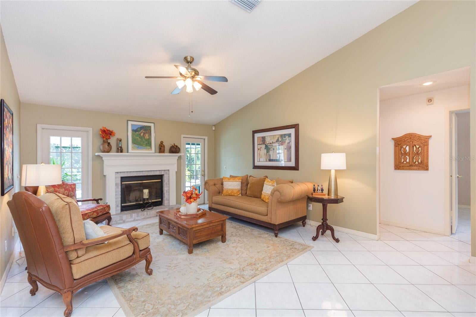
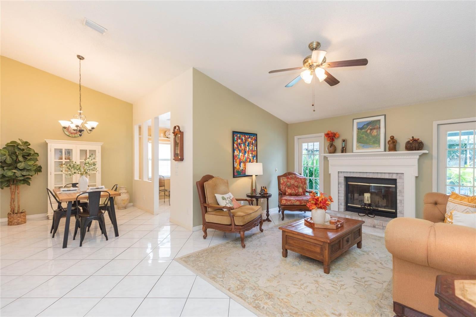
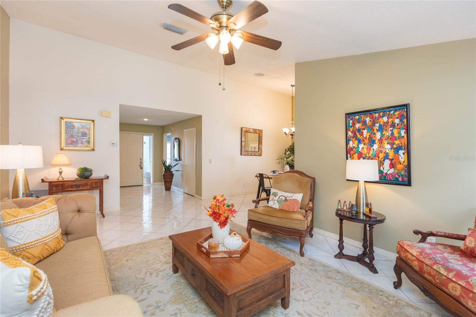
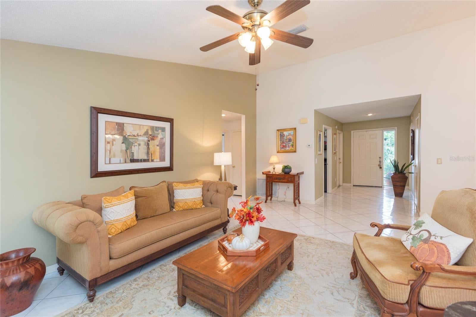
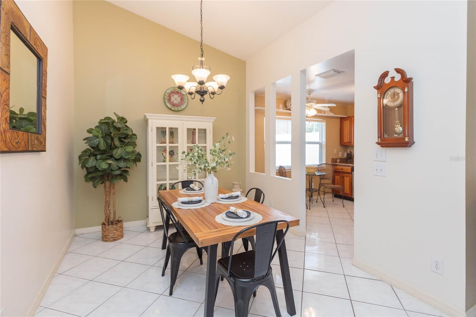
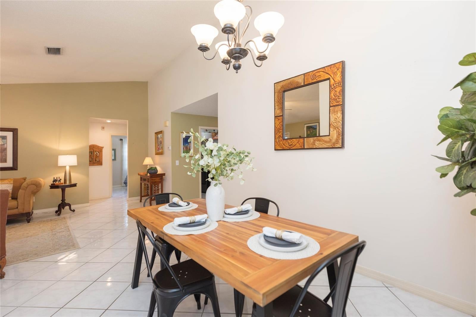
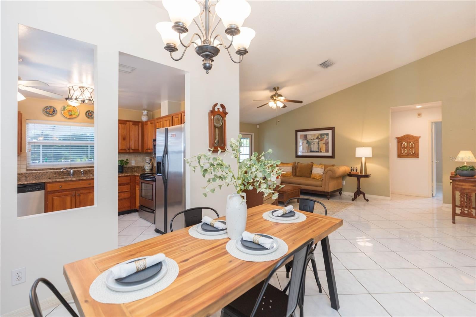
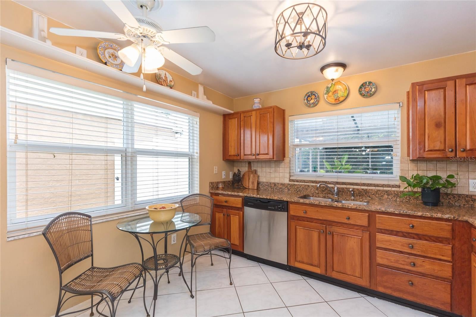
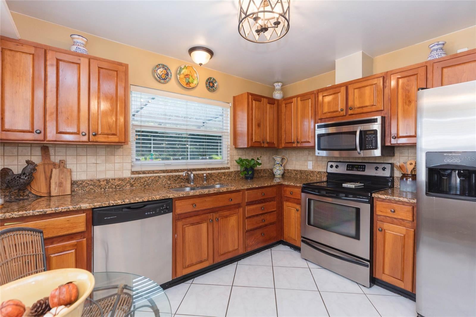
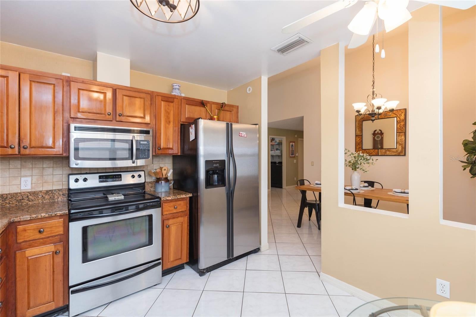
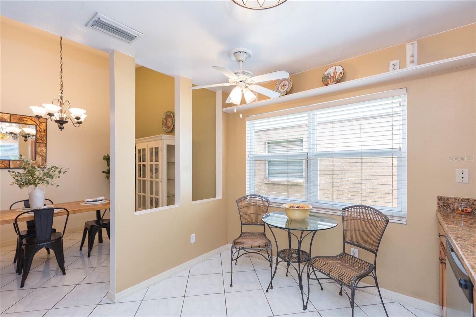
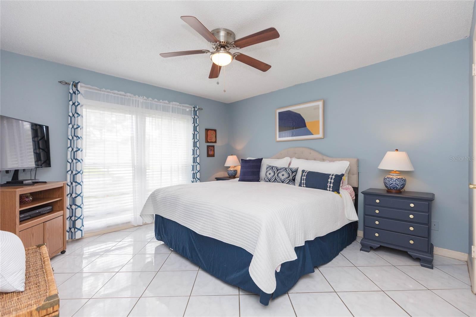
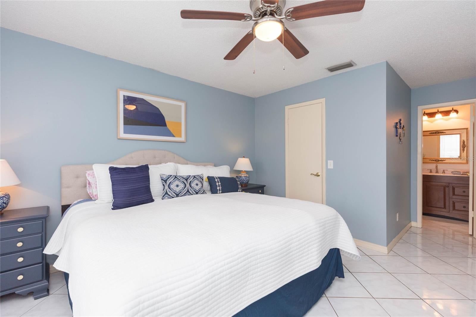
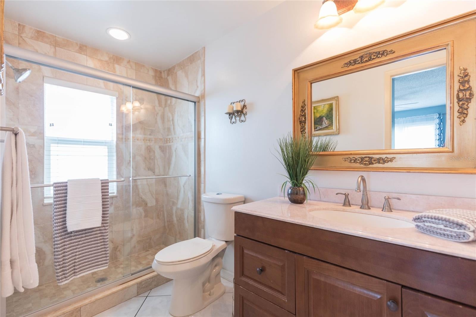
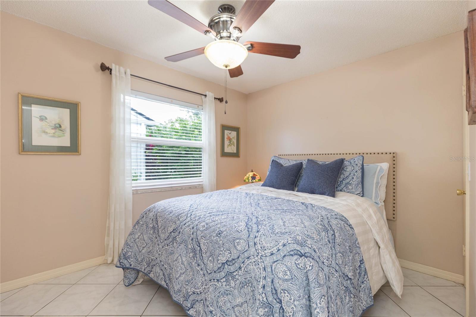
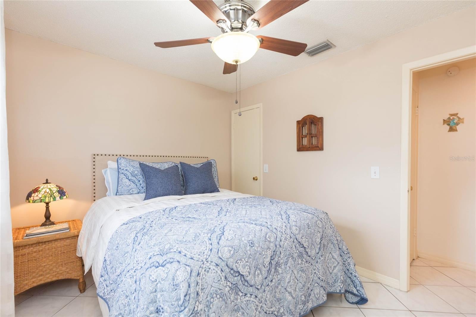
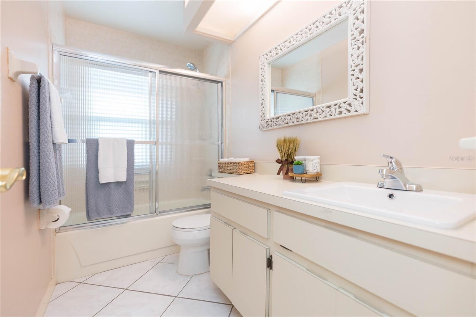
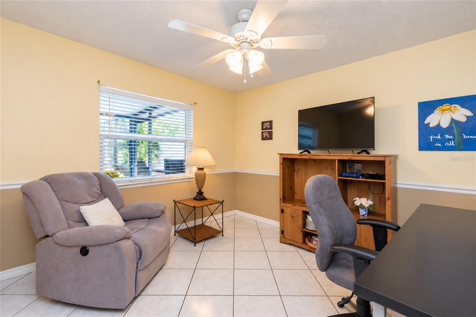
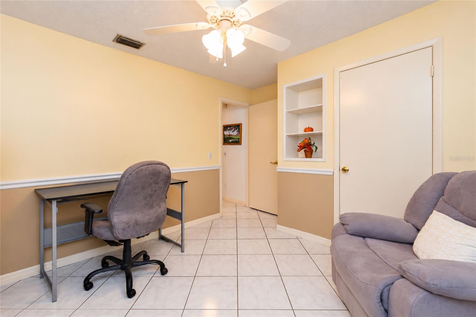
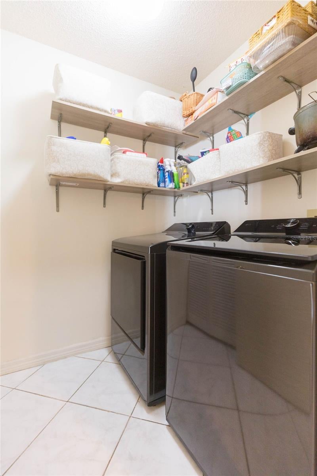
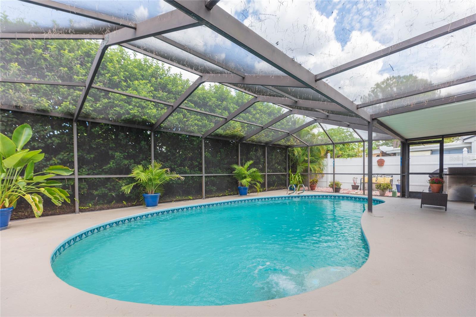
*** SELLER OFFERING CONCESSION TOWARDS BUYERS CLOSING COSTS/RATE BUY DOWN!!***CARROLLWOOD VILLAGE POOL HOME UNDER $450K! It’s hard to find a pool home at this price point—especially in the highly desirable, beautifully manicured Carrollwood Village! This is the lowest priced single family home in Carrollwood Village!!! Located in Cypress Trace at Carrollwood Village, this 3-bedroom, 2-bathroom home offers a 2-car garage, screened-in pool, and a long list of recent upgrades. From the moment you arrive, the curb appeal makes an impression with a NEW ROOF(2024), NEW DRIVEWAY(2026), NEW HURRICANE-IMPACT WINDOWS(2025) and NEWER GARAGE DOOR & EXTERIOR PAINT(2022)! Step inside to a bright, open and airy floor plan featuring vaulted ceilings throughout the main living areas and a wood-burning fireplace, perfect for cozy family gatherings and holidays. There’s NO CARPET here, with tile flooring throughout for easy maintenance. The kitchen features wood cabinetry, granite countertops, stainless-steel appliances, tile backsplash and a convenient eat-in area. The dining room sits directly off the kitchen and opens to the spacious great room, creating an ideal layout for entertaining. The split-bedroom floor plan offers privacy, with two guest bedrooms and a guest bathroom tucked away on one side of the home. The primary suite is privately situated on the opposite side and features a large walk-in closet and en-suite bathroom with a walk-in shower. Indoor laundry room is accessible to all rooms and features a NEW WASHER & DRYER and NEW HOT WATER HEATER(2026)! Step outside and enjoy your own private retreat! The sparkling blue pool and screened enclosure provide plenty of room for relaxing and entertaining. The backyard is mostly xeriscaped for easy maintenance while still offering a blank canvas for you to create your dream outdoor space. Then there’s the Carrollwood Village lifestyle! THE HOA IS ONLY $693/PER YEAR, and residents enjoy access to walking trails, tennis courts, basketball courts and more. Just minutes away is Carrollwood Village Park, featuring splash pads, a dog park, skate park, playgrounds, walking trails and an amphitheater for endless community events. Plus, you’re surrounded by the convenience of village shops and restaurants— some including a sandwich shop, gas station, barber shop, coffee shop, pizza restaurant, veterinarian and more! Join the Carrollwood Village Country Club and start golfing today or even host your next event there! Perfectly situated in the heart of Carrollwood and just a stones throw from all your favorite destinations! Don’t miss your opportunity to get your piece of the pie in Carrollwood Village!
moreless
- Property type
- Single family
- Year built
- 1987
- Lot size
- 5,350 sqft
- Garage
- 2 cars
- On market
- 49 days
- Price per sqft
- $320
- HOA fees
- $58/mo
- Listing ID
- TB8552710
Show Full Details
Property Info
- Property Type
- Residential
- Property Subtype
- SingleFamilyResidence
- Year Built
- 1987
- Levels
- One
- Direction Faces
- South
- District
- Carrollwood Village
- Lot Size (acres)
- 0.12
- Lot Size (sqft)
- 5350.0
- Contract Date
- 2026-09-22
- On Market Date
- 2026-10-02
- Cumulative Days on Market
- 49
Interior Features
- Interior Features
- Eat-In Kitchen, Open Floorplan, Stone Counters, Vaulted Ceiling(S), Walk-In Closet(S)
- Flooring
- Tile
- Fireplace
- Yes
- Fireplace Features
- Family Room, Wood Burning
- Laundry Features
- Inside
- Levels
- One
- Window Features
- Window Coverings, Blinds, Low Emissivity Windows, Storm Window(S), Window Treatments
Appliances
- Appliances
- Dishwasher, Dryer, Electric Water Heater, Microwave, Range, Refrigerator, Washer
Heating & Cooling
- Heating
- Central
- Cooling
- Central Air
Exterior Features
- Exterior Features
- Garden, Lighting, Private Yard, Rain Gutters
- Patio & Porch Features
- Covered, Patio, Screened
- Construction Materials
- Block
- Foundation
- Slab
- Roof
- Shingle
- Fencing
- Vinyl
- Pool Features
- Gunite, In Ground, Screen Enclosure, Private
- Private Pool
- Yes
- View
- Pool
Features & Amenities
- Garage Spaces
- 2.0
- Garage
- Yes
- Attached Garage
- Yes
- Parking Features
- Driveway, Garage Door Opener, Attached
- Lot Features
- Landscaped, Level, Paved
Community/Association
- HOA
- Yes
- HOA Name
- Greenacre Properties - Alexandria Eugene
- HOA Phone
- $8,136,001,100
- HOA Fee
- $693
- HOA Fee Frequency
- Annually
- Community Features
- Golf, Park, Playground, Sidewalks, Tennis Court(S), Street Lights
Utilities
- Utilities
- Cable Available, Cable Connected, Electricity Connected, Sewer Connected, Underground Utilities, Water Connected
- Sewer
- Public Sewer
- Water Source
- Public
Taxes
- Annual Tax Amount
- $2,958
- Tax Year
- $2,025
- Legal Description
- CYPRESS TRACE LOT 51 BLOCK 1
Other
- Derived Previous List Price
- $449,900
Data freshness
- SURF LOCAL last checked
- Nov 21, 2026, 8:48 PM EST
Location
Approximate location, shown from the displayed address.
Similar homes nearby
- $492,9009624 Hidden Oaks Cir, Tampa, FL 336124 Beds3 Baths2,297 sqftListing courtesy of FRIENDS REALTY LLC · Data courtesy of: Stellar MLS
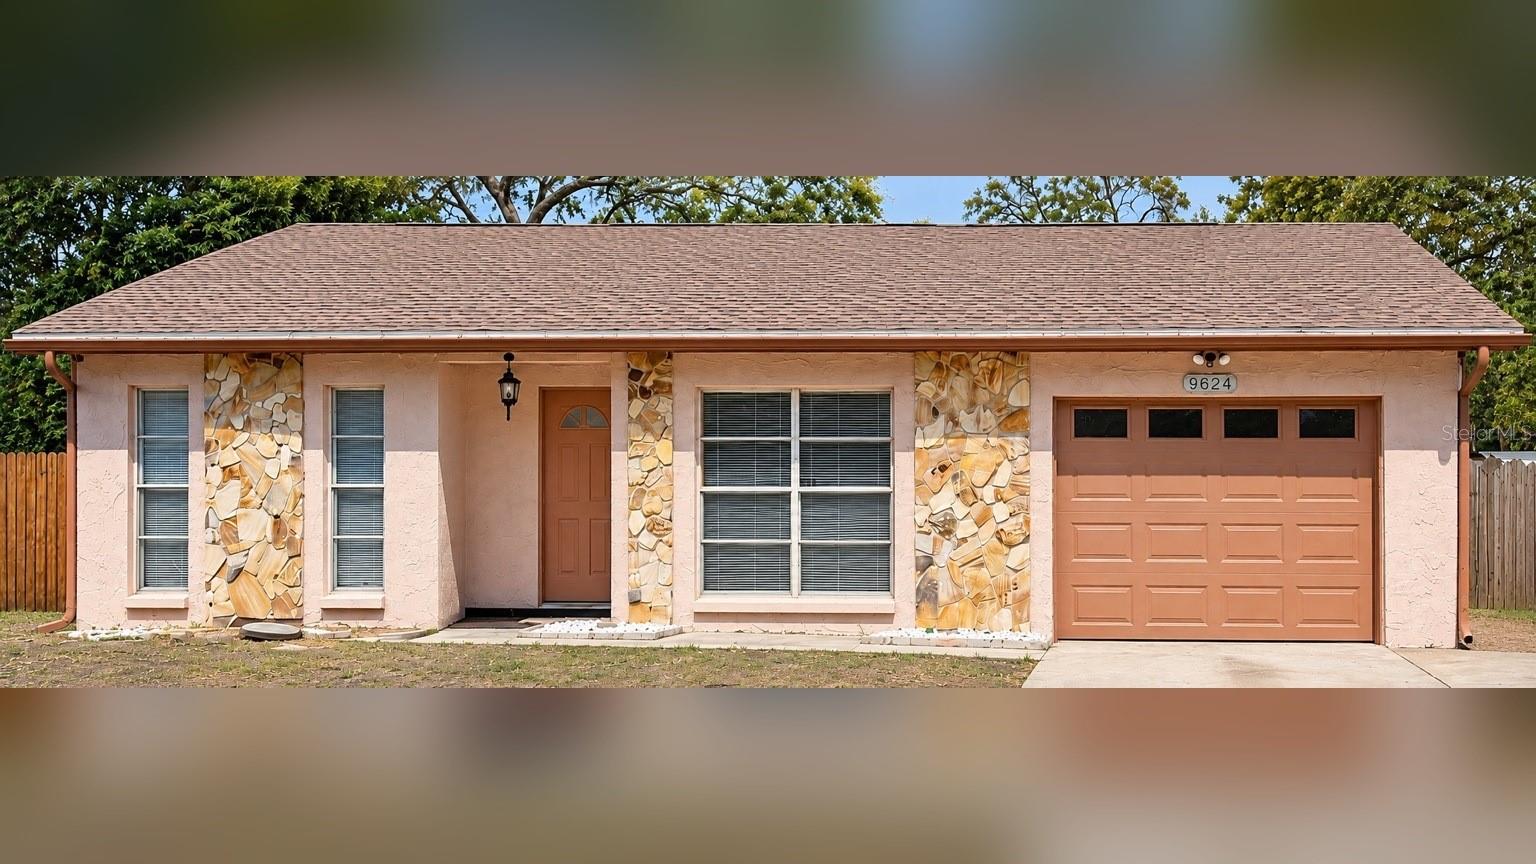 Active
- $385,0002512 N Habana Pl, Tampa, FL 336182 Beds2 Baths1,091 sqftListing courtesy of TAMPA BAY PREMIER REALTY · Data courtesy of: Stellar MLS
 Active
- $375,00010537 Lucaya Dr, Tampa, FL 336473 Beds2 Baths1,756 sqftListing courtesy of RE/MAX ALLIANCE GROUP · Data courtesy of: Stellar MLS
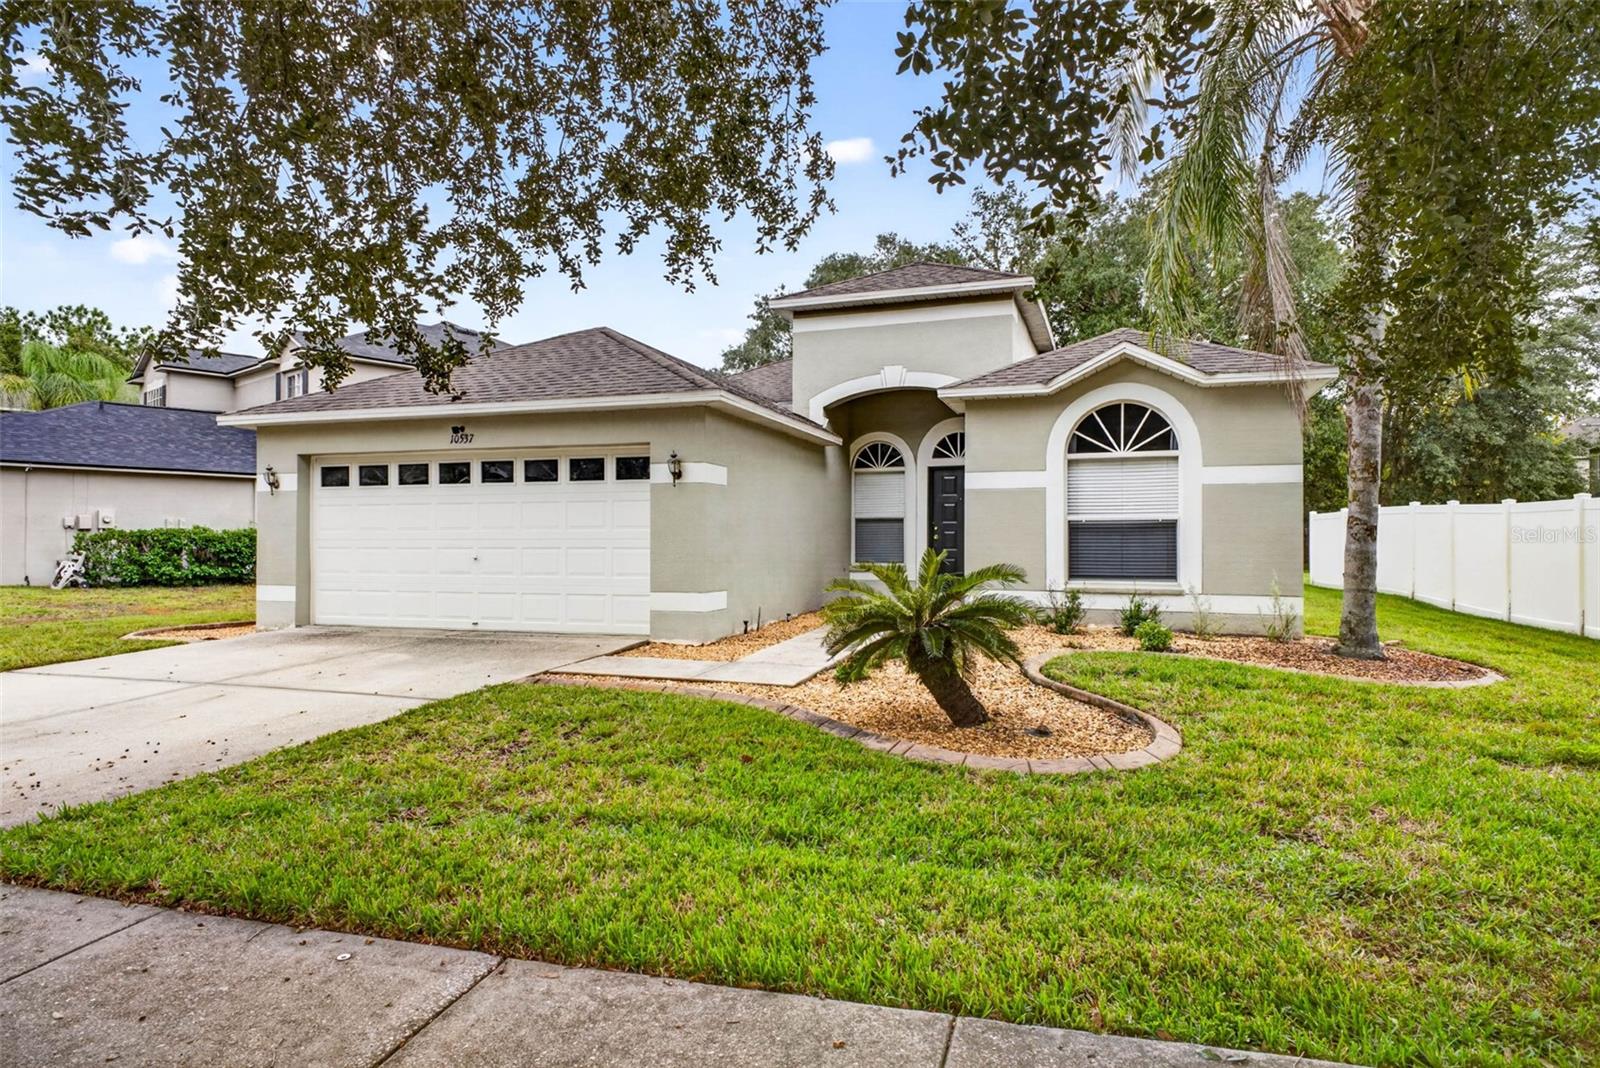 Active
- $395,0004005 Cypress Ct #59, Tampa, FL 336183 Beds3 Baths1,850 sqftListing courtesy of LOMBARDO TEAM REAL ESTATE LLC · Data courtesy of: Stellar MLS
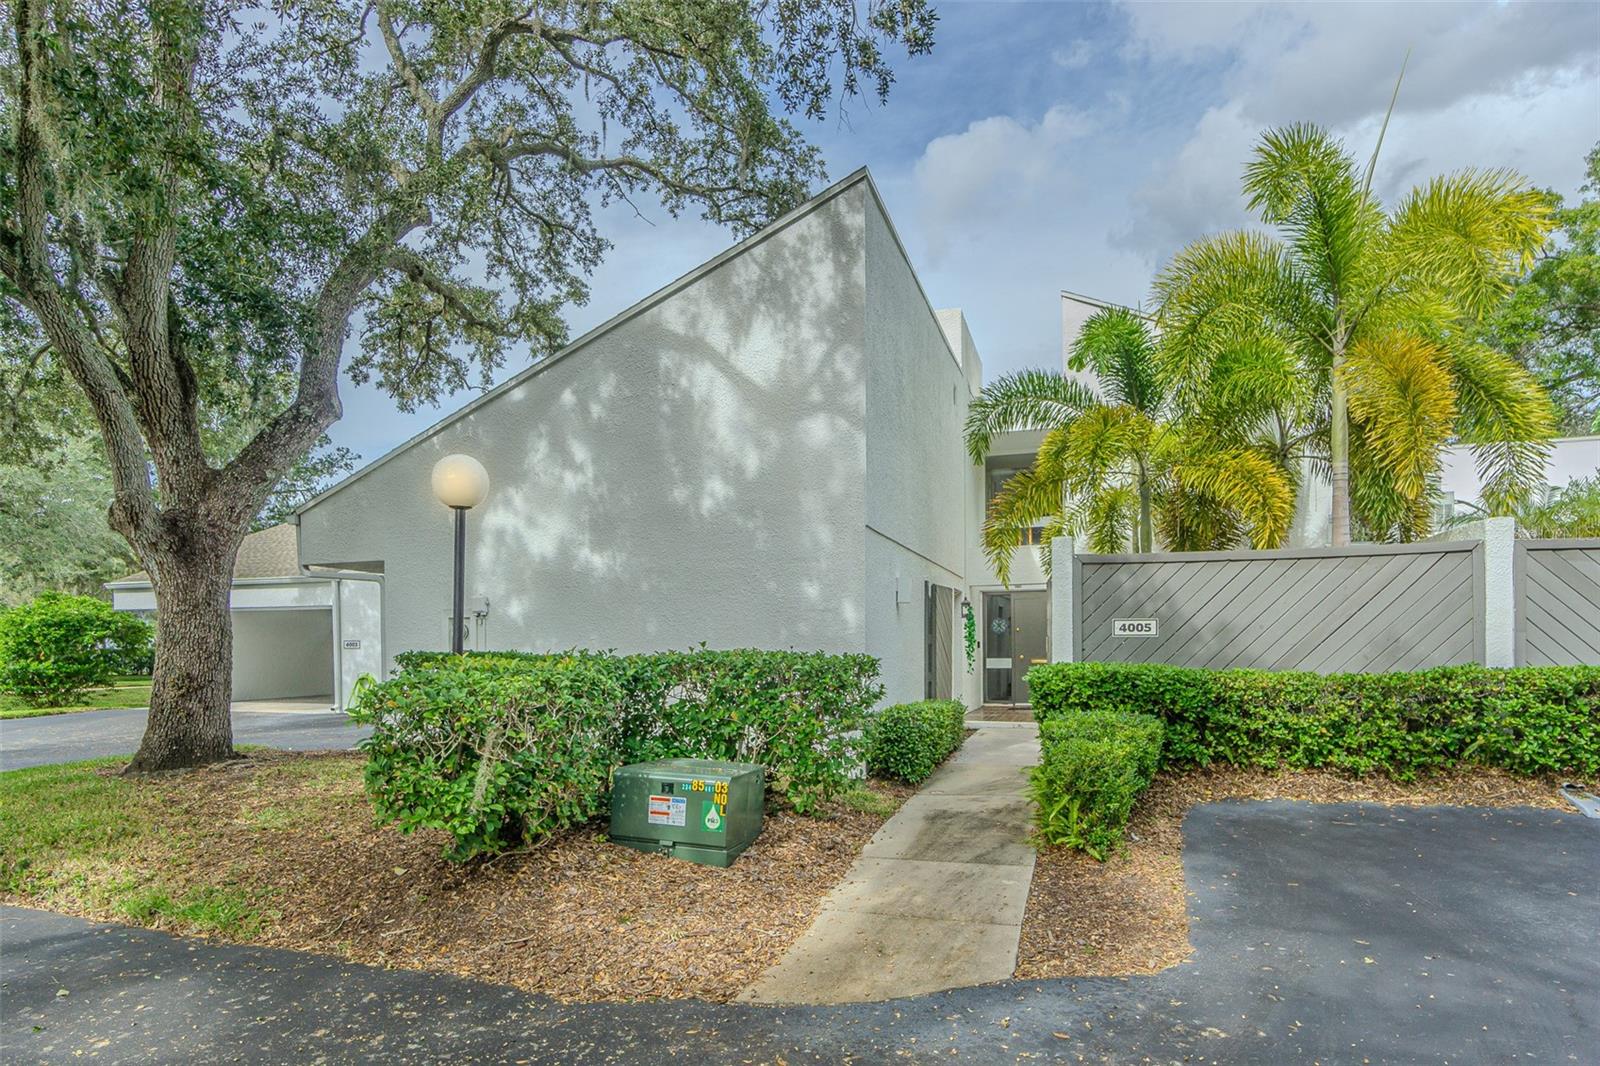 Active
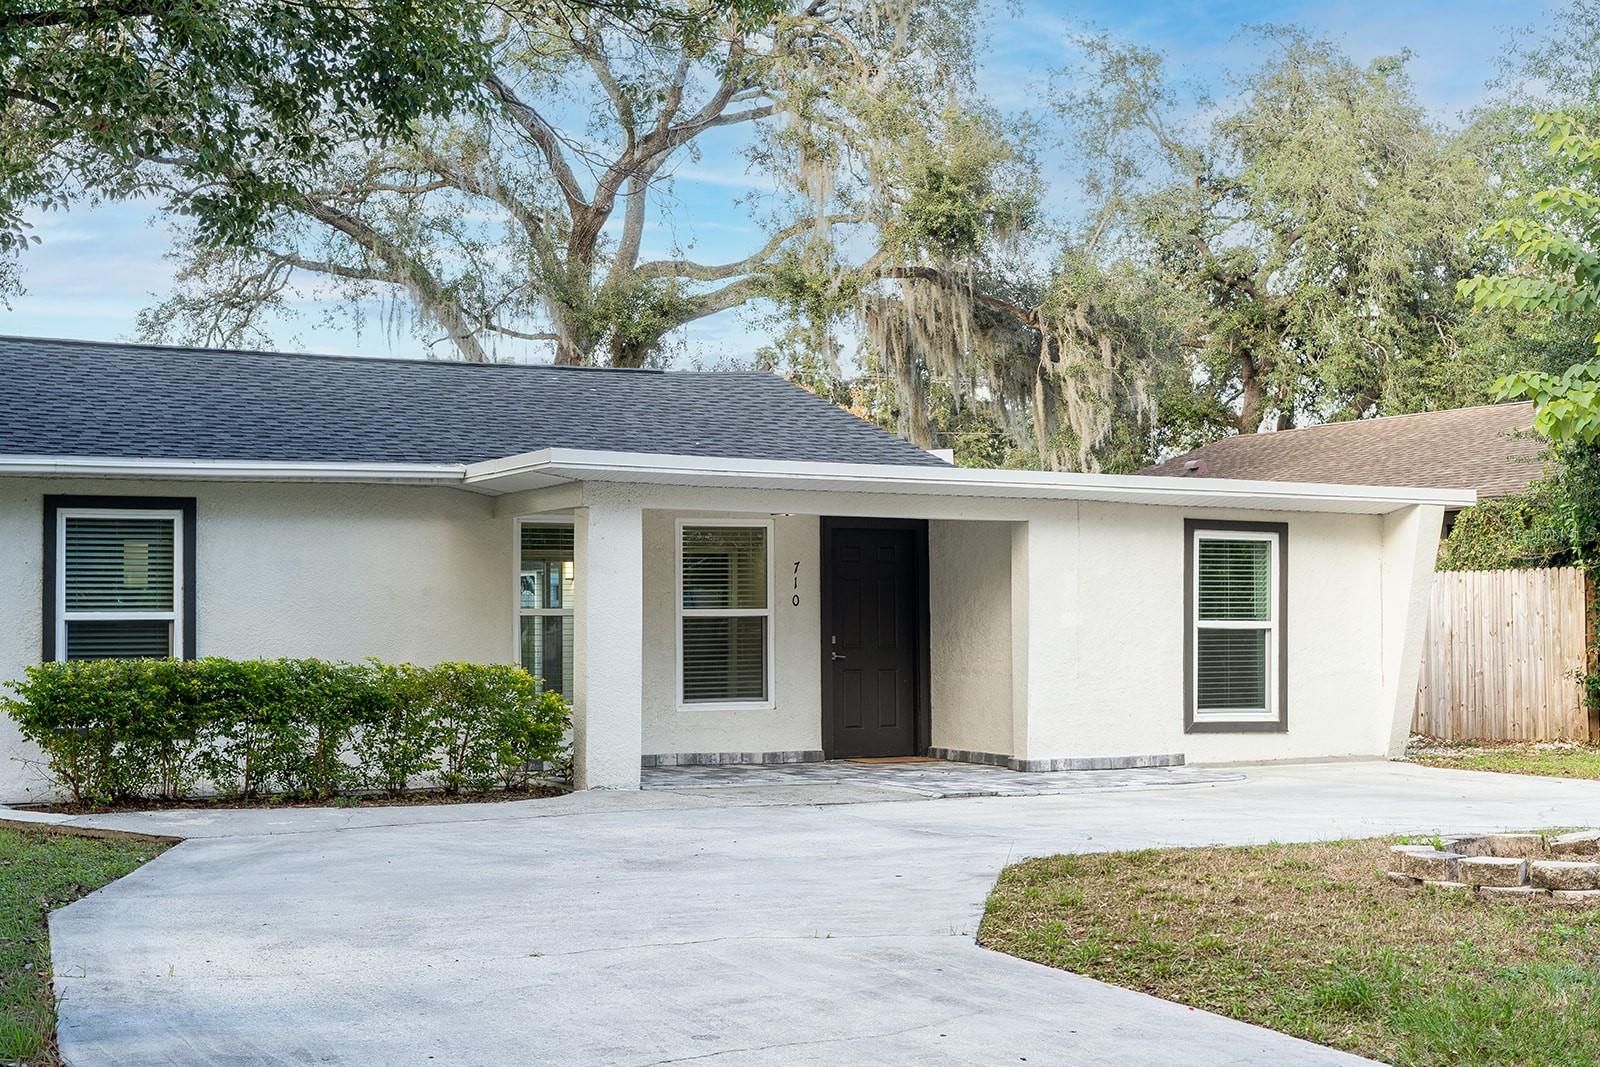
- $365,000710 E Orchid Ave, Tampa, FL 336123 Beds3 Baths1,240 sqftListing courtesy of BHHS FLORIDA PROPERTIES GROUP · Data courtesy of: Stellar MLS
 Active
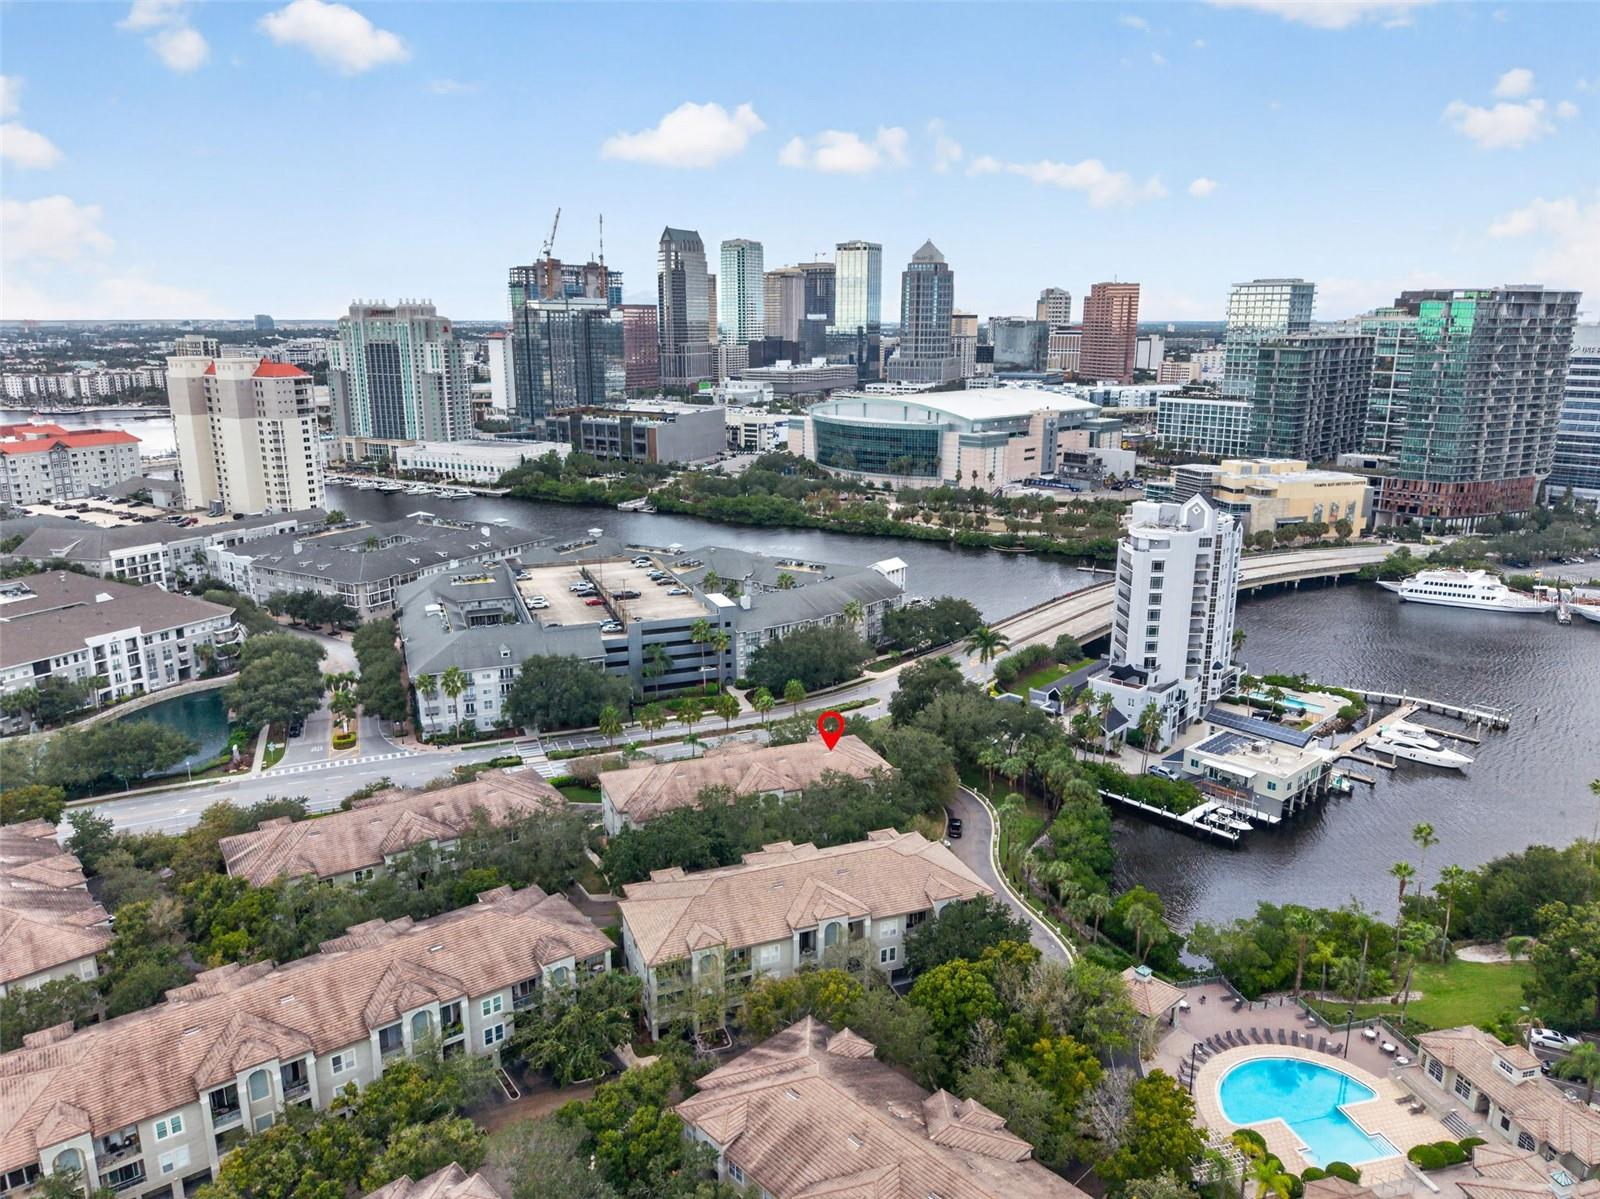
- $449,000701 Seagate Dr, Tampa, FL 336021 Bed1 Bath1,084 sqftListing courtesy of SMITH & ASSOCIATES REAL ESTATE · Data courtesy of: Stellar MLS
 Active
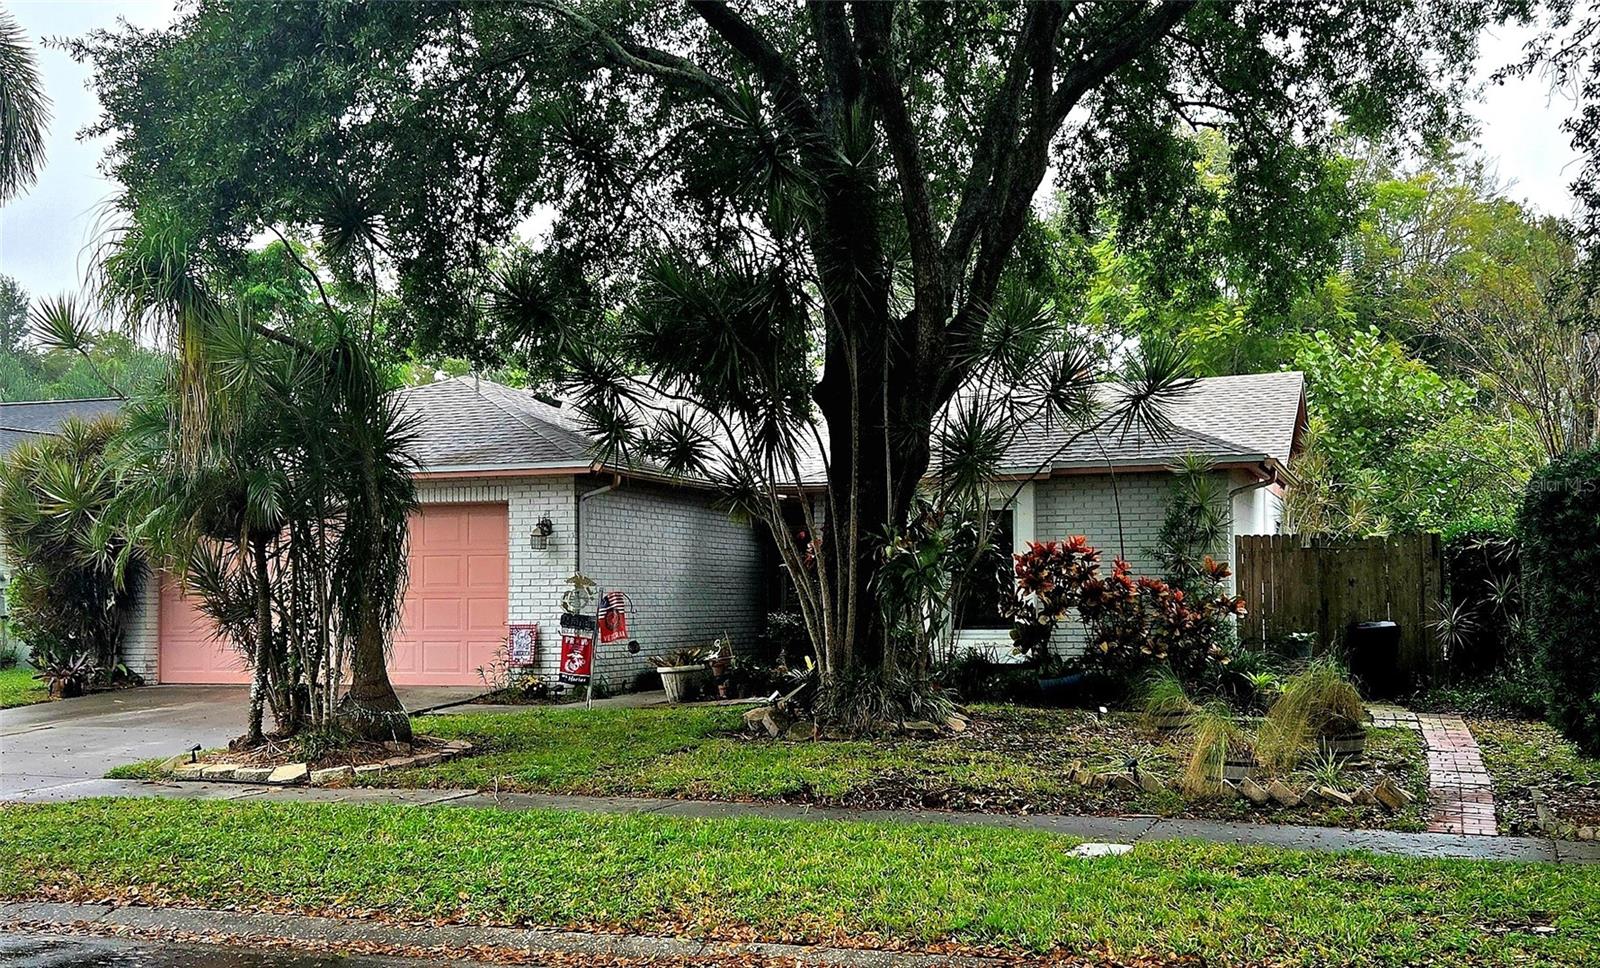
- $480,0008720 Hampden Dr, Tampa, FL 336264 Beds2 Baths1,780 sqftListing courtesy of LPT REALTY, LLC · Data courtesy of: Stellar MLS
 Active
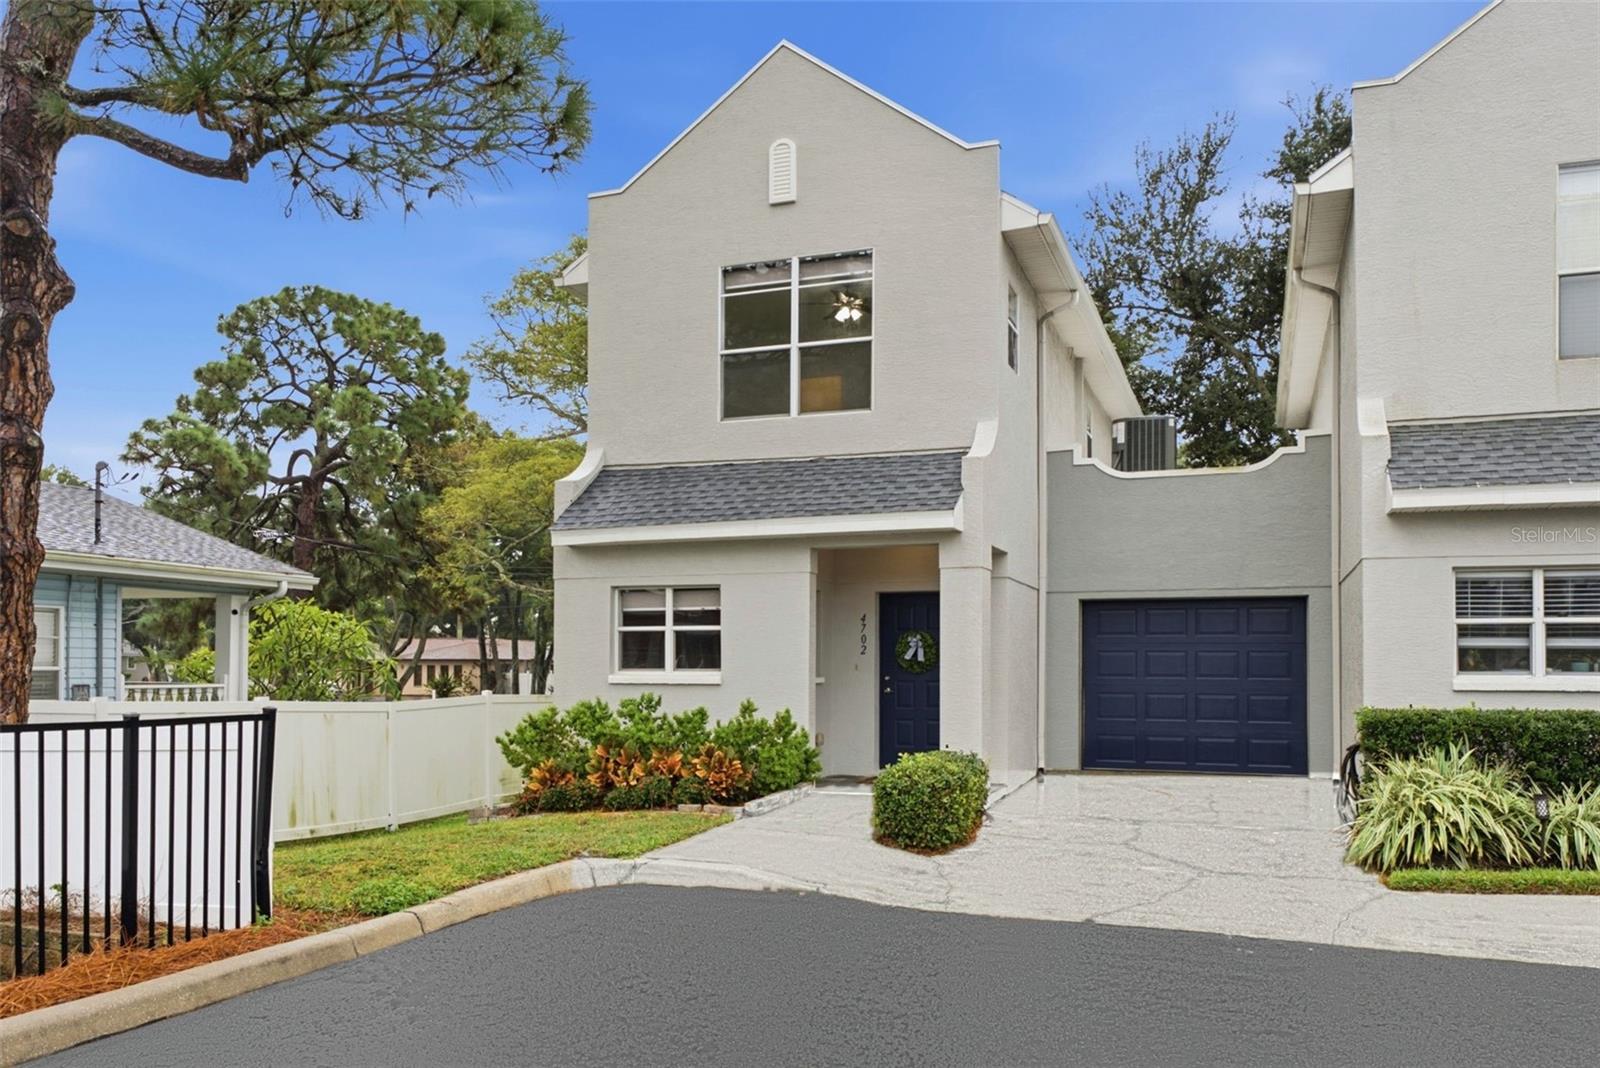
- $375,0004702 Gurnet Ct, Tampa, FL 336112 Beds3 Baths1,261 sqftListing courtesy of YELLOWFIN REALTY · Data courtesy of: Stellar MLS
 Active
What Sold Nearby
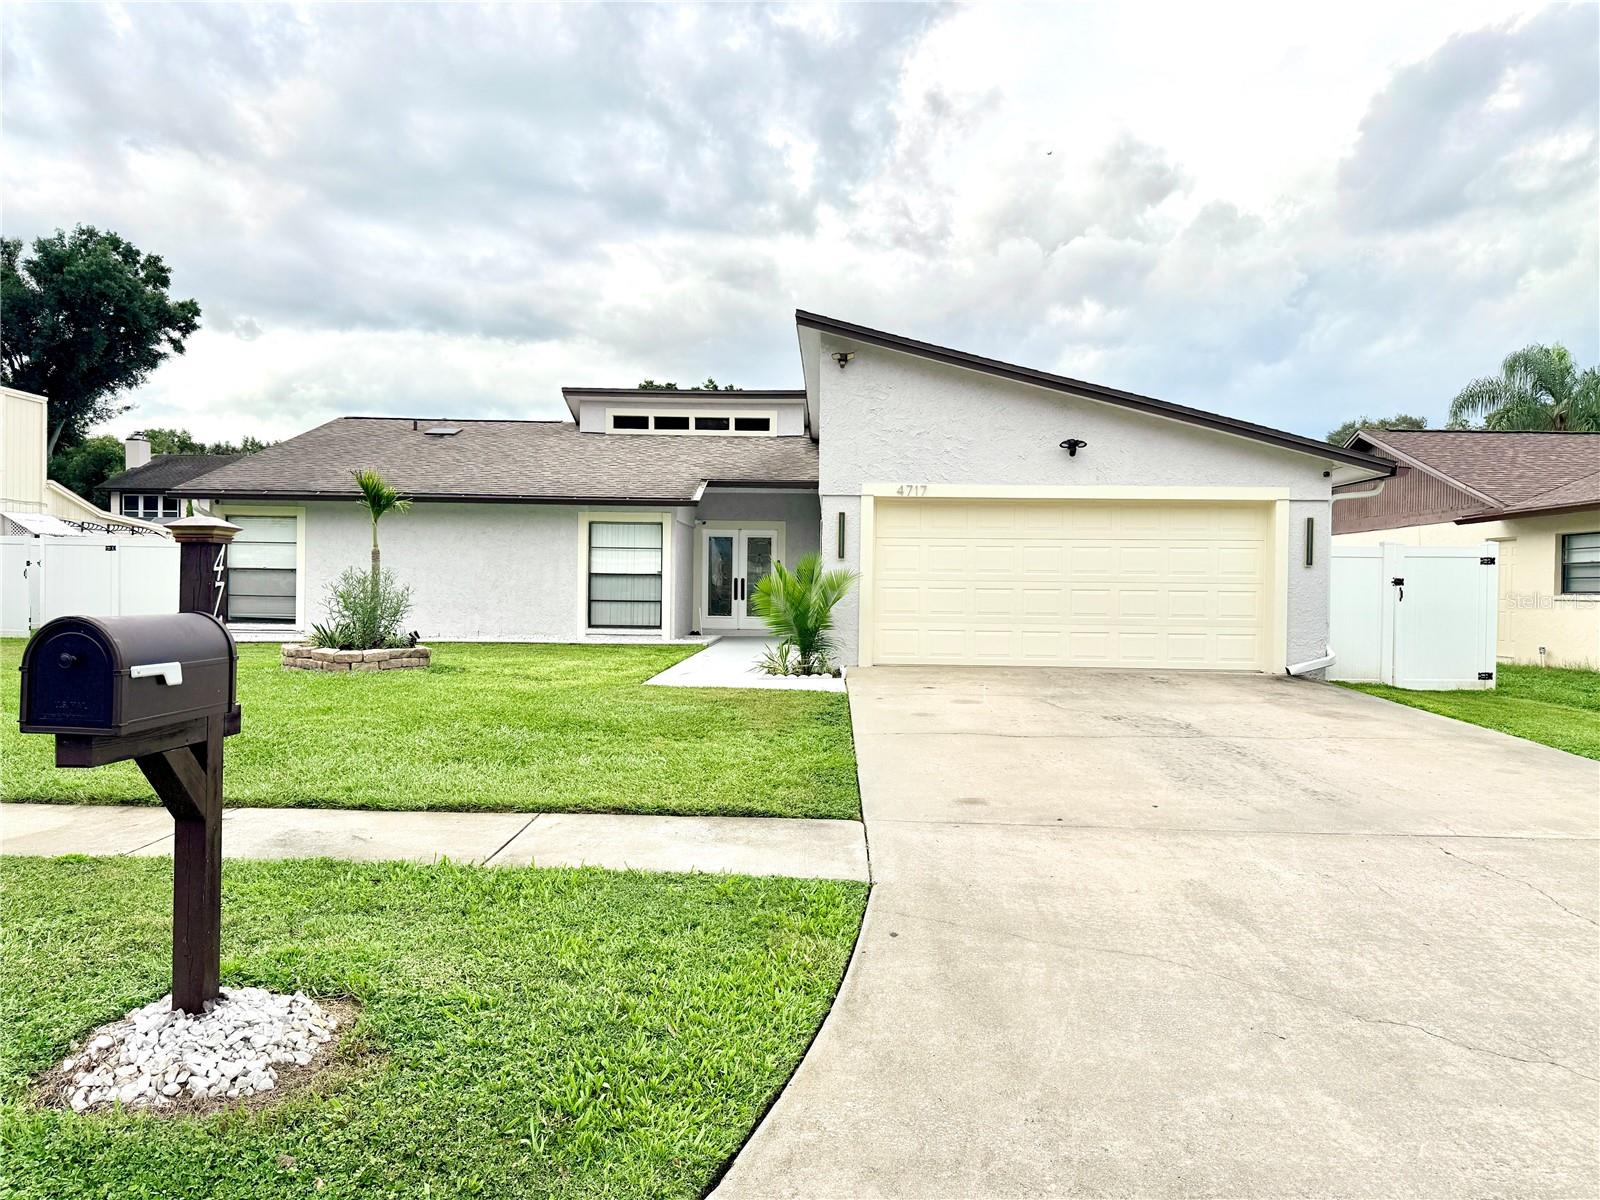 $427,5004717 Deerwalk AveTampa, FL · Sold 2026-10-30
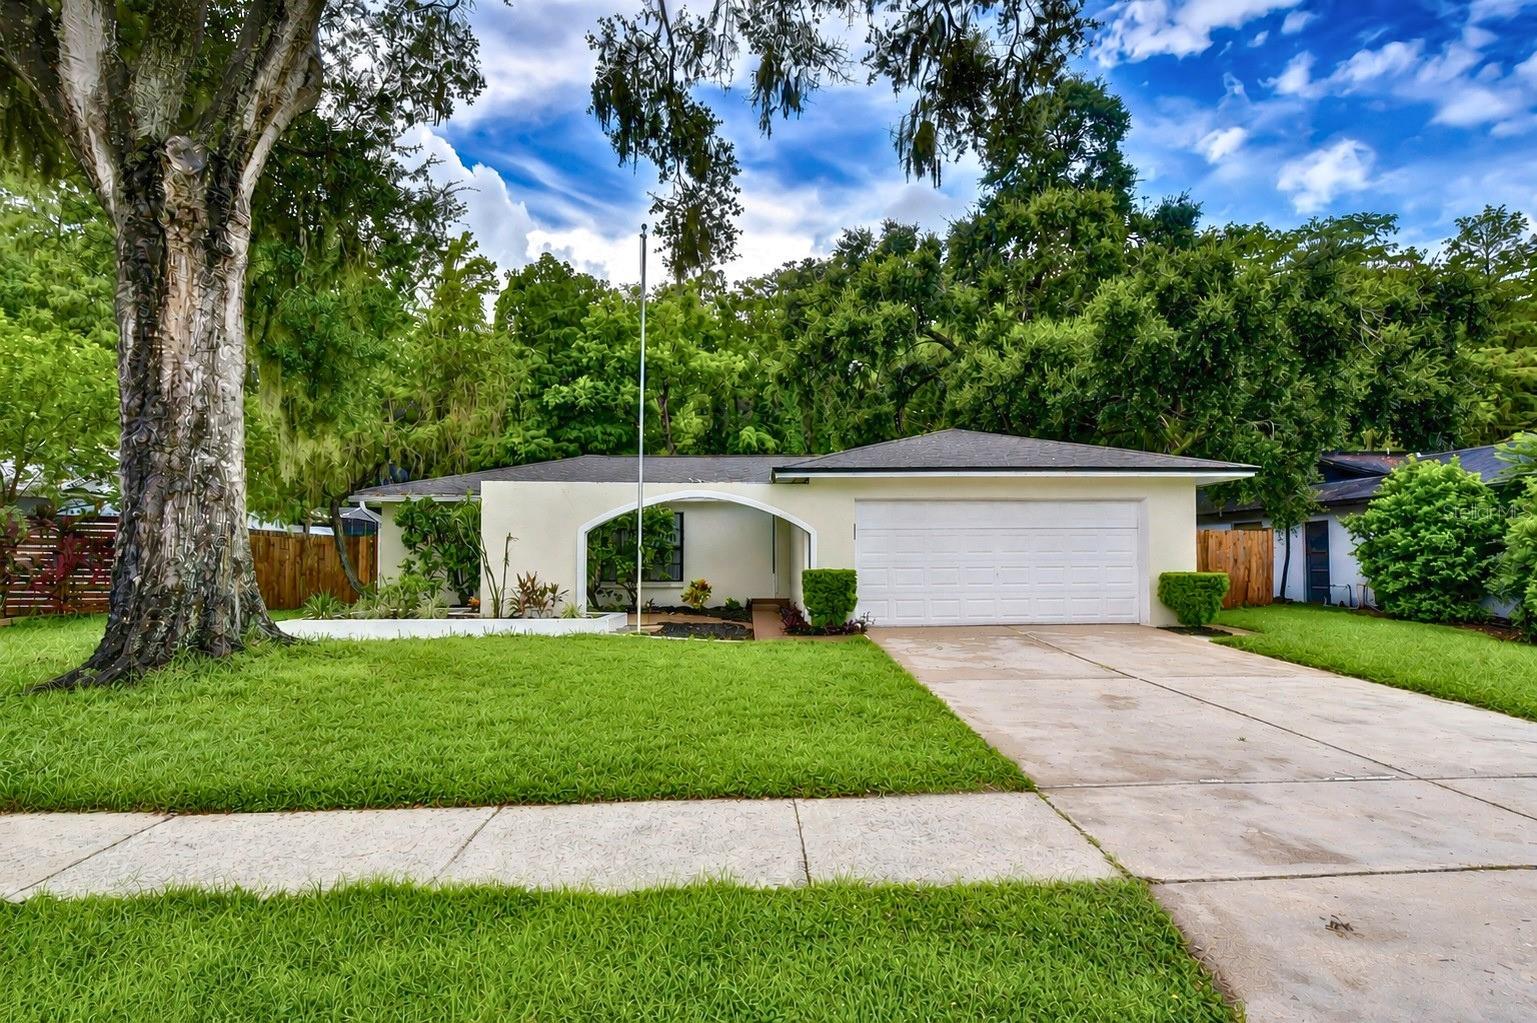 $410,00016122 Oakmanor DrTampa, FL · Sold 2026-10-30
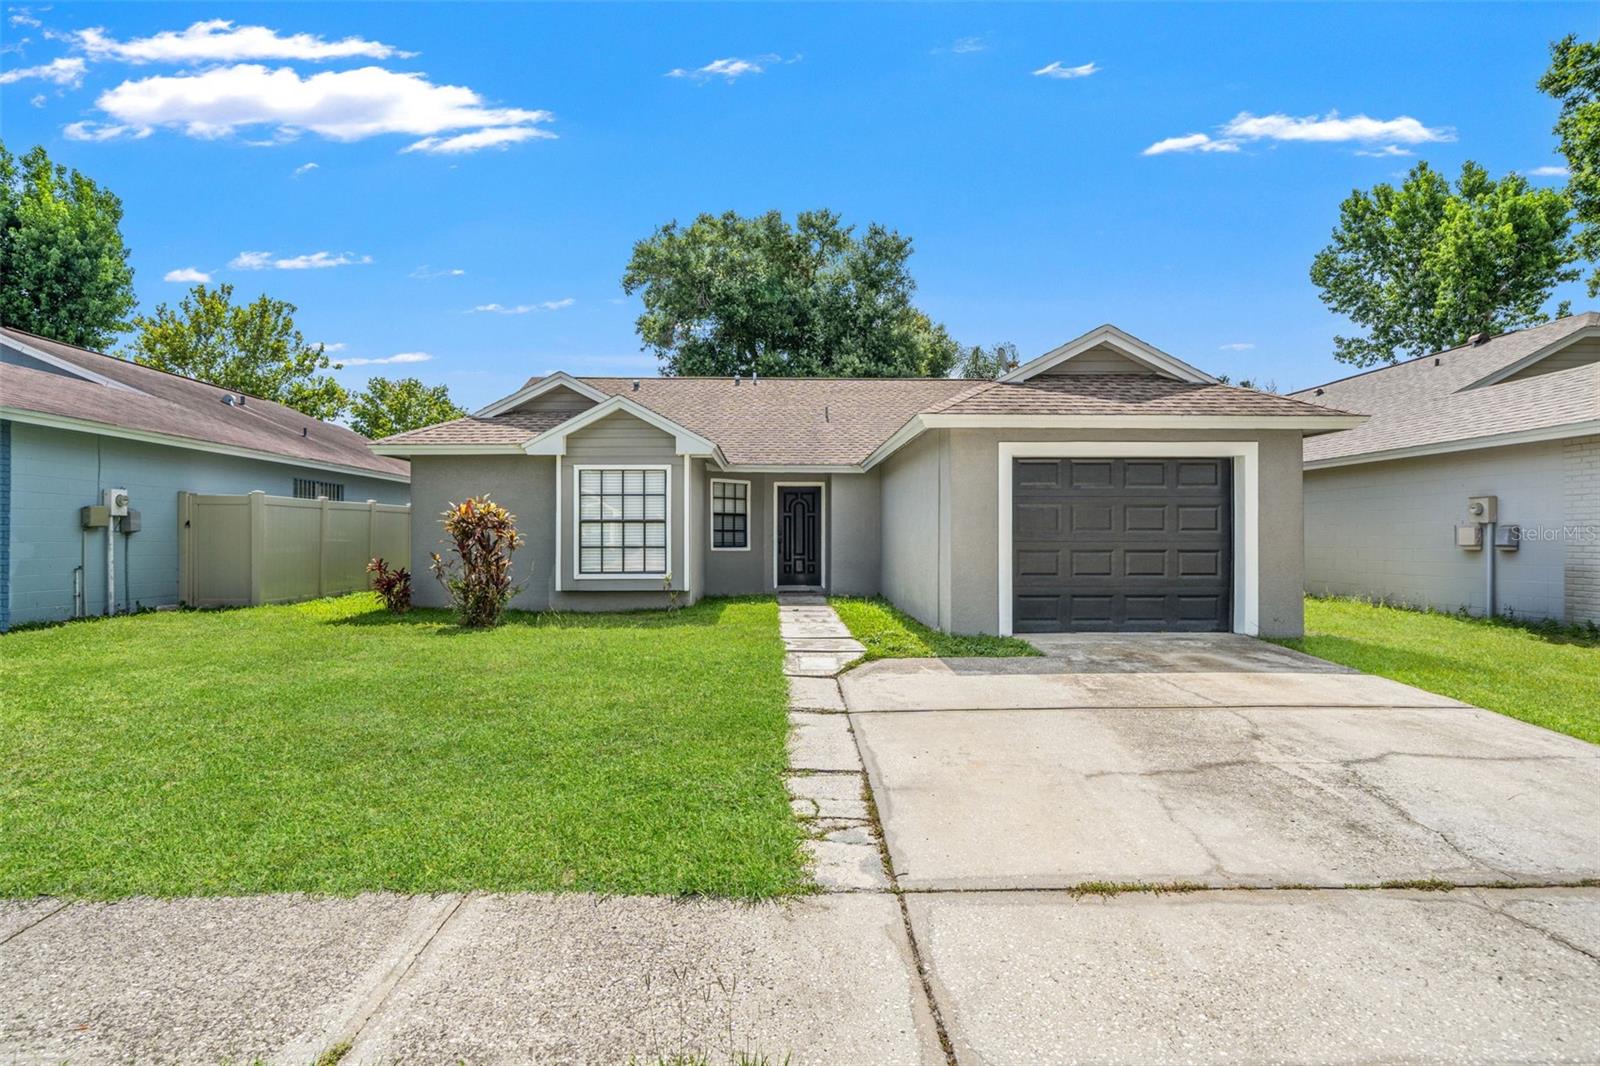 $380,00012714 Trowbridge LnTampa, FL · Sold 2026-10-29
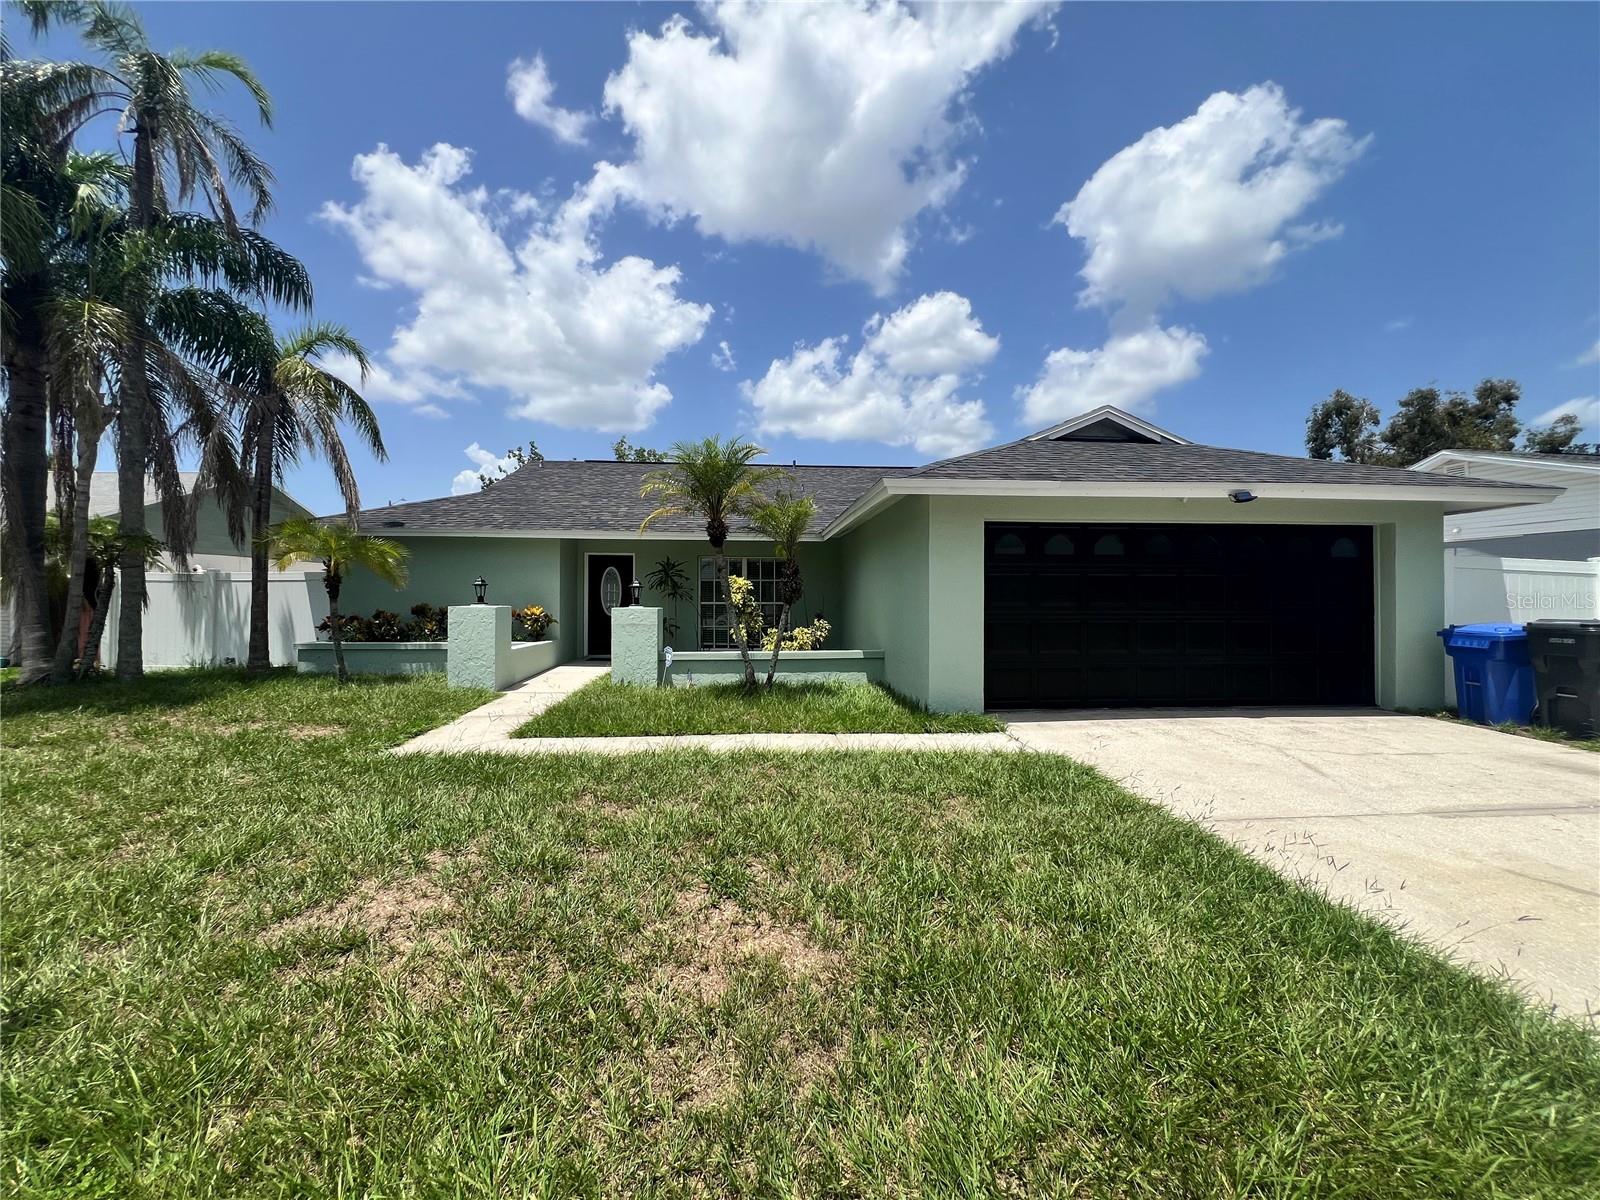 $440,00010902 Wingate DrTampa, FL · Sold 2026-10-29
 $370,0004601 Farmhouse DrTampa, FL · Sold 2026-10-26
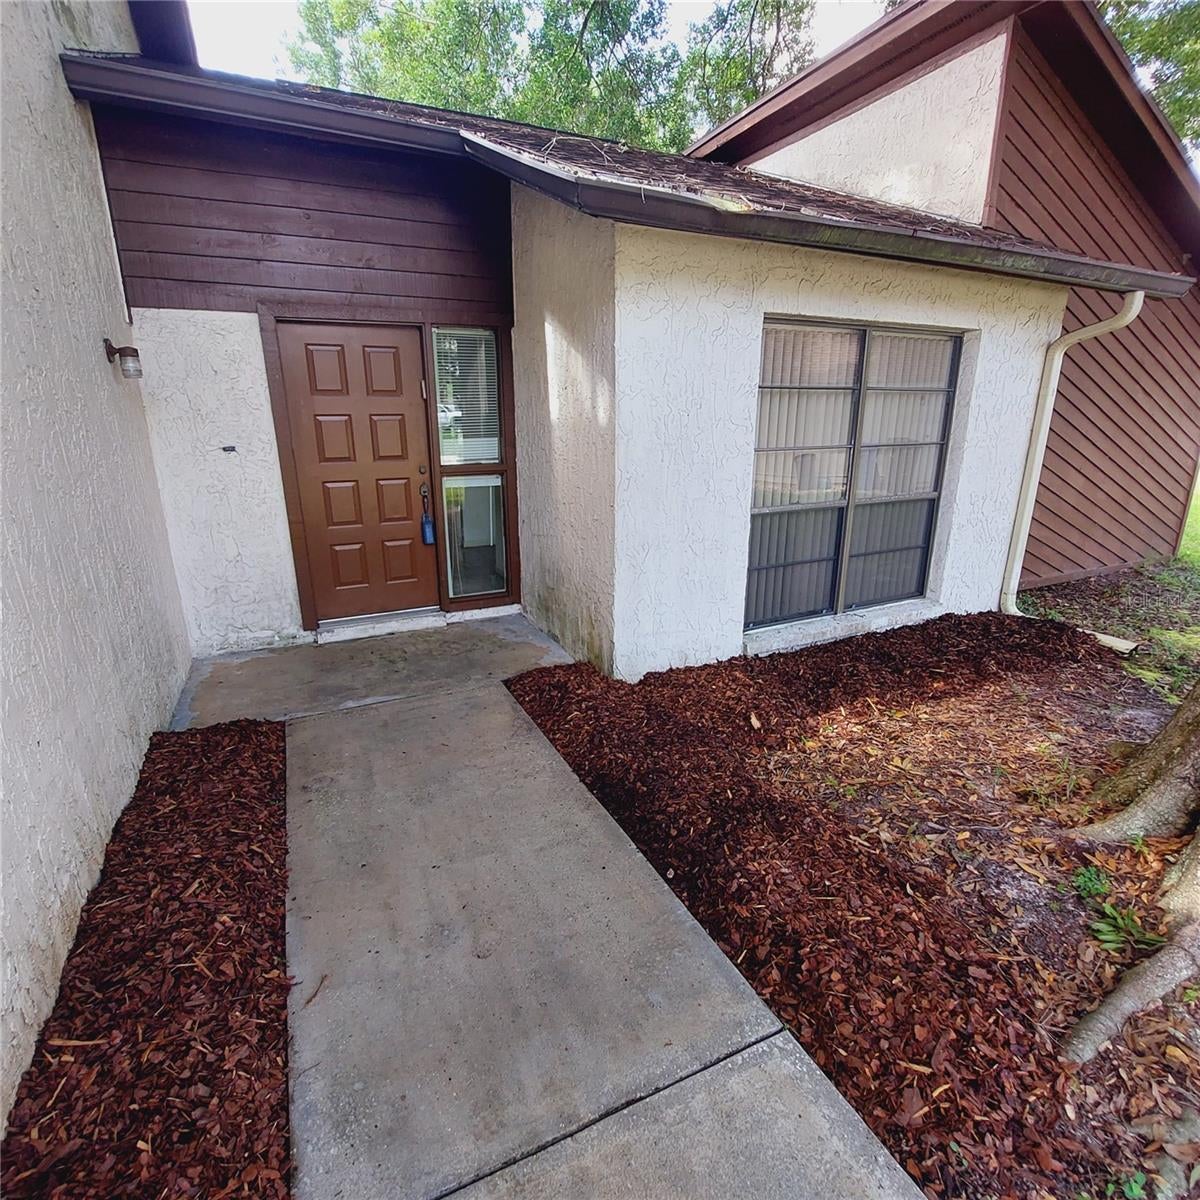 $400,00014902 Oldgate PlTampa, FL · Sold 2026-10-23
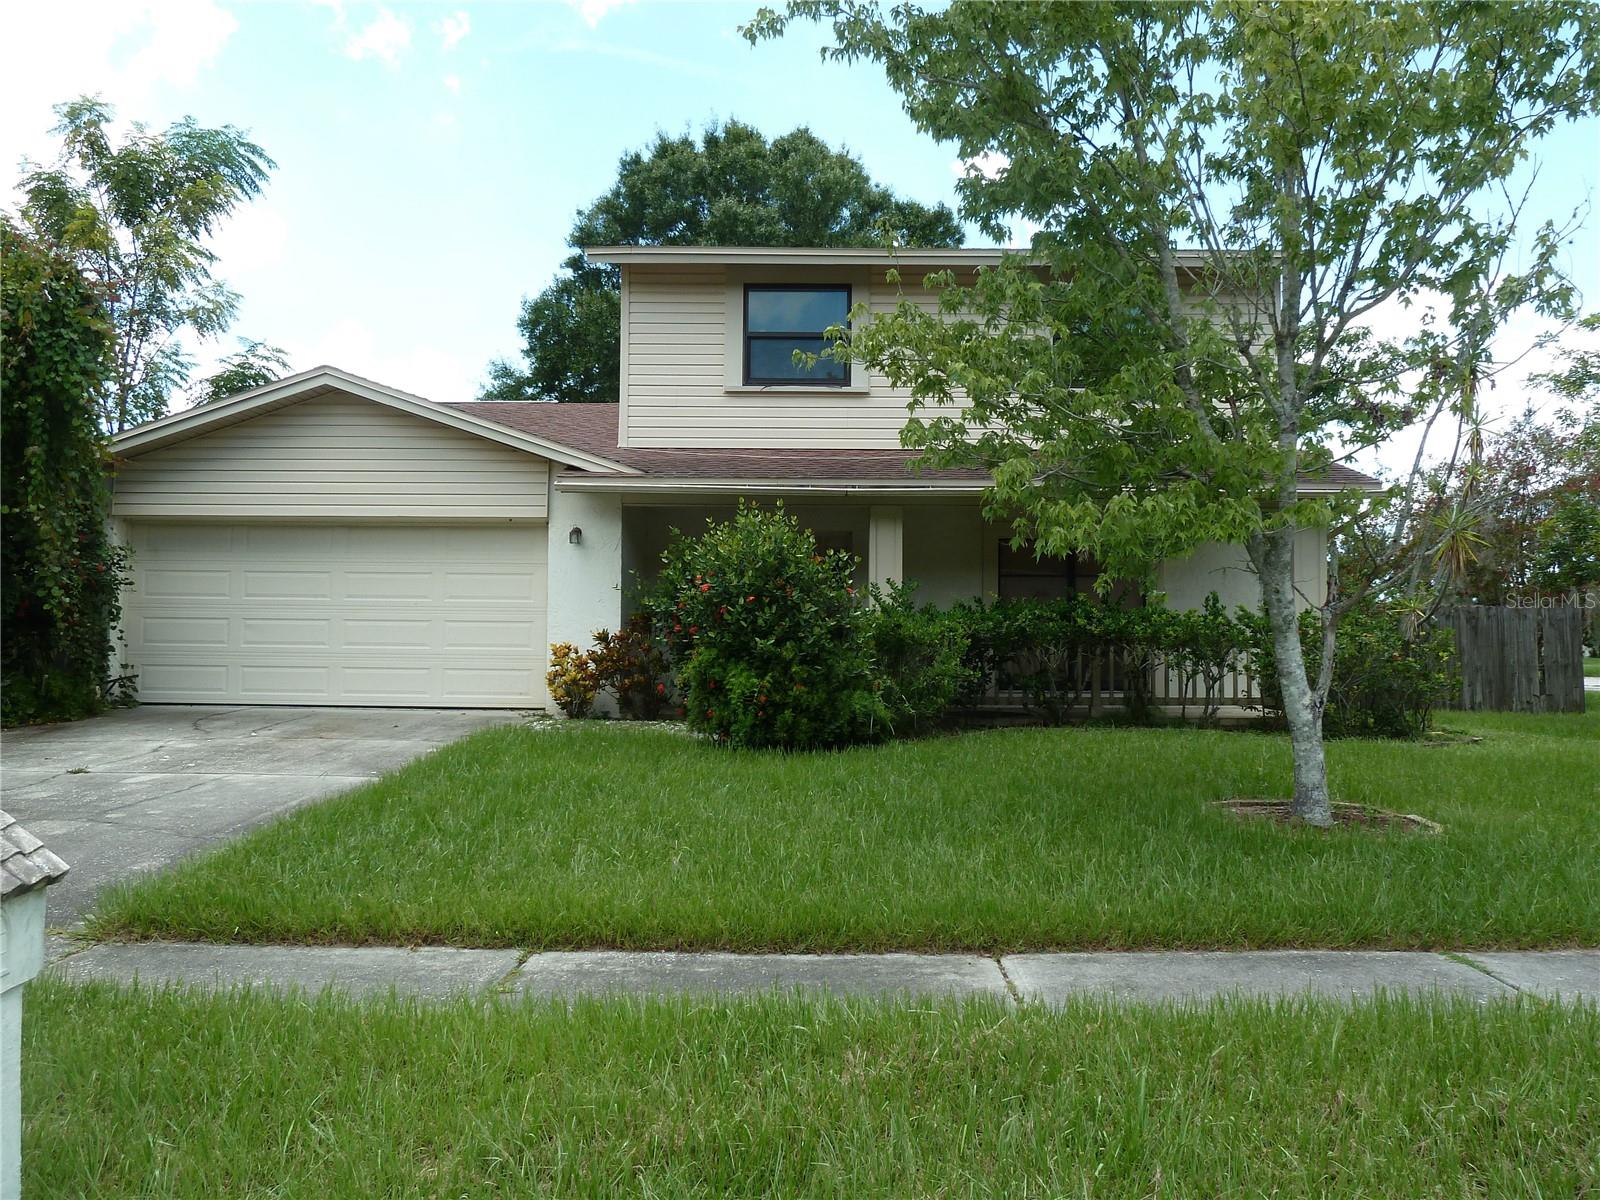 $340,00016224 Sawgrass CirTampa, FL · Sold 2026-10-23
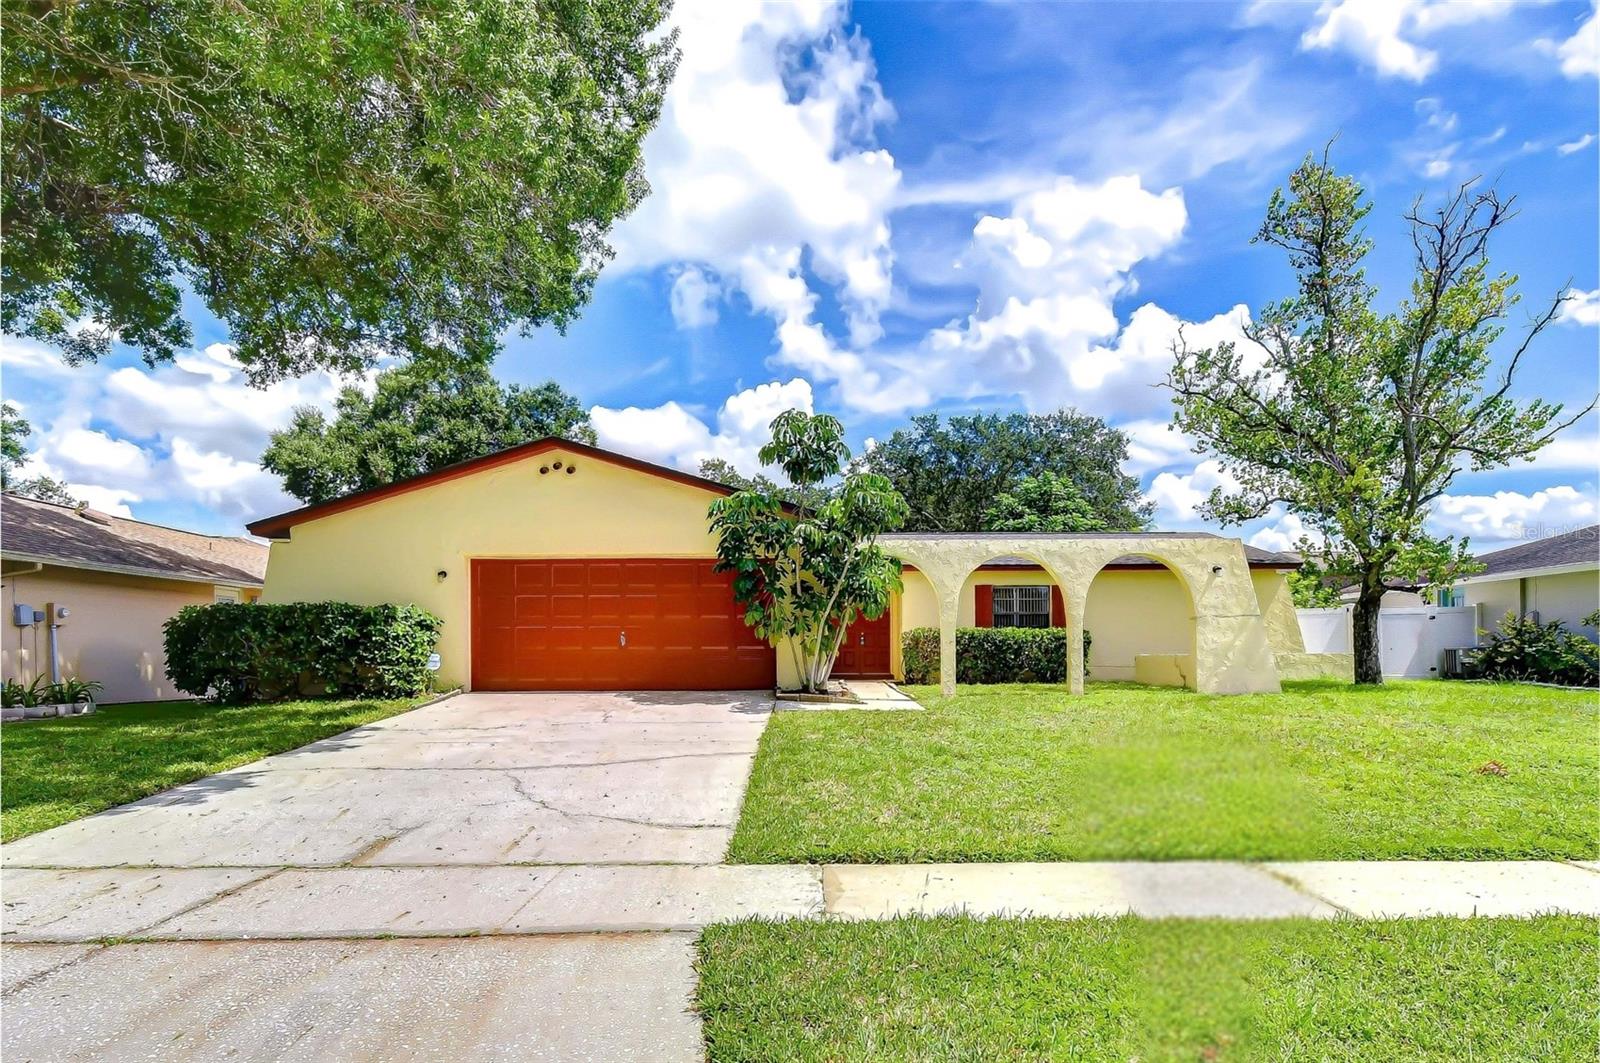 $380,00015819 Deep Creek LnTampa, FL · Sold 2026-10-22
Flood
Flood zone X · Minimal flood risk
What's Nearby
Restaurants
- Ricky's Cuban CafeHutchison Road, Citrus Park, FL 33625, United States of America0.7 mi
- Alex's Southern Style BBQWest Village Drive, Northdale, FL 33624, United States of America0.7 mi
- La Casa PastaHutchison Road, Citrus Park, FL 33625, United States of America0.7 mi
- Ahi Asian Bistro14841 North Dale Mabry Highway, Northdale, FL 33618, United States of America1.5 mi
- Tom's Tavern (Northdale)3895 Northdale Boulevard, Northdale, FL 33624, United States of America1.5 mi
- Thai Sweet Basil3875 Northdale Boulevard, Northdale, FL 33624, United States of America1.5 mi
- Beef O'Brady's15784 North Dale Mabry Highway, Tampa, FL 33618, United States of America1.7 mi
- The Sacred PepperEast Pond Woods Drive, Northdale, FL 33618, United States of America1.7 mi
Groceries
- Publix5371 Ehrlich Road, Tampa, FL 33625, United States of America0.9 mi
- Sprouts Farmers Market15110 North Dale Mabry Highway, Tampa, FL 33618, United States of America1.4 mi
- Publix15151 North Dale Mabry Highway, Tampa, FL 33618, United States of America1.6 mi
- Whole Foods Market3802 Northdale Boulevard, Tampa, FL 33624, United States of America1.6 mi
- Aldi15692 Northdale Boulevard, Tampa, FL 33618, United States of America1.7 mi
- Publix13178 North Dale Mabry Highway, Tampa, FL 33618, United States of America1.8 mi
Schools
- Ben Hill Middle School Ehrlich Road, Northdale, FL 33624, United States of America0.5 mi
- Riverstone DriveNorthdale, FL 33624, United States of America0.5 mi
- Claywell Elementary SchoolWoodcock Place, Northdale, FL 33624, United States of America0.6 mi
- Claywell Elementary SchoolNorthdale Boulevard, Northdale, FL 33624, United States of America1.0 mi
- Essrig Elementary SchoolLaguna Woods Court, Citrus Park, FL 33624, United States of America1.3 mi
- Advanced Mindpower InstituteSouthampton Court, Carrollwood, FL 33618, United States of America1.4 mi
- Gaither High SchoolRagg Road, Northdale, FL 33618, United States of America1.8 mi
- Gaither High SchoolRagg Road, Northdale, FL 33618, United States of America1.8 mi
Parks
- Northdale, FloridaUnited States of America0.7 mi
- Avista ParkNorthdale, Florida, United States of America0.7 mi
- John R. Miley ParkNorthdale, Florida, United States of America0.8 mi
- Carrollwood Villiage Park4680, Tampa, FL 33626, United States of America0.9 mi
- Citrus Park, FloridaUnited States of America0.9 mi
- Carrollwood, FloridaUnited States of America1.6 mi
- Timberlan Park4948, Tampa, FL 33615, United States of America1.6 mi
- Carrollwod Meadows ParkCitrus Park, Florida, United States of America1.7 mi
Coffee
- Elevation Coffee RoastersNewkirk Drive, Northdale, FL 33624, United States of America1.5 mi
More homes in Tampa
Homes for sale near Tampa
Data courtesy of: Stellar MLSDisclaimers and data details

Listings courtesy of Stellar MLS as distributed by MLS GRID. Based on information submitted to the MLS GRID. All data is obtained from various sources and may not have been verified by broker or MLS GRID. Supplied Open House Information is subject to change without notice. All information should be independently reviewed and verified for accuracy. Properties may or may not be listed by the office/agent presenting the information. Listing information is provided for consumers’ personal, non-commercial use, solely to identify prospective properties for potential purchase; all other use is strictly prohibited and may violate relevant federal and state law. Information deemed reliable but not guaranteed. Copyright © 2026 MLS GRID. All Rights Reserved.

Continental Real Estate Group, Inc
Broker: Derek Eisenberg
Listing last updated: Nov 20, 2026, 7:34 PM EST. SURF LOCAL last checked: Nov 21, 2026, 8:48 PM EST.