
 Active
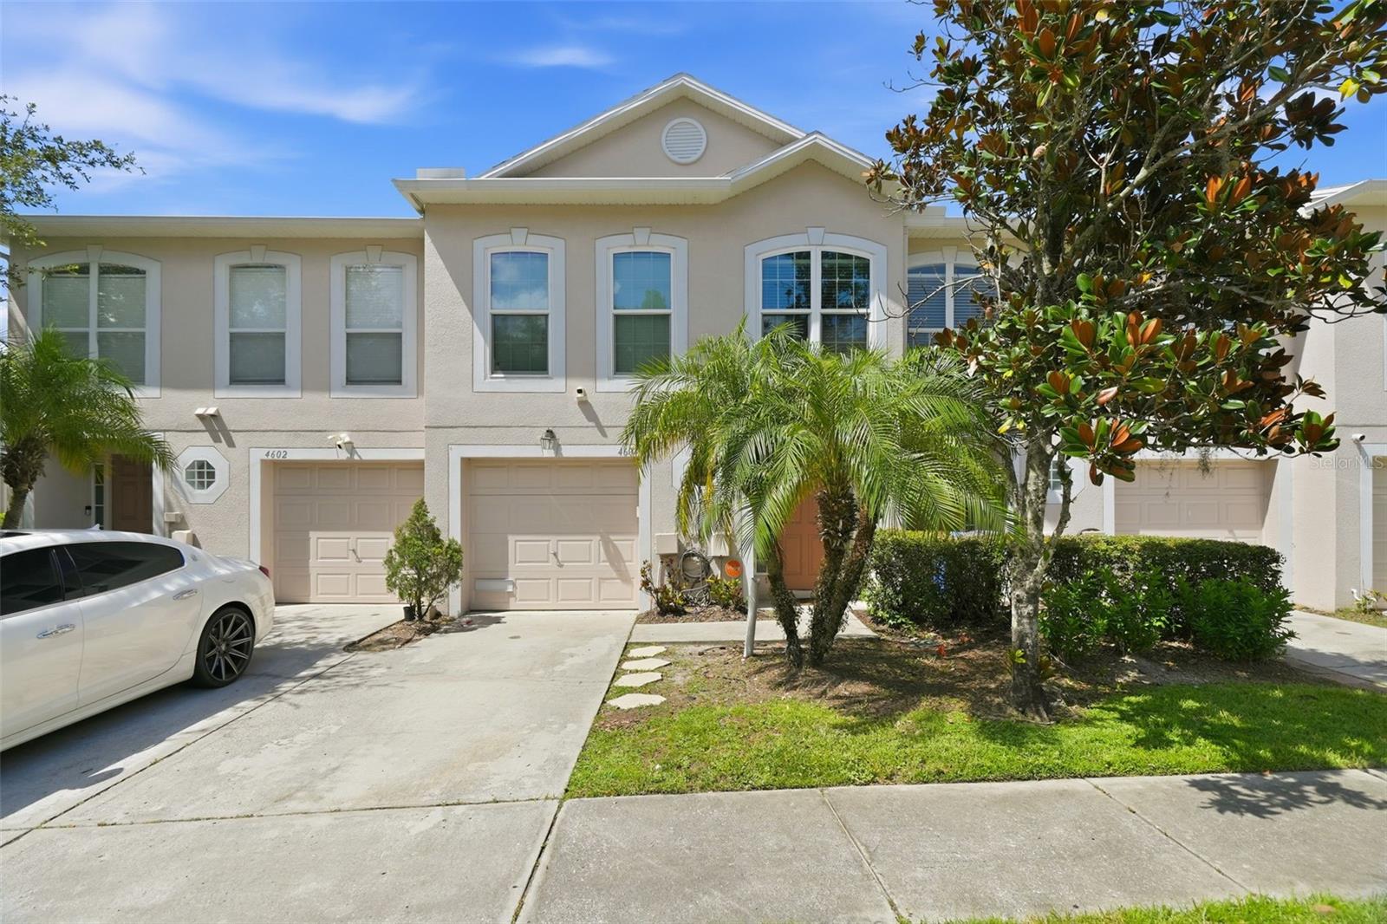
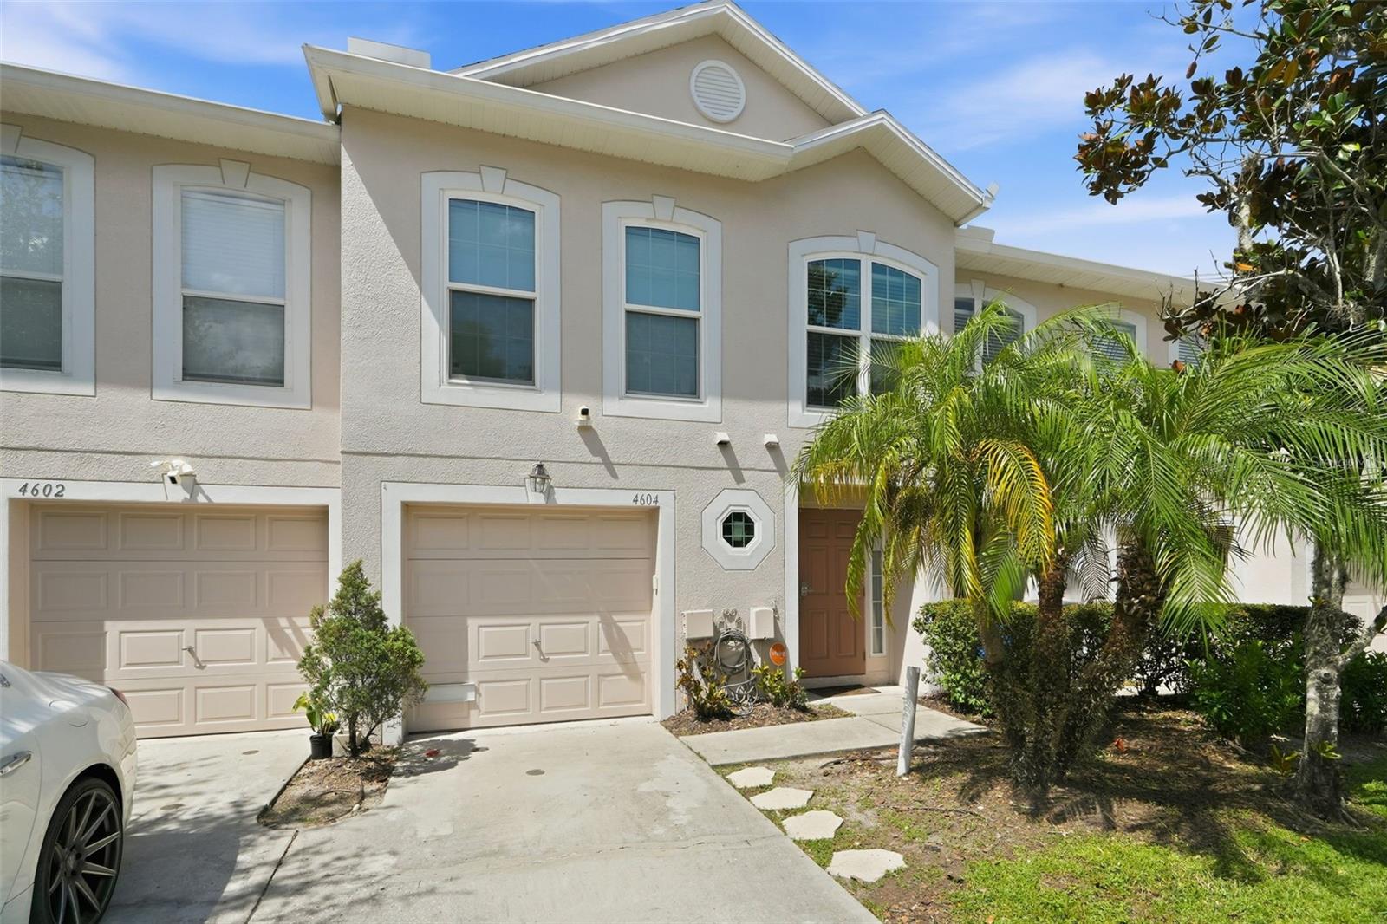
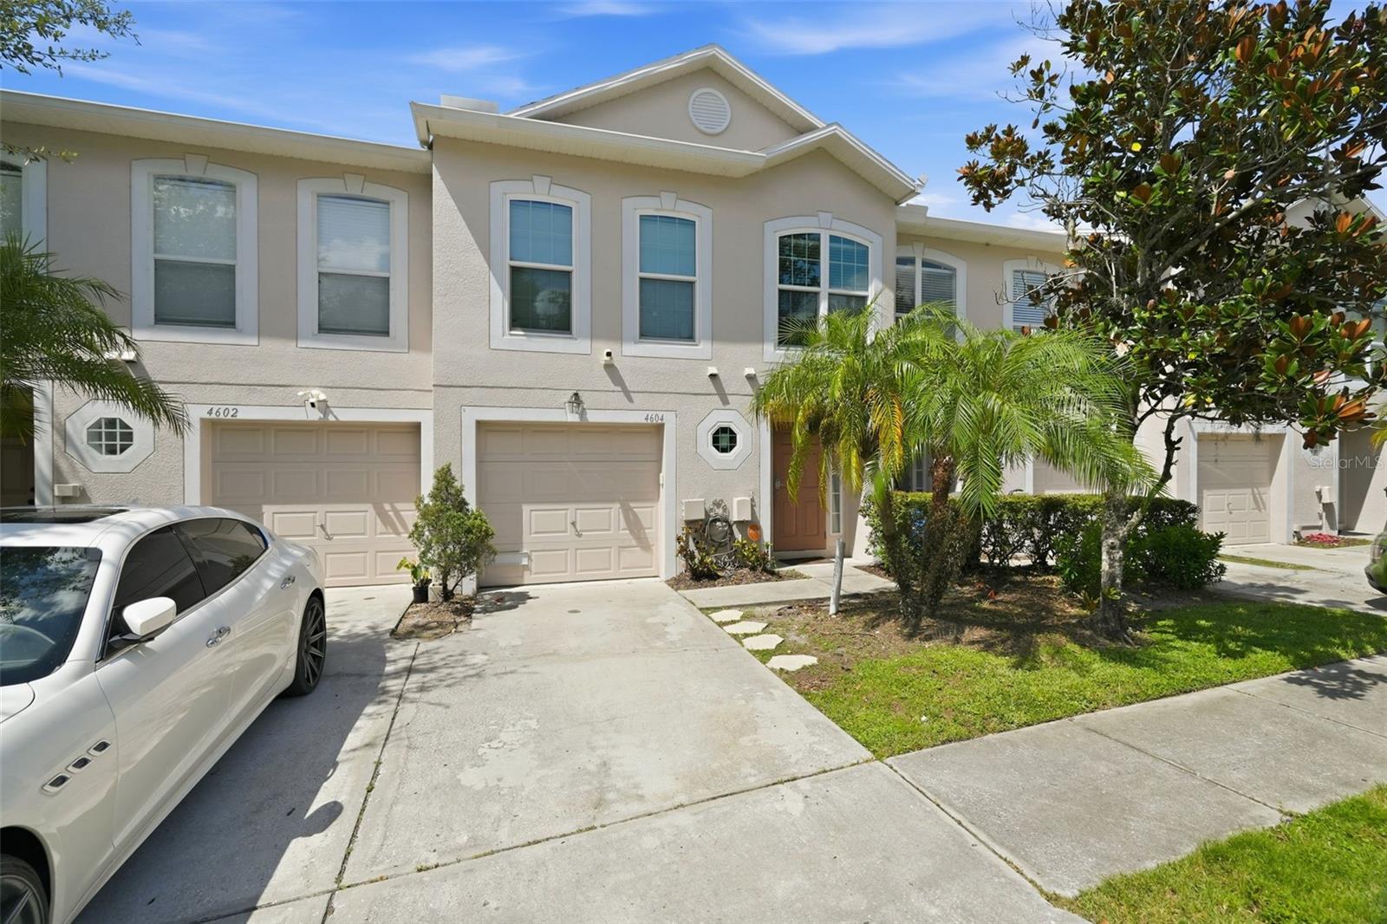
4604 Ashburn Square Dr
Tampa, FL 33610 · Townhouse
$268,095
Listing courtesy of Gus Paulino and andrea Paulino, PAULINO GLOBAL REAL ESTATE
- 3 Beds
- 3 Baths
- 1,670 sqft
Cynthia's Insights On This Property
- Built 2005
- Last recorded sale: $129,000 in May 2016
- Typical sale in 33610 over the last year: $295,000, $231 per sq ft
- Owners in 33610 stay about 8 years; 3% of homes changed hands last year


📊 Price Pulse
What would you pay for this place?
Sale prices come from county public records, not MLS data.Listing agent
Contact
Send a message and we'll pass it to the listing agent. Nothing is sent until you ask.
About this home
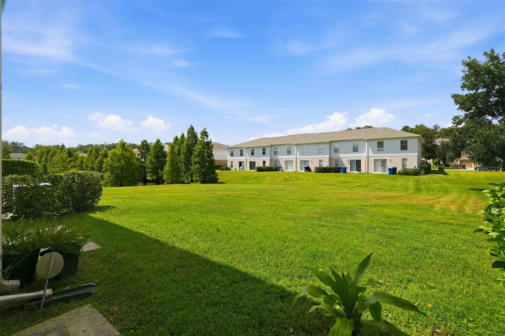
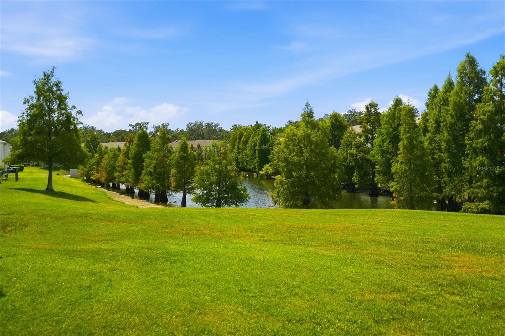
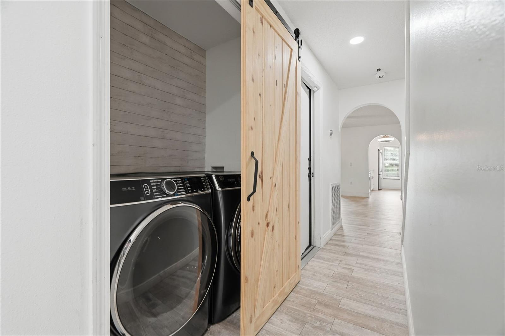
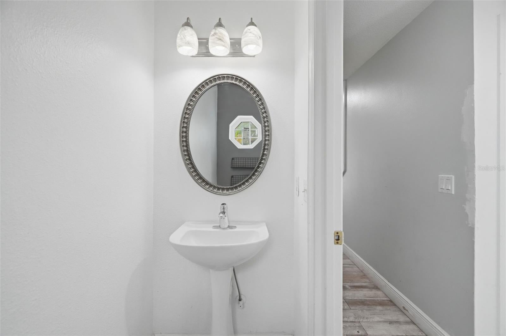
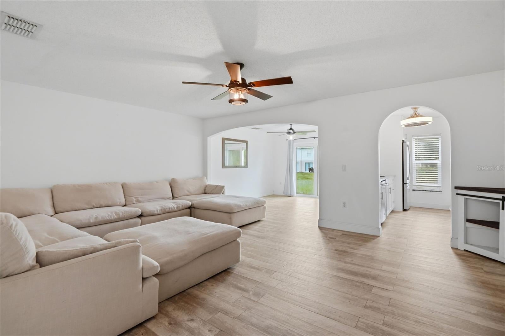
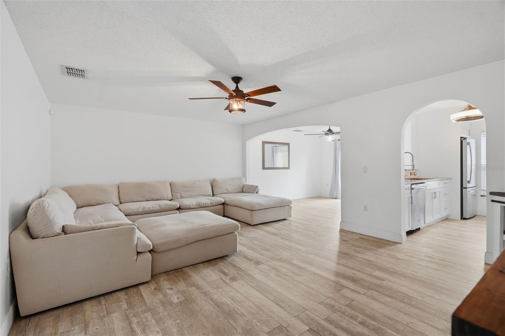
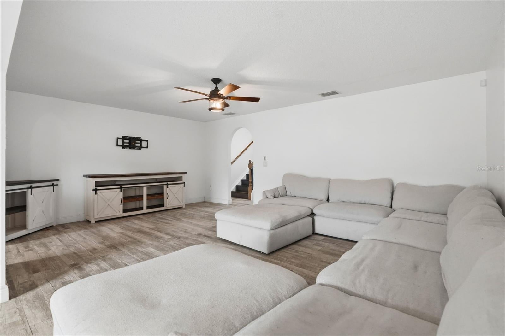
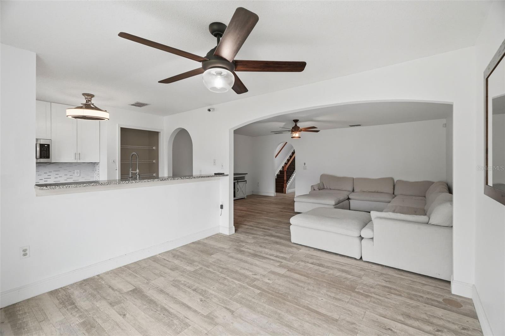
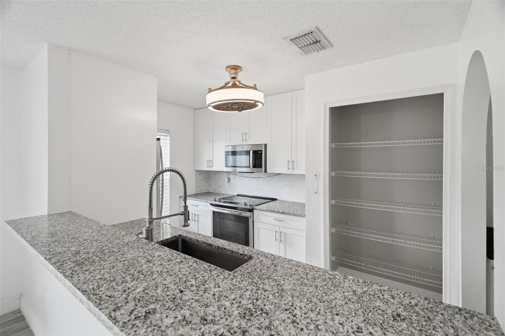
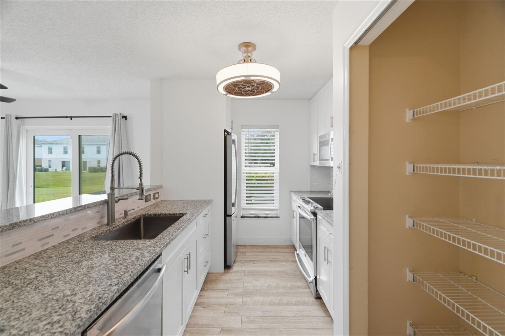
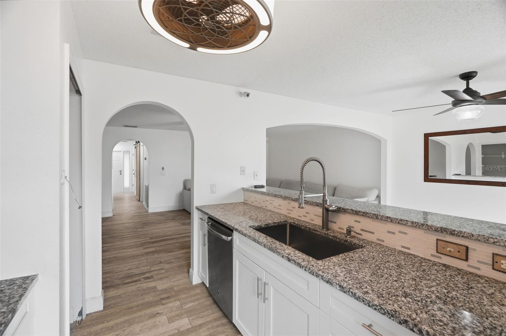
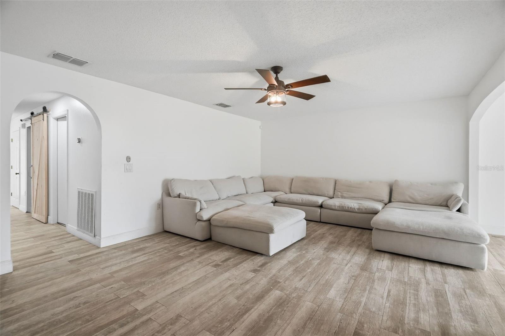
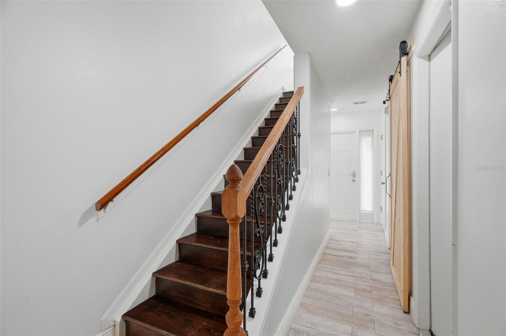
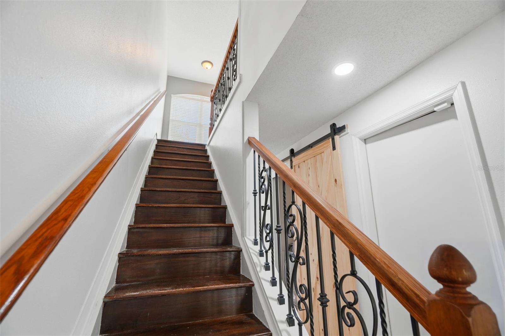
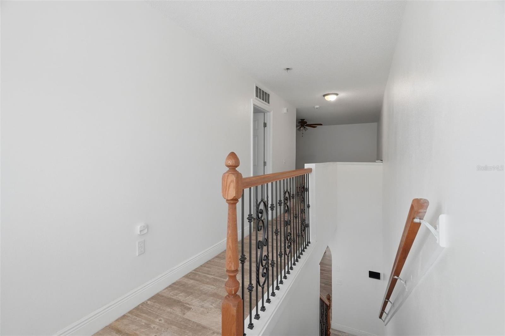
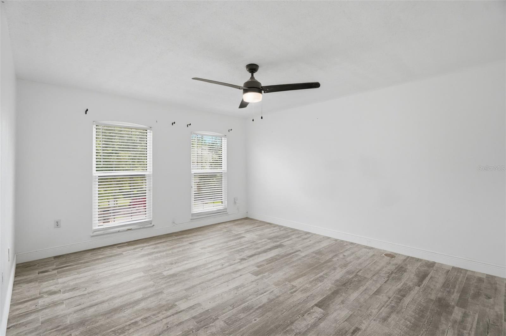
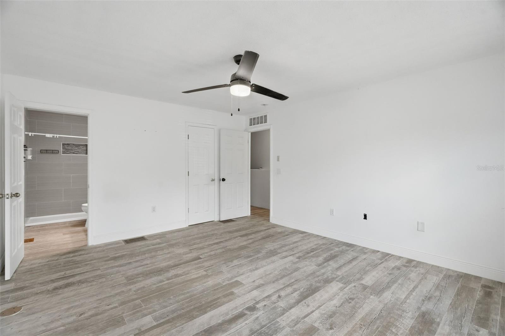
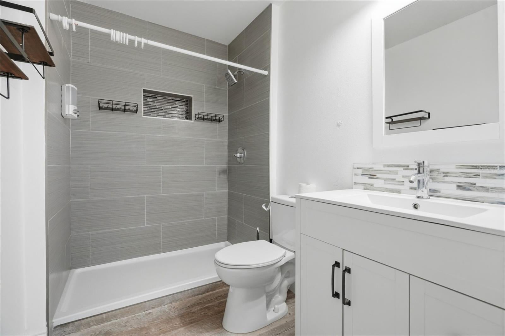
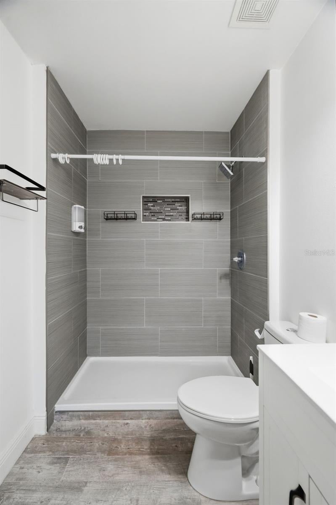
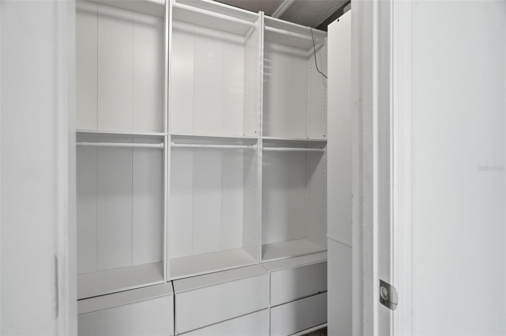
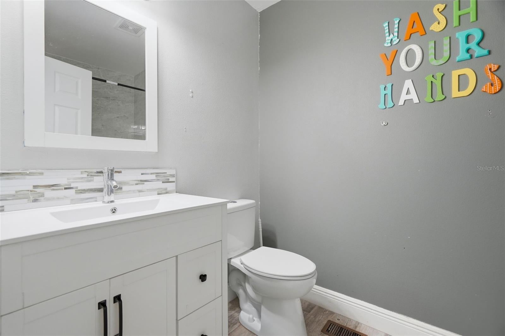
$3000.00 to the buyers' closing costs!!! Call now and get even more!!! Welcome to 4604 Ashburn Square Drive, a spacious and upgraded 3-bedroom, 2.5-bath townhome with approximately 1,670 square feet of living space, a versatile loft and attached garage, located in the established Ashburn Square Townhomes community. Step inside to an inviting, open-concept floor plan designed for comfortable everyday living and entertaining. The generously sized kitchen features granite countertops, 42-inch cabinetry, upgraded appliances, abundant storage and a breakfast bar, opening naturally to the dining and living areas. Sliding glass doors provide easy access to the outdoor area and bring natural light into the main living space. Upstairs, the spacious primary suite provides a private retreat with an en-suite bath, while two additional bedrooms, a second full bathroom and a versatile loft offers plenty of room for a home office, media area, playroom or additional living space. A convenient half bath serves the main level. This home also benefits from several significant improvements documented in public permit records, including impact-resistant replacement windows; sliding glass door and entry-door work permitted in 2018; additional replacement windows permitted in 2019; and a 50-gallon electric water heater replacement permitted in 2020. Ashburn Square offers the convenience of a low-maintenance townhome lifestyle with desirable community amenities including a community swimming pool and playground, along with sidewalks and attractive common areas. The community is conveniently positioned for access to I-4 and I-75, making Downtown Tampa, Brandon, shopping, dining, entertainment and major employment centers easily accessible. Built in 2005 and offering one of the larger approximately 1,670-square-foot floor plans, this home combines space, functionality, important, permitted improvements and community amenities in a convenient Tampa location. Spacious floor plan. Upgraded kitchen. Loft. Garage. Impact-resistant improvements. Community pool and playground. Convenient Tampa location. Schedule your private showing and discover everything 4604 Ashburn Square Drive has to offer.
moreless
- Property type
- Townhouse
- Year built
- 2005
- Lot size
- 1,224 sqft
- Garage
- 1 car
- On market
- 22 days
- Price per sqft
- $161
- HOA fees
- $282/mo
- Listing ID
- TB8540210
Show Full Details
Property Info
- Property Type
- Residential
- Property Subtype
- Townhouse
- Year Built
- 2005
- Levels
- Two
- Direction Faces
- North
- Lot Size (acres)
- 0.03
- Lot Size (sqft)
- 1224.0
- Contract Date
- 2026-08-19
- On Market Date
- 2026-08-20
- Cumulative Days on Market
- 22
Interior Features
- Interior Features
- Stone Counters, Walk-In Closet(S)
- Flooring
- Ceramic Tile
- Laundry Features
- Laundry Closet
- Levels
- Two
- Window Features
- Storm Window(S)
Appliances
- Appliances
- Dishwasher, Dryer, Microwave, Range, Refrigerator, Washer
Heating & Cooling
- Heating
- Central
- Cooling
- Central Air
Exterior Features
- Exterior Features
- Playground
- Construction Materials
- Stucco
- Foundation
- Slab
- Roof
- Shingle
Features & Amenities
- Garage Spaces
- 1.0
- Garage
- Yes
- Attached Garage
- Yes
- Parking Features
- Attached
- Security Features
- Security System, Smoke Detector(S)
Community/Association
- HOA
- Yes
- HOA Name
- Kelsie Goodrich
- HOA Phone
- $8,139,685,665
- HOA Fee
- $282
- HOA Fee Frequency
- Monthly
- HOA Fee Includes
- Maintenance Structure, Maintenance Grounds
- Association Amenities
- Playground, Pool
- Community Features
- Playground, Pool
Utilities
- Utilities
- Cable Available
- Sewer
- Public Sewer
- Water Source
- Public
Taxes
- Annual Tax Amount
- $3,382
- Tax Year
- $2,025
- Legal Description
- ASHBURN SQUARE TOWNHOMES LOT 2 BLOCK 52
Other
- Derived Previous List Price
- $269,995
- Co List Agent Mls Id
- 261563360
- Co List Agent Full Name
- andrea Paulino
- Co List Office Name
- PAULINO GLOBAL REAL ESTATE
- Co List Office Mls Id
- 261562800
Data freshness
- SURF LOCAL last checked
- Nov 21, 2026, 7:42 PM EST
Location
Approximate location, shown from the displayed address.
Similar homes nearby
- $225,0004221 W Spruce St #1223, Tampa, FL 336072 Beds2 Baths1,063 sqftListing courtesy of KELLER WILLIAMS REALTY- PALM HARBOR · Data courtesy of: Stellar MLS
 Active
- $225,0009649 Wilsky Blvd #4, Tampa, FL 336152 Beds2 Baths1,419 sqftListing courtesy of SELLSTATE INTEGRITY REALTY · Data courtesy of: Stellar MLS
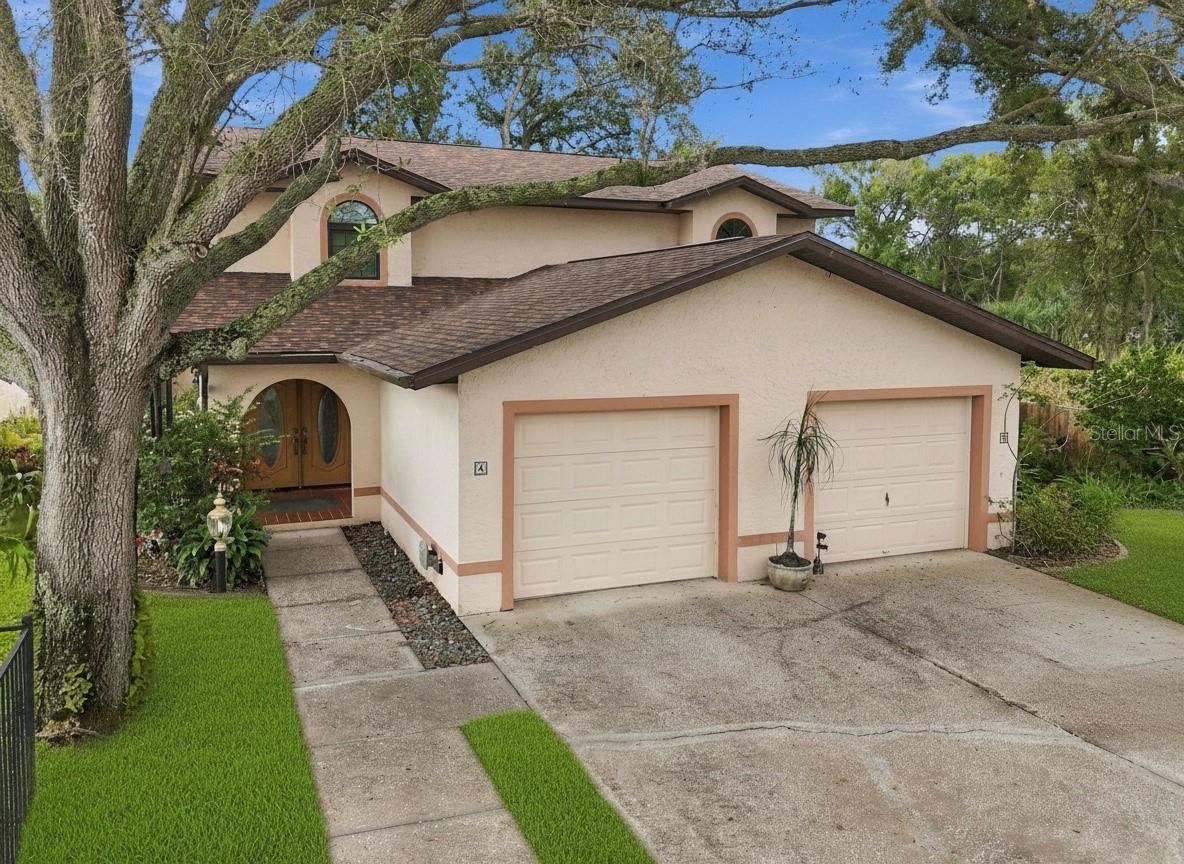 Active
- $250,0004248 E Curtis St, Tampa, FL 336104 Beds2 Baths1,428 sqftListing courtesy of THE TONI EVERETT COMPANY · Data courtesy of: Stellar MLS
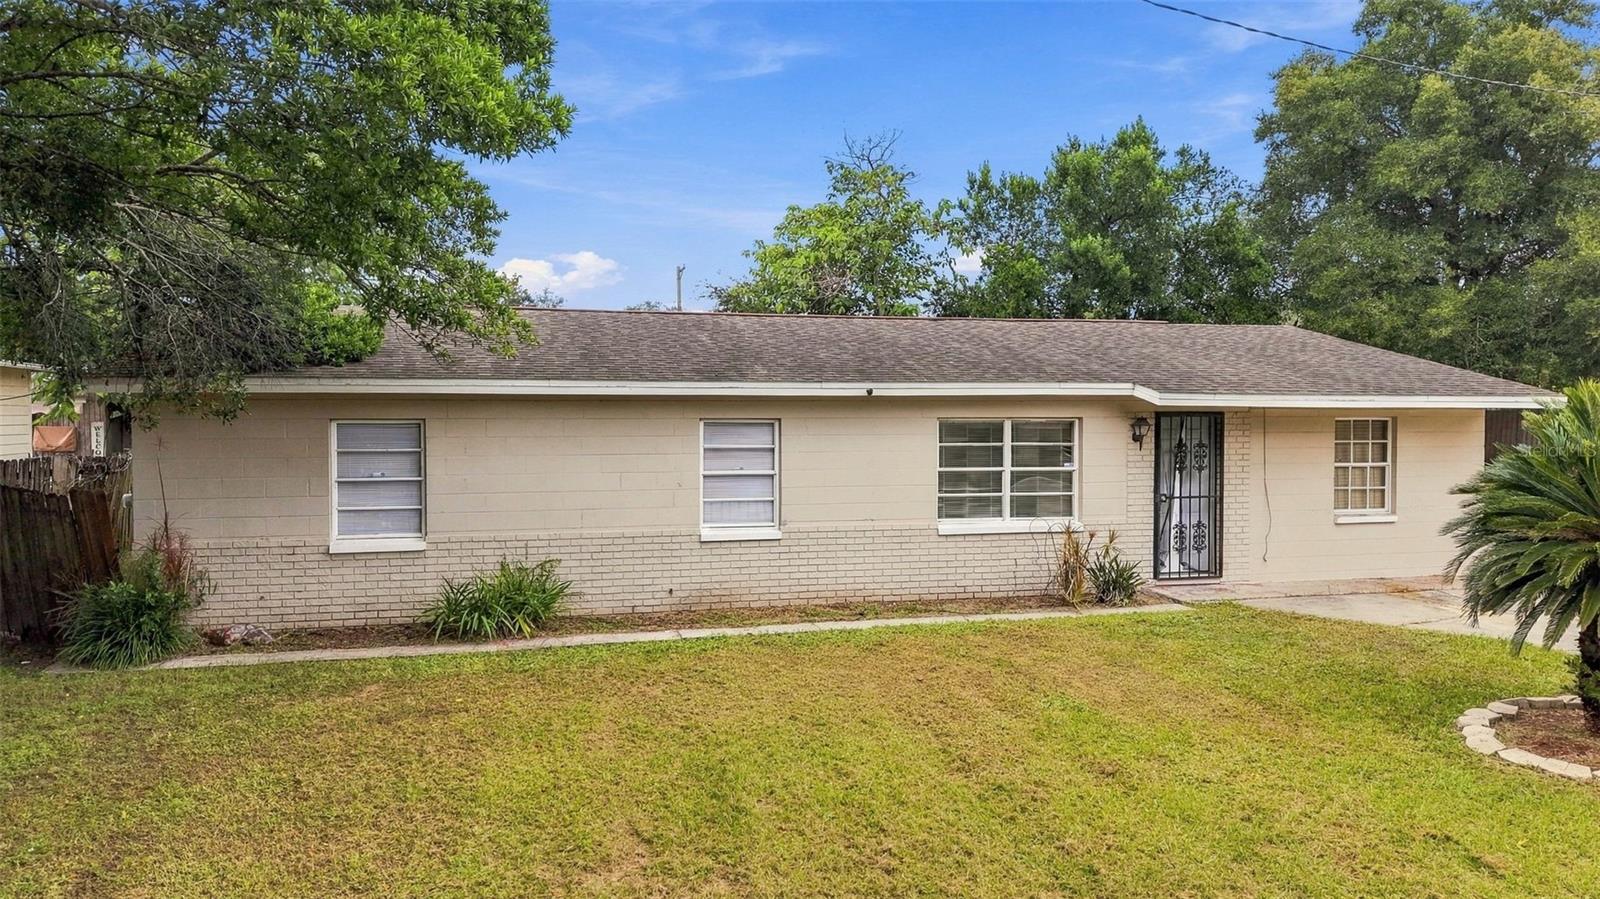 Active
- $249,0003351 W Wyoming Cir, Tampa, FL 336112 Beds3 Baths1,110 sqftListing courtesy of COLDWELL BANKER REALTY · Data courtesy of: Stellar MLS
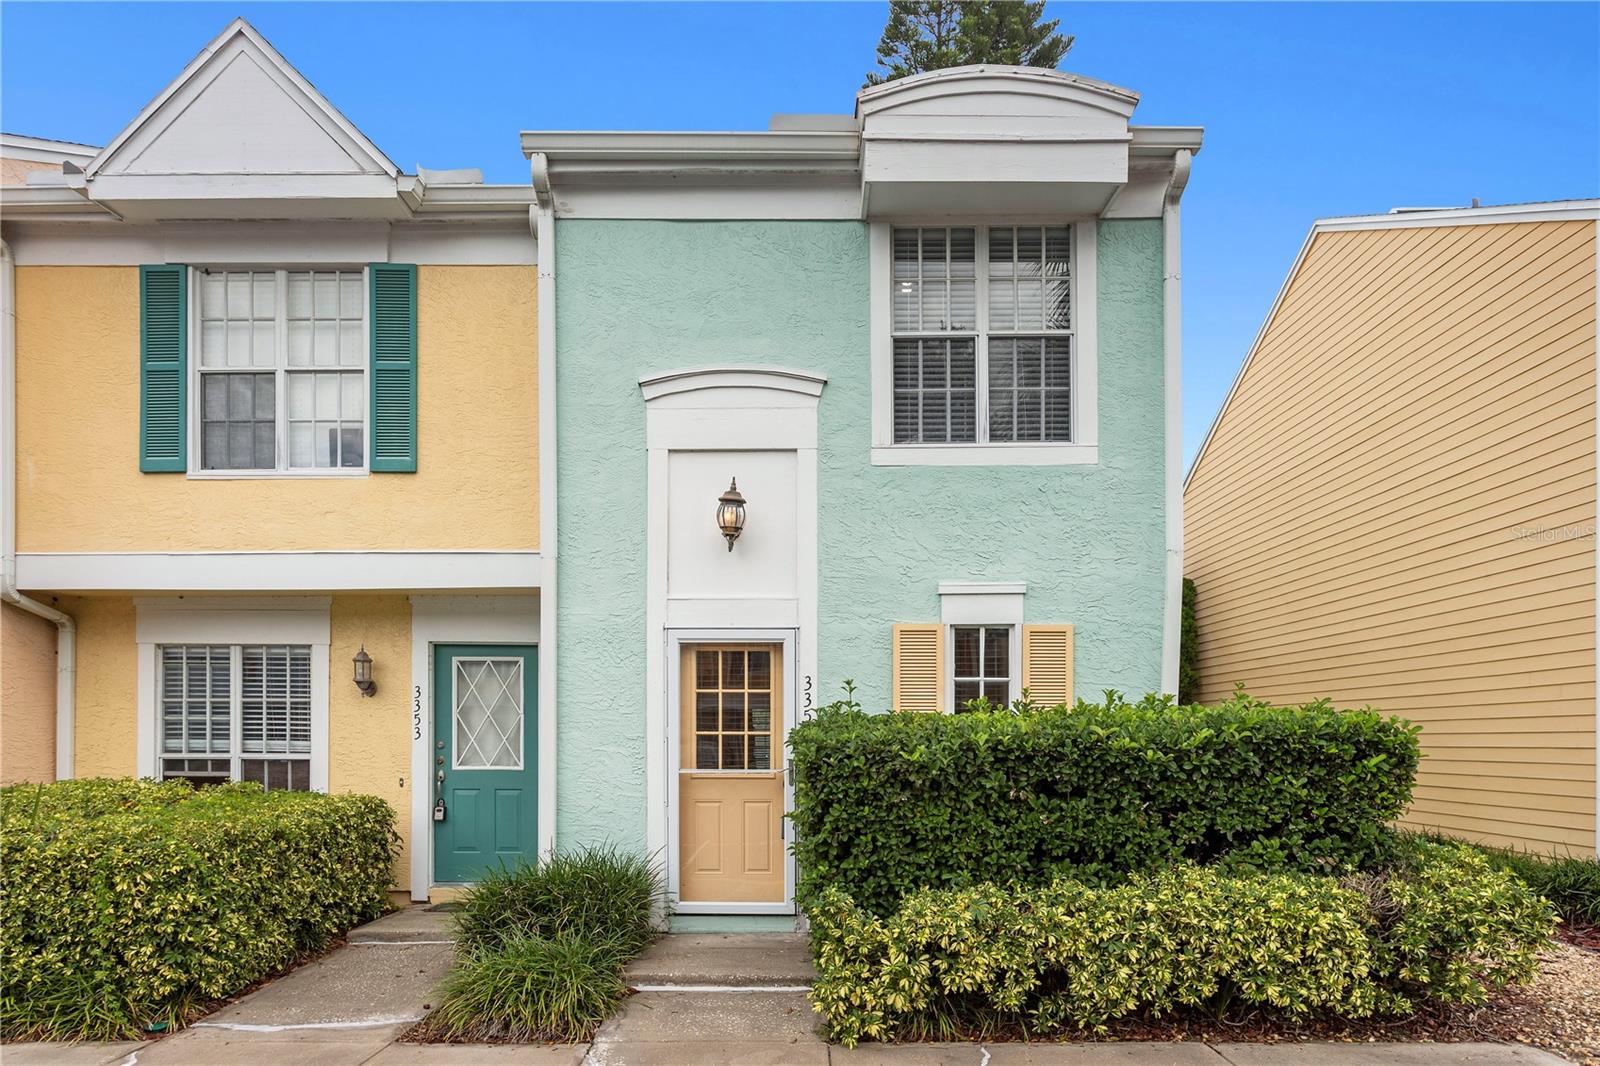 Active
- $245,0007223 E Cayuga St, Tampa, FL 336103 Beds1 Bath836 sqftListing courtesy of COLDWELL BANKER REALTY · Data courtesy of: Stellar MLS
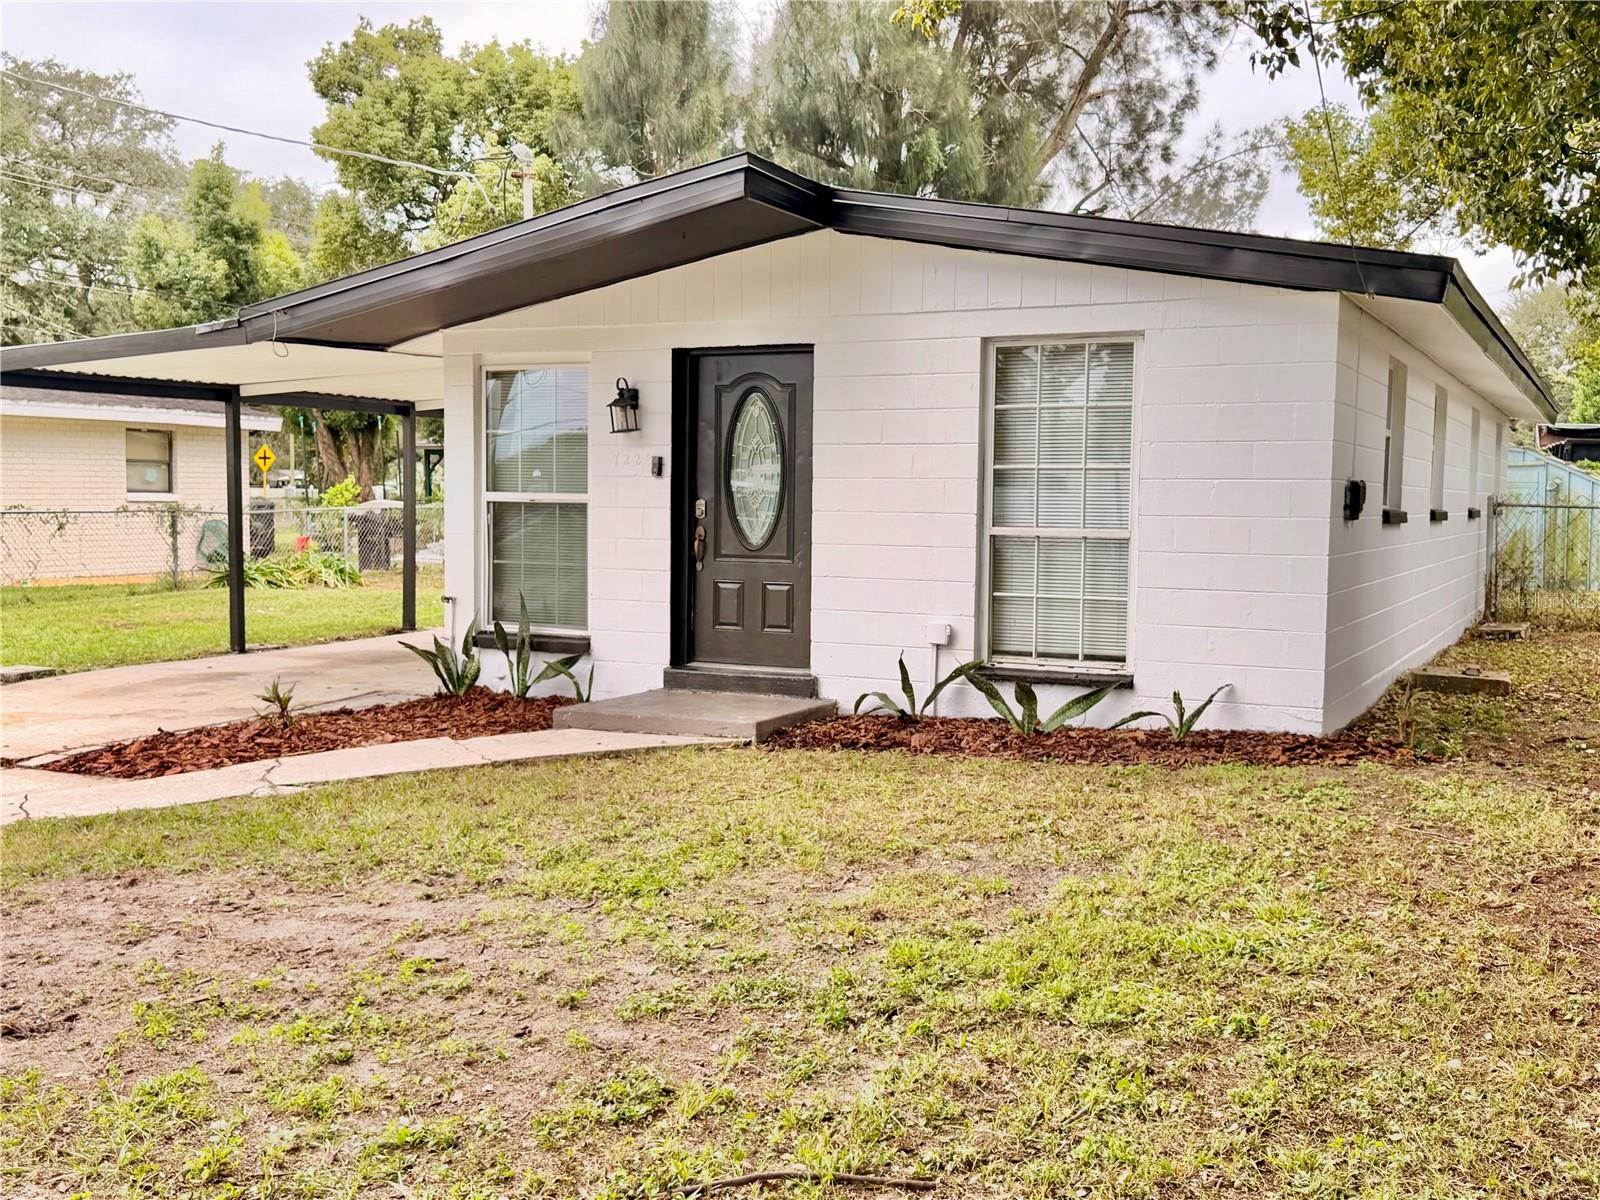 Active
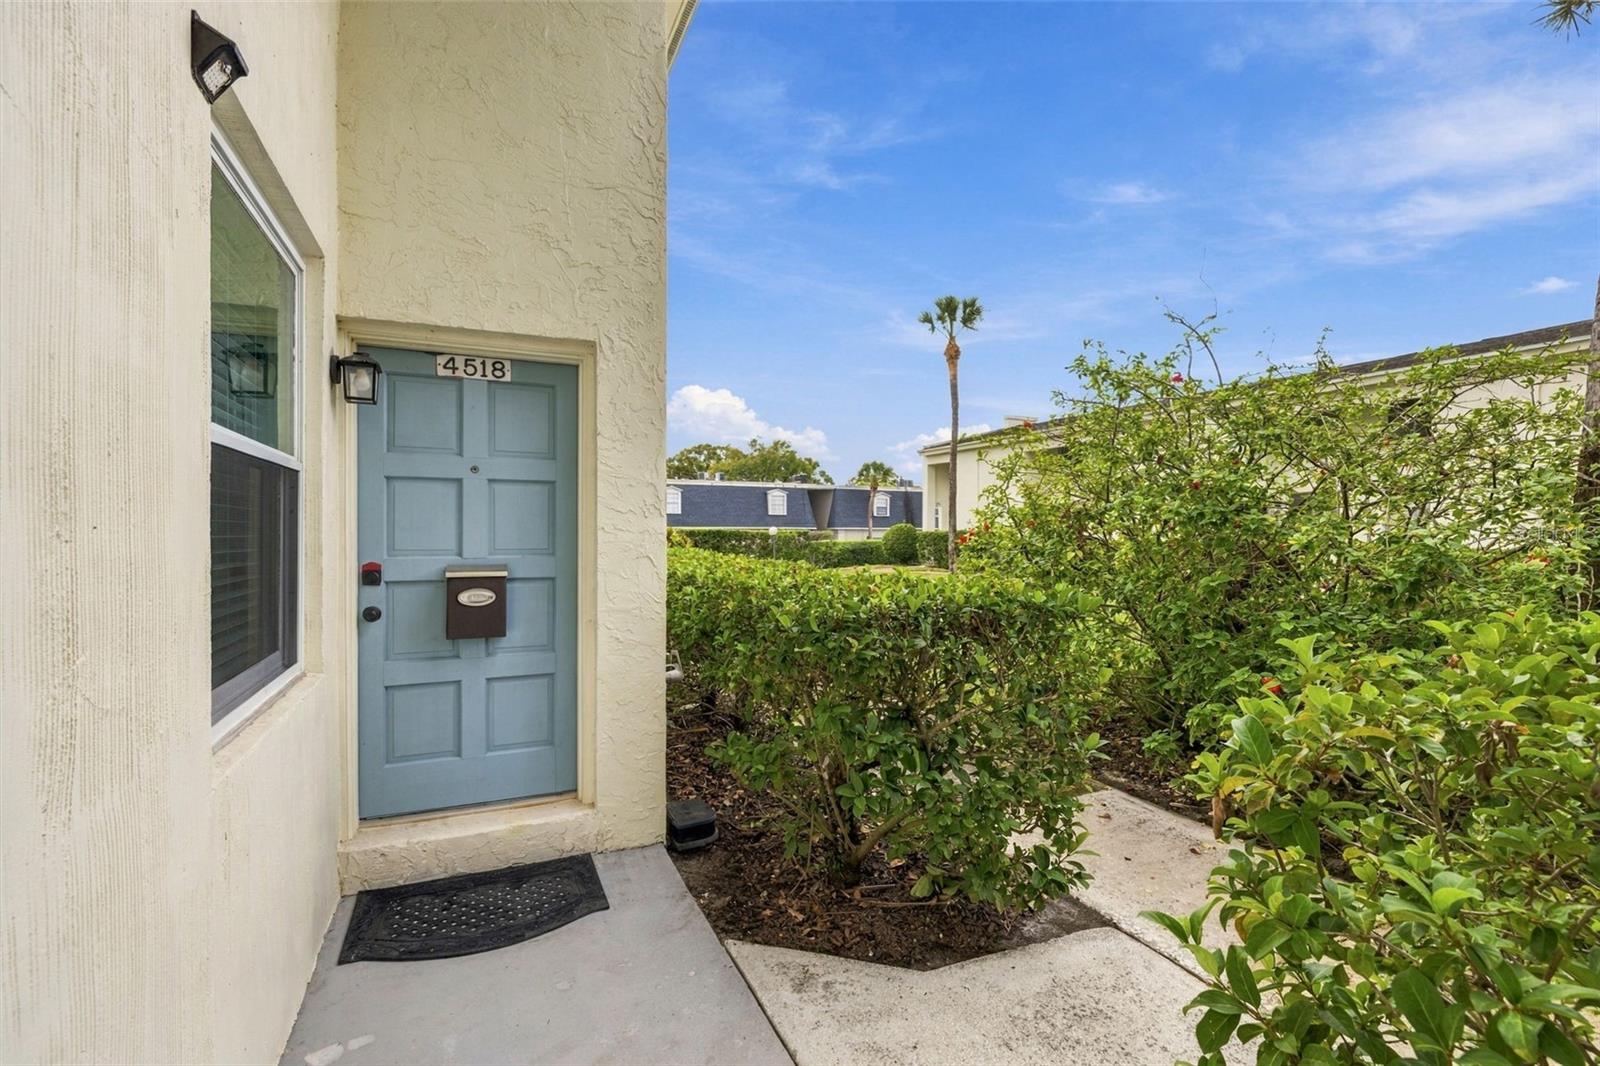
- $269,9994518 La Carmen Ct, Tampa, FL 336112 Beds2 Baths1,044 sqftListing courtesy of DALTON WADE INC · Data courtesy of: Stellar MLS
 Active
- $225,00018802 Tournament Trl Trl #0, Tampa, FL 336472 Beds2 Baths1,316 sqftListing courtesy of SIGNATURE REALTY ASSOCIATES · Data courtesy of: Stellar MLS
 Active
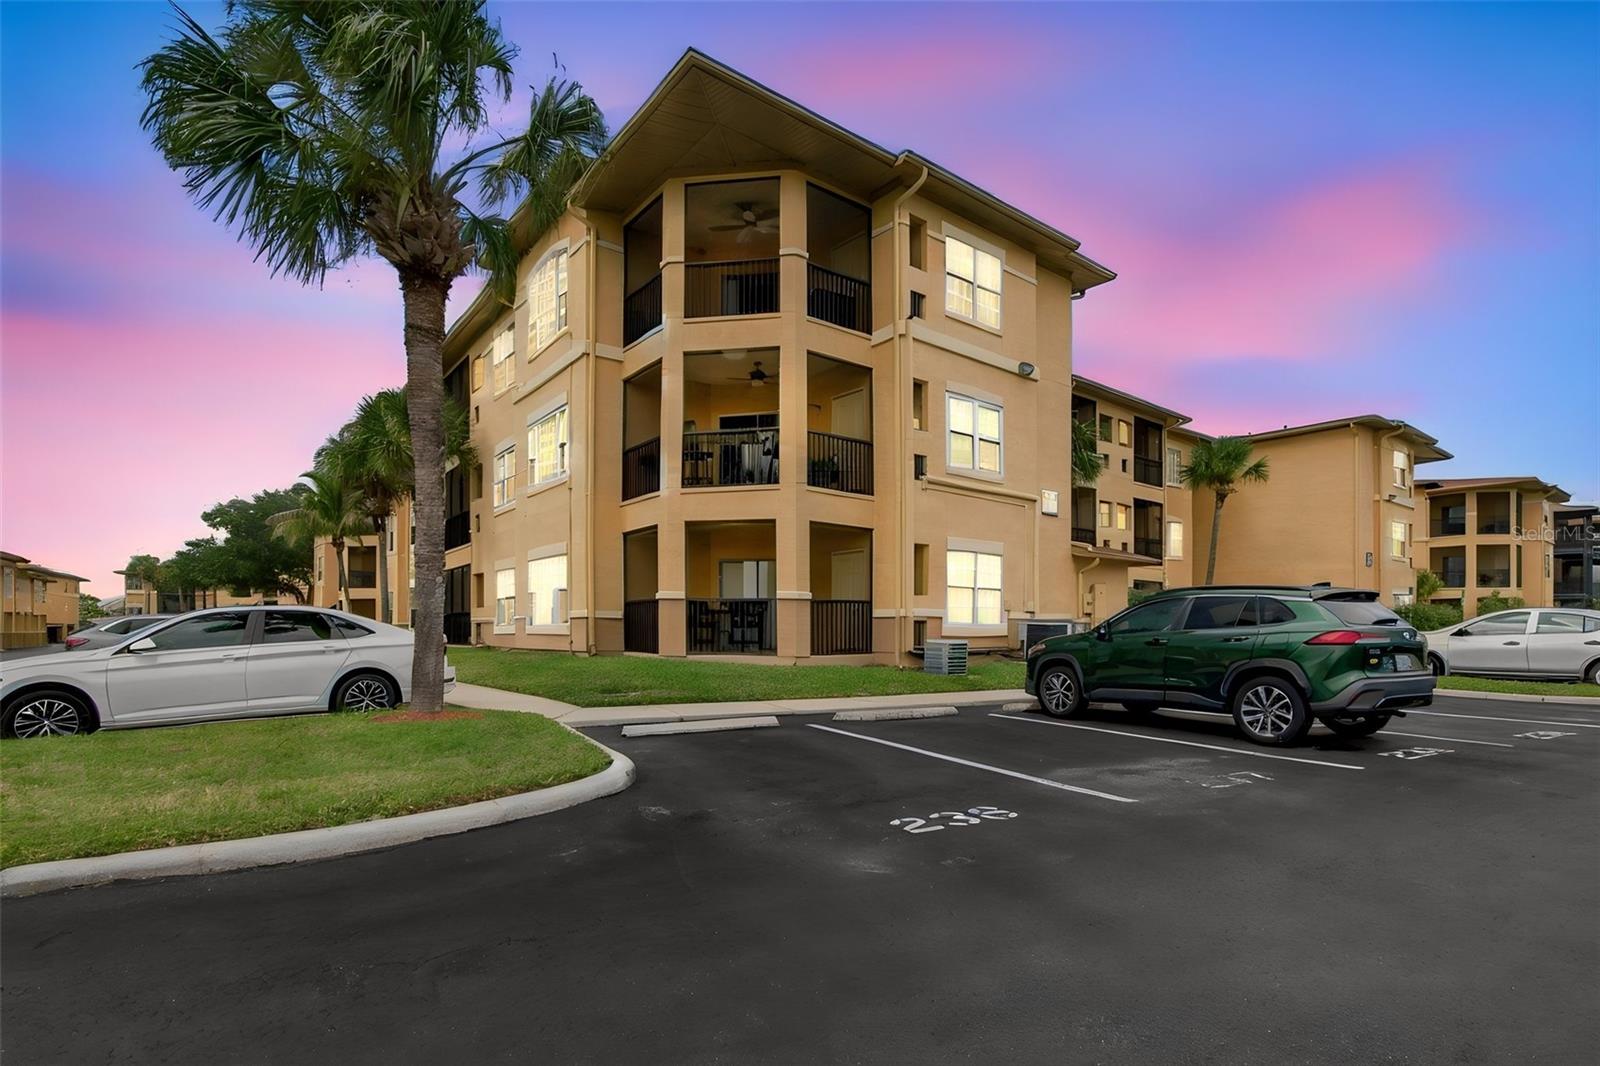
- $255,0004307 Bayside Village Dr #306, Tampa, FL 336152 Beds2 Baths1,153 sqftListing courtesy of SMITH & ASSOCIATES REAL ESTATE · Data courtesy of: Stellar MLS
 Active
What Sold Nearby
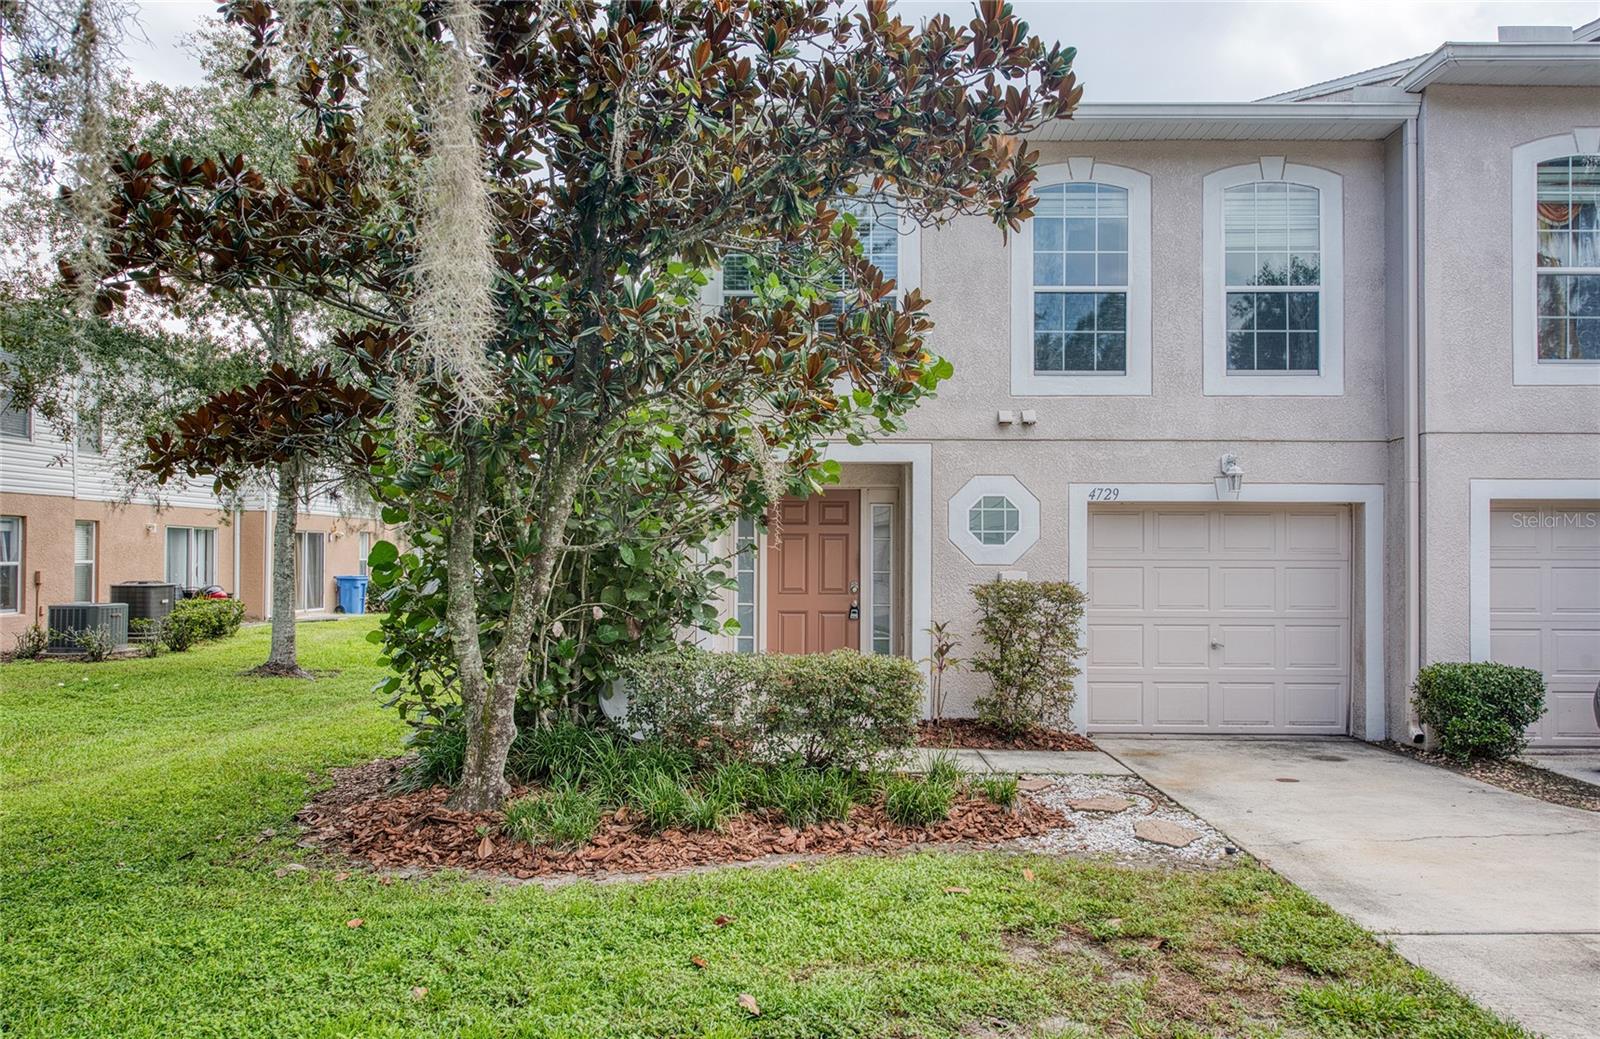 $200,0004729 Ashburn Pond WayTampa, FL · Sold 2026-10-30
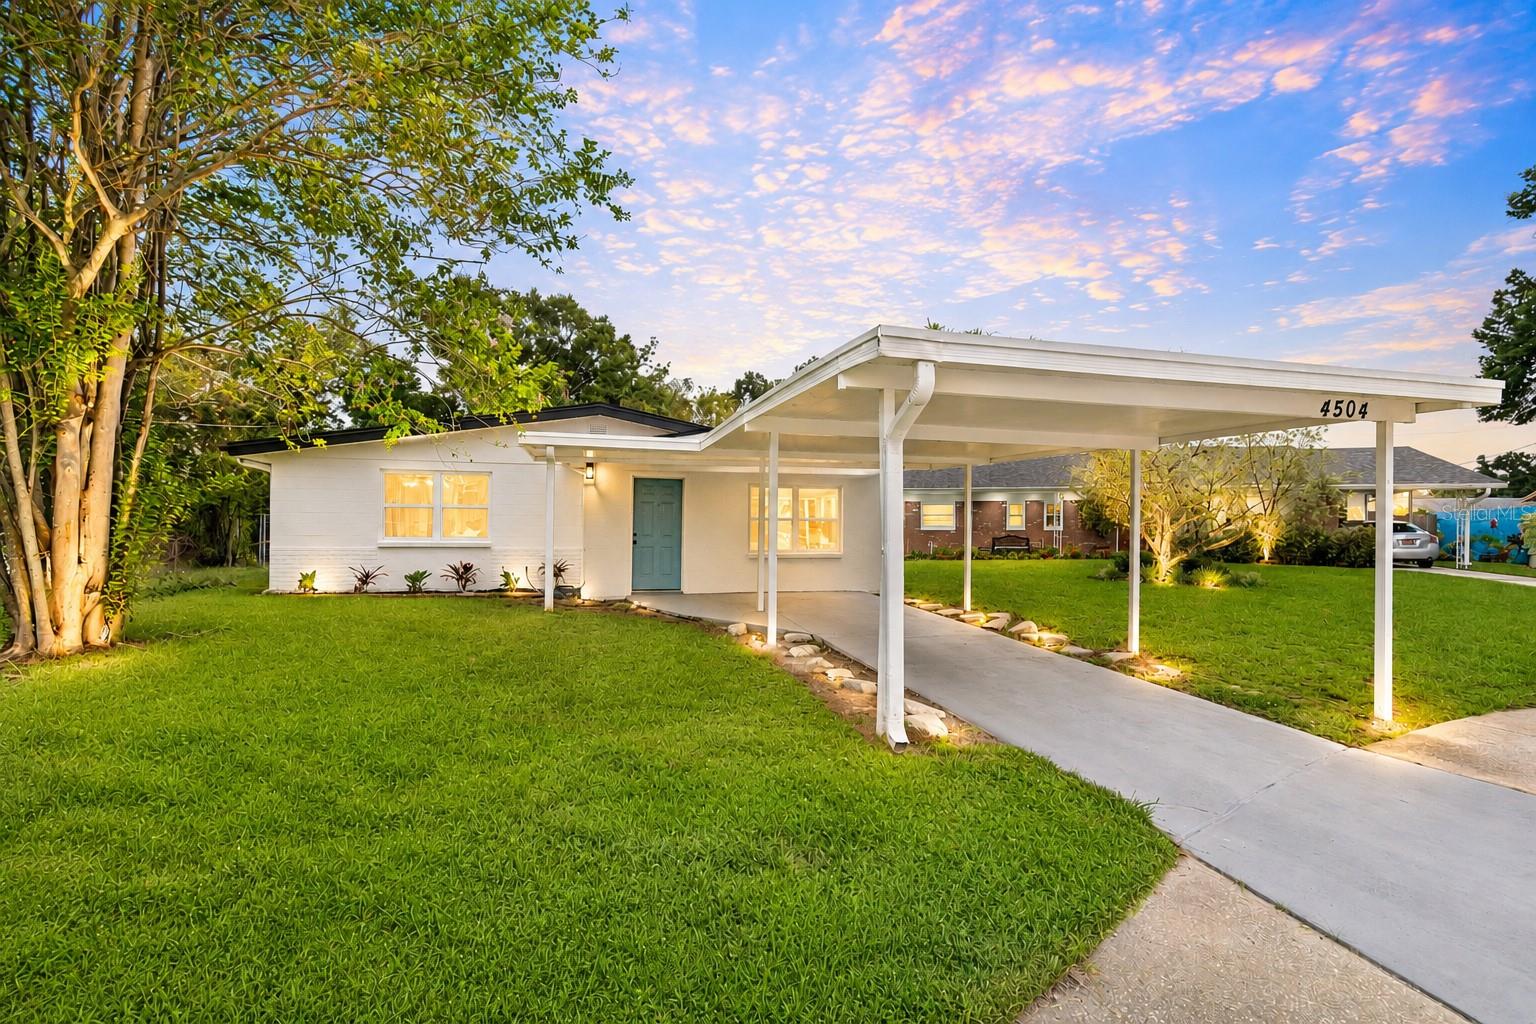 $329,9004504 Ashmore DrTampa, FL · Sold 2026-10-30
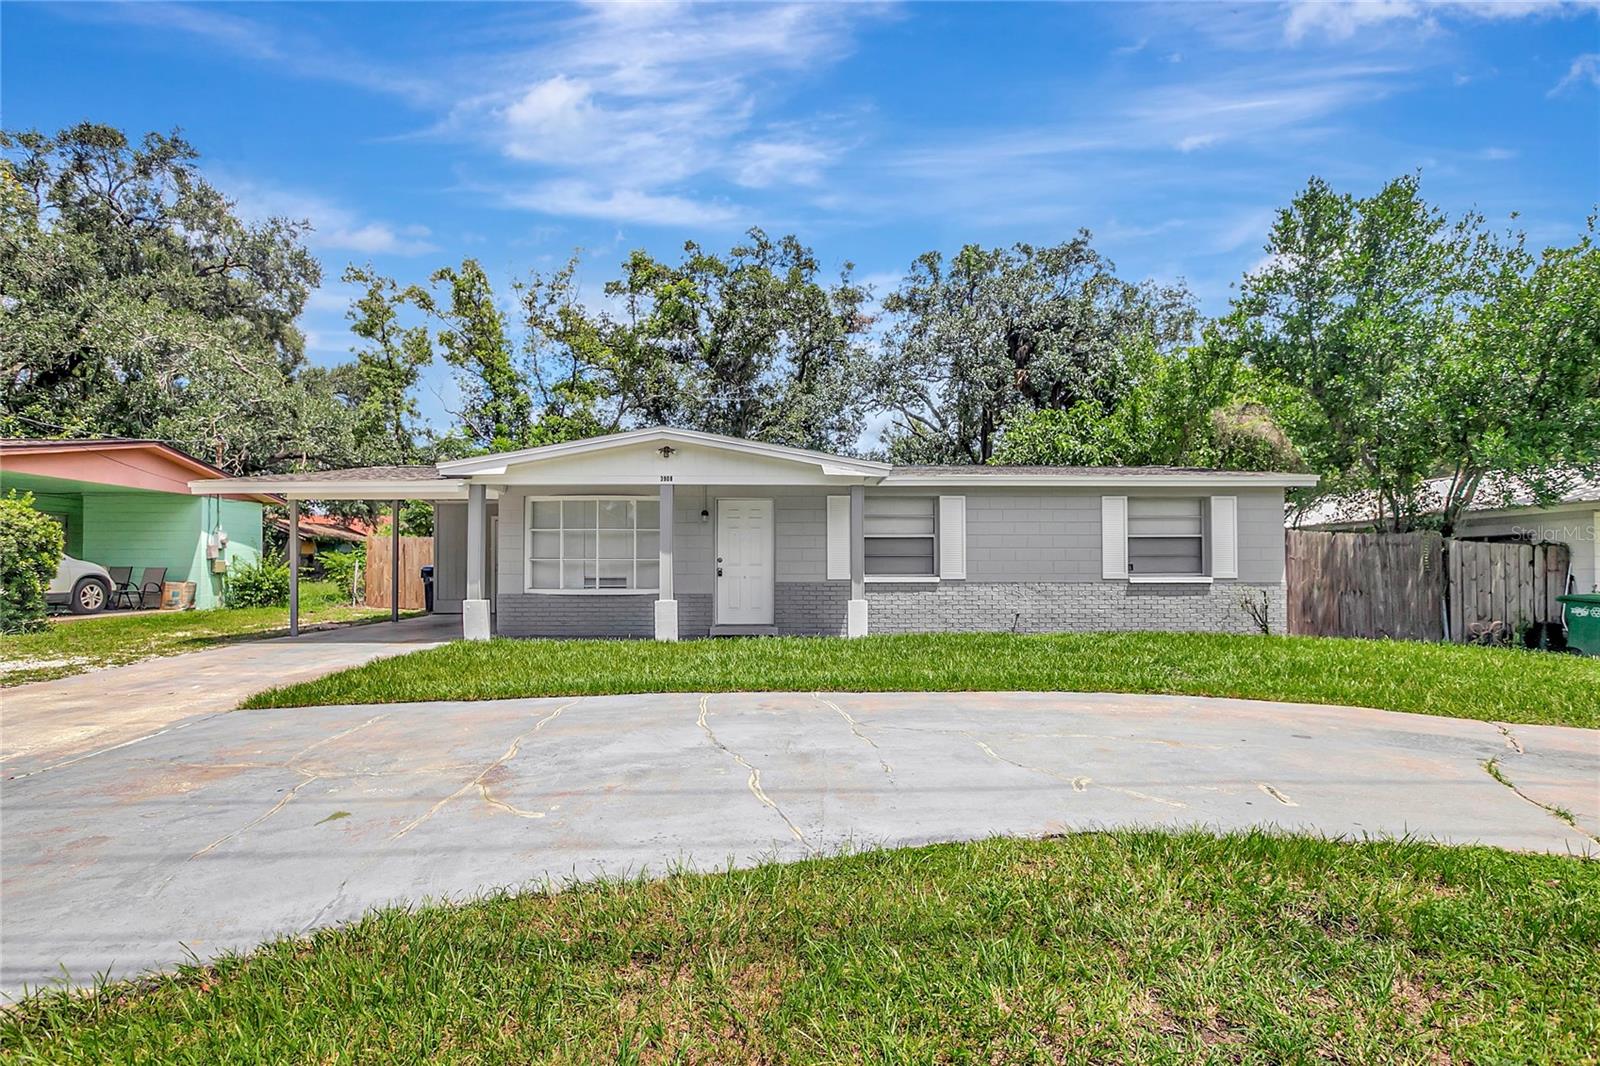 $292,5003908 E Hanna AveTampa, FL · Sold 2026-10-26
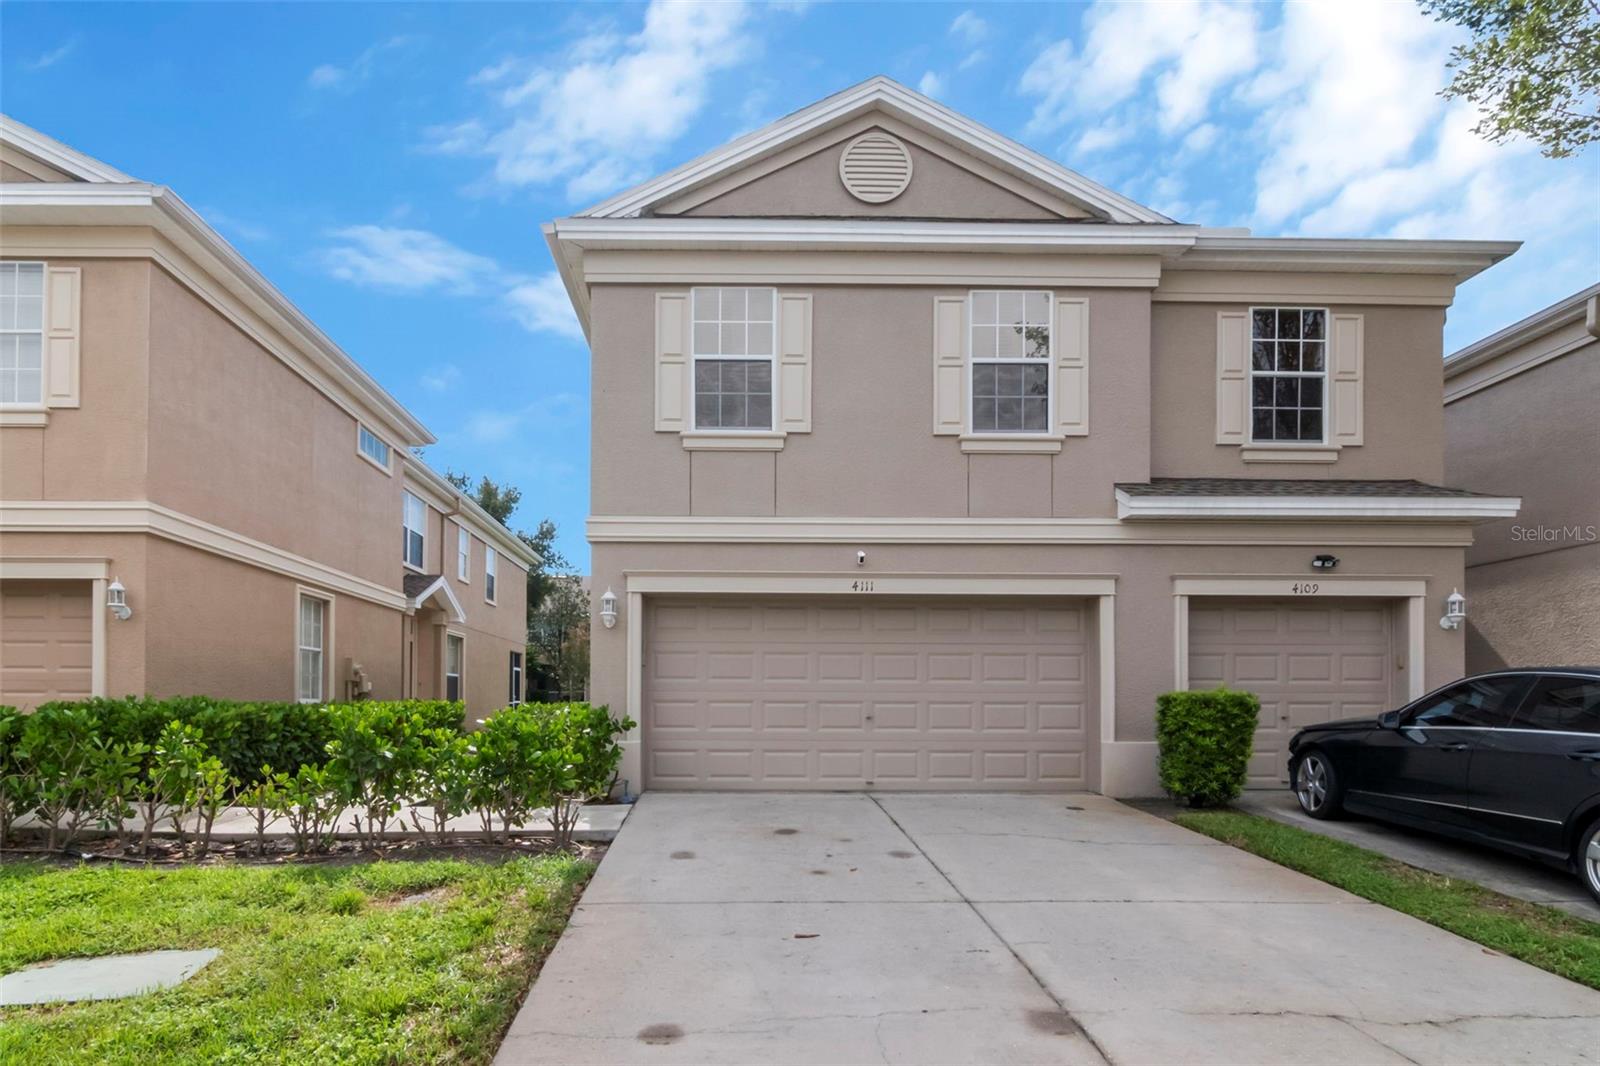 $300,0004111 Bismarck Palm DrTampa, FL · Sold 2026-10-26
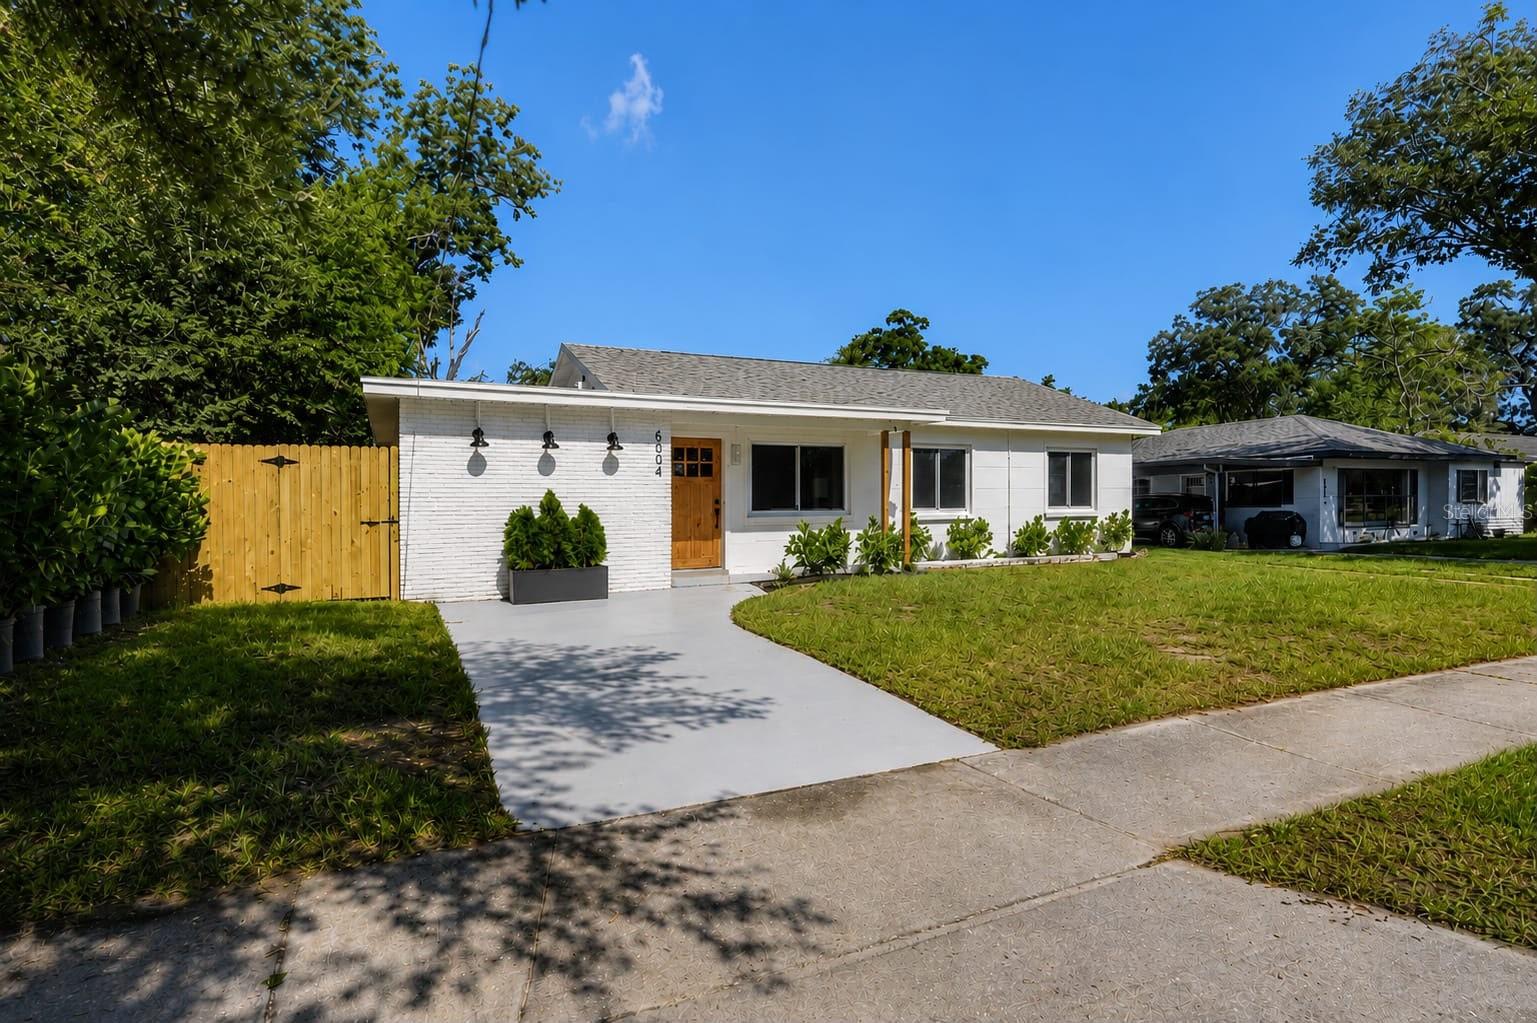 $405,0006504 N 20th StTampa, FL · Sold 2026-10-26
 $353,5002601 E Lake AveTampa, FL · Sold 2026-10-26
 $420,0002001 E Powhatan AveTampa, FL · Sold 2026-10-26
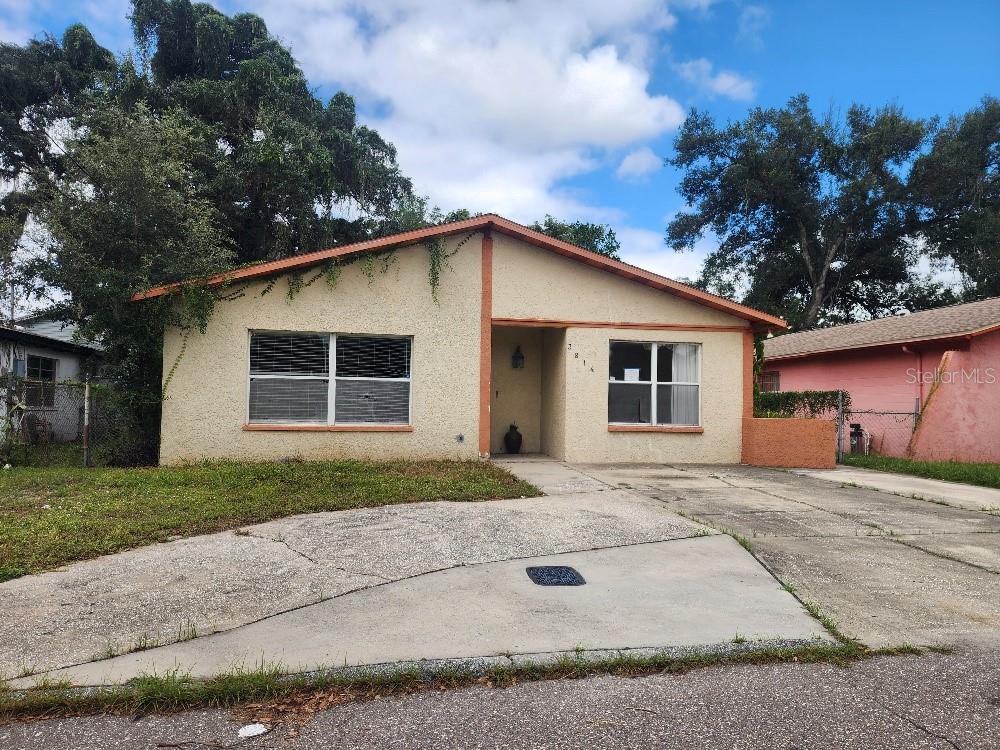 $235,5003814 E Cayuga StTampa, FL · Sold 2026-10-23
Flood
Flood zone X · Minimal flood risk
What's Nearby
Restaurants
- Dannys All American DinerNorth Falkenburg Road, Mango, FL 33619, United States of America0.3 mi
- Waffle House6502 US 301, Tampa, FL 33610, United States of America1.6 mi
- Munchies Pizza and Wings11208 East Doctor Martin Luther King Junior Boulevard, Mango, FL 33550, United States of America1.8 mi
- La Isla Cafe11204 East Doctor Martin Luther King Junior Boulevard, Seffner, FL 33584, United States of America1.8 mi
- Munchies Pizza & Wings11208 East Doctor Martin Luther King Junior Boulevard, Seffner, FL 33584, United States of America1.8 mi
Schools
- Hillsborough AcademyEast Columbus Drive, Orient Park, FL 33550, United States of America1.4 mi
- Richard Milburn AcademyTech Boulevard, Mango, FL 33550, United States of America1.6 mi
Parks
- Confederate Memorial Park10412, Tampa, FL 33610, United States of America1.0 mi
- Eureka Springs Park6400, Tampa, FL 33610, United States of America1.3 mi
- Branndon Campus Legacy PatioMango, FL 33550, United States of America1.4 mi
- Florida State Fairgrounds4800, Tampa, FL 33610, United States of America1.6 mi
- Veterans Memorial ParkEast Lake-Orient Park, Florida, United States of America1.7 mi
- Tampa Bypass Canal ParkEast Lake, Florida, United States of America1.9 mi
Weather
- Sat
 77°/68°
- Sun76°/59°
- Mon
 75°/61°
- Tue74°/64°
- Wed75°/66°
More homes in Tampa
Homes for sale near Tampa
Data courtesy of: Stellar MLSDisclaimers and data details

Listings courtesy of Stellar MLS as distributed by MLS GRID. Based on information submitted to the MLS GRID. All data is obtained from various sources and may not have been verified by broker or MLS GRID. Supplied Open House Information is subject to change without notice. All information should be independently reviewed and verified for accuracy. Properties may or may not be listed by the office/agent presenting the information. Listing information is provided for consumers’ personal, non-commercial use, solely to identify prospective properties for potential purchase; all other use is strictly prohibited and may violate relevant federal and state law. Information deemed reliable but not guaranteed. Copyright © 2026 MLS GRID. All Rights Reserved.

Continental Real Estate Group, Inc
Broker: Derek Eisenberg
Listing last updated: Sep 11, 2026, 5:57 PM EDT. SURF LOCAL last checked: Nov 21, 2026, 7:42 PM EST.