
 Active







403 S Barbara Ln
Tampa, FL 33609 · Single family
$3,650,000
Listing courtesy of Dominic Brescia, Jr and Crystal Richardson, COMPASS FLORIDA LLC
- 5 Beds
- 7 Baths
- 5,053 sqft
Cynthia's Insights On This Property
- Built 1959 — before Florida's 2002 building code
- Last recorded sale: $700,000 in December 2024
- Typical sale in 33609 over the last year: $613,250, $359 per sq ft
- Owners in 33609 stay about 8 years; 4% of homes changed hands last year


📊 Price Pulse
What would you pay for this place?
Sale prices come from county public records, not MLS data.Listing agent
Contact
Send a message and we'll pass it to the listing agent. Nothing is sent until you ask.
About this home
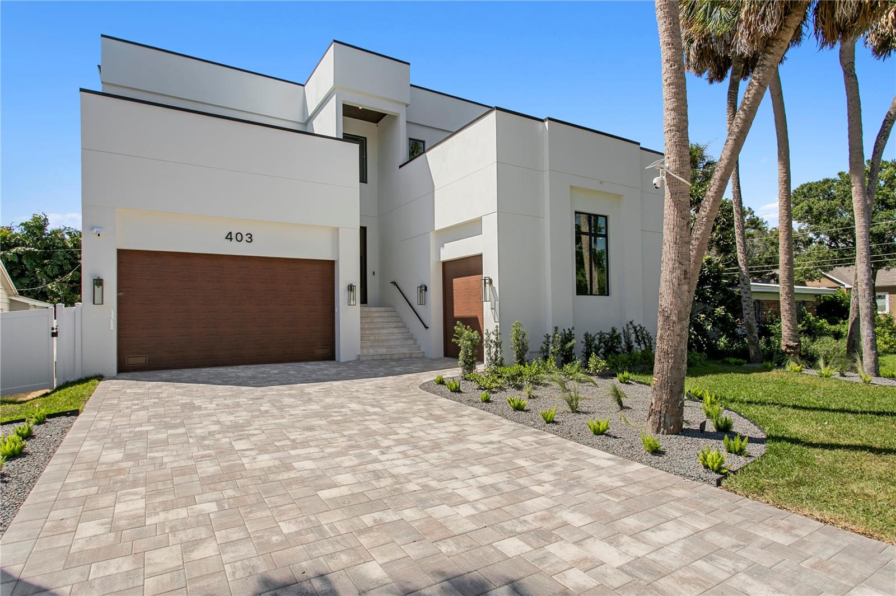
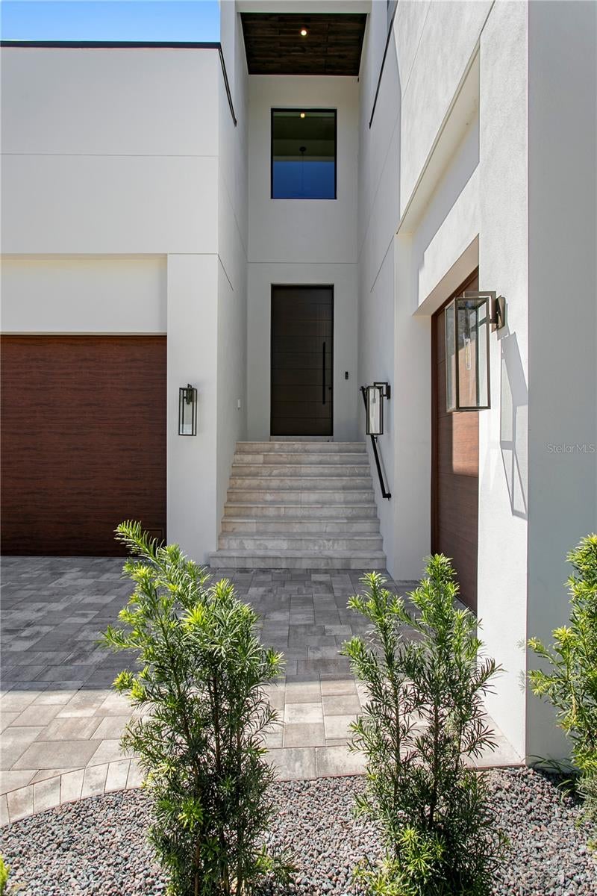
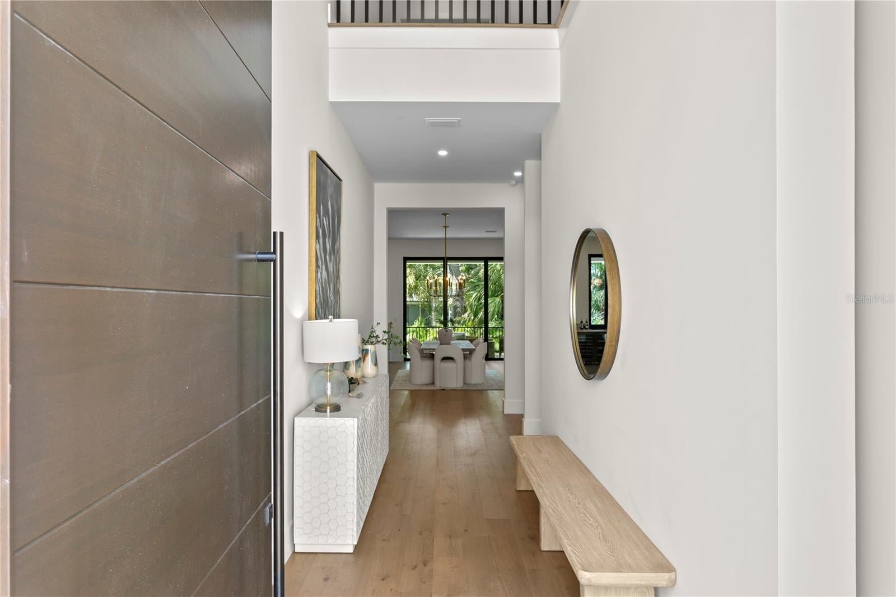
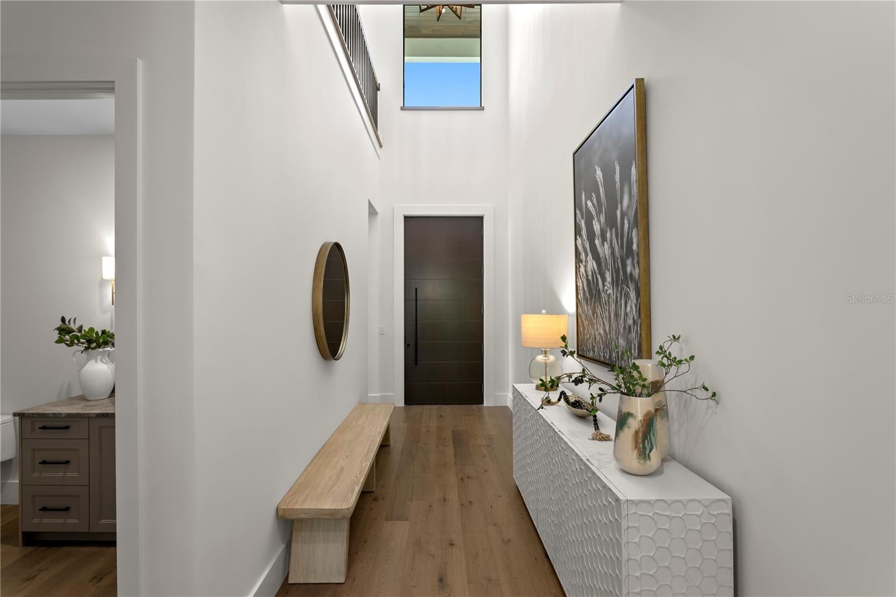
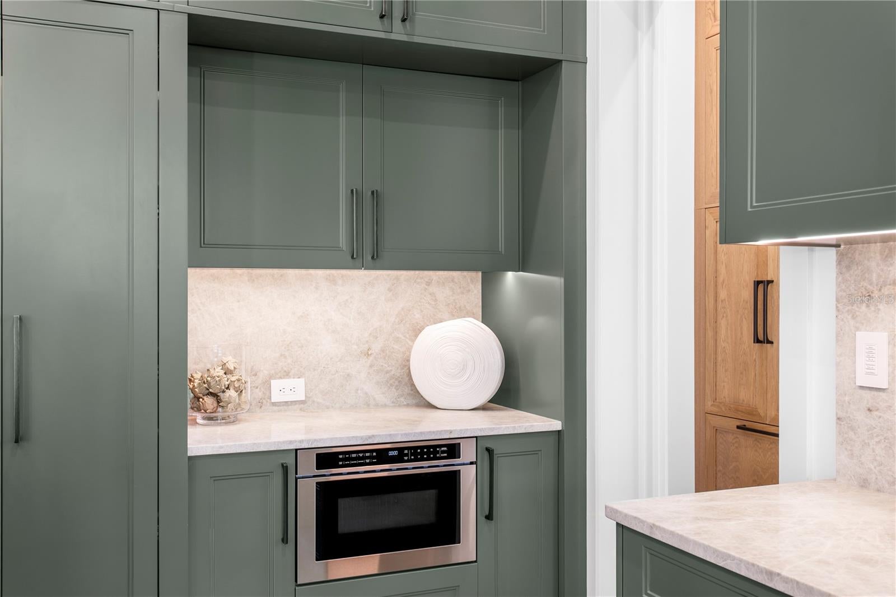
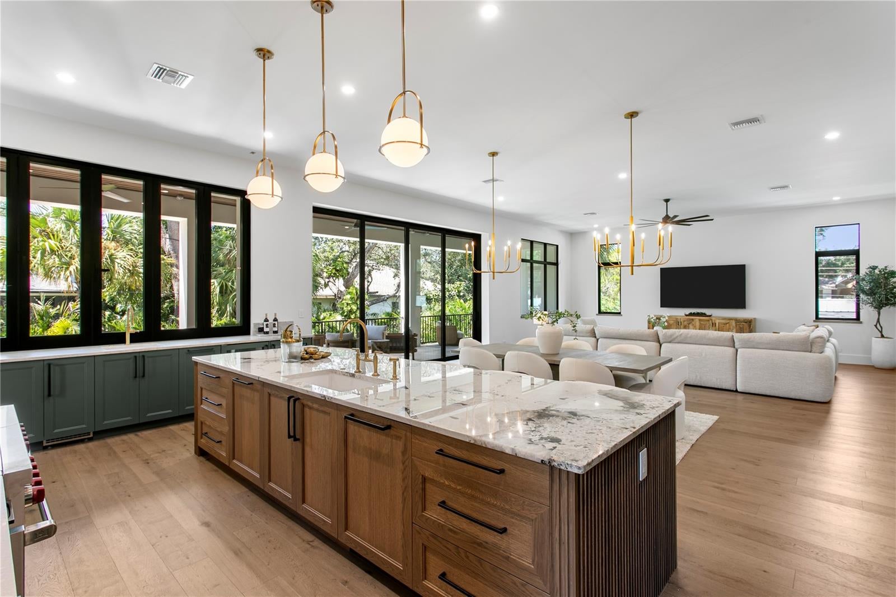
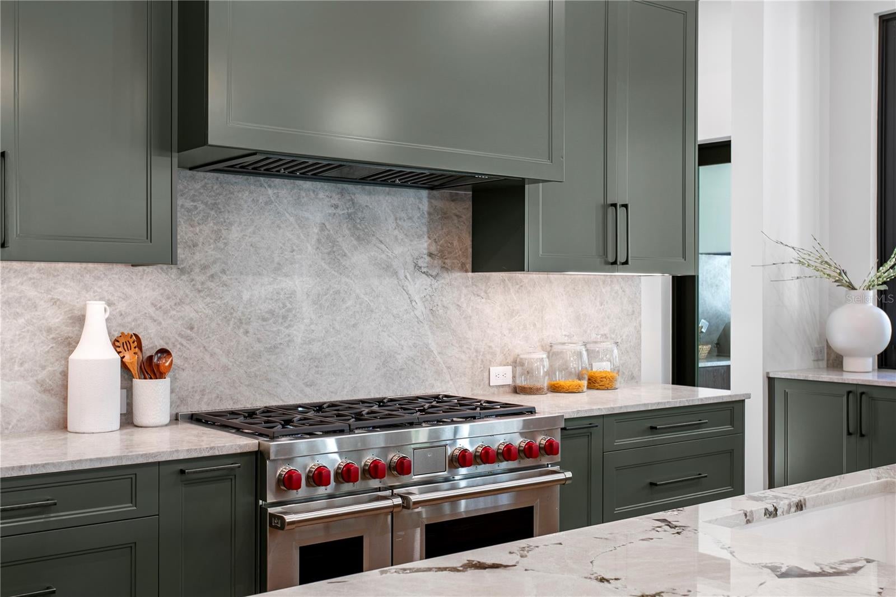
New construction by Crescent Homes, ideally positioned on a quiet cul-de-sac in the heart of Beach Park. Set on a 67' × 139' homesite, this residence offers 5,053 square feet of heated living space and 7,052 total square feet, with 5 bedrooms, 5 full bathrooms, 2 half bathrooms and an attached three-car garage. Designed with an emphasis on construction quality, functionality and long-term livability, the home features all-block construction with a stucco exterior and an elevated stem-wall foundation. Double-pane insulated energy-efficient windows, a tankless water heater, gas appliances and integrated smart-home technology add to the home's efficiency. The interior combines open living spaces with thoughtful separation where it matters. Engineered hardwood flooring, high ceilings, solid wood cabinetry, built-in features and carefully coordinated finishes extend throughout the home. Every selection was curated by Crescent Homes' in-house NCIDQ-certified designer, creating a cohesive design from room to room. At the center of the home, the kitchen is designed for both daily living and entertaining, with gas appliances, a dedicated ice maker and wine refrigerator. A spacious butler's pantry provides additional storage and prep space and includes a secondary downstairs washer and dryer. The great room and kitchen transition naturally to the outdoor living areas through stacked sliding glass doors and an indoor-outdoor pass-through window. The outdoor kitchen includes a grill and bar refrigerator, extending the entertaining space to the covered patio. Beyond the patio is a heated saltwater pool and spa. The approximately 14' × 26' gunite pool includes lighting and a self-cleaning system and conveys with a pool warranty. Additional exterior features include a private yard, irrigation system, exterior lighting, permeable paving, balcony and rain gutters. The primary suite is located on the second floor and offers an oversized vanity, walk-in shower, freestanding soaking tub and walk-in closet. A closet build-out allowance will be provided to the homeowner, allowing the new owner to customize the closet to their storage needs. The five-bedroom floor plan also provides valuable flexibility. One bedroom can serve as a dedicated home office while retaining a closet so it can function as a true fifth bedroom when needed. At the top of the stairs, a built-in desk and workspace provides another designated area for working or studying without sacrificing a bedroom. Technology has been integrated into the home from the beginning. The residence features a Lutron smart-home system and is pre-wired for automated shades, allowing the homeowner to select the window treatments and shade system that best complement their personal style. A split one-car and two-car garage configuration provides three total garage spaces. Both garages feature epoxy flooring and increased ceiling height capable of accommodating a car lift, providing added flexibility for automotive storage or collectors. Crescent Homes also provides its own builder-backed home warranty, offering additional protection following completion. From its elevated all-block construction and designer-selected interiors to its smart-home infrastructure, flexible workspaces, three-car garage and fully integrated indoor-outdoor living, 403 S Barbara Lane reflects the quality, thoughtful planning and attention to detail Crescent Homes brings to new construction in Beach Park.
moreless
- Property type
- Single family
- Year built
- 2026
- Lot size
- 9,313 sqft
- Garage
- 3 cars
- On market
- 35 days
- Price per sqft
- $722
- Listing ID
- TB8550771
Show Full Details
Property Info
- Property Type
- Residential
- Property Subtype
- SingleFamilyResidence
- Year Built
- 2026
- Levels
- Two
- Direction Faces
- East
- District
- South Tampa
- Neighborhood
- Beach Park
- Lot Size (acres)
- 0.21
- Lot Size (sqft)
- 9313.0
- New Construction
- Yes
- Contract Date
- 2026-09-20
- On Market Date
- 2026-09-22
- Cumulative Days on Market
- 35
Interior Features
- Interior Features
- Built-In Features, Eat-In Kitchen, High Ceilings, Smart Home, Walk-In Closet(S), Wet Bar
- Flooring
- Hardwood, Tile
- Laundry Features
- Electric Dryer Hookup, Laundry Closet, Laundry Room, Upper Level, Washer Hookup
- Levels
- Two
- Window Features
- Aluminum Frames, Double Pane Windows, Energy Star Qualified Windows, Insulated Windows, Low Emissivity Windows
Appliances
- Appliances
- Bar Fridge, Dishwasher, Disposal, Dryer, Exhaust Fan, Gas Water Heater, Ice Maker, Microwave, Range, Range Hood, Refrigerator, Tankless Water Heater, Washer
Heating & Cooling
- Heating
- Central
- Cooling
- Central Air
Exterior Features
- Exterior Features
- Balcony, Lighting, Outdoor Grill, Outdoor Kitchen, Permeable Paving, Private Yard, Rain Gutters
- Construction Materials
- Block, Stucco
- Roof
- Membrane
- Pool Features
- Gunite, Heated, In Ground, Salt Water, Private
- Private Pool
- Yes
- Spa Features
- In Ground
- Spa
- Yes
Features & Amenities
- Garage Spaces
- 3.0
- Garage
- Yes
- Attached Garage
- Yes
- Parking Features
- Attached
- Security Features
- Closed Circuit Camera(S), Smoke Detector(S)
- Lot Features
- Cul-De-Sac
Utilities
- Utilities
- Cable Available, Electricity Connected, Sewer Connected, Water Connected
- Sewer
- Public Sewer
- Water Source
- Public
Taxes
- Annual Tax Amount
- $11,229
- Tax Year
- $2,025
- Legal Description
- BARBARA LANE SUBDIVISION LOT 2
Other
- Derived Previous List Price
- $3,795,000
- Co List Agent Mls Id
- 261565687
- Co List Agent Full Name
- Crystal Richardson
- Co List Office Name
- COMPASS FLORIDA LLC
- Co List Office Mls Id
- 249532121
Data freshness
- SURF LOCAL last checked
- Nov 22, 2026, 3:10 AM EST
Location
Approximate location, shown from the displayed address.
Similar homes nearby
- $3,690,00017005 Madres De Avila, Tampa, FL 336136 Beds8 Baths6,873 sqftListing courtesy of PREMIER SOTHEBYS INTL REALTY · Data courtesy of: Stellar MLS
 Active
- $3,999,9994937 W Bay Way Dr, Tampa, FL 33629Listing courtesy of SIGNATURE REALTY ASSOCIATES · Data courtesy of: Stellar MLS
 Active
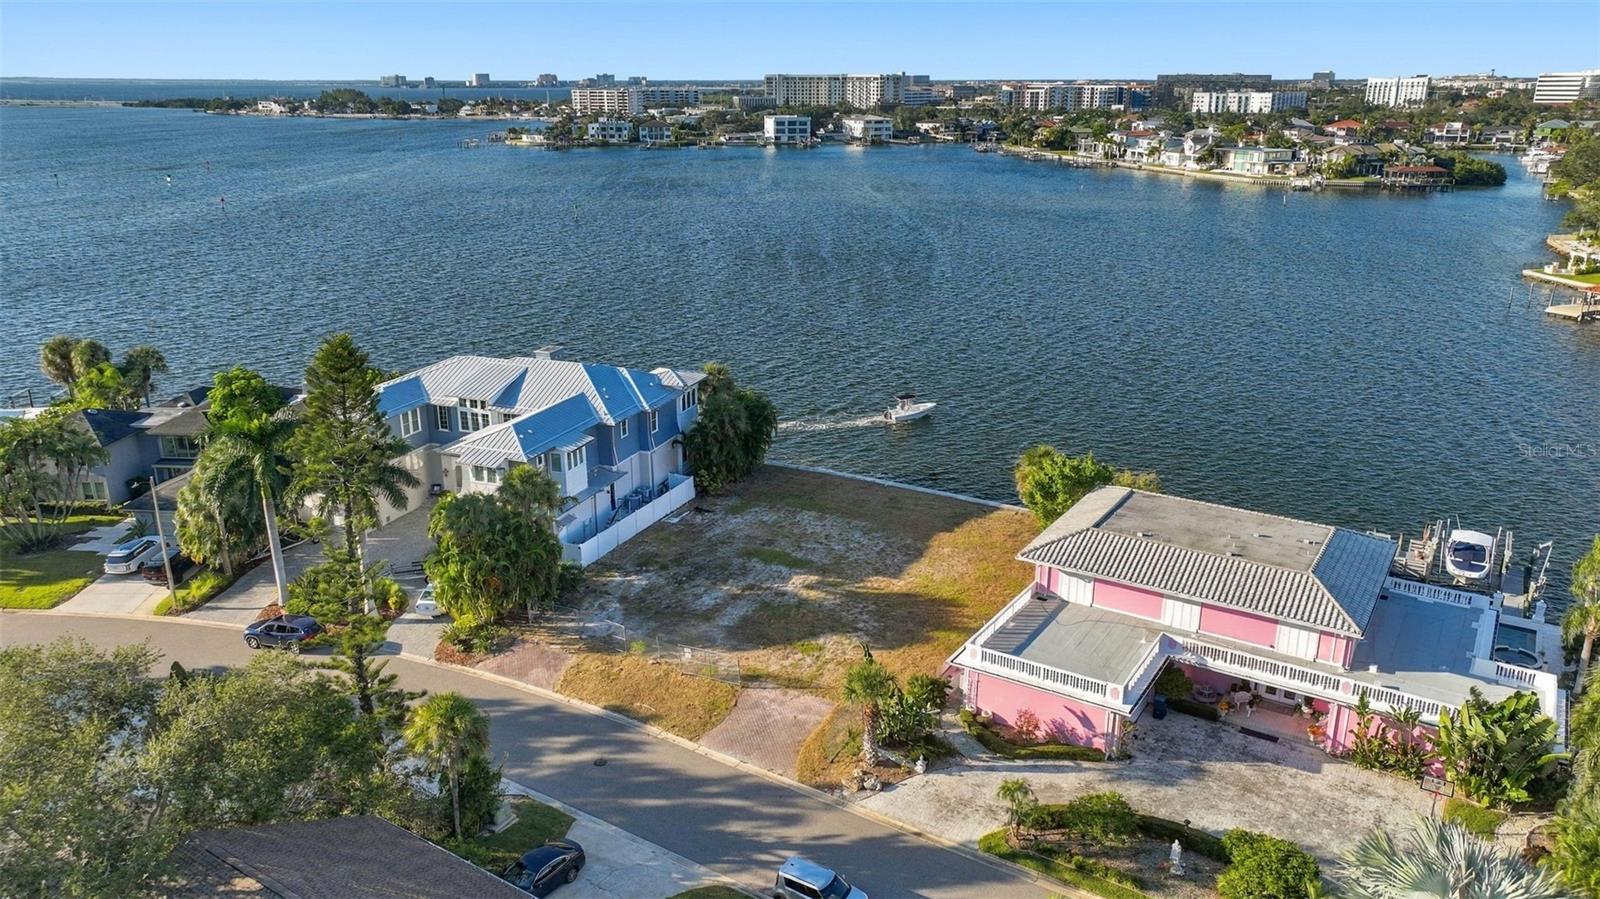
- $3,370,0005018 S The Riviera St, Tampa, FL 336095 Beds6 Baths5,621 sqftListing courtesy of SMITH & ASSOCIATES REAL ESTATE · Data courtesy of: Stellar MLS
 Active
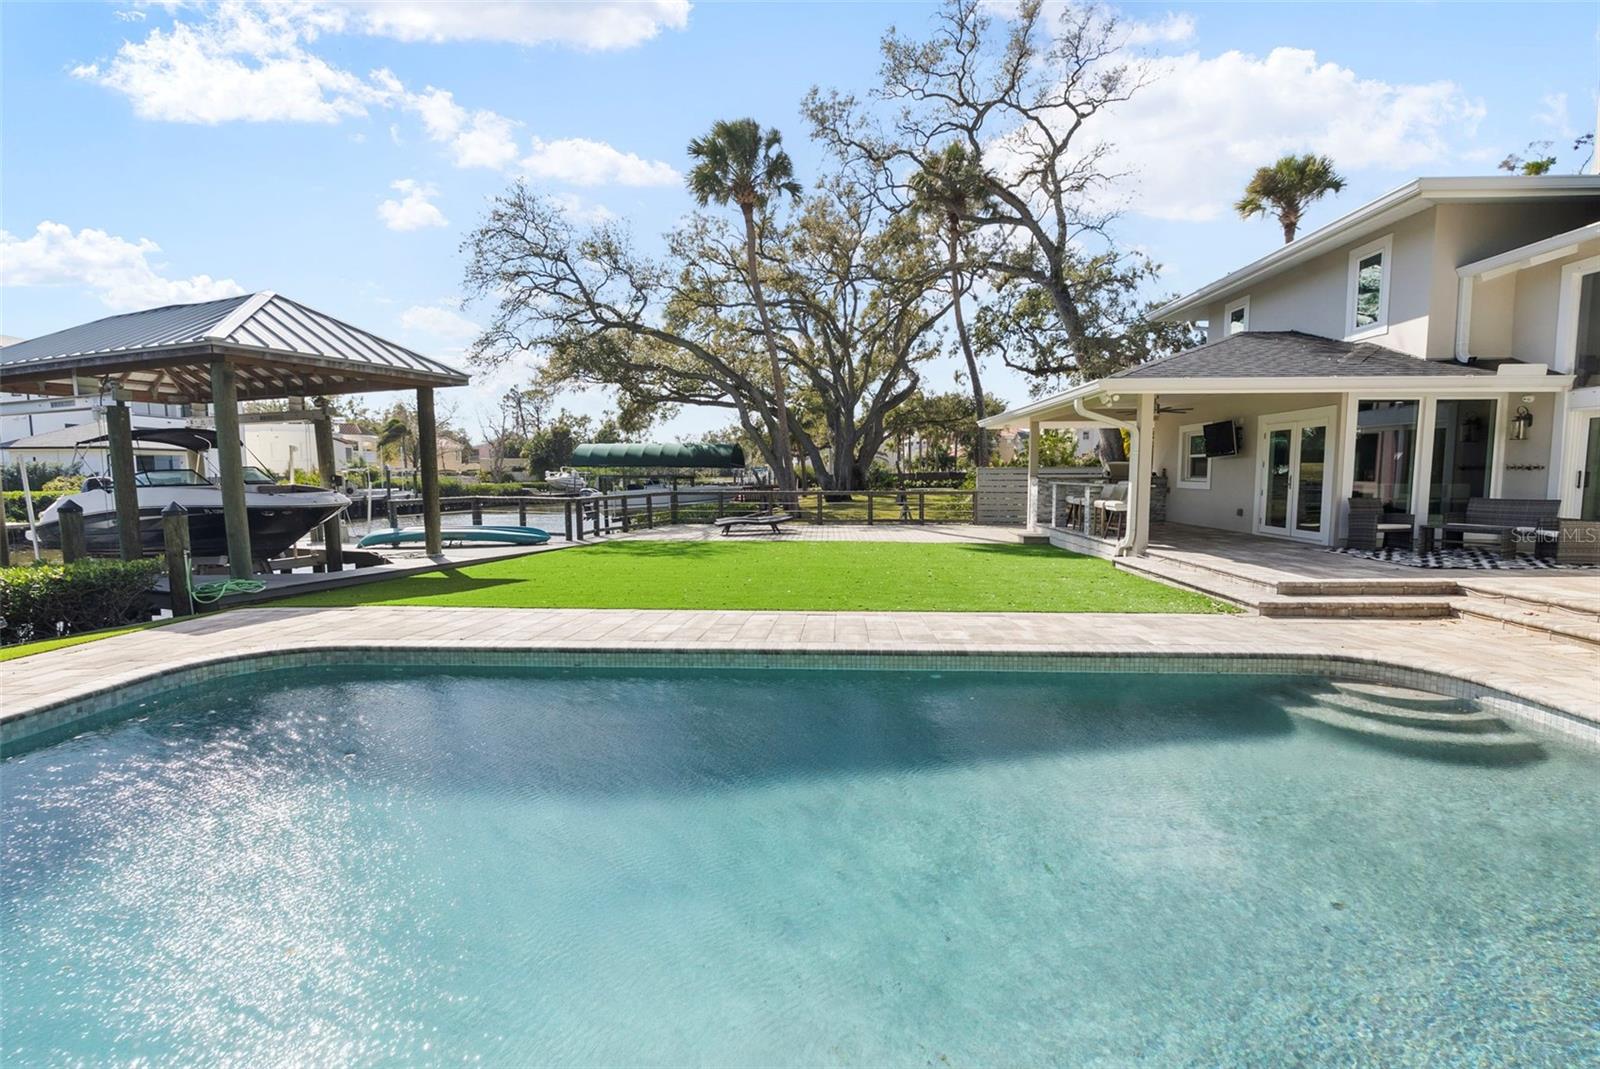
- $3,400,0004102 W Swann Ave, Tampa, FL 336096 Beds7 Baths7,005 sqftListing courtesy of UNITED AMERICA REAL ESTATE LLC · Data courtesy of: Stellar MLS
 Active
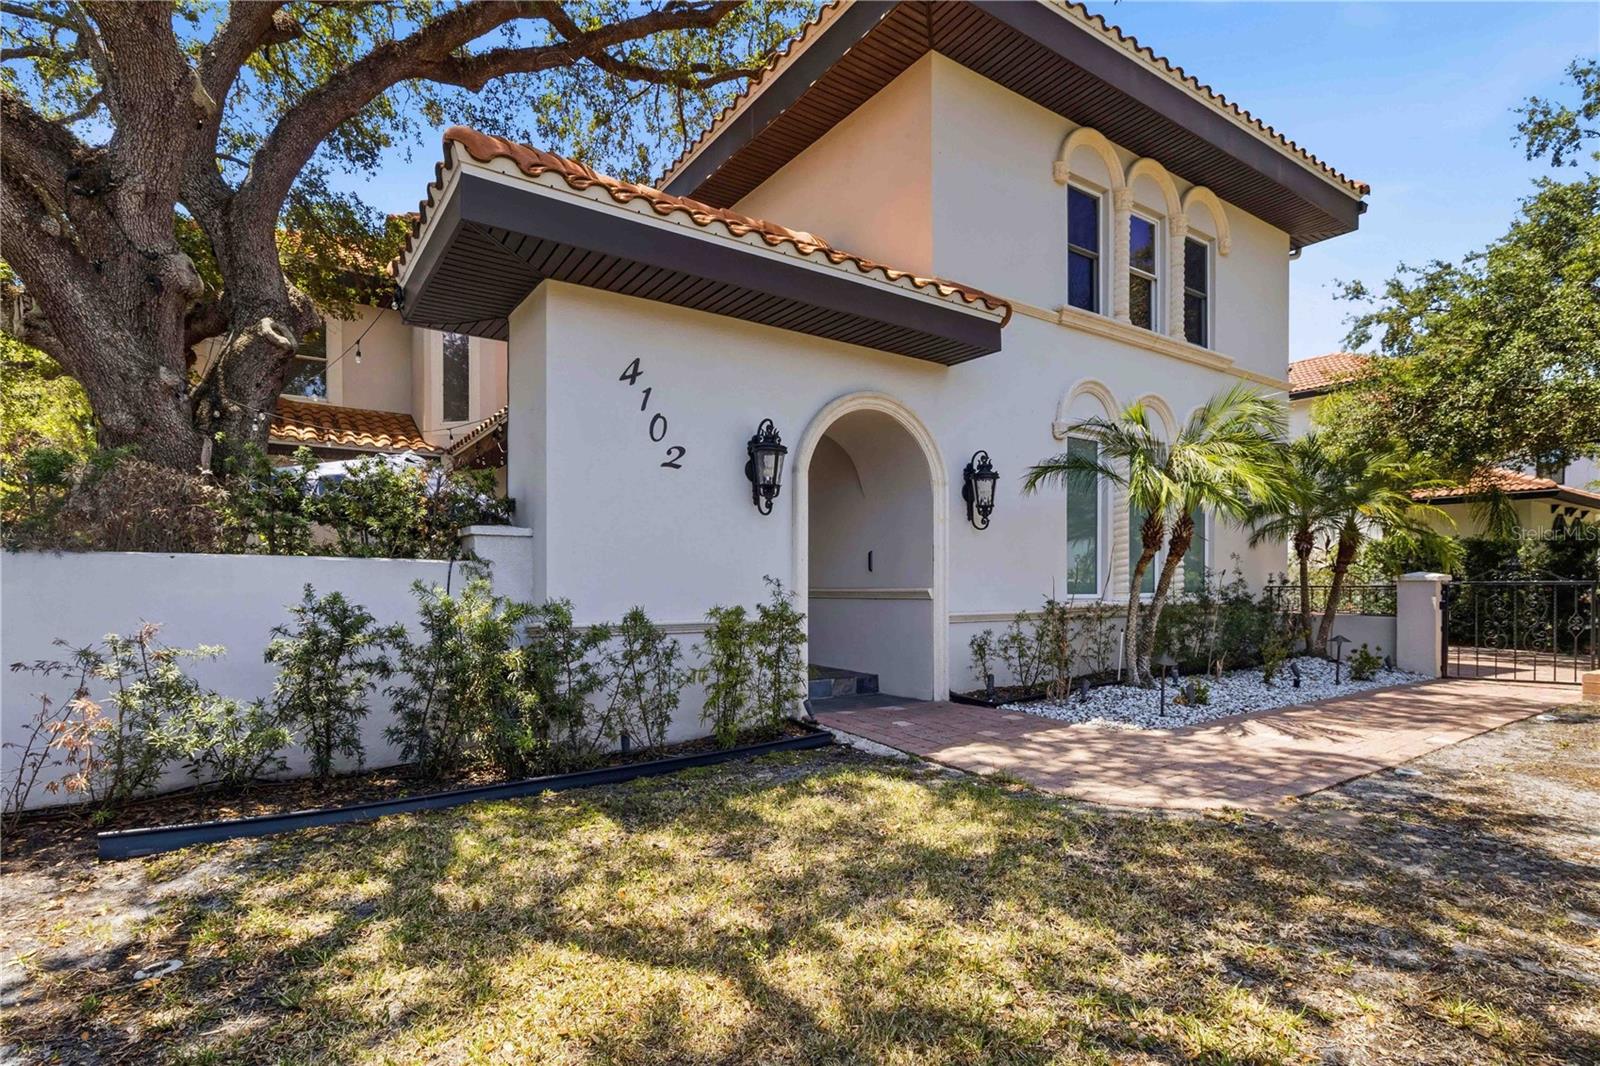
- $3,190,0003 W Spanish Main St, Tampa, FL 336094 Beds6 Baths4,470 sqftListing courtesy of COASTAL PROPERTIES GROUP INTERNATIONAL · Data courtesy of: Stellar MLS
 Active
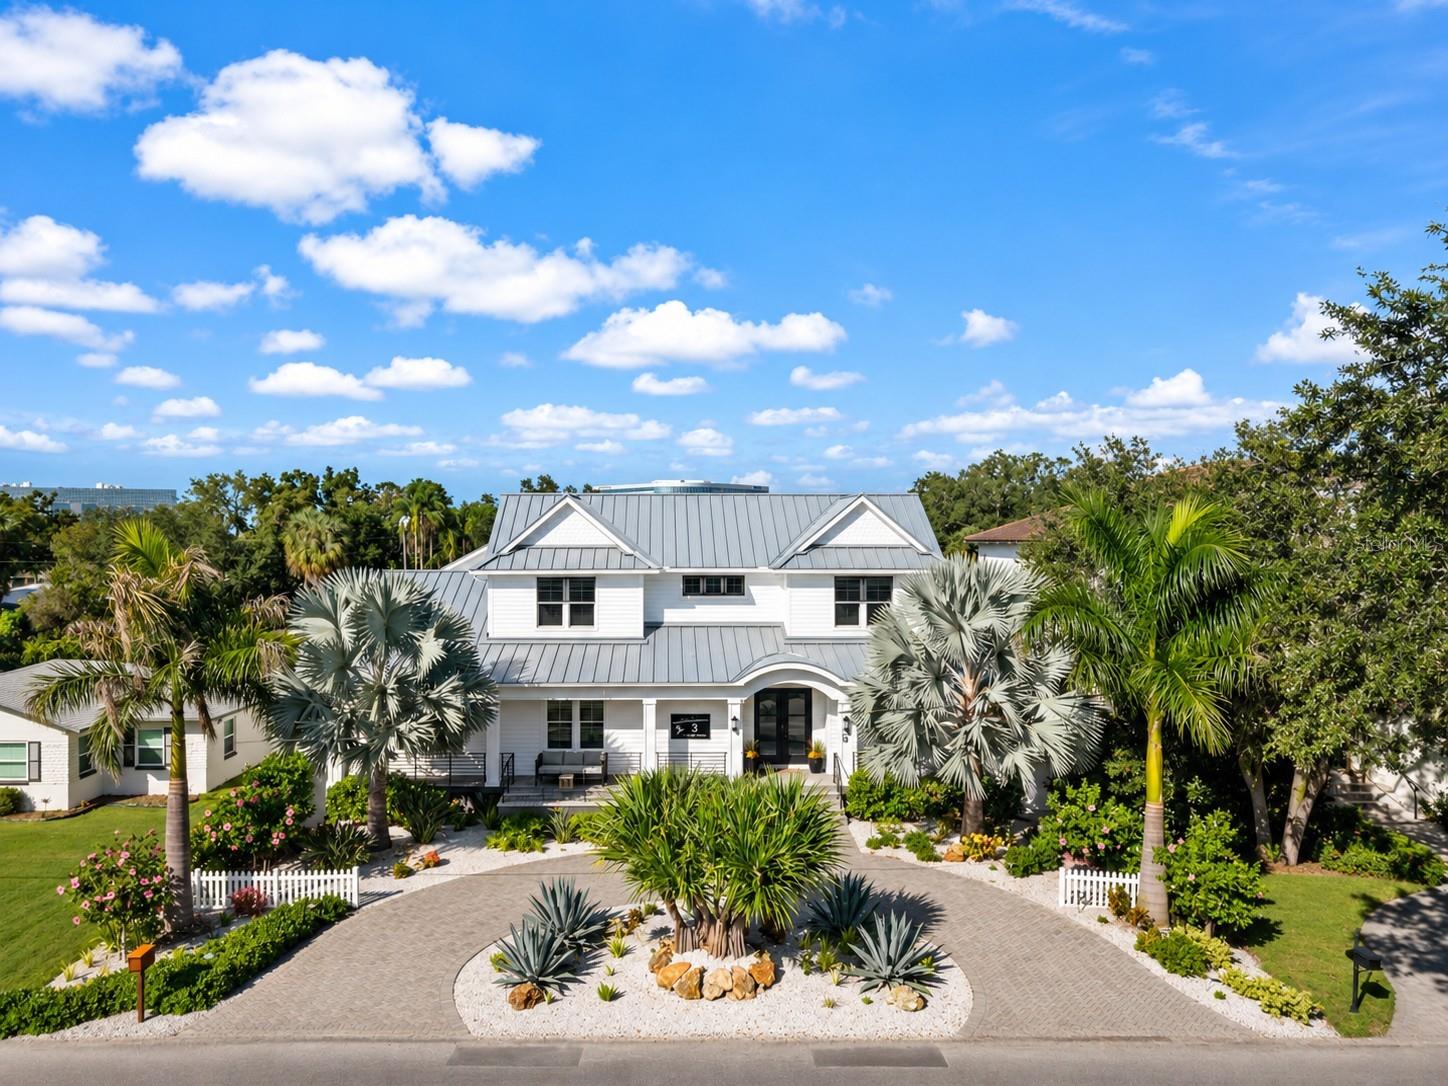
- $3,350,0003101 Bayshore Blvd #2004, Tampa, FL 336293 Beds4 Baths2,940 sqftListing courtesy of PREMIER PROPERTIES OF SRQ LLC · Data courtesy of: Stellar MLS
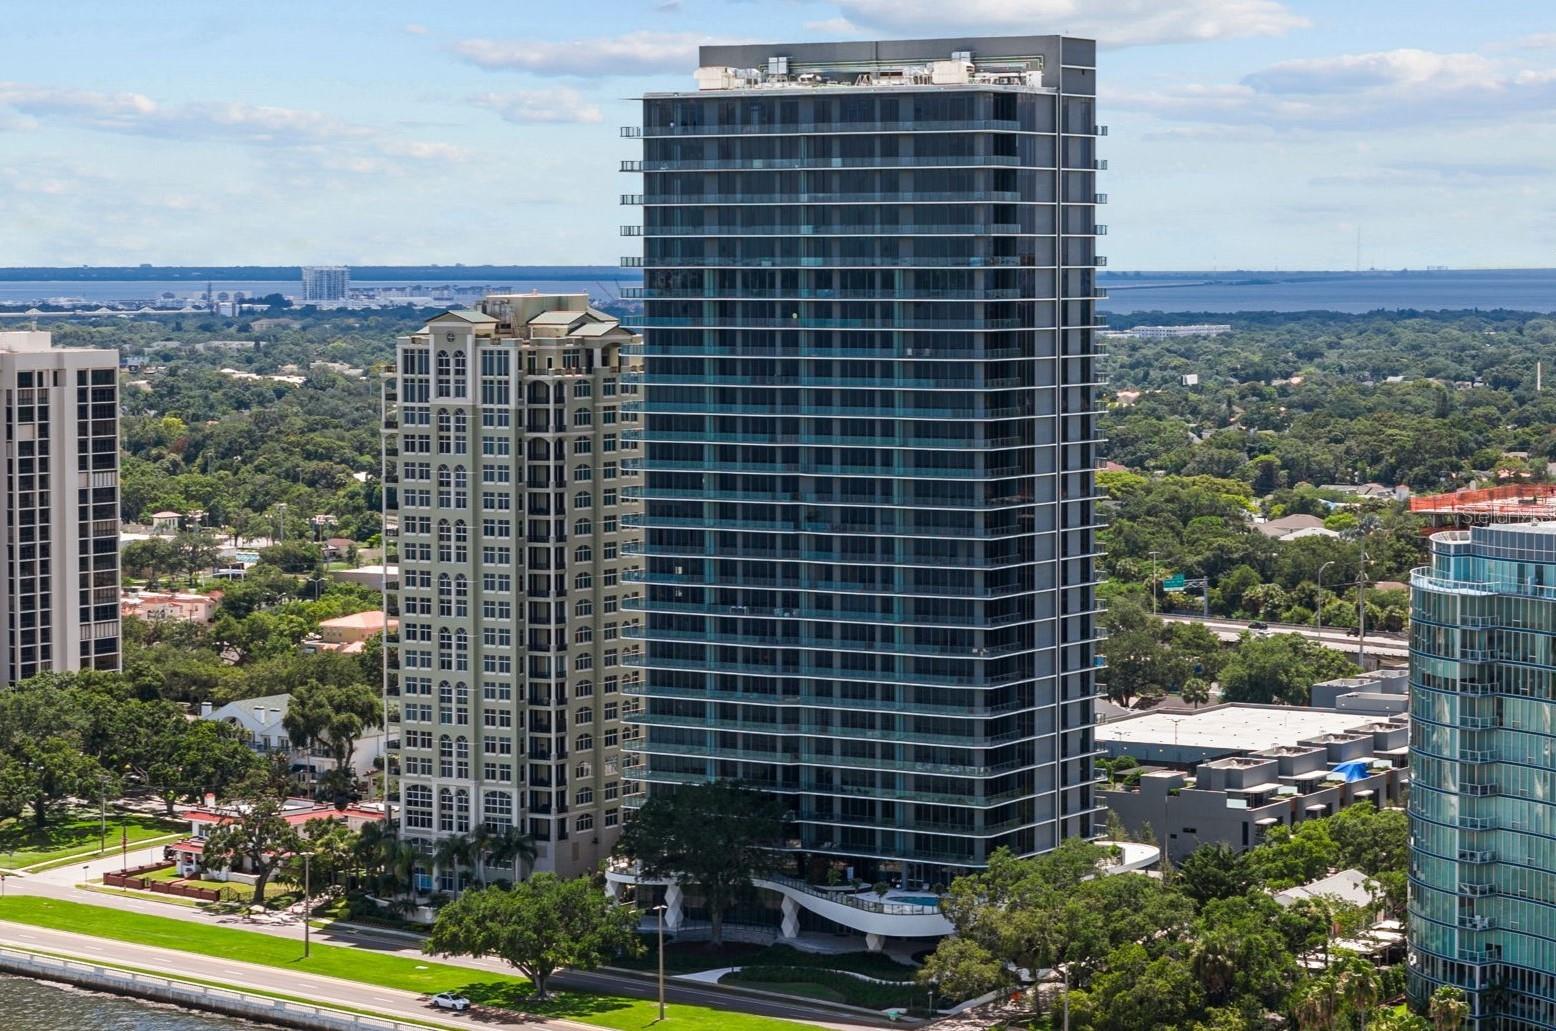 Active
- $3,400,000485 Bosphorous Ave, Tampa, FL 336065 Beds6 Baths4,321 sqftListing courtesy of PINEYWOODS REALTY LLC · Data courtesy of: Stellar MLS
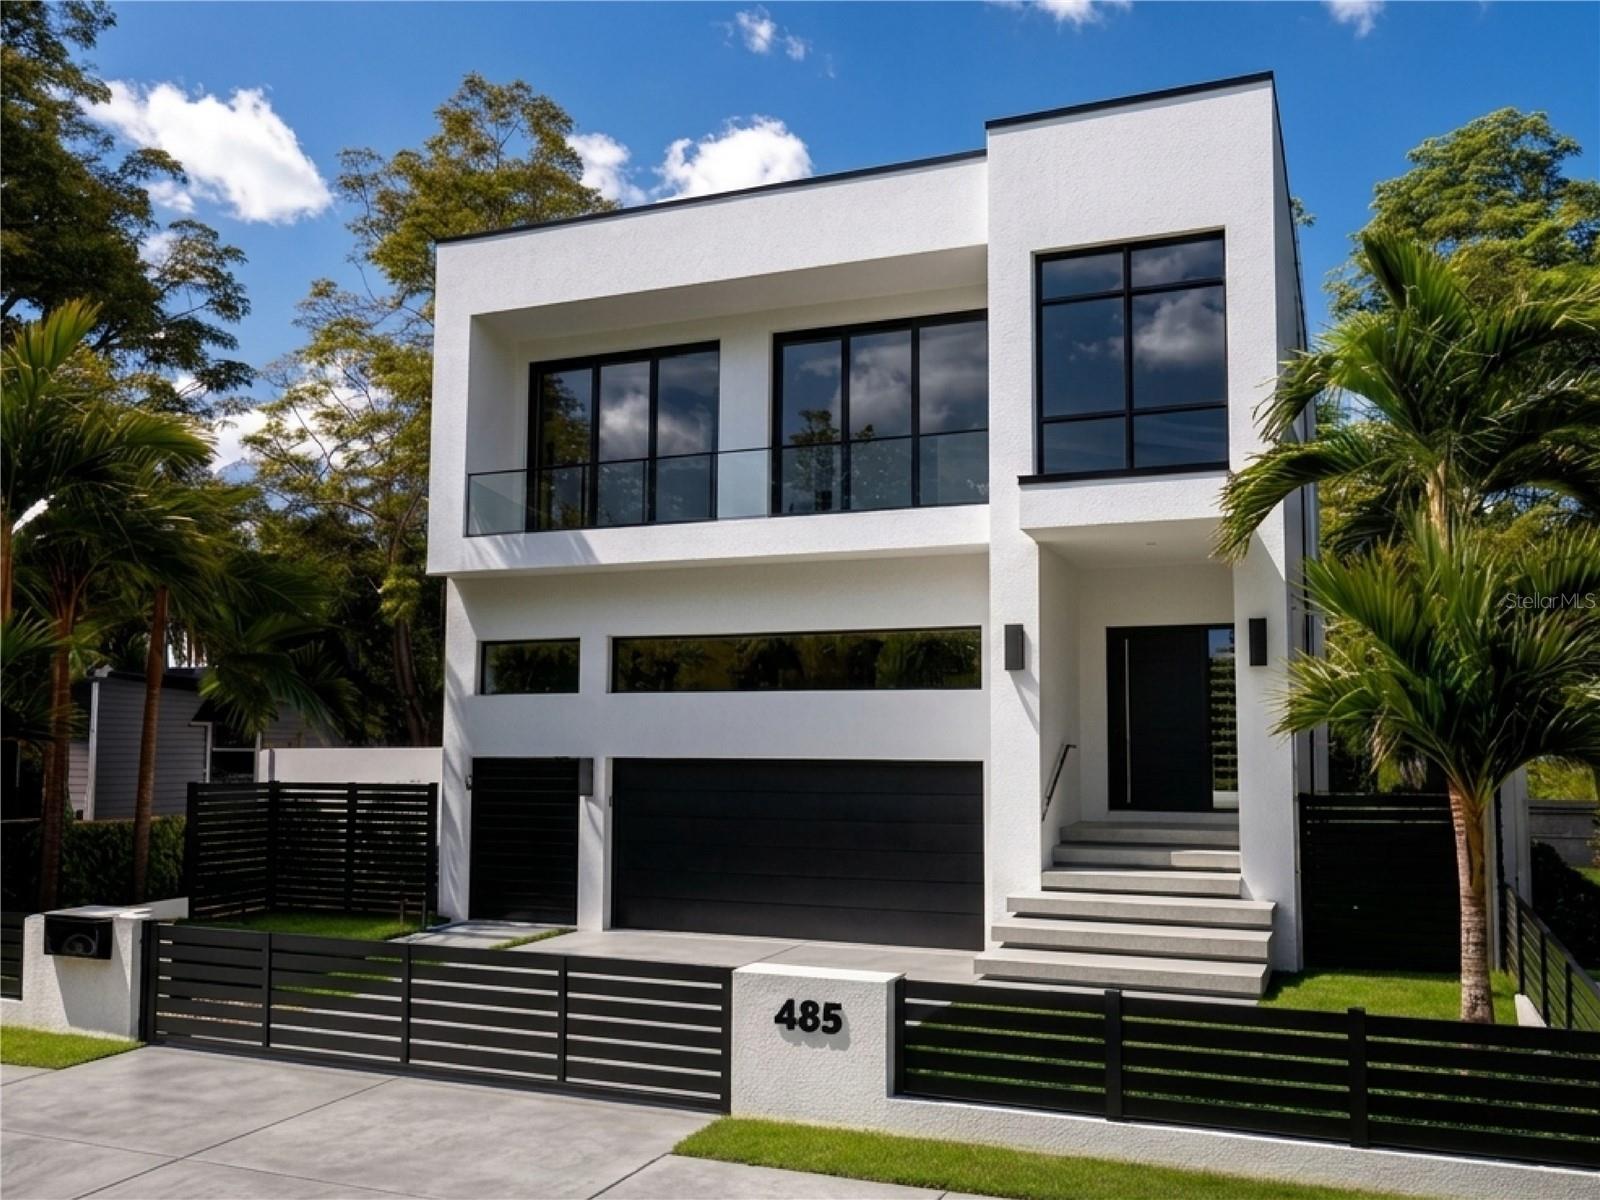 Active
- $3,499,000479 Bosphorous Ave, Tampa, FL 336064 Beds6 Baths4,938 sqftListing courtesy of SMITH & ASSOCIATES REAL ESTATE · Data courtesy of: Stellar MLS
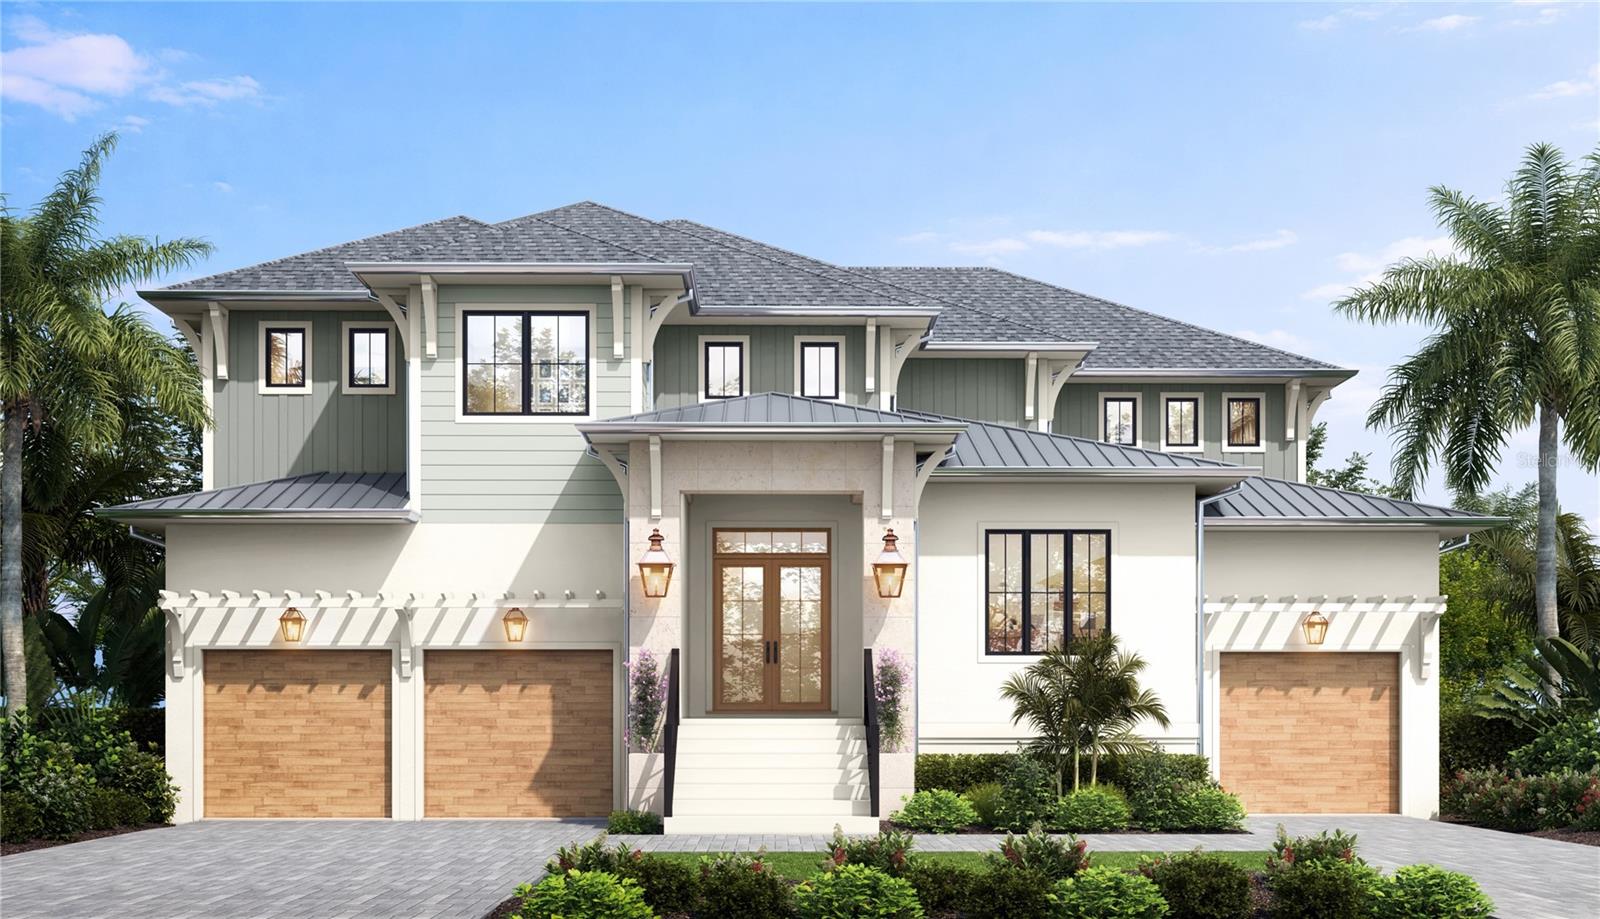 Active
What Sold Nearby
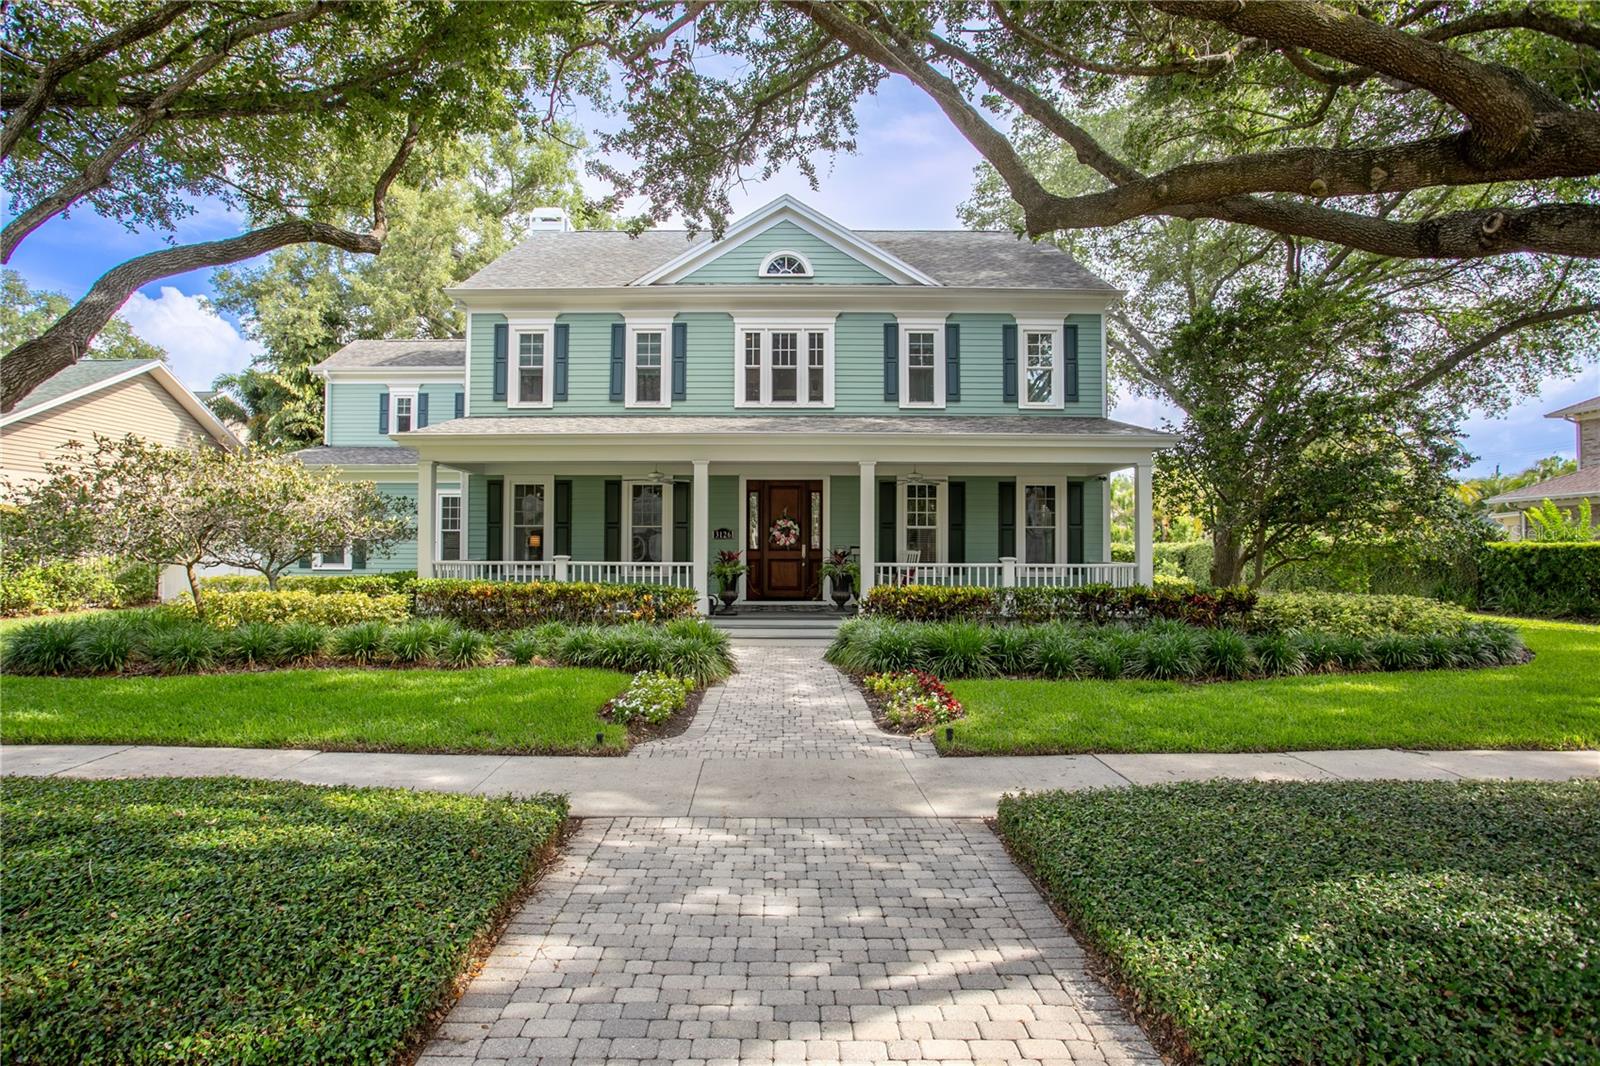 $3,225,0003126 W Oaklyn AveTampa, FL · Sold 2026-10-19
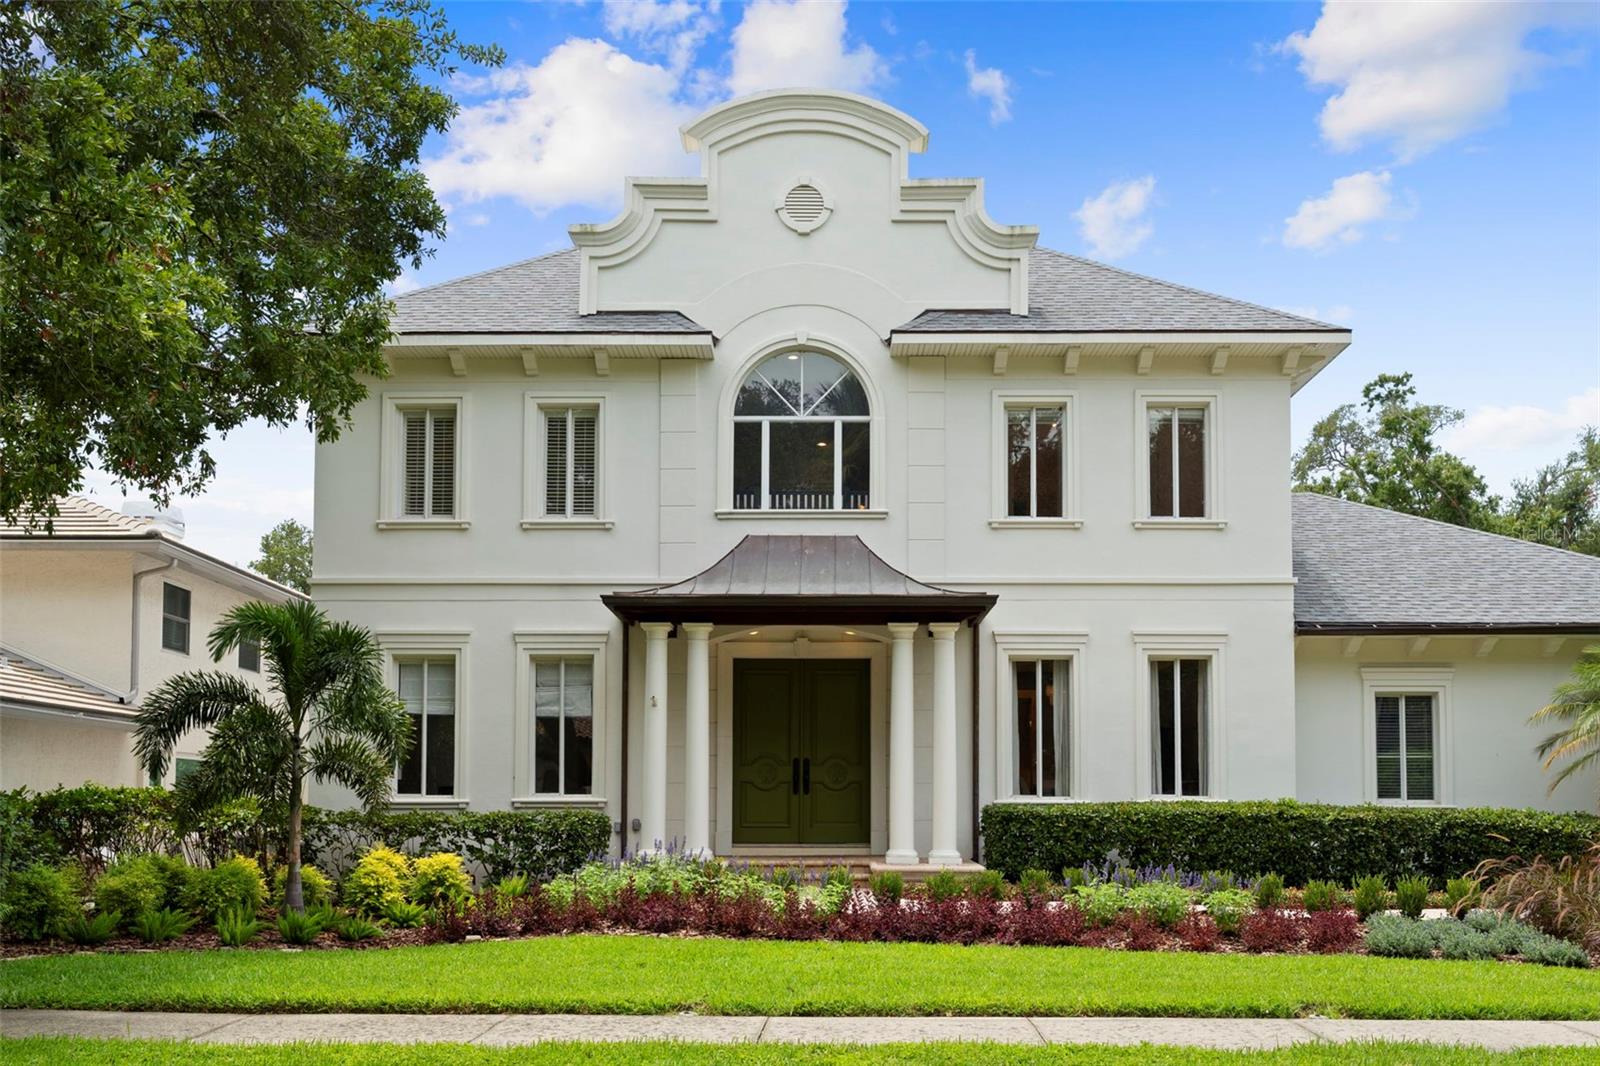 $2,600,0004406 W Azeele StTampa, FL · Sold 2026-09-30
 $3,100,000423 S Royal Poinciana DrTampa, FL · Sold 2026-09-25
 $3,000,0003313 W Mullen AveTampa, FL · Sold 2026-09-22
 $3,817,1364519 W Culbreath AveTampa, FL · Sold 2026-09-18
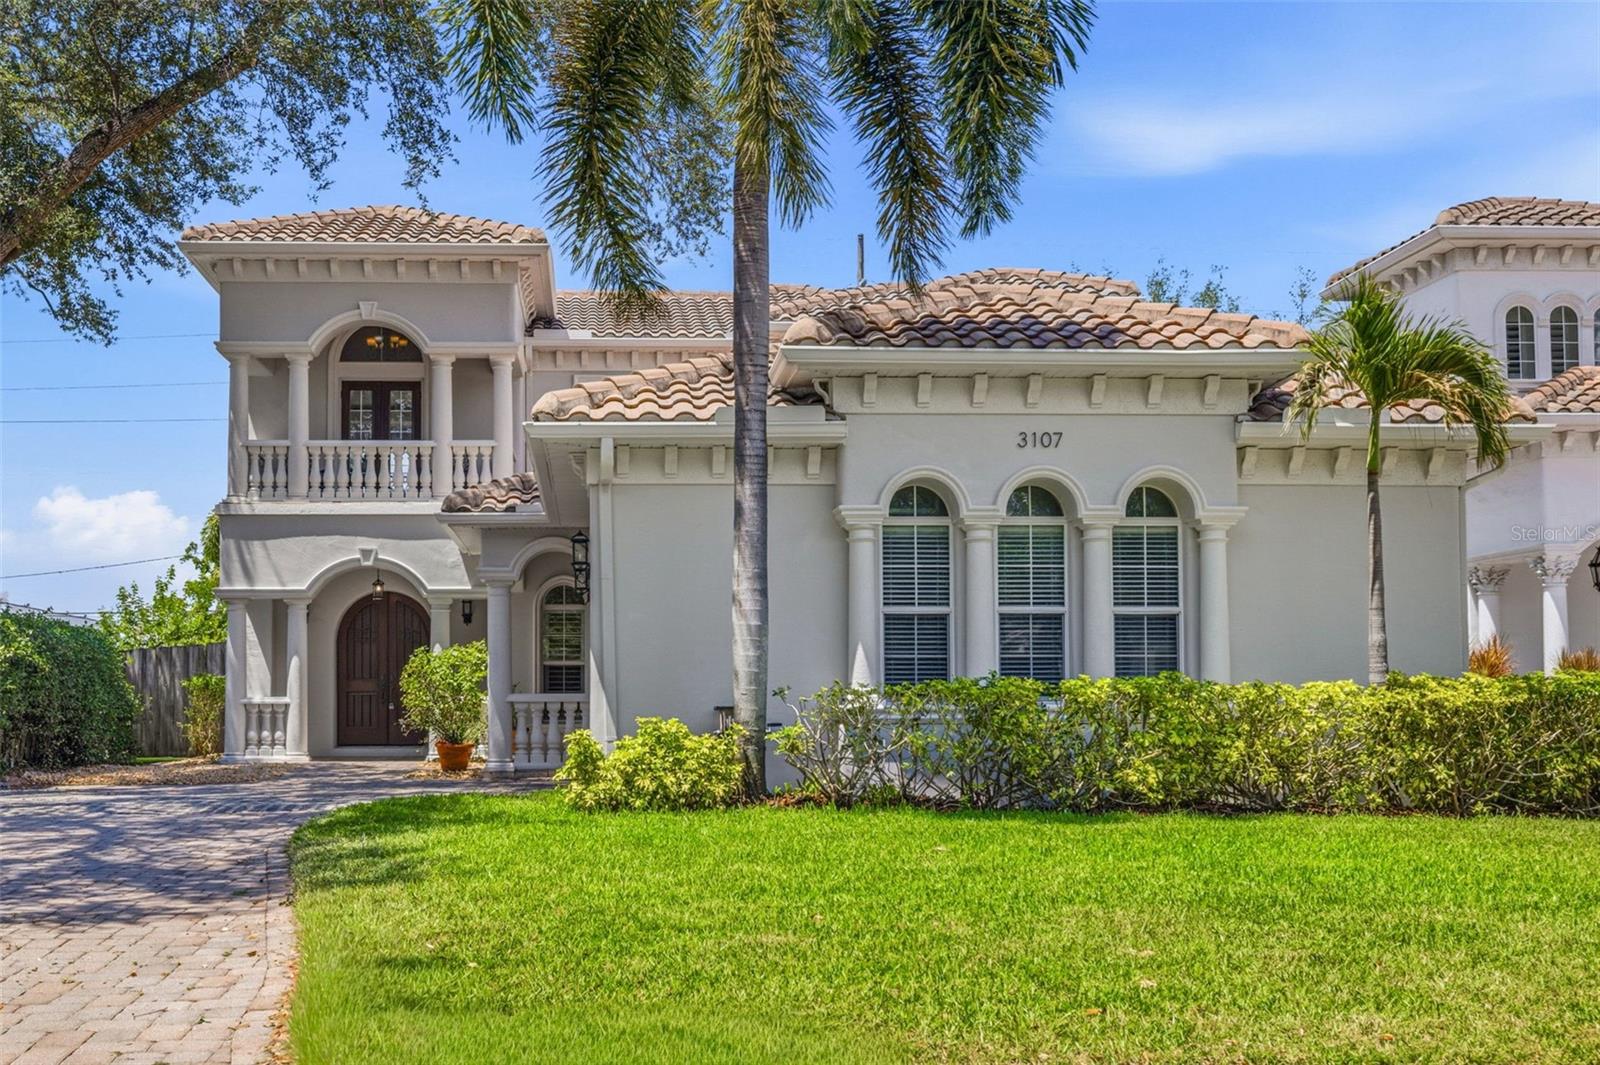 $1,950,0003107 W Fountain BlvdTampa, FL · Sold 2026-08-13
 $1,725,0004318 W Azeele StTampa, FL · Sold 2026-07-31
 $3,675,000814 S Bayside DrTampa, FL · Sold 2026-07-27
Flood
Flood zone AE · 100-year floodplain
What's Nearby
Restaurants
- P.F. Chang'sNorth Occident Street, Tampa, FL 33609, United States of America0.5 mi
- Seasons 52204 North West Shore Boulevard, Tampa, FL 33609, United States of America0.5 mi
- NY Pizza GrillWest Kennedy Boulevard, Tampa, FL 33609, United States of America0.8 mi
- IHOPWest Spruce Street, Tampa, FL 33607, United States of America1.3 mi
- California Pizza KitchenInternational Plaza, Tampa, FL 33607, United States of America1.7 mi
- LemongrassWest Kennedy Boulevard, Tampa, FL 33609, United States of America1.7 mi
- Lemon Grass3635 West Kennedy Boulevard, Tampa, FL 33609, United States of America1.7 mi
- Zen Bistro & Sushi2223 North West Shore Boulevard, Tampa, FL 33607, United States of America1.8 mi
Groceries
- Publix4900 West Kennedy Boulevard, Tampa, FL 33609, United States of America0.3 mi
- Removery Tattoo Removal & Fading130 South West Shore Boulevard, Tampa, FL 33609, United States of America0.4 mi
- Trader Joe's3808 West Swann Avenue, Tampa, FL 33609, United States of America1.5 mi
- Publix1313 South Dale Mabry Highway, Tampa, FL 33629, United States of America1.6 mi
- The Fresh Market3722 Henderson Boulevard, Tampa, FL 33609, United States of America1.6 mi
- Sprouts Farmers Market1523 South Dale Mabry Highway, Tampa, FL 33629, United States of America1.7 mi
- Whole Foods Market3740 West Cypress Street, Tampa, FL 33607, United States of America1.7 mi
- Tampa Olive Oil CompanyInternational Plaza, Tampa, FL 33607, United States of America1.8 mi
Schools
- International Academy of Merchandising and DesignEast Frontage Road, Tampa, FL 33609, United States of America1.0 mi
- Jefferson High School4401 West Cypress Street, Tampa, FL 33607, United States of America1.1 mi
- Mabry Elementary School4201 West Estrella Street, Tampa, FL 33629, United States of America1.2 mi
- Coleman Middle School1724 South Manhattan Avenue, Tampa, FL 33629, United States of America1.2 mi
- Roland Park K-8 Magnet School1510 North Manhattan Avenue, Tampa, FL 33607, United States of America1.3 mi
- Grady Elementary School3910 West Morrison Avenue, Tampa, FL 33629, United States of America1.4 mi
- Jewish Community Center PreschoolDale Avenue, Tampa, FL 33609, United States of America1.4 mi
- Christ the King Catholic School3809 West Morrison Avenue, Tampa, FL 33629, United States of America1.5 mi
Parks
- Tampa, FloridaUnited States of America0.3 mi
- Swann ParkTampa, Florida, United States of America0.7 mi
- C. Broughton Williams Park309, Tampa, FL 33609, United States of America1.0 mi
- Cypress Point Park5620, Tampa, FL 33607, United States of America1.1 mi
- Loretta Ingraham Park1615, Tampa, FL 33607, United States of America1.4 mi
- Jim Walters Park1508, Tampa, FL 33607, United States of America1.6 mi
- West TampaTampa, Florida, United States of America1.7 mi
Coffee
- Starbucks118 North Occident Street, Tampa, FL 33609, United States of America0.4 mi
- Starbucks1508 North West Shore Boulevard, Tampa, FL 33607, United States of America1.1 mi
- Little Donut HouseSouth Clark Avenue, Tampa, FL 33609, United States of America1.2 mi
- Kahwa Coffee3928 Henderson Boulevard, Tampa, FL 33629, United States of America1.5 mi
- Starbucks1544 North Dale Mabry Highway, Tampa, FL 33607, United States of America1.7 mi
- Blind Tiger2223 North West Shore Boulevard, Tampa, FL 33607, United States of America1.8 mi
- Midtown BobaMidtown Drive, Tampa, FL 33607, United States of America1.8 mi
- Joffrey's Coffee & Tea Company3655 Midtown Drive, Tampa, FL 33607, United States of America1.8 mi
More homes in Tampa
Homes for sale near Tampa
Data courtesy of: Stellar MLSDisclaimers and data details

Listings courtesy of Stellar MLS as distributed by MLS GRID. Based on information submitted to the MLS GRID. All data is obtained from various sources and may not have been verified by broker or MLS GRID. Supplied Open House Information is subject to change without notice. All information should be independently reviewed and verified for accuracy. Properties may or may not be listed by the office/agent presenting the information. Listing information is provided for consumers’ personal, non-commercial use, solely to identify prospective properties for potential purchase; all other use is strictly prohibited and may violate relevant federal and state law. Information deemed reliable but not guaranteed. Copyright © 2026 MLS GRID. All Rights Reserved.

Continental Real Estate Group, Inc
Broker: Derek Eisenberg
Listing last updated: Oct 27, 2026, 6:44 PM EDT. SURF LOCAL last checked: Nov 22, 2026, 3:10 AM EST.