
 Active



3013 Graham Ln
Tampa, FL 33618 · Single family
$590,000
Listing courtesy of Jodi Avery, KELLER WILLIAMS SOUTH TAMPA
- 4 Beds
- 2 Baths
- 2,205 sqft
Cynthia's Insights On This Property
- Built 1987 — before Florida's 2002 building code
- Last recorded sale: $393,388 in December 2021
- Typical sale in 33618 over the last year: $432,500, $243 per sq ft
- Owners in 33618 stay about 9 years; 4% of homes changed hands last year


📊 Price Pulse
What would you pay for this place?
Sale prices come from county public records, not MLS data.Listing agent
Contact
Send a message and we'll pass it to the listing agent. Nothing is sent until you ask.
About this home
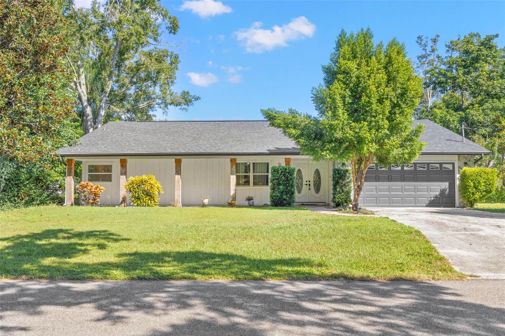
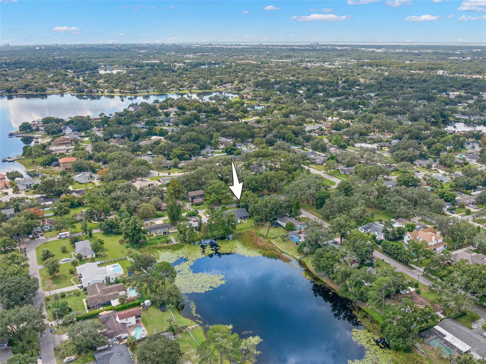
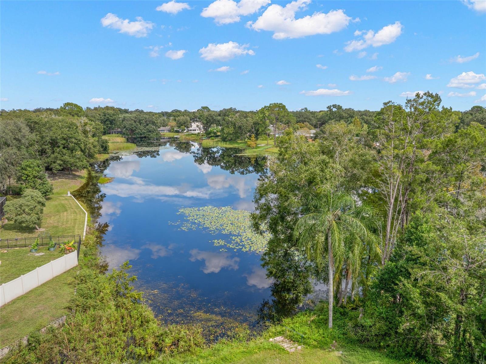
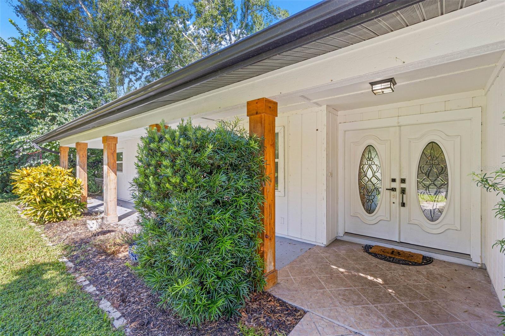
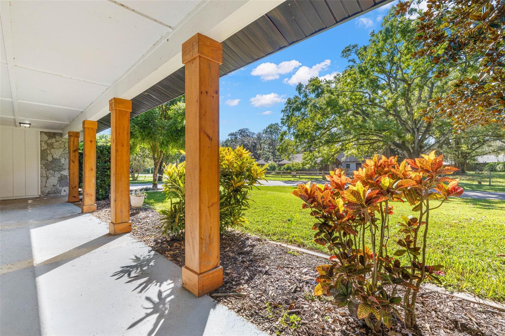
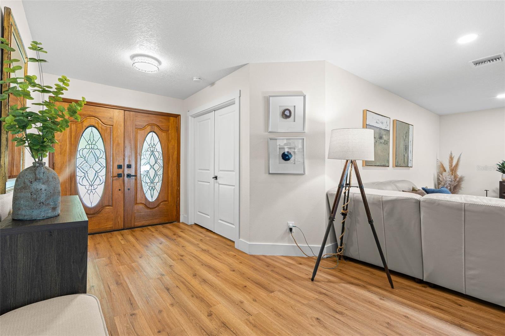
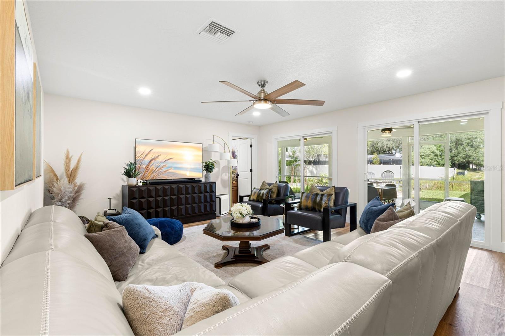
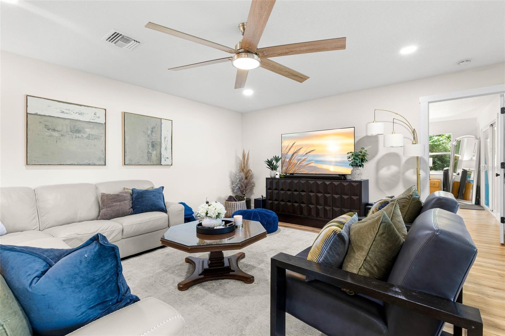
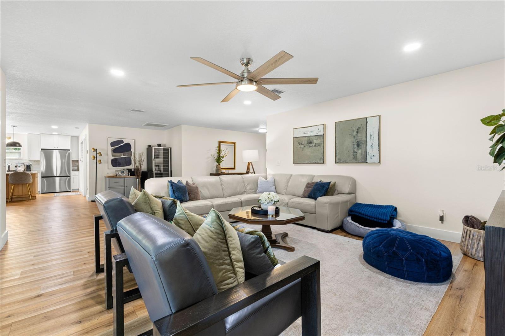
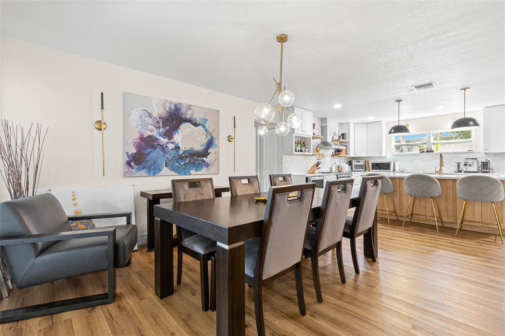
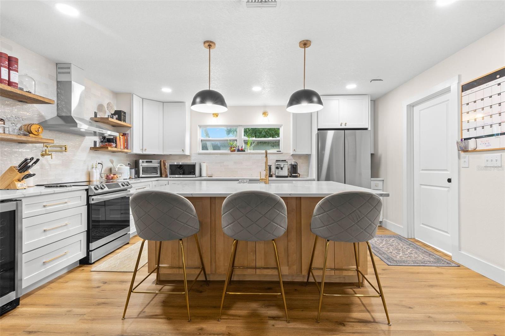
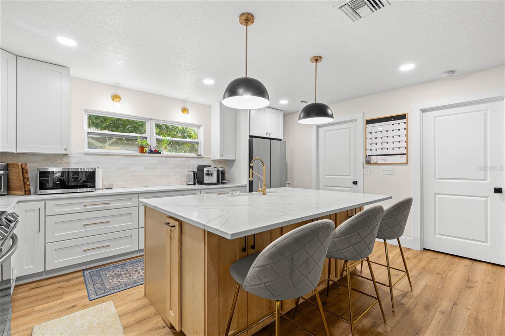
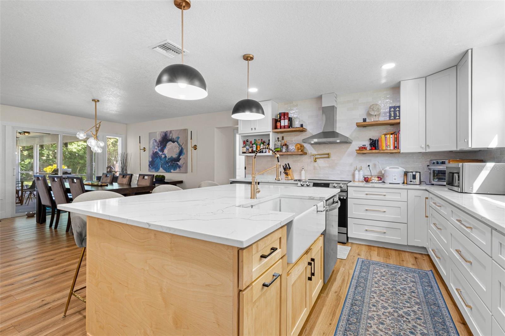
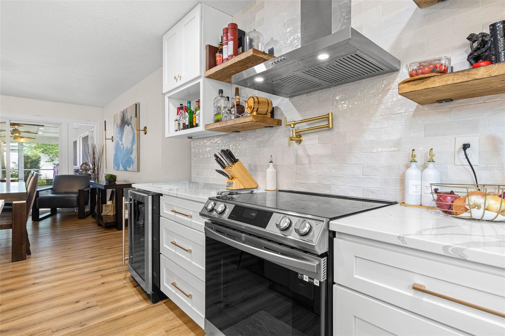
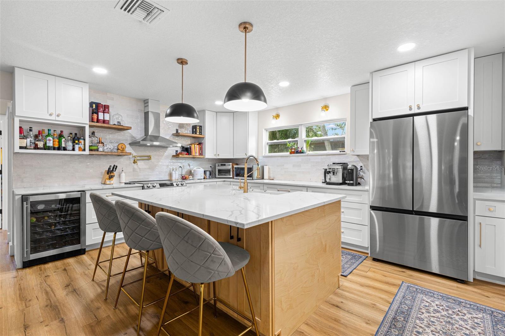
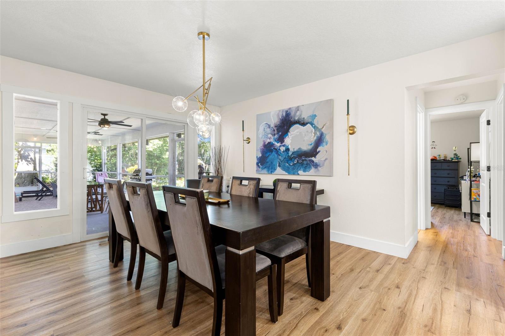
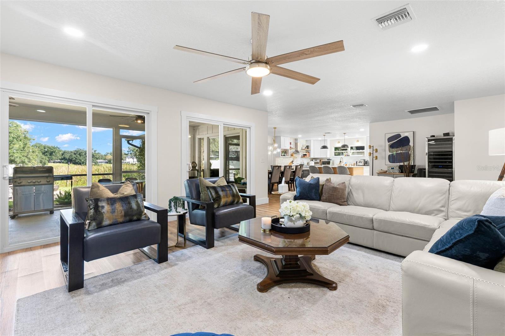
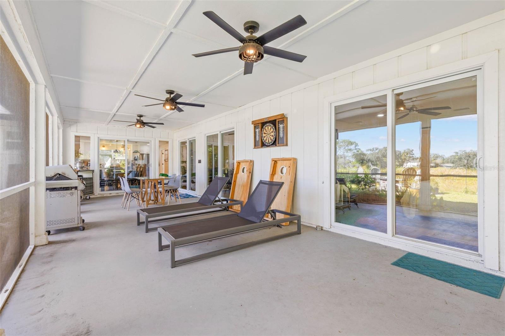
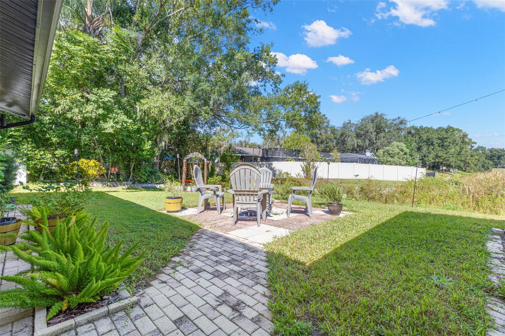
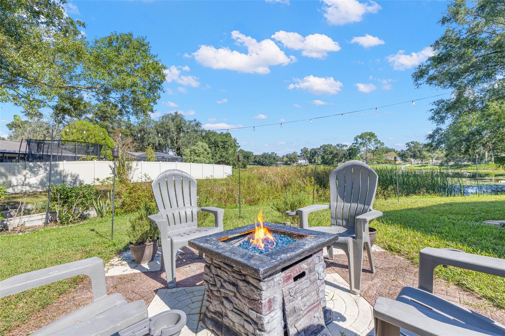
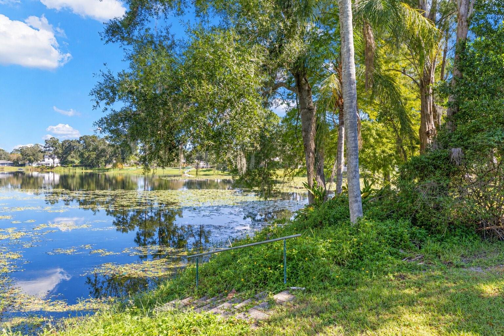
Pond-Front Carrollwood 4-bedroom, 2-bath Updated Home on a 0.3 Acre with NO HOA OR CDD FEES, plus a showstopping designer kitchen, spa-inspired primary suite, and a screened porch that feels like an extra living room! Updated with Roof 2021, AC 2021, and Fully Renovated Interior 2021. Tucked among mature oaks on a deep lot that slopes down to a broad, tree-lined pond, this thoughtfully updated single-story home offers about 2,205 square feet of living space and a backyard made for slowing down and staying awhile. From the street, you'll find a broad lawn, established landscaping, a covered front porch with wood columns, and double doors with decorative oval glass. Inside, warm wood-look luxury vinyl flooring runs through the main living areas and bedrooms, with neutral walls, recessed lighting, and contemporary ceiling fans throughout. The generously proportioned living room flows into the dining area and kitchen, and multiple sliding glass doors make the screened porch a natural extension of the home. In the dining area, a sculptural gold chandelier with glass globes and matching wall sconces set the tone for the finishes to come. And then there’s the kitchen. An oversized quartz-topped island with a warm wood base anchors the room, with ample prep space, storage, and casual seating. Crisp white shaker cabinetry with soft-close storage, a textured tile backsplash, floating wood shelves, and bold black dome pendants strike a sophisticated balance, while the gold carries through to the hardware, pot filler, and professional-style faucet. Stainless steel appliances include a smooth-top range and stainless vent hood, while an apron-front farmhouse sink, built-in dishwasher, beverage refrigerator, and walk-in pantry add everyday practicality that matches the style. The split-bedroom layout gives the primary suite a sense of retreat, with natural light, a generous walk-in closet, and sliding-door access to the screened porch. Rustic wood barn doors open to the ensuite bath. Rustic wood barn doors open to the ensuite bath: a freestanding soaking tub with a floor-mounted filler, a glass-enclosed walk-in shower with a rainfall showerhead, blue-green herringbone tile, a long recessed niche, and two farmhouse-style sinks set in warm wood vanities. Arched mirrors, sconces, and a statement chandelier finish the space. Three additional bedrooms offer room for guests, work, hobbies, or whatever life calls for. The second full bath has a double-sink wood vanity and a tiled tub/shower combination. Out back, a long screened porch with three ceiling fans has room for both dining and lounging. Paver paths lead to an open-air gathering area with a fire pit, and beyond the lawn the pond reflects the sky beneath mature trees and tropical greenery. Steps with a handrail lead down toward the water’s edge. Additional highlights include a roof and A/C system (replaced in 2021), an attached two-car garage, and a wide driveway. Carrollwood offers leafy residential streets and neighborhood lakes, with shopping, independent restaurants, cafés, and everyday essentials close by. Nearby Carrollwood Village Park has trails, a dog park, a splash pad, and recreation, and Dale Mabry Highway provides convenient access to Tampa’s business districts, the airport, and entertainment destinations. An established neighborhood, contemporary interiors, and a backyard that ends at the water: it’s a rare combination in the heart of Tampa.
moreless
- Property type
- Single family
- Year built
- 1987
- Lot size
- 0.34 acres
- Garage
- 2 cars
- On market
- 21 days
- Price per sqft
- $268
- Listing ID
- TB8558983
Show Full Details
Property Info
- Property Type
- Residential
- Property Subtype
- SingleFamilyResidence
- Year Built
- 1987
- Levels
- One
- Direction Faces
- South
- Lot Size (acres)
- 0.34
- Lot Size (sqft)
- 14800.0
- Contract Date
- 2026-10-20
- On Market Date
- 2026-10-20
- Cumulative Days on Market
- 21
Interior Features
- Interior Features
- Open Floorplan, Stone Counters, Walk-In Closet(S)
- Flooring
- Laminate, Tile
- Laundry Features
- Laundry Room
- Levels
- One
- Door Features
- Sliding Doors
Appliances
- Appliances
- Dishwasher, Dryer, Electric Water Heater, Range, Refrigerator, Washer, Wine Refrigerator
Heating & Cooling
- Heating
- Central, Electric
- Cooling
- Central Air
Exterior Features
- Exterior Features
- Lighting
- Patio & Porch Features
- Front Porch, Screened
- Construction Materials
- Frame
- Foundation
- Slab
- Roof
- Shingle
- Other Structures
- Shed(S)
- View
- Lake, Water
- Waterfront Features
- Lake Privileges, Lake Front
- Waterfront
- Yes
Features & Amenities
- Garage Spaces
- 2.0
- Garage
- Yes
- Attached Garage
- Yes
- Parking Features
- Attached
- Lot Features
- Paved, Waterfront
Utilities
- Utilities
- Cable Available, Cable Connected, Electricity Connected, Sewer Connected, Water Connected
- Sewer
- Public Sewer
- Water Source
- Public
Taxes
- Annual Tax Amount
- $9,806
- Tax Year
- $2,025
- Legal Description
- LAKE RIDGE REVISED LOT BEG AT SE COR OF LOT 9 AND RUN W 100 FT N 85 FT N 35 DEG 34 MIN E 29.5 FT N 38 DEG 53.6 MIN E 130.27 FT TO E BDRY OF LOT 9 S 210.4 FT TO BEG
Data freshness
- SURF LOCAL last checked
- Nov 22, 2026, 12:40 PM EST
Location
Approximate location, shown from the displayed address.
Similar homes nearby
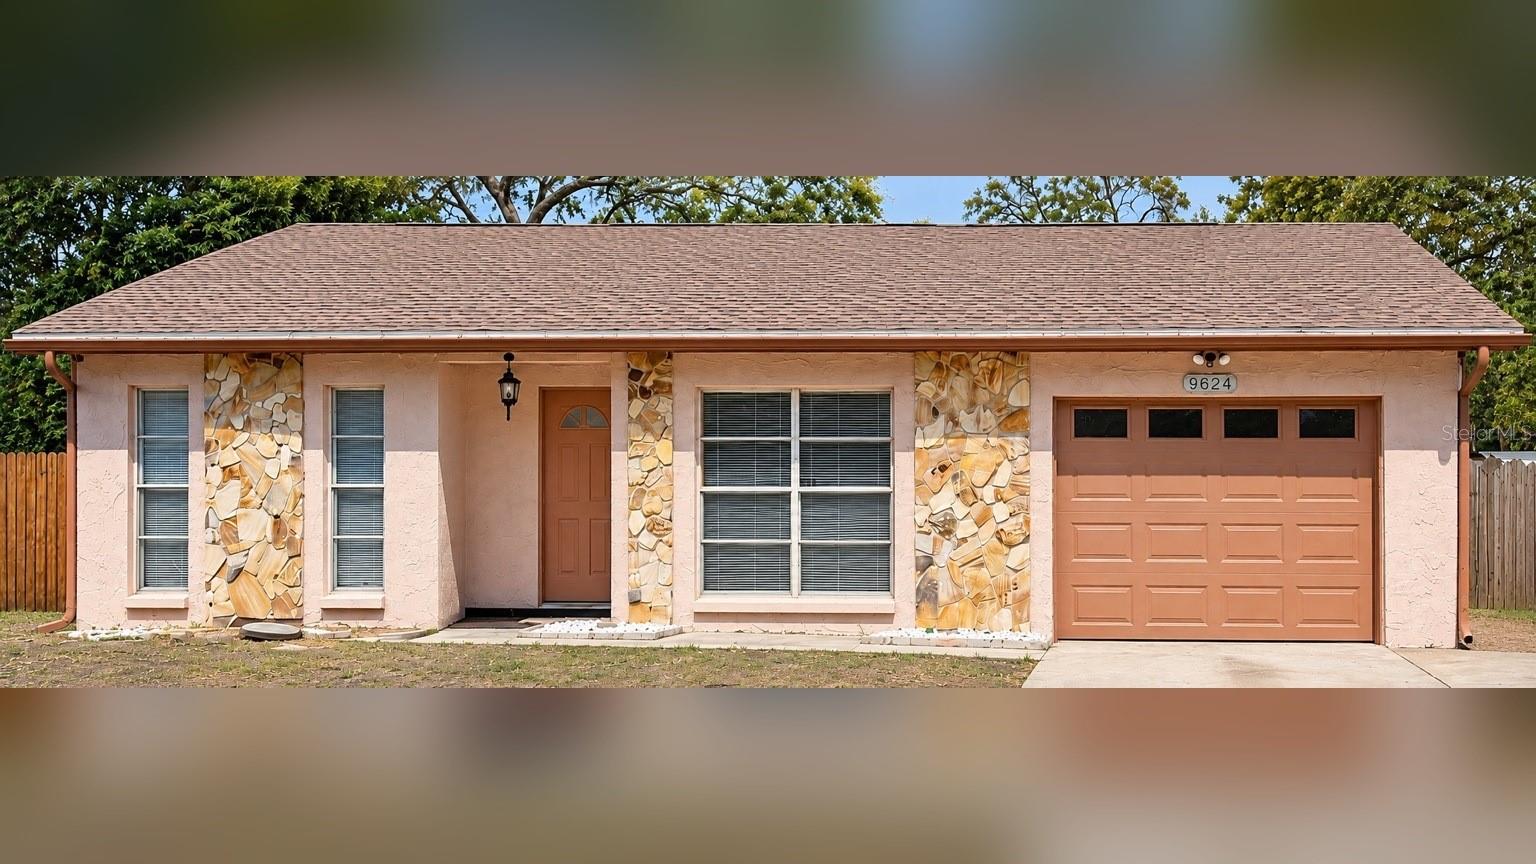
- $492,9009624 Hidden Oaks Cir, Tampa, FL 336124 Beds3 Baths2,297 sqftListing courtesy of FRIENDS REALTY LLC · Data courtesy of: Stellar MLS
 Active
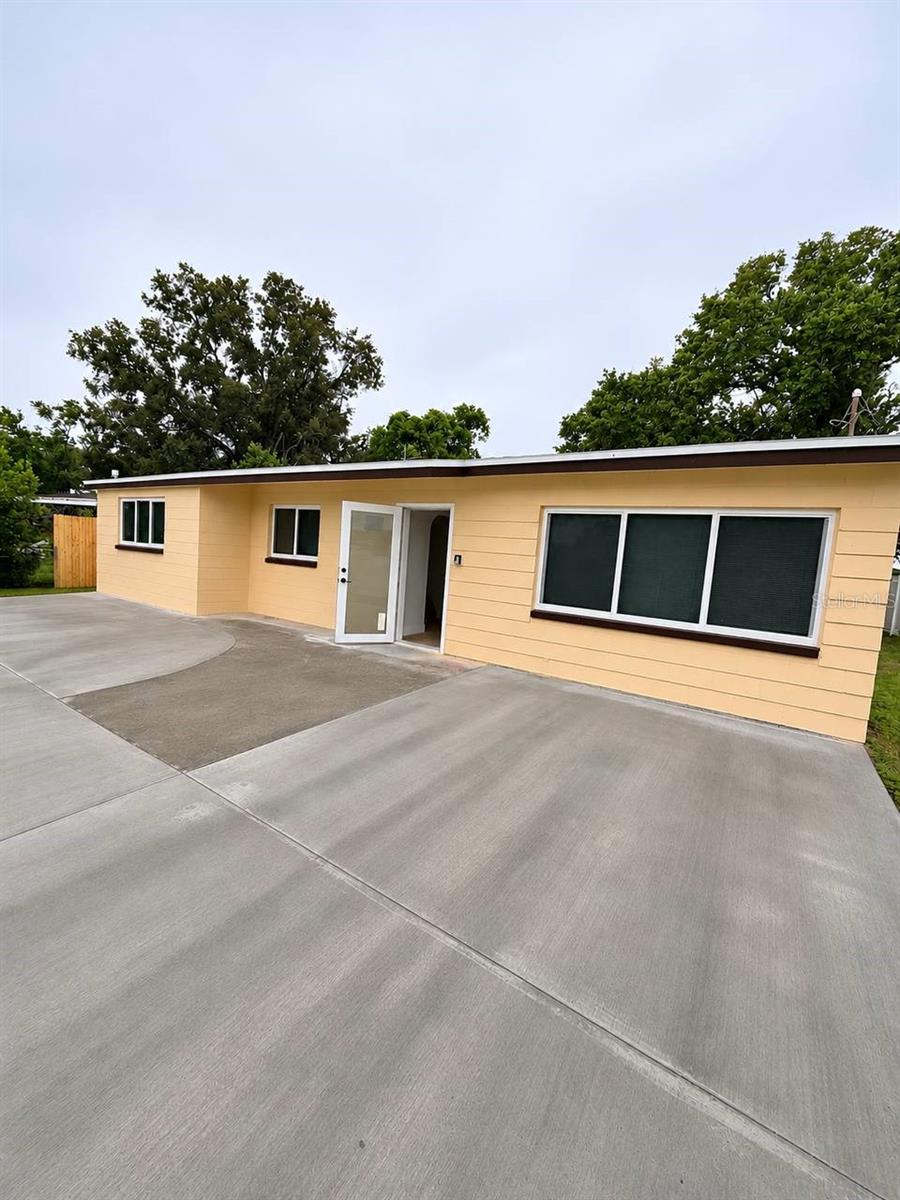
- $550,0006216 N Coolidge Ave, Tampa, FL 336145 Beds2 Baths1,686 sqftListing courtesy of VITA LUXURY REALTY LLC · Data courtesy of: Stellar MLS
 Active
- $550,0002001 N 25th St, Tampa, FL 336054 Beds2 Baths1,404 sqftListing courtesy of LPT REALTY, LLC · Data courtesy of: Stellar MLS
 Active
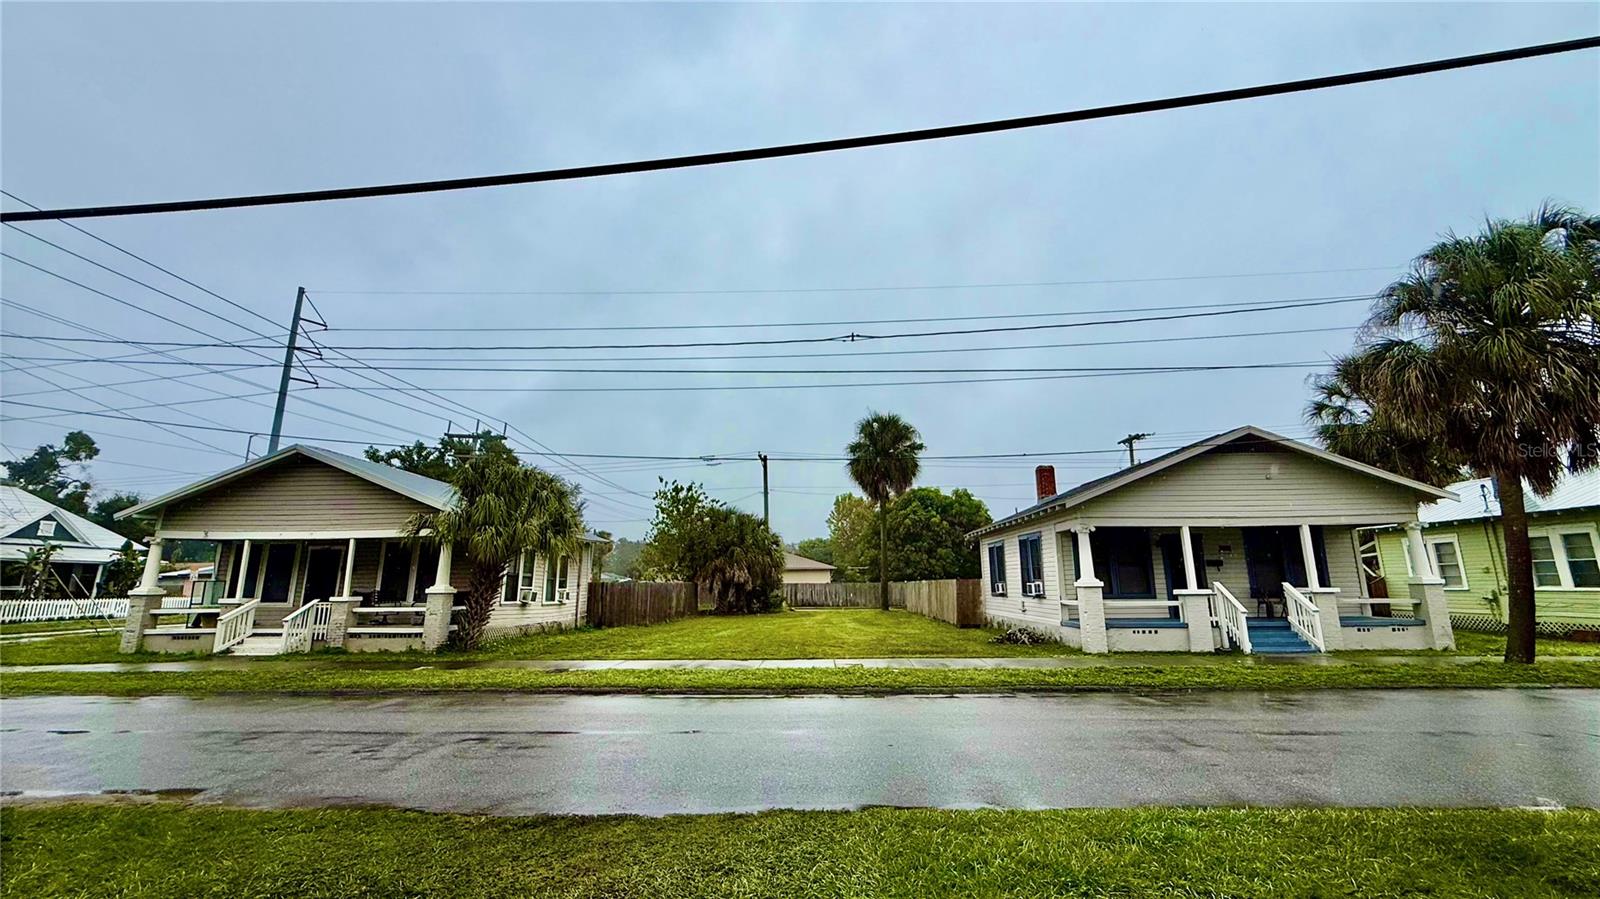
- $585,0002005 N 25th St, Tampa, FL 336054 Beds2 Baths1,404 sqftListing courtesy of LPT REALTY, LLC · Data courtesy of: Stellar MLS
 Active
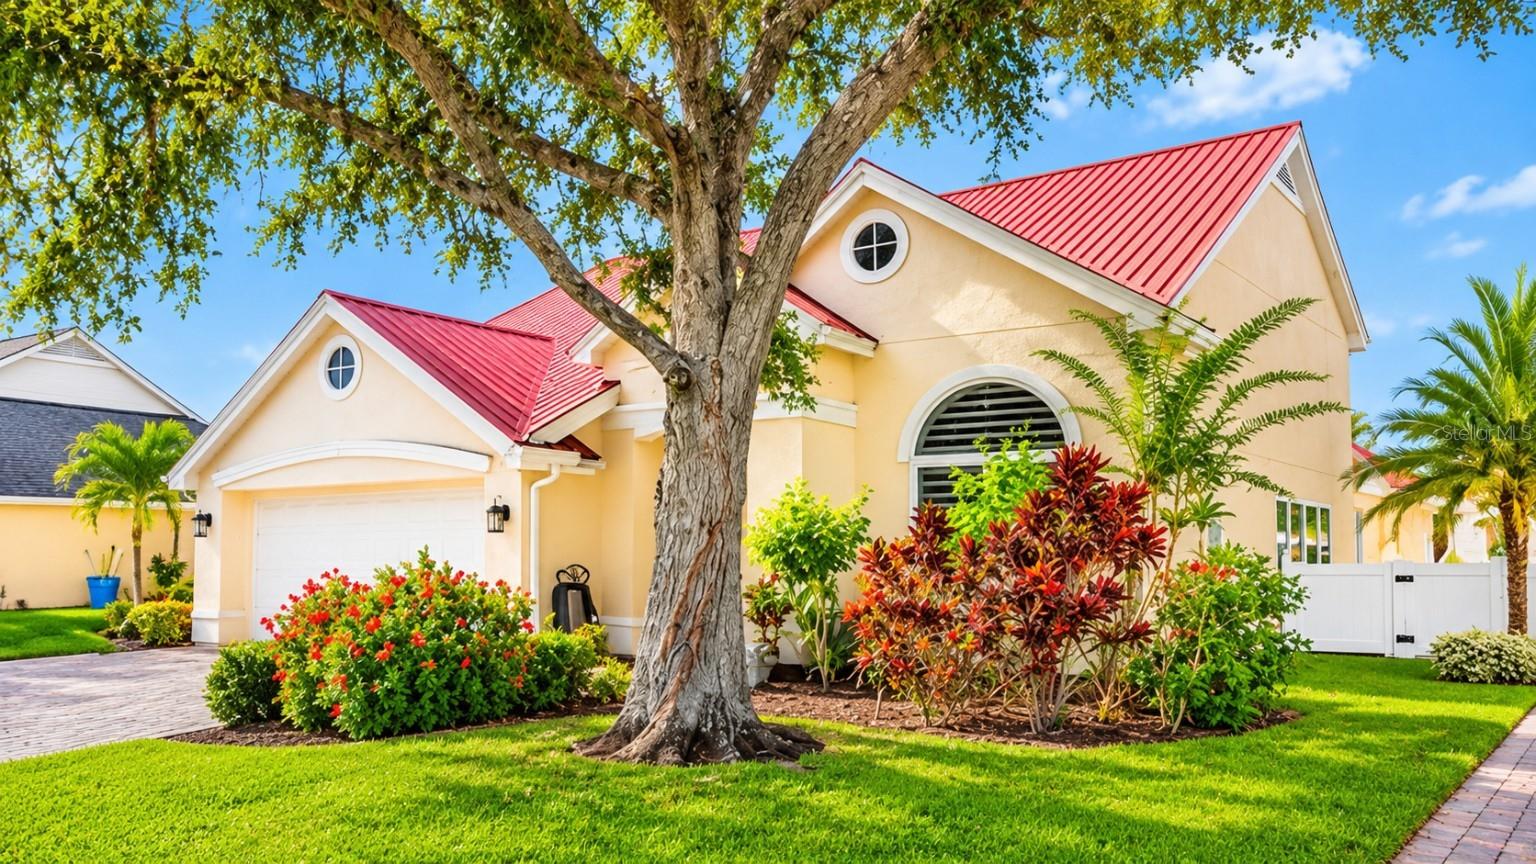
- $680,00014512 Thornfield Ct, Tampa, FL 336244 Beds3 Baths2,497 sqftListing courtesy of JPT REALTY LLC · Data courtesy of: Stellar MLS
 Active
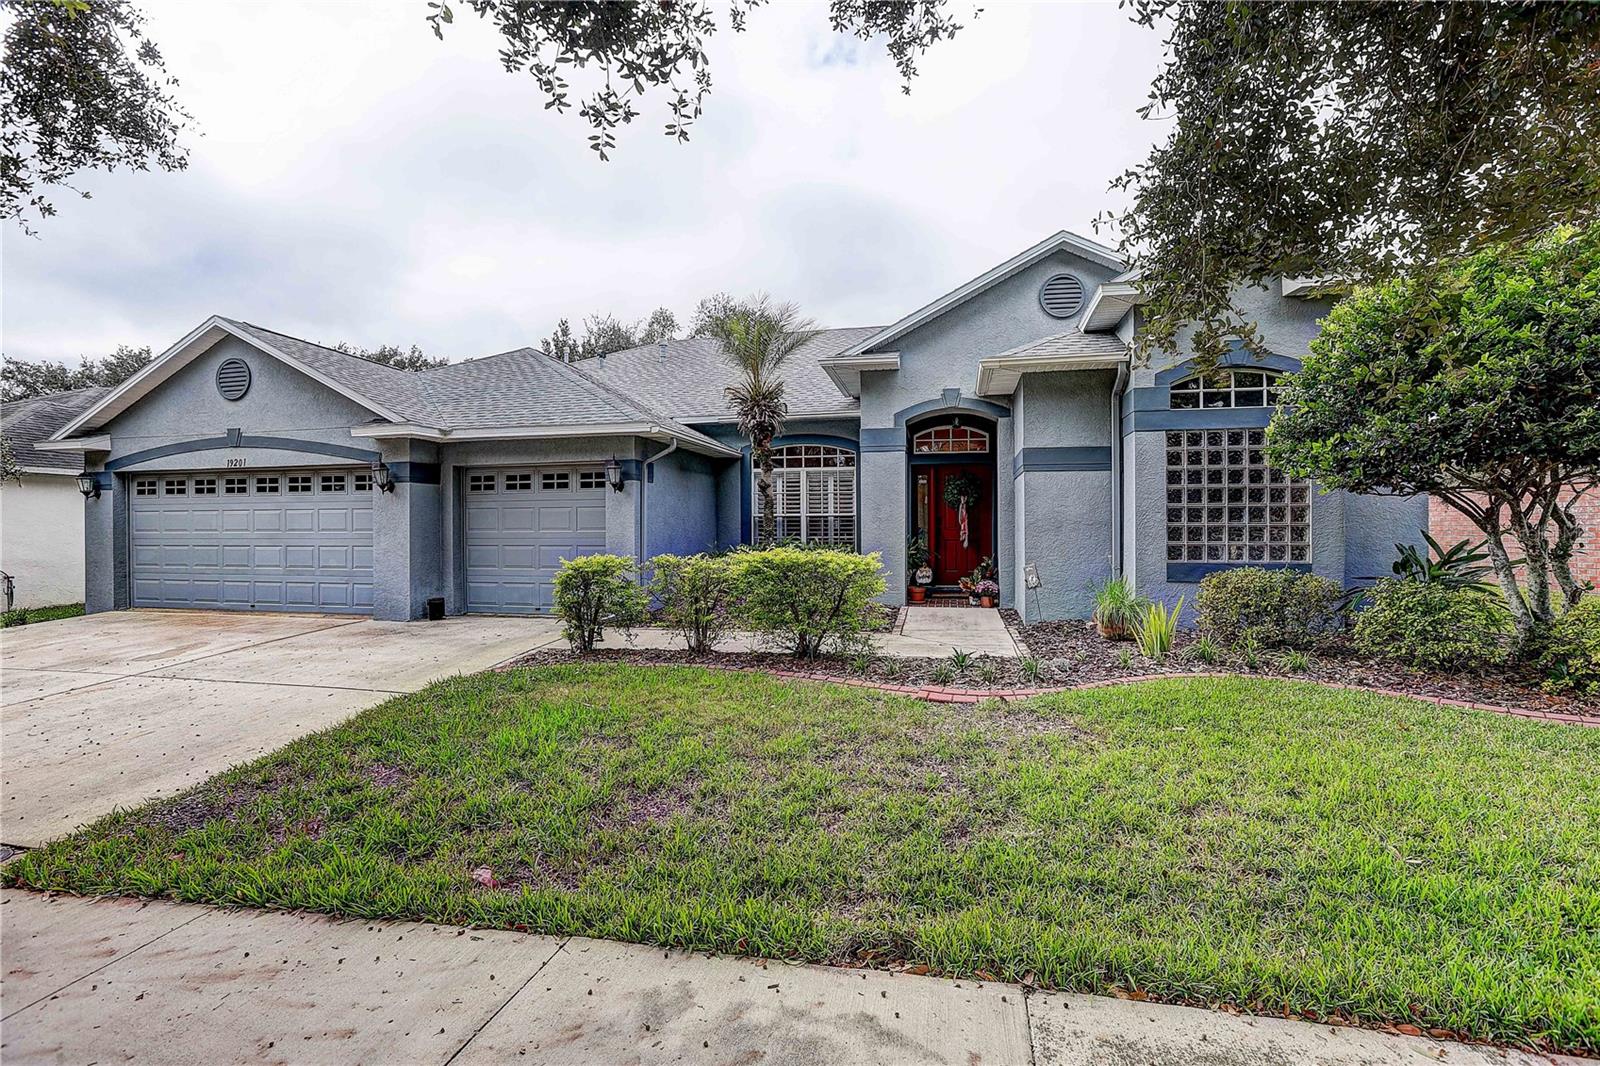
- $619,90019201 Dove Creek Dr, Tampa, FL 336474 Beds3 Baths2,542 sqftListing courtesy of COASTAL PROPERTIES GROUP INTER · Data courtesy of: Stellar MLS
 Active
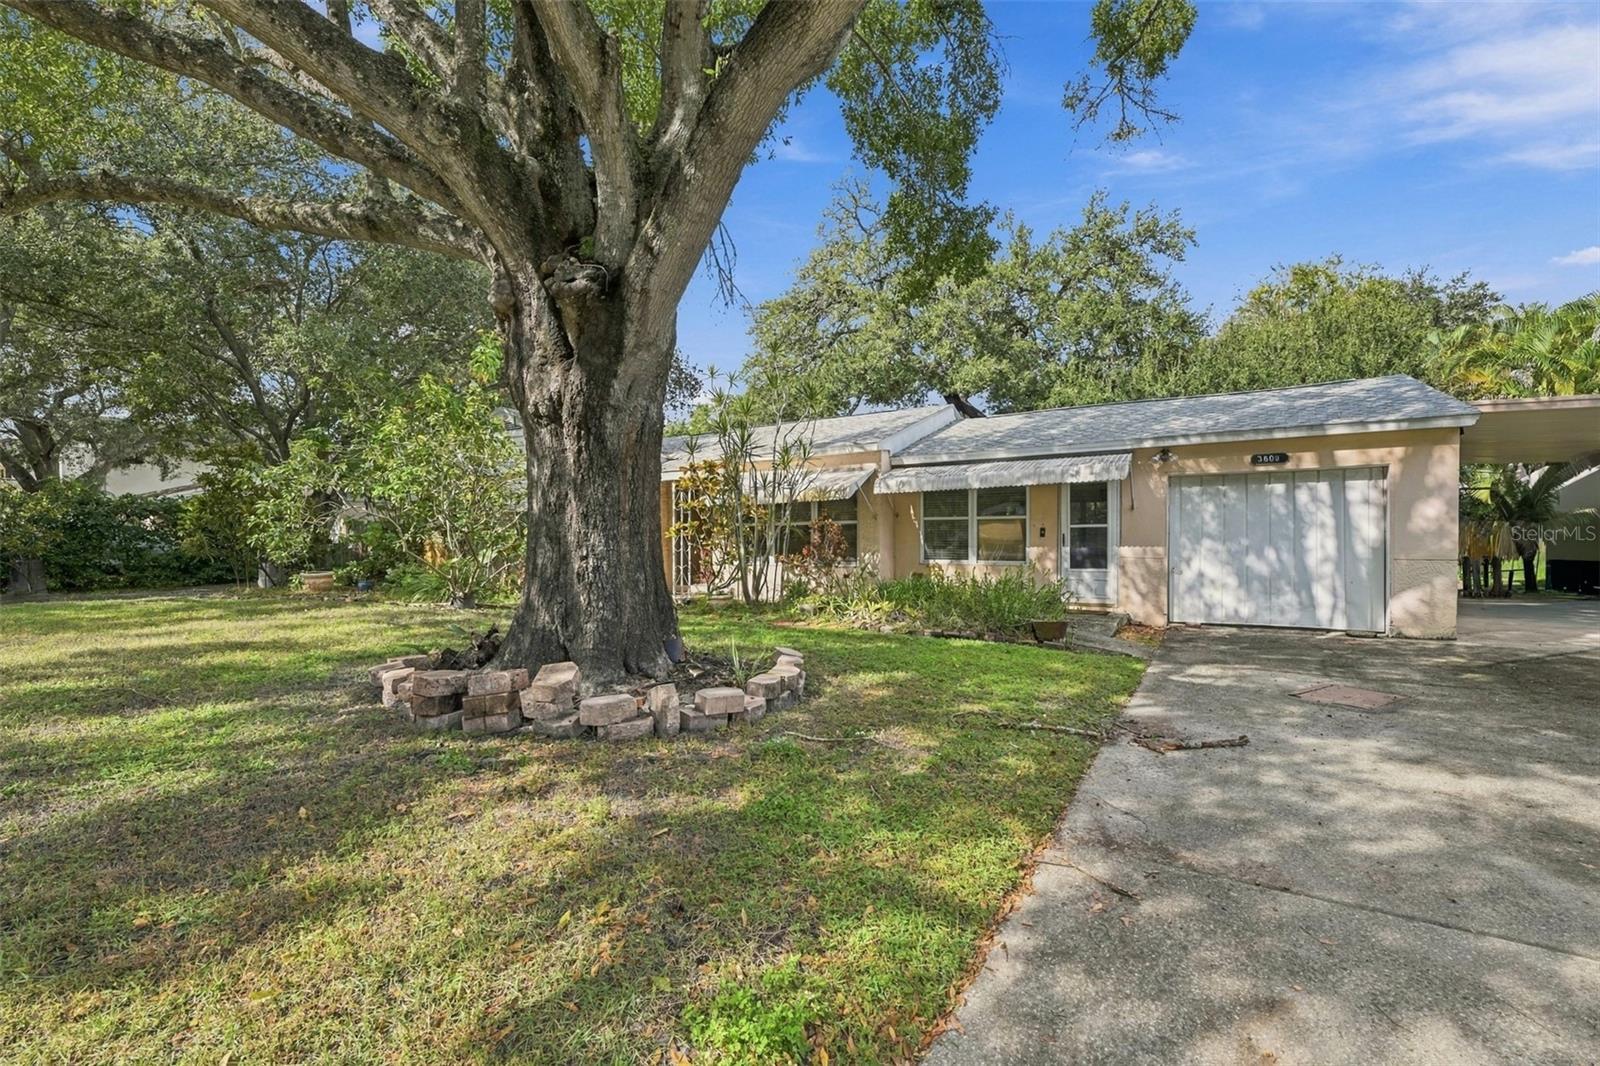
- $625,0003609 W El Prado Blvd, Tampa, FL 336293 Beds3 Baths1,758 sqftListing courtesy of KELLER WILLIAMS TAMPA PROPERTIES · Data courtesy of: Stellar MLS
 Active
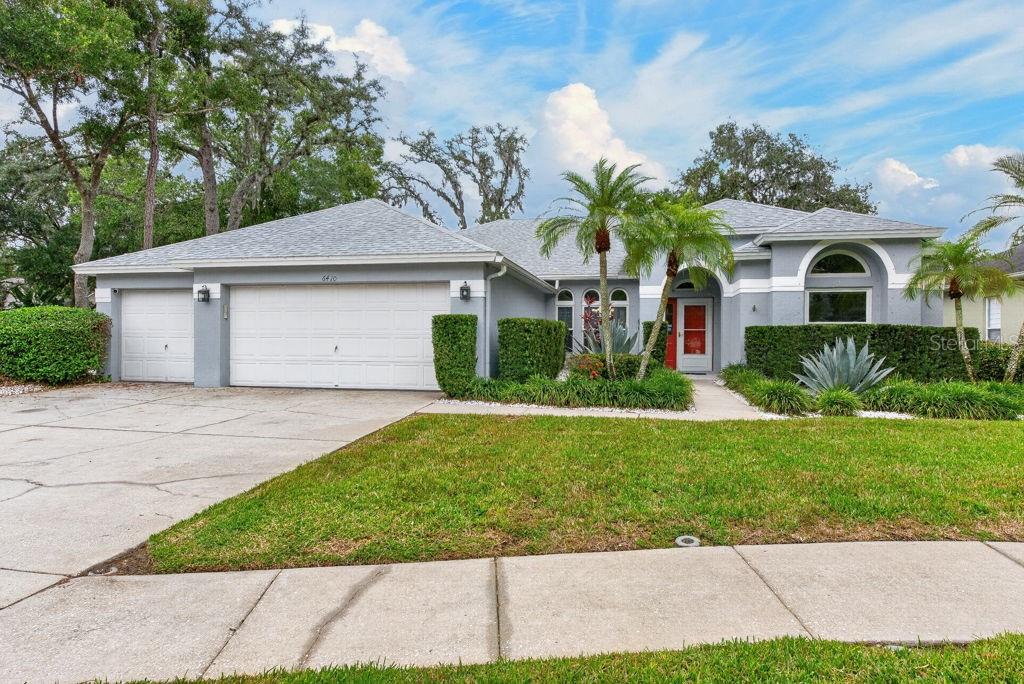
- $660,0006410 Nikki Ln, Tampa, FL 336254 Beds3 Baths2,491 sqftListing courtesy of LPT REALTY LLC · Data courtesy of: Stellar MLS
 Active
What Sold Nearby
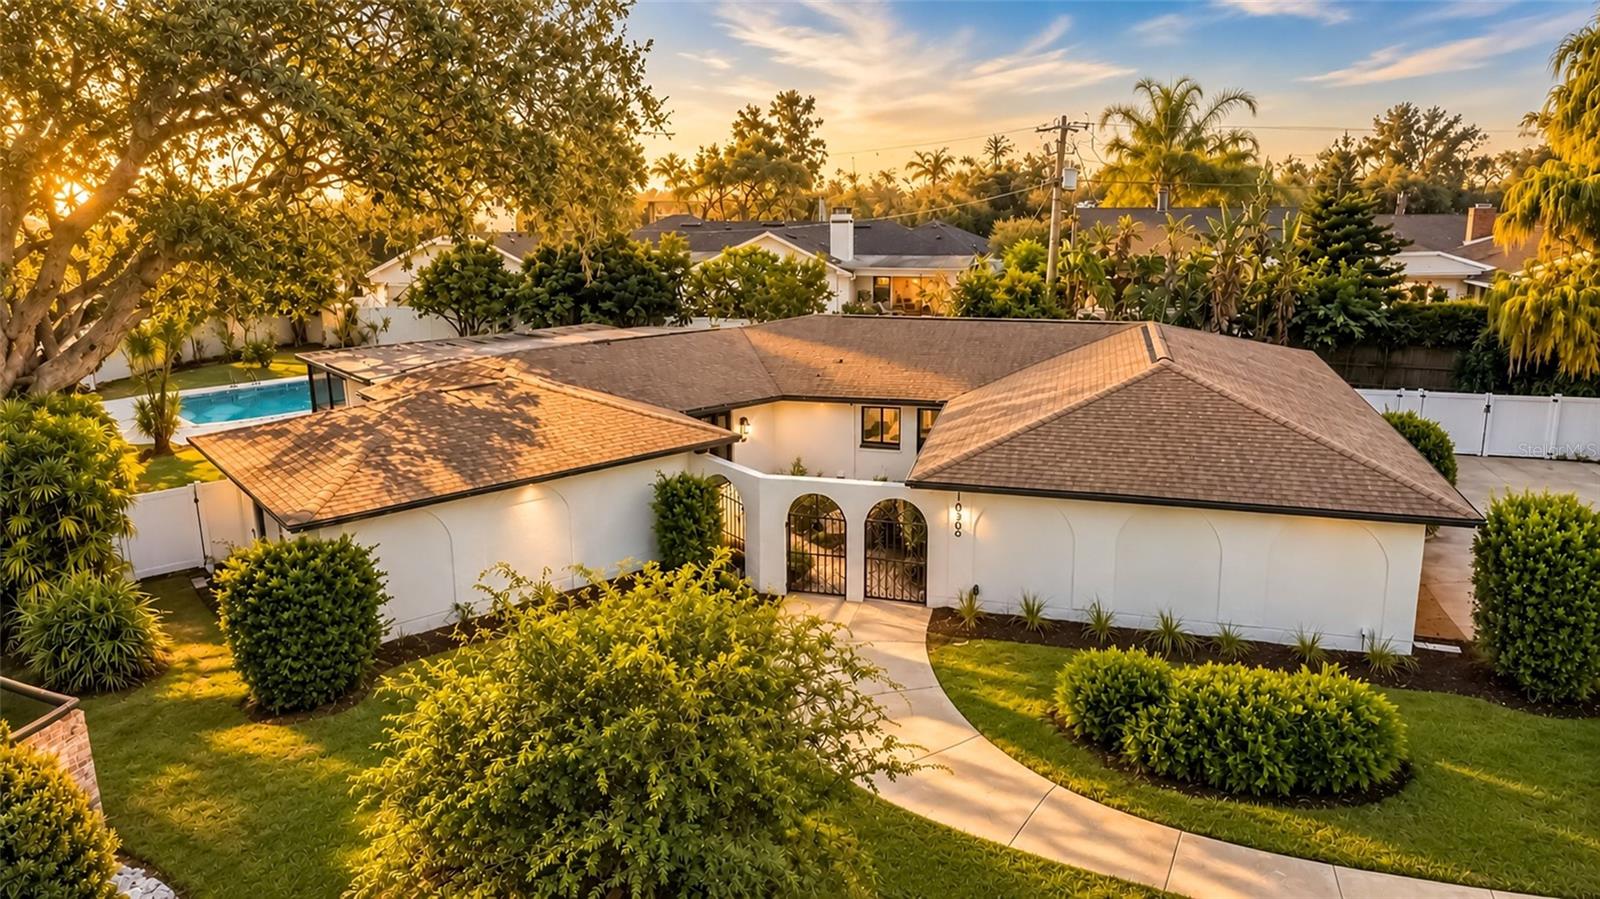 $775,00010309 Reclinata LnTampa, FL · Sold 2026-10-30
 $550,0003109 Reseda CtTampa, FL · Sold 2026-10-29
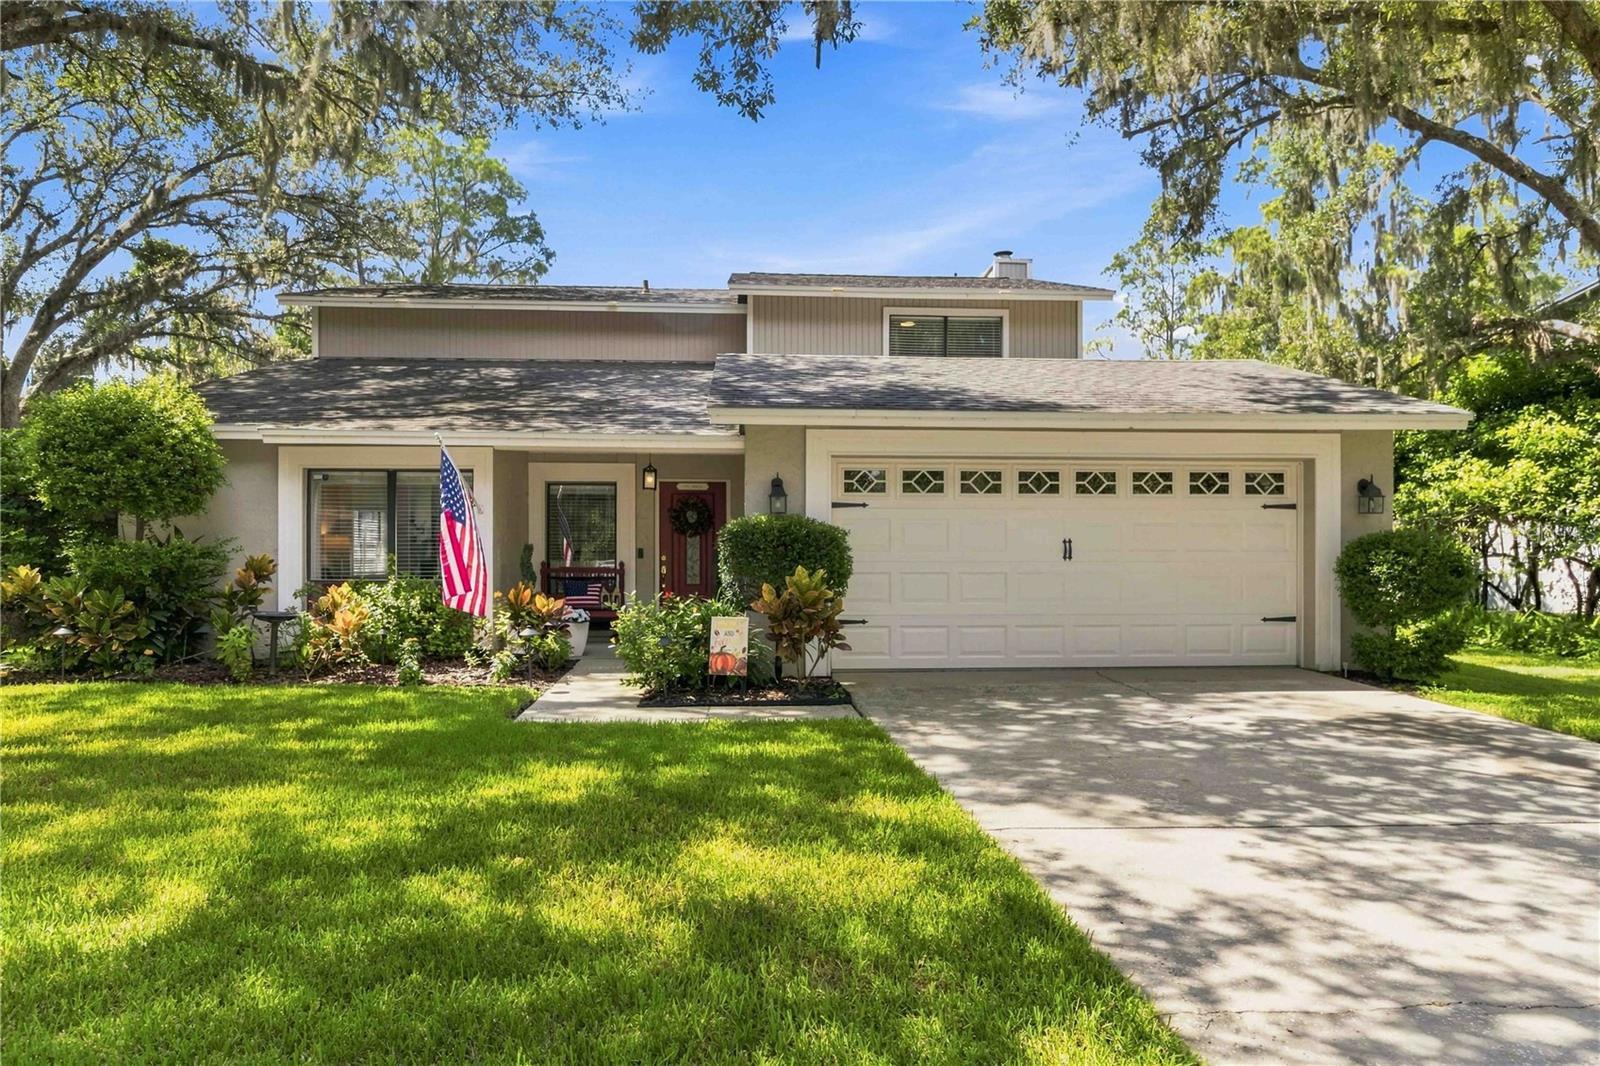 $540,00016642 Vallely DrTampa, FL · Sold 2026-10-26
 $630,00013904 Hayward PlTampa, FL · Sold 2026-10-15
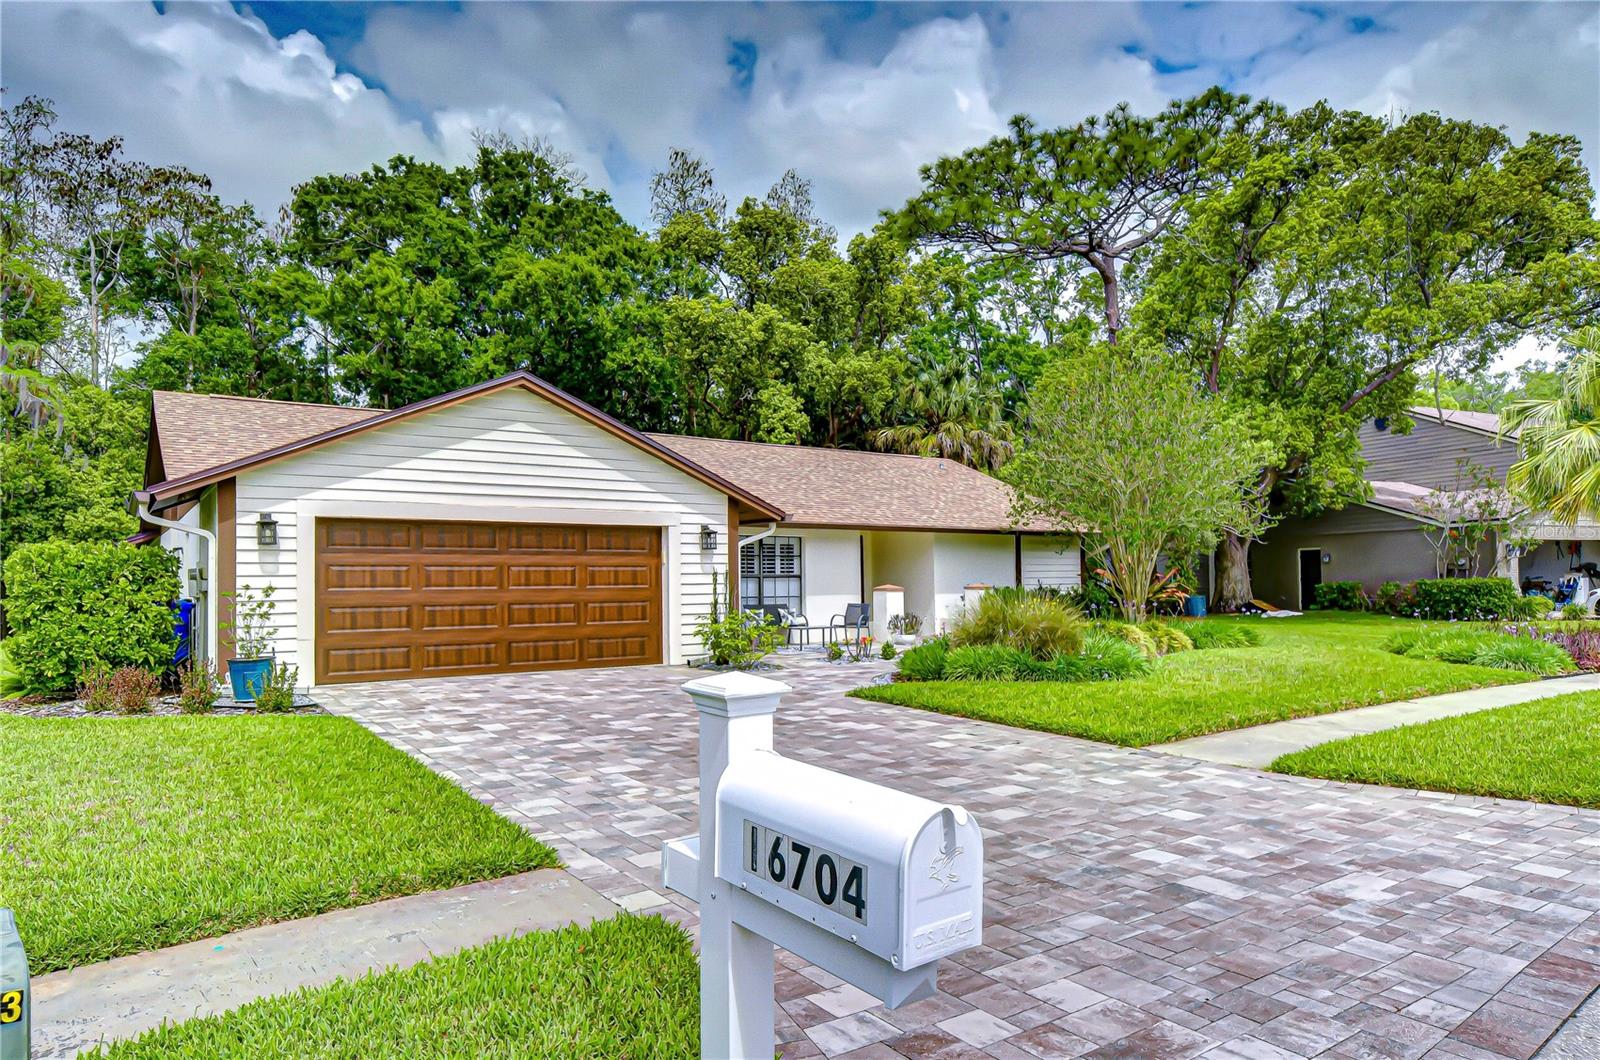 $509,45016704 Vallely DrTampa, FL · Sold 2026-10-10
 $485,00016509 Round Oak DrTampa, FL · Sold 2026-10-09
 $455,00013346 Moran DrTampa, FL · Sold 2026-10-05
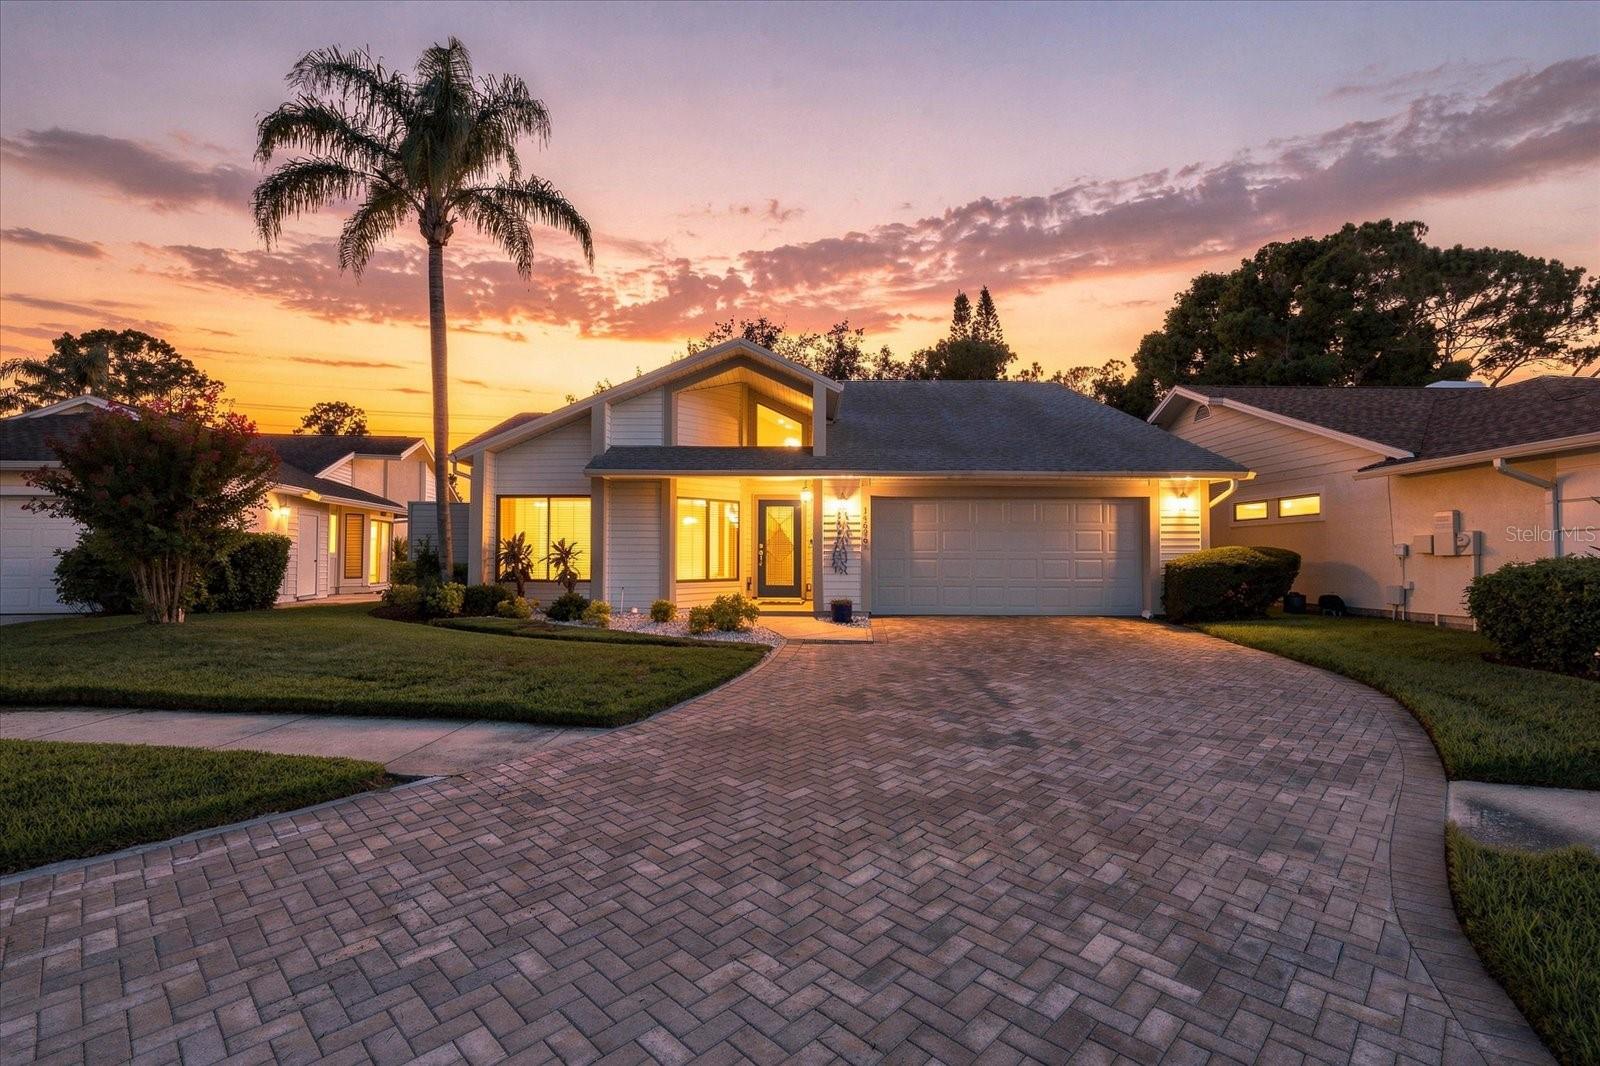 $601,50014626 Village Glen CirTampa, FL · Sold 2026-09-30
Flood
Flood zone A · 100-year floodplain
What's Nearby
Restaurants
- Senor Tequila Mexican Restaurant11115 North Dale Mabry Highway, Tampa, FL 33618, United States of America0.8 mi
- IHOPNorth Dale Mabry Highway, Carrollwood, FL 33618, United States of America0.8 mi
- 1UP Entertainment + Social11778 North Dale Mabry Highway, Tampa, FL 33618, United States of America0.9 mi
- Cheddar'sNorth Dale Mabry Highway, Carrollwood, FL 33688, United States of America1.0 mi
- Bonefish Grill13262 North Dale Mabry Highway, Tampa, FL 33618, United States of America1.3 mi
- GrillsmithMedical Drive, Northdale, FL 33618, United States of America1.8 mi
Groceries
- The Fresh MarketMoran Road, Carrollwood, FL 33618, United States of America1.0 mi
- Publix13178 North Dale Mabry Highway, Tampa, FL 33618, United States of America1.2 mi
- Publix10015 Carrollwood Court, Tampa, FL 33618, United States of America1.3 mi
- Walmart Neighborhood Market4525 Gunn Highway, Tampa, FL 33624, United States of America1.7 mi
Schools
- Carrollwood Elementary SchoolMc Farland Road, Carrollwood, FL 33688, United States of America0.6 mi
- Churchill Academy2002 Pine Lake Drive, Tampa, FL 33612, United States of America0.8 mi
- Lake Magdalene Elementary School2002 Pine Lake Drive, Tampa, FL 33612, United States of America0.8 mi
- Mother Goose Nursery and KindergardenCastle Rock Road, Tampa, FL 33612, United States of America1.3 mi
- Northgate Baptist SchoolMeadowbrook Avenue, Tampa, FL 33612, United States of America1.5 mi
- Advanced Mindpower InstituteSouthampton Court, Carrollwood, FL 33618, United States of America1.8 mi
- West Hillsborough Baptist SchoolWest Bougainvillea Avenue, Tampa, FL 33612, United States of America1.8 mi
- Forest Hills Elementary School10201 North Boulevard, Tampa, FL 33612, United States of America1.9 mi
Parks
- Carrollwood RecreationCarrollwood, Florida, United States of America0.6 mi
- Scotty Cooper ParkCarrollwood, Florida, United States of America0.6 mi
- Carollwood Community ParkCarrollwood, Florida, United States of America0.7 mi
- Lake Magdalene, FloridaUnited States of America1.0 mi
- Saint Paul's Park & Recreation AreaCarrollwood, Florida, United States of America1.1 mi
- Orange Grove ParkTampa, Florida, United States of America1.3 mi
- Hamner Tower ParkLake Magdalene, Florida, United States of America1.7 mi
- Carrollwood Cultural Center ParkCarrollwood, Florida, United States of America1.7 mi
Coffee
- Starbucks10002 North Dale Mabry Highway, Tampa, FL 33618, United States of America1.4 mi
More homes in Tampa
Homes for sale near Tampa
Data courtesy of: Stellar MLSDisclaimers and data details

Listings courtesy of Stellar MLS as distributed by MLS GRID. Based on information submitted to the MLS GRID. All data is obtained from various sources and may not have been verified by broker or MLS GRID. Supplied Open House Information is subject to change without notice. All information should be independently reviewed and verified for accuracy. Properties may or may not be listed by the office/agent presenting the information. Listing information is provided for consumers’ personal, non-commercial use, solely to identify prospective properties for potential purchase; all other use is strictly prohibited and may violate relevant federal and state law. Information deemed reliable but not guaranteed. Copyright © 2026 MLS GRID. All Rights Reserved.

Continental Real Estate Group, Inc
Broker: Derek Eisenberg
Listing last updated: Nov 10, 2026, 5:41 PM EST. SURF LOCAL last checked: Nov 22, 2026, 12:40 PM EST.