
 Under Contract
2905 W Paxton Ave
Tampa, FL 33611 · Single family
$679,000
Listing courtesy of Christopher Schaefer II, IMPACT REALTY TAMPA BAYData courtesy of: Stellar MLS
- 3 Beds
- 2 Baths
- 1,886 sqft
Cynthia's Insights On This Property
- Built 1972 — before Florida's 2002 building code
- Typical sale in 33611 over the last year: $478,450, $339 per sq ft
- Owners in 33611 stay about 8 years; 5% of homes changed hands last year


📊 Price Pulse
What would you pay for this place?
Sale prices come from county public records, not MLS data.Listing agent
Contact
Send a message and we'll pass it to the listing agent. Nothing is sent until you ask.
About this home
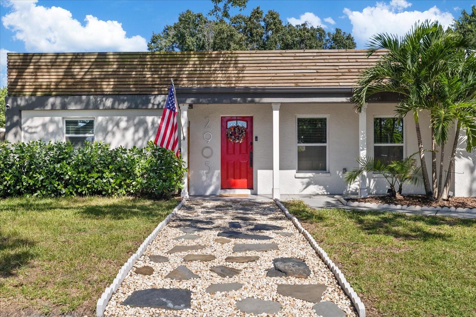
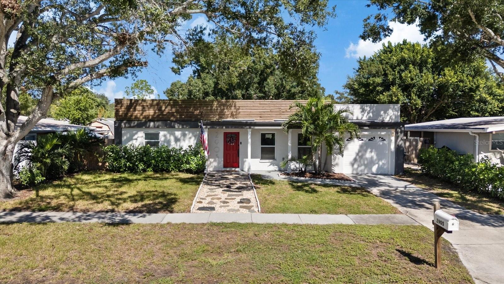
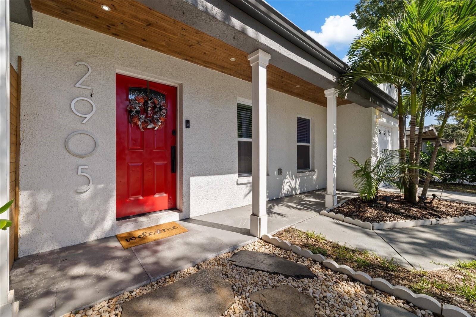
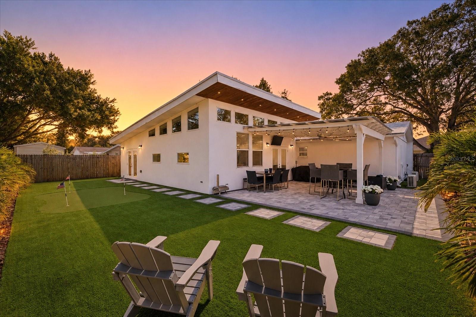
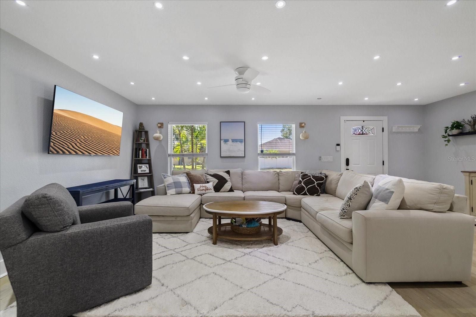
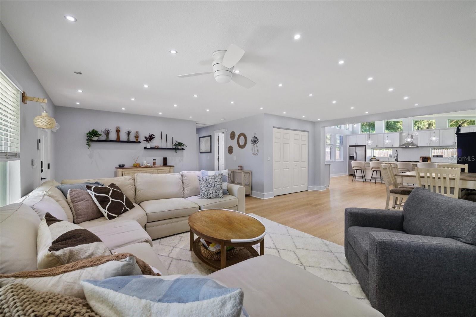
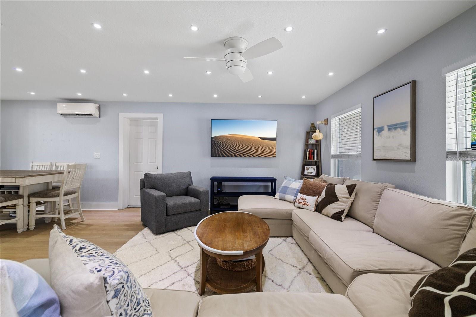
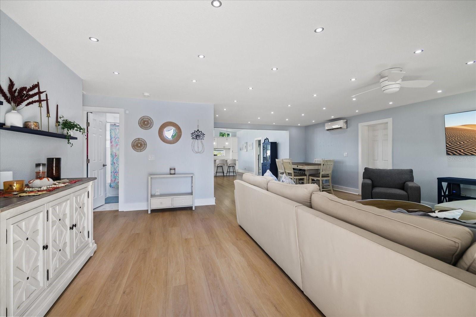
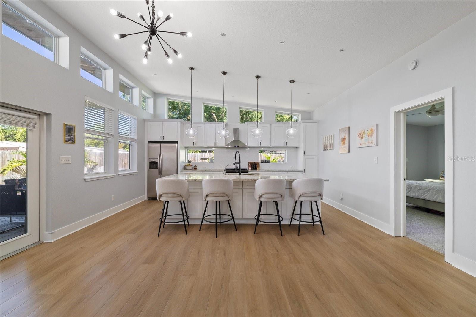
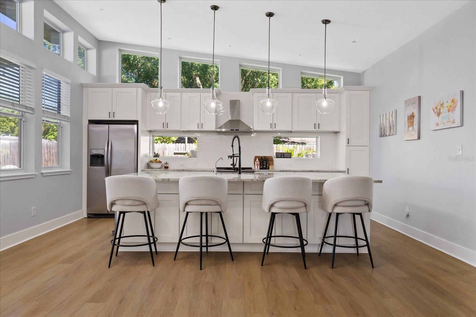
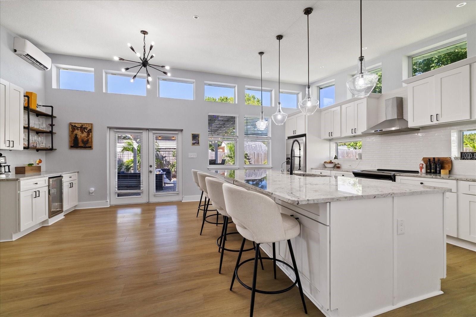
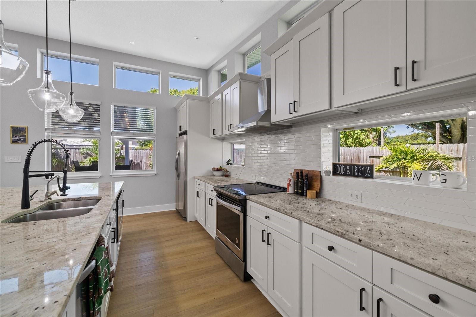
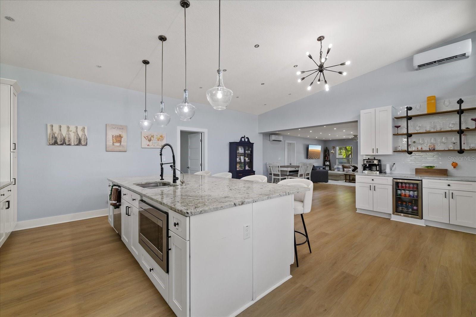
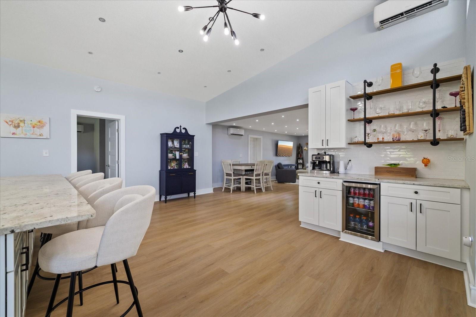
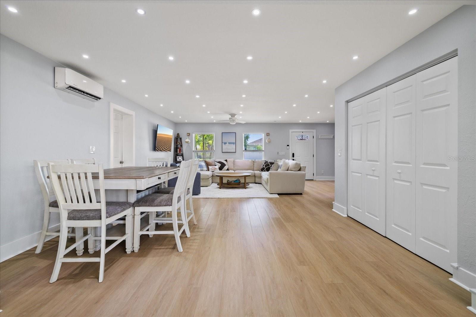
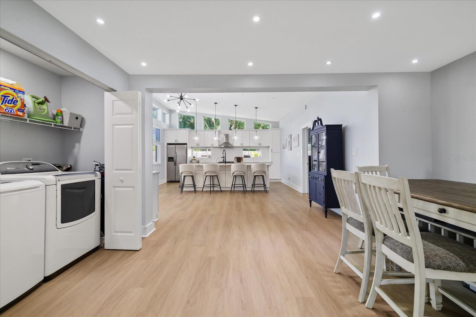
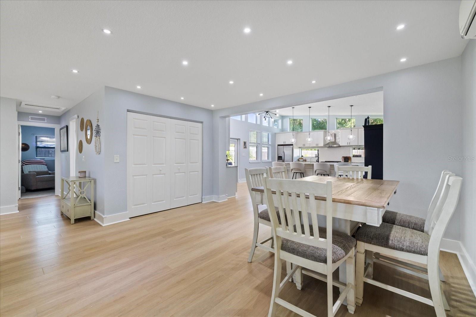
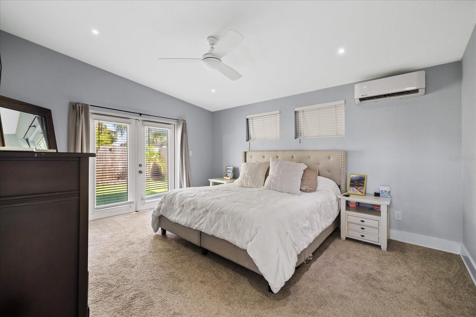
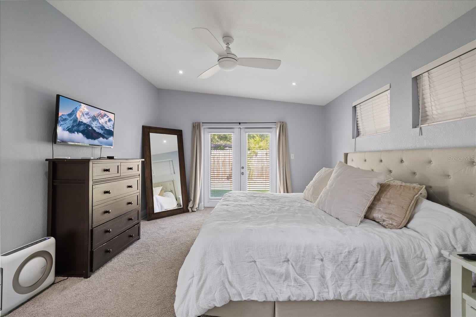
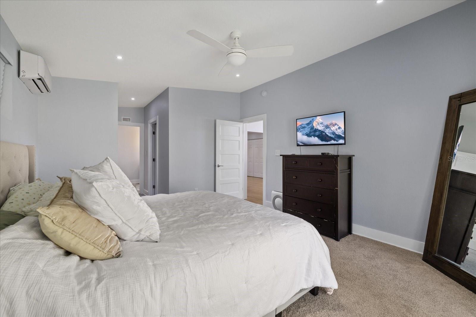
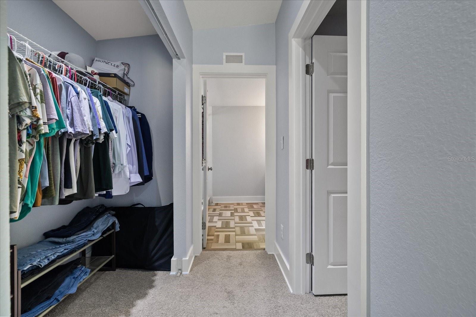
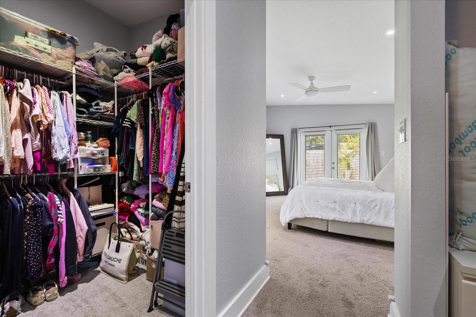
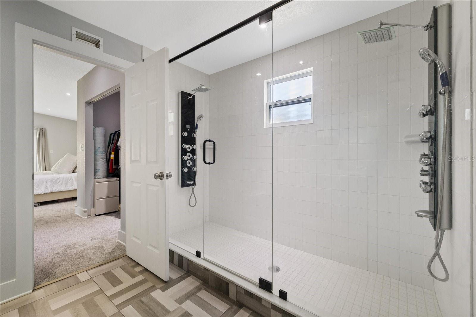
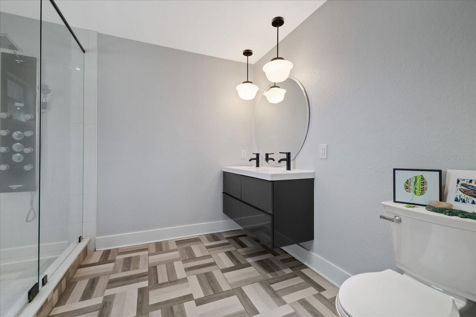
Under contract-accepting backup offers. Featuring contemporary design, impressive architectural details, and a backyard designed for entertaining, this 3-bedroom, 2-bathroom home in the desirable Ballast Point neighborhood offers an abundance of natural light and beautifully updated spaces inside and out. Upon entering, you'll find a spacious open floor plan with luxury vinyl plank flooring, recessed LED lighting, and a bright, inviting atmosphere created by the home's expansive windows. The kitchen is a standout feature, showcasing impressive 13-foot ceilings, an oversized 10-foot island, white shaker-style cabinetry with soft-close doors and drawers, granite countertops, stainless steel appliances, and pendant lighting. Custom windows along the backsplash bring additional natural light into the space, while the adjoining dining area features a dedicated wet bar with open shelving and a beverage refrigerator. French doors lead from the dining area to the backyard, providing easy access to the outdoor entertaining space. The thoughtfully designed split-bedroom floor plan provides separation between the primary suite and the two additional bedrooms. The spacious primary bedroom features French doors opening to the backyard, two closets including a walk-in, and a private ensuite bathroom with a double vanity and an oversized glass-enclosed walk-in shower with multiple shower fixtures. On the opposite side of the home, two additional bedrooms share a full bathroom with a shower and tub combination. Additional conveniences include a separate laundry room and attached garage. The backyard is one of the home's most impressive features, offering an incredible space for entertaining and enjoying the Florida weather. Extensively updated in 2024, the outdoor area features a large covered pergola, an expansive paver patio, artificial turf, and tropical landscaping. The covered entertaining area is equipped with ceiling fans and overhead lighting, with plenty of space for outdoor dining and seating. A private putting green and decorative paver walkway add to the backyard's unique appeal, while the fully fenced yard provides additional privacy and a low-maintenance outdoor setting. Beyond its modern design, this home offers an extensive collection of energy-efficient features and improvements. With a reported HERS score of 50, the property includes mini-split cooling systems throughout, a tankless water heater, double-pane Low-E windows, and a commercial-grade reflective TPO roof. The home was completely rewired in 2019, and the plumbing within the slab was replaced with PVC/CPVC. Recent improvements completed in 2024 include new luxury vinyl plank flooring, new carpeting in the bedrooms, professional interior painting throughout, pavers, artificial turf, a pergola, and a reverse osmosis drinking water system. Conveniently located near Bayshore Boulevard, Ballast Point Park, Ballast Point Elementary School, and South Tampa's many dining, shopping, and entertainment destinations, this home offers a combination of distinctive architectural features, extensive improvements, and exceptional outdoor living in an established South Tampa neighborhood.
moreless
- Property type
- Single family
- Year built
- 1972
- Lot size
- 6,500 sqft
- Garage
- 1 car
- On market
- 16 days
- Price per sqft
- $360
- Listing ID
- TB8560105
Show Full Details
Property Info
- Property Type
- Residential
- Property Subtype
- SingleFamilyResidence
- Year Built
- 1972
- Levels
- One
- Direction Faces
- South
- District
- South Tampa
- Neighborhood
- Ballast Point
- Lot Size (acres)
- 0.15
- Lot Size (sqft)
- 6500.0
- Contract Date
- 2026-10-21
- On Market Date
- 2026-10-22
- Cumulative Days on Market
- 16
Interior Features
- Interior Features
- Eat-In Kitchen, High Ceilings, Open Floorplan, Stone Counters, Vaulted Ceiling(S), Walk-In Closet(S), Wet Bar
- Flooring
- Carpet
- Laundry Features
- Inside, Laundry Closet
- Levels
- One
- Window Features
- Energy Star Qualified Windows
- Door Features
- French Doors
Appliances
- Appliances
- Bar Fridge, Dishwasher, Disposal, Microwave, Range, Refrigerator, Tankless Water Heater
Heating & Cooling
- Heating
- Electric, Zoned
Exterior Features
- Exterior Features
- Lighting
- Patio & Porch Features
- Patio
- Construction Materials
- Block, Stucco
- Foundation
- Slab
- Roof
- Membrane
- Fencing
- Fenced
Features & Amenities
- Garage Spaces
- 1.0
- Garage
- Yes
- Attached Garage
- Yes
- Parking Features
- Driveway, Attached
- Lot Features
- Landscaped, Paved
Utilities
- Utilities
- Cable Available, Electricity Connected, Phone Available, Sewer Connected, Water Available
- Sewer
- Public Sewer
- Water Source
- Public
Taxes
- Annual Tax Amount
- $10,029
- Tax Year
- $2,025
- Legal Description
- TROPICAL TERRACE UNIT NO 4 W 4 FT OF LOT 10 AND E 61 FT OF LOT 11 BLOCK 3
Data freshness
- SURF LOCAL last checked
- Nov 22, 2026, 5:48 PM EST
Location
Approximate location, shown from the displayed address.
Similar homes nearby
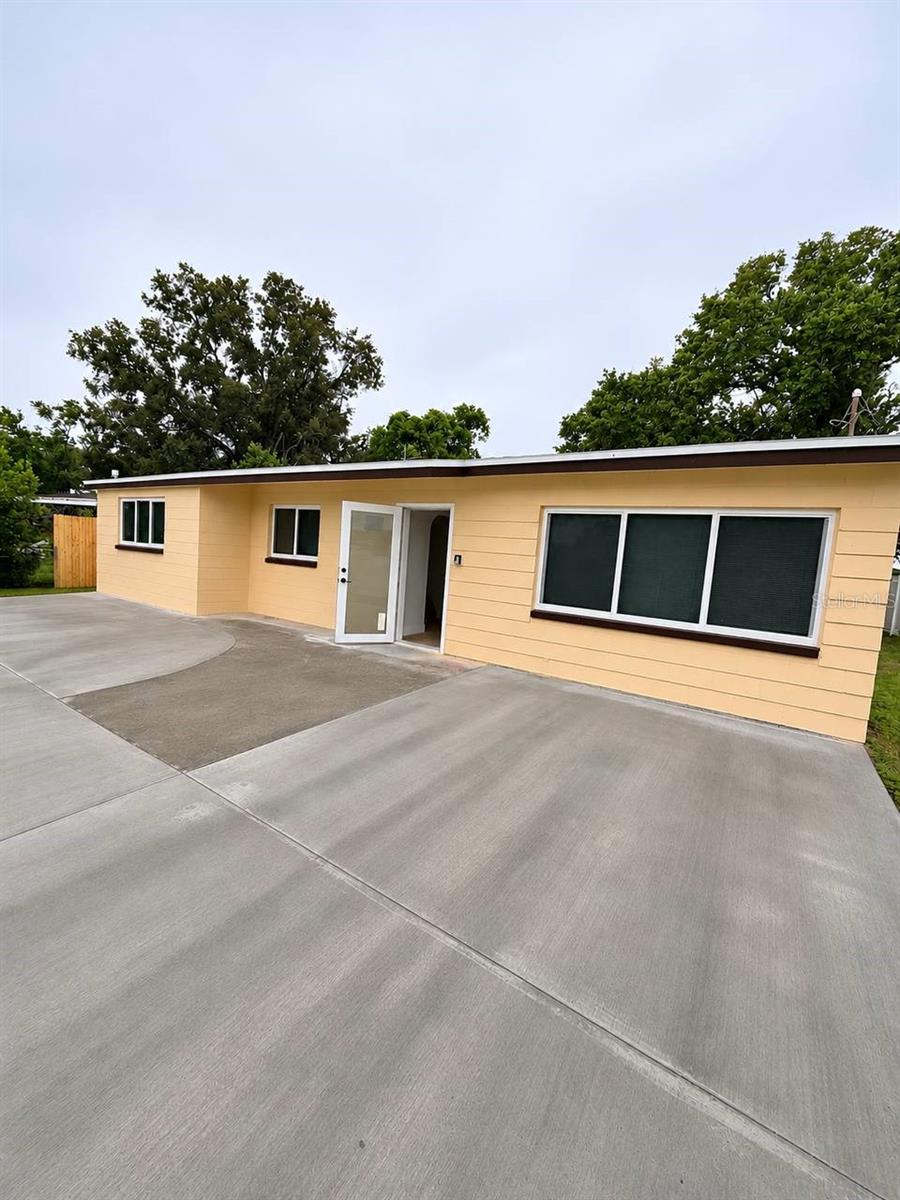
- $550,0006216 N Coolidge Ave, Tampa, FL 336145 Beds2 Baths1,686 sqftListing courtesy of VITA LUXURY REALTY LLC · Data courtesy of: Stellar MLS
 Active
- $550,0002001 N 25th St, Tampa, FL 336054 Beds2 Baths1,404 sqftListing courtesy of LPT REALTY, LLC · Data courtesy of: Stellar MLS
 Active
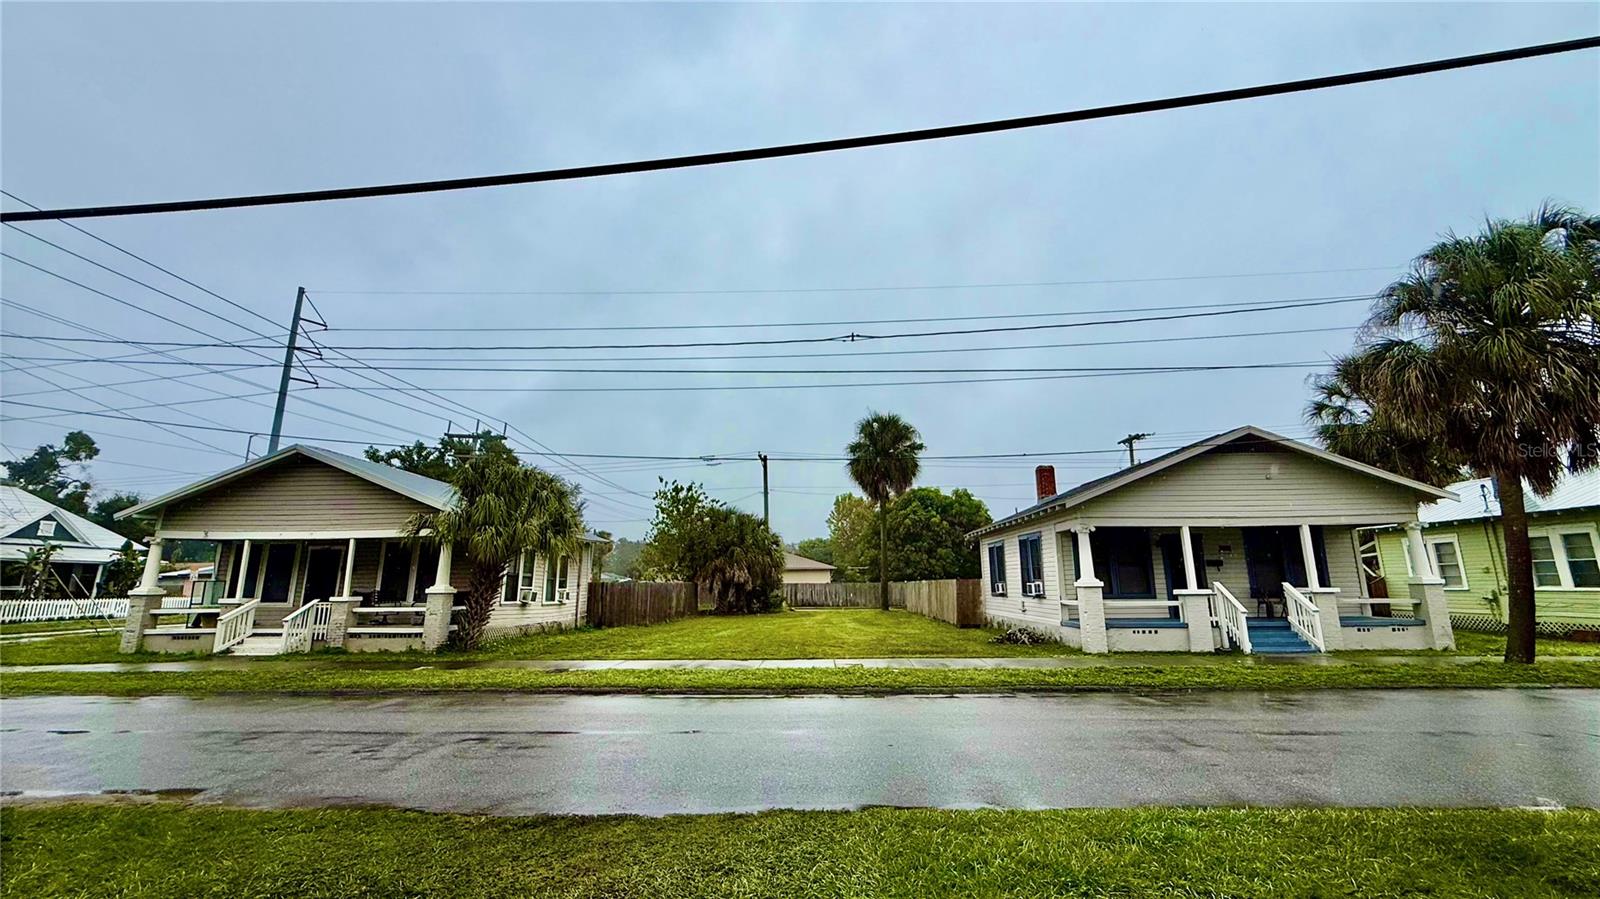
- $585,0002005 N 25th St, Tampa, FL 336054 Beds2 Baths1,404 sqftListing courtesy of LPT REALTY, LLC · Data courtesy of: Stellar MLS
 Active
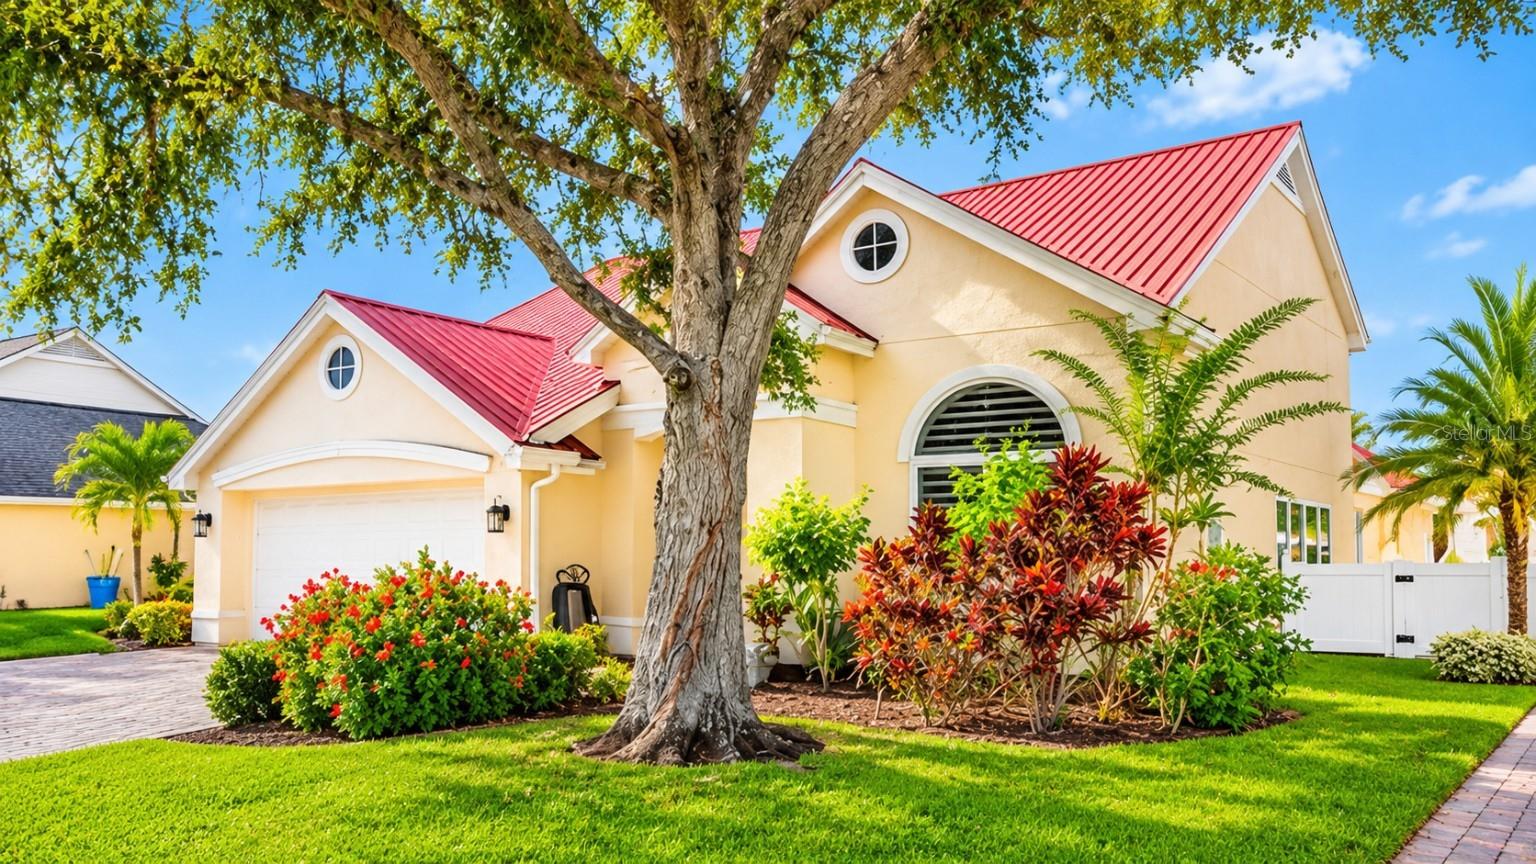
- $680,00014512 Thornfield Ct, Tampa, FL 336244 Beds3 Baths2,497 sqftListing courtesy of JPT REALTY LLC · Data courtesy of: Stellar MLS
 Active
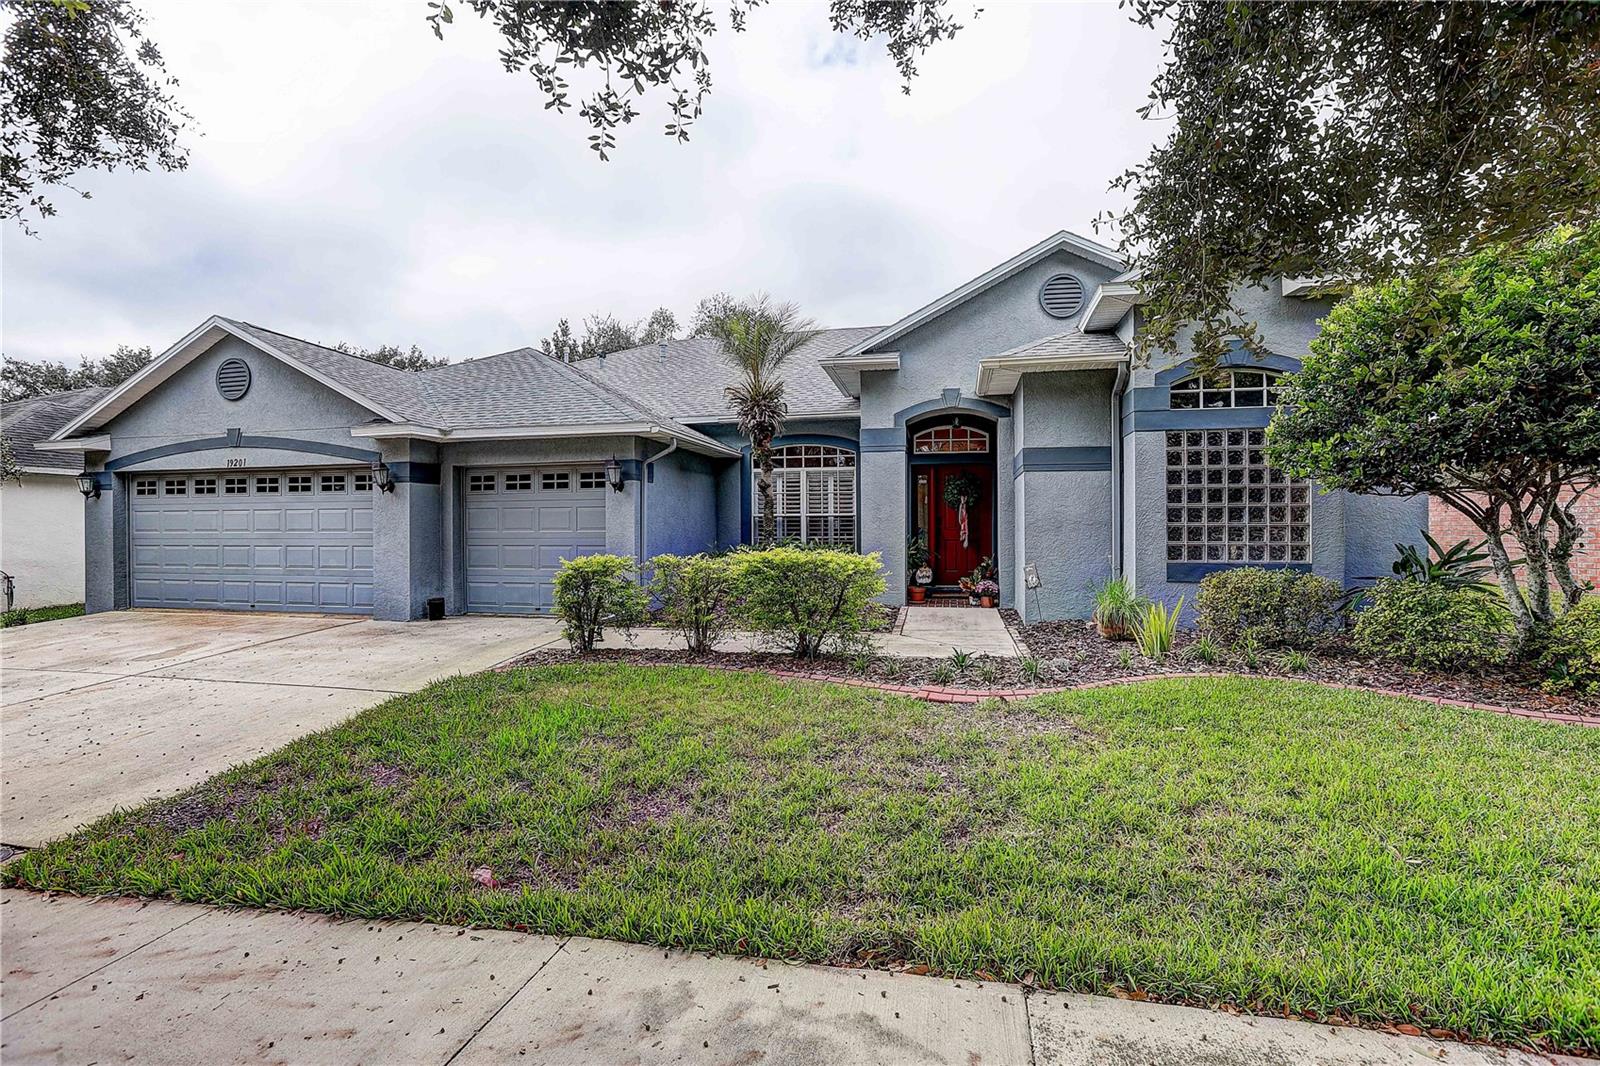
- $619,90019201 Dove Creek Dr, Tampa, FL 336474 Beds3 Baths2,542 sqftListing courtesy of COASTAL PROPERTIES GROUP INTER · Data courtesy of: Stellar MLS
 Active
- $675,00012408 N Ola Ave, Tampa, FL 336124 Beds3 Baths2,184 sqftListing courtesy of KEYSTONE REAL ESTATE SERVICES · Data courtesy of: Stellar MLS
 Active
- $765,000203 S Tampania Ave #6, Tampa, FL 336093 Beds4 Baths2,052 sqftListing courtesy of EXP REALTY LLC · Data courtesy of: Stellar MLS
 Active
- $625,0003004 W Mason St #A, Tampa, FL 336293 Beds3 Baths1,760 sqftListing courtesy of SMITH & ASSOCIATES REAL ESTATE · Data courtesy of: Stellar MLS
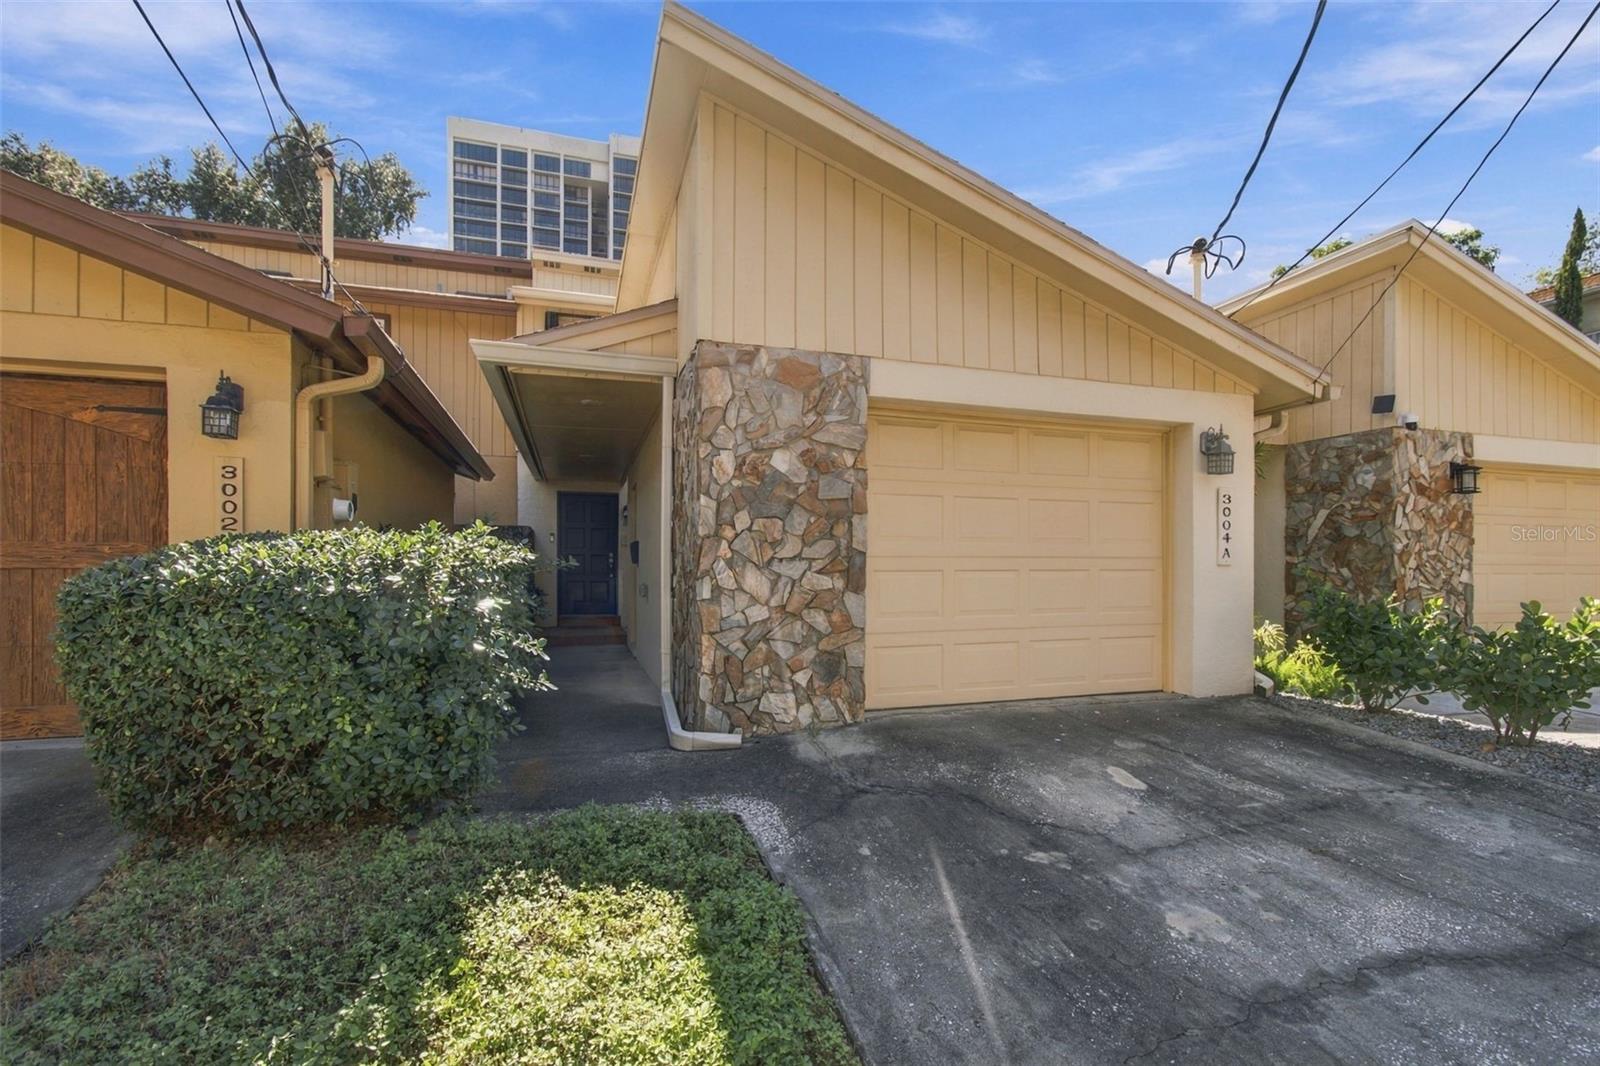 Active
What Sold Nearby
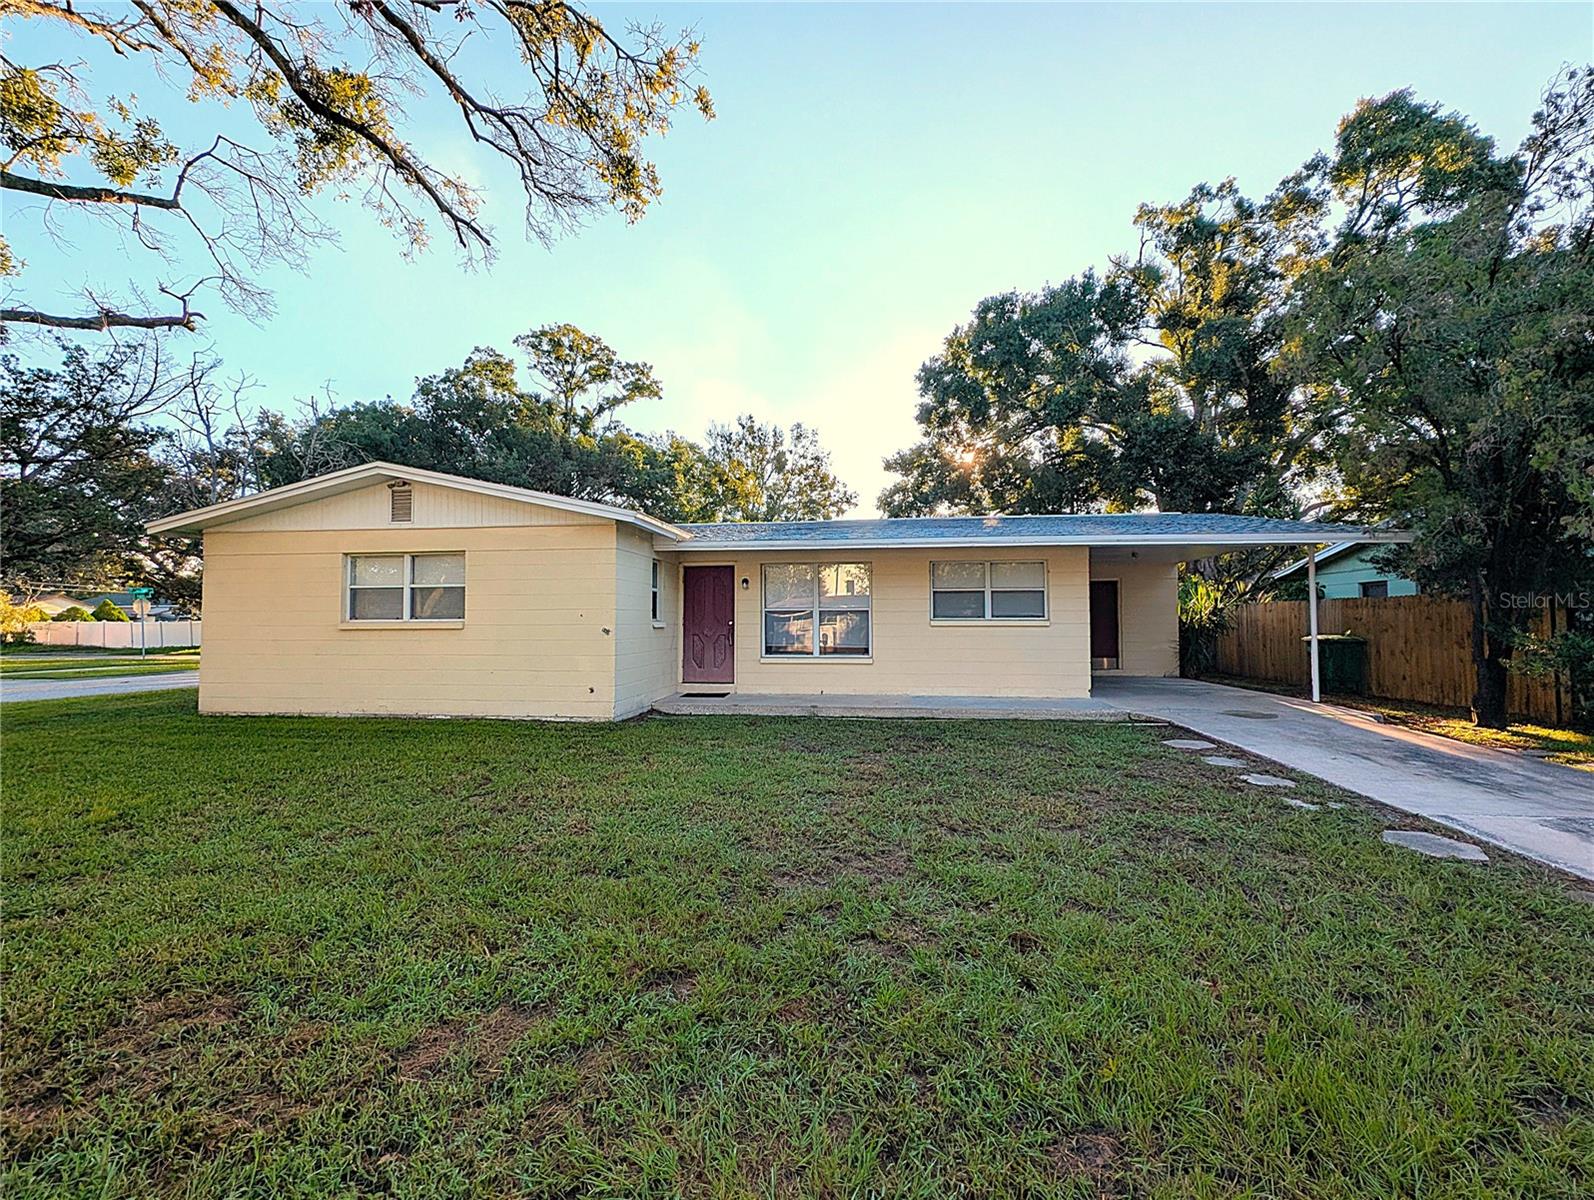 $395,0004502 S Trask StTampa, FL · Sold 2026-10-30
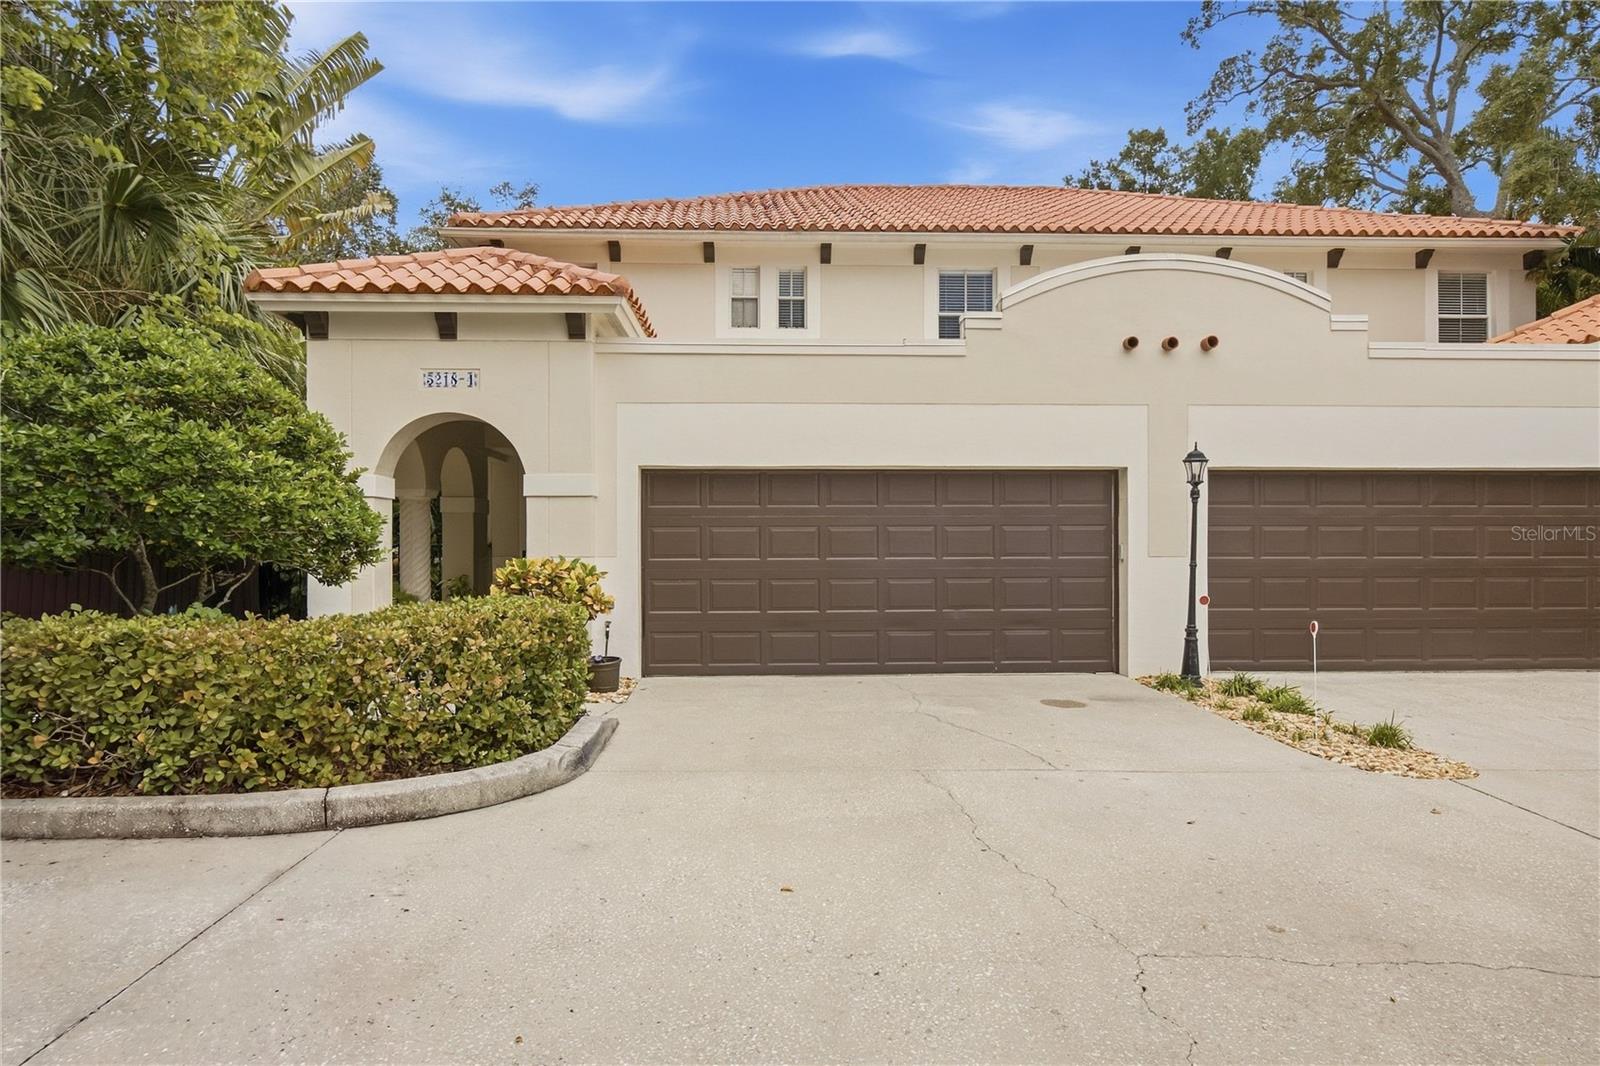 $720,0005218 Bayshore BlvdTampa, FL · Sold 2026-10-30
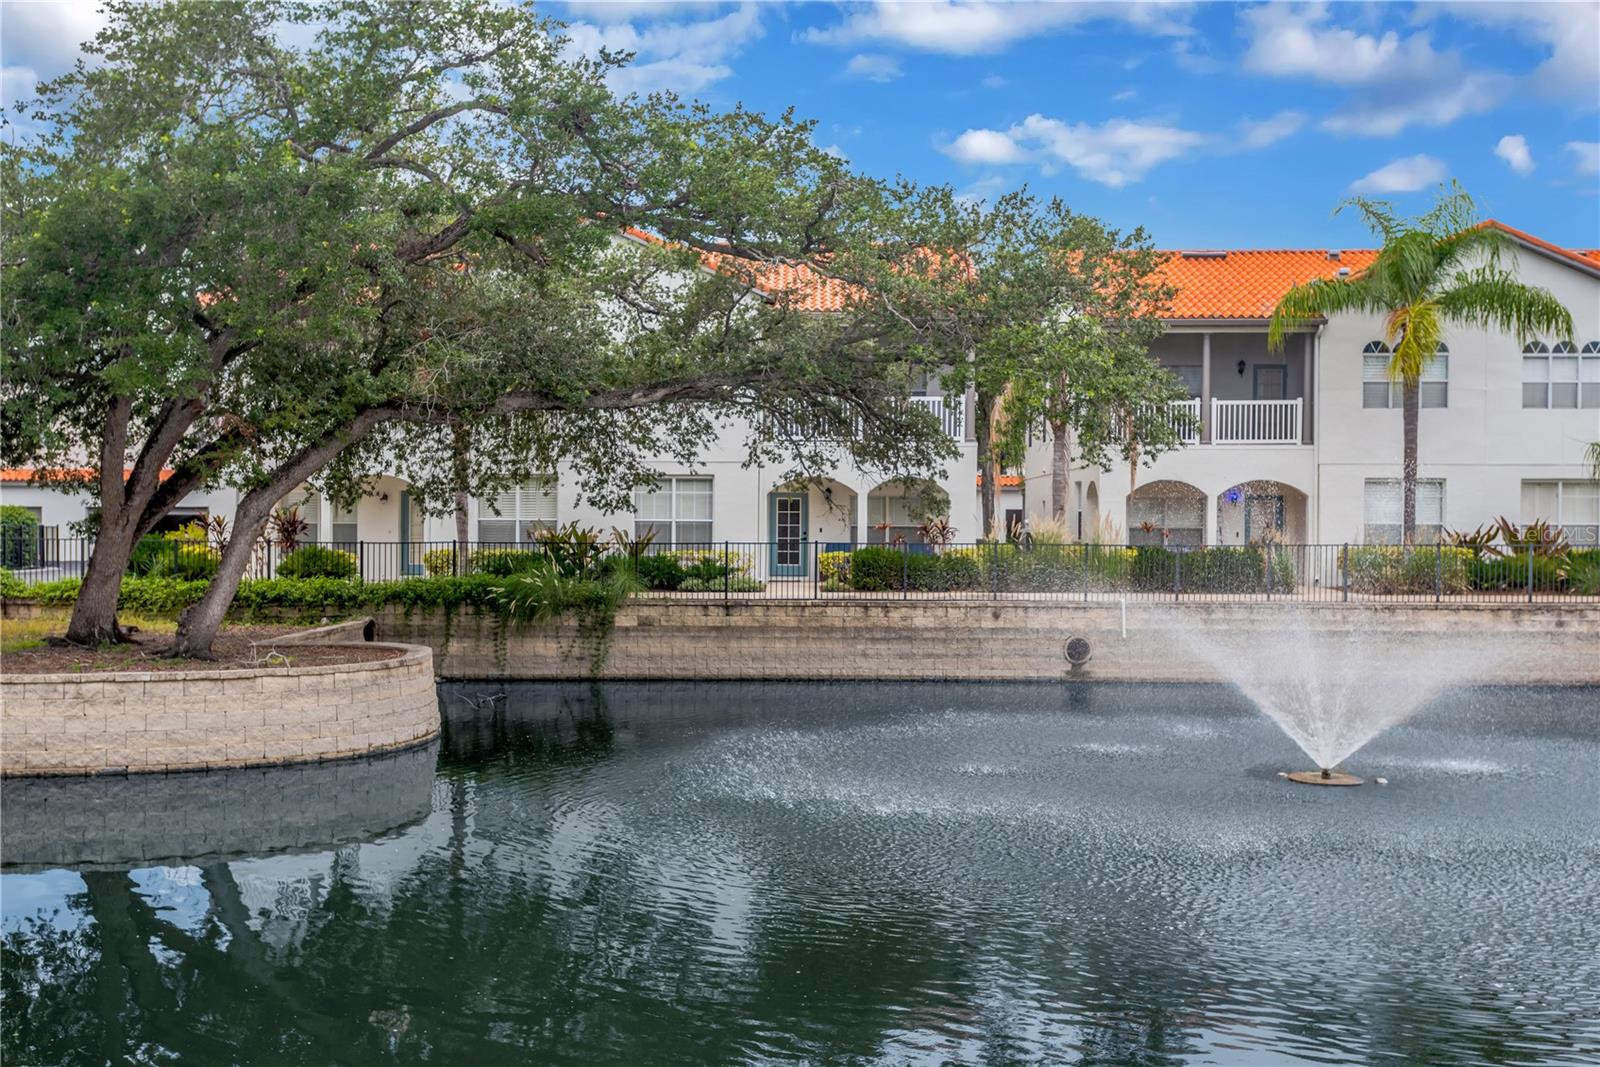 $500,0003150 Toscana CirTampa, FL · Sold 2026-10-30
 $640,0004415 W Bay Villa AveTampa, FL · Sold 2026-10-29
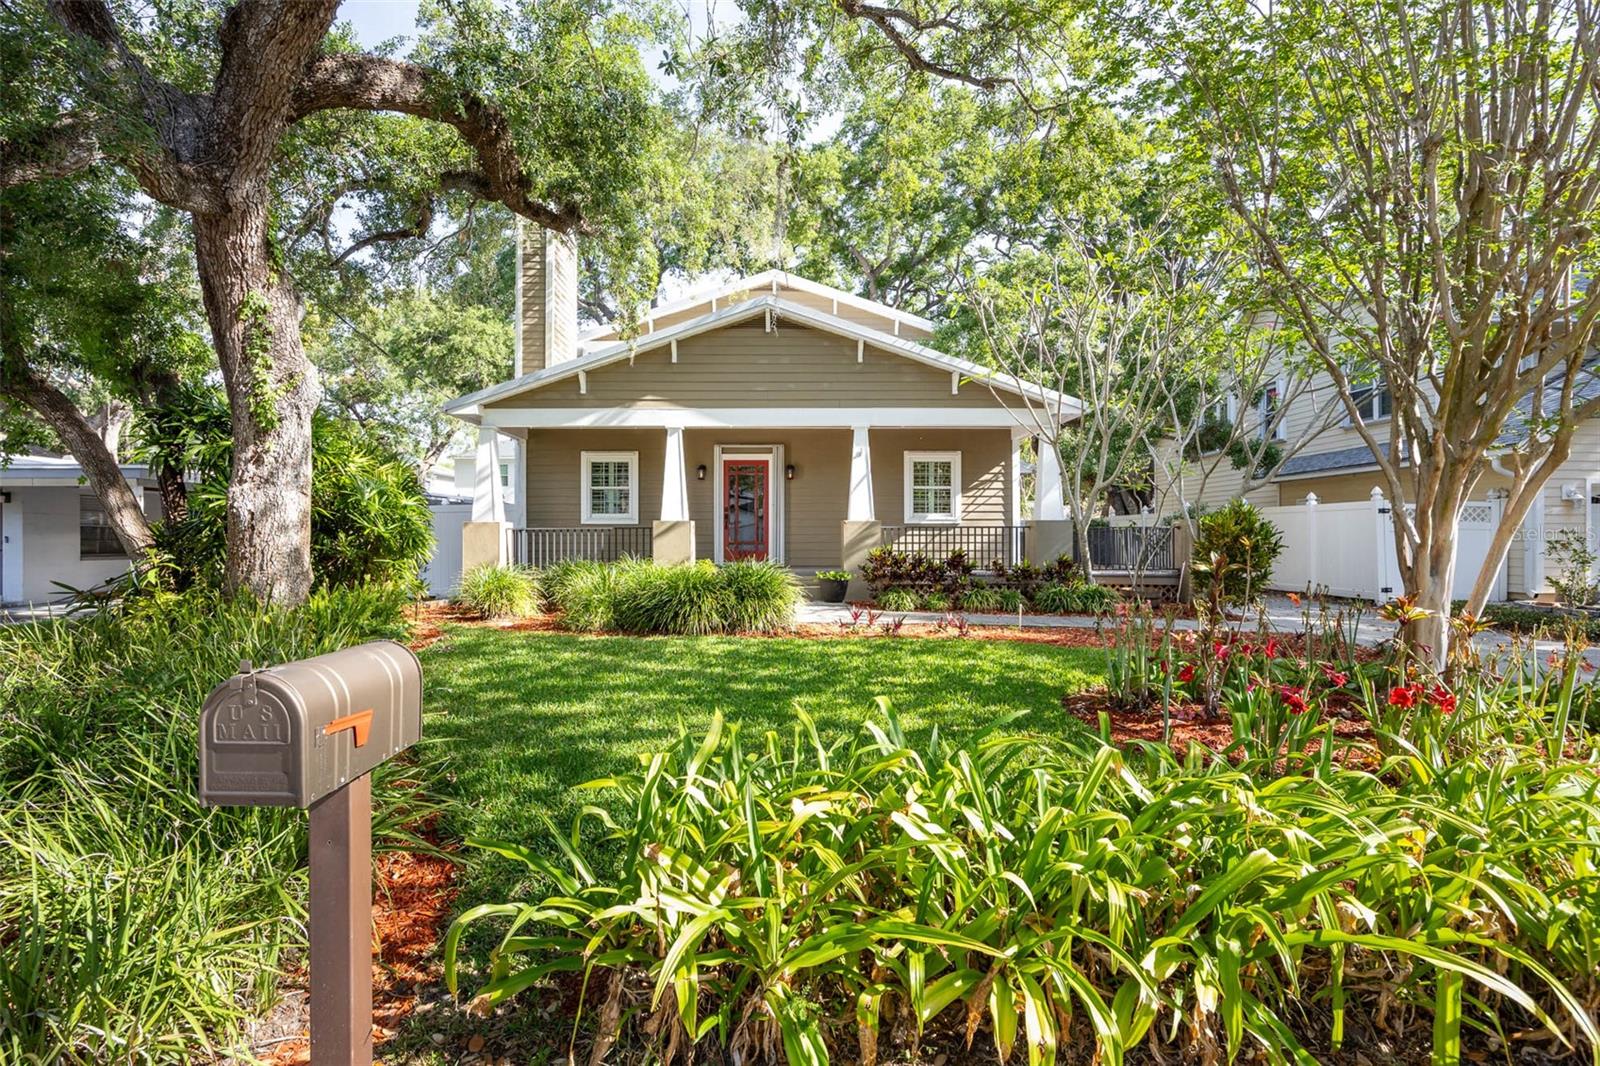 $910,0003311 W Hawthorne RdTampa, FL · Sold 2026-10-28
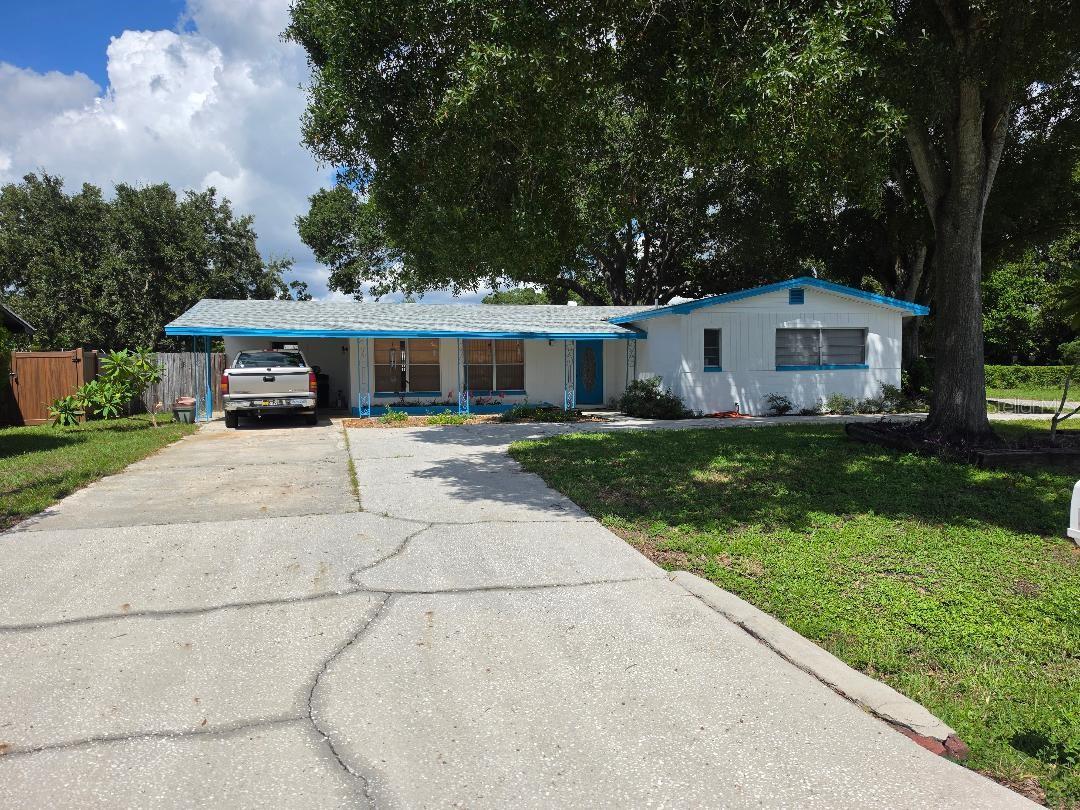 $431,6004601 W Price AveTampa, FL · Sold 2026-10-23
 $308,0004635 W Bay Villa AveTampa, FL · Sold 2026-10-23
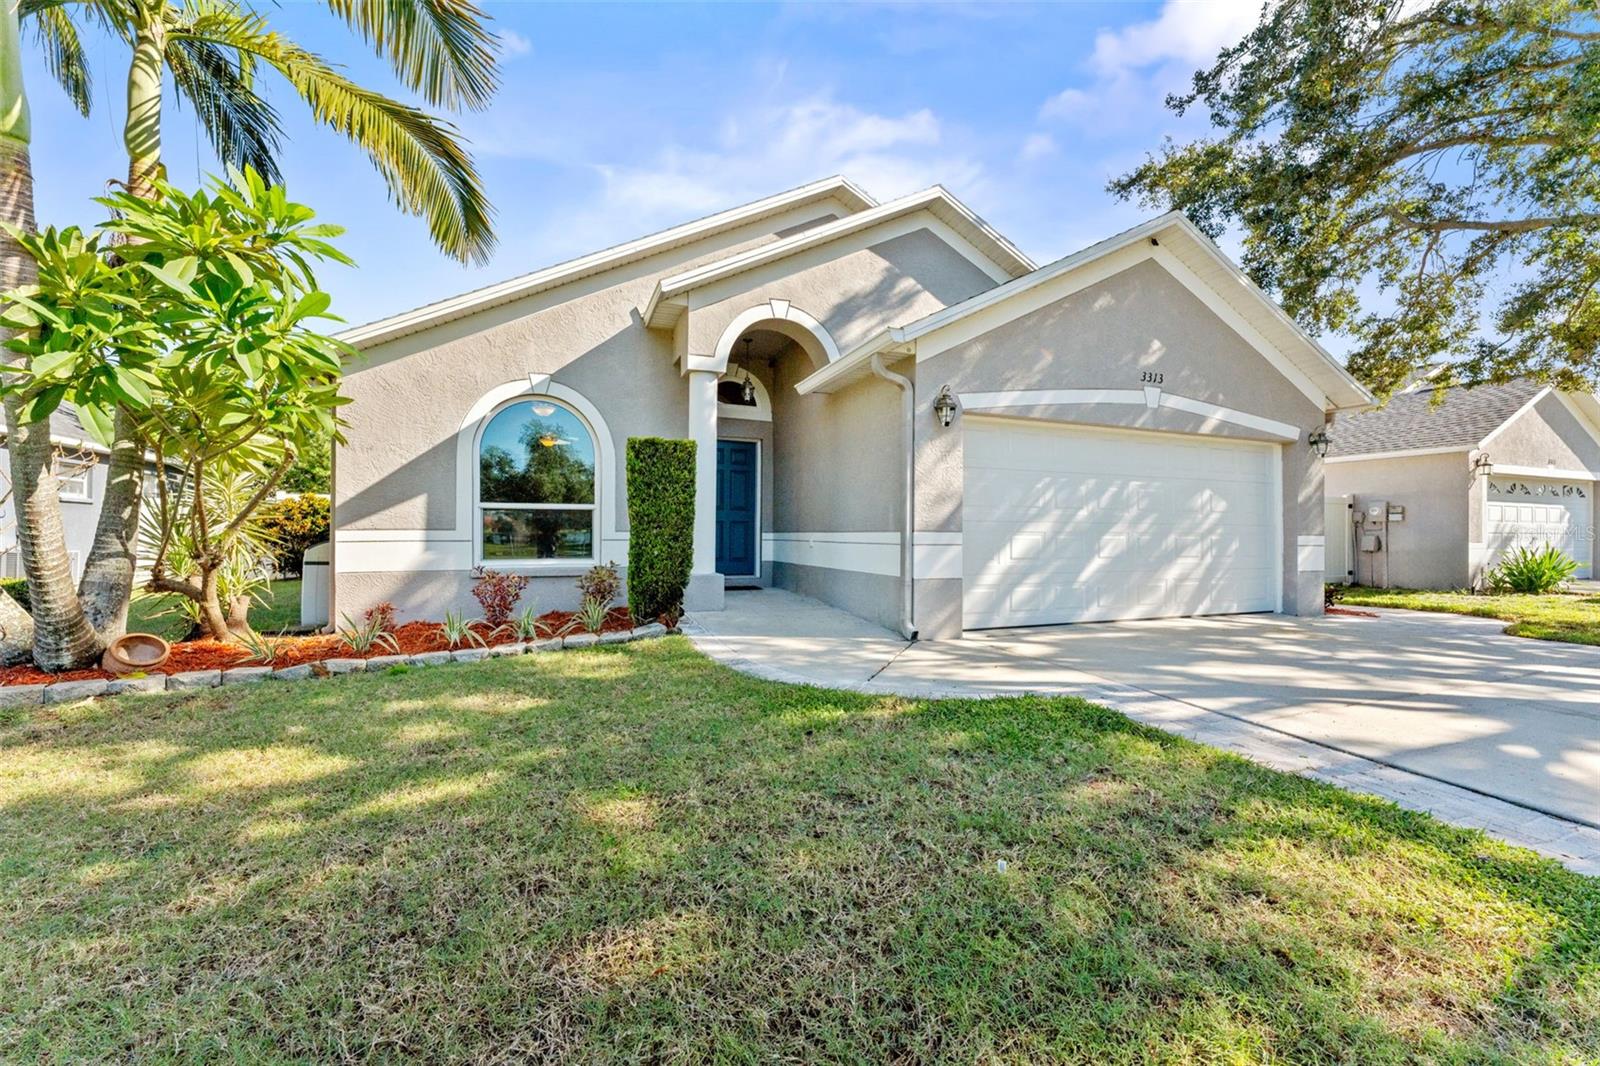 $650,0003313 W Marcum StTampa, FL · Sold 2026-10-22
Flood
Flood zone AE · 100-year floodplain
What's Nearby
- SakanaWest Gandy Boulevard, Tampa, FL 33611, United States of America0.4 mi
- Kojak's House of RibsWest Gandy Boulevard, Tampa, FL 33611, United States of America0.4 mi
- Luigi'sWest Gandy Boulevard, Tampa, FL 33611, United States of America0.6 mi
- China Wok4230 South Macdill Avenue, Tampa, FL 33611, United States of America1.1 mi
- Another Broken Egg CafeSouth Dale Mabry Highway, Tampa, FL 33611, United States of America1.5 mi
- Tijuana Flats4029 South Dale Mabry Highway, Tampa, FL 33611, United States of America1.5 mi
- The Collonade RestaurantBayshore Boulevard, Tampa, FL 33629, United States of America1.7 mi
- Hooters4420 West Gandy Boulevard, Tampa, FL 33611, United States of America1.8 mi
- Phantom FireworksWest Gandy Boulevard, Tampa, FL 33611, United States of America0.9 mi
- Publix3617 South Himes Avenue, Tampa, FL 33611, United States of America0.9 mi
- Publix3838 Britton Plaza, Tampa, FL 33611, United States of America1.5 mi
- Walmart Supercenter4302 West Gandy Boulevard, Tampa, FL 33611, United States of America1.5 mi
- Publix4315 West Gandy Boulevard, Tampa, FL 33611, United States of America1.6 mi
- Ballast Point Elementary School2802 West Ballast Point Boulevard, Tampa, FL 33611, United States of America0.2 mi
- Bayshore Christian SchoolSouth Macdill Avenue, Tampa, FL 33621, United States of America0.7 mi
- Ballast Point Christian SchoolWest Shell Point Road, Tampa, FL 33611, United States of America0.7 mi
- Chiaramonte Elementary School6001 South Himes Avenue, Tampa, FL 33611, United States of America0.8 mi
- Anderson Elementary School3910 West Fair Oaks Avenue, Tampa, FL 33611, United States of America1.3 mi
- Tampa Marine InstituteInterbay Boulevard, Tampa, FL 33611, United States of America1.4 mi
- Robinson High SchoolMango Avenue, Tampa, FL 33616, United States of America1.8 mi
- Friendship TrailTampa, FL 33616, United States of America1.8 mi
- Ballast Point Park5300, Tampa, FL 33611, United States of America0.6 mi
- Skyview Park6203, Tampa, FL 33611, United States of America0.8 mi
- MacDill 48Tampa, Florida, United States of America1.1 mi
- Foster ParkTampa, Florida, United States of America1.3 mi
- Gadsden ParkTampa, Florida, United States of America1.6 mi
- Memorial ParkTampa, Florida, United States of America1.7 mi
- Bobby Hicks Park4201, Tampa, FL 33616, United States of America1.7 mi
- SOG Cafe6102 South Macdill Avenue, Tampa, FL 33611, United States of America0.6 mi
- Cafe MardiWest Marlin Avenue, Tampa, FL 33611, United States of America0.9 mi
- Starbucks3619 West Gandy Boulevard, Tampa, FL 33611, United States of America0.9 mi
- STORM: Healthy Energy3401 South Macdill Avenue, Tampa, FL 33629, United States of America1.7 mi
More homes in Tampa
Homes for sale near Tampa
Data courtesy of: Stellar MLSDisclaimers and data details
Listings courtesy of Stellar MLS as distributed by MLS GRID. Based on information submitted to the MLS GRID. All data is obtained from various sources and may not have been verified by broker or MLS GRID. Supplied Open House Information is subject to change without notice. All information should be independently reviewed and verified for accuracy. Properties may or may not be listed by the office/agent presenting the information. Listing information is provided for consumers’ personal, non-commercial use, solely to identify prospective properties for potential purchase; all other use is strictly prohibited and may violate relevant federal and state law. Information deemed reliable but not guaranteed. Copyright © 2026 MLS GRID. All Rights Reserved.

Continental Real Estate Group, Inc
Broker: Derek Eisenberg
Listing last updated: Nov 9, 2026, 2:11 PM EST. SURF LOCAL last checked: Nov 22, 2026, 5:48 PM EST.