
 Active
20316 Heritage Point Dr
Tampa, FL 33647 · Single family
$775,000
Listing courtesy of Tiia Cartwright, CARTWRIGHT REALTY
- 5 Beds
- 5 Baths
- 3,662 sqft
Cynthia's Insights On This Property
- Built 2008
- Last recorded sale: $385,000 in May 2017
- Typical sale in 33647 over the last year: $477,000, $206 per sq ft
- Owners in 33647 stay about 9 years; 3% of homes changed hands last year
- Taxes could jump about $3,600/yr after a sale (homestead cap resets)
- County record lists a private pool


📊 Price Pulse
What would you pay for this place?
Sale prices come from county public records, not MLS data.Listing agent
Contact
Send a message and we'll pass it to the listing agent. Nothing is sent until you ask.
About this home
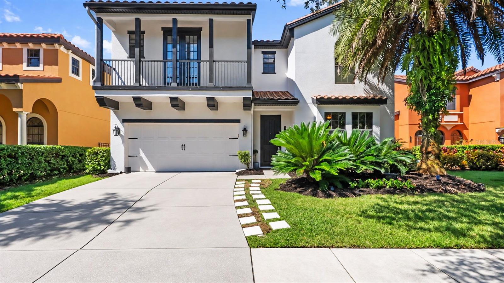
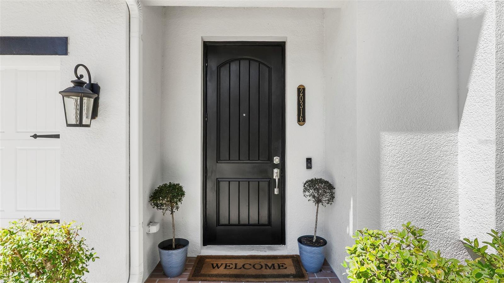
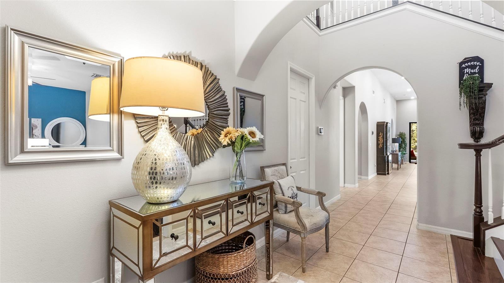
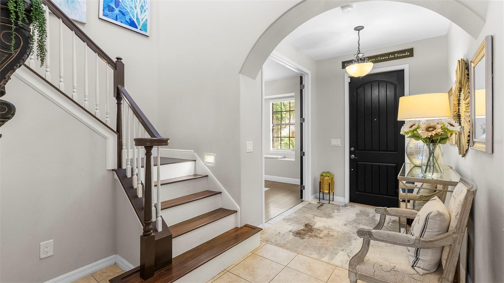
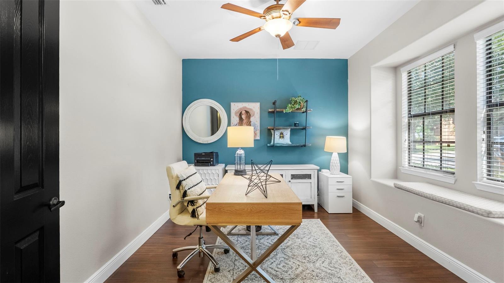
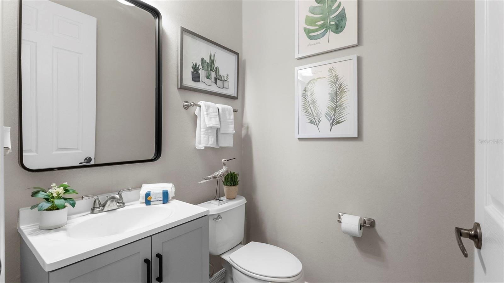
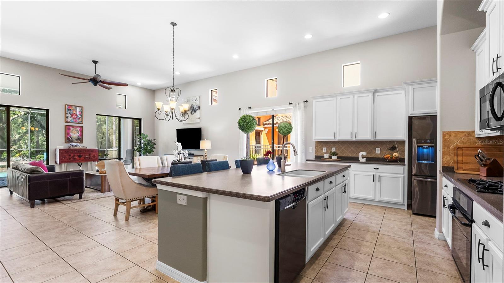
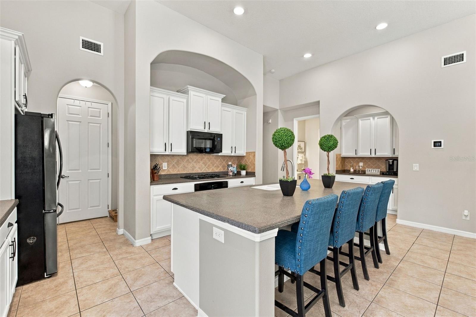
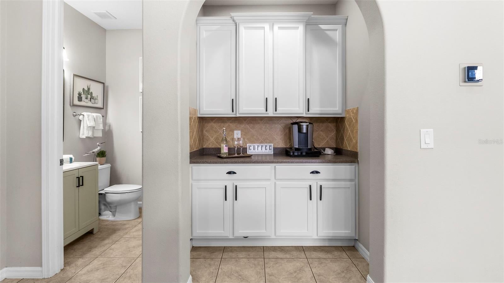
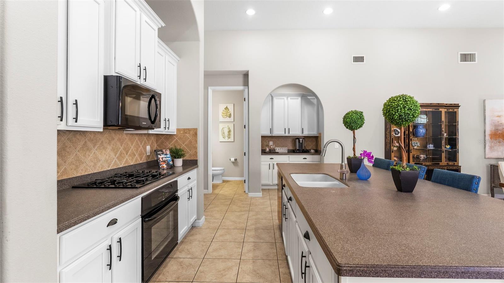
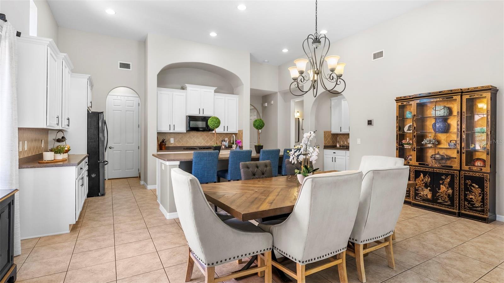
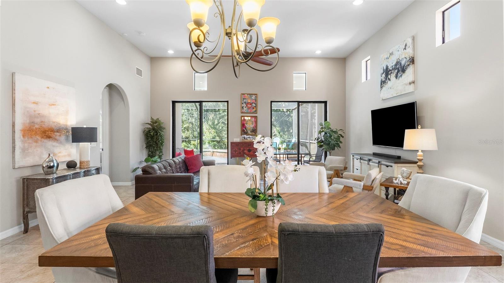
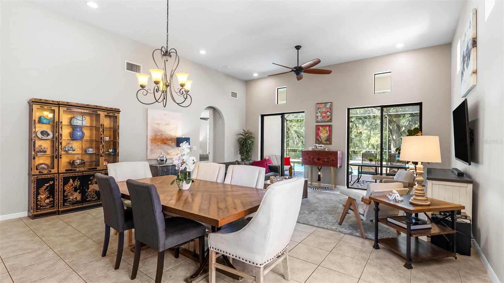
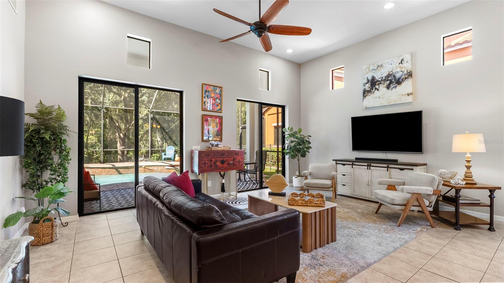
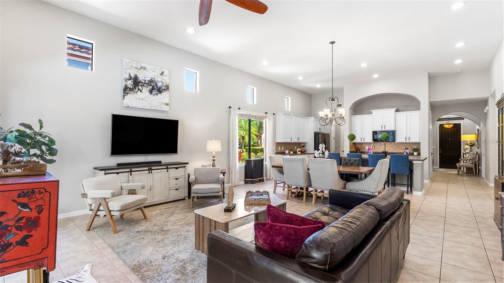
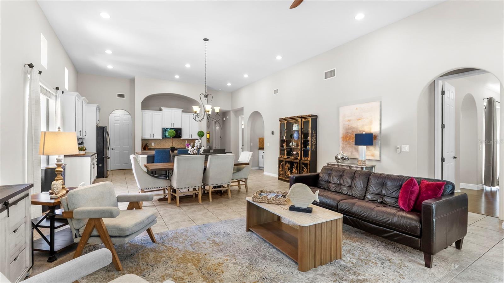
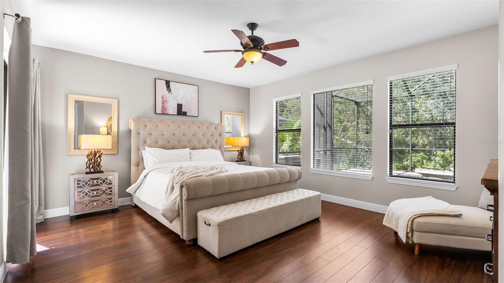
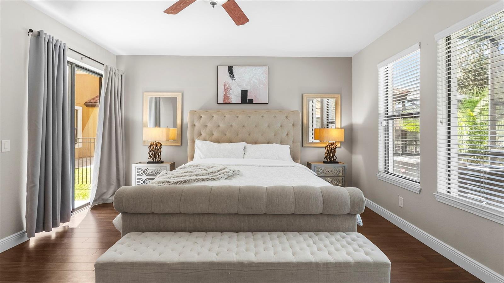
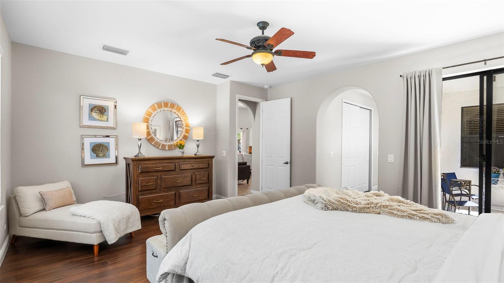
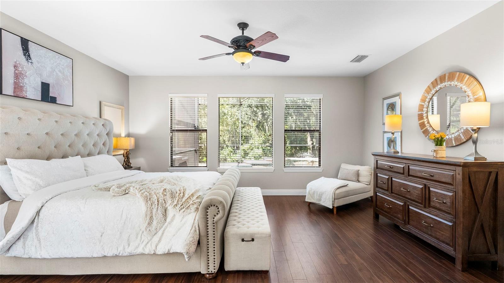
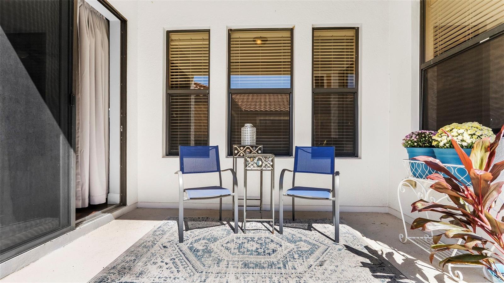
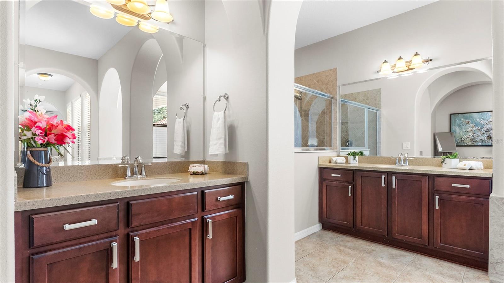
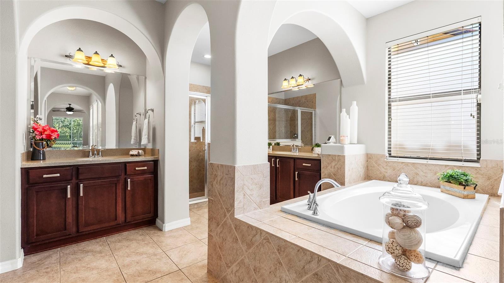
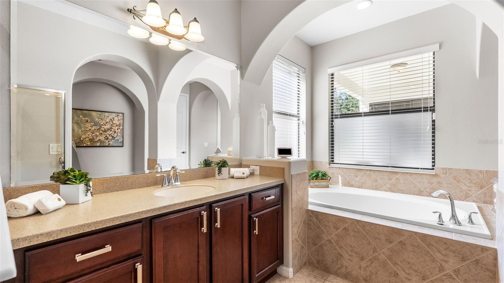
Virtually Staged. Mediterranean architecture, conservation views, and a private outdoor oasis set the stage for this impressive 2008 Mercedes Homes residence in the guard-gated community of Grand Hampton. Offering 3,662 square feet of thoughtfully designed living space, this home features: • 5 bedrooms • dedicated office • expansive bonus room • 4.5 bathrooms • 2-car garage • heated saltwater pool • tile roof • conservation and pond views. Florida-friendly landscaping, distinctive architectural details, a covered balcony, and exterior paint completed in 2021 create a striking first impression. A covered entry leads inside to an expansive foyer filled with cascading natural light and soaring ceilings. Just off the entry is a dedicated office, providing a private space for working from home. Continue down the hall past the updated half bathroom to the heart of the home, a chef-inspired kitchen designed with both entertaining and everyday living in mind. Features include: • 42-inch white upper cabinetry with crown molding • abundant cabinet and prep space • Corian countertops • oversized island with bar seating and feature wall • stainless steel appliances • gas cooktop • built-in oven • closet pantry • dry bar with additional cabinetry. The laundry room is conveniently positioned just off the kitchen. The living room makes a statement with soaring ceilings and dual sliding glass doors framing peaceful conservation views while creating a seamless connection to the outdoor living space. Privately positioned on the first floor, the primary suite feels like a true retreat. Expansive windows overlook the outdoor oasis, while sliding glass doors open to a private courtyard. An expansive walk-in closet provides generous storage, and the ensuite features separated dual vanities, a soaking tub, and glass-paneled walk-in shower. Upstairs, the floor plan continues with four secondary bedrooms, including one with a private ensuite and another with French doors opening to a covered balcony. Two additional full bathrooms provide added convenience. An impressive bonus room completes the second floor, offering exceptional flexibility for a media room, game room, second living area, or entertainment space while capturing peaceful pond views. Outside, the screened lanai creates a private Florida retreat with a covered seating area and heated saltwater pool enhanced by water features and a tranquil conservation backdrop. The 2-car garage provides extensive overhead storage. Notable updates and features include: • NEW carpet in secondary bedrooms and bonus room • HVAC #1 2026 • HVAC #2 2019 • tankless gas water heater 2022 • water softener and filtration system 2023 • pool pump 2018 • exterior paint 2021. Residents of Grand Hampton enjoy: • 24-hour manned guard gate • resort-style clubhouse • fitness center • lagoon-style pool with waterslide • heated lap pool • heated spa • tennis and basketball courts • playgrounds • lake access • miles of sidewalks. Ideally located in New Tampa with convenient access to I-75 and I-275, Tampa Premium Outlets, The Shops at Wiregrass, AdventHealth, BayCare, USF, Moffitt Cancer Center, golf, schools, shopping and dining, Downtown Tampa, Tampa International Airport, and Florida's Gulf Coast beaches.
moreless
- Property type
- Single family
- Year built
- 2008
- Lot size
- 6,607 sqft
- On market
- 30 days
- Price per sqft
- $212
- HOA fees
- $209/mo
- Listing ID
- TB8556044
Show Full Details
Property Info
- Property Type
- Residential
- Property Subtype
- SingleFamilyResidence
- Year Built
- 2008
- Levels
- Two
- Direction Faces
- Southeast
- District
- New Tampa
- Neighborhood
- Grand Hampton
- Lot Size (acres)
- 0.15
- Lot Size (sqft)
- 6607.0
- Contract Date
- 2026-10-15
- On Market Date
- 2026-10-15
- Cumulative Days on Market
- 30
Interior Features
- Interior Features
- Built-In Features, Dry Bar, Eat-In Kitchen, High Ceilings, Open Floorplan, Walk-In Closet(S)
- Flooring
- Carpet, Ceramic Tile, Laminate
- Laundry Features
- Inside, Laundry Room
- Levels
- Two
- Window Features
- Blinds
- Door Features
- French Doors, Sliding Doors
Appliances
- Appliances
- Dishwasher, Disposal, Dryer, Gas Cooktop, Gas Water Heater, Microwave, Refrigerator, Tankless Water Heater, Washer, Water Purifier, Water Softener
Heating & Cooling
- Heating
- Central, Natural Gas, Zoned
- Cooling
- Central Air, Zoned
Exterior Features
- Exterior Features
- Lighting
- Patio & Porch Features
- Covered, Rear Porch, Screened
- Construction Materials
- Block, Stucco, Frame
- Foundation
- Slab
- Roof
- Tile
- Pool Features
- In Ground, Gunite, Heated, Salt Water, Screen Enclosure, Tile, Private
- Private Pool
- Yes
- View
- Pond, Water, Pool, Trees/Woods
Features & Amenities
- Garage
- Yes
- Attached Garage
- Yes
- Parking Features
- Driveway, Garage Door Opener, Attached
- Security Features
- Gated Community, Smoke Detector(S)
- Lot Features
- Landscaped, Level
Community/Association
- HOA
- Yes
- HOA Name
- Melrose Management/Chris Haines
- HOA Phone
- $8,139,738,368
- HOA Fee
- $628
- HOA Fee Frequency
- Quarterly
- HOA Fee Includes
- Maintenance Grounds
- Association Amenities
- Basketball Court, Clubhouse, Fitness Center, Gated, Playground, Pool, Recreation Facilities, Tennis Court(S)
- Community Features
- Gated, Clubhouse, Fitness Center, Playground, Pool, Sidewalks, Tennis Court(S), Street Lights
Utilities
- Utilities
- Natural Gas Available, Cable Available, Electricity Connected, Natural Gas Connected, Phone Available, Sewer Connected, Underground Utilities, Water Connected
- Sewer
- Public Sewer
- Water Source
- Public
Taxes
- Annual Tax Amount
- $8,649
- Tax Year
- $2,025
- Legal Description
- GRAND HAMPTON PHASE 1C-3 LOT 13 BLOCK 18B
Other
- Derived Previous List Price
- $800,000
Data freshness
- SURF LOCAL last checked
- Nov 22, 2026, 11:24 AM EST
Location
Approximate location, shown from the displayed address.
Similar homes nearby
- $680,00014512 Thornfield Ct, Tampa, FL 336244 Beds3 Baths2,497 sqftListing courtesy of JPT REALTY LLC · Data courtesy of: Stellar MLS
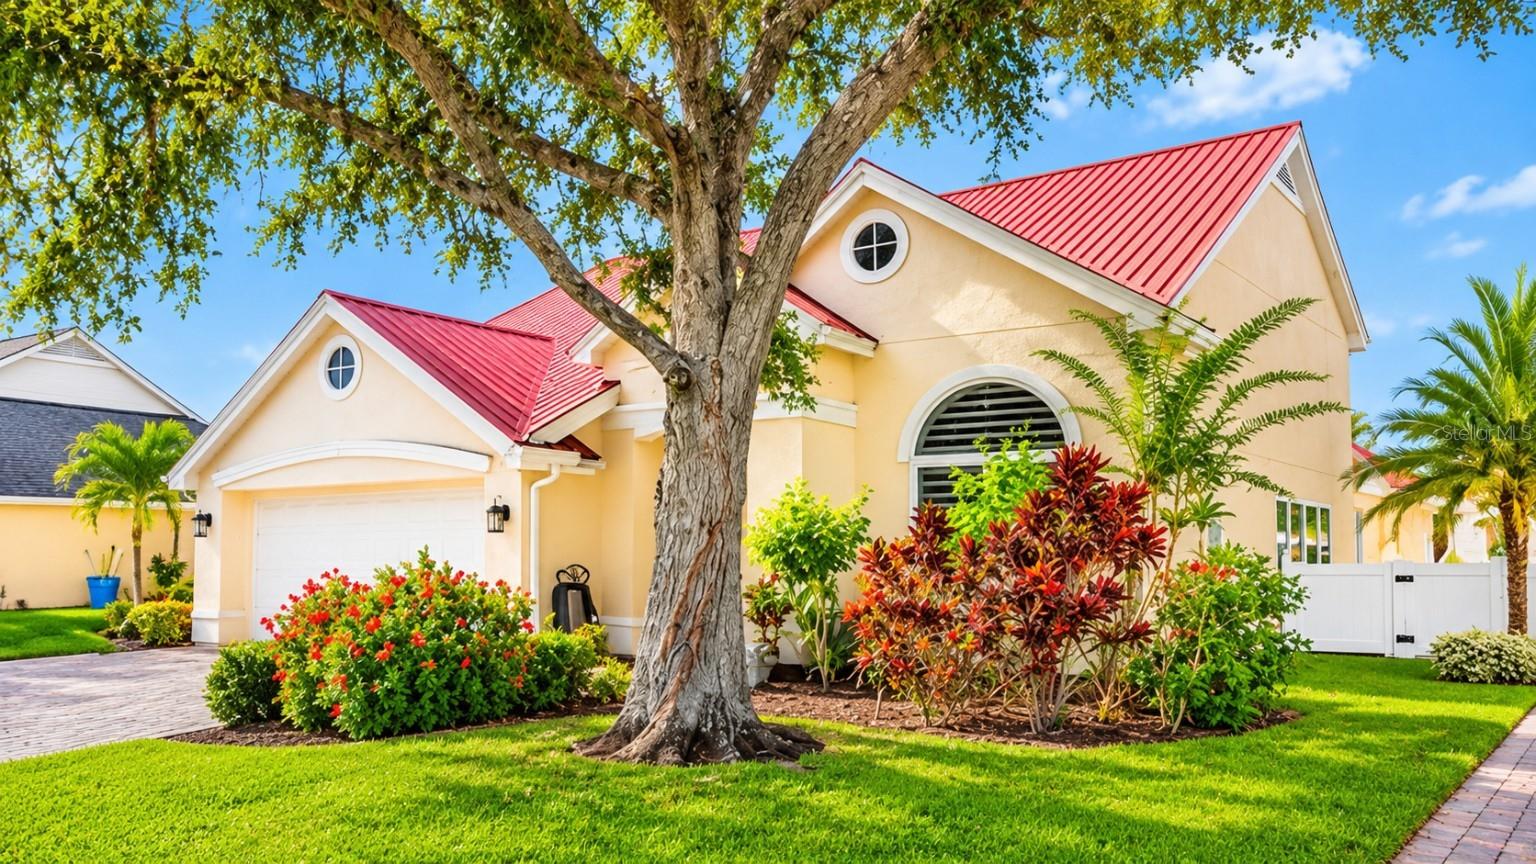 Active
- $625,0003609 W El Prado Blvd, Tampa, FL 336293 Beds3 Baths1,758 sqftListing courtesy of KELLER WILLIAMS TAMPA PROPERTIES · Data courtesy of: Stellar MLS
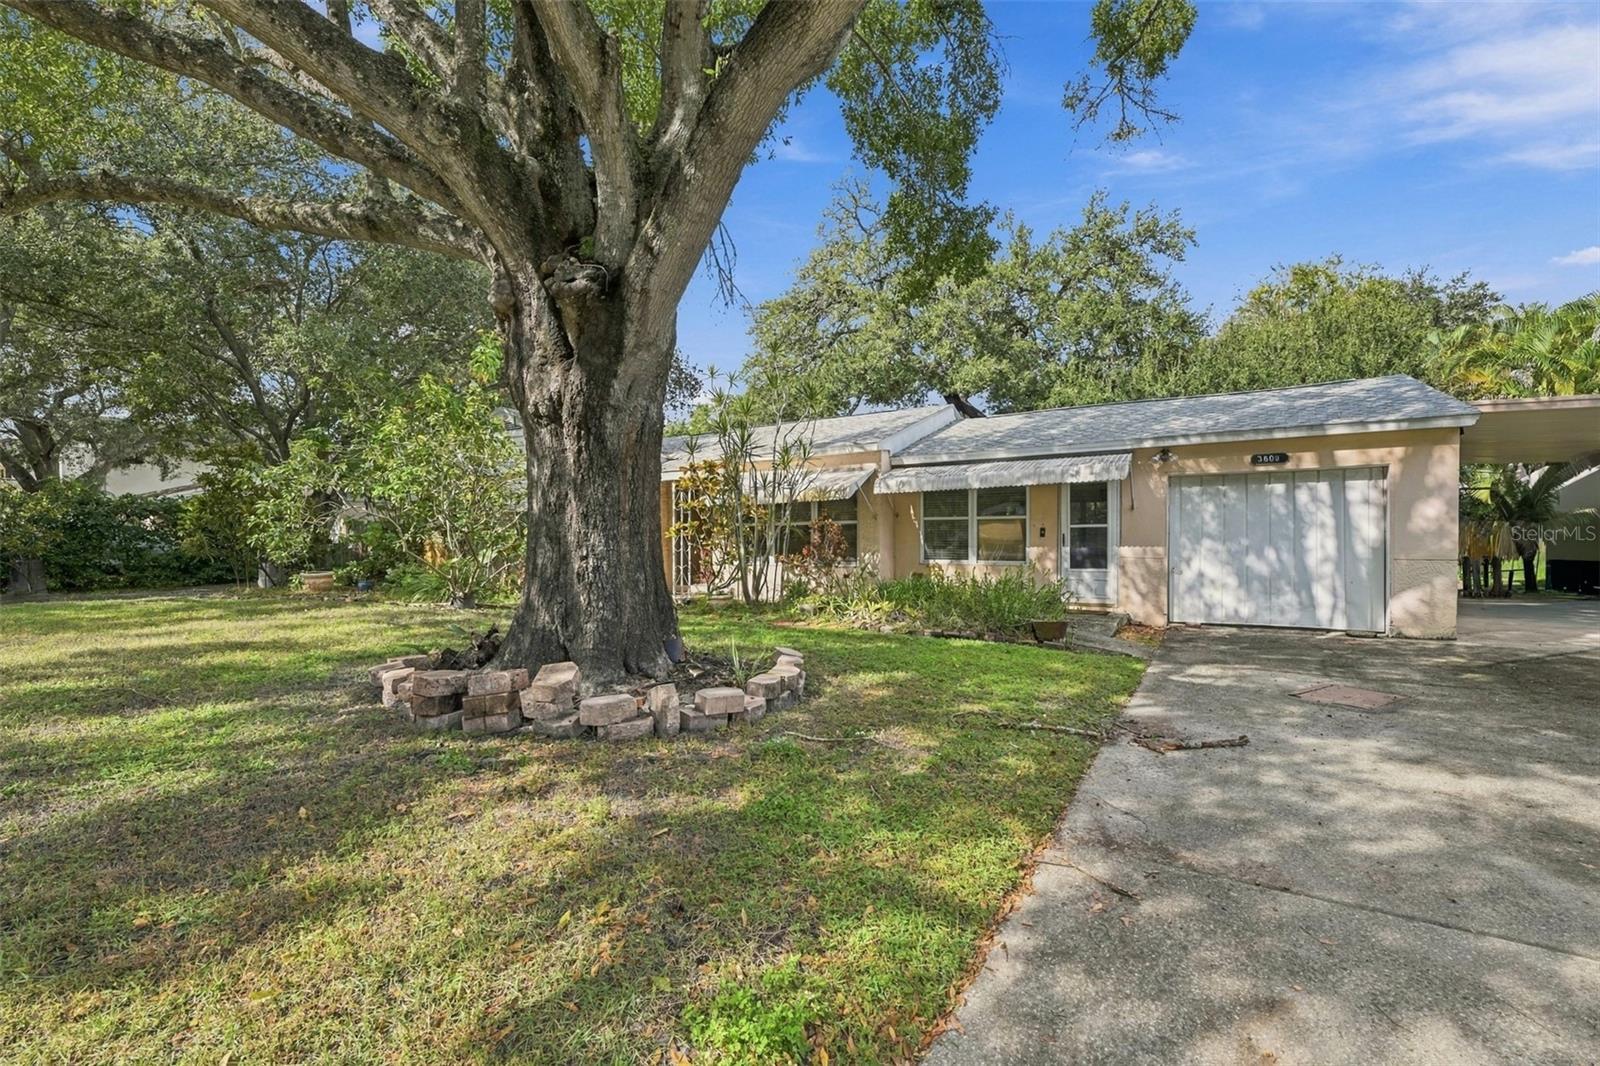 Active
- $660,0006410 Nikki Ln, Tampa, FL 336254 Beds3 Baths2,491 sqftListing courtesy of LPT REALTY LLC · Data courtesy of: Stellar MLS
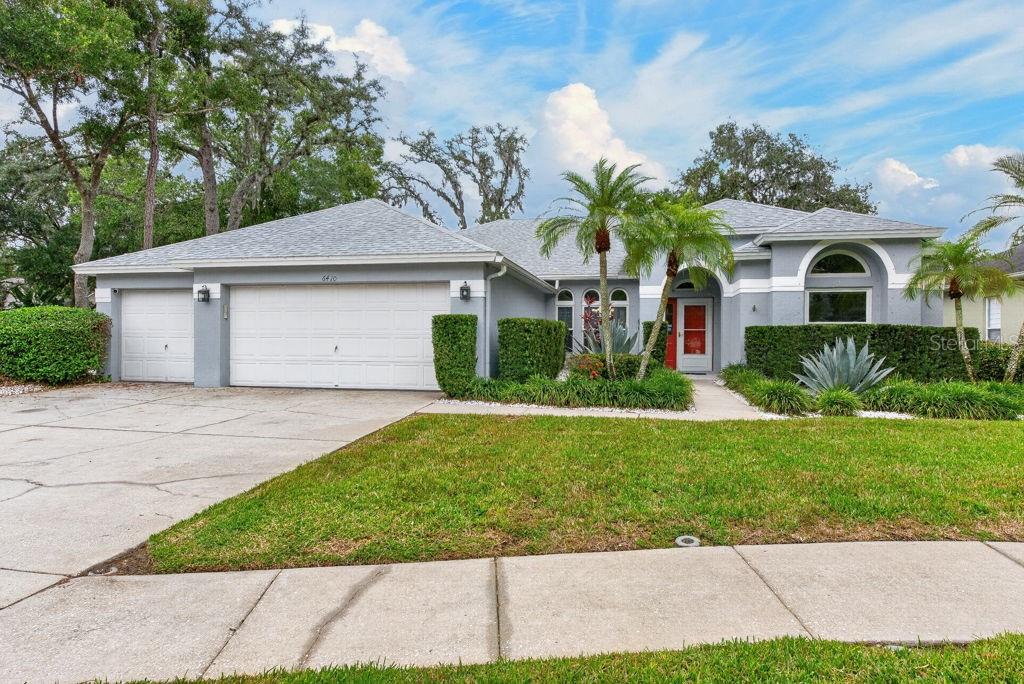 Active
- $625,0003004 W Mason St #A, Tampa, FL 336293 Beds3 Baths1,760 sqftListing courtesy of SMITH & ASSOCIATES REAL ESTATE · Data courtesy of: Stellar MLS
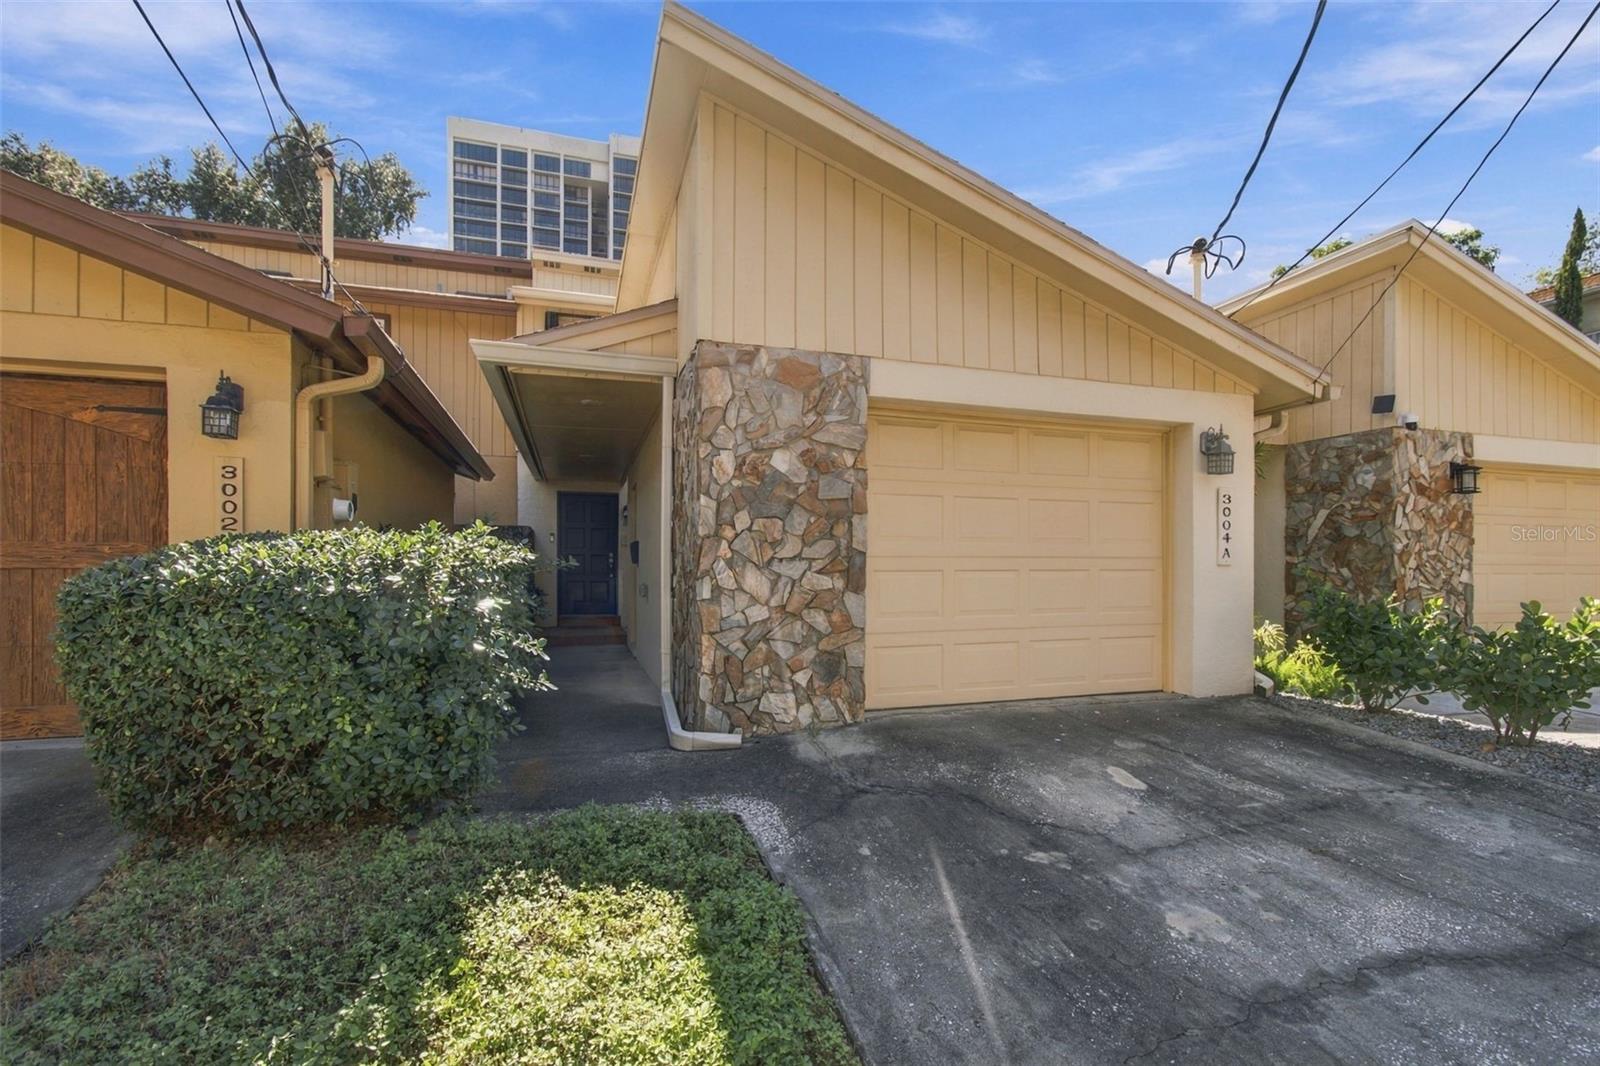 Active
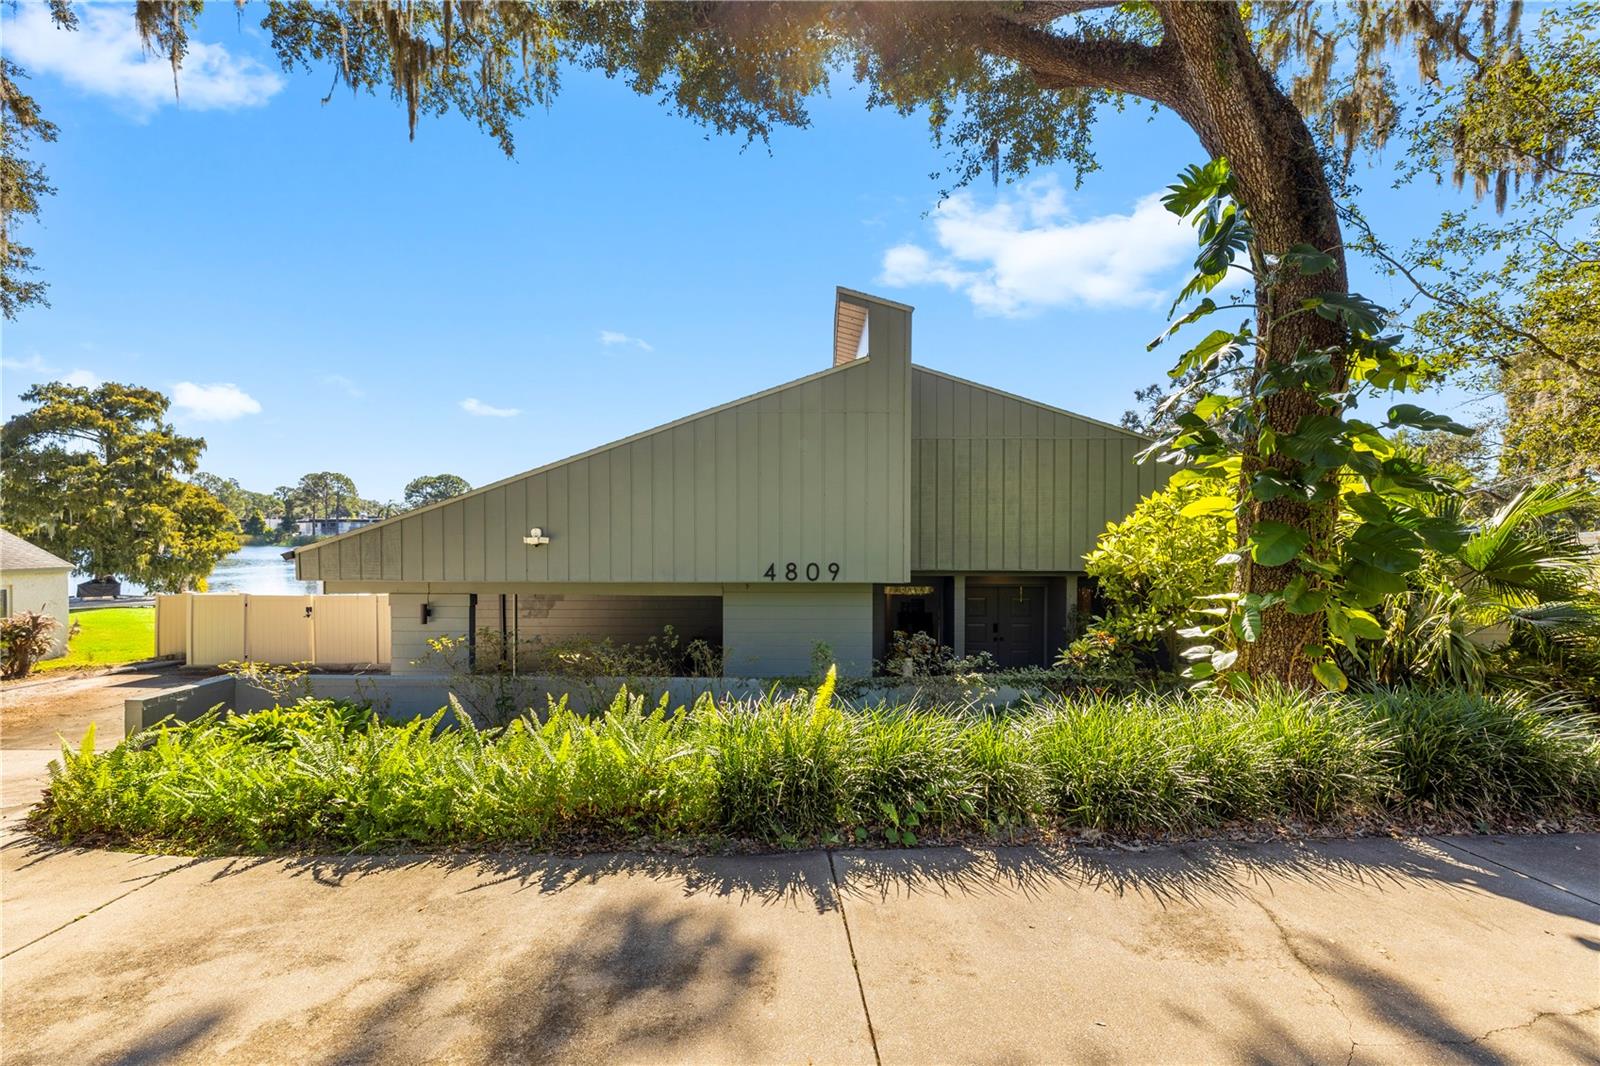
- $925,0004809 River Hills Dr, Tampa, FL 336174 Beds3 Baths3,830 sqftListing courtesy of PINEYWOODS REALTY LLC · Data courtesy of: Stellar MLS
 Active
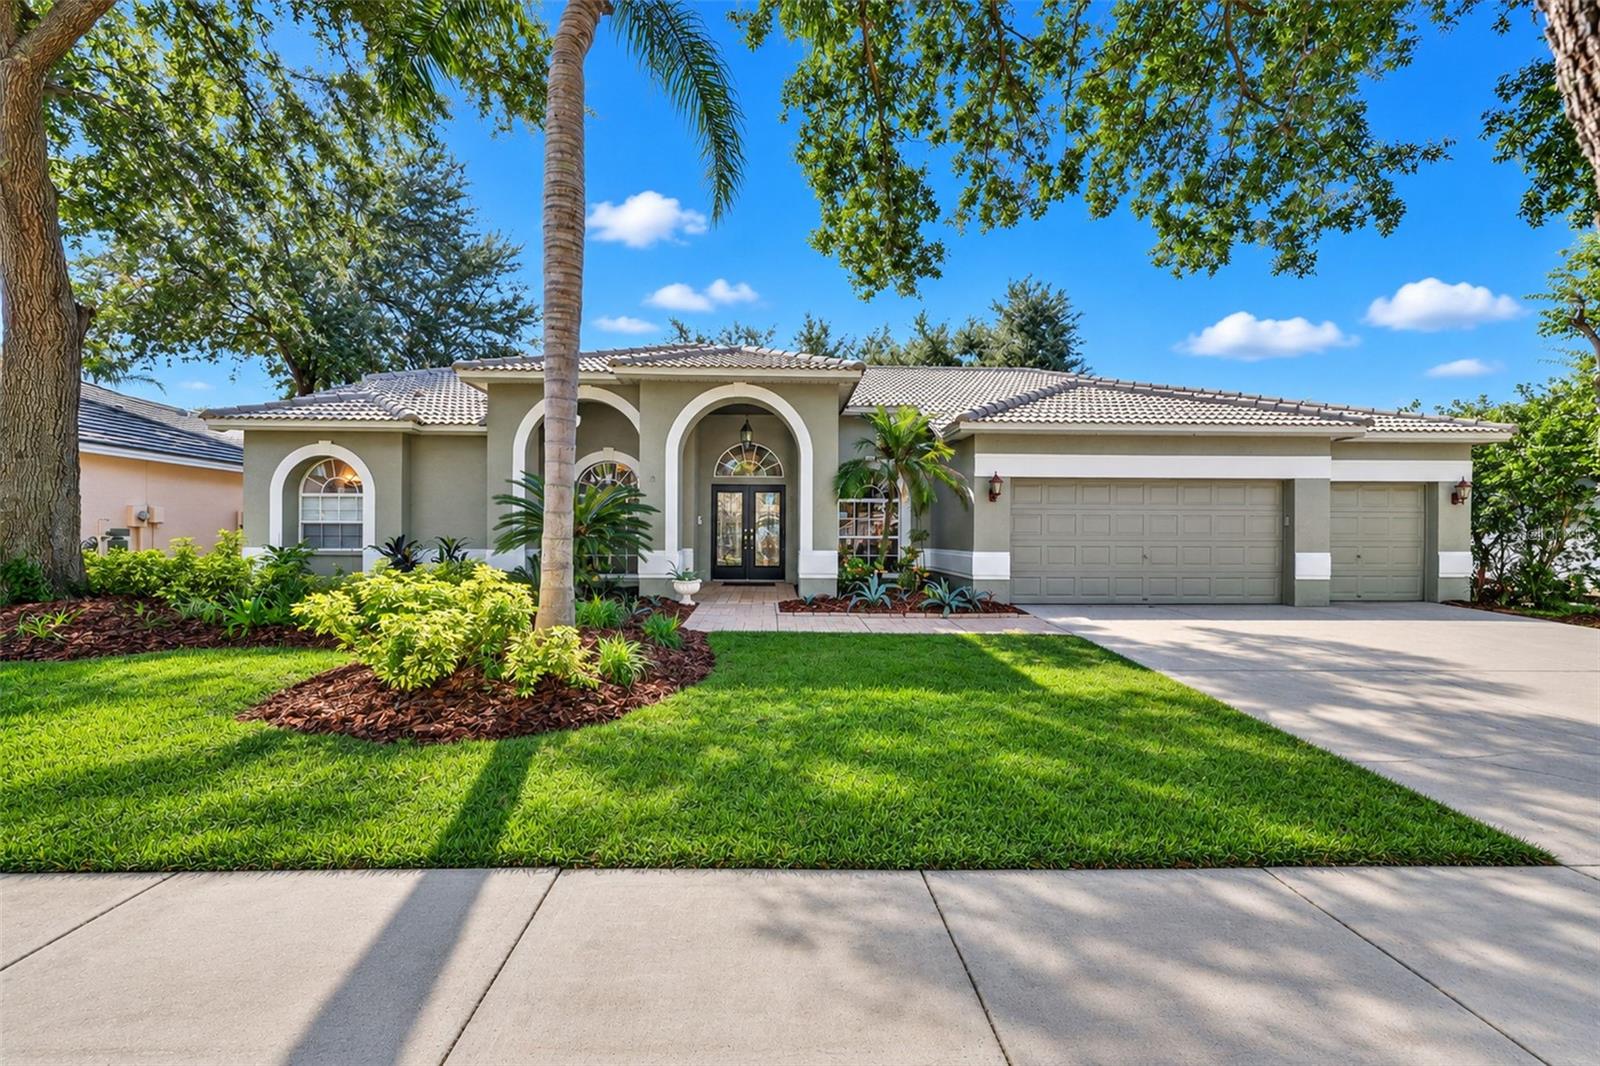
- $700,0009327 Wellington Park Cir, Tampa, FL 336475 Beds3 Baths2,605 sqftListing courtesy of RE/MAX ACTION FIRST OF FLORIDA · Data courtesy of: Stellar MLS
 Active
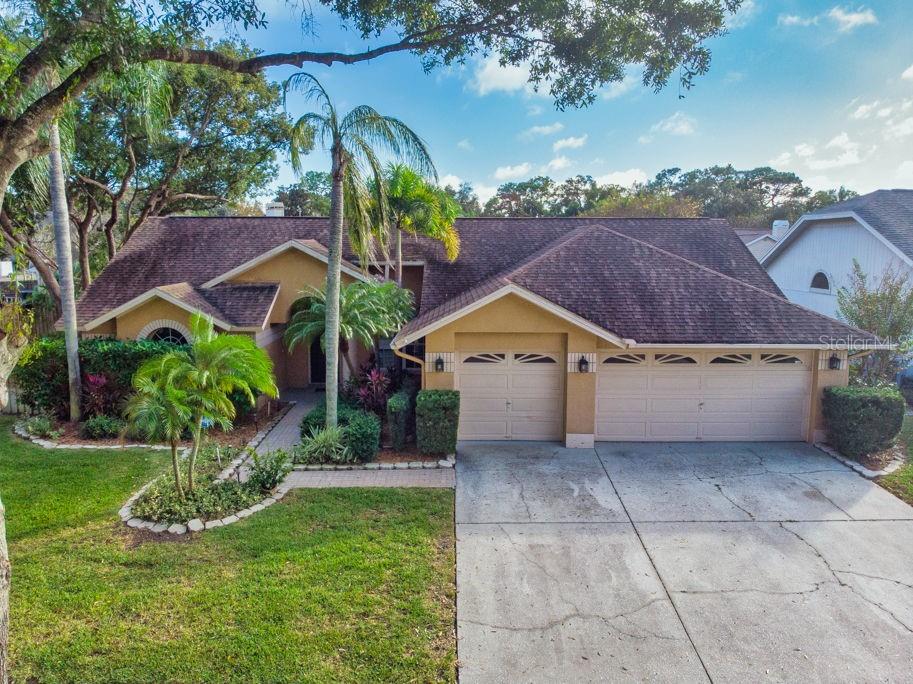
- $640,0005606 Piney Lane Dr, Tampa, FL 336254 Beds3 Baths2,364 sqftListing courtesy of LPT REALTY LLC · Data courtesy of: Stellar MLS
 Active
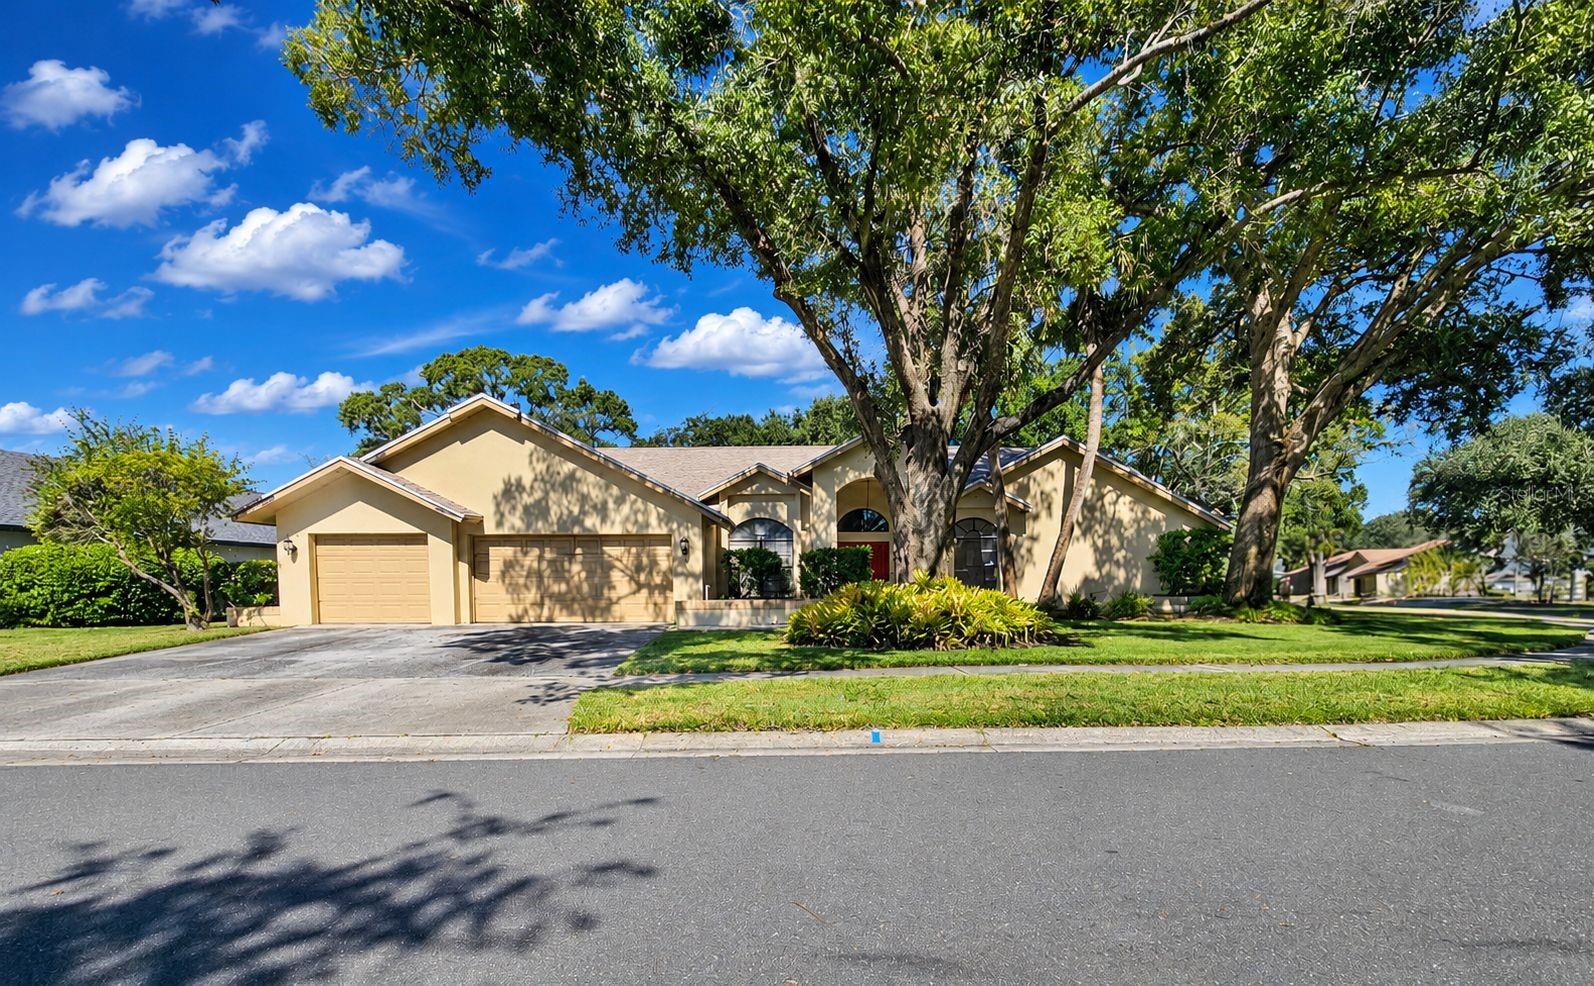
- $749,90013712 Halliford Dr, Tampa, FL 336245 Beds4 Baths3,295 sqftListing courtesy of FUTURE HOME REALTY INC · Data courtesy of: Stellar MLS
 Active
What Sold Nearby
 $855,00019304 Yellow Clover DrTampa, FL · Sold 2026-10-30
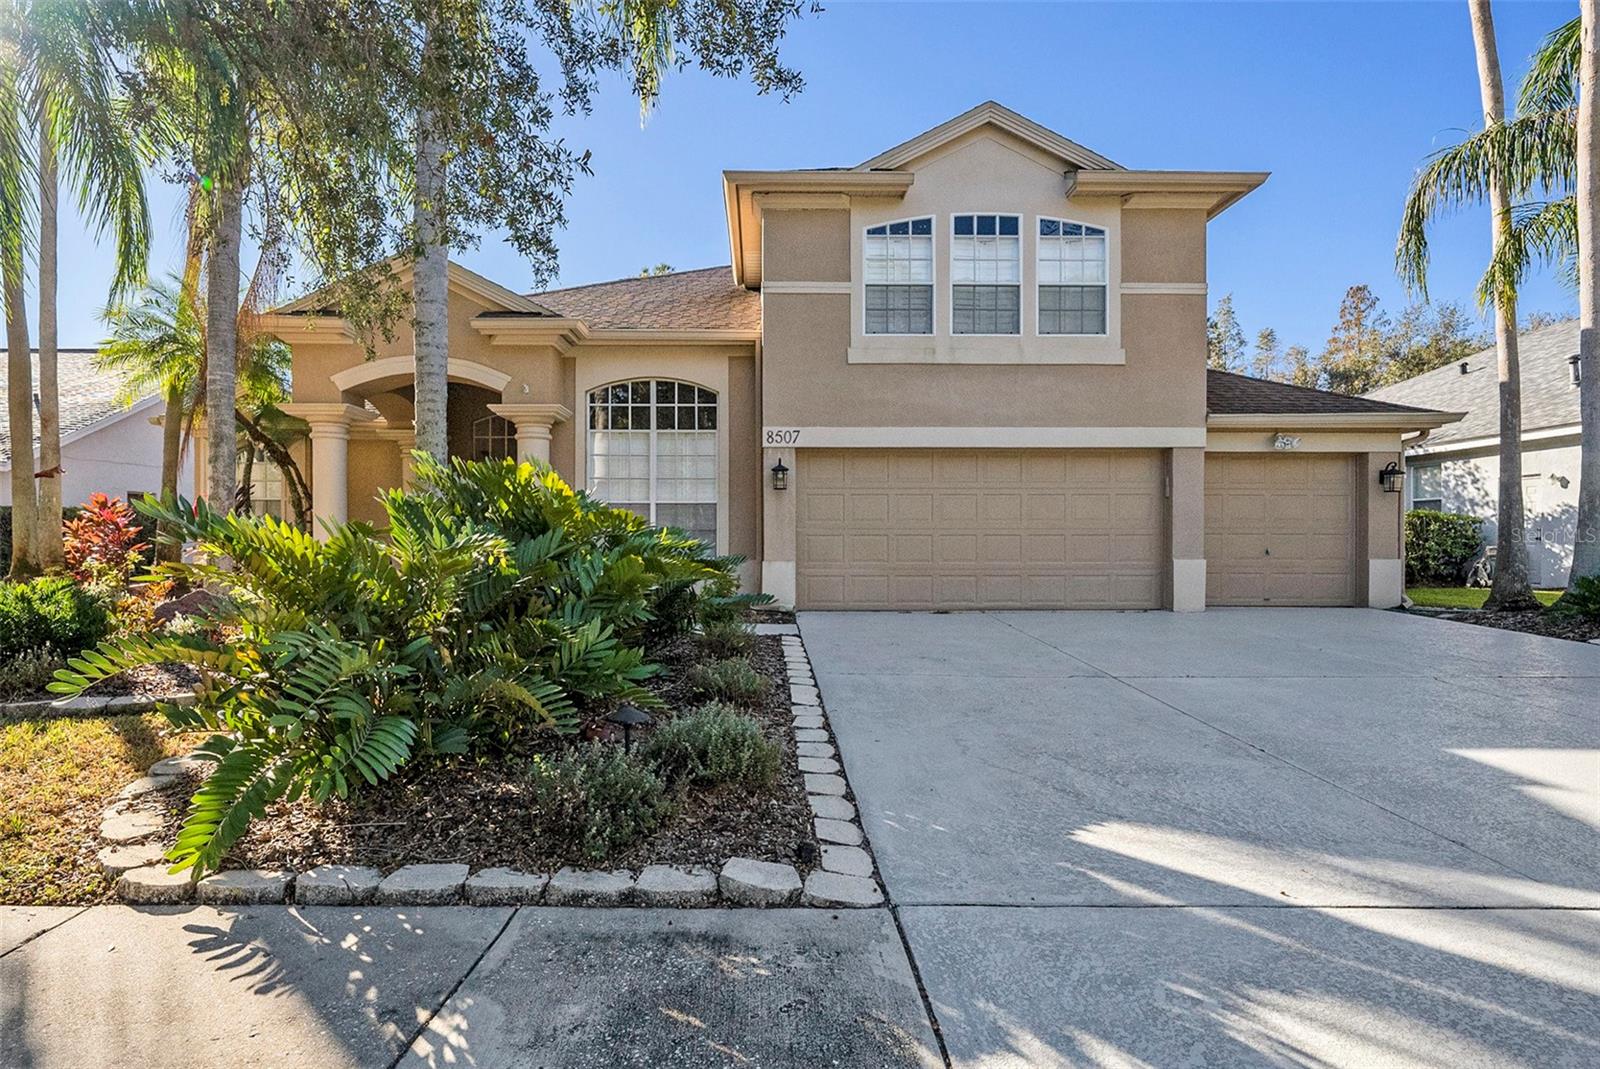 $670,0008507 Portage AveTampa, FL · Sold 2026-10-30
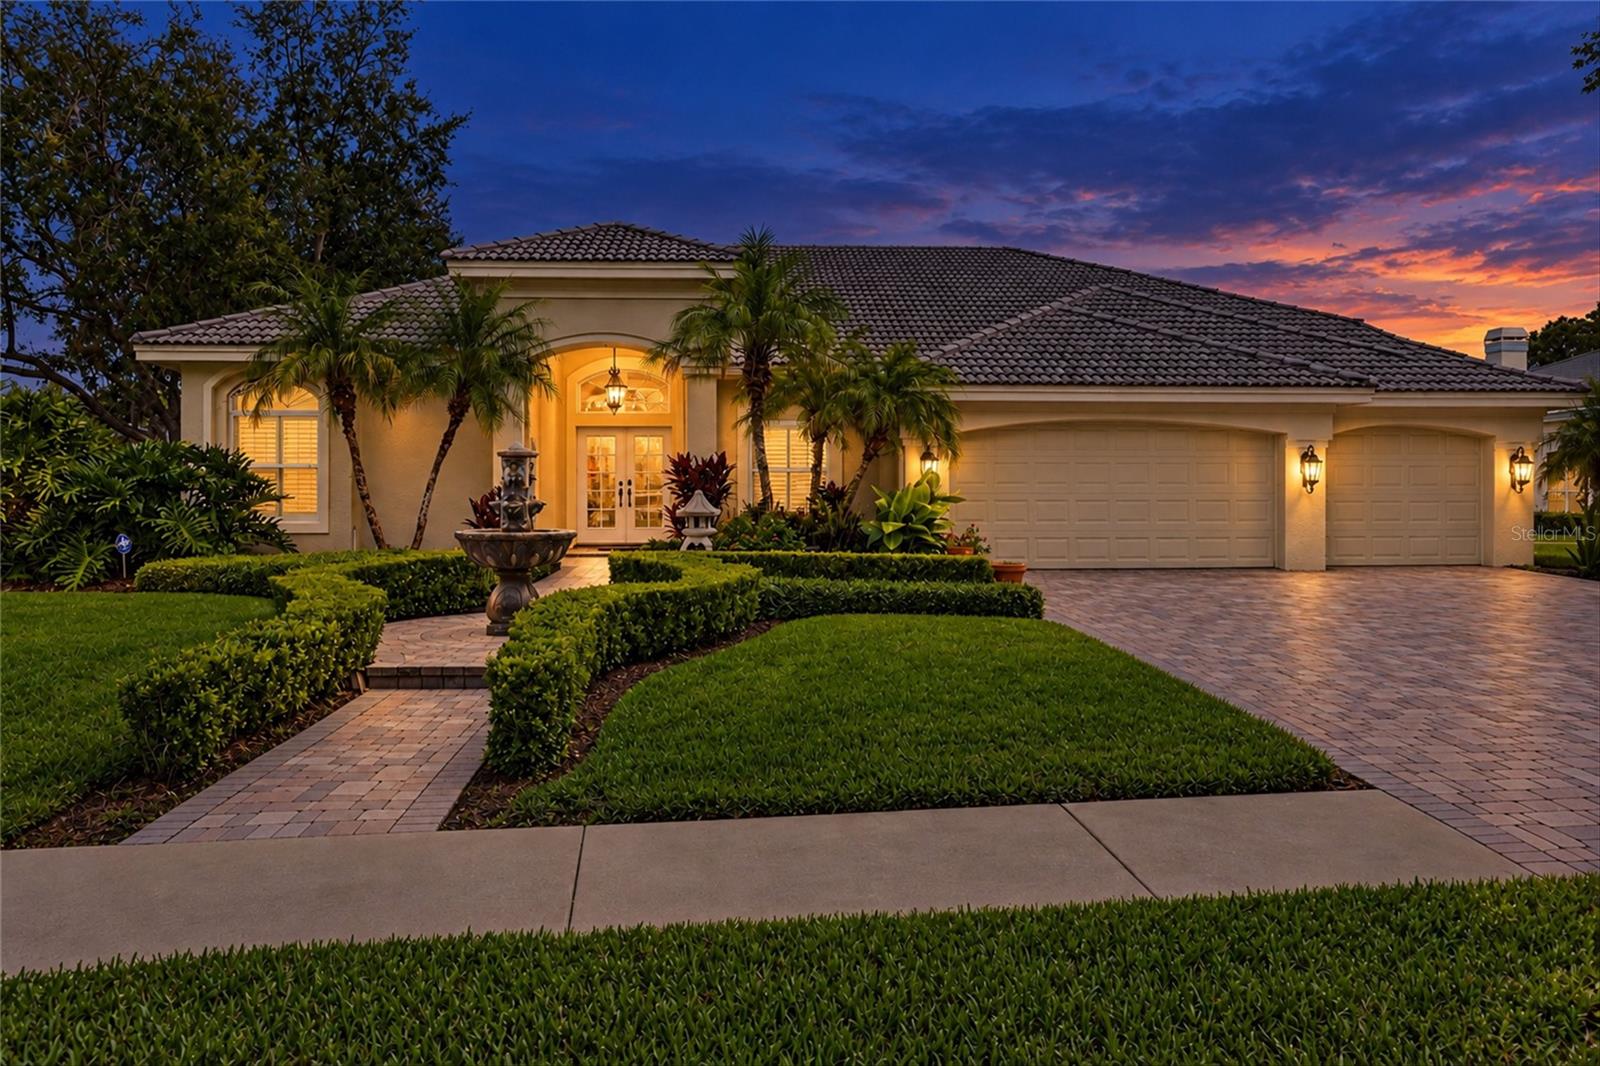 $825,0005037 Wesley DrTampa, FL · Sold 2026-10-29
 $710,00019263 Briarbrook DrTampa, FL · Sold 2026-10-25
 $545,00018425 Eastwyck Dr DrTampa, FL · Sold 2026-10-23
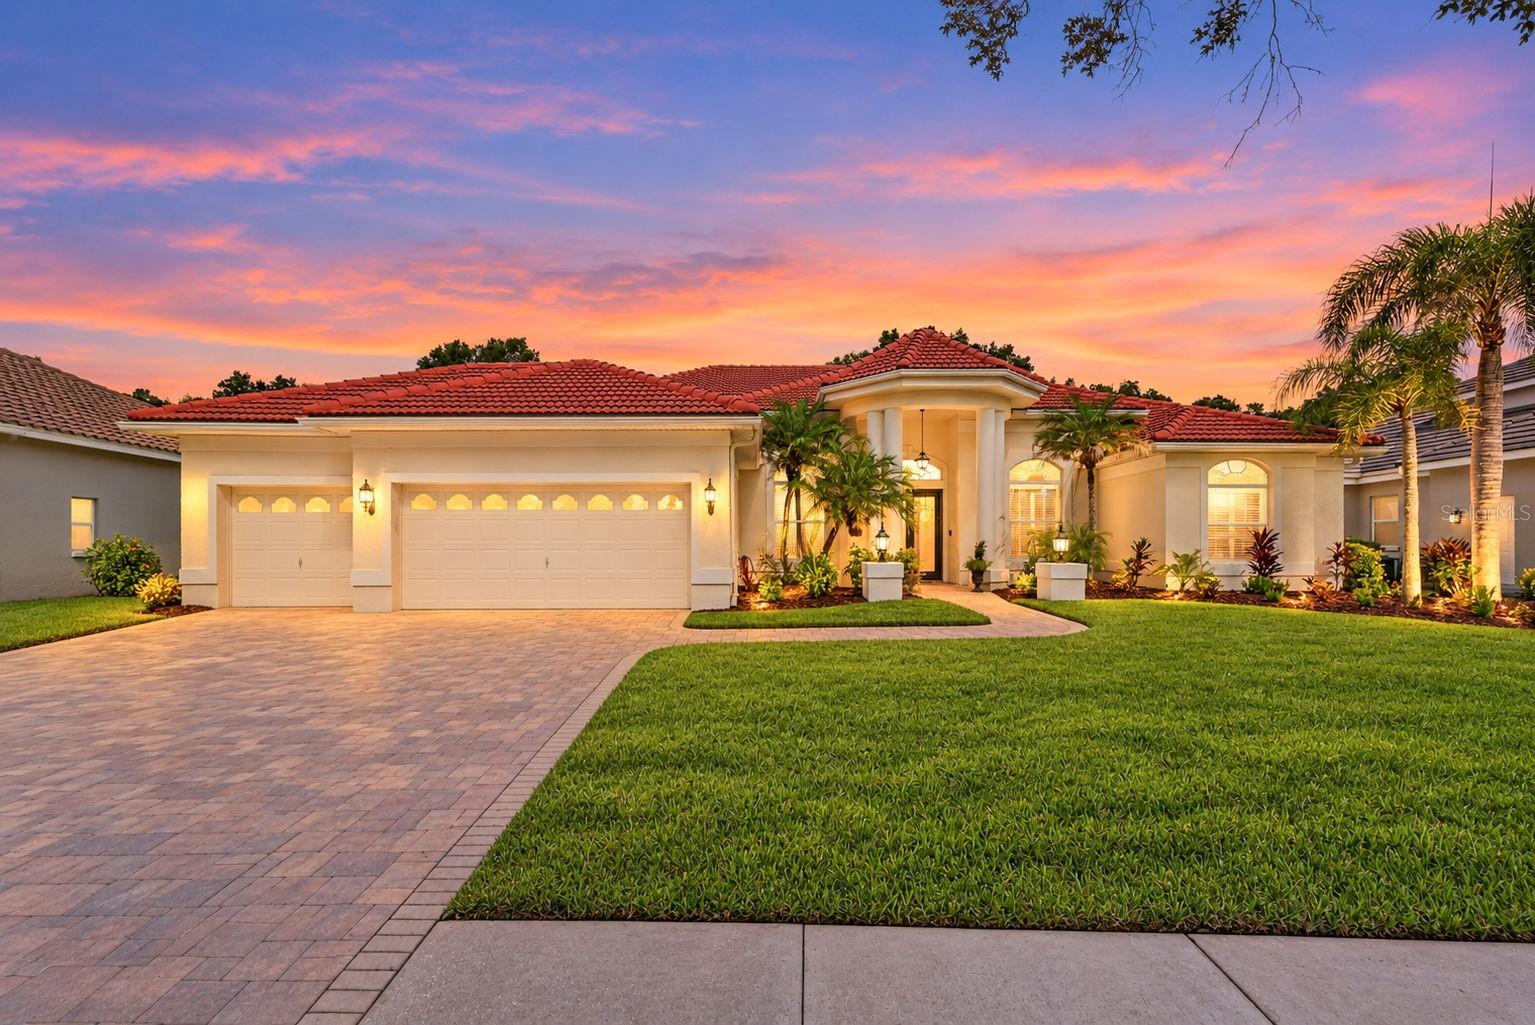 $850,0009136 Highland Ridge WayTampa, FL · Sold 2026-10-20
 $740,0008523 Portage AveTampa, FL · Sold 2026-10-20
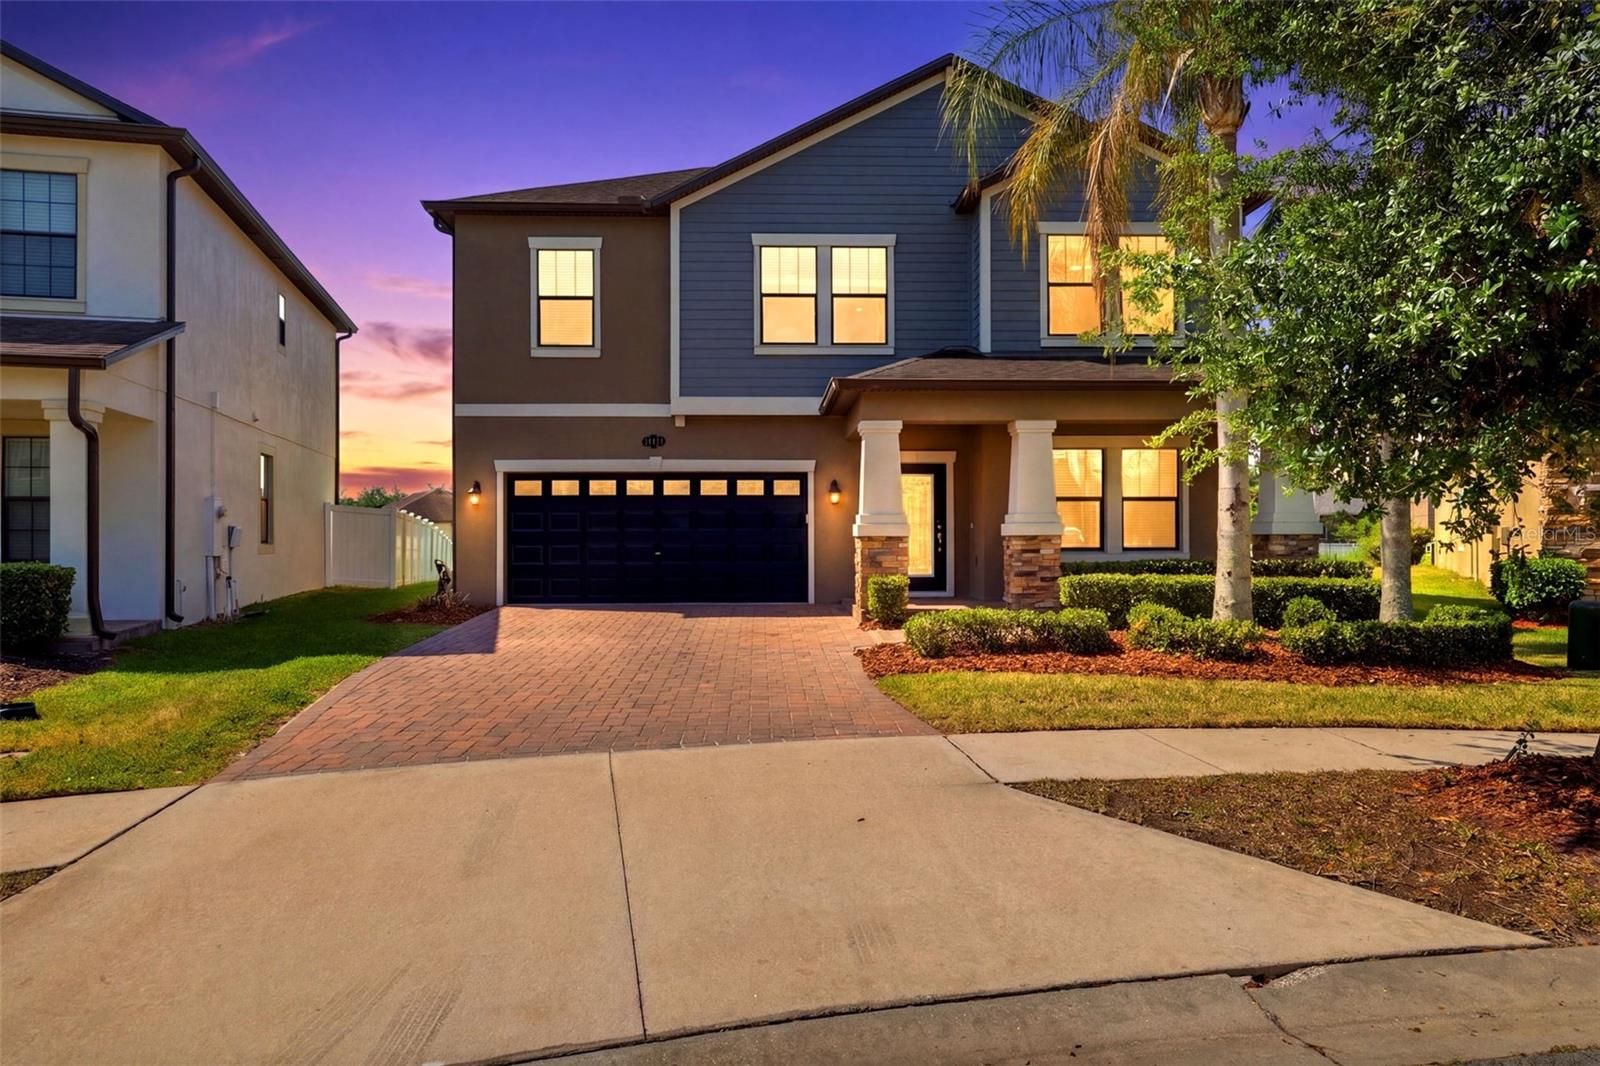 $510,00019419 Paddock View DrTampa, FL · Sold 2026-10-19
Flood
Flood zone X · Minimal flood risk
What's Nearby
Restaurants
- Buffalo Wild WingsState Road 56, Wesley Chapel, FL 33559, United States of America1.5 mi
- Texas RoadhouseSilver Maple Parkway, Wesley Chapel, FL 33559, United States of America1.6 mi
- The Cheesecake FactoryGrand Cypress Drive, Wesley Chapel, FL 33559, United States of America1.7 mi
- Bubba's 33Silver Maple Parkway, Wesley Chapel, FL 33559, United States of America1.7 mi
- Miller's Ale HouseWesley Chapel Boulevard, Wesley Chapel, FL 34639, United States of America1.7 mi
- Cheddar'sGrand Cypress Drive, Cypress Creek Town Center, FL 33559, United States of America1.8 mi
- BJ's25628 Creek Grass Way, Lutz, FL 33559, United States of America1.9 mi
Groceries
- Winn-Dixie6425 County Line Road, Tampa, FL 33647, United States of America1.7 mi
- Aldi2215 Sun Vista Drive, Lutz, FL 33559, United States of America1.8 mi
- Walmart Supercenter19910 Bruce B Downs Boulevard, Tampa, FL 33647, United States of America1.9 mi
Schools
- Clark Elementary SchoolDoves Landing Drive, Tampa, FL 33647, United States of America1.6 mi
- Wharton High SchoolUmbria Hill Drive, Tampa, FL 33645, United States of America1.8 mi
- Denham Oaks Elementary School1498 Oak Grove Boulevard, Lutz, FL 33559, United States of America1.8 mi
Parks
- Oakwood Village Community ClubhouseTampa, Florida, United States of America1.0 mi
- Wesley Chapel, FloridaUnited States of America1.6 mi
- Wesley Chapel, FloridaUnited States of America1.8 mi
Coffee
- Starbucks2300 Grand Cypress Drive, Lutz, FL 33559, United States of America1.6 mi
- Starbucks2257 Sun Vista Drive, Lutz, FL 33559, United States of America1.8 mi
- Bad Ass Coffee of Hawaii25195 State Road 54, Lutz, FL 33559, United States of America1.9 mi
More homes in Tampa
Homes for sale near Tampa
Data courtesy of: Stellar MLSDisclaimers and data details

Listings courtesy of Stellar MLS as distributed by MLS GRID. Based on information submitted to the MLS GRID. All data is obtained from various sources and may not have been verified by broker or MLS GRID. Supplied Open House Information is subject to change without notice. All information should be independently reviewed and verified for accuracy. Properties may or may not be listed by the office/agent presenting the information. Listing information is provided for consumers’ personal, non-commercial use, solely to identify prospective properties for potential purchase; all other use is strictly prohibited and may violate relevant federal and state law. Information deemed reliable but not guaranteed. Copyright © 2026 MLS GRID. All Rights Reserved.

Continental Real Estate Group, Inc
Broker: Derek Eisenberg
Listing last updated: Nov 14, 2026, 3:10 PM EST. SURF LOCAL last checked: Nov 22, 2026, 11:24 AM EST.