
 Active
20003 Heritage Point Dr
Tampa, FL 33647 · Single family
$409,900
Listing courtesy of Rachel Queen, CHARLES RUTENBERG REALTY INC
- 4 Beds
- 3 Baths
- 1,795 sqft
Cynthia's Insights On This Property
- Built 2005
- Last recorded sale: $405,000 in August 2022
- Typical sale in 33647 over the last year: $477,500, $206 per sq ft
- Owners in 33647 stay about 9 years; 3% of homes changed hands last year
- Taxes could jump about $800/yr after a sale (homestead cap resets)


📊 Price Pulse
What would you pay for this place?
Sale prices come from county public records, not MLS data.Listing agent
Contact
Send a message and we'll pass it to the listing agent. Nothing is sent until you ask.
About this home
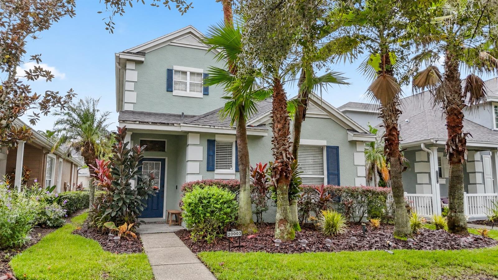
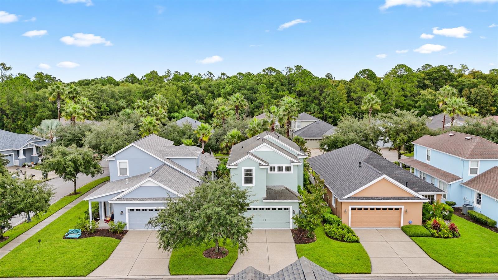
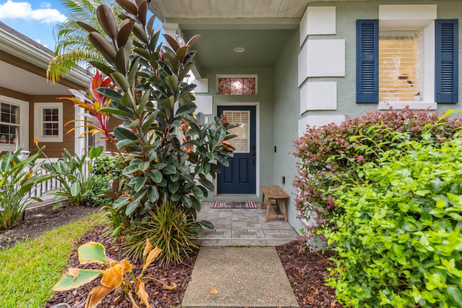
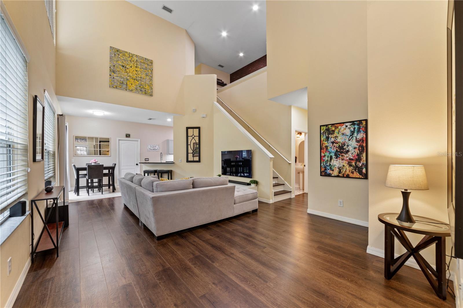
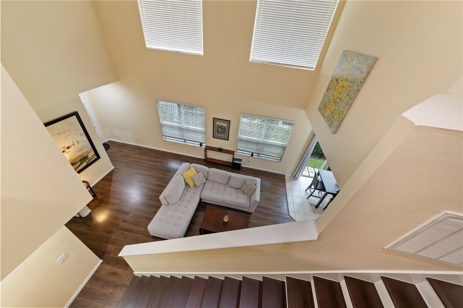
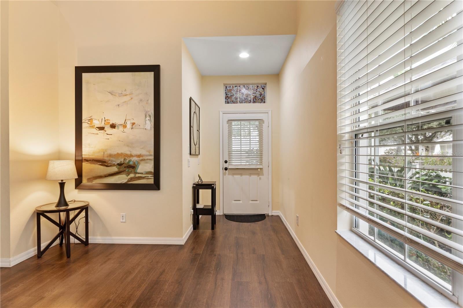
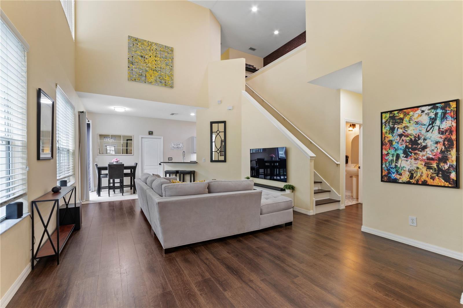
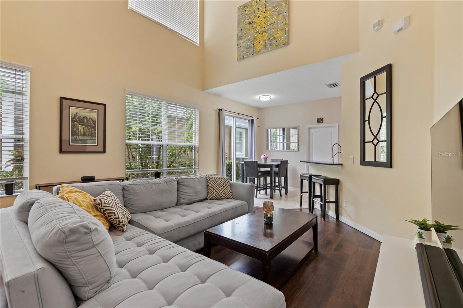
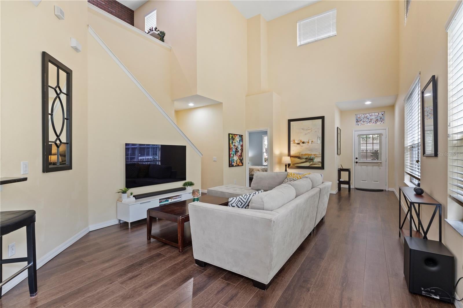
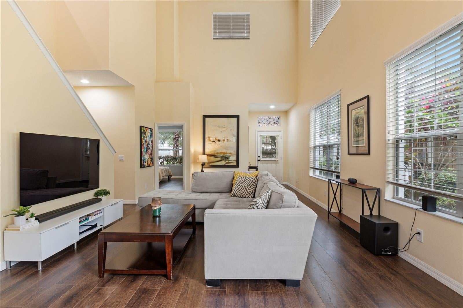
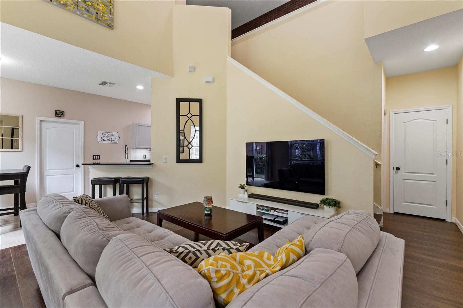
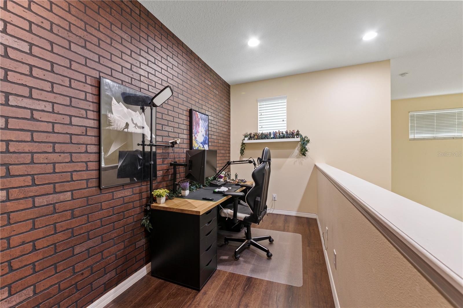
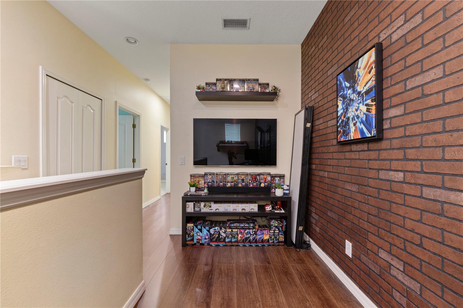
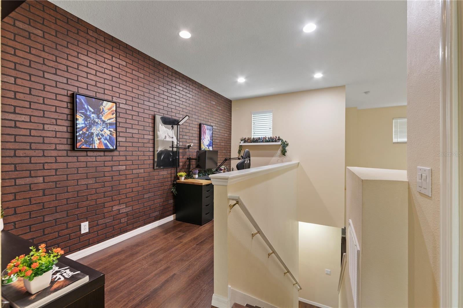
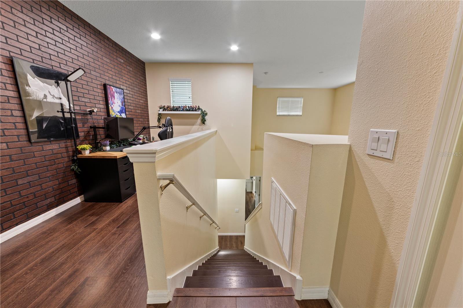
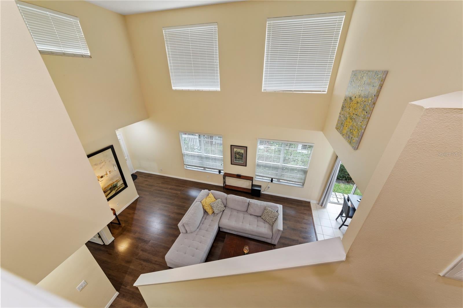
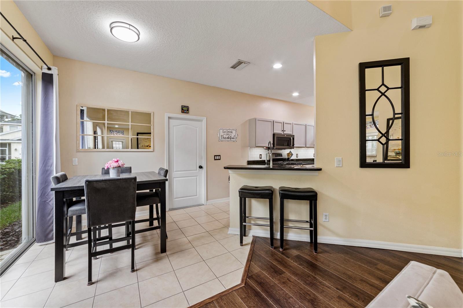
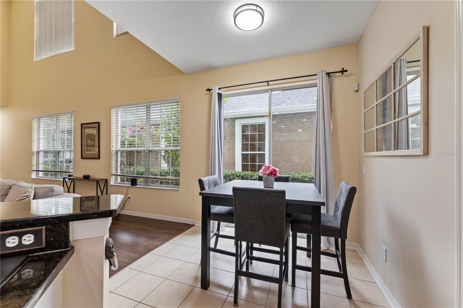
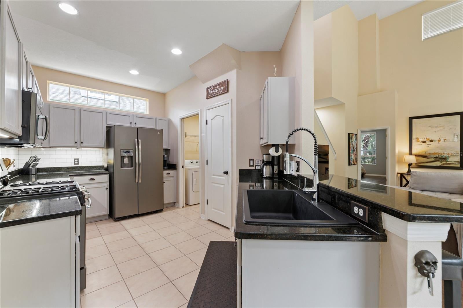
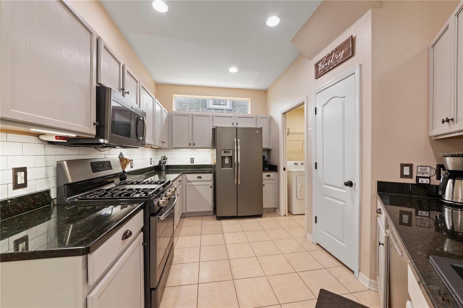
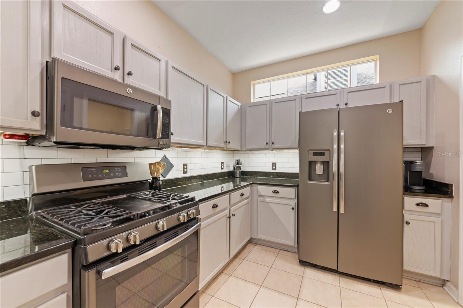
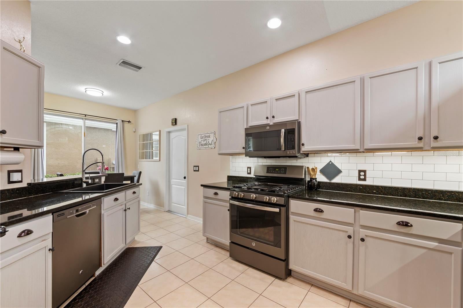
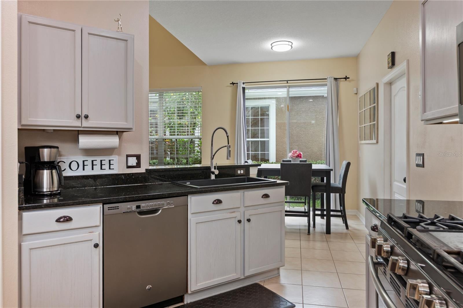
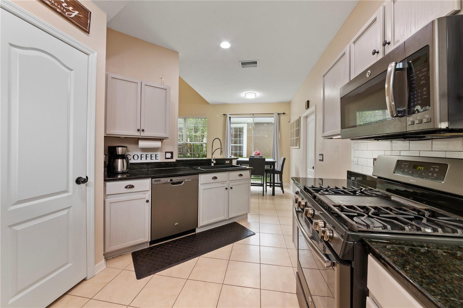
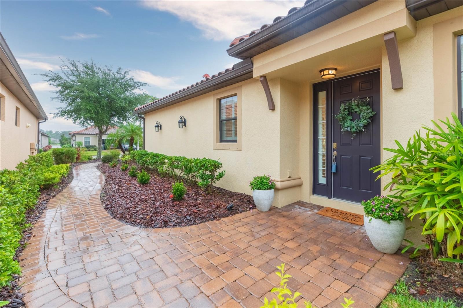
Virtually Staged. **SELLER AGREES TO REPLACE THE ROOF PRIOR TO CLOSING!**This inviting 4-BEDROOM, 2.5-BATHROOM home with a VERSATILE LOFT and attached, rear-entry 2-CAR GARAGE is tucked within the LOW-MAINTENANCE VILLAGE OF WESTON MANOR, located inside Grand Hampton’s highly desirable GUARD-GATED COMMUNITY. Upon entry, be wowed by the dramatic two-story living room, where soaring ceilings, tall windows, and an open view to the second level create a bright, impressive first impression. Wood-look plank flooring extends through the living room and main-floor primary bedroom, then continues up the staircase and through the upstairs hallway and loft. The kitchen opens to the living area and features GRANITE COUNTERTOPS, a breakfast bar, ample cabinetry, and GE PROFILE SLATE APPLIANCES, including a NATURAL GAS RANGE. Just beyond the kitchen, the laundry room keeps daily chores close at hand, with convenient storage tucked beneath the staircase. The UPDATED BATHROOMS, including the powder room, feature refreshed finishes. The primary bath has a dual-sink vanity and glass-enclosed shower. The second full bath pairs a dark vanity with a subway-tile tub and shower surround and a mosaic accent niche. The powder room includes a wall-mounted sink, decorative patterned tile floor, and updated mirror and lighting. Upstairs, three additional bedrooms offer space for guests, hobbies, or a home office. The loft, with its DISTINCTIVE ACCENT WALL, has room to become a media lounge, reading nook, workspace, or workout area. Grand Hampton offers a RESORT-STYLE LIFESTYLE behind guarded gates, with a lagoon pool and waterslide, Olympic lap pool, heated spa, fitness center, clubhouse, tennis and pickleball courts, basketball courts, playgrounds, parks, walking trails, and access to Lake Hampton for fishing, canoeing, and kayaking. HOA DUES INCLUDE 24-hour guard service, fiber-optic internet, mowing and edging, shrub and palm trimming, irrigation maintenance, lawn fertilization, exterior pest control, street-tree maintenance, and scheduled exterior painting. Conveniently located near grocery stores, restaurants, shopping, and medical facilities, including AdventHealth Wesley Chapel, with easy access to I-75 and I-275, The Shops at Wiregrass, Tampa Premium Outlets, USF, Moffitt Cancer Center, and Flatwoods Park. Don’t miss your opportunity to make this wonderful home your own—schedule your private showing today!
moreless
- Property type
- Single family
- Year built
- 2005
- Lot size
- 3,850 sqft
- Garage
- 2 cars
- On market
- 12 days
- Price per sqft
- $228
- HOA fees
- $344/mo
- Listing ID
- TB8563603
Show Full Details
Property Info
- Property Type
- Residential
- Property Subtype
- SingleFamilyResidence
- Year Built
- 2005
- Levels
- Two
- Direction Faces
- East
- District
- New Tampa
- Neighborhood
- Grand Hampton
- Lot Size (acres)
- 0.09
- Lot Size (sqft)
- 3850.0
- Contract Date
- 2026-10-29
- On Market Date
- 2026-11-05
- Cumulative Days on Market
- 12
Interior Features
- Interior Features
- Open Floorplan, Stone Counters, Tray Ceiling(S), Walk-In Closet(S)
- Flooring
- Carpet, Laminate, Tile
- Laundry Features
- Inside, Laundry Room
- Levels
- Two
- Window Features
- Blinds
- Door Features
- Sliding Doors
Appliances
- Appliances
- Dishwasher, Disposal, Dryer, Gas Water Heater, Microwave, Range, Refrigerator, Washer
Heating & Cooling
- Heating
- Central, Natural Gas
- Cooling
- Central Air
Exterior Features
- Patio & Porch Features
- Front Porch
- Construction Materials
- Block, Stucco, Frame
- Foundation
- Slab
- Roof
- Shingle
Features & Amenities
- Garage Spaces
- 2.0
- Garage
- Yes
- Attached Garage
- Yes
- Parking Features
- Driveway, Garage Faces Rear, Attached
- Lot Features
- Landscaped
Community/Association
- HOA
- Yes
- HOA Name
- Melrose Management Partnership - Chris Haines
- HOA Phone
- $8,139,738,368
- HOA Fee
- $1,032
- HOA Fee Frequency
- Quarterly
- HOA Fee Includes
- Internet, Maintenance Grounds, Security
- Community Features
- Gated, Fitness Center, Park, Playground, Pool, Sidewalks, Tennis Court(S), Street Lights
Utilities
- Utilities
- Cable Available, Natural Gas Available, Cable Connected, Electricity Connected, Natural Gas Connected, Sewer Connected, Underground Utilities, Water Connected
- Sewer
- Public Sewer
- Water Source
- Public
Taxes
- Annual Tax Amount
- $5,385
- Tax Year
- $2,025
- Legal Description
- GRAND HAMPTON PHASE 1C-1/2A-1 LOT 8 BLOCK 27
Other
- Derived Previous List Price
- $414,900
Data freshness
- SURF LOCAL last checked
- Nov 21, 2026, 9:18 AM EST
Location
Approximate location, shown from the displayed address.
Similar homes nearby
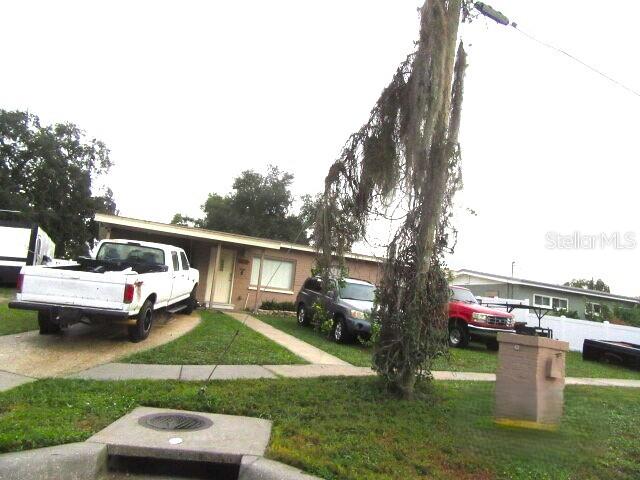
- $385,0002512 N Habana Pl, Tampa, FL 336182 Beds2 Baths1,091 sqftListing courtesy of TAMPA BAY PREMIER REALTY · Data courtesy of: Stellar MLS
 Active
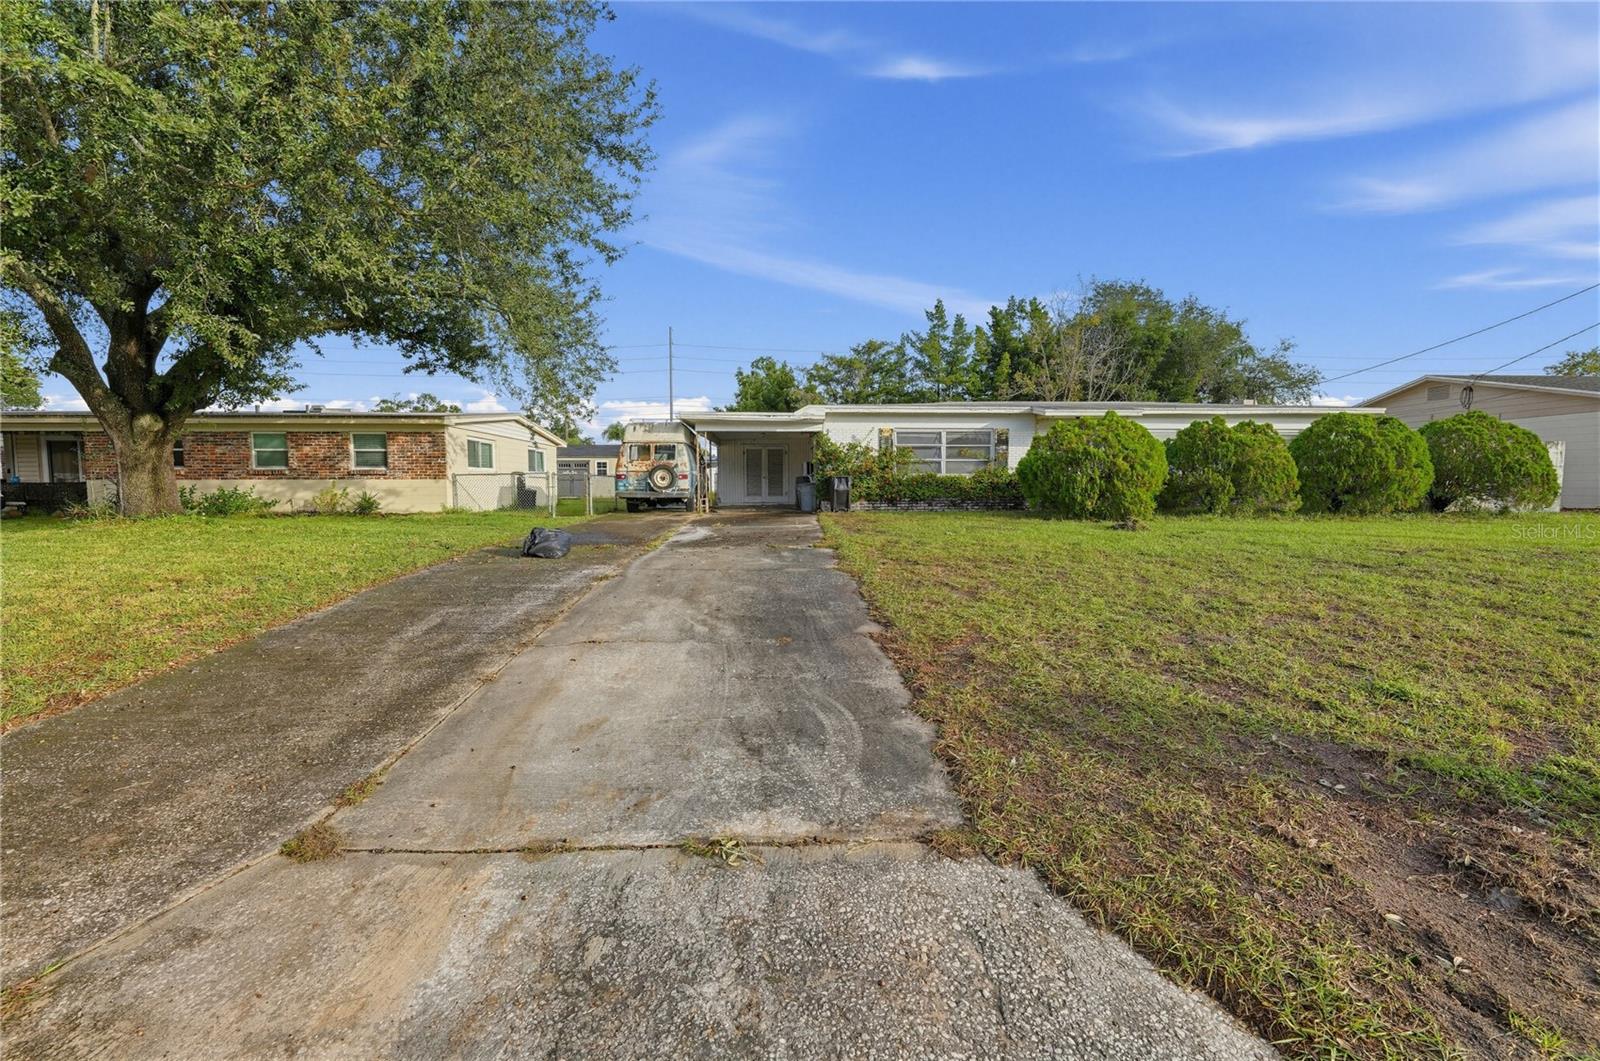
- $335,0003011 W Robson St, Tampa, FL 336143 Beds2 Baths1,620 sqftListing courtesy of EXIT REALTY PREMIER LEGACY · Data courtesy of: Stellar MLS
 Active
- $460,0002124 W Dallas Ave, Tampa, FL 336033 Beds1 Bath1,440 sqftListing courtesy of COASTAL PROPERTIES GROUP INTER · Data courtesy of: Stellar MLS
 Active
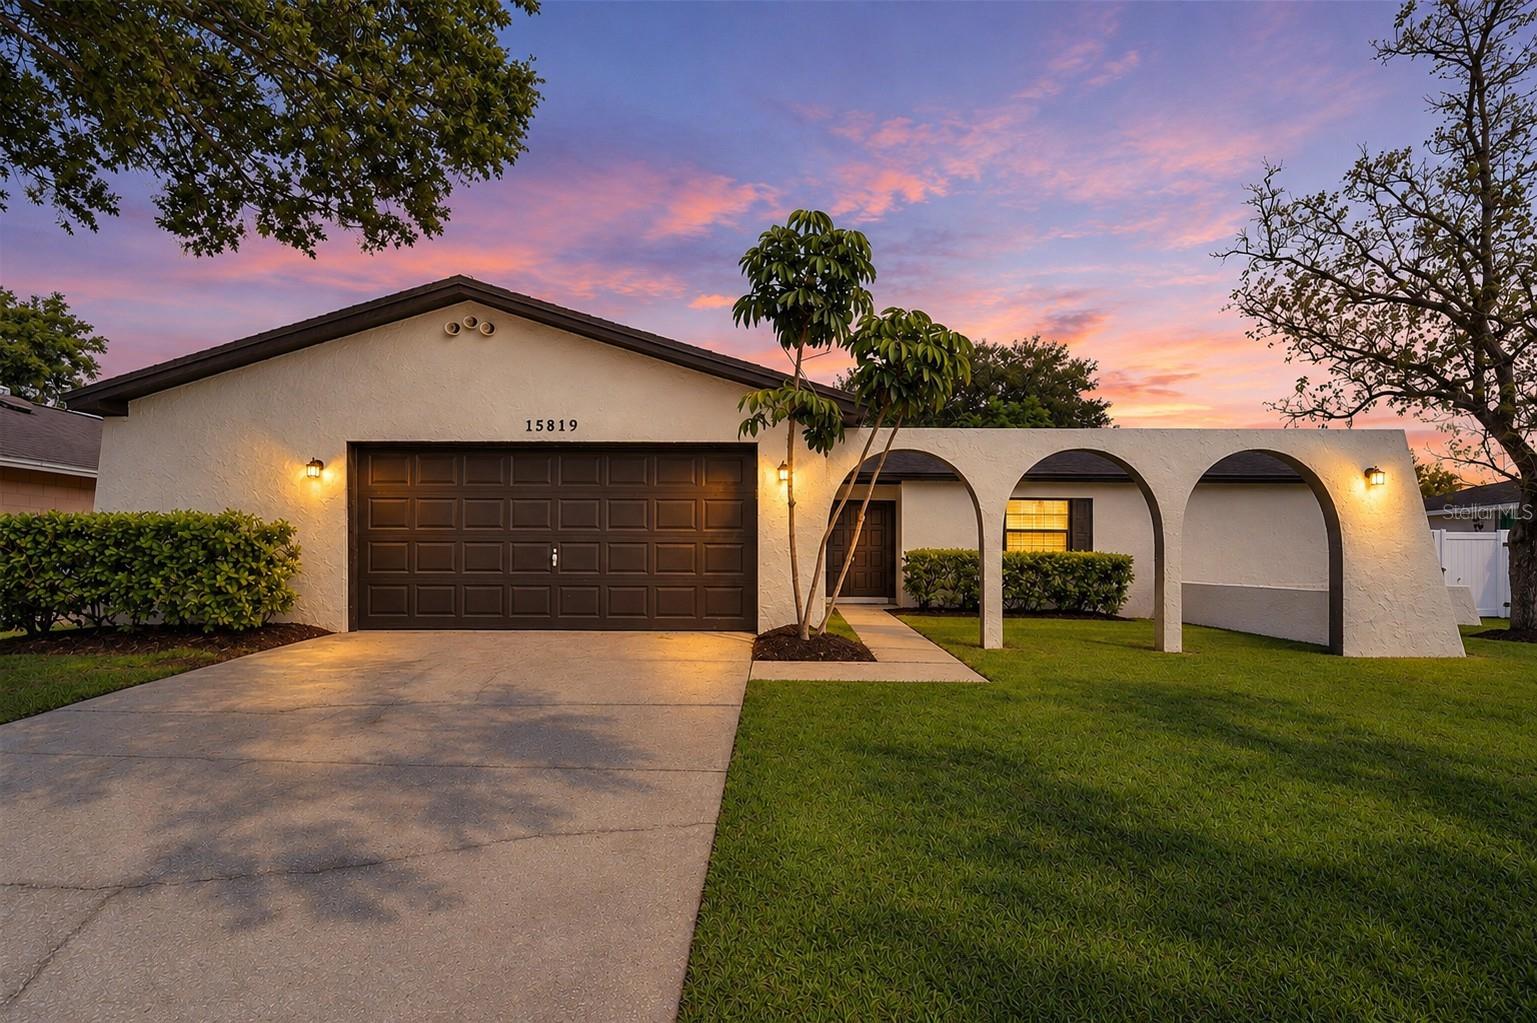
- $458,90015819 Deep Creek Ln, Tampa, FL 336243 Beds2 Baths1,630 sqftListing courtesy of MIHARA & ASSOCIATES INC. · Data courtesy of: Stellar MLS
 Active
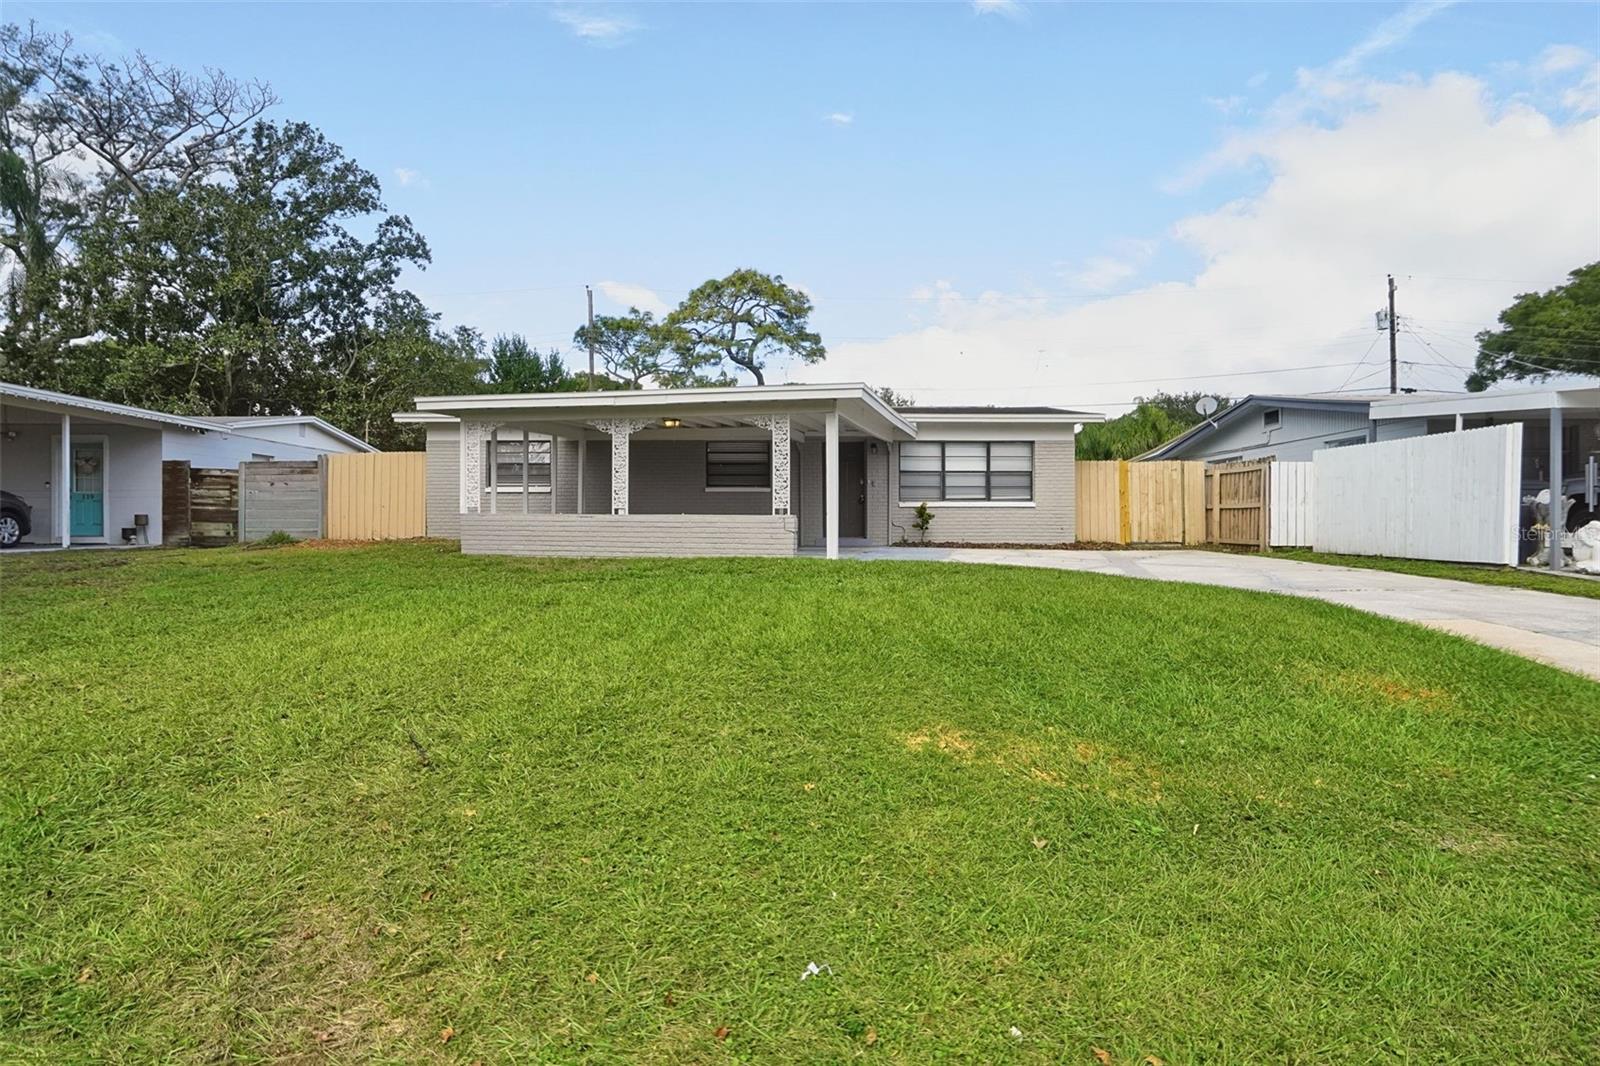
- $349,750117 Floral Dr, Tampa, FL 336133 Beds2 Baths1,320 sqftListing courtesy of MAINSTAY BROKERAGE LLC · Data courtesy of: Stellar MLS
 Active
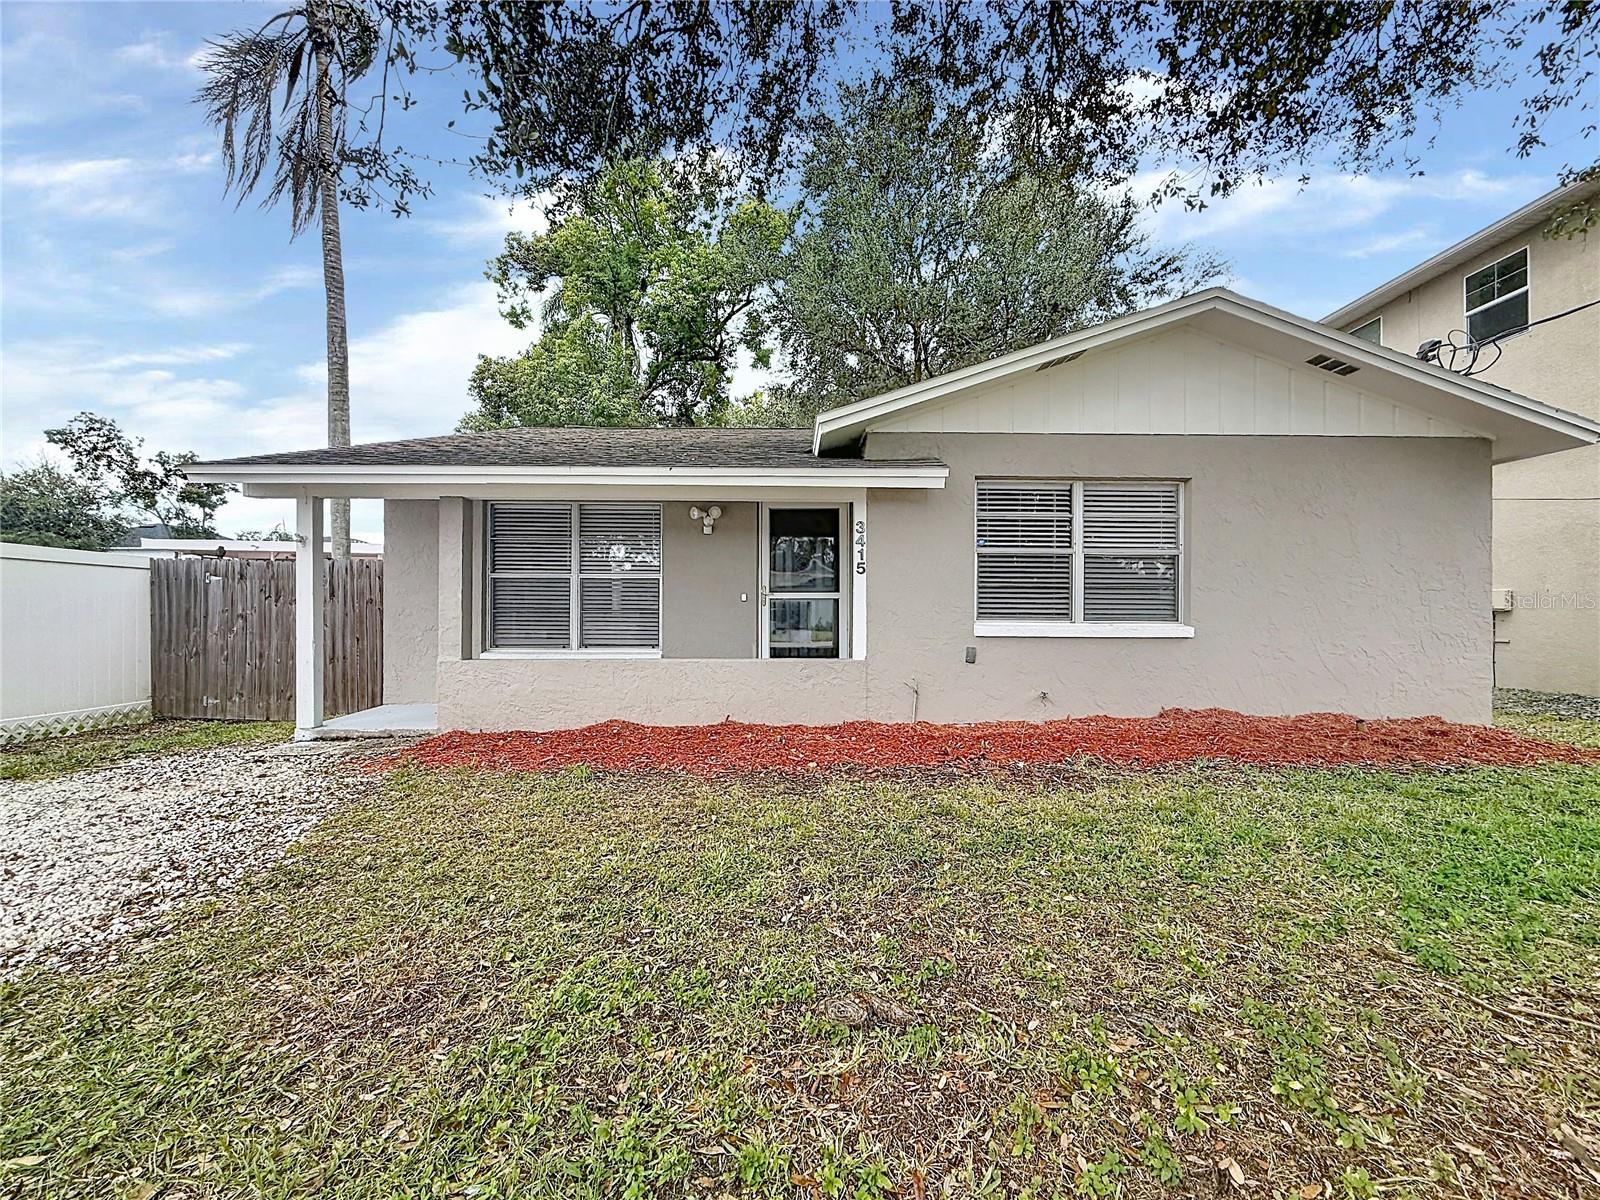
- $399,9003415 W Bay Ave, Tampa, FL 336113 Beds2 Baths1,196 sqftListing courtesy of JEFFREY GOULD REAL ESTATE LLC · Data courtesy of: Stellar MLS
 Active
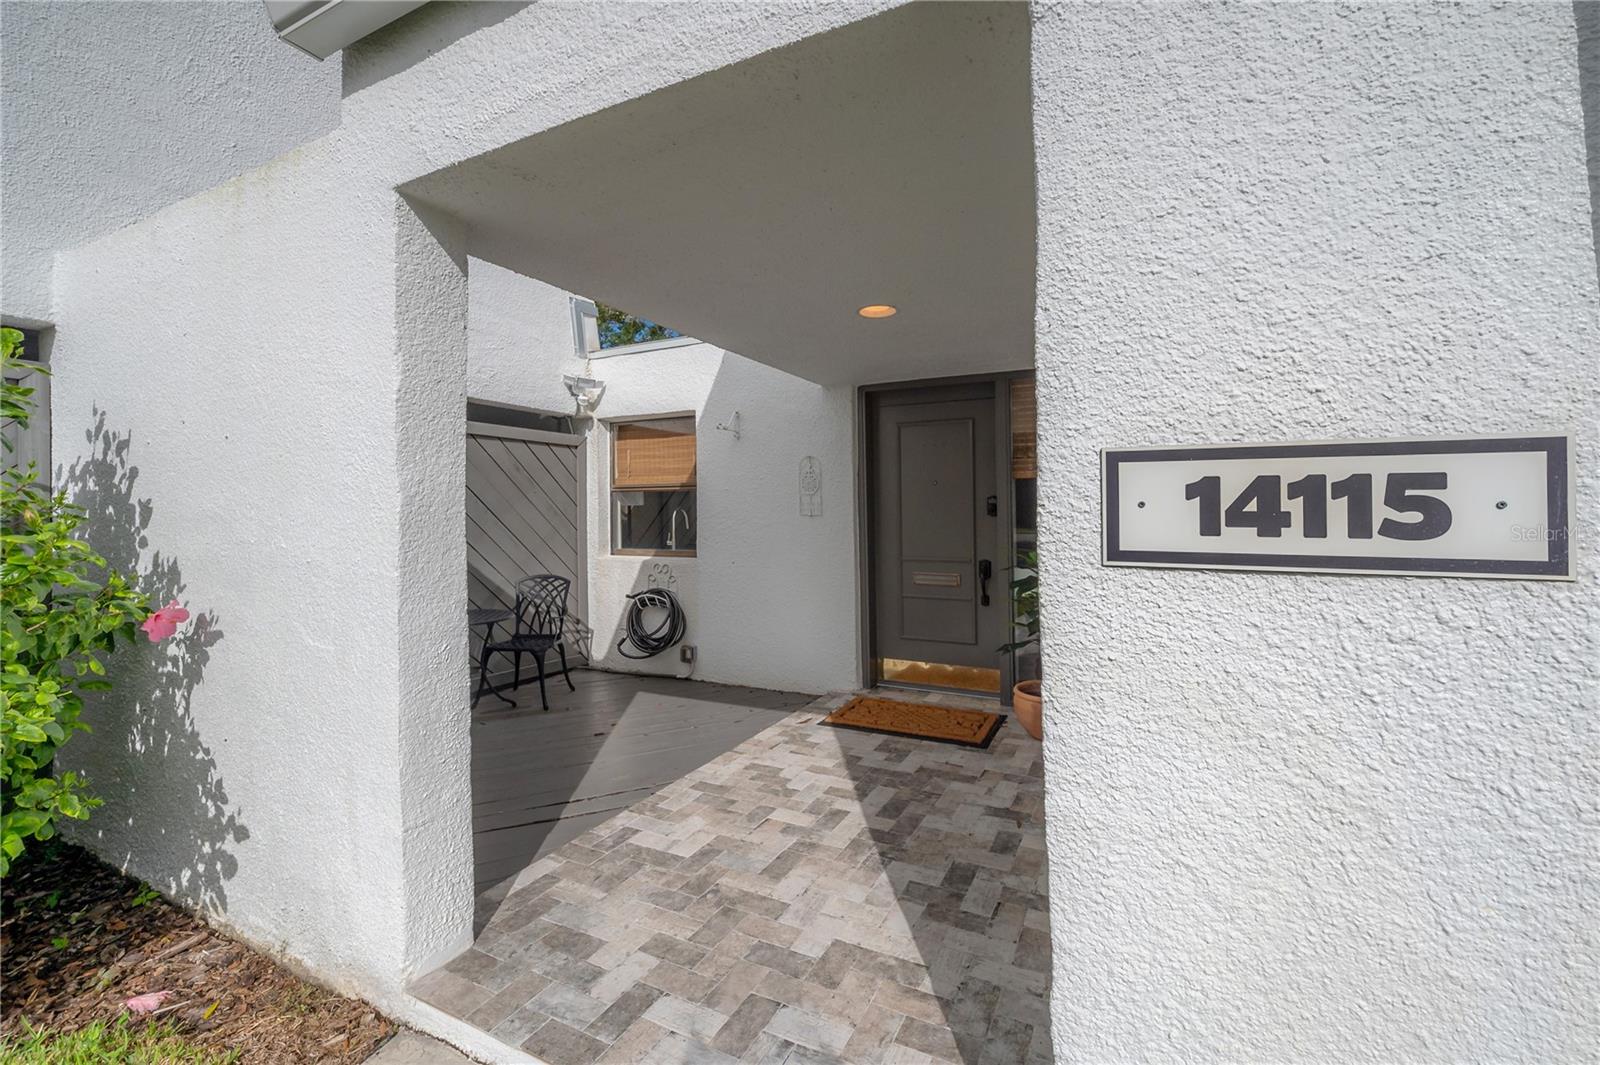
- $328,00014115 Cypress Cir, Tampa, FL 336181 Bed1 Bath1,022 sqftListing courtesy of VAN WERT REAL ESTATE SVCS.,LLC · Data courtesy of: Stellar MLS
 Active
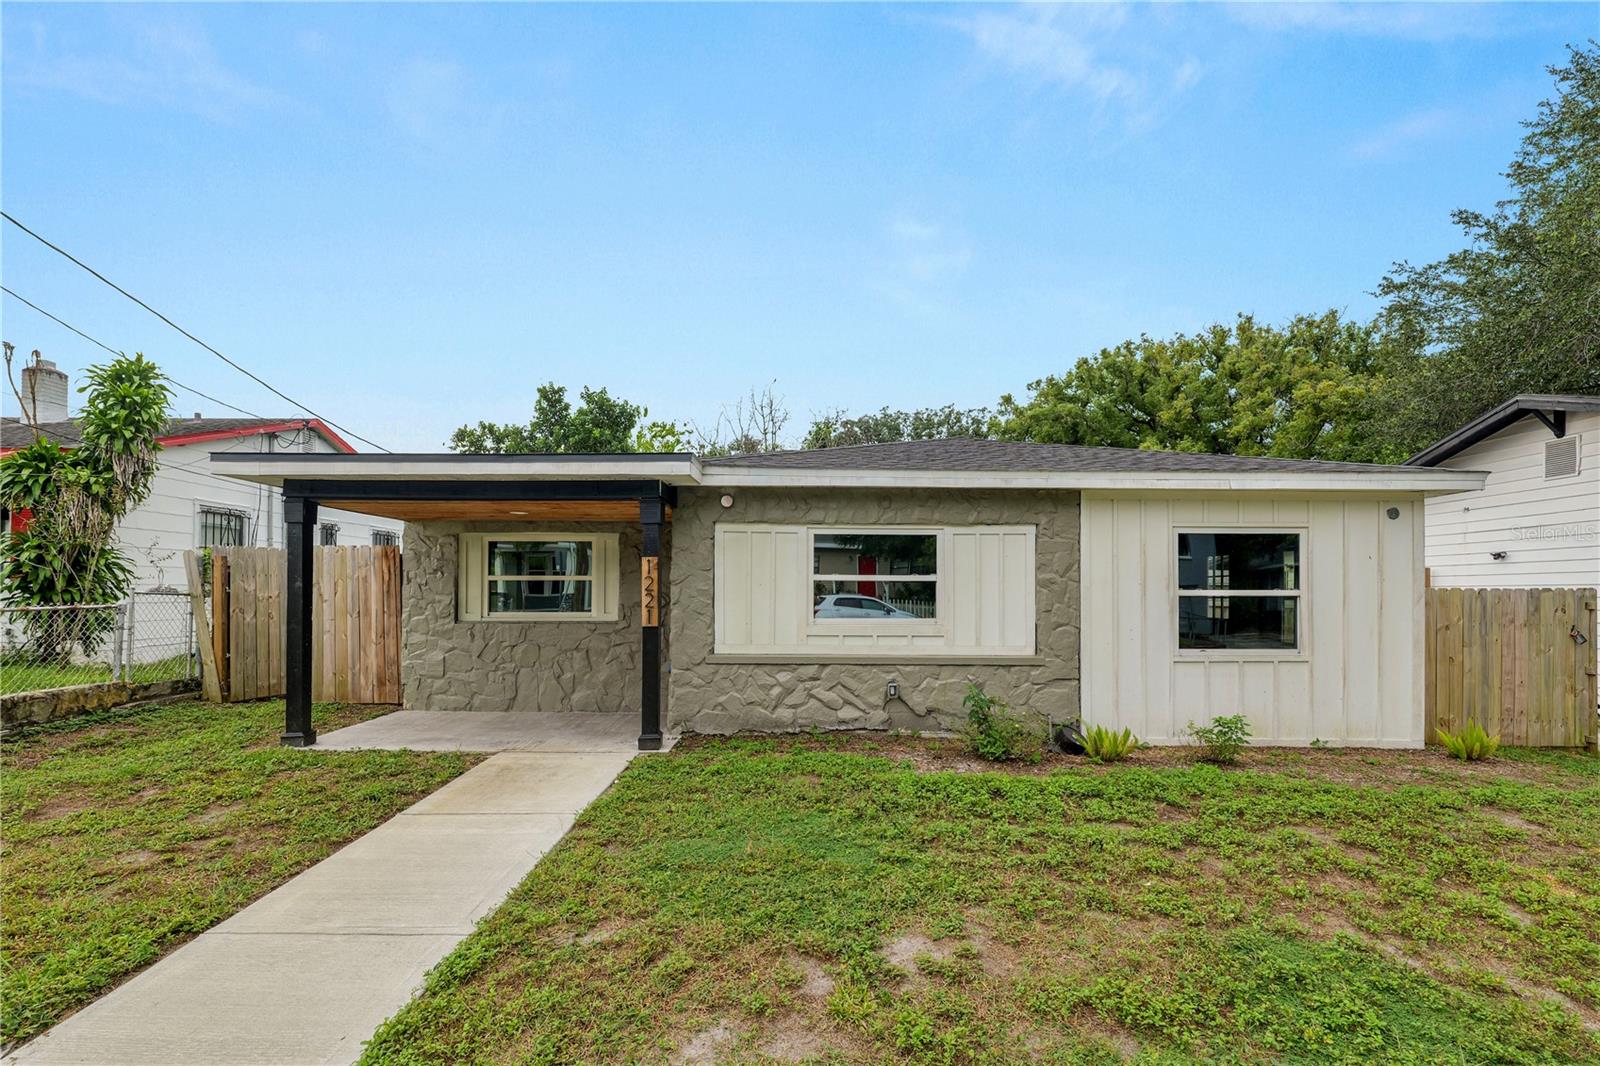
- $359,9001221 E Emma St, Tampa, FL 336033 Beds2 Baths1,226 sqftListing courtesy of KELLER WILLIAMS REALTY SMART · Data courtesy of: Stellar MLS
 Active
What Sold Nearby
 $240,00018136 Nassau Point DrTampa, FL · Sold 2026-10-30
 $445,00020108 Sorano Hill PlTampa, FL · Sold 2026-10-29
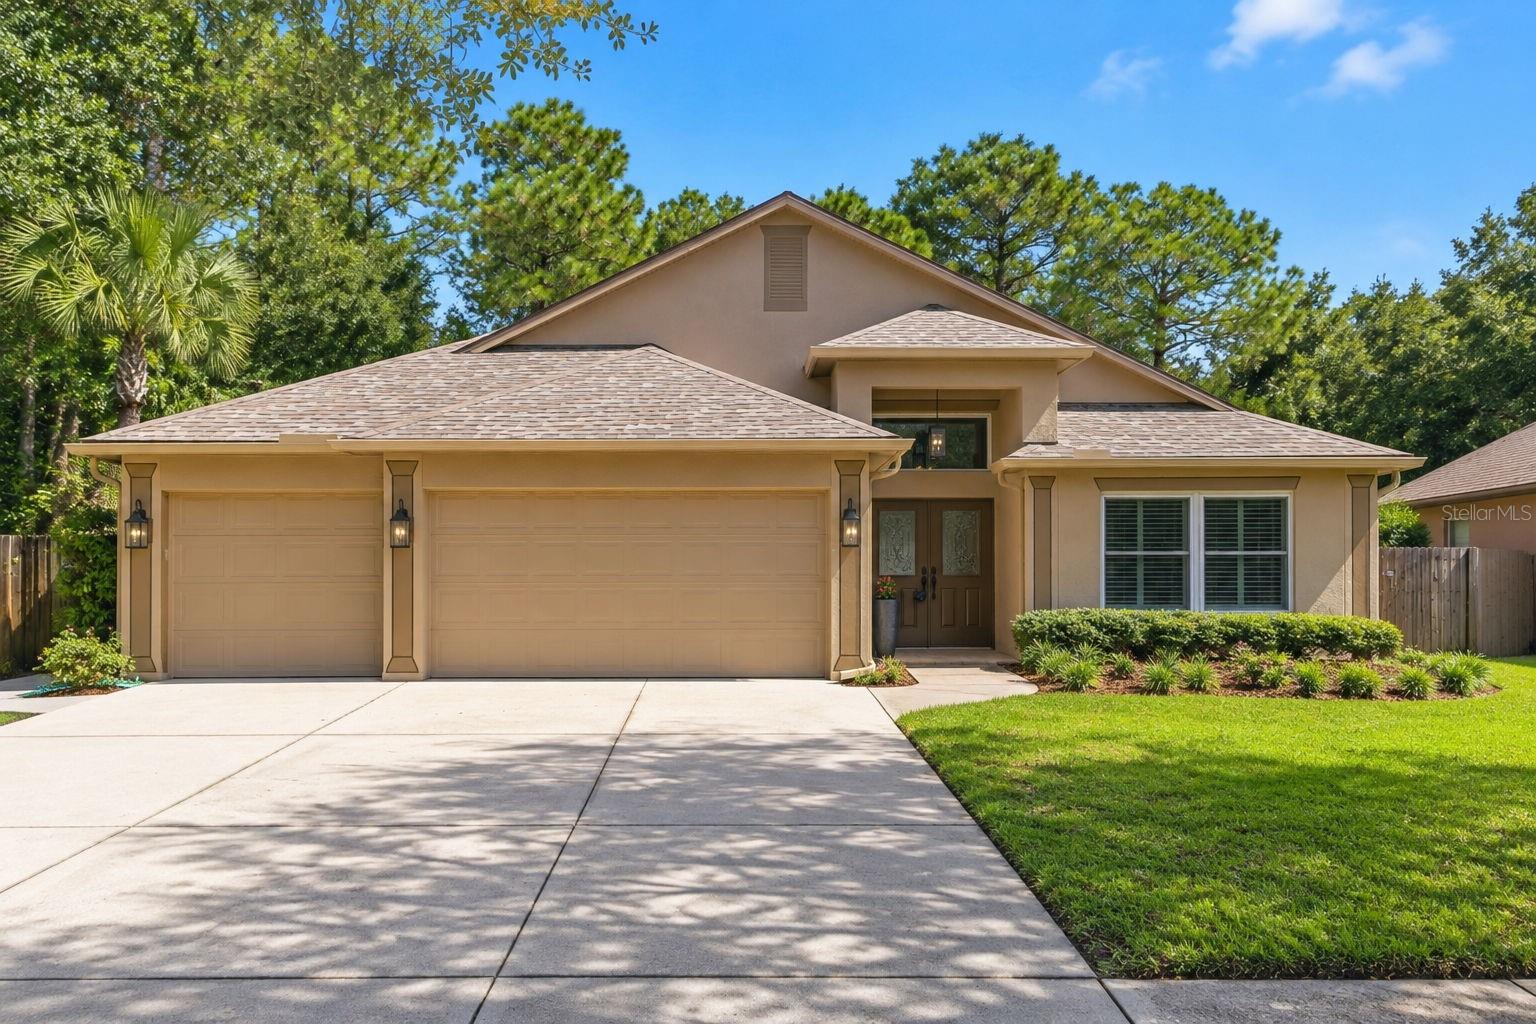 $565,00019221 Robin Perch LnTampa, FL · Sold 2026-10-29
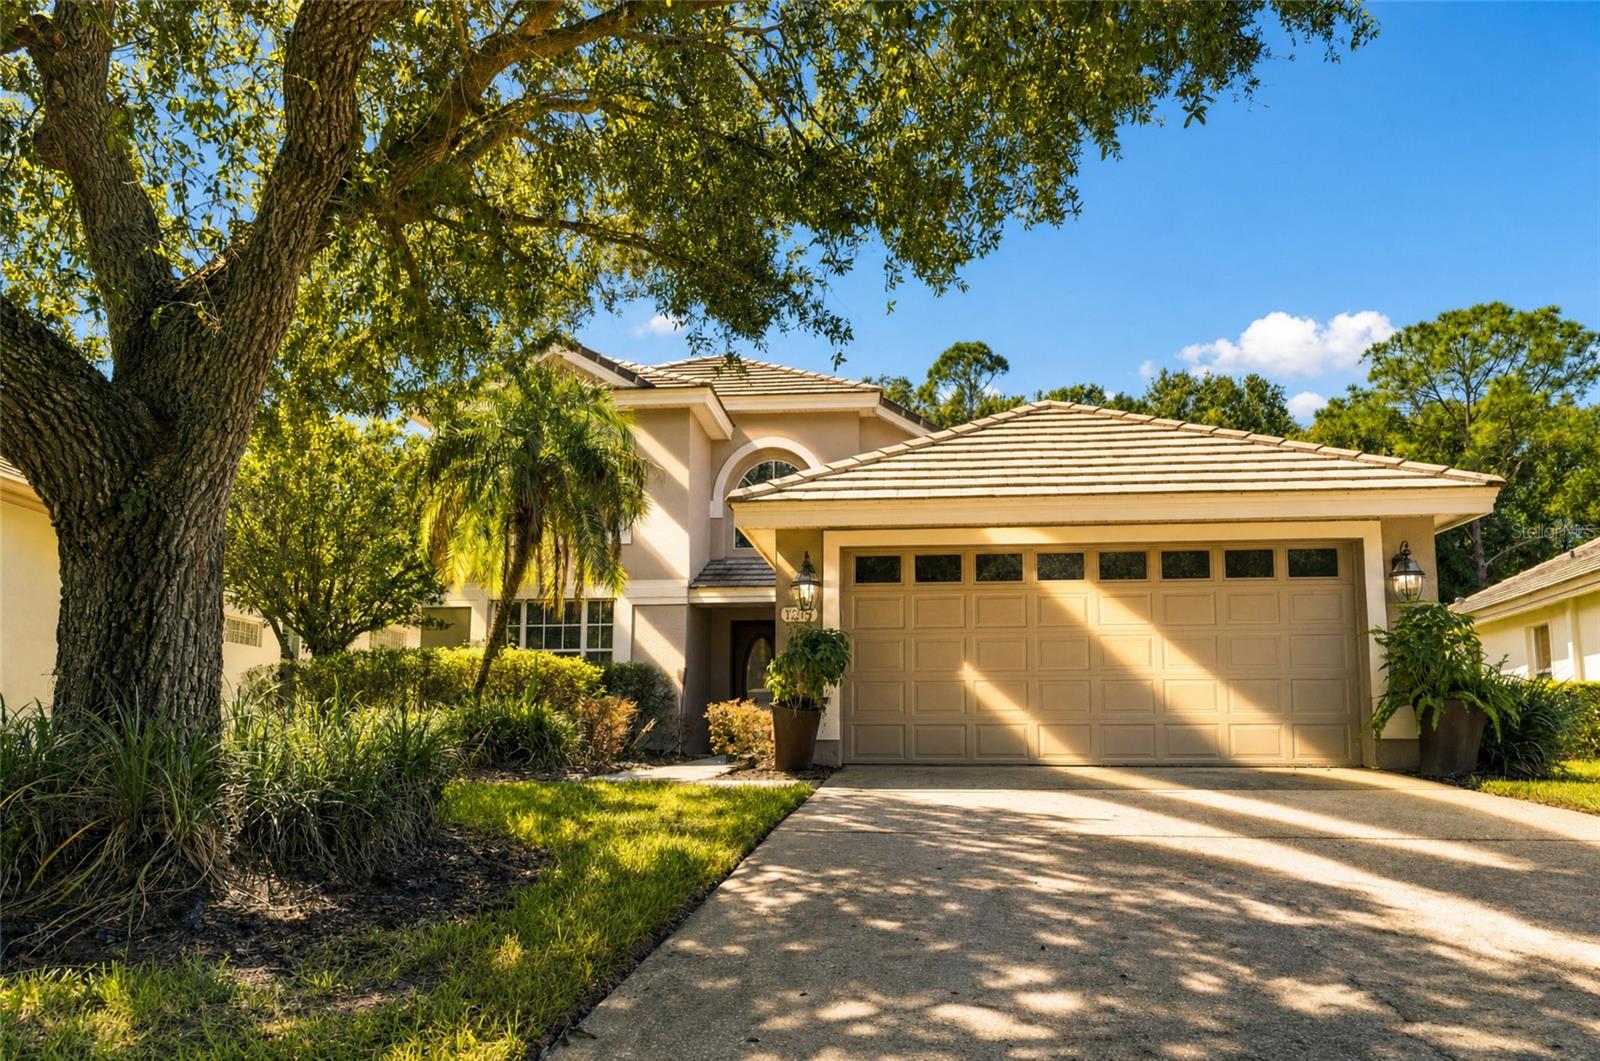 $469,90017704 Nathans DrTampa, FL · Sold 2026-10-27
 $442,00016230 Nottingham PkwyTampa, FL · Sold 2026-10-23
 $380,0009718 Pleasant Run WayTampa, FL · Sold 2026-10-21
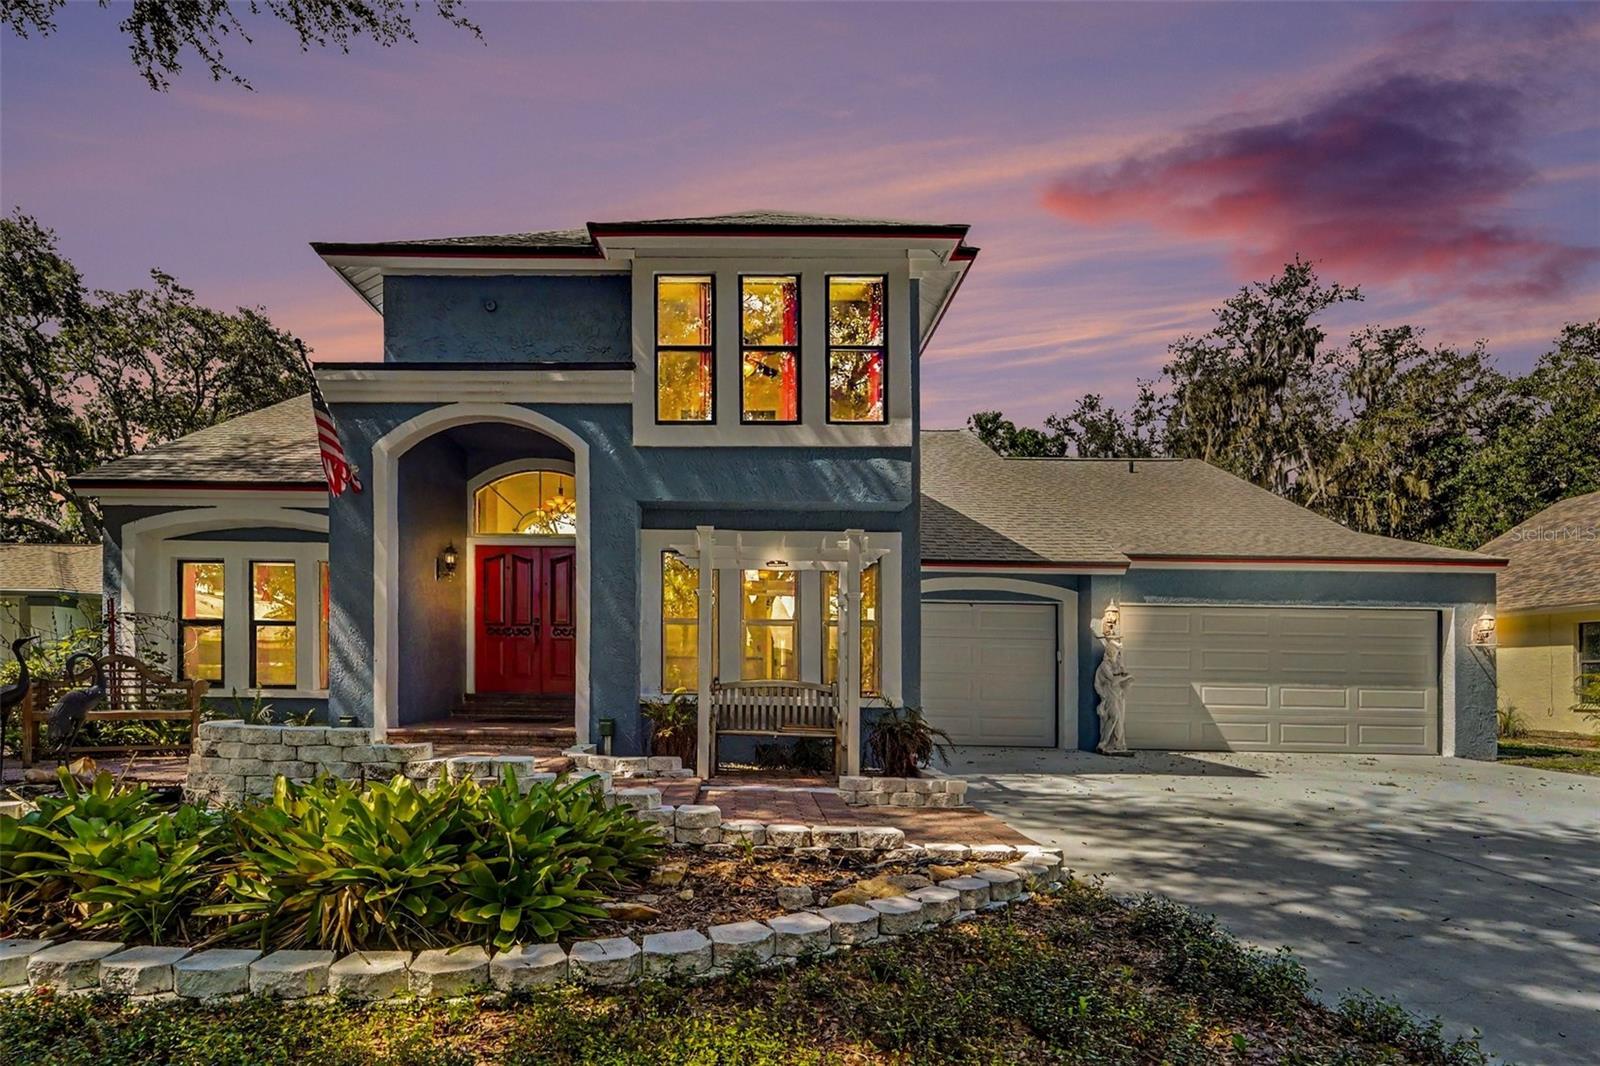 $450,0006203 Farthing StTampa, FL · Sold 2026-10-20
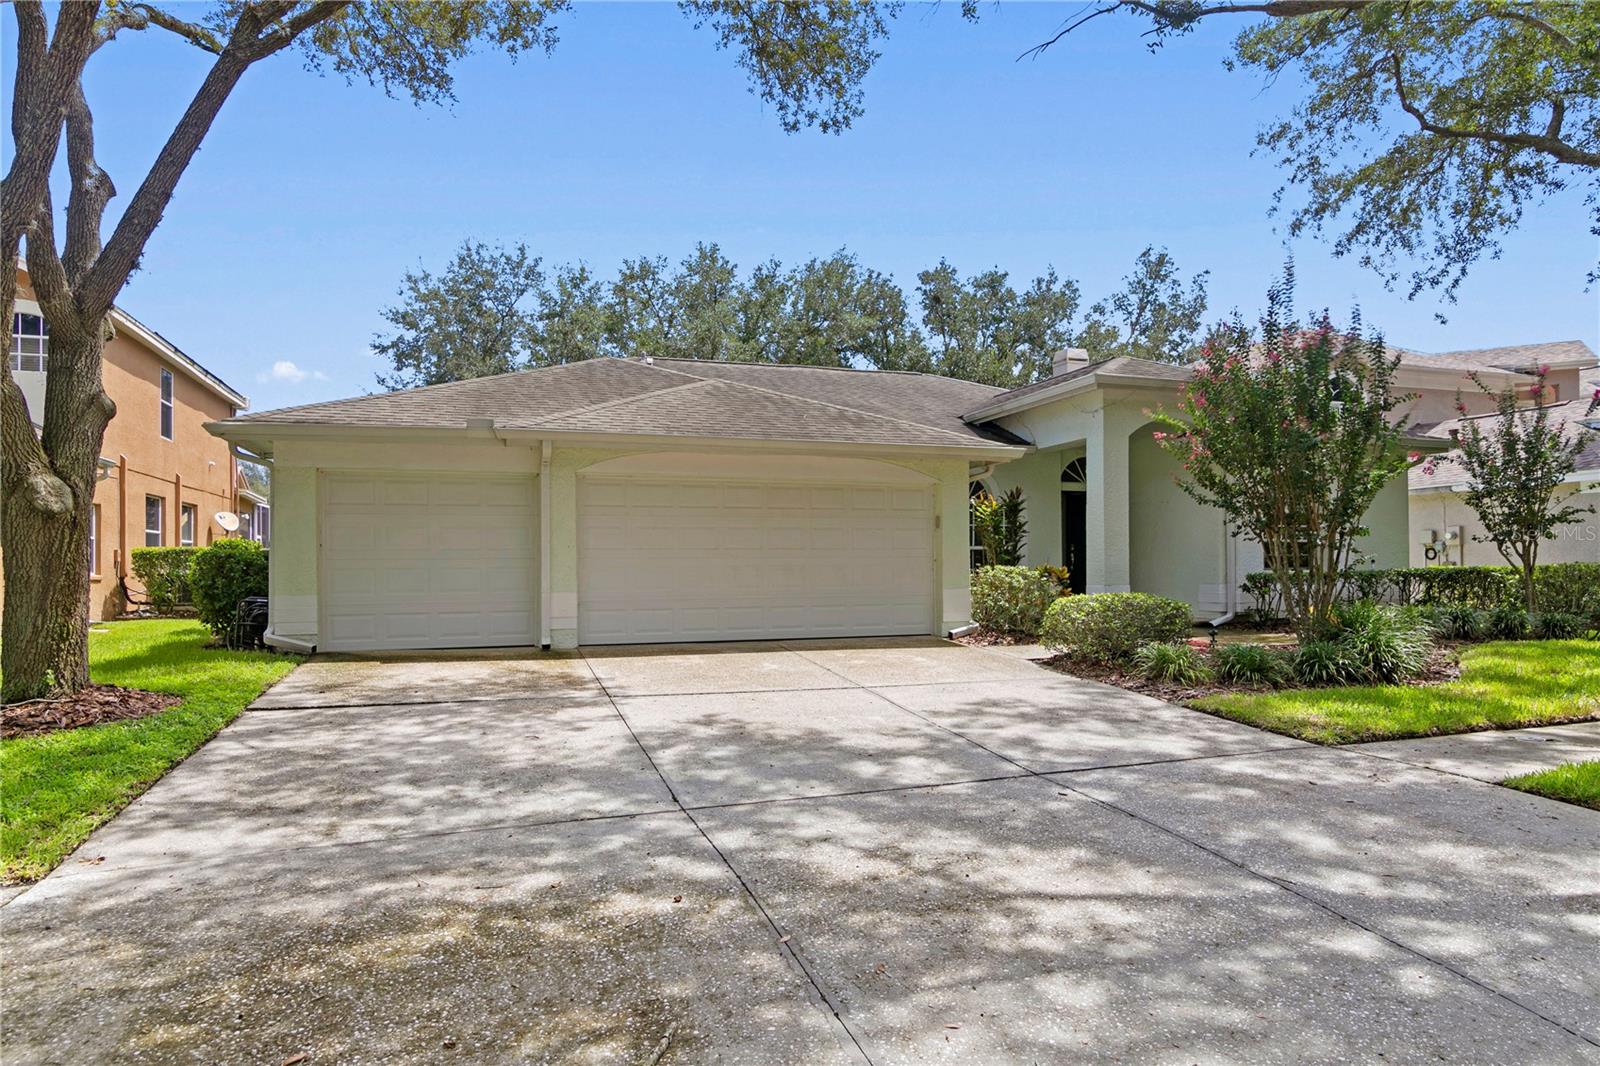 $400,00017715 Hampshire Oak DrTampa, FL · Sold 2026-10-16
Flood
Flood zone AE · 100-year floodplain
What's Nearby
Groceries
- Walmart Supercenter19910 Bruce B Downs Boulevard, Tampa, FL 33647, United States of America1.6 mi
- Winn-Dixie6425 County Line Road, Tampa, FL 33647, United States of America1.7 mi
Schools
- Clark Elementary SchoolDoves Landing Drive, Tampa, FL 33647, United States of America1.3 mi
- Wharton High SchoolUmbria Hill Drive, Tampa, FL 33645, United States of America1.6 mi
- Freedom High School and Liberty Middle School17410 Commerce Park Boulevard, Tampa, FL 33647, United States of America1.8 mi
- Commerce Park BoulevardTampa, FL 33645, United States of America1.8 mi
Parks
- Oakwood Village Community ClubhouseTampa, Florida, United States of America1.0 mi
- Tampa, FloridaUnited States of America1.6 mi
More homes in Tampa
Homes for sale near Tampa
Data courtesy of: Stellar MLSDisclaimers and data details

Listings courtesy of Stellar MLS as distributed by MLS GRID. Based on information submitted to the MLS GRID. All data is obtained from various sources and may not have been verified by broker or MLS GRID. Supplied Open House Information is subject to change without notice. All information should be independently reviewed and verified for accuracy. Properties may or may not be listed by the office/agent presenting the information. Listing information is provided for consumers’ personal, non-commercial use, solely to identify prospective properties for potential purchase; all other use is strictly prohibited and may violate relevant federal and state law. Information deemed reliable but not guaranteed. Copyright © 2026 MLS GRID. All Rights Reserved.

Continental Real Estate Group, Inc
Broker: Derek Eisenberg
Listing last updated: Nov 17, 2026, 12:50 PM EST. SURF LOCAL last checked: Nov 21, 2026, 9:18 AM EST.