
 Active




19357 Hawk Valley Dr
Tampa, FL 33647 · Townhouse
$420,000
Listing courtesy of Clyde Murphy and GAYLE MURPHY, FUTURE HOME REALTY INC
- 2 Beds
- 2 Baths
- 1,762 sqft
Cynthia's Insights On This Property
- Built 2019
- Last recorded sale: $295,000 in December 2019
- Typical sale in 33647 over the last year: $477,500, $206 per sq ft
- Owners in 33647 stay about 9 years; 3% of homes changed hands last year
- Taxes could jump about $4,000/yr after a sale (homestead cap resets)


📊 Price Pulse
What would you pay for this place?
Sale prices come from county public records, not MLS data.Listing agent

Contact
Send a message and we'll pass it to the listing agent. Nothing is sent until you ask.
About this home
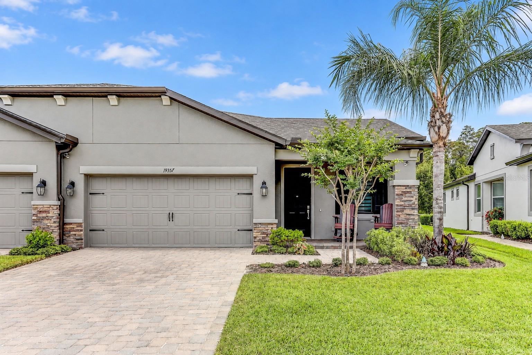
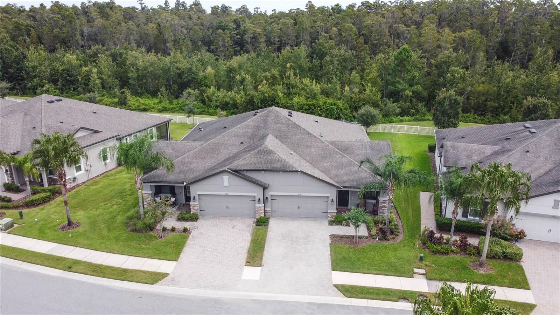
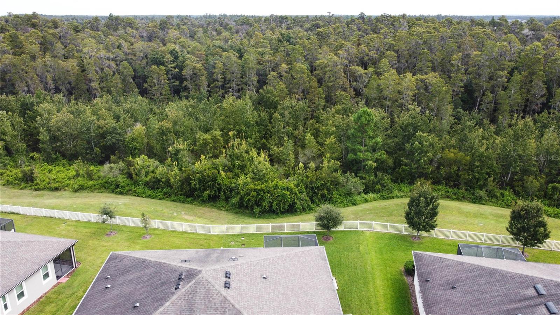
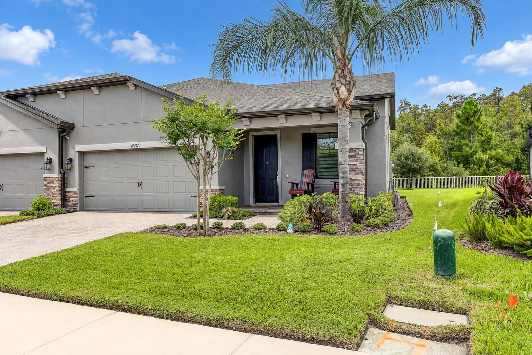
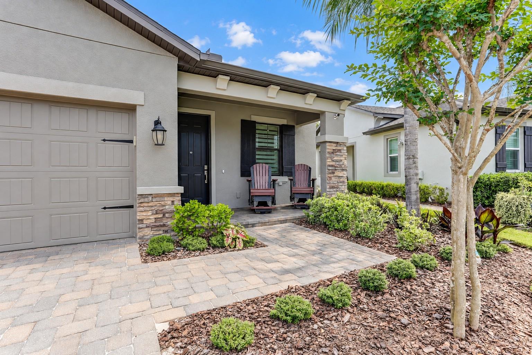
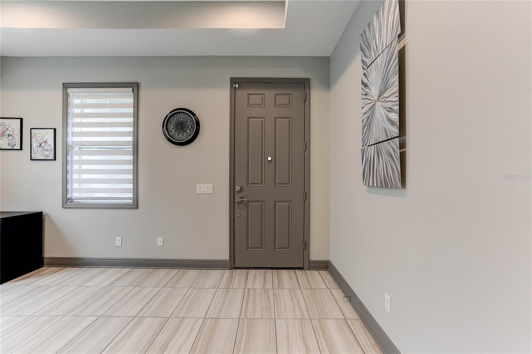
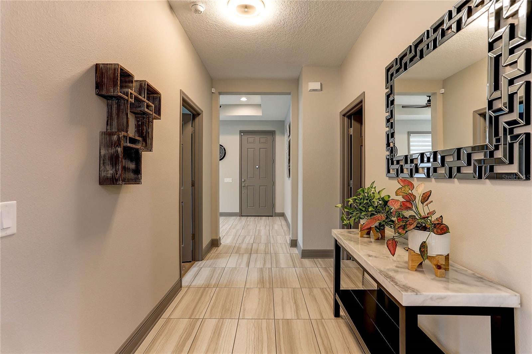
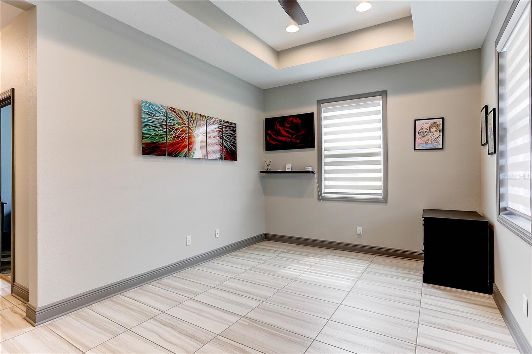
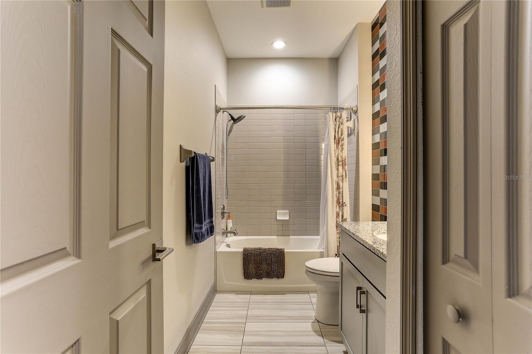
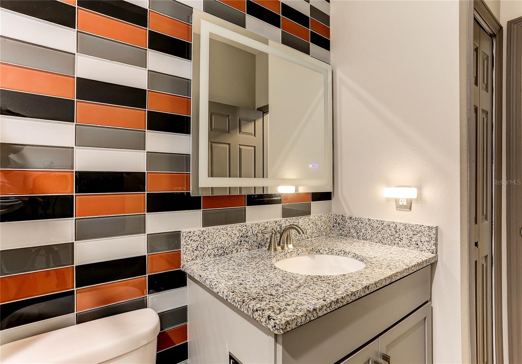
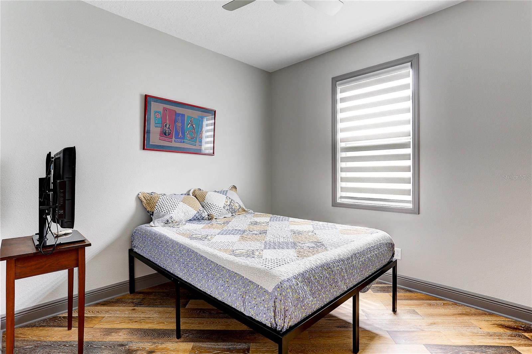
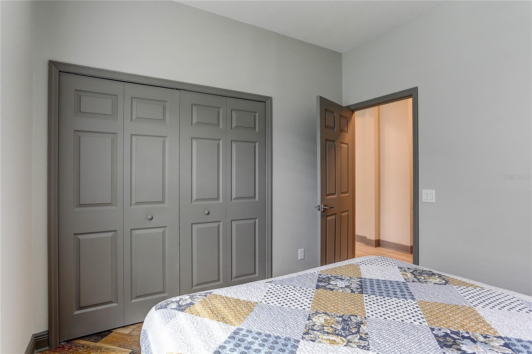
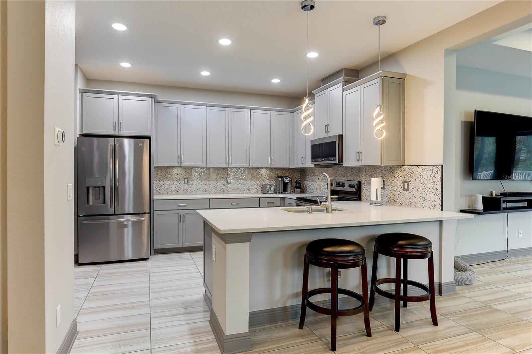
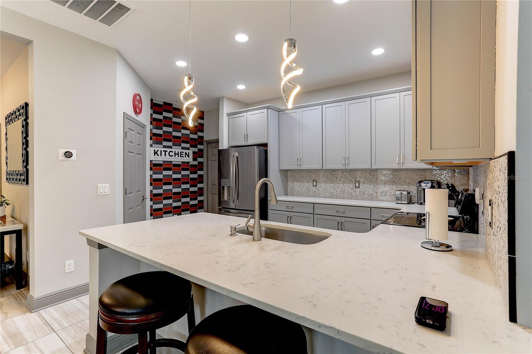
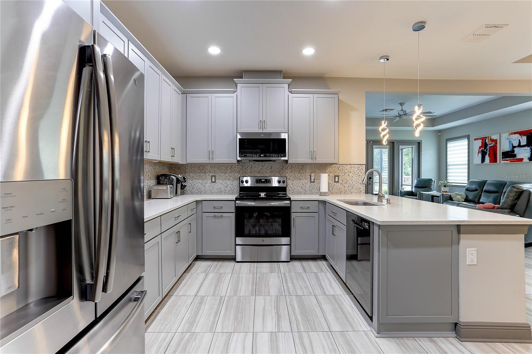
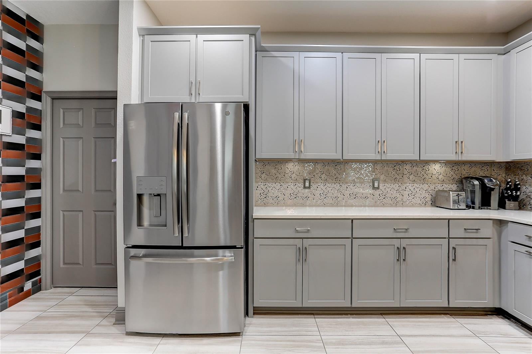
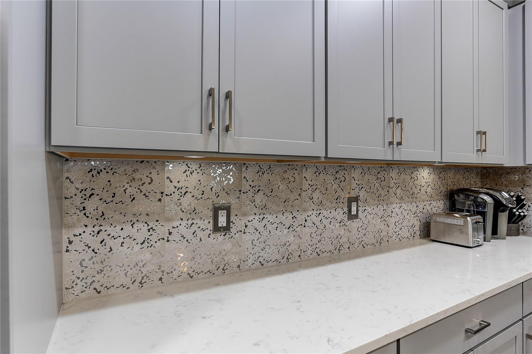
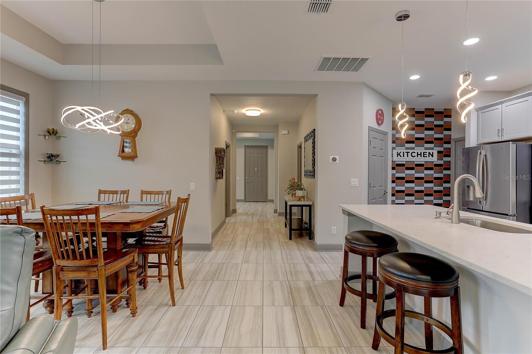
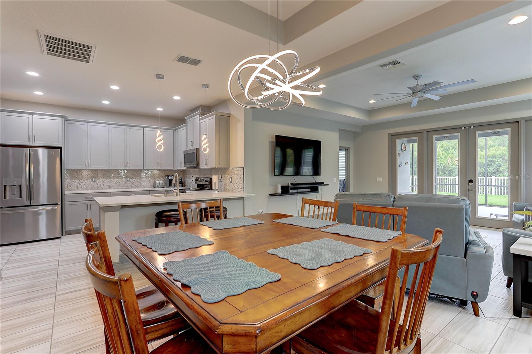
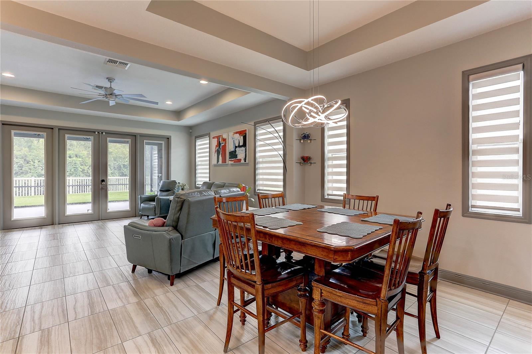
Exceptional design and thoughtful details distinguish this Hawk Valley villa in the desirable K-Bar Ranch community. Built by M/I Homes in 2019, this two-bedroom, two-bath residence offers 1,762 square feet of living space, an attached two-car garage, and a peaceful preserve setting. A spacious 19’ x 20’ screened lanai with a vaulted ceiling provides an inviting place to relax and enjoy the view. Inside, high ceilings, tray ceilings in multiple rooms, beautiful cabinetry, and quartz countertops create an elegant, welcoming atmosphere. The primary bathroom features beautifully updated tilework and an impressive 5’ x 6’ walk-in shower with both ceiling-mounted and wall-mounted showerheads. The fully equipped kitchen includes a generous walk-in pantry, while a spacious laundry room is conveniently located just off the kitchen. A paver driveway and front porch enhance the home’s curb appeal. Hawk Valley residents enjoy access to K-Bar Ranch’s resort-style community pool, pickleball courts, clubhouse, and recreational amenities. Explore the professional photography to appreciate this exceptional home, then contact your Realtor to schedule a private showing.
moreless
- Property type
- Townhouse
- Year built
- 2019
- Lot size
- 6,295 sqft
- Garage
- 2 cars
- On market
- 23 days
- Price per sqft
- $238
- HOA fees
- $308/mo
- Listing ID
- TB8553952
Show Full Details
Property Info
- Property Type
- Residential
- Property Subtype
- Townhouse
- Year Built
- 2019
- Levels
- One
- Direction Faces
- East
- District
- New Tampa
- Lot Size (acres)
- 0.14
- Lot Size (sqft)
- 6295.0
- Contract Date
- 2026-10-01
- On Market Date
- 2026-10-01
- Cumulative Days on Market
- 23
Interior Features
- Interior Features
- High Ceilings, Open Floorplan, Stone Counters, Tray Ceiling(S), Walk-In Closet(S)
- Flooring
- Carpet, Ceramic Tile
- Laundry Features
- Electric Dryer Hookup, Laundry Room, Washer Hookup
- Levels
- One
- Door Features
- French Doors
Appliances
- Appliances
- Dishwasher, Disposal, Electric Water Heater, Microwave, Range, Range Hood, Refrigerator
Heating & Cooling
- Heating
- Central, Electric, Heat Pump
- Cooling
- Central Air
Exterior Features
- Construction Materials
- Block, Stucco
- Foundation
- Slab
- Roof
- Shingle
- View
- Park/Greenbelt, Trees/Woods
Features & Amenities
- Garage Spaces
- 2.0
- Garage
- Yes
- Attached Garage
- Yes
- Parking Features
- Attached
- Security Features
- Gated Community, Security Gate, Security System Owned, Smoke Detector(S)
- Lot Features
- Landscaped, Level, Paved
Community/Association
- HOA
- Yes
- HOA Name
- K-Bar Ranch / Nirali Patel
- HOA Phone
- $8,133,889,728
- HOA Fee
- $282
- HOA Fee Frequency
- Monthly
- HOA Fee 2
- $319
- HOA Fee 2 Frequency
- Annually
- HOA Fee Includes
- Insurance, Maintenance Structure, Maintenance Grounds, Pest Control, Security
- Association Amenities
- Clubhouse
- Community Features
- Gated, Clubhouse, Pool, Sidewalks, Street Lights
Utilities
- Utilities
- Cable Available, Cable Connected, Electricity Connected, Sewer Connected, Underground Utilities, Water Connected
- Sewer
- Public Sewer
- Water Source
- Public
Taxes
- Annual Tax Amount
- $5,685
- Tax Year
- $2,025
- Legal Description
- K-BAR RANCH PARCEL C LOT 14
Other
- Co List Agent Mls Id
- 346007668
- Co List Agent Full Name
- GAYLE MURPHY
- Co List Office Name
- FUTURE HOME REALTY INC
- Co List Office Mls Id
- 260011623
Data freshness
- SURF LOCAL last checked
- Nov 21, 2026, 6:32 PM EST
Location
Approximate location, shown from the displayed address.
Similar homes nearby
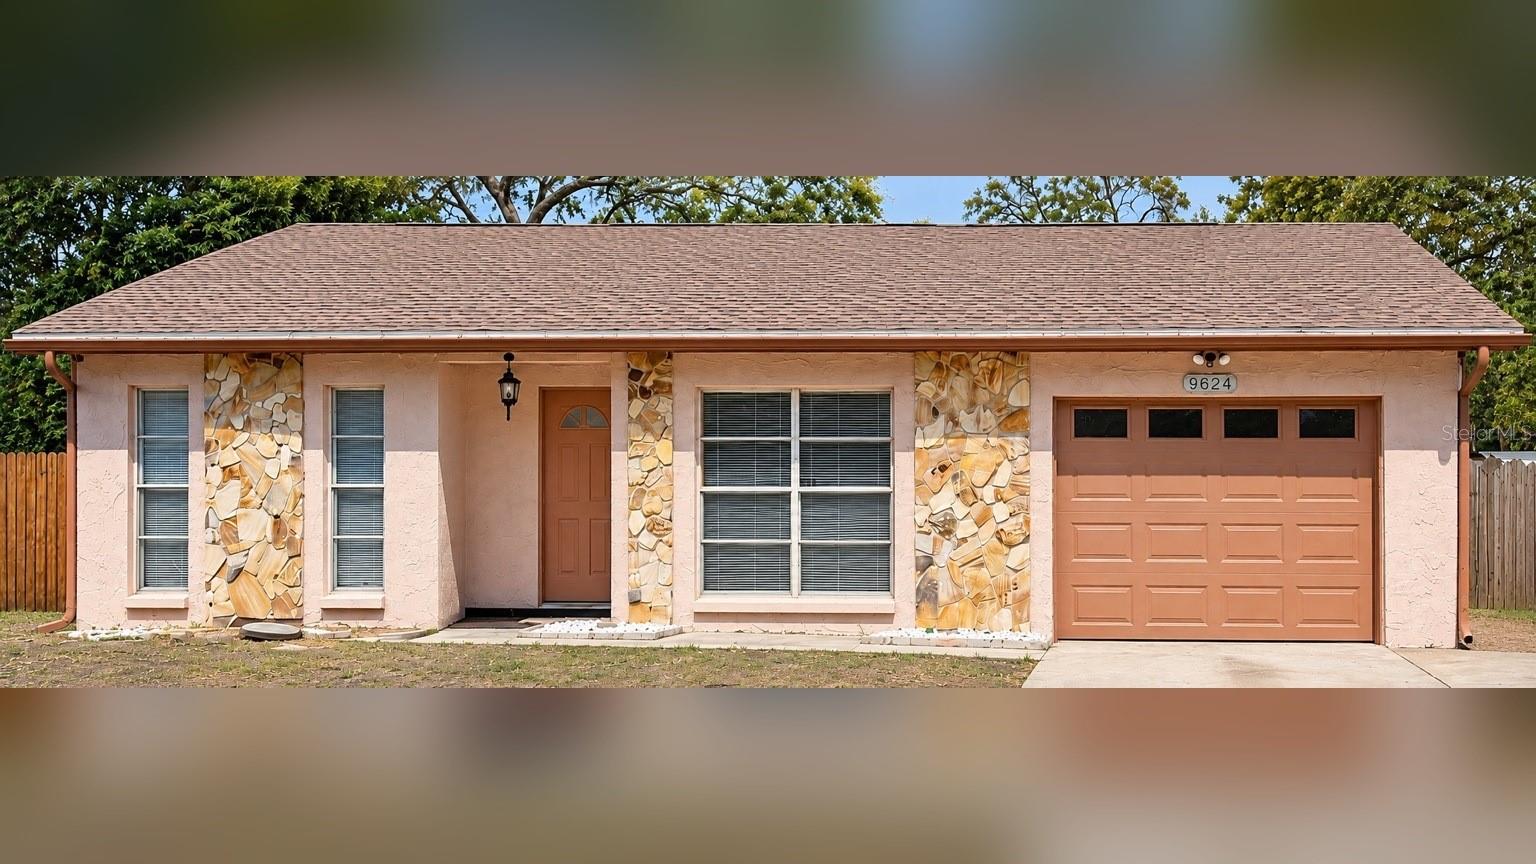
- $492,9009624 Hidden Oaks Cir, Tampa, FL 336124 Beds3 Baths2,297 sqftListing courtesy of FRIENDS REALTY LLC · Data courtesy of: Stellar MLS
 Active
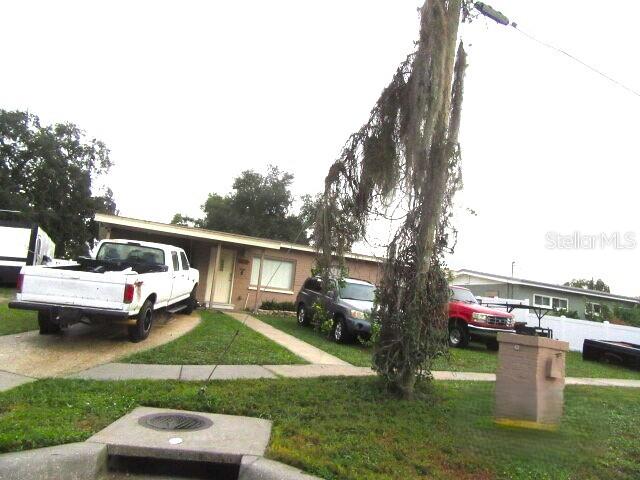
- $385,0002512 N Habana Pl, Tampa, FL 336182 Beds2 Baths1,091 sqftListing courtesy of TAMPA BAY PREMIER REALTY · Data courtesy of: Stellar MLS
 Active
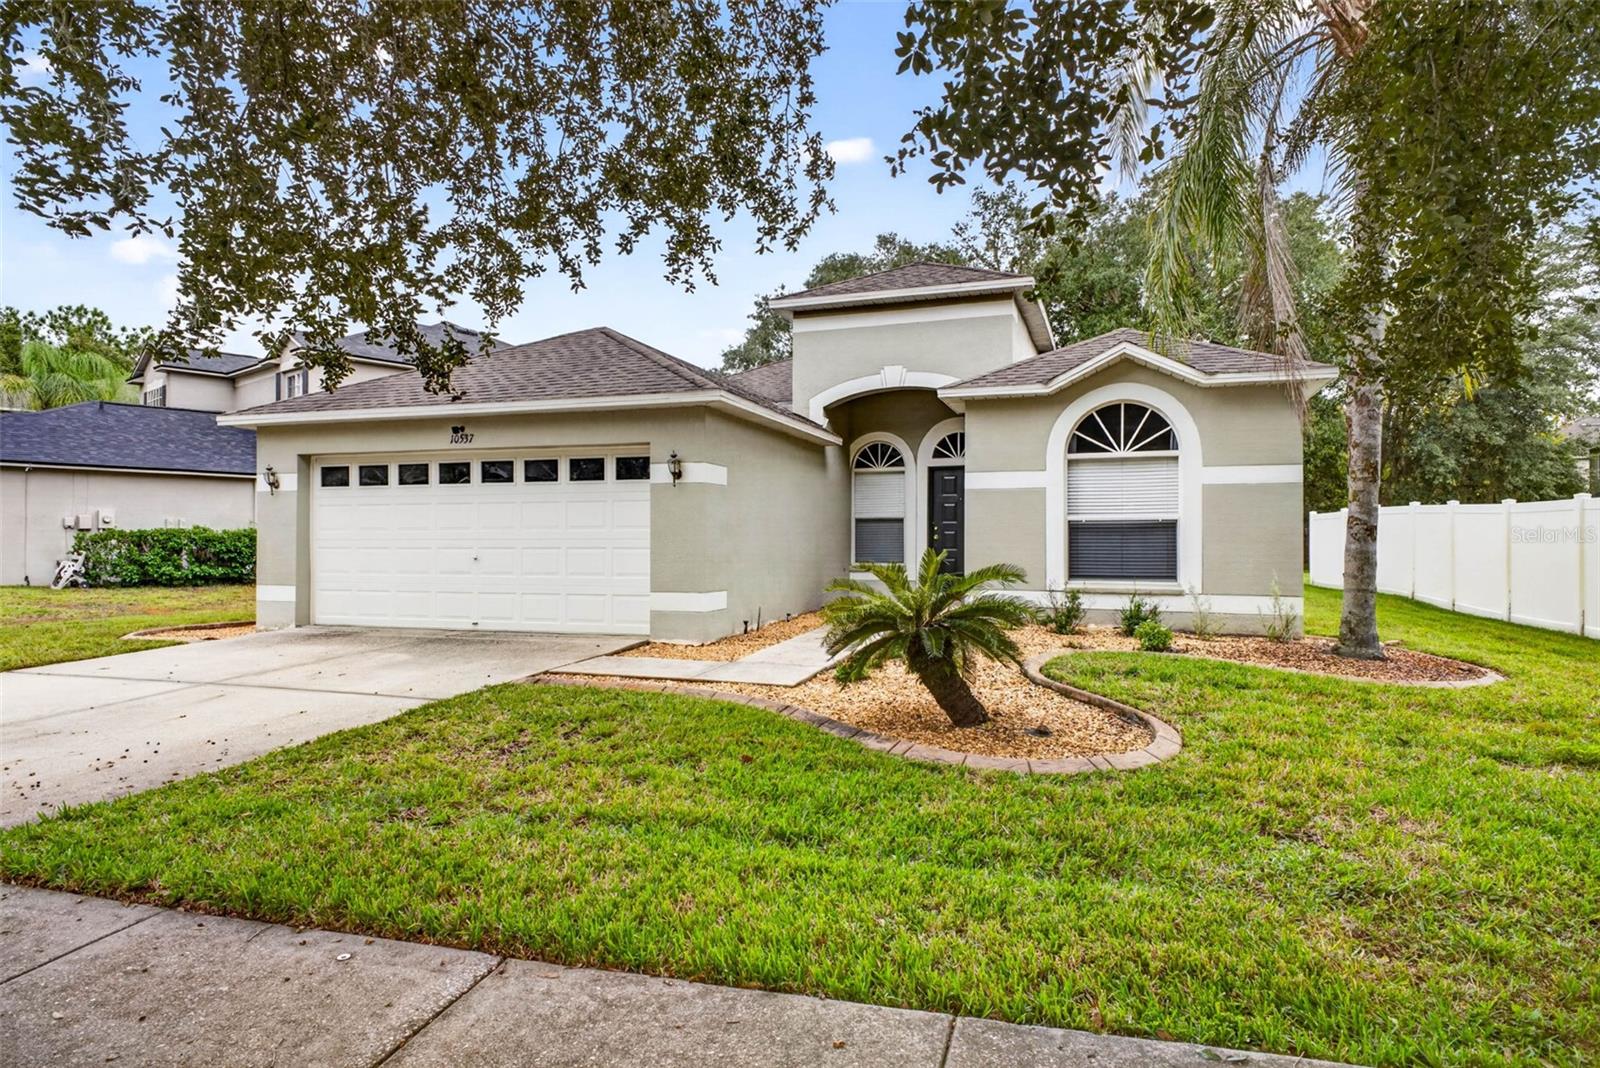
- $375,00010537 Lucaya Dr, Tampa, FL 336473 Beds2 Baths1,756 sqftListing courtesy of RE/MAX ALLIANCE GROUP · Data courtesy of: Stellar MLS
 Active
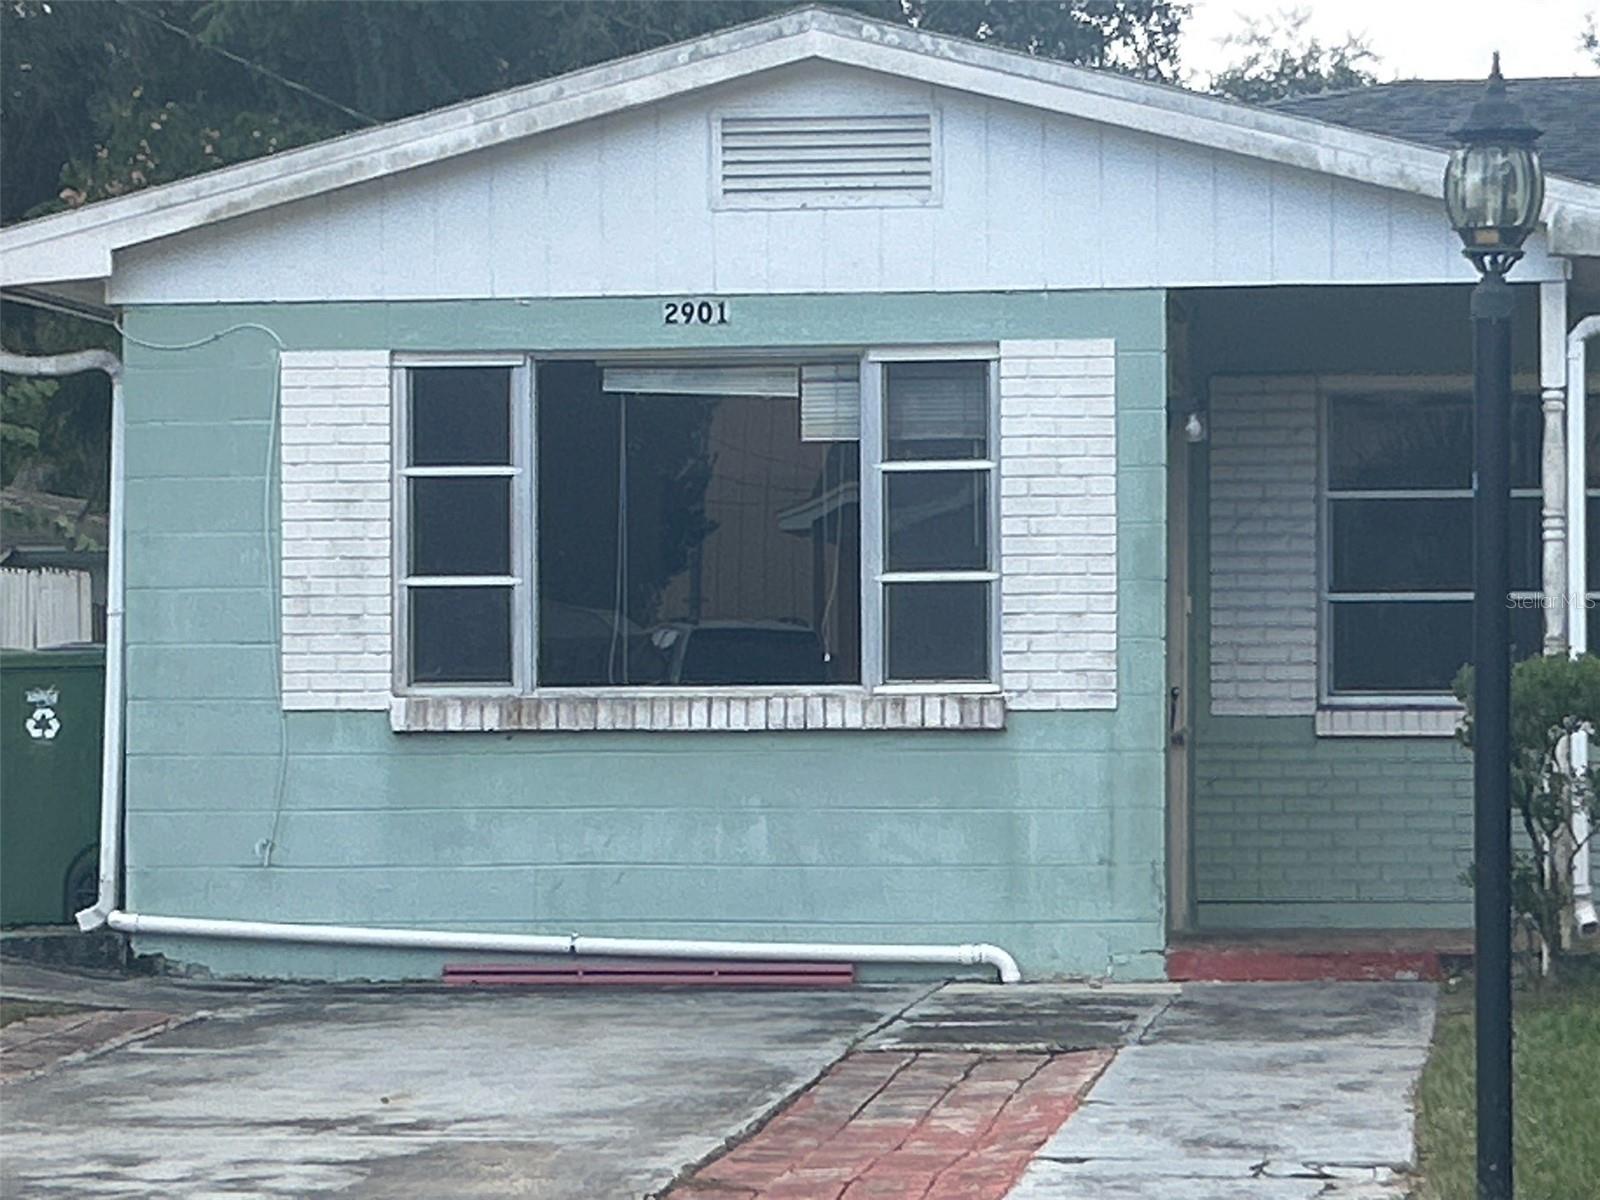
- $344,0002901 E Crawford St, Tampa, FL 336104 Beds2 Baths1,937 sqftListing courtesy of ENTERA REALTY LLC · Data courtesy of: Stellar MLS
 Active
- $460,0002124 W Dallas Ave, Tampa, FL 336033 Beds1 Bath1,440 sqftListing courtesy of COASTAL PROPERTIES GROUP INTER · Data courtesy of: Stellar MLS
 Active
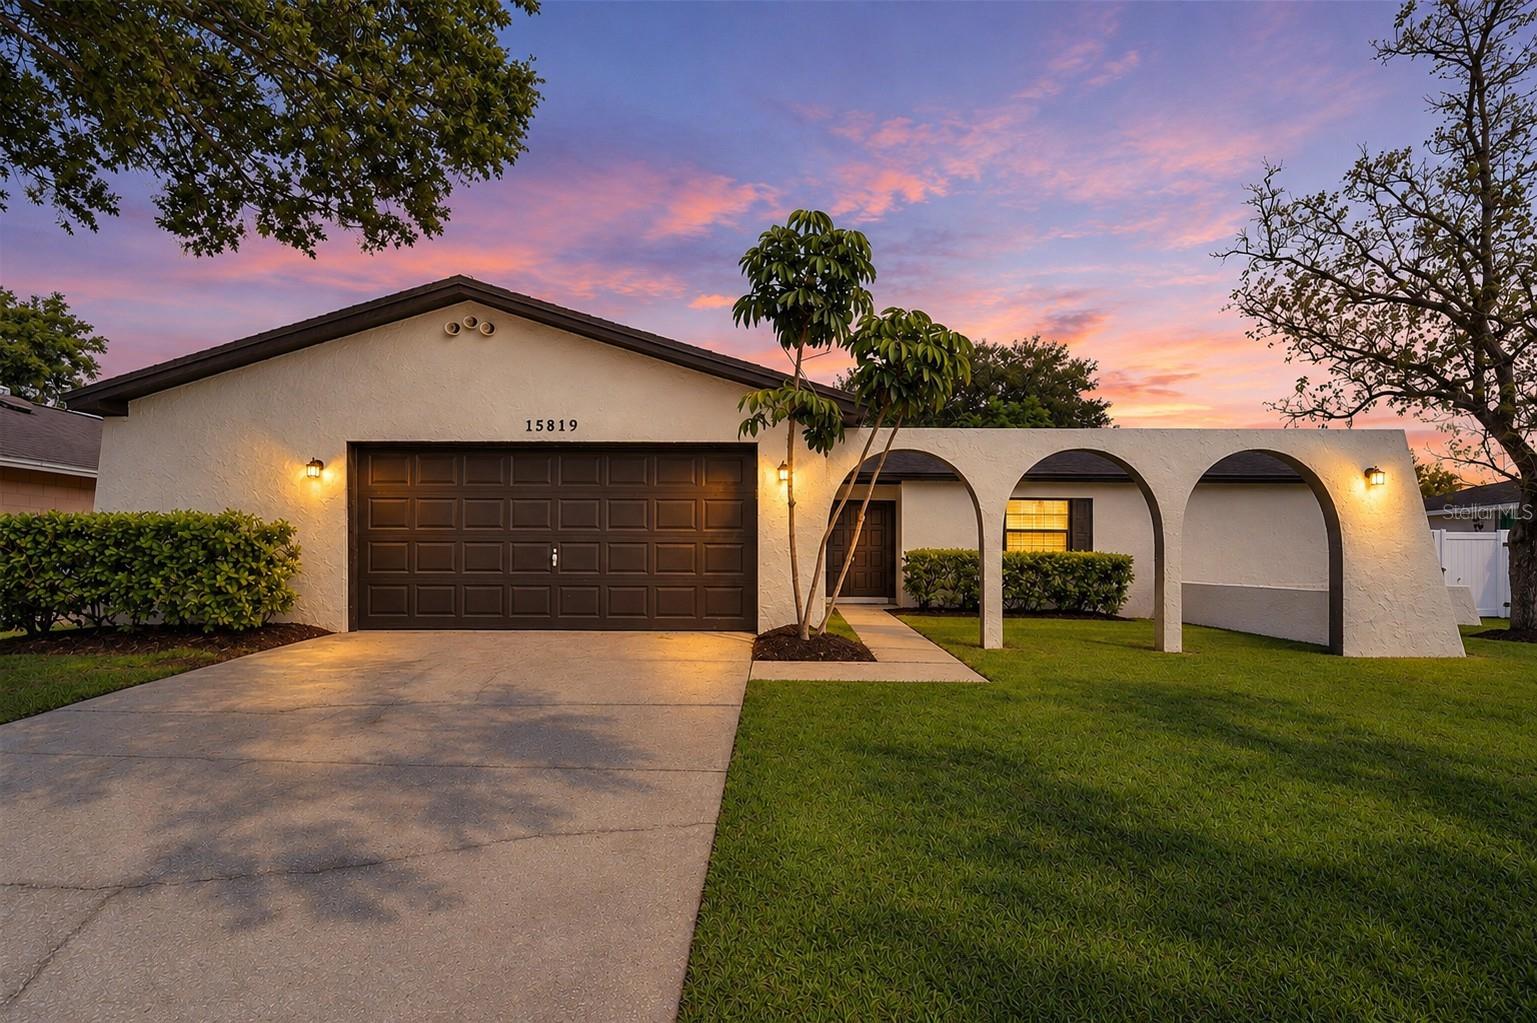
- $458,90015819 Deep Creek Ln, Tampa, FL 336243 Beds2 Baths1,630 sqftListing courtesy of MIHARA & ASSOCIATES INC. · Data courtesy of: Stellar MLS
 Active
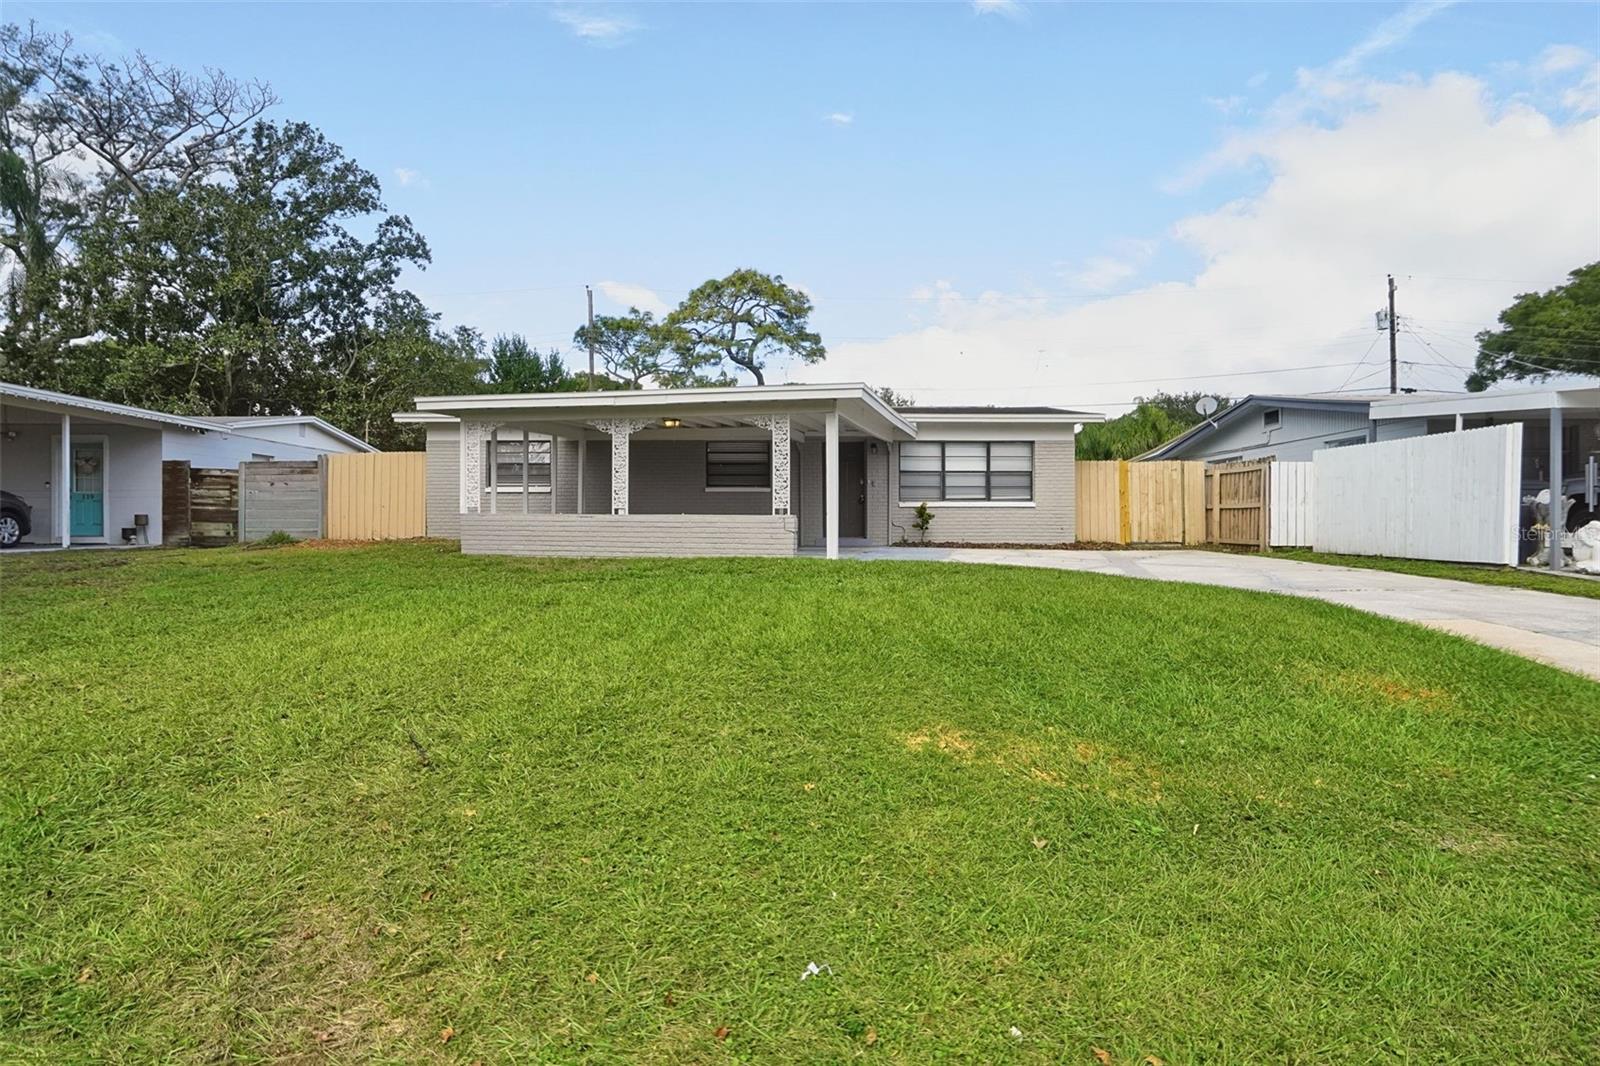
- $349,750117 Floral Dr, Tampa, FL 336133 Beds2 Baths1,320 sqftListing courtesy of MAINSTAY BROKERAGE LLC · Data courtesy of: Stellar MLS
 Active
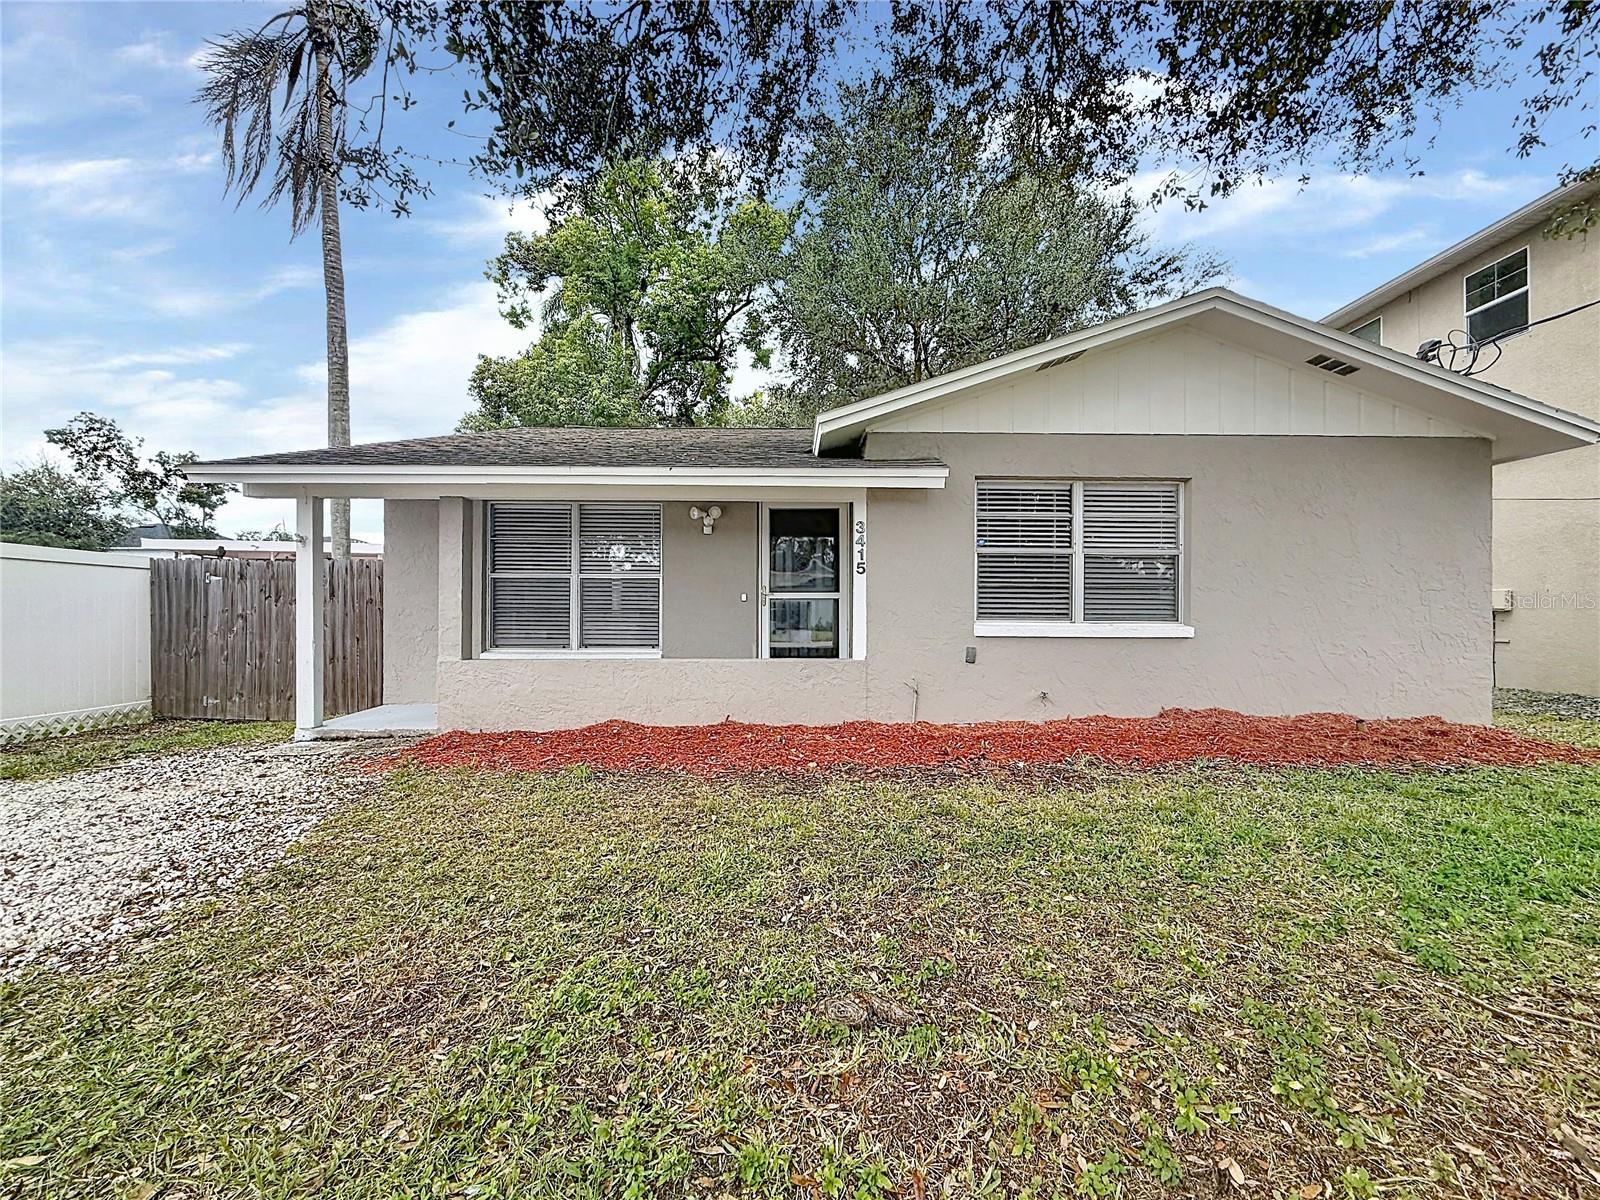
- $399,9003415 W Bay Ave, Tampa, FL 336113 Beds2 Baths1,196 sqftListing courtesy of JEFFREY GOULD REAL ESTATE LLC · Data courtesy of: Stellar MLS
 Active
What Sold Nearby
 $240,00018136 Nassau Point DrTampa, FL · Sold 2026-10-30
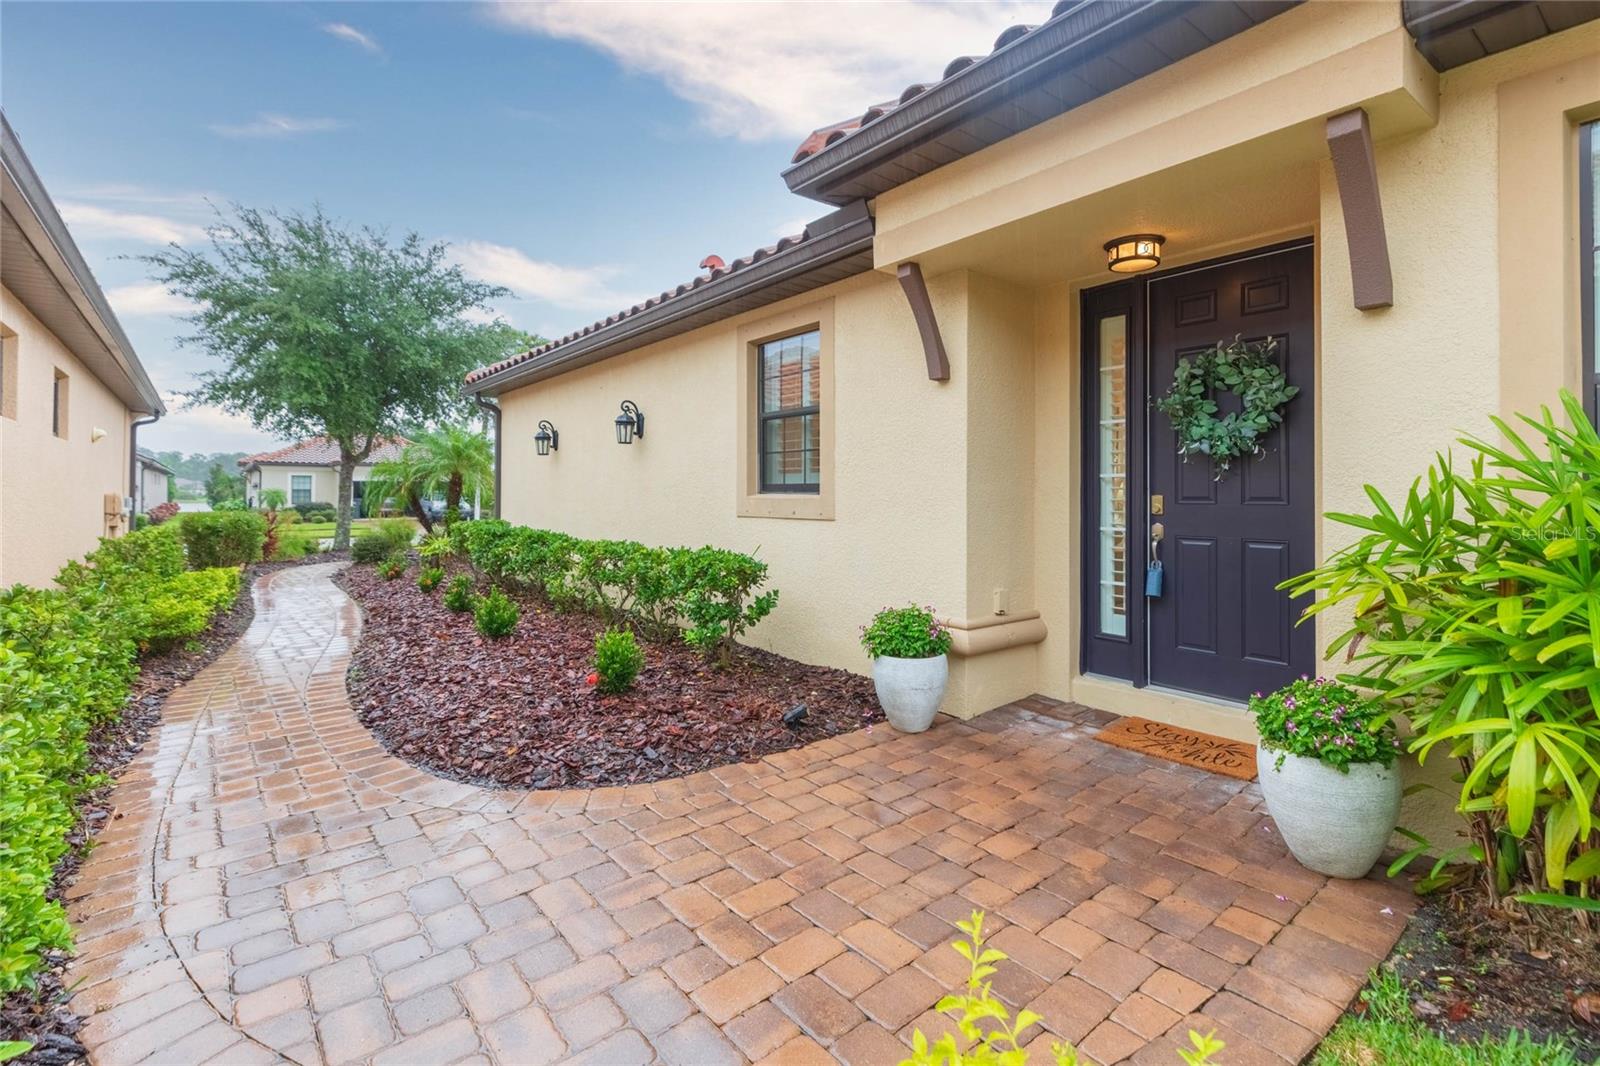 $445,00020108 Sorano Hill PlTampa, FL · Sold 2026-10-29
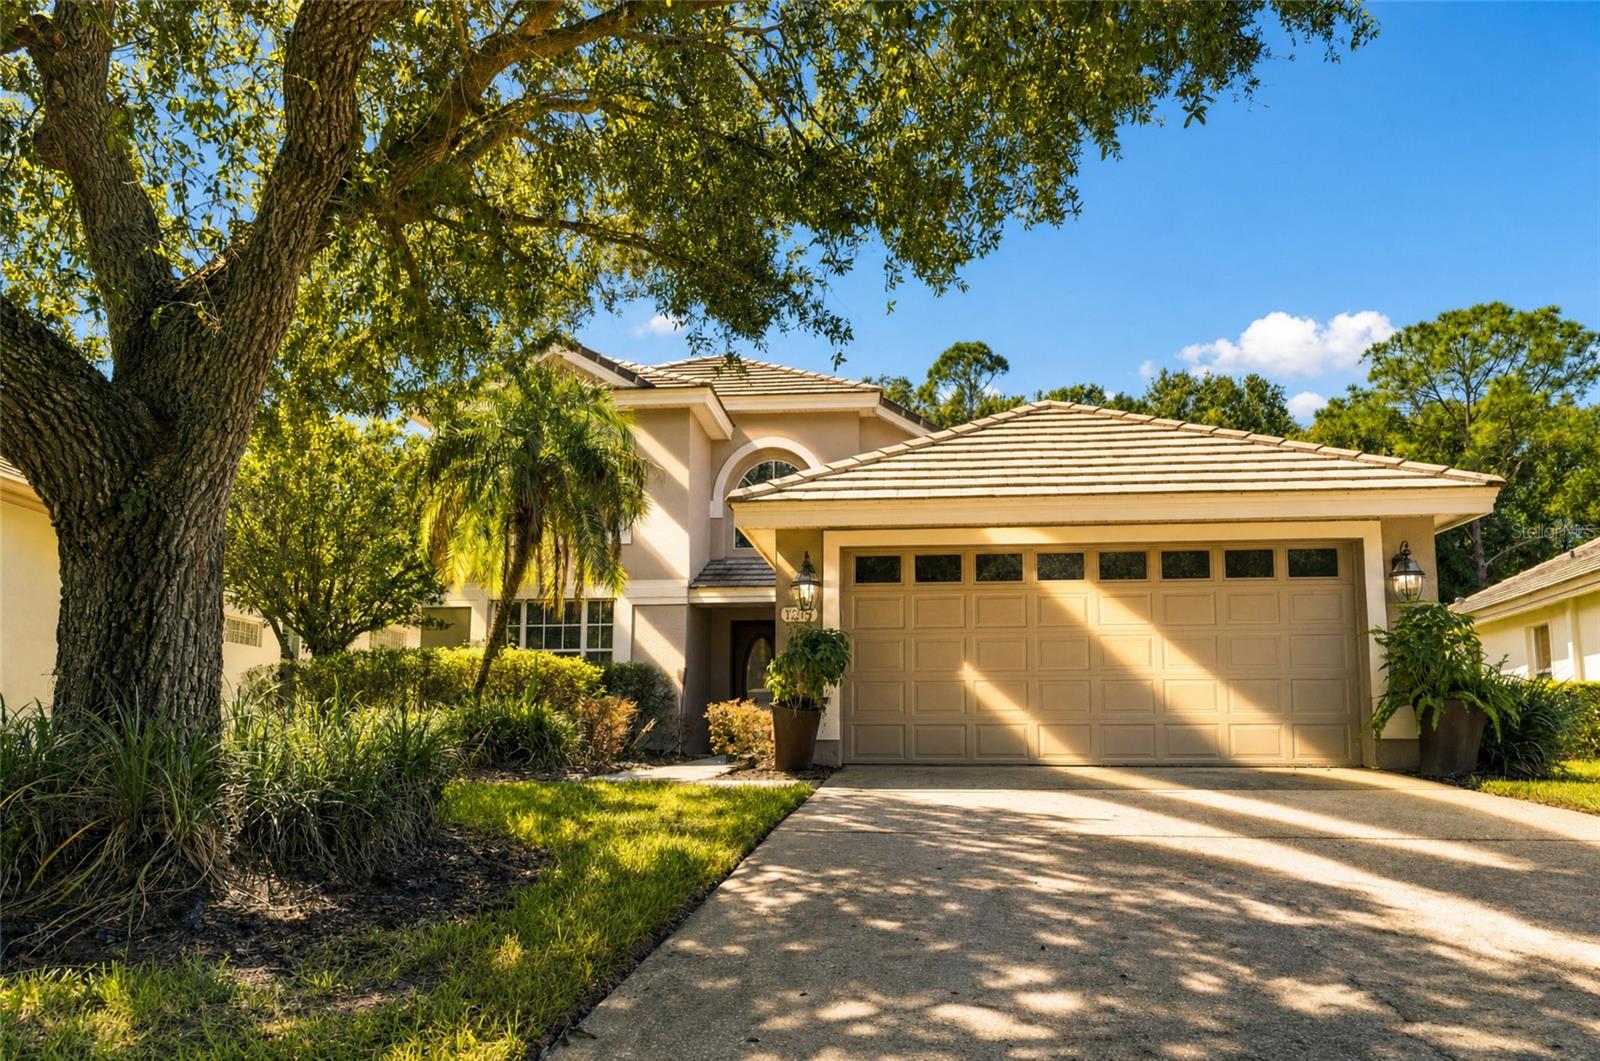 $469,90017704 Nathans DrTampa, FL · Sold 2026-10-27
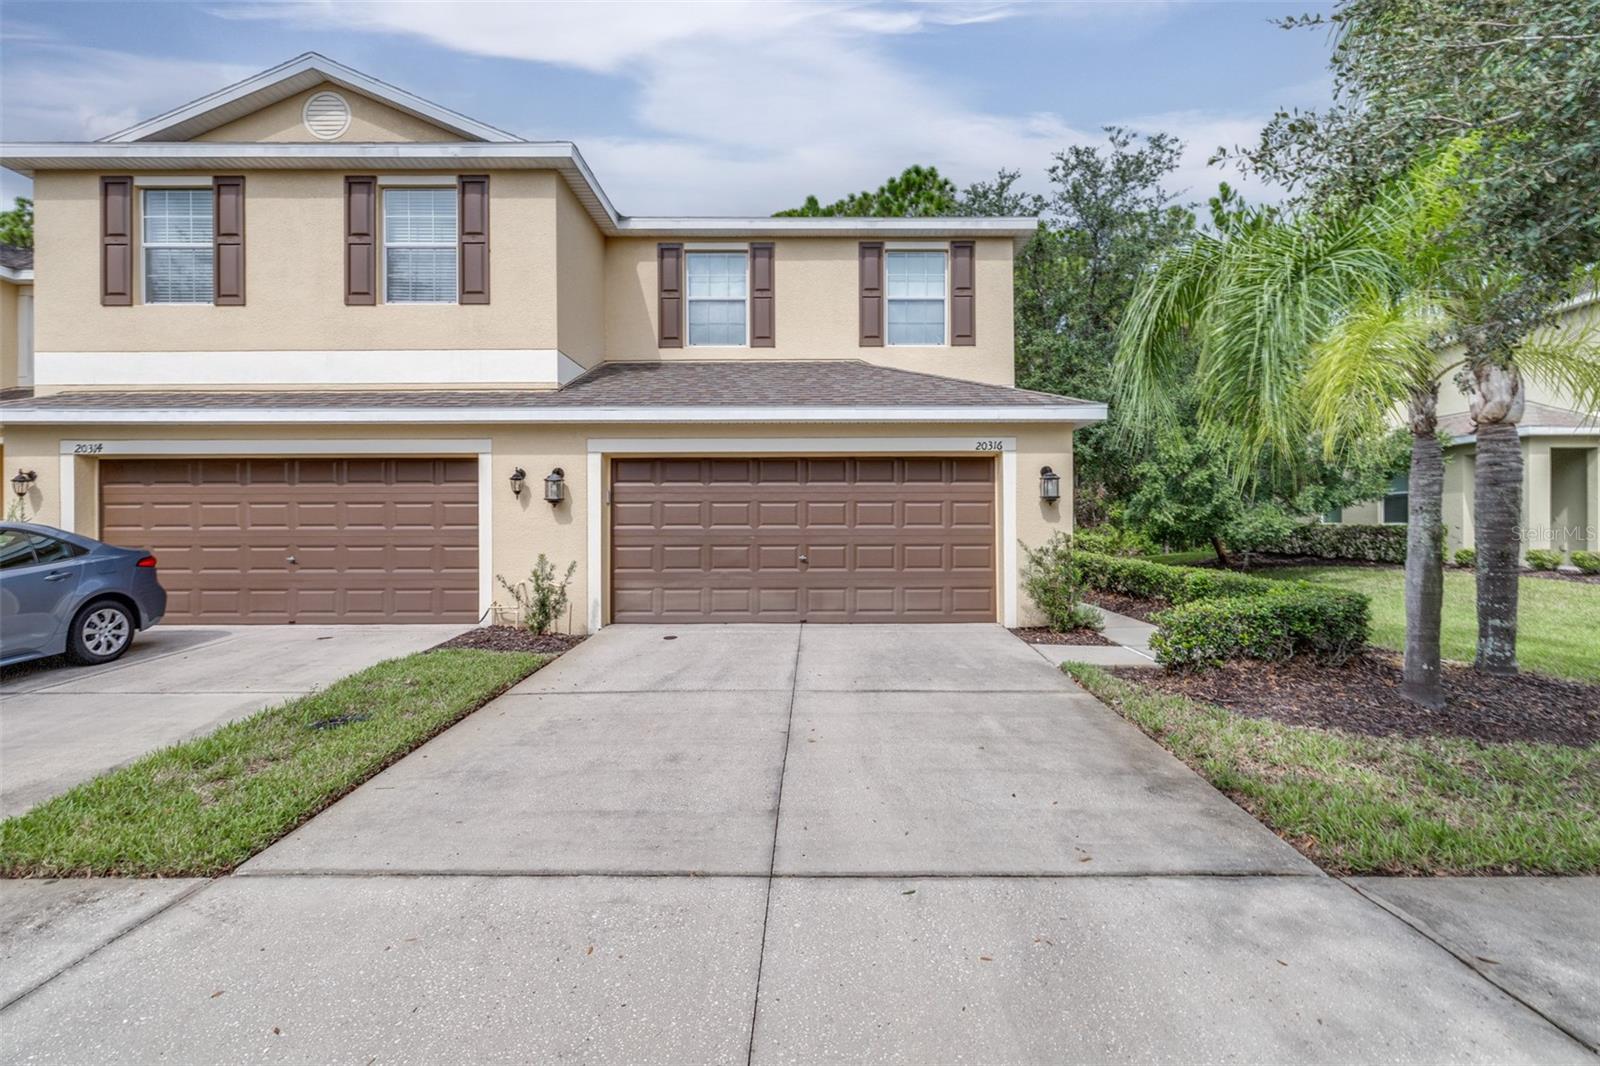 $319,90020316 Starfinder WayTampa, FL · Sold 2026-10-16
 $297,50016006 Robey CtTampa, FL · Sold 2026-10-16
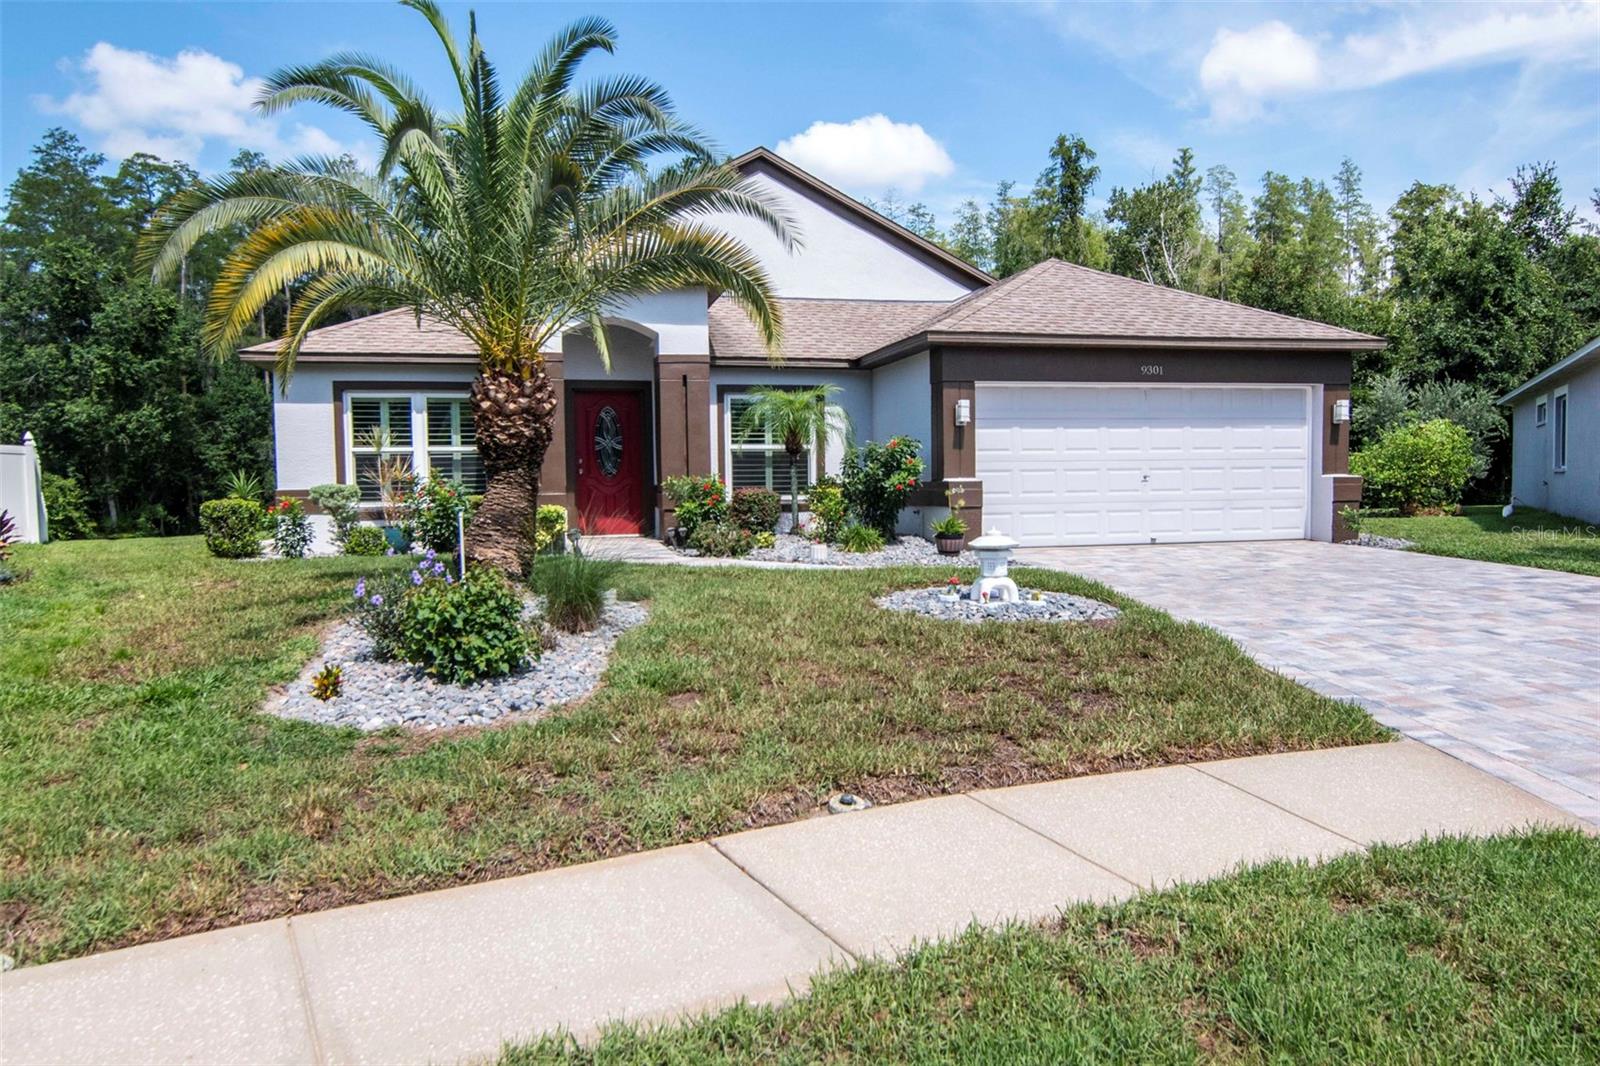 $392,0009301 Brookhurst CtTampa, FL · Sold 2026-10-16
 $551,0004966 Ebensburg DrTampa, FL · Sold 2026-10-16
 $284,00019182 Lake Audubon DrTampa, FL · Sold 2026-10-15
Flood
Flood zone X · Minimal flood risk
What's Nearby
Restaurants
- Biagio's Pizza-N-PastaCross Creek Boulevard, Pebble Creek, FL 33647, United States of America1.4 mi
- Thai Lanna & Sushi Bar10022 Cross Creek Boulevard, Tampa, FL 33647, United States of America1.6 mi
- Cantina Mexican Grill10032 Cross Creek Boulevard, Tampa, FL 33647, United States of America1.6 mi
Schools
- Pride Elementary SchoolBasset Creek Drive, Tampa, FL 33647, United States of America0.4 mi
- Sand Pine Elementary SchoolTangledvine Drive, Wesley Chapel, FL 33543, United States of America1.5 mi
- Benito Middle SchoolCross Creek Boulevard, Pebble Creek, FL 33647, United States of America1.6 mi
- Wynthorne DriveTampa, FL 33647, United States of America1.7 mi
- Cross Creek BoulevardTampa, FL, United States of America1.7 mi
- Highland Oak DriveTampa, FL 33647, United States of America1.8 mi
- Wiregrass Elementary School29732 Wiregrass School Road, Wesley Chapel, FL 33543, United States of America1.8 mi
- Wiregrass Ranch High SchoolWiregrass School Road, Pasco County, FL 33543, United States of America1.8 mi
Parks
- Cross Creek ParkTampa, Florida, United States of America0.6 mi
- Cross Creek ParkPebble Creek, Florida, United States of America0.6 mi
- Meadowcreek ParkPebble Creek, Florida, United States of America0.9 mi
- City of Tampa ParkTampa, Florida, United States of America0.9 mi
- Kingshire ParkPebble Creek, Florida, United States of America1.0 mi
- Meadow Pointe II Community AssociationPasco County, Florida, United States of America1.2 mi
- New Tampa Little League ParkPebble Creek, Florida, United States of America1.4 mi
- Meadow Pointe III Community AssociationPasco County, Florida, United States of America1.8 mi
More homes in Tampa
Homes for sale near Tampa
Data courtesy of: Stellar MLSDisclaimers and data details

Listings courtesy of Stellar MLS as distributed by MLS GRID. Based on information submitted to the MLS GRID. All data is obtained from various sources and may not have been verified by broker or MLS GRID. Supplied Open House Information is subject to change without notice. All information should be independently reviewed and verified for accuracy. Properties may or may not be listed by the office/agent presenting the information. Listing information is provided for consumers’ personal, non-commercial use, solely to identify prospective properties for potential purchase; all other use is strictly prohibited and may violate relevant federal and state law. Information deemed reliable but not guaranteed. Copyright © 2026 MLS GRID. All Rights Reserved.

Continental Real Estate Group, Inc
Broker: Derek Eisenberg
Listing last updated: Oct 24, 2026, 5:09 PM EDT. SURF LOCAL last checked: Nov 21, 2026, 6:32 PM EST.