
 Under Contract
18316 Cypress Haven Dr
Tampa, FL 33647 · Single family
$485,000
Listing courtesy of Angela Wilbur PA, FUTURE HOME REALTY INC
- 4 Beds
- 2 Baths
- 2,420 sqft
Cynthia's Insights On This Property
- Built 2003
- Last recorded sale: $325,000 in October 2020
- Typical sale in 33647 over the last year: $477,000, $206 per sq ft
- Owners in 33647 stay about 9 years; 3% of homes changed hands last year
- County record lists a private pool


📊 Price Pulse
What would you pay for this place?
Sale prices come from county public records, not MLS data.Listing agent
Contact
Send a message and we'll pass it to the listing agent. Nothing is sent until you ask.
About this home
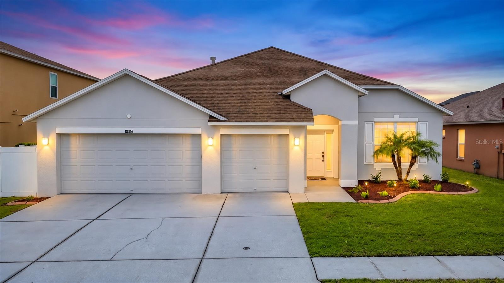
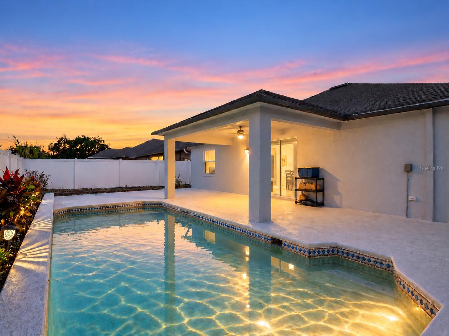
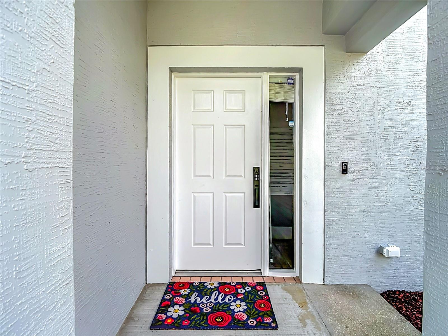
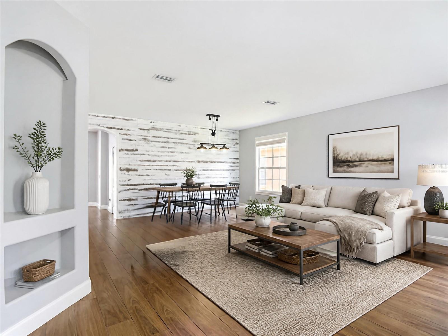
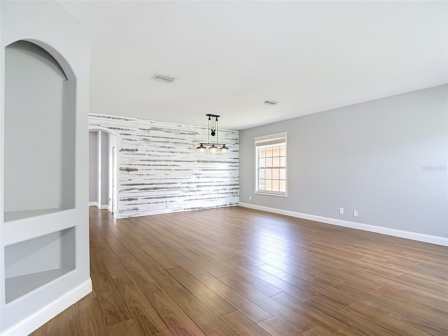
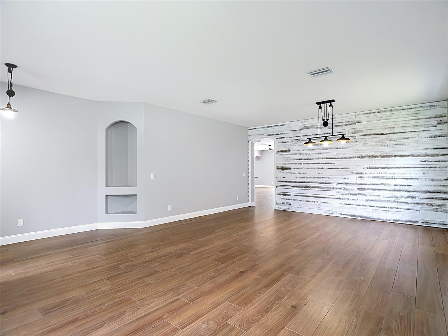
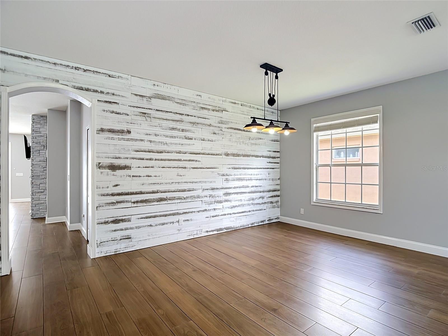
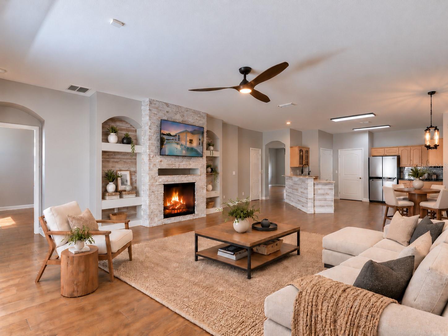
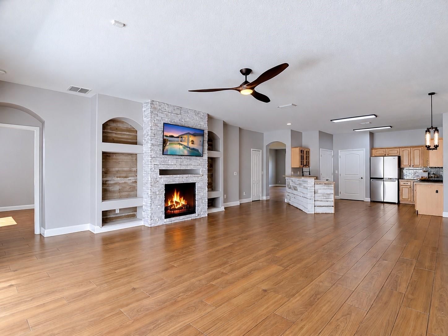
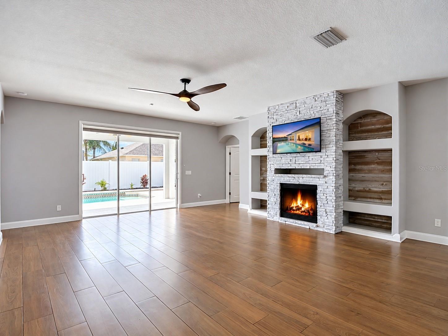
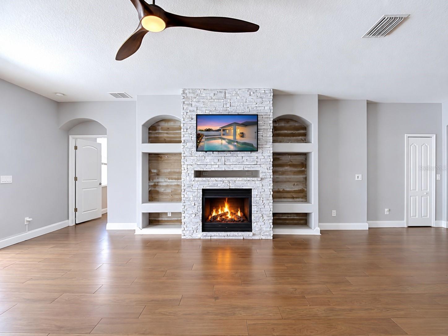
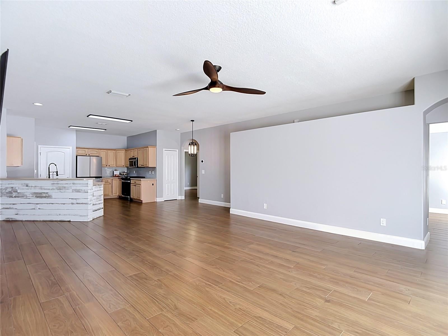
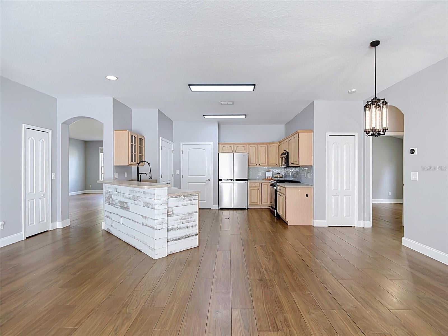
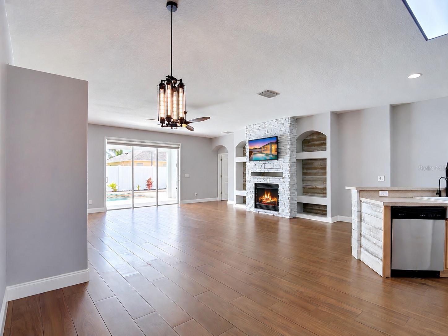
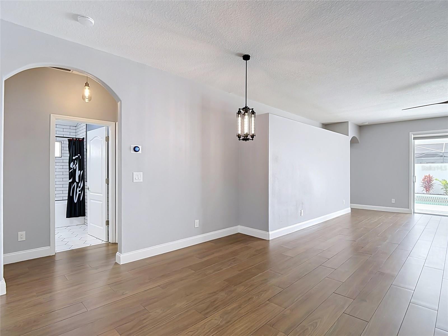
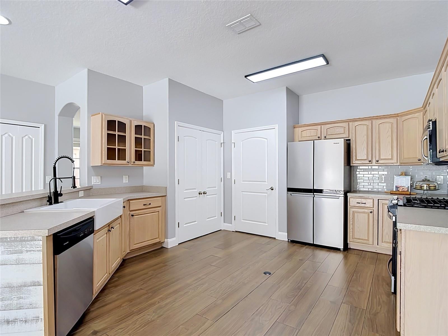
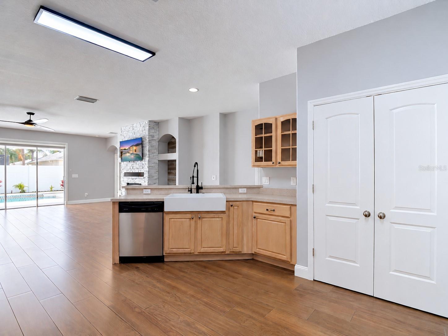
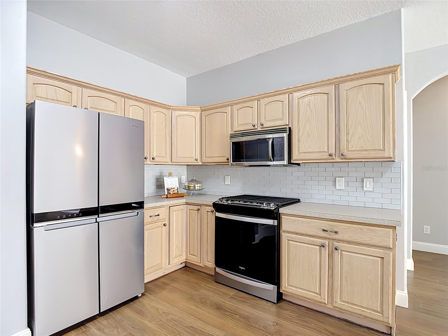
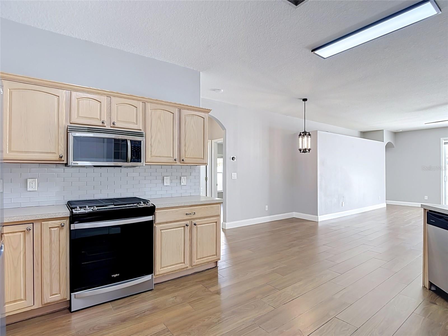
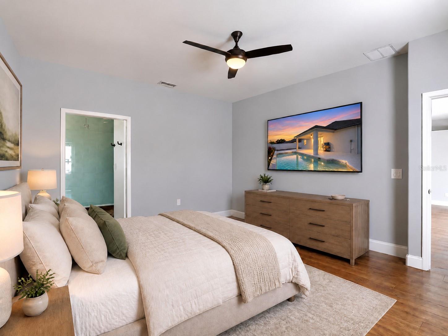
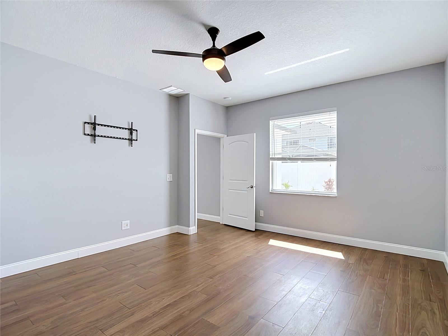
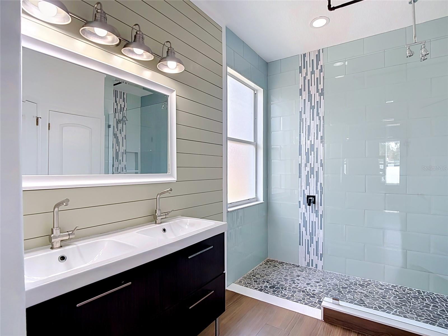
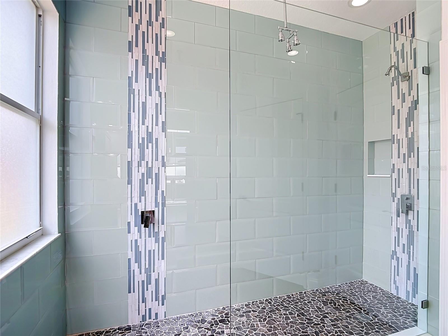
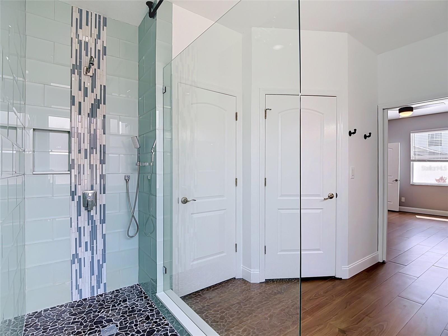
Under contract-accepting backup offers. Virtually Staged. Beautifully updated 4-bedroom, 2-bath saltwater pool home with a three-car garage in New Tampa's desirable Cross Creek community. NO CDD and very low HOA dues! NO FLOOD ZONE. Over $100,000 in updates! Plus, a NEW WATER HEATER (2026) and NEW POOL PUMP. Seller will also consider installing a NEW ROOF with an acceptable offer. From the moment you step inside, soaring ceilings, abundant natural light, and inviting living and dining spaces accented by a distinctive pallet accent wall welcome you. Wood-look tile flooring flows throughout the home, creating a cohesive backdrop for the thoughtful updates and contemporary touches. The open kitchen is designed for both function and gathering, featuring stainless steel appliances, including a gas range, farmhouse sink, Waterdrop filtration system, abundant cabinetry, and a large pantry. The kitchen connects naturally to the main living spaces, while the family room takes center stage with a striking custom stacked-stone gas fireplace, an additional pallet accent wall, and triple sliding glass doors opening to the expansive outdoor living area and inviting saltwater pool. Remote-controlled shades on the sliders provide effortless privacy and light control at the touch of a button while maintaining the seamless connection to the outdoor living space.The spacious primary suite offers a private retreat with an updated en suite bath featuring a dual-sink vanity and custom-tiled walk-in shower with glass surround. Three additional bedrooms provide flexibility for family, guests, a home office, gym, or hobbies. The updated guest bath adds distinctive character with stylish industrial-inspired accents. A well-appointed utility room provides additional storage and includes the washer and gas dryer. Outside, the home truly shines! Multiple covered and open-air gathering areas create a versatile outdoor living environment with plenty of room for lounging, dining, and entertaining. The solar-heated saltwater pool features a sun ledge and water feature, creating a private backyard oasis perfect for relaxing and enjoying Florida's year-round outdoor lifestyle. A vinyl privacy fence encloses the rear yard, adding to the home's sense of privacy. The impressive three-car garage offers exceptional versatility and functionality, featuring a dedicated electrical panel ideal for a workshop or electric vehicle charging, along with high-output LED shop lighting. Custom pull-down attic access with a durable metal ladder leads to a floored attic space, providing convenient and easily accessible additional storage. With ample room for vehicles, recreational equipment, tools, and more, this thoughtfully designed garage offers outstanding flexibility for a variety of needs. Additional items included: Ring Doorbell and Nest Thermostat. With its stylish updates, soaring ceilings, abundant natural light, spacious floor plan, and exceptional outdoor living spaces centered around a resort-like pool, this home offers a wonderful combination of comfort, functionality, and Florida living in a convenient New Tampa location. Schedule your private showing and come see everything this exceptional home has to offer!
moreless
- Property type
- Single family
- Year built
- 2003
- Lot size
- 6,900 sqft
- Garage
- 3 cars
- On market
- 37 days
- Price per sqft
- $200
- HOA fees
- $52/mo
- Listing ID
- TB8554600
Show Full Details
Property Info
- Property Type
- Residential
- Property Subtype
- SingleFamilyResidence
- Year Built
- 2003
- Levels
- One
- Direction Faces
- Northeast
- District
- New Tampa
- Lot Size (acres)
- 0.16
- Lot Size (sqft)
- 6900.0
- Contract Date
- 2026-10-03
- On Market Date
- 2026-10-03
- Cumulative Days on Market
- 37
Interior Features
- Interior Features
- Built-In Features, High Ceilings
- Flooring
- Tile
- Fireplace
- Yes
- Fireplace Features
- Family Room, Gas
- Laundry Features
- Inside, Laundry Room
- Levels
- One
- Door Features
- Sliding Doors
Appliances
- Appliances
- Dishwasher, Disposal, Dryer, Gas Water Heater, Microwave, Range, Refrigerator, Washer
Heating & Cooling
- Heating
- Central, Electric
- Cooling
- Central Air
Exterior Features
- Construction Materials
- Block
- Foundation
- Slab
- Roof
- Shingle
- Fencing
- Vinyl
- Pool Features
- Heated, In Ground, Salt Water, Private
- Private Pool
- Yes
Features & Amenities
- Garage Spaces
- 3.0
- Garage
- Yes
- Attached Garage
- Yes
- Parking Features
- Garage Door Opener, Attached
Community/Association
- HOA
- Yes
- HOA Name
- Cross Creek - Samantha Morfa
- HOA Phone
- $8,139,364,167
- HOA Fee
- $375
- HOA Fee Frequency
- Annually
- HOA Fee 2
- $250
- HOA Fee 2 Frequency
- Annually
- Community Features
- Playground, Tennis Court(S)
Utilities
- Utilities
- Cable Available, Natural Gas Available, Cable Connected, Electricity Connected, Natural Gas Connected, Sewer Connected, Water Connected
- Sewer
- Public Sewer
- Water Source
- Public
Taxes
- Annual Tax Amount
- $7,430
- Tax Year
- $2,025
- Legal Description
- CROSS CREEK PARCEL K PHASE 2A LOT 22 BLOCK 10
Other
- Derived Previous List Price
- $495,000
Data freshness
- SURF LOCAL last checked
- Nov 22, 2026, 1:14 PM EST
Location
Approximate location, shown from the displayed address.
Similar homes nearby
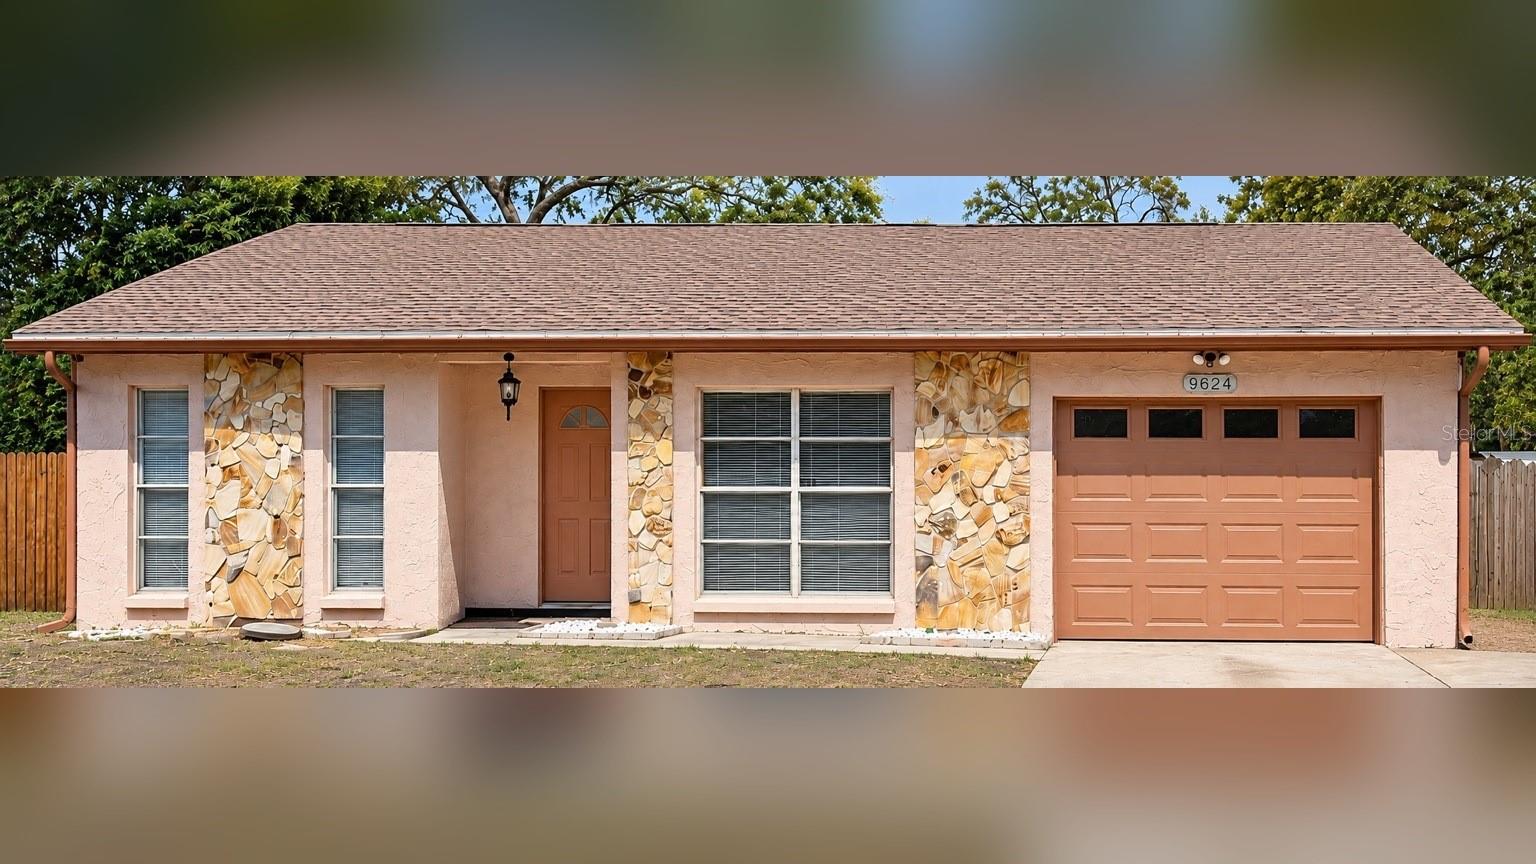
- $492,9009624 Hidden Oaks Cir, Tampa, FL 336124 Beds3 Baths2,297 sqftListing courtesy of FRIENDS REALTY LLC · Data courtesy of: Stellar MLS
 Active
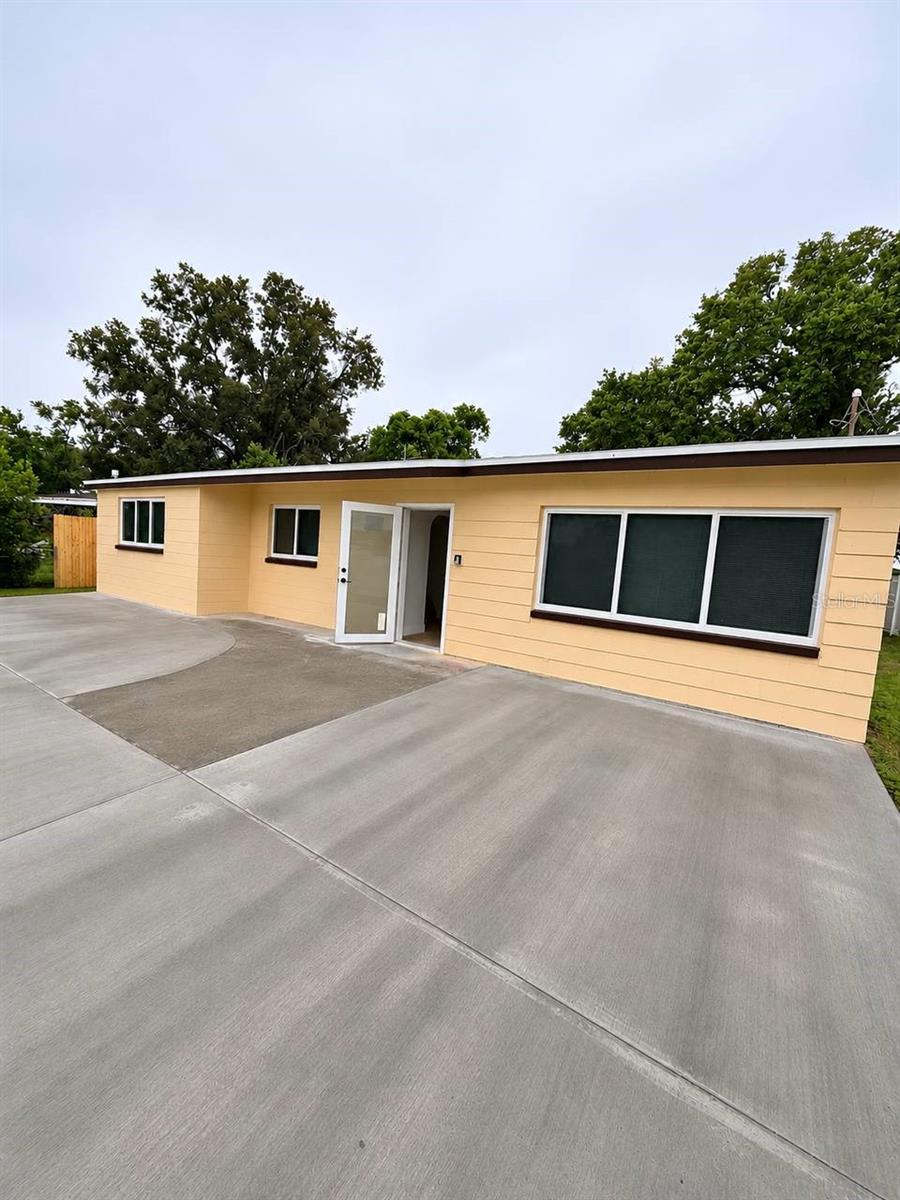
- $550,0006216 N Coolidge Ave, Tampa, FL 336145 Beds2 Baths1,686 sqftListing courtesy of VITA LUXURY REALTY LLC · Data courtesy of: Stellar MLS
 Active
- $550,0002001 N 25th St, Tampa, FL 336054 Beds2 Baths1,404 sqftListing courtesy of LPT REALTY, LLC · Data courtesy of: Stellar MLS
 Active
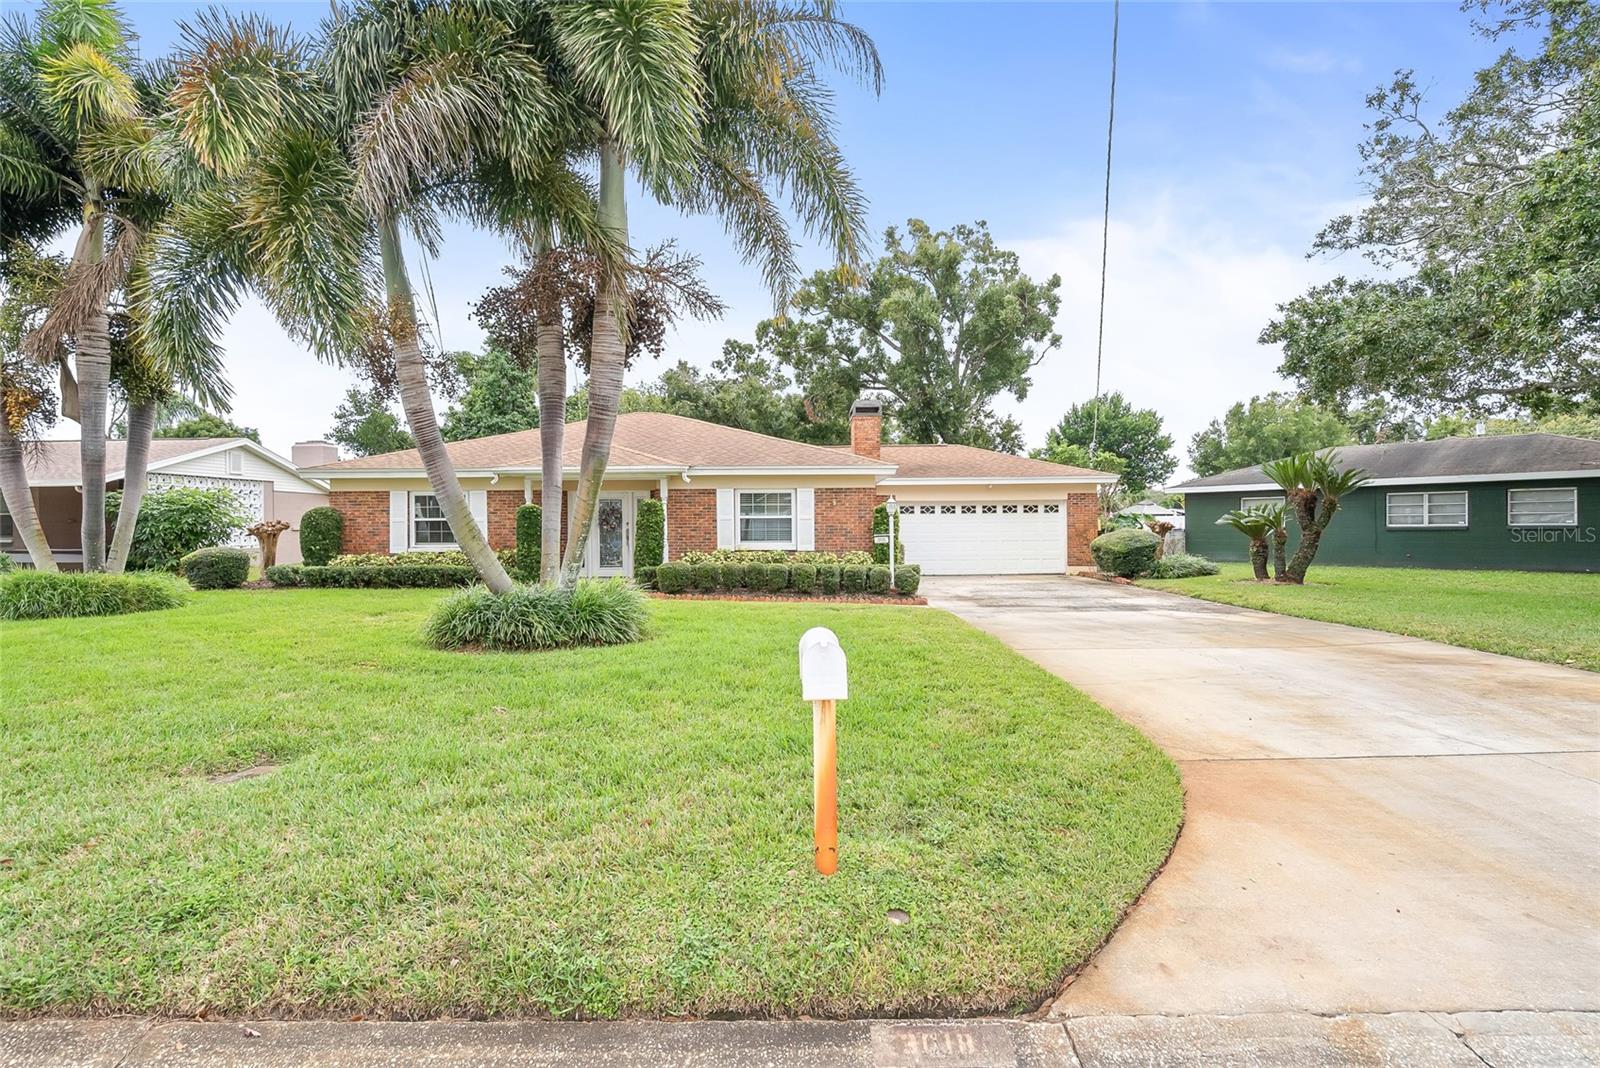
- $474,0003018 W Robson St, Tampa, FL 336143 Beds2 Baths1,656 sqftListing courtesy of KEYS TO THE BAY REAL ESTATE · Data courtesy of: Stellar MLS
 Active
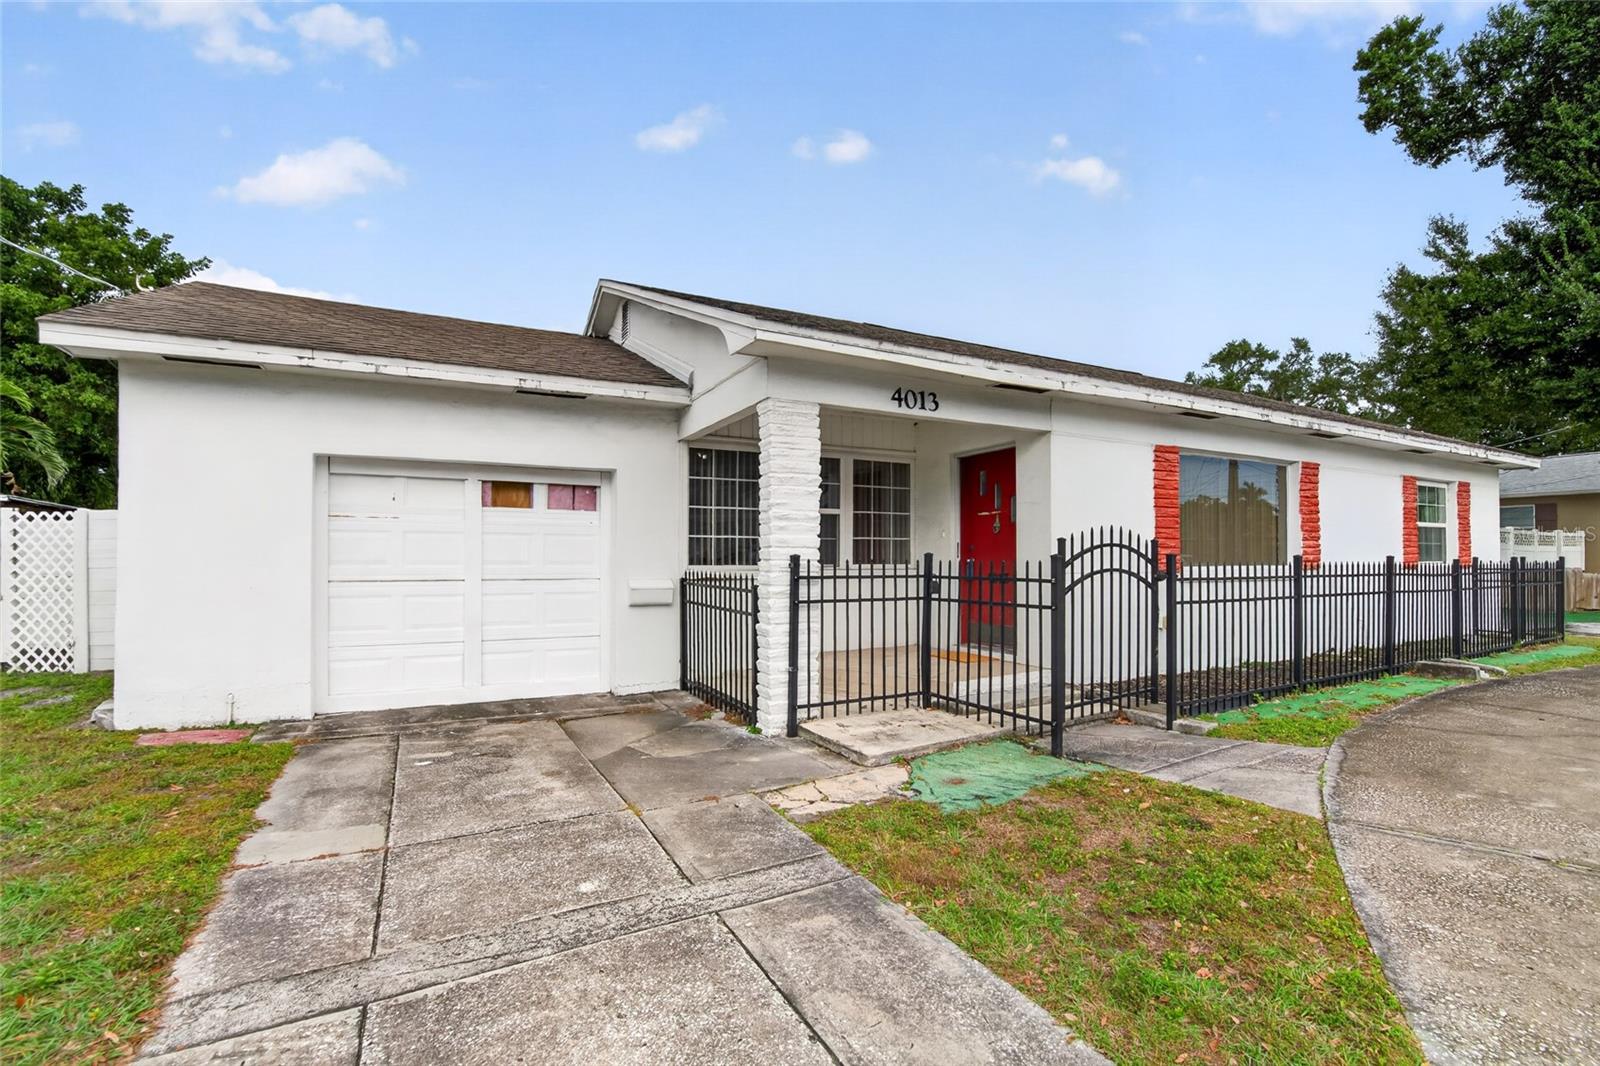
- $525,0004013 W Bay To Bay Blvd, Tampa, FL 336292 Beds1 Bath1,113 sqftListing courtesy of 27NORTH REALTY · Data courtesy of: Stellar MLS
 Active
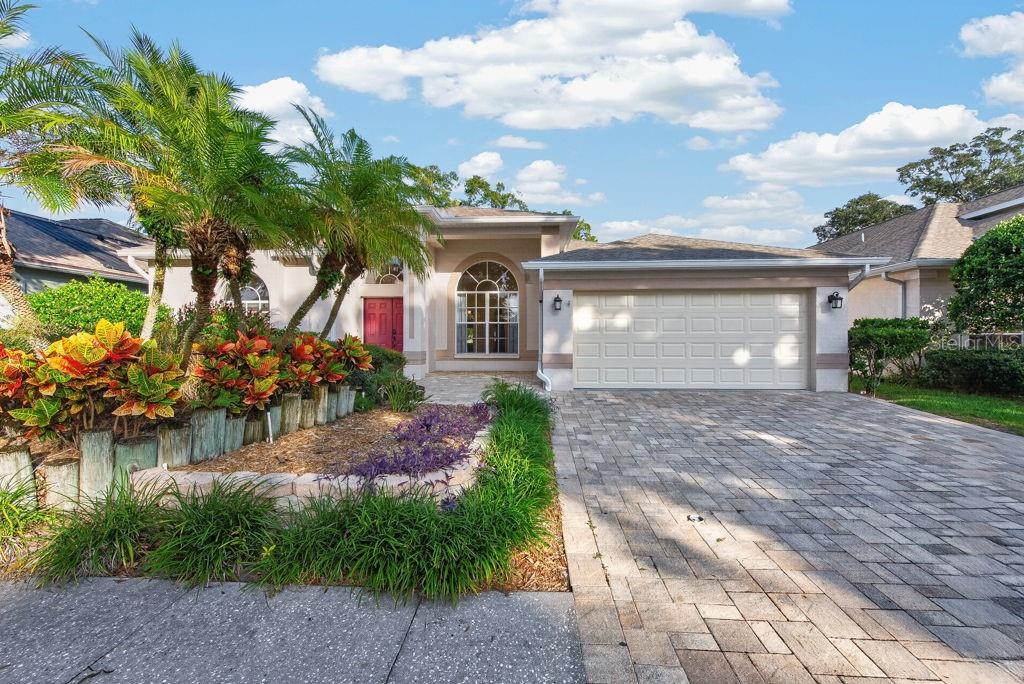
- $570,00012825 Big Sur Dr, Tampa, FL 336254 Beds3 Baths2,422 sqftListing courtesy of LPT REALTY LLC · Data courtesy of: Stellar MLS
 Active
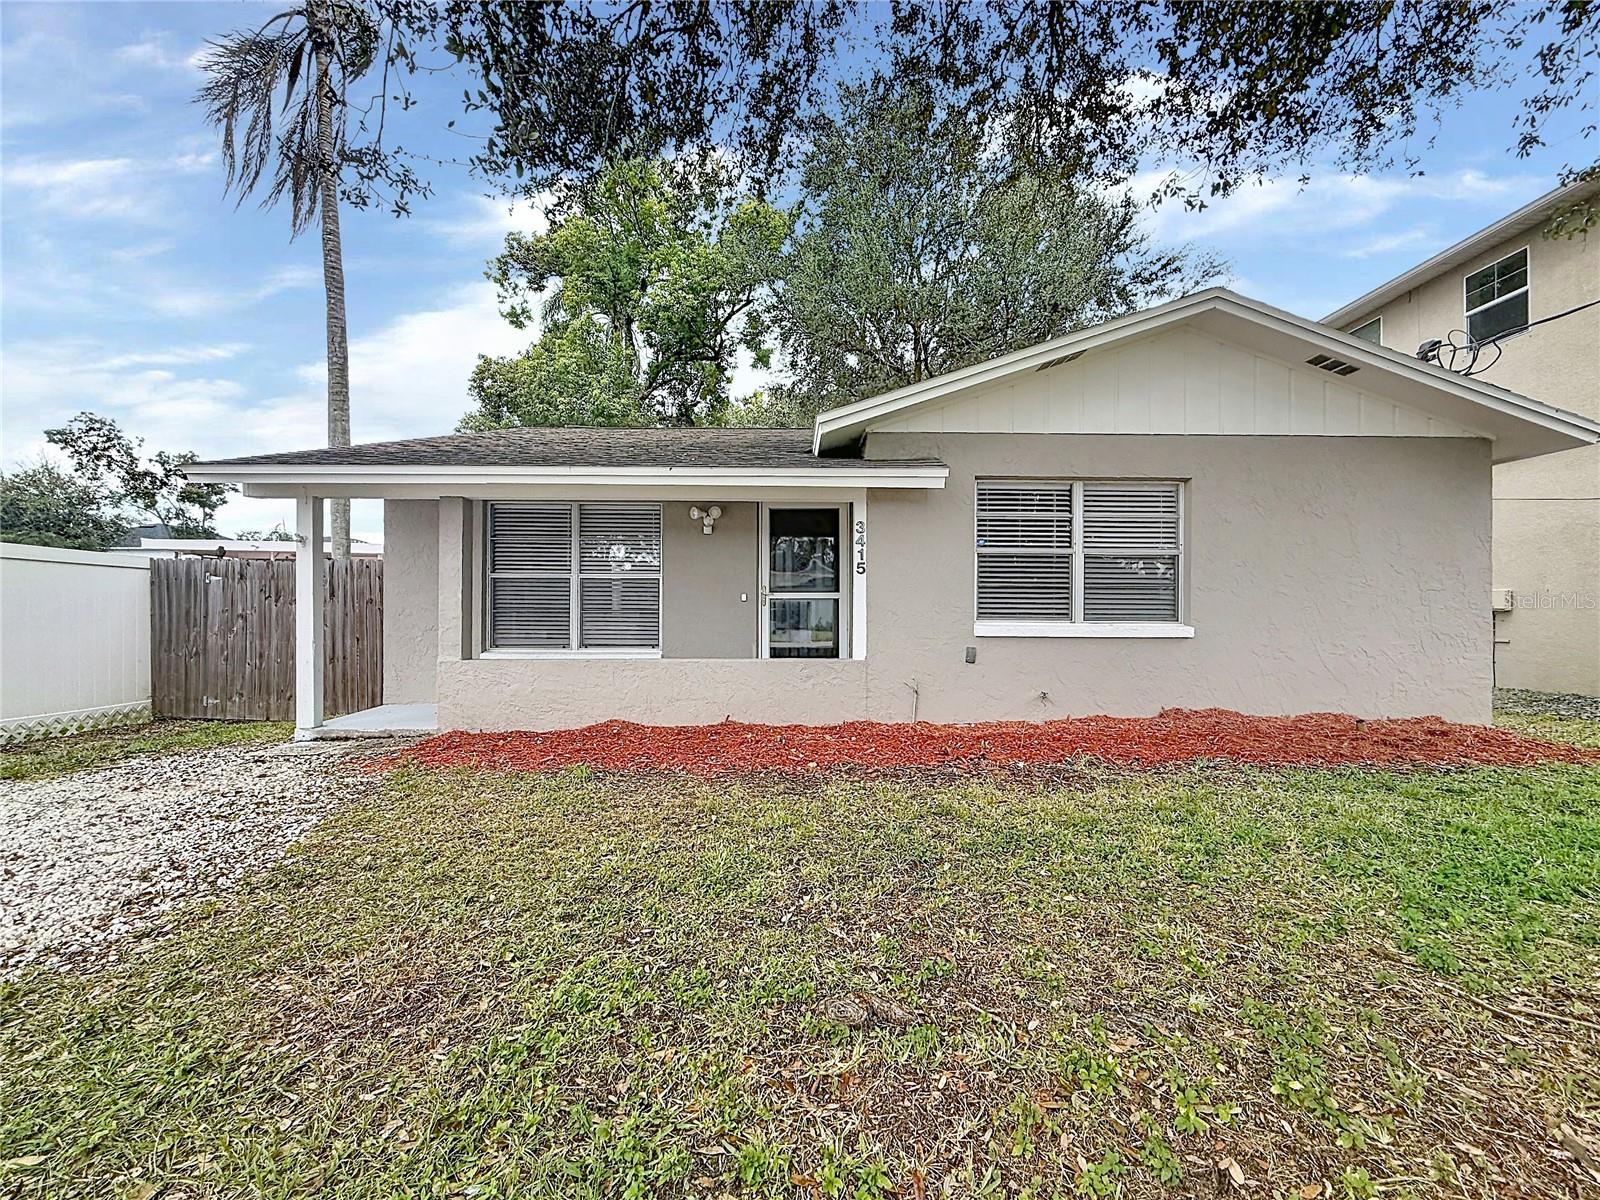
- $399,9003415 W Bay Ave, Tampa, FL 336113 Beds2 Baths1,196 sqftListing courtesy of JEFFREY GOULD REAL ESTATE LLC · Data courtesy of: Stellar MLS
 Active
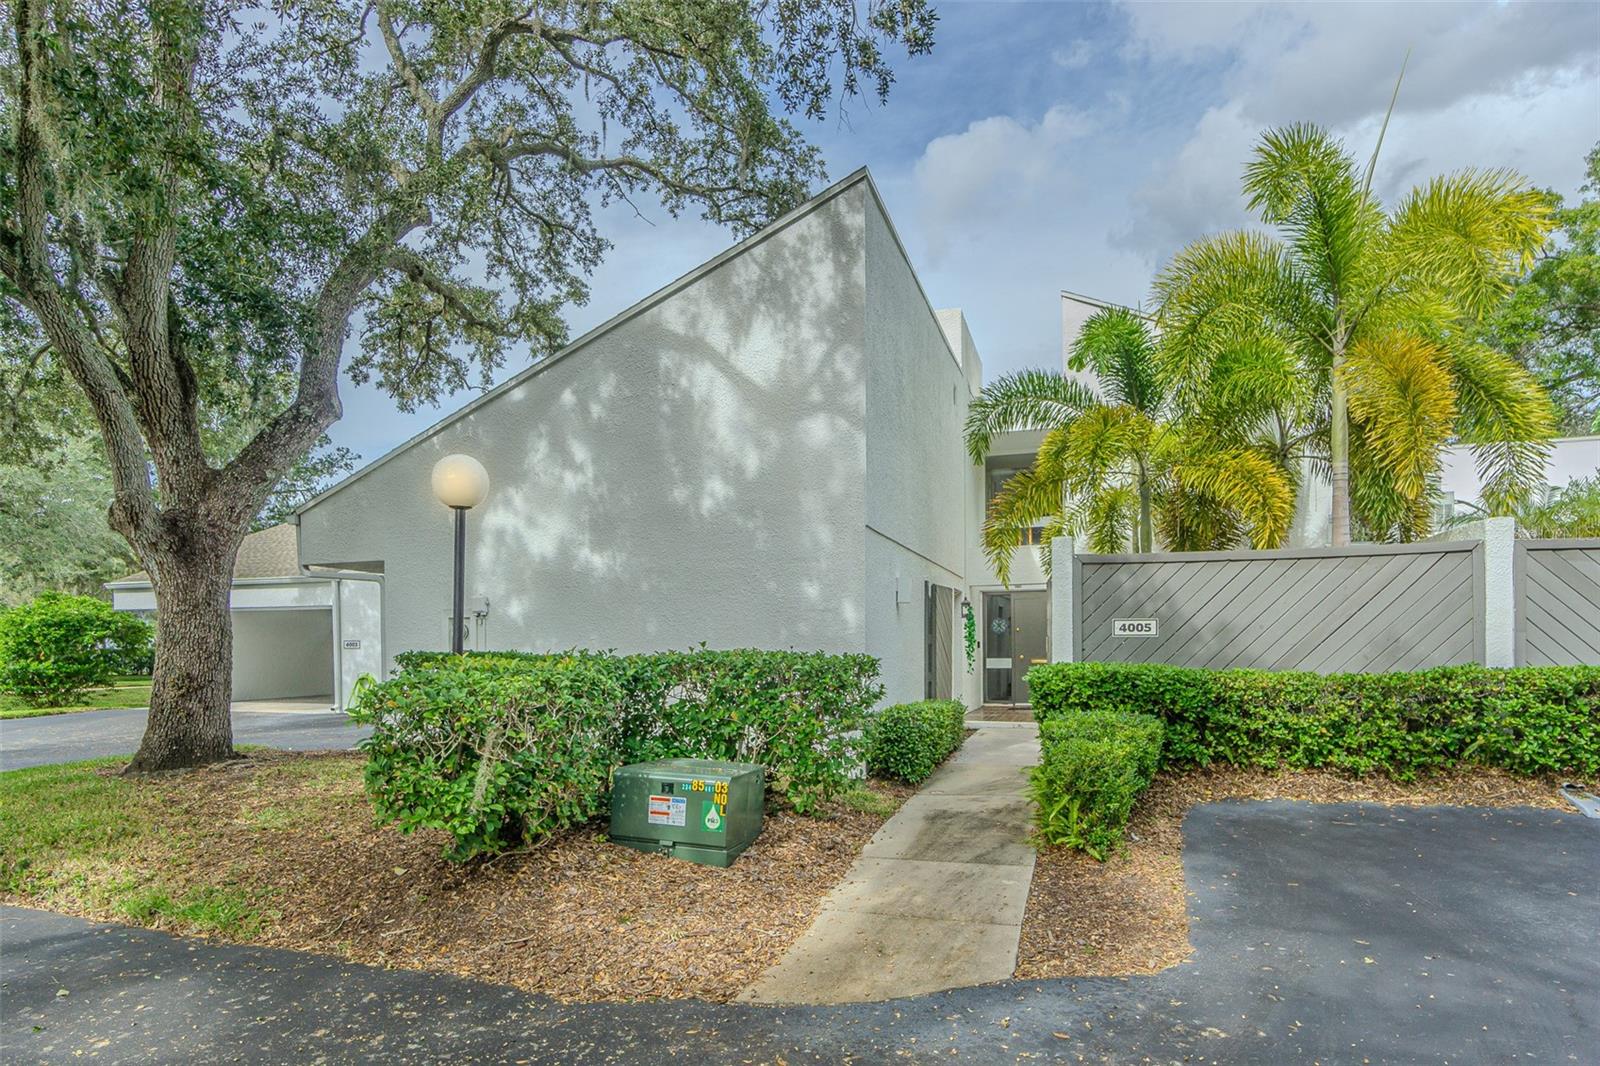
- $395,0004005 Cypress Ct #59, Tampa, FL 336183 Beds3 Baths1,850 sqftListing courtesy of LOMBARDO TEAM REAL ESTATE LLC · Data courtesy of: Stellar MLS
 Active
What Sold Nearby
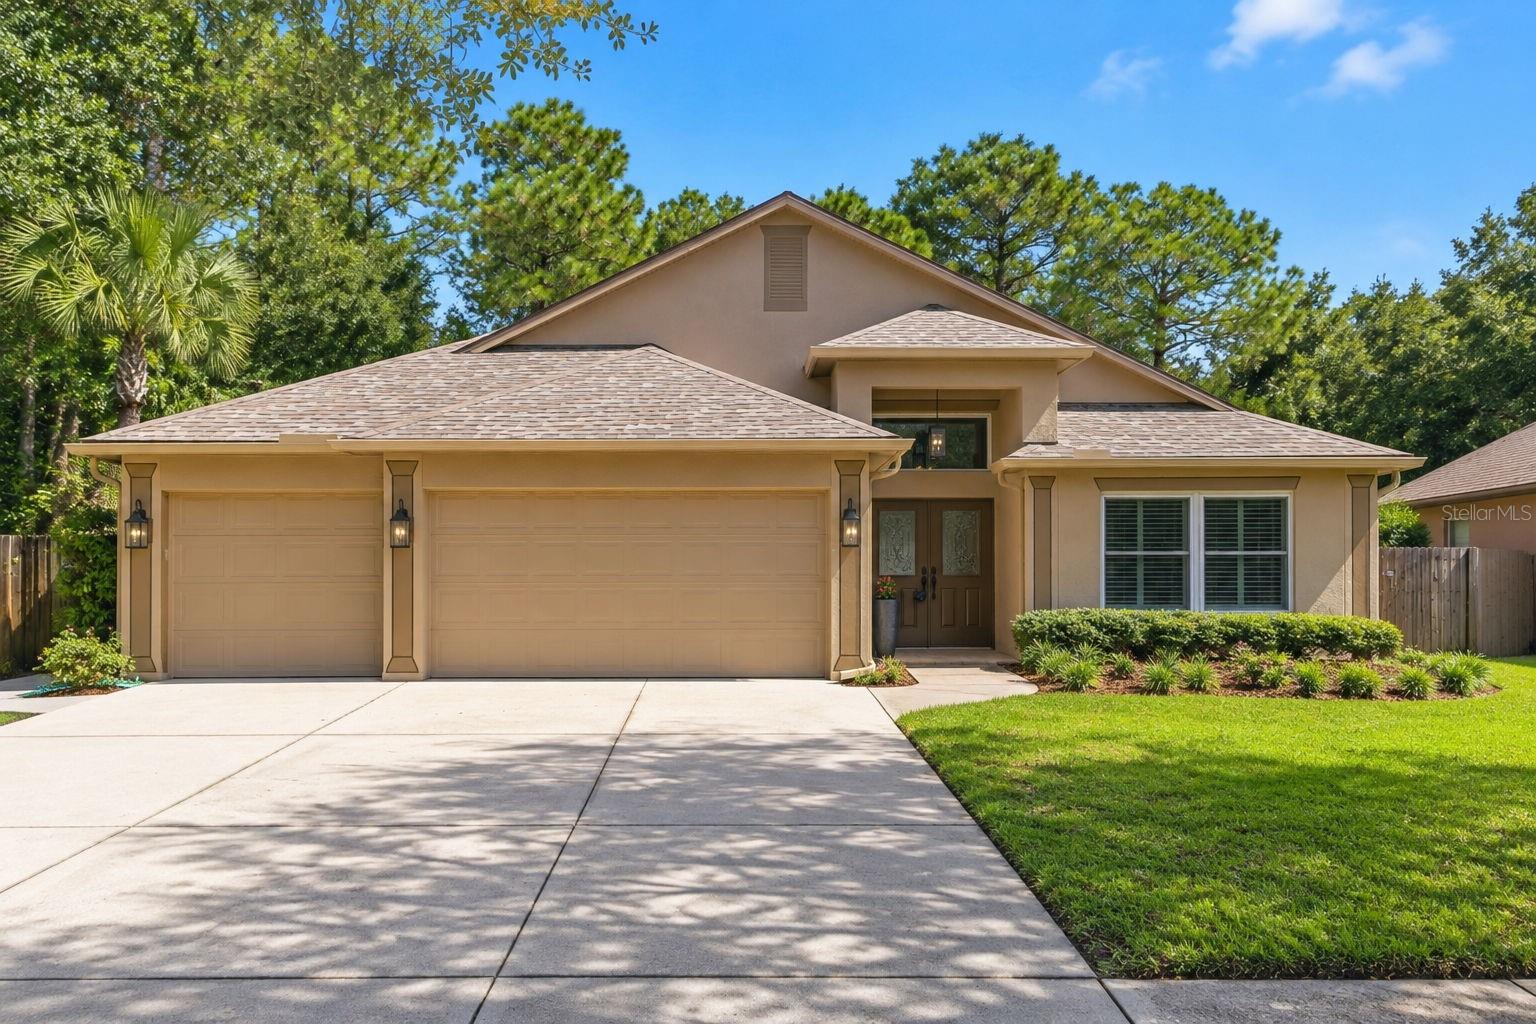
 $240,00018136 Nassau Point DrTampa, FL · Sold 2026-10-30
 $565,00019221 Robin Perch LnTampa, FL · Sold 2026-10-29
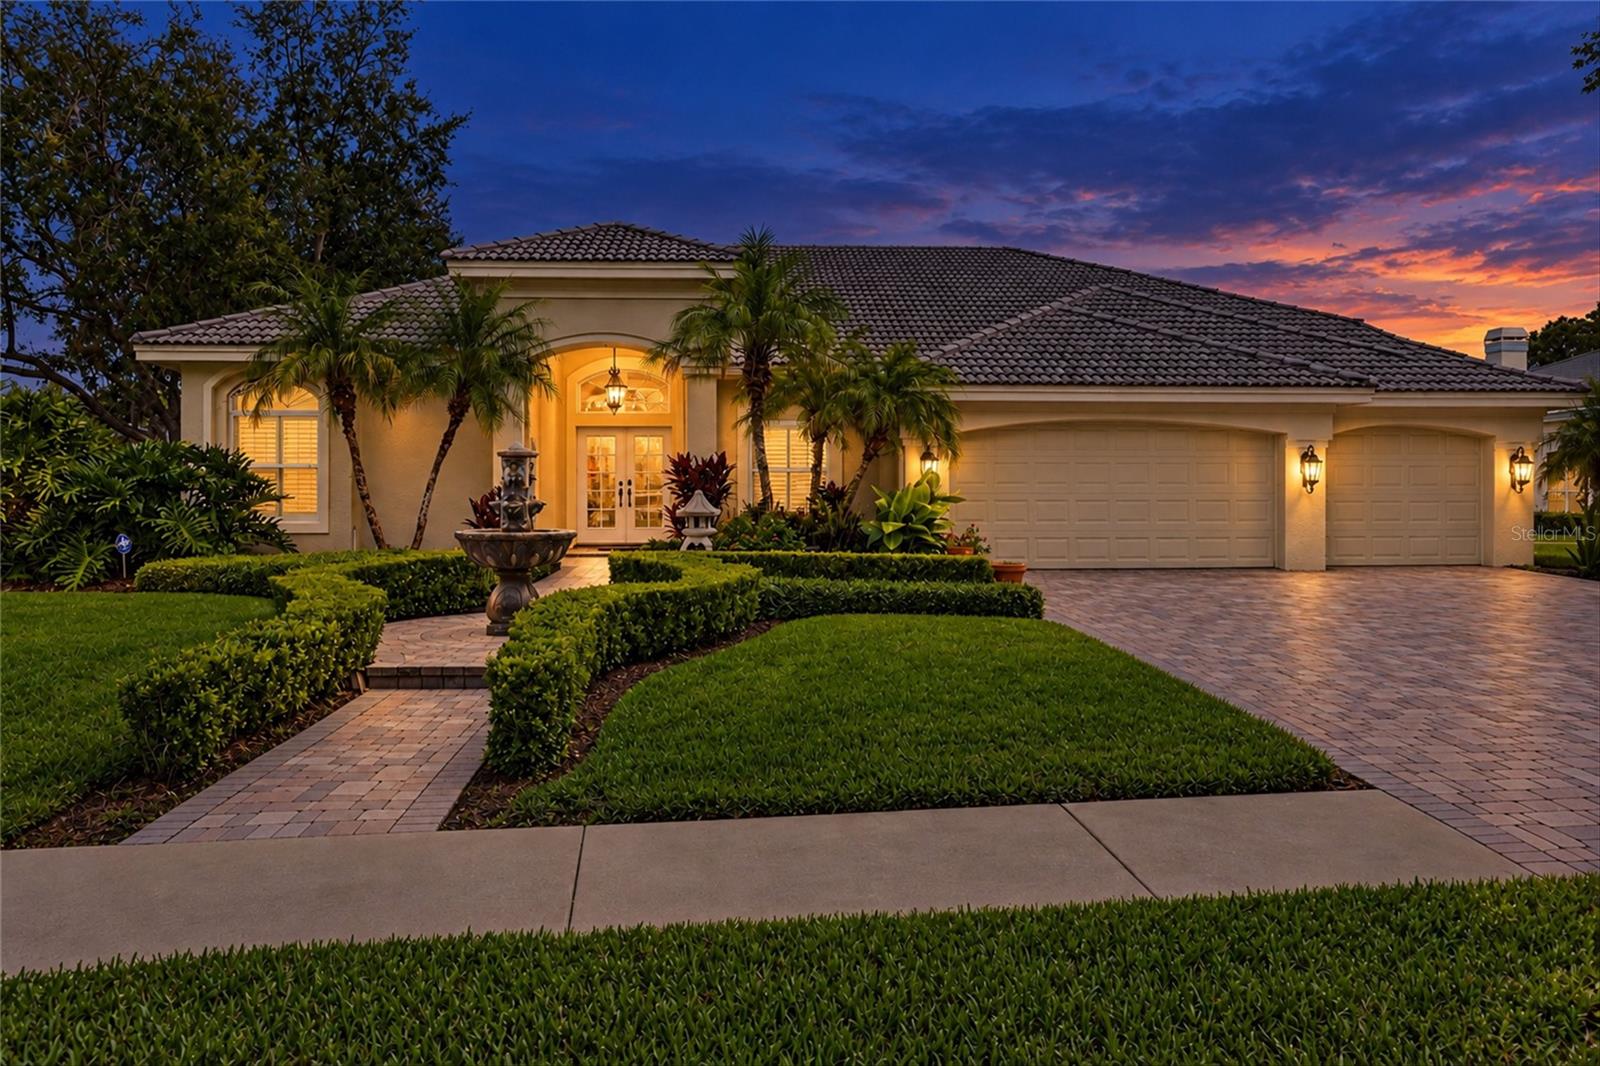 $825,0005037 Wesley DrTampa, FL · Sold 2026-10-29
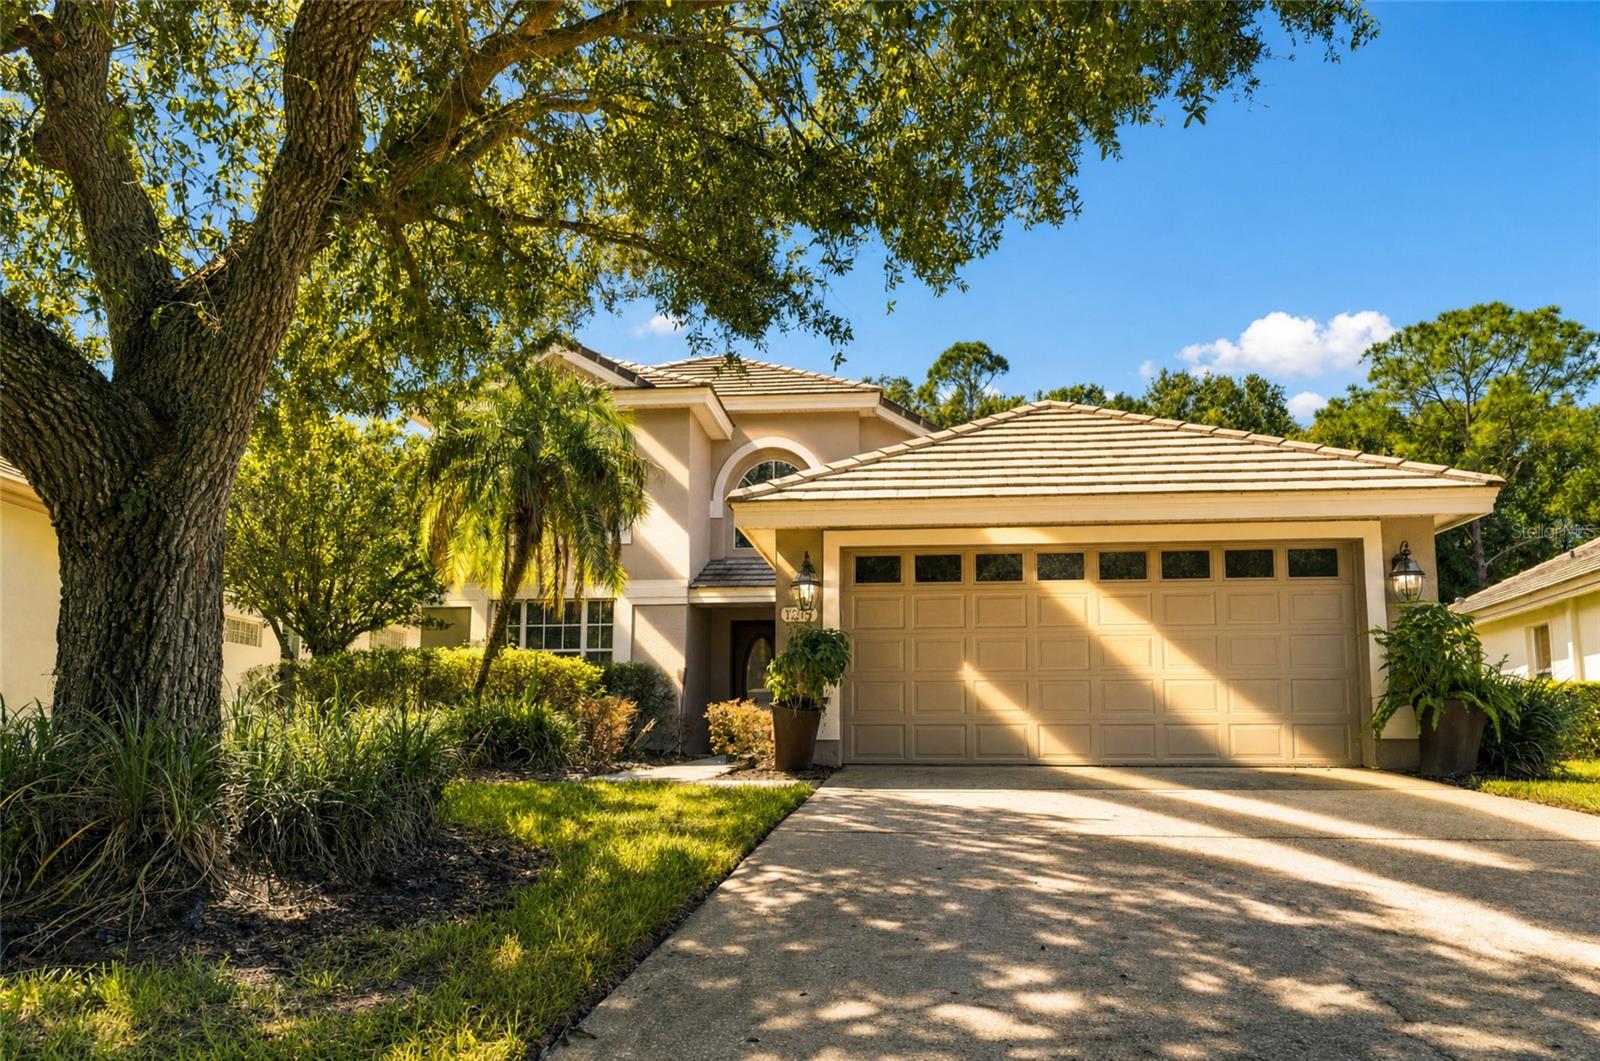 $469,90017704 Nathans DrTampa, FL · Sold 2026-10-27
 $545,00018425 Eastwyck Dr DrTampa, FL · Sold 2026-10-23
 $442,00016230 Nottingham PkwyTampa, FL · Sold 2026-10-23
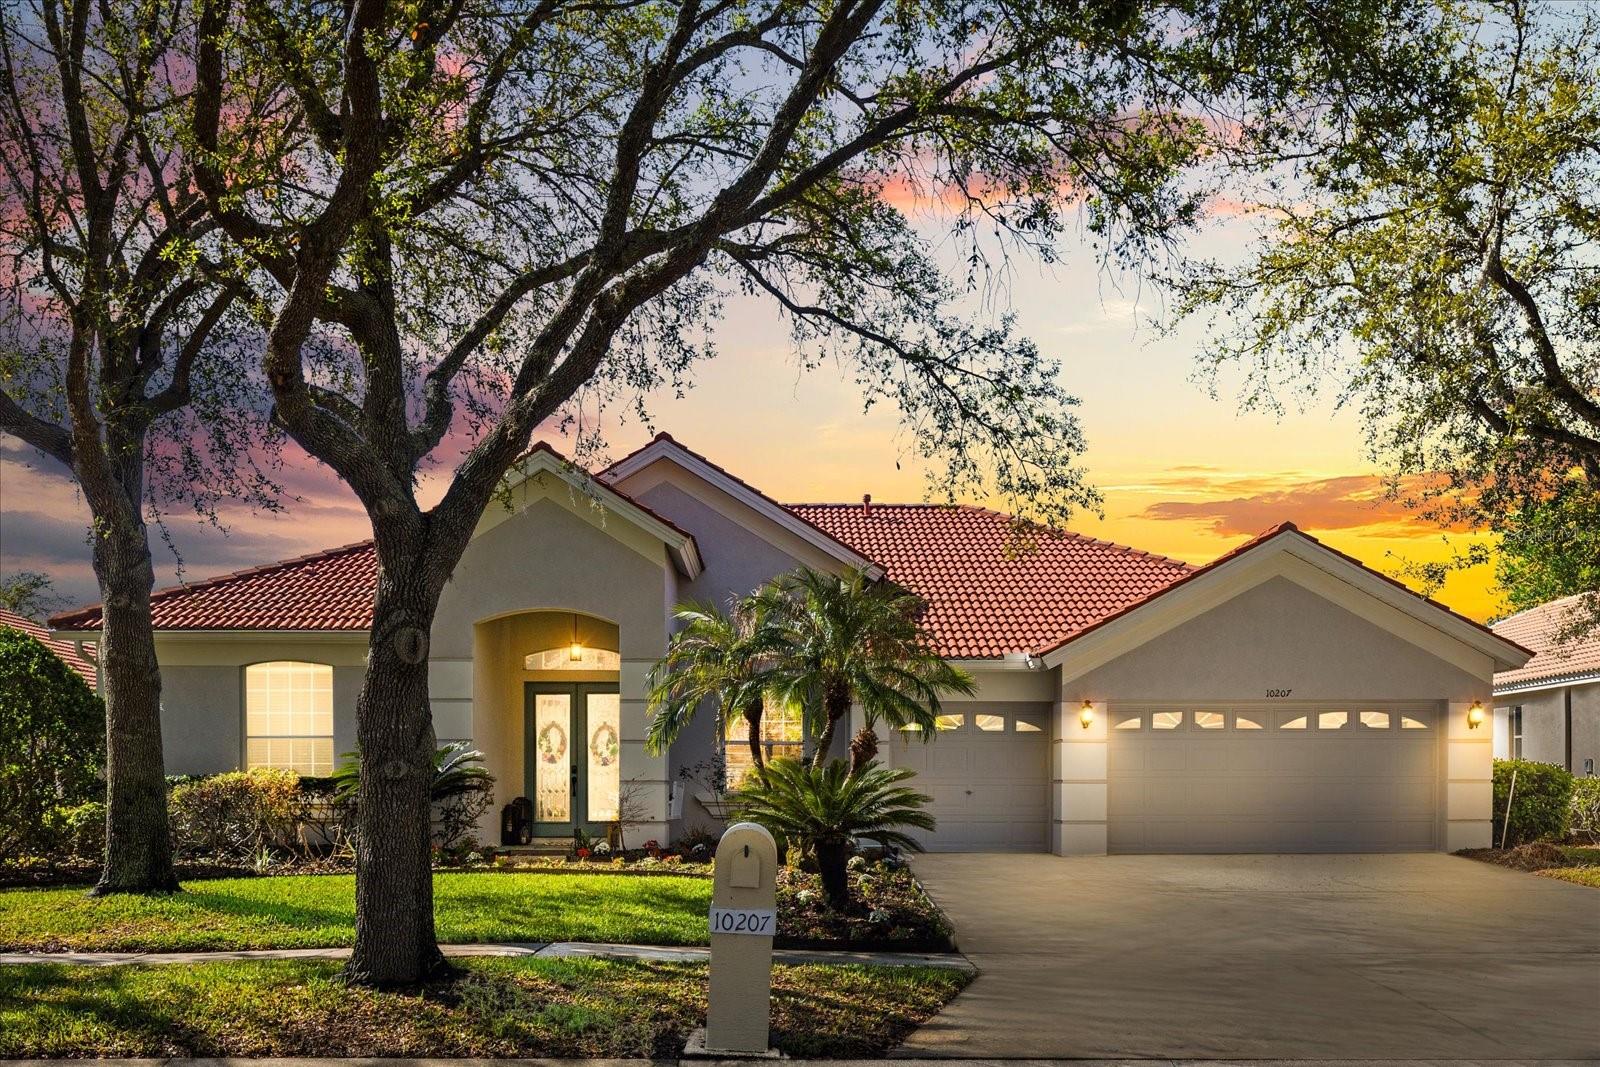 $630,00010207 Arbor Side DrTampa, FL · Sold 2026-10-23
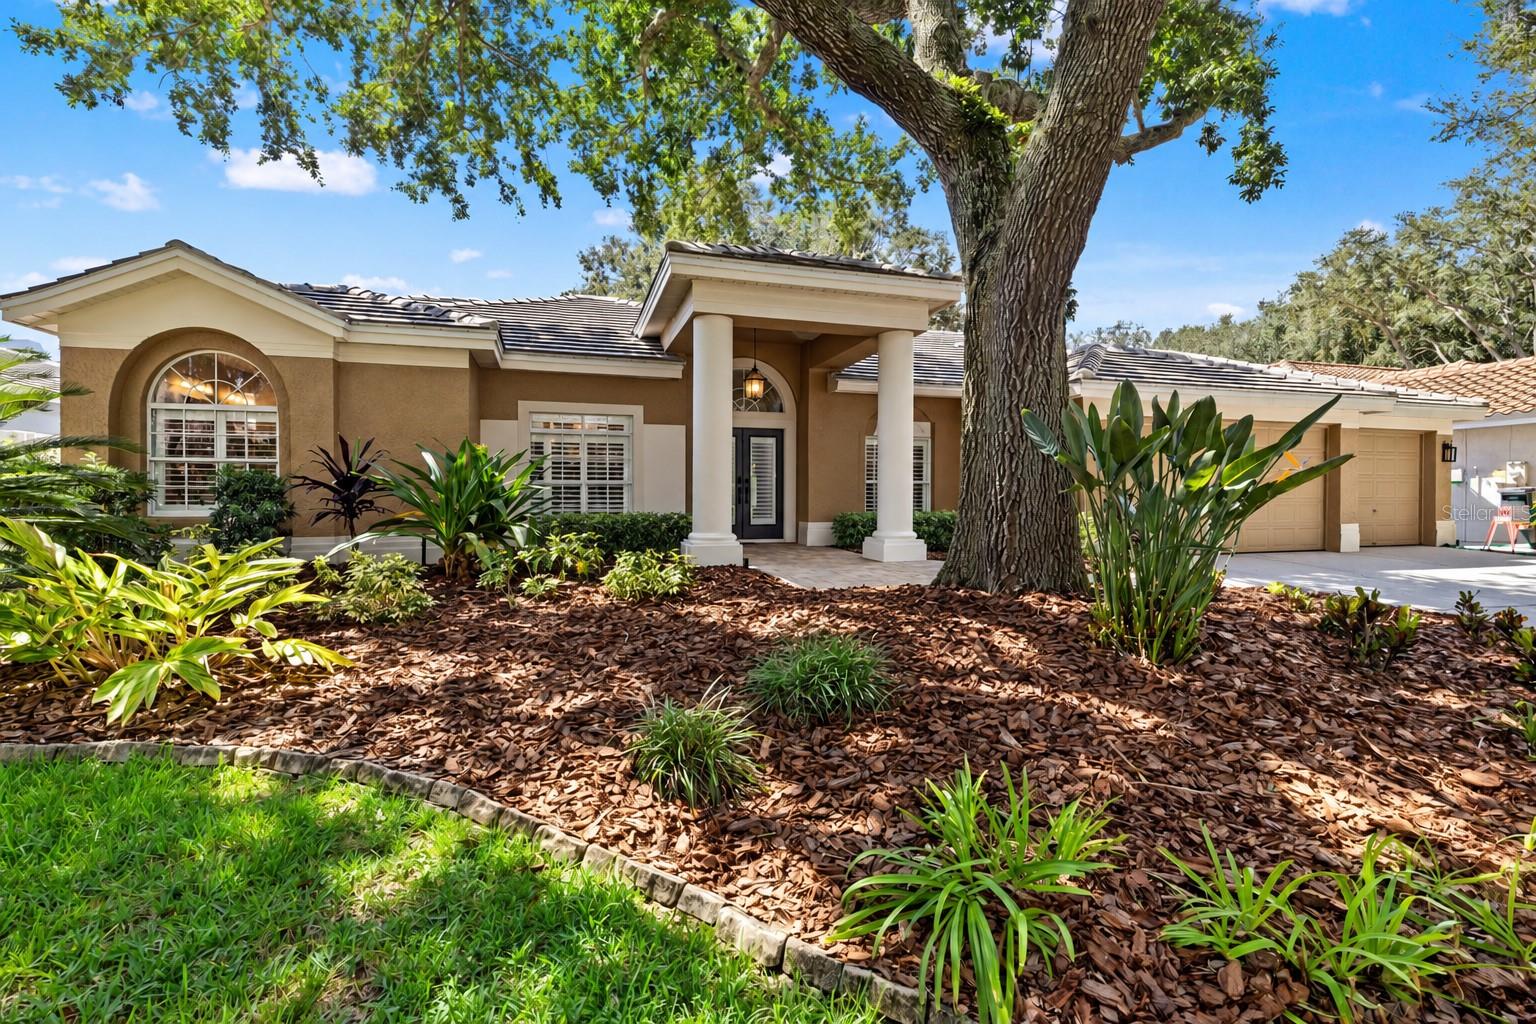 $750,0009323 Wellington Park CirTampa, FL · Sold 2026-10-21
Flood
Flood zone X · Minimal flood risk
What's Nearby
Restaurants
- Biagio's Pizza-N-PastaCross Creek Boulevard, Pebble Creek, FL 33647, United States of America0.6 mi
- Thai Lanna & Sushi Bar10022 Cross Creek Boulevard, Tampa, FL 33647, United States of America1.0 mi
- Cantina Mexican Grill10032 Cross Creek Boulevard, Tampa, FL 33647, United States of America1.0 mi
- Barbecue BistroCross Creek Boulevard, Tampa, FL, United States of America1.5 mi
Schools
- Pride Elementary SchoolBasset Creek Drive, Tampa, FL 33647, United States of America0.4 mi
- Cross Creek BoulevardTampa, FL, United States of America1.0 mi
- Benito Middle SchoolCross Creek Boulevard, Pebble Creek, FL 33647, United States of America1.0 mi
- BenitoCross Creek Boulevard, Pebble Creek, FL 33647, United States of America1.0 mi
- Wynthorne DriveTampa, FL 33647, United States of America1.1 mi
- Hunter's Green Elementary SchoolCross Creek Boulevard, Pebble Creek, FL 33647, United States of America1.3 mi
- Highland Oak DriveTampa, FL 33647, United States of America1.3 mi
- East Meadows RoadTampa, FL, United States of America1.7 mi
Parks
- Meadowcreek ParkPebble Creek, Florida, United States of America0.3 mi
- Cross Creek ParkPebble Creek, Florida, United States of America0.4 mi
- Cross Creek ParkTampa, Florida, United States of America0.5 mi
- Kingshire ParkPebble Creek, Florida, United States of America0.6 mi
- City of Tampa ParkTampa, Florida, United States of America0.8 mi
- New Tampa Little League ParkPebble Creek, Florida, United States of America0.9 mi
More homes in Tampa
Homes for sale near Tampa
Data courtesy of: Stellar MLSDisclaimers and data details

Listings courtesy of Stellar MLS as distributed by MLS GRID. Based on information submitted to the MLS GRID. All data is obtained from various sources and may not have been verified by broker or MLS GRID. Supplied Open House Information is subject to change without notice. All information should be independently reviewed and verified for accuracy. Properties may or may not be listed by the office/agent presenting the information. Listing information is provided for consumers’ personal, non-commercial use, solely to identify prospective properties for potential purchase; all other use is strictly prohibited and may violate relevant federal and state law. Information deemed reliable but not guaranteed. Copyright © 2026 MLS GRID. All Rights Reserved.

Continental Real Estate Group, Inc
Broker: Derek Eisenberg
Listing last updated: Nov 10, 2026, 9:32 AM EST. SURF LOCAL last checked: Nov 22, 2026, 1:14 PM EST.