
 Active








18182 Sandy Pointe Dr
Tampa, FL 33647 · Single family
$745,000
Listing courtesy of Paresh Shah, PRELUDE PM SERVICES LLC
- 6 Beds
- 3 Baths
- 3,040 sqft
Cynthia's Insights On This Property
- Built 2001 — before Florida's 2002 building code
- Typical sale in 33647 over the last year: $477,500, $206 per sq ft
- Owners in 33647 stay about 9 years; 3% of homes changed hands last year
- County record lists a private pool


📊 Price Pulse
What would you pay for this place?
Sale prices come from county public records, not MLS data.Listing agent

Contact
Send a message and we'll pass it to the listing agent. Nothing is sent until you ask.
About this home
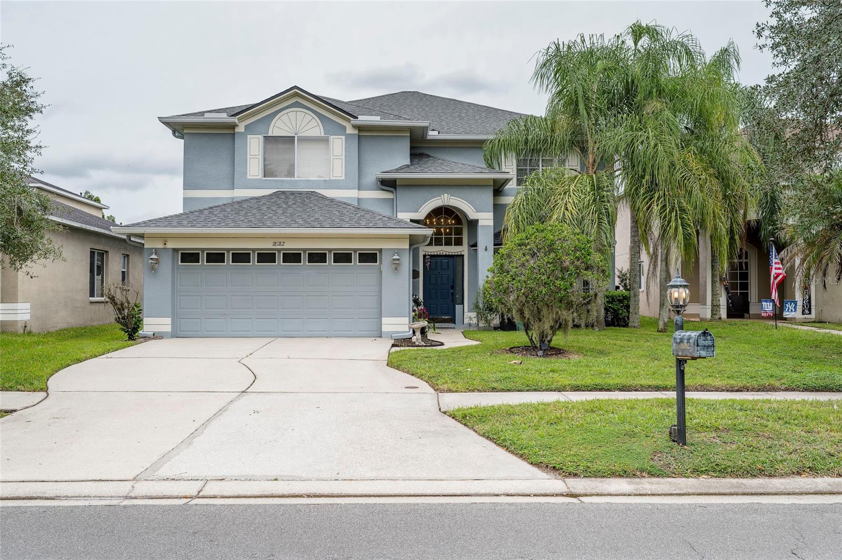
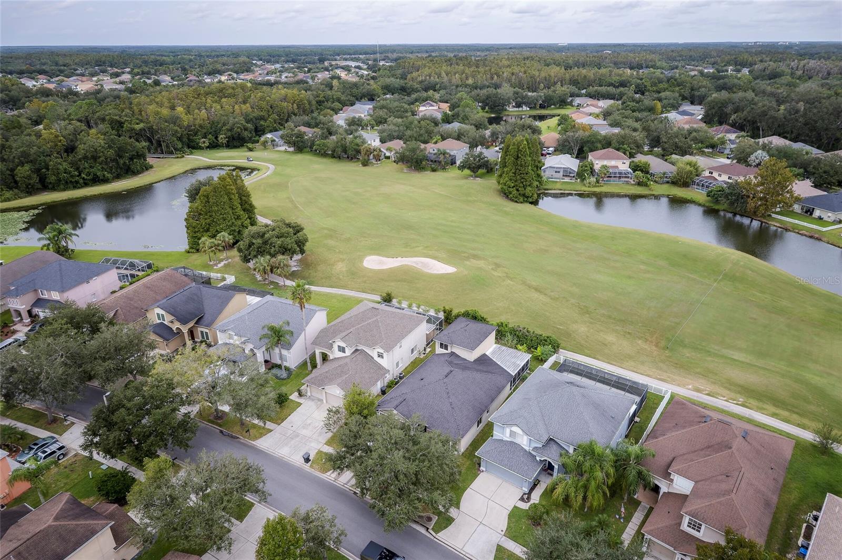
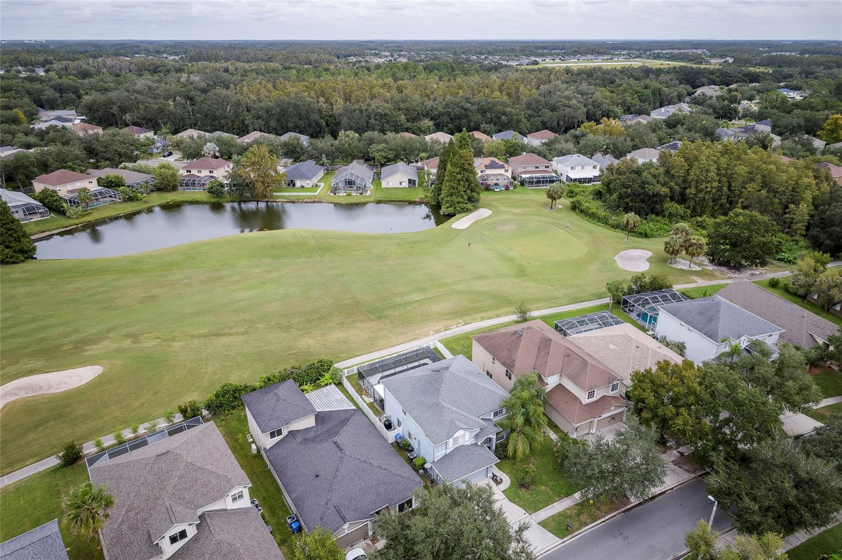
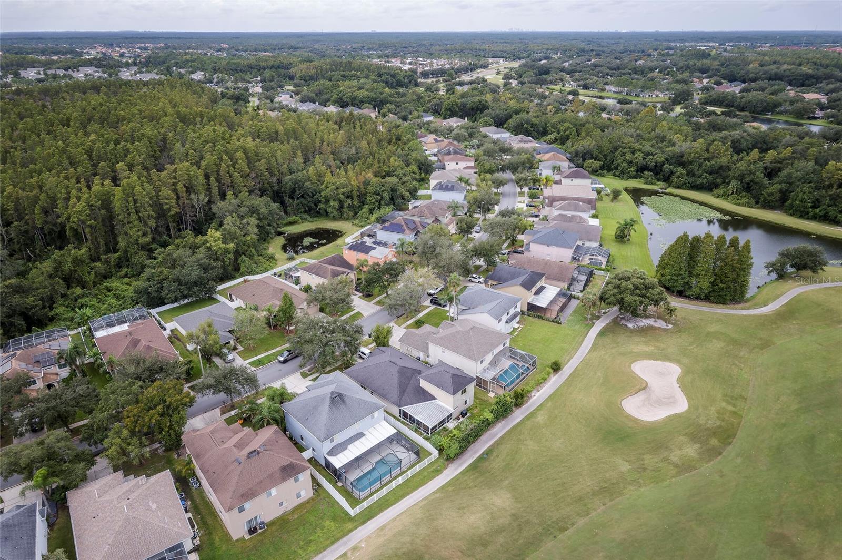
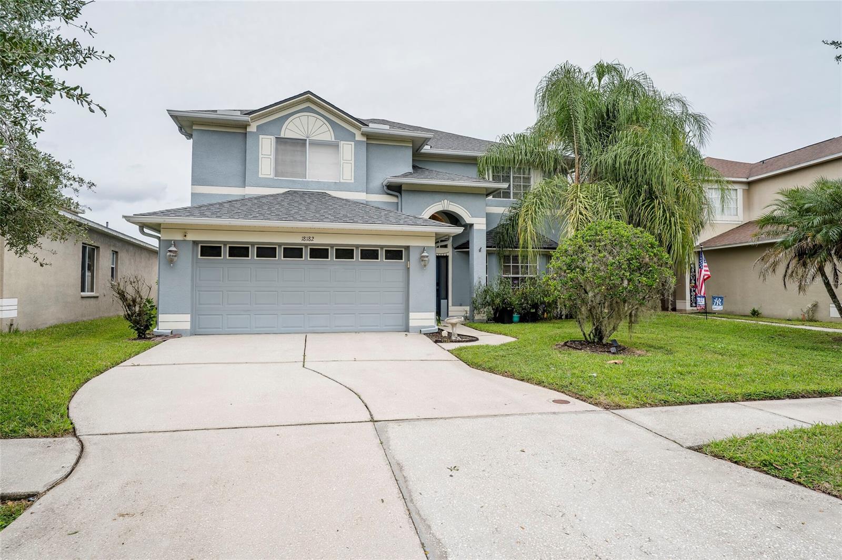
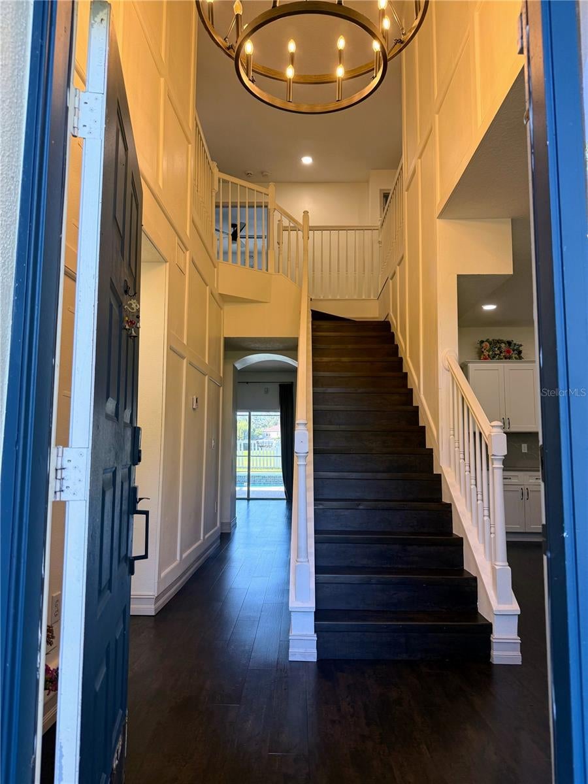
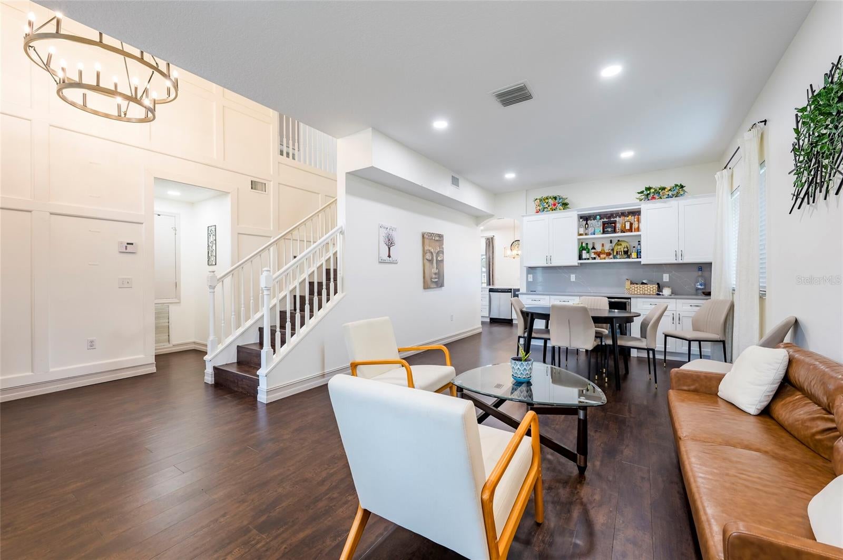
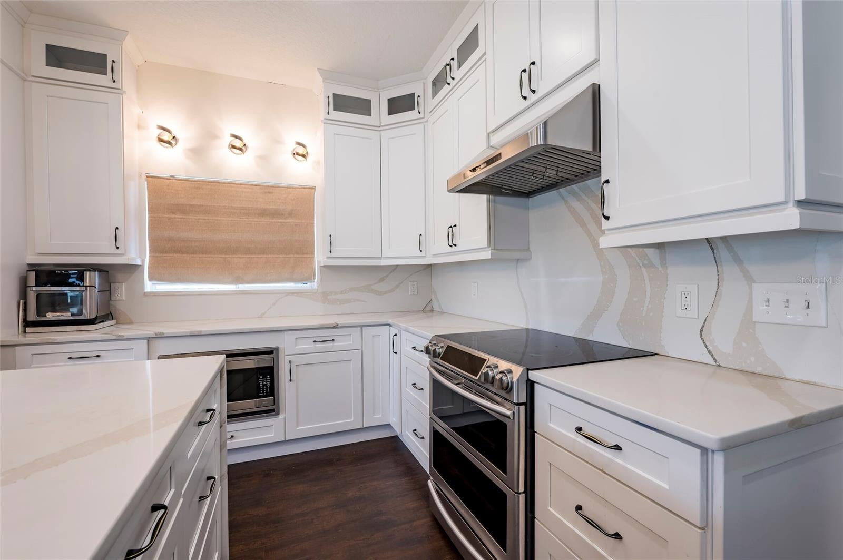
Better than Brand NEW!!! Remodeled 6-Bed Golf & Pool Home | Move-In Ready | Dual ACs (2021 & 2024) | 2019 Roof | Flood Zone X | $100/Year HOA Welcome home to Heritage Isles in New Tampa, FL 33647. Positioned along the 14th hole fairway, this completely remodeled, move-in-ready 6-bedroom, 3-bathroom residence offers ~3,040 sq. ft. of living space, 9-foot ceilings, a private heated saltwater pool, screened lanai, fenced backyard, and an HOA of just $100/year ($8.33/month). CDD is ~$2,026/year on property taxes. Grand Two-Story Entrance A soaring two-story foyer features floor-to-ceiling board-and-batten accent walls, a gold wagon-wheel chandelier, and a dark-stained staircase with a direct sightline toward the pool and golf course. Gourmet Chef's Kitchen — 2021 Full Remodel Features an extra-large quartz waterfall island with concealed pop-up power outlets, 42-inch custom shaker cabinetry with glass-front transom uppers, full-height quartz slab backsplash, graphite blacking hardware with brass accents, workstation sink, and 2021 appliances. Includes a dedicated quartz beverage bar and a bay-window breakfast nook with custom bench seating and built-in storage. Flexible Layout & Spa-Inspired Baths A first-floor bedroom with access to a full bath offers flexibility for guests, multigenerational living, or a home office. The primary bath features a freestanding soaking tub, frameless glass shower with rain showerhead/wand, recessed niche, double quartz vanity, and graphite blacking hardware. Includes luxury vinyl plank (LVP) flooring, 24x24 polished porcelain tile, custom closet redesign, concealed under-stair storage, whole-home water softener, and washer/dryer. Heated Saltwater Outdoor Retreat Relax in the fully fenced backyard with a heated saltwater pool (system/heater added 2016), screened lanai, full gutters (2020), and views of the 14th hole. Capital Improvements Timeline * 2024: 2nd-floor AC replaced * 2021: 1st-floor AC replaced; full interior remodel; all-new appliances * 2020: Full gutters; smart sprinkler controller * 2019: New architectural roof (permitted) * 2016: Exterior paint; saltwater pool system & heater * 2015: Water heater replaced Assigned Schools * Benito Middle School (Rated 9/10 GreatSchools | Niche A-) * Heritage Elementary School (Rated 8/10 GreatSchools | Niche A-) * Wharton High School (Niche Grade B | AP & Dual-Enrollment) Buyers to independently verify school assignments with Hillsborough County Public Schools. Heritage Isles Amenities & Location Access to an 18-hole golf course, driving range, resort pool with water slide, clay tennis, pickleball, basketball, fitness center, clubhouse, and BayScape Bistro. Near The Shops at Wiregrass, Tampa Premium Outlets, I-75, and I-275. KEY FEATURES * Remodeled 6BR/3BA | ~3,040 sq. ft. | Move-in ready * 14th hole golf course lot | Heated saltwater pool | Screened lanai | Fenced yard * Flood Zone X | $100/yr HOA ($8.33/mo) | CDD ~$2,026/yr * 2019 Roof | Dual ACs (2021 & 2024) | 9-ft ceilings * 1st-floor bedroom with full bath access * Quartz waterfall island | Pop-up outlets | 42" shaker cabinets w/ transom uppers * Full-height quartz backsplash | Quartz beverage bar | Bay nook w/ bench storage * Concealed under-stair storage | Custom closet redesign * Freestanding soaking tub | Frameless glass rain shower | LVP & porcelain tile * Whole-home water softener | Washer & dryer included
moreless
- Property type
- Single family
- Year built
- 2001
- Lot size
- 5,921 sqft
- Garage
- 2 cars
- On market
- 29 days
- Price per sqft
- $245
- HOA fees
- $8/mo
- Listing ID
- TB8552697
Show Full Details
Property Info
- Property Type
- Residential
- Property Subtype
- SingleFamilyResidence
- Year Built
- 2001
- Levels
- Two
- Direction Faces
- South
- District
- New Tampa
- Neighborhood
- Heritage Isles
- Lot Size (acres)
- 0.14
- Lot Size (sqft)
- 5921.0
- Contract Date
- 2026-09-27
- On Market Date
- 2026-10-01
- Cumulative Days on Market
- 29
Interior Features
- Interior Features
- Eat-In Kitchen
- Flooring
- Ceramic Tile
- Laundry Features
- Laundry Room
- Levels
- Two
Appliances
- Appliances
- Dishwasher, Disposal, Dryer, Electric Water Heater, Microwave, Range, Refrigerator, Washer
Heating & Cooling
- Heating
- Electric
- Cooling
- Central Air
Exterior Features
- Exterior Features
- Rain Gutters
- Patio & Porch Features
- Covered, Screened
- Construction Materials
- Concrete, Stucco
- Foundation
- Slab
- Roof
- Shingle
- Pool Features
- In Ground, Salt Water, Private
- Private Pool
- Yes
- View
- Golf Course
Features & Amenities
- Garage Spaces
- 2.0
- Garage
- Yes
- Attached Garage
- Yes
- Parking Features
- Attached
- Lot Features
- On Golf Course
Community/Association
- HOA
- Yes
- HOA Name
- Stephanie Smith
- HOA Fee
- $100
- HOA Fee Frequency
- Annually
- Association Amenities
- Clubhouse, Fitness Center, Golf Course, Playground, Pool, Recreation Facilities, Tennis Court(S)
- Community Features
- Golf, Playground, Pool, Sidewalks, Tennis Court(S)
Utilities
- Sewer
- Public Sewer
- Water Source
- Public
Taxes
- Annual Tax Amount
- $10,999
- Tax Year
- $2,025
- Legal Description
- HERITAGE ISLES PHASE 1D LOT 37 BLOCK 11
Other
- Derived Previous List Price
- $750,000
Data freshness
- SURF LOCAL last checked
- Nov 21, 2026, 3:28 PM EST
Location
Approximate location, shown from the displayed address.
Similar homes nearby
- $680,00014512 Thornfield Ct, Tampa, FL 336244 Beds3 Baths2,497 sqftListing courtesy of JPT REALTY LLC · Data courtesy of: Stellar MLS
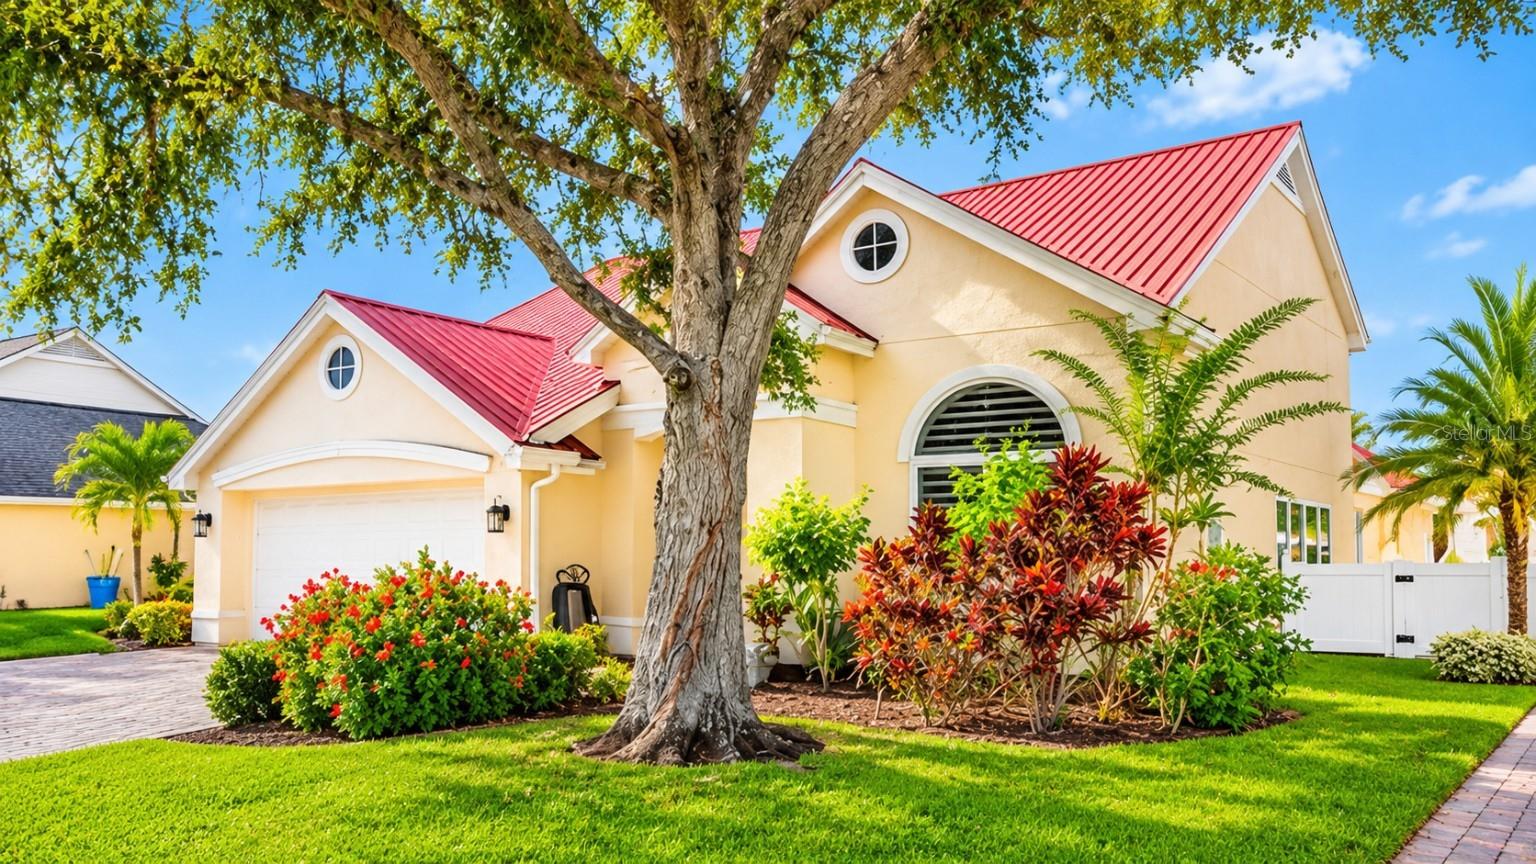 Active
- $700,0009327 Wellington Park Cir, Tampa, FL 336475 Beds3 Baths2,605 sqftListing courtesy of RE/MAX ACTION FIRST OF FLORIDA · Data courtesy of: Stellar MLS
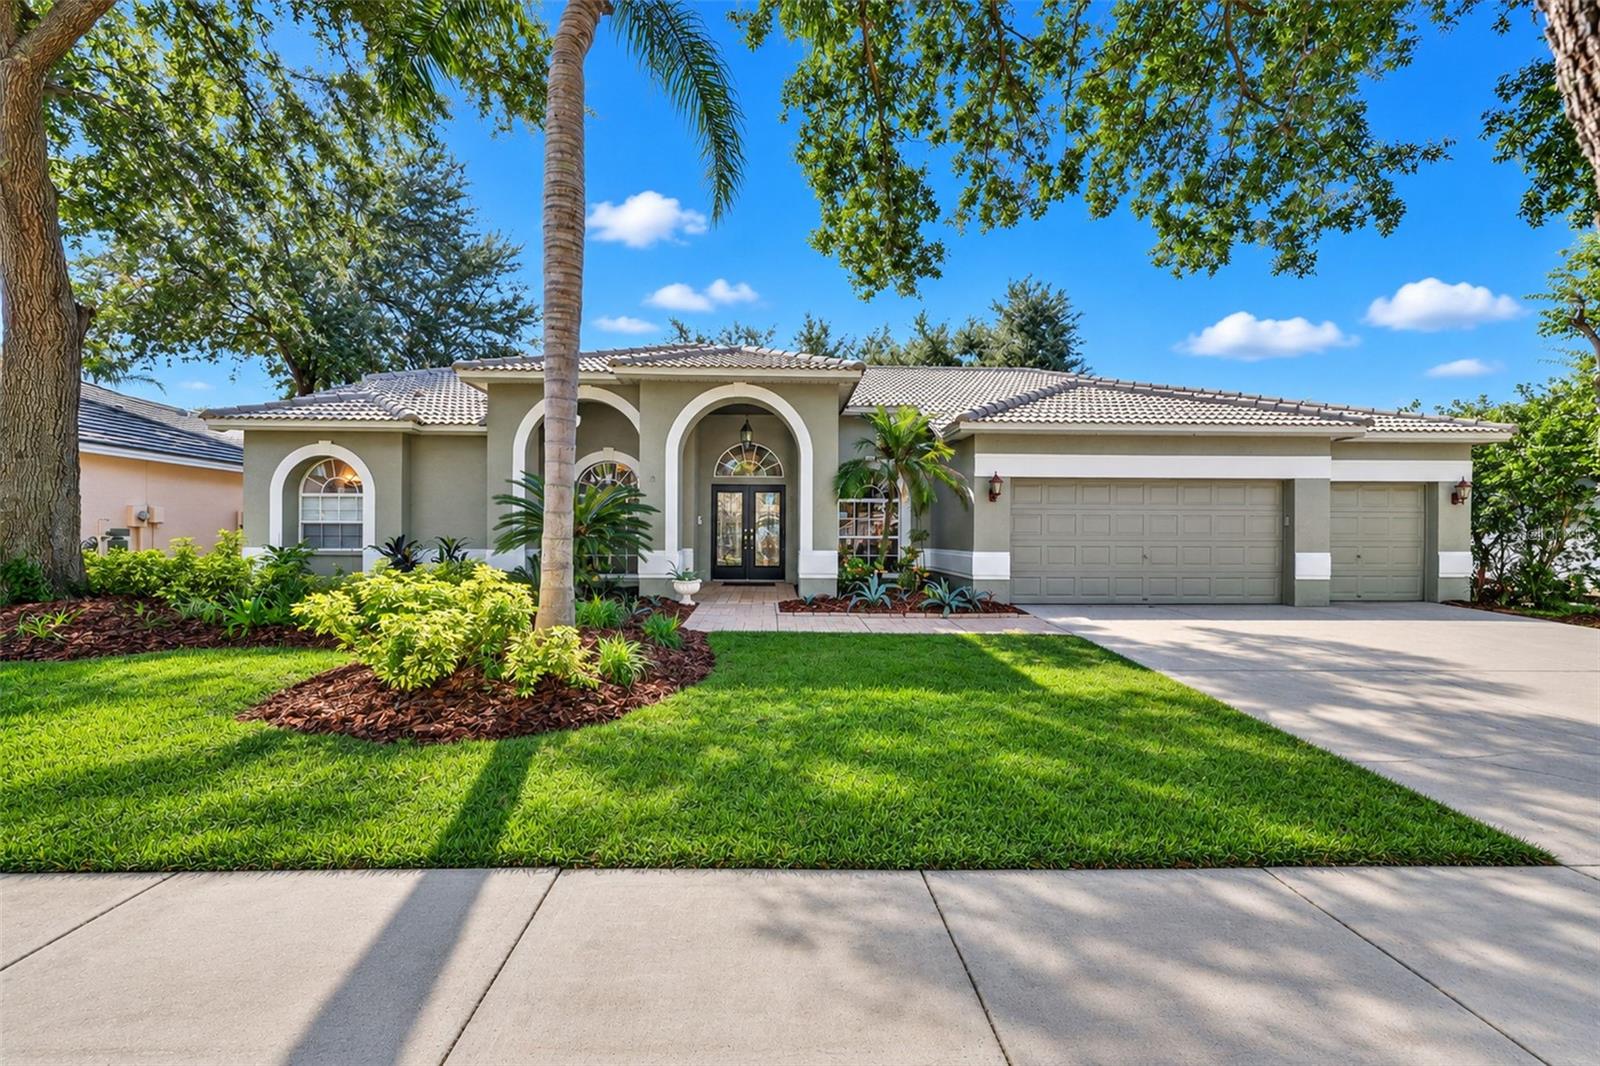 Active
- $660,0006410 Nikki Ln, Tampa, FL 336254 Beds3 Baths2,491 sqftListing courtesy of LPT REALTY LLC · Data courtesy of: Stellar MLS
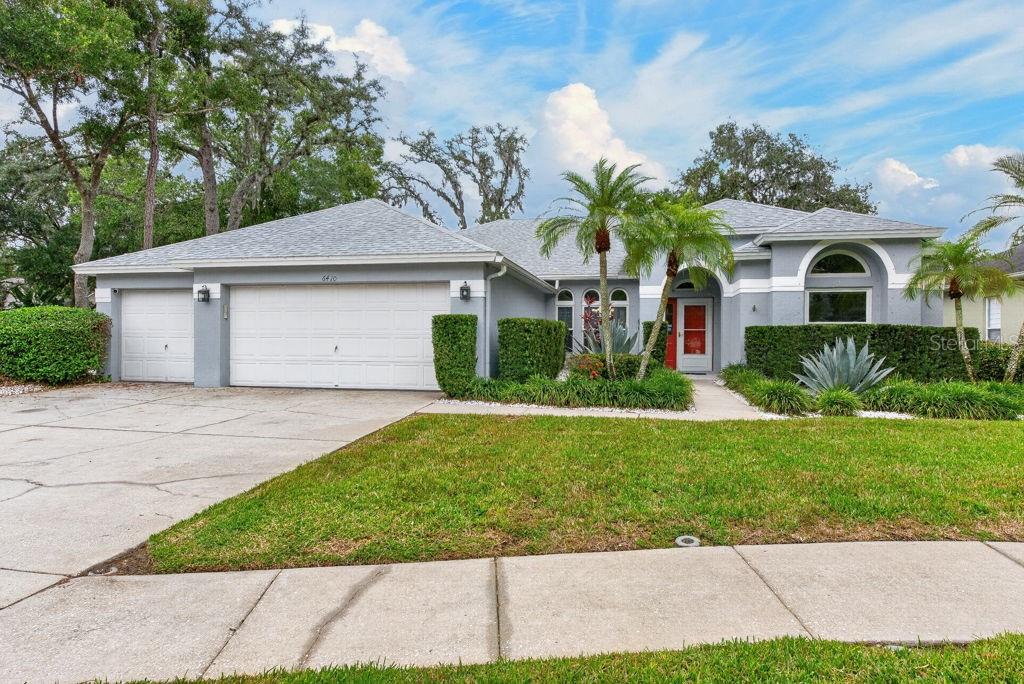 Active
- $675,00012408 N Ola Ave, Tampa, FL 336124 Beds3 Baths2,184 sqftListing courtesy of KEYSTONE REAL ESTATE SERVICES · Data courtesy of: Stellar MLS
 Active
- $625,0003609 W El Prado Blvd, Tampa, FL 336293 Beds3 Baths1,758 sqftListing courtesy of KELLER WILLIAMS TAMPA PROPERTIES · Data courtesy of: Stellar MLS
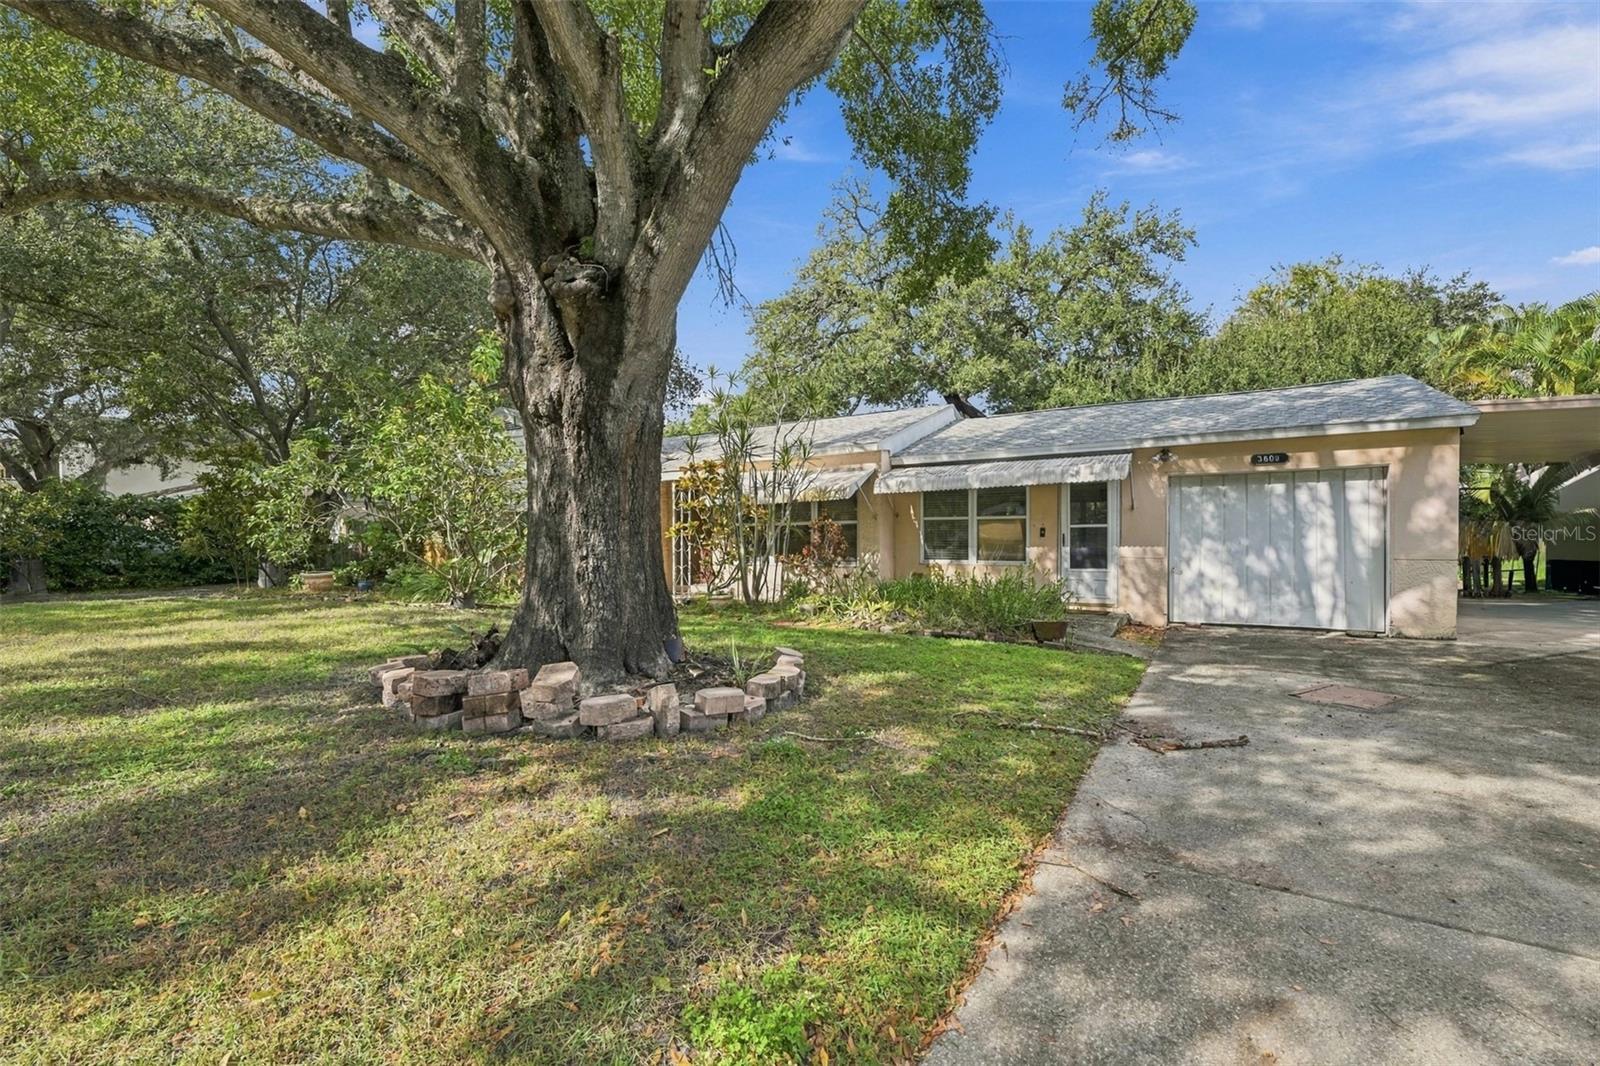 Active
- $625,0003004 W Mason St #A, Tampa, FL 336293 Beds3 Baths1,760 sqftListing courtesy of SMITH & ASSOCIATES REAL ESTATE · Data courtesy of: Stellar MLS
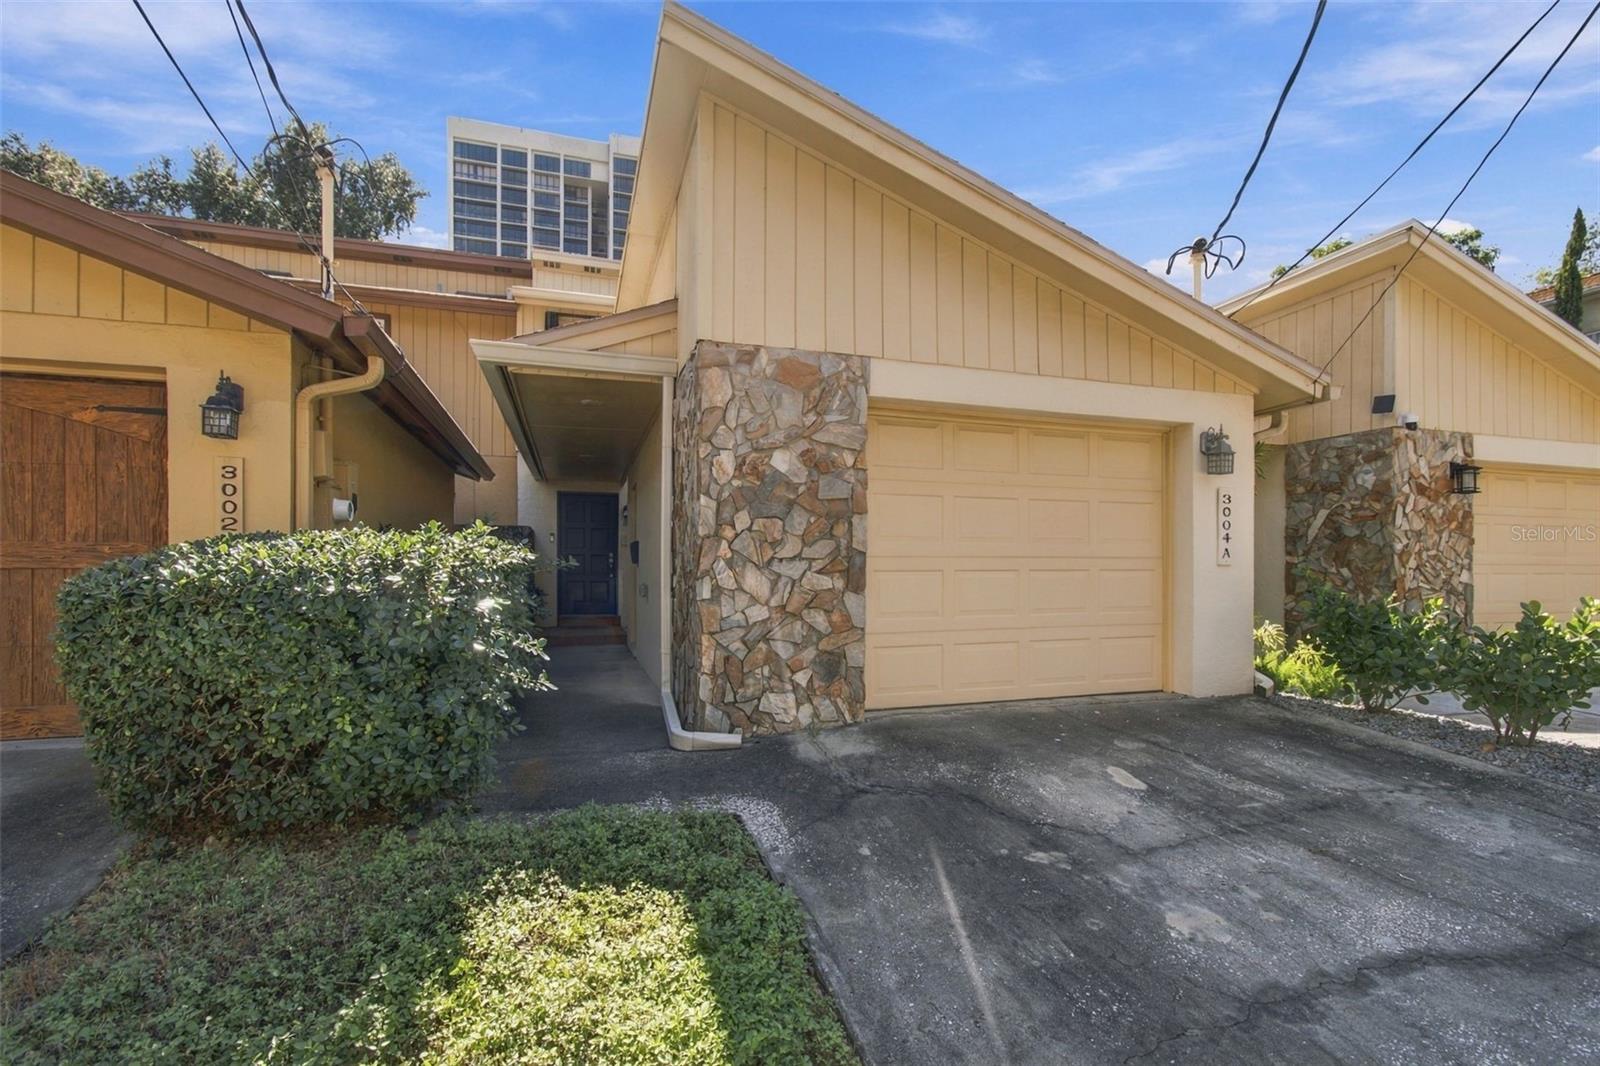 Active
- $749,90013712 Halliford Dr, Tampa, FL 336245 Beds4 Baths3,295 sqftListing courtesy of FUTURE HOME REALTY INC · Data courtesy of: Stellar MLS
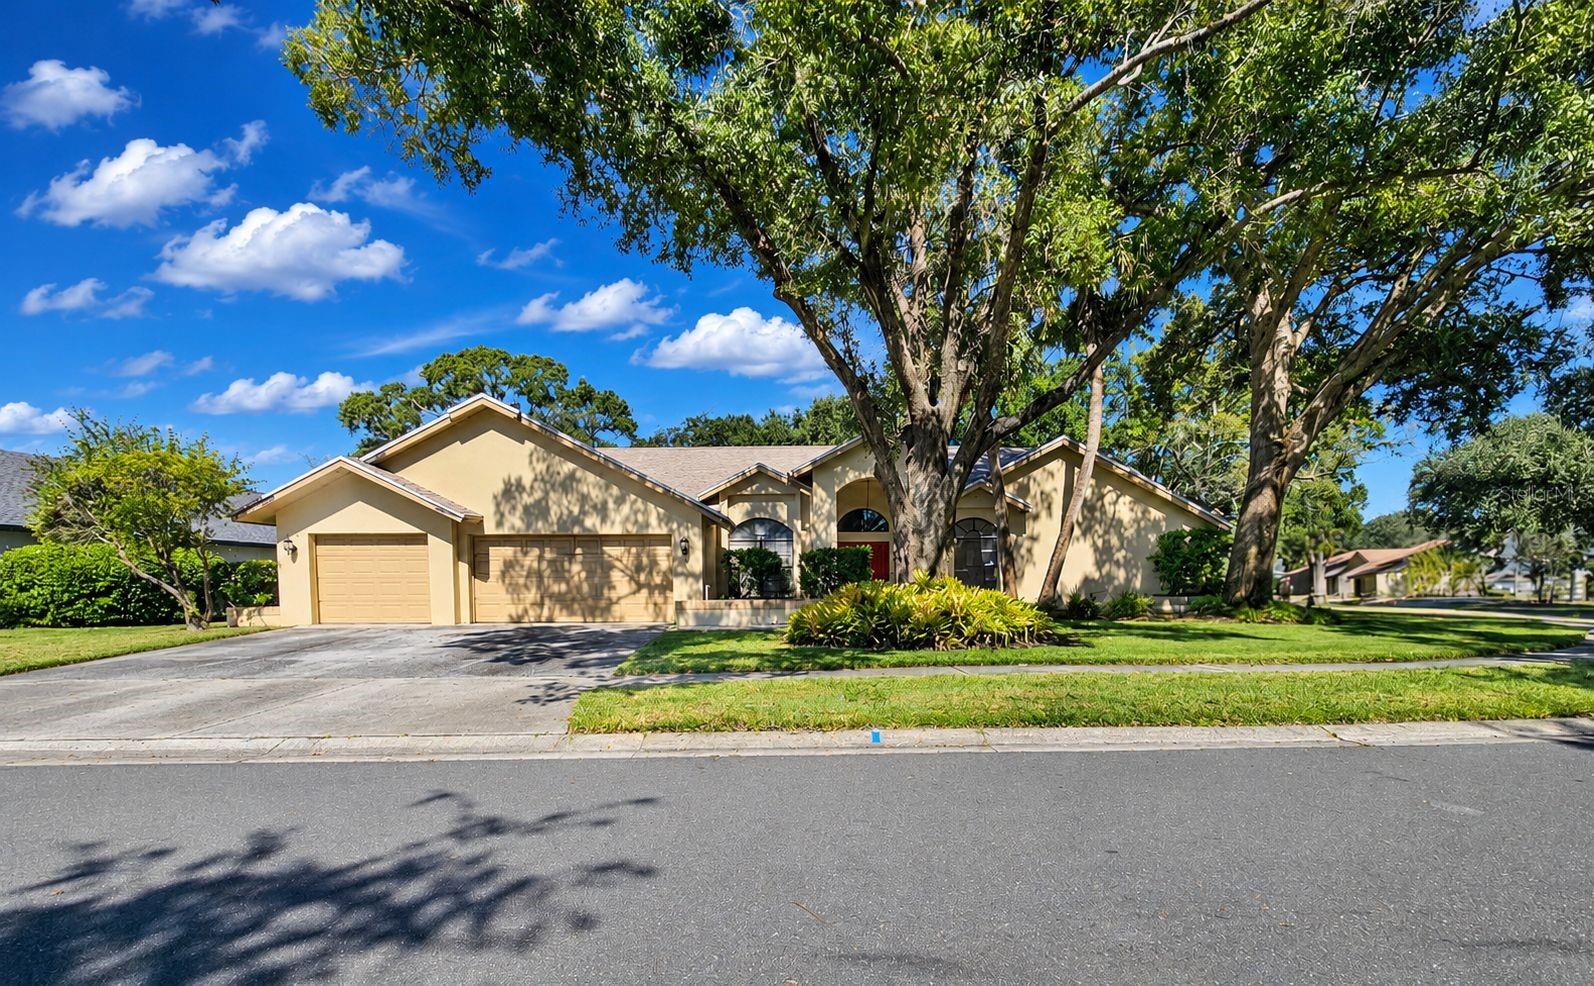 Active
- $850,0005410 N Central Ave, Tampa, FL 336044 Beds3 Baths2,730 sqftListing courtesy of LPT REALTY, LLC · Data courtesy of: Stellar MLS
 Active
What Sold Nearby
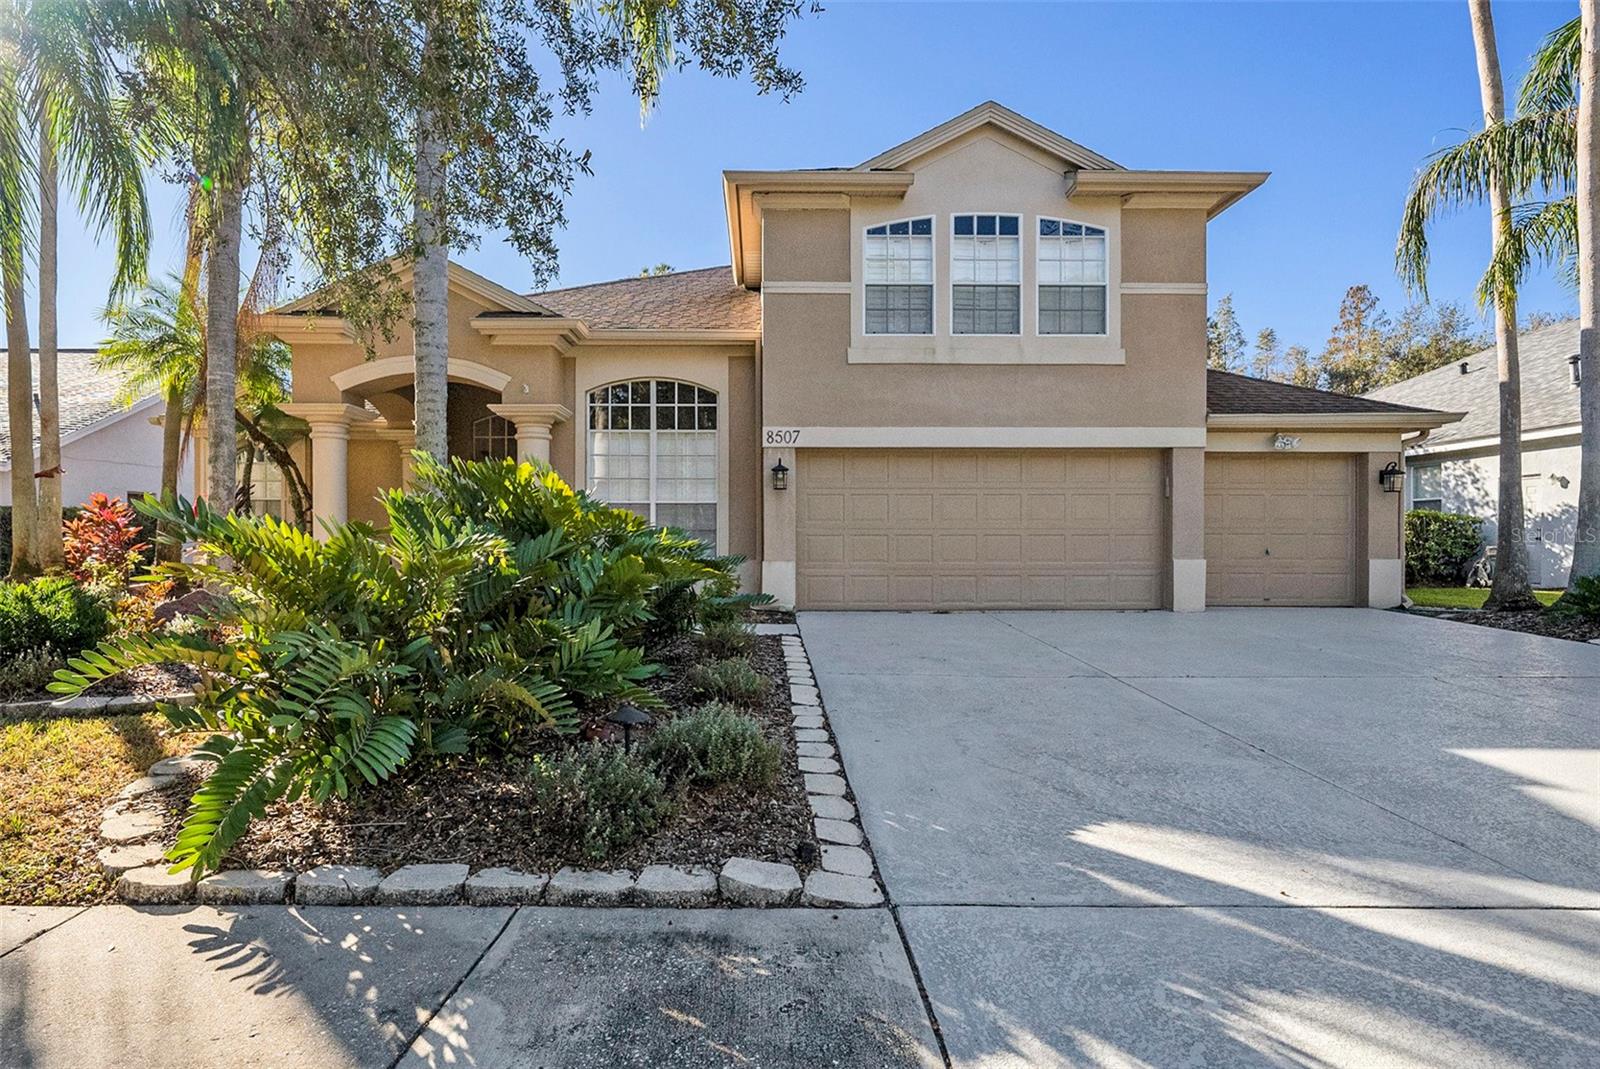 $670,0008507 Portage AveTampa, FL · Sold 2026-10-30
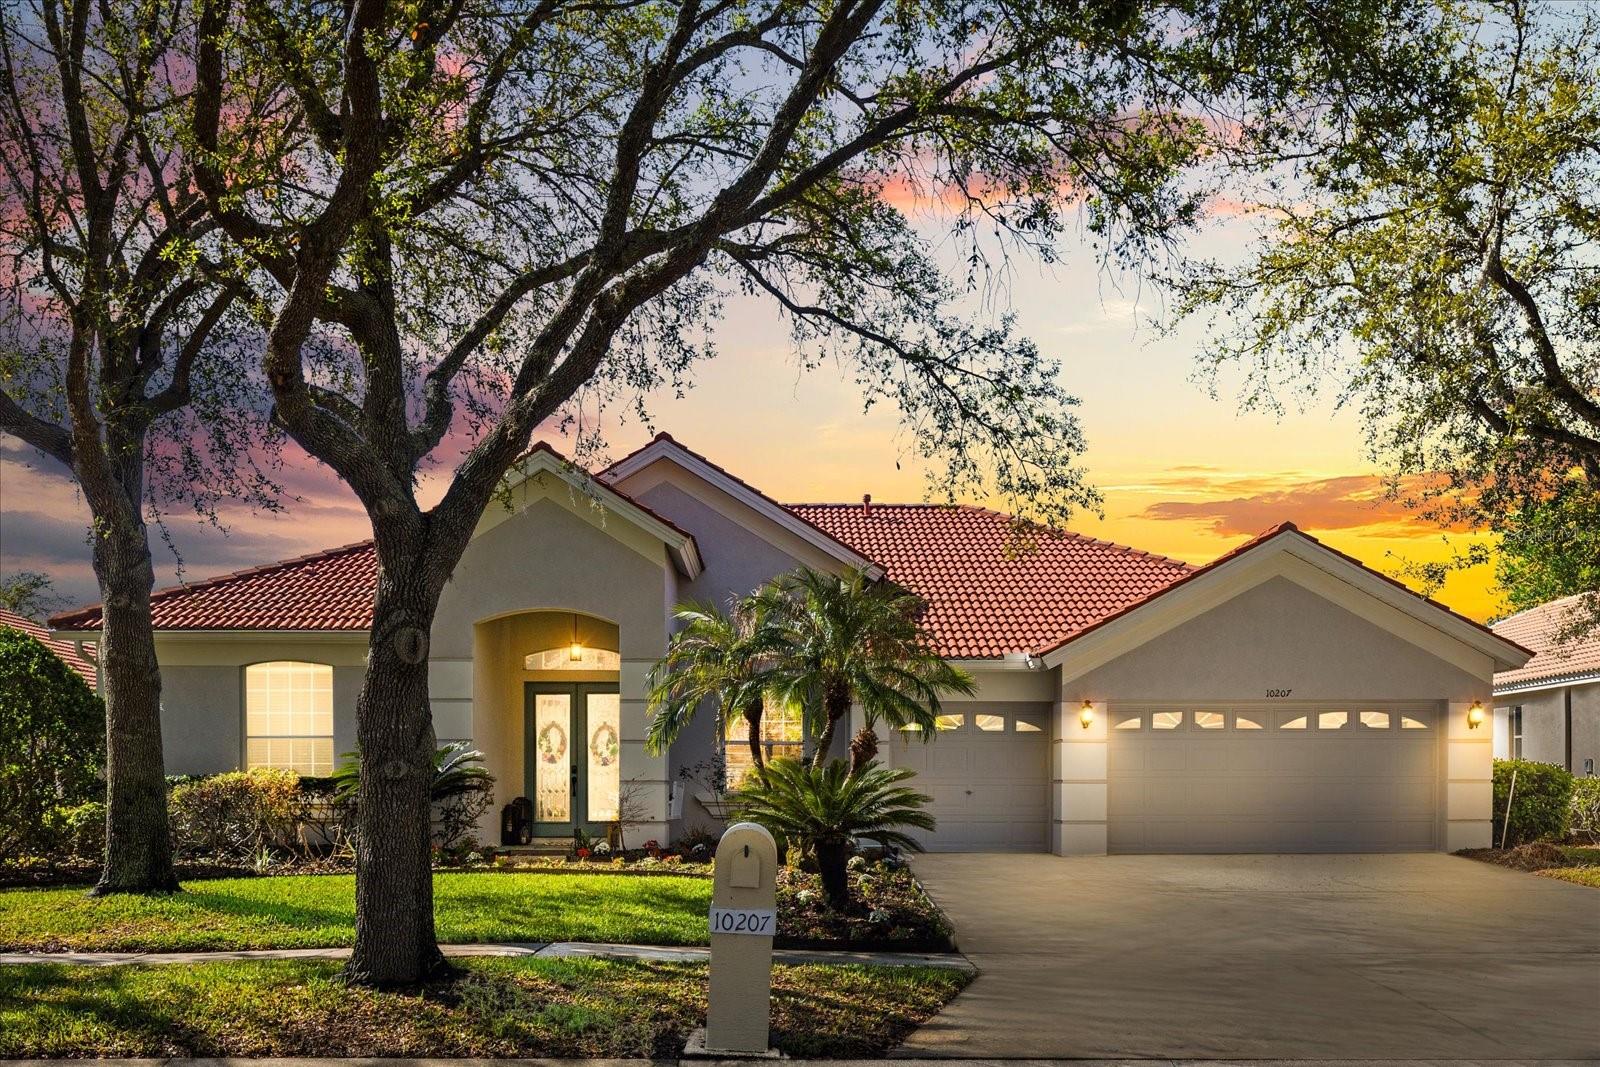 $630,00010207 Arbor Side DrTampa, FL · Sold 2026-10-23
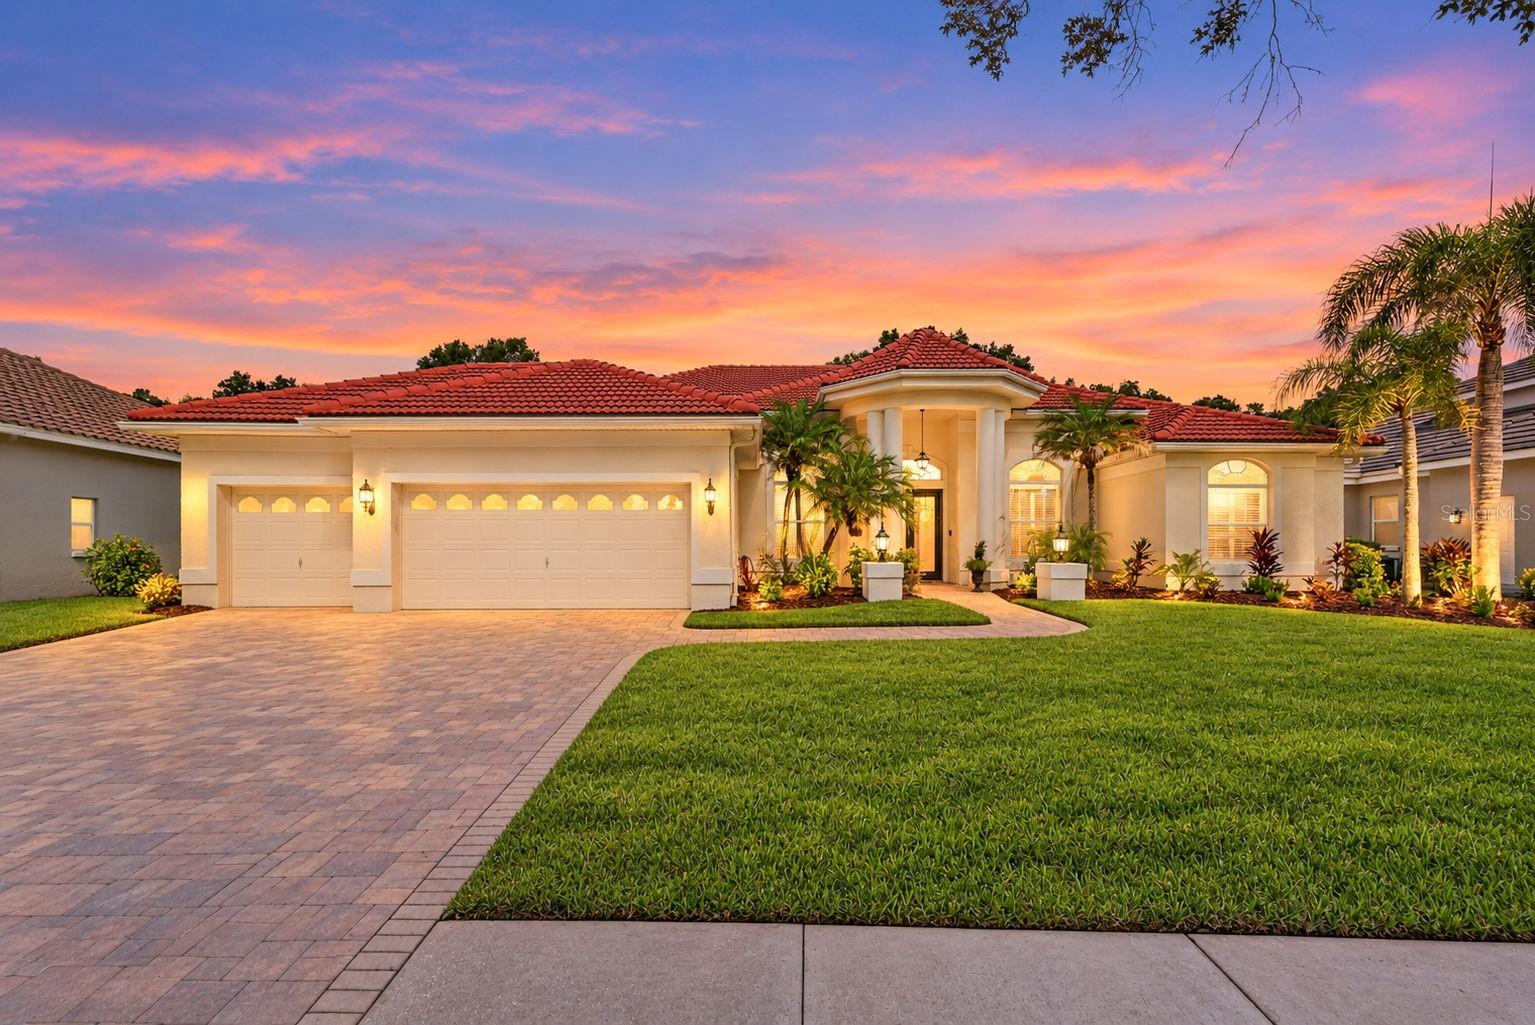 $850,0009136 Highland Ridge WayTampa, FL · Sold 2026-10-20
 $740,0008523 Portage AveTampa, FL · Sold 2026-10-20
 $635,0005804 Ainsworth Ct ETampa, FL · Sold 2026-10-15
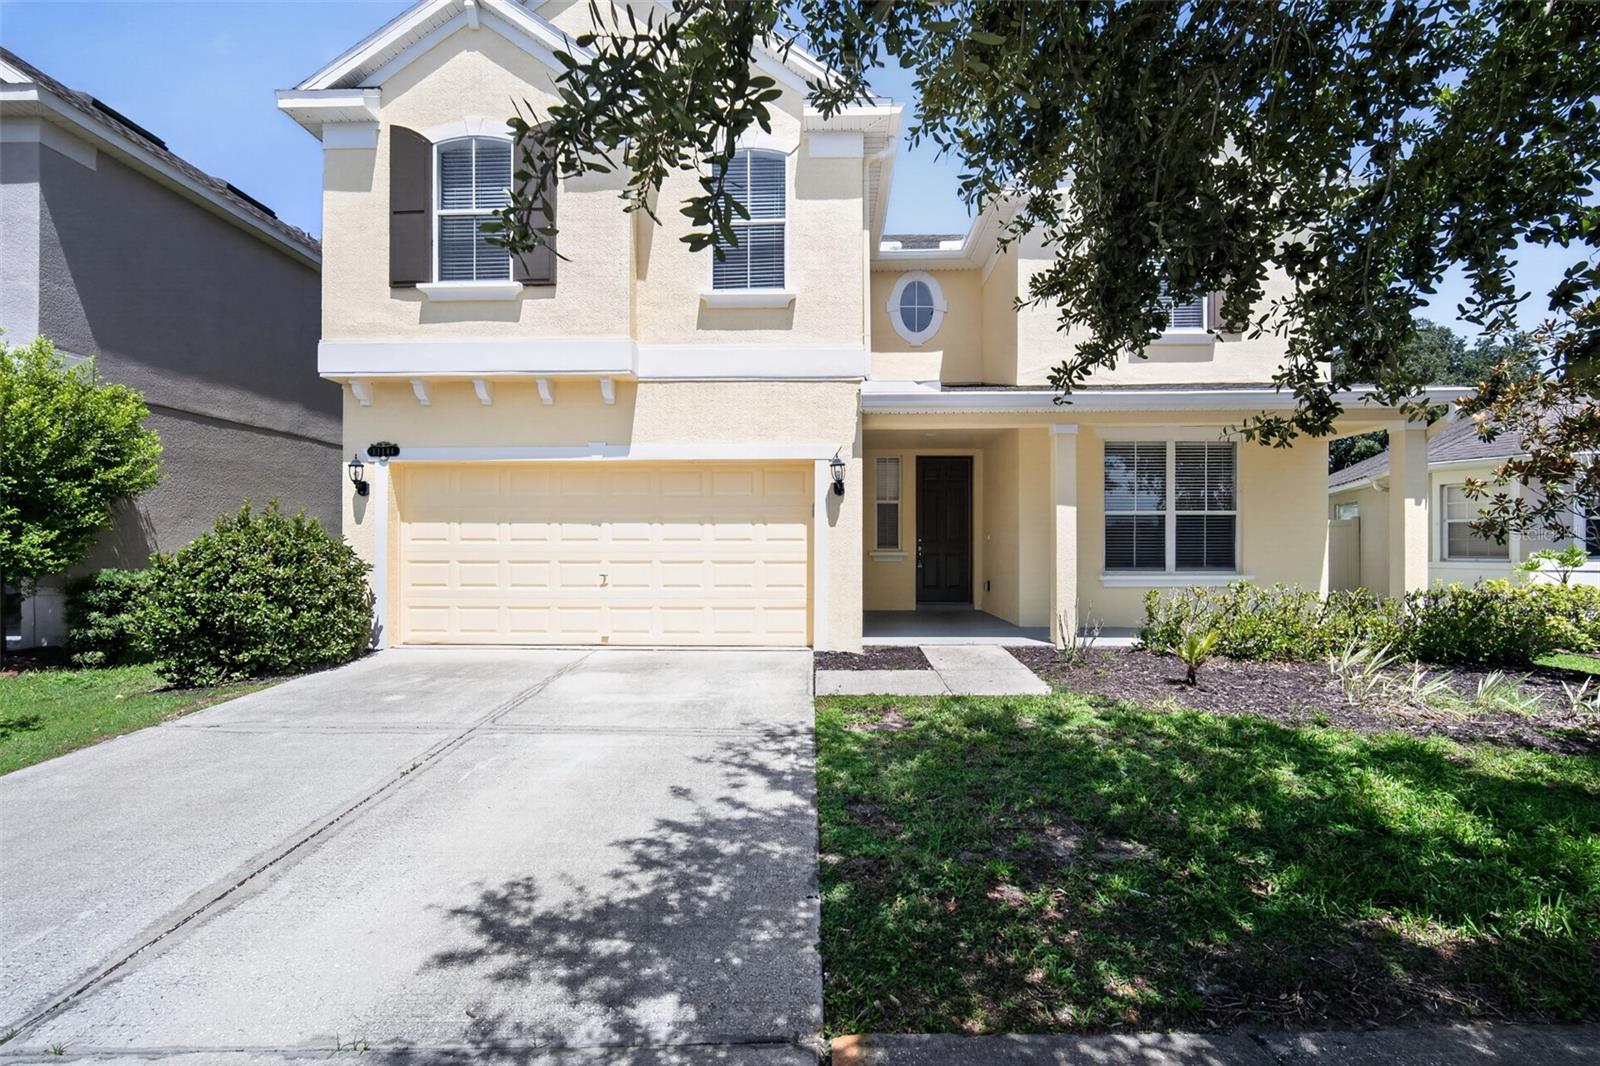 $424,00011144 Ancient Futures DrTampa, FL · Sold 2026-10-05
 $320,00020123 Still Wind DrTampa, FL · Sold 2026-09-25
 $337,00019939 Tamiami AveTampa, FL · Sold 2026-09-17
Flood
Flood zone X · Minimal flood risk
What's Nearby
Restaurants
- Biagio's Pizza-N-PastaCross Creek Boulevard, Pebble Creek, FL 33647, United States of America0.7 mi
- Barbecue BistroCross Creek Boulevard, Tampa, FL, United States of America1.2 mi
- Thai Lanna & Sushi Bar10022 Cross Creek Boulevard, Tampa, FL 33647, United States of America1.4 mi
- Cantina Mexican Grill10032 Cross Creek Boulevard, Tampa, FL 33647, United States of America1.4 mi
- Beef O'Brady'sEast Meadows Road, Tampa, FL, United States of America1.5 mi
- New China KingCross Creek Boulevard, Tampa, FL, United States of America1.6 mi
Groceries
- Publix10928 Cross Creek Boulevard, Tampa, FL 33647, United States of America1.5 mi
Schools
- Pride Elementary SchoolBasset Creek Drive, Tampa, FL 33647, United States of America0.7 mi
- Cross Creek BoulevardTampa, FL, United States of America0.7 mi
- Benito Middle SchoolCross Creek Boulevard, Pebble Creek, FL 33647, United States of America1.3 mi
- BenitoCross Creek Boulevard, Pebble Creek, FL 33647, United States of America1.3 mi
- Wynthorne DriveTampa, FL 33647, United States of America1.3 mi
- East Meadows RoadTampa, FL, United States of America1.4 mi
- Hunter's Green Elementary SchoolCross Creek Boulevard, Pebble Creek, FL 33647, United States of America1.6 mi
- Highland Oak DriveTampa, FL 33647, United States of America1.6 mi
Parks
- City of Tampa ParkTampa, Florida, United States of America0.6 mi
- Meadowcreek ParkPebble Creek, Florida, United States of America0.7 mi
- Cross Creek ParkPebble Creek, Florida, United States of America0.8 mi
- Cross Creek ParkTampa, Florida, United States of America0.9 mi
- Kingshire ParkPebble Creek, Florida, United States of America1.0 mi
- New Tampa Little League ParkPebble Creek, Florida, United States of America1.3 mi
- Branchton ParkTampa, Florida, United States of America1.5 mi
More homes in Tampa
Homes for sale near Tampa
Data courtesy of: Stellar MLSDisclaimers and data details

Listings courtesy of Stellar MLS as distributed by MLS GRID. Based on information submitted to the MLS GRID. All data is obtained from various sources and may not have been verified by broker or MLS GRID. Supplied Open House Information is subject to change without notice. All information should be independently reviewed and verified for accuracy. Properties may or may not be listed by the office/agent presenting the information. Listing information is provided for consumers’ personal, non-commercial use, solely to identify prospective properties for potential purchase; all other use is strictly prohibited and may violate relevant federal and state law. Information deemed reliable but not guaranteed. Copyright © 2026 MLS GRID. All Rights Reserved.

Continental Real Estate Group, Inc
Broker: Derek Eisenberg
Listing last updated: Oct 30, 2026, 3:47 PM EDT. SURF LOCAL last checked: Nov 21, 2026, 3:28 PM EST.