
 Active
17725 Nathans Dr
Tampa, FL 33647 · Single family
$525,000
Listing courtesy of Kristy Darragh, FLORIDA EXECUTIVE REALTY
- 3 Beds
- 2 Baths
- 1,956 sqft
Cynthia's Insights On This Property
- Built 1992 — before Florida's 2002 building code
- Last recorded sale: $435,000 in December 2021
- Typical sale in 33647 over the last year: $477,000, $206 per sq ft
- Owners in 33647 stay about 9 years; 3% of homes changed hands last year
- County record lists a private pool


📊 Price Pulse
What would you pay for this place?
Sale prices come from county public records, not MLS data.Listing agent
Contact
Send a message and we'll pass it to the listing agent. Nothing is sent until you ask.
About this home
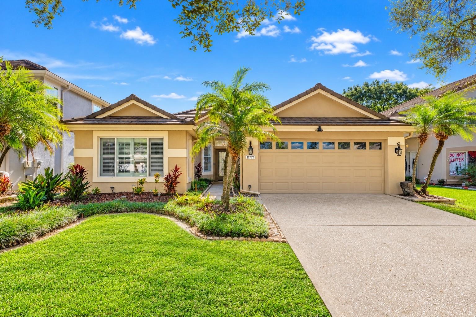
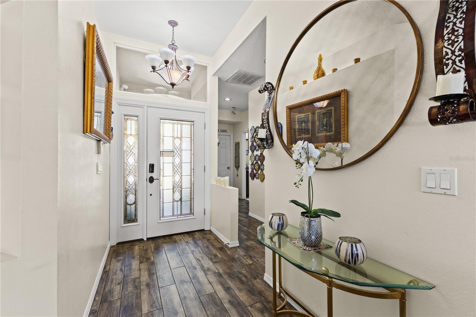
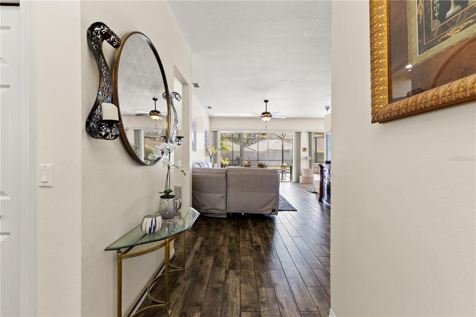
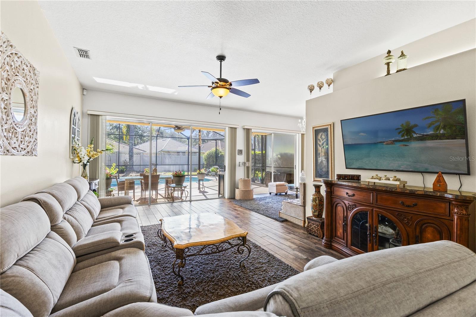
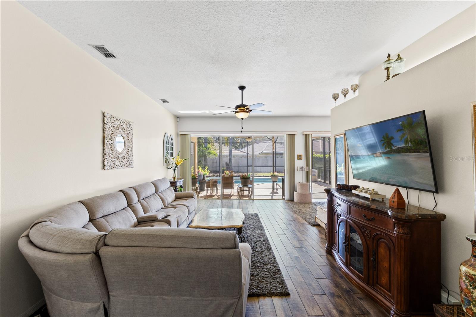
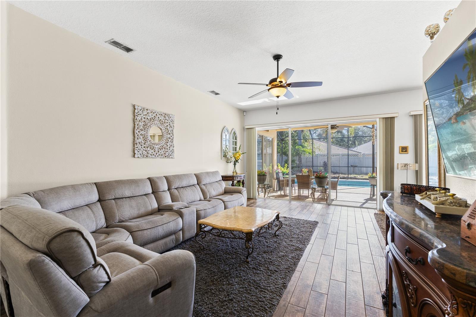
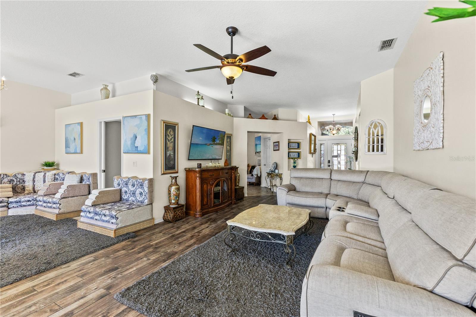
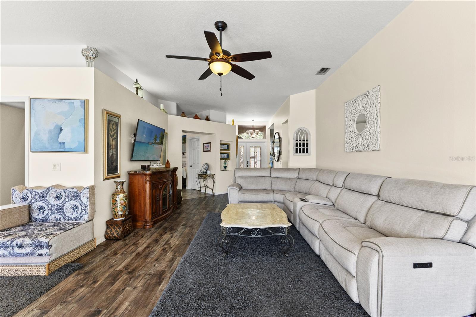
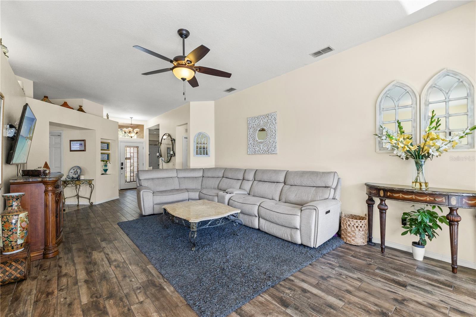
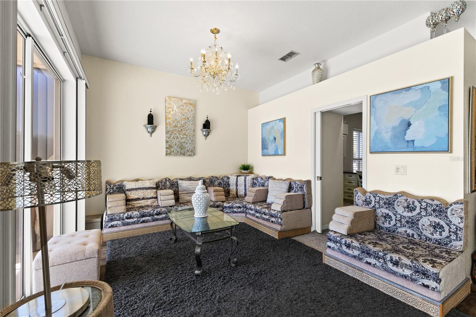
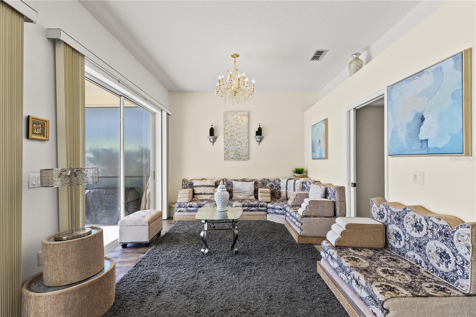
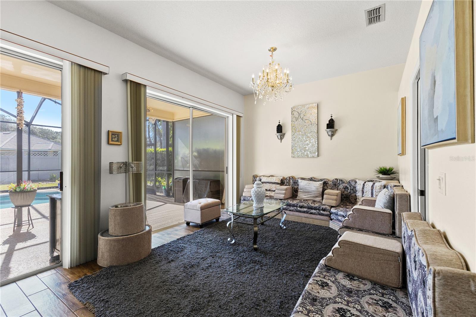
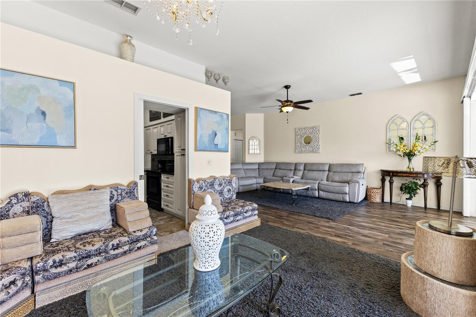
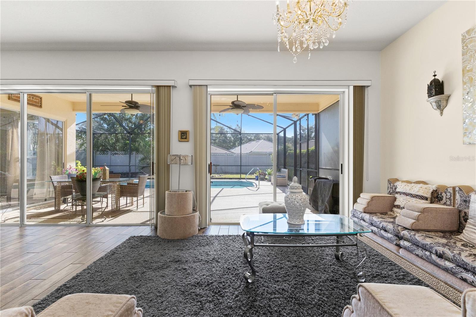
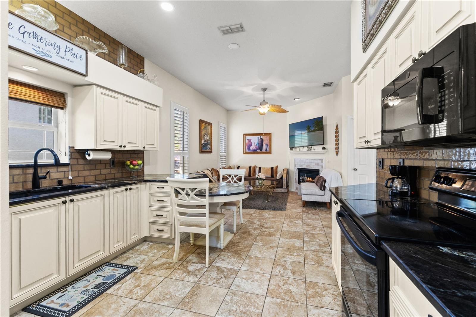
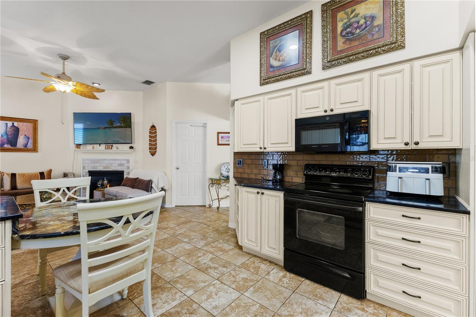
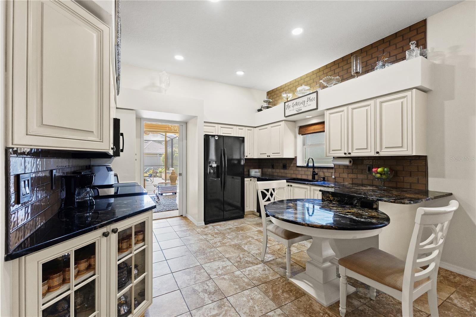
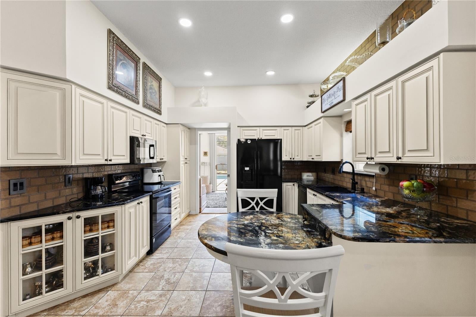
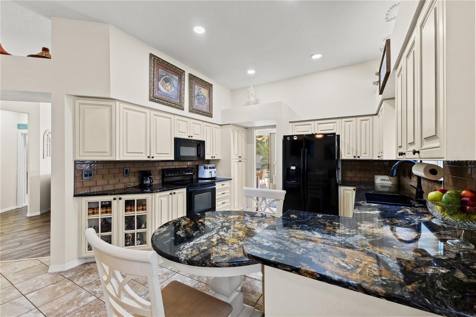
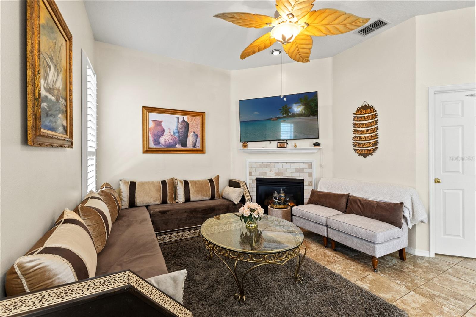
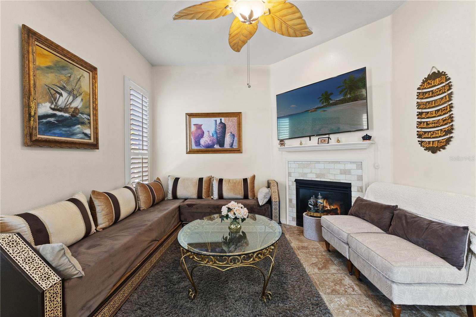
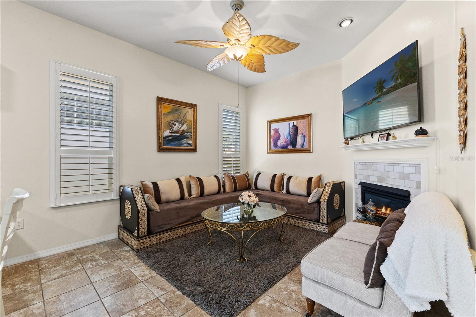
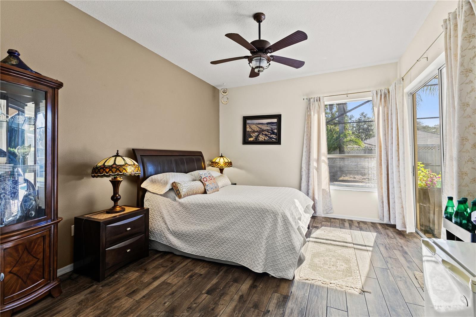
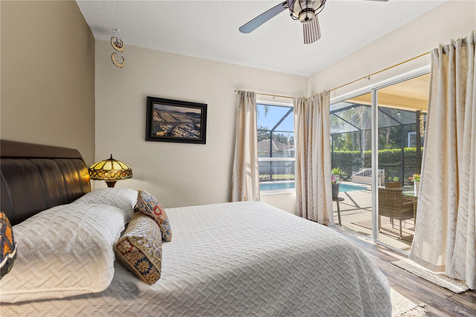
Welcome to maintenance-free living in the double-gated village of Nathan’s Court in Hunter’s Green! This one-story pool home offers 3 bedrooms, 2 baths and 1,956 square feet of living space with a desirable split-bedroom floor plan. A decorative glass front door opens to soaring ceilings, architectural niches and views of the screened pool. Wood-look tile flooring extends throughout much of the home, while large windows and sliding glass doors provide natural light. Tile flooring was also installed in two additional bedrooms. The spacious great room and dining areas flow together, with sliding glass doors opening to the covered lanai and pool. The kitchen features raised-panel cabinetry, granite countertops, designer tile backsplash, pantry and a built-in granite dining table. Adjacent to the kitchen, the breakfast nook features a gas fireplace and offers flexibility as an additional sitting area. The primary suite includes sliding glass doors to the pool and lanai, while the primary bath offers dual granite-topped vanities, jetted soaking tub, separate walk-in shower and glass-block windows. Two additional bedrooms and a full guest bath complete the split-bedroom layout. The screened pool enclosure provides space for outdoor dining and entertaining, with a covered lanai for shaded seating. Additional features include a tile roof installed in 2017, A/C replaced in 2017, new screen enclosure 2017, and a water softener. Additional improvements include a new water heater installed in 2025, pool pump replaced in 2026 and paid-off solar panels. Hunter’s Green is a 24-hour manned-gated community offering lighted tennis, basketball and volleyball courts, playgrounds, sports fields, walking trails and a dog park. Optional membership at Hunter’s Green Country Club provides access to golf, fitness, swimming and dining. Conveniently located near The Shops at Wiregrass, Tampa Premium Outlets, restaurants, schools, AdventHealth Tampa, Moffitt Cancer Center, James A. Haley Veterans’ Hospital and USF, with access to I-75 and downtown Tampa.
moreless
- Property type
- Single family
- Year built
- 1992
- Lot size
- 6,550 sqft
- Garage
- 2 cars
- On market
- 8 days
- Price per sqft
- $268
- HOA fees
- $306/mo
- Listing ID
- TB8561064
Show Full Details
Property Info
- Property Type
- Residential
- Property Subtype
- SingleFamilyResidence
- Year Built
- 1992
- Levels
- One
- Direction Faces
- Northwest
- District
- New Tampa
- Neighborhood
- Hunter's Greene
- Lot Size (acres)
- 0.15
- Lot Size (sqft)
- 6550.0
- Contract Date
- 2026-10-28
- On Market Date
- 2026-10-29
- Cumulative Days on Market
- 8
Interior Features
- Interior Features
- Eat-In Kitchen, Walk-In Closet(S)
- Flooring
- Ceramic Tile, Tile
- Fireplace
- Yes
- Fireplace Features
- Gas
- Laundry Features
- Inside, Laundry Room
- Levels
- One
- Window Features
- Window Coverings, Window Treatments
- Door Features
- Sliding Doors
Appliances
- Appliances
- Dishwasher, Dryer, Microwave, Range, Refrigerator, Washer
Heating & Cooling
- Heating
- Central, Electric, Natural Gas
- Cooling
- Central Air
Exterior Features
- Exterior Features
- Lighting
- Construction Materials
- Block, Stucco
- Foundation
- Slab
- Roof
- Tile
- Pool Features
- In Ground, Screen Enclosure, Solar Heat, Private
- Private Pool
- Yes
Features & Amenities
- Garage Spaces
- 2.0
- Garage
- Yes
- Attached Garage
- Yes
- Parking Features
- Driveway, Attached
- Security Features
- Gated Community
Community/Association
- HOA
- Yes
- HOA Name
- Julian Cross
- HOA Phone
- $8,133,742,363
- HOA Fee
- $645
- HOA Fee Frequency
- Quarterly
- HOA Fee 2
- $1,090
- HOA Fee 2 Frequency
- Annually
- Association Amenities
- Gated, Playground, Tennis Court(S)
- Community Features
- Gated, Park, Playground, Sidewalks, Tennis Court(S), Street Lights
Utilities
- Utilities
- Cable Available, Natural Gas Available, Cable Connected, Electricity Connected, Natural Gas Connected, Phone Available, Sewer Connected, Underground Utilities, Water Connected
- Sewer
- Public Sewer
- Water Source
- Public
Taxes
- Annual Tax Amount
- $7,366
- Tax Year
- $2,025
- Legal Description
- HUNTER'S GREEN PARCEL 17A PHASE 1 LOT 23 BLOCK 2
Data freshness
- SURF LOCAL last checked
- Nov 21, 2026, 10:48 PM EST
Location
Approximate location, shown from the displayed address.
Similar homes nearby
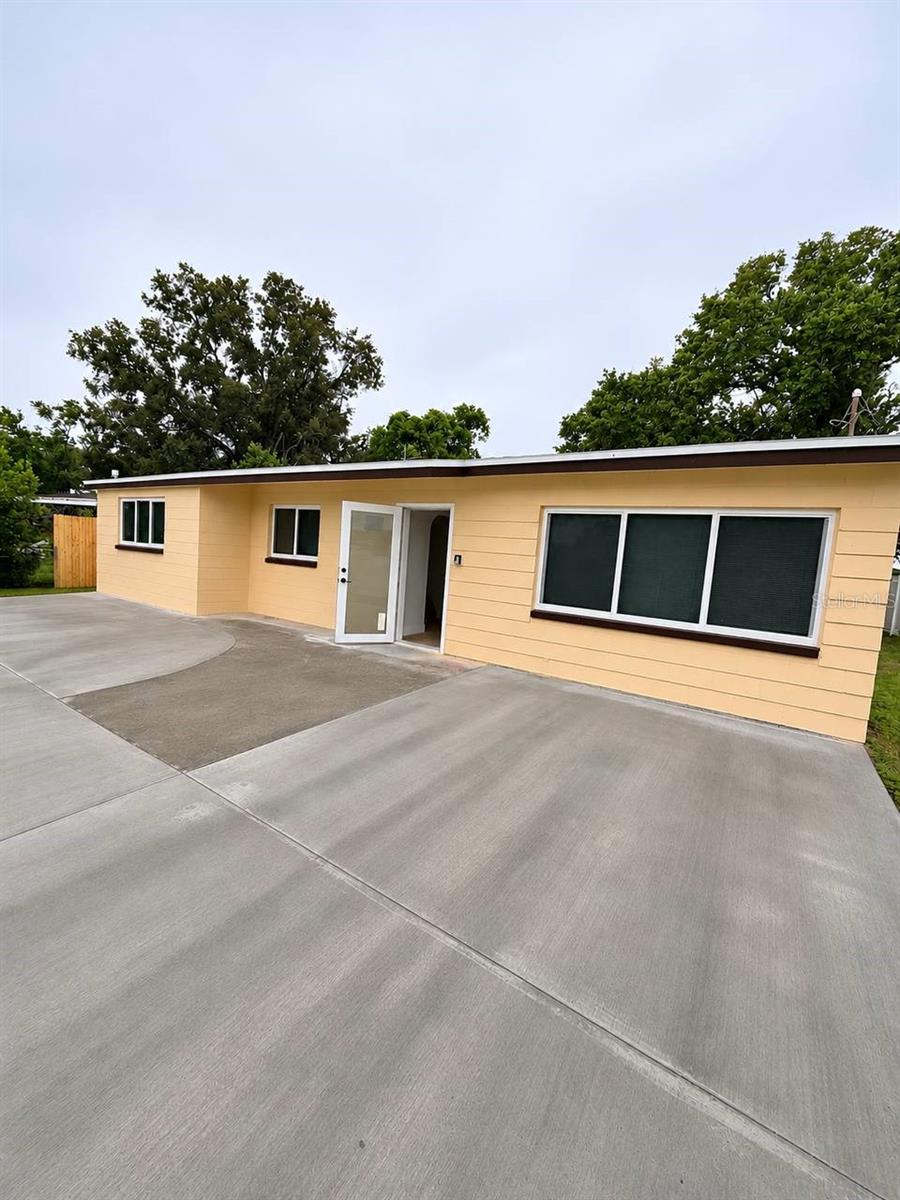
- $550,0006216 N Coolidge Ave, Tampa, FL 336145 Beds2 Baths1,686 sqftListing courtesy of VITA LUXURY REALTY LLC · Data courtesy of: Stellar MLS
 Active
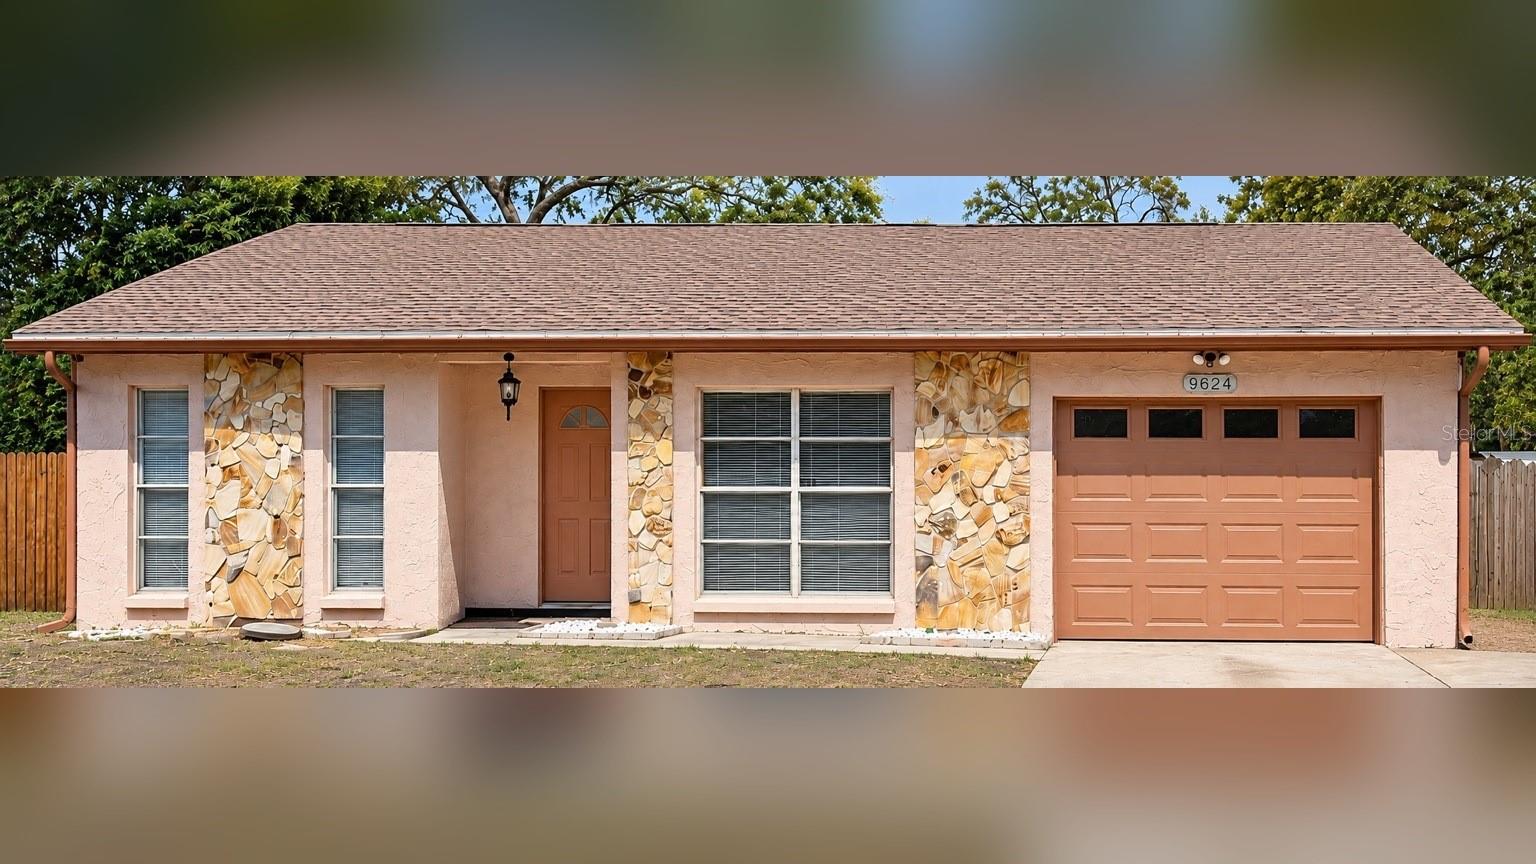
- $492,9009624 Hidden Oaks Cir, Tampa, FL 336124 Beds3 Baths2,297 sqftListing courtesy of FRIENDS REALTY LLC · Data courtesy of: Stellar MLS
 Active
- $550,0002001 N 25th St, Tampa, FL 336054 Beds2 Baths1,404 sqftListing courtesy of LPT REALTY, LLC · Data courtesy of: Stellar MLS
 Active
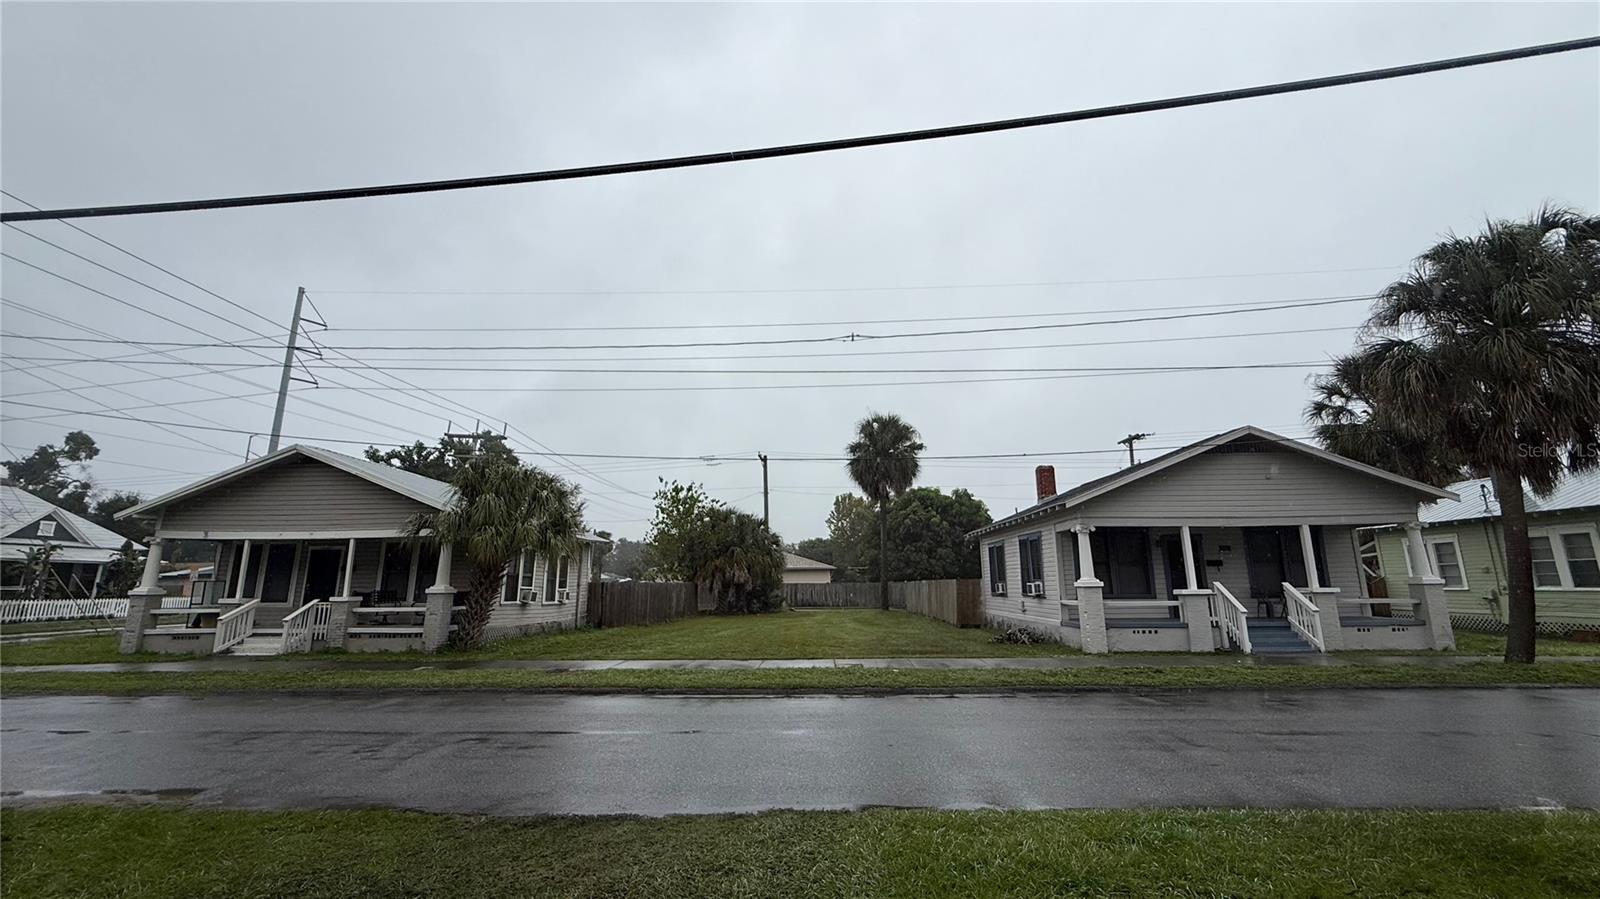
- $585,0002005 N 25th St, Tampa, FL 336054 Beds2 Baths1,404 sqftListing courtesy of LPT REALTY, LLC · Data courtesy of: Stellar MLS
 Active
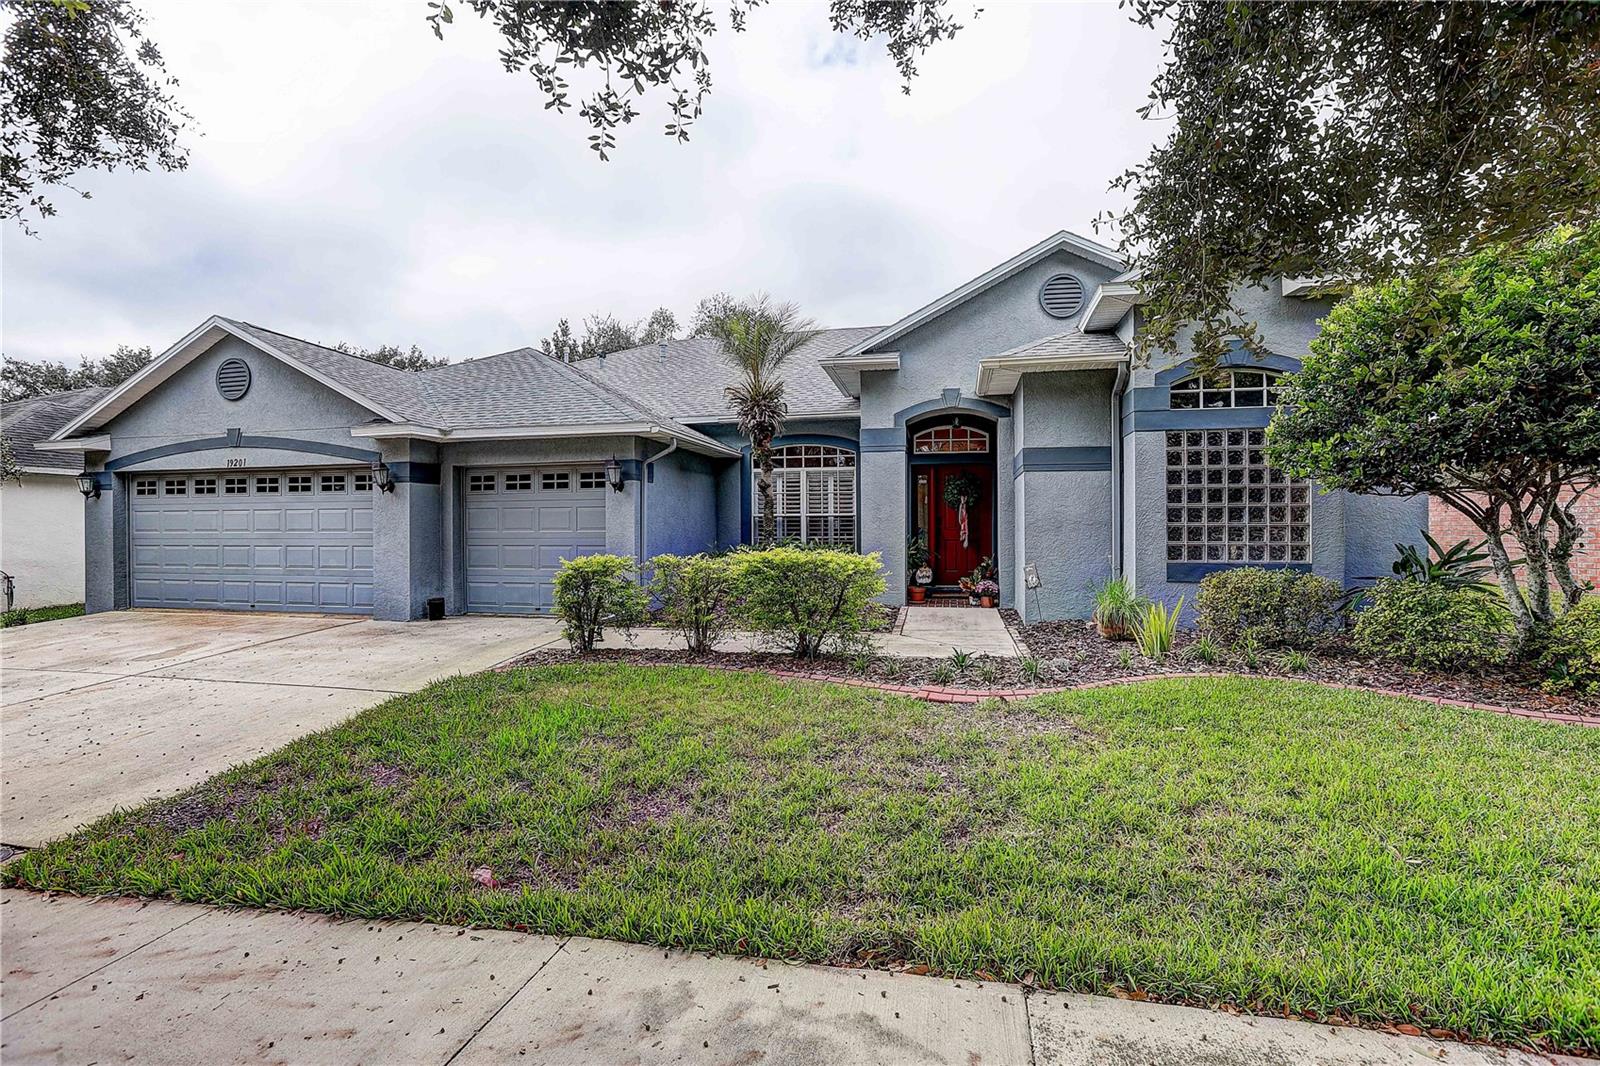
- $619,90019201 Dove Creek Dr, Tampa, FL 336474 Beds3 Baths2,542 sqftListing courtesy of COASTAL PROPERTIES GROUP INTER · Data courtesy of: Stellar MLS
 Active
- $625,0003609 W El Prado Blvd, Tampa, FL 336293 Beds3 Baths1,758 sqftListing courtesy of KELLER WILLIAMS TAMPA PROPERTIES · Data courtesy of: Stellar MLS
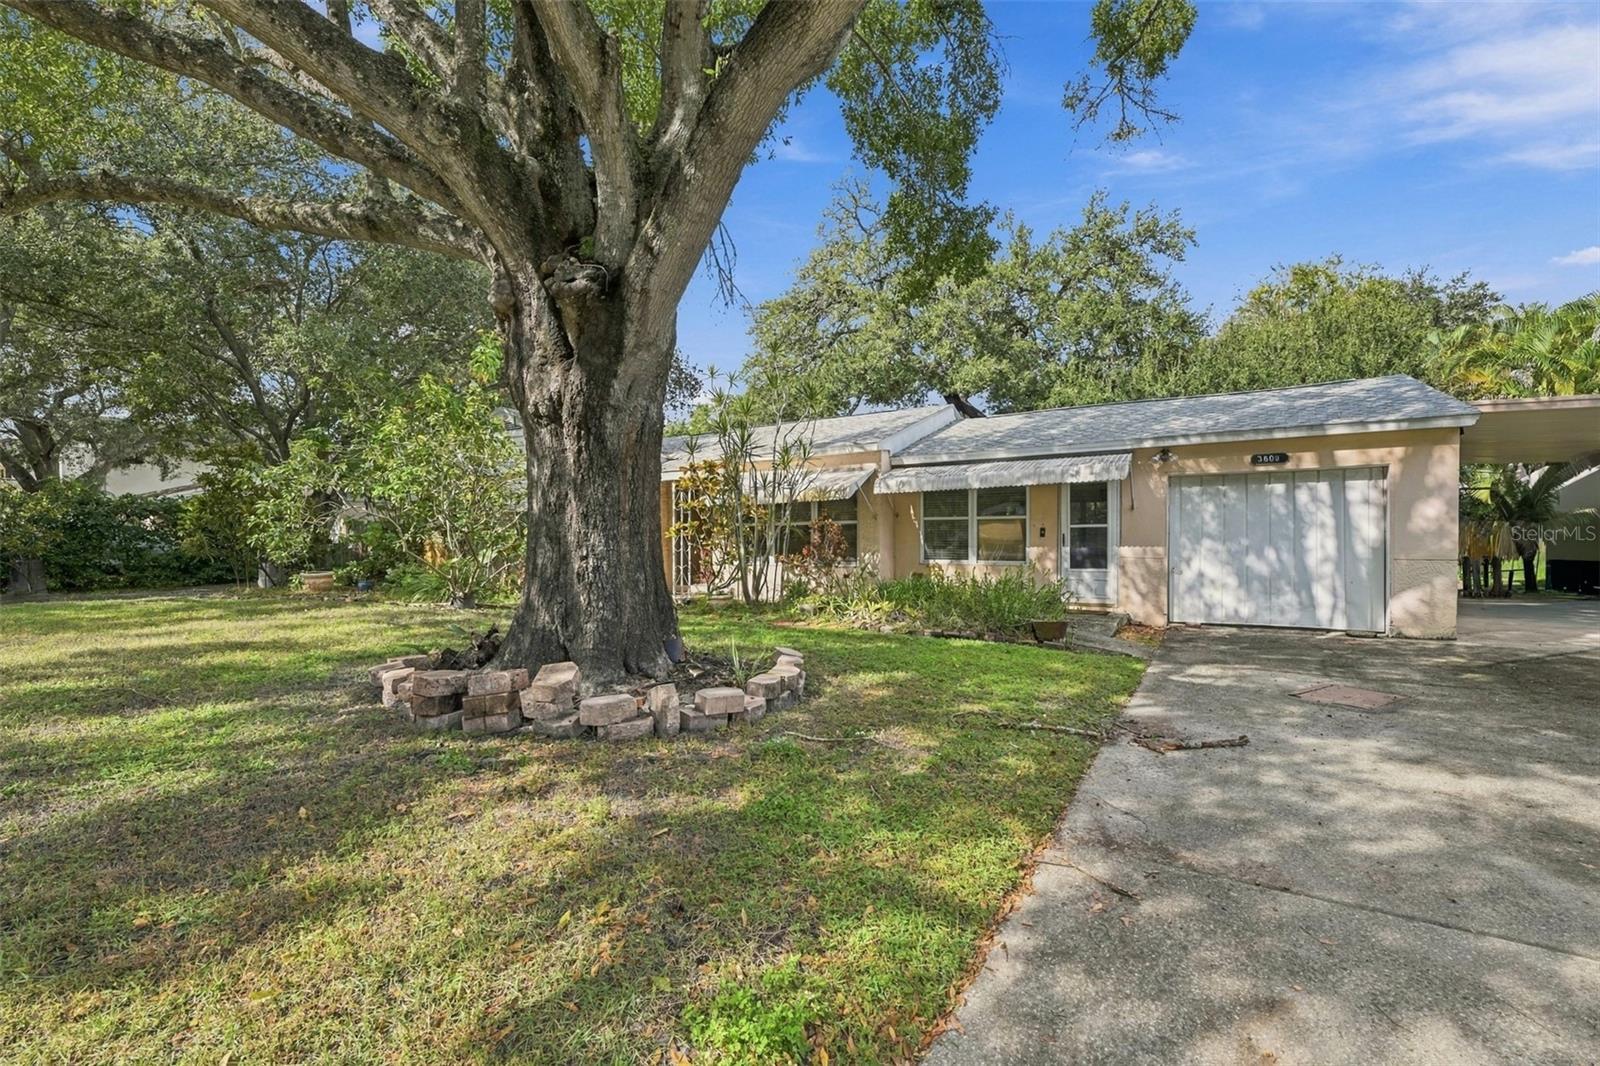 Active
- $449,000701 Seagate Dr, Tampa, FL 336021 Bed1 Bath1,084 sqftListing courtesy of SMITH & ASSOCIATES REAL ESTATE · Data courtesy of: Stellar MLS
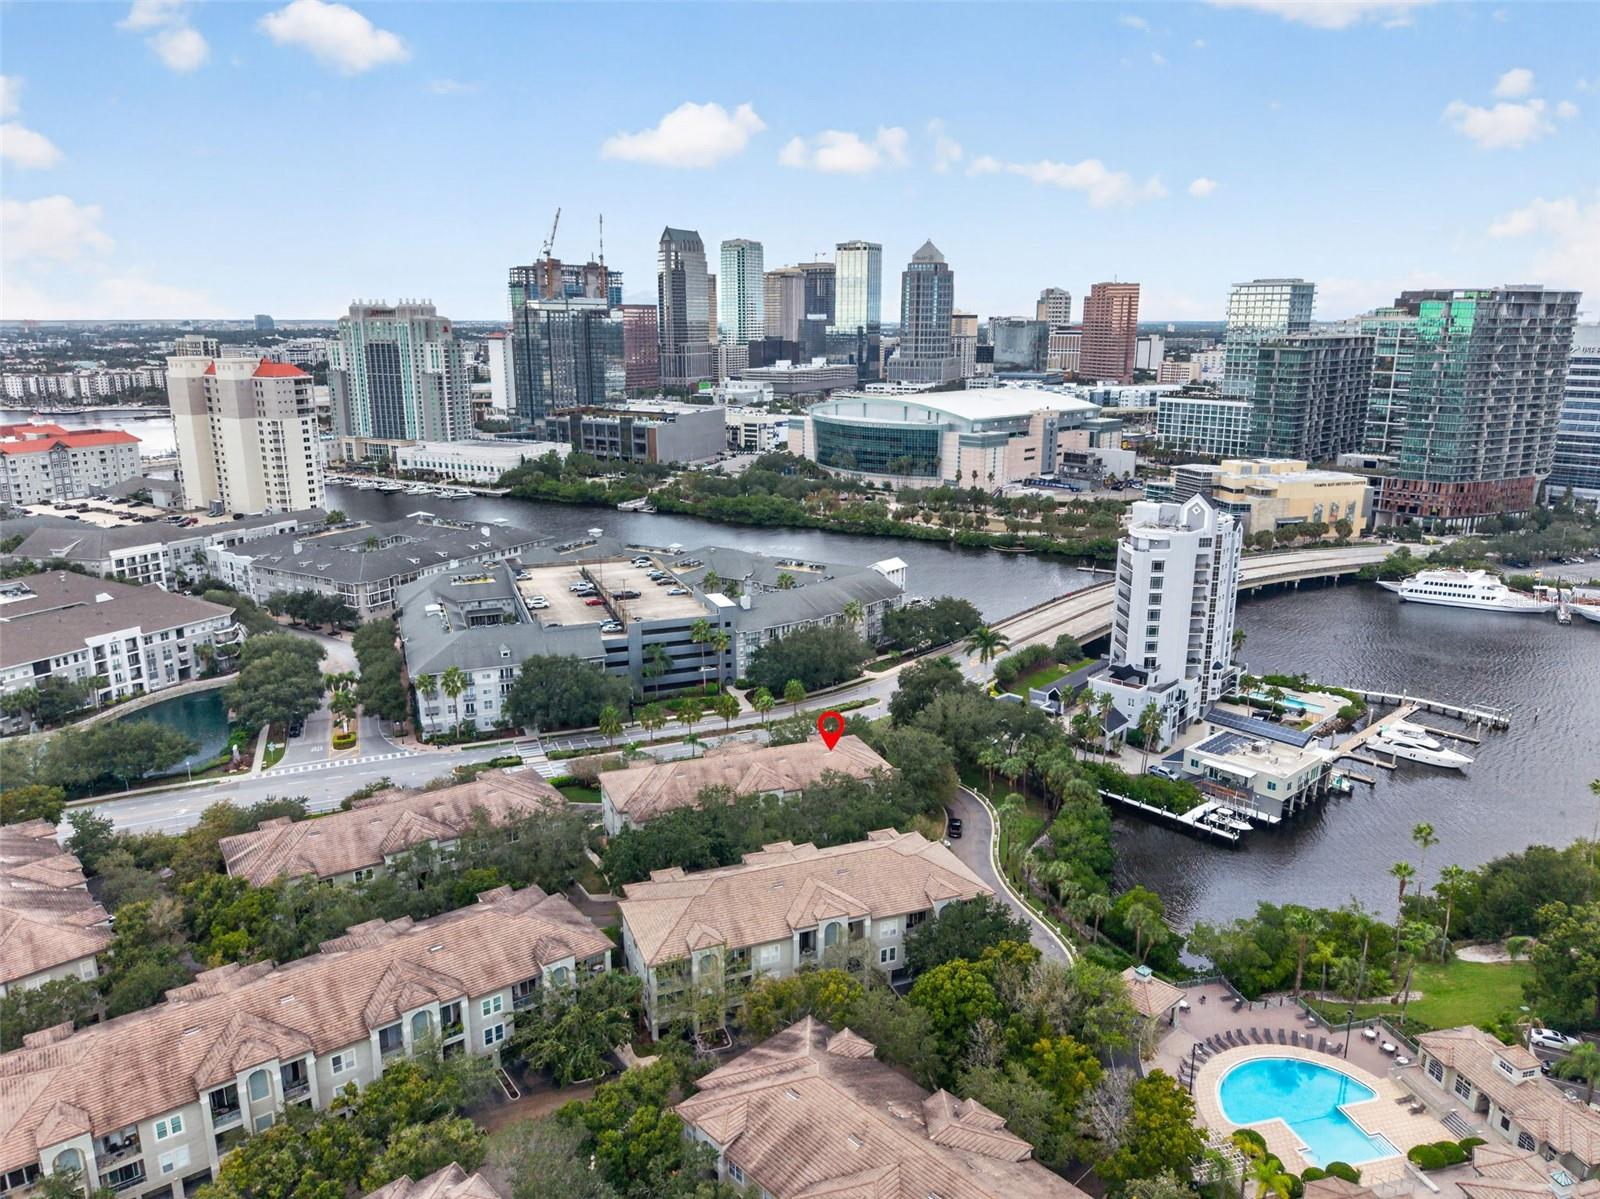 Active
- $480,0008720 Hampden Dr, Tampa, FL 336264 Beds2 Baths1,780 sqftListing courtesy of LPT REALTY, LLC · Data courtesy of: Stellar MLS
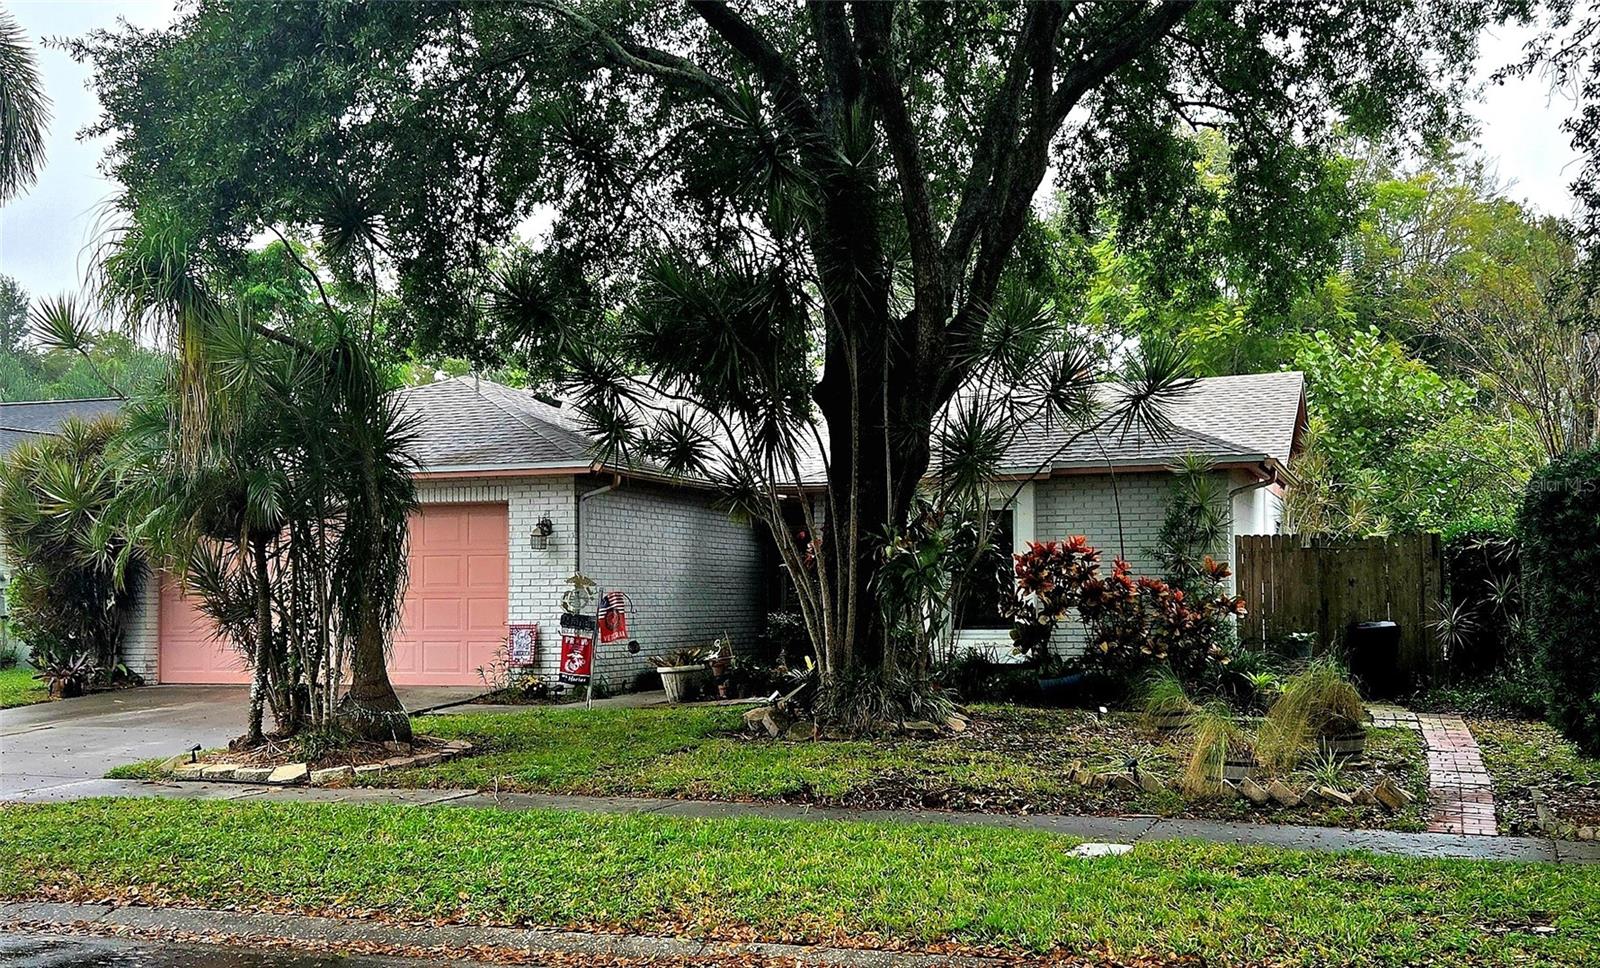 Active
What Sold Nearby
 $240,00018136 Nassau Point DrTampa, FL · Sold 2026-10-30
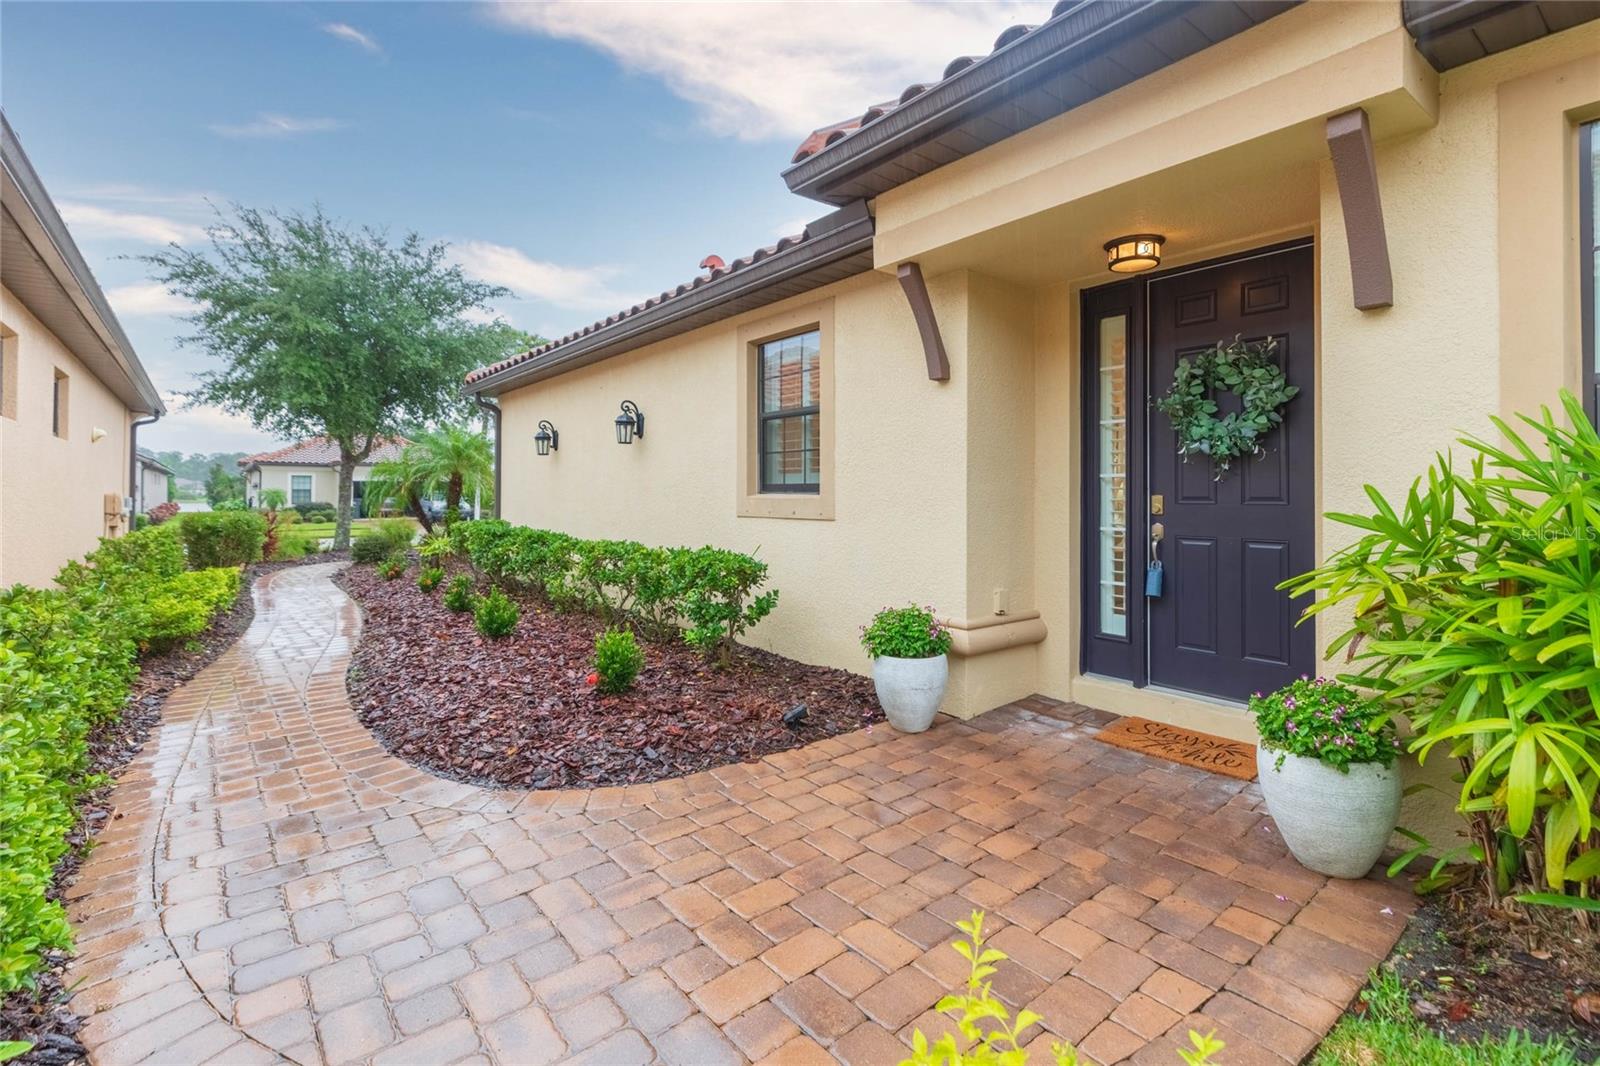 $445,00020108 Sorano Hill PlTampa, FL · Sold 2026-10-29
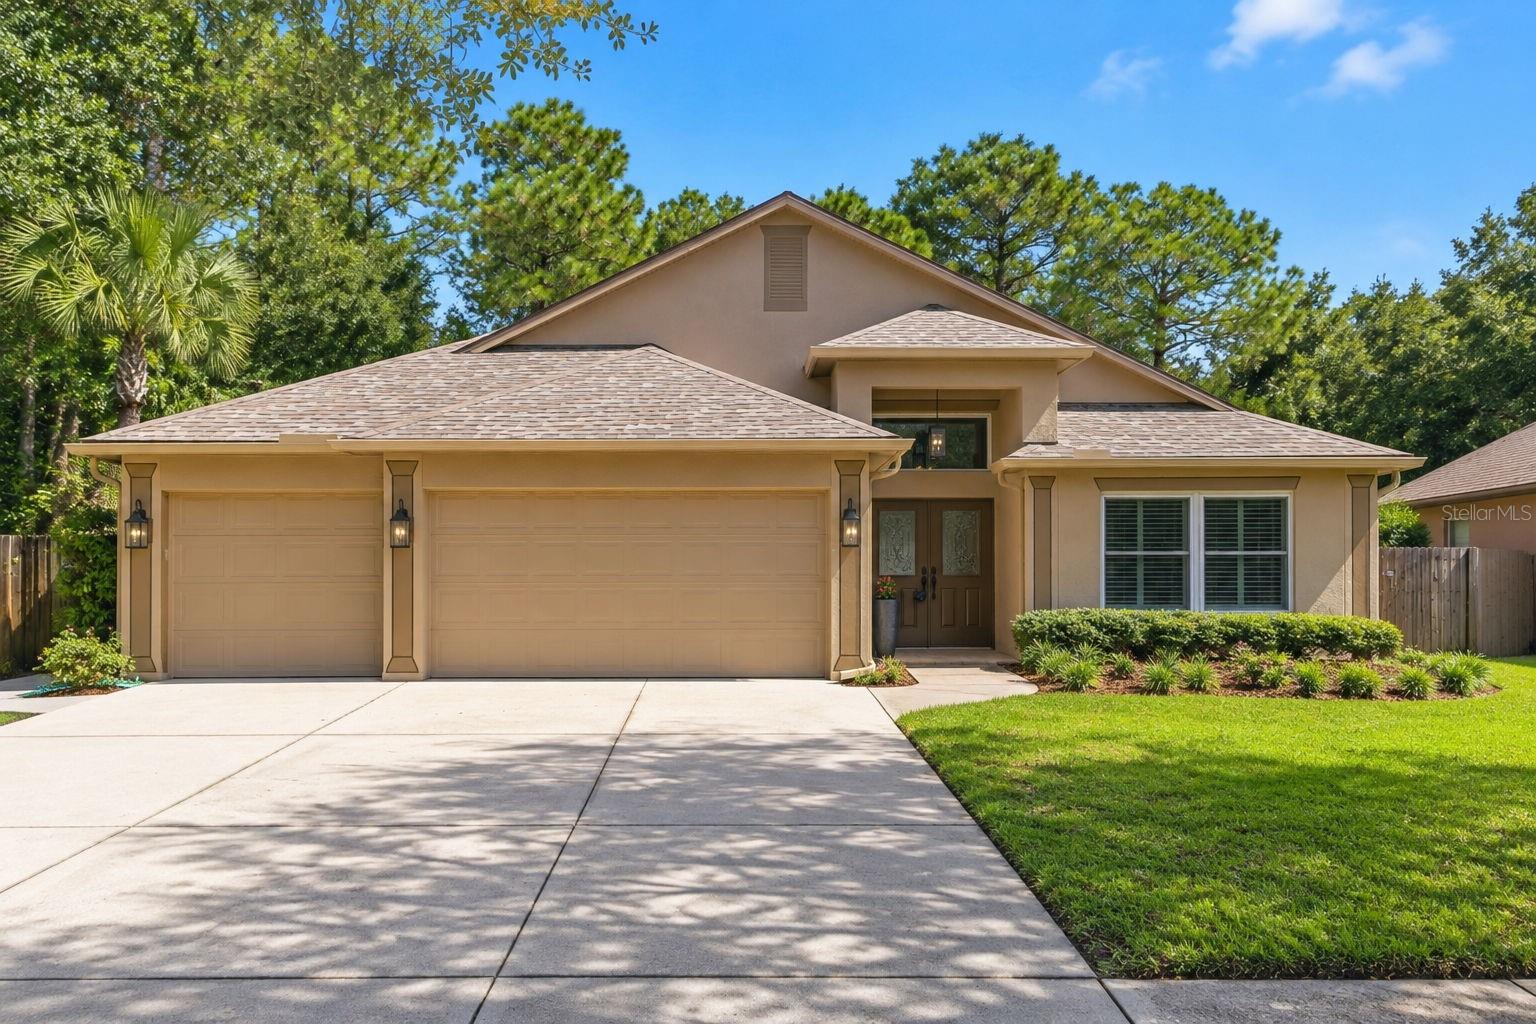 $565,00019221 Robin Perch LnTampa, FL · Sold 2026-10-29
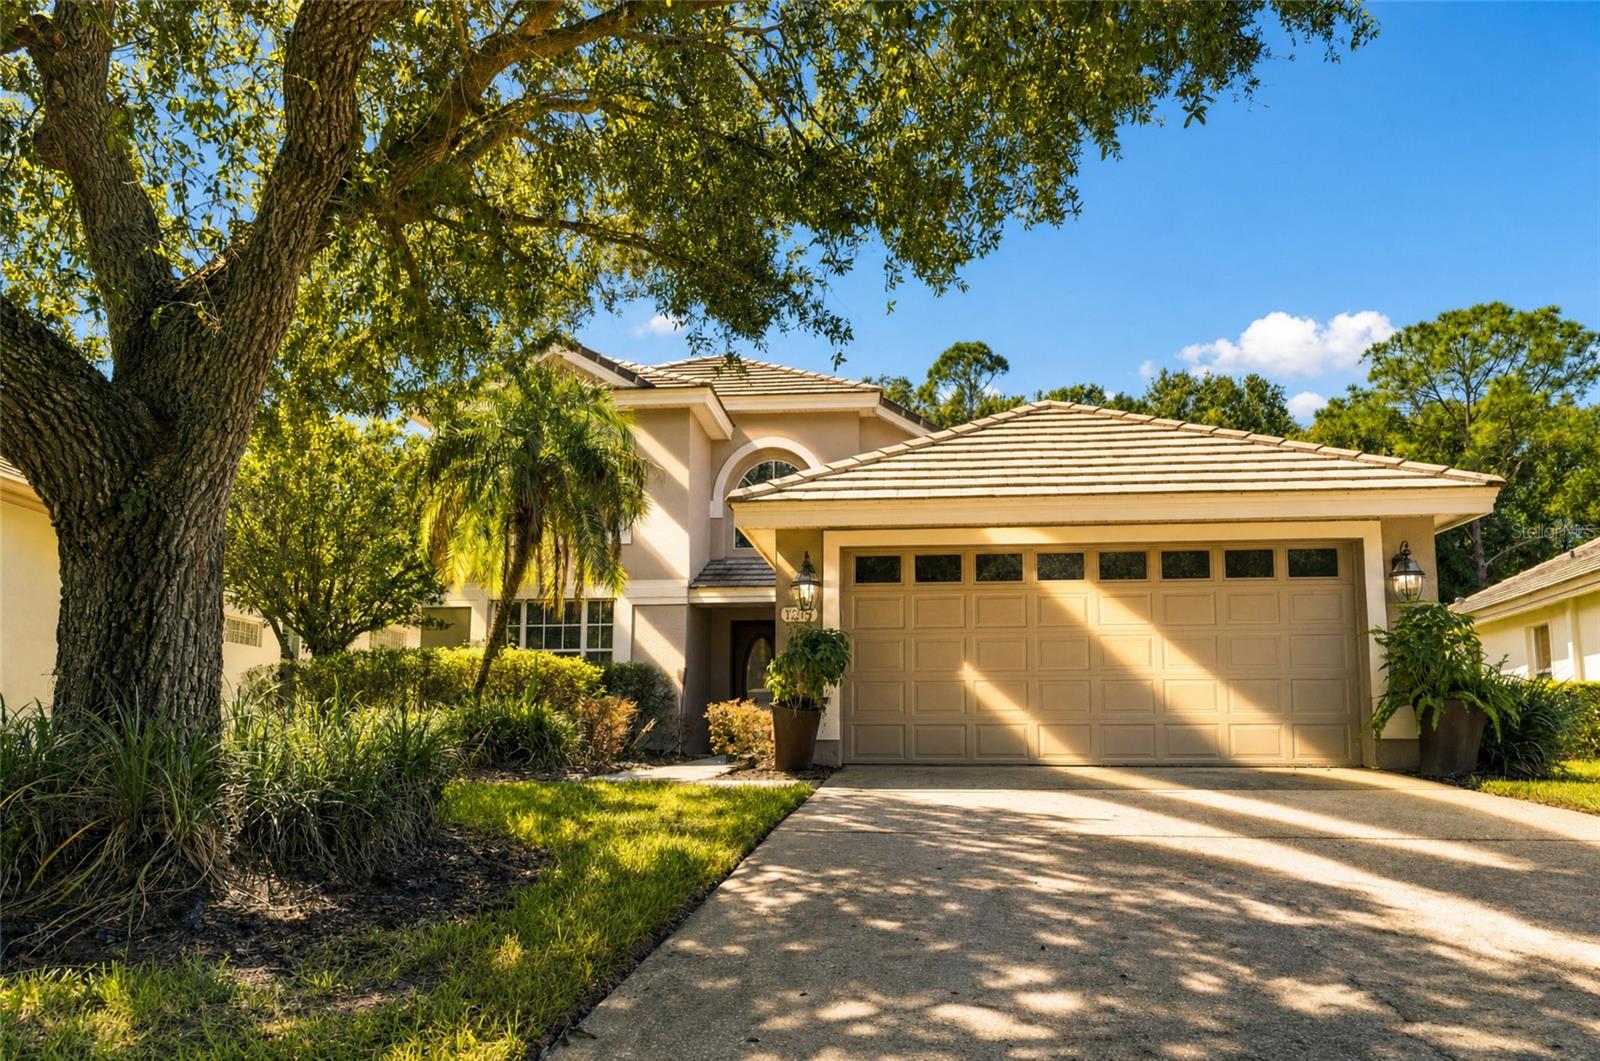 $469,90017704 Nathans DrTampa, FL · Sold 2026-10-27
 $442,00016230 Nottingham PkwyTampa, FL · Sold 2026-10-23
 $380,0009718 Pleasant Run WayTampa, FL · Sold 2026-10-21
 $465,0008212 Cypress Breeze WayTampa, FL · Sold 2026-10-20
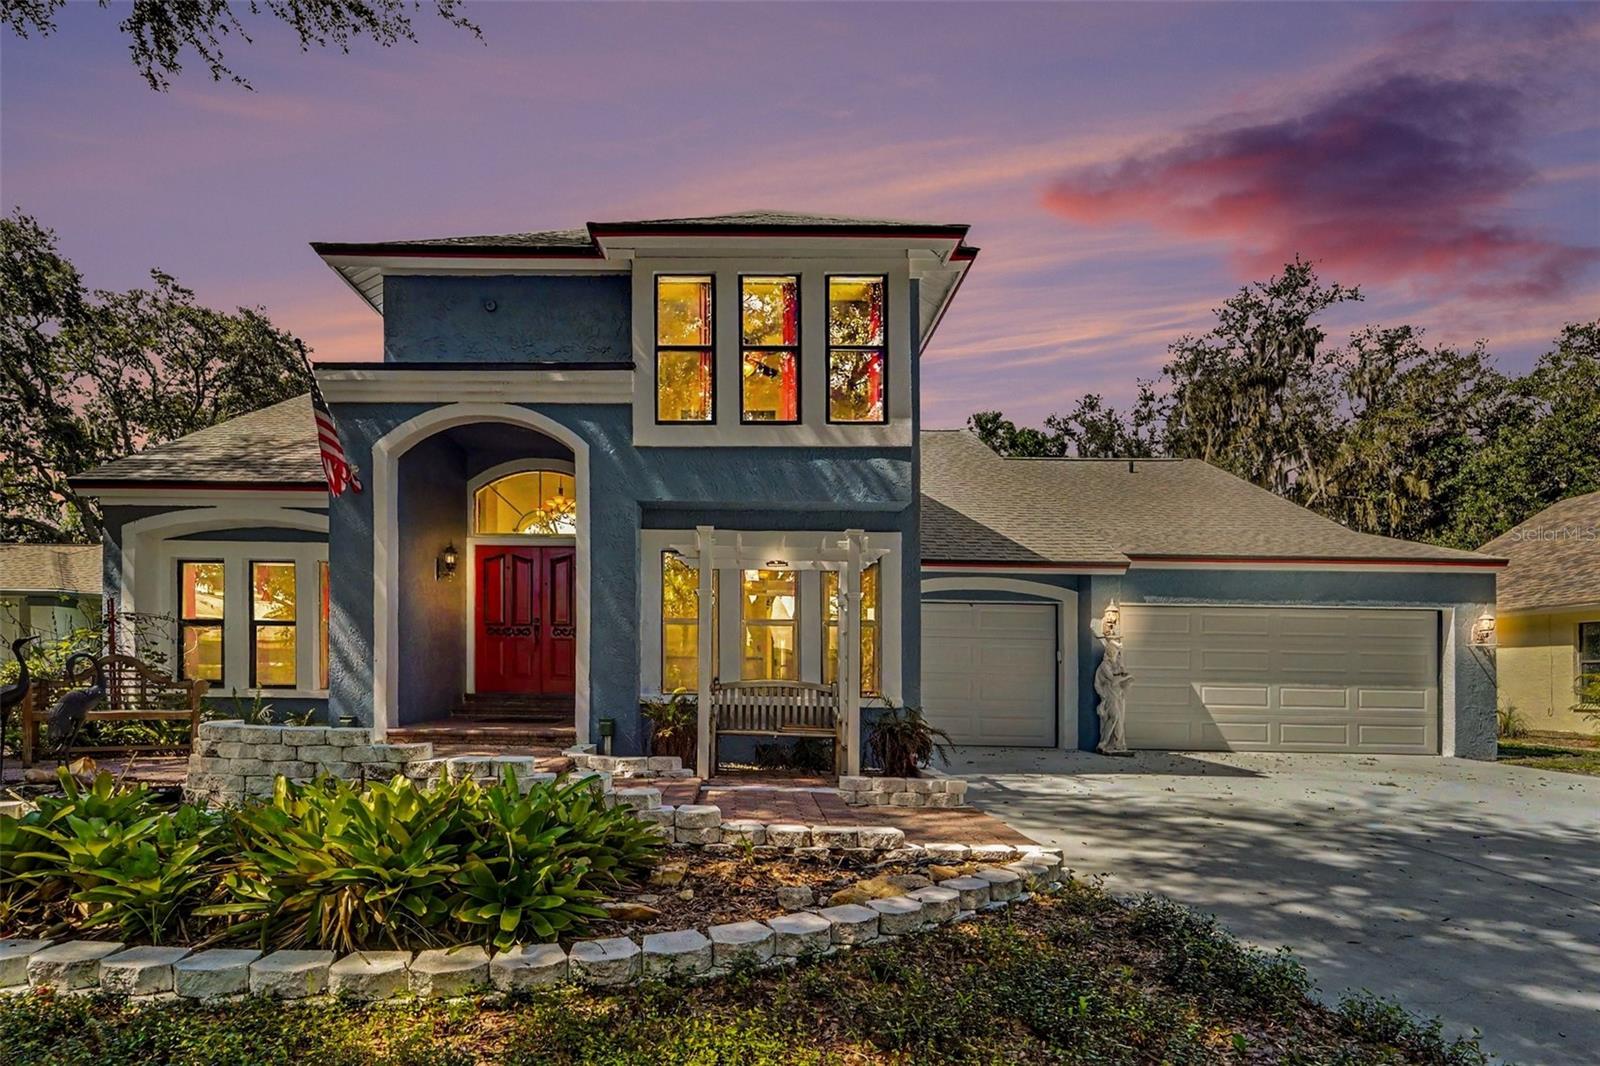 $450,0006203 Farthing StTampa, FL · Sold 2026-10-20
Flood
Flood zone X · Minimal flood risk
What's Nearby
Restaurants
- Kobe Japanese Steakhouse17641 Highwoods Preserve Parkway, Tampa, FL 33647, United States of America1.3 mi
- Jamaican Cuisine17631 Highwoods Preserve Parkway, Tampa, FL 33647, United States of America1.3 mi
- Cantina Mexican Grill10032 Cross Creek Boulevard, Tampa, FL 33647, United States of America1.4 mi
- Ho King1801141 Highwoods Preserve Parkway, Tampa, FL 33647, United States of America1.4 mi
- Westshore Pizza18011 Highwoods Preserve Parkway, Tampa, FL 33645, United States of America1.4 mi
- Eggtown17507 Preserve Walk Lane, Tampa, FL 33647, United States of America1.6 mi
- Taste of New York17503 Preserve Walk Lane, Tampa, FL 33647, United States of America1.6 mi
- Glory Days Grill17508 Dona Michelle Drive, Tampa, FL 33647, United States of America1.7 mi
Groceries
- Sprouts Farmers Market8620 Hunters Village Road, Tampa, FL 33647, United States of America1.2 mi
- Lotte Plaza Market17605 Bruce B Downs Boulevard, Tampa, FL 33647, United States of America1.3 mi
- Publix19034 Bruce B Downs Boulevard, Tampa, FL 33647, United States of America1.3 mi
- ALDI18002 Preserve Walk Lane, Tampa, FL 33647, United States of America1.5 mi
Schools
- Highland Oak DriveTampa, FL 33647, United States of America1.1 mi
- Hunter's Green Elementary SchoolCross Creek Boulevard, Pebble Creek, FL 33647, United States of America1.2 mi
- Wynthorne DriveTampa, FL 33647, United States of America1.4 mi
- BenitoCross Creek Boulevard, Pebble Creek, FL 33647, United States of America1.4 mi
- Benito Middle SchoolCross Creek Boulevard, Pebble Creek, FL 33647, United States of America1.4 mi
- Tampa School of Real Estate18101 Highwoods Preserve Parkway, Tampa, FL 33647, United States of America1.6 mi
Parks
- Hillsborough Wildlife Management AreaPebble Creek, FL 33647, United States of America1.2 mi
- Tampa, FL 33645United States of America1.3 mi
- Tampa, FloridaUnited States of America1.3 mi
- New Tampa Little League ParkPebble Creek, Florida, United States of America1.5 mi
Coffee
- Starbucks8680 Hunters Village Road, Tampa, FL 33647, United States of America1.1 mi
- Luna Tea Bar17605 Bruce B Downs Boulevard, Tampa, FL 33647, United States of America1.3 mi
- 32 BelowBent Tree Lane, Pebble Creek, FL 33647, United States of America1.7 mi
More homes in Tampa
Homes for sale near Tampa
Data courtesy of: Stellar MLSDisclaimers and data details

Listings courtesy of Stellar MLS as distributed by MLS GRID. Based on information submitted to the MLS GRID. All data is obtained from various sources and may not have been verified by broker or MLS GRID. Supplied Open House Information is subject to change without notice. All information should be independently reviewed and verified for accuracy. Properties may or may not be listed by the office/agent presenting the information. Listing information is provided for consumers’ personal, non-commercial use, solely to identify prospective properties for potential purchase; all other use is strictly prohibited and may violate relevant federal and state law. Information deemed reliable but not guaranteed. Copyright © 2026 MLS GRID. All Rights Reserved.

Continental Real Estate Group, Inc
Broker: Derek Eisenberg
Listing last updated: Nov 6, 2026, 4:59 PM EST. SURF LOCAL last checked: Nov 21, 2026, 10:48 PM EST.