
 Under Contract
17725 Grey Eagle Rd
Tampa, FL 33647 · Single family
$650,000
Listing courtesy of Chrissy Nieves, PA, RE/MAX REALTY UNLIMITED
- 4 Beds
- 3 Baths
- 2,232 sqft
Cynthia's Insights On This Property
- Built 1994 — before Florida's 2002 building code
- Last recorded sale: $214,500 in August 1999
- Typical sale in 33647 over the last year: $477,500, $206 per sq ft
- Owners in 33647 stay about 9 years; 3% of homes changed hands last year
- Taxes could jump about $3,800/yr after a sale (homestead cap resets)
- County record lists a private pool


📊 Price Pulse
What would you pay for this place?
Sale prices come from county public records, not MLS data.Listing agent

Contact
Send a message and we'll pass it to the listing agent. Nothing is sent until you ask.
About this home
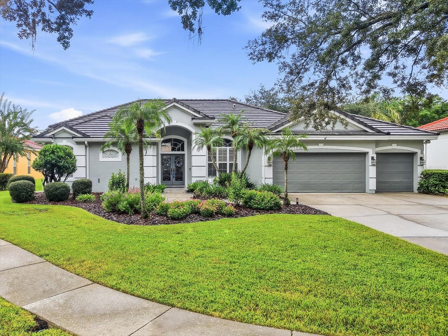
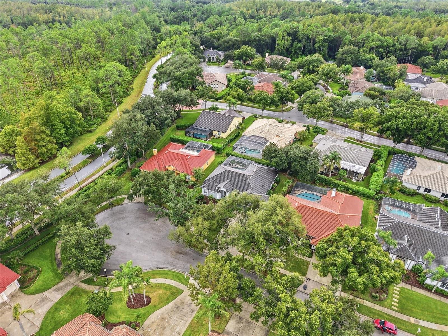
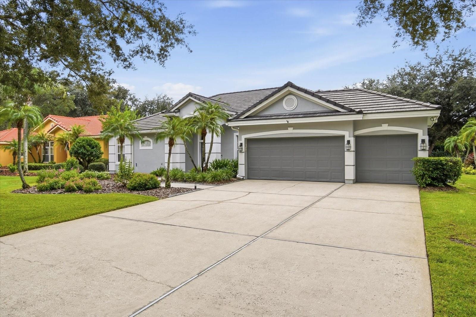
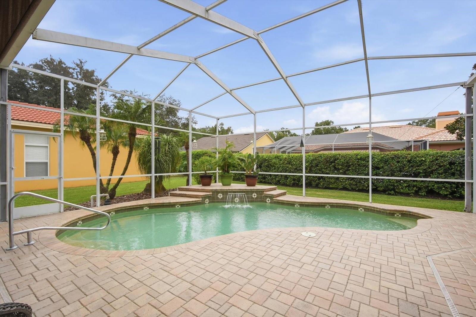
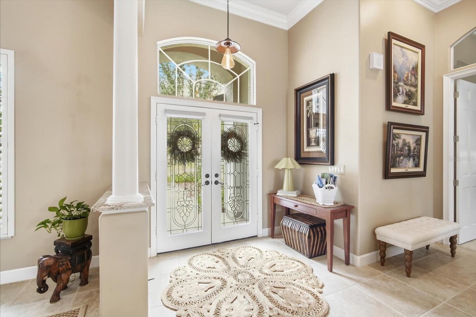
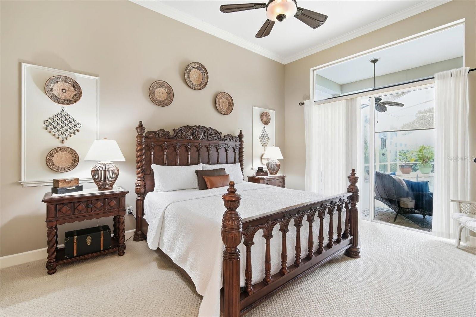
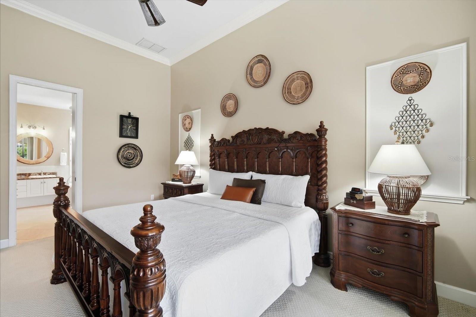
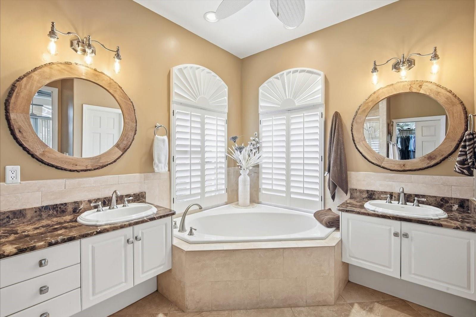
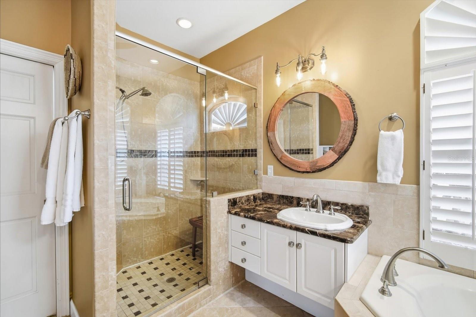
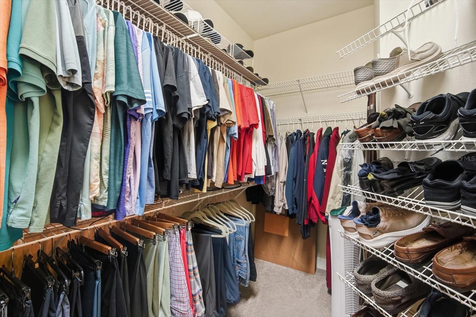
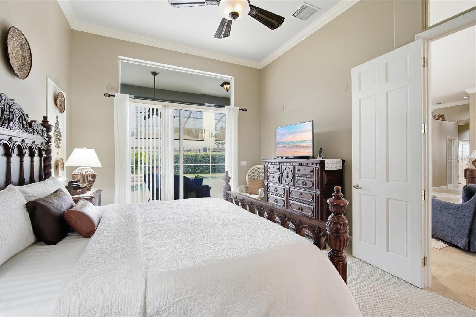
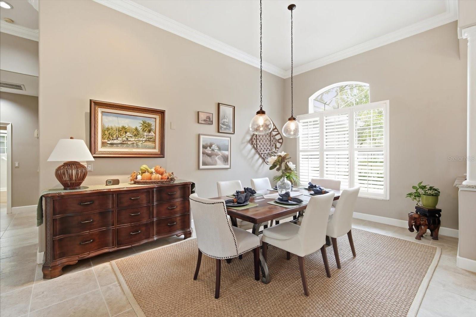
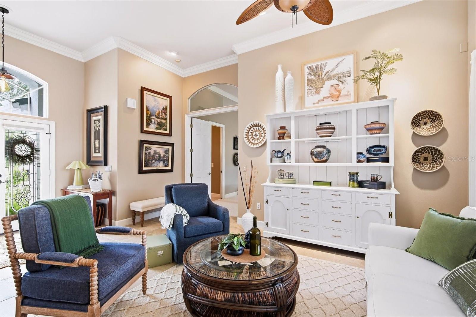
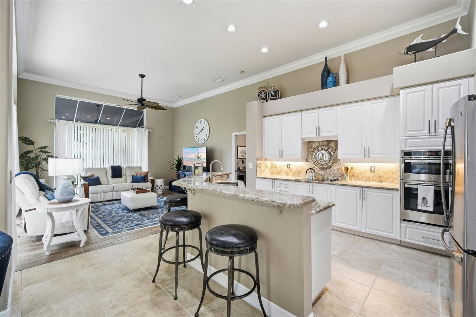
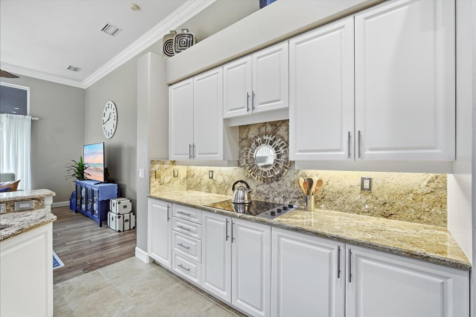
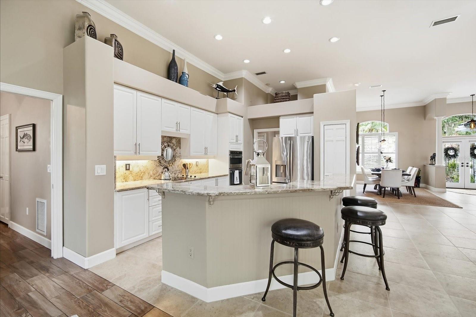
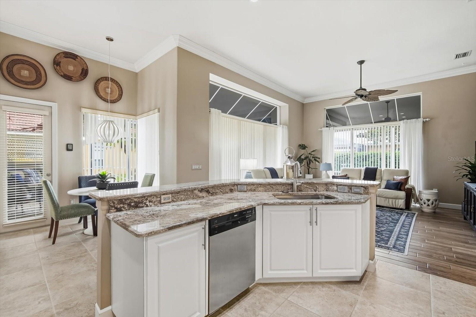
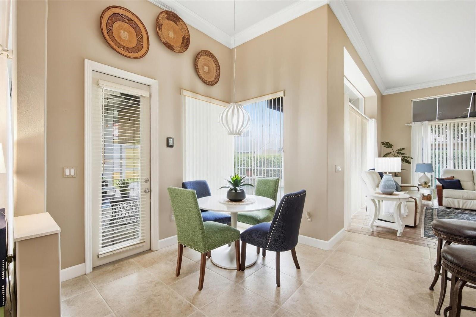
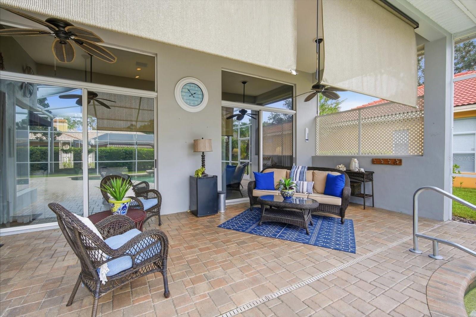
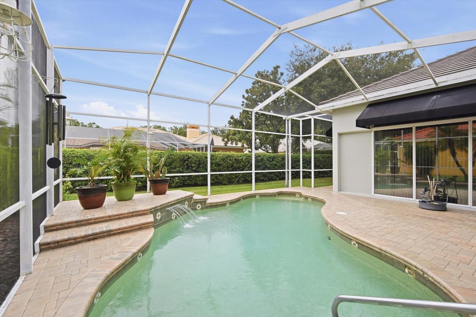
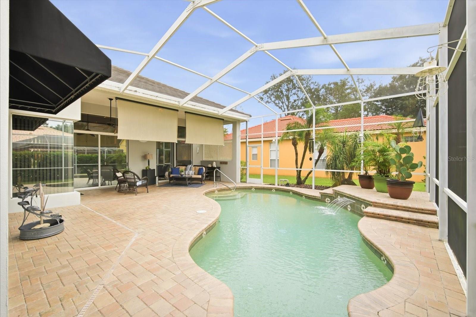
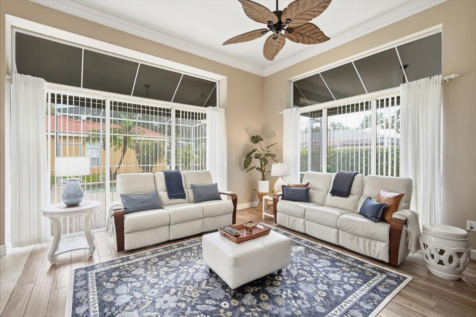
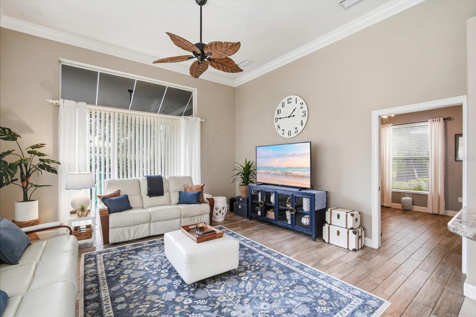
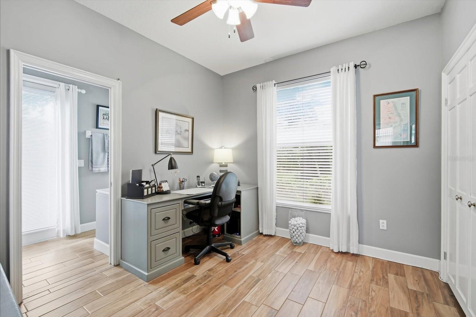
Under contract-accepting backup offers. Welcome home to 17725 Grey Eagle Road! This stunning home offers single-story living with soaring ceilings, a private screened pool, a split-bedroom layout and a 3-car garage on a cul-de-sac in coveted Hunter’s Green in New Tampa Major improvements include a tile roof and tankless gas water heater replaced in 2019, an approximately two-year-old HVAC system, new pool pump, newer, sealed pool pavers, crown molding, updated cabinetry, stone countertops and fresh paint inside and out. This impressive community boasts a premier golf and country club, tree lines streets, entrances staffed by guards 24/7, and convenient access to I-75 and nearby New Tampa and Wesley Chapel shopping and dining. A covered front porch and double full-light glass doors open to soaring ceilings, generous windows, new crown molding and tile flooring throughout the main living areas. Separate living and dining areas complement the great room, giving you space to spend time together or spread out. The kitchen opens to the great room and features updated white cabinetry, stone countertops, under-cabinet lighting, a breakfast bar and a breakfast nook overlooking the pool. Custom shelving, pullouts and a custom pantry simplify storage, while newer appliances include a built in oven and microwave and French door refrigerator. The primary suite is set apart from the other bedrooms and offers direct pool access, a custom walk-in closet, two vanity areas, a soaking tub and a frameless glass shower. Three additional bedrooms and two full baths (including a pool bath) accommodate guests, a home office, or a variety of uses. Custom closets, a water softener, an inside laundry room with a sink and included washer and dryer, and an epoxy-painted garage floor add everyday convenience. Open the sliding glass doors and take dinner outside. The large covered back patio has room for a dining table and lounge seating, with a spacious new, sealed paver deck surrounding the PebbleTec-finish pool with waterfall. A full screen enclosure and privacy hedges complete the setting for afternoon swims and relaxed evenings with friends. The pool pump is approximately two years old and its motor approximately three years old. Tree-lined streets and a golf cart-friendly setting make Hunter’s Green an inviting place to come home to. Included community amenities feature playgrounds, bike lanes, lighted tennis courts, basketball and volleyball courts, soccer and baseball facilities, a jogging trail with exercise stations, and an off-leash dog park. Neighboring Flatwoods Park offers a seven-mile paved loop for walking and biking. Hunter’s Green Country Club, within the community, offers golf, tennis, pickleball and athletic facilities through a separate, optional membership. Come experience the open feel, thoughtful layout poolside living and country club lifestyle for yourself.
moreless
- Property type
- Single family
- Year built
- 1994
- Lot size
- 9,600 sqft
- Garage
- 3 cars
- On market
- 7 days
- Price per sqft
- $291
- HOA fees
- $245/mo
- Listing ID
- TB8552064
Show Full Details
Property Info
- Property Type
- Residential
- Property Subtype
- SingleFamilyResidence
- Year Built
- 1994
- Levels
- One
- Direction Faces
- Northeast
- District
- New Tampa
- Neighborhood
- Hunter's Greene
- Lot Size (acres)
- 0.22
- Lot Size (sqft)
- 9600.0
- Contract Date
- 2026-09-30
- On Market Date
- 2026-10-06
- Cumulative Days on Market
- 7
Interior Features
- Interior Features
- Crown Molding, Eat-In Kitchen, High Ceilings, Open Floorplan, Stone Counters, Tray Ceiling(S), Walk-In Closet(S)
- Flooring
- Carpet, Tile
- Laundry Features
- Electric Dryer Hookup, Inside, Laundry Room, Washer Hookup
- Levels
- One
- Window Features
- Blinds, Shutters
- Accessibility Features
- Accessible Entrance, Accessible Approach With Ramp, Accessible Bedroom
Appliances
- Appliances
- Cooktop, Dishwasher, Disposal, Dryer, Exhaust Fan, Gas Water Heater, Microwave, Refrigerator, Tankless Water Heater, Washer, Water Softener
Heating & Cooling
- Heating
- Central, Electric
- Cooling
- Central Air
Exterior Features
- Exterior Features
- Lighting, Private Entrance, Private Yard, Rain Gutters
- Patio & Porch Features
- Covered, Front Porch, Rear Porch
- Construction Materials
- Block
- Foundation
- Slab
- Roof
- Tile
- Pool Features
- Gunite, In Ground, Screen Enclosure, Private
- Private Pool
- Yes
Features & Amenities
- Garage Spaces
- 3.0
- Garage
- Yes
- Attached Garage
- Yes
- Parking Features
- Driveway, Garage Door Opener, Attached
- Lot Features
- Cul-De-Sac, Landscaped, Level, Near Golf Course, Near Public Transit, Private, Paved
Community/Association
- HOA
- Yes
- HOA Name
- Real Manage
- HOA Phone
- $8,139,914,818
- HOA Fee
- $900
- HOA Fee Frequency
- SemiAnnually
- HOA Fee 2
- $1,144
- HOA Fee 2 Frequency
- Annually
- HOA Fee Includes
- Security
- Association Amenities
- Gated, Park, Trail(S)
- Community Features
- Gated, Park, Sidewalks, Street Lights
Utilities
- Utilities
- Natural Gas Available, Cable Available, Electricity Connected, Natural Gas Connected, Phone Available, Sewer Connected, Underground Utilities, Water Connected
- Sewer
- Public Sewer
- Water Source
- Public
Taxes
- Annual Tax Amount
- $4,749
- Tax Year
- $2,025
- Legal Description
- HUNTER'S GREEN PARCEL 6 LOT 31 BLOCK 1
Other
- Derived Previous List Price
- $660,000
Data freshness
- SURF LOCAL last checked
- Nov 21, 2026, 2:38 PM EST
Location
Approximate location, shown from the displayed address.
Similar homes nearby
- $680,00014512 Thornfield Ct, Tampa, FL 336244 Beds3 Baths2,497 sqftListing courtesy of JPT REALTY LLC · Data courtesy of: Stellar MLS
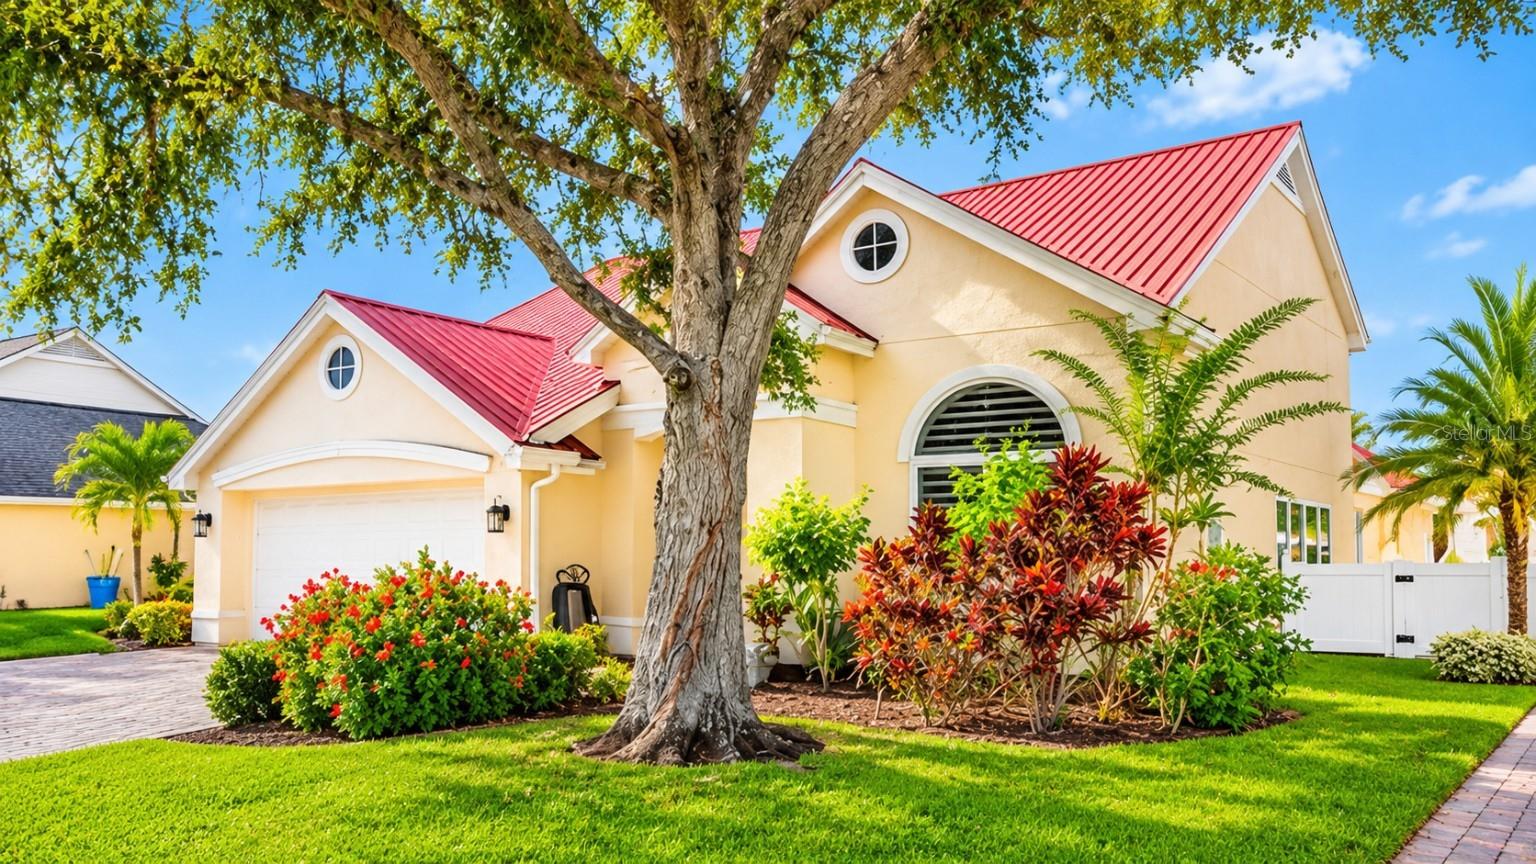 Active
- $700,0009327 Wellington Park Cir, Tampa, FL 336475 Beds3 Baths2,605 sqftListing courtesy of RE/MAX ACTION FIRST OF FLORIDA · Data courtesy of: Stellar MLS
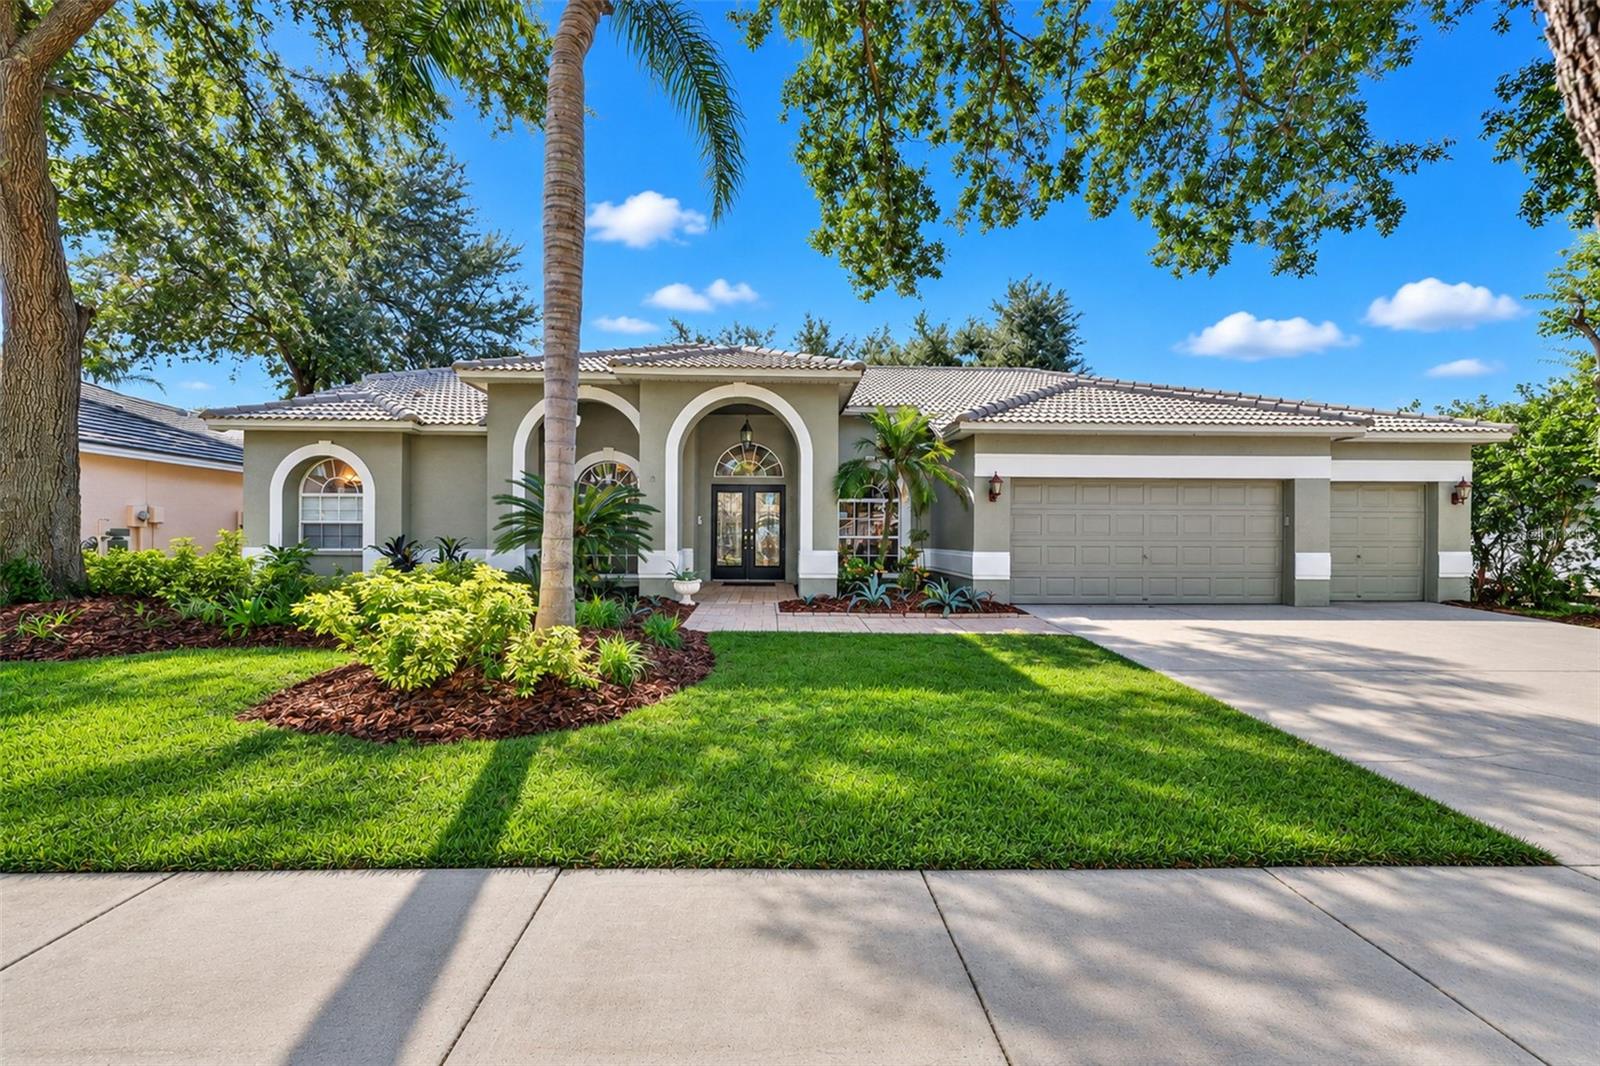 Active
- $660,0006410 Nikki Ln, Tampa, FL 336254 Beds3 Baths2,491 sqftListing courtesy of LPT REALTY LLC · Data courtesy of: Stellar MLS
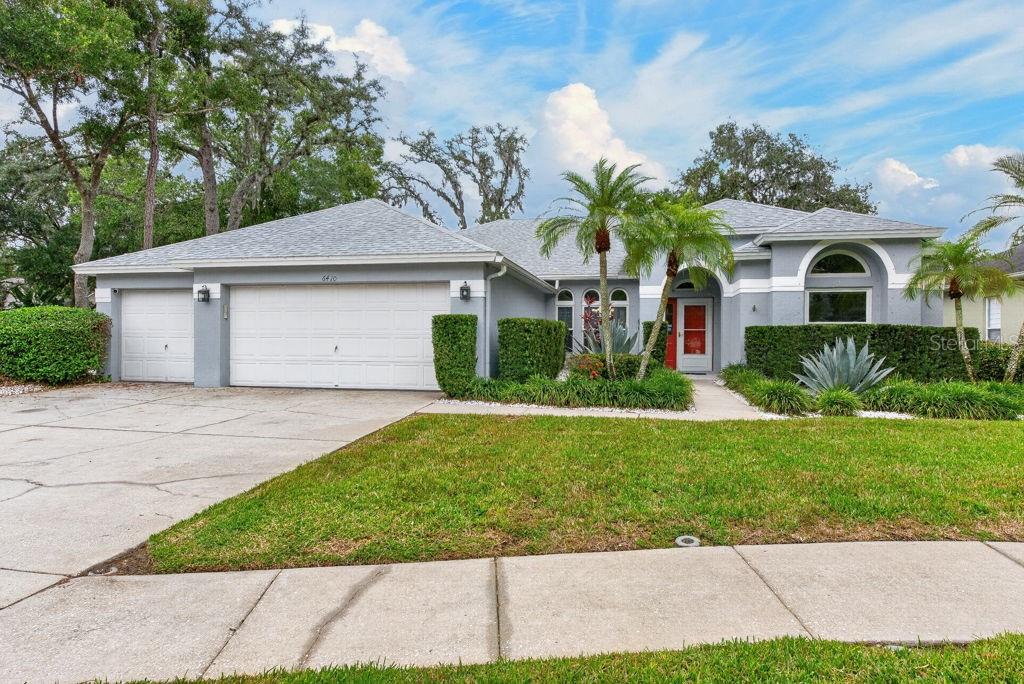 Active
- $525,0004013 W Bay To Bay Blvd, Tampa, FL 336292 Beds1 Bath1,113 sqftListing courtesy of 27NORTH REALTY · Data courtesy of: Stellar MLS
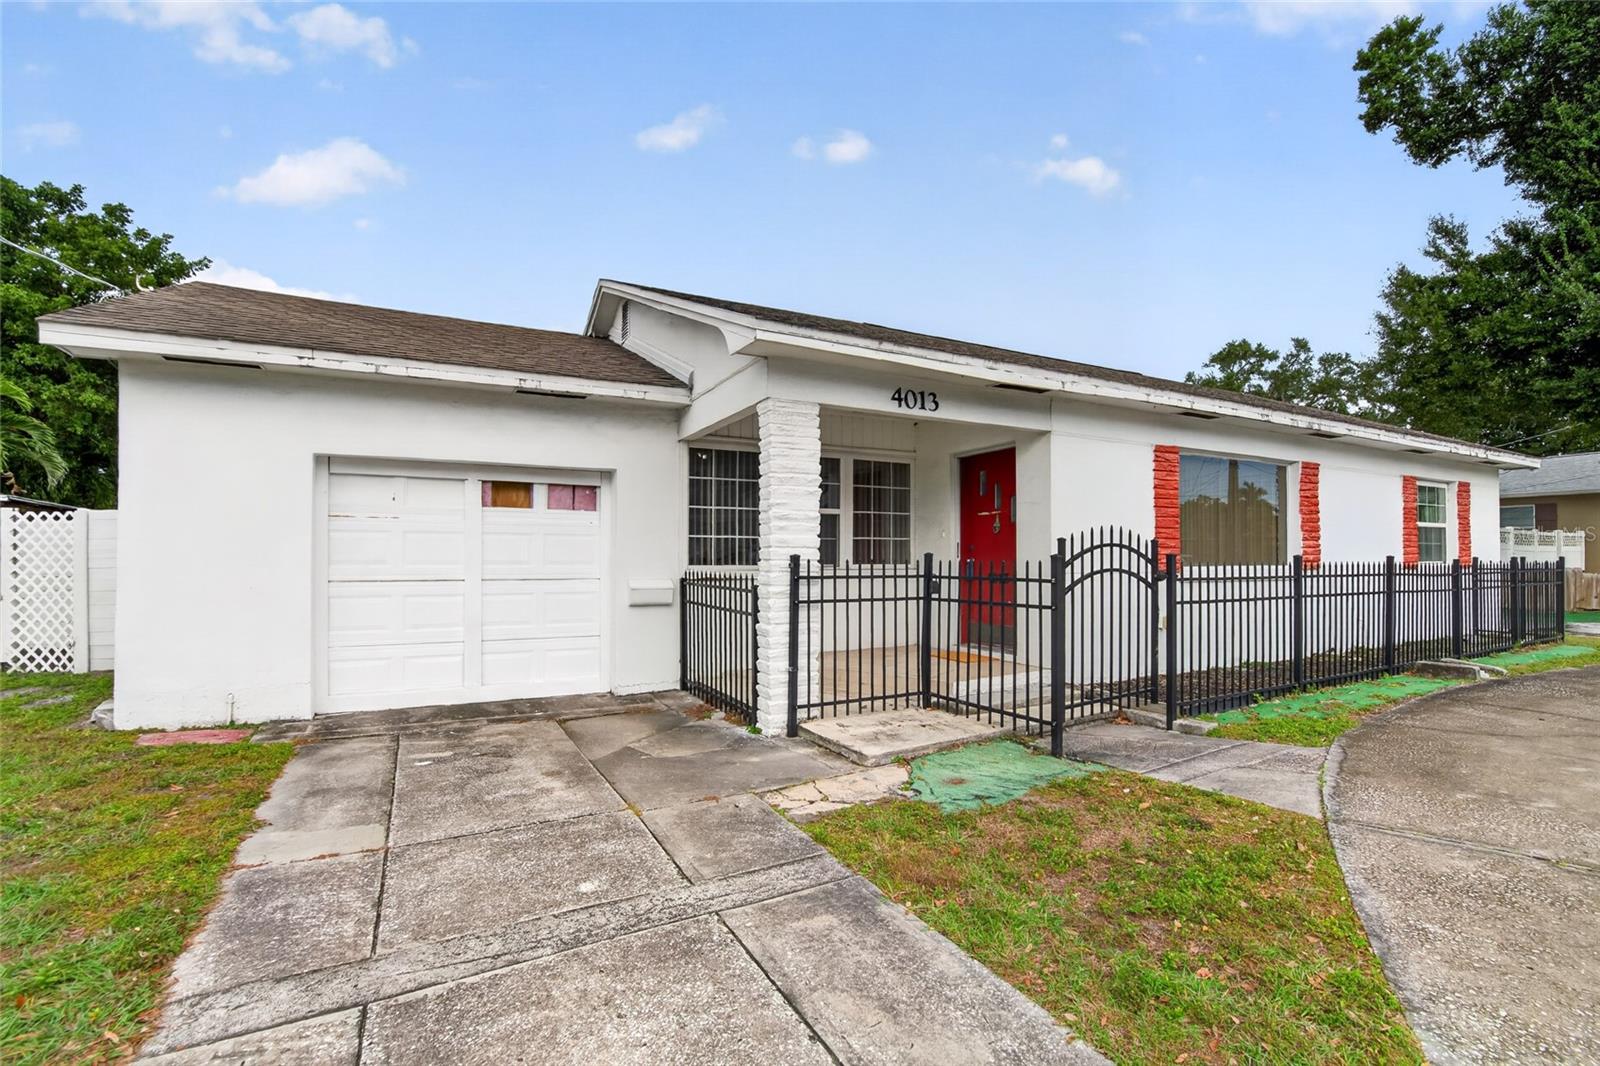 Active
- $675,00012408 N Ola Ave, Tampa, FL 336124 Beds3 Baths2,184 sqftListing courtesy of KEYSTONE REAL ESTATE SERVICES · Data courtesy of: Stellar MLS
 Active
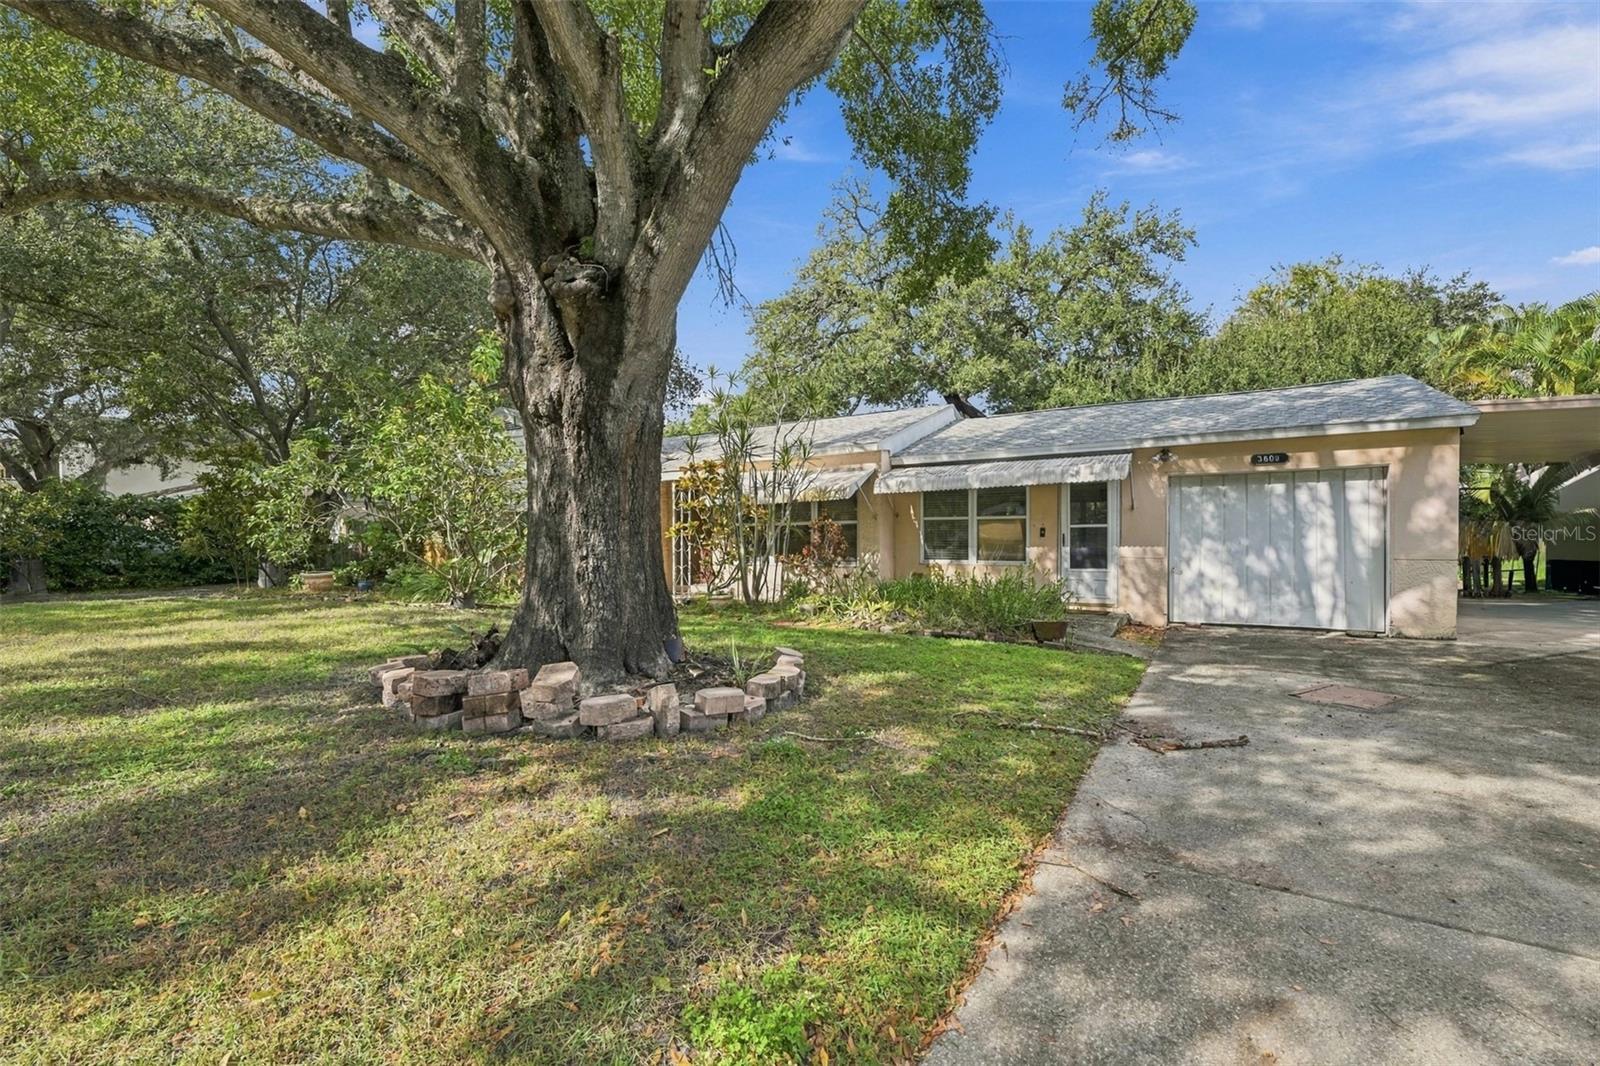
- $625,0003609 W El Prado Blvd, Tampa, FL 336293 Beds3 Baths1,758 sqftListing courtesy of KELLER WILLIAMS TAMPA PROPERTIES · Data courtesy of: Stellar MLS
 Active
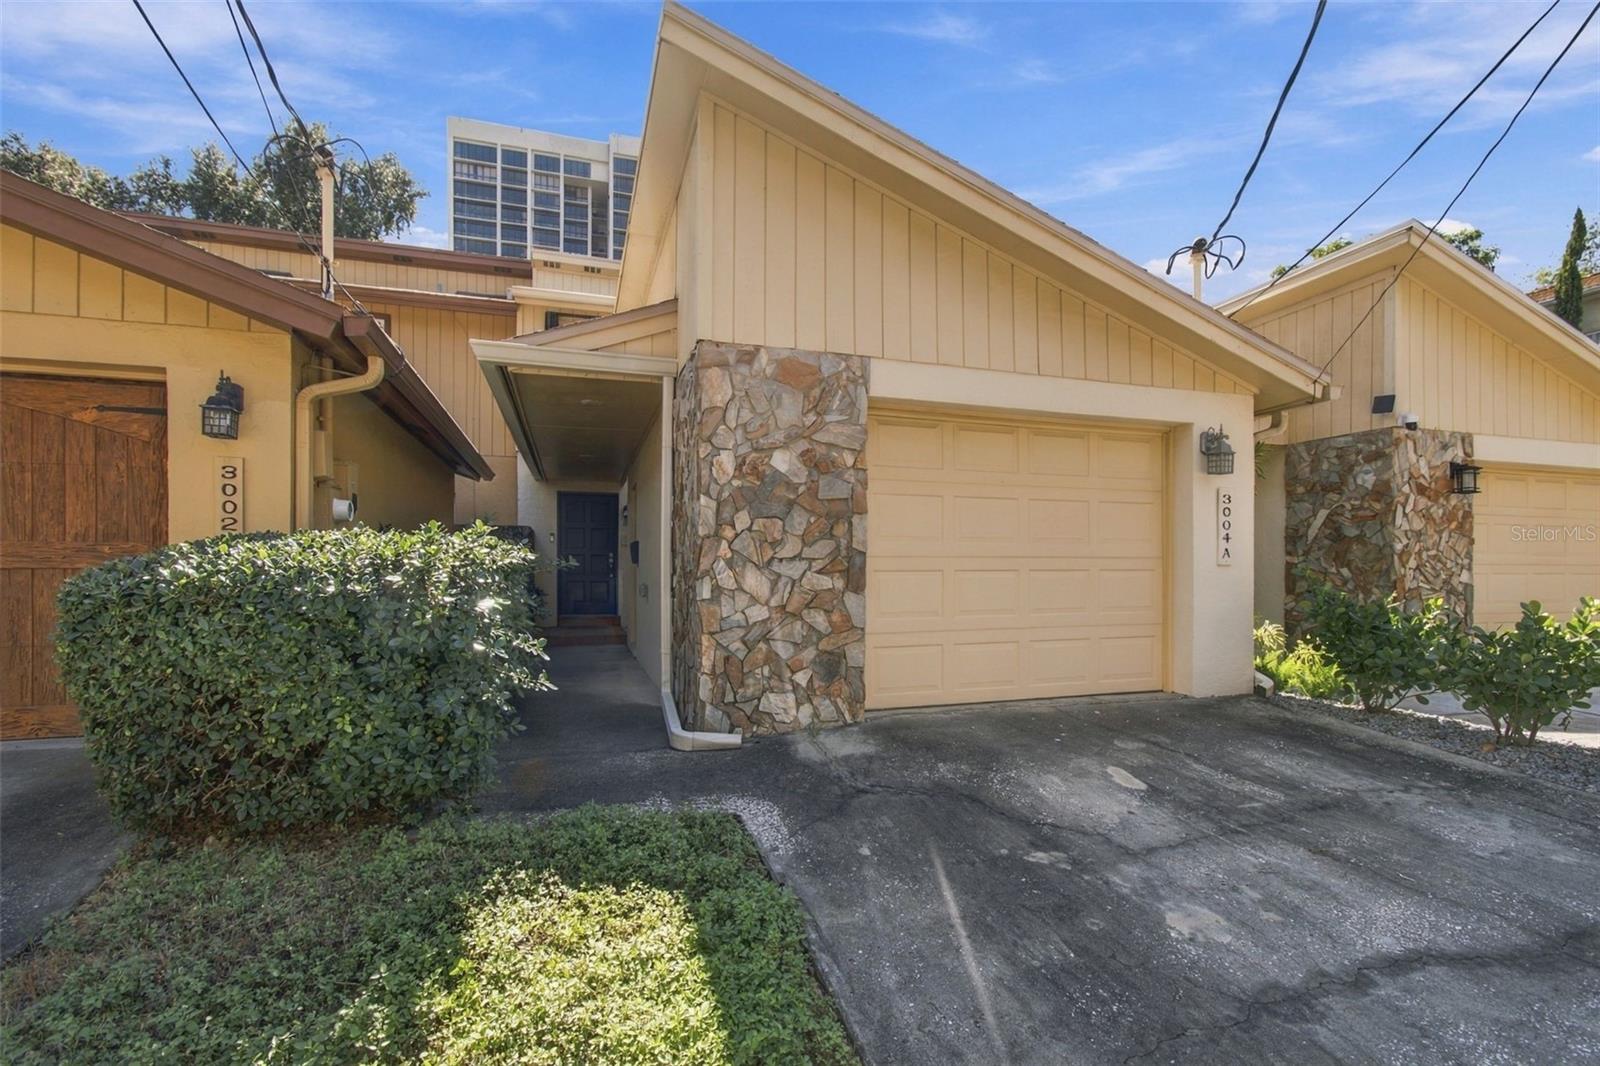
- $625,0003004 W Mason St #A, Tampa, FL 336293 Beds3 Baths1,760 sqftListing courtesy of SMITH & ASSOCIATES REAL ESTATE · Data courtesy of: Stellar MLS
 Active
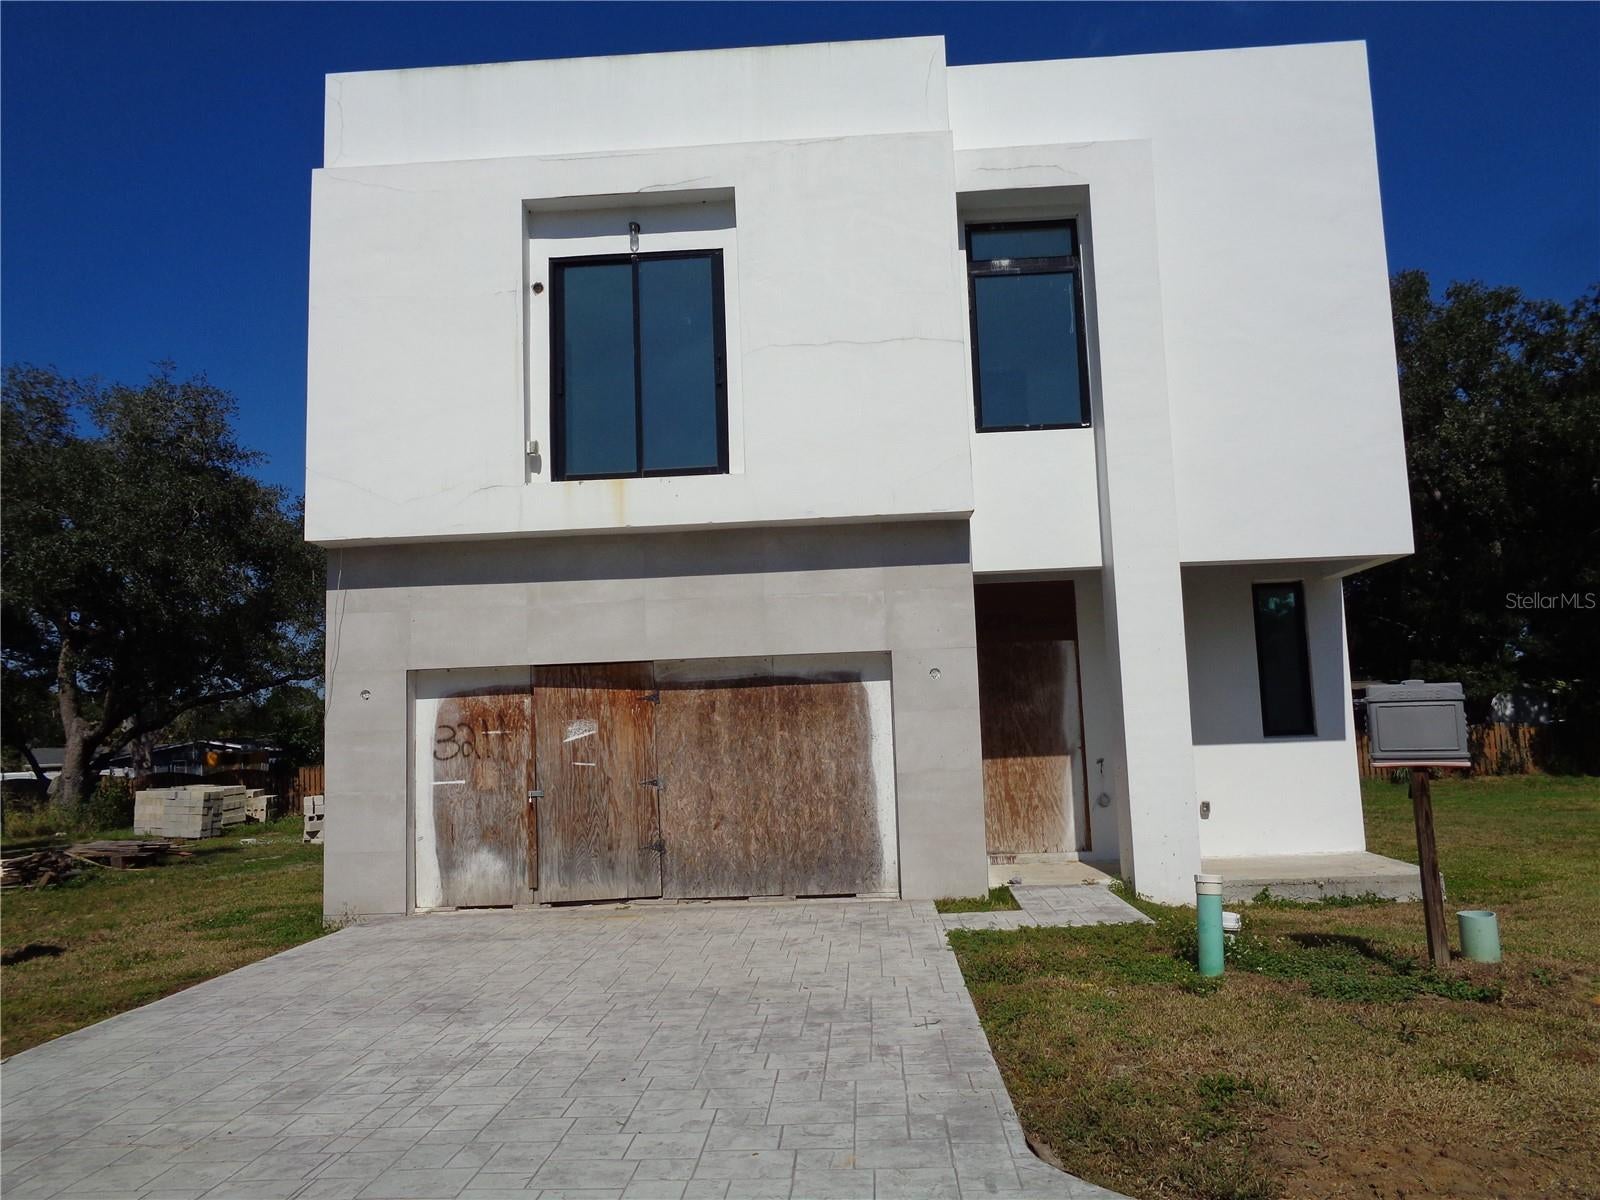
- $600,0003211 Serenity Estates Ln, Tampa, FL 336115 Beds6 Baths4,507 sqftListing courtesy of 7 STAR REALTY INC · Data courtesy of: Stellar MLS
 Active
What Sold Nearby
 $240,00018136 Nassau Point DrTampa, FL · Sold 2026-10-30
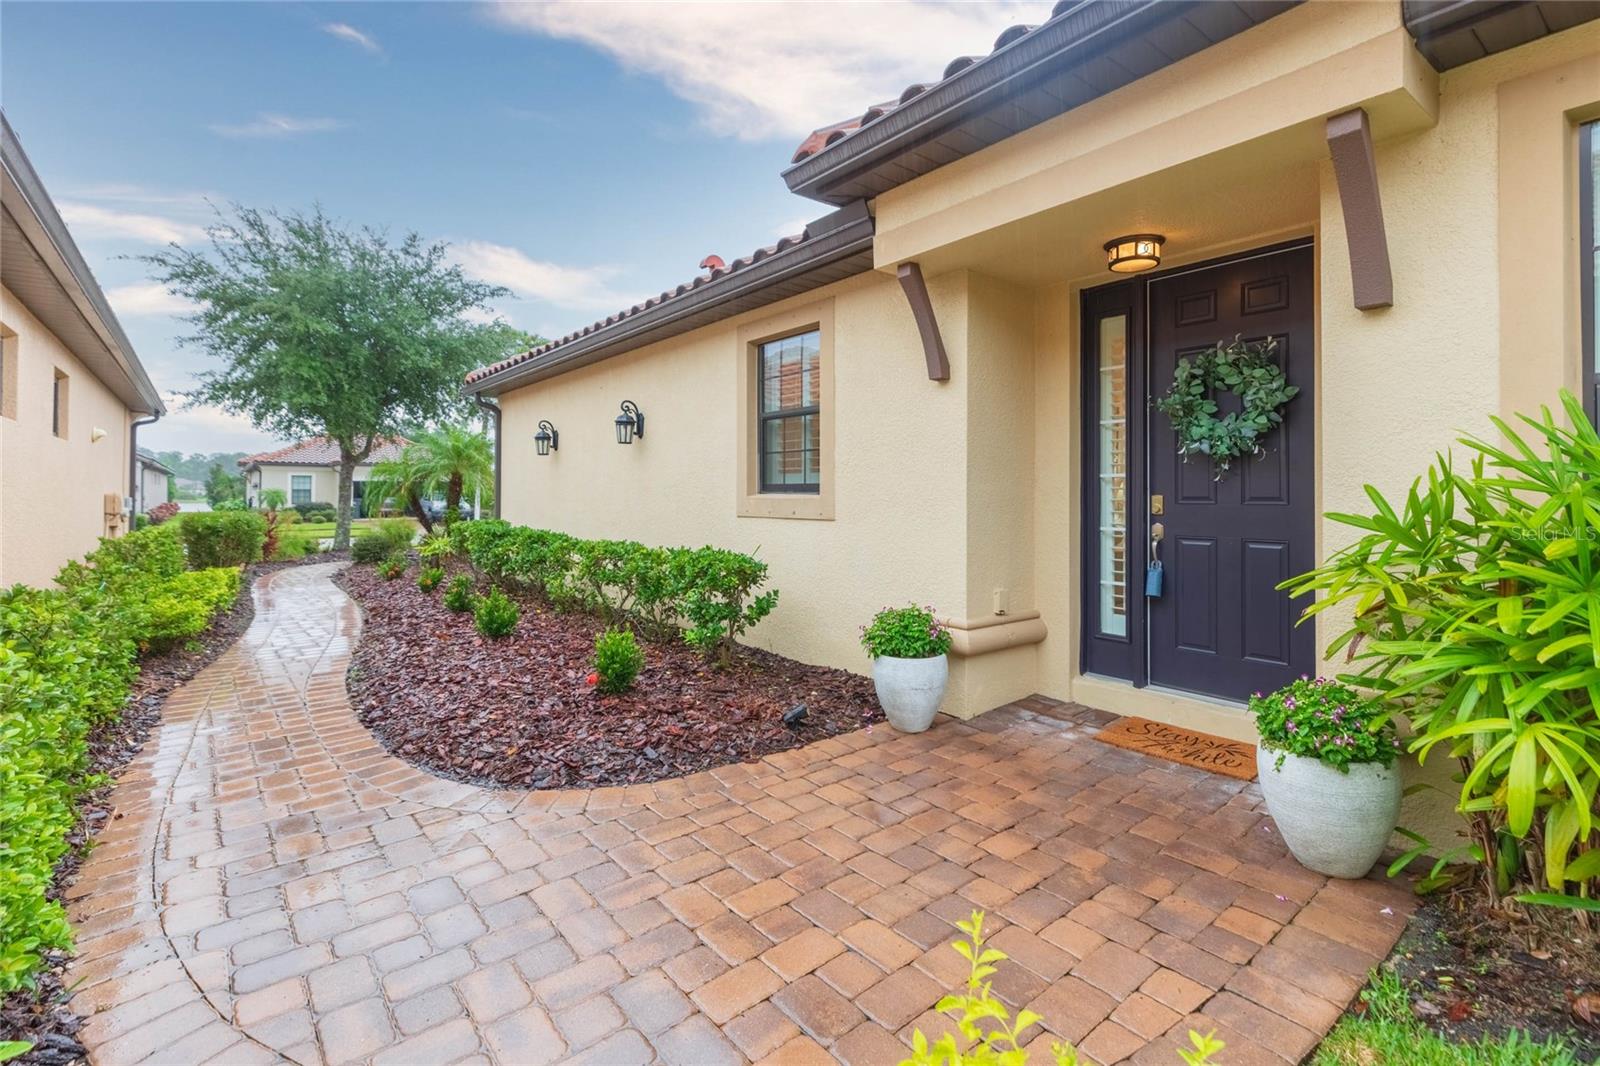 $445,00020108 Sorano Hill PlTampa, FL · Sold 2026-10-29
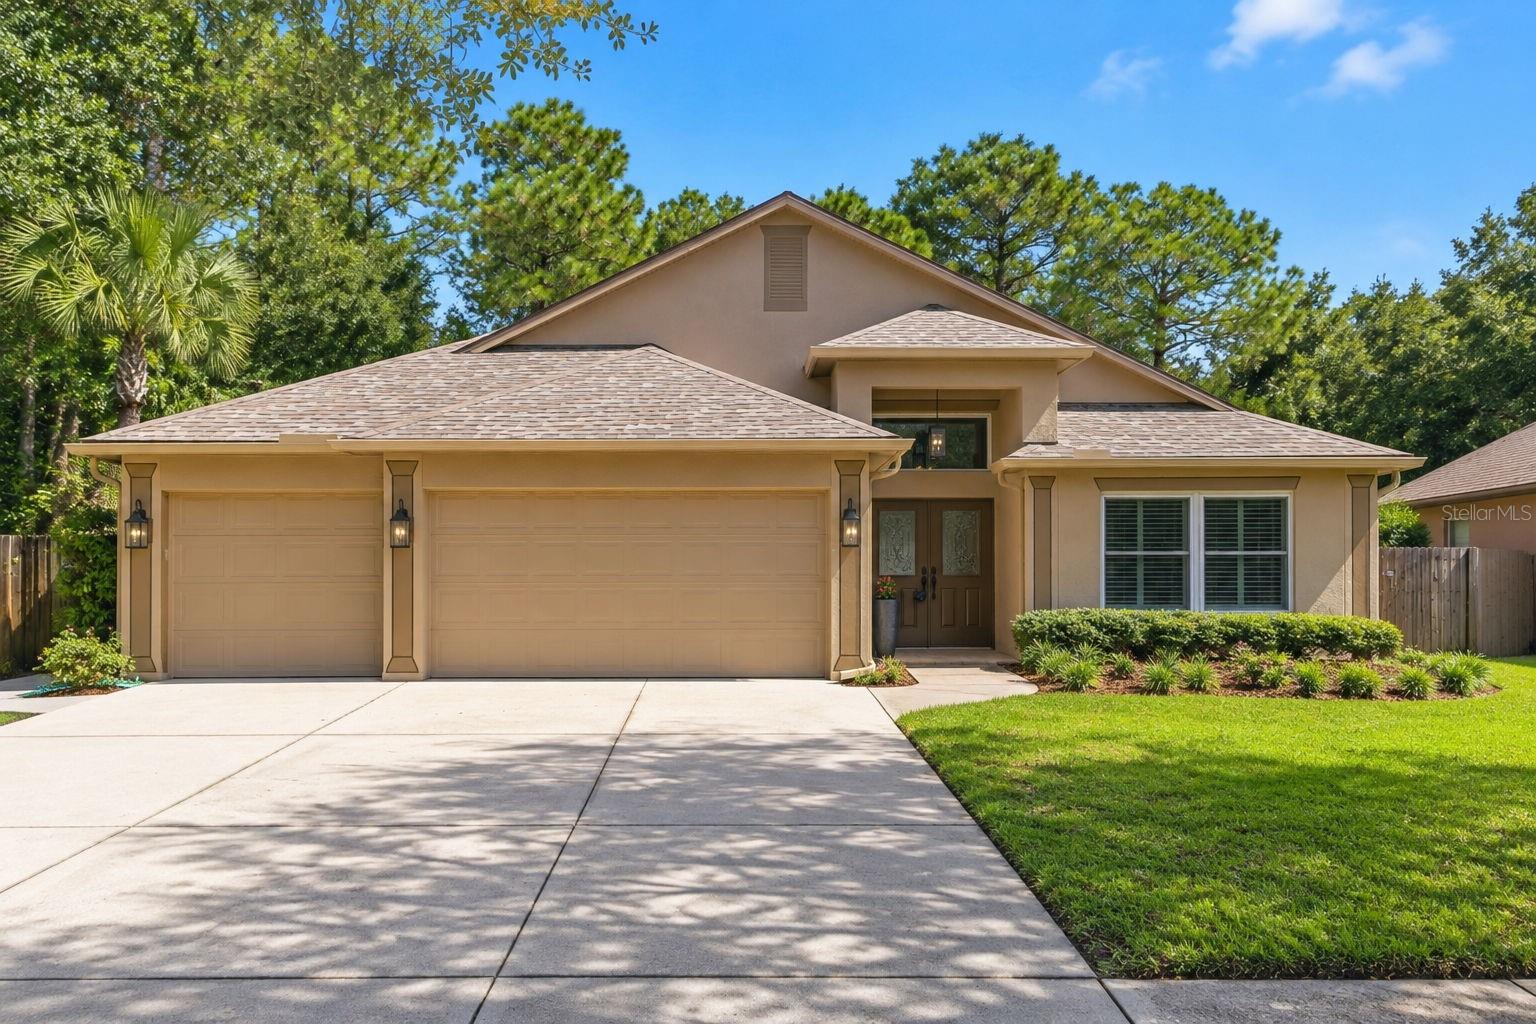 $565,00019221 Robin Perch LnTampa, FL · Sold 2026-10-29
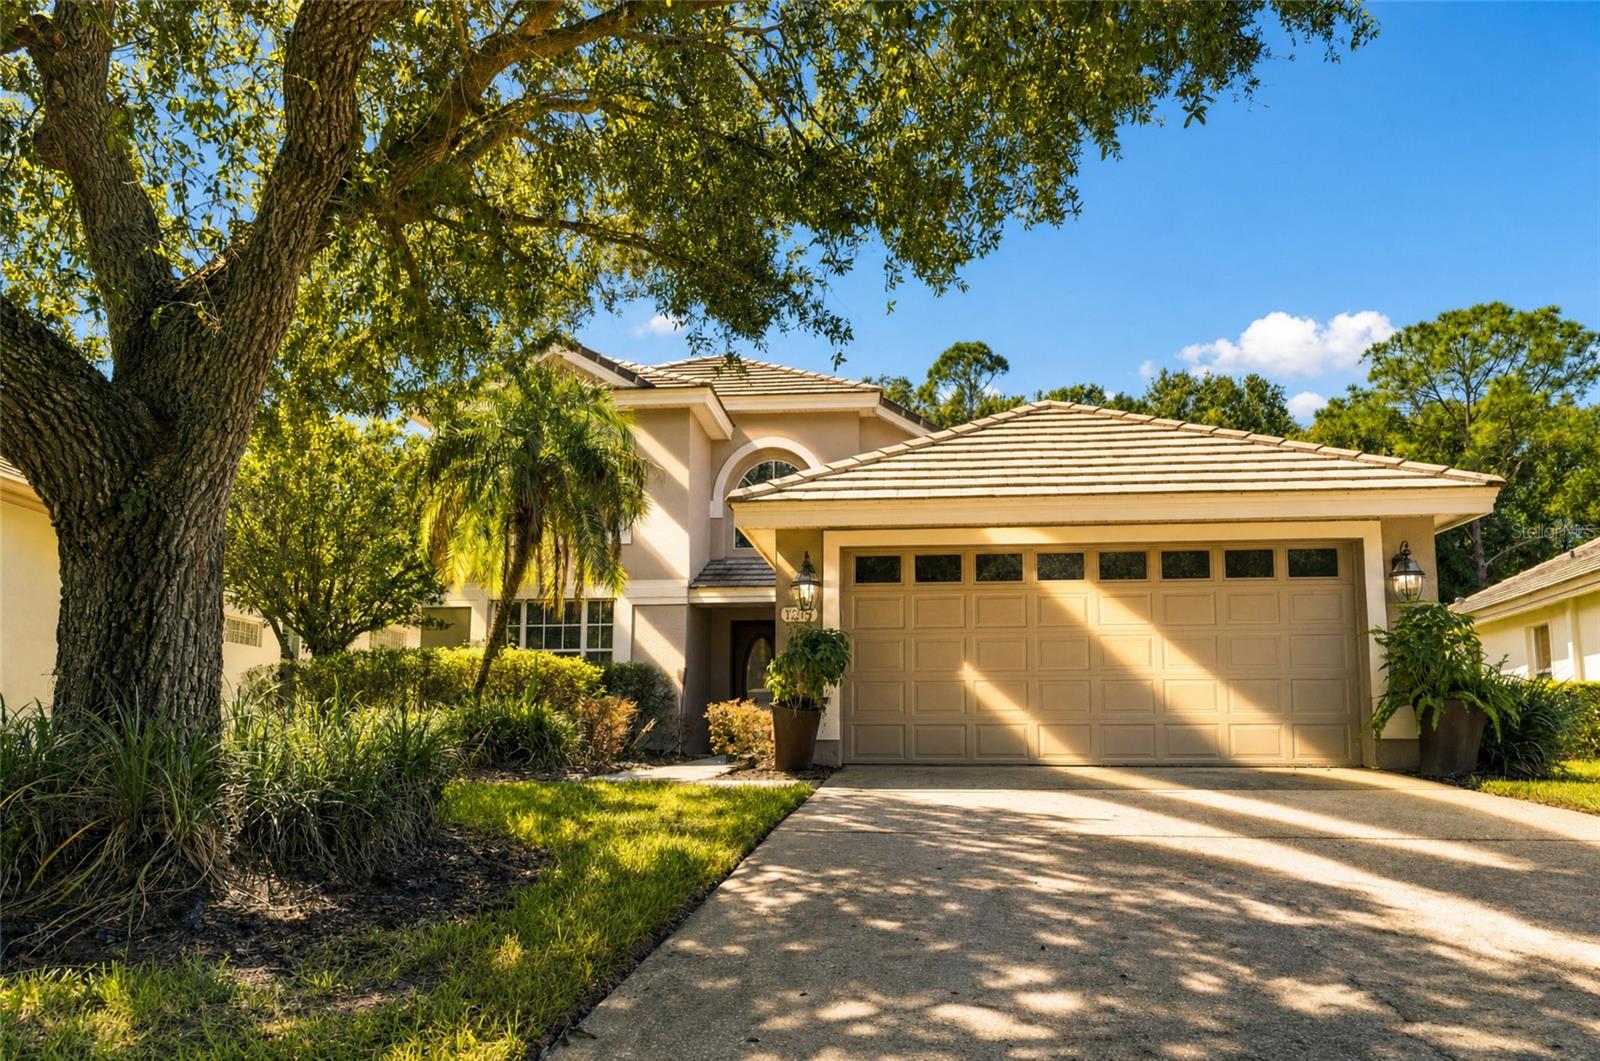 $469,90017704 Nathans DrTampa, FL · Sold 2026-10-27
 $442,00016230 Nottingham PkwyTampa, FL · Sold 2026-10-23
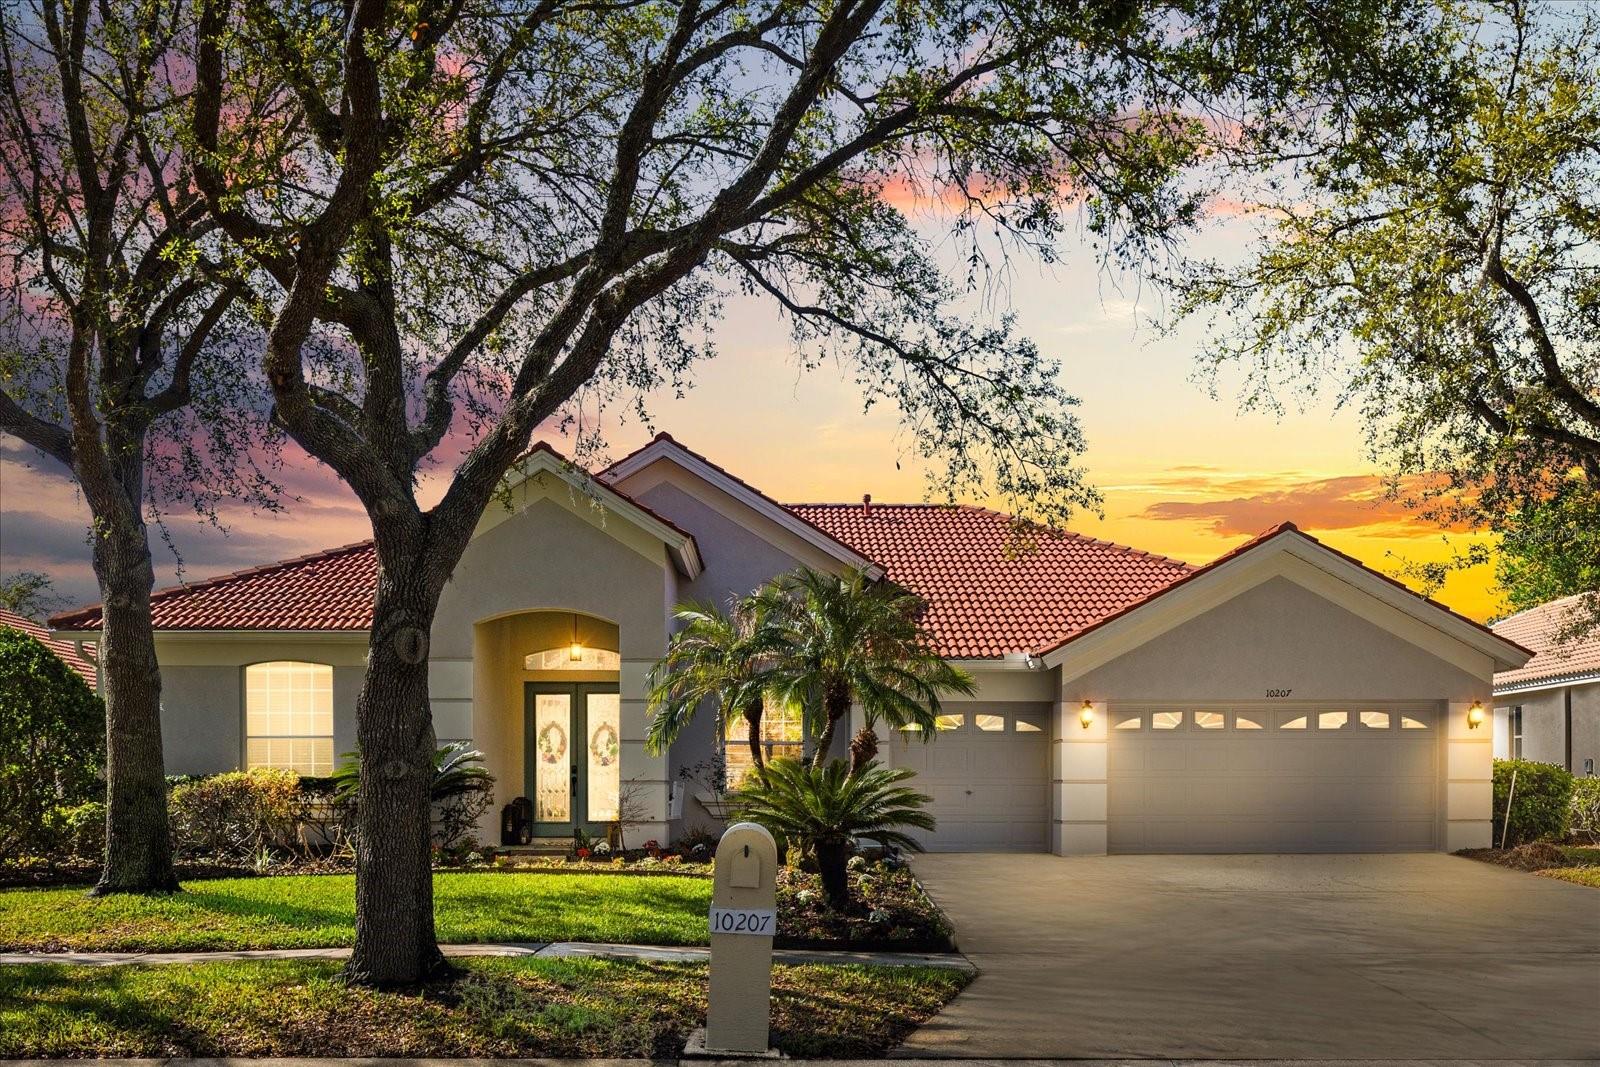 $630,00010207 Arbor Side DrTampa, FL · Sold 2026-10-23
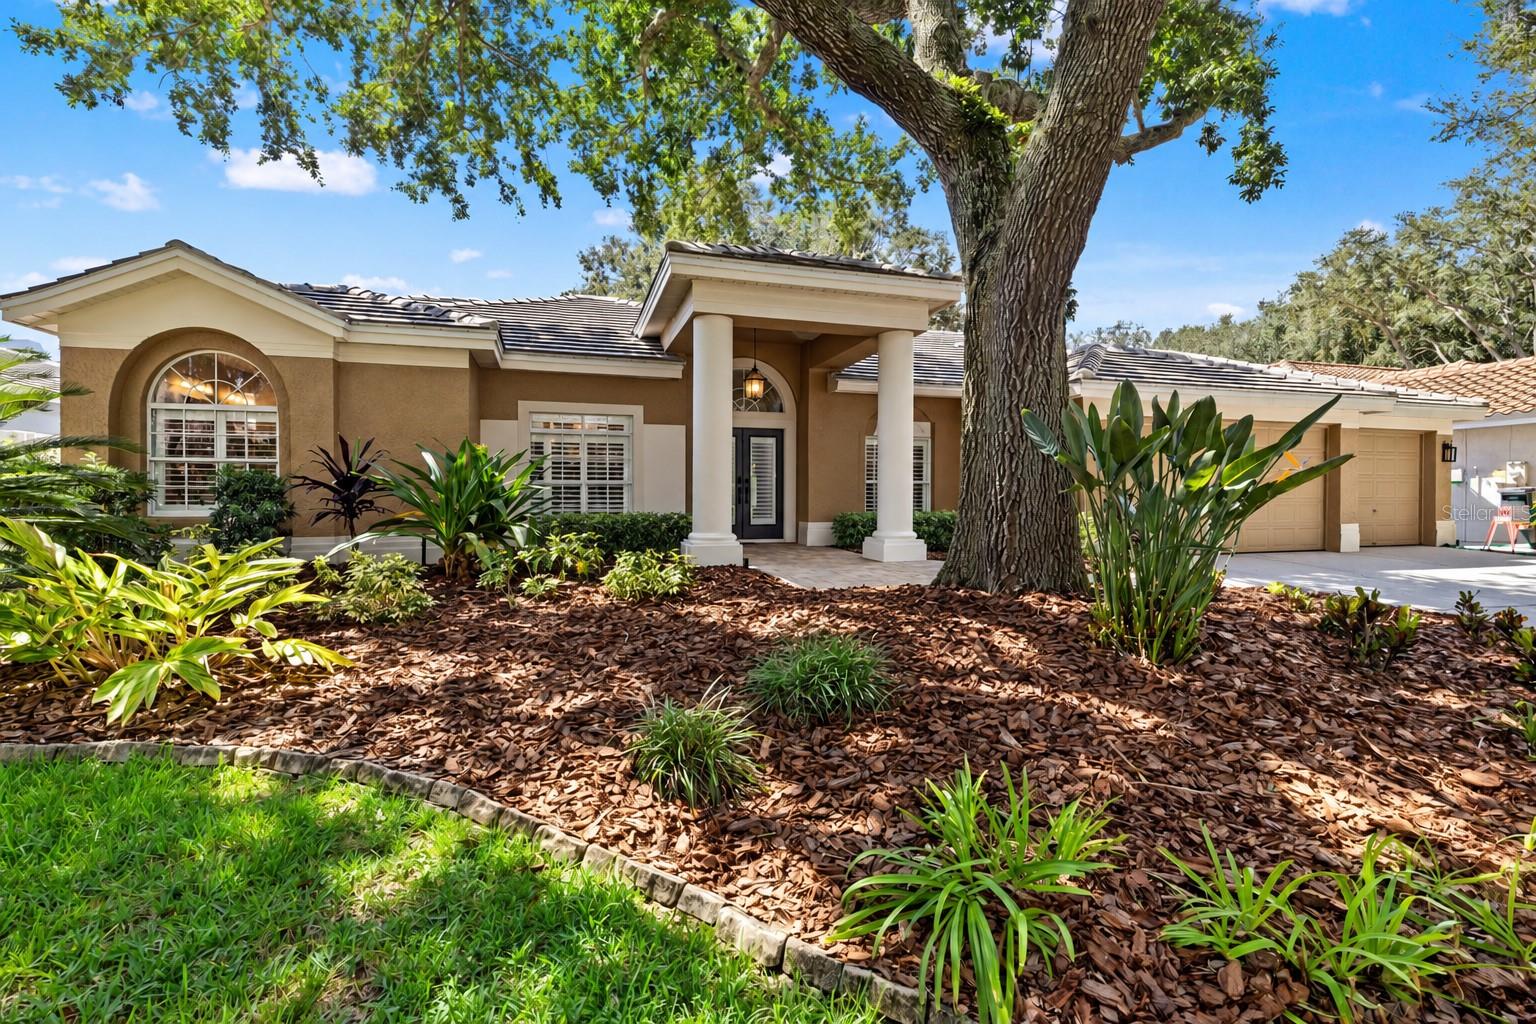 $750,0009323 Wellington Park CirTampa, FL · Sold 2026-10-21
 $465,0008212 Cypress Breeze WayTampa, FL · Sold 2026-10-20
Flood
Flood zone X · Minimal flood risk
What's Nearby
Restaurants
- Kobe Japanese Steakhouse17641 Highwoods Preserve Parkway, Tampa, FL 33647, United States of America0.7 mi
- Jamaican Cuisine17631 Highwoods Preserve Parkway, Tampa, FL 33647, United States of America0.7 mi
- Ho King1801141 Highwoods Preserve Parkway, Tampa, FL 33647, United States of America0.8 mi
- Westshore Pizza18011 Highwoods Preserve Parkway, Tampa, FL 33645, United States of America0.8 mi
- Eggtown17507 Preserve Walk Lane, Tampa, FL 33647, United States of America1.0 mi
- Glory Days Grill17508 Dona Michelle Drive, Tampa, FL 33647, United States of America1.1 mi
- Stonewood Grill & Tavern17050 Palm Pointe Drive, Tampa, FL 33647, United States of America1.8 mi
- Olive Garden17011 Palm Pointe Drive, Tampa, FL 33647, United States of America1.8 mi
Groceries
- Lotte Plaza Market17605 Bruce B Downs Boulevard, Tampa, FL 33647, United States of America0.7 mi
- Sprouts Farmers Market8620 Hunters Village Road, Tampa, FL 33647, United States of America0.9 mi
- ALDI18002 Preserve Walk Lane, Tampa, FL 33647, United States of America0.9 mi
- Publix19034 Bruce B Downs Boulevard, Tampa, FL 33647, United States of America1.2 mi
Schools
- Tampa School of Real Estate18101 Highwoods Preserve Parkway, Tampa, FL 33647, United States of America1.0 mi
- Highland Oak DriveTampa, FL 33647, United States of America1.7 mi
- Hunter's Green Elementary SchoolCross Creek Boulevard, Pebble Creek, FL 33647, United States of America1.7 mi
- Clark Elementary SchoolDoves Landing Drive, Tampa, FL 33647, United States of America1.8 mi
Parks
- Tampa, FL 33645United States of America0.9 mi
- Tampa, FloridaUnited States of America0.9 mi
- Tampa, FloridaUnited States of America1.5 mi
- Hillsborough Wildlife Management AreaPebble Creek, FL 33647, United States of America1.7 mi
Coffee
- Luna Tea Bar17605 Bruce B Downs Boulevard, Tampa, FL 33647, United States of America0.7 mi
- Starbucks8680 Hunters Village Road, Tampa, FL 33647, United States of America0.8 mi
- 32 BelowBent Tree Lane, Pebble Creek, FL 33647, United States of America1.7 mi
More homes in Tampa
Homes for sale near Tampa
Data courtesy of: Stellar MLSDisclaimers and data details

Listings courtesy of Stellar MLS as distributed by MLS GRID. Based on information submitted to the MLS GRID. All data is obtained from various sources and may not have been verified by broker or MLS GRID. Supplied Open House Information is subject to change without notice. All information should be independently reviewed and verified for accuracy. Properties may or may not be listed by the office/agent presenting the information. Listing information is provided for consumers’ personal, non-commercial use, solely to identify prospective properties for potential purchase; all other use is strictly prohibited and may violate relevant federal and state law. Information deemed reliable but not guaranteed. Copyright © 2026 MLS GRID. All Rights Reserved.

Continental Real Estate Group, Inc
Broker: Derek Eisenberg
Listing last updated: Oct 14, 2026, 12:38 PM EDT. SURF LOCAL last checked: Nov 21, 2026, 2:38 PM EST.