
 Active
17353 Emerald Chase Dr
Tampa, FL 33647 · Single family
$750,000
Listing courtesy of Kristy Darragh, FLORIDA EXECUTIVE REALTY
- 4 Beds
- 3 Baths
- 2,723 sqft
Cynthia's Insights On This Property
- Built 2003
- Last recorded sale: $400,000 in March 2014
- Typical sale in 33647 over the last year: $477,000, $206 per sq ft
- Owners in 33647 stay about 9 years; 3% of homes changed hands last year
- Taxes could jump about $3,600/yr after a sale (homestead cap resets)
- County record lists a private pool


📊 Price Pulse
What would you pay for this place?
Sale prices come from county public records, not MLS data.Listing agent
Contact
Send a message and we'll pass it to the listing agent. Nothing is sent until you ask.
About this home
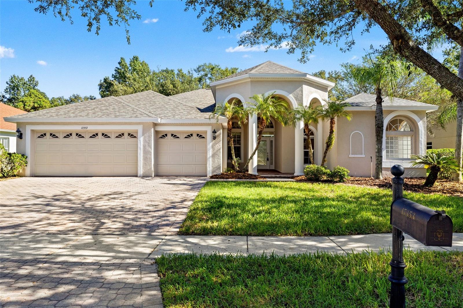
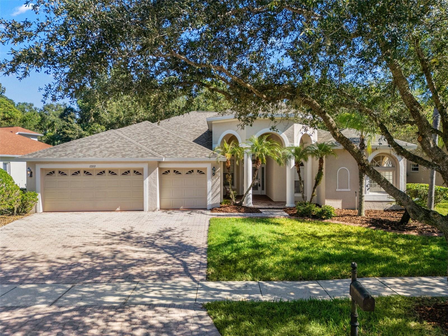
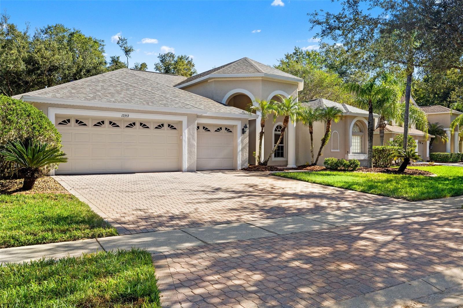
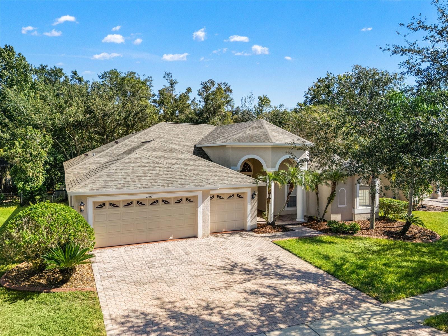
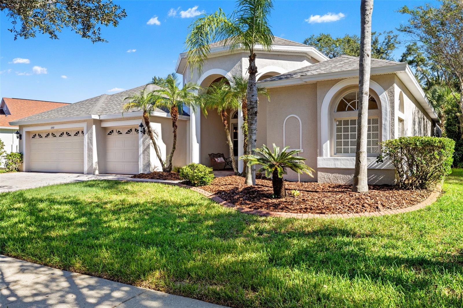
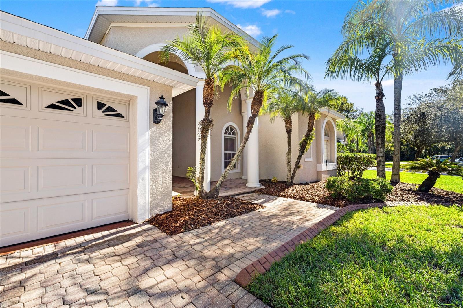
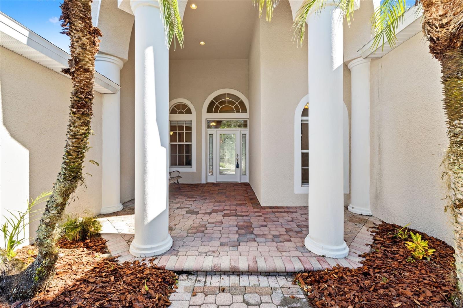
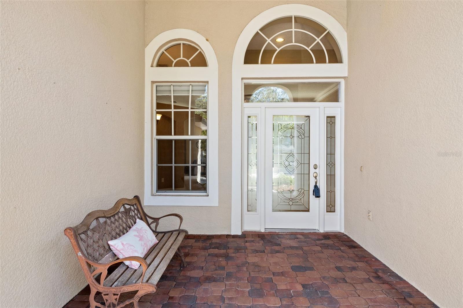
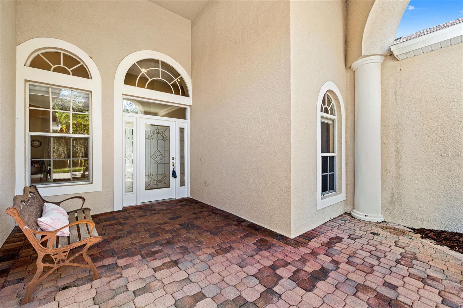
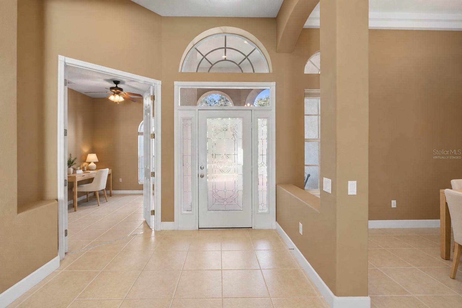
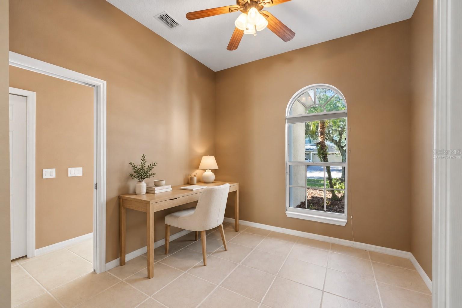
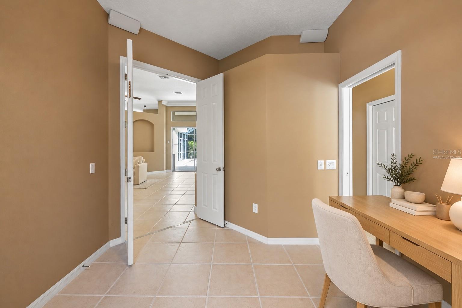
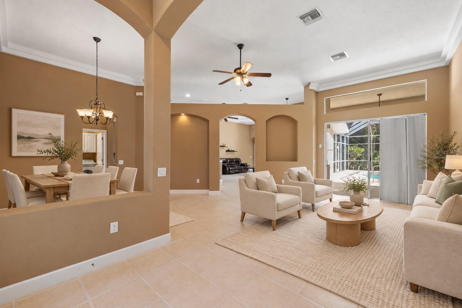
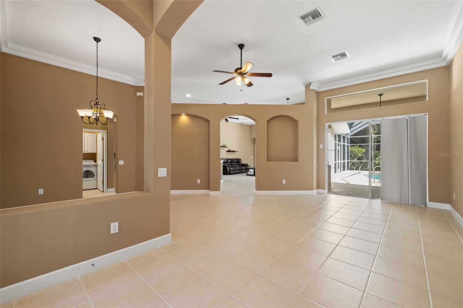
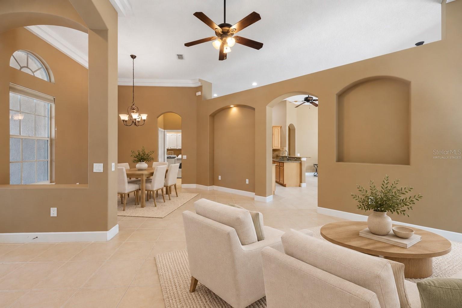
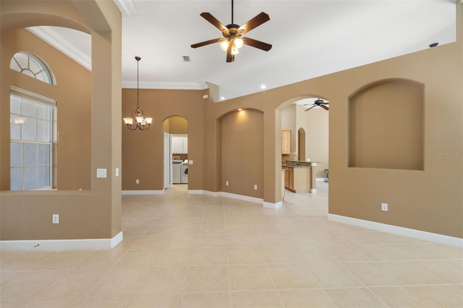
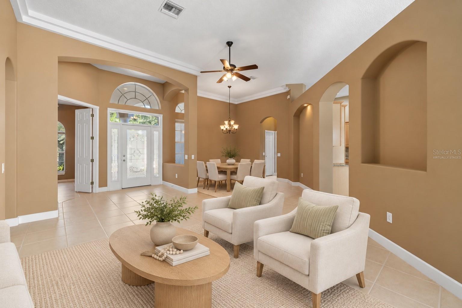
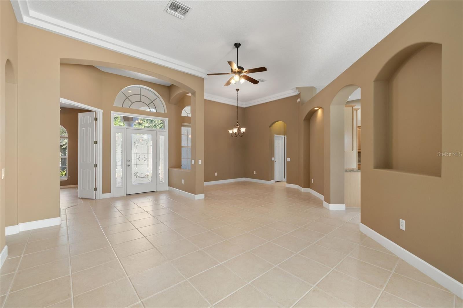
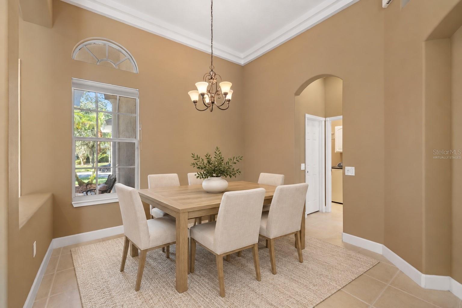
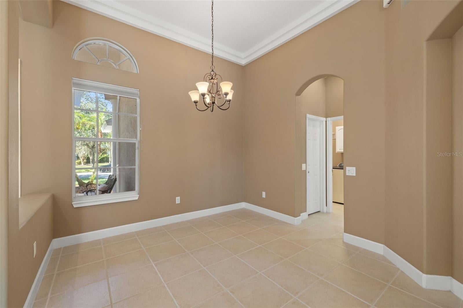
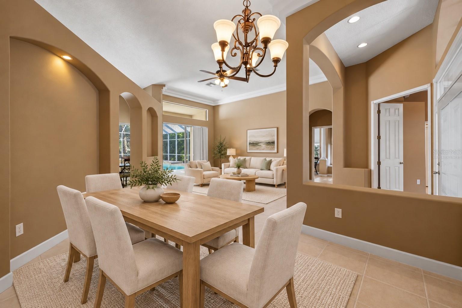
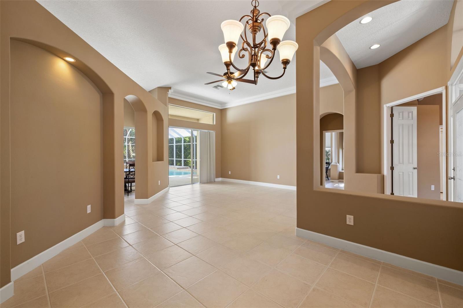
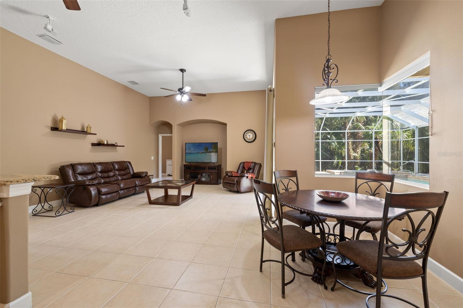
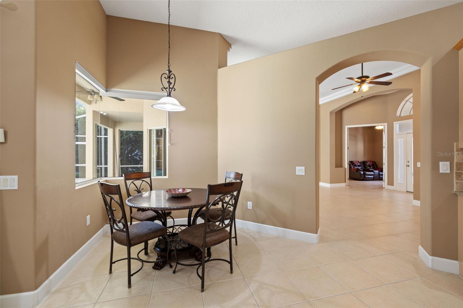
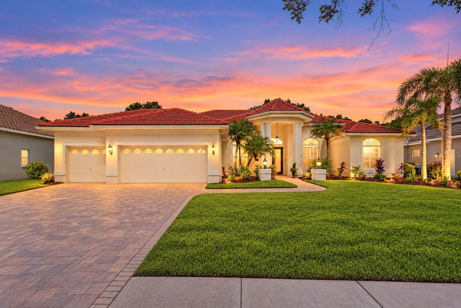
Virtually Staged. NEW ROOF AND NEW A/C SEPTEMBER 2026! An exceptional opportunity in the highly sought-after gated community of Ashington Estates in Tampa Palms! Perfectly positioned on a beautifully manicured conservation homesite, this impressive pool home combines privacy, and an incredibly versatile floor plan. Featuring 4 bedrooms, a dedicated office (which may be used as a 5th bedroom), 3 baths and a 3-car garage, this modified Strauss floor plan offers generous living spaces designed for comfortable everyday living and effortless entertaining. From the moment you enter through the decorative glass front door, you are welcomed by soaring ceilings, graceful archways, elegant crown molding, decorative niches and an abundance of natural light. Beautiful 18x18 ceramic tile flooring flows throughout the main living areas, creating a warm and inviting atmosphere. The spacious formal living and dining areas offer wonderful flexibility for entertaining, while the comfortable family room features high ceilings and sliding glass doors overlooking the sparkling pool and lush conservation backdrop. The beautifully appointed kitchen features granite countertops, rich 42-inch raised-panel maple cabinetry, crown molding, a decorative tile backsplash, stainless steel appliances, a built-in recipe desk with glass-front cabinetry and a convenient breakfast bar. The thoughtful layout provides generous cabinetry and counter space while opening to the adjoining family room. The private primary suite is a peaceful retreat with sliding glass doors providing direct access to the pool and lanai. The spacious ensuite bath features dual vanities, a relaxing Jacuzzi soaking tub, a separate walk-in shower with a seamless glass enclosure and beautiful windows that fill the space with natural light. The thoughtfully designed split-bedroom floor plan provides privacy for family and guests. One of the most desirable features of this modified Strauss is the flexible rear bedroom, which can easily serve as a secondary suite, game room or additional home office. A dedicated office at the front of the home adds even more versatility to this exceptional floor plan. Step outside and discover your own private Florida oasis! The expansive screened lanai wraps around a beautiful swimming pool and spa, creating an incredible setting for relaxing or entertaining. The entire pool enclosure has been rescreened with new screening and fresh paint on the concrete flooring, adding to the appeal of this inviting outdoor retreat. Additional pool features include an electric heat pump, soothing fountain, and convenient indoor electronic controls. Beyond the pool, the beautifully landscaped conservation homesite provides a peaceful, park-like backdrop with mature trees, lush greenery and exceptional privacy. Residents enjoy exclusive access to Club Tampa Palms, a multimillion-dollar recreation center featuring a state-of-the-art fitness facility, three swimming pools (including a heated pool with a waterslide), a heated spa, tennis and basketball courts, playgrounds and year-round activities. Ideally located just minutes from top-rated schools, the University of South Florida, Tampa Premium Outlets, The Shops at Wiregrass, Moffitt Cancer Center, James A. Haley Veterans' Hospital, AdventHealth and major highways including I-75 and I-275. A wonderful opportunity to enjoy spacious living, exceptional privacy and the sought-after Tampa Palms lifestyle! Welcome Home!
moreless
- Property type
- Single family
- Year built
- 2003
- Lot size
- 0.34 acres
- Garage
- 3 cars
- On market
- 38 days
- Price per sqft
- $275
- HOA fees
- $272/mo
- Listing ID
- TB8554144
Show Full Details
Property Info
- Property Type
- Residential
- Property Subtype
- SingleFamilyResidence
- Year Built
- 2003
- Levels
- One
- Direction Faces
- East
- District
- New Tampa
- Neighborhood
- Tampa Palms North
- Lot Size (acres)
- 0.34
- Lot Size (sqft)
- 14810.0
- Contract Date
- 2026-10-03
- On Market Date
- 2026-10-14
- Cumulative Days on Market
- 38
Interior Features
- Interior Features
- Cathedral Ceiling(S), Crown Molding, Open Floorplan, Stone Counters, Vaulted Ceiling(S)
- Flooring
- Carpet, Ceramic Tile
- Laundry Features
- Inside
- Levels
- One
- Window Features
- Blinds
- Door Features
- Sliding Doors
Appliances
- Appliances
- Dishwasher, Disposal, Microwave, Range, Refrigerator
Heating & Cooling
- Heating
- Central
- Cooling
- Central Air
Exterior Features
- Exterior Features
- Lighting
- Patio & Porch Features
- Patio
- Construction Materials
- Block, Stucco
- Foundation
- Slab
- Roof
- Shingle
- Pool Features
- In Ground, Screen Enclosure, Vinyl, Private
- Private Pool
- Yes
- Spa Features
- In Ground
- Spa
- Yes
- View
- Trees/Woods
Features & Amenities
- Garage Spaces
- 3.0
- Garage
- Yes
- Attached Garage
- Yes
- Parking Features
- Driveway, Attached
- Security Features
- Gated Community, Security System Owned
- Lot Features
- Wooded
Community/Association
- HOA
- Yes
- HOA Name
- Hope Kline
- HOA Phone
- $8,139,799,595
- HOA Fee
- $404
- HOA Fee Frequency
- Quarterly
- HOA Fee 2
- $413
- HOA Fee 2 Frequency
- Quarterly
- Association Amenities
- Clubhouse, Fitness Center, Gated, Park
- Community Features
- Gated, Clubhouse, Fitness Center, Golf, Park, Playground, Pool, Sidewalks
Utilities
- Utilities
- Cable Available, Cable Connected
- Sewer
- Public Sewer
- Water Source
- Public
Taxes
- Annual Tax Amount
- $8,493
- Tax Year
- $2,026
- Legal Description
- TAMPA PALMS TAMPA TECHNOLOGY PARK WEST PARCEL 23 PH 3 AND 4
Data freshness
- SURF LOCAL last checked
- Nov 22, 2026, 8:26 AM EST
Location
Approximate location, shown from the displayed address.
Similar homes nearby
- $680,00014512 Thornfield Ct, Tampa, FL 336244 Beds3 Baths2,497 sqftListing courtesy of JPT REALTY LLC · Data courtesy of: Stellar MLS
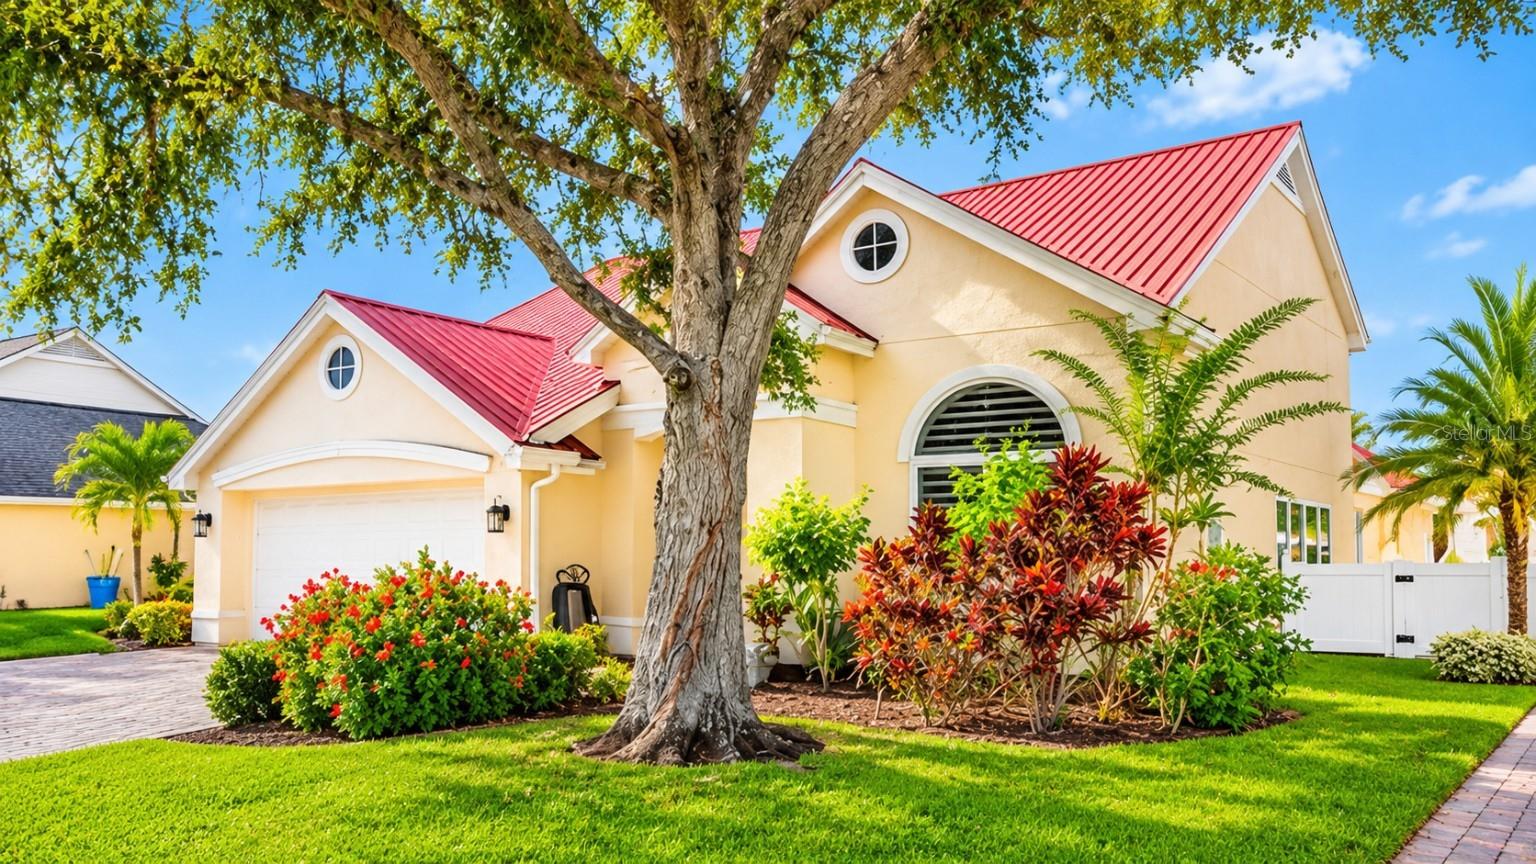 Active
- $619,90019201 Dove Creek Dr, Tampa, FL 336474 Beds3 Baths2,542 sqftListing courtesy of COASTAL PROPERTIES GROUP INTER · Data courtesy of: Stellar MLS
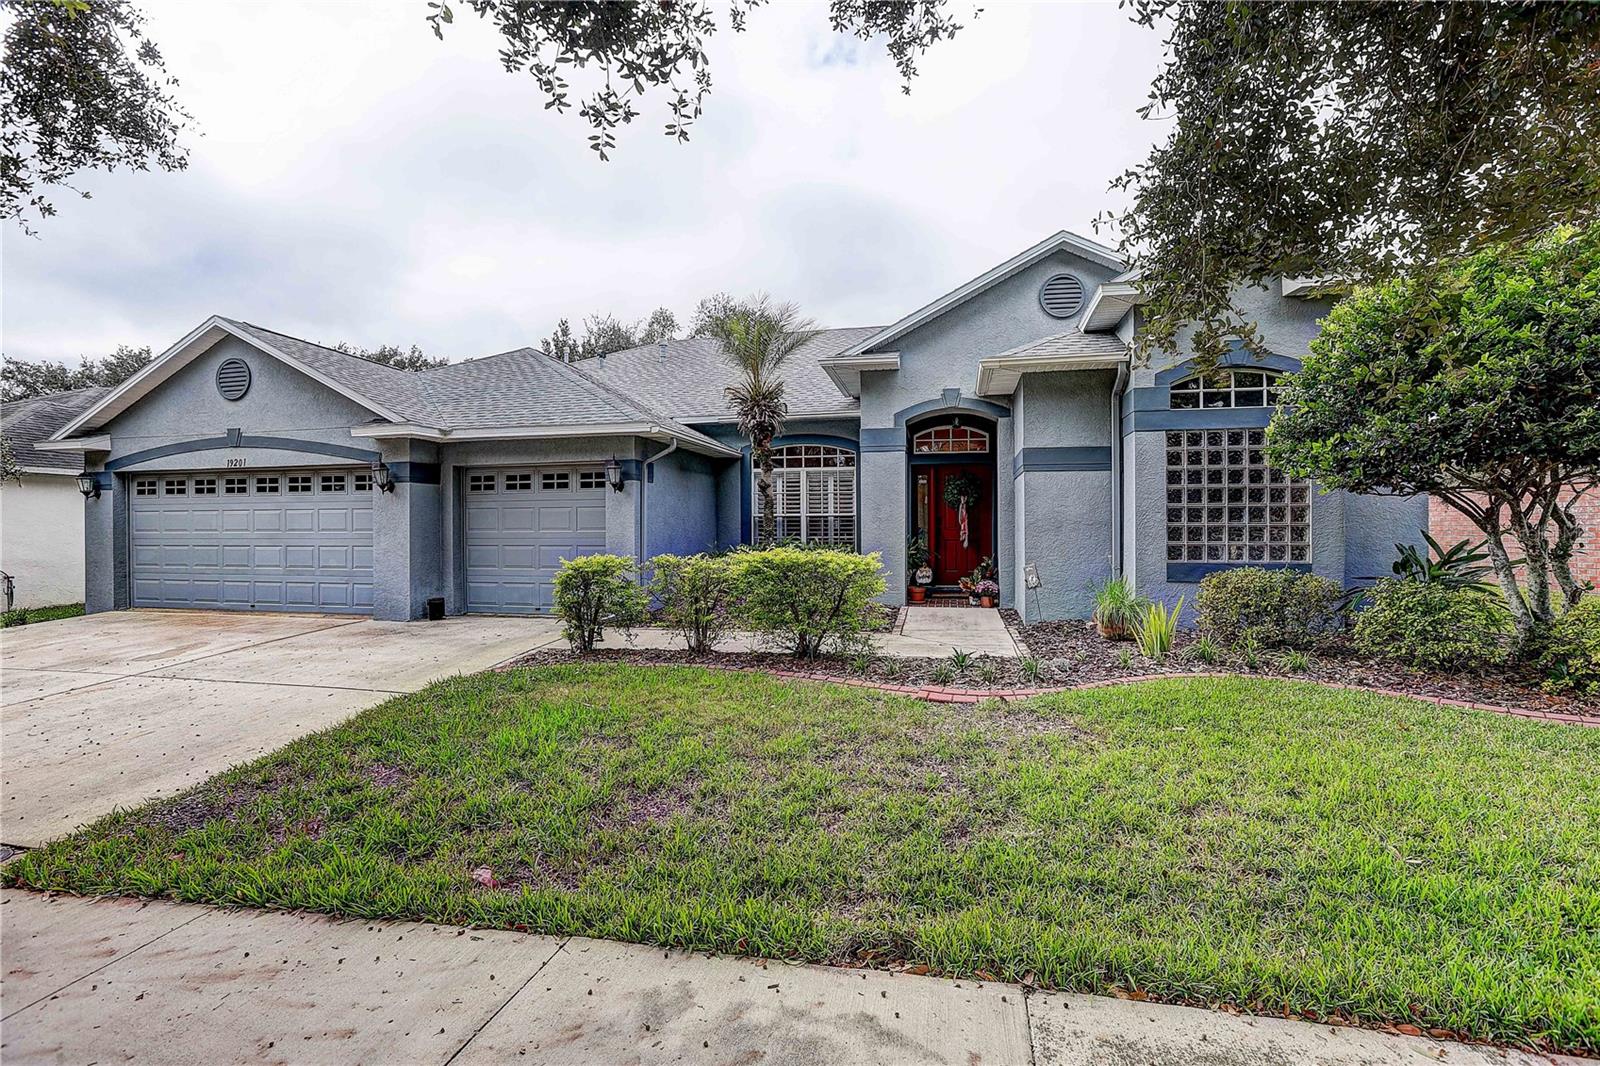 Active
- $625,0003609 W El Prado Blvd, Tampa, FL 336293 Beds3 Baths1,758 sqftListing courtesy of KELLER WILLIAMS TAMPA PROPERTIES · Data courtesy of: Stellar MLS
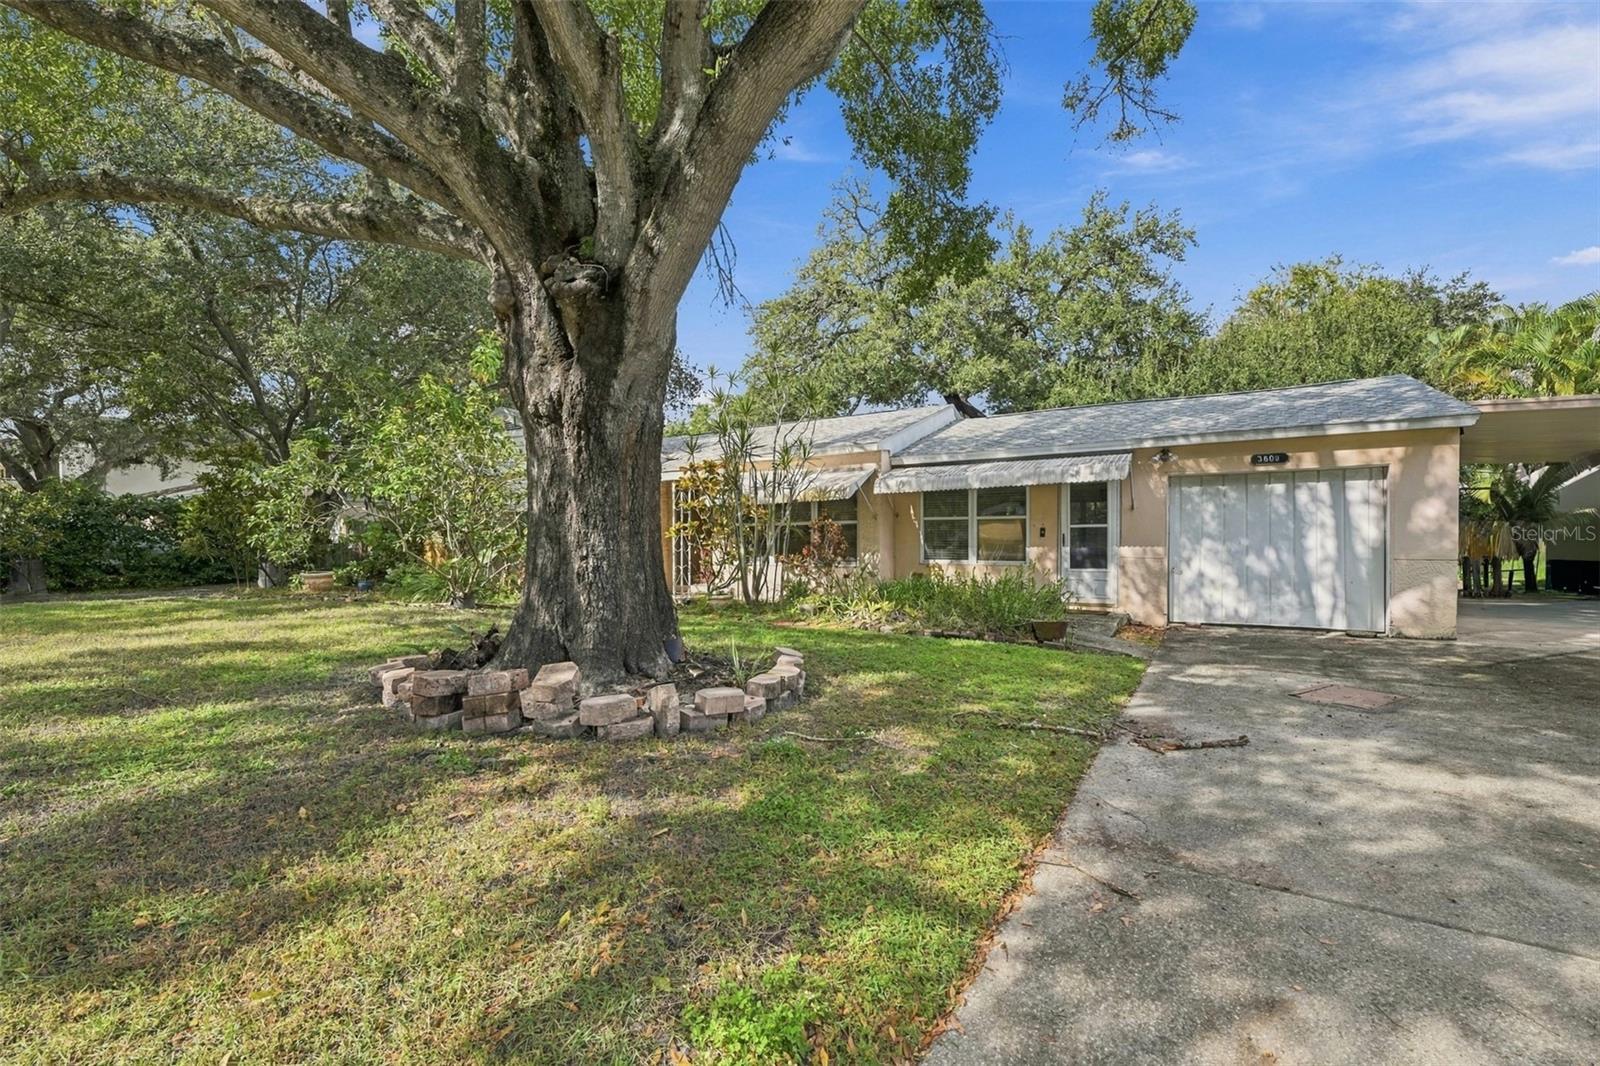 Active
- $660,0006410 Nikki Ln, Tampa, FL 336254 Beds3 Baths2,491 sqftListing courtesy of LPT REALTY LLC · Data courtesy of: Stellar MLS
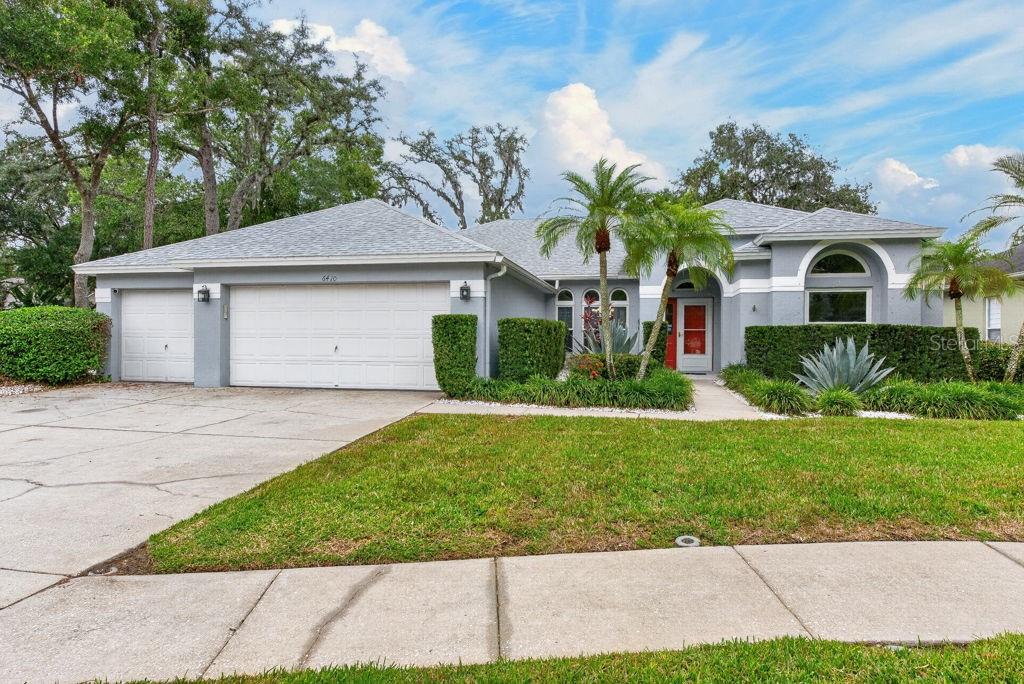 Active
- $625,0003004 W Mason St #A, Tampa, FL 336293 Beds3 Baths1,760 sqftListing courtesy of SMITH & ASSOCIATES REAL ESTATE · Data courtesy of: Stellar MLS
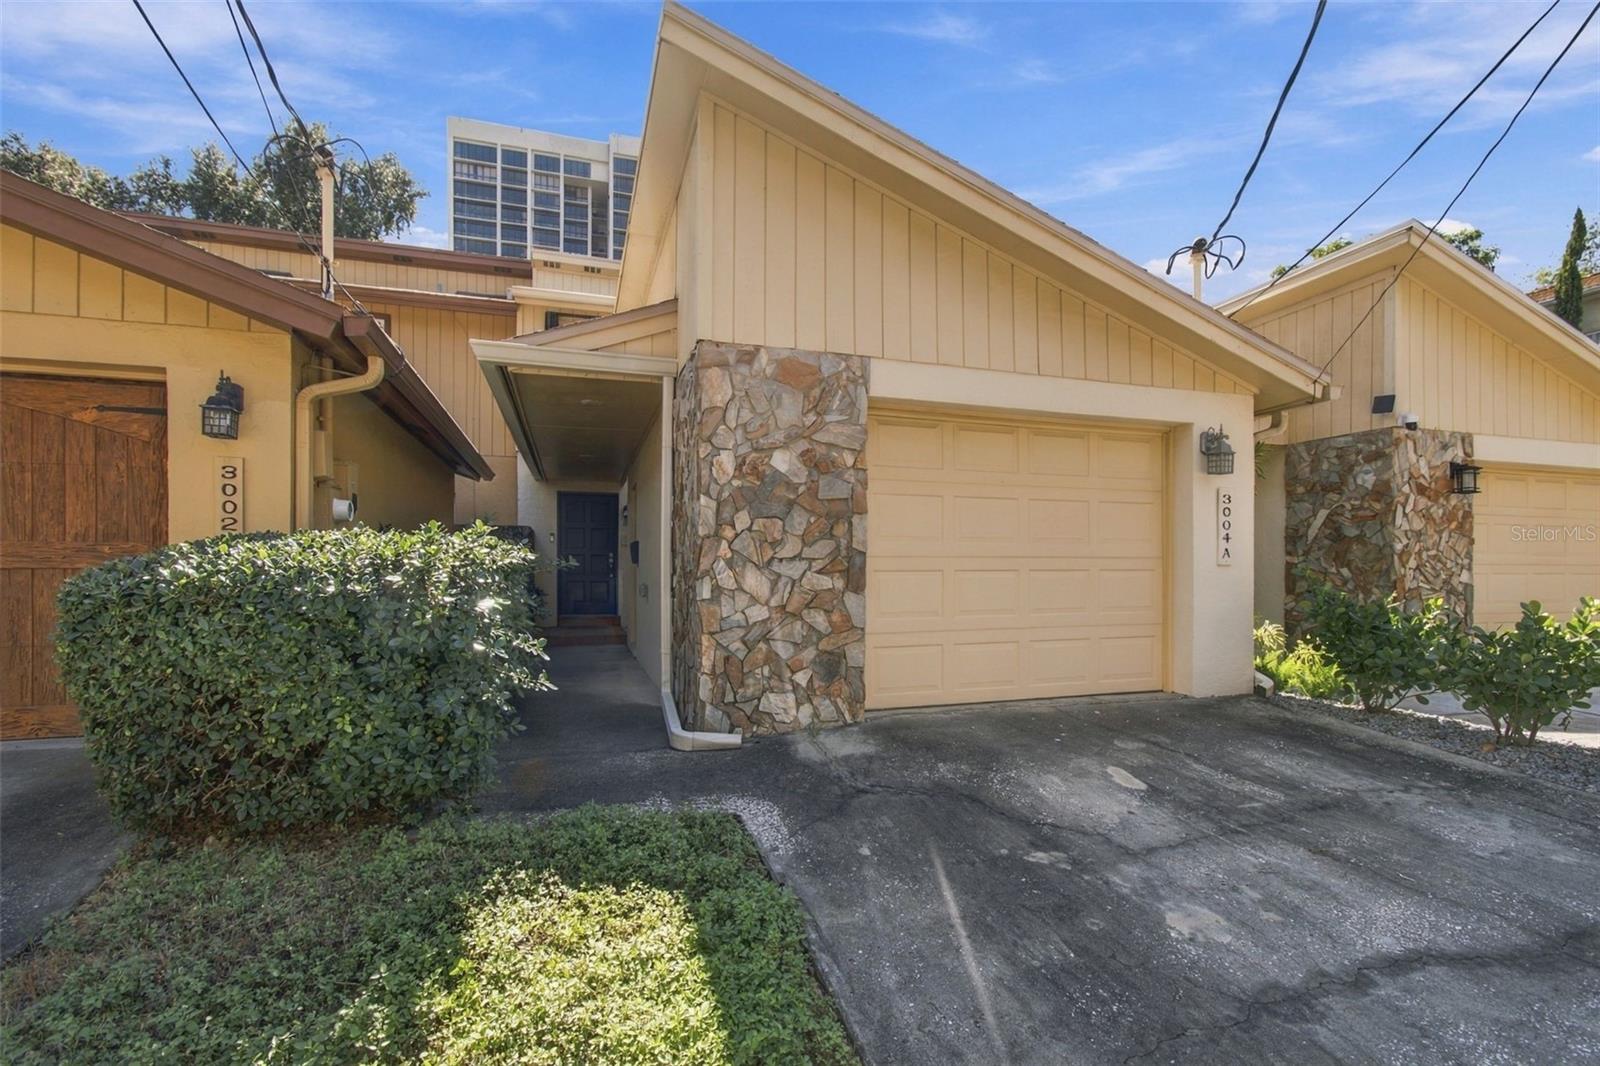 Active
- $700,0009327 Wellington Park Cir, Tampa, FL 336475 Beds3 Baths2,605 sqftListing courtesy of RE/MAX ACTION FIRST OF FLORIDA · Data courtesy of: Stellar MLS
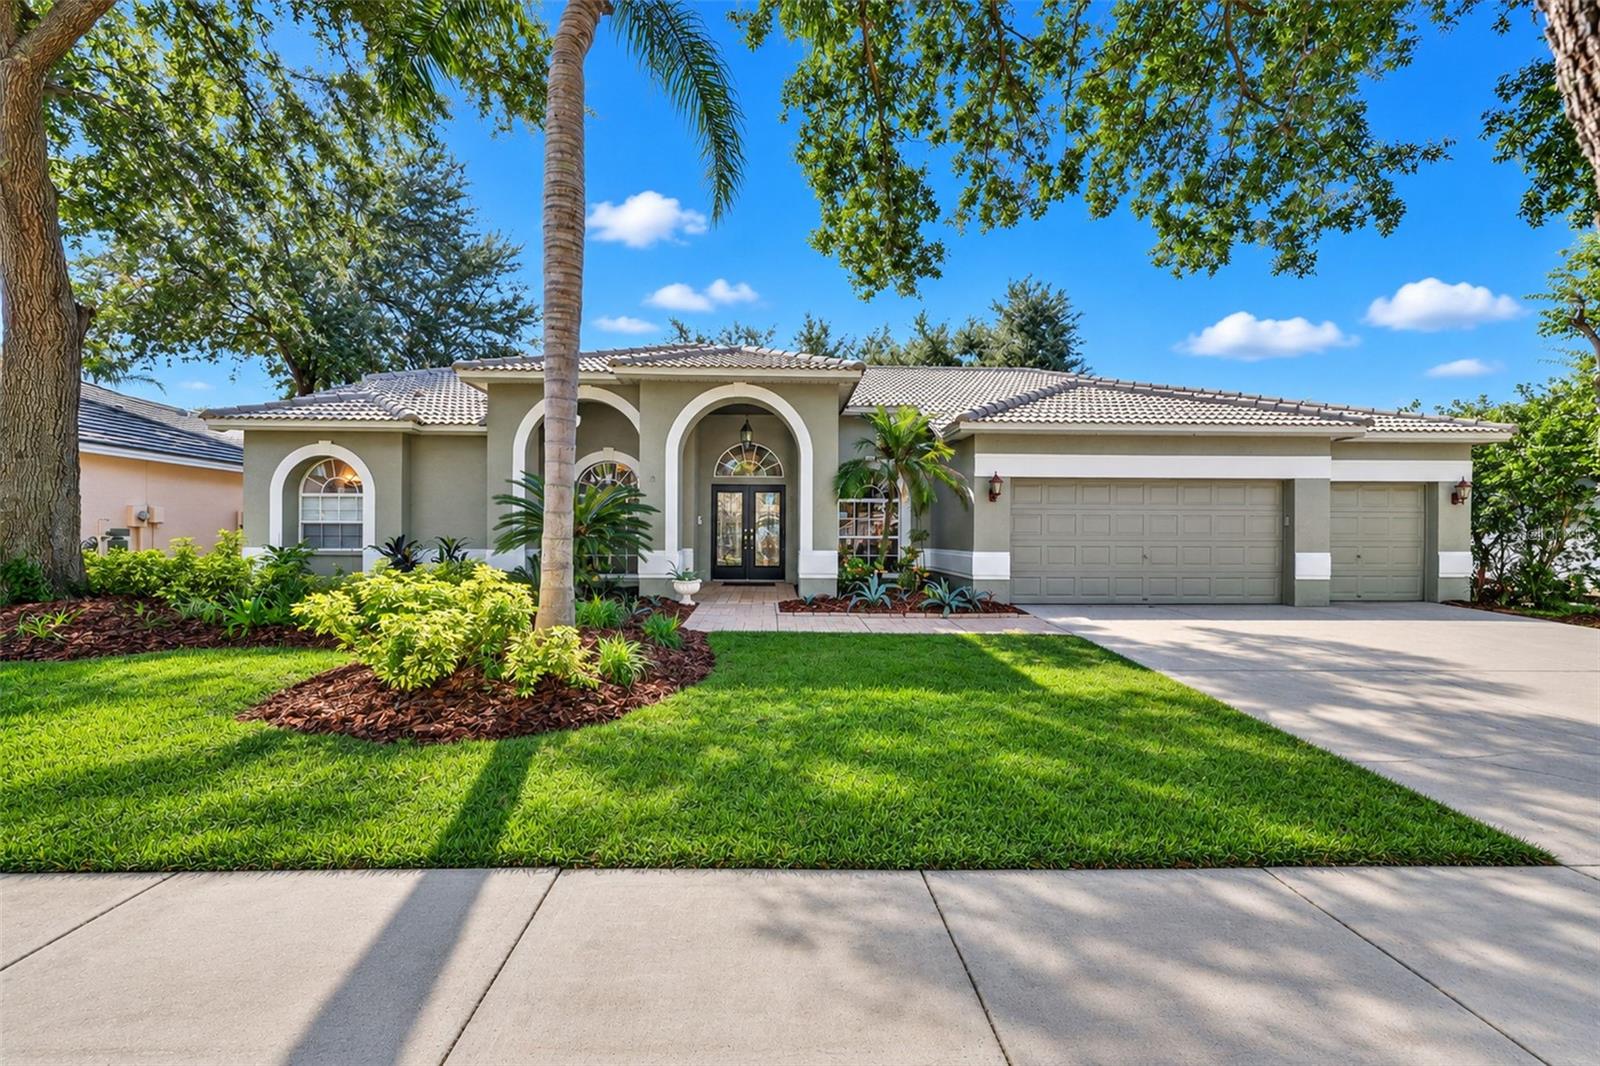 Active
- $600,0003211 Serenity Estates Ln, Tampa, FL 336115 Beds6 Baths4,507 sqftListing courtesy of 7 STAR REALTY INC · Data courtesy of: Stellar MLS
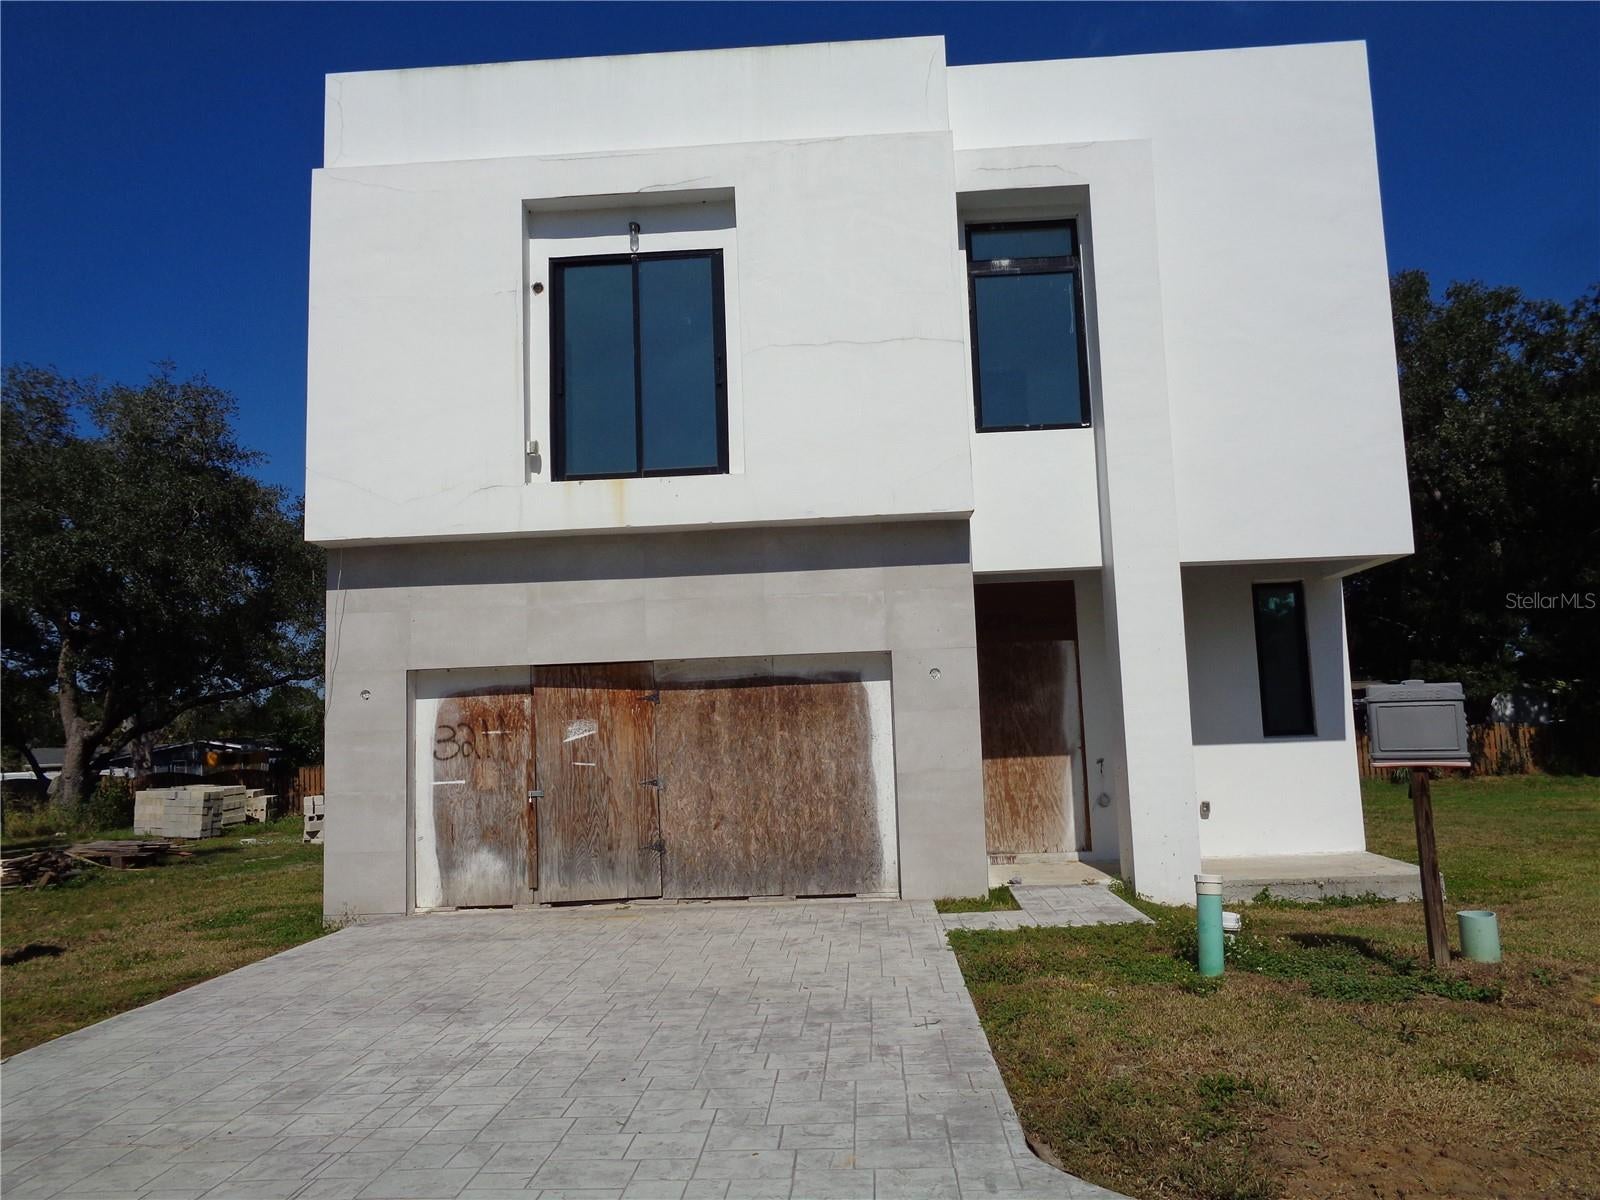 Active
- $640,0005606 Piney Lane Dr, Tampa, FL 336254 Beds3 Baths2,364 sqftListing courtesy of LPT REALTY LLC · Data courtesy of: Stellar MLS
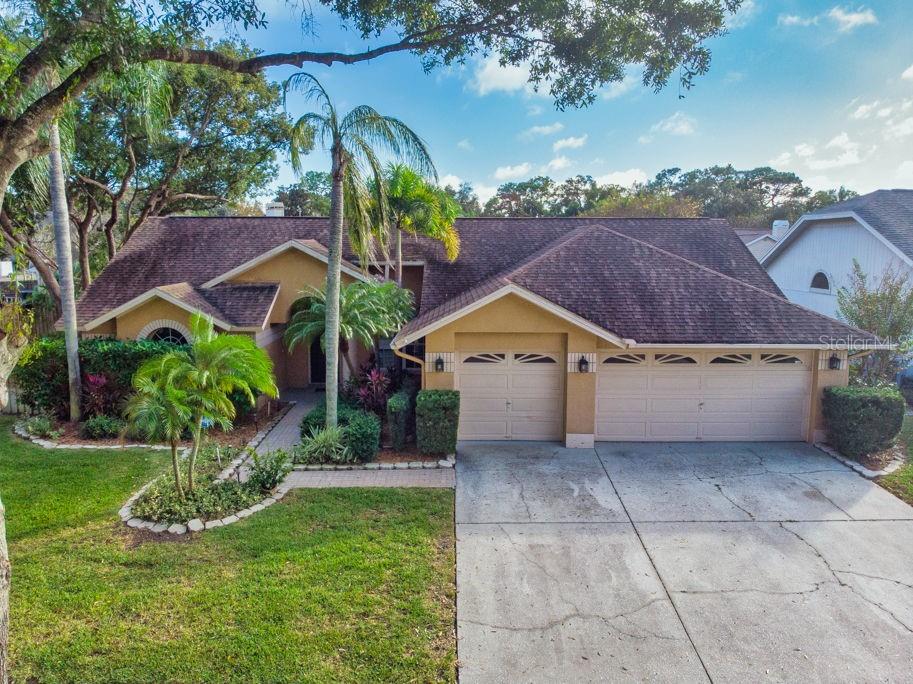 Active
What Sold Nearby
 $240,00018136 Nassau Point DrTampa, FL · Sold 2026-10-30
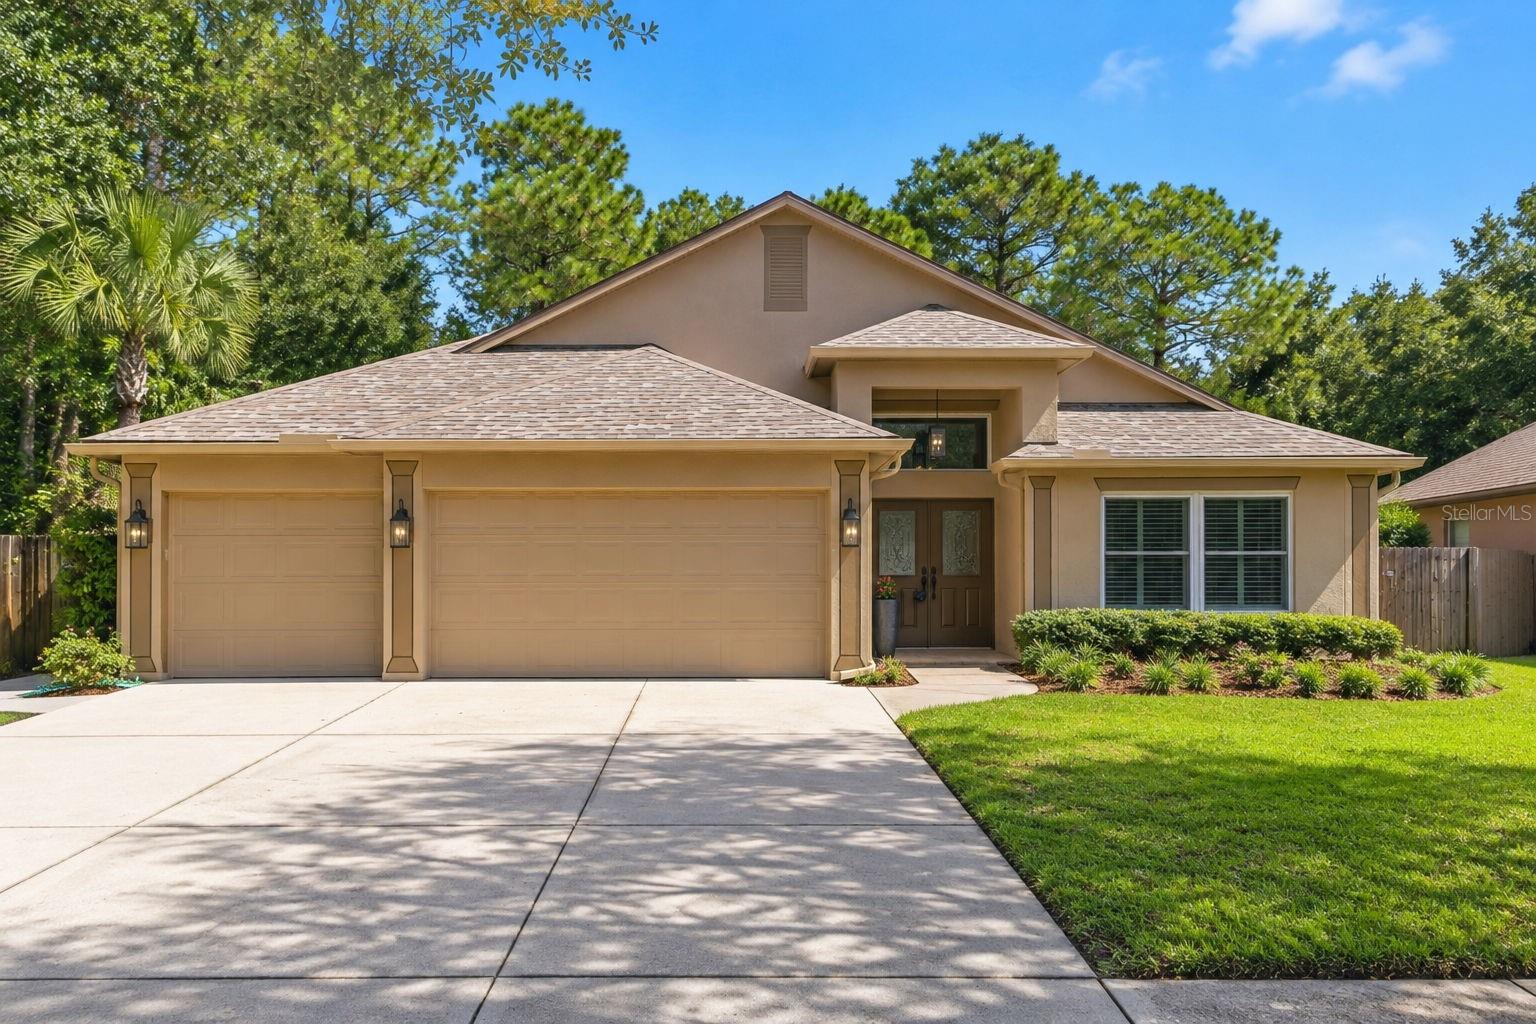 $565,00019221 Robin Perch LnTampa, FL · Sold 2026-10-29
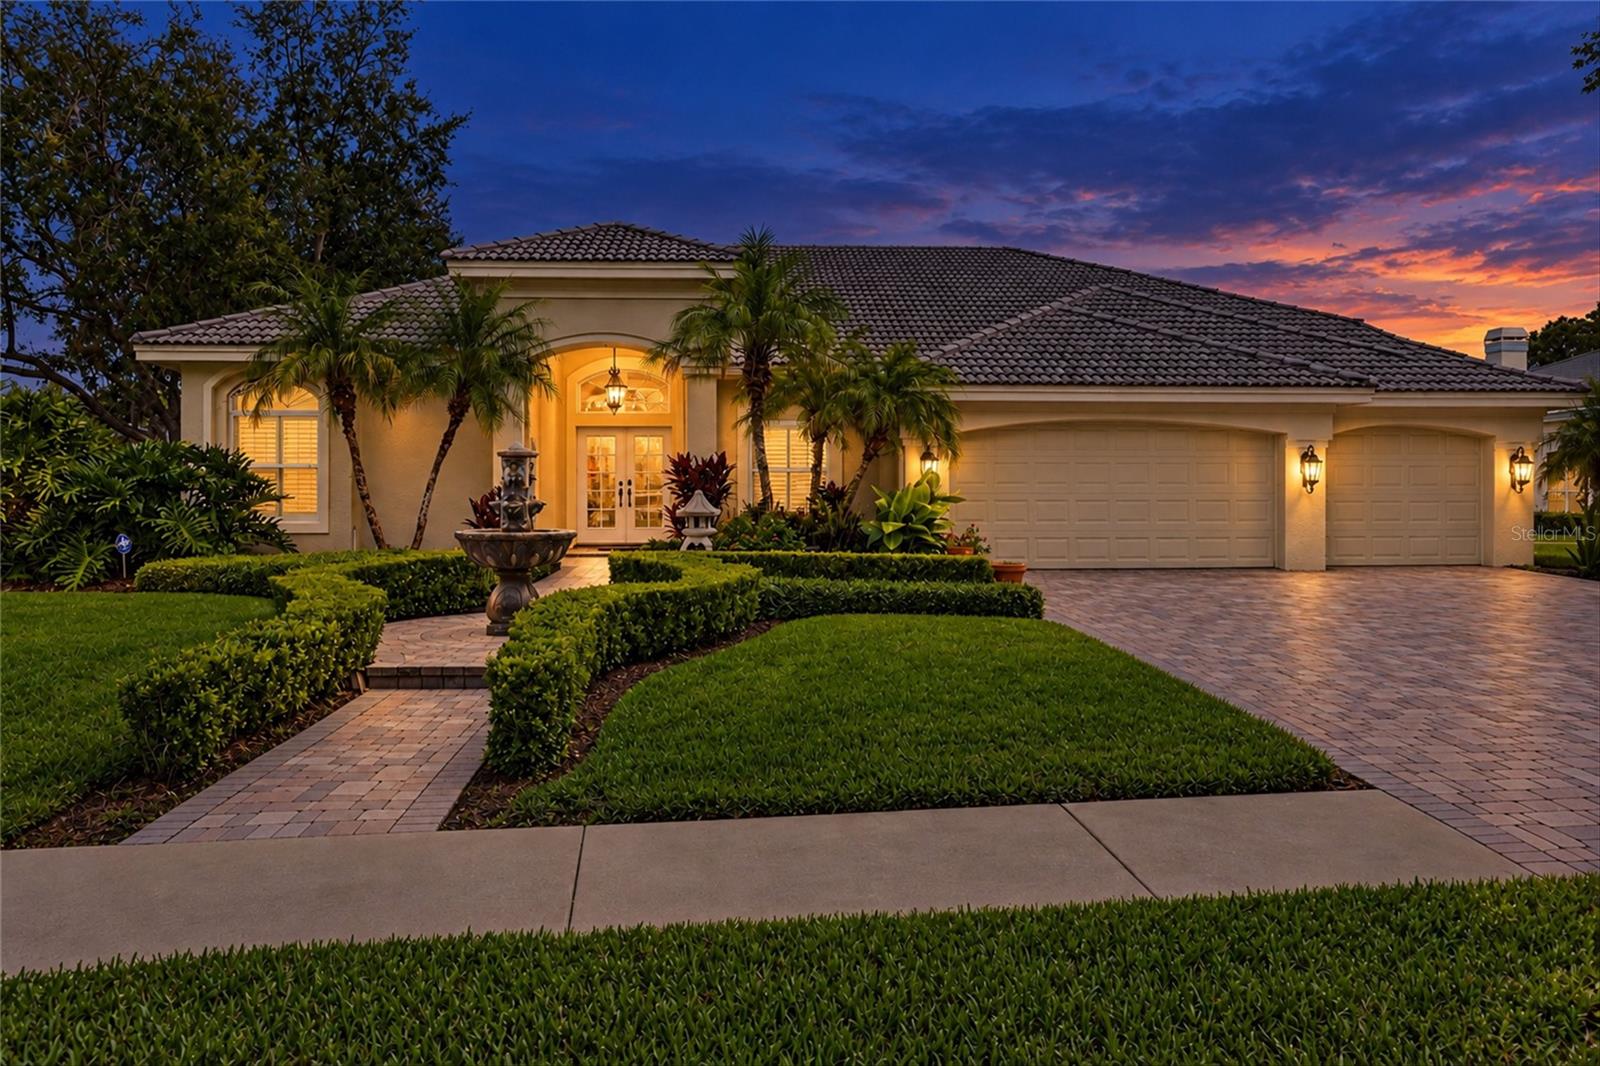 $825,0005037 Wesley DrTampa, FL · Sold 2026-10-29
 $545,00018425 Eastwyck Dr DrTampa, FL · Sold 2026-10-23
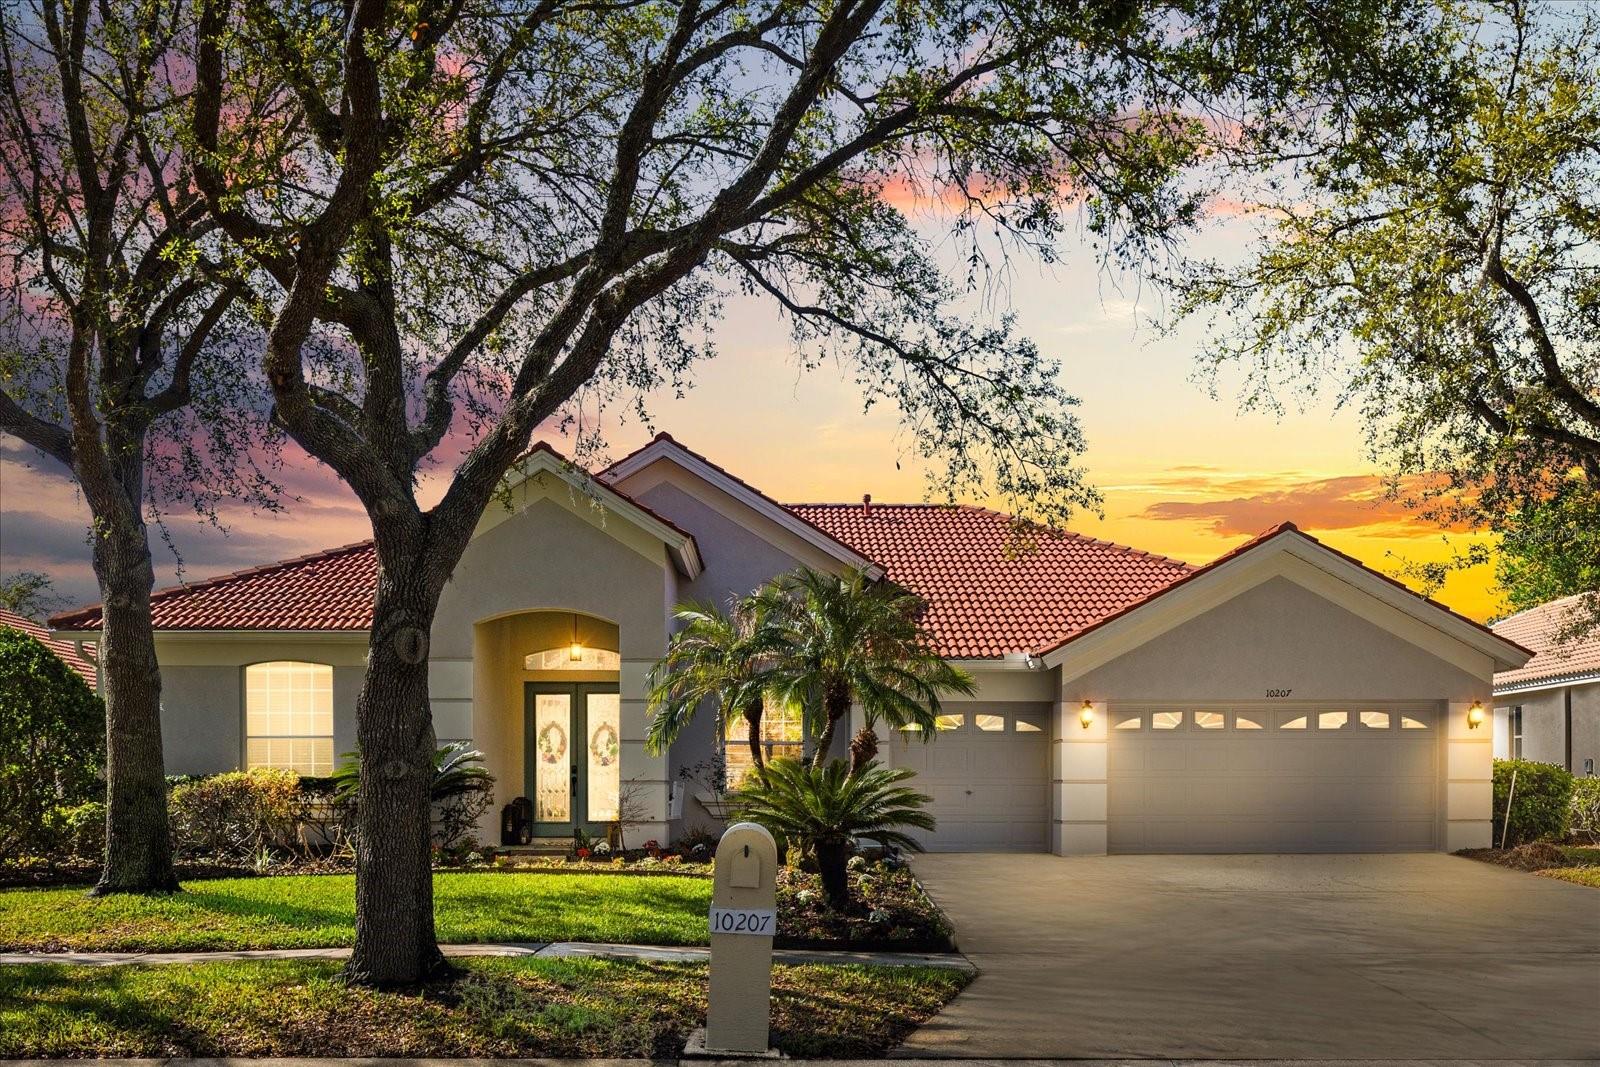 $630,00010207 Arbor Side DrTampa, FL · Sold 2026-10-23
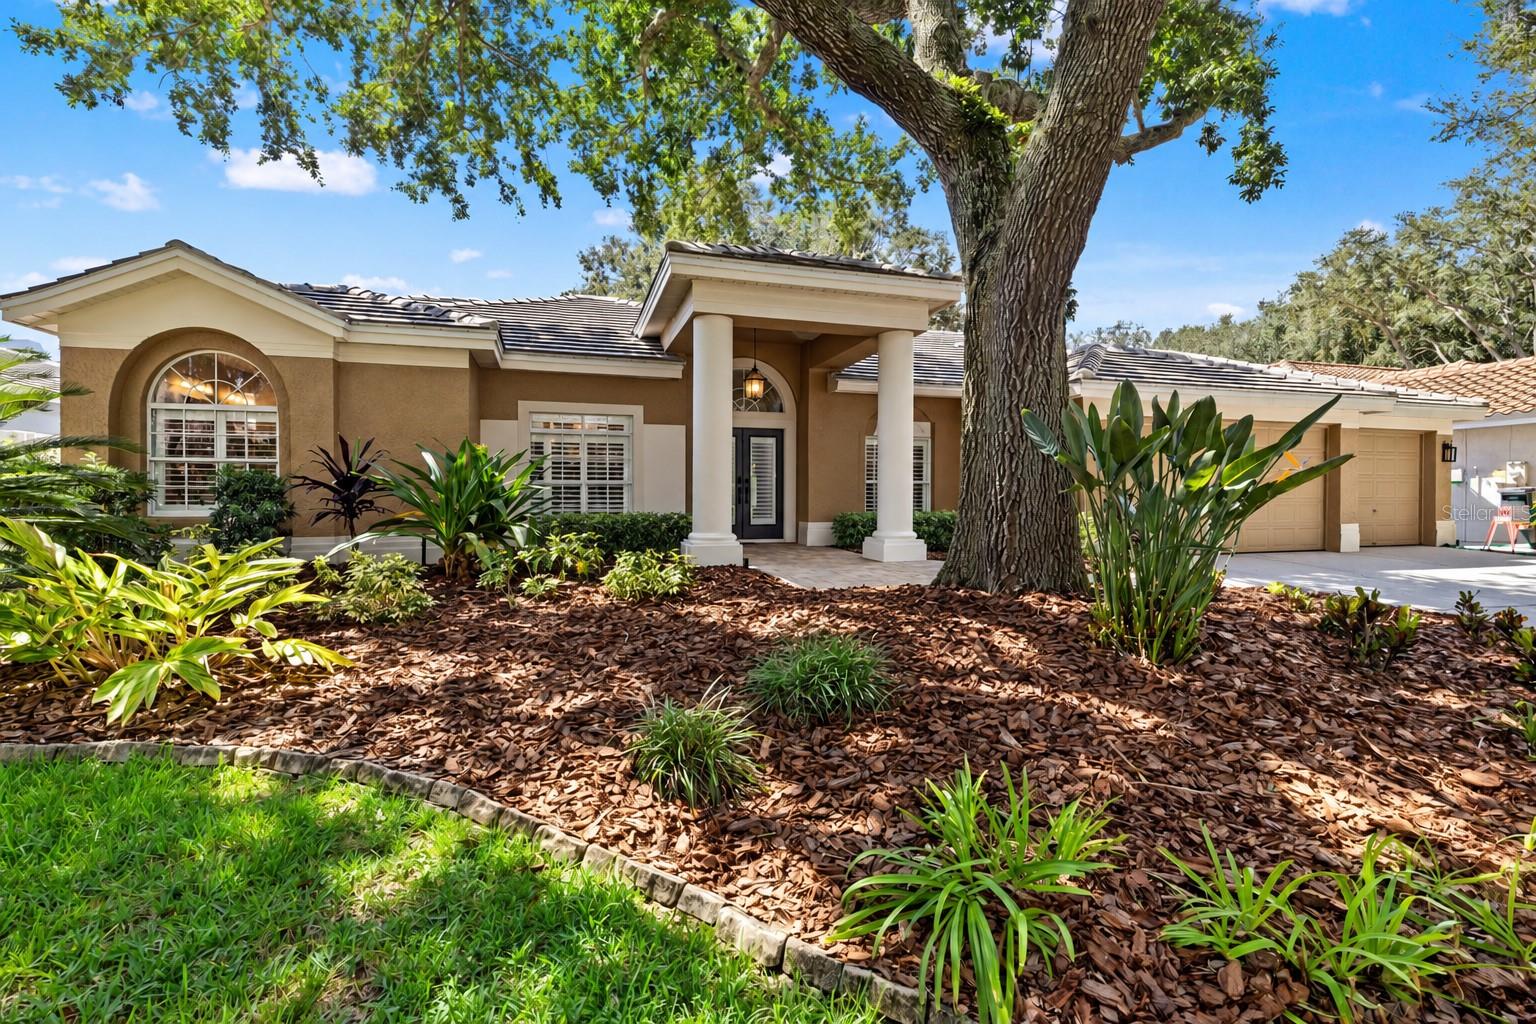 $750,0009323 Wellington Park CirTampa, FL · Sold 2026-10-21
 $850,0009136 Highland Ridge WayTampa, FL · Sold 2026-10-20
 $465,0008212 Cypress Breeze WayTampa, FL · Sold 2026-10-20
Flood
Flood zone X · Minimal flood risk
What's Nearby
Restaurants
- Stonewood Grill & Tavern17050 Palm Pointe Drive, Tampa, FL 33647, United States of America1.0 mi
- Olive Garden17011 Palm Pointe Drive, Tampa, FL 33647, United States of America1.0 mi
- Glory Days Grill17508 Dona Michelle Drive, Tampa, FL 33647, United States of America1.3 mi
- Eggtown17507 Preserve Walk Lane, Tampa, FL 33647, United States of America1.4 mi
- Westshore Pizza18011 Highwoods Preserve Parkway, Tampa, FL 33645, United States of America1.6 mi
- Ho King1801141 Highwoods Preserve Parkway, Tampa, FL 33647, United States of America1.6 mi
- Jamaican Cuisine17631 Highwoods Preserve Parkway, Tampa, FL 33647, United States of America1.6 mi
- Kobe Japanese Steakhouse17641 Highwoods Preserve Parkway, Tampa, FL 33647, United States of America1.7 mi
Groceries
- ALDI18002 Preserve Walk Lane, Tampa, FL 33647, United States of America1.5 mi
- Lotte Plaza Market17605 Bruce B Downs Boulevard, Tampa, FL 33647, United States of America1.7 mi
Schools
- Commerce Park BoulevardTampa, FL 33645, United States of America0.5 mi
- Freedom High School and Liberty Middle School17410 Commerce Park Boulevard, Tampa, FL 33647, United States of America0.6 mi
- Lawton Chiles Elementary School16541 Tampa Palms Boulevard West, Tampa, FL 33647, United States of America1.1 mi
- Tampa Palms Boulevard WestTampa, FL 33645, United States of America1.1 mi
- Tampa School of Real Estate18101 Highwoods Preserve Parkway, Tampa, FL 33647, United States of America1.4 mi
Parks
- Tampa, FloridaUnited States of America0.3 mi
- Tampa, FloridaUnited States of America1.3 mi
- Lutz, FloridaUnited States of America1.8 mi
Coffee
- Luna Tea Bar17605 Bruce B Downs Boulevard, Tampa, FL 33647, United States of America1.7 mi
More homes in Tampa
Homes for sale near Tampa
Data courtesy of: Stellar MLSDisclaimers and data details

Listings courtesy of Stellar MLS as distributed by MLS GRID. Based on information submitted to the MLS GRID. All data is obtained from various sources and may not have been verified by broker or MLS GRID. Supplied Open House Information is subject to change without notice. All information should be independently reviewed and verified for accuracy. Properties may or may not be listed by the office/agent presenting the information. Listing information is provided for consumers’ personal, non-commercial use, solely to identify prospective properties for potential purchase; all other use is strictly prohibited and may violate relevant federal and state law. Information deemed reliable but not guaranteed. Copyright © 2026 MLS GRID. All Rights Reserved.

Continental Real Estate Group, Inc
Broker: Derek Eisenberg
Listing last updated: Nov 21, 2026, 3:08 PM EST. SURF LOCAL last checked: Nov 22, 2026, 8:26 AM EST.