
 Under Contract
16117 Pebblebrook Dr
Tampa, FL 33624 · Single family
$477,900
Listing courtesy of Mike Cassens, PA, GOOD 2 GO PROPERTY, LLC
- 4 Beds
- 2 Baths
- 1,836 sqft
Cynthia's Insights On This Property
- Built 1986 — before Florida's 2002 building code
- Last recorded sale: $295,000 in June 2019
- Typical sale in 33624 over the last year: $425,000, $255 per sq ft
- Owners in 33624 stay about 10 years; 3% of homes changed hands last year
- County record lists a private pool


📊 Price Pulse
What would you pay for this place?
Sale prices come from county public records, not MLS data.Listing agent
Contact
Send a message and we'll pass it to the listing agent. Nothing is sent until you ask.
About this home
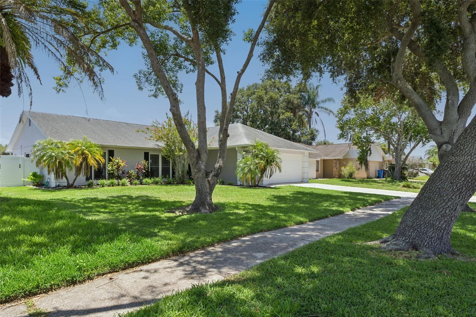
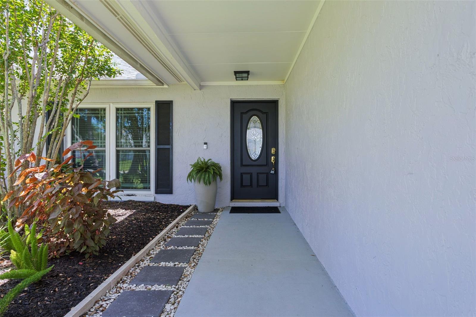
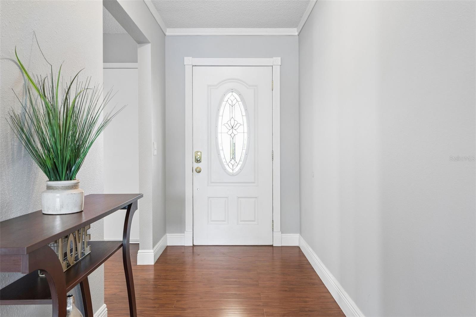
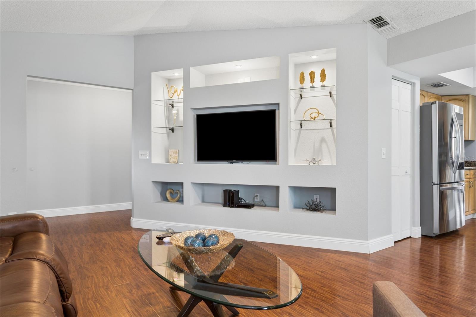
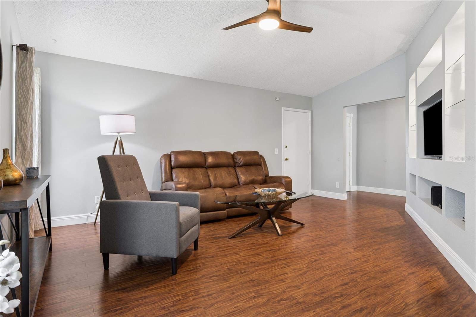
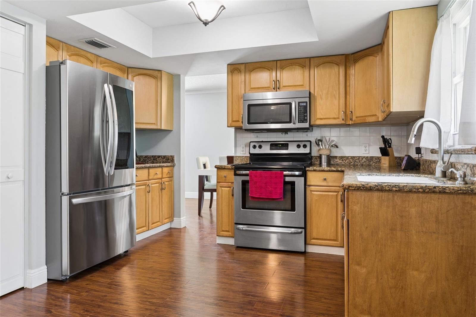
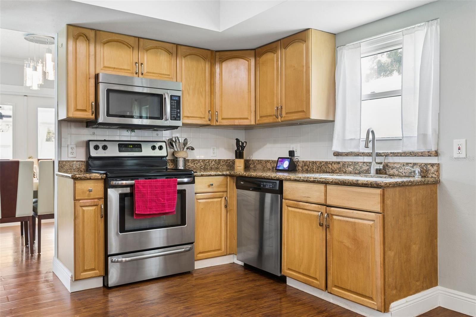
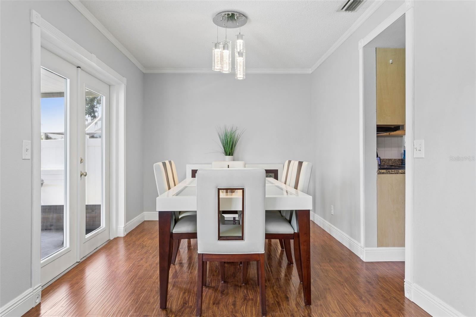
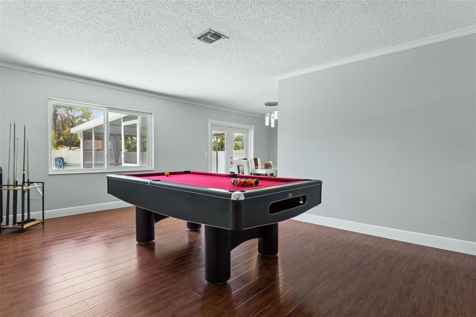
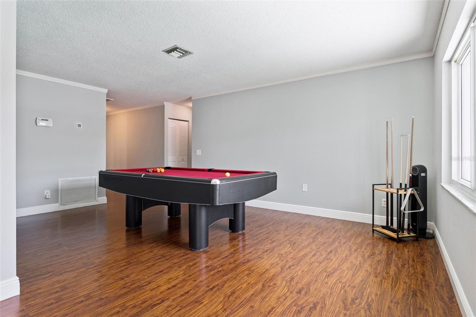
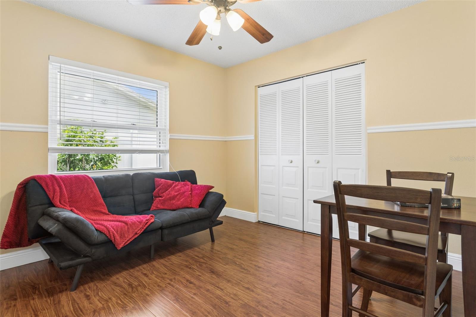
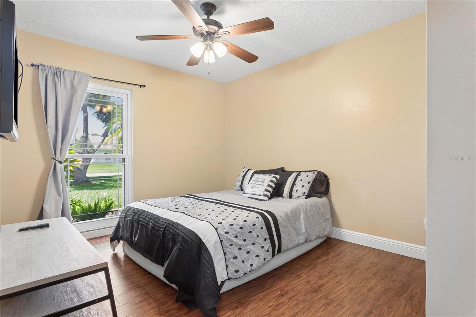
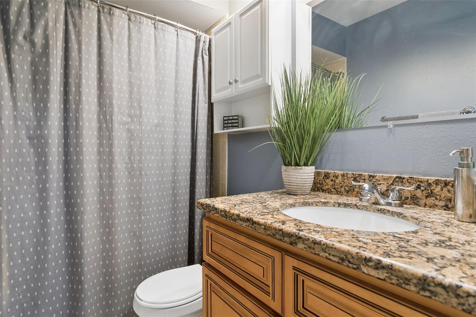
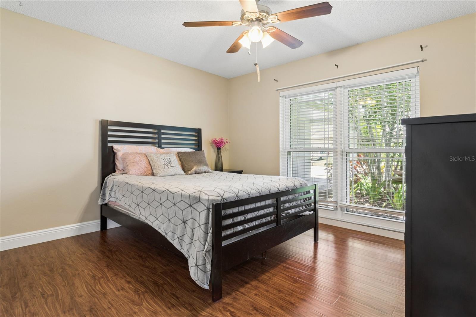
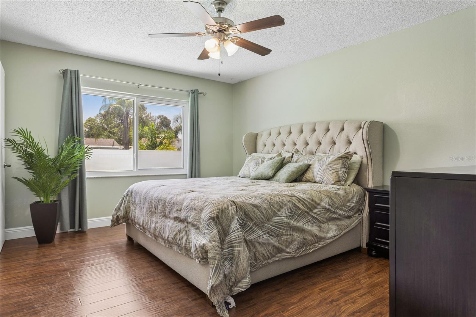
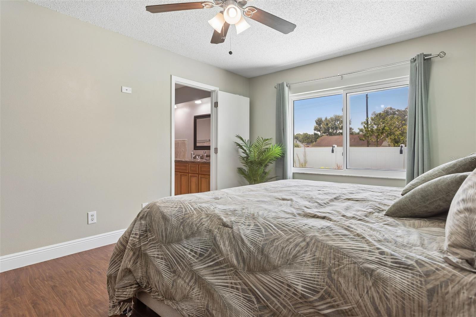
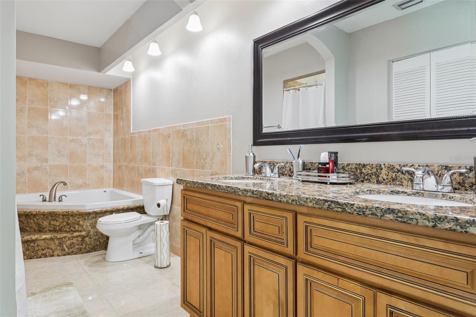
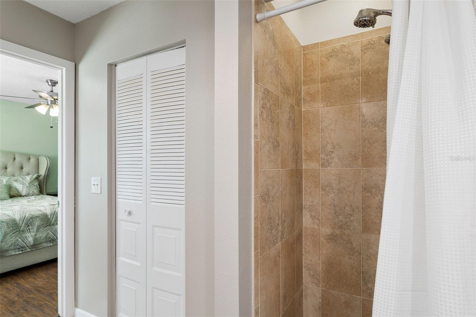
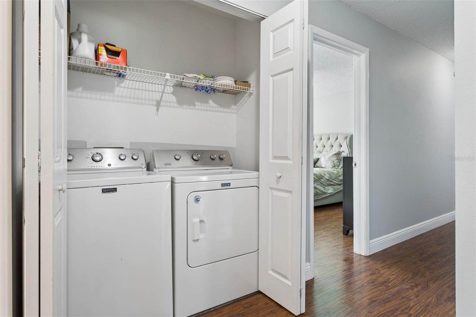
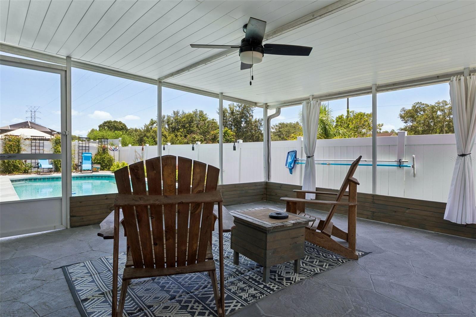
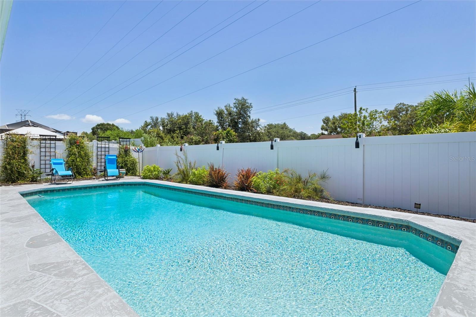
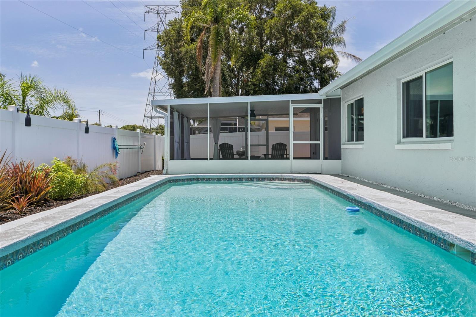
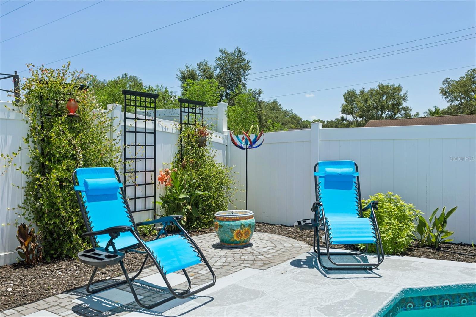
Under contract-accepting backup offers. Come see this beautifully maintained Country Place pool home before it's gone! This 4 bedroom, 2 bath home boasts engineered flooring throughout, open living spaces and an unbelievable entertaining fully fenced backyard with oversized pool. Upon entering the home you are greeted with on of the formal living areas and the open kitchen. The kitchen features wood cabinets, granite countertops and stainless steel appliances. The formal dining room looks out into the enclosed patio area with ample natural light shining through to light the room. The family room behind the kitchen brings you to the hallway that leads to your bedroom areas. The guest bedrooms are oversized giving ample space for multiple uses. The guest bathroom also features wood cabinets and granite countertops. The primary bedroom gives way to a large primary bathroom with a dual vanity with wood cabinets and granite countertops. There is also a garden tub and walk in shower perfect for whichever mode you may be in at days end. Walking out into the covered and screened patio is a great place to enjoy those relaxing evenings and nights. The backyard has been hardscaped with precision and beautification, so great for little to zero maintenance. The oversized pool was recently resurfaced along with new pool equipment and ready to go for it's next users. This home boasts solar panels on a net metering system to where as a fixed $207 electric bill is in place, this would be assumable by the next owner. Country Place features a walking trail, large park and playground for outdoor use. The neighborhood is conveniently located in the much desired Steinbrenner school district, close to both the Veterans Expressway and Ehrlich, for those in search of retail, restaurants, and more along the Dale Mabry corridor. The owner has done a multitude of upgrades and updates to the home which include the following: Roof - 2019; New A/C and duct work-2019; Washer and dryer -2019; Replace windows and doors to impact resistant - 2020; Refrigerator -2022; Replace gutters with leaf guards on main house - 2023; Water heater - 2024; Pool re-surfacing -2024; Surge protection- 2024; Pool pump and filter housing - 2025; Solar panels added in 2023 - net metering program
moreless
- Property type
- Single family
- Year built
- 1986
- Lot size
- 10,500 sqft
- Garage
- 2 cars
- On market
- 78 days
- Price per sqft
- $260
- HOA fees
- $8/mo
- Listing ID
- TB8529462
Show Full Details
Property Info
- Property Type
- Residential
- Property Subtype
- SingleFamilyResidence
- Year Built
- 1986
- Levels
- One
- Direction Faces
- Northwest
- Neighborhood
- Northdale
- Lot Size (acres)
- 0.24
- Lot Size (sqft)
- 10500.0
- Contract Date
- 2026-07-16
- On Market Date
- 2026-07-16
- Cumulative Days on Market
- 78
Interior Features
- Interior Features
- Vaulted Ceiling(S)
- Flooring
- Ceramic Tile
- Laundry Features
- Inside
- Levels
- One
- Window Features
- Storm Window(S)
Appliances
- Appliances
- Dishwasher, Dryer, Microwave, Range, Refrigerator, Washer
Heating & Cooling
- Heating
- Central
- Cooling
- Central Air
Exterior Features
- Exterior Features
- Rain Gutters
- Patio & Porch Features
- Screened
- Construction Materials
- Block, Stucco
- Foundation
- Slab
- Roof
- Shingle
- Pool Features
- Gunite, In Ground, Private
- Private Pool
- Yes
Features & Amenities
- Garage Spaces
- 2.0
- Garage
- Yes
- Attached Garage
- Yes
- Parking Features
- Attached
Community/Association
- HOA
- Yes
- HOA Name
- Green Acre
- HOA Phone
- $8,136,001,100
- HOA Fee
- $100
- HOA Fee Frequency
- Annually
- Association Amenities
- Park, Playground
- Community Features
- Park, Playground
Utilities
- Sewer
- Public Sewer
- Water Source
- Public
Taxes
- Annual Tax Amount
- $7,164
- Tax Year
- $2,025
- Legal Description
- COUNTRY PLACE WEST UNIT V LOT 35 BLOCK 15
Other
- Derived Previous List Price
- $482,900
Data freshness
- SURF LOCAL last checked
- Nov 21, 2026, 11:48 PM EST
Location
Approximate location, shown from the displayed address.
Similar homes nearby
- $550,0006216 N Coolidge Ave, Tampa, FL 336145 Beds2 Baths1,686 sqftListing courtesy of VITA LUXURY REALTY LLC · Data courtesy of: Stellar MLS
 Active
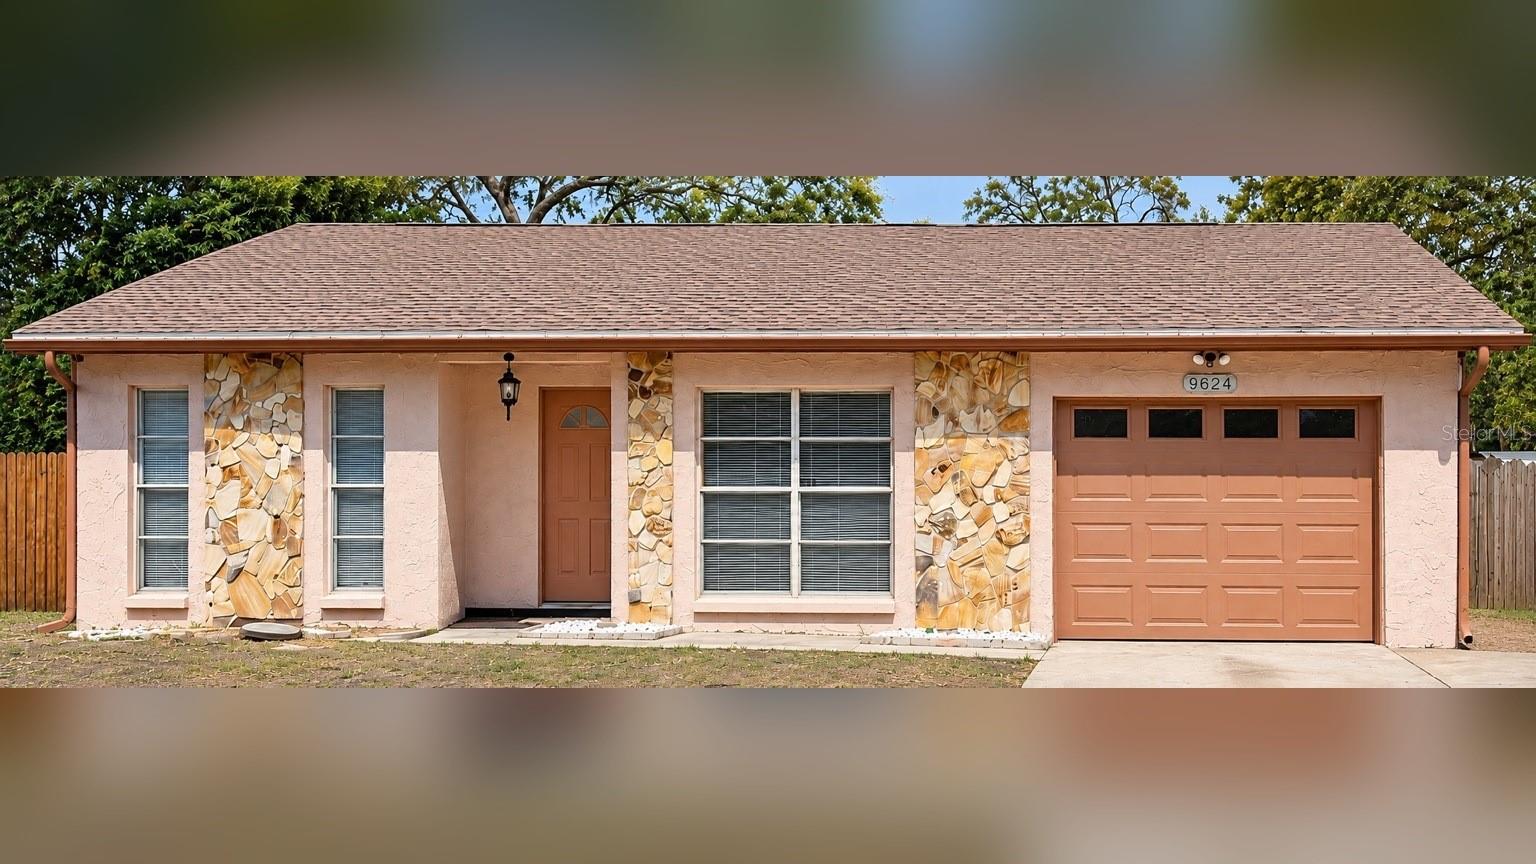
- $492,9009624 Hidden Oaks Cir, Tampa, FL 336124 Beds3 Baths2,297 sqftListing courtesy of FRIENDS REALTY LLC · Data courtesy of: Stellar MLS
 Active
- $550,0002001 N 25th St, Tampa, FL 336054 Beds2 Baths1,404 sqftListing courtesy of LPT REALTY, LLC · Data courtesy of: Stellar MLS
 Active
- $385,0002512 N Habana Pl, Tampa, FL 336182 Beds2 Baths1,091 sqftListing courtesy of TAMPA BAY PREMIER REALTY · Data courtesy of: Stellar MLS
 Active
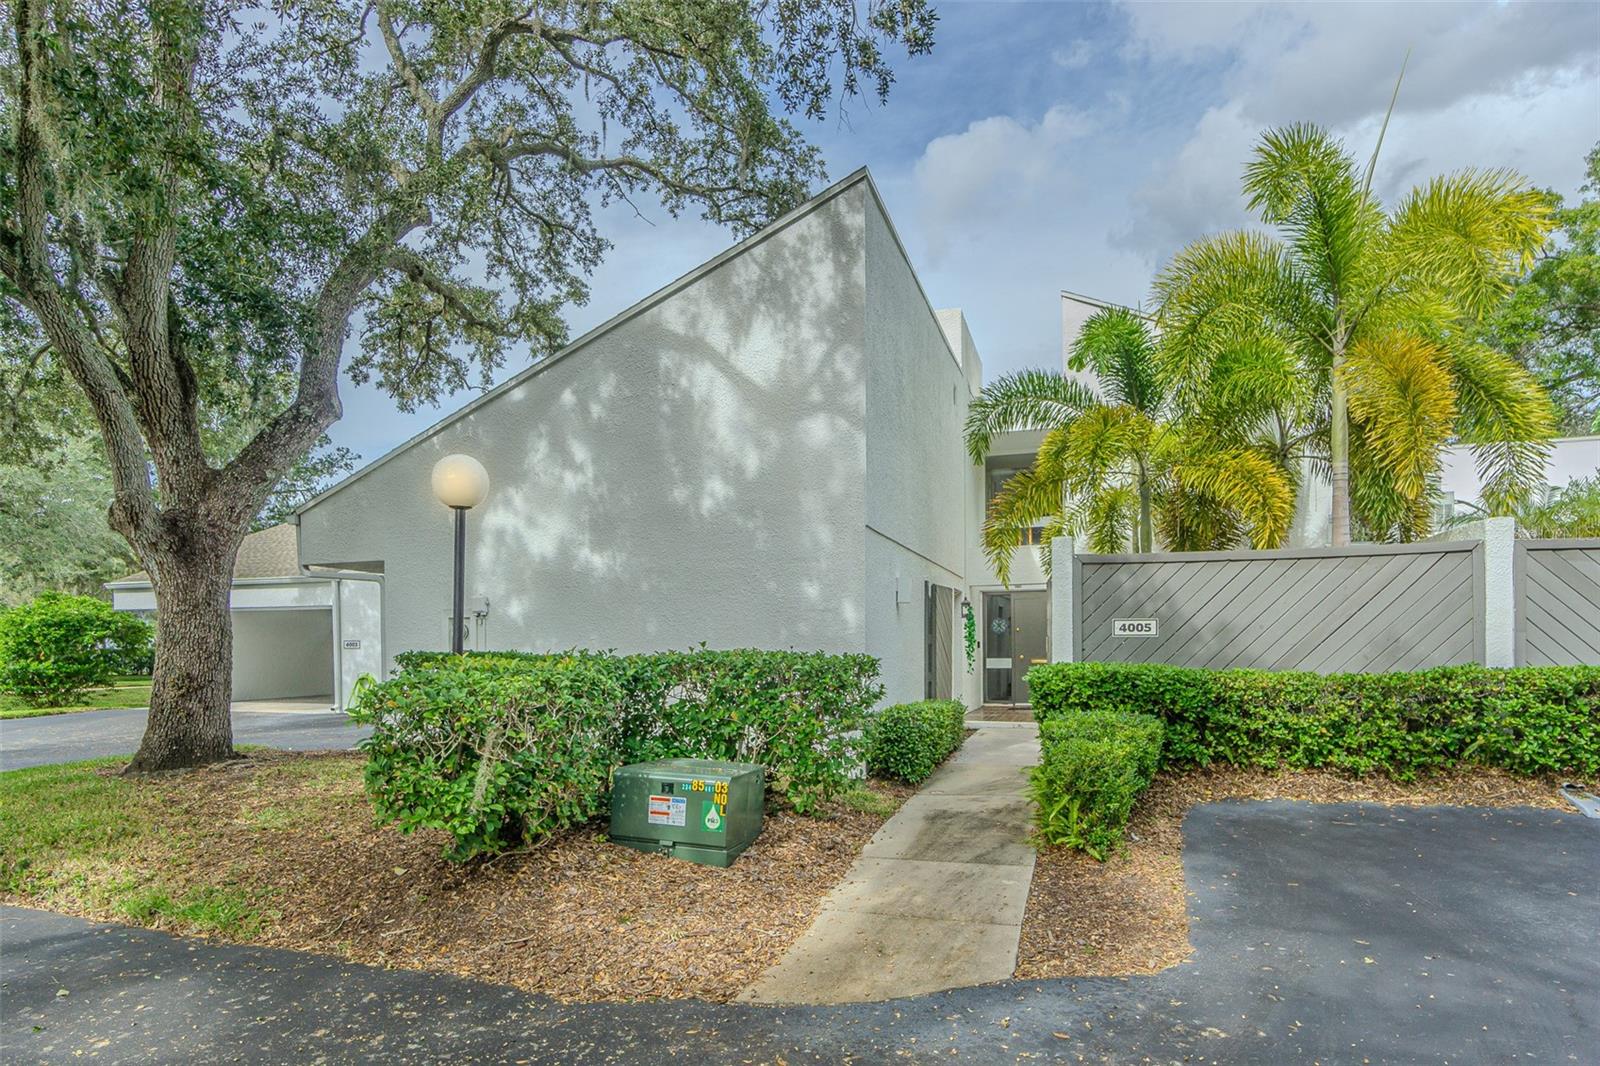
- $395,0004005 Cypress Ct #59, Tampa, FL 336183 Beds3 Baths1,850 sqftListing courtesy of LOMBARDO TEAM REAL ESTATE LLC · Data courtesy of: Stellar MLS
 Active
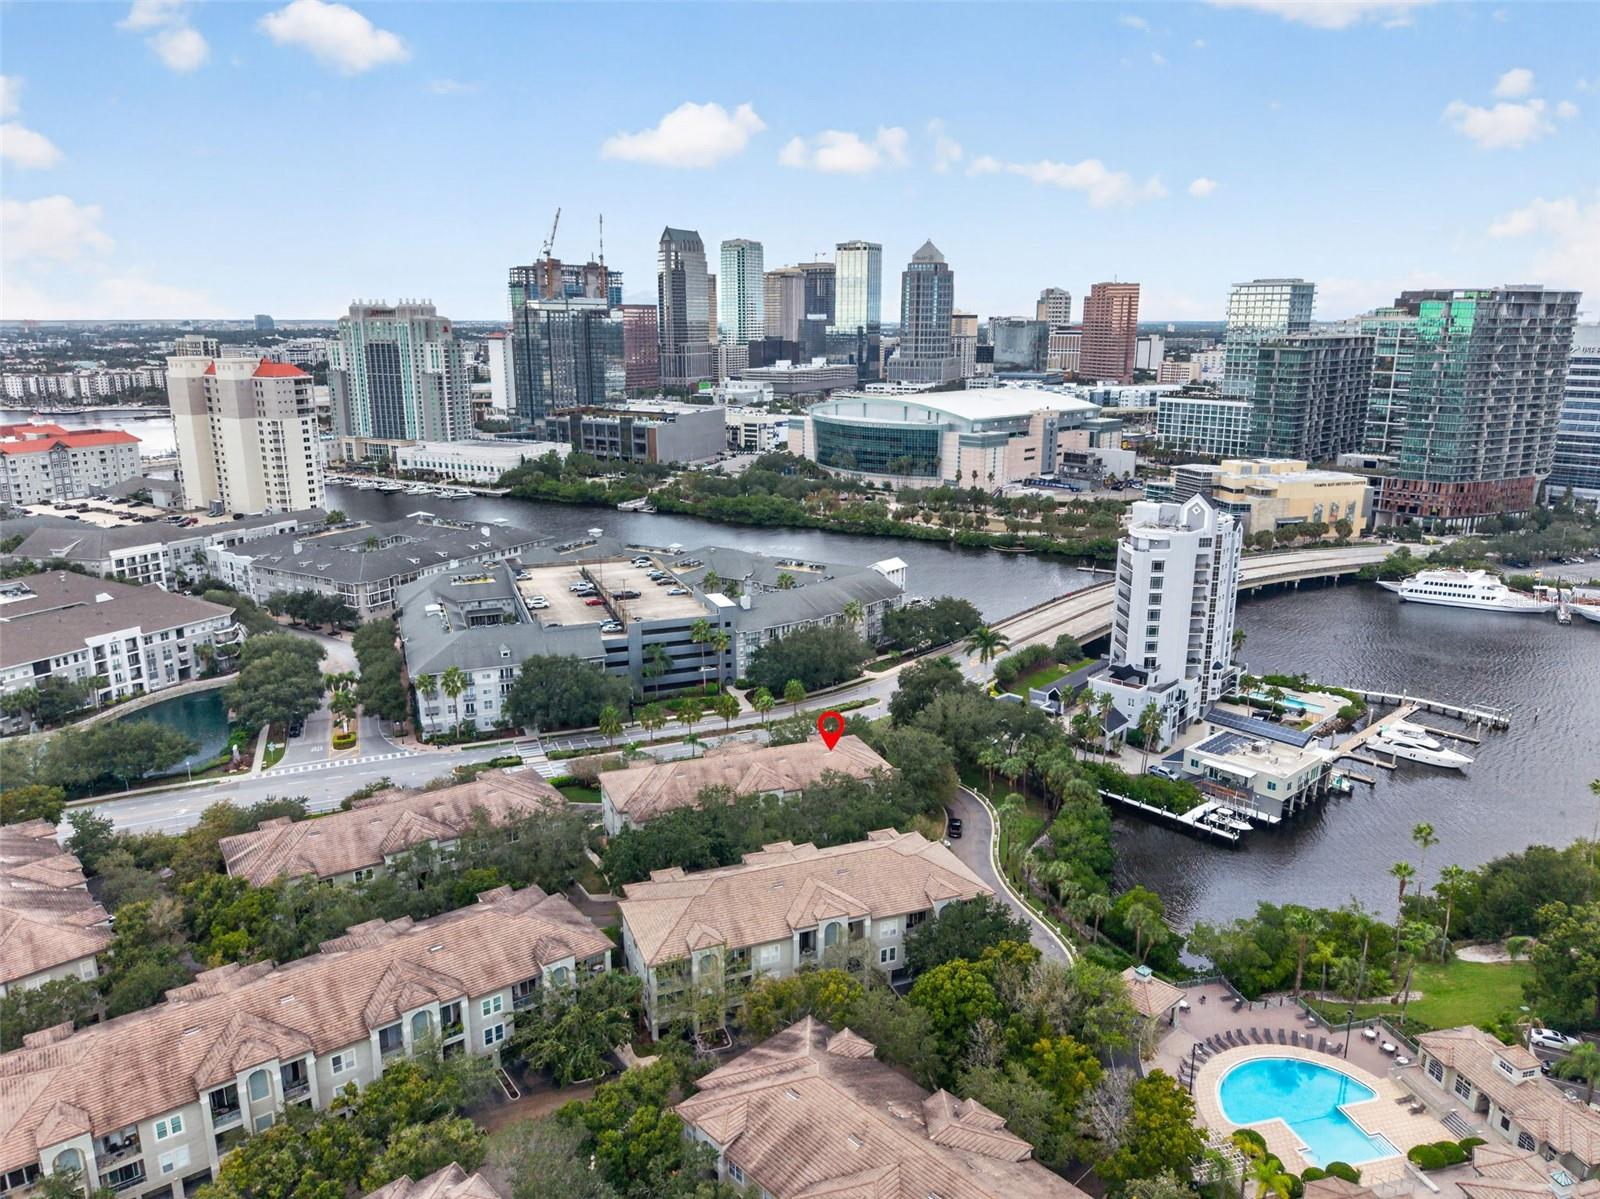
- $449,000701 Seagate Dr, Tampa, FL 336021 Bed1 Bath1,084 sqftListing courtesy of SMITH & ASSOCIATES REAL ESTATE · Data courtesy of: Stellar MLS
 Active
- $480,0008720 Hampden Dr, Tampa, FL 336264 Beds2 Baths1,780 sqftListing courtesy of LPT REALTY, LLC · Data courtesy of: Stellar MLS
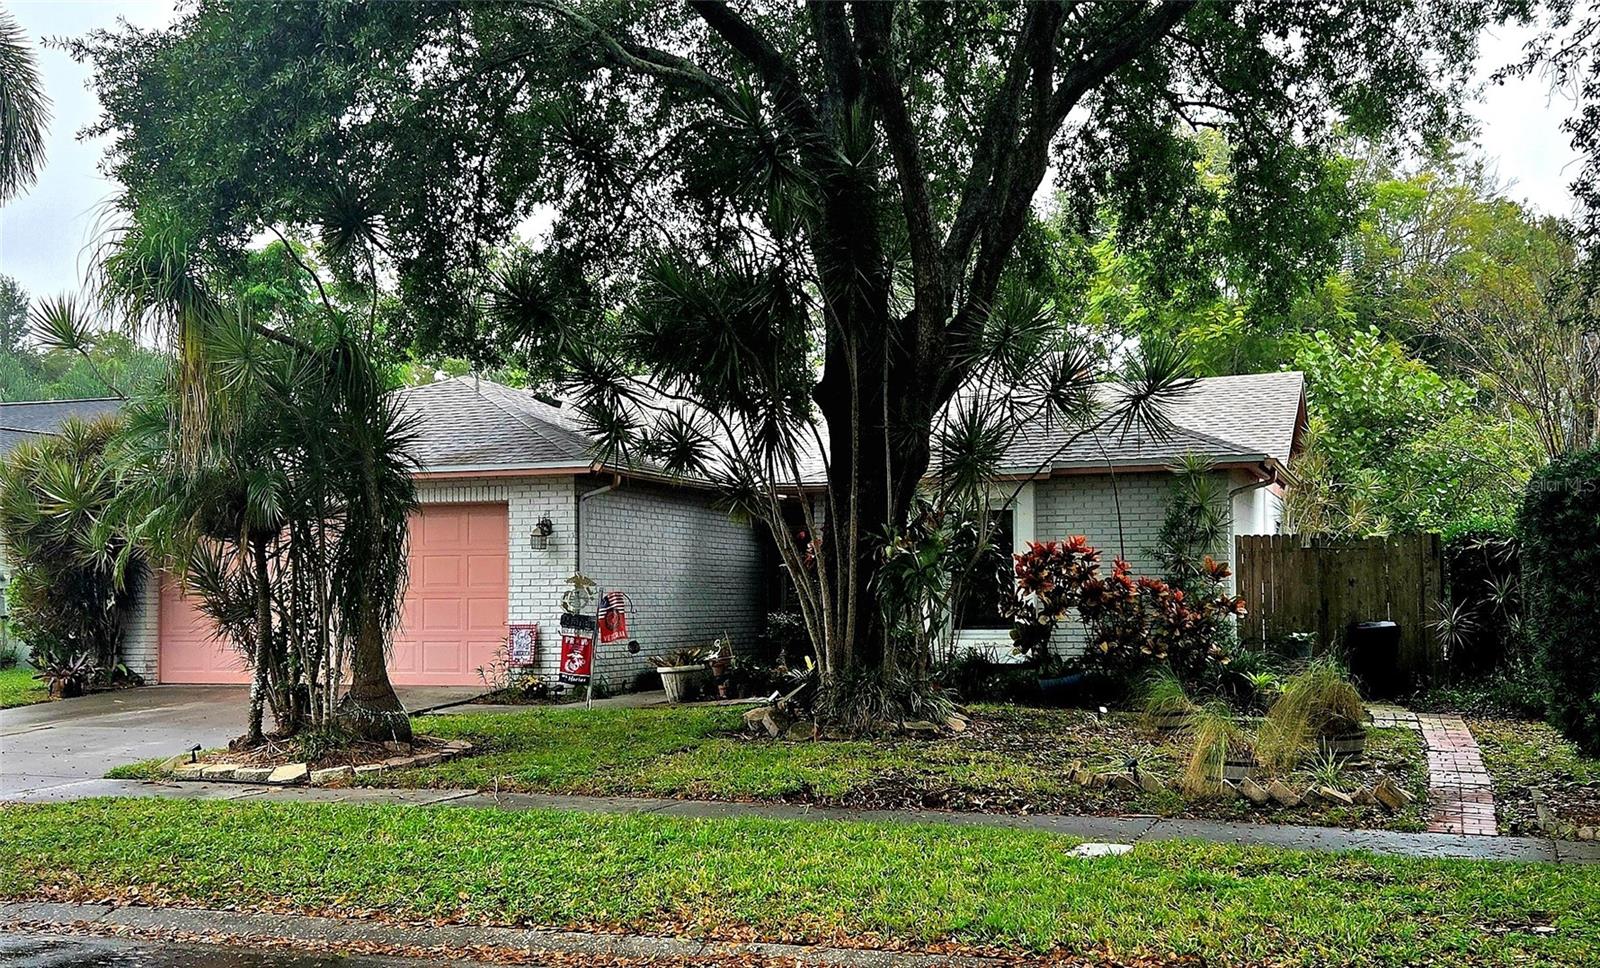 Active
- $460,0002124 W Dallas Ave, Tampa, FL 336033 Beds1 Bath1,440 sqftListing courtesy of COASTAL PROPERTIES GROUP INTER · Data courtesy of: Stellar MLS
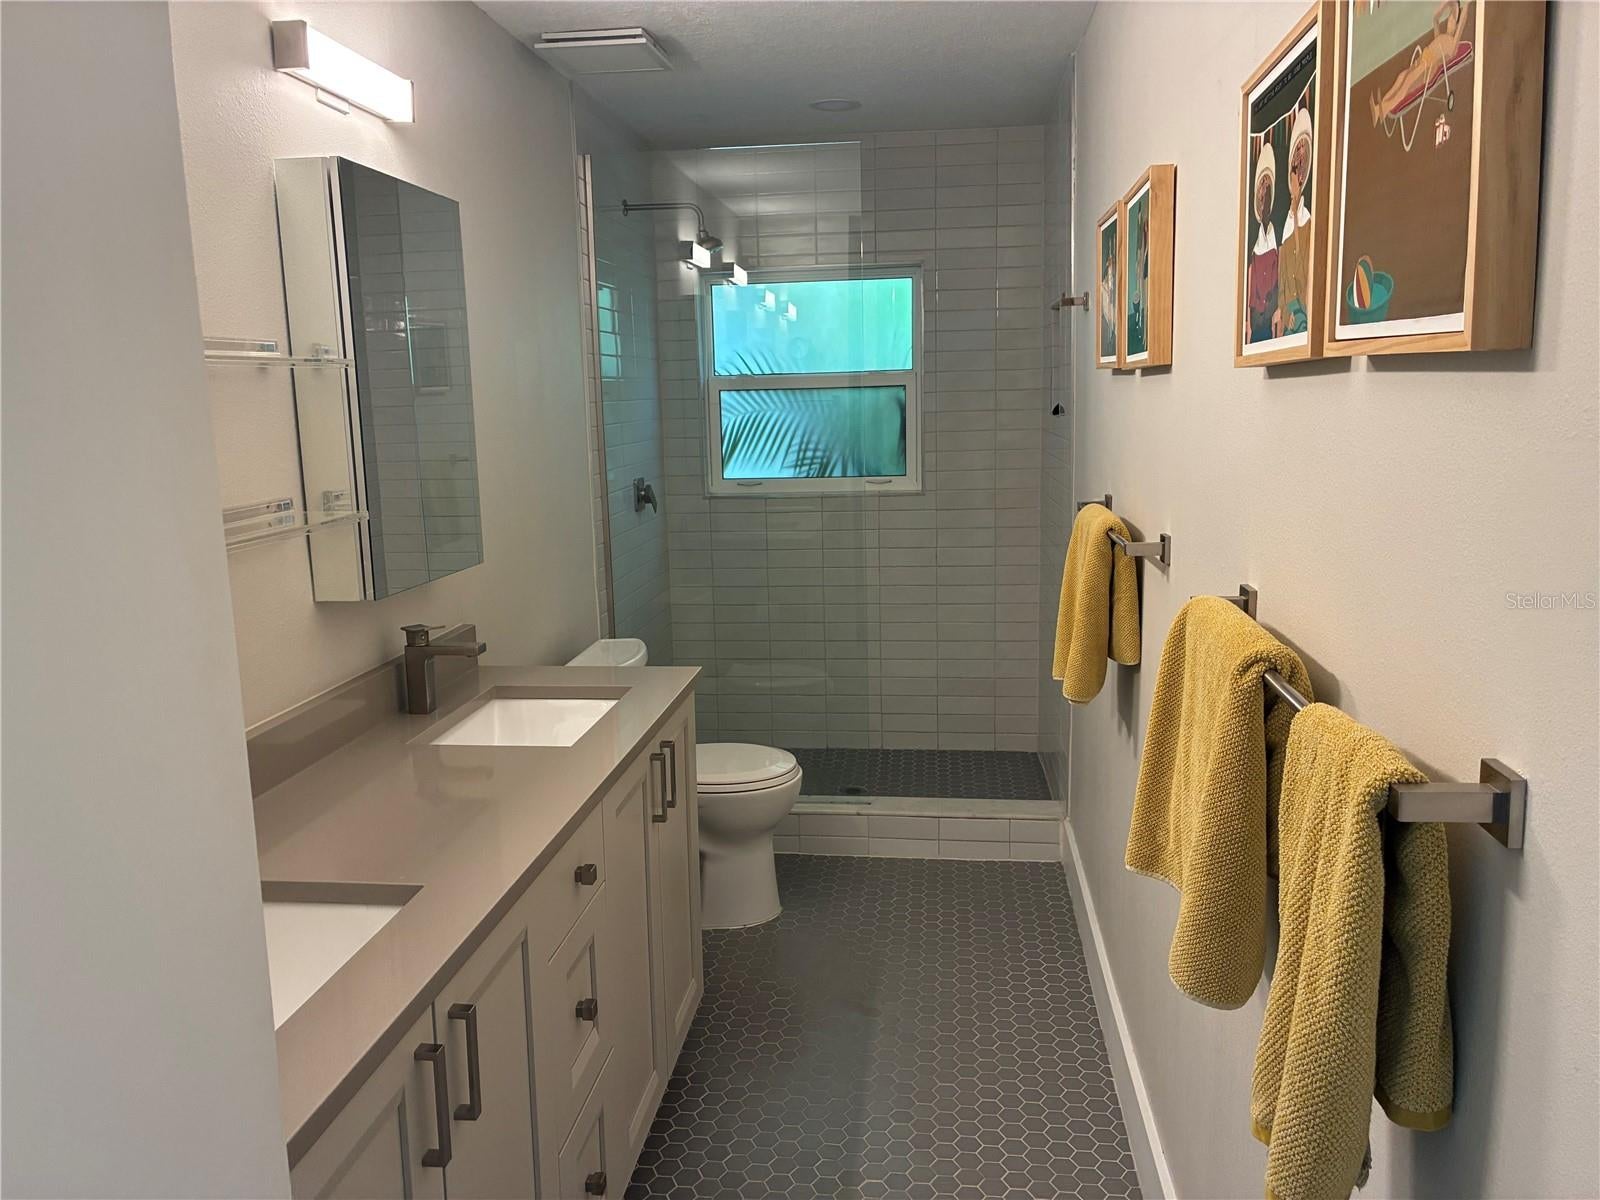 Active
What Sold Nearby
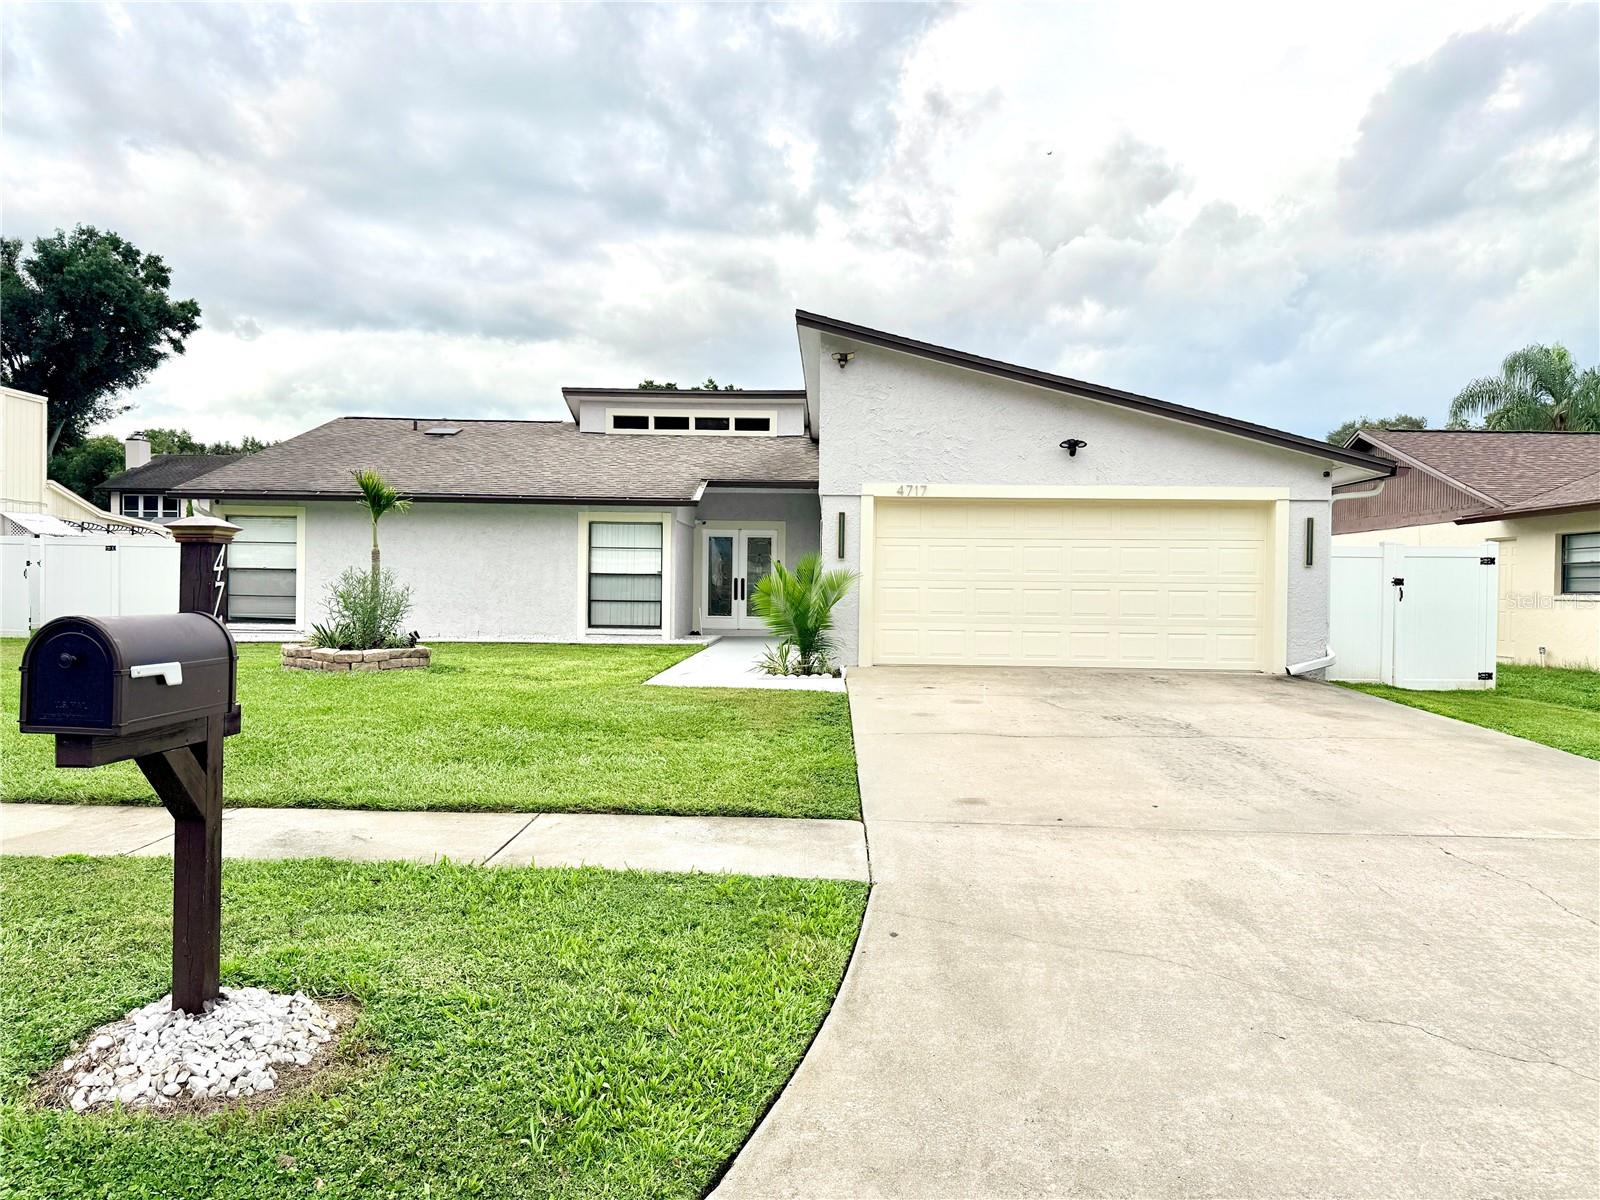 $427,5004717 Deerwalk AveTampa, FL · Sold 2026-10-30
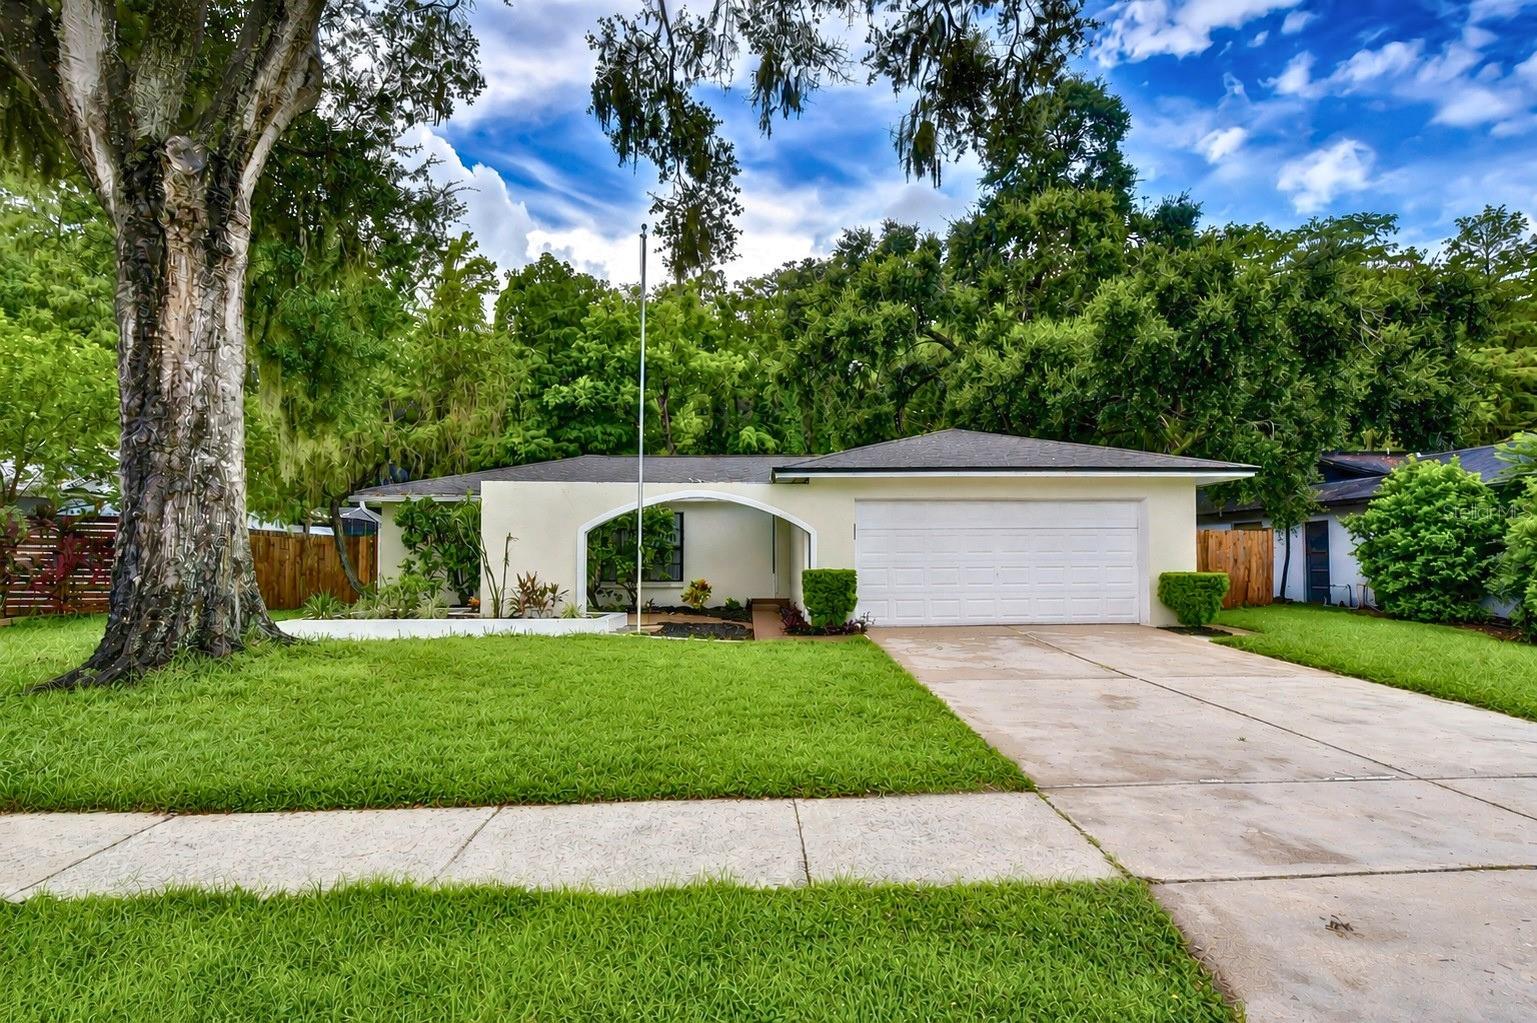 $410,00016122 Oakmanor DrTampa, FL · Sold 2026-10-30
 $439,00013078 Stillmont PlTampa, FL · Sold 2026-10-30
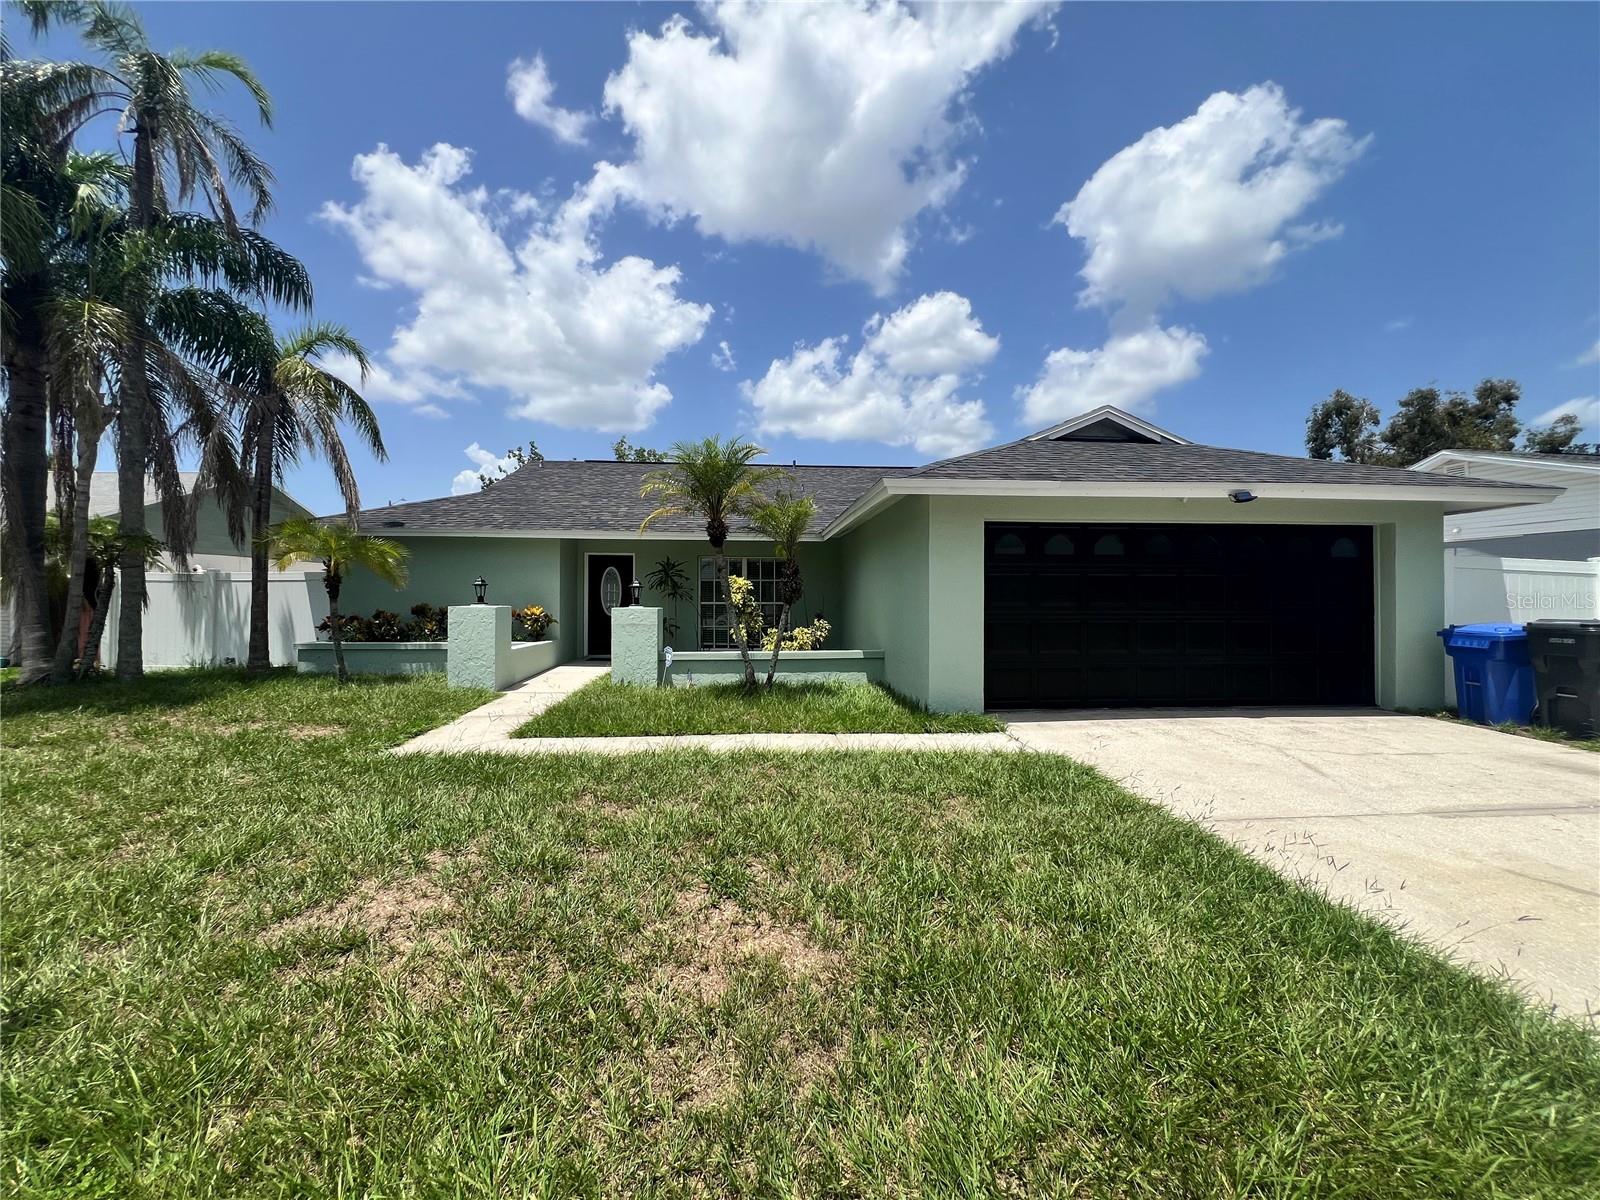 $440,00010902 Wingate DrTampa, FL · Sold 2026-10-29
 $550,0004313 Hollow Hill DrTampa, FL · Sold 2026-10-27
 $370,0004601 Farmhouse DrTampa, FL · Sold 2026-10-26
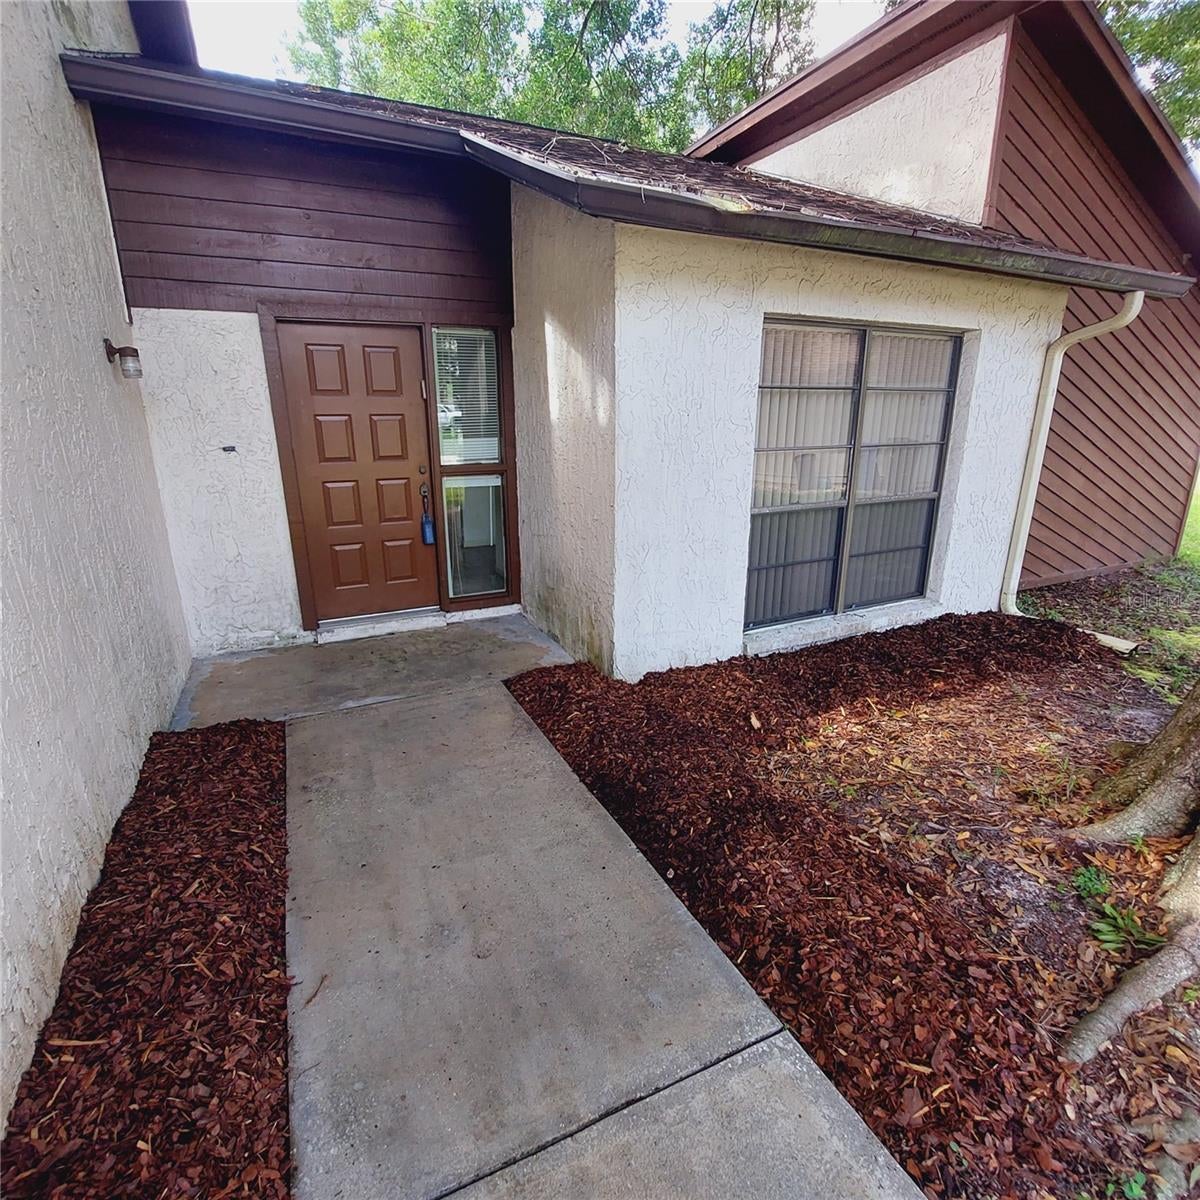 $400,00014902 Oldgate PlTampa, FL · Sold 2026-10-23
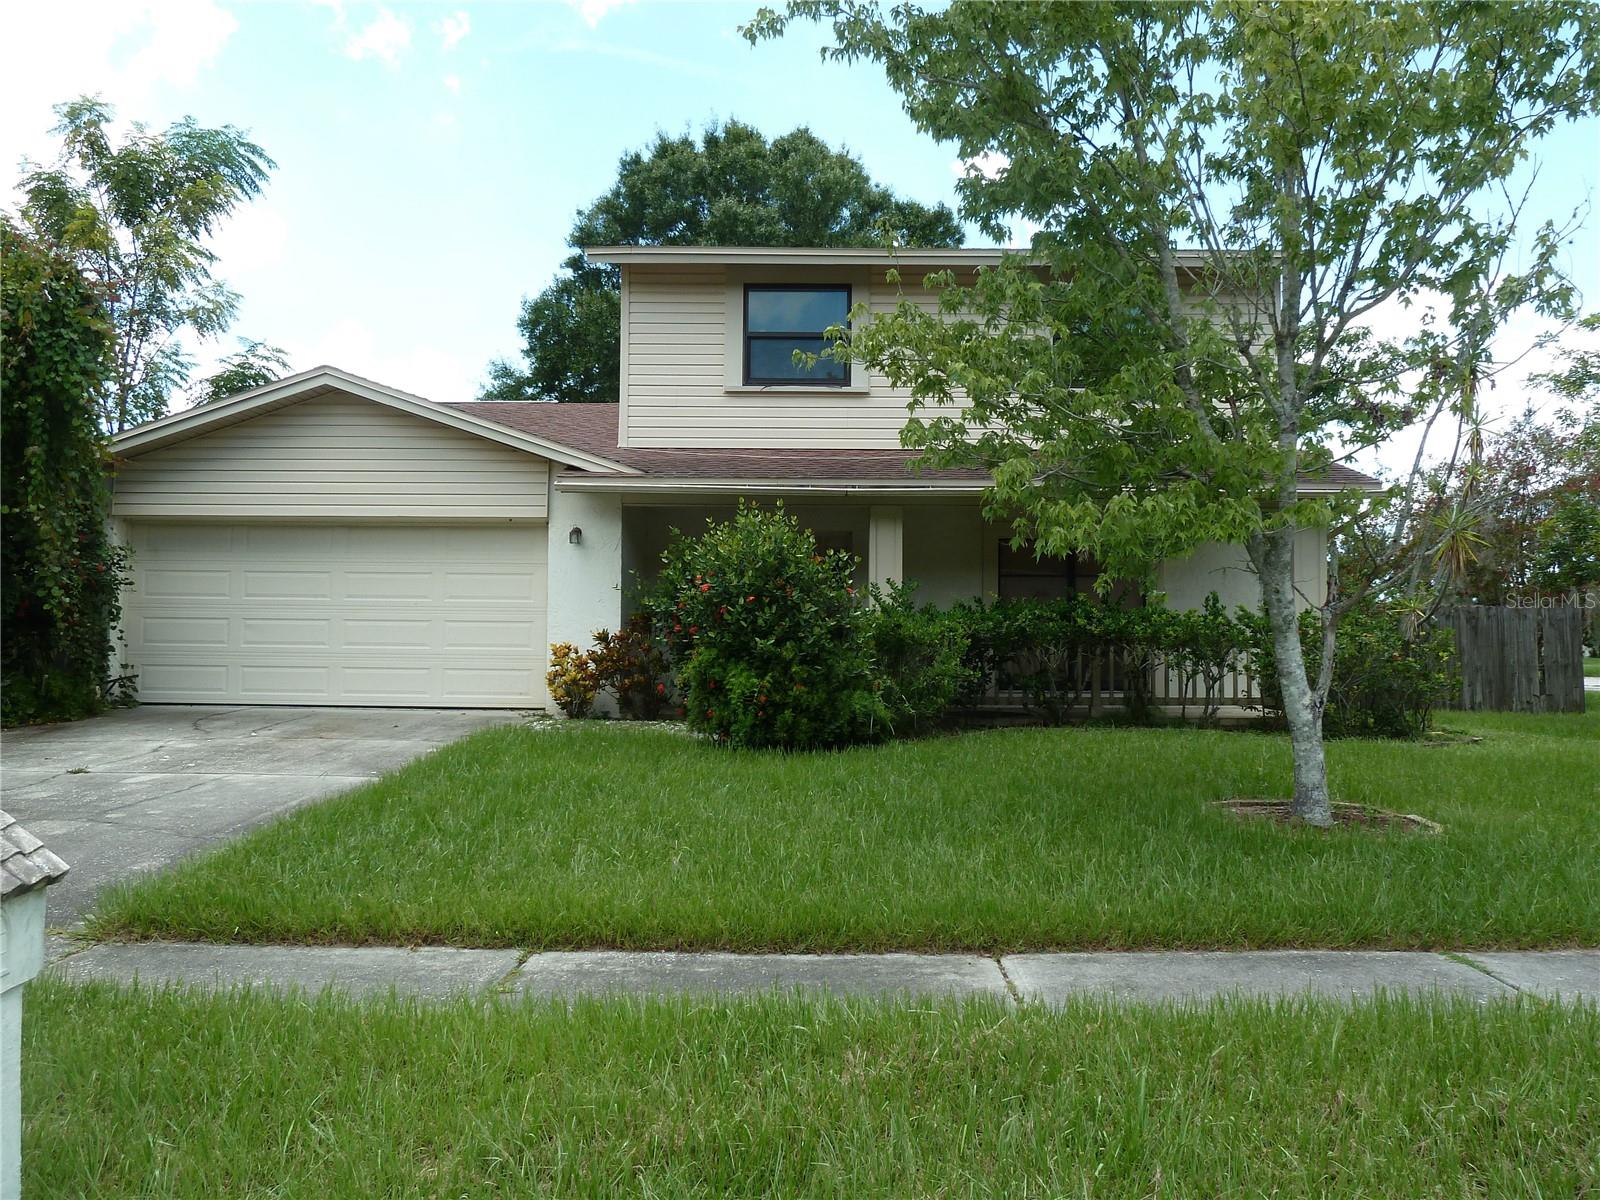 $340,00016224 Sawgrass CirTampa, FL · Sold 2026-10-23
Flood
Flood zone X · Minimal flood risk
What's Nearby
Restaurants
- La Casa PastaHutchison Road, Citrus Park, FL 33625, United States of America1.1 mi
- Ricky's Cuban CafeHutchison Road, Citrus Park, FL 33625, United States of America1.1 mi
- Alex's Southern Style BBQWest Village Drive, Northdale, FL 33624, United States of America1.4 mi
Groceries
- Publix5371 Ehrlich Road, Tampa, FL 33625, United States of America1.3 mi
Schools
- Northwest Elementary SchoolHutchison Road, Keystone, FL 33625, United States of America0.8 mi
- Claywell Elementary SchoolWoodcock Place, Northdale, FL 33624, United States of America0.8 mi
- Claywell Elementary SchoolNorthdale Boulevard, Northdale, FL 33624, United States of America0.9 mi
- Tobacco RoadKeystone, FL 33558, United States of America1.2 mi
- Countryside Montessori AcademyTobacco Road, Keystone, FL 33558, United States of America1.2 mi
- Ben Hill Middle School Ehrlich Road, Northdale, FL 33624, United States of America1.2 mi
- Riverstone DriveNorthdale, FL 33624, United States of America1.3 mi
Parks
- Hutchison Park15821, Tampa, FL 33625, United States of America0.5 mi
- Country Lake Park15728, Tampa, FL 33624, United States of America0.5 mi
- Northdale Nature TrailNorthdale, Florida, United States of America1.5 mi
- Chandler ParkCitrus Park, Florida, United States of America1.5 mi
- Northdale Soccer FieldNorthdale, Florida, United States of America1.6 mi
- Northdale, FloridaUnited States of America1.7 mi
- Northdale, FloridaUnited States of America1.8 mi
- Northdale ParkNorthdale, Florida, United States of America1.8 mi
Coffee
- Elevation Coffee RoastersNewkirk Drive, Northdale, FL 33624, United States of America0.4 mi
More homes in Tampa
Homes for sale near Tampa
Data courtesy of: Stellar MLSDisclaimers and data details

Listings courtesy of Stellar MLS as distributed by MLS GRID. Based on information submitted to the MLS GRID. All data is obtained from various sources and may not have been verified by broker or MLS GRID. Supplied Open House Information is subject to change without notice. All information should be independently reviewed and verified for accuracy. Properties may or may not be listed by the office/agent presenting the information. Listing information is provided for consumers’ personal, non-commercial use, solely to identify prospective properties for potential purchase; all other use is strictly prohibited and may violate relevant federal and state law. Information deemed reliable but not guaranteed. Copyright © 2026 MLS GRID. All Rights Reserved.

Continental Real Estate Group, Inc
Broker: Derek Eisenberg
Listing last updated: Oct 3, 2026, 11:45 AM EDT. SURF LOCAL last checked: Nov 21, 2026, 11:48 PM EST.