
 Under Contract






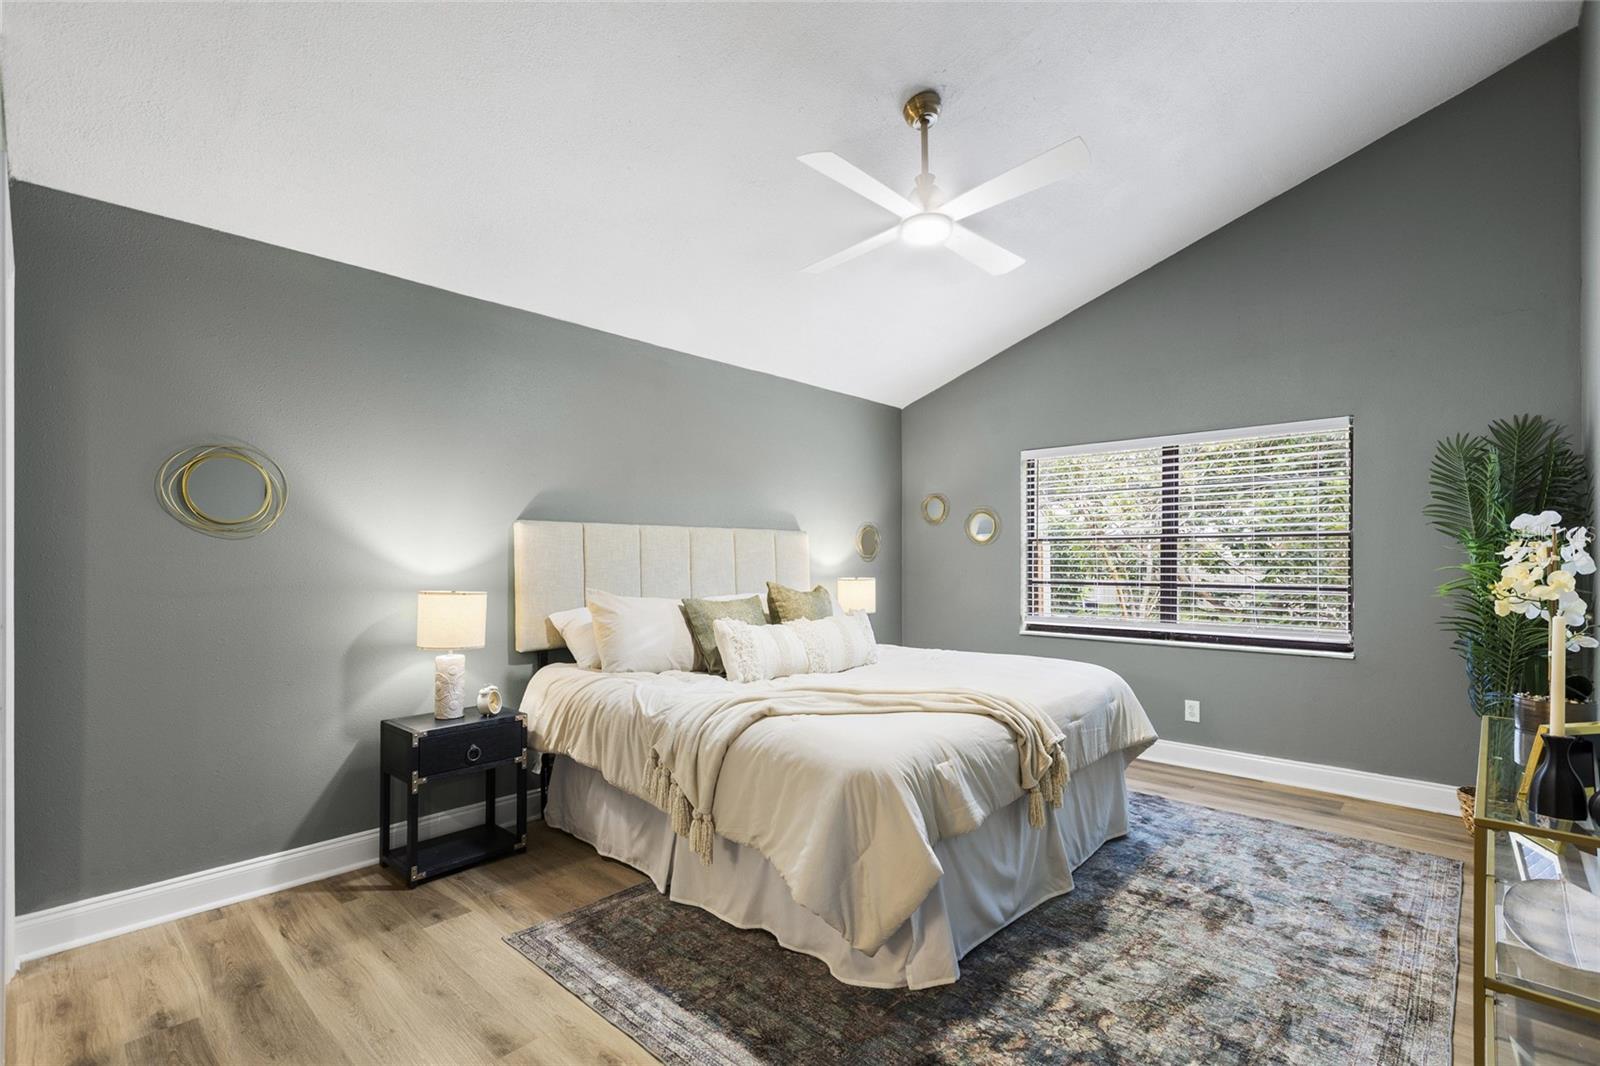
15804 Ironware Pl
Tampa, FL 33624 · Single family
$595,000
Listing courtesy of Tatum Peterson, MCBRIDE KELLY & ASSOCIATES
- 4 Beds
- 3 Baths
- 2,013 sqft
Cynthia's Insights On This Property
- Built 1983 — before Florida's 2002 building code
- Last recorded sale: $410,000 in August 2026
- Typical sale in 33624 over the last year: $424,250, $254 per sq ft
- Owners in 33624 stay about 10 years; 3% of homes changed hands last year
- Taxes could jump about $11,600/yr after a sale (homestead cap resets)
- County record lists a private pool


📊 Price Pulse
What would you pay for this place?
Sale prices come from county public records, not MLS data.Listing agent
Contact
Send a message and we'll pass it to the listing agent. Nothing is sent until you ask.
About this home
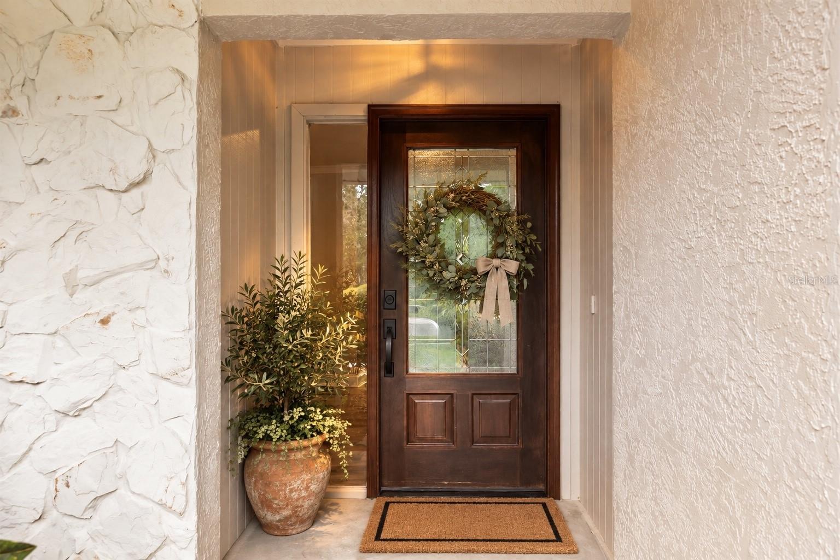
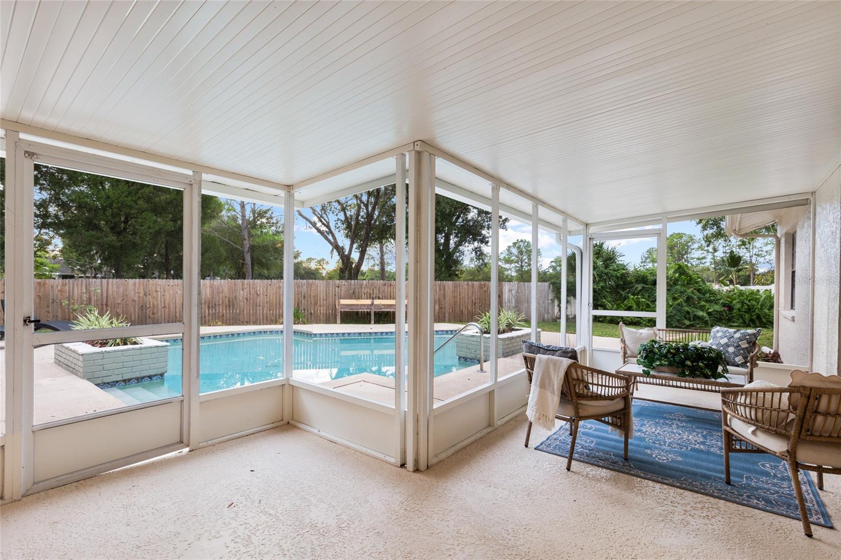
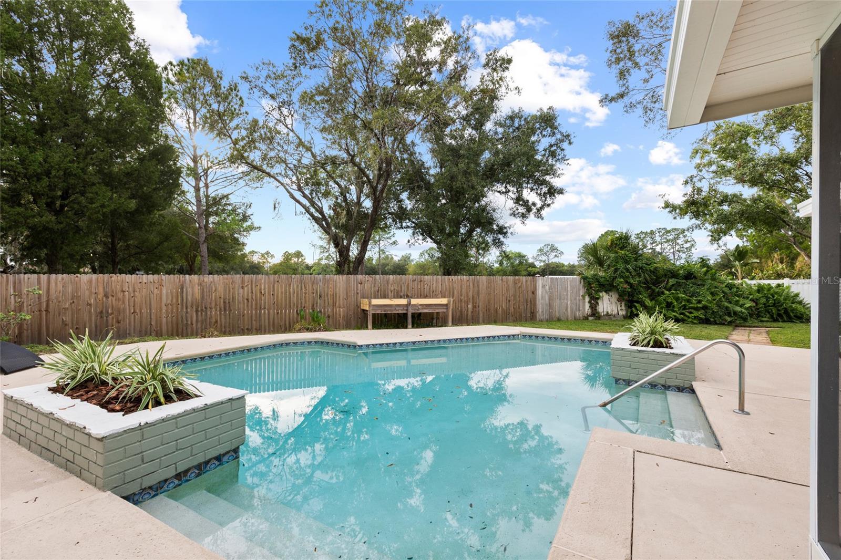
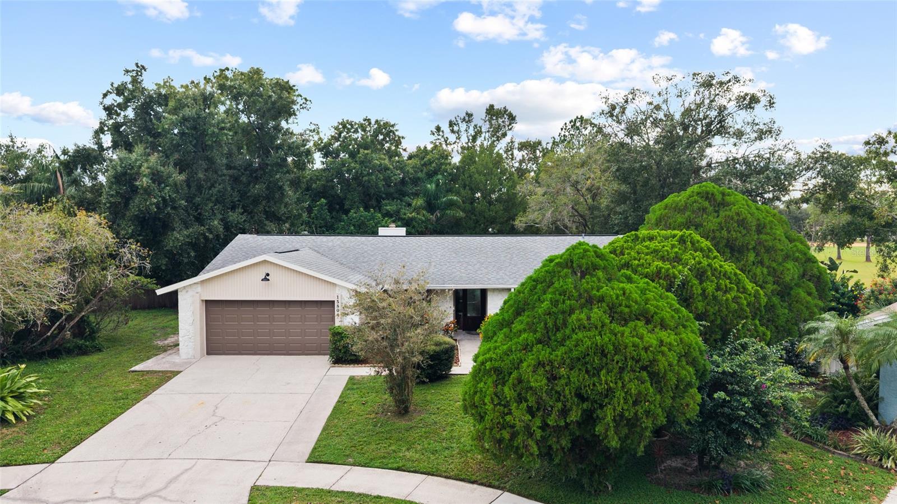
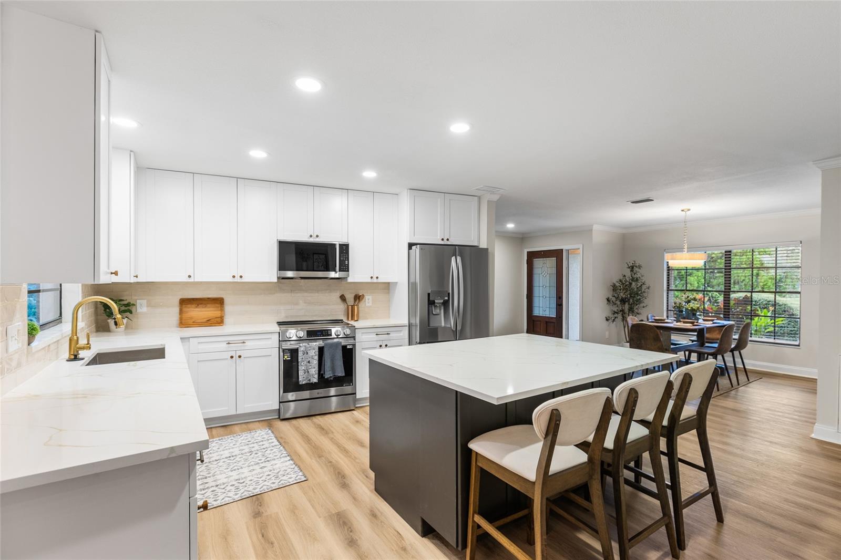
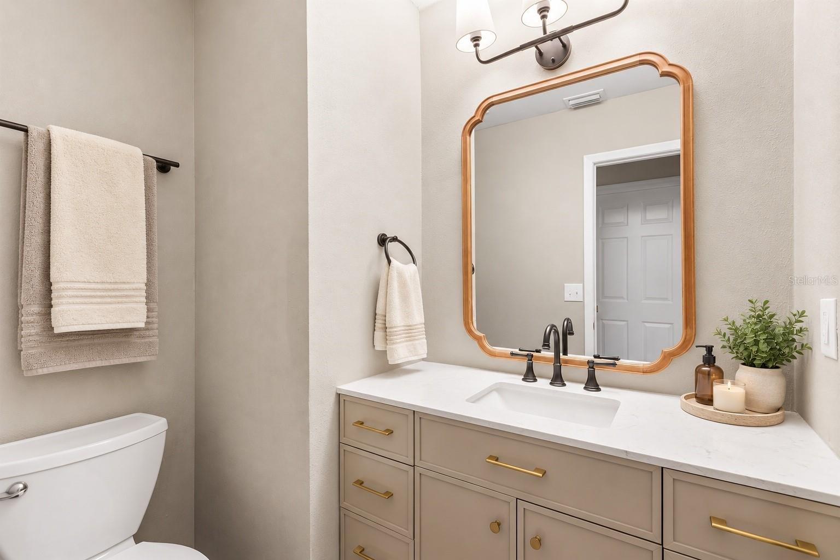
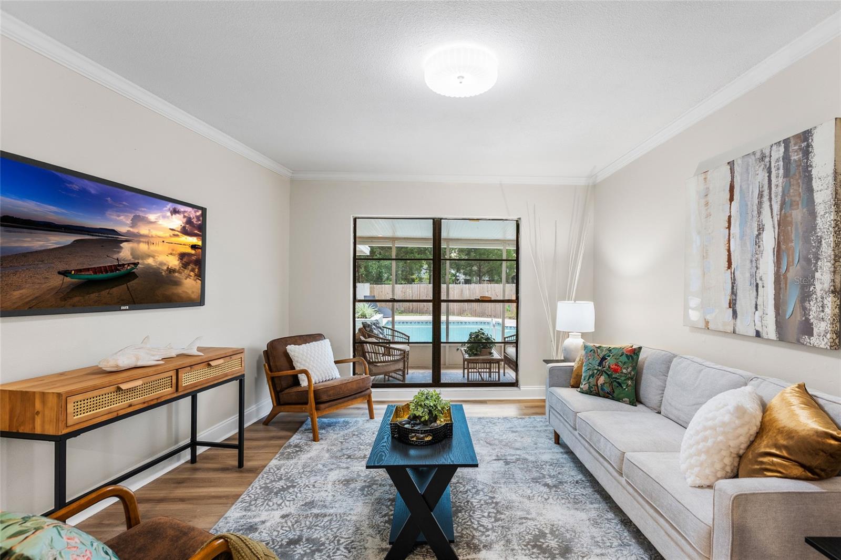
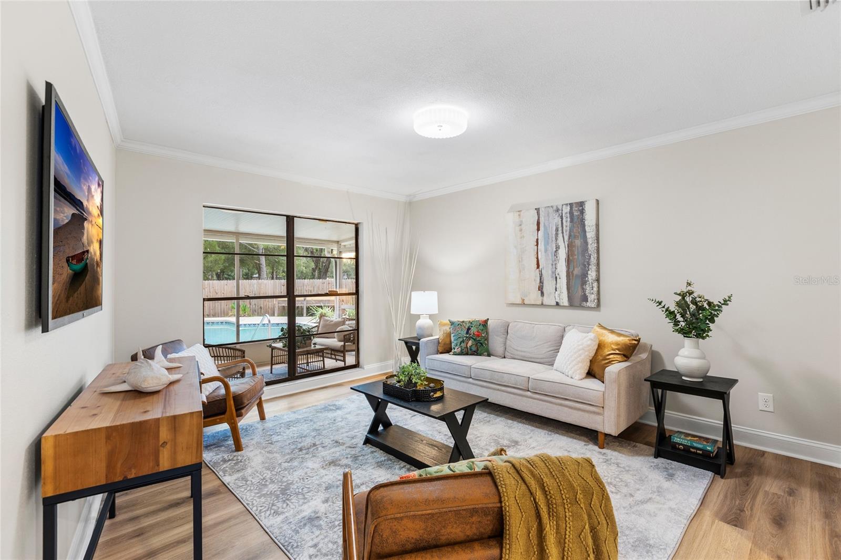
Under contract-accepting backup offers. Welcome to this beautiful Country Place pool home, ideally situated on a quiet cul-de-sac lot overlooking Country Place Park. Offering four bedrooms, two-and-a-half bathrooms, a two-car garage, and 2,013 square feet of thoughtfully designed living space, this home combines stylish updates, a versatile floor plan, and an exceptional outdoor setting. Inside, luxury vinyl flooring flows throughout the home, creating a cohesive and easy-care living space. The beautifully updated kitchen features two-tone cabinetry, beige-veined quartz countertops, a soft neutral backsplash, pantry storage, a dedicated coffee nook, and all-new stainless steel appliances. Two separate living areas and a dedicated dining space provide plenty of room for everyday living and entertaining, while the wood-burning fireplace adds warmth and character. A desirable split-bedroom floor plan offers added privacy and functionality. The cozy primary suite features a vaulted ceiling, a spacious walk-in closet, and a beautifully finished en-suite bathroom. Luxurious details include a 72-inch walnut double vanity, quartz countertops, and a designer walk-in shower, creating a relaxing retreat to begin and end each day. Step outside to your own private backyard retreat, featuring a screened-in lanai overlooking a sparkling pool, a fully fenced yard, two storage sheds, and mature avocado, guava, and mango trees. With no rear neighbors and direct views of the neighboring park’s green space, playground, and walking trails, the peaceful setting feels private while still offering convenient access to outdoor recreation. Country Place residents enjoy an incredibly low HOA fee of only $30 per year, along with two wonderful community parks featuring walking trails, picnic areas, expansive green spaces, playgrounds, basketball courts, and tennis courts. Additional highlights include a roof that is approximately six years old, a two-car garage, solid construction, and generous indoor and outdoor living spaces. Zoned for Northwest Elementary, Hill Middle, and the highly sought-after Steinbrenner High School! This home offers an outstanding opportunity to enjoy the comfort, convenience, and lifestyle of the sought-after Country Place community. Schedule your private showing today and experience everything this special pool home has to offer!
moreless
- Property type
- Single family
- Year built
- 1983
- Lot size
- 0.30 acres
- On market
- 29 days
- Price per sqft
- $296
- HOA fees
- $3/mo
- Listing ID
- TB8555085
Show Full Details
Property Info
- Property Type
- Residential
- Property Subtype
- SingleFamilyResidence
- Year Built
- 1983
- Levels
- One
- Direction Faces
- East
- Neighborhood
- Northdale
- Lot Size (acres)
- 0.3
- Lot Size (sqft)
- 13176.0
- Contract Date
- 2026-10-07
- On Market Date
- 2026-10-07
- Cumulative Days on Market
- 29
Interior Features
- Interior Features
- Stone Counters, Walk-In Closet(S)
- Fireplace
- Yes
- Fireplace Features
- Family Room, Masonry, Wood Burning
- Laundry Features
- Inside, Laundry Room
- Levels
- One
- Door Features
- Sliding Doors
Appliances
- Appliances
- Dishwasher, Disposal, Electric Water Heater, Range, Refrigerator
Heating & Cooling
- Heating
- Electric, Heat Pump
- Cooling
- Central Air
Exterior Features
- Exterior Features
- Courtyard, Storage
- Patio & Porch Features
- Covered, Enclosed, Patio, Screened
- Construction Materials
- Block, Stucco
- Foundation
- Slab
- Roof
- Shingle
- Fencing
- Fenced, Vinyl, Wood
- Other Structures
- Shed(S), Storage
- Pool Features
- In Ground, Gunite, Private
- Private Pool
- Yes
- View
- Park/Greenbelt
Features & Amenities
- Garage
- Yes
- Attached Garage
- Yes
- Parking Features
- Attached
- Lot Features
- Cul-De-Sac, Irregular Lot, Paved
Community/Association
- HOA
- Yes
- HOA Name
- Melinda
- HOA Phone
- $8,136,001,100
- HOA Fee
- $30
- HOA Fee Frequency
- Annually
- Association Amenities
- Basketball Court, Playground, Tennis Court(S), Trail(S)
- Community Features
- Street Lights
Utilities
- Utilities
- Electricity Available, Electricity Connected, Sewer Available, Sewer Connected, Underground Utilities, Water Available, Water Connected
- Sewer
- Public Sewer
- Water Source
- Public
Taxes
- Annual Tax Amount
- $3,236
- Tax Year
- $2,025
- Legal Description
- COUNTRY PLACE WEST UNIT II LOT 33 BLOCK 3
Data freshness
- SURF LOCAL last checked
- Nov 21, 2026, 2:40 PM EST
Location
Approximate location, shown from the displayed address.
Similar homes nearby
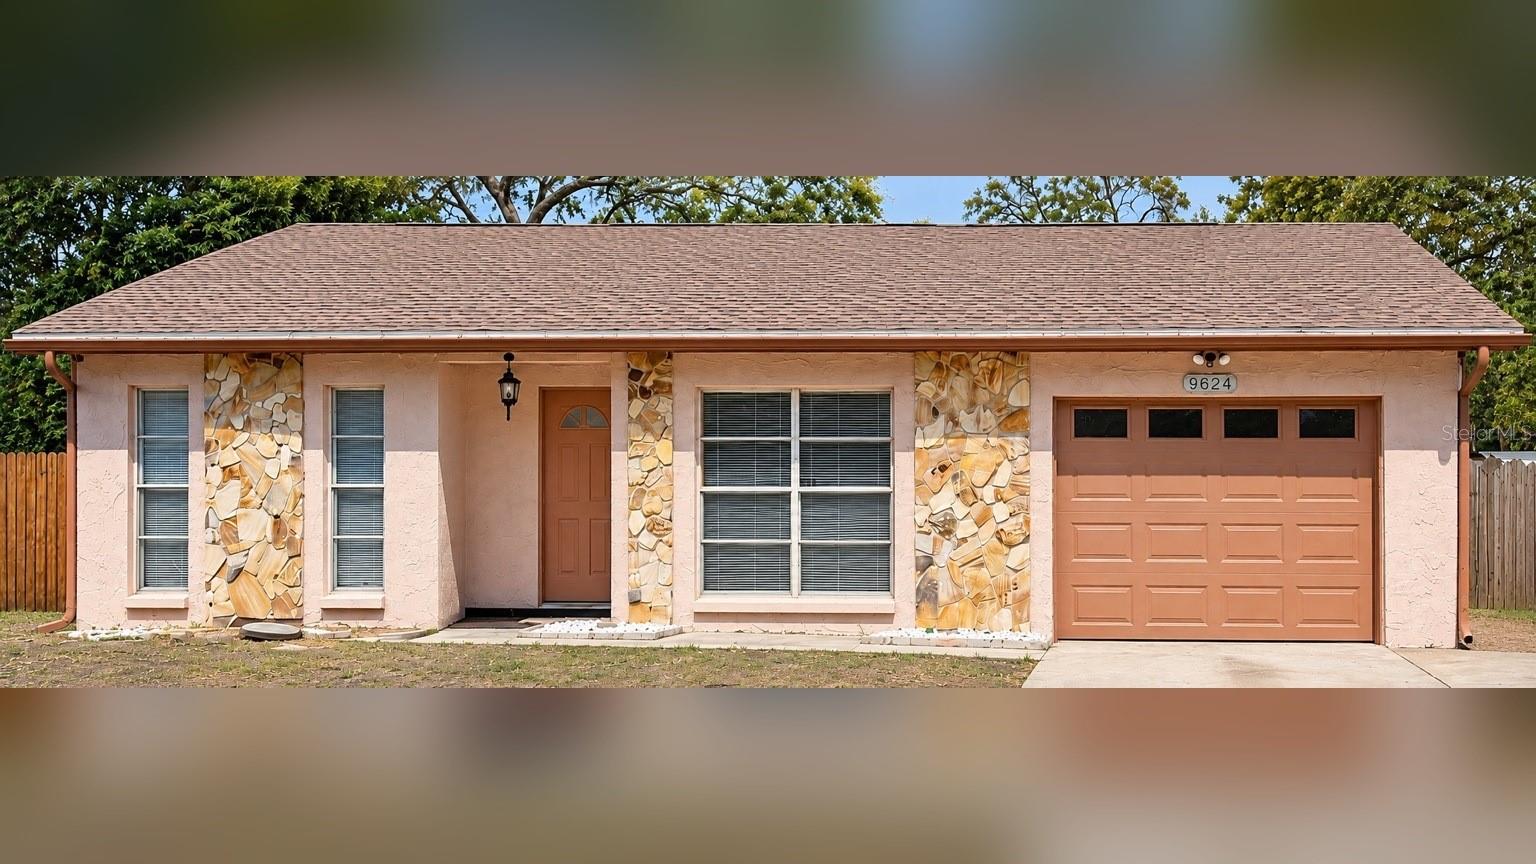
- $492,9009624 Hidden Oaks Cir, Tampa, FL 336124 Beds3 Baths2,297 sqftListing courtesy of FRIENDS REALTY LLC · Data courtesy of: Stellar MLS
 Active
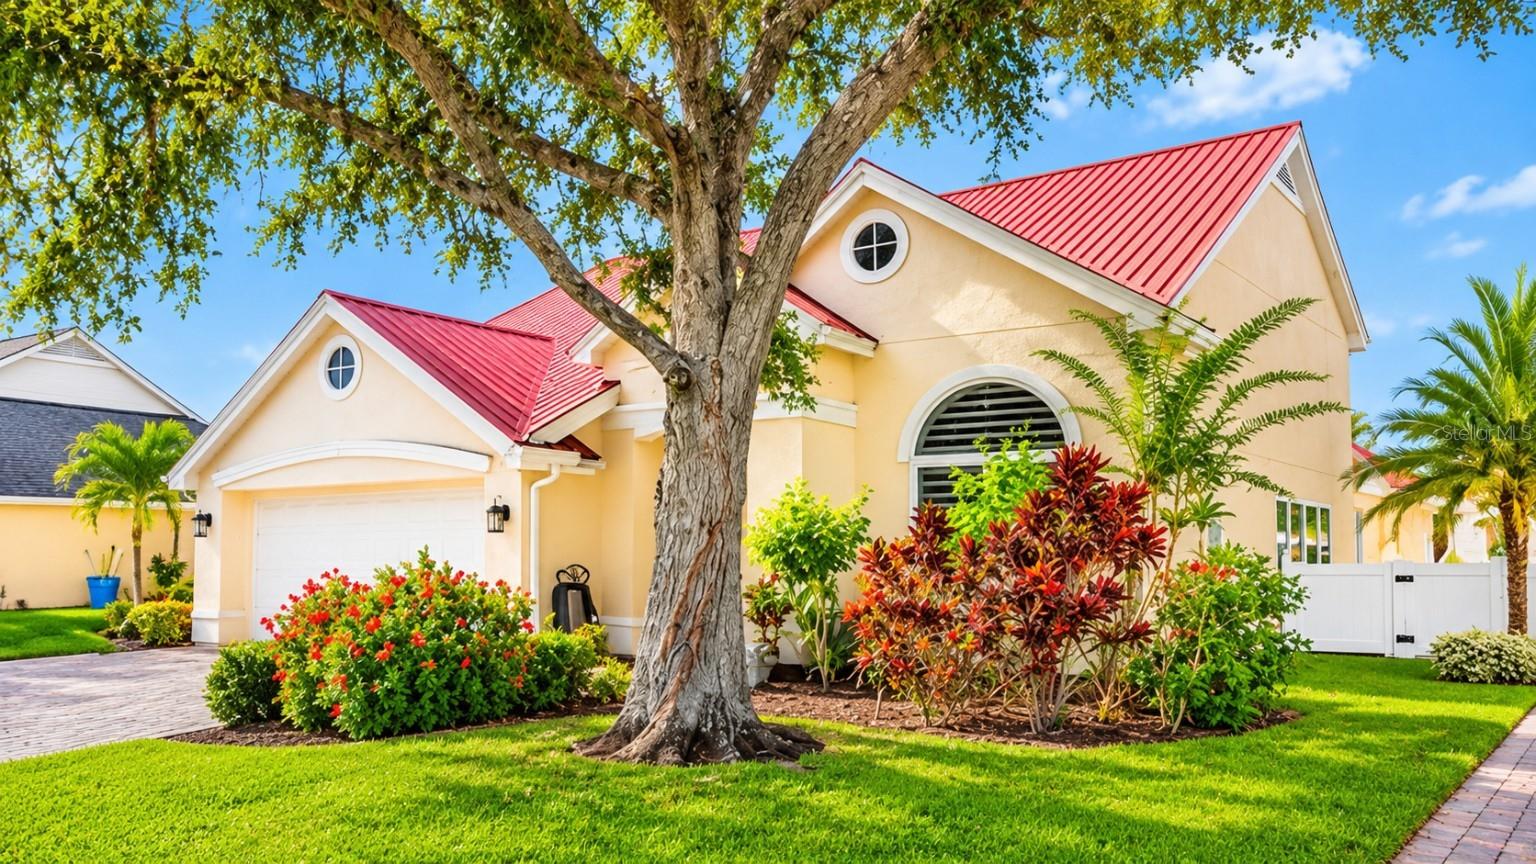
- $680,00014512 Thornfield Ct, Tampa, FL 336244 Beds3 Baths2,497 sqftListing courtesy of JPT REALTY LLC · Data courtesy of: Stellar MLS
 Active
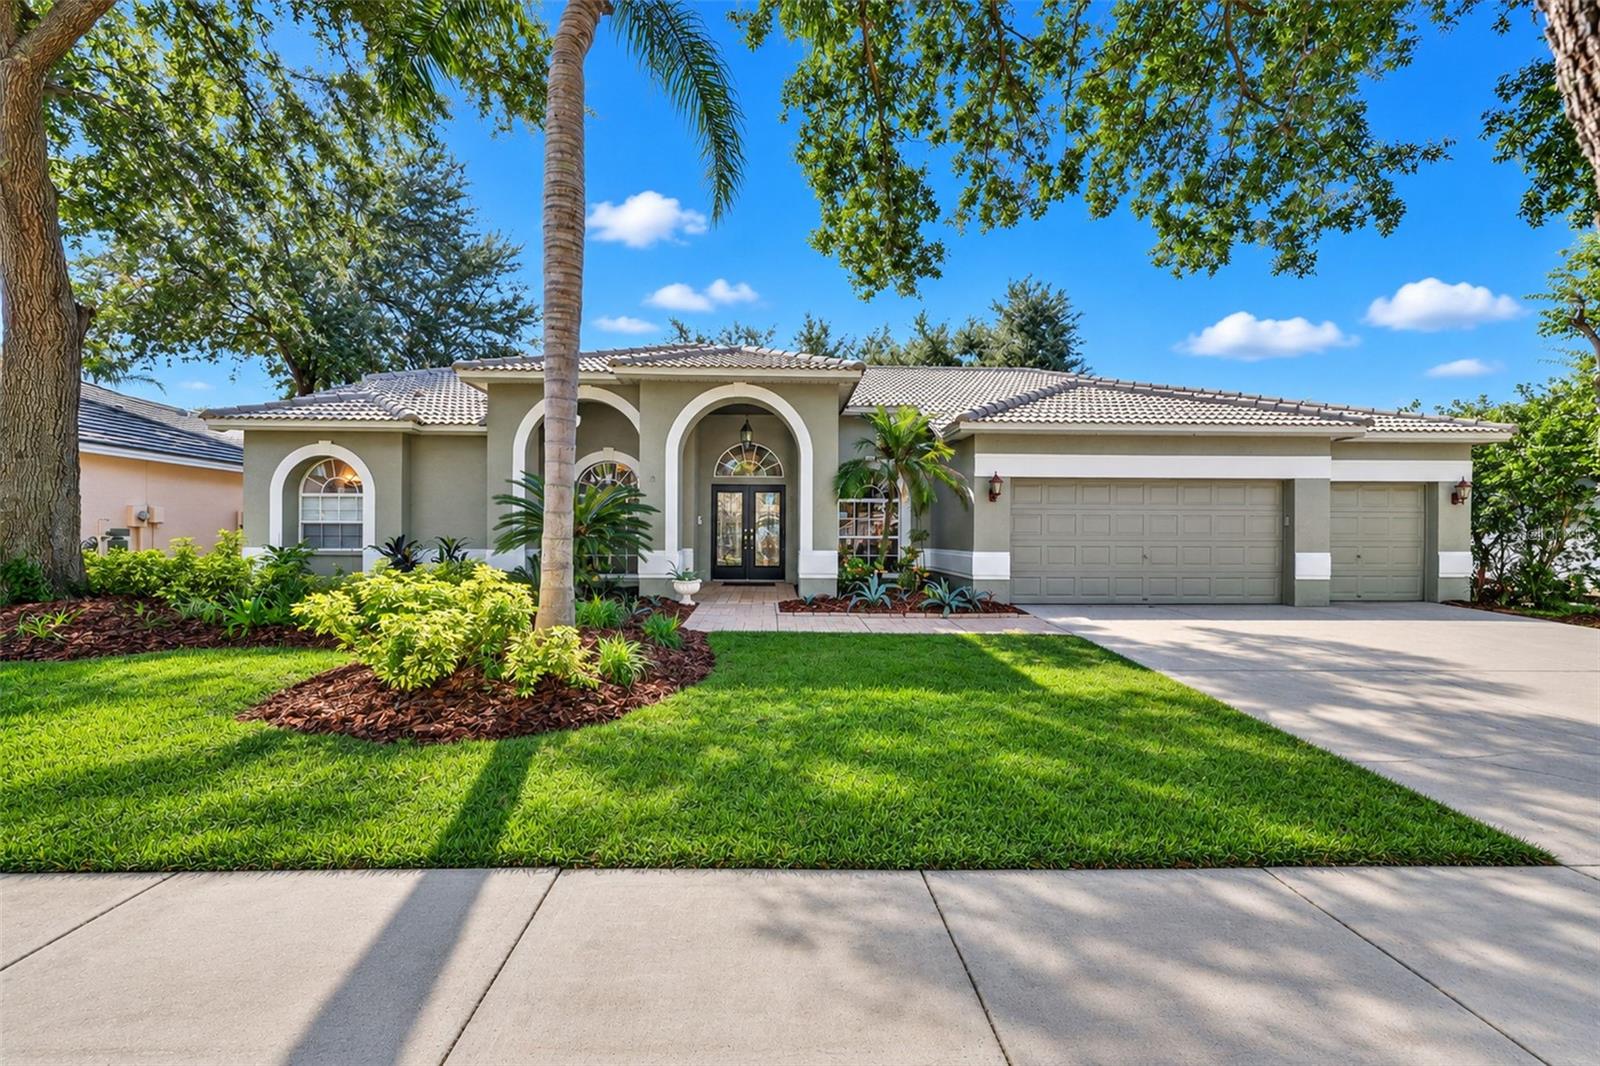
- $700,0009327 Wellington Park Cir, Tampa, FL 336475 Beds3 Baths2,605 sqftListing courtesy of RE/MAX ACTION FIRST OF FLORIDA · Data courtesy of: Stellar MLS
 Active
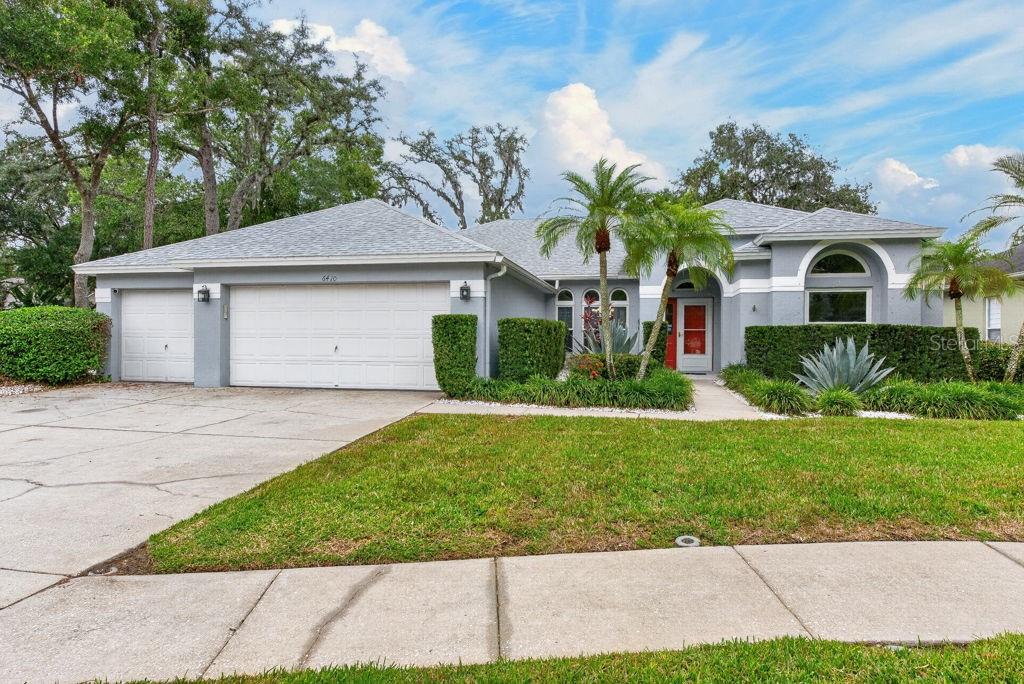
- $660,0006410 Nikki Ln, Tampa, FL 336254 Beds3 Baths2,491 sqftListing courtesy of LPT REALTY LLC · Data courtesy of: Stellar MLS
 Active
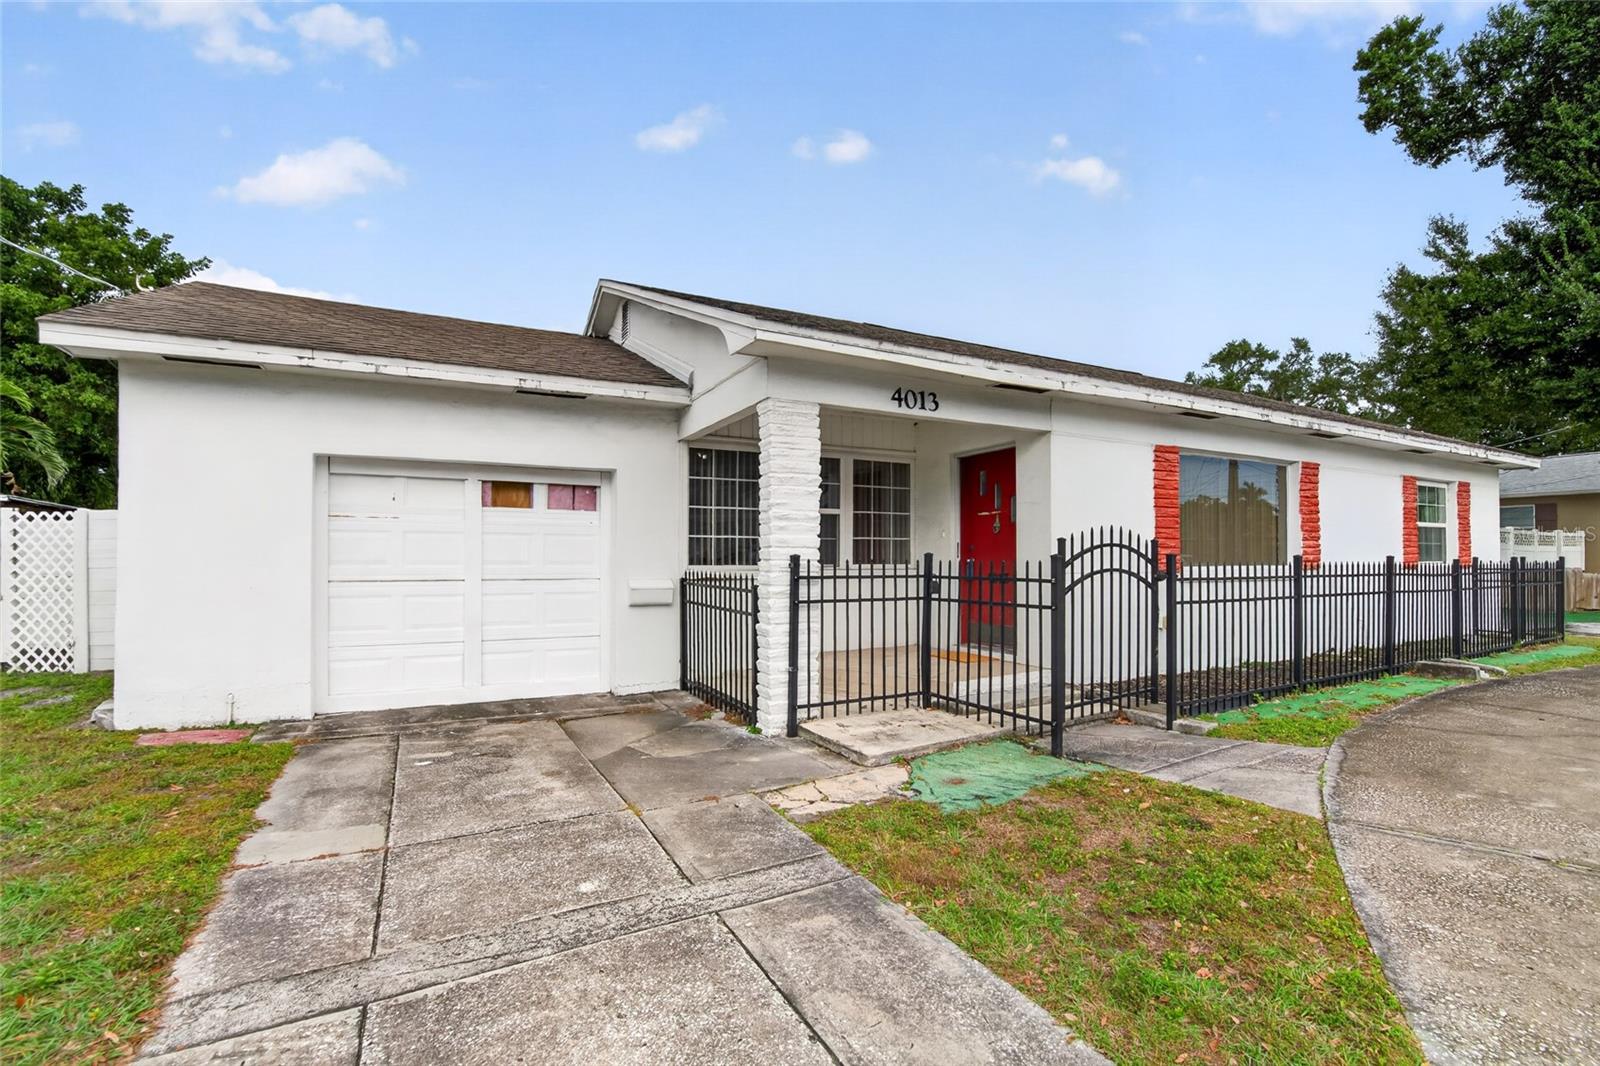
- $525,0004013 W Bay To Bay Blvd, Tampa, FL 336292 Beds1 Bath1,113 sqftListing courtesy of 27NORTH REALTY · Data courtesy of: Stellar MLS
 Active
- $675,00012408 N Ola Ave, Tampa, FL 336124 Beds3 Baths2,184 sqftListing courtesy of KEYSTONE REAL ESTATE SERVICES · Data courtesy of: Stellar MLS
 Active
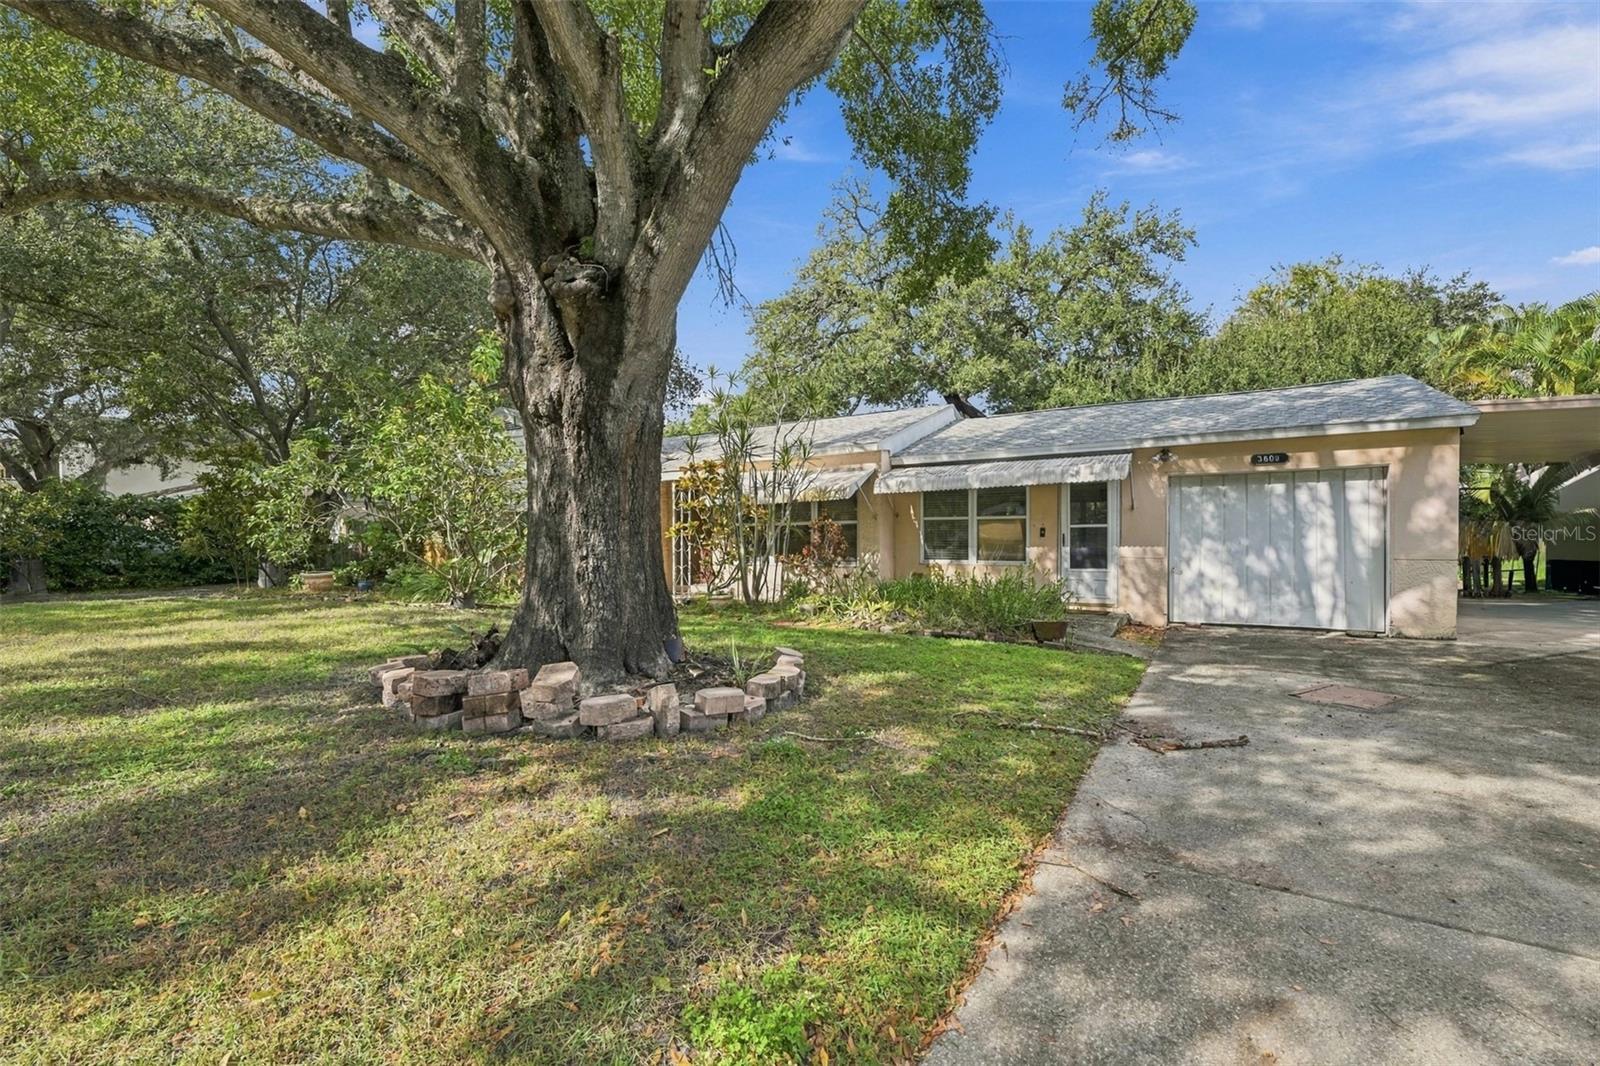
- $625,0003609 W El Prado Blvd, Tampa, FL 336293 Beds3 Baths1,758 sqftListing courtesy of KELLER WILLIAMS TAMPA PROPERTIES · Data courtesy of: Stellar MLS
 Active
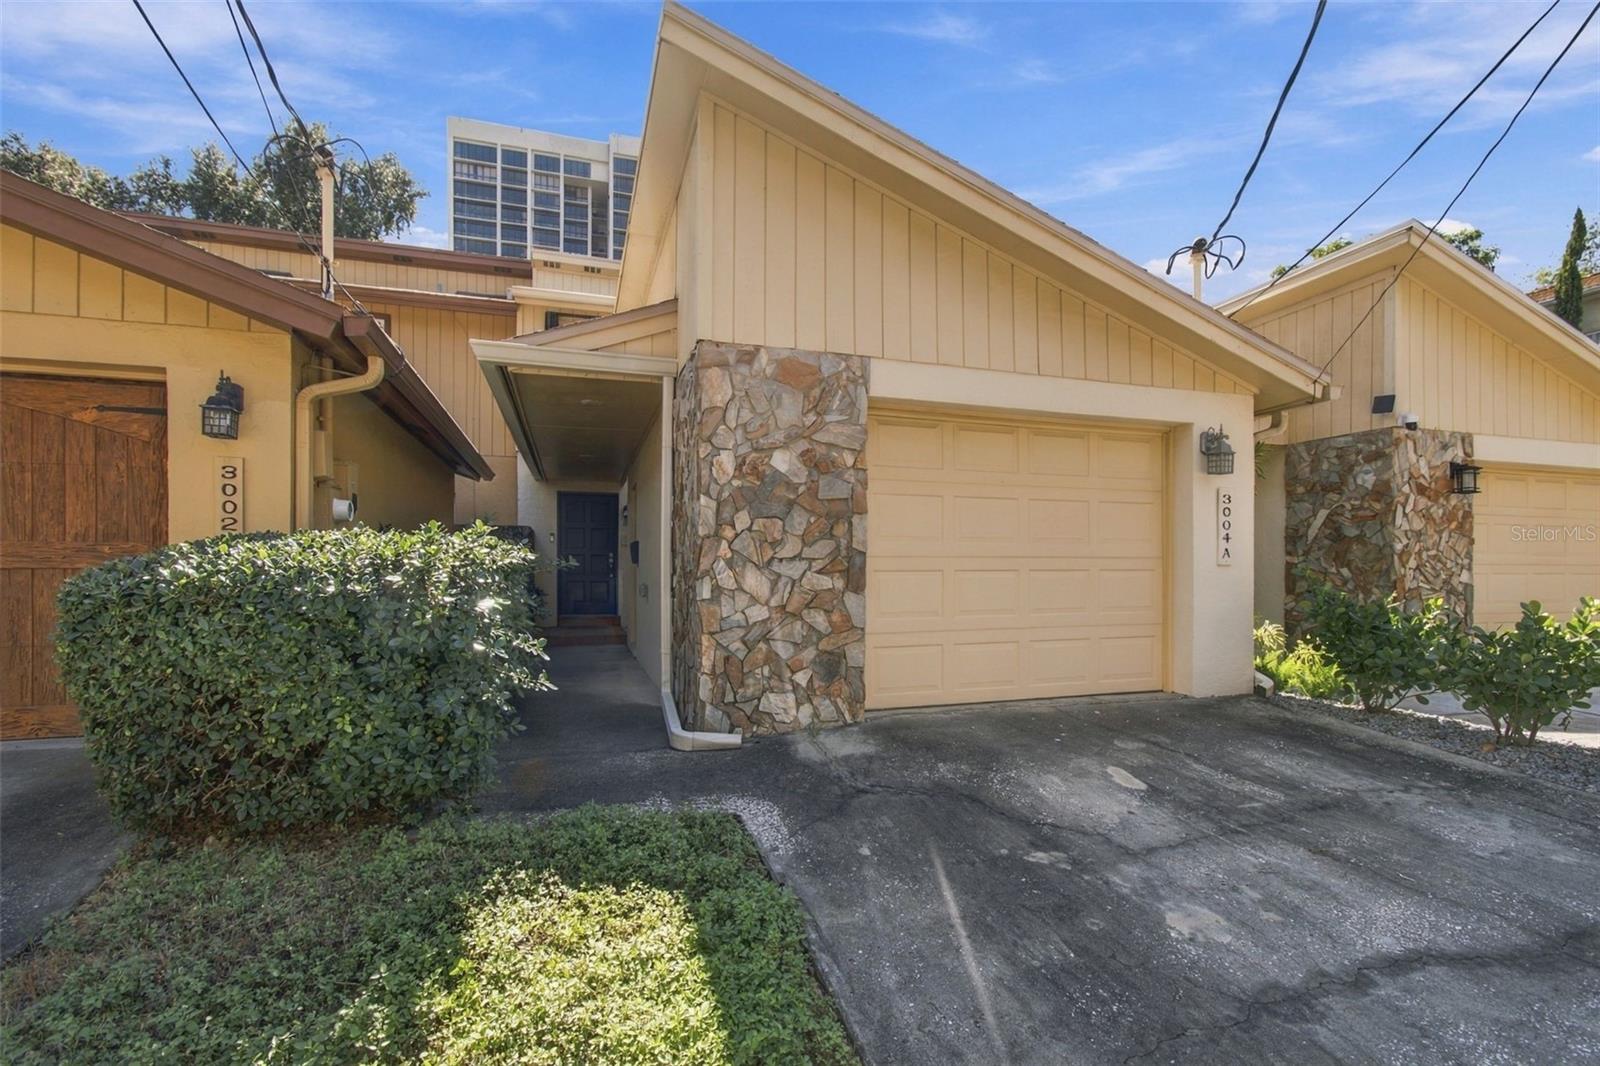
- $625,0003004 W Mason St #A, Tampa, FL 336293 Beds3 Baths1,760 sqftListing courtesy of SMITH & ASSOCIATES REAL ESTATE · Data courtesy of: Stellar MLS
 Active
What Sold Nearby
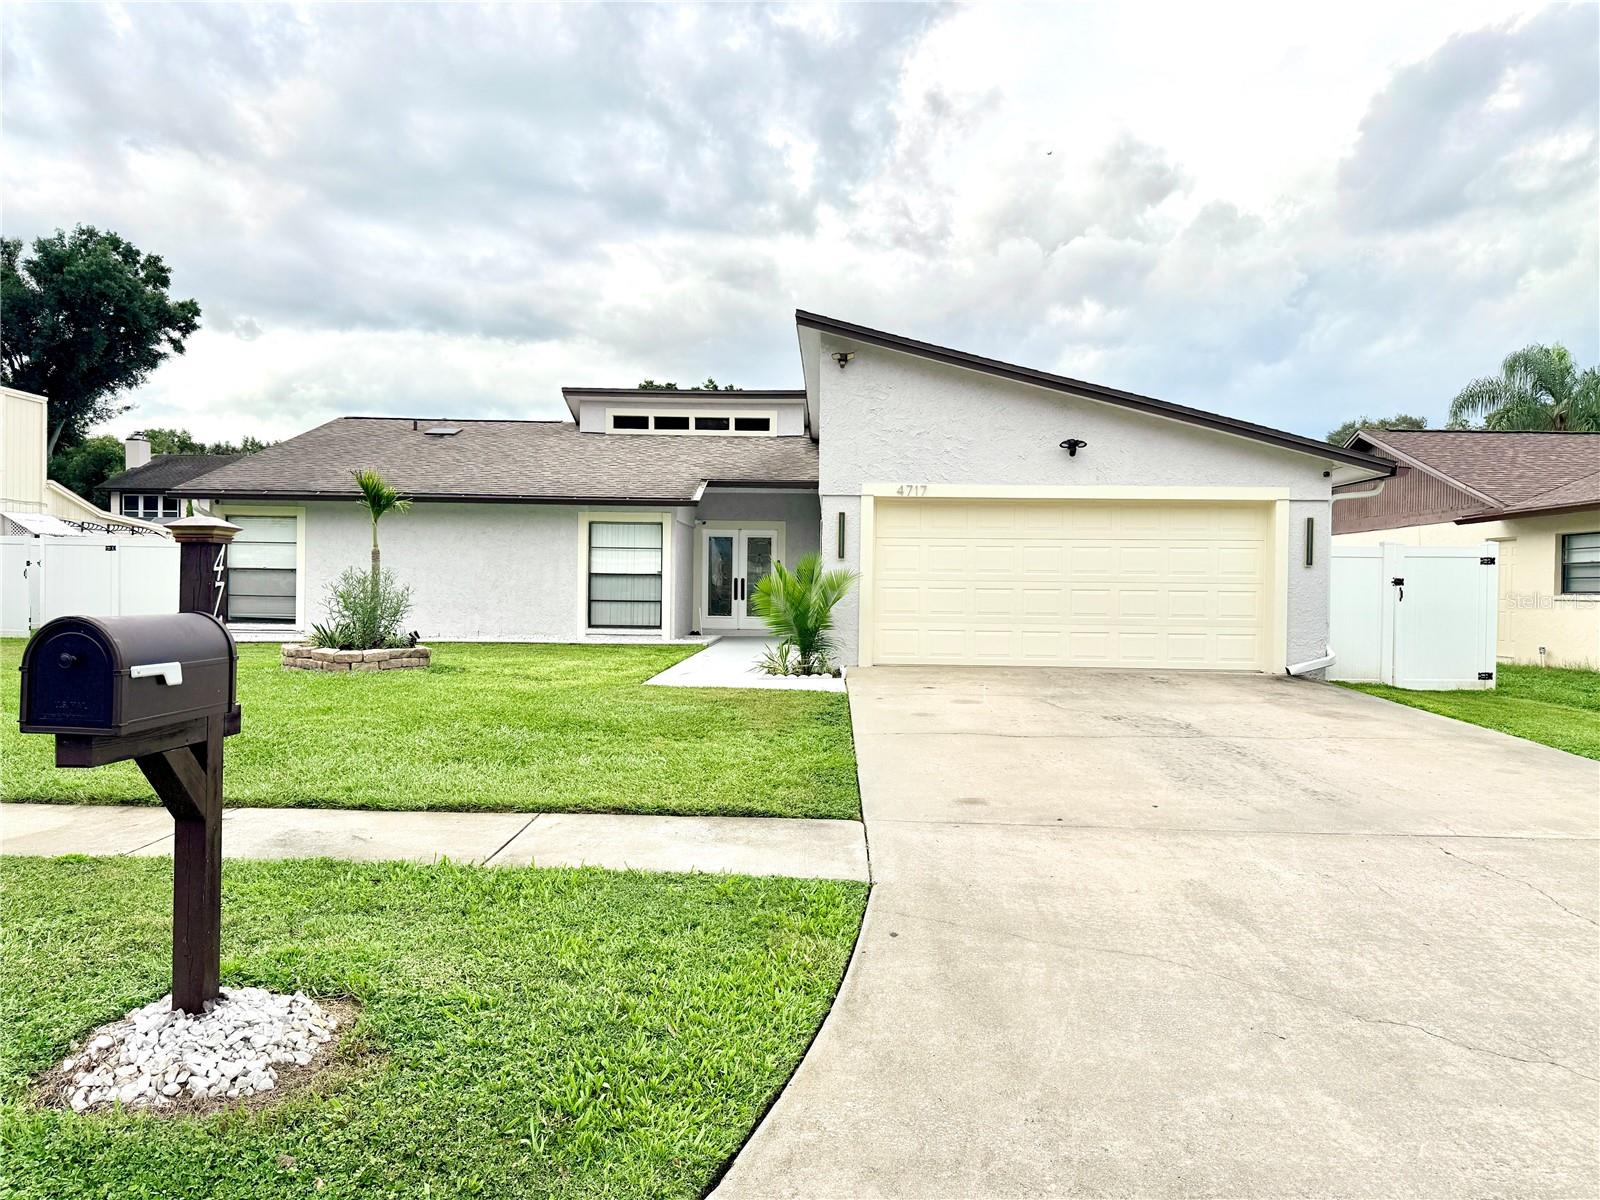 $427,5004717 Deerwalk AveTampa, FL · Sold 2026-10-30
 $439,00013078 Stillmont PlTampa, FL · Sold 2026-10-30
 $550,0004313 Hollow Hill DrTampa, FL · Sold 2026-10-27
 $370,0004601 Farmhouse DrTampa, FL · Sold 2026-10-26
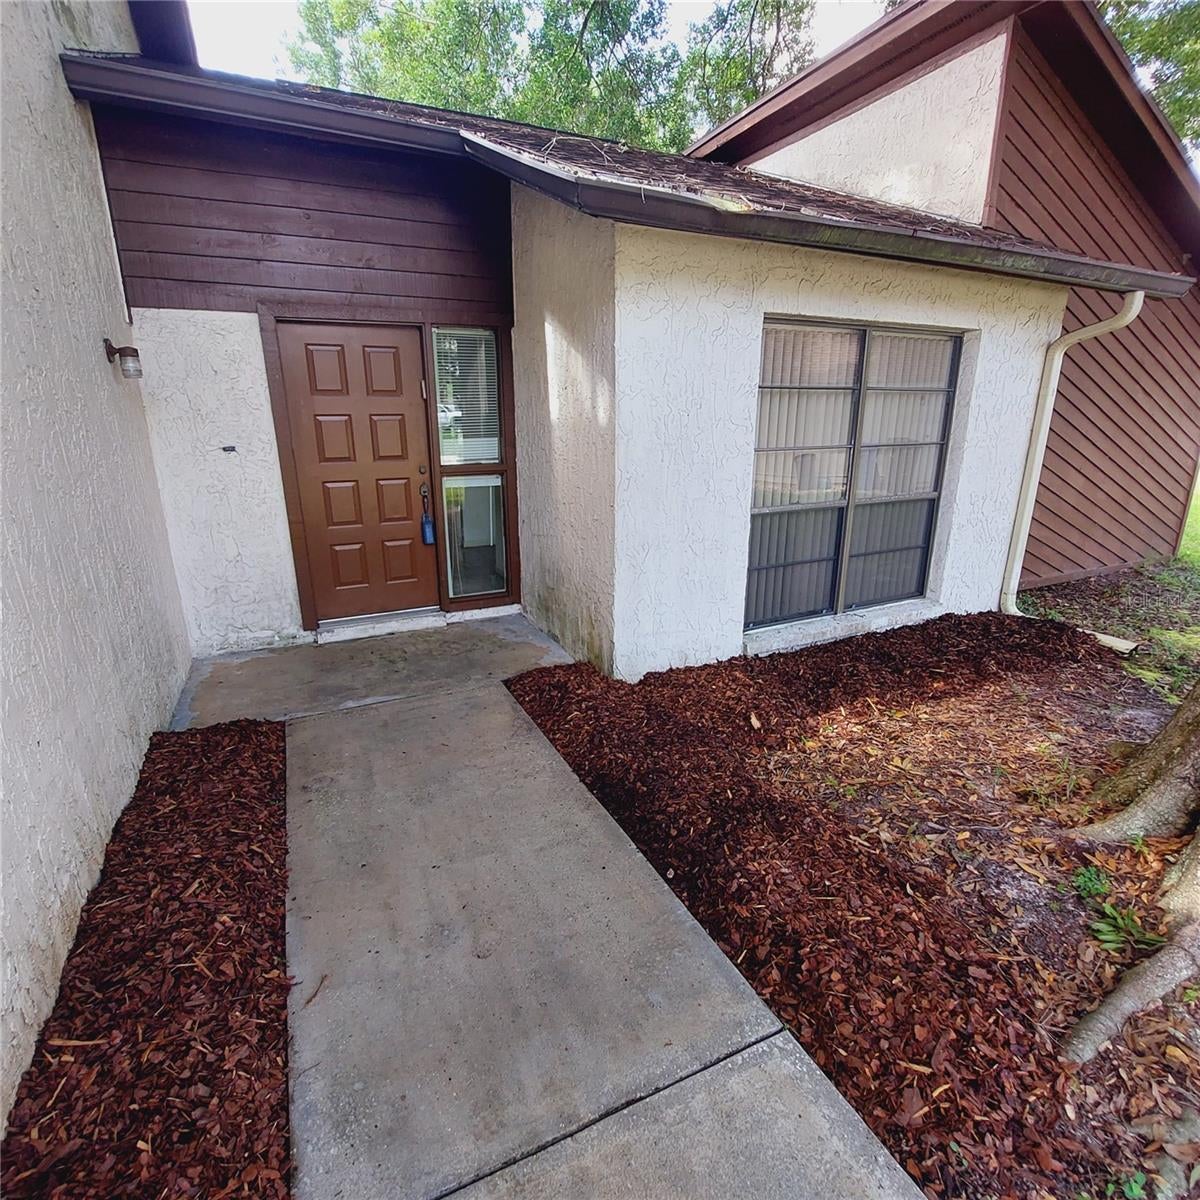 $400,00014902 Oldgate PlTampa, FL · Sold 2026-10-23
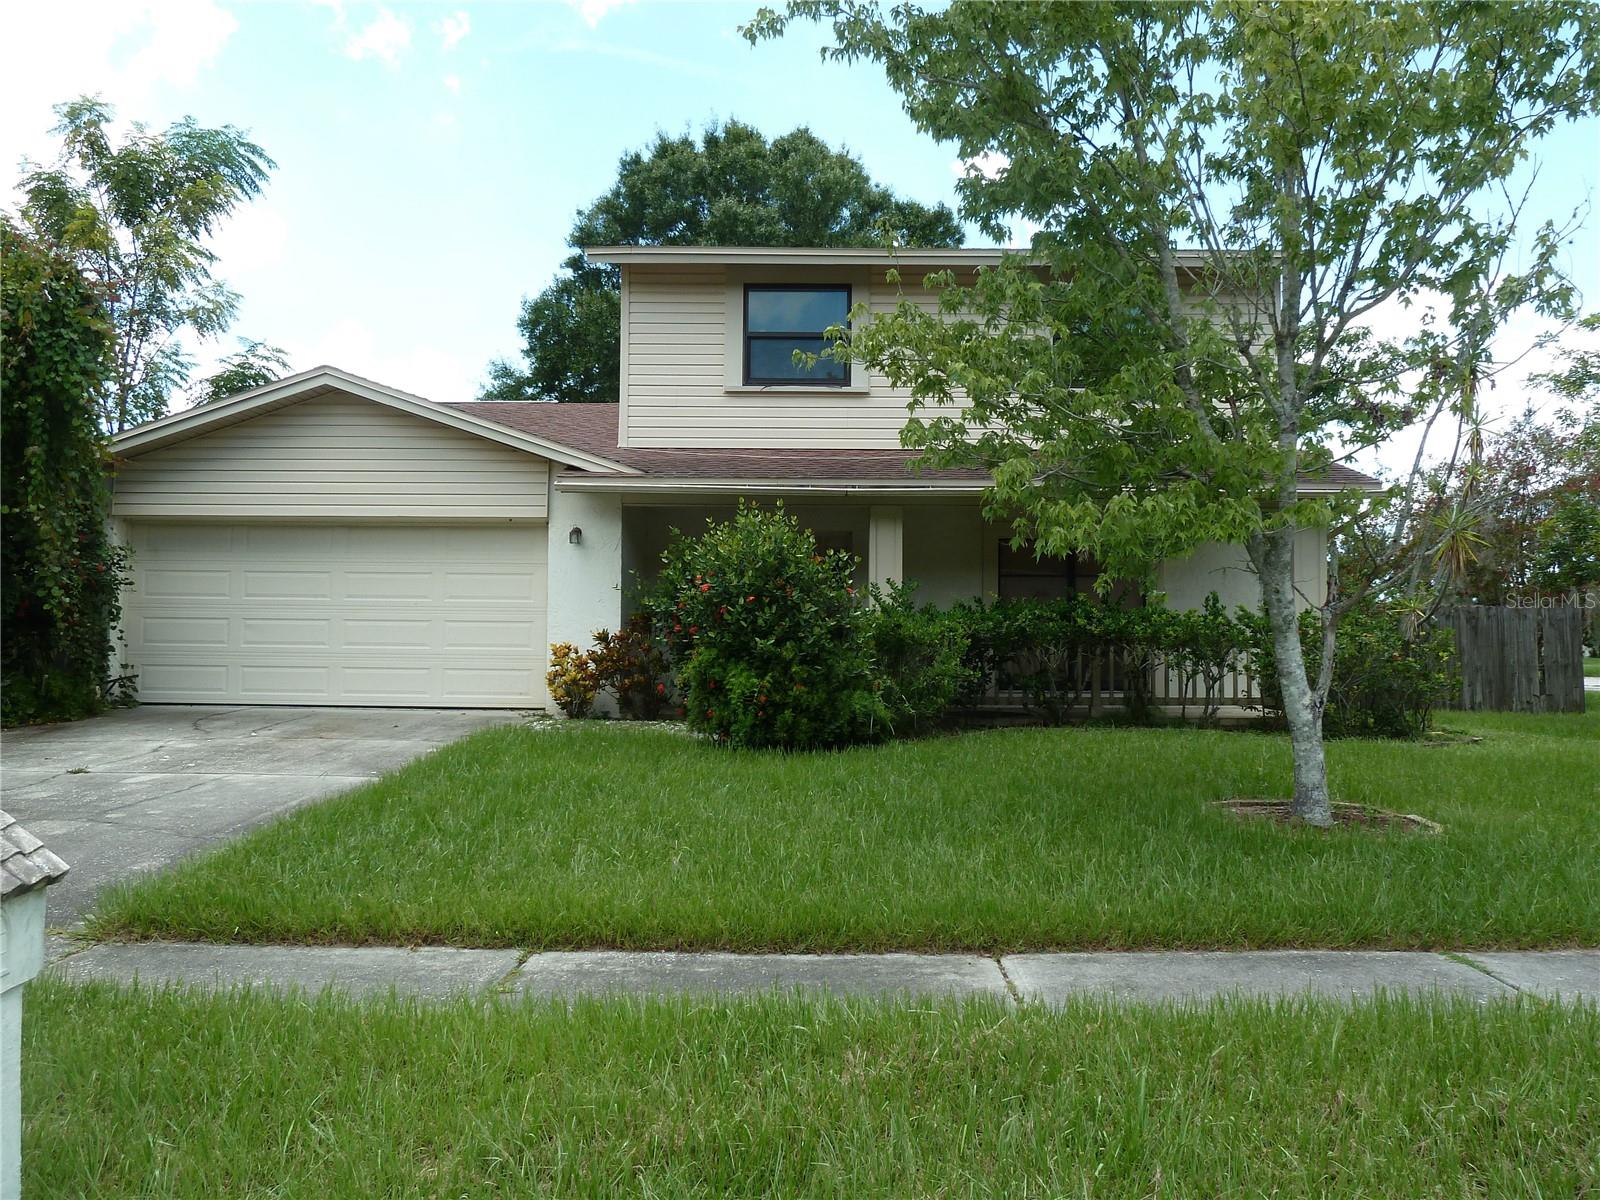 $340,00016224 Sawgrass CirTampa, FL · Sold 2026-10-23
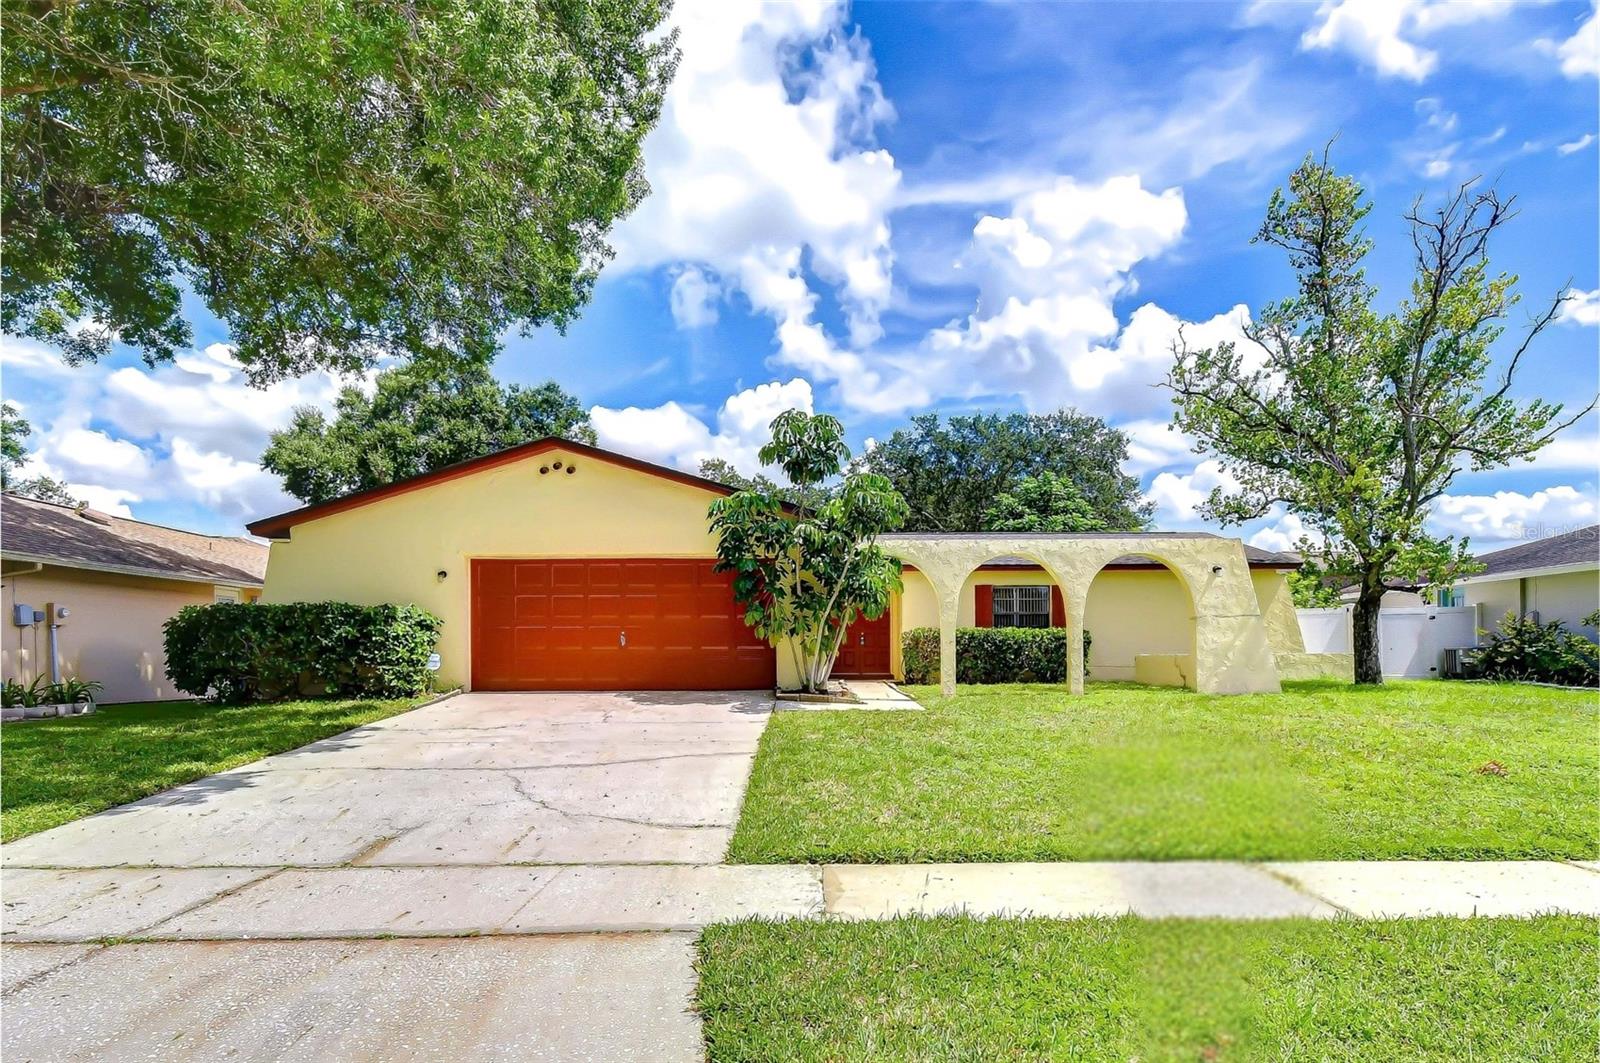 $380,00015819 Deep Creek LnTampa, FL · Sold 2026-10-22
 $475,00016513 Silverhill DrTampa, FL · Sold 2026-10-21
Flood
Flood zone X · Minimal flood risk
What's Nearby
Restaurants
- La Casa PastaHutchison Road, Citrus Park, FL 33625, United States of America0.6 mi
- Ricky's Cuban CafeHutchison Road, Citrus Park, FL 33625, United States of America0.7 mi
- Alex's Southern Style BBQWest Village Drive, Northdale, FL 33624, United States of America0.9 mi
Groceries
- Publix5371 Ehrlich Road, Tampa, FL 33625, United States of America0.8 mi
Schools
- Claywell Elementary SchoolWoodcock Place, Northdale, FL 33624, United States of America0.7 mi
- Ben Hill Middle School Ehrlich Road, Northdale, FL 33624, United States of America0.8 mi
- Riverstone DriveNorthdale, FL 33624, United States of America0.9 mi
- Northwest Elementary SchoolHutchison Road, Keystone, FL 33625, United States of America0.9 mi
- Claywell Elementary SchoolNorthdale Boulevard, Northdale, FL 33624, United States of America1.0 mi
- Countryside Montessori AcademyTobacco Road, Keystone, FL 33558, United States of America1.5 mi
- Tobacco RoadKeystone, FL 33558, United States of America1.5 mi
- Essrig Elementary SchoolLaguna Woods Court, Citrus Park, FL 33624, United States of America1.9 mi
Parks
- Hutchison Park15821, Tampa, FL 33625, United States of AmericaAdjacent
- Chandler ParkCitrus Park, Florida, United States of America1.0 mi
- Northdale, FloridaUnited States of America1.3 mi
- Avista ParkNorthdale, Florida, United States of America1.6 mi
- Citrus Park, FloridaUnited States of America1.6 mi
- John R. Miley ParkNorthdale, Florida, United States of America1.8 mi
- Northdale Nature TrailNorthdale, Florida, United States of America1.9 mi
- Carrollwod Meadows ParkCitrus Park, Florida, United States of America1.9 mi
Coffee
- Elevation Coffee RoastersNewkirk Drive, Northdale, FL 33624, United States of America0.8 mi
More homes in Tampa
Homes for sale near Tampa
Data courtesy of: Stellar MLSDisclaimers and data details

Listings courtesy of Stellar MLS as distributed by MLS GRID. Based on information submitted to the MLS GRID. All data is obtained from various sources and may not have been verified by broker or MLS GRID. Supplied Open House Information is subject to change without notice. All information should be independently reviewed and verified for accuracy. Properties may or may not be listed by the office/agent presenting the information. Listing information is provided for consumers’ personal, non-commercial use, solely to identify prospective properties for potential purchase; all other use is strictly prohibited and may violate relevant federal and state law. Information deemed reliable but not guaranteed. Copyright © 2026 MLS GRID. All Rights Reserved.

Continental Real Estate Group, Inc
Broker: Derek Eisenberg
Listing last updated: Nov 9, 2026, 4:08 PM EST. SURF LOCAL last checked: Nov 21, 2026, 2:40 PM EST.