
 Active
14804 N Blvd
Tampa, FL 33613 · Single family
$299,999
Listing courtesy of Raymond Mihara, MIHARA & ASSOCIATES INC.
- 3 Beds
- 2 Baths
- 1,464 sqft
Cynthia's Insights On This Property
- Built 1959 — before Florida's 2002 building code
- Last recorded sale: $110,980 in May 2020
- Typical sale in 33613 over the last year: $350,000, $215 per sq ft
- 3% of homes in 33613 changed hands last year


📊 Price Pulse
What would you pay for this place?
Sale prices come from county public records, not MLS data.Listing agent
Contact
Send a message and we'll pass it to the listing agent. Nothing is sent until you ask.
About this home
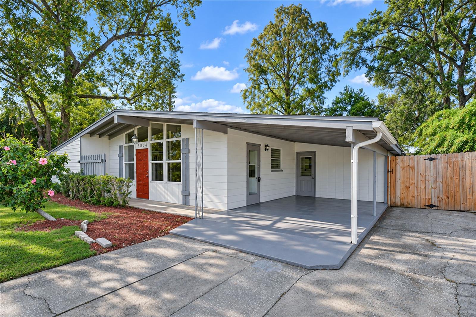
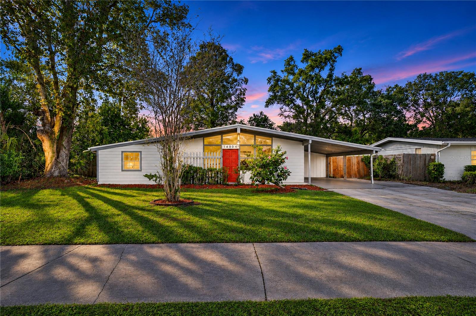
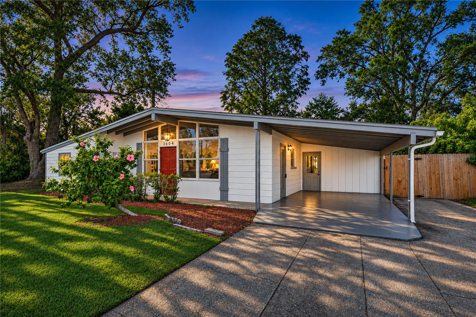
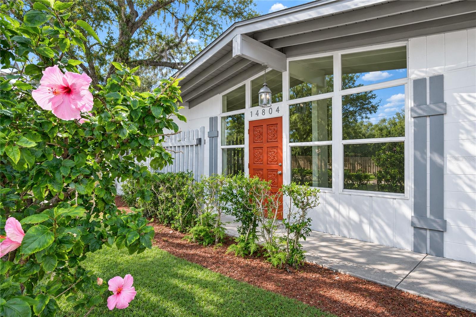
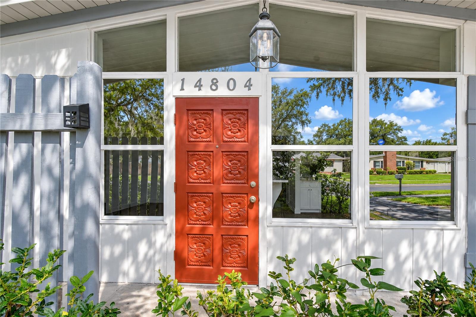
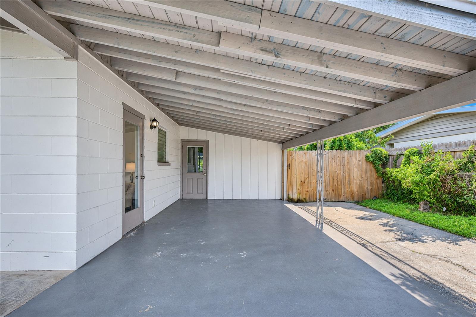
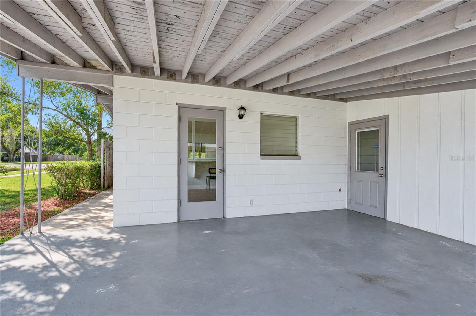
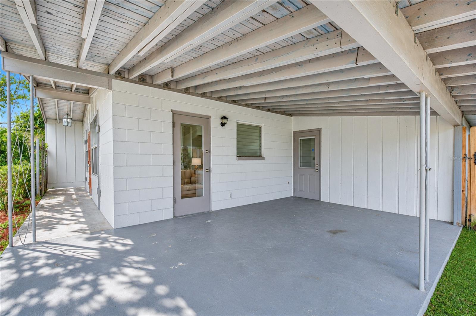
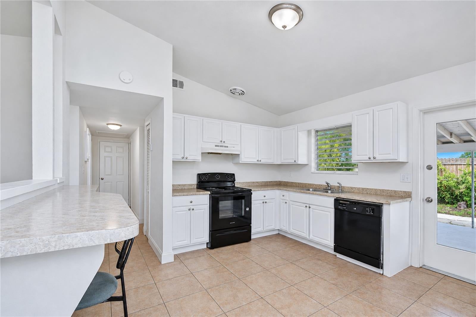
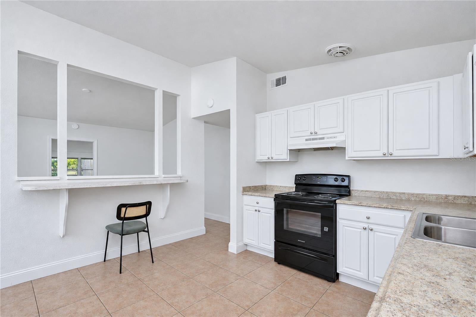
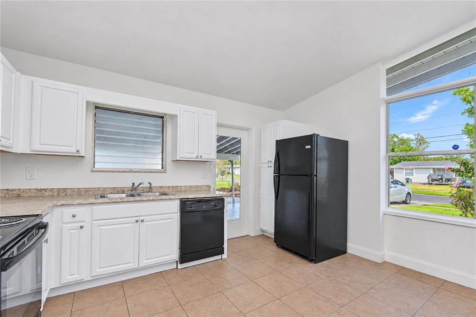
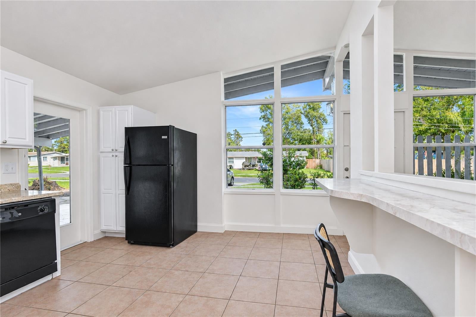
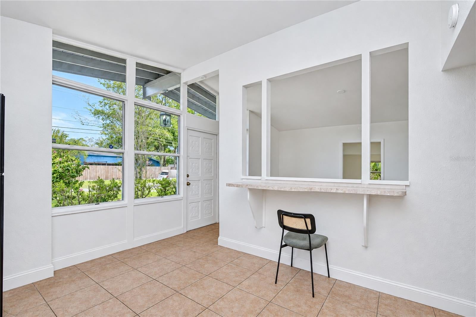
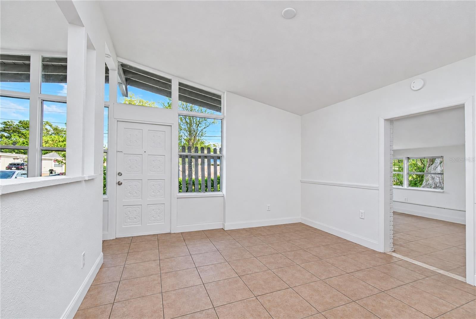
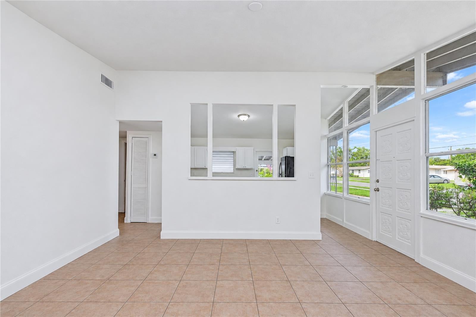
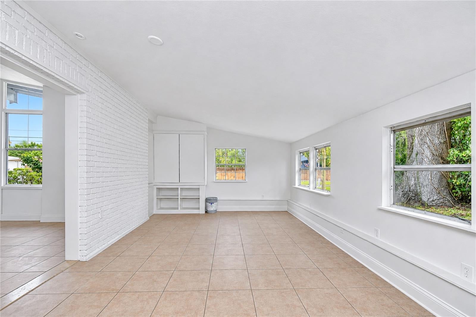
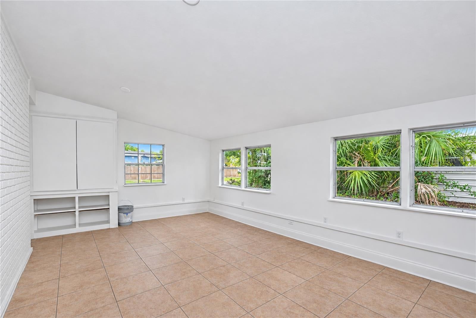
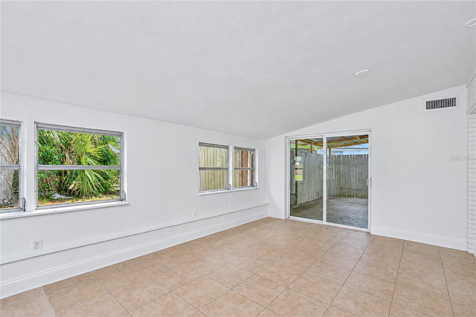
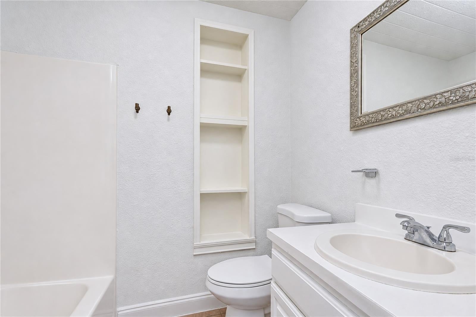
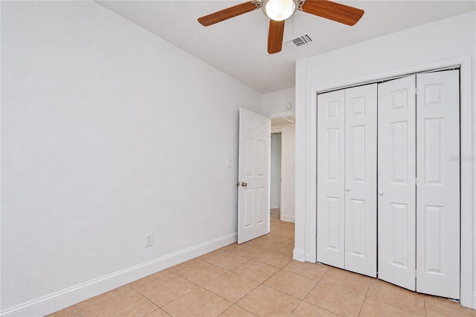
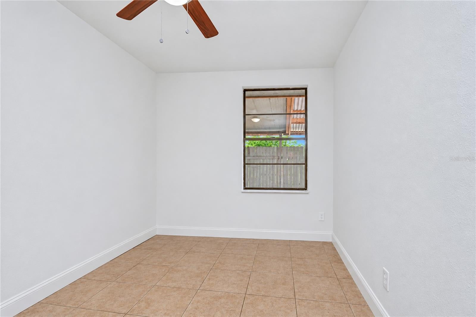
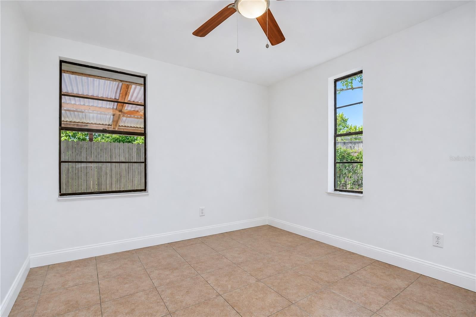
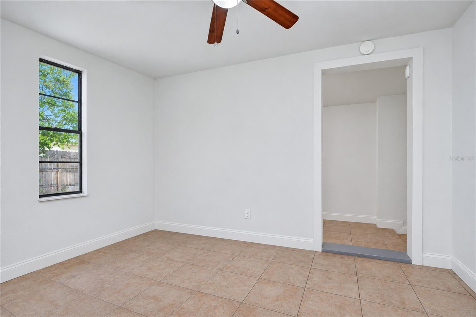
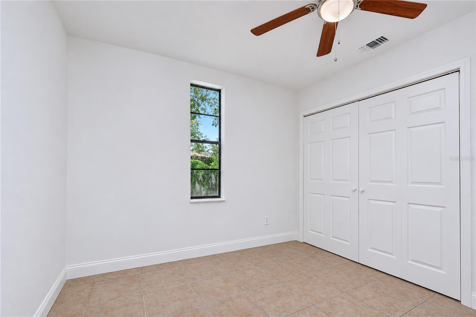
CHARMING MID-CENTURY CHARACTER, INVITING CURB APPEAL, AND LIGHT-FILLED LIVING SPACES COME TOGETHER IN THIS LAKEWOOD ESTATES HOME ON THE OUTSKIRTS OF CARROLLWOOD! Built in 1959, this 3-bedroom, 2-bath residence offers 1,464 square feet of comfortable living space. Crisp white siding, contrasting gray trim, a distinctive red front door, and expansive front windows create a welcoming exterior. Mature shade trees, flowering shrubs, and a lush green lawn enhance the curb appeal, while an extended driveway, covered 1-car carport, and wood privacy fencing add everyday convenience. STEP INSIDE to a bright and inviting living and dining area, where vaulted ceilings, expansive windows surrounding the front entrance, and abundant natural light create an open, airy atmosphere. Neutral tile flooring flows throughout the home, while an architectural pass-through connects the dining area to the kitchen. Just beyond, the spacious family room provides a comfortable gathering place with a distinctive white-painted brick accent wall, built-in cabinetry with open display shelving, and multiple windows overlooking the surrounding greenery. Sliding glass doors open to the covered patio, offering an easy transition between indoor and outdoor living. THE SPACIOUS KITCHEN offers practical functionality with white raised-panel cabinetry, generous countertop space, a double-basin stainless steel sink, range, dishwasher, and refrigerator. A convenient breakfast bar and pass-through to the adjoining living area make serving meals and everyday conversation easy. A large window overlooking the front yard fills the space with natural light, while a glass-paneled exterior door provides direct access to the covered carport. A laundry room with washer/dryer hookups adds convenience. Roof and A/C 2020! THE PRIMARY BEDROOM offers a comfortable retreat with neutral tile flooring, a ceiling fan with light fixture, and a window welcoming natural light. Storage includes a spacious walk-in closet with open shelving and an additional open closet area. A separate full bathroom located nearby features a gray vanity with a light-colored countertop, undermount sink, brushed nickel fixtures, framed mirror, and walk-in shower with neutral-toned tile surround. A window and open shelving add convenience, while a nearby exterior door provides access outdoors. TWO ADDITIONAL BEDROOMS feature neutral tile flooring, ceiling fans with light fixtures, windows, and double-door closets. The second full bathroom includes a white vanity with an integrated sink, chrome fixtures, decorative framed mirror, built-in shelving, and a tub/shower combination. OUTDOORS, the spacious fenced backyard is surrounded by mature shade trees and lush greenery, offering a pleasant setting with room for gardening, outdoor activities, or relaxing in the Florida sunshine. Expansive grassy areas provide flexibility for a variety of uses, while the covered patio with a concrete floor and privacy fencing creates a sheltered space for outdoor dining, entertaining, or enjoying a quiet afternoon. Conveniently located with access to major roadways, including I-275, I-75, Dale Mabry Hwy, and the Veterans Expressway, this home offers connections to Carrollwood, Downtown Tampa, Tampa International Airport, shopping, dining, entertainment, and Tampa Bay attractions. With its classic character, flexible living spaces, and generous outdoor areas, this home is ready for its next chapter. Schedule your private showing today!
moreless
- Property type
- Single family
- Year built
- 1959
- Lot size
- 6,480 sqft
- On market
- 1 day
- Price per sqft
- $205
- Listing ID
- TB8564899
Show Full Details
Property Info
- Property Type
- Residential
- Property Subtype
- SingleFamilyResidence
- Year Built
- 1959
- Levels
- One
- Direction Faces
- East
- Neighborhood
- Lake Magdalene
- Lot Size (acres)
- 0.15
- Lot Size (sqft)
- 6480.0
- Contract Date
- 2026-11-05
- On Market Date
- 2026-11-05
- Cumulative Days on Market
- 34
Interior Features
- Interior Features
- Laminate Counters, Open Floorplan, Vaulted Ceiling(S), Walk-In Closet(S)
- Flooring
- Ceramic Tile
- Laundry Features
- Electric Dryer Hookup, Laundry Room, Washer Hookup
- Levels
- One
Appliances
- Appliances
- Dishwasher, Range, Refrigerator
Heating & Cooling
- Heating
- Electric
- Cooling
- Central Air
Exterior Features
- Exterior Features
- Private Entrance, Rain Gutters
- Patio & Porch Features
- Covered, Patio
- Construction Materials
- Block
- Foundation
- Slab
- Roof
- Shingle
- Fencing
- Wood
Features & Amenities
- Carport
- Yes
Utilities
- Sewer
- Public Sewer
- Water Source
- Public
Taxes
- Annual Tax Amount
- $4,288
- Tax Year
- $2,025
- Legal Description
- LAKEWOOD ESTATES UNIT NO 2 A RE-PLAT OF LOTS 6 TO 10 INCLUSIVE LOT 8
Data freshness
- SURF LOCAL last checked
- Nov 22, 2026, 10:56 AM EST
Location
Approximate location, shown from the displayed address.
Similar homes nearby
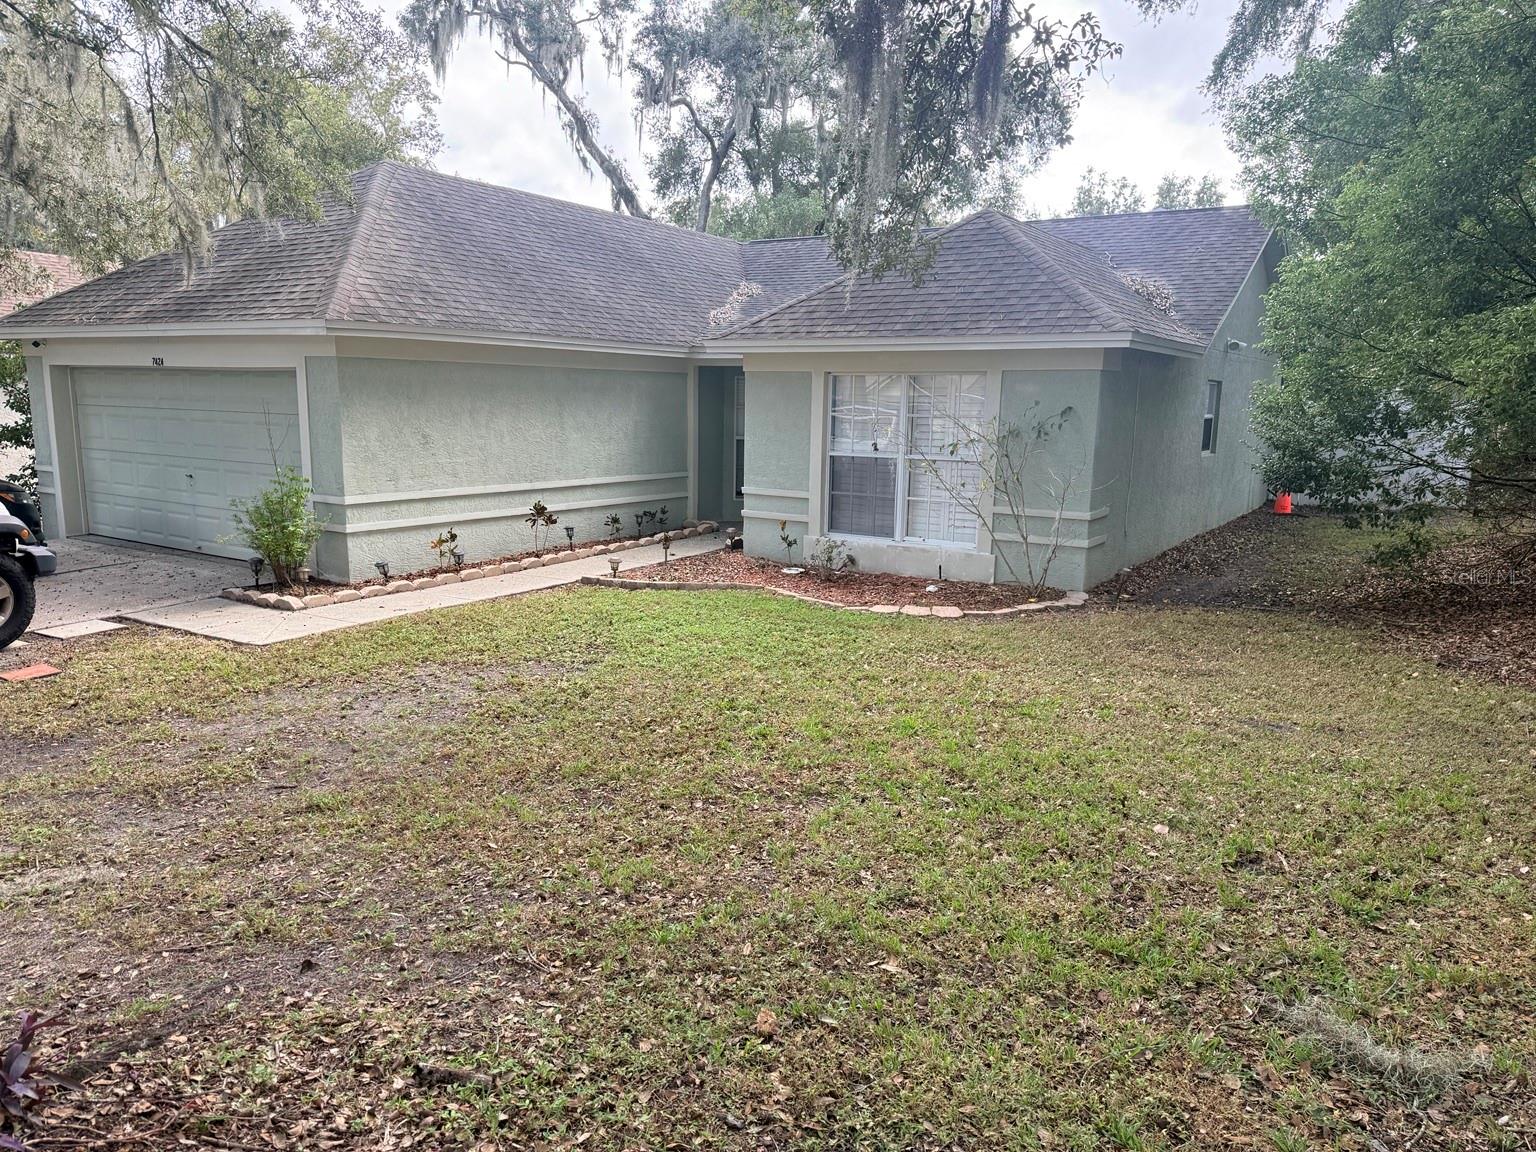
- $347,9007424 Becky Thatcher Ln, Tampa, FL 336373 Beds2 Baths1,183 sqftListing courtesy of WILSONS HOMES LLC · Data courtesy of: Stellar MLS
 Active
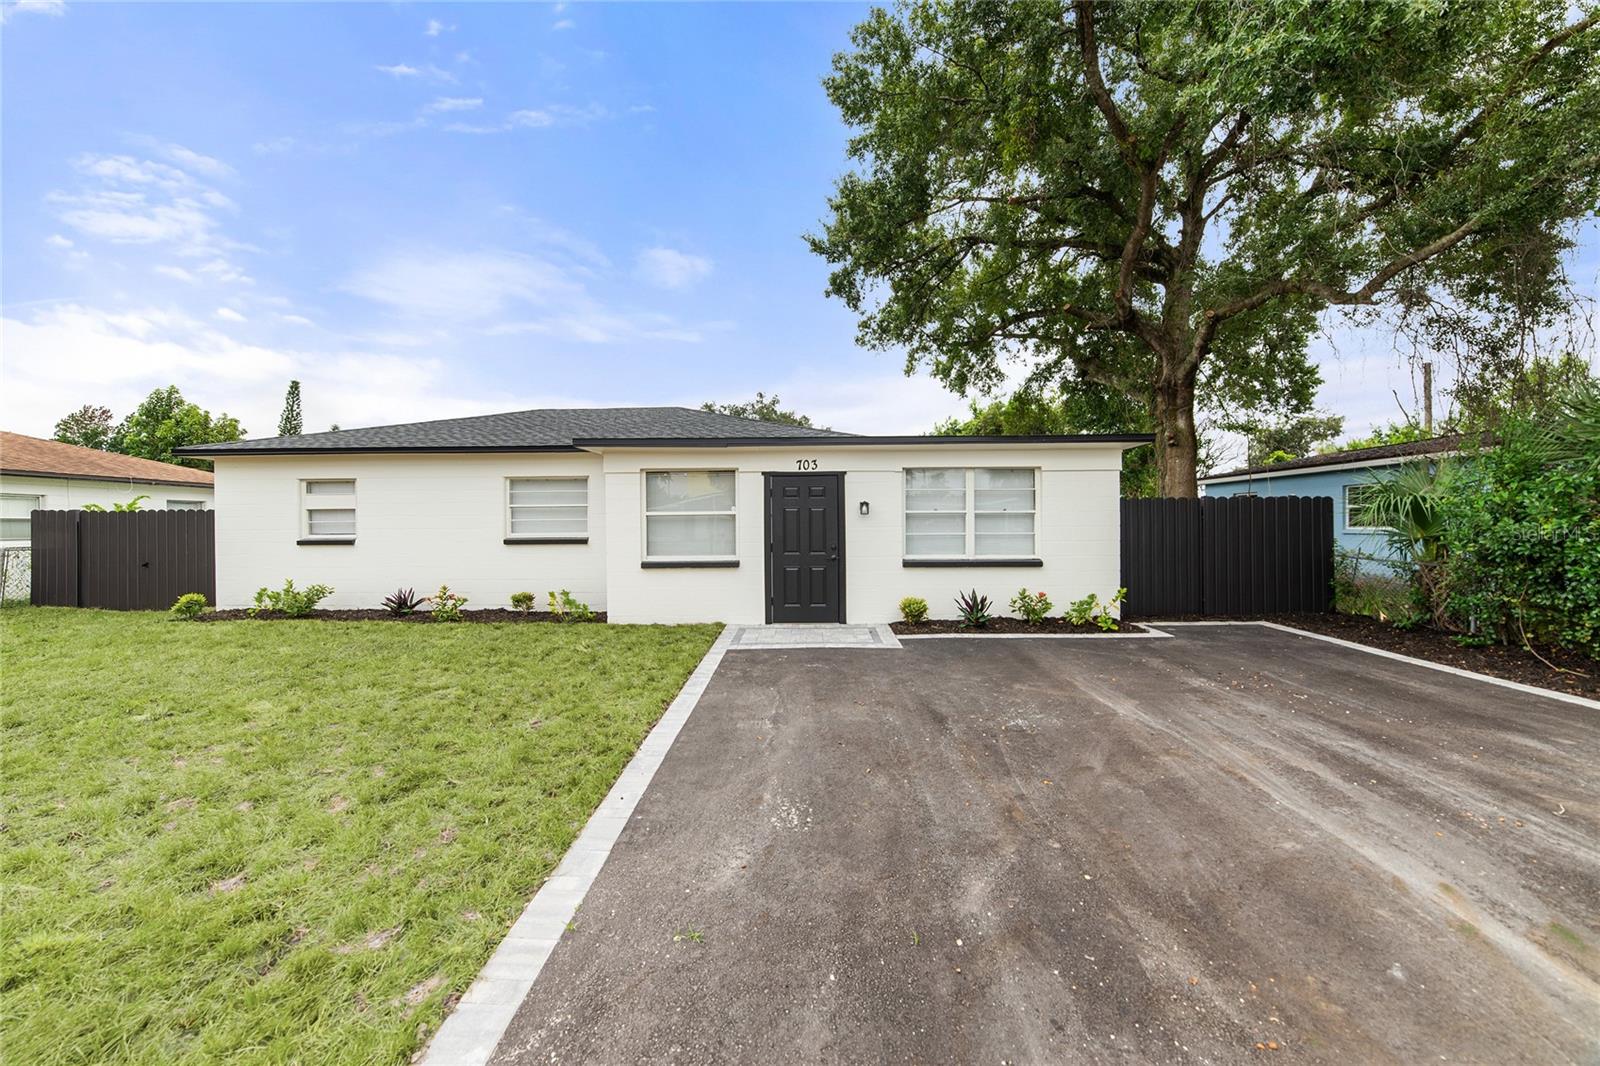
- $335,000703 Belt Ct, Tampa, FL 336124 Beds2 Baths1,231 sqftListing courtesy of TMWRK BROKERAGE LLC · Data courtesy of: Stellar MLS
 Active
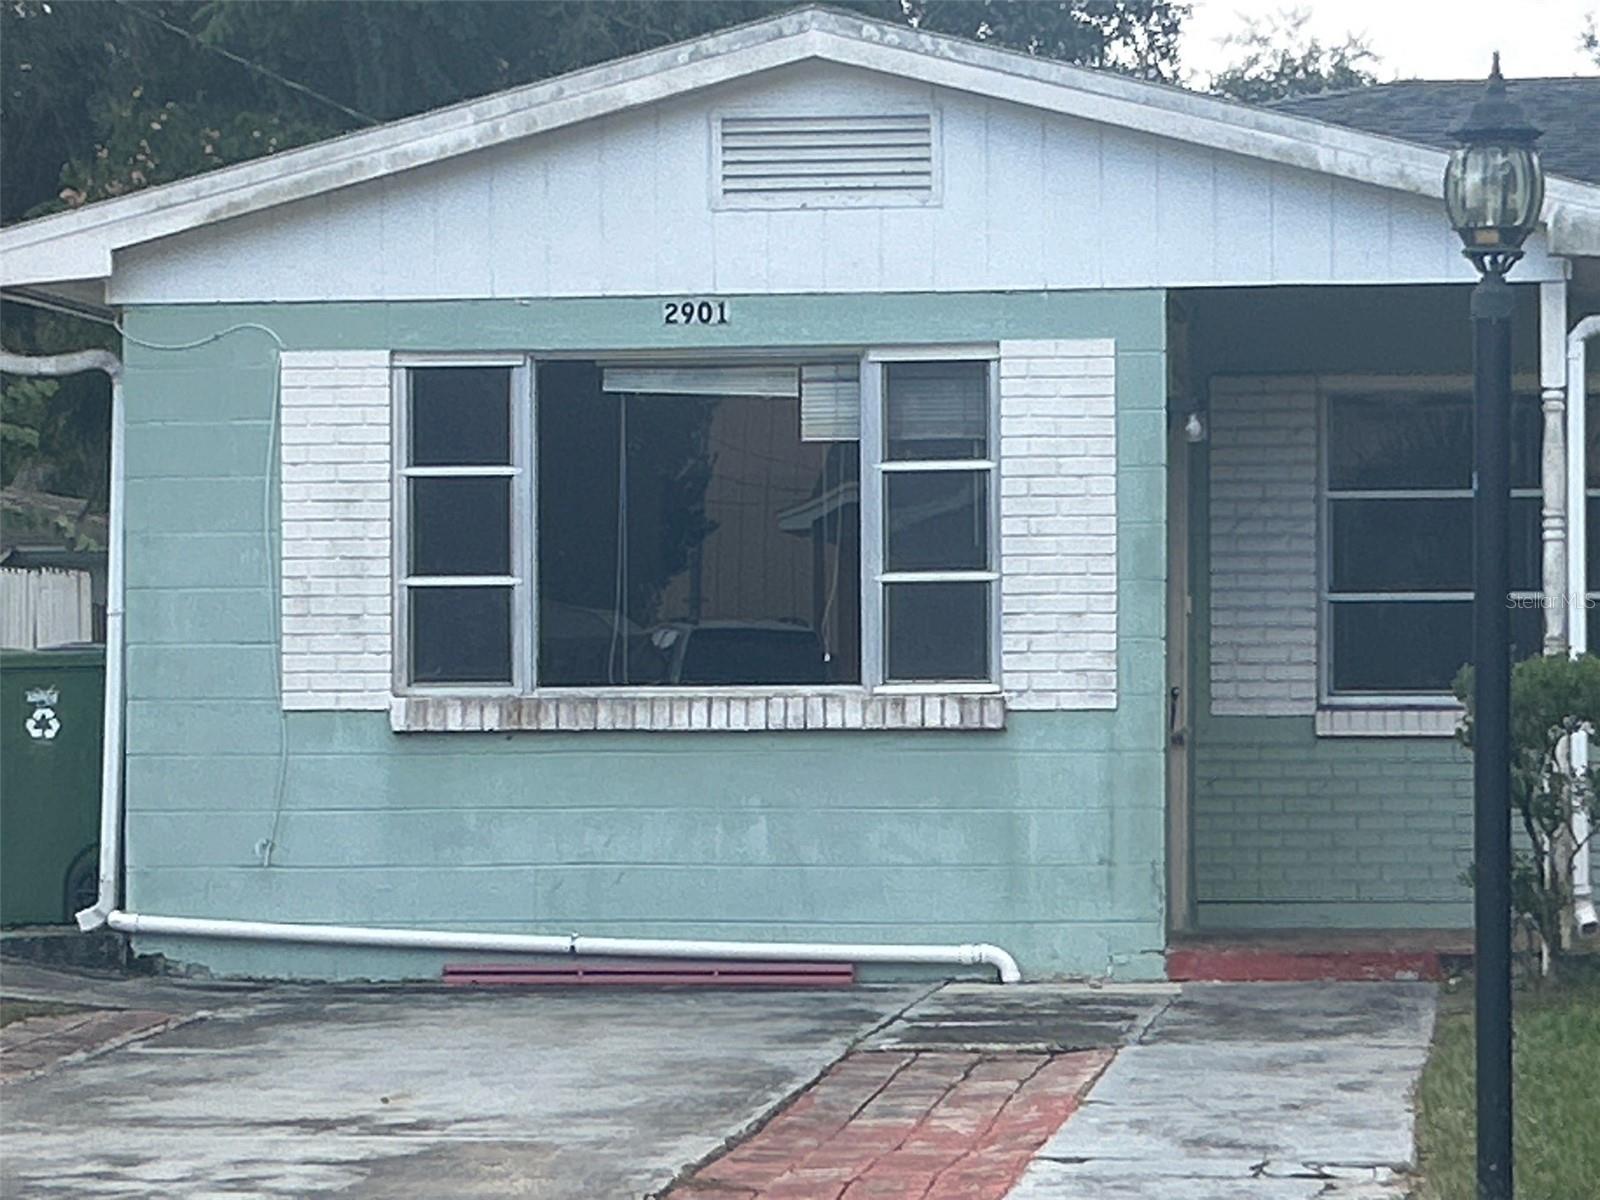
- $344,0002901 E Crawford St, Tampa, FL 336104 Beds2 Baths1,937 sqftListing courtesy of ENTERA REALTY LLC · Data courtesy of: Stellar MLS
 Active
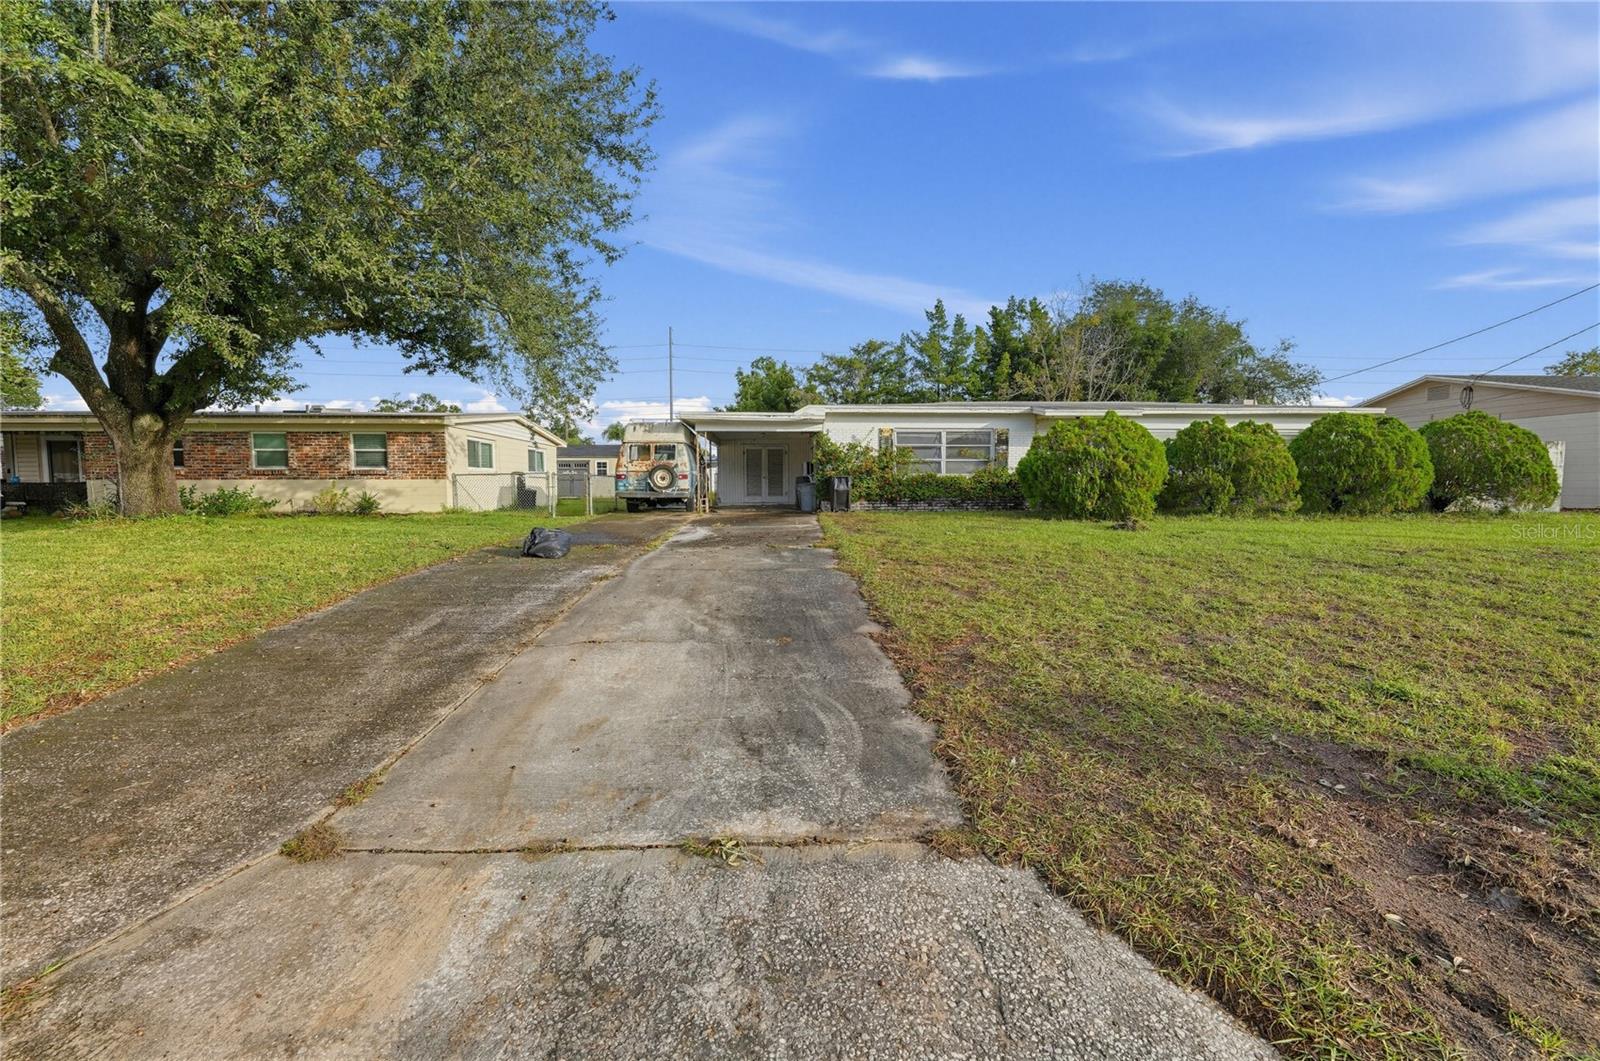
- $335,0003011 W Robson St, Tampa, FL 336143 Beds2 Baths1,620 sqftListing courtesy of EXIT REALTY PREMIER LEGACY · Data courtesy of: Stellar MLS
 Active
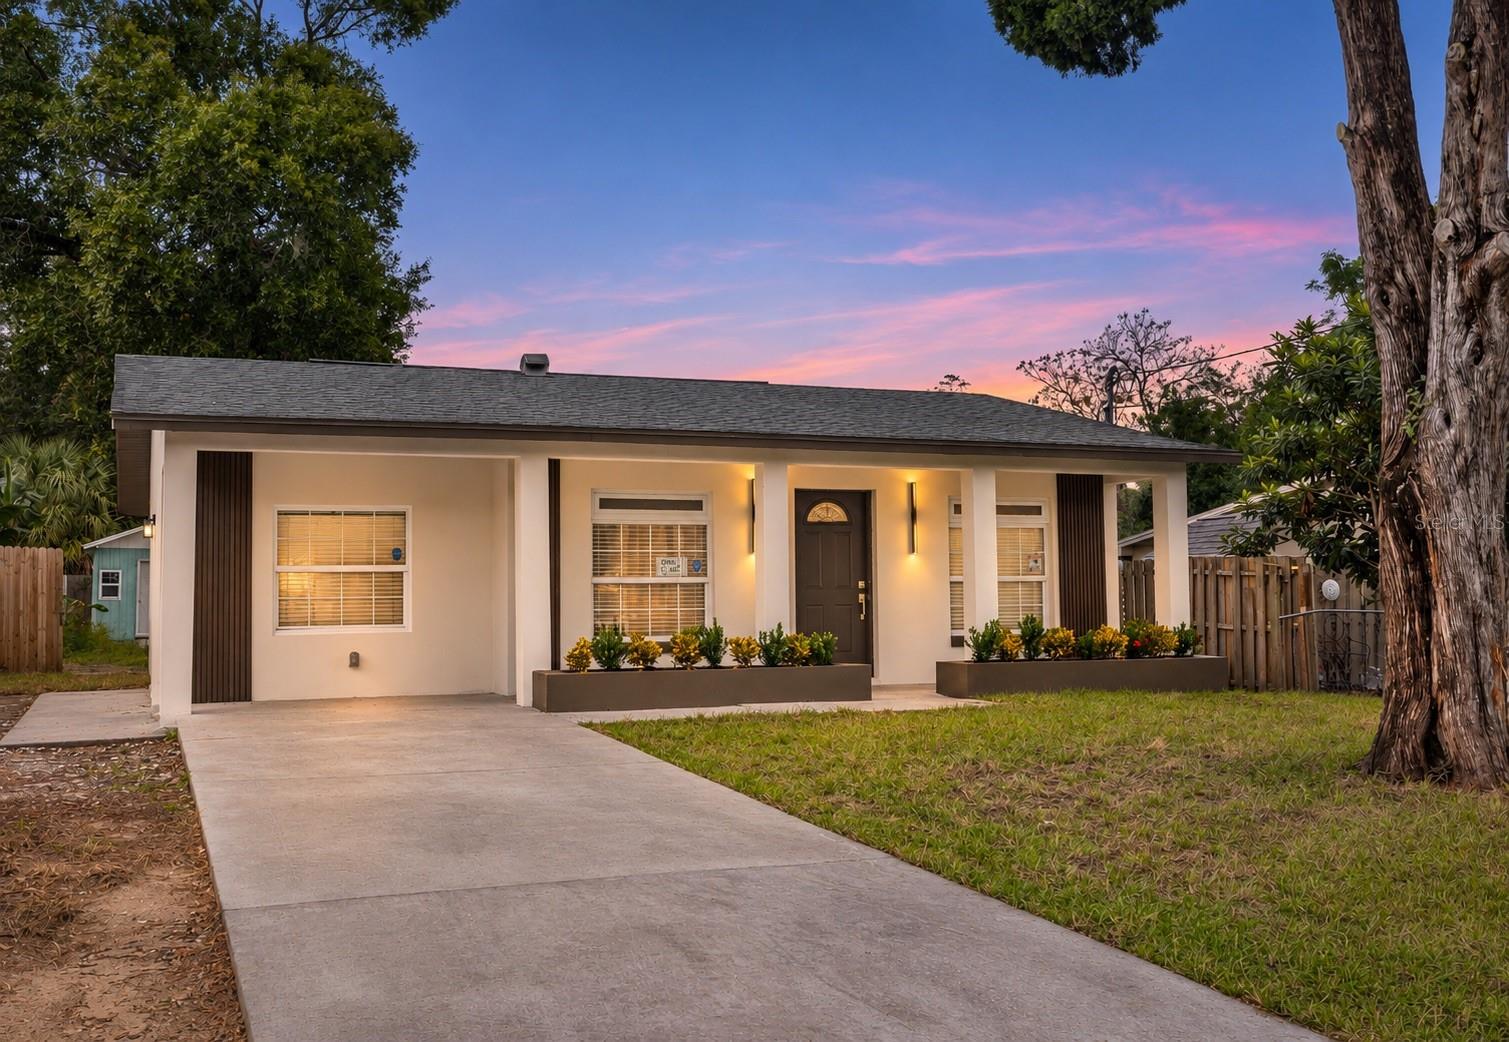
- $354,9001608 E Poinsettia Ave, Tampa, FL 336124 Beds2 Baths1,310 sqftListing courtesy of PEOPLE'S CHOICE REALTY SVC LLC · Data courtesy of: Stellar MLS
 Active
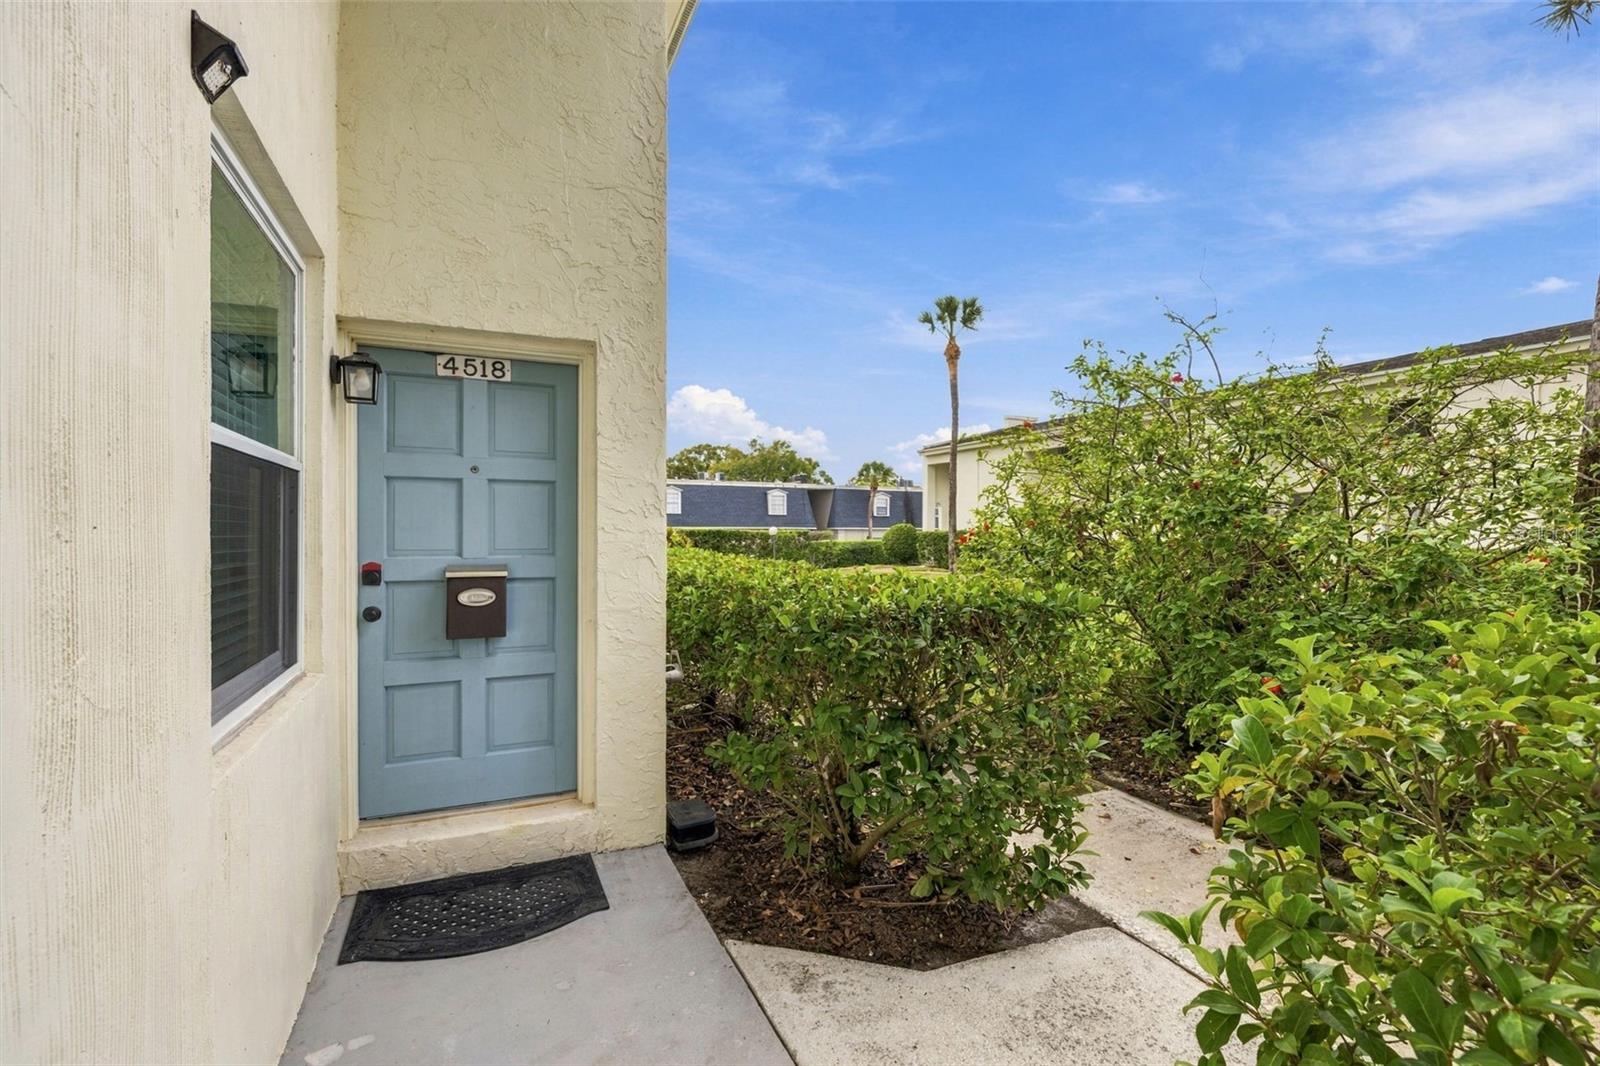
- $269,9994518 La Carmen Ct, Tampa, FL 336112 Beds2 Baths1,044 sqftListing courtesy of DALTON WADE INC · Data courtesy of: Stellar MLS
 Active
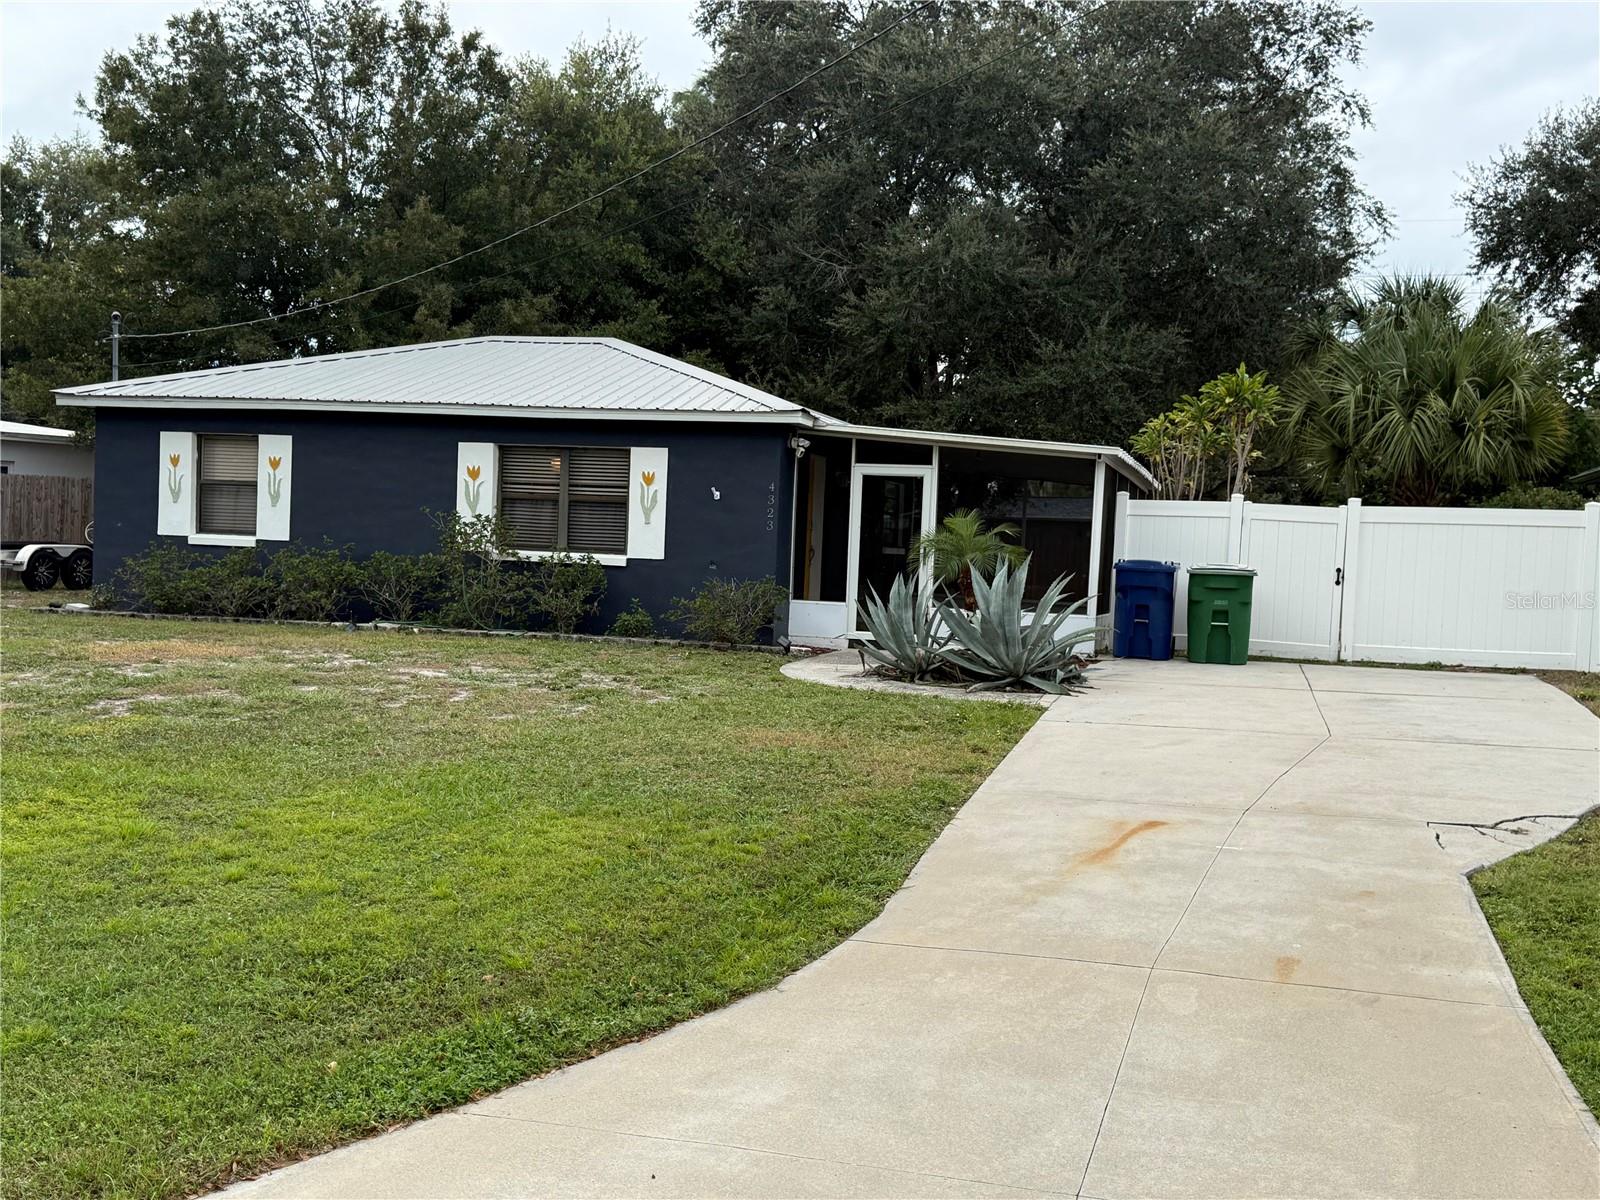
- $349,9004323 S Hale Ave, Tampa, FL 336112 Beds1 Bath744 sqftListing courtesy of FUTURE HOME REALTY INC · Data courtesy of: Stellar MLS
 Active
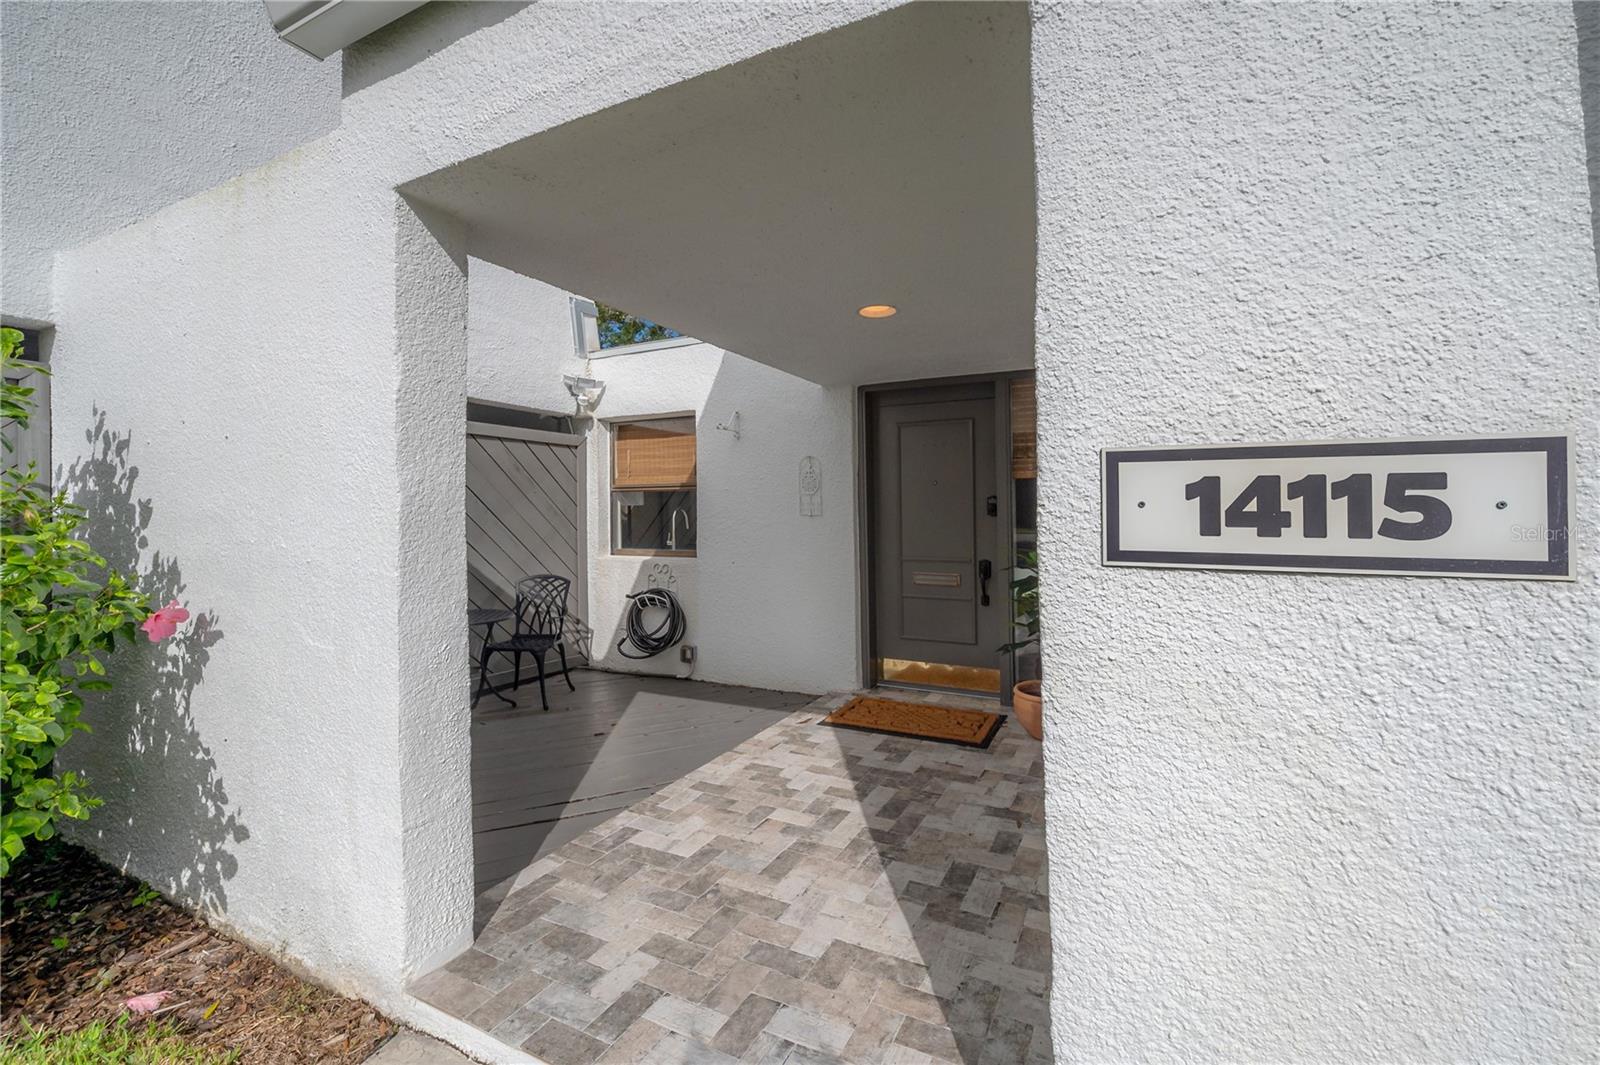
- $328,00014115 Cypress Cir, Tampa, FL 336181 Bed1 Bath1,022 sqftListing courtesy of VAN WERT REAL ESTATE SVCS.,LLC · Data courtesy of: Stellar MLS
 Active
What Sold Nearby
 $340,00014931 Old Pointe RdTampa, FL · Sold 2026-10-30
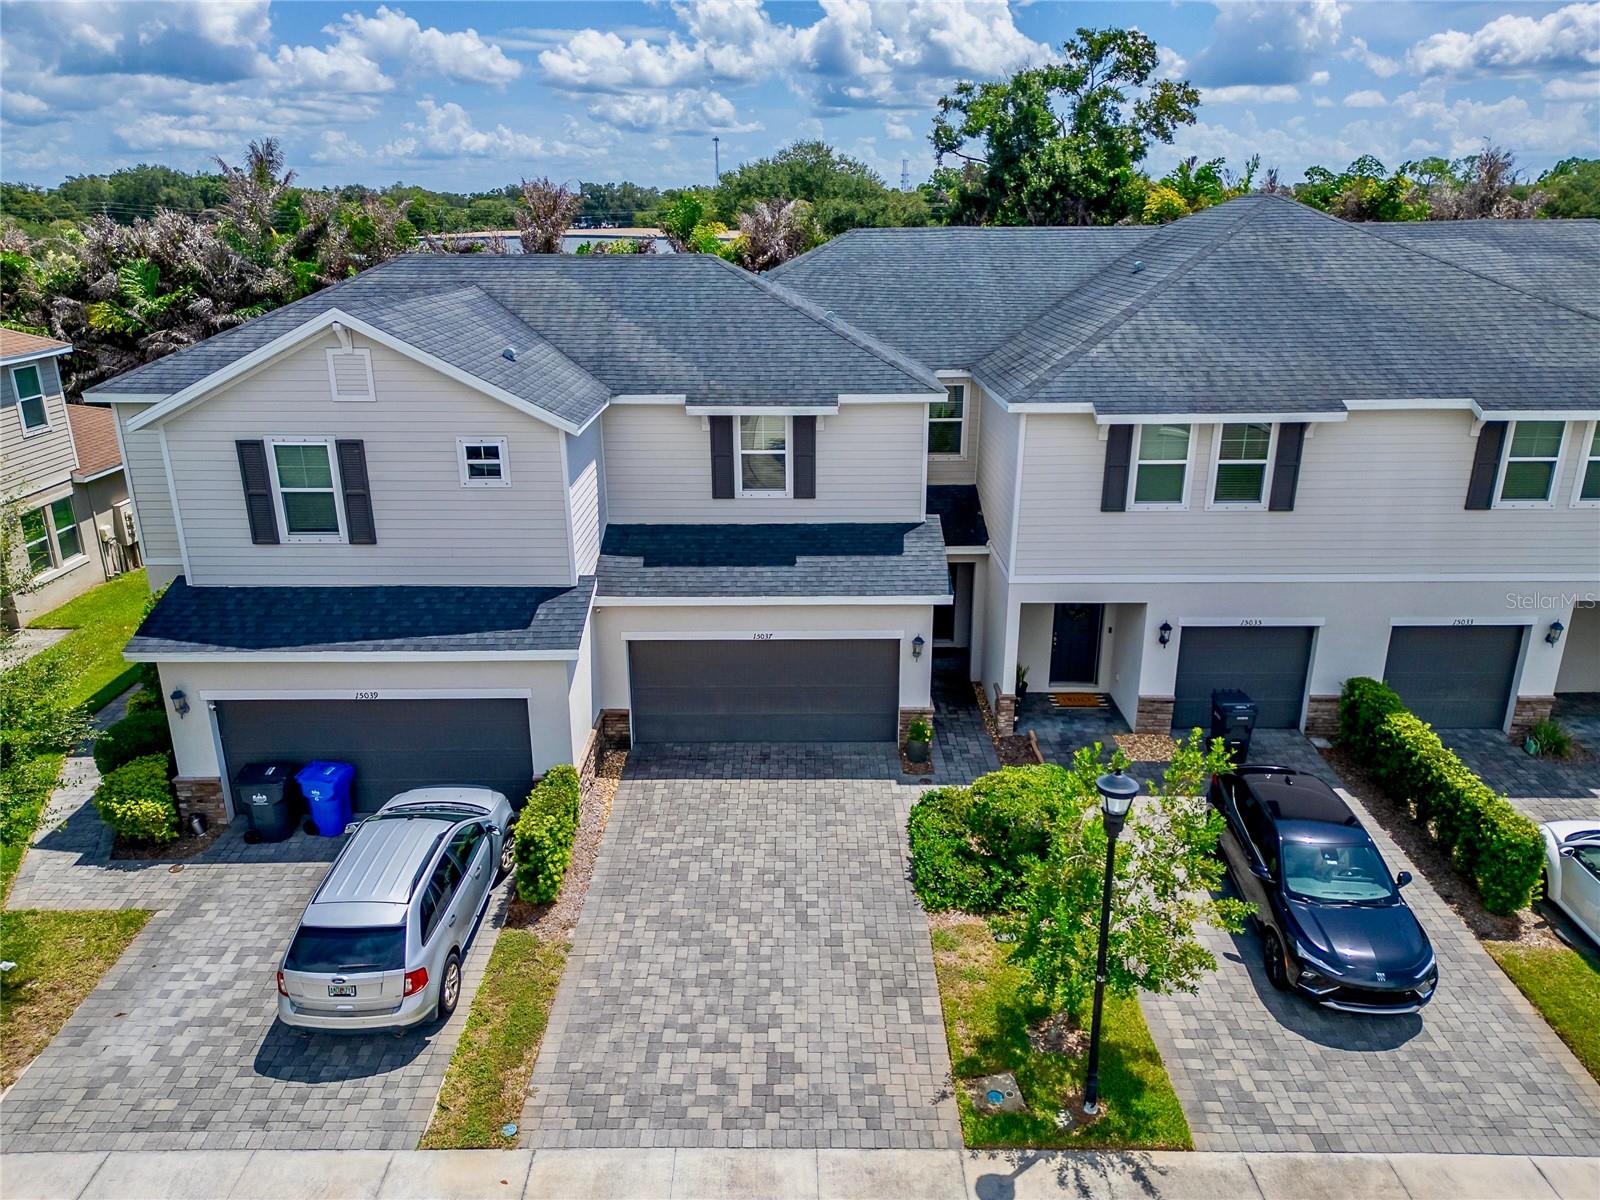 $355,00015037 Abby Birch PlTampa, FL · Sold 2026-10-27
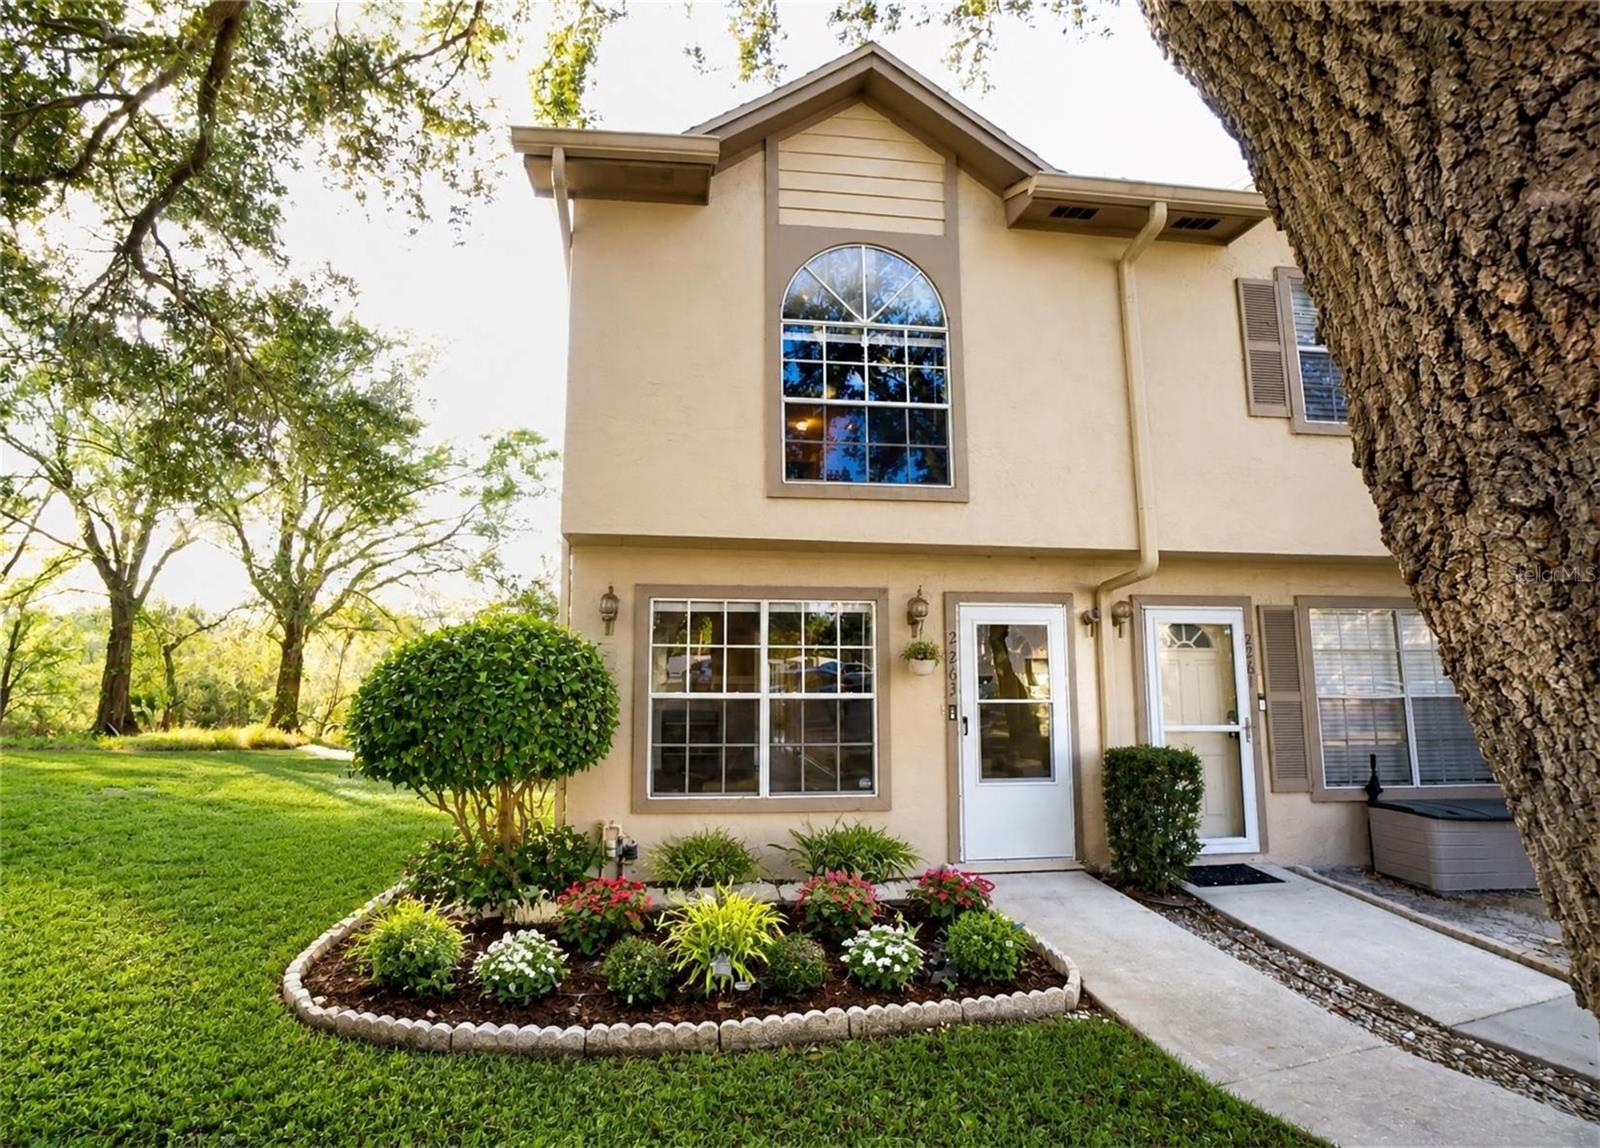 $198,0002263 Fletchers Point CirTampa, FL · Sold 2026-10-26
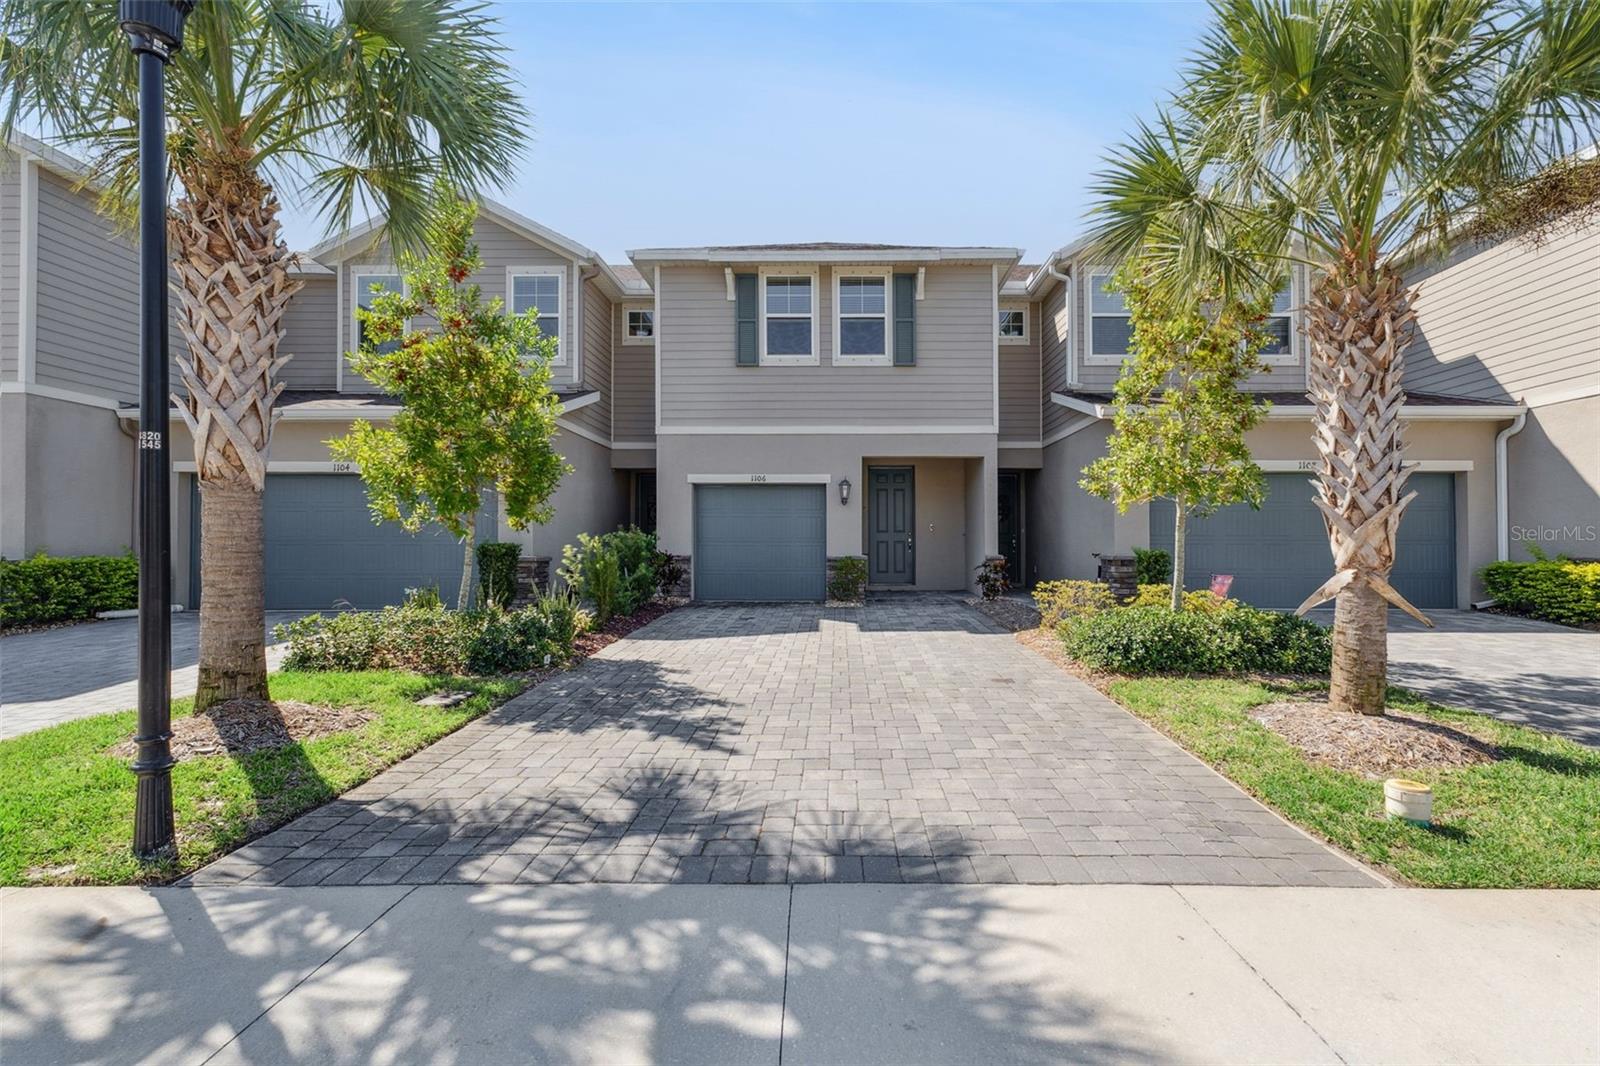 $299,9001106 Arbour Verde CtTampa, FL · Sold 2026-10-23
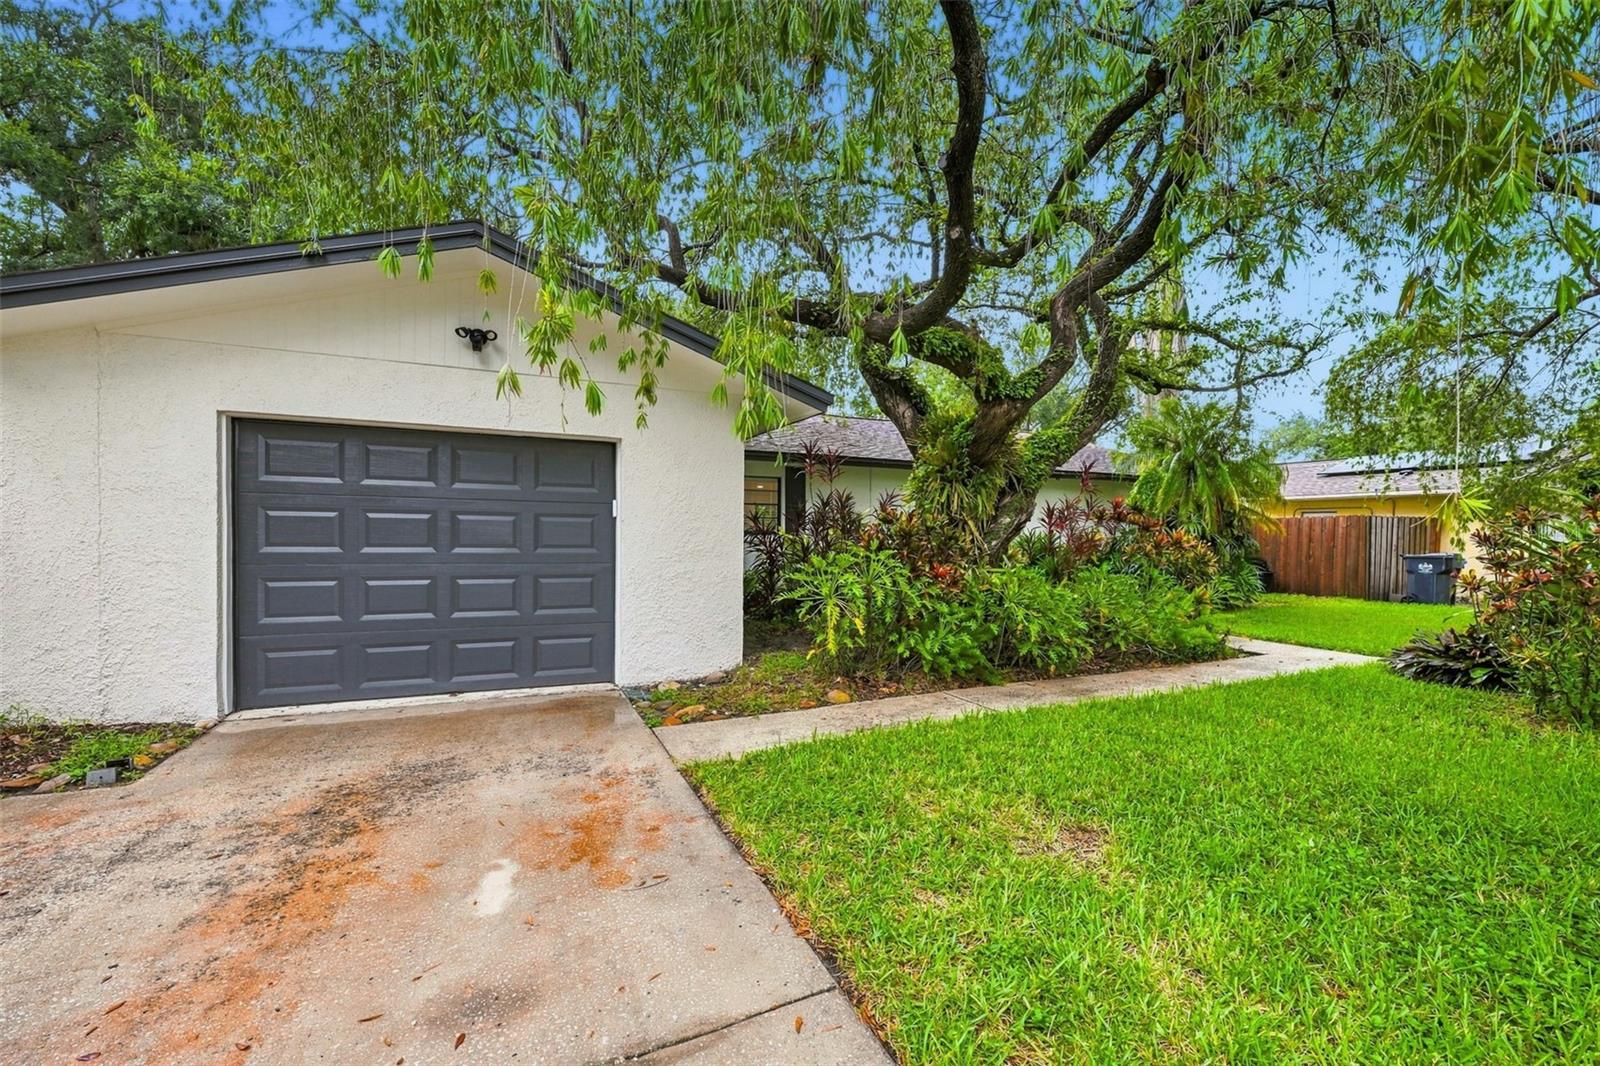
 $379,90014927 Hardy Dr WTampa, FL · Sold 2026-10-15
 $400,000817 Ambassador LoopTampa, FL · Sold 2026-10-01
 $490,0001130 Dogwood AveTampa, FL · Sold 2026-09-22
 $195,00013856 Stone Mill WayTampa, FL · Sold 2026-09-21
Flood
Flood zone AE · 100-year floodplain
What's Nearby
Restaurants
- Skipper's SmokehouseSkipper Road, Lake Magdalene, FL 33613, United States of America1.0 mi
- California TacosHillside Lane, University, FL 33549, United States of America1.4 mi
- Kursat Mediterranean Grill-Market1402 East Fletcher Avenue, Tampa, FL 33612, United States of America1.7 mi
- ChickEElicious Latin American Restaurant1402 East Fletcher Avenue, Tampa, FL 33612, United States of America1.7 mi
- Frank-el Soul Food and Carribean grocery1441 East Fletcher Avenue, Tampa, FL 33612, United States of America1.7 mi
- Sushi Shabu Shabu1441 East Fletcher Avenue, Tampa, FL 33612, United States of America1.7 mi
- Island Breeze Pizza1515 East Fletcher Avenue, University, FL 33613, United States of America1.9 mi
- No Spoon Pizzeria1515 East Fletcher Avenue, Tampa, FL 33612, United States of America1.9 mi
Groceries
- ALDI14933 North Florida Avenue, Tampa, FL 33613, United States of America0.6 mi
- Winn-Dixie13508 North Florida Avenue, Tampa, FL 33612, United States of America0.9 mi
- Walmart Supercenter15302 North Nebraska Avenue, Tampa, FL 33613, United States of America1.0 mi
- Publix16560 North Nebraska Avenue, Lutz, FL 33549, United States of America1.7 mi
- Fletcher Supermarket & CarneceriaEast Fletcher Avenue, Tampa, FL 33612, United States of America1.8 mi
Schools
- Buchanan Middle SchoolNorth Boulevard, Lake Magdalene, FL 33613, United States of America0.5 mi
- West Bearss AvenueLake Magdalene, FL 33618, United States of America0.5 mi
- Carrollwood Day School1515 West Bearss Avenue, Tampa, FL 33618, United States of America0.7 mi
- Lake Magadalene United Methodist KindergartenWest Bearss Avenue, Northdale, FL 33618, United States of America1.0 mi
- Mort Elementary School1806 East Bearss Avenue, University, FL 33613, United States of America1.7 mi
- Miles Elementary SchoolEast 124th Avenue, Lake Magdalene, FL 33612, United States of America1.7 mi
- Churchill Academy2002 Pine Lake Drive, Tampa, FL 33612, United States of America1.8 mi
- Lake Magdalene Elementary School2002 Pine Lake Drive, Tampa, FL 33612, United States of America1.8 mi
Parks
- Hamner Tower ParkLake Magdalene, Florida, United States of America0.8 mi
- Carrollwood Day School Athletics FieldLake Magdalene, Florida, United States of America0.9 mi
- George Russell ParkLake Magdalene, Florida, United States of America0.9 mi
- Lake Magdalene, FloridaUnited States of America1.5 mi
- Mort ParkUniversity, Florida, United States of America1.7 mi
Coffee
- Kaleisia Tea LoungeEast Fletcher Avenue, University, FL 33613, United States of America1.7 mi
- Kaleisia Tea Lounge1441 East Fletcher Avenue, Tampa, FL 33612, United States of America1.7 mi
More homes in Tampa
Homes for sale near Tampa
Data courtesy of: Stellar MLSDisclaimers and data details

Listings courtesy of Stellar MLS as distributed by MLS GRID. Based on information submitted to the MLS GRID. All data is obtained from various sources and may not have been verified by broker or MLS GRID. Supplied Open House Information is subject to change without notice. All information should be independently reviewed and verified for accuracy. Properties may or may not be listed by the office/agent presenting the information. Listing information is provided for consumers’ personal, non-commercial use, solely to identify prospective properties for potential purchase; all other use is strictly prohibited and may violate relevant federal and state law. Information deemed reliable but not guaranteed. Copyright © 2026 MLS GRID. All Rights Reserved.

Continental Real Estate Group, Inc
Broker: Derek Eisenberg
Listing last updated: Nov 6, 2026, 6:52 AM EST. SURF LOCAL last checked: Nov 22, 2026, 10:56 AM EST.