
 Active
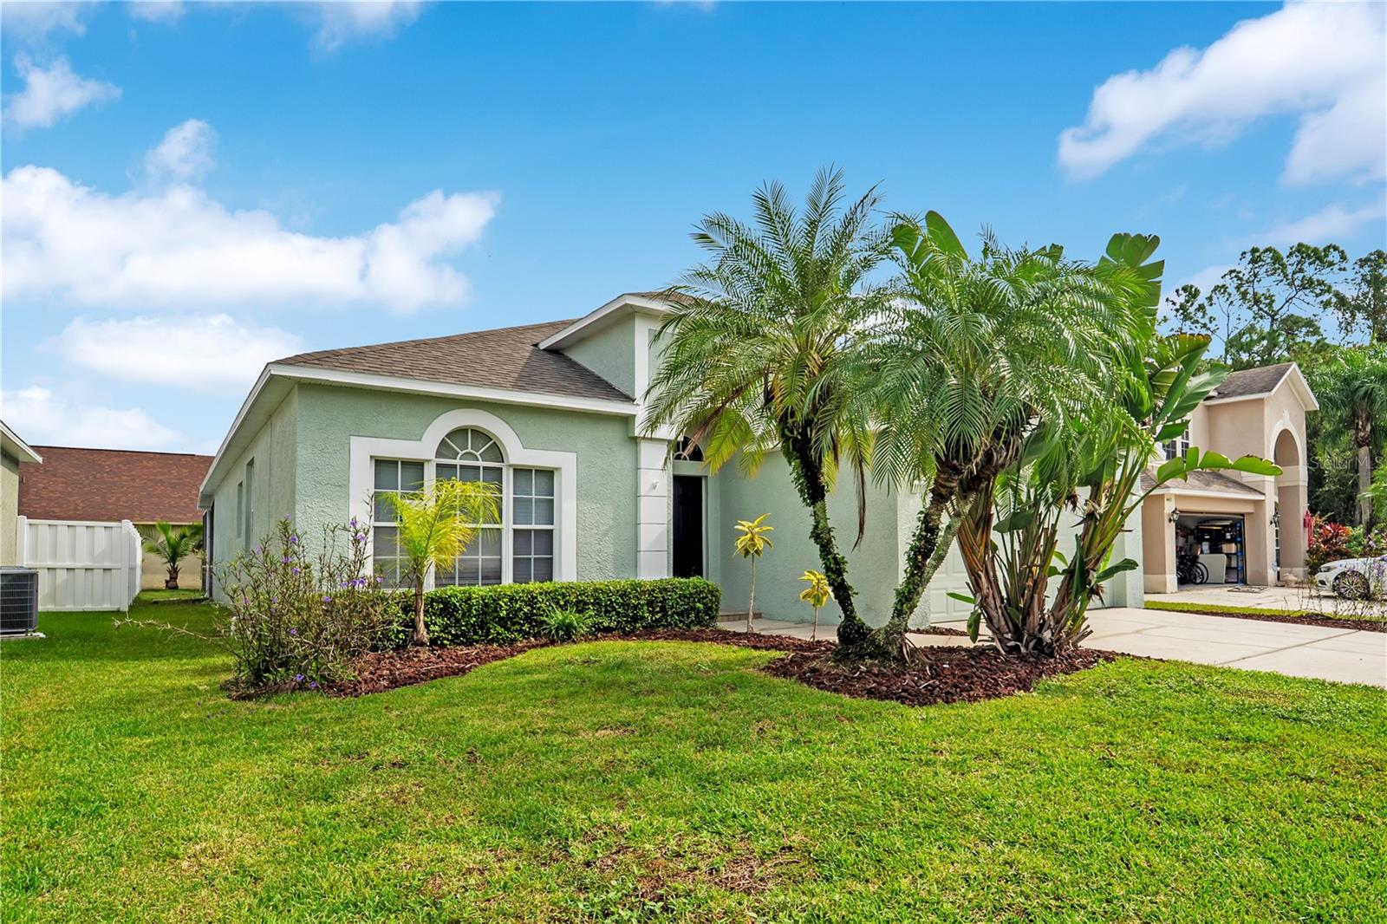
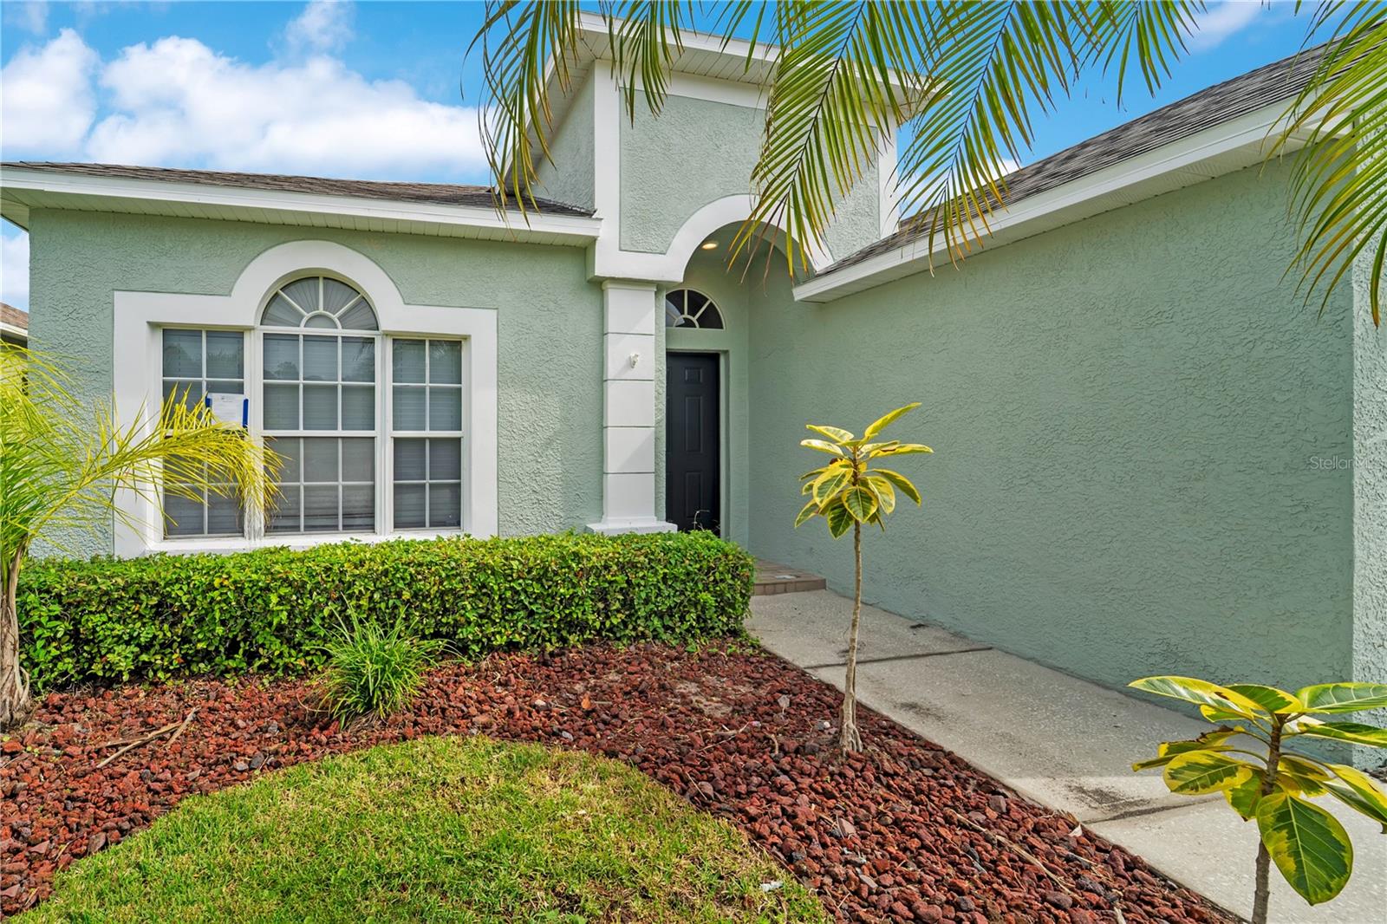





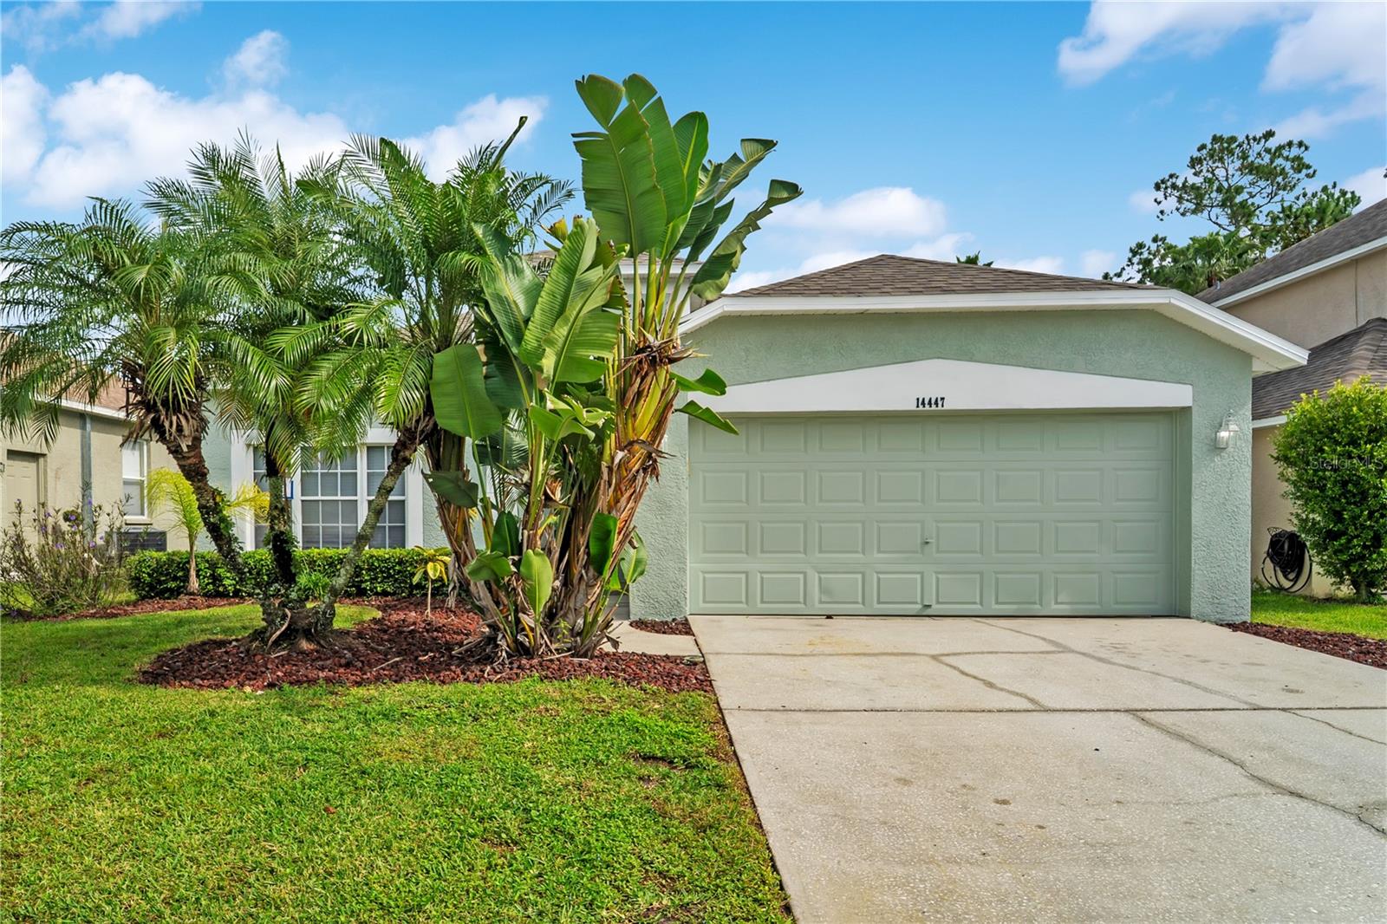
14447 Pepperpine Dr
Tampa, FL 33626 · Single family
$584,900
Listing courtesy of Mark D'Italia, PROPERTY LOGIC RE
- 4 Beds
- 2 Baths
- 1,805 sqft
Cynthia's Insights On This Property
- Built 1999 — before Florida's 2002 building code
- Last recorded sale: $236,500 in October 2012
- Typical sale in 33626 over the last year: $560,500, $282 per sq ft
- Owners in 33626 stay about 9 years; 3% of homes changed hands last year
- County record lists a private pool


📊 Price Pulse
What would you pay for this place?
Sale prices come from county public records, not MLS data.Listing agent
Contact
Send a message and we'll pass it to the listing agent. Nothing is sent until you ask.
About this home
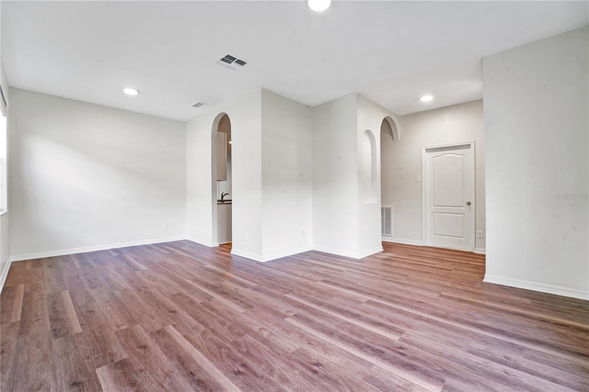
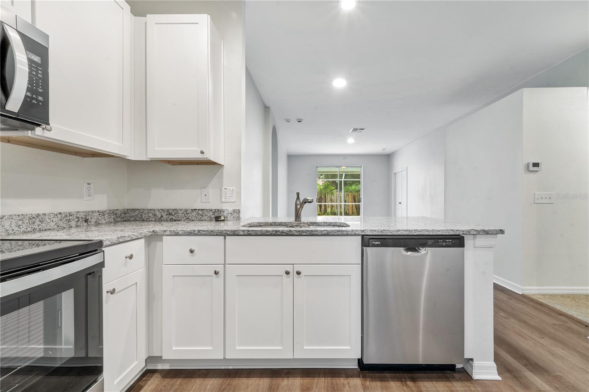
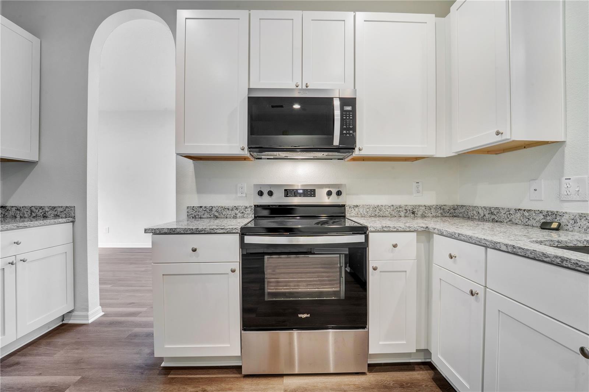
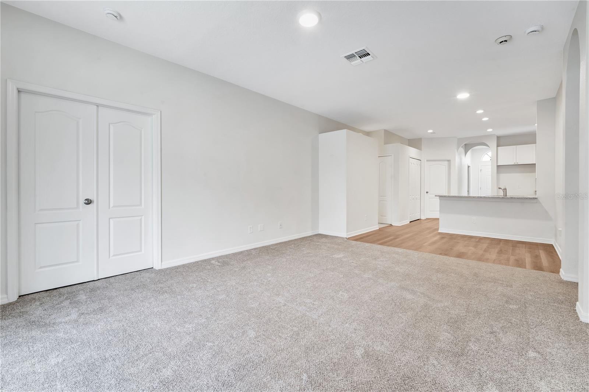
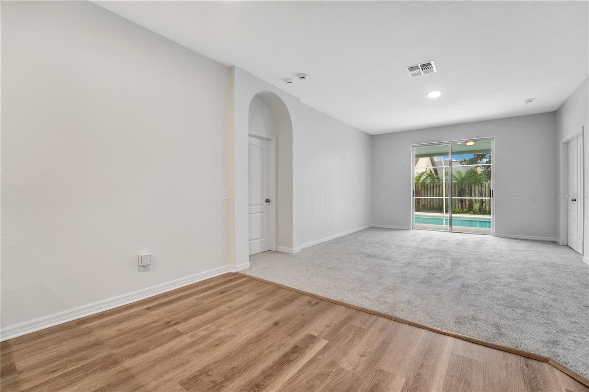
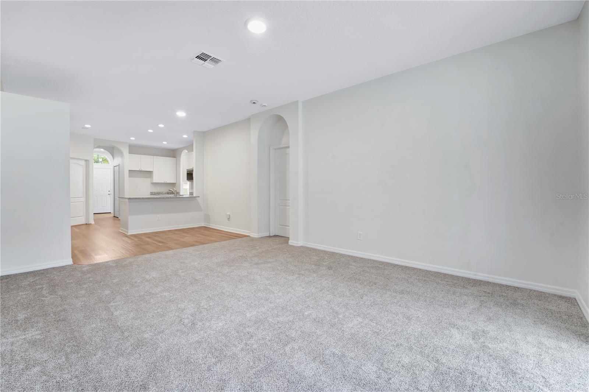
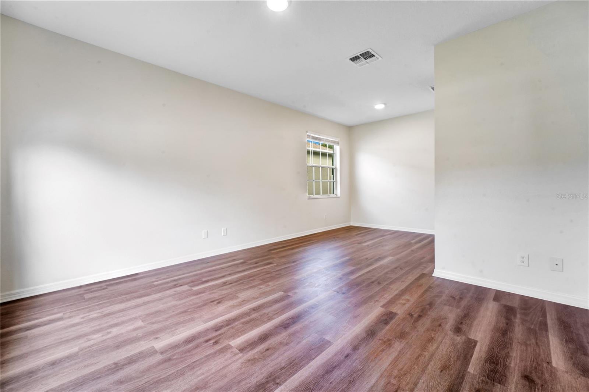
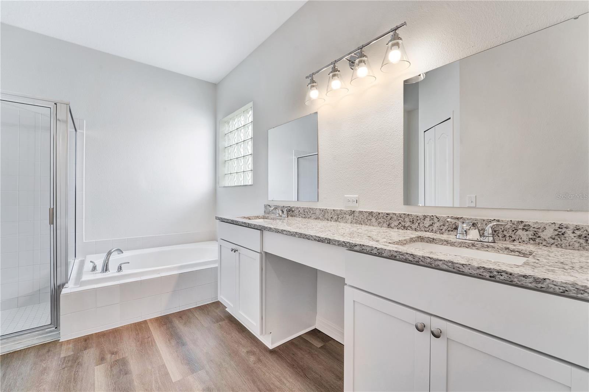
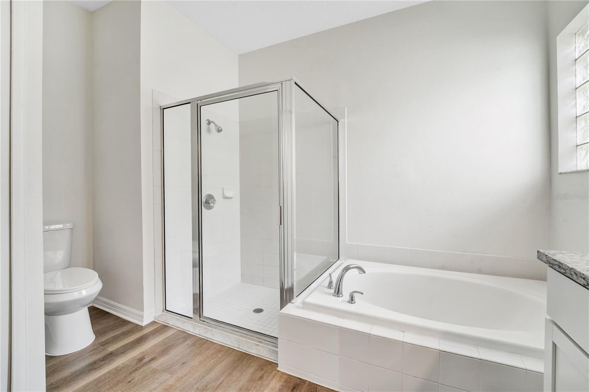
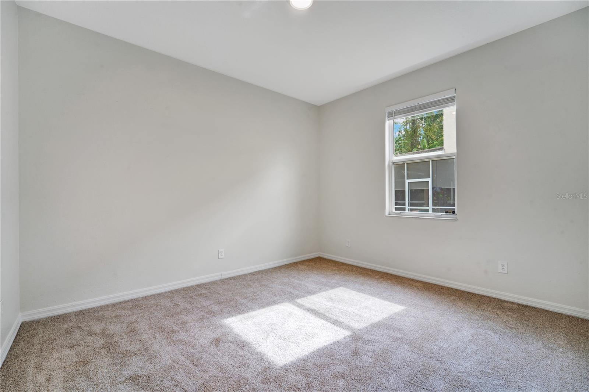
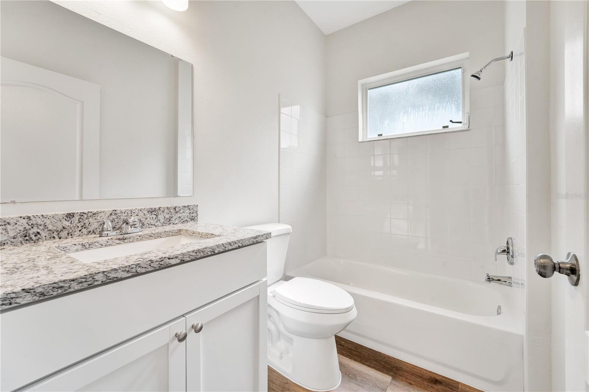
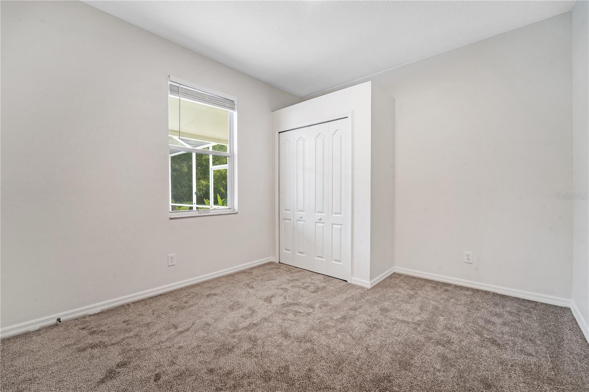
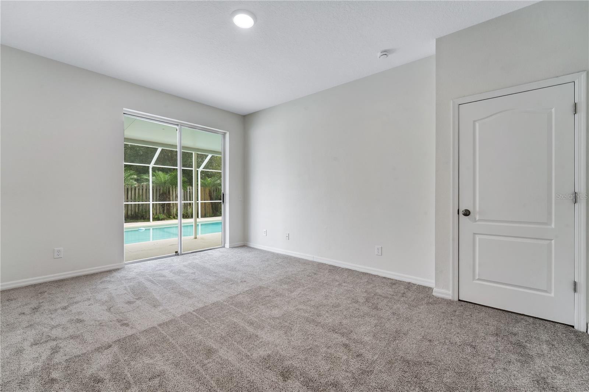
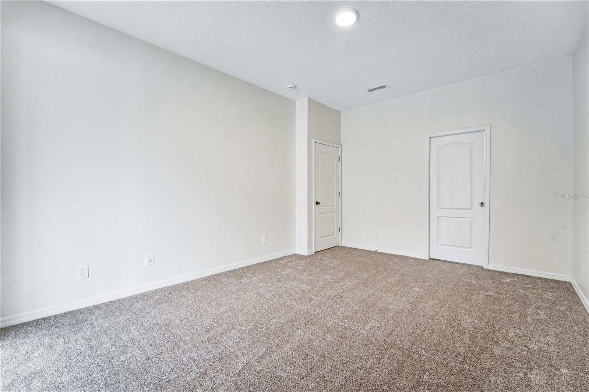
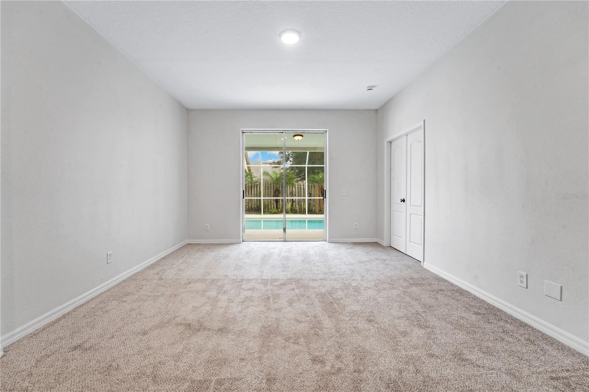
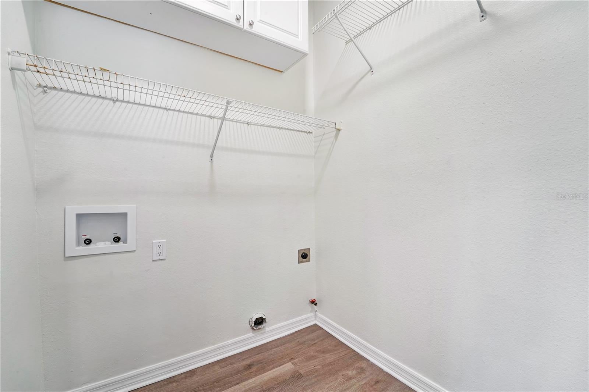
VR tour available. Seller offering up to $24,858 toward buyer closing costs, prepaid expenses, and/or an interest rate buydown. Conditions apply. Move-in ready 4-bedroom, 2-bath pool home in Tampa's established Westwood Lakes community with the big-ticket items already handled: new roof (2026), new HVAC (2026) and water heater (2016). A just-completed refresh adds fresh interior paint, stucco repairs with fresh exterior paint, new LED lighting and fixtures, a new front entry door and new faux wood blinds. The kitchen features new white shaker soft-close cabinets with 42-inch uppers, White Ornamental granite countertops, a new faucet and garbage disposal, and a new Whirlpool stainless steel range and dishwasher with a new stainless microwave. Both bathrooms feature new white shaker vanities with White Ornamental granite tops, new faucets, mirrors, vanity lighting and toilets, with a double vanity, garden tub and separate shower in the primary bath and a new tub and surround in the second bath. The single-story floor plan offers 1,805 SqFt with a living room, dining room and family room, new luxury vinyl plank flooring and new carpet, and a primary suite with a walk-in closet. An inside laundry room and an attached 2-car garage round out the home. Out back, a sliding glass door opens to a screened pool with a freshly coated deck and a new pump, filter and chlorinator, with a conservation view behind the home. $720 annual HOA and no CDD. Conveniently located near shopping, dining and schools, with an easy commute to the Veterans Expressway. Buyer credit available with use of Seller's preferred lender. Schedule your showing today.
moreless
- Property type
- Single family
- Year built
- 1999
- Lot size
- 5,700 sqft
- Garage
- 2 cars
- On market
- 15 days
- Price per sqft
- $324
- HOA fees
- $60/mo
- Listing ID
- O6454547
Show Full Details
Property Info
- Property Type
- Residential
- Property Subtype
- SingleFamilyResidence
- Year Built
- 1999
- Levels
- One
- Direction Faces
- Southwest
- Lot Size (acres)
- 0.13
- Lot Size (sqft)
- 5700.0
- Contract Date
- 2026-11-02
- On Market Date
- 2026-11-03
- Cumulative Days on Market
- 15
Interior Features
- Interior Features
- Stone Counters, Walk-In Closet(S)
- Flooring
- Carpet, Tile
- Laundry Features
- Inside
- Levels
- One
Appliances
- Appliances
- Dishwasher, Disposal, Microwave, Range
Heating & Cooling
- Heating
- Central, Natural Gas
- Cooling
- Central Air
Exterior Features
- Construction Materials
- Block, Stucco
- Foundation
- Slab
- Roof
- Shingle
- Pool Features
- In Ground, Screen Enclosure, Private
- Private Pool
- Yes
Features & Amenities
- Garage Spaces
- 2.0
- Garage
- Yes
- Attached Garage
- Yes
- Parking Features
- Attached
Community/Association
- HOA
- Yes
- HOA Name
- Fay Suber/Resource Property Management
- HOA Phone
- $7,277,965,900
- HOA Fee
- $720
- HOA Fee Frequency
- Annually
Utilities
- Utilities
- Electricity Available
- Sewer
- Public Sewer
- Water Source
- Public
Taxes
- Annual Tax Amount
- $7,696
- Tax Year
- $2,025
- Legal Description
- WESTWOOD LAKES PHASE 1B LOT 39 BLOCK 5
Other
- Derived Previous List Price
- $599,900
Data freshness
- SURF LOCAL last checked
- Nov 21, 2026, 3:14 AM EST
Location
Approximate location, shown from the displayed address.
Similar homes nearby
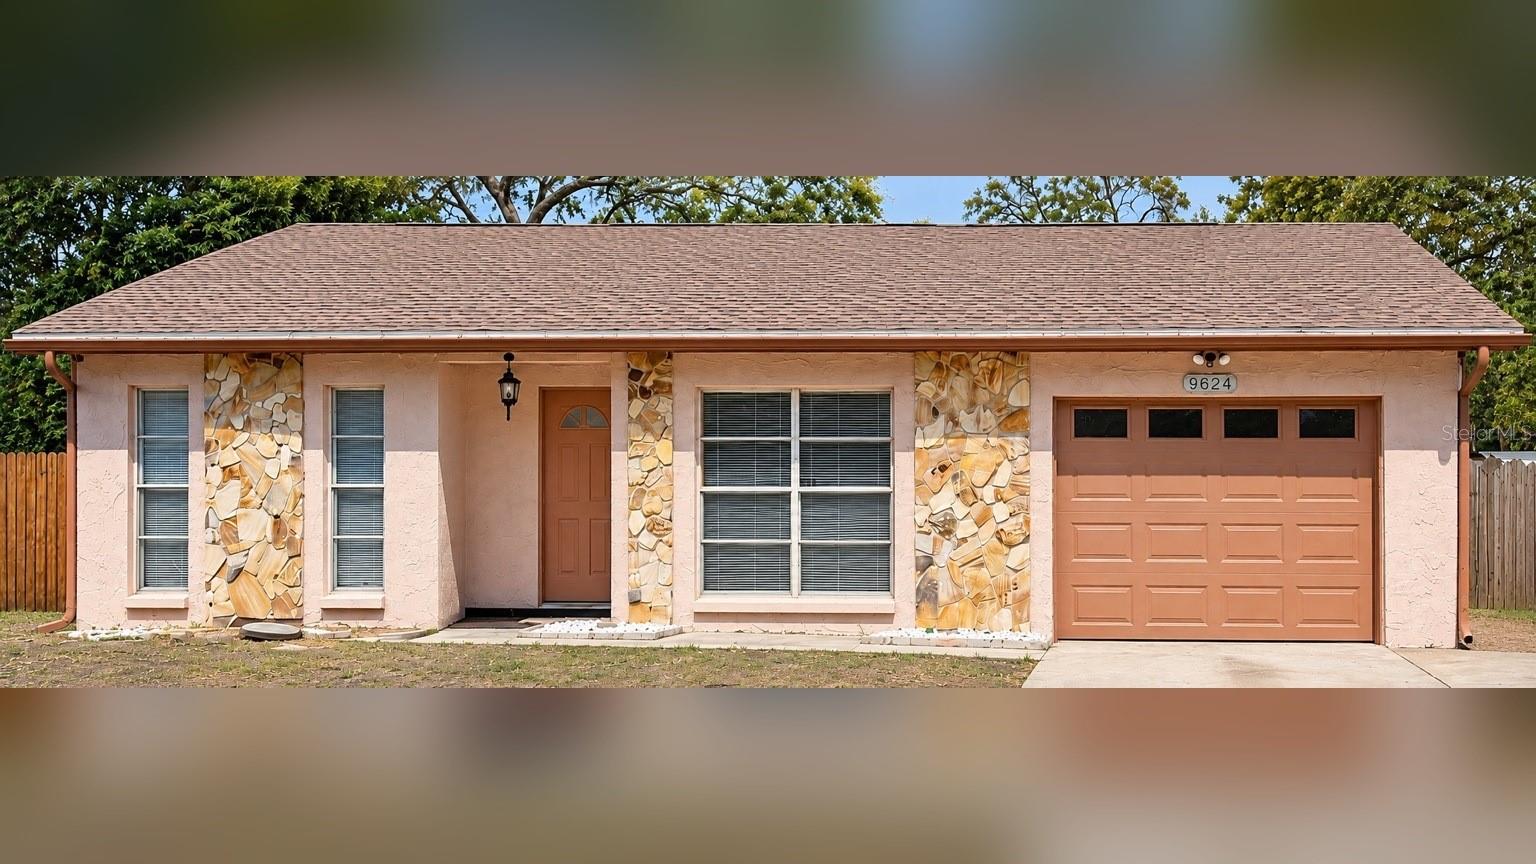
- $492,9009624 Hidden Oaks Cir, Tampa, FL 336124 Beds3 Baths2,297 sqftListing courtesy of FRIENDS REALTY LLC · Data courtesy of: Stellar MLS
 Active
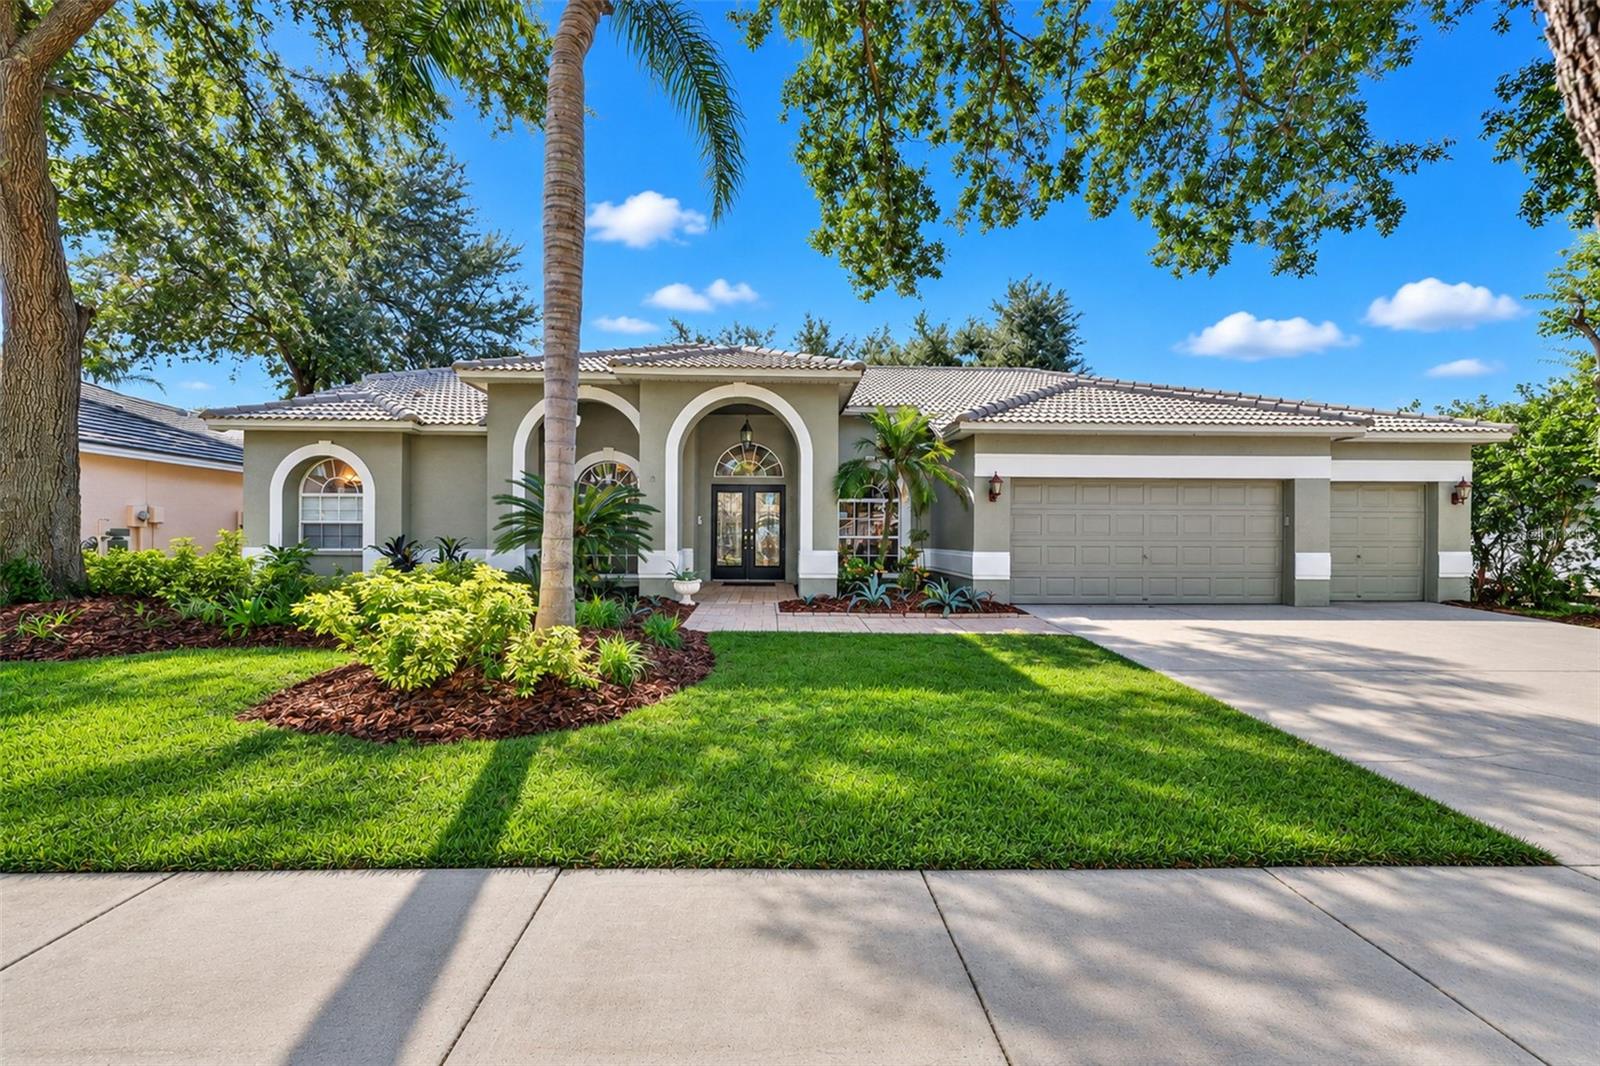
- $700,0009327 Wellington Park Cir, Tampa, FL 336475 Beds3 Baths2,605 sqftListing courtesy of RE/MAX ACTION FIRST OF FLORIDA · Data courtesy of: Stellar MLS
 Active
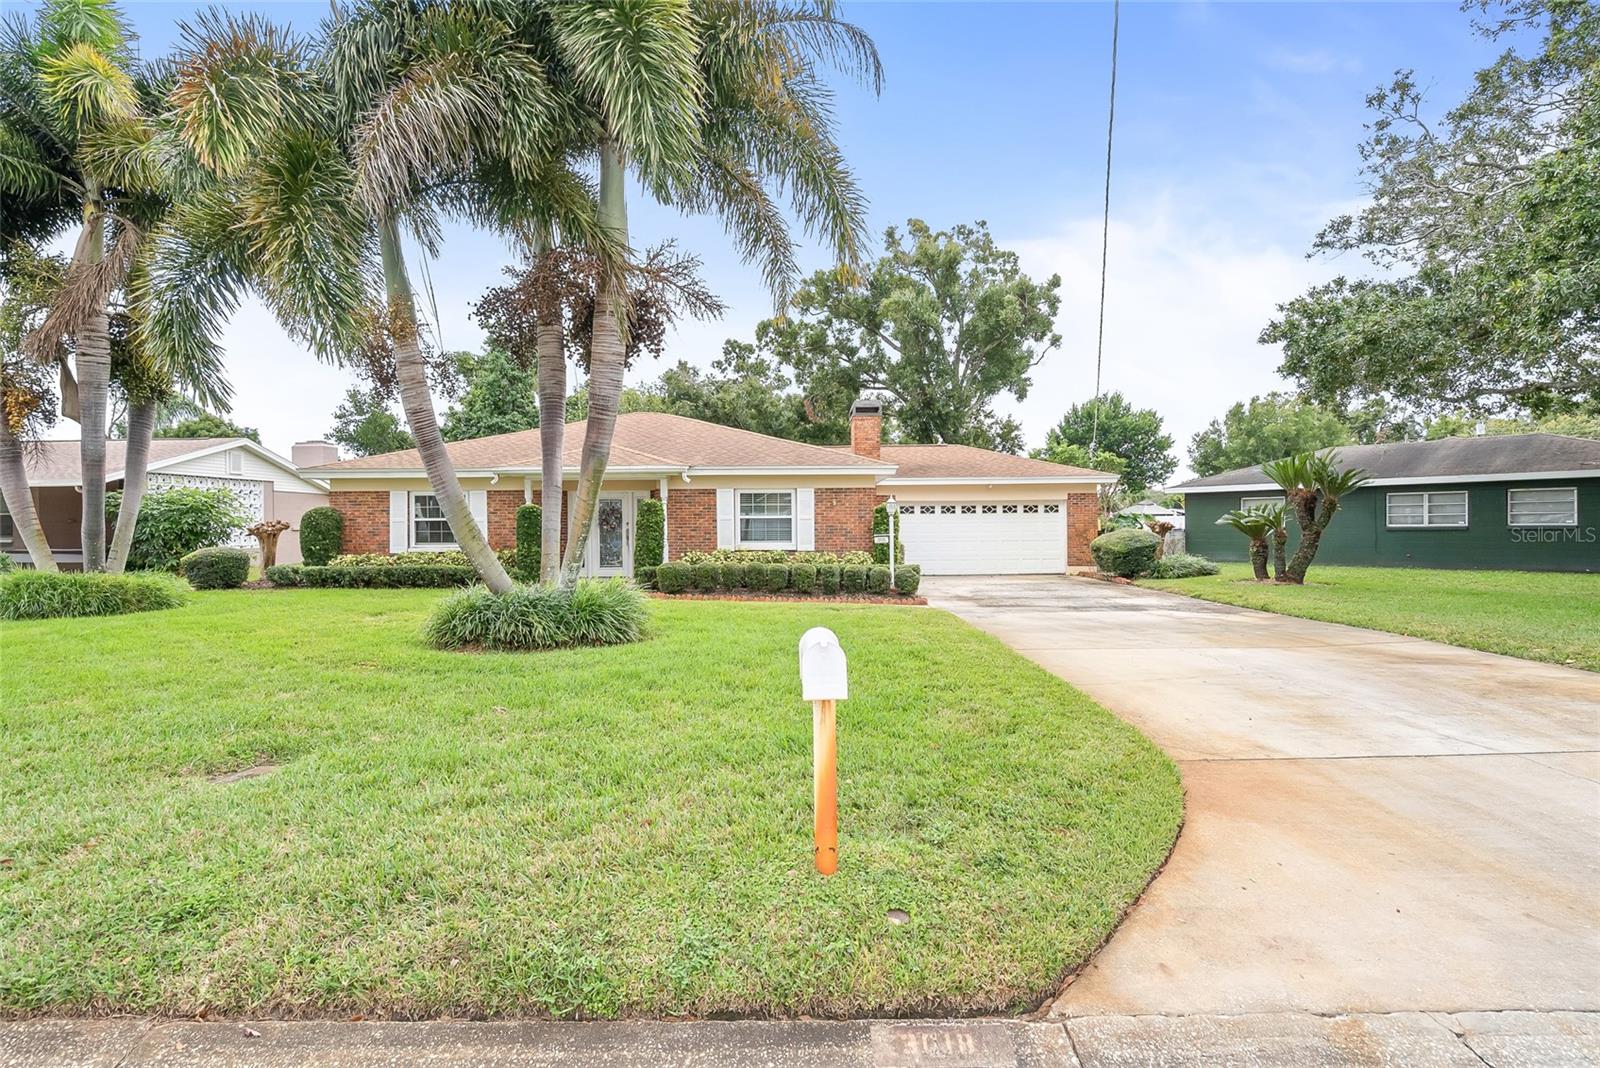
- $474,0003018 W Robson St, Tampa, FL 336143 Beds2 Baths1,656 sqftListing courtesy of KEYS TO THE BAY REAL ESTATE · Data courtesy of: Stellar MLS
 Active
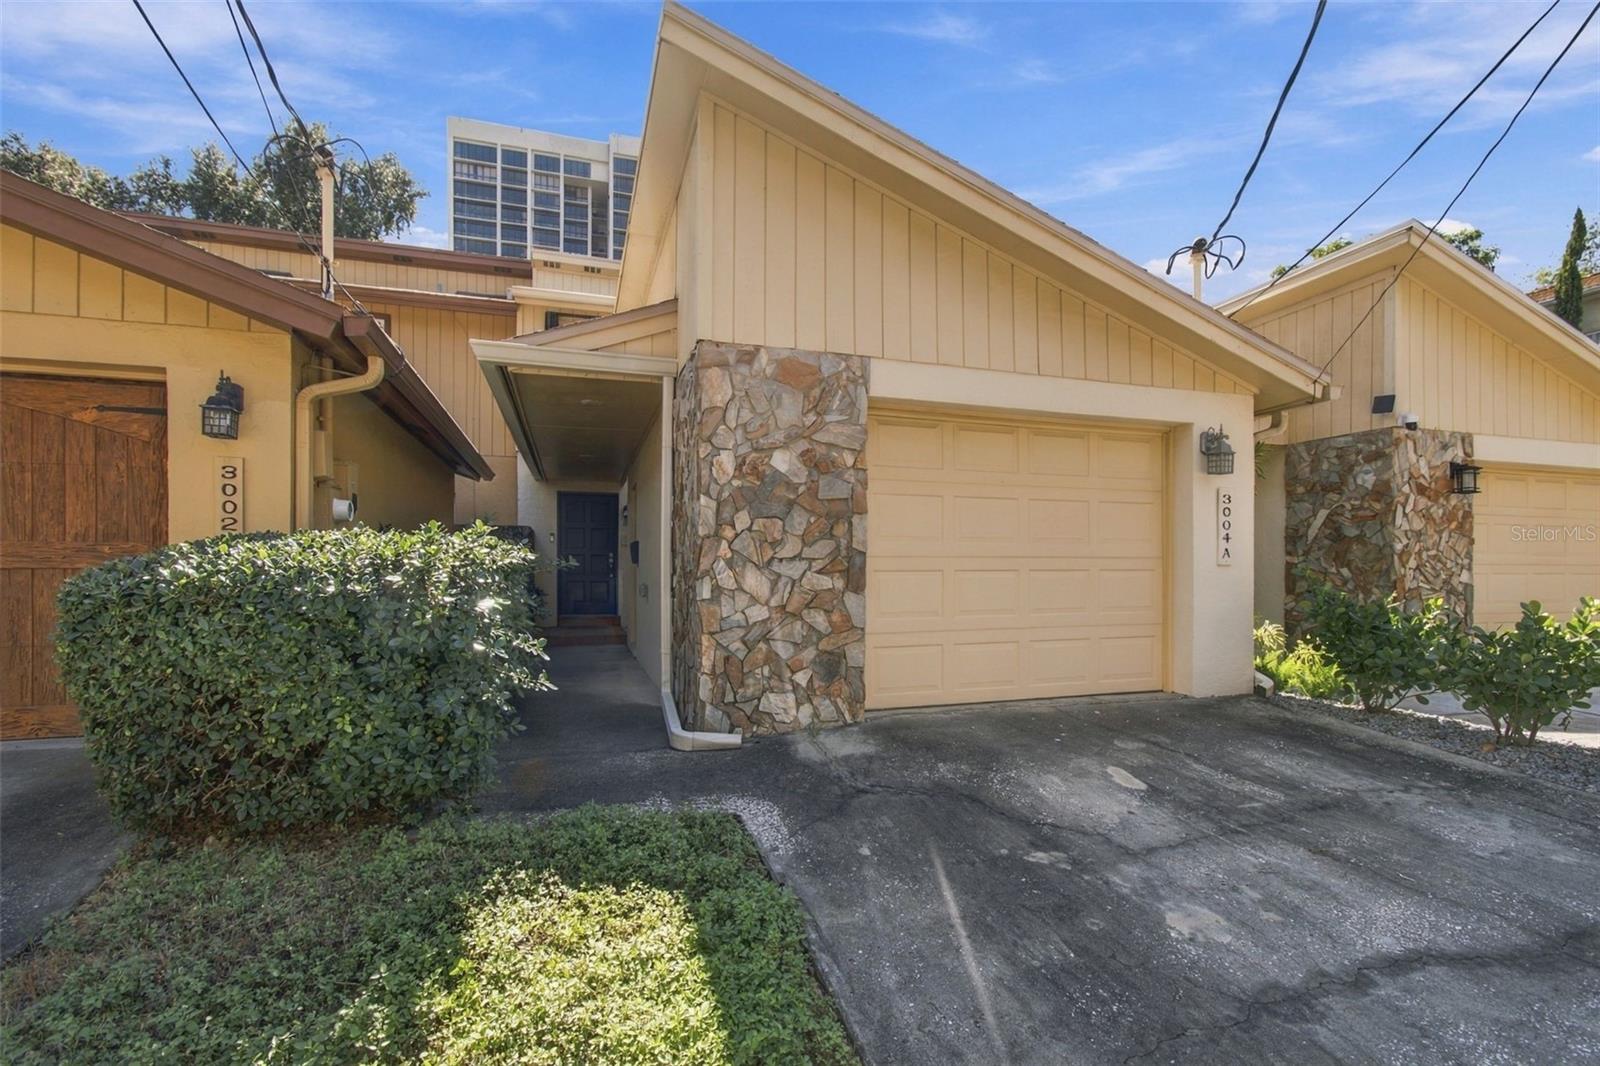
- $625,0003004 W Mason St #A, Tampa, FL 336293 Beds3 Baths1,760 sqftListing courtesy of SMITH & ASSOCIATES REAL ESTATE · Data courtesy of: Stellar MLS
 Active
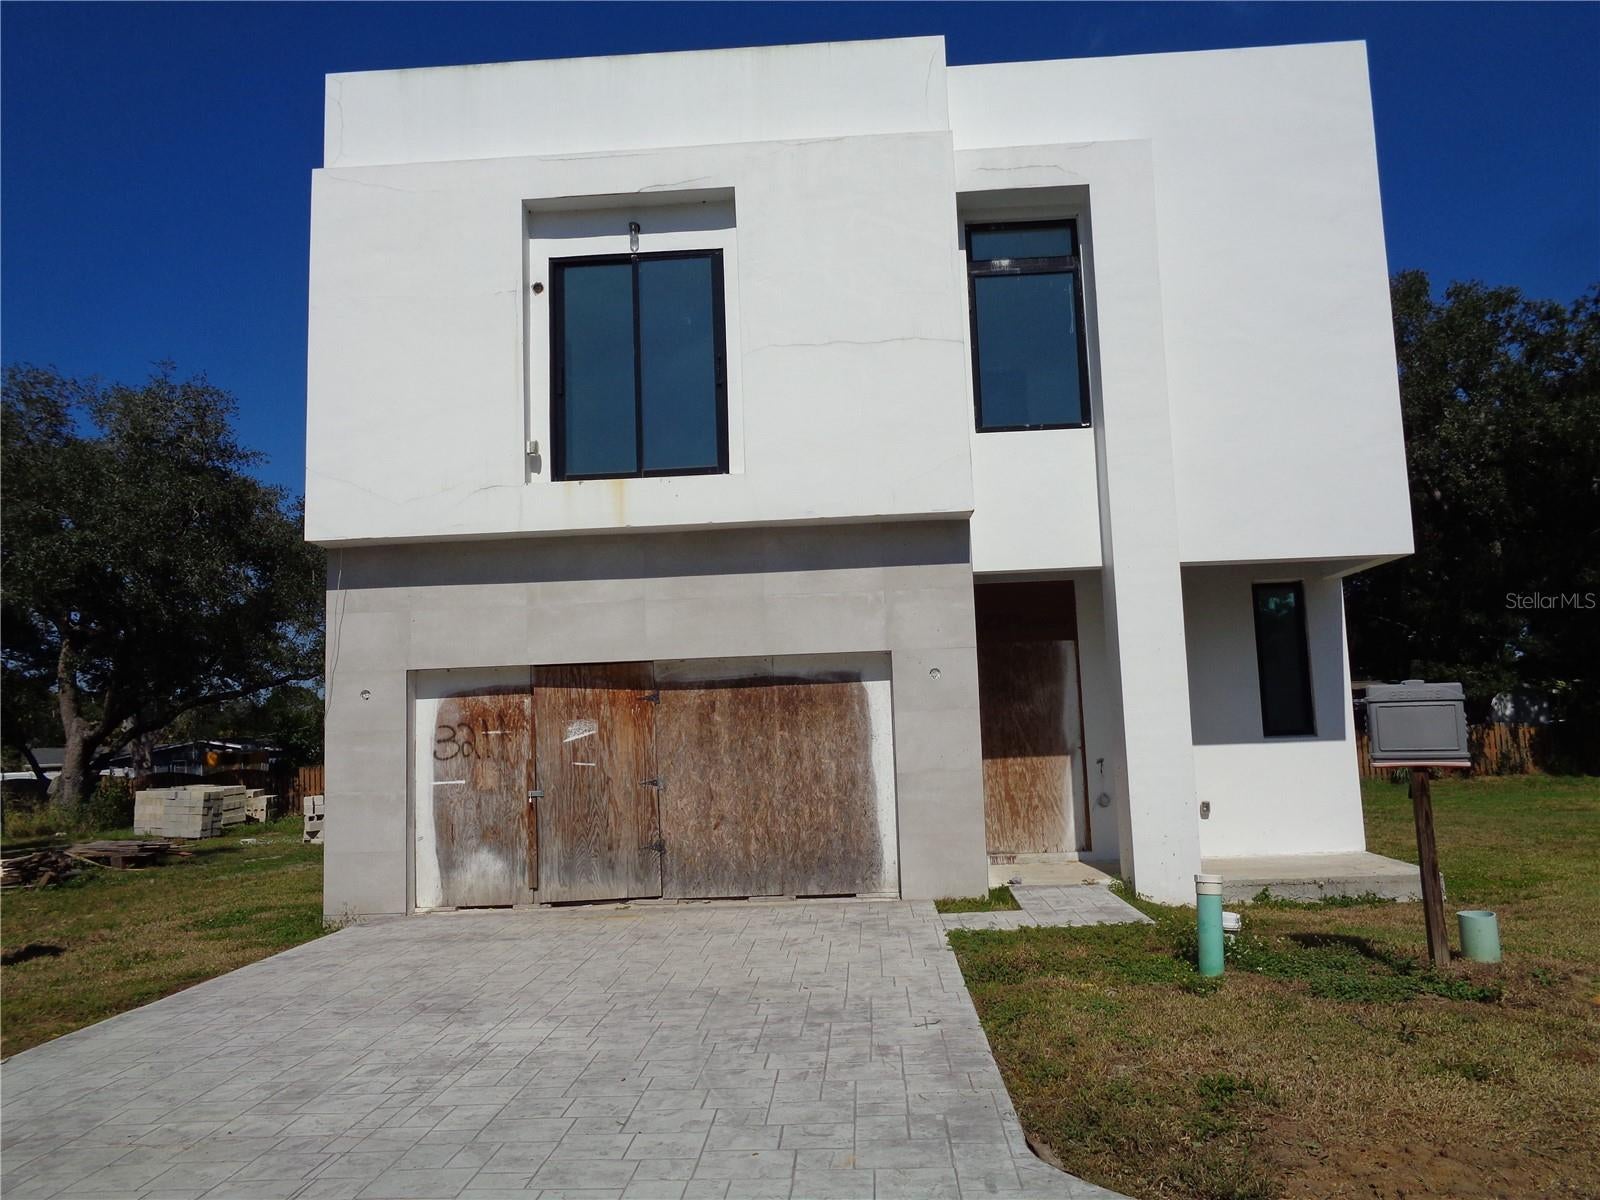
- $600,0003211 Serenity Estates Ln, Tampa, FL 336115 Beds6 Baths4,507 sqftListing courtesy of 7 STAR REALTY INC · Data courtesy of: Stellar MLS
 Active
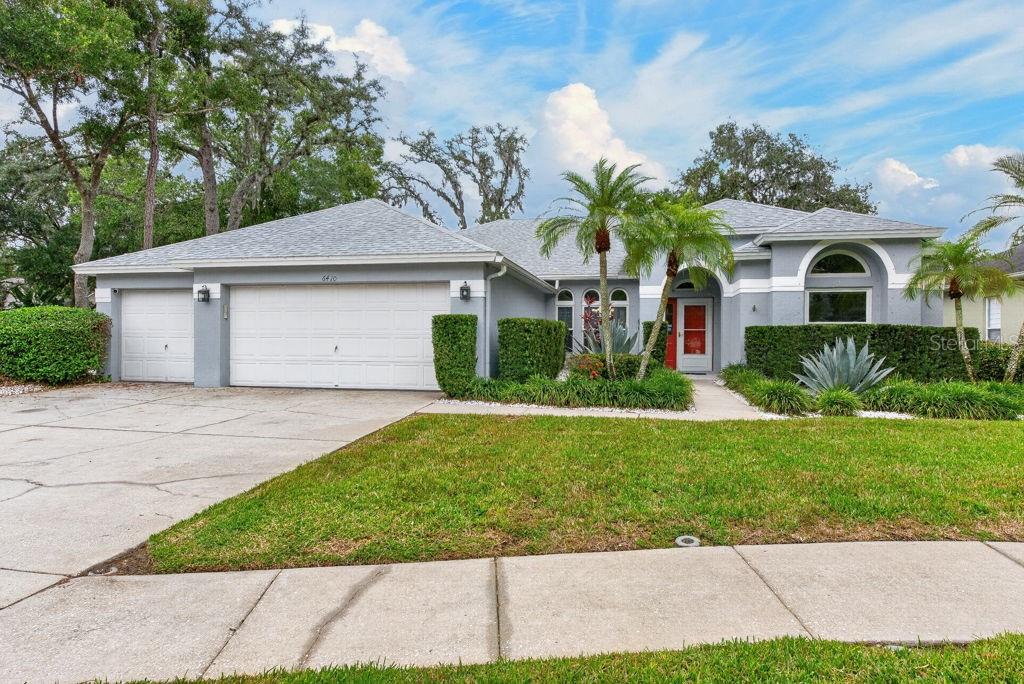
- $660,0006410 Nikki Ln, Tampa, FL 336254 Beds3 Baths2,491 sqftListing courtesy of LPT REALTY LLC · Data courtesy of: Stellar MLS
 Active
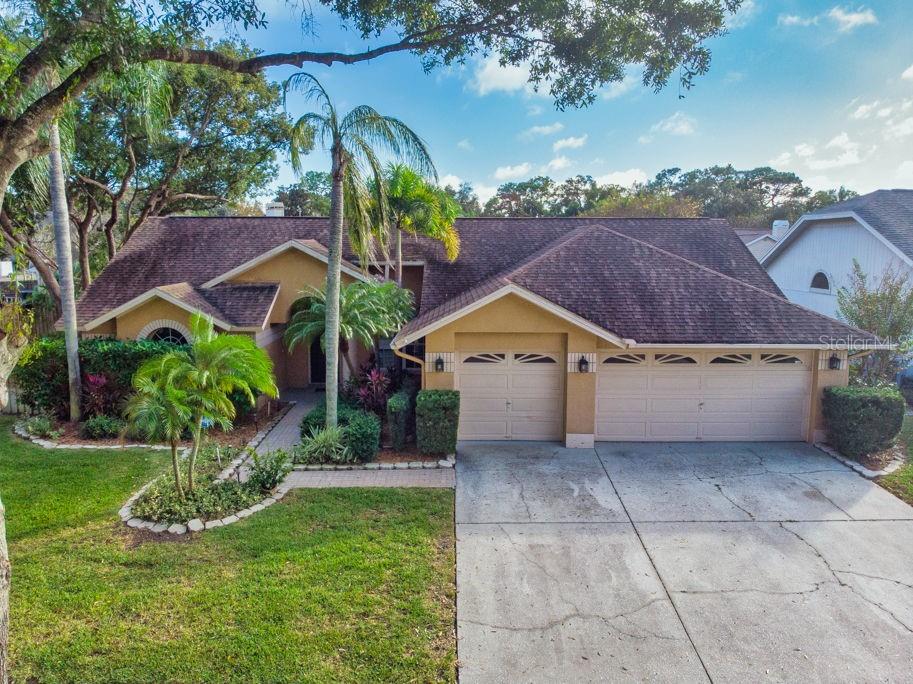
- $640,0005606 Piney Lane Dr, Tampa, FL 336254 Beds3 Baths2,364 sqftListing courtesy of LPT REALTY LLC · Data courtesy of: Stellar MLS
 Active
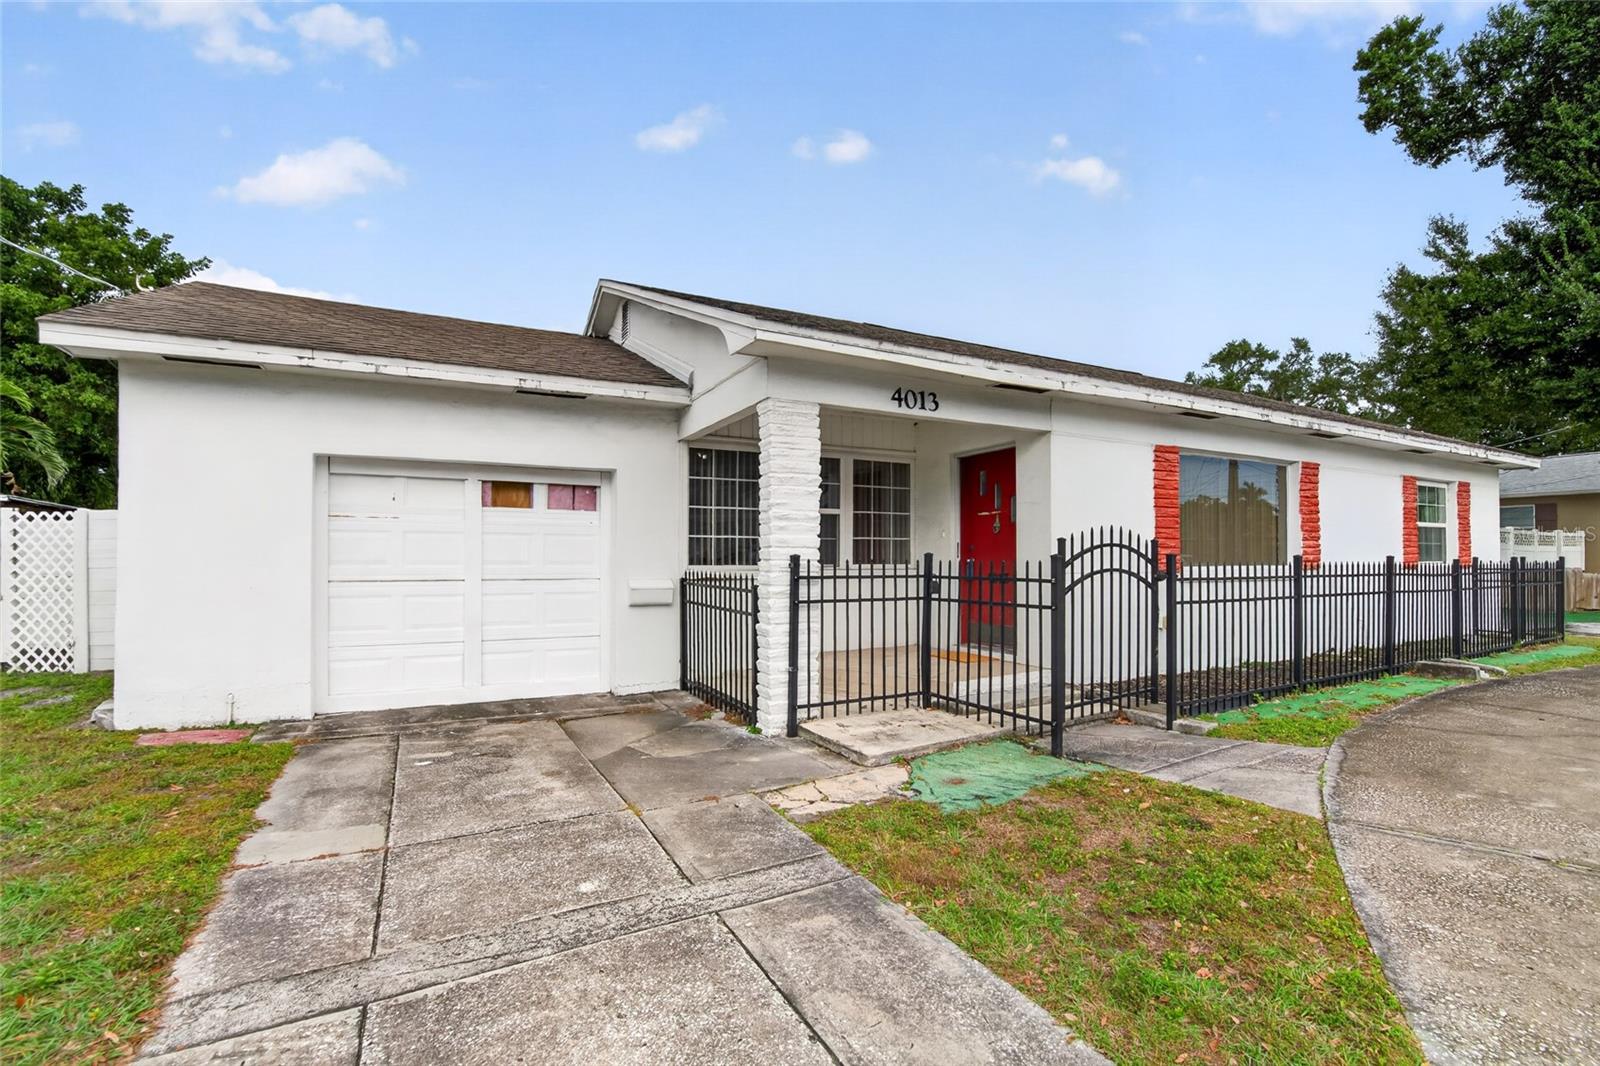
- $525,0004013 W Bay To Bay Blvd, Tampa, FL 336292 Beds1 Bath1,113 sqftListing courtesy of 27NORTH REALTY · Data courtesy of: Stellar MLS
 Active
What Sold Nearby
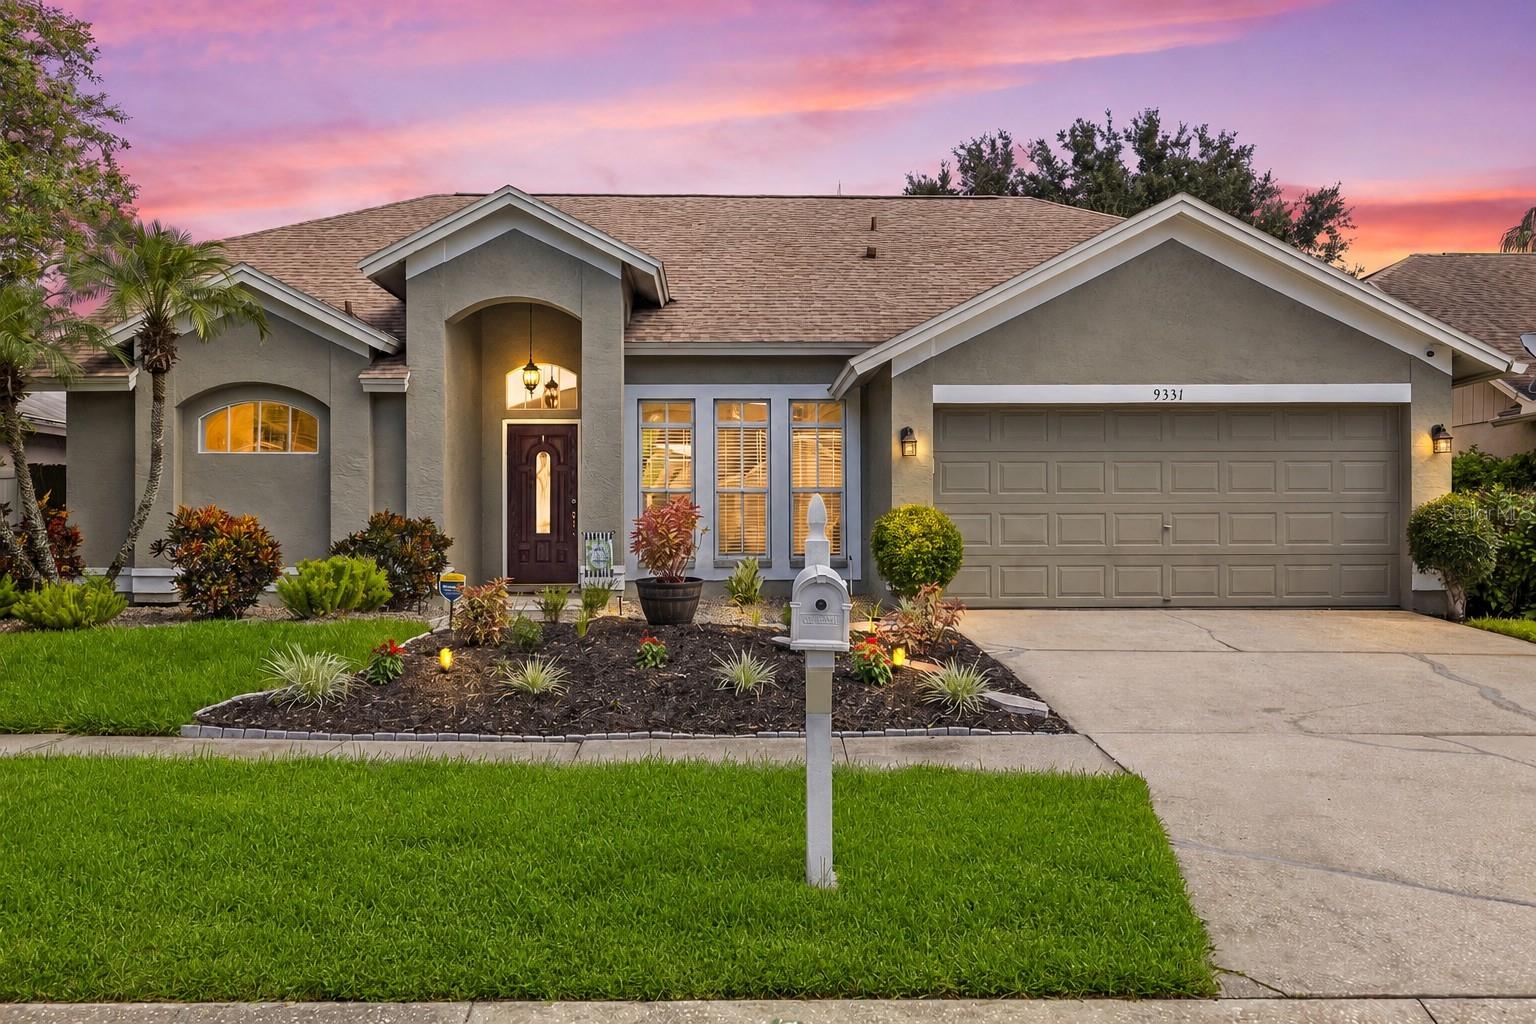 $570,0009331 Pontiac DrTampa, FL · Sold 2026-10-30
 $499,9909934 Tate LnWestchase, FL · Sold 2026-10-30
 $475,0009815 Gingerwood DrTampa, FL · Sold 2026-10-30
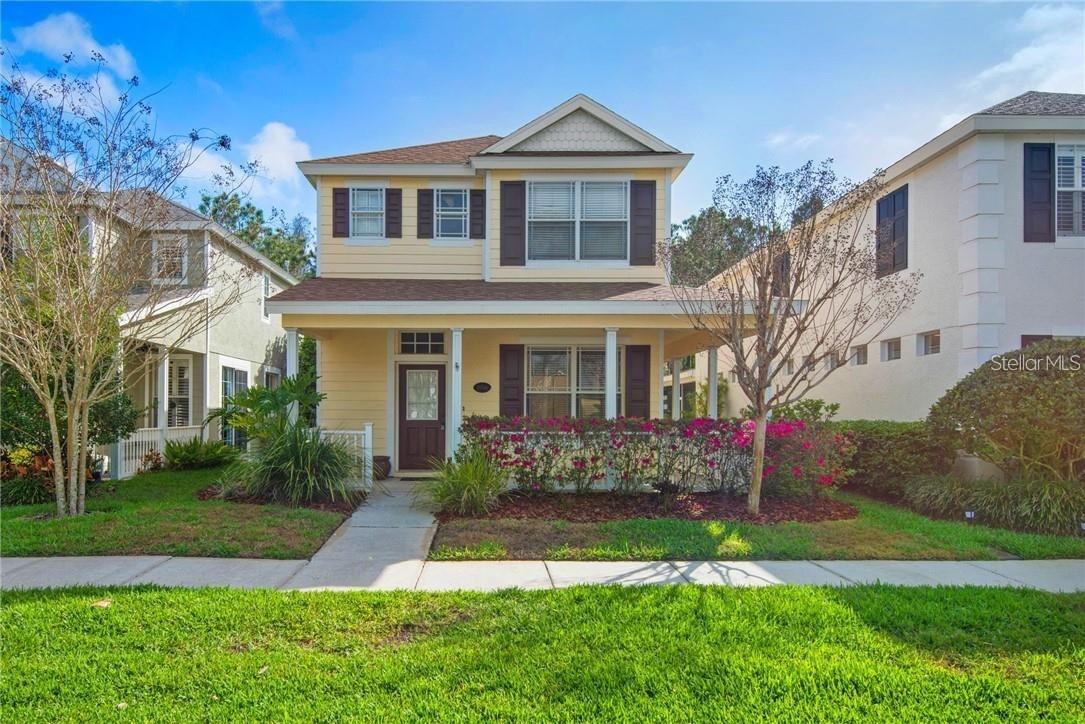 $412,00010706 Needlepoint PlTampa, FL · Sold 2026-10-15
 $505,00012329 Glenfield AveTampa, FL · Sold 2026-10-13
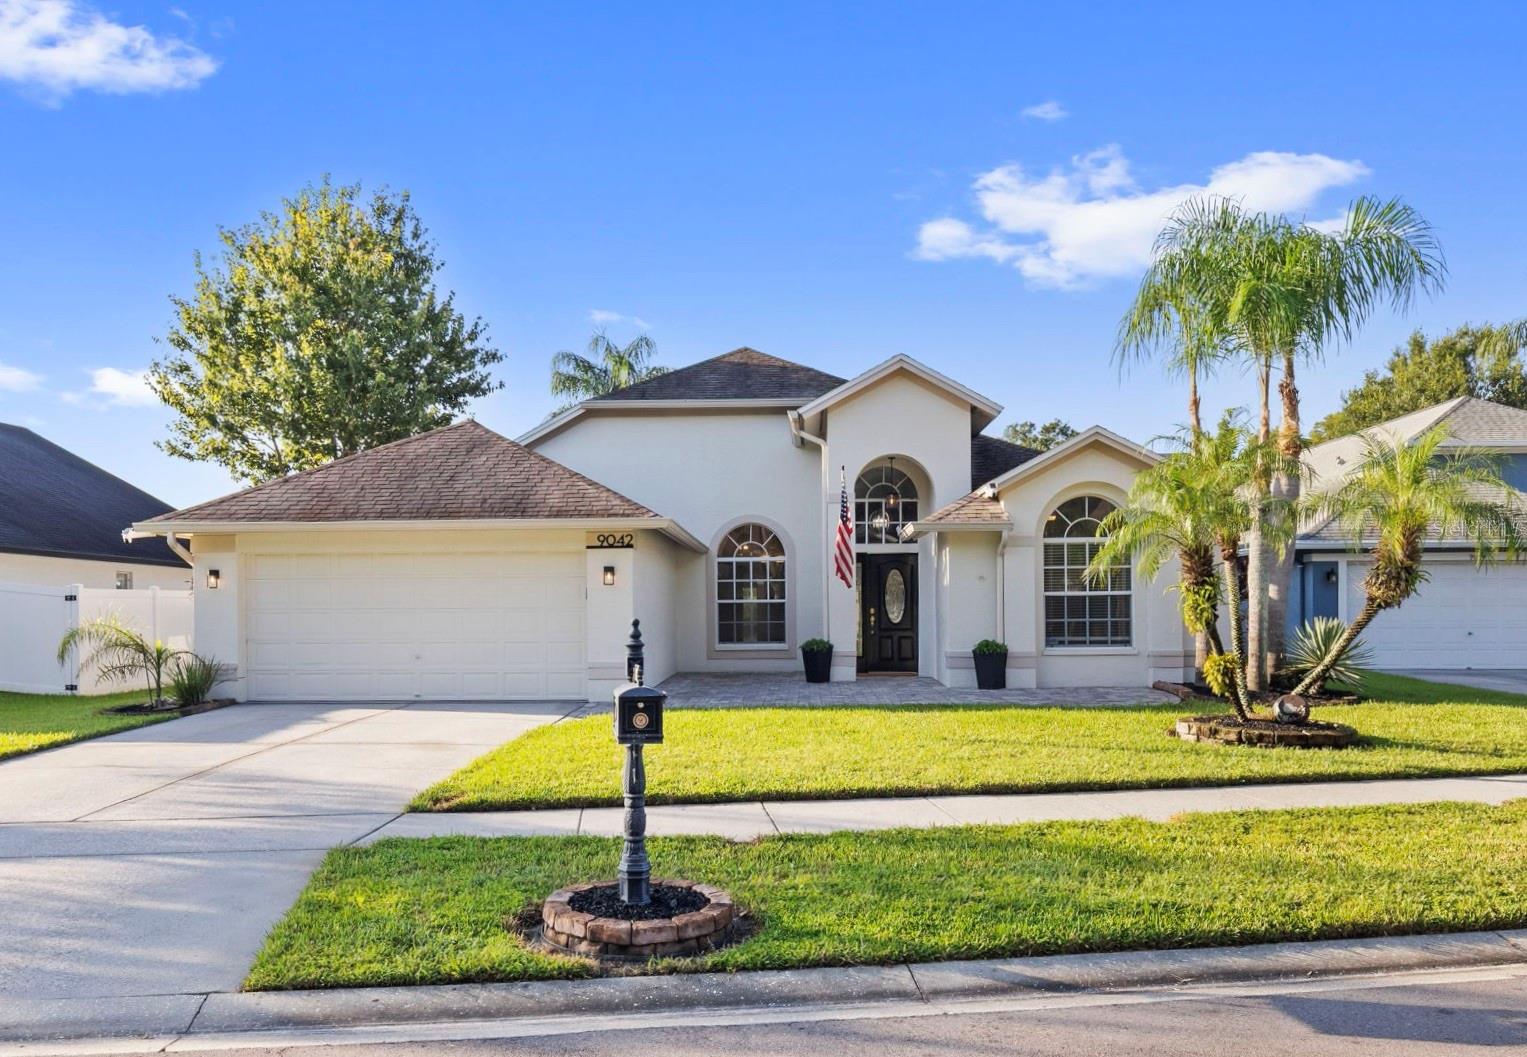 $595,0009042 Breland DrTampa, FL · Sold 2026-10-09
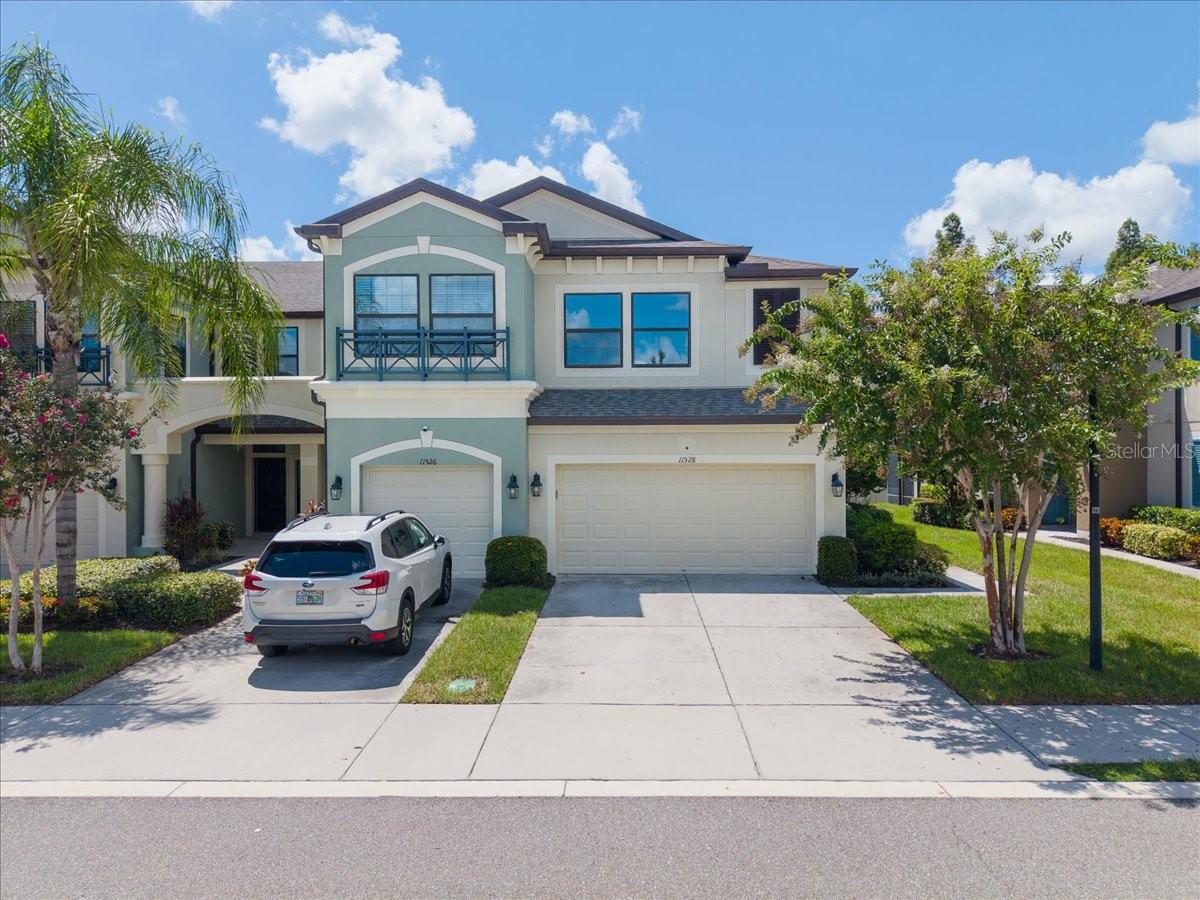 $515,00011528 Crowned Sparrow LnTampa, FL · Sold 2026-10-05
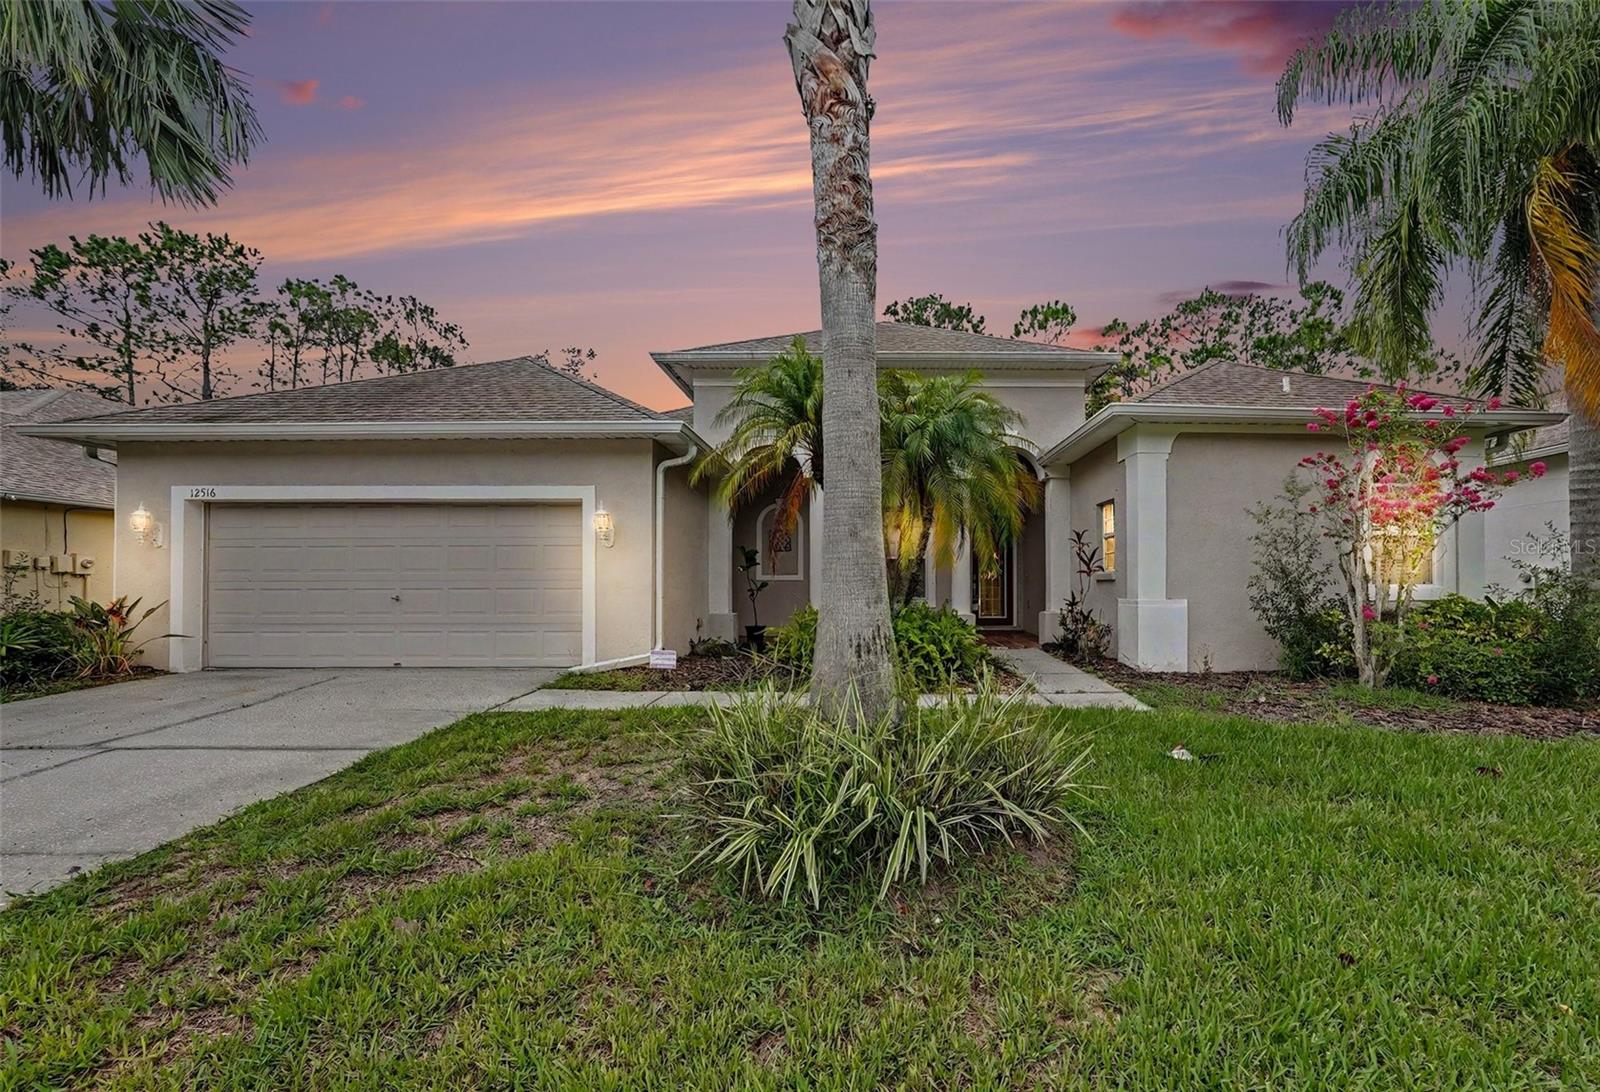 $602,00012516 Leatherleaf DrTampa, FL · Sold 2026-10-05
Flood
Flood zone X · Minimal flood risk
What's Nearby
Restaurants
- Westchase Pizza & Pasta Company13048 Race Track Road, Tampa, FL 33626, United States of America0.5 mi
- Sushi Alive13234 Race Track Road, Tampa, FL 33626, United States of America0.5 mi
- Señor Tequila Mexican Grill12950 Race Track Road, Tampa, FL 33626, United States of America0.6 mi
Groceries
- Aldi13016 Race Track Road, Tampa, FL 33626, United States of America0.5 mi
- 13013 West Linebaugh AvenueTampa, FL 33626, United States of America1.5 mi
- Publix12139 West Linebaugh Avenue, Tampa, FL 33626, United States of America1.6 mi
Schools
- Farnell Middle SchoolMirabelle Vista Court, Keystone, FL 33626, United States of America0.4 mi
- Mirabelle Vista CourtKeystone, FL 33626, United States of America0.4 mi
- Mary E Bryant Elementary SchoolNine Eagles Drive, Keystone, FL 33626, United States of America0.4 mi
- Canopy DriveWestchase, FL 33626, United States of America1.3 mi
- Deer Park Elementary School11605 Citrus Park Drive, Westchase, FL 33626, United States of America1.4 mi
Parks
- Ed Radice Sports ComplexWestchase, Florida, United States of America1.7 mi
Coffee
- Starbucks12998 Race Track Road, Tampa, FL 33626, United States of America0.6 mi
- Lynmar BoulevardWestchase, FL 33626, United States of America0.7 mi
More homes in Tampa
Homes for sale near Tampa
Data courtesy of: Stellar MLSDisclaimers and data details

Listings courtesy of Stellar MLS as distributed by MLS GRID. Based on information submitted to the MLS GRID. All data is obtained from various sources and may not have been verified by broker or MLS GRID. Supplied Open House Information is subject to change without notice. All information should be independently reviewed and verified for accuracy. Properties may or may not be listed by the office/agent presenting the information. Listing information is provided for consumers’ personal, non-commercial use, solely to identify prospective properties for potential purchase; all other use is strictly prohibited and may violate relevant federal and state law. Information deemed reliable but not guaranteed. Copyright © 2026 MLS GRID. All Rights Reserved.

Continental Real Estate Group, Inc
Broker: Derek Eisenberg
Listing last updated: Nov 18, 2026, 4:54 PM EST. SURF LOCAL last checked: Nov 21, 2026, 3:14 AM EST.