
 Active
12541 Leatherleaf Dr
Tampa, FL 33626 · Single family
$749,900
Listing courtesy of Robert Paolini and Jeffrey Borham, PA, EXP REALTY LLC
- 4 Beds
- 3 Baths
- 2,232 sqft
Cynthia's Insights On This Property
- Built 2000 — before Florida's 2002 building code
- Last recorded sale: $350,000 in January 2018
- Typical sale in 33626 over the last year: $560,500, $282 per sq ft
- Owners in 33626 stay about 9 years; 3% of homes changed hands last year
- Taxes could jump about $2,300/yr after a sale (homestead cap resets)
- County record lists a private pool


📊 Price Pulse
What would you pay for this place?
Sale prices come from county public records, not MLS data.Listing agent
Contact
Send a message and we'll pass it to the listing agent. Nothing is sent until you ask.
About this home
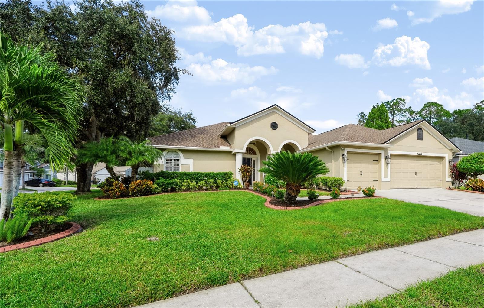
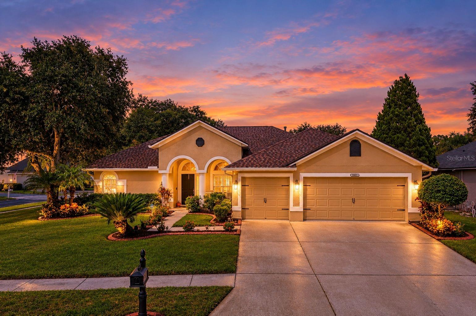
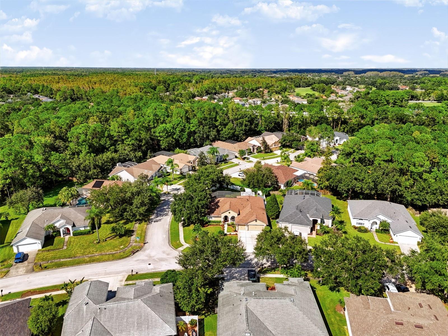
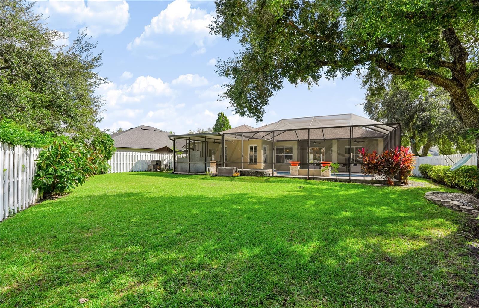
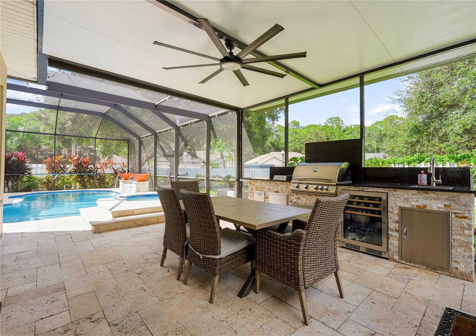
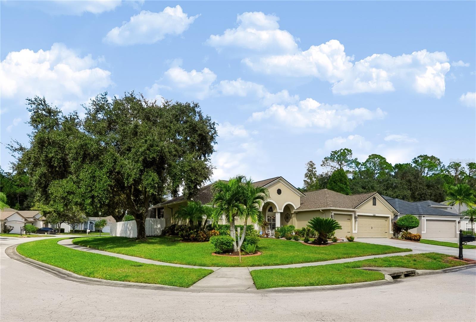
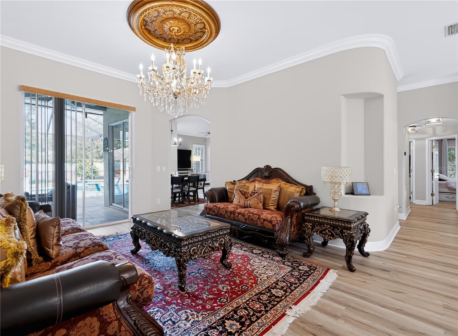
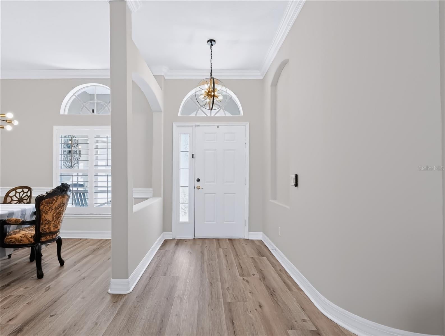
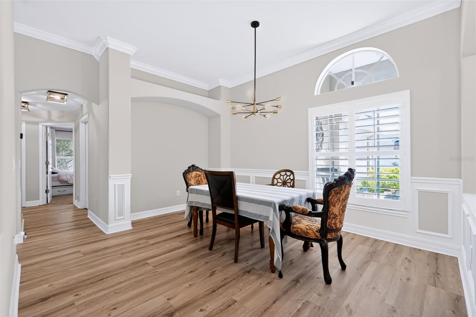
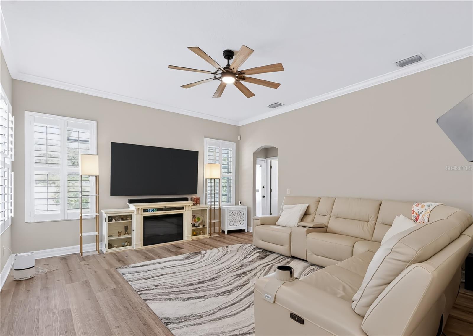
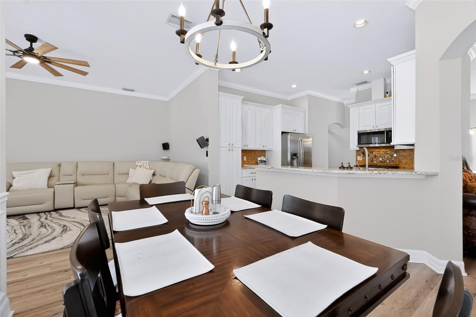
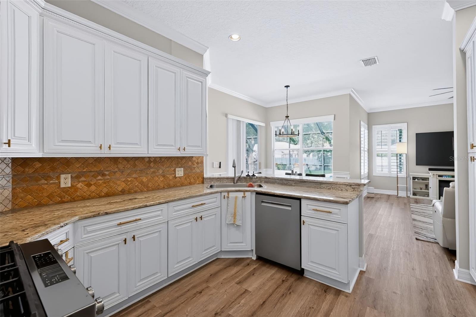
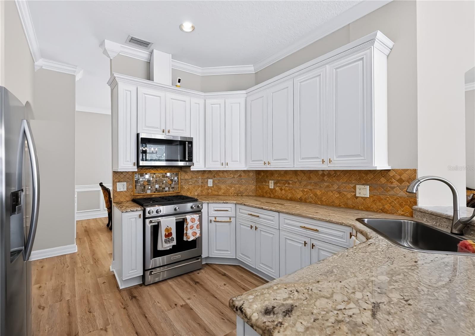
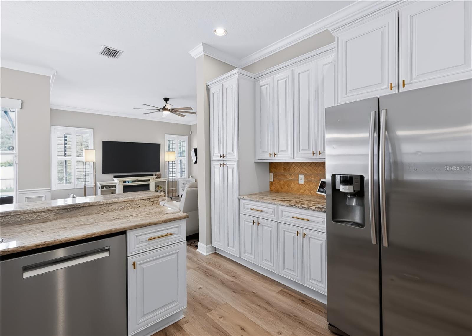
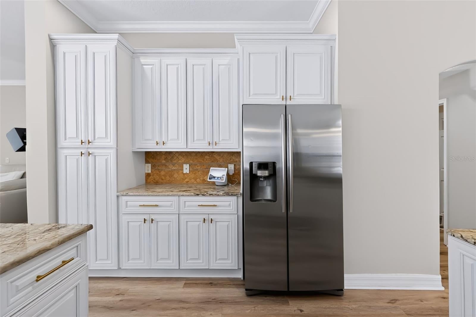
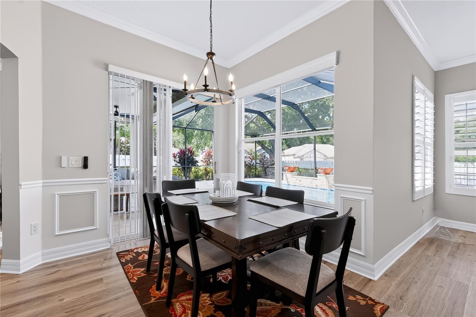
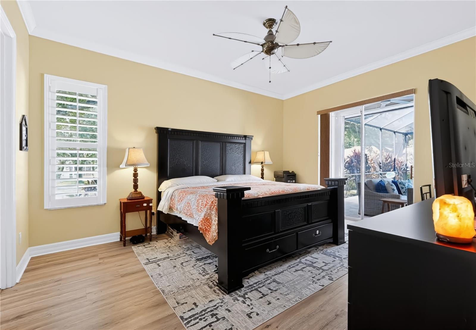
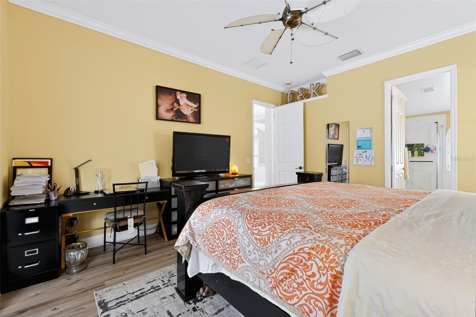
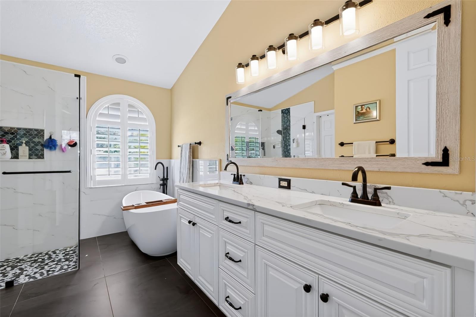
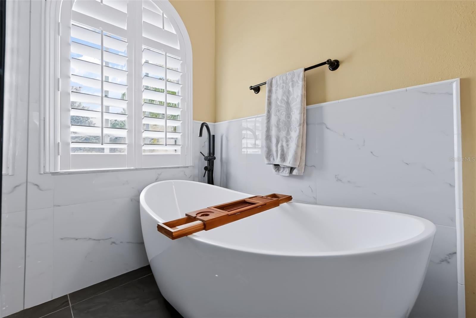
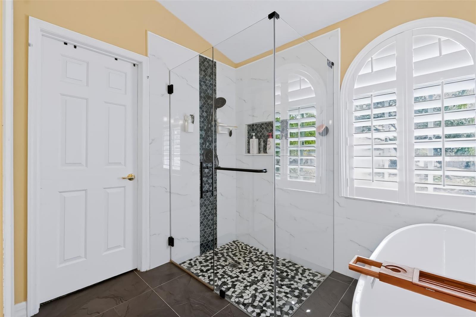
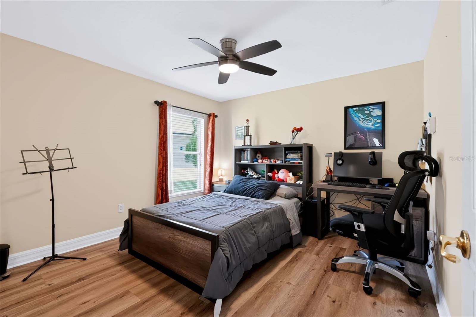
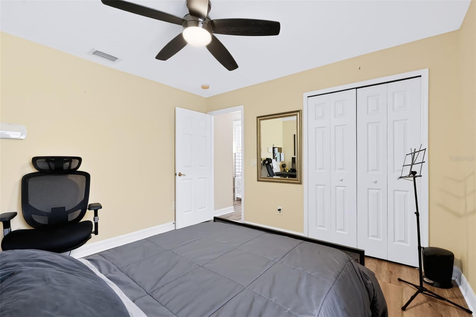
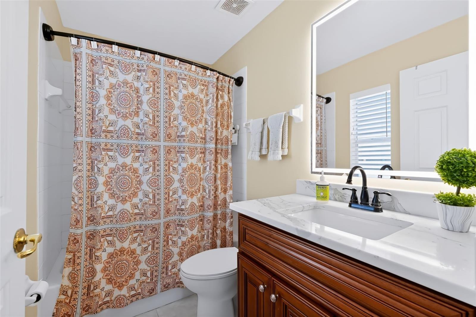
Welcome to this beautifully updated four-bedroom, three-bathroom pool home in the Westwood Lakes community in Tampa’s Westchase area. Offering 2,232 square feet of living space on a large corner lot, this home has been fully updated inside and out! This gorgeous property combines thoughtfully designed interiors with an impressive outdoor living area that makes every day feel like a vacation. Freshly painted main living areas in 2026, luxury vinyl plank flooring installed in 2024, and plantation shutters and crown molding throughout the main living areas and primary bedroom create a polished feel. The layout includes formal living and dining rooms, along with a spacious kitchen remodeled with granite countertops, tall hardwood cabinets featuring crown molding and soft-close features, and a touch-activated Delta faucet. The cabinets were painted a fresh Alabaster in 2024, and the kitchen includes a Bosch dishwasher installed in 2025, along with a KitchenAid oven and microwave. The split-bedroom floor plan offers added privacy, with the spacious primary suite featuring a renovated private bathroom with oversized 24-by-48-inch tile, a frameless glass shower, garden tub, quartz countertop, and light cabinetry. The additional bedrooms are nicely sized, with two sharing a full bathroom featuring a dual-sink stone-top vanity, while the third bathroom provides convenient access to the pool area. Step outside to enjoy the extensively renovated pool and outdoor entertaining space, completed in 2023. The pool features a resurfaced finish, travertine pavers, LED color-changing water bowls and waterfall, two new pool motors, and a large electric pool heater. The screened enclosure features a painted frame and UV-protected screening, while the extended covered cabana creates the perfect setting for relaxing and entertaining. The outdoor kitchen is equipped with granite countertops, a gas barbecue grill, an additional burner, refrigerator, sink, pop-up electrical outlet, and built-in trash bin. The large fenced backyard also features landscape lighting and ample room to enjoy the Florida lifestyle. Enjoy added convenience with smart home features, including a Ring video doorbell and hardwired cameras overlooking the driveway and lanai, a Nest smart thermostat, and Chamberlain myQ garage door openers with an integrated camera. These Wi-Fi-connected features offer convenient access and monitoring from your phone. Additional highlights include a three-car garage, dedicated laundry room with sink and extra cabinetry, water softener, gutters, ground-level curbing, and a First Surge whole-house surge protector. The GAF Timberline HDZ Gold Series roof was installed in 2021 and includes a transferable 25-year warranty. Conveniently located near parks, shopping centers, dining, and the many amenities of the Westchase area, this exceptional home offers a wonderful combination of updated interiors, modern conveniences, and resort-style outdoor living. Come for the stunning interior, but stay for the outdoor living! Schedule your showing today!
moreless
- Property type
- Single family
- Year built
- 2000
- Lot size
- 0.25 acres
- Garage
- 3 cars
- On market
- 23 days
- Price per sqft
- $336
- HOA fees
- $60/mo
- Listing ID
- TB8560249
Show Full Details
Property Info
- Property Type
- Residential
- Property Subtype
- SingleFamilyResidence
- Year Built
- 2000
- Levels
- One
- Direction Faces
- North
- Lot Size (acres)
- 0.25
- Lot Size (sqft)
- 10703.0
- Contract Date
- 2026-10-20
- On Market Date
- 2026-10-22
- Cumulative Days on Market
- 23
Interior Features
- Interior Features
- Crown Molding, High Ceilings, Open Floorplan, Stone Counters, Walk-In Closet(S)
- Flooring
- Tile
- Laundry Features
- Inside, Laundry Room
- Levels
- One
- Window Features
- Shutters
- Door Features
- Sliding Doors
Appliances
- Appliances
- Dishwasher, Microwave, Range, Refrigerator, Water Softener
Heating & Cooling
- Heating
- Central
- Cooling
- Central Air
Exterior Features
- Exterior Features
- Lighting, Outdoor Grill, Outdoor Kitchen, Private Yard
- Patio & Porch Features
- Covered, Deck, Patio, Screened
- Construction Materials
- Stucco
- Foundation
- Slab
- Roof
- Shingle
- Fencing
- Fenced, Vinyl
- Pool Features
- In Ground, Gunite, Heated, Screen Enclosure, Private
- Private Pool
- Yes
- Spa Features
- In Ground
- Spa
- Yes
Features & Amenities
- Garage Spaces
- 3.0
- Garage
- Yes
- Attached Garage
- Yes
- Parking Features
- Driveway, Attached
- Lot Features
- Corner Lot
Community/Association
- HOA
- Yes
- HOA Name
- Westwood Lakes HOA
- HOA Phone
- $7,277,965,900
- HOA Fee
- $180
- HOA Fee Frequency
- Quarterly
Utilities
- Utilities
- Cable Available, Cable Connected, Electricity Connected, Water Connected
- Sewer
- Public Sewer
- Water Source
- Public
Taxes
- Annual Tax Amount
- $7,361
- Tax Year
- $2,025
- Legal Description
- WESTWOOD LAKES PHASE 1A LOT 48 BLOCK 2
Other
- Derived Previous List Price
- $774,900
- Co List Agent Mls Id
- 261544158
- Co List Agent Full Name
- Jeffrey Borham, PA
- Co List Office Name
- EXP REALTY LLC
- Co List Office Mls Id
- 260033666
Data freshness
- SURF LOCAL last checked
- Nov 21, 2026, 12:22 PM EST
Location
Approximate location, shown from the displayed address.
Similar homes nearby
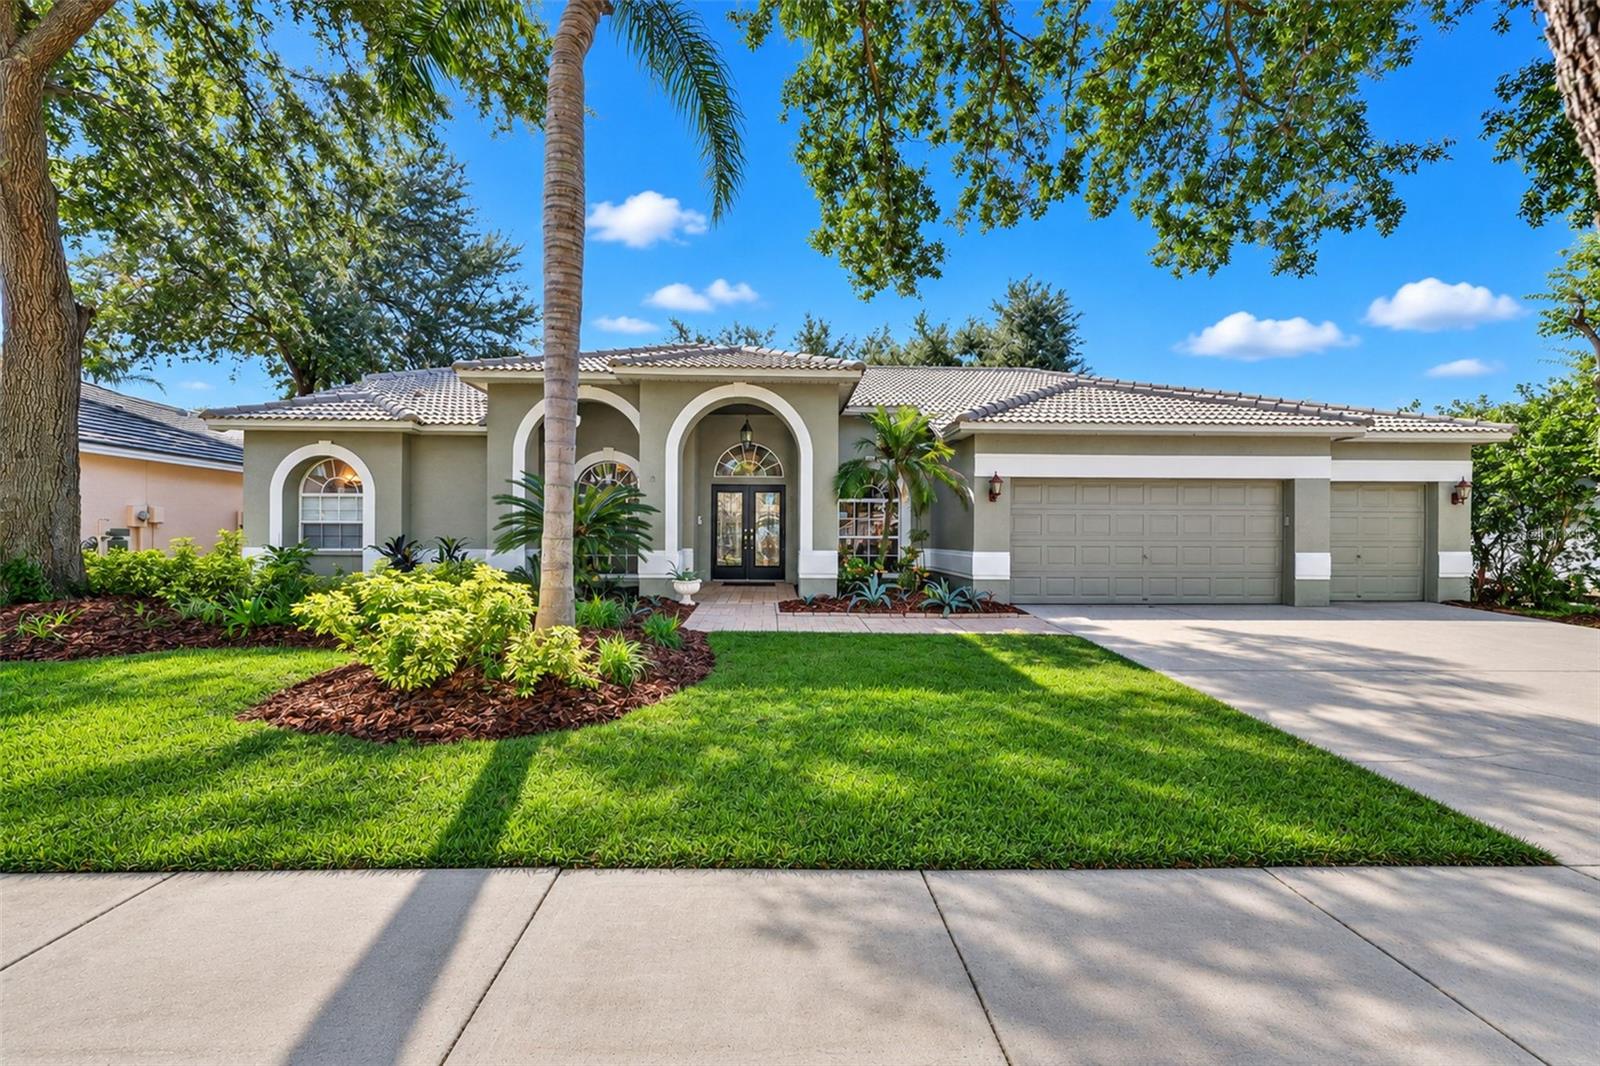
- $700,0009327 Wellington Park Cir, Tampa, FL 336475 Beds3 Baths2,605 sqftListing courtesy of RE/MAX ACTION FIRST OF FLORIDA · Data courtesy of: Stellar MLS
 Active
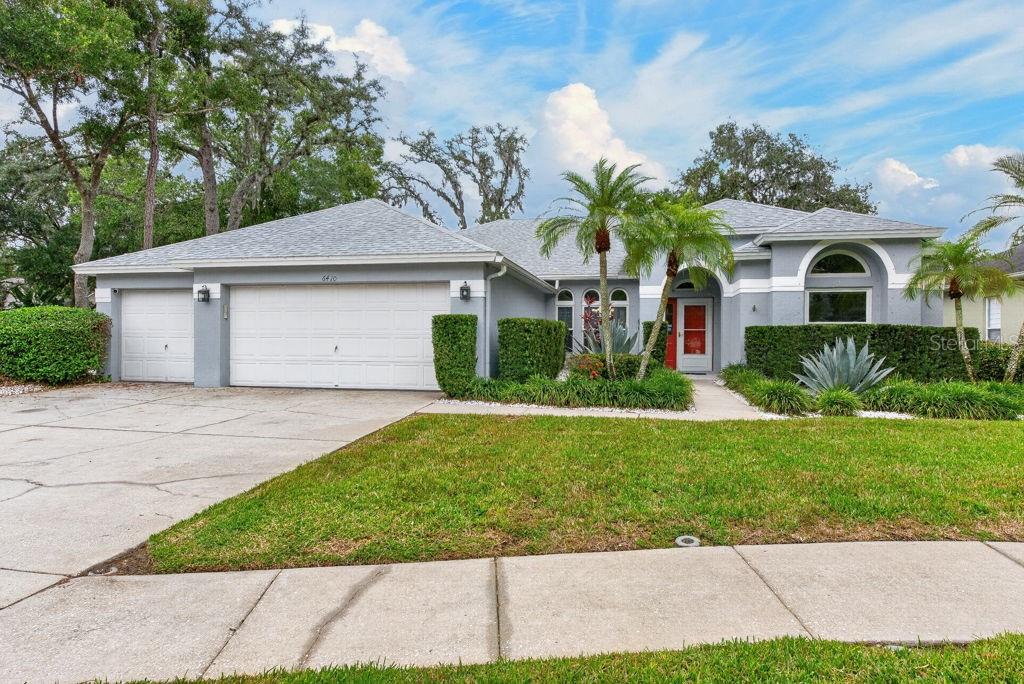
- $660,0006410 Nikki Ln, Tampa, FL 336254 Beds3 Baths2,491 sqftListing courtesy of LPT REALTY LLC · Data courtesy of: Stellar MLS
 Active
- $675,00012408 N Ola Ave, Tampa, FL 336124 Beds3 Baths2,184 sqftListing courtesy of KEYSTONE REAL ESTATE SERVICES · Data courtesy of: Stellar MLS
 Active
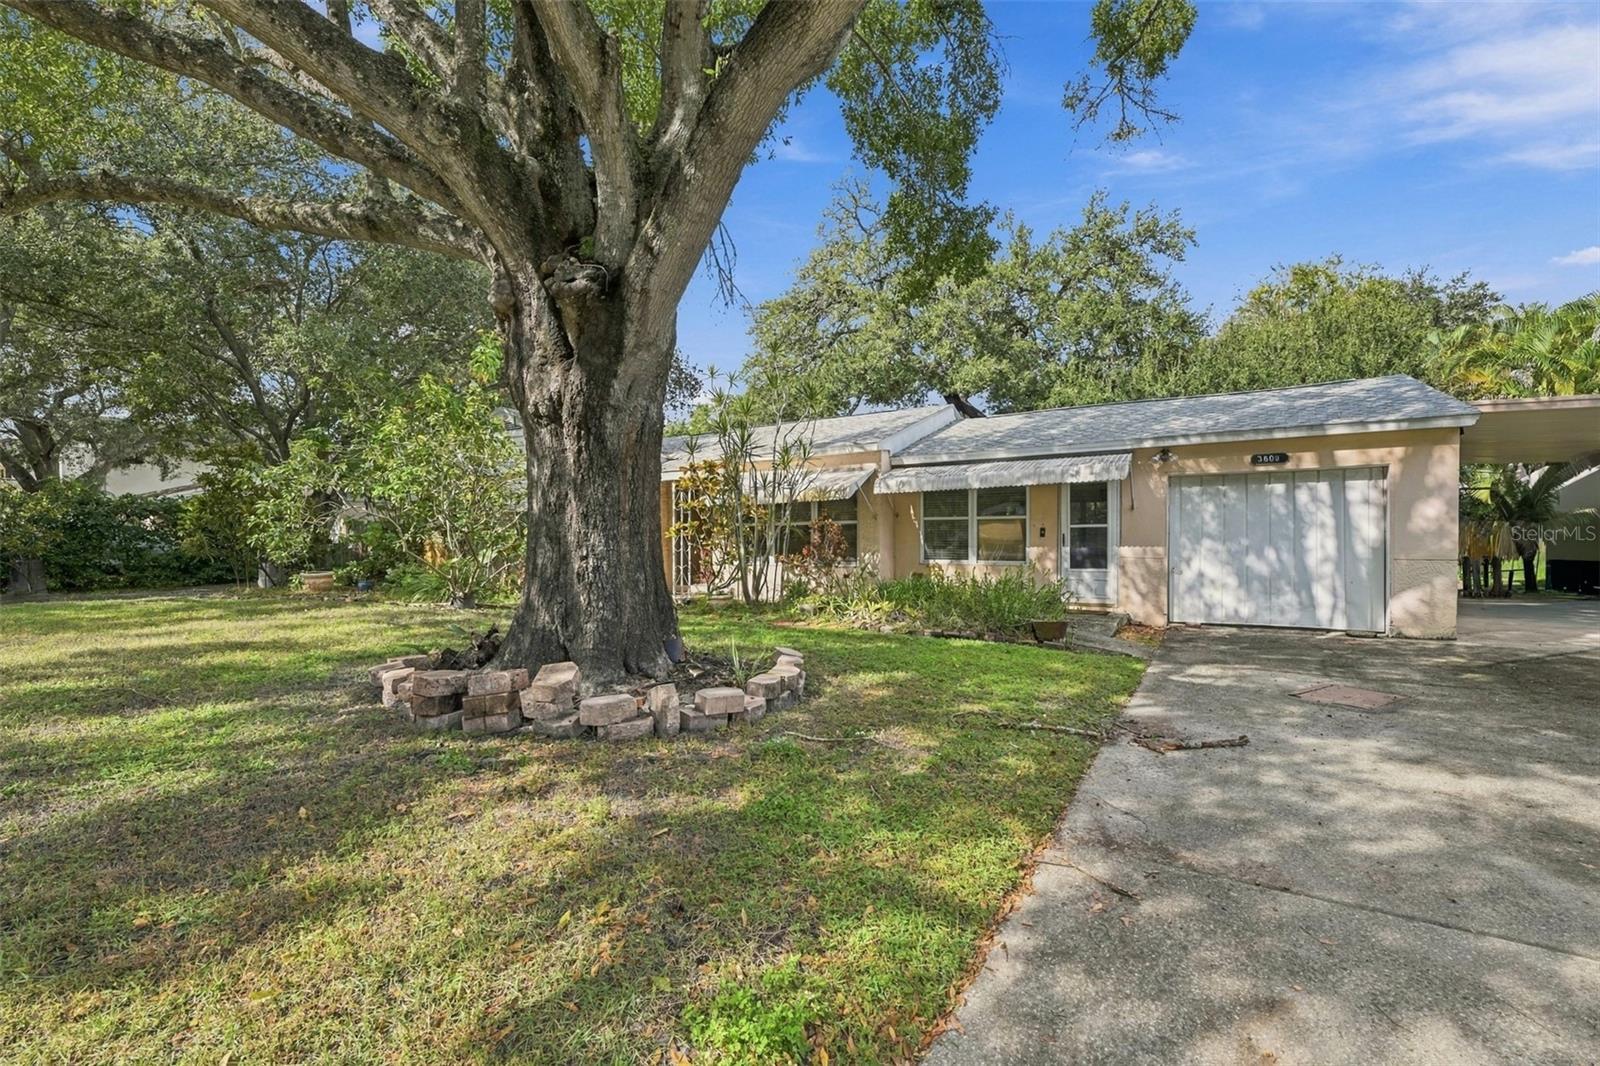
- $625,0003609 W El Prado Blvd, Tampa, FL 336293 Beds3 Baths1,758 sqftListing courtesy of KELLER WILLIAMS TAMPA PROPERTIES · Data courtesy of: Stellar MLS
 Active
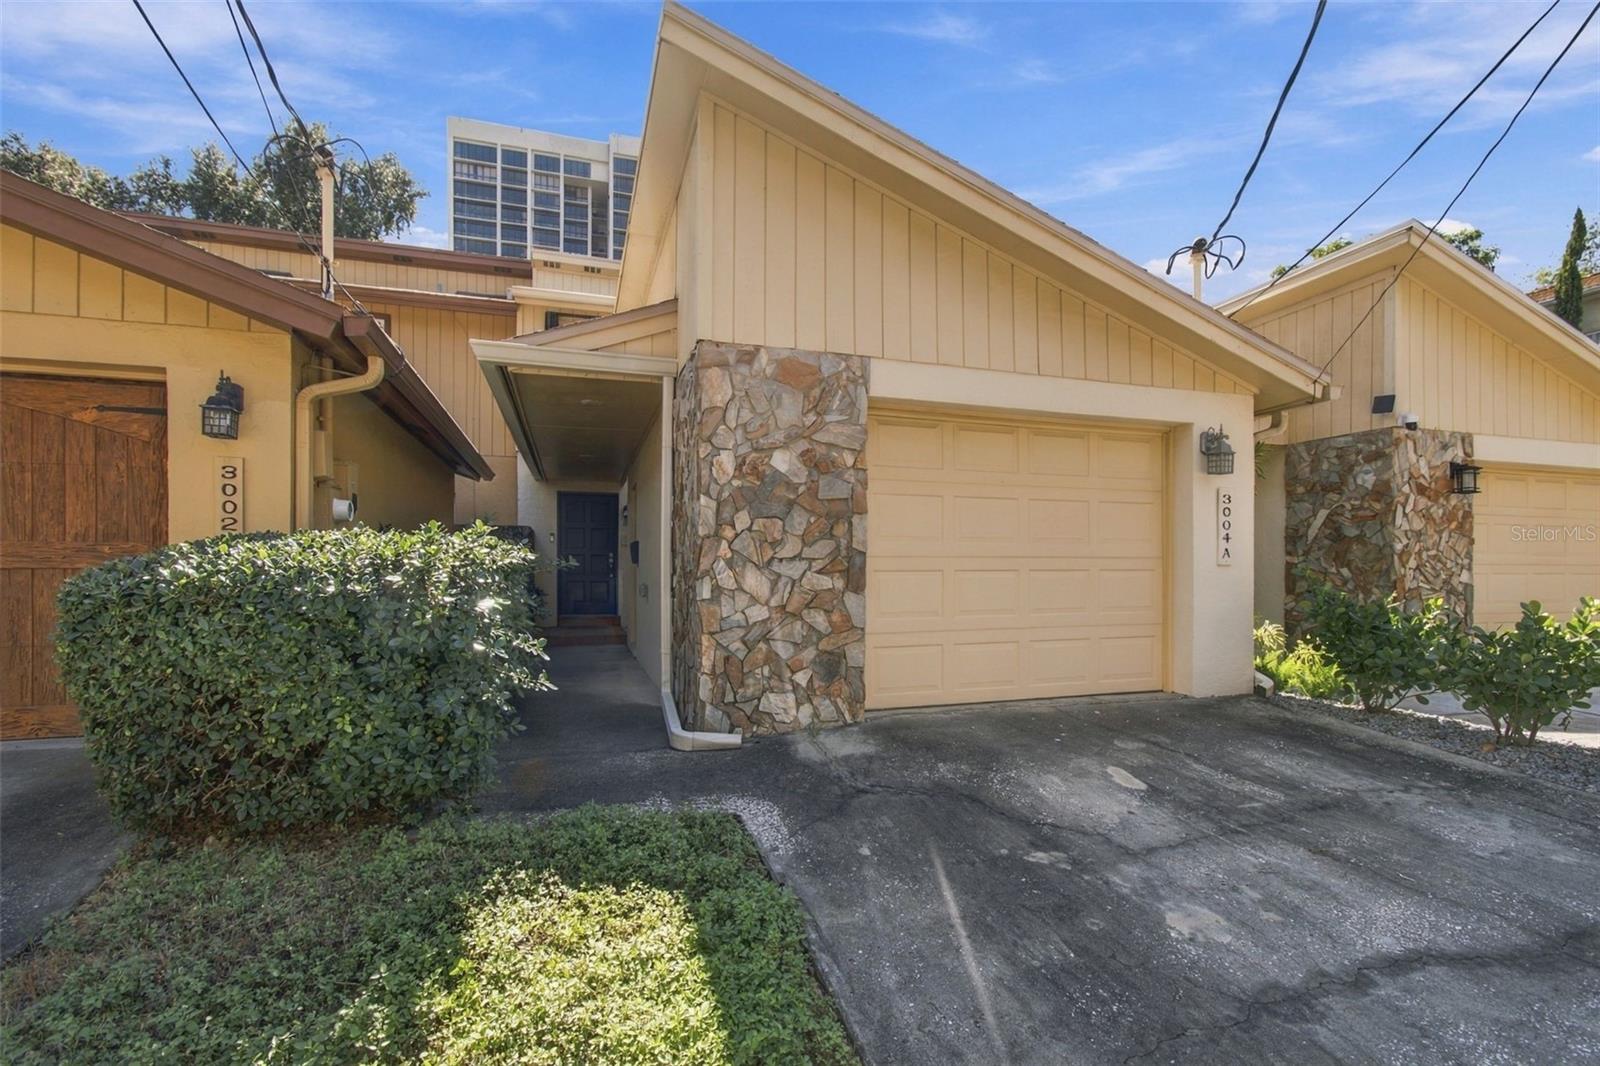
- $625,0003004 W Mason St #A, Tampa, FL 336293 Beds3 Baths1,760 sqftListing courtesy of SMITH & ASSOCIATES REAL ESTATE · Data courtesy of: Stellar MLS
 Active
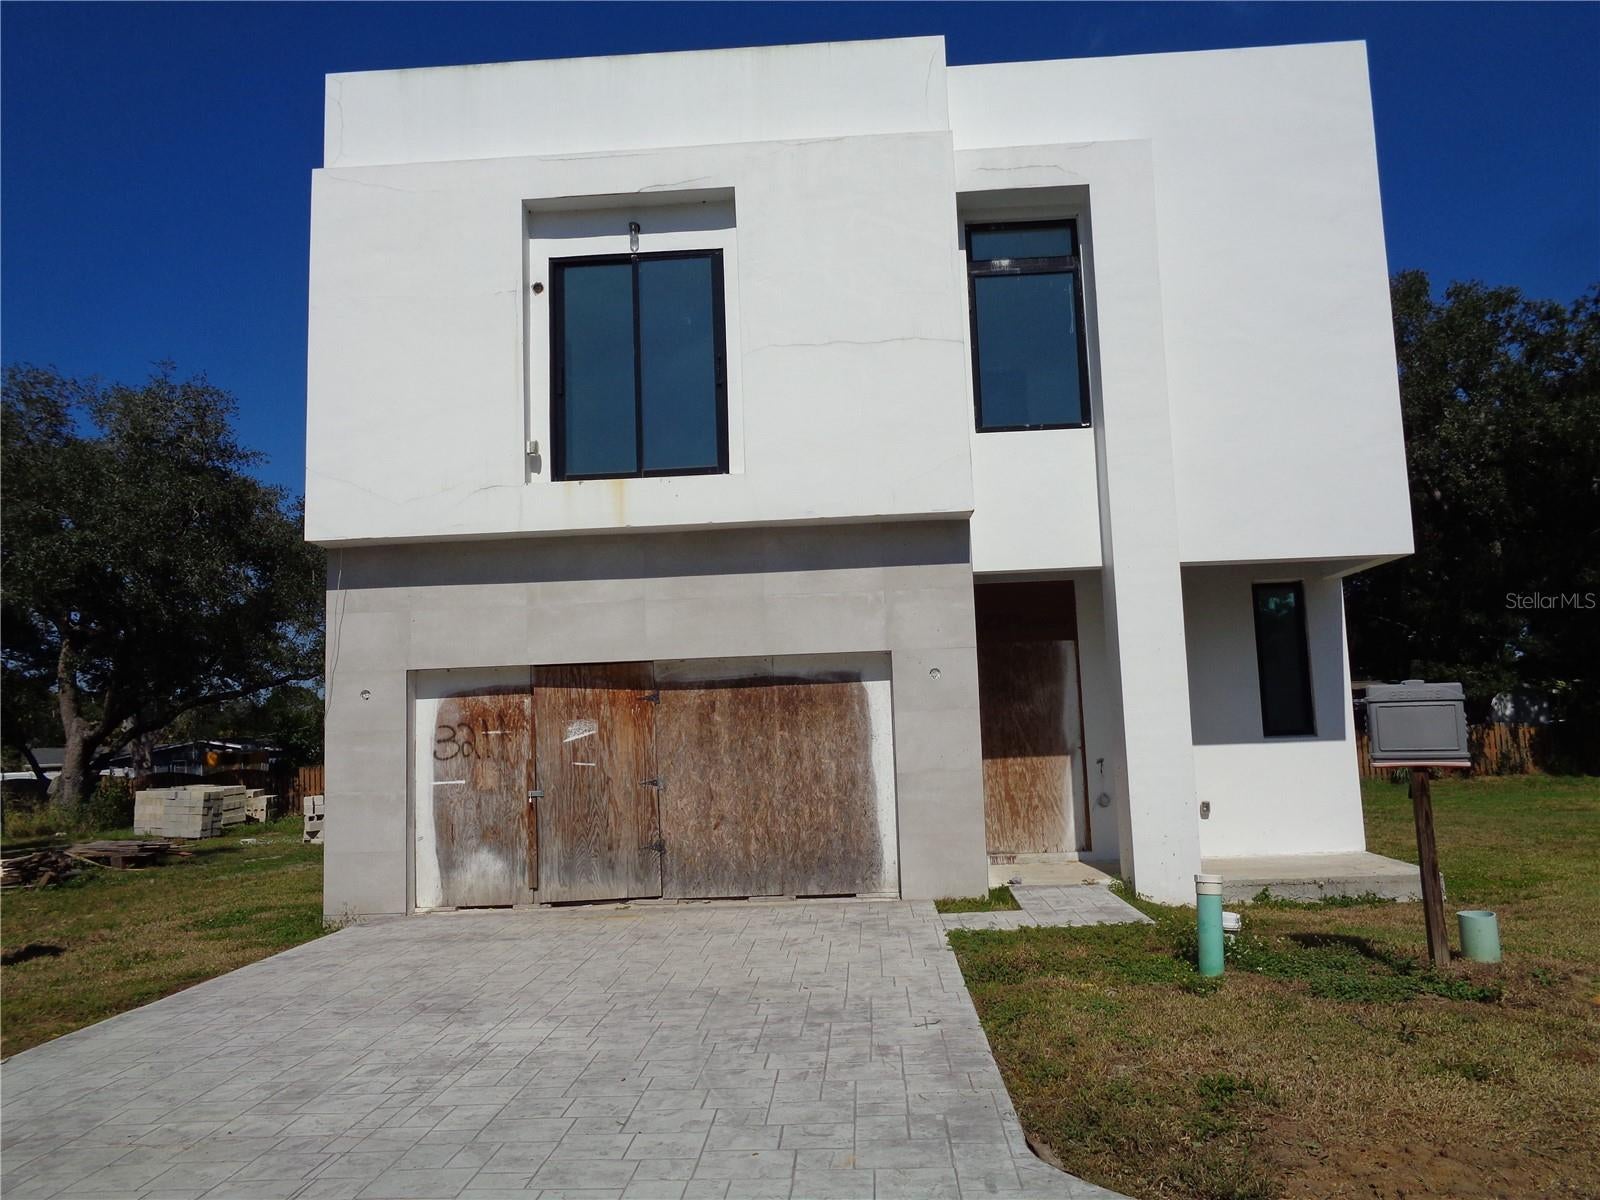
- $600,0003211 Serenity Estates Ln, Tampa, FL 336115 Beds6 Baths4,507 sqftListing courtesy of 7 STAR REALTY INC · Data courtesy of: Stellar MLS
 Active
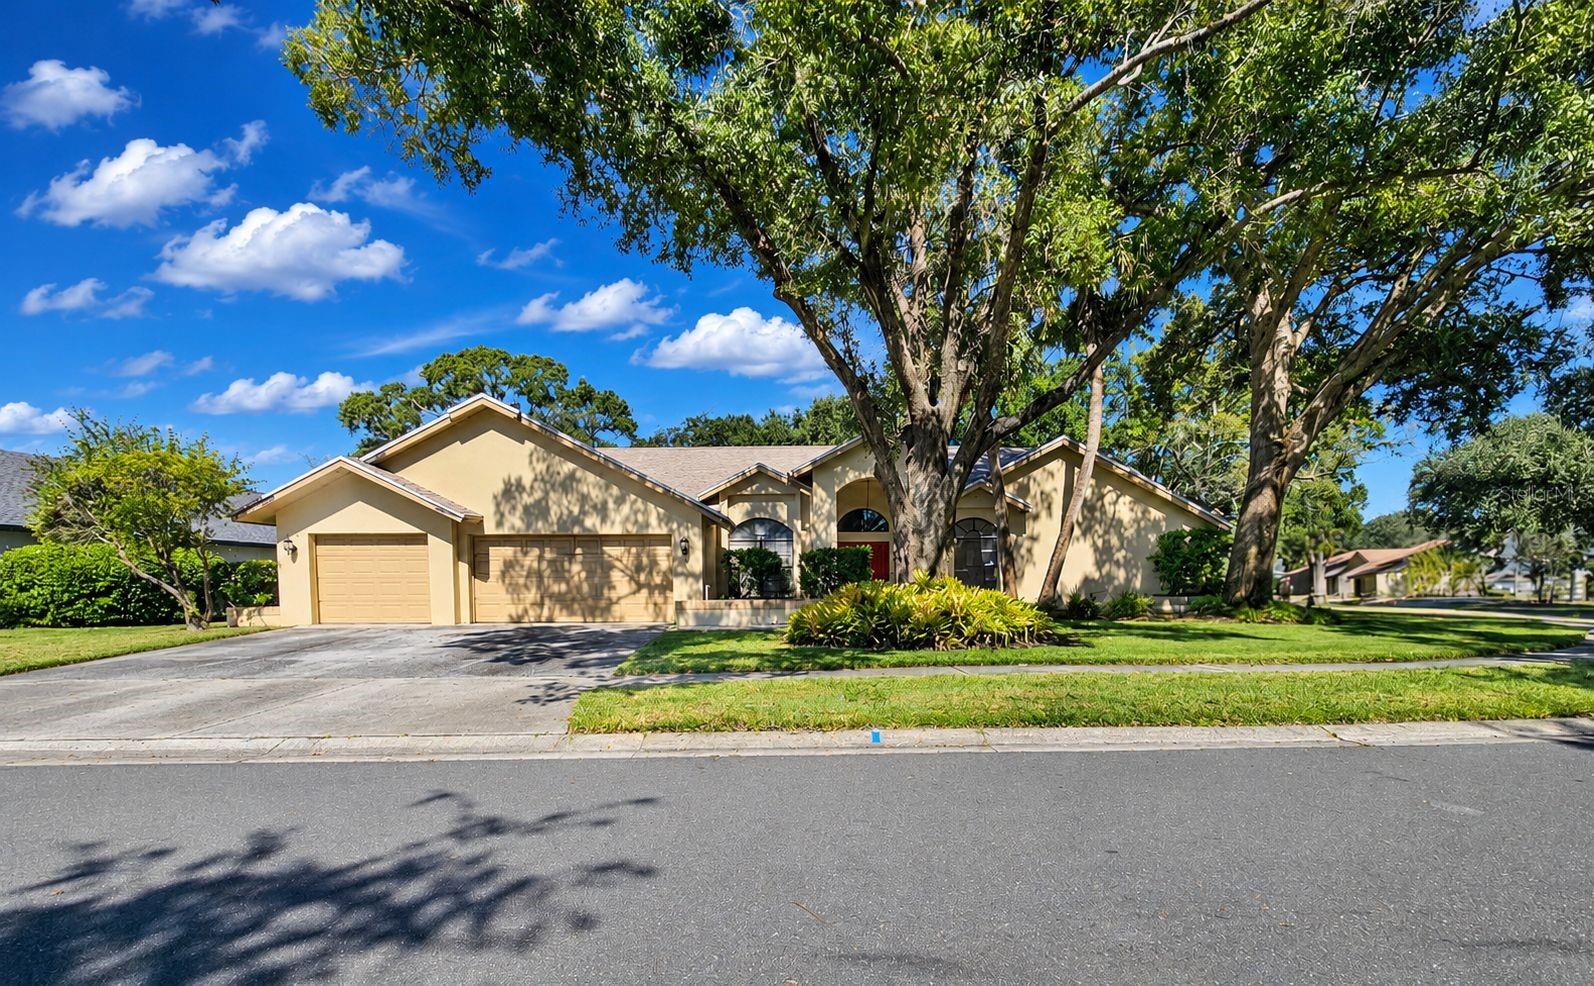
- $749,90013712 Halliford Dr, Tampa, FL 336245 Beds4 Baths3,295 sqftListing courtesy of FUTURE HOME REALTY INC · Data courtesy of: Stellar MLS
 Active
- $850,0005410 N Central Ave, Tampa, FL 336044 Beds3 Baths2,730 sqftListing courtesy of LPT REALTY, LLC · Data courtesy of: Stellar MLS
 Active
What Sold Nearby
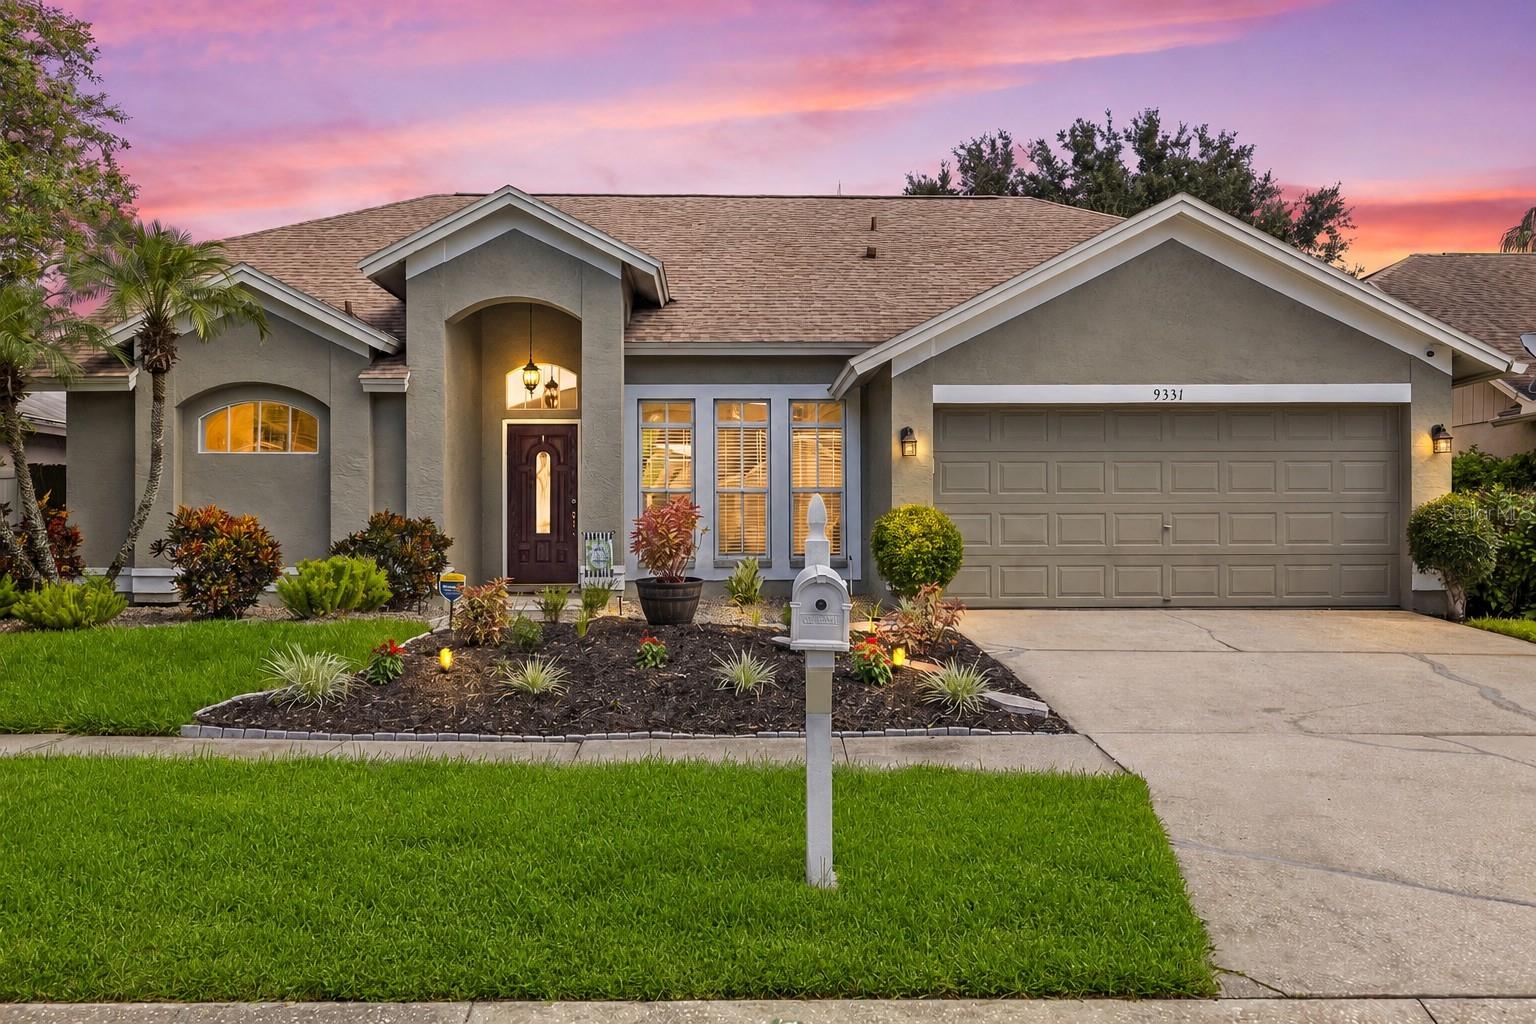 $570,0009331 Pontiac DrTampa, FL · Sold 2026-10-30
 $499,9909934 Tate LnWestchase, FL · Sold 2026-10-30
 $475,0009815 Gingerwood DrTampa, FL · Sold 2026-10-30
 $815,00010522 Chambers DrTampa, FL · Sold 2026-10-23
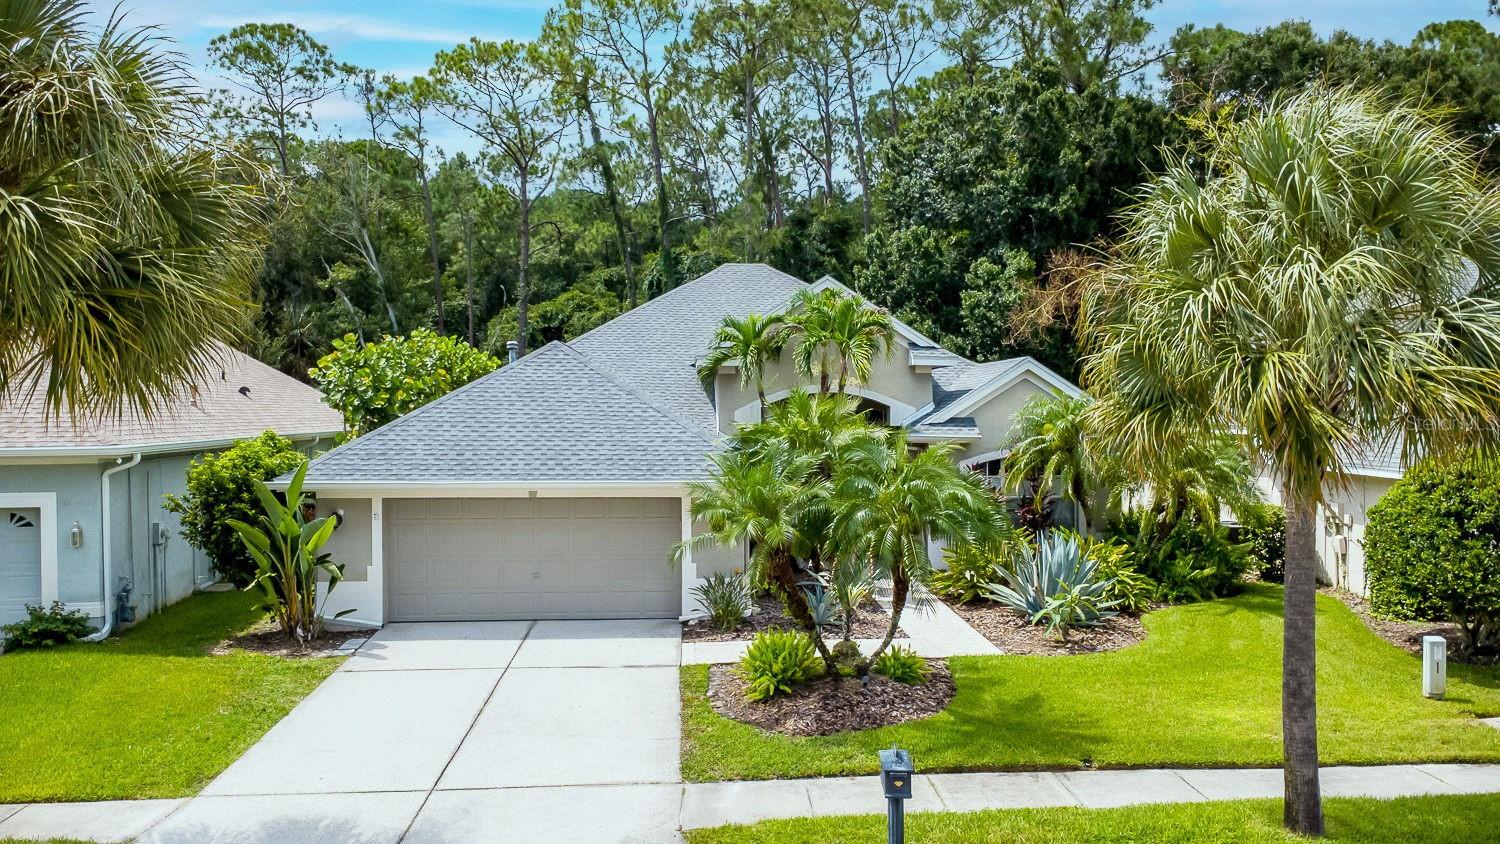 $775,0009814 Gretna Green DrTampa, FL · Sold 2026-10-22
 $505,00011724 Casa Lago LnTampa, FL · Sold 2026-10-21
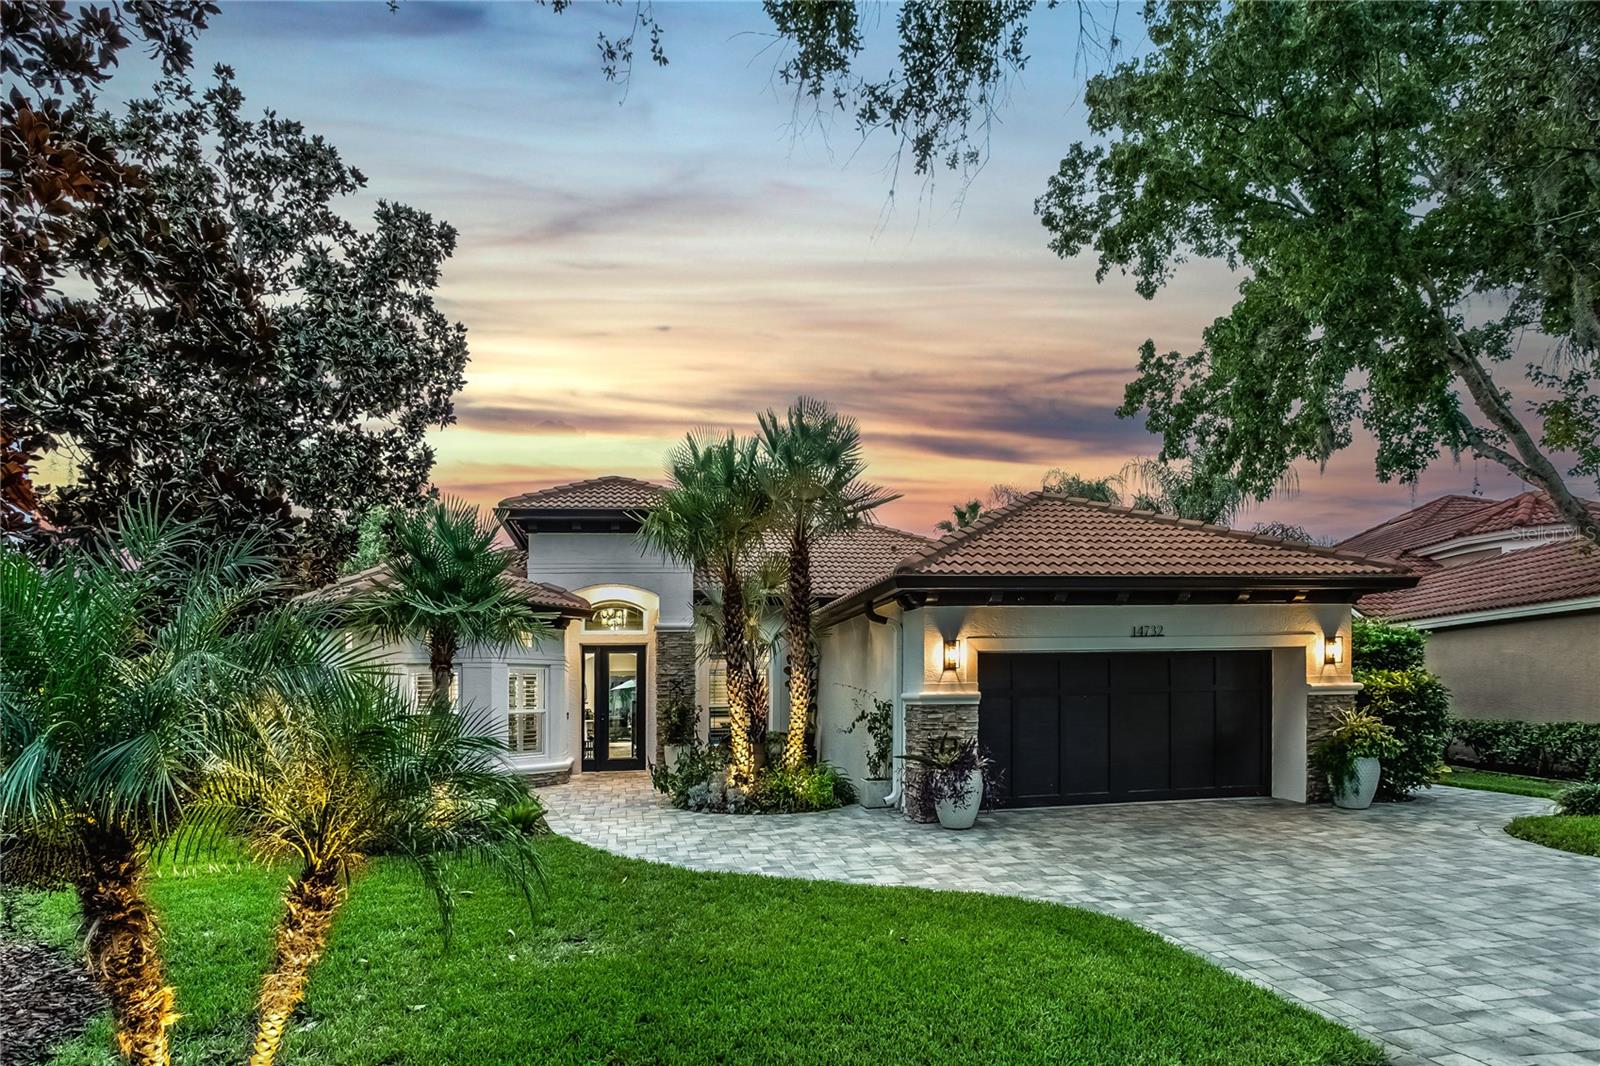 $1,050,00014732 San Marsala CtTampa, FL · Sold 2026-10-16
 $745,0009609 Royce DrTampa, FL · Sold 2026-10-13
Flood
Flood zone X · Minimal flood risk
What's Nearby
Restaurants
- Sushi Alive13234 Race Track Road, Tampa, FL 33626, United States of America0.9 mi
- Westchase Pizza & Pasta Company13048 Race Track Road, Tampa, FL 33626, United States of America0.9 mi
- Señor Tequila Mexican Grill12950 Race Track Road, Tampa, FL 33626, United States of America1.1 mi
Groceries
- Aldi13016 Race Track Road, Tampa, FL 33626, United States of America0.9 mi
Schools
- Farnell Middle SchoolMirabelle Vista Court, Keystone, FL 33626, United States of America0.8 mi
- Mirabelle Vista CourtKeystone, FL 33626, United States of America0.8 mi
- Mary E Bryant Elementary SchoolNine Eagles Drive, Keystone, FL 33626, United States of America0.9 mi
- Canopy DriveWestchase, FL 33626, United States of America1.4 mi
- Deer Park Elementary School11605 Citrus Park Drive, Westchase, FL 33626, United States of America1.7 mi
Parks
- Ed Radice Sports ComplexWestchase, Florida, United States of America1.7 mi
Coffee
- Starbucks12998 Race Track Road, Tampa, FL 33626, United States of America1.1 mi
- Lynmar BoulevardWestchase, FL 33626, United States of America1.1 mi
More homes in Tampa
Homes for sale near Tampa
Data courtesy of: Stellar MLSDisclaimers and data details

Listings courtesy of Stellar MLS as distributed by MLS GRID. Based on information submitted to the MLS GRID. All data is obtained from various sources and may not have been verified by broker or MLS GRID. Supplied Open House Information is subject to change without notice. All information should be independently reviewed and verified for accuracy. Properties may or may not be listed by the office/agent presenting the information. Listing information is provided for consumers’ personal, non-commercial use, solely to identify prospective properties for potential purchase; all other use is strictly prohibited and may violate relevant federal and state law. Information deemed reliable but not guaranteed. Copyright © 2026 MLS GRID. All Rights Reserved.

Continental Real Estate Group, Inc
Broker: Derek Eisenberg
Listing last updated: Nov 14, 2026, 6:30 PM EST. SURF LOCAL last checked: Nov 21, 2026, 12:22 PM EST.