
 Under Contract
10235 Estuary Dr
Tampa, FL 33647 · Single family
$749,900
Listing courtesy of Steve Eckhardt, CORNERSTONE PROP.INTERNATIONAL
- 5 Beds
- 4 Baths
- 3,914 sqft
Cynthia's Insights On This Property
- Built 2004
- Typical sale in 33647 over the last year: $477,000, $206 per sq ft
- Owners in 33647 stay about 9 years; 3% of homes changed hands last year
- Taxes could jump about $9,200/yr after a sale (homestead cap resets)


📊 Price Pulse
What would you pay for this place?
Sale prices come from county public records, not MLS data.Listing agent
Contact
Send a message and we'll pass it to the listing agent. Nothing is sent until you ask.
About this home
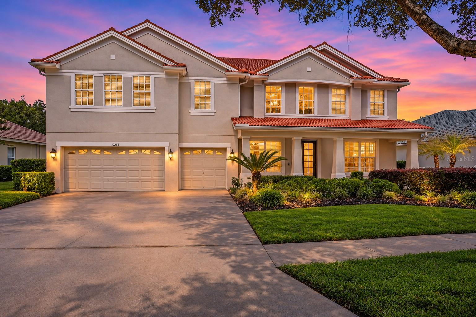
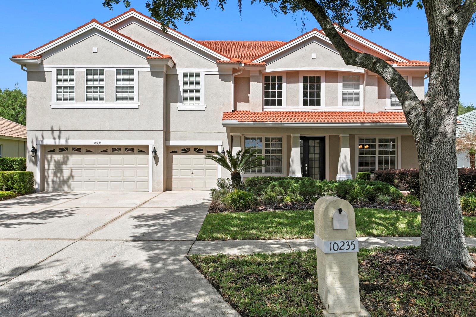
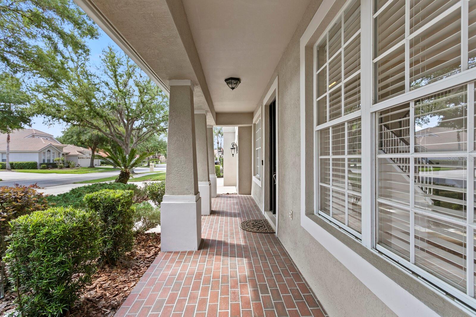
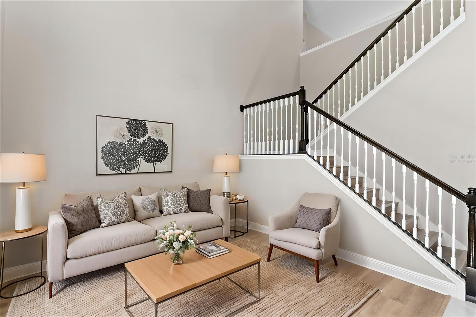
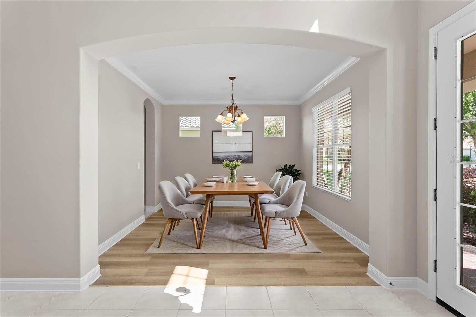
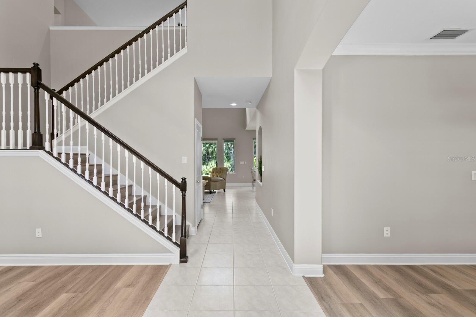
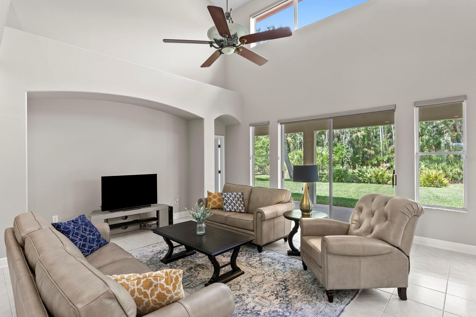
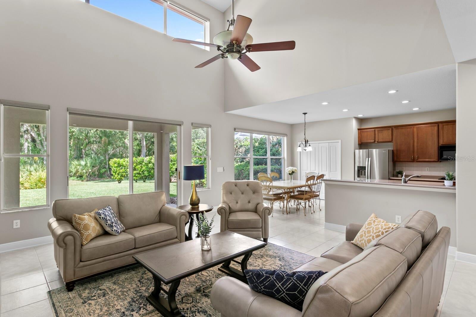
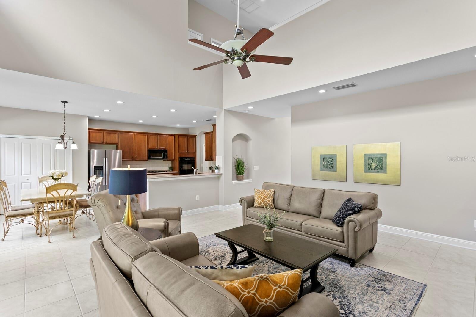
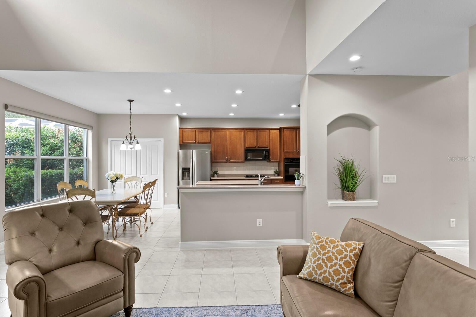
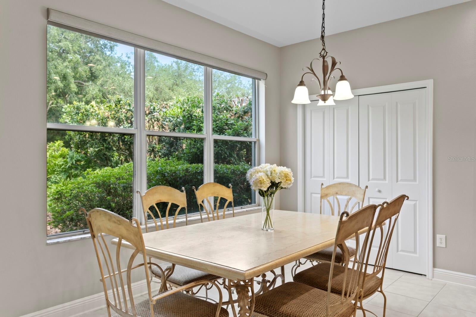
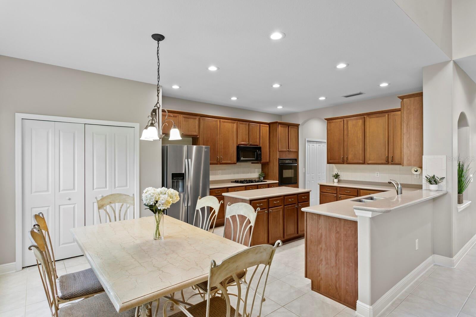
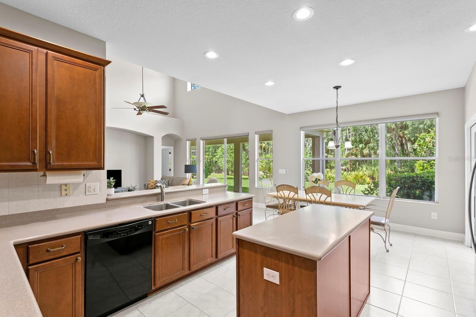
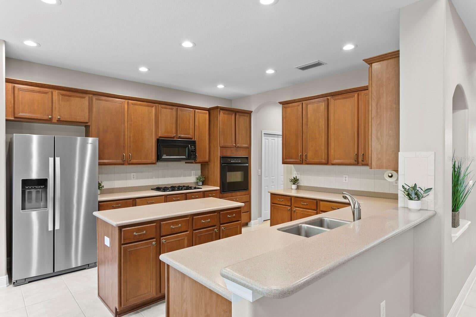
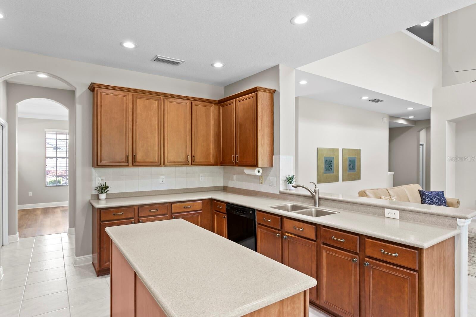
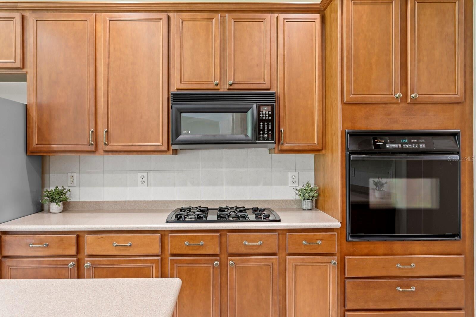
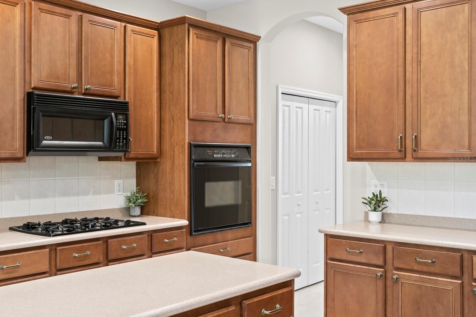
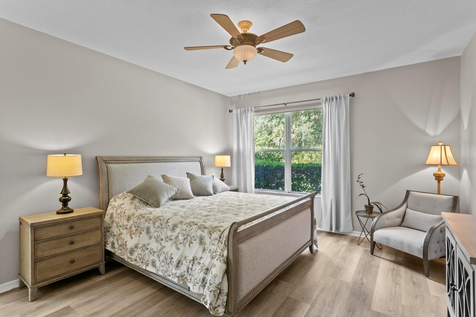
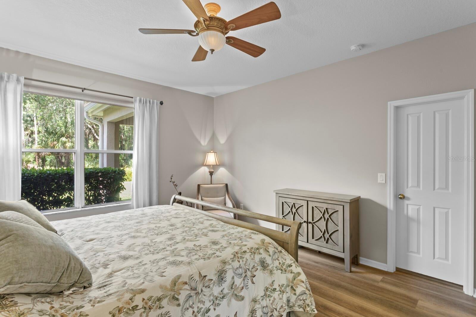
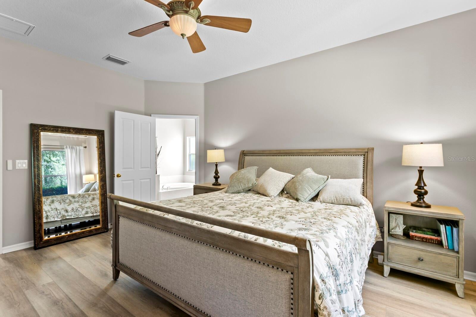
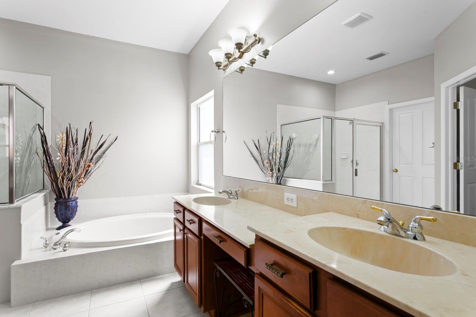
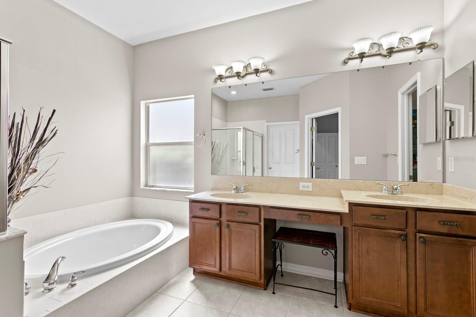
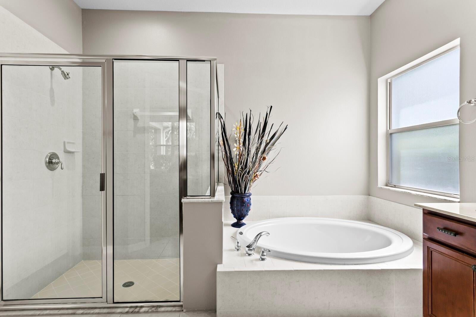
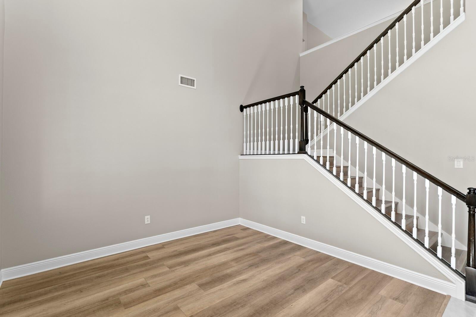
Under contract-accepting backup offers. Virtually Staged. VIRTUALLY STAGED. WHY PAY MORE FOR SOMEONE ELSE'S POOL WHEN YOU CAN DESIGN YOUR OWN AND POTENTIALLY HAVE EQUITY FROM DAY ONE? Priced approximately $144,000 below the average recent sale price of comparable-sized pool homes, this exceptional Estuary property offers a unique opportunity to add a beautiful custom pool for an estimated $60,000–$80,000 and potentially own the finished home for considerably less than buyers have recently paid for homes with existing pools. Imagine designing your own backyard oasis while enjoying the added space, privacy, and value of this outstanding conservation homesite! Located in the exclusive, double-gated village of Estuary within Arbor Greene, this Inland Homes Hermitage floor plan offers 5 bedrooms, 4 full baths, a 3-car garage, and 3,914 square feet of thoughtfully designed living space. Situated on a premium conservation lot, the home combines privacy, generous room sizes, and a versatile floor plan ideal for today's lifestyles. Soaring ceilings, formal living and dining rooms, and an open kitchen/family room create a natural flow for everyday living and entertaining. Abundant natural light enhances the home's open, inviting atmosphere. The kitchen features 42-inch maple cabinetry, solid-surface countertops, generous storage, and ample workspace, opening directly to the family room. The first-floor primary suite provides privacy and convenience, while upstairs you'll discover a MASSIVE 20' x 30' BONUS/GAME ROOM—an extraordinary 600-square-foot space perfect for a home theater, game room, second family room, home office, or multigenerational living area. Generously sized secondary bedrooms provide plenty of flexibility for family members and guests. Recent improvements include luxury vinyl flooring in the formal living and dining rooms and all bedrooms, along with fresh interior paint in a beautiful neutral palette. Major mechanical updates include two newer HVAC systems (approximately 3 and 5 years old) and a water heater approximately 3 years old. Step outside to the covered lanai overlooking a peaceful, wooded conservation setting with no rear neighbors. The expansive backyard offers ample room for a custom pool, spa, and outdoor entertaining area while still preserving a functional yard. A 48-inch black wrought-iron-style fence is also permitted, making it possible to create a secure, pet-friendly backyard without obstructing the conservation views. Additional features include natural gas for cooking, heating, and hot water, along with access to Verizon fiber-optic infrastructure for high-speed internet connectivity. Residents of Arbor Greene enjoy 24-hour manned gate security, multiple community pools, a fitness center, tennis and pickleball courts, playgrounds, a clubhouse, and miles of scenic walking trails winding through mature landscaping, lakes, and conservation areas. Conveniently located near highly regarded schools, major hospitals, shopping, dining, and easy access to I-75 and I-275, this home offers the ideal combination of space, privacy, amenities, and convenience. DON'T JUST BUY A HOME WITH SOMEONE ELSE'S POOL—CREATE THE BACKYARD YOU'VE ALWAYS WANTED AND DISCOVER THE EXCEPTIONAL VALUE THIS PROPERTY OFFERS!
moreless
- Property type
- Single family
- Year built
- 2004
- Lot size
- 0.33 acres
- On market
- 13 days
- Price per sqft
- $192
- HOA fees
- $12/mo
- Listing ID
- TB8561923
Show Full Details
Property Info
- Property Type
- Residential
- Property Subtype
- SingleFamilyResidence
- Year Built
- 2004
- Levels
- Two
- Direction Faces
- East
- District
- New Tampa
- Neighborhood
- Arbor Greene
- Lot Size (acres)
- 0.33
- Lot Size (sqft)
- 14286.0
- Contract Date
- 2026-11-04
- On Market Date
- 2026-11-04
- Cumulative Days on Market
- 13
Interior Features
- Interior Features
- Cathedral Ceiling(S), Eat-In Kitchen, High Ceilings, Open Floorplan, Vaulted Ceiling(S), Walk-In Closet(S)
- Flooring
- Carpet, Tile
- Laundry Features
- Electric Dryer Hookup, Inside, Laundry Room, Washer Hookup
- Levels
- Two
- Window Features
- Blinds
- Door Features
- Sliding Doors
Appliances
- Appliances
- Convection Oven, Cooktop, Dishwasher, Disposal, Dryer, Exhaust Fan, Gas Water Heater, Microwave, Range, Refrigerator, Washer
Heating & Cooling
- Heating
- Central, Electric, Natural Gas
- Cooling
- Central Air
Exterior Features
- Patio & Porch Features
- Covered, Front Porch, Rear Porch
- Construction Materials
- Block, Stucco, Frame
- Foundation
- Slab
- Roof
- Tile
- View
- Garden, Park/Greenbelt, Trees/Woods
Features & Amenities
- Garage
- Yes
- Attached Garage
- Yes
- Parking Features
- Attached
- Security Features
- Gated Community, Security Gate, Smoke Detector(S)
- Lot Features
- Wooded, Landscaped, Near Golf Course, Paved, Private
Community/Association
- HOA
- Yes
- HOA Name
- Terra Managers
- HOA Fee
- $143
- HOA Fee Frequency
- Annually
- Association Amenities
- Basketball Court, Clubhouse, Fitness Center, Gated, Park, Playground, Pool, Recreation Facilities, Tennis Court(S)
- Community Features
- Gated, Clubhouse, Fitness Center, Park, Playground, Pool, Sidewalks, Tennis Court(S), Street Lights
Utilities
- Utilities
- Cable Available, Natural Gas Available, Cable Connected, Electricity Connected, Natural Gas Connected, Sewer Connected, Underground Utilities, Water Connected
- Sewer
- Public Sewer
- Water Source
- Public
Taxes
- Annual Tax Amount
- $9,025
- Tax Year
- $2,025
- Legal Description
- ARBOR GREENE PHASE 3 UNITS 3A AND 4A LOT 20 BLOCK 10
Data freshness
- SURF LOCAL last checked
- Nov 22, 2026, 3:02 AM EST
Location
Approximate location, shown from the displayed address.
Similar homes nearby
- $619,90019201 Dove Creek Dr, Tampa, FL 336474 Beds3 Baths2,542 sqftListing courtesy of COASTAL PROPERTIES GROUP INTER · Data courtesy of: Stellar MLS
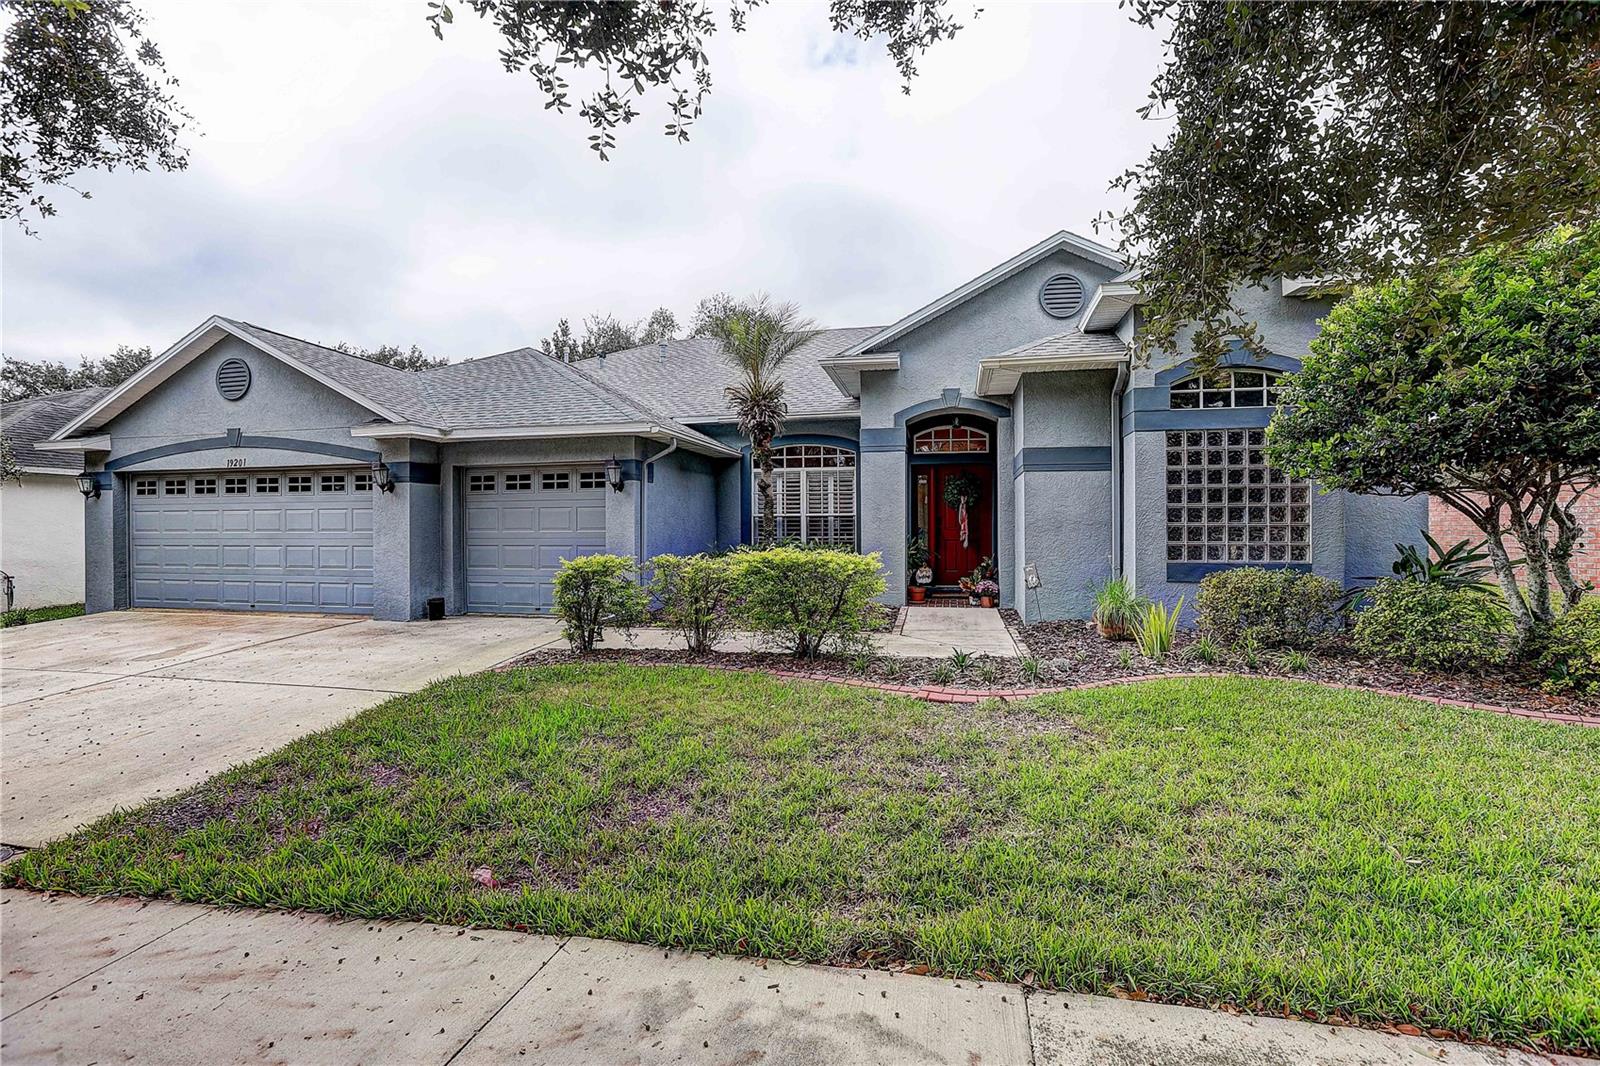 Active
- $680,00014512 Thornfield Ct, Tampa, FL 336244 Beds3 Baths2,497 sqftListing courtesy of JPT REALTY LLC · Data courtesy of: Stellar MLS
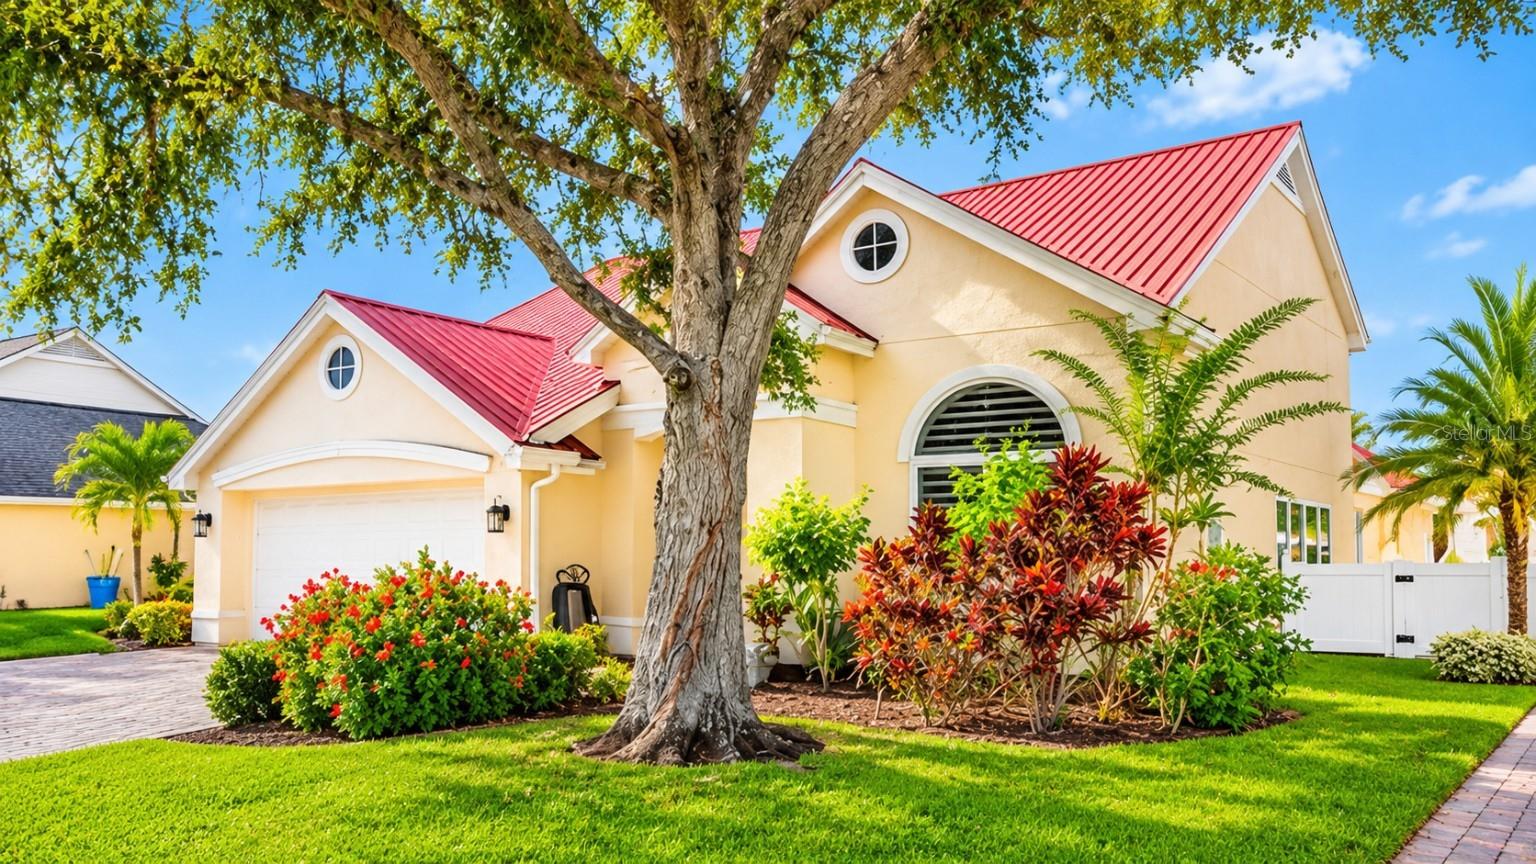 Active
- $625,0003609 W El Prado Blvd, Tampa, FL 336293 Beds3 Baths1,758 sqftListing courtesy of KELLER WILLIAMS TAMPA PROPERTIES · Data courtesy of: Stellar MLS
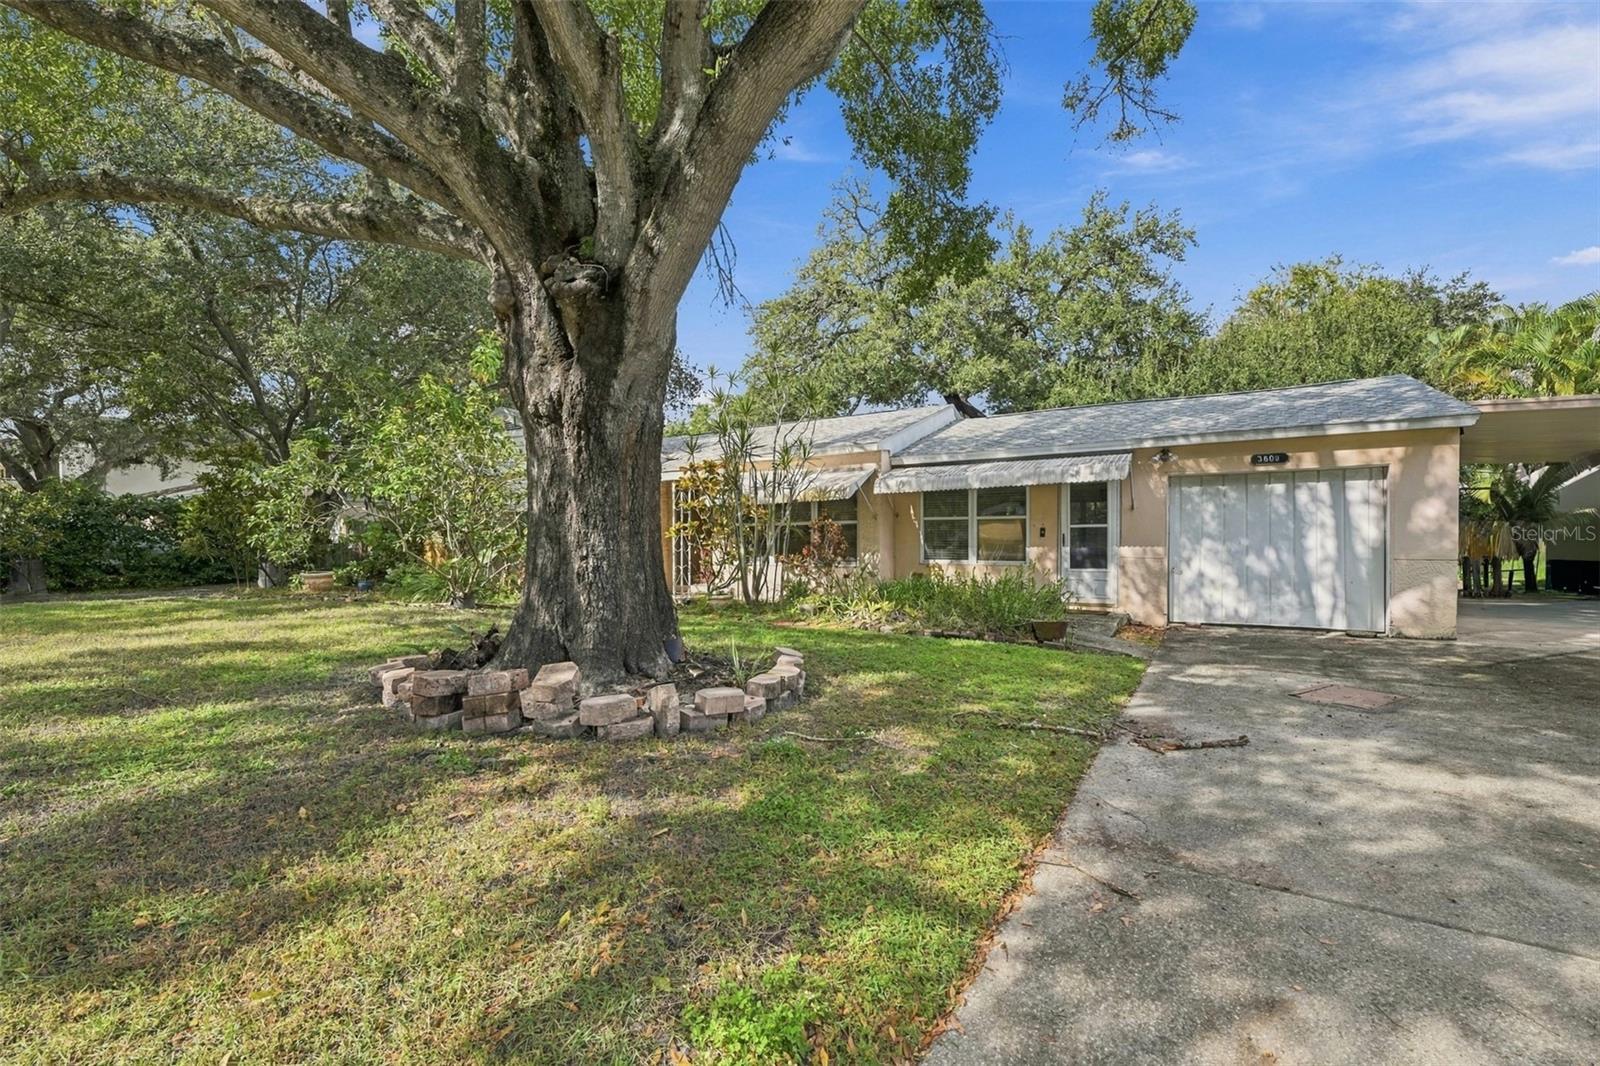 Active
- $660,0006410 Nikki Ln, Tampa, FL 336254 Beds3 Baths2,491 sqftListing courtesy of LPT REALTY LLC · Data courtesy of: Stellar MLS
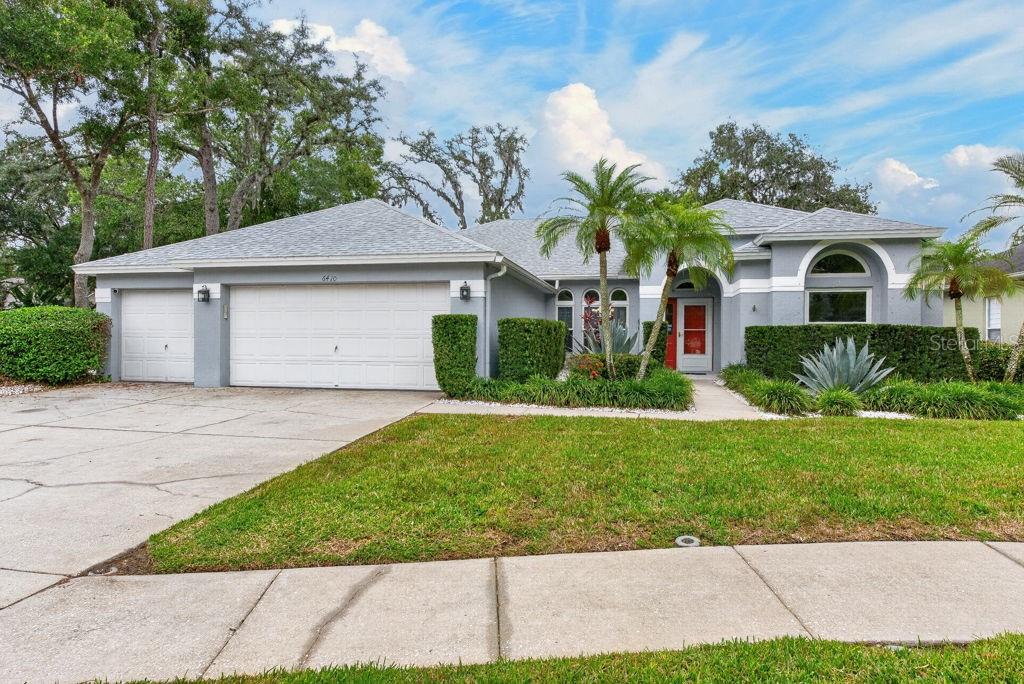 Active
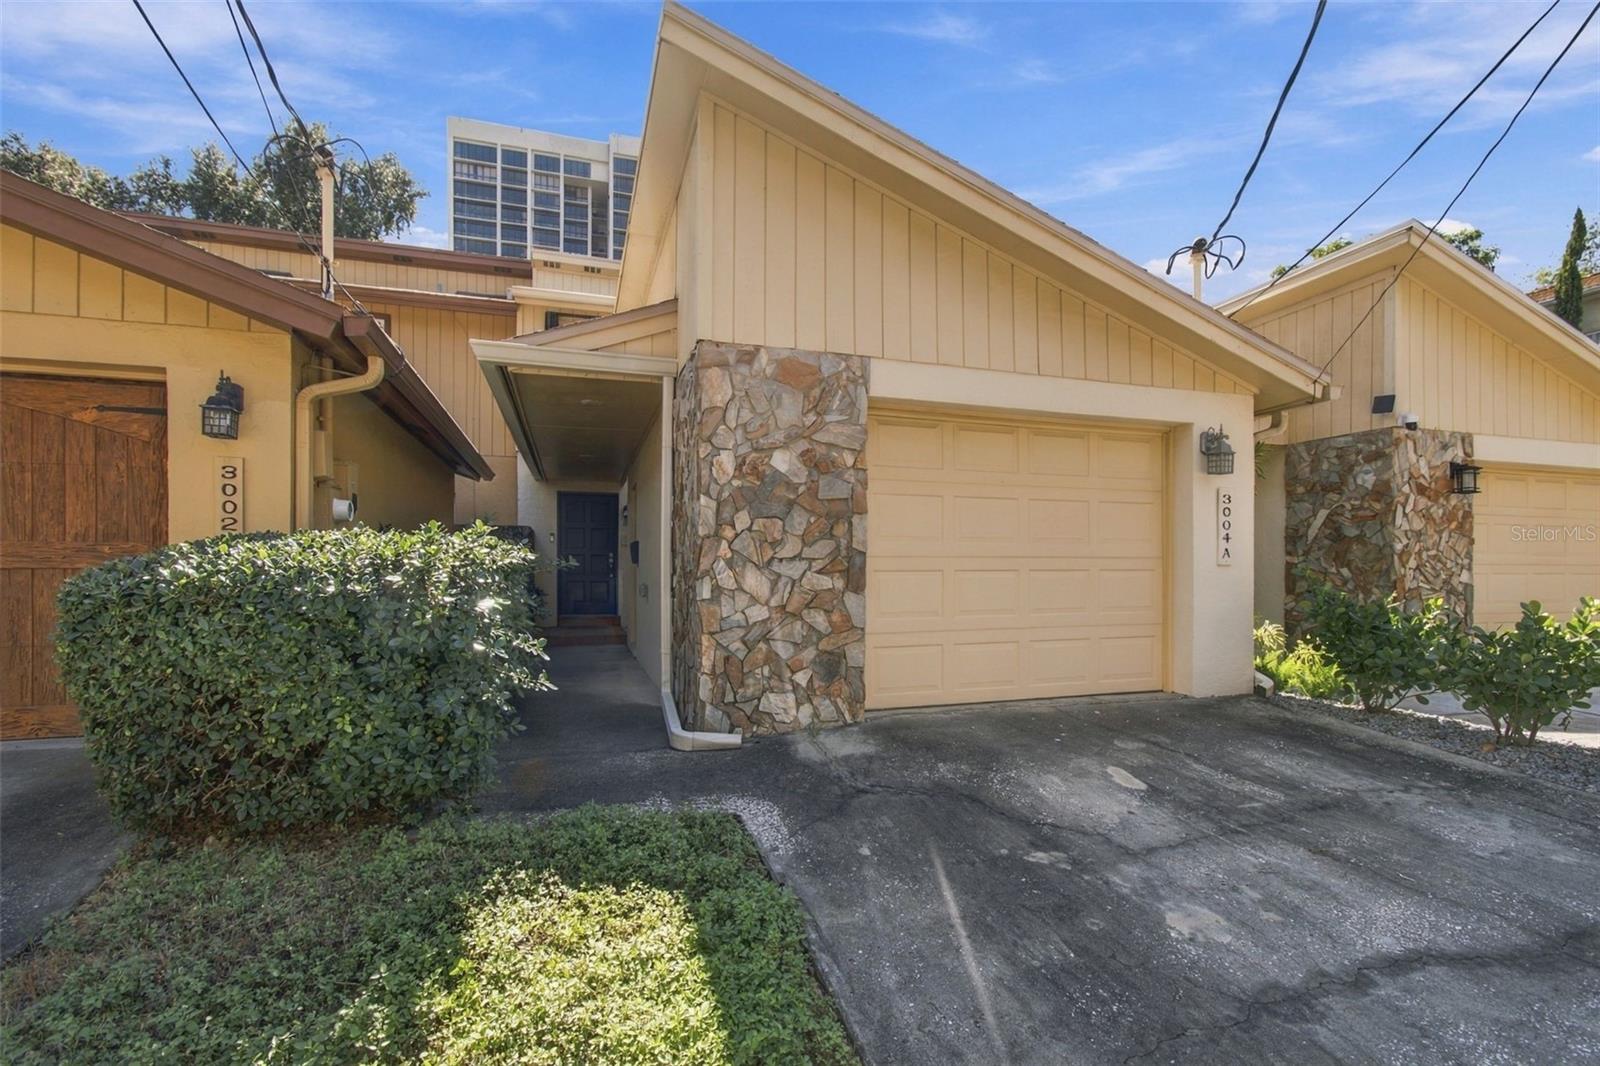
- $625,0003004 W Mason St #A, Tampa, FL 336293 Beds3 Baths1,760 sqftListing courtesy of SMITH & ASSOCIATES REAL ESTATE · Data courtesy of: Stellar MLS
 Active
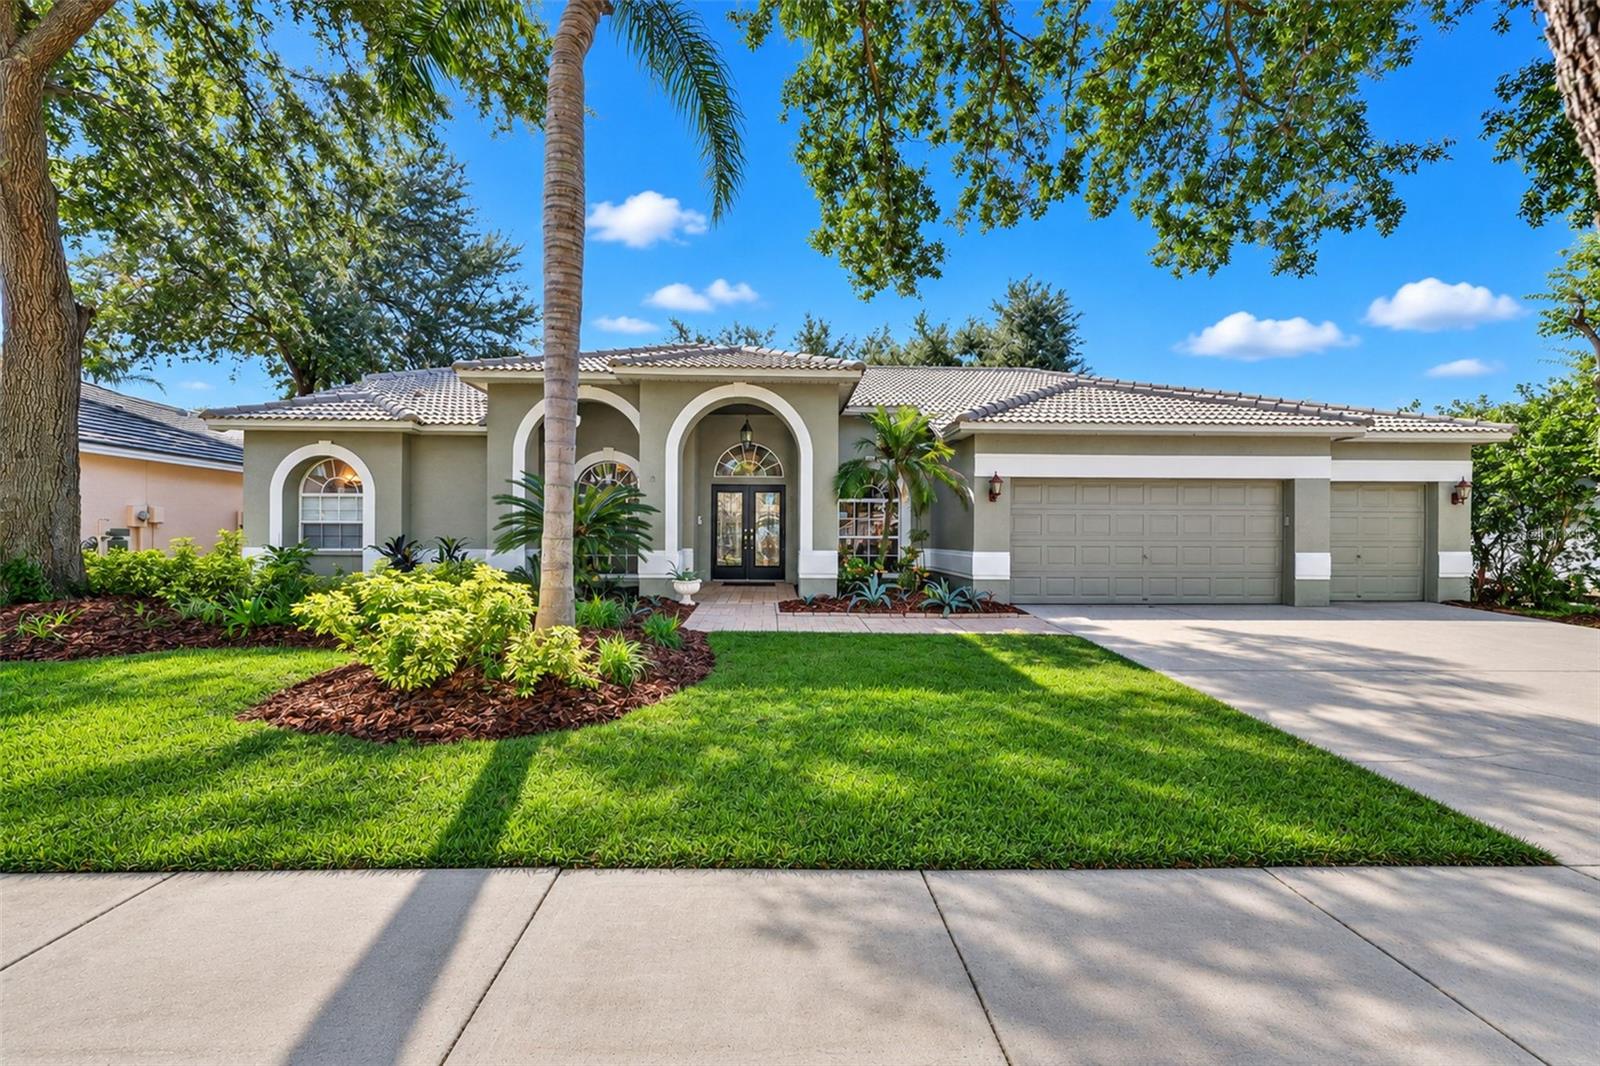
- $700,0009327 Wellington Park Cir, Tampa, FL 336475 Beds3 Baths2,605 sqftListing courtesy of RE/MAX ACTION FIRST OF FLORIDA · Data courtesy of: Stellar MLS
 Active
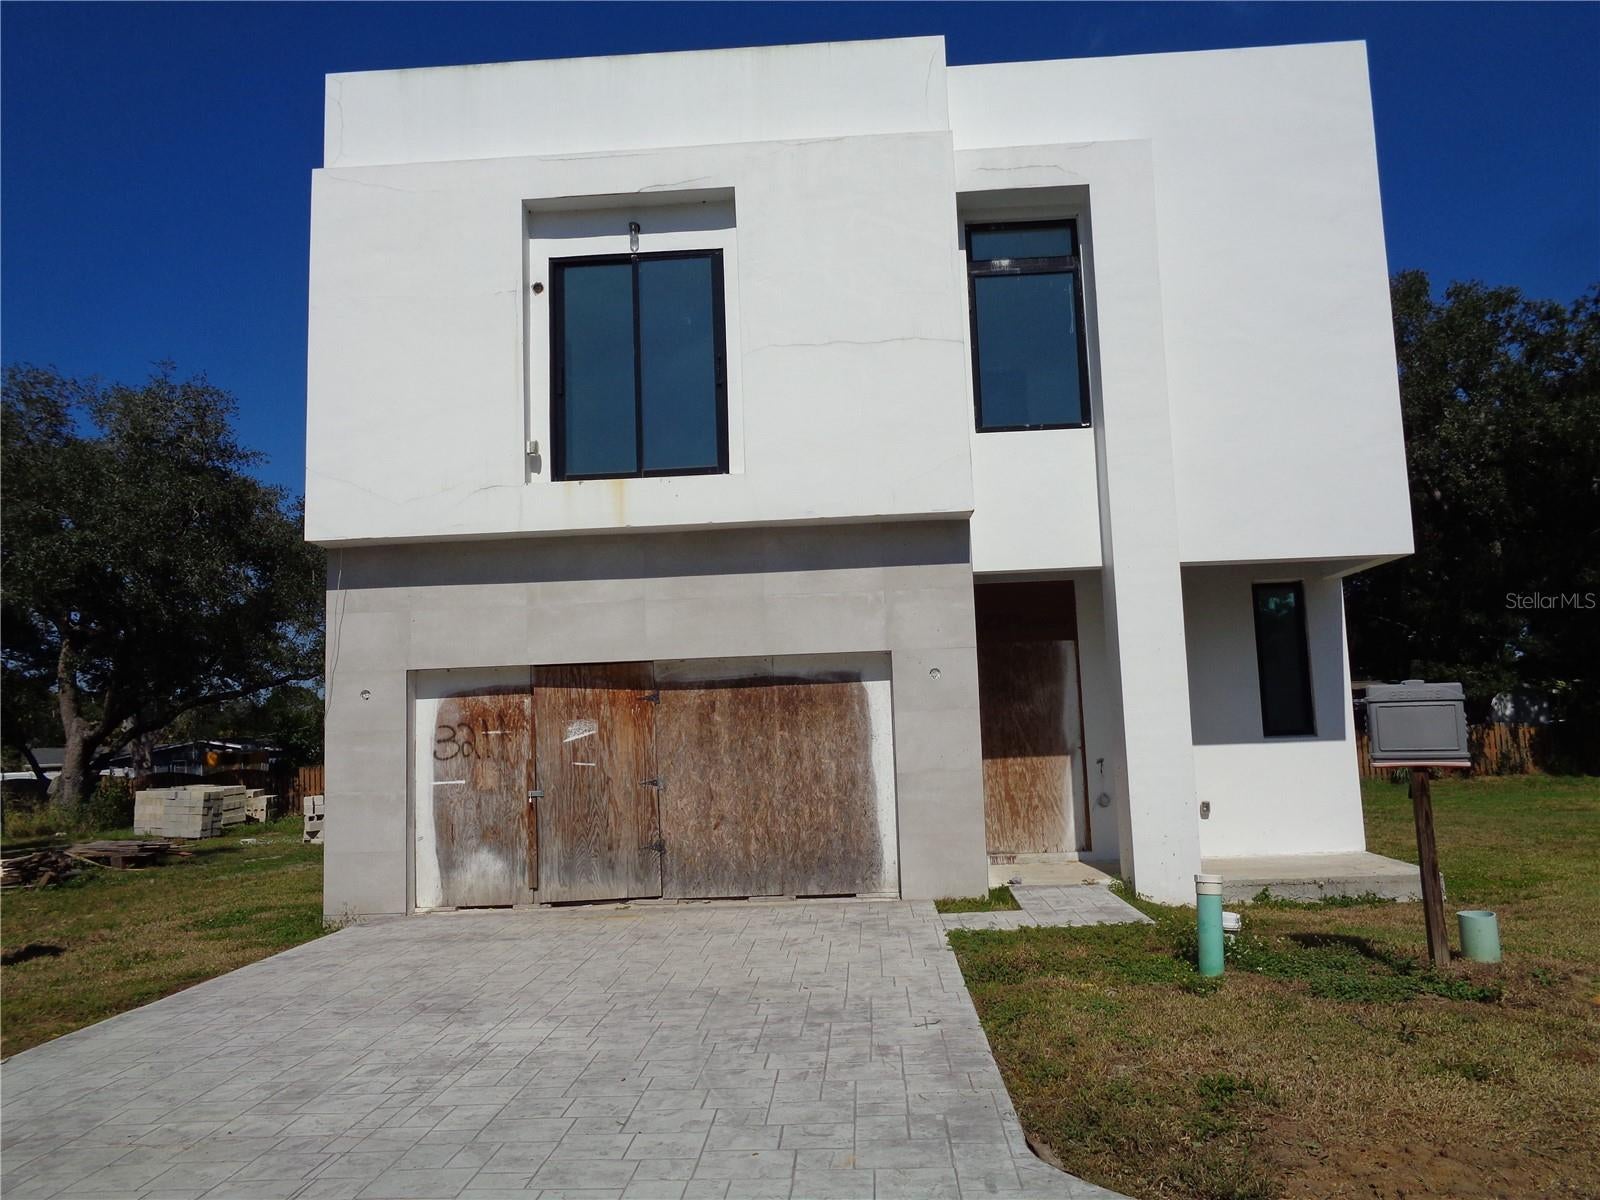
- $600,0003211 Serenity Estates Ln, Tampa, FL 336115 Beds6 Baths4,507 sqftListing courtesy of 7 STAR REALTY INC · Data courtesy of: Stellar MLS
 Active
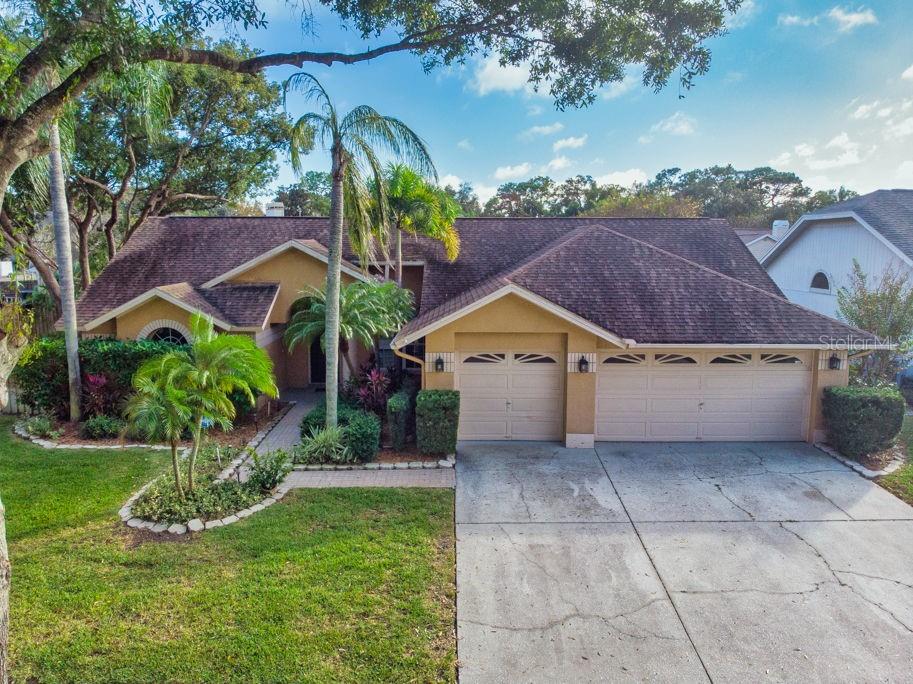
- $640,0005606 Piney Lane Dr, Tampa, FL 336254 Beds3 Baths2,364 sqftListing courtesy of LPT REALTY LLC · Data courtesy of: Stellar MLS
 Active
What Sold Nearby
 $855,00019304 Yellow Clover DrTampa, FL · Sold 2026-10-30
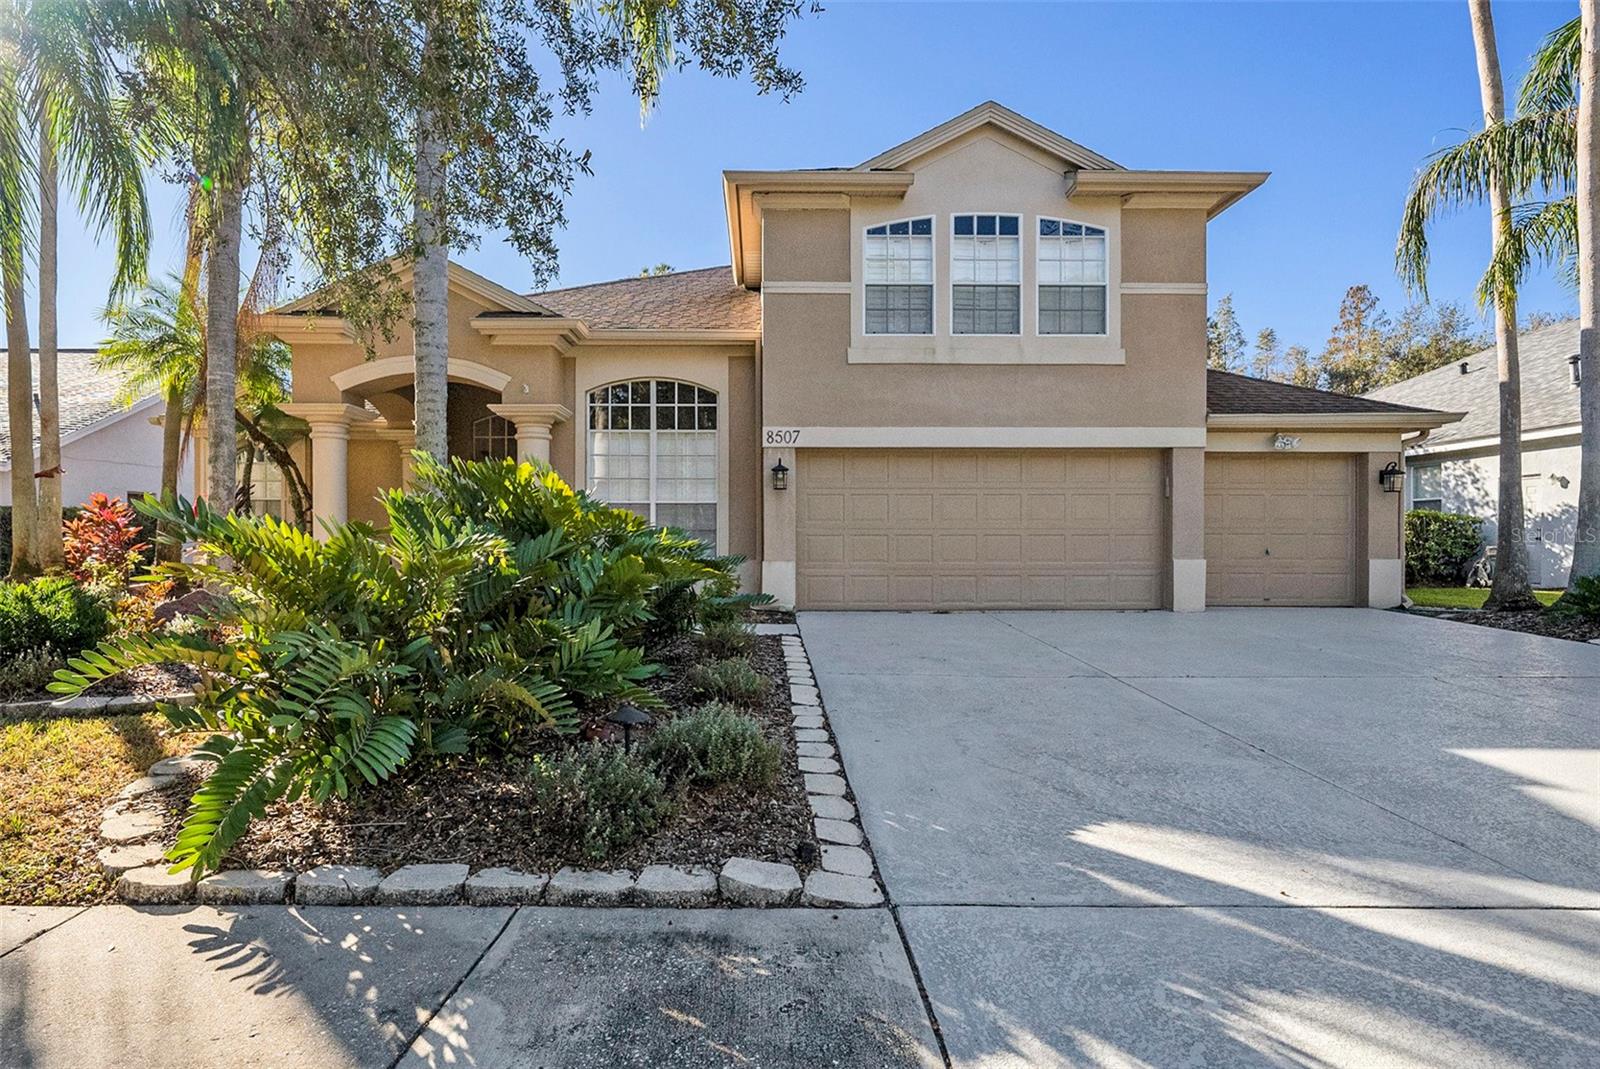 $670,0008507 Portage AveTampa, FL · Sold 2026-10-30
 $710,00019263 Briarbrook DrTampa, FL · Sold 2026-10-25
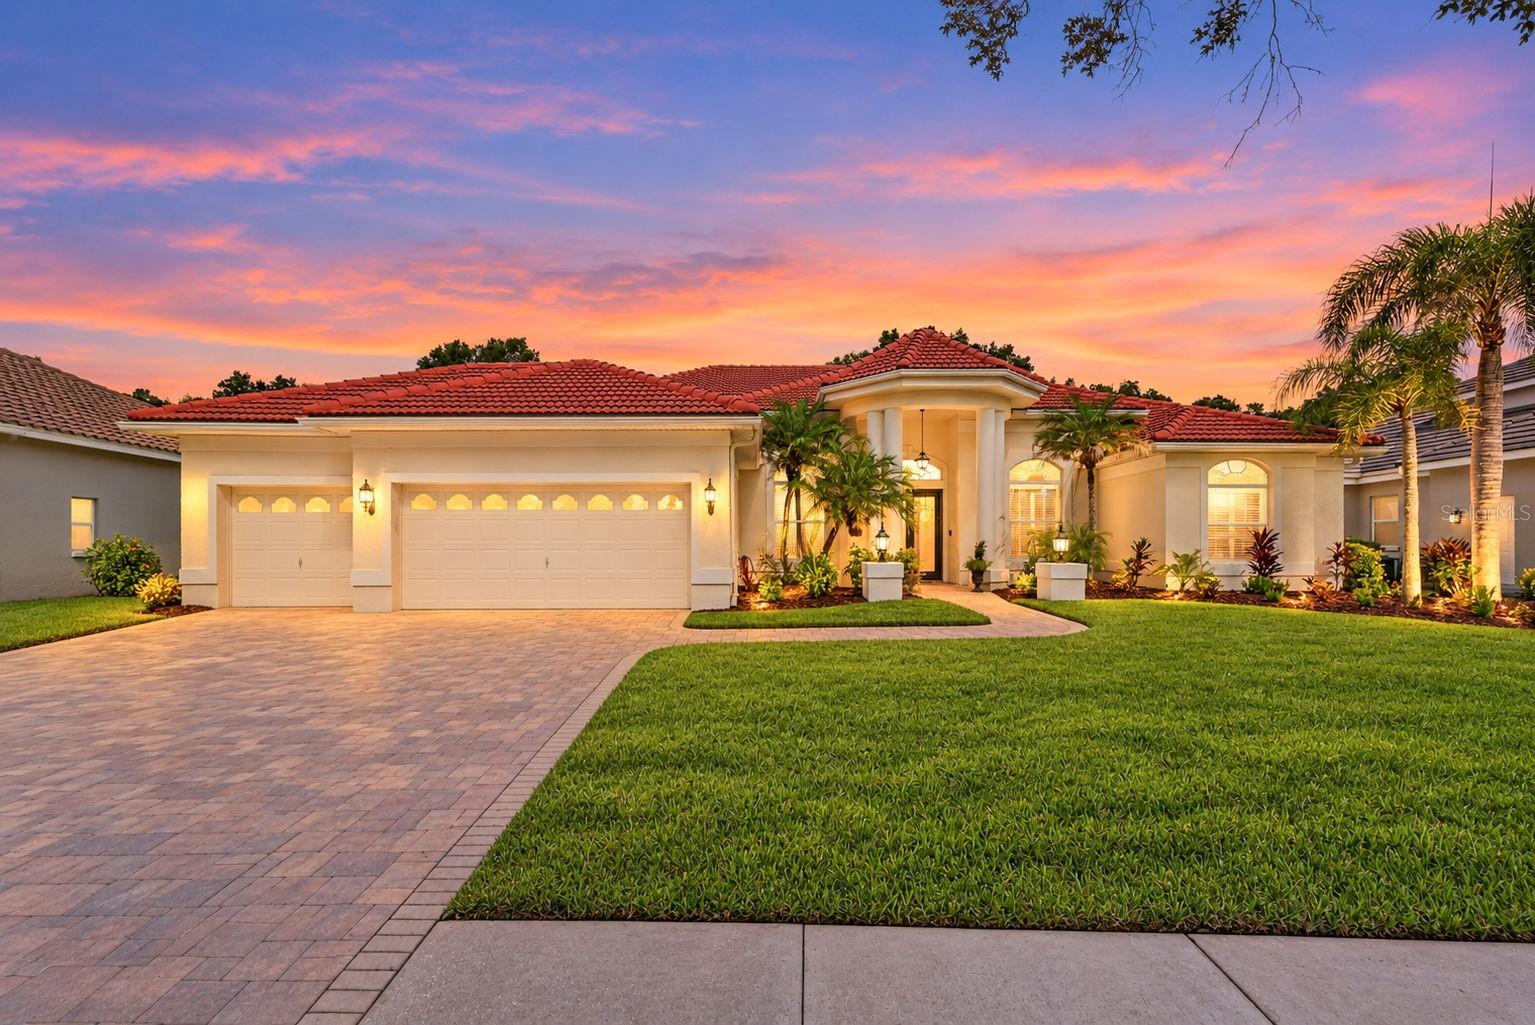 $850,0009136 Highland Ridge WayTampa, FL · Sold 2026-10-20
 $740,0008523 Portage AveTampa, FL · Sold 2026-10-20
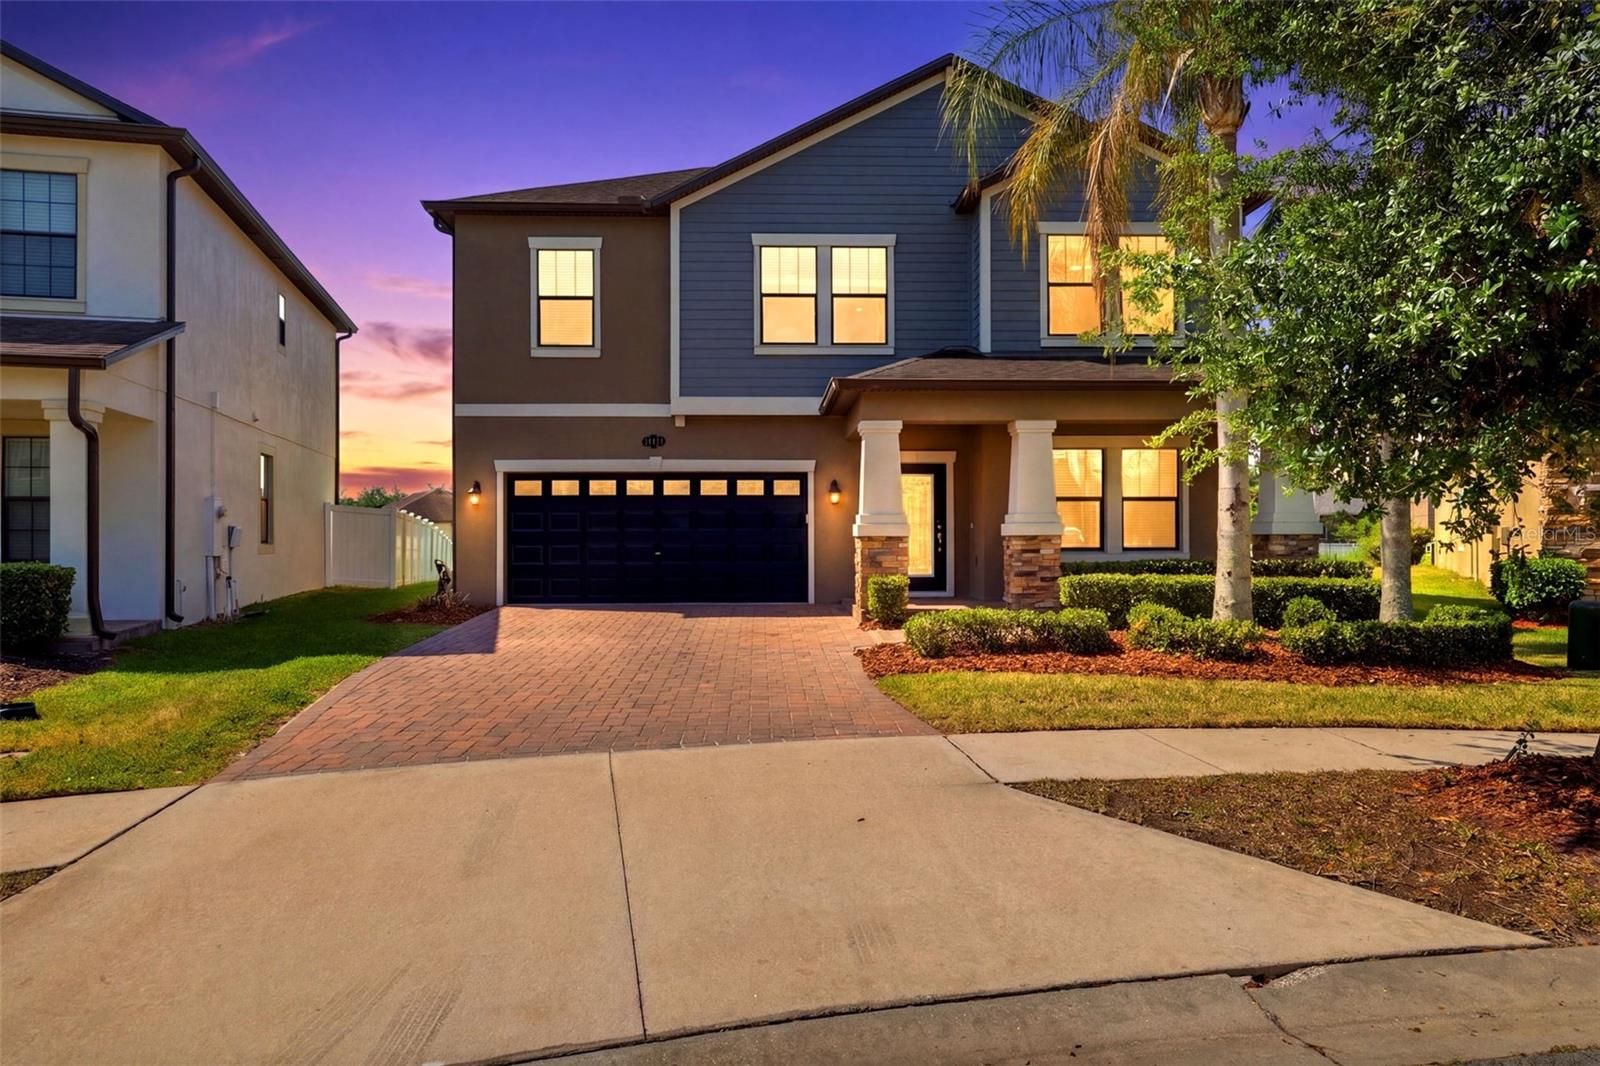 $510,00019419 Paddock View DrTampa, FL · Sold 2026-10-19
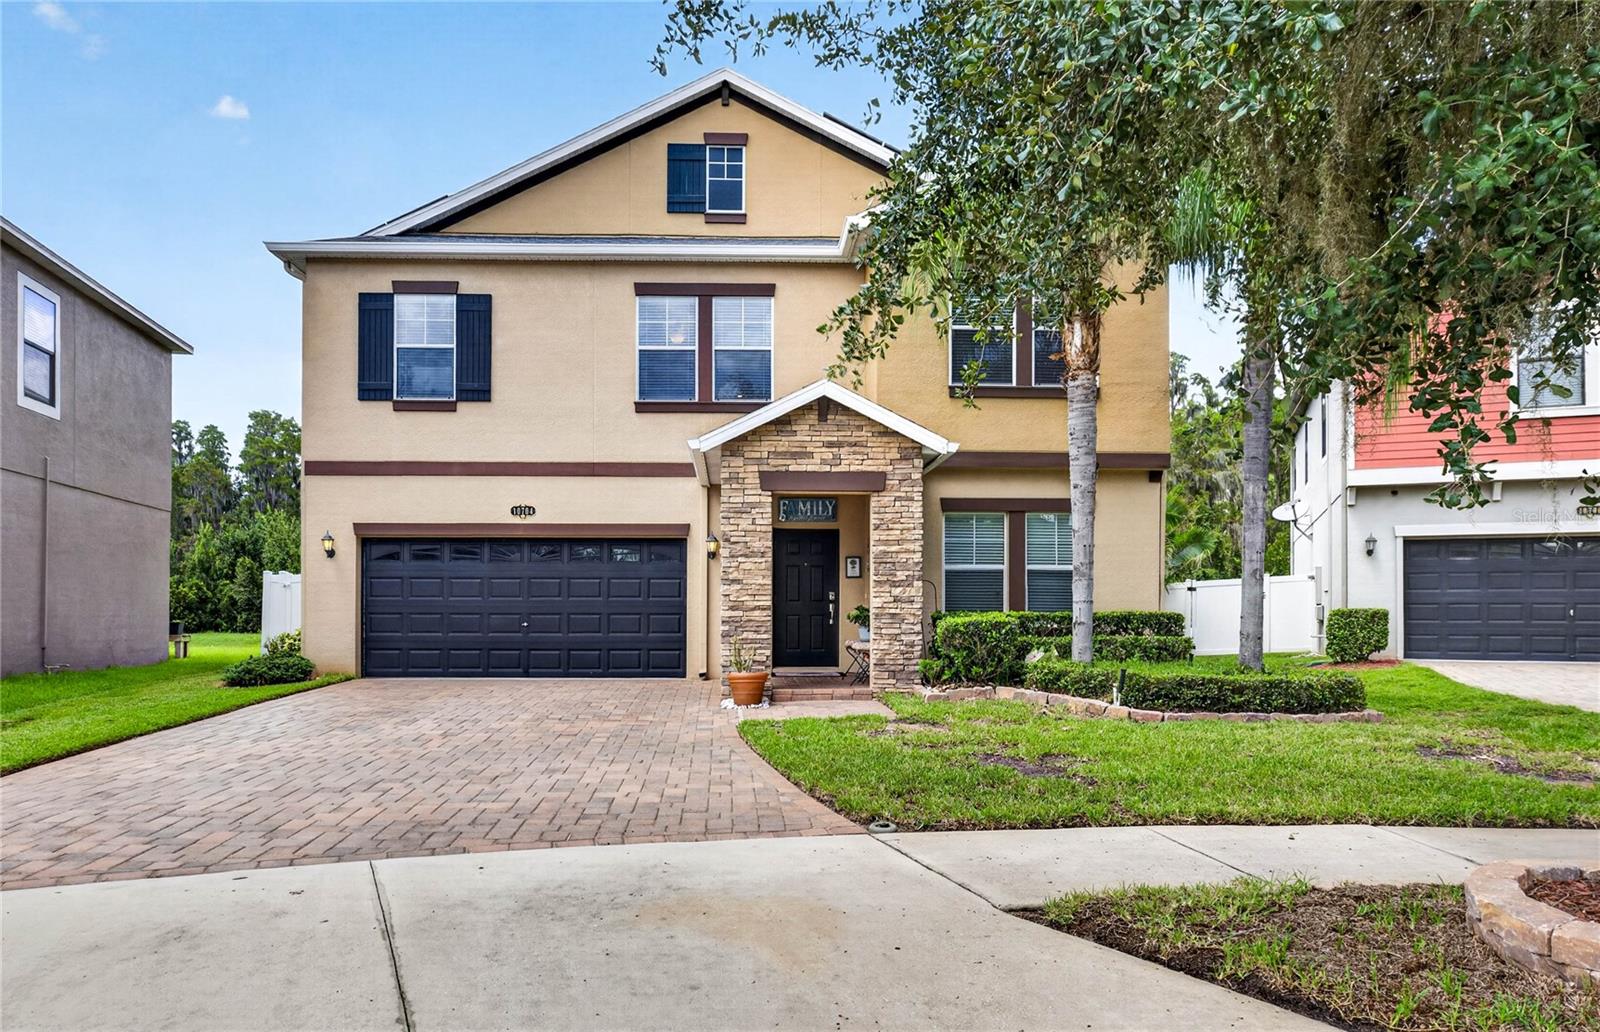 $600,00010704 Pegasus Valley CtTampa, FL · Sold 2026-10-16
 $630,00020338 Chestnut Grove DrTampa, FL · Sold 2026-10-16
Flood
Flood zone X · Minimal flood risk
What's Nearby
Restaurants
- Biagio's Pizza-N-PastaCross Creek Boulevard, Pebble Creek, FL 33647, United States of America0.8 mi
- Cantina Mexican Grill10032 Cross Creek Boulevard, Tampa, FL 33647, United States of America1.0 mi
- Thai Lanna & Sushi Bar10022 Cross Creek Boulevard, Tampa, FL 33647, United States of America1.0 mi
- Barbecue BistroCross Creek Boulevard, Tampa, FL, United States of America1.6 mi
Schools
- Wynthorne DriveTampa, FL 33647, United States of America0.8 mi
- Benito Middle SchoolCross Creek Boulevard, Pebble Creek, FL 33647, United States of America0.8 mi
- BenitoCross Creek Boulevard, Pebble Creek, FL 33647, United States of America0.8 mi
- Cross Creek BoulevardTampa, FL, United States of America1.0 mi
- Highland Oak DriveTampa, FL 33647, United States of America1.1 mi
- Hunter's Green Elementary SchoolCross Creek Boulevard, Pebble Creek, FL 33647, United States of America1.1 mi
- Pride Elementary SchoolBasset Creek Drive, Tampa, FL 33647, United States of America1.7 mi
Parks
- New Tampa Little League ParkPebble Creek, Florida, United States of America1.1 mi
- Hillsborough Wildlife Management AreaPebble Creek, FL 33647, United States of America1.2 mi
- Meadowcreek ParkPebble Creek, Florida, United States of America1.3 mi
- Kingshire ParkPebble Creek, Florida, United States of America1.3 mi
- Cross Creek ParkPebble Creek, Florida, United States of America1.6 mi
- Cross Creek ParkTampa, Florida, United States of America1.6 mi
More homes in Tampa
Homes for sale near Tampa
Data courtesy of: Stellar MLSDisclaimers and data details

Listings courtesy of Stellar MLS as distributed by MLS GRID. Based on information submitted to the MLS GRID. All data is obtained from various sources and may not have been verified by broker or MLS GRID. Supplied Open House Information is subject to change without notice. All information should be independently reviewed and verified for accuracy. Properties may or may not be listed by the office/agent presenting the information. Listing information is provided for consumers’ personal, non-commercial use, solely to identify prospective properties for potential purchase; all other use is strictly prohibited and may violate relevant federal and state law. Information deemed reliable but not guaranteed. Copyright © 2026 MLS GRID. All Rights Reserved.

Continental Real Estate Group, Inc
Broker: Derek Eisenberg
Listing last updated: Nov 17, 2026, 1:24 PM EST. SURF LOCAL last checked: Nov 22, 2026, 3:02 AM EST.