
 Active
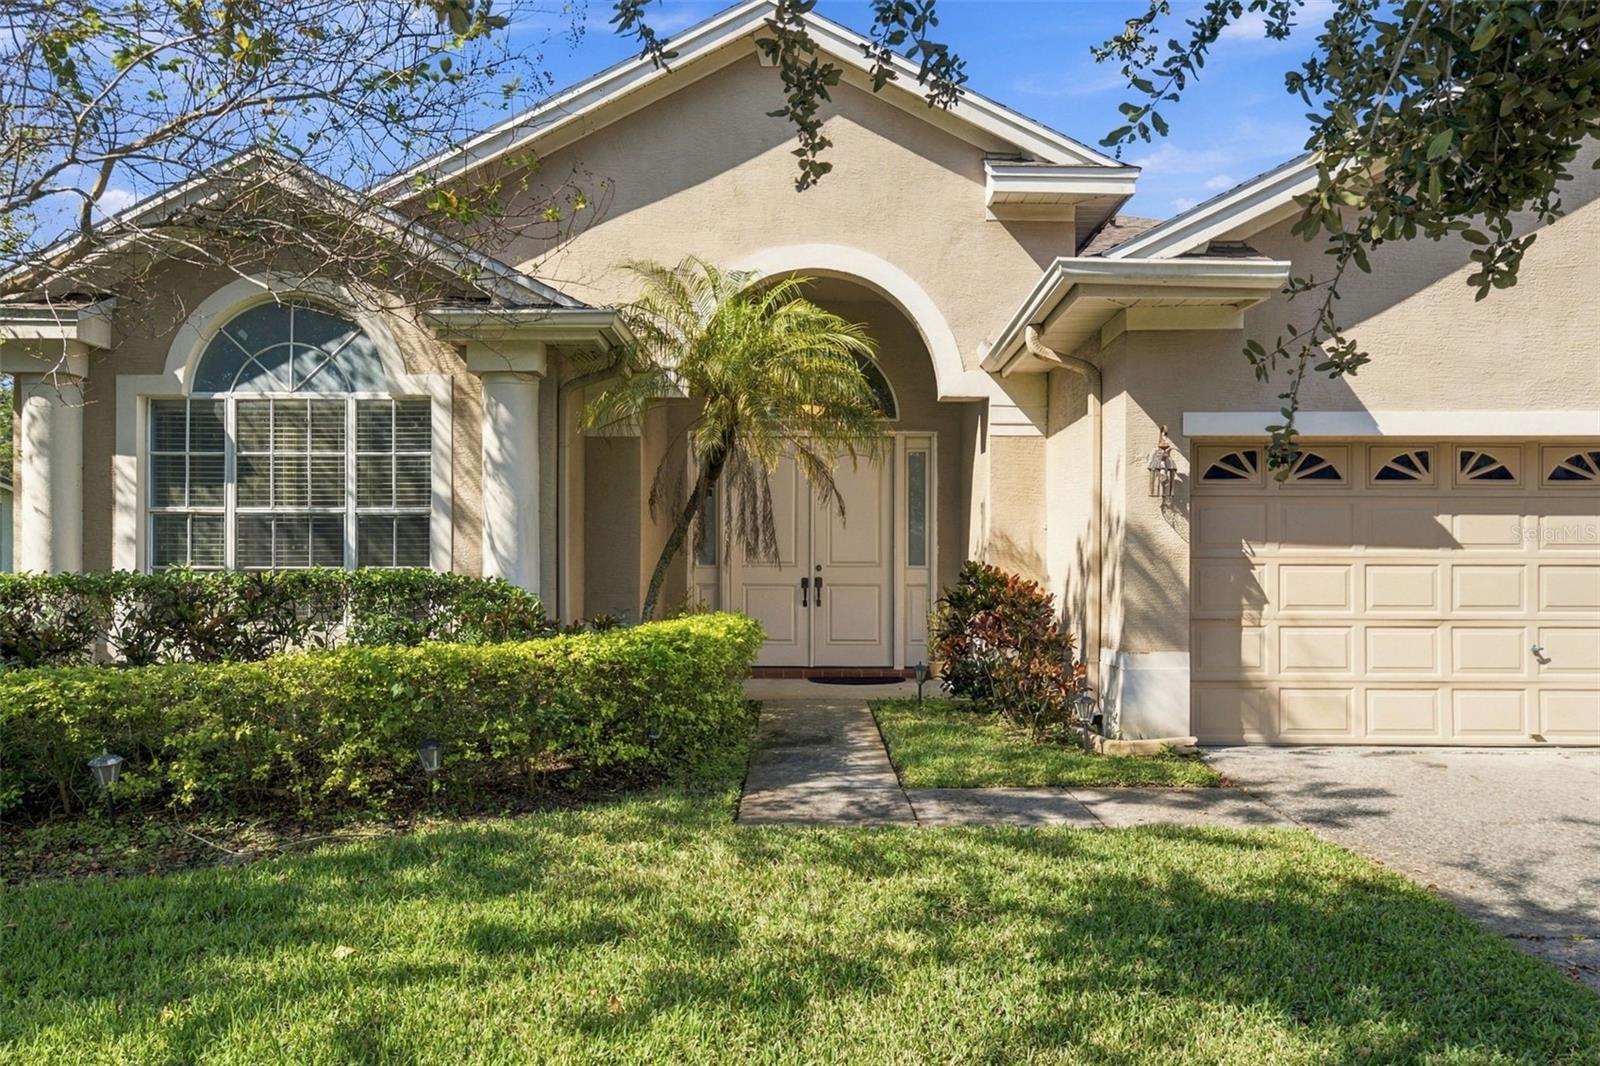
10220 Millport Dr
Tampa, FL 33626 · Single family
$750,000
Listing courtesy of Douglas Wood, PA and Nancy Wood, SMITH & ASSOCIATES REAL ESTATE
- 4 Beds
- 3 Baths
- 2,427 sqft
Cynthia's Insights On This Property
- Built 1996 — before Florida's 2002 building code
- Last recorded sale: $554,500 in June 2021
- Typical sale in 33626 over the last year: $561,000, $282 per sq ft
- Owners in 33626 stay about 9 years; 3% of homes changed hands last year
- County record lists a private pool


📊 Price Pulse
What would you pay for this place?
Sale prices come from county public records, not MLS data.Listing agent

Contact
Send a message and we'll pass it to the listing agent. Nothing is sent until you ask.
About this home
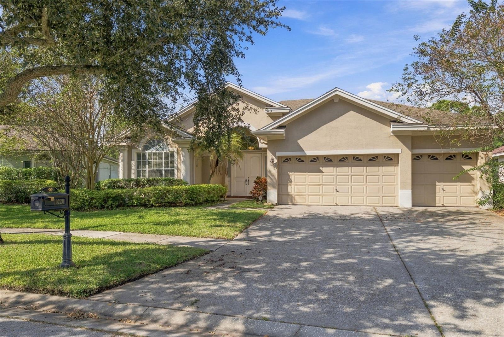
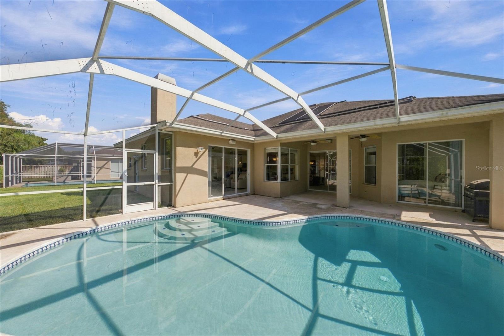
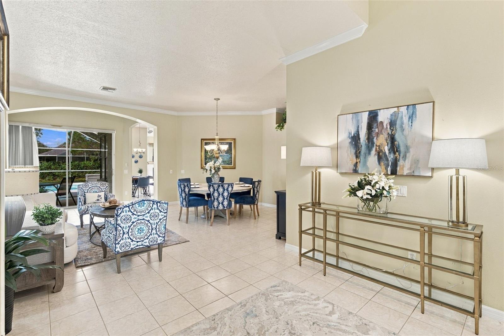
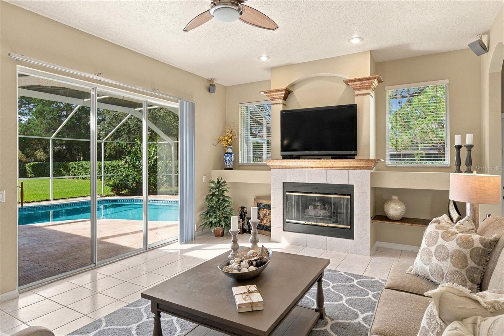
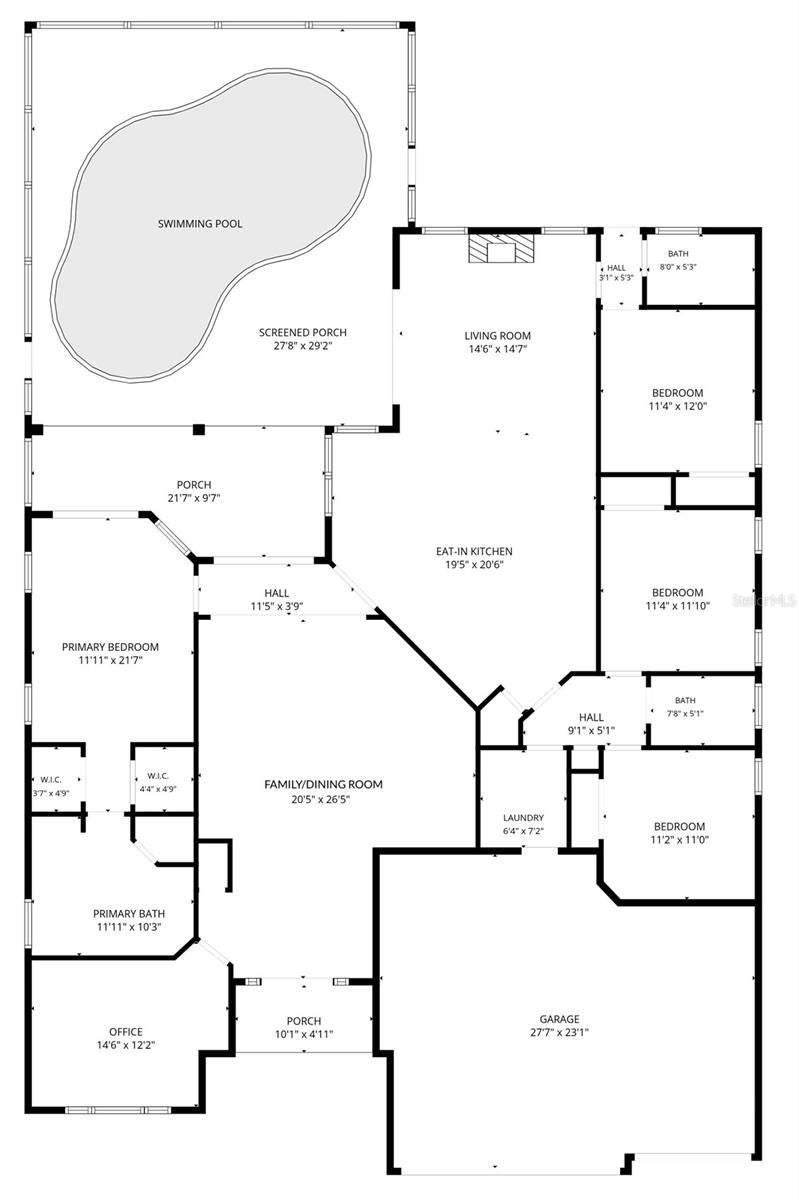
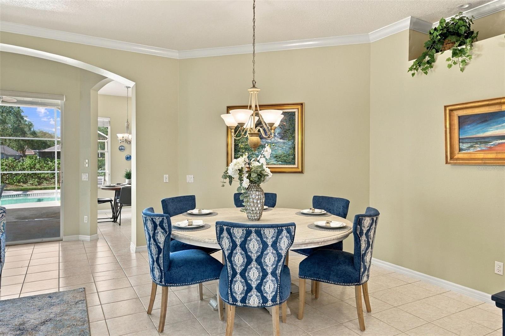
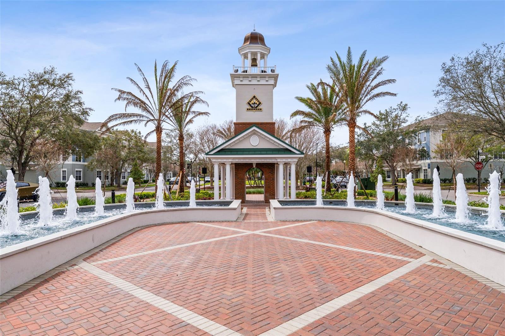
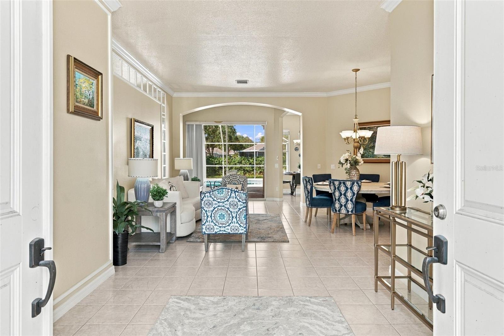
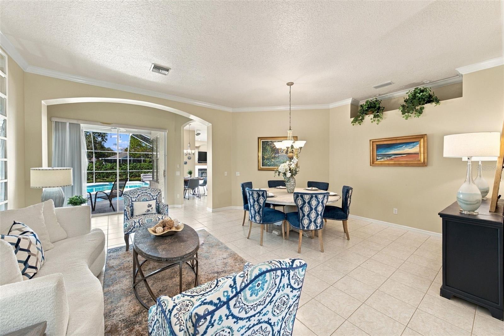
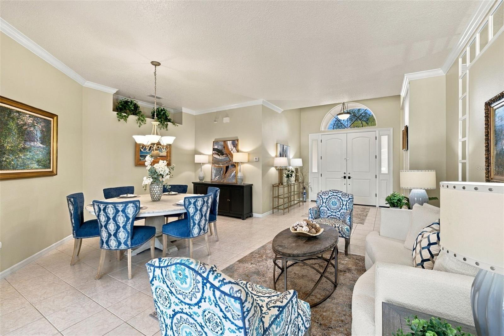
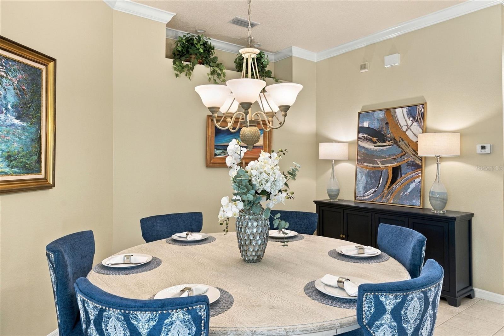
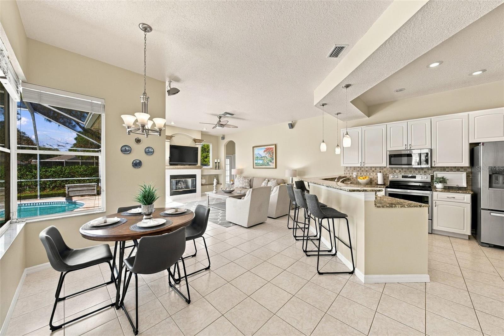
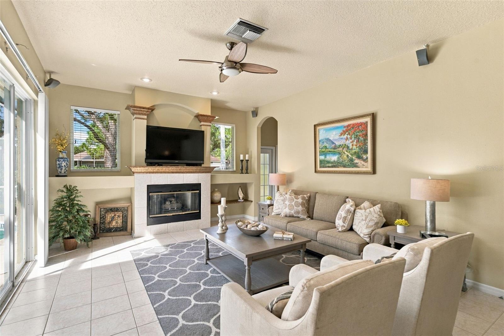
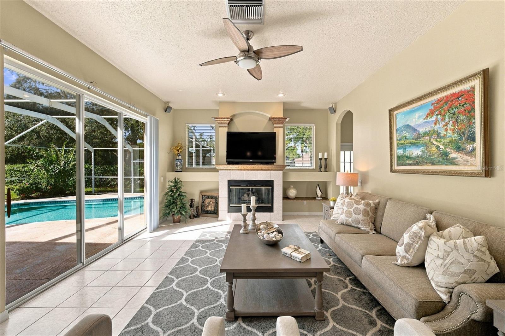
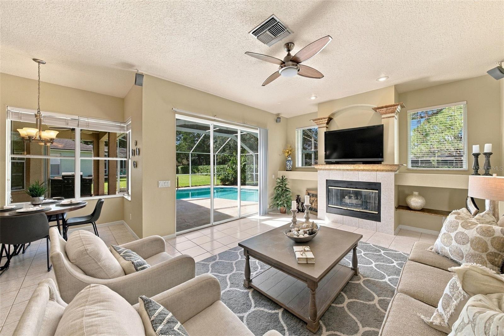
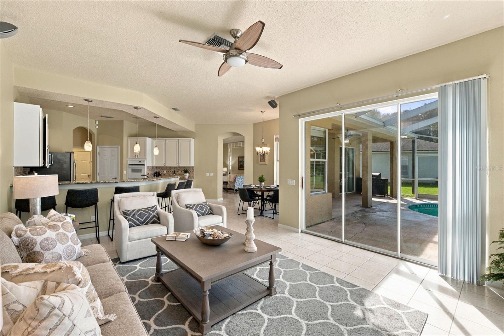
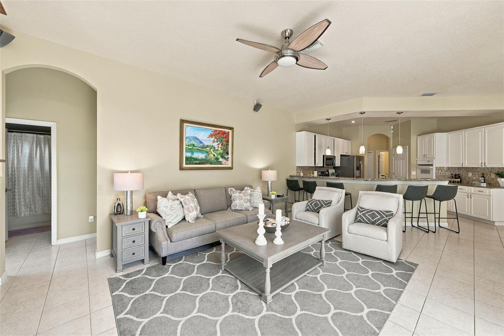
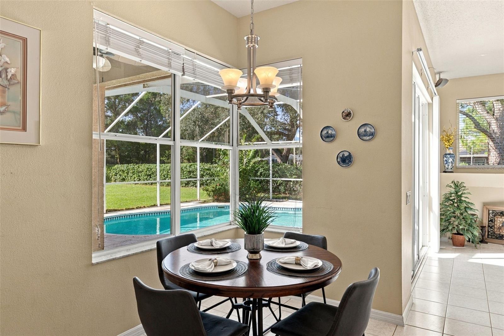
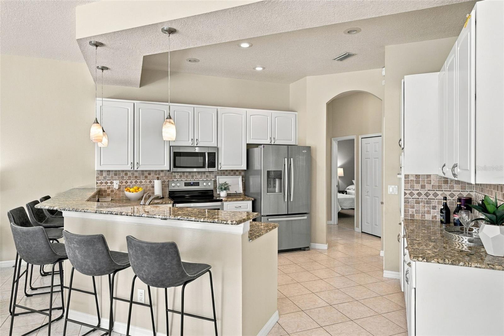
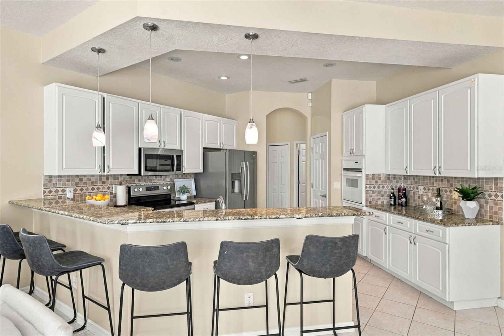
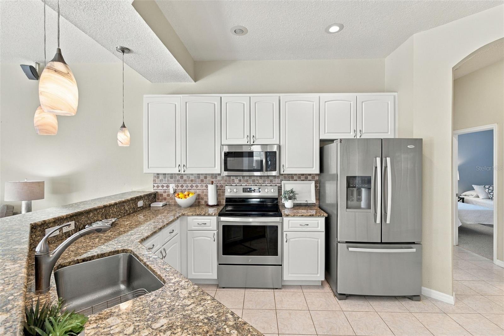
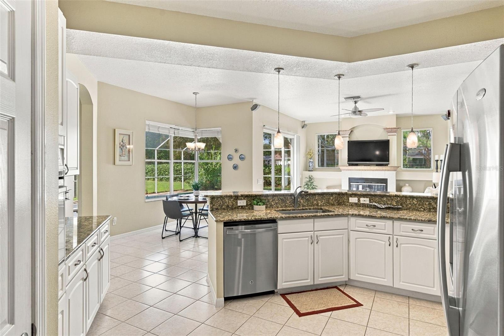
So many positives with this new-to-market 4 bed/3 bath Office, 3 car garage WESTCHASE POOL HOME! Designed beautifully to capture the best of Florida’s natural sunshine - this LIGHT and BRIGHT 3-way split, fabulous floor plan is ready for new owners today! Very flexible layout, ideal for today’s remote worker lifestyle with a front home office that is separate from bedrooms. Heart of the home is the kitchen and family room, embracing the sparkling pool and backyard… with multiple access points for the perfect indoor-outdoor life that Florida offers; including a nice covered lanai area, too. 4th bedroom and 3rd bath are thoughtfully separated suite style, so perfect for in-laws and house-guests’ privacy. Recent home investments include - HVAC (2021), stove (2021), washer (2023). Located in the Fords’ village of Stamford, walkability and bike ability to Westchase’s amenities is excellent - whether to the West Park Village Swim & Tennis, West Park Village shops and restaurants or the Bridges’ playground and park - sidewalks are abundant. Westchase is one of the most highly regarded planned developments in Tampa Bay - popular for it’s “small town feel”, community events, and superb central Tampa Bay proximity - whether to downtown Tampa or St. Pete, the Pinellas county beaches or the USF / Moffitt Hospital district; not to mention the award winning Tampa International Airport! Schedule your personal showing today - there’s still time to make this YOURS before 12/31/2026 NYE!
moreless
- Property type
- Single family
- Year built
- 1996
- Lot size
- 8,400 sqft
- Garage
- 3 cars
- On market
- 5 days
- Price per sqft
- $309
- HOA fees
- $40/mo
- Listing ID
- TB8563716
Show Full Details
Property Info
- Property Type
- Residential
- Property Subtype
- SingleFamilyResidence
- Year Built
- 1996
- Levels
- One
- Direction Faces
- East
- District
- Citrus Park Community
- Lot Size (acres)
- 0.19
- Lot Size (sqft)
- 8400.0
- Contract Date
- 2026-10-29
- On Market Date
- 2026-11-11
- Cumulative Days on Market
- 5
Interior Features
- Interior Features
- Eat-In Kitchen, High Ceilings, Stone Counters, Walk-In Closet(S)
- Flooring
- Carpet, Hardwood, Tile
- Fireplace
- Yes
- Fireplace Features
- Family Room
- Laundry Features
- Inside, Laundry Room
- Levels
- One
- Window Features
- Blinds
- Door Features
- Sliding Doors
Appliances
- Appliances
- Dishwasher, Dryer, Gas Water Heater, Microwave, Range, Refrigerator, Washer
Heating & Cooling
- Heating
- Central, Electric
- Cooling
- Central Air
Exterior Features
- Exterior Features
- Rain Gutters
- Patio & Porch Features
- Covered, Patio, Screened
- Construction Materials
- Block, Concrete, Stucco
- Foundation
- Slab
- Roof
- Shingle
- Pool Features
- In Ground, Gunite, Screen Enclosure, Solar Heat, Private
- Private Pool
- Yes
Features & Amenities
- Garage Spaces
- 3.0
- Garage
- Yes
- Attached Garage
- Yes
- Parking Features
- Driveway, Garage Door Opener, Attached
- Security Features
- Security System
Community/Association
- HOA
- Yes
- HOA Name
- Rola Turoane
- HOA Phone
- $8,139,266,404
- HOA Fee
- $477
- HOA Fee Frequency
- Annually
- HOA Fee Includes
- Maintenance Grounds
- Association Amenities
- Basketball Court, Clubhouse, Park, Playground, Pool, Recreation Facilities, Tennis Court(S), Trail(S)
- Community Features
- Clubhouse, Golf, Park, Playground, Pool, Restaurant, Sidewalks, Tennis Court(S)
Utilities
- Utilities
- Natural Gas Available, Cable Available, Electricity Connected, Natural Gas Connected, Phone Available, Sewer Connected, Underground Utilities, Water Connected
- Sewer
- Public Sewer
- Water Source
- Public
Taxes
- Annual Tax Amount
- $12,090
- Tax Year
- $2,025
- Legal Description
- WESTCHASE SECTION 371 LOT 10 BLOCK 3
Other
- Derived Previous List Price
- $795,000
- Co List Agent Mls Id
- 261533525
- Co List Agent Full Name
- Nancy Wood
- Co List Office Name
- SMITH & ASSOCIATES REAL ESTATE
- Co List Office Mls Id
- 616100
Data freshness
- SURF LOCAL last checked
- Nov 22, 2026, 6:18 AM EST
Location
Approximate location, shown from the displayed address.
Similar homes nearby
- $619,90019201 Dove Creek Dr, Tampa, FL 336474 Beds3 Baths2,542 sqftListing courtesy of COASTAL PROPERTIES GROUP INTER · Data courtesy of: Stellar MLS
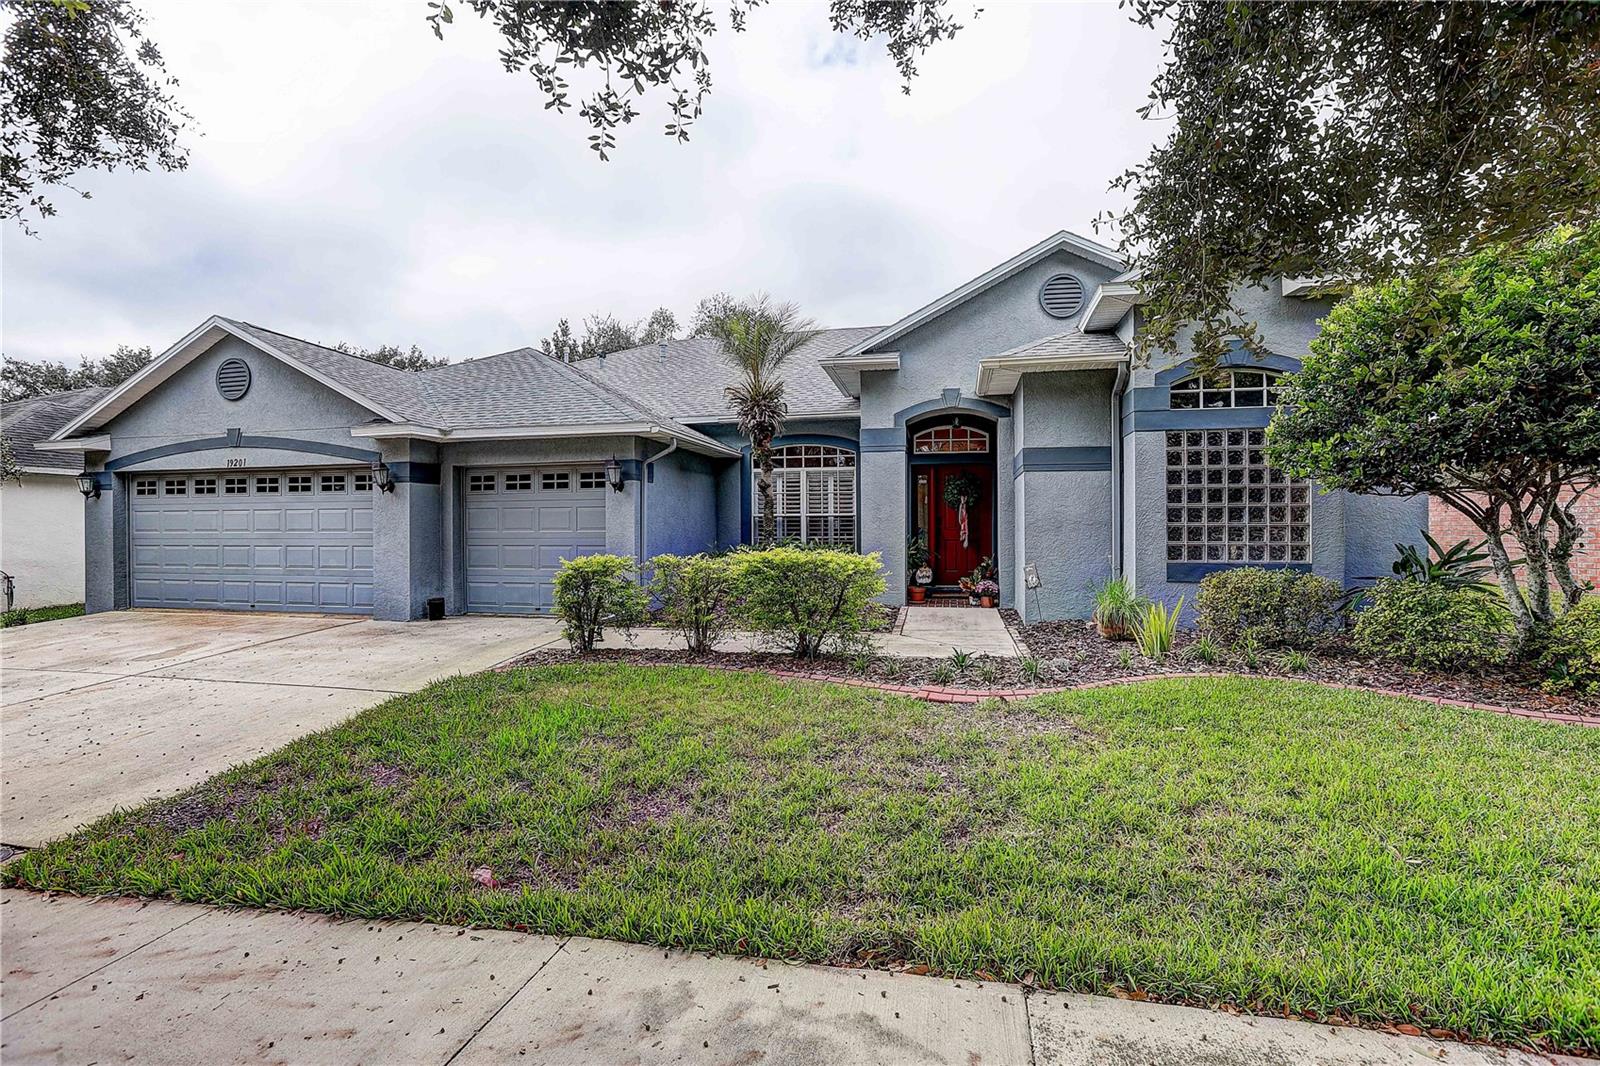 Active
- $680,00014512 Thornfield Ct, Tampa, FL 336244 Beds3 Baths2,497 sqftListing courtesy of JPT REALTY LLC · Data courtesy of: Stellar MLS
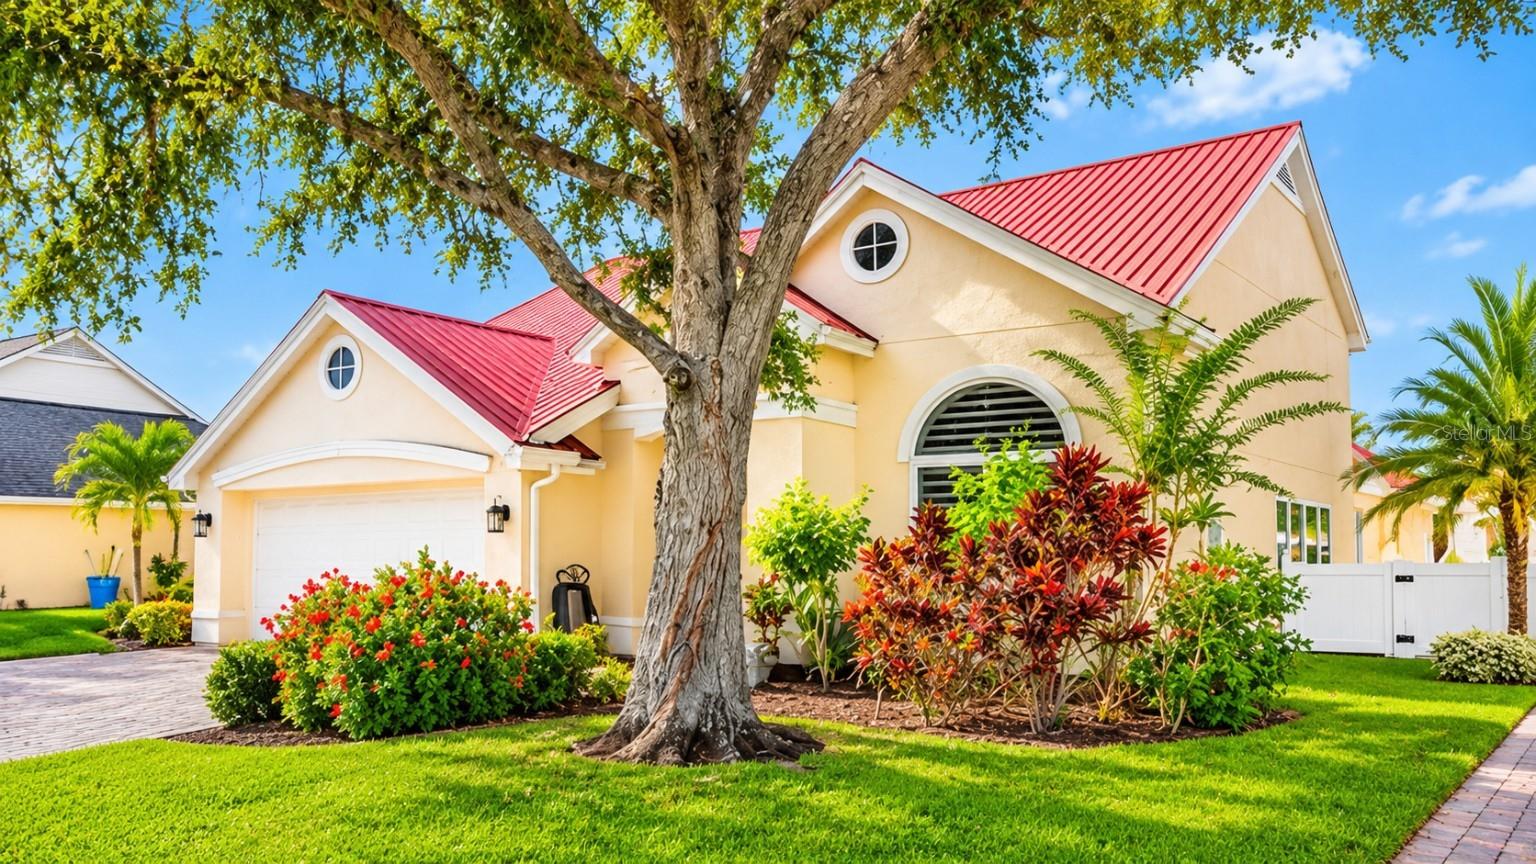 Active
- $625,0003609 W El Prado Blvd, Tampa, FL 336293 Beds3 Baths1,758 sqftListing courtesy of KELLER WILLIAMS TAMPA PROPERTIES · Data courtesy of: Stellar MLS
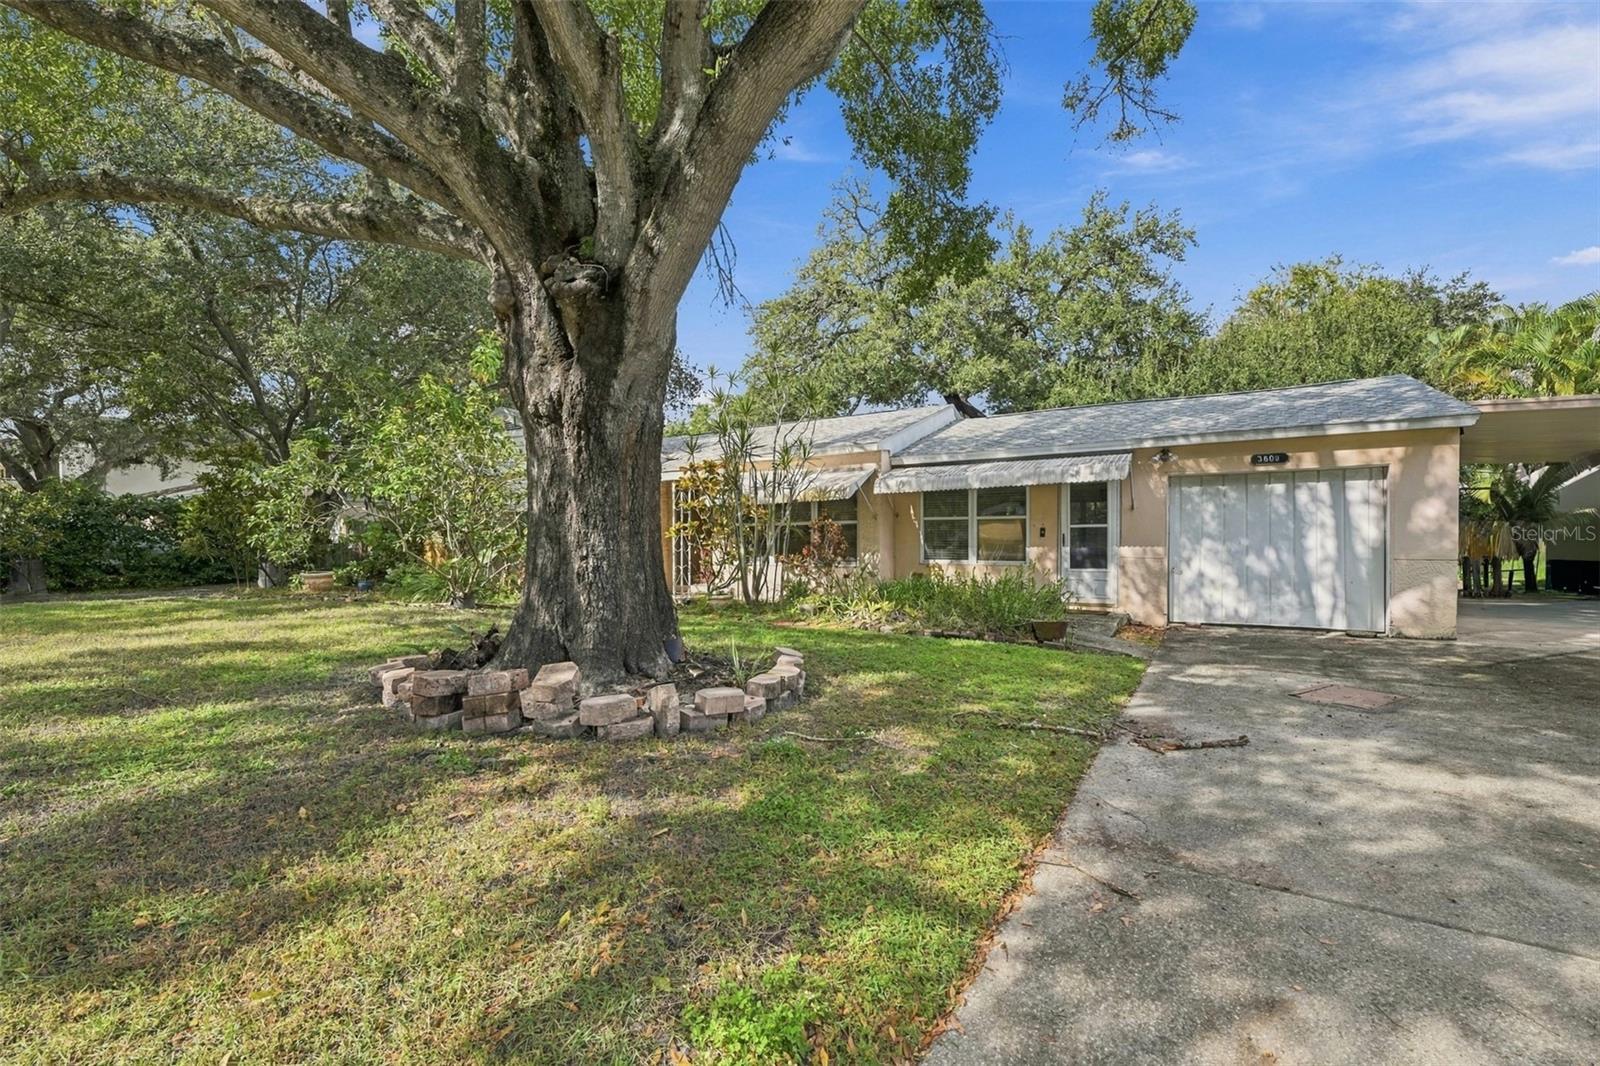 Active
- $660,0006410 Nikki Ln, Tampa, FL 336254 Beds3 Baths2,491 sqftListing courtesy of LPT REALTY LLC · Data courtesy of: Stellar MLS
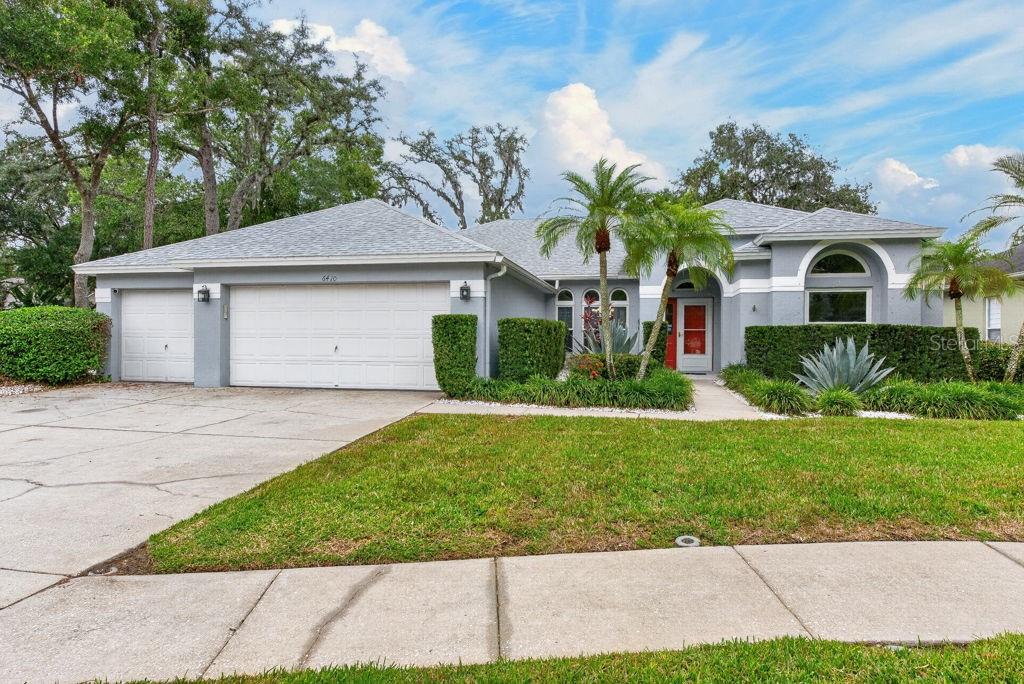 Active
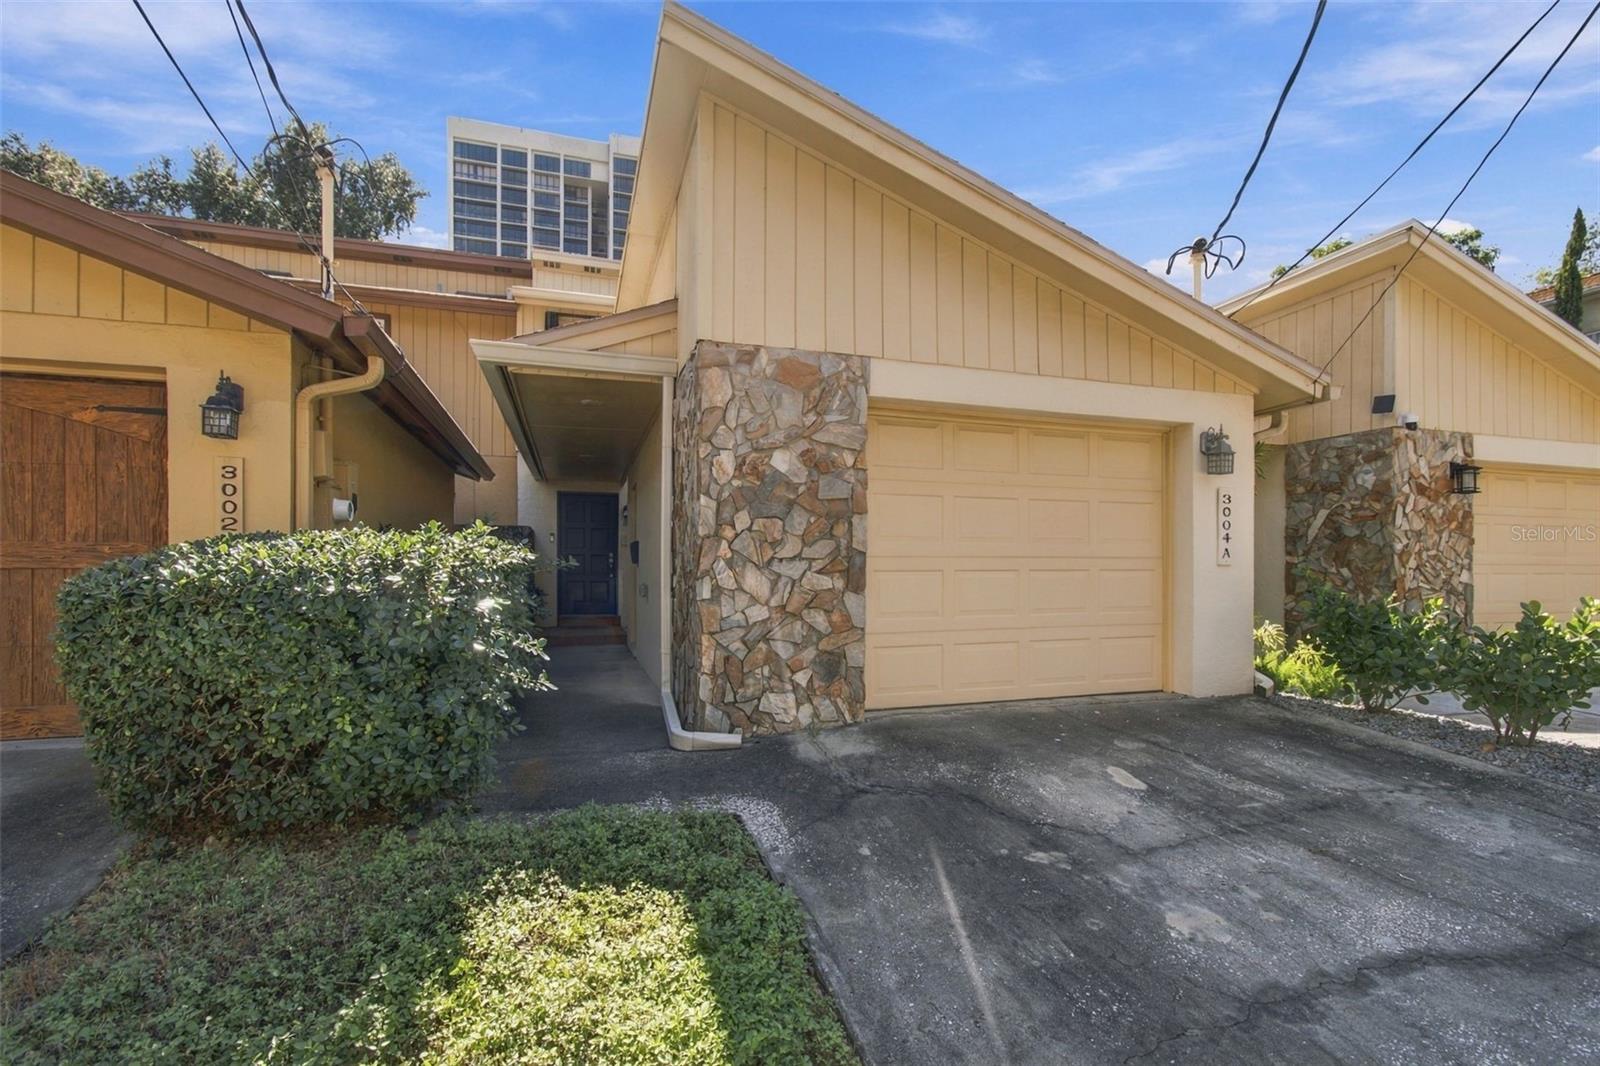
- $625,0003004 W Mason St #A, Tampa, FL 336293 Beds3 Baths1,760 sqftListing courtesy of SMITH & ASSOCIATES REAL ESTATE · Data courtesy of: Stellar MLS
 Active
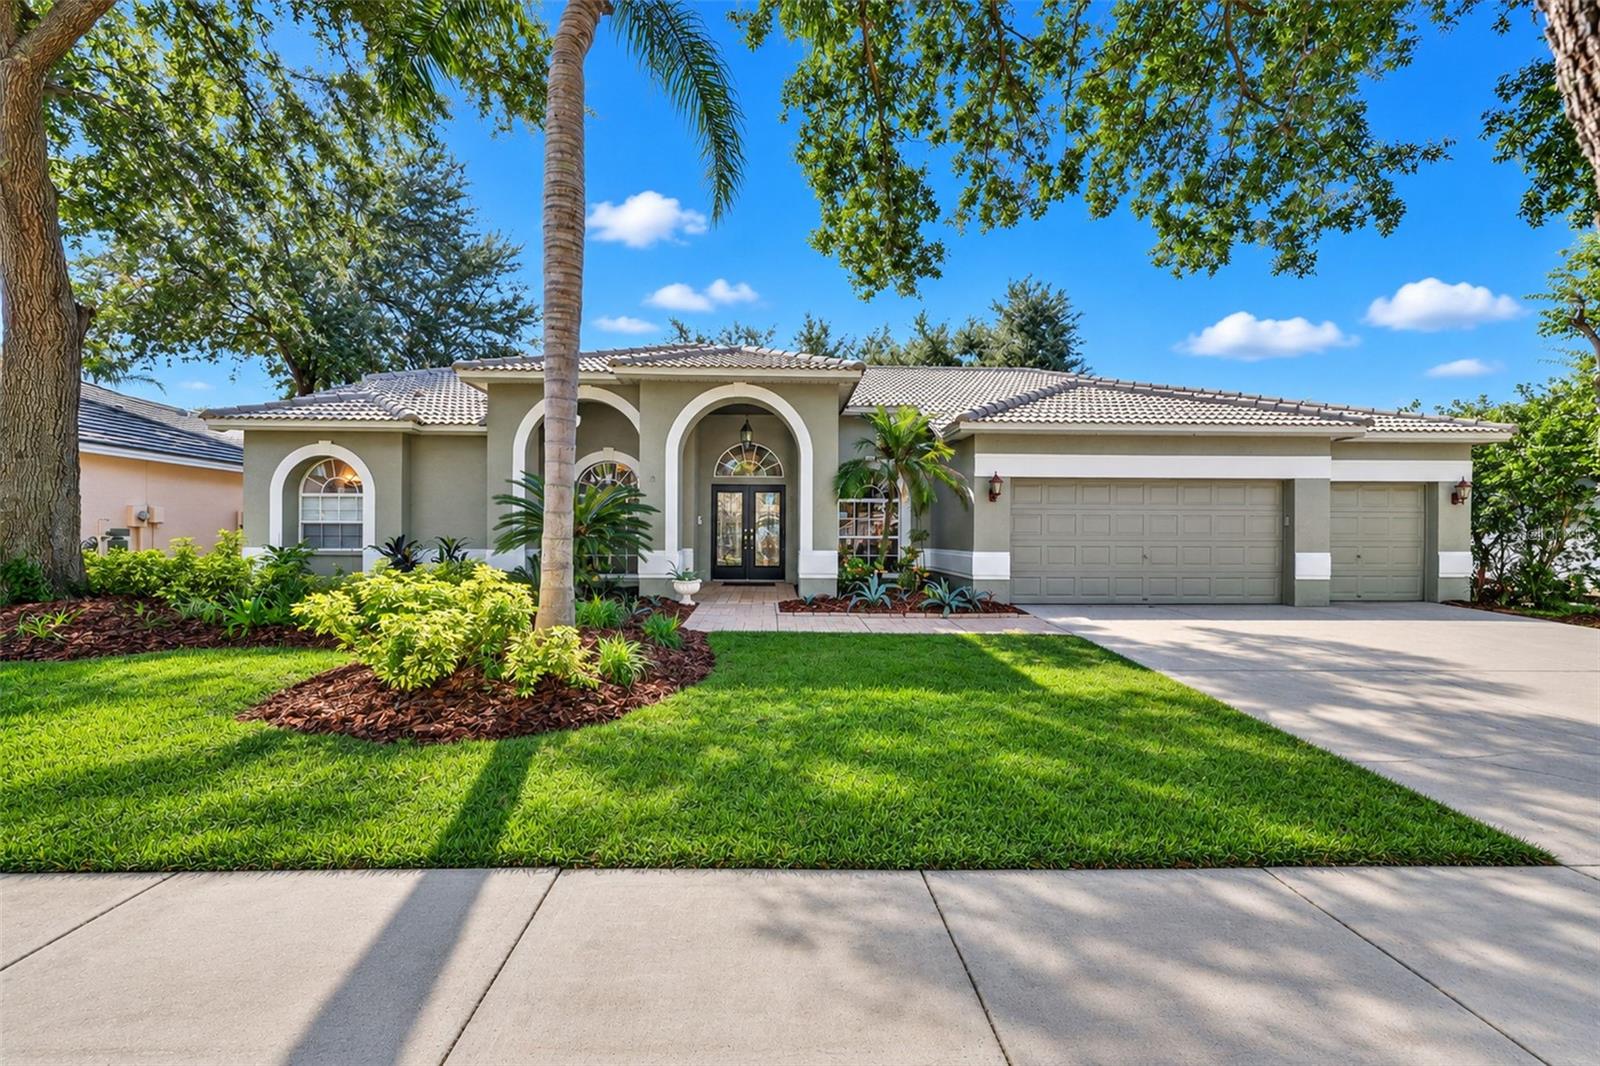
- $700,0009327 Wellington Park Cir, Tampa, FL 336475 Beds3 Baths2,605 sqftListing courtesy of RE/MAX ACTION FIRST OF FLORIDA · Data courtesy of: Stellar MLS
 Active
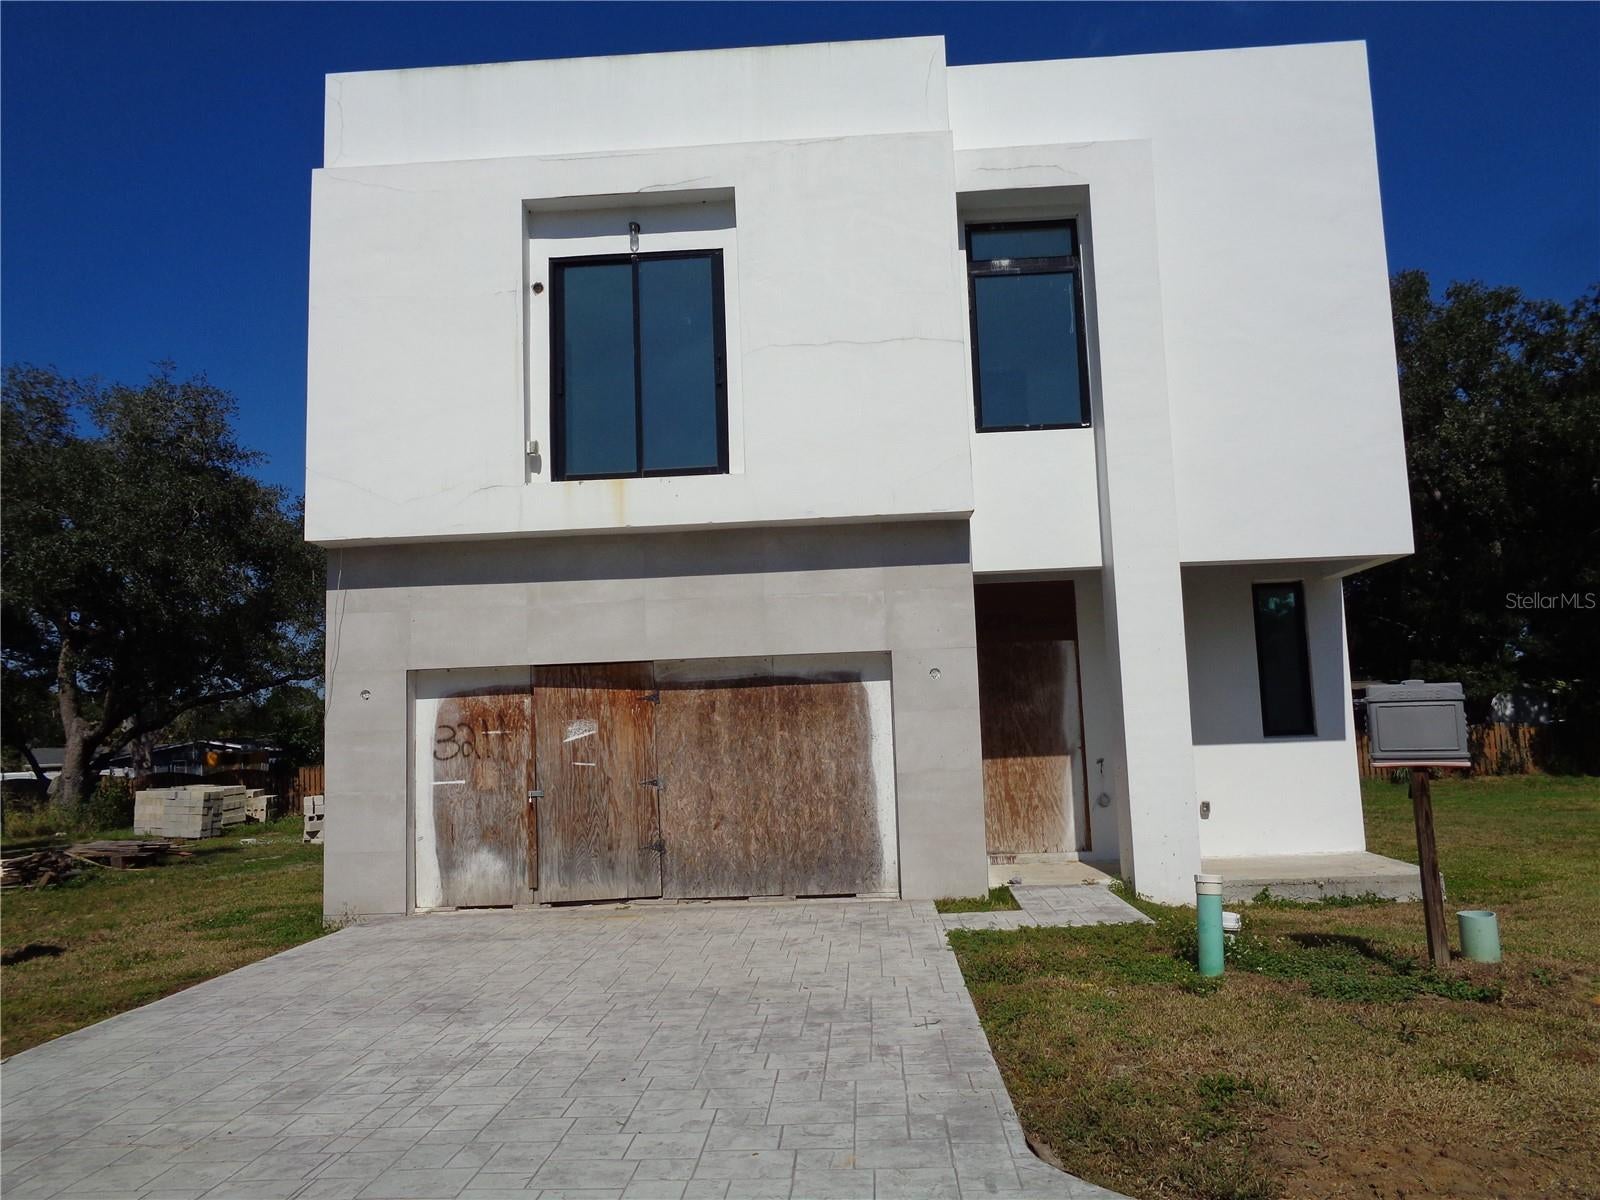
- $600,0003211 Serenity Estates Ln, Tampa, FL 336115 Beds6 Baths4,507 sqftListing courtesy of 7 STAR REALTY INC · Data courtesy of: Stellar MLS
 Active
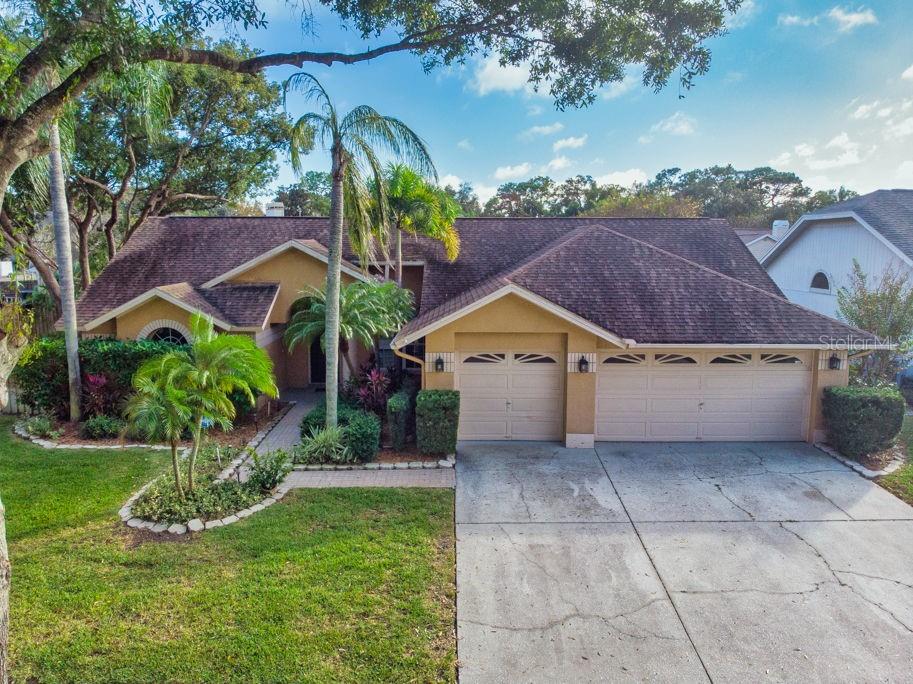
- $640,0005606 Piney Lane Dr, Tampa, FL 336254 Beds3 Baths2,364 sqftListing courtesy of LPT REALTY LLC · Data courtesy of: Stellar MLS
 Active
What Sold Nearby
 $475,0009815 Gingerwood DrTampa, FL · Sold 2026-10-30
 $815,00010522 Chambers DrTampa, FL · Sold 2026-10-23
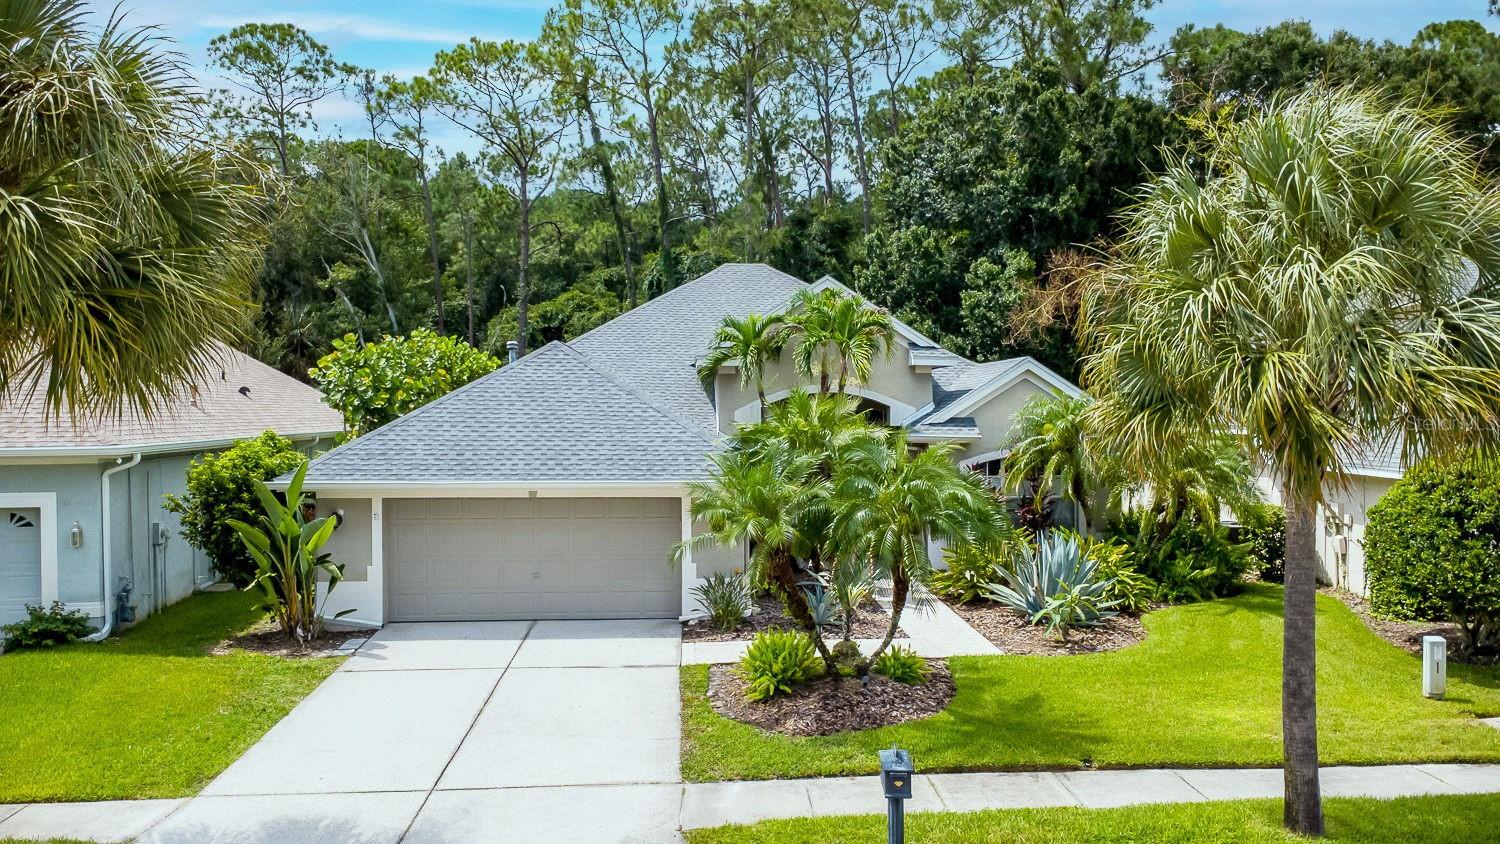 $775,0009814 Gretna Green DrTampa, FL · Sold 2026-10-22
 $505,00011724 Casa Lago LnTampa, FL · Sold 2026-10-21
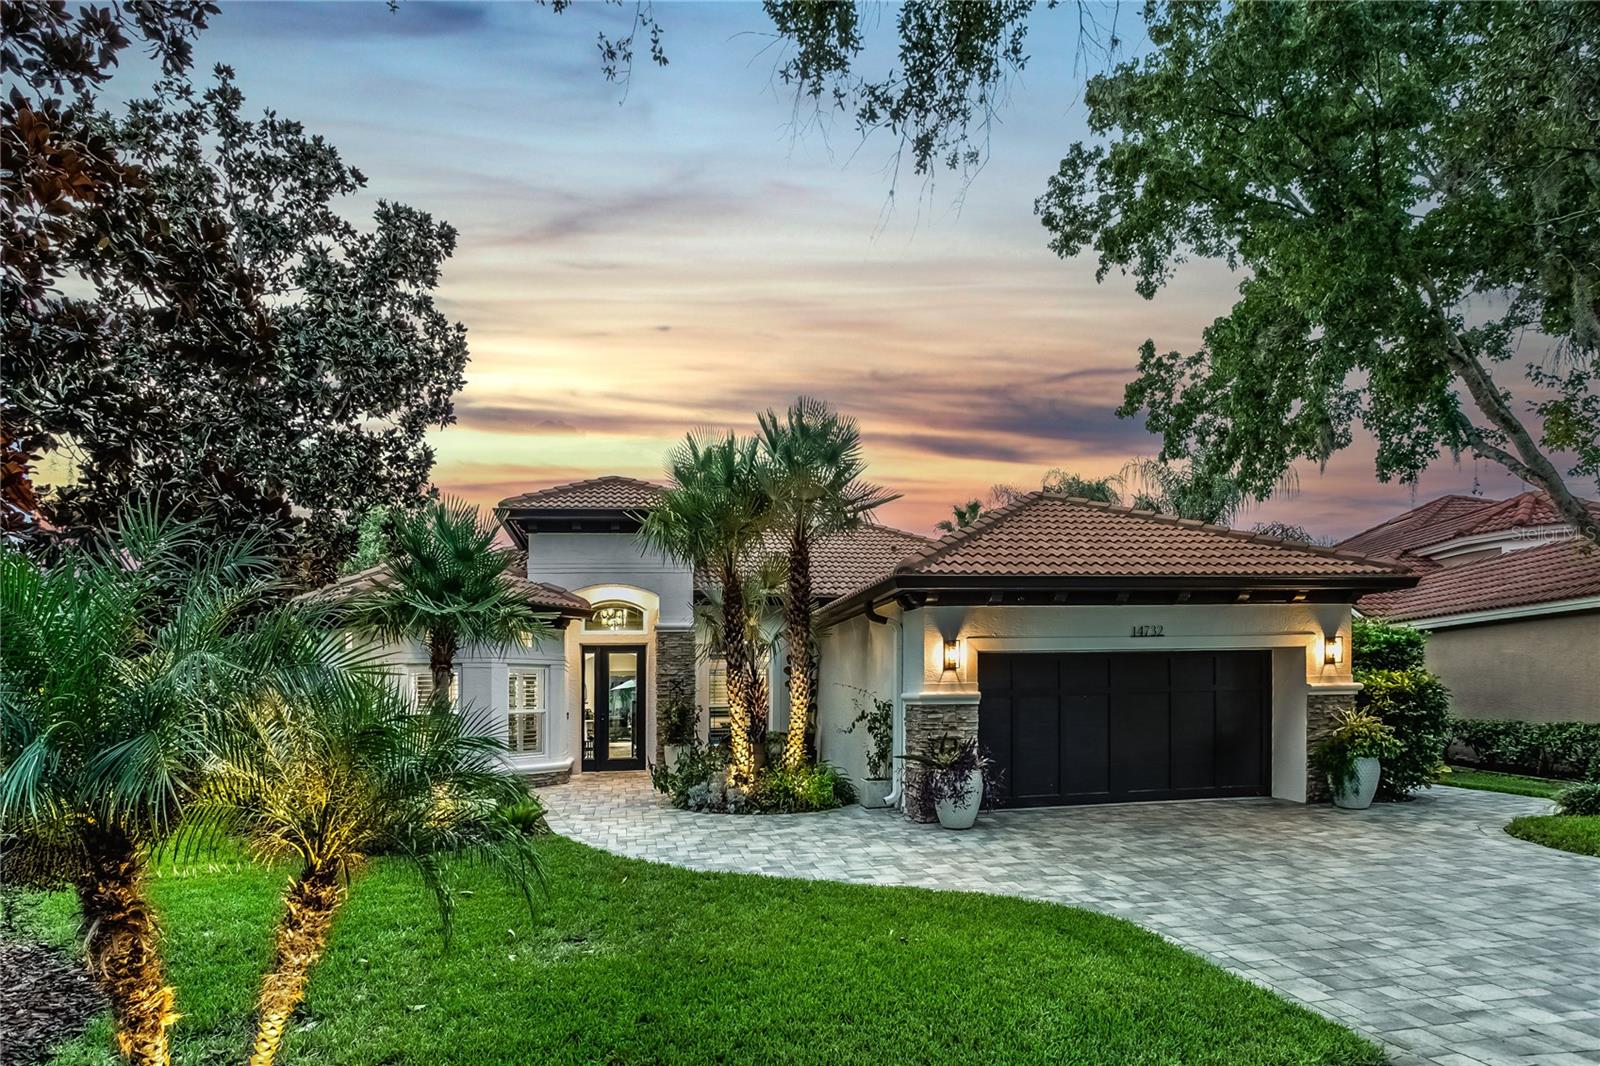 $1,050,00014732 San Marsala CtTampa, FL · Sold 2026-10-16
 $745,0009609 Royce DrTampa, FL · Sold 2026-10-13
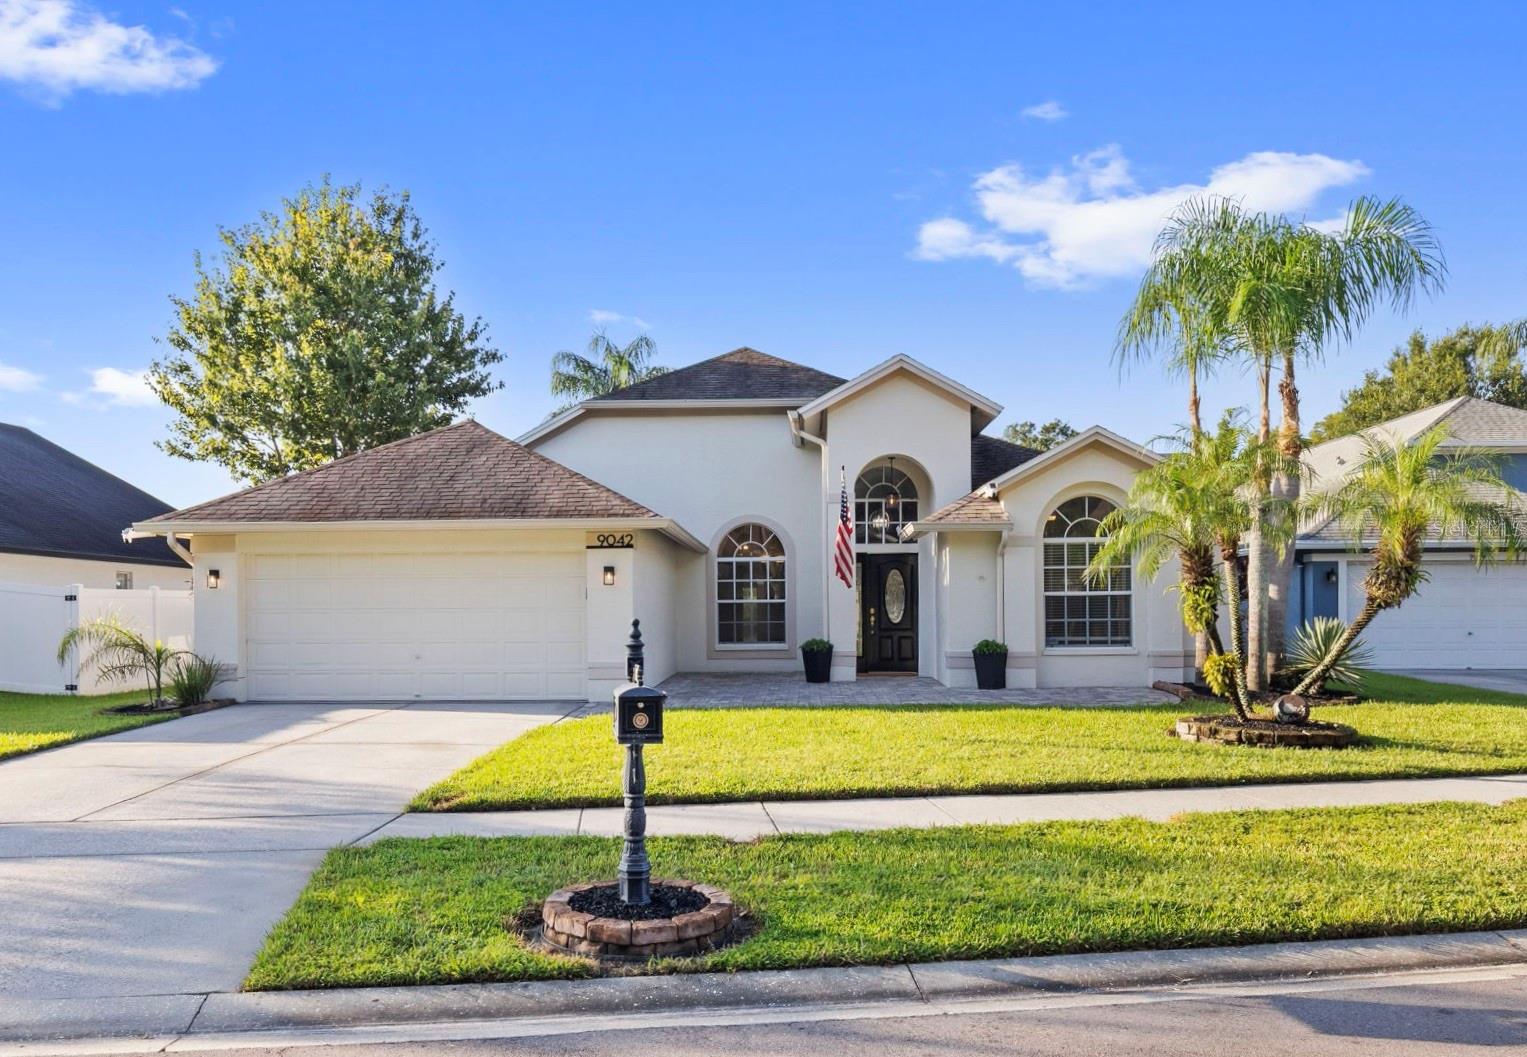 $595,0009042 Breland DrTampa, FL · Sold 2026-10-09
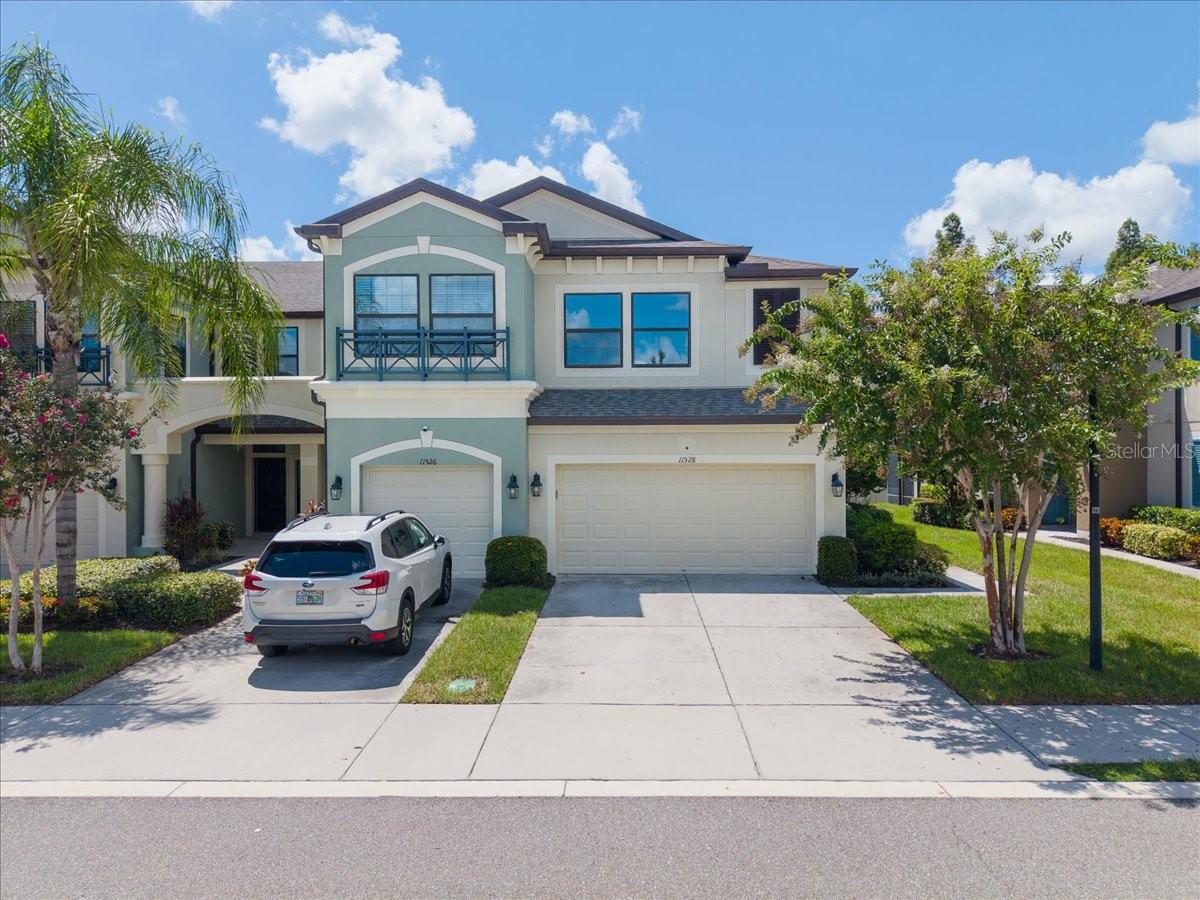 $515,00011528 Crowned Sparrow LnTampa, FL · Sold 2026-10-05
Flood
Flood zone X · Minimal flood risk
What's Nearby
Restaurants
- Zen Bistro Grill & Sushi Bar9620 West Linebaugh Avenue, Tampa, FL 33626, United States of America0.7 mi
- Tijuana Flats9520 West Linebaugh Avenue, Tampa, FL 33626, United States of America0.7 mi
- Tampa Pizza Company9556 West Linebaugh Avenue, Tampa, FL 33626, United States of America0.7 mi
- New York New York Pizza11203 Sheldon Road, Tampa, FL 33625, United States of America1.3 mi
- Carrabba's Italian Grill11902 Sheldon Road, Citrus Park, FL 33626, United States of America1.4 mi
- Minano Ramen11909 Sheldon Road, Tampa, FL 33626, United States of America1.4 mi
- Mellow Mushroom11955 Sheldon Road, Tampa, FL 33635, United States of America1.5 mi
- Taste of ChinaSheldon Road, Town "n" Country, FL 33635, United States of America1.8 mi
Groceries
- ALDI10419 Sheldon Road, Tampa, FL 33626, United States of America1.3 mi
- Sprouts Farmers Market10619 Sheldon Road, Tampa, FL 33626, United States of America1.3 mi
- Publix12139 West Linebaugh Avenue, Tampa, FL 33626, United States of America1.5 mi
- Fresco y MasRedbraes Drive, Town "n" Country, FL 33615, United States of America1.8 mi
Schools
- Davidsen Middle SchoolMontague Street, Westchase, FL 33626, United States of America0.6 mi
- Montague StreetWestchase, FL 33626, United States of America0.6 mi
- Westchase Elemetary SchoolWestchase Drive, Westchase, FL 33626, United States of America0.7 mi
- Lowry Elementary SchoolGlenmont Drive, Town "n" Country, FL 33635, United States of America0.9 mi
- Deer Park Elementary School11605 Citrus Park Drive, Westchase, FL 33626, United States of America1.6 mi
- Alonso High School8302 Montague Street, Tampa, FL 33635, United States of America1.7 mi
Parks
- Baybridge ParkWestchase, Florida, United States of America0.2 mi
- Westchase ParkWestchase, Florida, United States of America0.6 mi
- Fawn Ridge ParkWestchase, Florida, United States of America1.3 mi
- Glencliff ParkWestchase, Florida, United States of America1.5 mi
- Town "n" Country, FloridaUnited States of America1.6 mi
- Woodlake ParkTown "n" Country, Florida, United States of America1.7 mi
- Town "n" Country, FloridaUnited States of America1.8 mi
Coffee
- The Blind Tiger Café Westchase10118 Montague Street, Tampa, FL 33626, United States of America0.4 mi
- The Grind Coffee Bar and Cafe9532 West Linebaugh Avenue, Tampa, FL 33626, United States of America0.7 mi
- Starbucks10431 Sheldon Road, Tampa, FL 33625, United States of America1.3 mi
More homes in Tampa
Homes for sale near Tampa
Data courtesy of: Stellar MLSDisclaimers and data details

Listings courtesy of Stellar MLS as distributed by MLS GRID. Based on information submitted to the MLS GRID. All data is obtained from various sources and may not have been verified by broker or MLS GRID. Supplied Open House Information is subject to change without notice. All information should be independently reviewed and verified for accuracy. Properties may or may not be listed by the office/agent presenting the information. Listing information is provided for consumers’ personal, non-commercial use, solely to identify prospective properties for potential purchase; all other use is strictly prohibited and may violate relevant federal and state law. Information deemed reliable but not guaranteed. Copyright © 2026 MLS GRID. All Rights Reserved.

Continental Real Estate Group, Inc
Broker: Derek Eisenberg
Listing last updated: Nov 16, 2026, 6:23 PM EST. SURF LOCAL last checked: Nov 22, 2026, 6:18 AM EST.