
 Active
0000 Allview Dr
Tampa, FL 33637 · Single family
$3,999,000
Listing courtesy of Vincent Anello and Jonathan DeBellevue, LPT REALTY, LLC
- 6 Beds
- 5 Baths
- 4,427 sqft


📊 Price Pulse
What would you pay for this place?
Sale prices come from county public records, not MLS data.Listing agent
Contact
Send a message and we'll pass it to the listing agent. Nothing is sent until you ask.
About this home
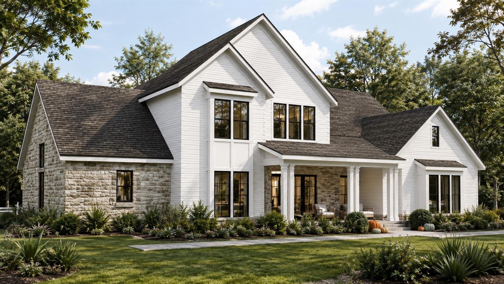
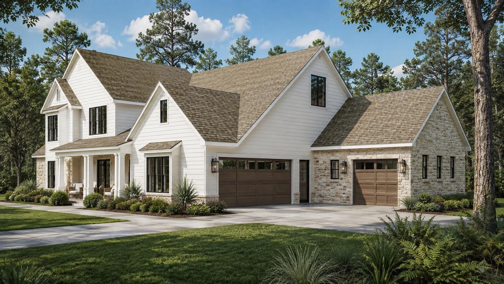
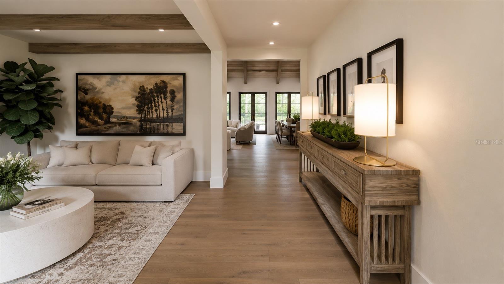
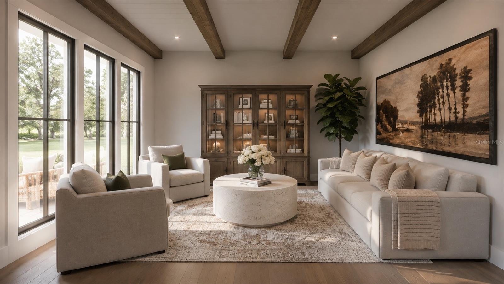
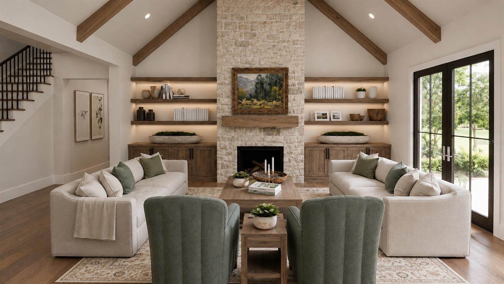
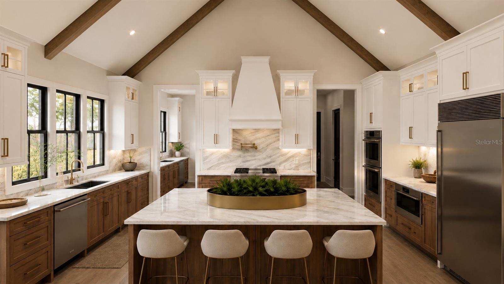
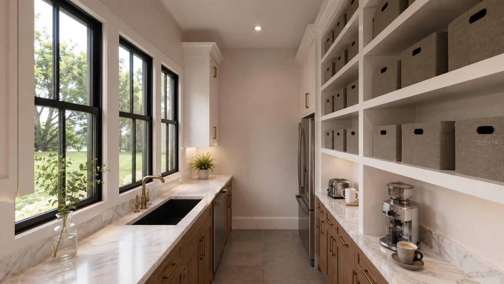
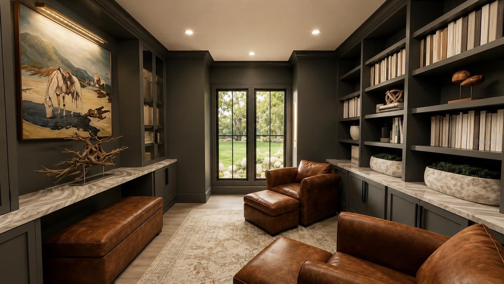
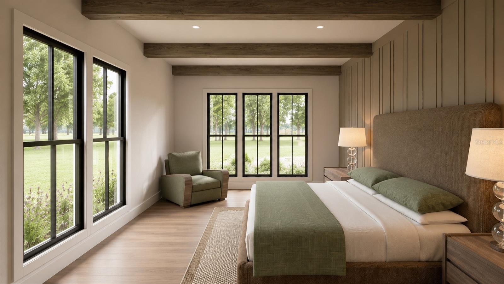
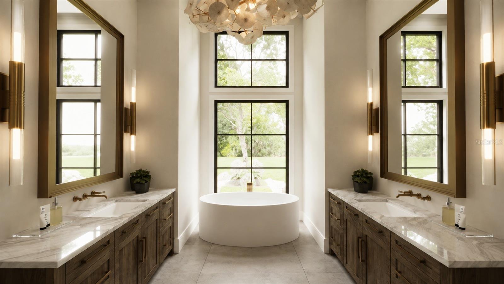
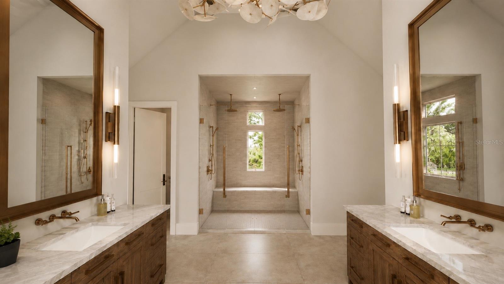
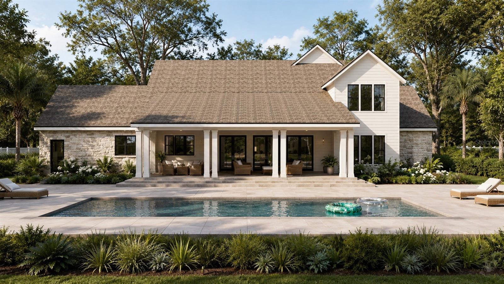
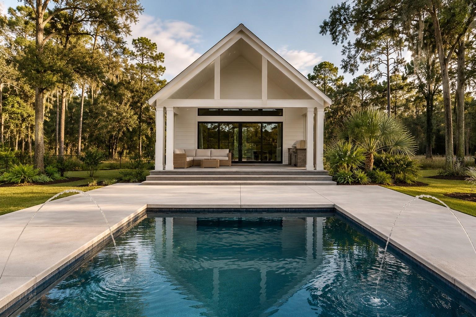
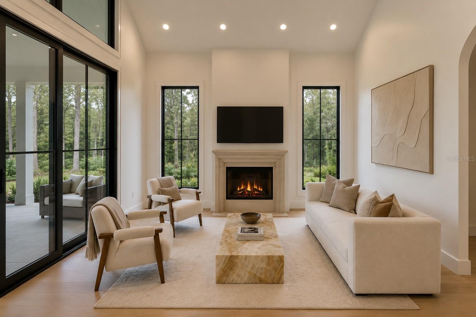
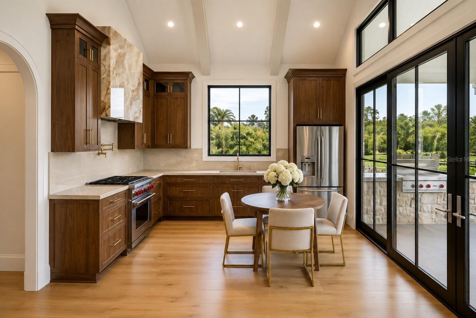
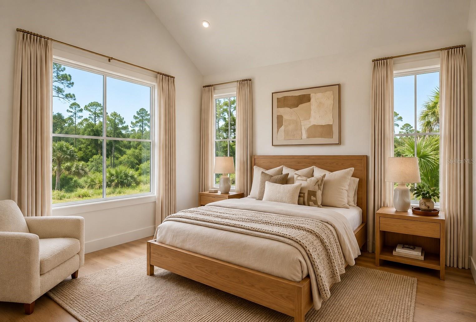
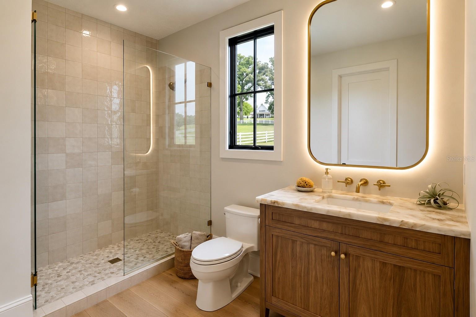
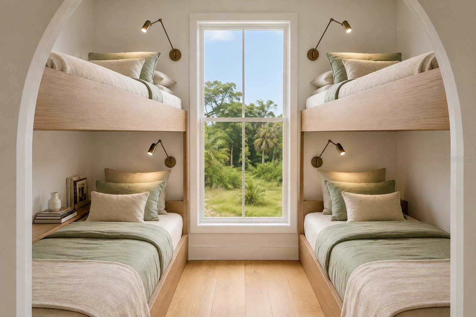
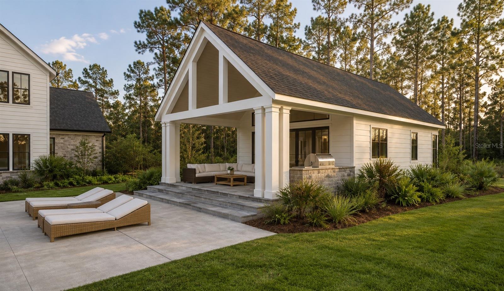
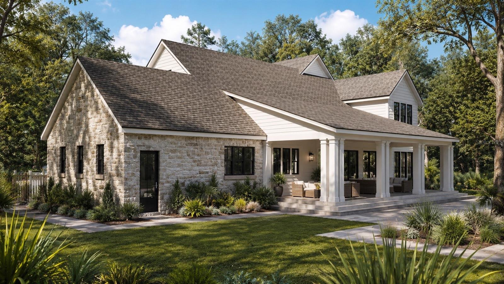
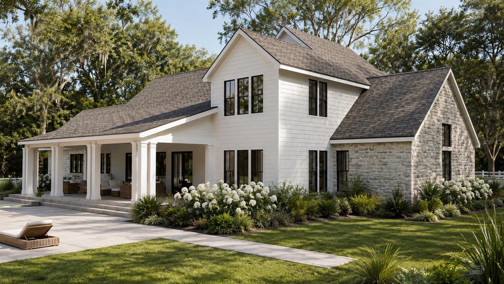
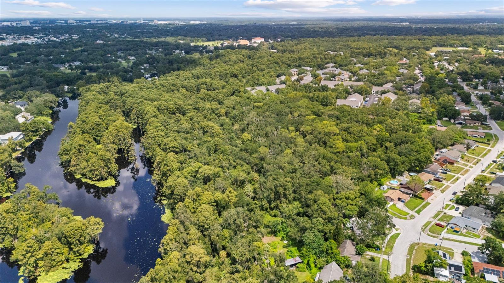
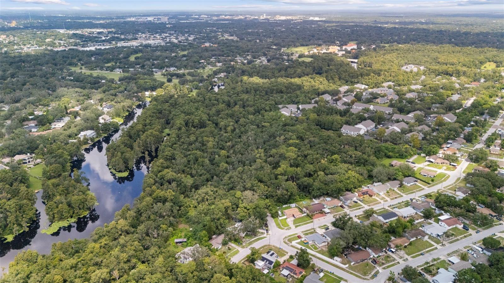
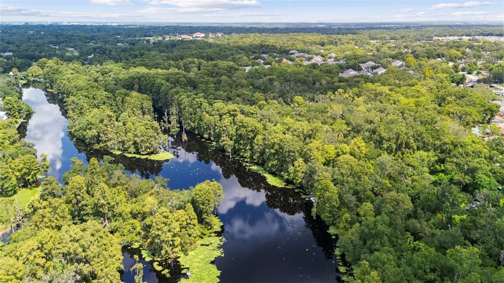
Pre-Construction. To be built. Imagine waking up to the gentle sounds of the Hillsborough River on your own sprawling, approximately 20-acre private sanctuary. Located just 15-20 minutes from downtown Tampa, this extraordinary estate will provide acres of buildable upland, presenting a once-in-a-generation opportunity to craft a legacy compound. With hundreds of feet river frontage, nature is quite literally at your doorstep. During the seamless construction phase, your boldest visions can easily be brought to life. A custom private dock can be integrated, alongside beskope land improvements, additional outbuildings, or private trails for equestrian pursuits and dirt biking. From kayaking the serene waters to enjoying absolute tranquility by your pool, this property is an open invitation to a life of adventure and uncompromised privacy. Serving as the crown jewel of the estate, the proposed 3,611-square-foot main residence beautifully marries timeless Southern Traditional character with modern luxury. Step from the welcoming covered front porch into a light-filled, open-concept great room boasting dramatic vaulted and beamed ceilings, a cozy fireplace, and expansive French doors. The gourmet kitchen is a culinary masterpiece featuring a large central island, a premium range, and a sink positioned to overlook the grounds. It is further enhanced by a massive walk-in prep pantry bathed in natural light, complete with a second sink, dishwasher, and ample space for a secondary refrigerator. An inviting main-level library or office is accessed via double French doors, featuring floor-to-ceiling built-ins and a charming bay window. The luxurious main-floor primary sanctuary offers a custom accents, rich wood ceiling beams, and abundant natural light. Its spa-like bath showcases dramatic beamed ceilings over a soaking tub, an oversized walk-in shower, dual vanities, and twin walk-in closets. For effortless outdoor living, the great room and dining area flow seamlessly onto a 625-square-foot rear covered patio, which can be complete with custom outdoor kitchen providing a serene extension of the home perfect for al fresco dining. Complementing the main home is a versatile 816-square-foot pool house, ideal for multi-generational living, a detached guest suite, or a poolside escape. Striking cathedral ceilings amplify the sense of space across the open central living area, which transitions smoothly into a fully equipped kitchen with a walk-in pantry and a charming breakfast nook. The primary bedroom suite offers direct access to a convenient laundry area, while the adaptable layout easily accommodates a bunk room or additional sleeping quarters. Expansive glass doors open seamlessly to an integrated outdoor kitchen, creating the perfect setting for summer gatherings. Please note this is a to-be-built custom home package. Final pricing, specifications, features, and construction timelines are subject to buyer selections, site conditions, and permitting. Photos and renderings may show optional upgrades. Taxes are TBD. The buyer and buyer’s agent are responsible for conducting all due diligence and independently verifying all information, including square footage, lot lines, and zoning restrictions. All information is deemed reliable but not guaranteed. Contact the listing agent today for full floor plans, customization options, and private site visits. - LAND AVAILABLE SEPARATELY - SEE MLS #TB8540349 -
moreless
- Property type
- Single family
- Year built
- 2027
- Lot size
- 20 acres
- Garage
- 3 cars
- On market
- 62 days
- Price per sqft
- $903
- Listing ID
- TB8542688
Show Full Details
Property Info
- Property Type
- Residential
- Property Subtype
- SingleFamilyResidence
- Year Built
- 2027
- Levels
- Two
- Direction Faces
- West
- Lot Size (acres)
- 20.0
- Lot Size (sqft)
- 998831.0
- New Construction
- Yes
- Contract Date
- 2026-08-26
- On Market Date
- 2026-08-26
- Cumulative Days on Market
- 62
Interior Features
- Interior Features
- Built-In Features, Cathedral Ceiling(S), Crown Molding, Dry Bar, Eat-In Kitchen, High Ceilings, Stone Counters, Walk-In Closet(S), In-Law Floorplan
- Flooring
- Hardwood
- Fireplace
- Yes
- Fireplace Features
- Electric, Living Room, Stone, Ventless
- Laundry Features
- Laundry Room
- Levels
- Two
- Window Features
- Double Pane Windows, Energy Star Qualified Windows, Storm Window(S)
- Door Features
- French Doors, Sliding Doors
Appliances
- Appliances
- Bar Fridge, Dishwasher, Disposal, Dryer, Electric Water Heater, Exhaust Fan, Freezer, Ice Maker, Microwave, Range, Range Hood, Washer
Heating & Cooling
- Heating
- Central, Exhaust Fan
- Cooling
- Central Air, Humidity Control
Exterior Features
- Exterior Features
- Lighting, Private Entrance, Private Yard
- Patio & Porch Features
- Covered, Front Porch, Rear Porch
- Construction Materials
- Cement Siding, Hardiplank Type, Stone, Frame
- Foundation
- Slab
- Roof
- Shingle
- Pool Features
- Gunite, In Ground, Pool Sweep, Private
- Private Pool
- Yes
- View
- River, Water, Pool, Trees/Woods
- Waterfront Features
- River Front
- Waterfront
- Yes
Features & Amenities
- Garage Spaces
- 3.0
- Garage
- Yes
- Attached Garage
- Yes
- Parking Features
- Garage Faces Side, Off Street, Parking Pad, Attached
- Lot Features
- Near Golf Course, Near Public Transit, Rolling Slope, Waterfront
Utilities
- Utilities
- Cable Available, Electricity Available
- Sewer
- Septic Needed, Septic Tank
- Water Source
- Private, Well
Taxes
- Annual Tax Amount
- $3,315
- Tax Year
- $2,025
- Legal Description
- N 3/4 OF NW 1/4 OF NE 1/4 LESS E 1/2 OF N 1/4 AND LESS PLATTED PORTION TEMPLE PARK UNIT NO 4 AND LESS TRACT BEG 334.16 FT S OF NE COR & RUN W 437.3 FT S 672.35 FT E 430 FT AND N 668.32 FT TO BEG LESS LYNWOOD DRIVE AND THAT PART OF NE 1/4 OF NW 1/4 EL Y OF RIVER LESS PLATTED PORTION TEMPLE PARK UNIT NO 4 AND LESS LOT BEG 274.84 FT N OF SE COR AND RUN W 157.15 FT N 60 FT E 158.05 FT AND S 60.01 FT TO BEG AND LESS TRACT OF LAND IN NW 1/4 OF NE 1/4 AND NE 1/4 OF NW 1/4 DESC AS BEG 21.02 FT S 23 DEG 2 7 MIN 25 SEC W OF SW COR OF LOT 6 BLOCK 11 TEMPLE PARK UNIT NO 4 AND RUN S 23 DEG 27 MIN 25 SEC W 209.1 FT S 22 DEG 24 MIN 01 SEC W 93.64 FT S 34 DEG 28 MIN 47 SEC E 41.37 FT N 89 DEG 41 MIN 47 SEC E 169.76 FT N 48 DEG 33 MIN 36 SEC E 26.31 FT N 15
Other
- Co List Agent Mls Id
- 261565737
- Co List Agent Full Name
- Jonathan DeBellevue
- Co List Office Name
- LPT REALTY, LLC
- Co List Office Mls Id
- 261016803
Data freshness
- SURF LOCAL last checked
- Nov 21, 2026, 11:30 PM EST
Location
Approximate location, shown from the displayed address.
Similar homes nearby
- $3,690,00017005 Madres De Avila, Tampa, FL 336136 Beds8 Baths6,873 sqftListing courtesy of PREMIER SOTHEBYS INTL REALTY · Data courtesy of: Stellar MLS
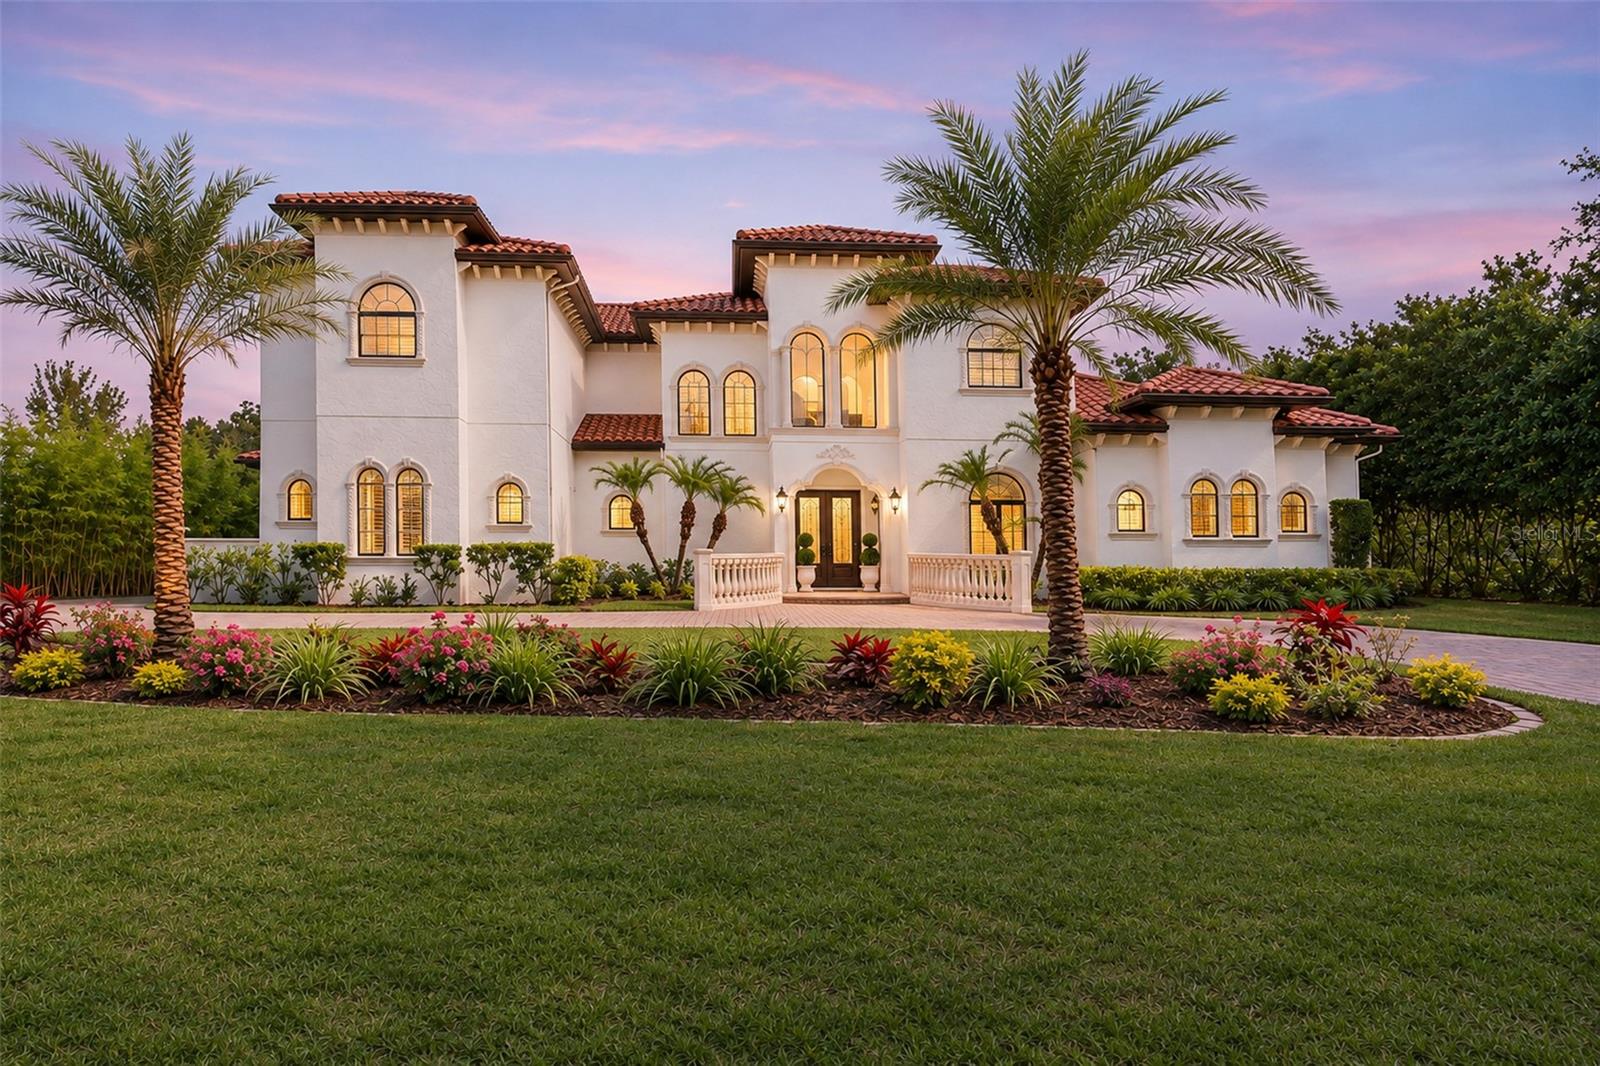 Active
- $3,999,9994937 W Bay Way Dr, Tampa, FL 33629Listing courtesy of SIGNATURE REALTY ASSOCIATES · Data courtesy of: Stellar MLS
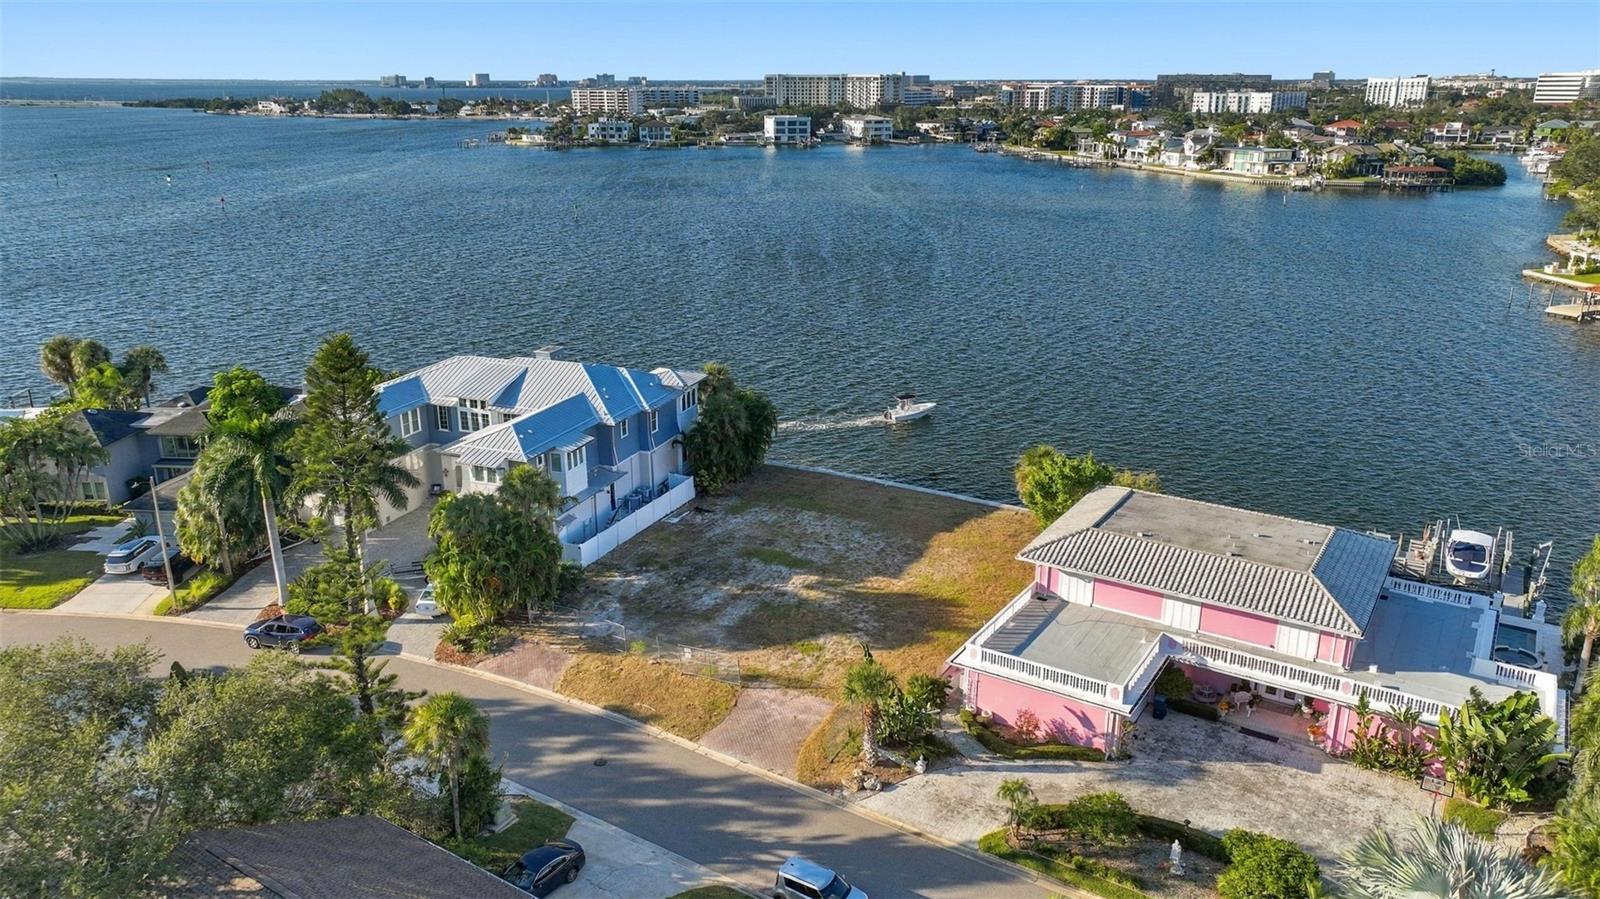 Active
- $3,370,0005018 S The Riviera St, Tampa, FL 336095 Beds6 Baths5,621 sqftListing courtesy of SMITH & ASSOCIATES REAL ESTATE · Data courtesy of: Stellar MLS
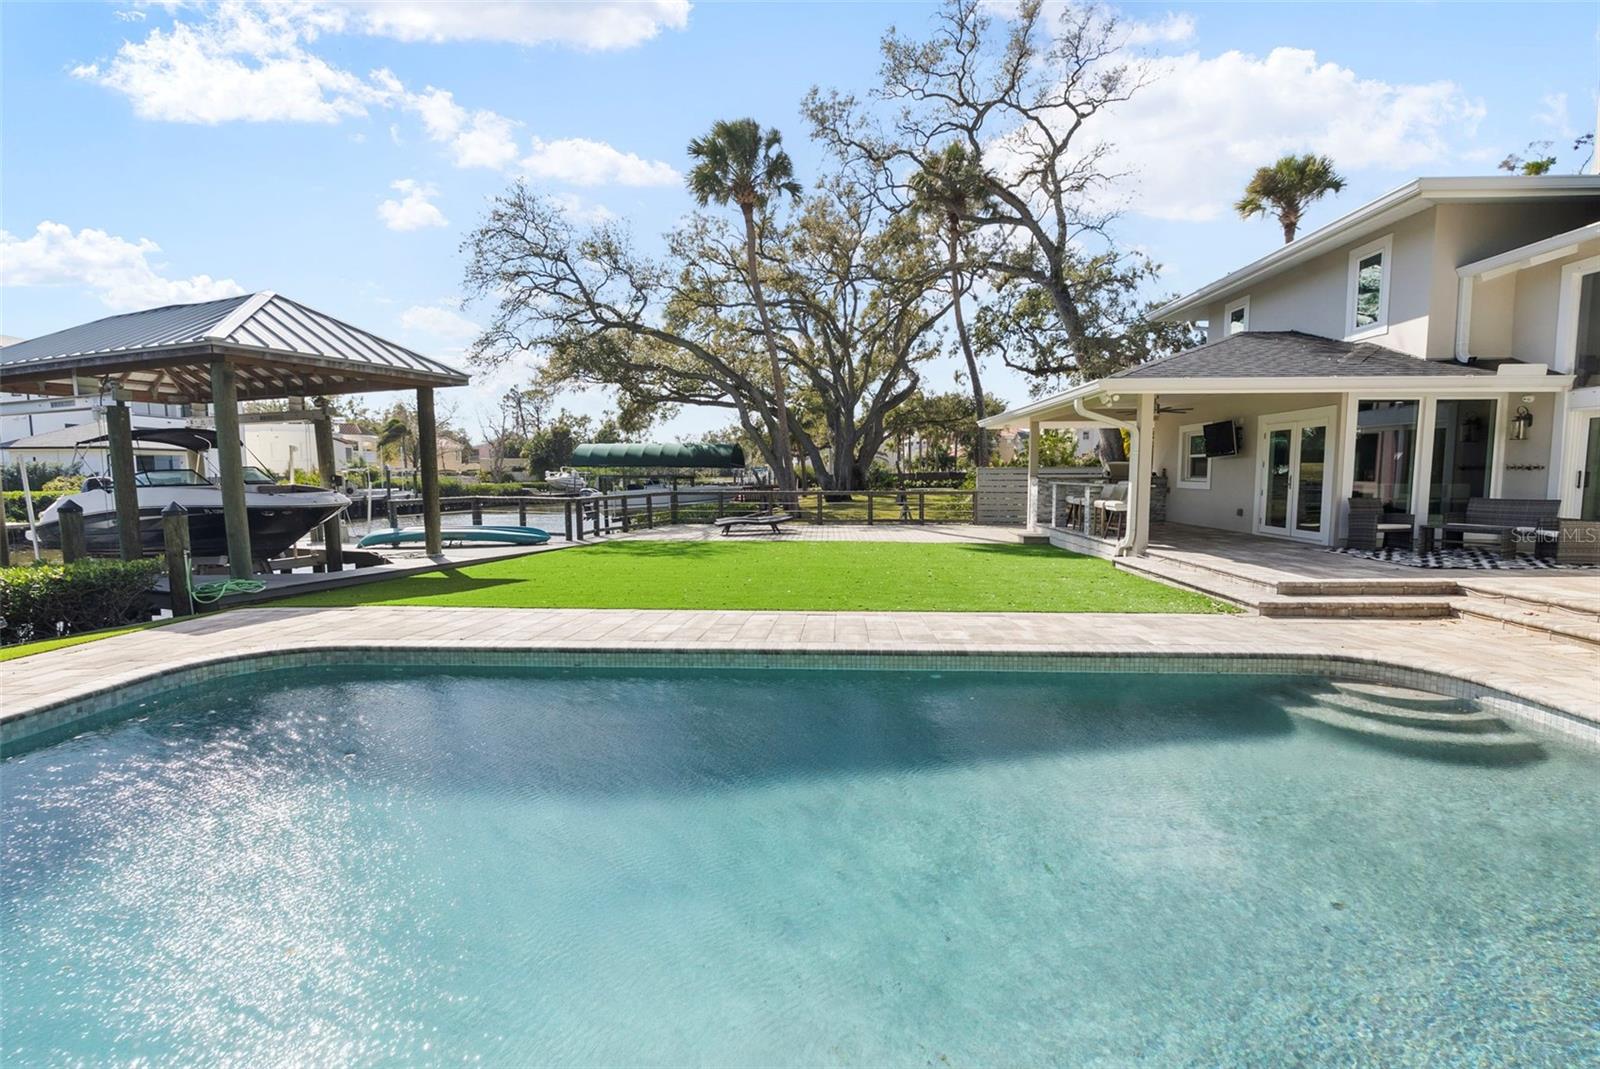 Active
- $3,400,0004102 W Swann Ave, Tampa, FL 336096 Beds7 Baths7,005 sqftListing courtesy of UNITED AMERICA REAL ESTATE LLC · Data courtesy of: Stellar MLS
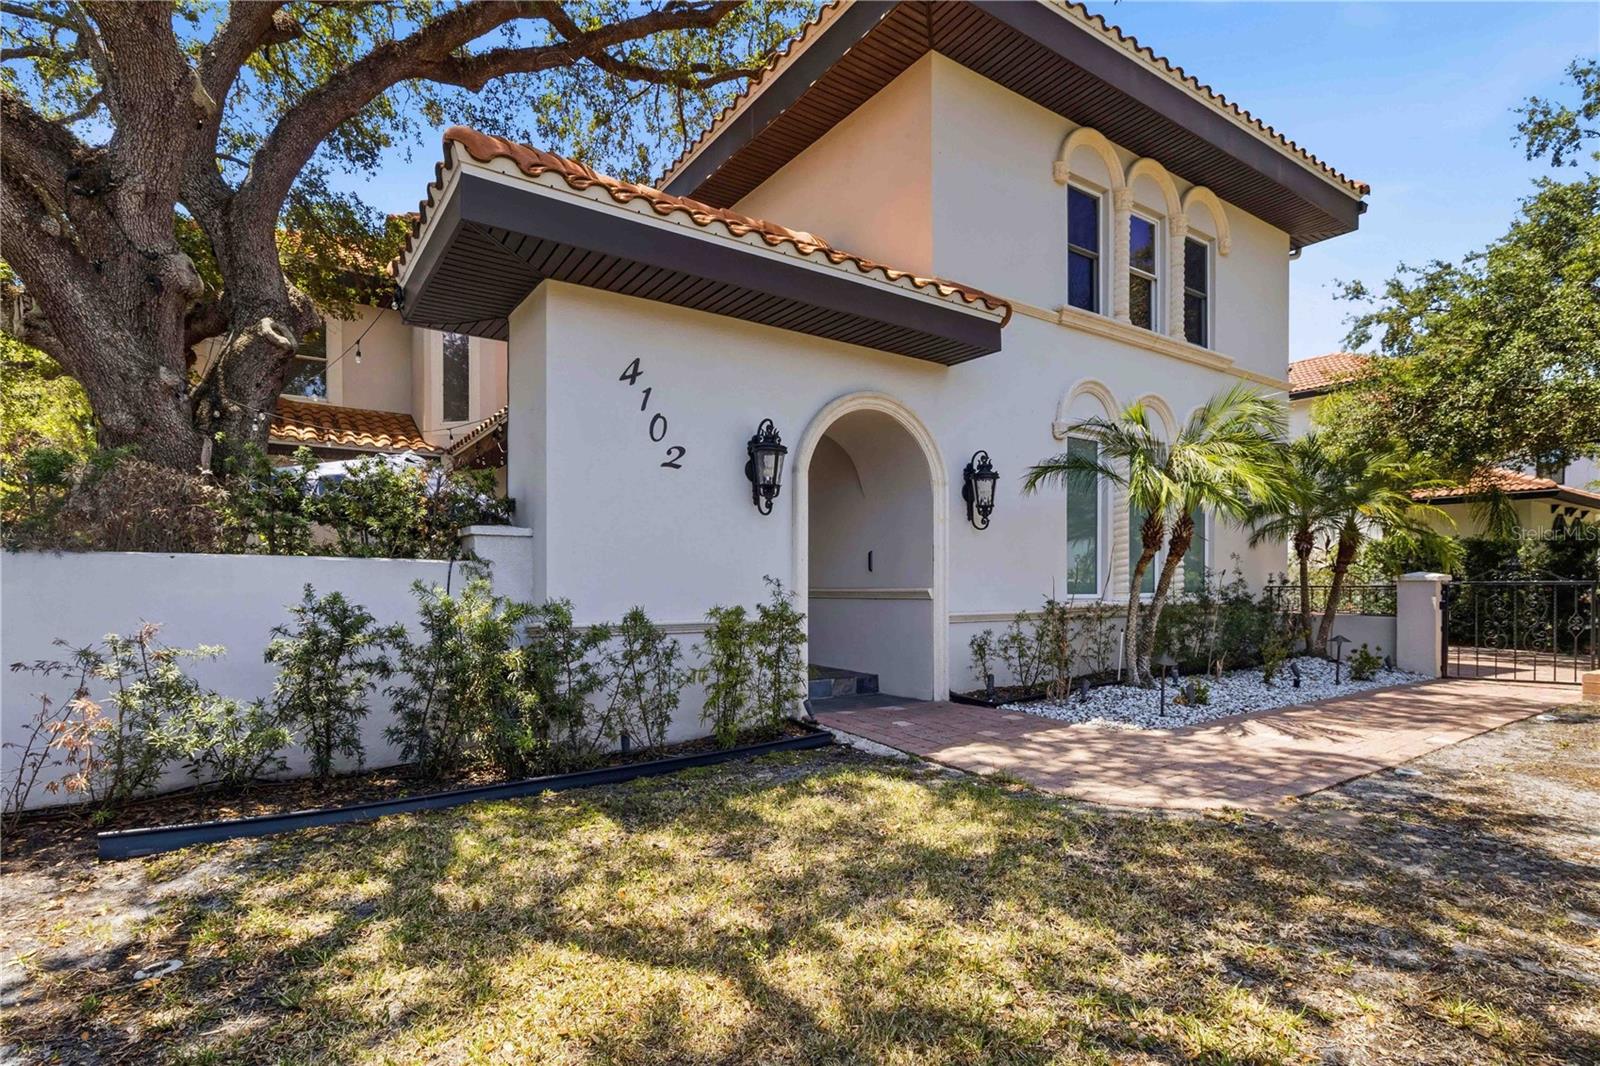 Active
- $3,350,0003101 Bayshore Blvd #2004, Tampa, FL 336293 Beds4 Baths2,940 sqftListing courtesy of PREMIER PROPERTIES OF SRQ LLC · Data courtesy of: Stellar MLS
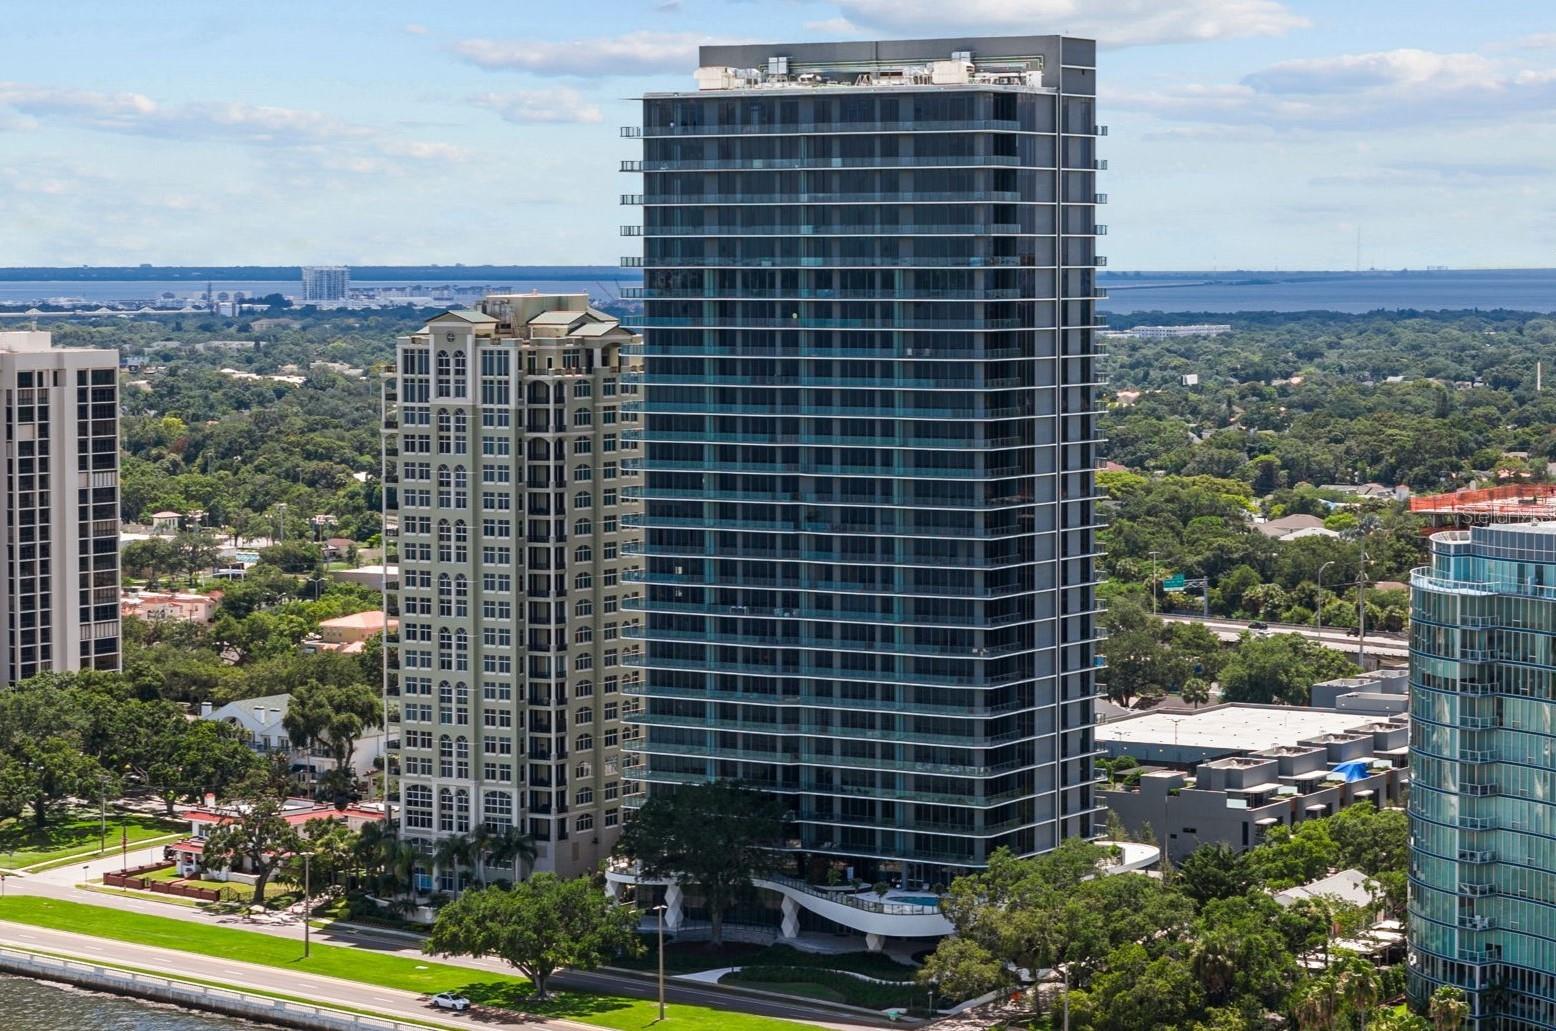 Active
- $3,400,000485 Bosphorous Ave, Tampa, FL 336065 Beds6 Baths4,321 sqftListing courtesy of PINEYWOODS REALTY LLC · Data courtesy of: Stellar MLS
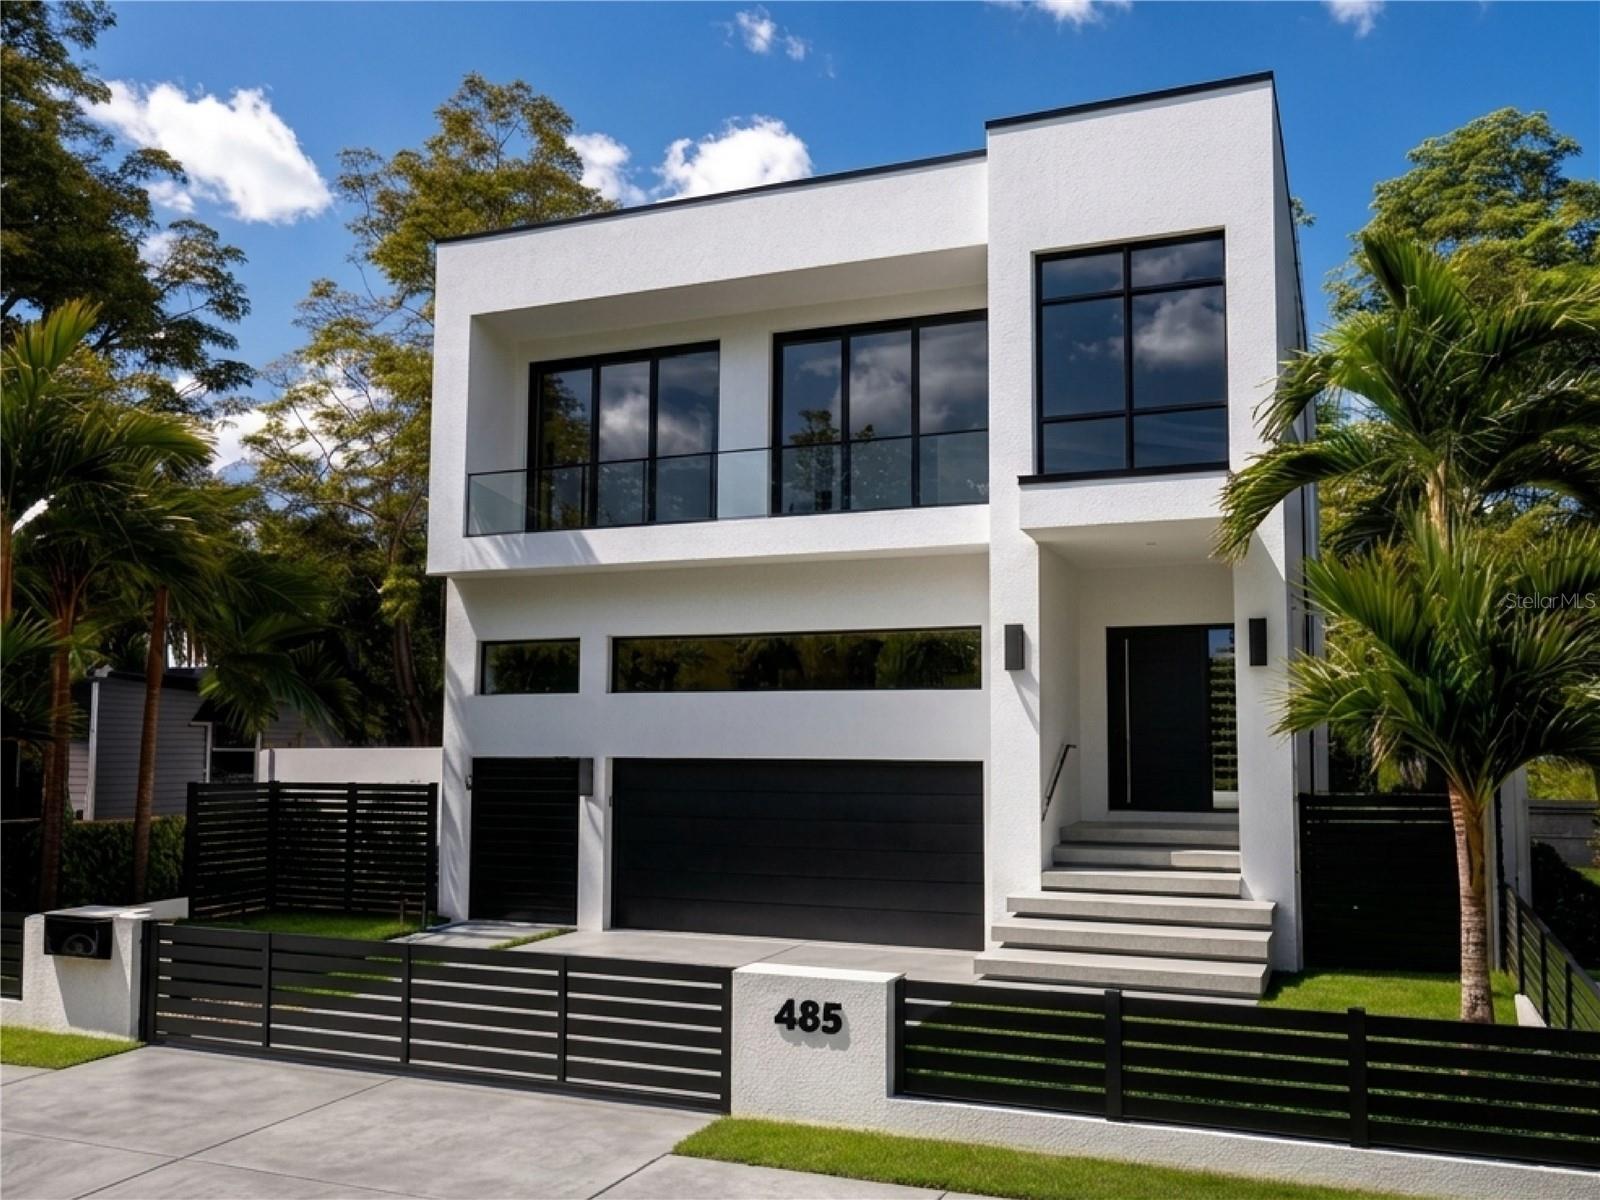 Active
- $4,100,000551 Suwanee Cir, Tampa, FL 336065 Beds5 Baths4,570 sqftListing courtesy of SMITH & ASSOCIATES REAL ESTATE · Data courtesy of: Stellar MLS
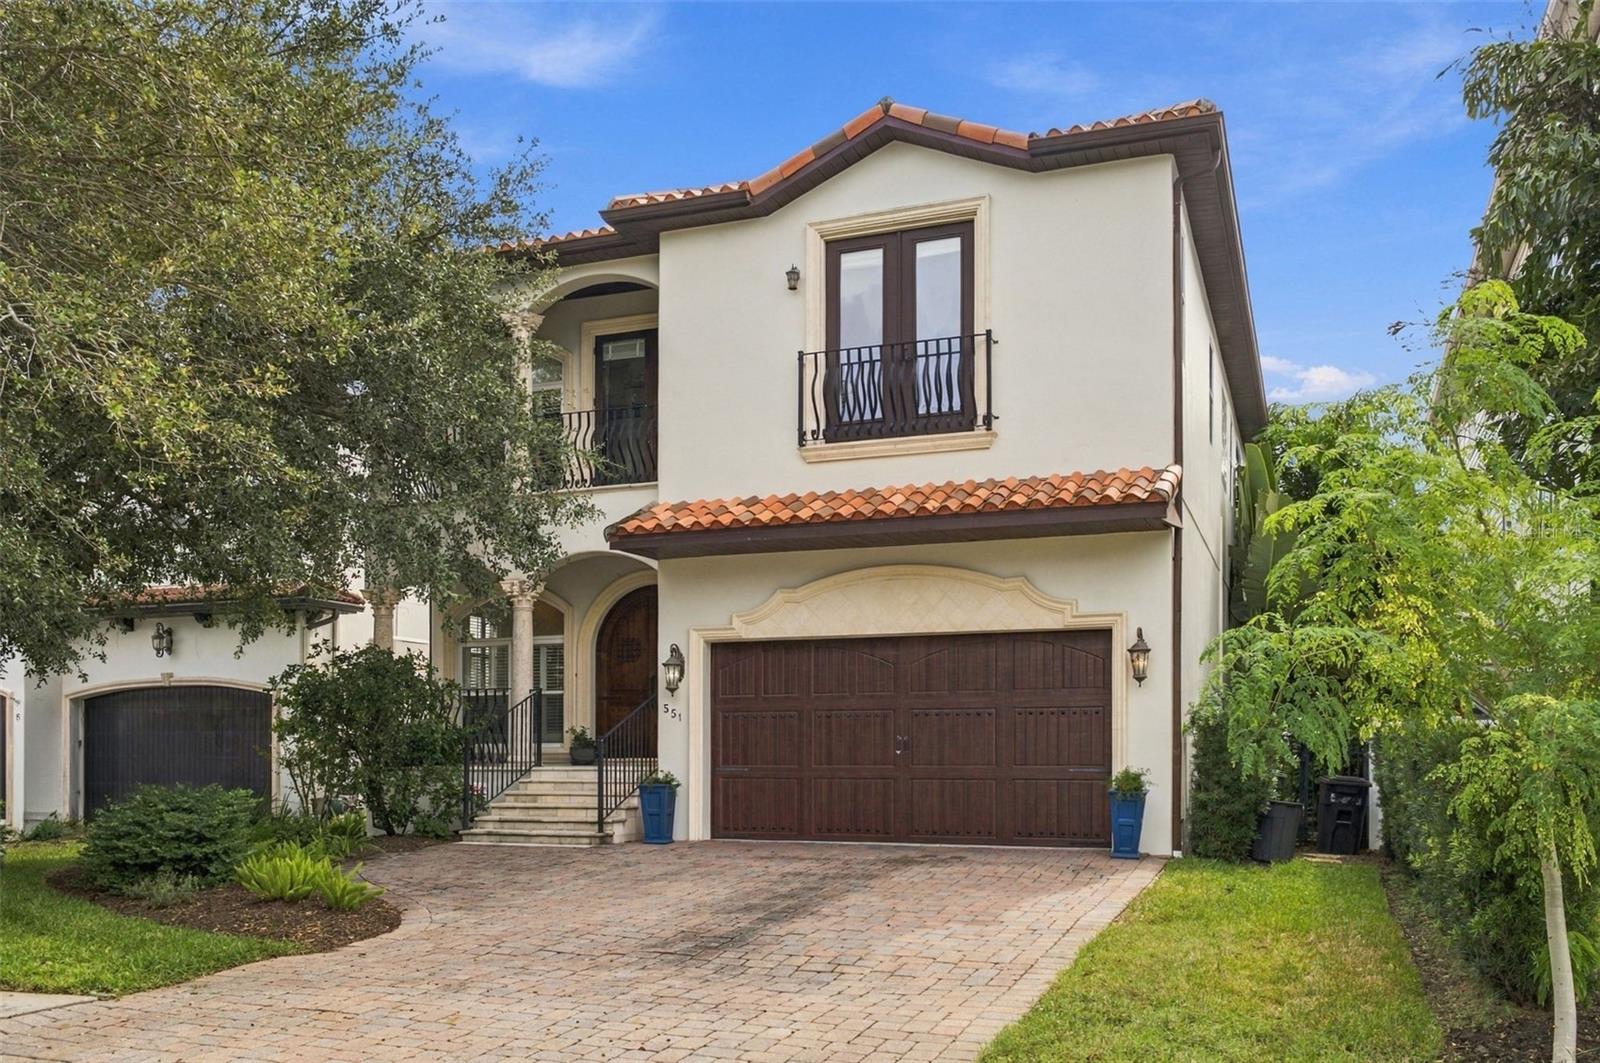 Active
- $3,499,000479 Bosphorous Ave, Tampa, FL 336064 Beds6 Baths4,938 sqftListing courtesy of SMITH & ASSOCIATES REAL ESTATE · Data courtesy of: Stellar MLS
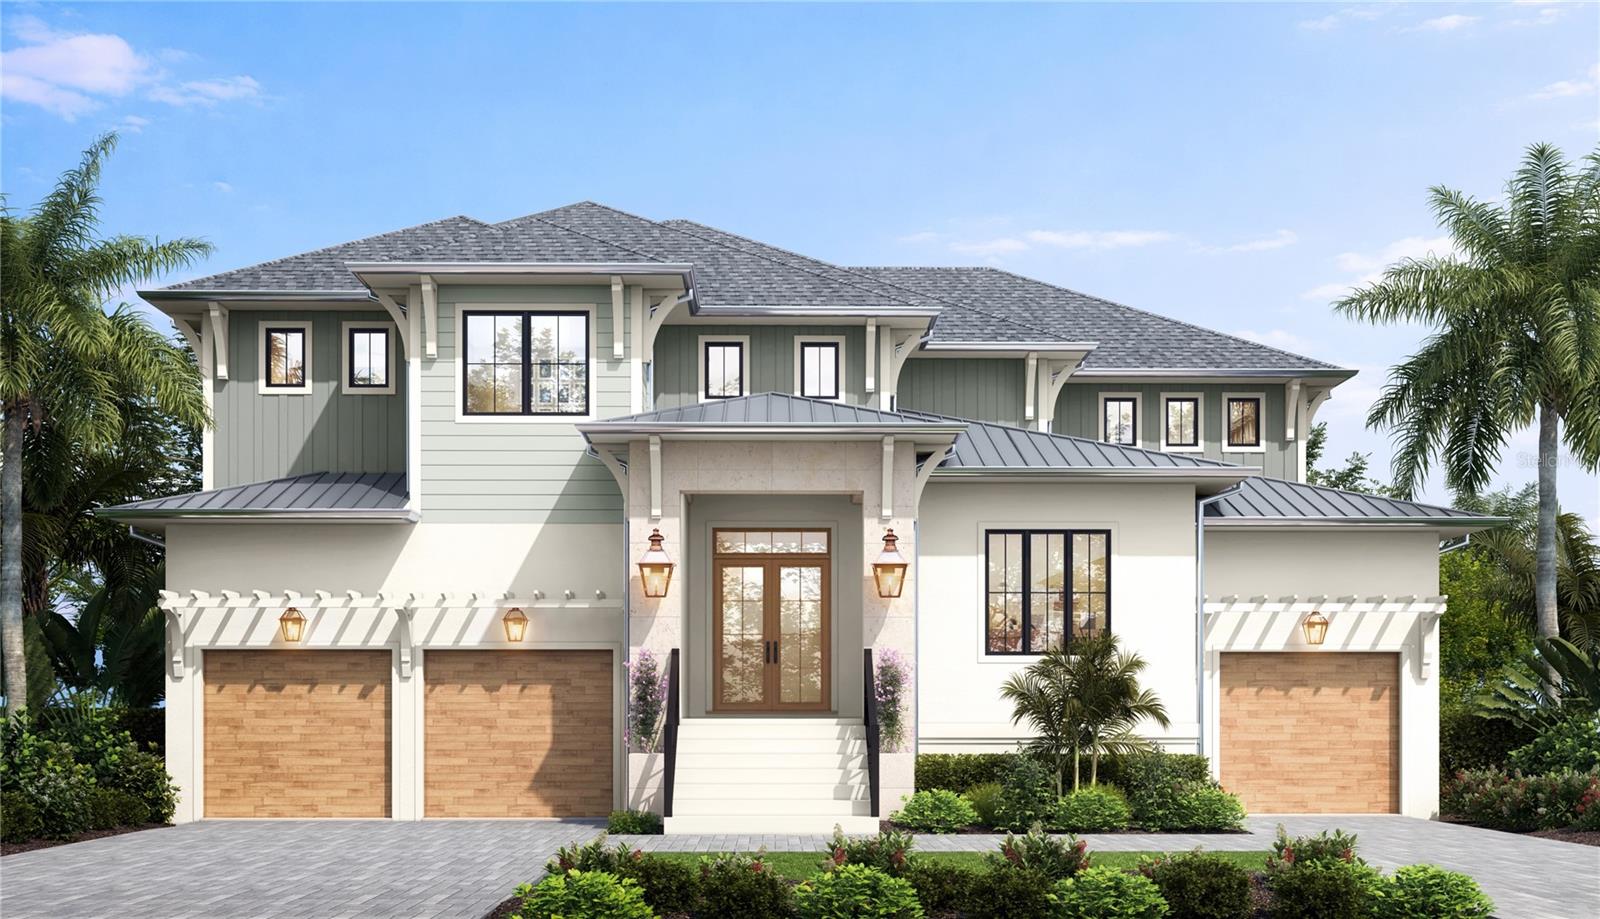 Active
What Sold Nearby
 $845,000410 Montrose AveTemple Terrace, FL · Sold 2026-09-28
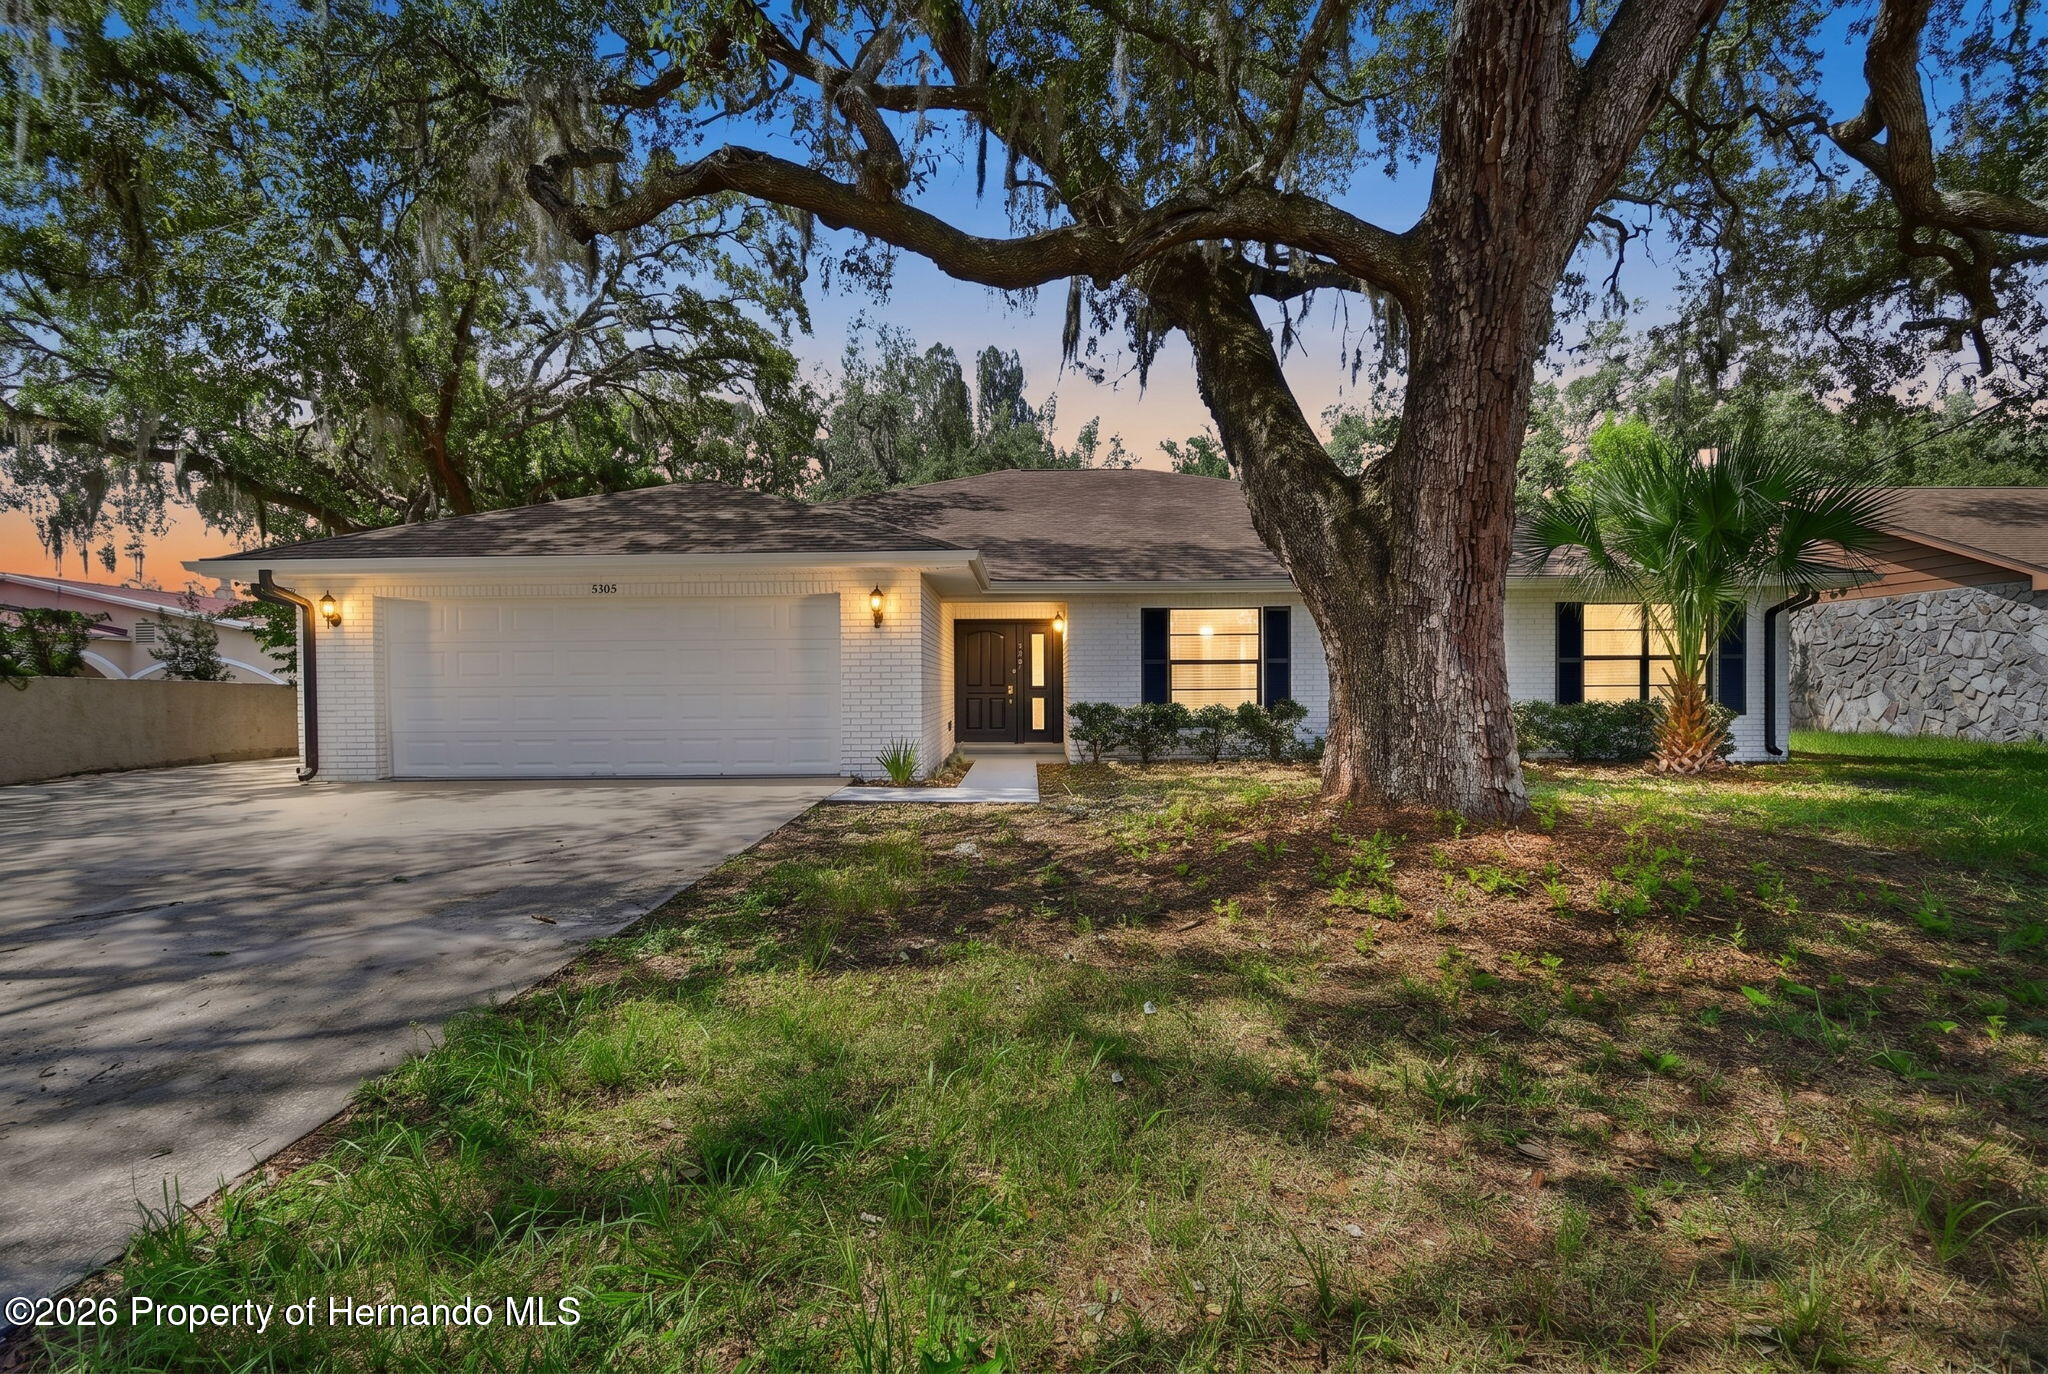 $550,0005305 E 127th AveTampa, FL · Sold 2026-08-27
 $1,035,0009508 Pyrenees PlSeffner, FL · Sold 2026-08-17
 $1,585,0007519 Yardley WayTampa, FL · Sold 2026-08-17
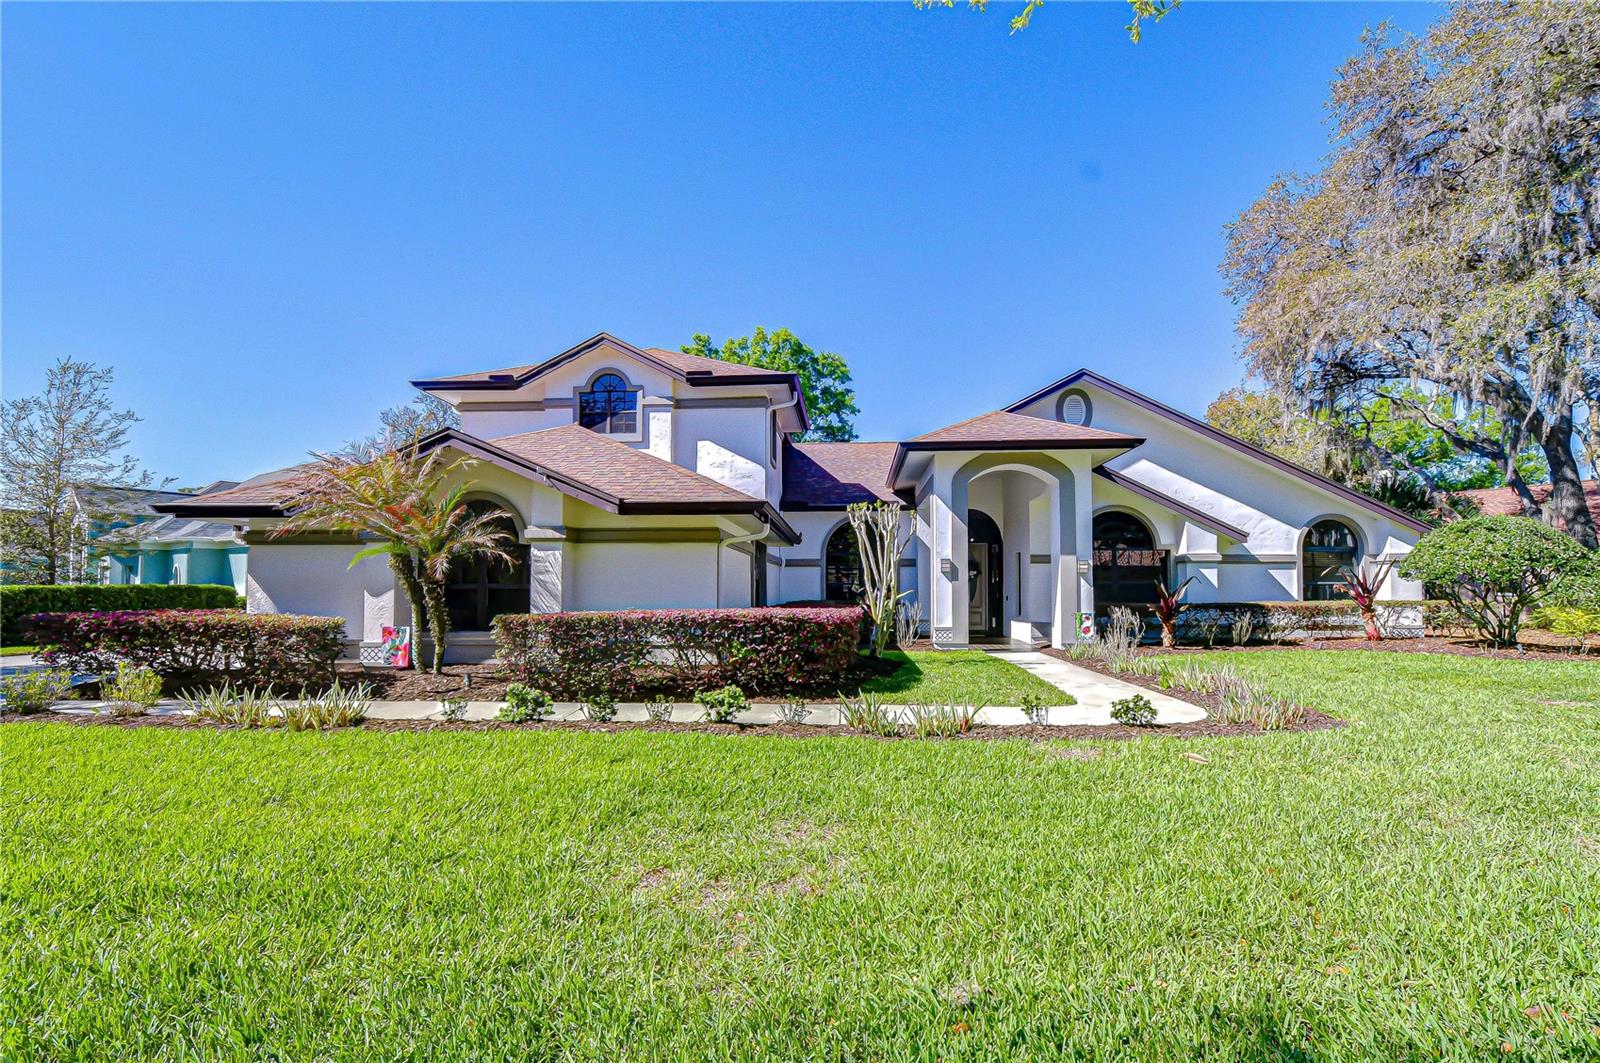 $1,295,0006623 Stonington Dr NTampa, FL · Sold 2026-08-14
 $920,0006606 Glencoe DrTampa, FL · Sold 2026-07-10
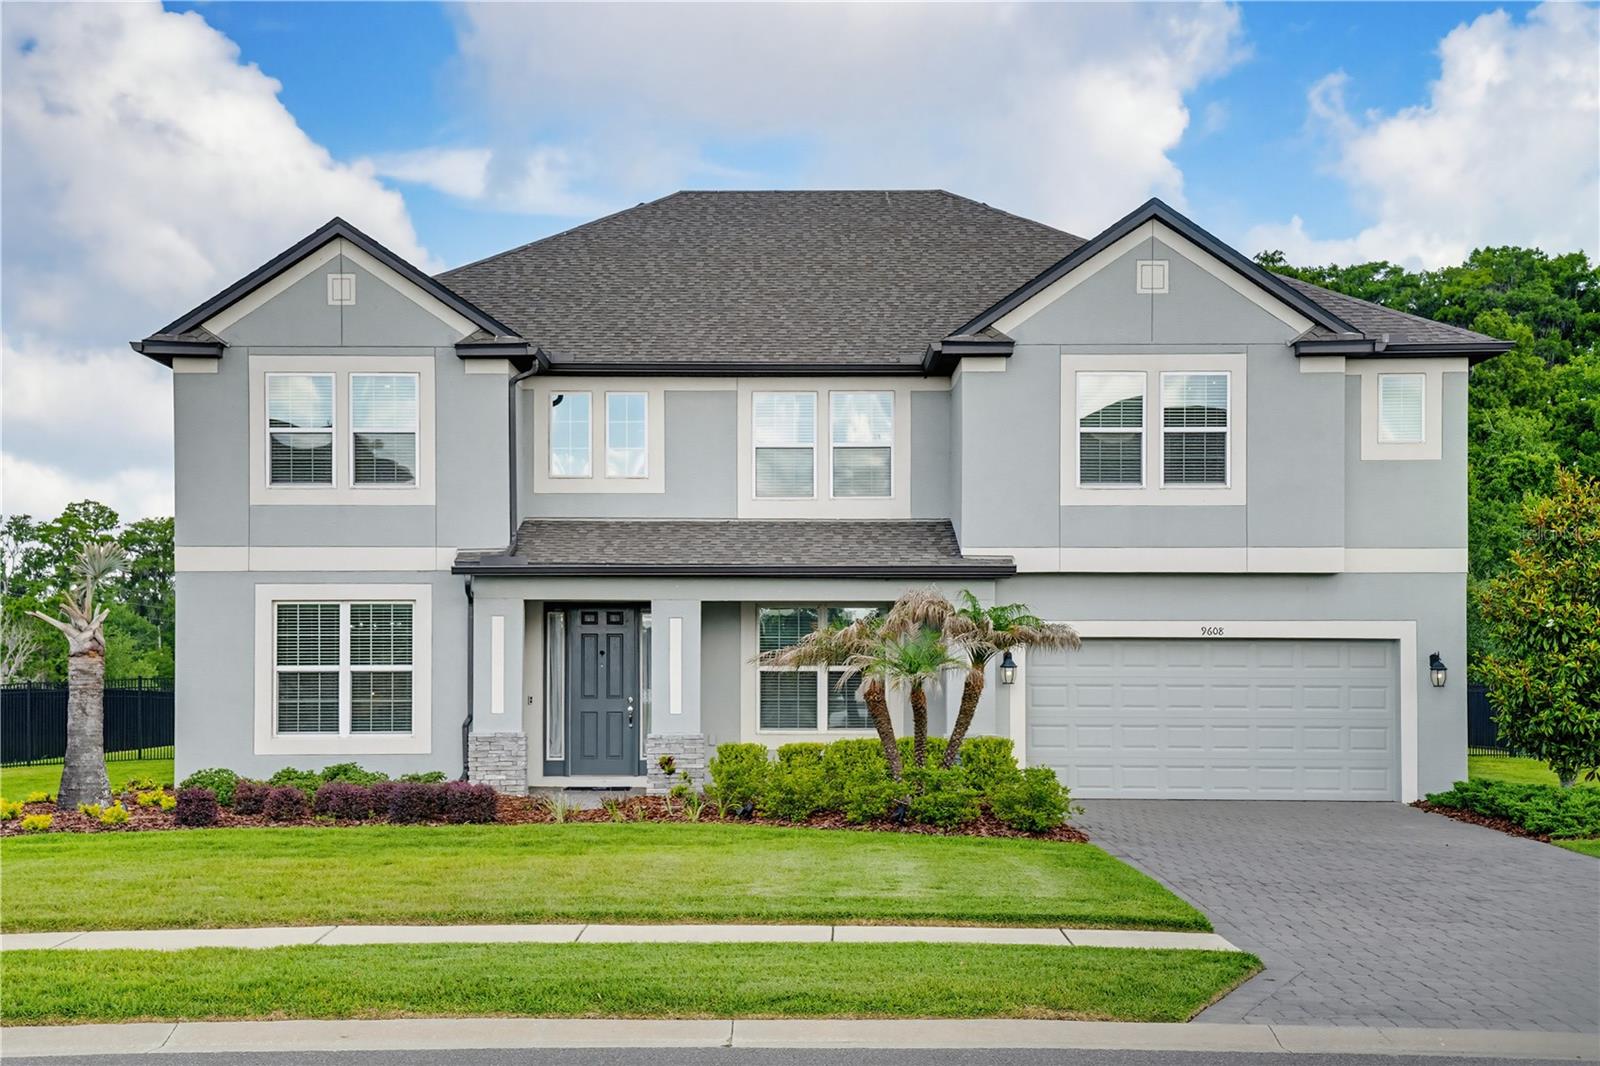 $1,065,0009608 Sorbonne LoopSeffner, FL · Sold 2026-06-30
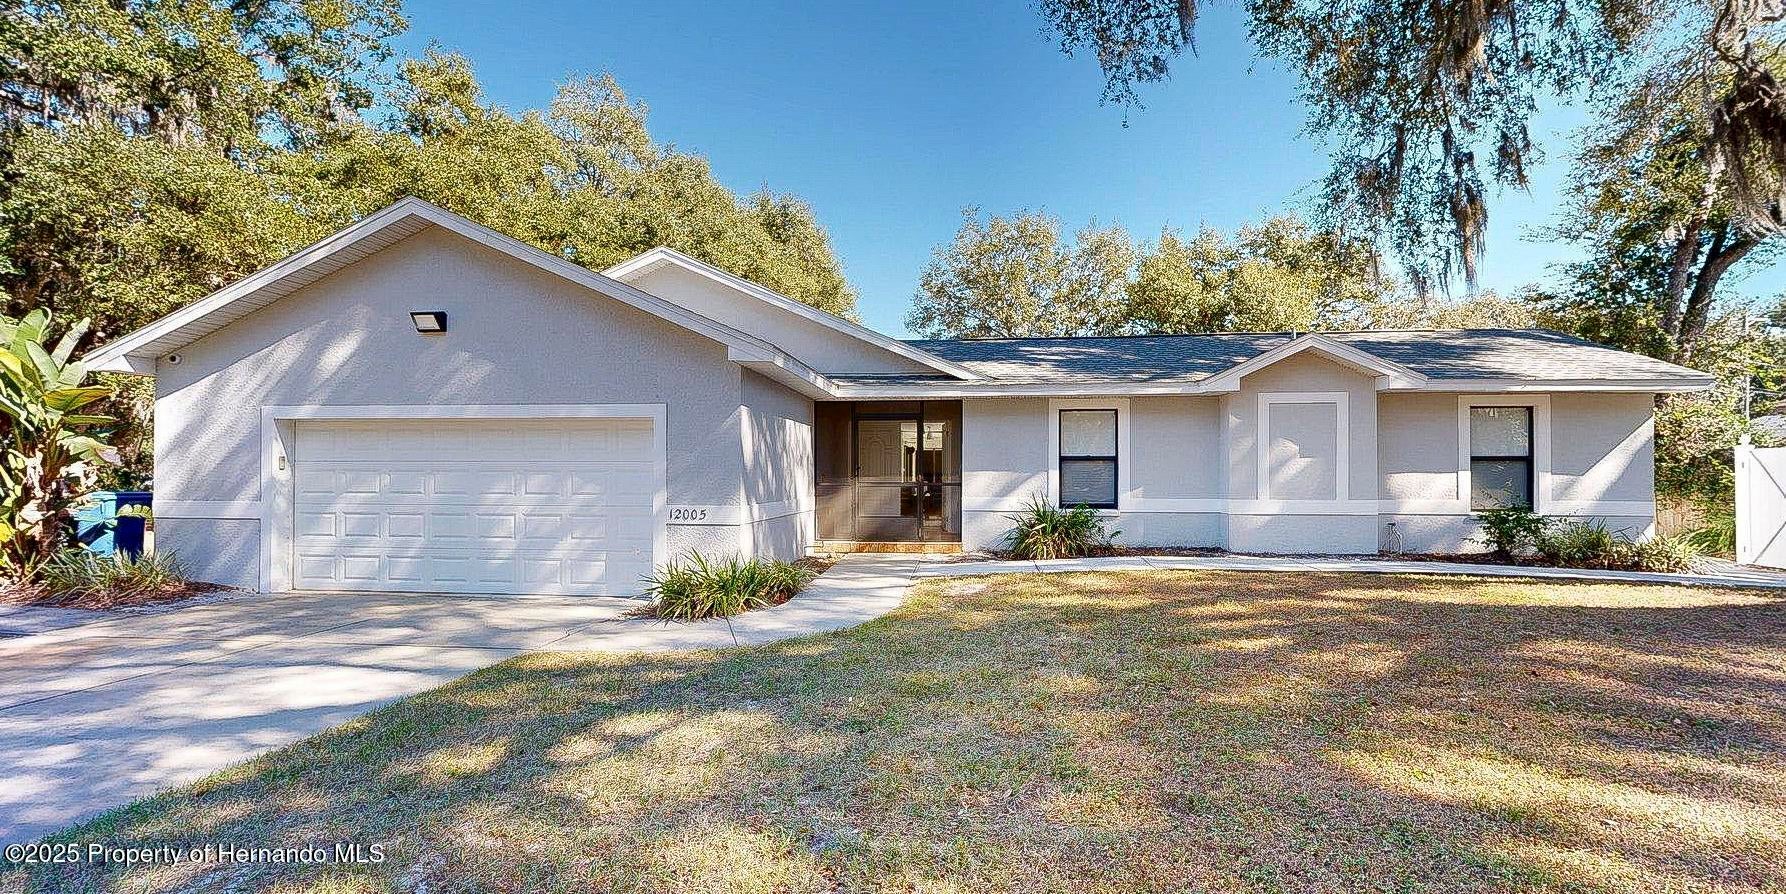 $575,00012005 Deerfoot PlThonotosassa, FL · Sold 2026-06-17
Flood
Flood zone AE · 100-year floodplain
What's Nearby
Restaurants
- Stefano Greek-Italian RestaurantNorth 56th Street, Temple Terrace, FL 33617, United States of America1.0 mi
- Gaspar's Patio Bar & GrilleRidgeway Road, Temple Terrace, FL 33617, United States of America1.0 mi
- Lunch BoxNorth 56th Street, Temple Terrace, FL 33617, United States of America1.2 mi
- New China Chinese RestaurantNorth 56th Street, Temple Terrace, FL 33617, United States of America1.2 mi
- Parilla y Carbon Colombian RestaurantNorth 56th Street, Temple Terrace, FL 33617, United States of America1.2 mi
- Waffle House6502 US 301, Tampa, FL 33610, United States of America1.8 mi
Groceries
- Winn-Dixie8837 North 56th Street, Temple Terrace, FL 33617, United States of America1.0 mi
- Publix5450 East Busch Boulevard, Temple Terrace, FL 33617, United States of America1.3 mi
- Winn-Dixie8775 Temple Terrace Highway, Tampa, FL 33637, United States of America1.5 mi
- Sunoco6208 East Hillsborough Avenue, Tampa, FL 33613, United States of America1.9 mi
Schools
- Riverhills ElementarySouth Glen Arven Avenue, Temple Terrace, FL 33617, United States of America0.5 mi
- Riverhills Elementary School405 South Riverhills Drive, Temple Terrace, FL 33617, United States of America0.5 mi
- Tampa Bay Technical High School6410 Orient Road, Tampa, FL 33610, United States of America1.0 mi
- Temple Terrace Elementary SchoolFlotto Avenue, Temple Terrace, FL 33617, United States of America1.1 mi
- King High School6815 North 56th Street, Tampa, FL 33610, United States of America1.2 mi
- Learning SpaceNorth Riverhills Drive, Temple Terrace, FL 33637, United States of America1.4 mi
- Christ Our Redeemer Lutheran SchoolNorth 56th Street, Temple Terrace, FL 33617, United States of America1.8 mi
- Lewis Elementary SchoolEast 113th Avenue, Temple Terrace, FL 33637, United States of America1.9 mi
Parks
- Biltmore ParkTemple Terrace, FL 33617, United States of America0.4 mi
- Temple Terrace Recreation CenterTemple Terrace, Florida, United States of America0.8 mi
- Riverside Park201, Temple Terrace, FL 33617, United States of America0.9 mi
- Woodmont ParkTemple Terrace, FL 33617, United States of America1.0 mi
- Temple Terrace, FloridaUnited States of America1.2 mi
- Ben Lomond ParkTemple Terrace, Florida, United States of America1.3 mi
- Tampa Bypass Canal ParkEast Lake, Florida, United States of America1.7 mi
- Nuccio ParkEast Lake, Florida, United States of America1.8 mi
More homes in Tampa
Homes for sale near Tampa
Data courtesy of: Stellar MLSDisclaimers and data details

Listings courtesy of Stellar MLS as distributed by MLS GRID. Based on information submitted to the MLS GRID. All data is obtained from various sources and may not have been verified by broker or MLS GRID. Supplied Open House Information is subject to change without notice. All information should be independently reviewed and verified for accuracy. Properties may or may not be listed by the office/agent presenting the information. Listing information is provided for consumers’ personal, non-commercial use, solely to identify prospective properties for potential purchase; all other use is strictly prohibited and may violate relevant federal and state law. Information deemed reliable but not guaranteed. Copyright © 2026 MLS GRID. All Rights Reserved.

Continental Real Estate Group, Inc
Broker: Derek Eisenberg
Listing last updated: Oct 27, 2026, 2:05 PM EDT. SURF LOCAL last checked: Nov 21, 2026, 11:30 PM EST.