
 Active
6349 Kimblewick Way
Tallahassee, FL 32304 · Townhouse
$259,900
Listing courtesy of Olesya Chatraw, DR Horton Realty North West FL
- 3 Beds
- 3 Baths
- 1,470 sqft


📊 Price Pulse
What would you pay for this place?
Sale prices come from county public records, not MLS data.Listing agent
Contact
Send a message and we'll pass it to the listing agent. Nothing is sent until you ask.
About this home
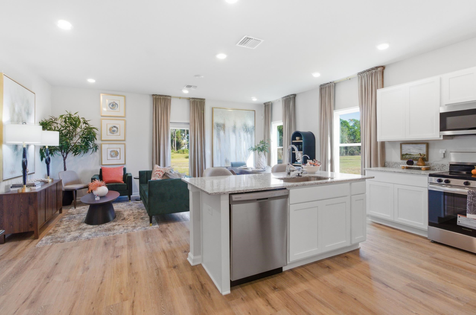
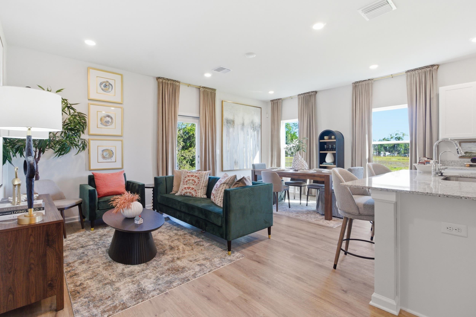
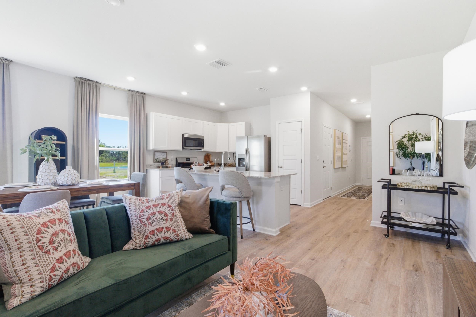
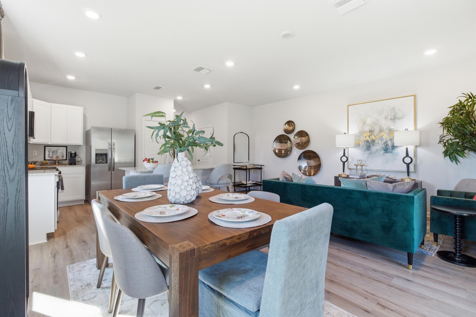
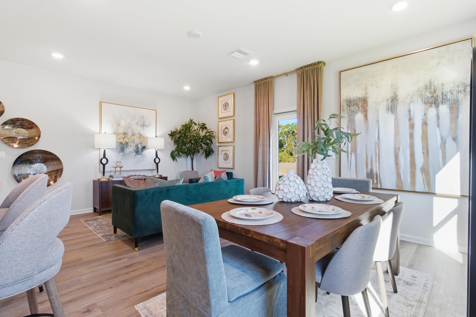
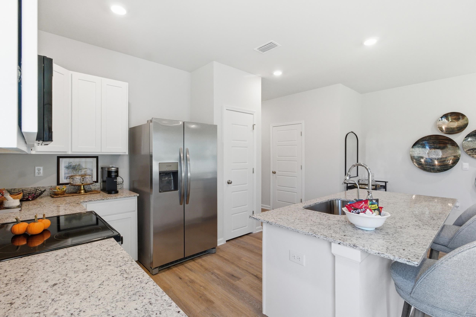
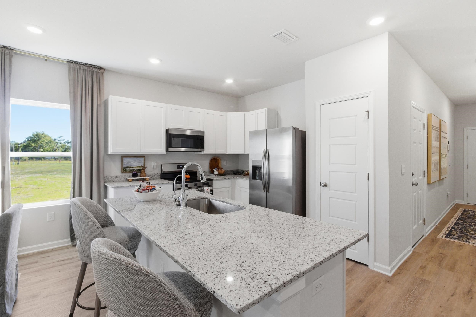
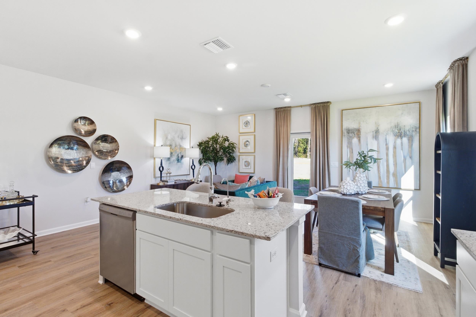
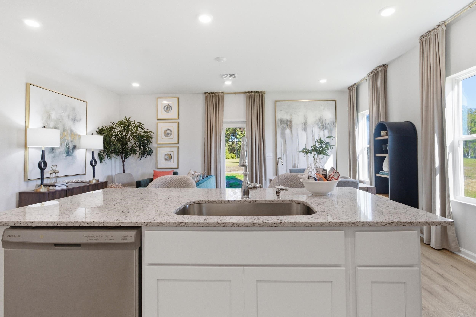
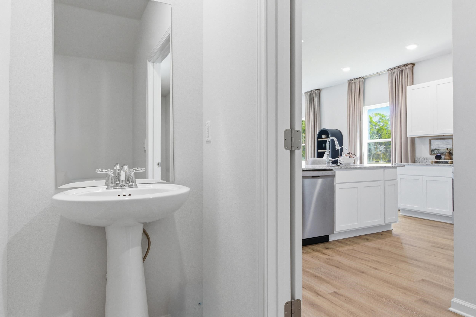
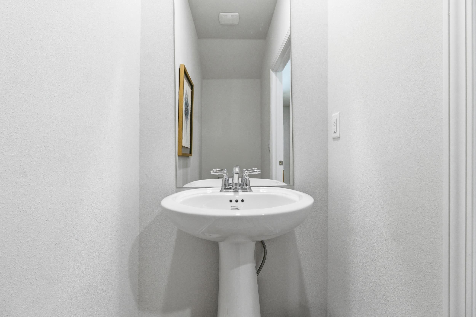
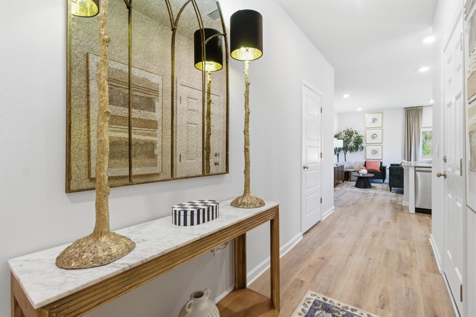
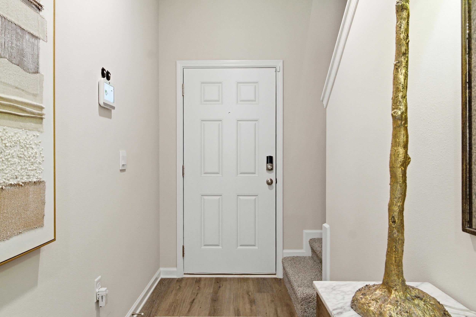
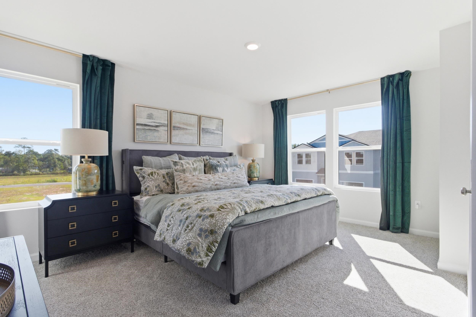
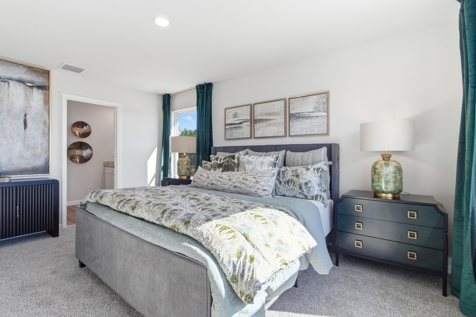
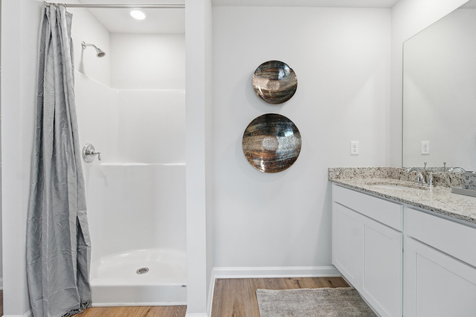
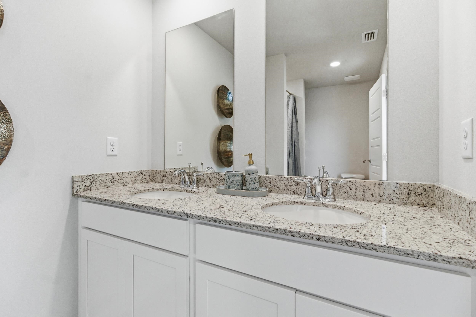
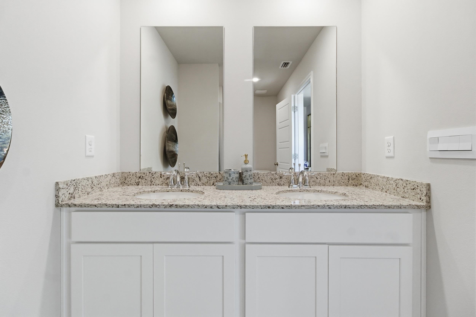
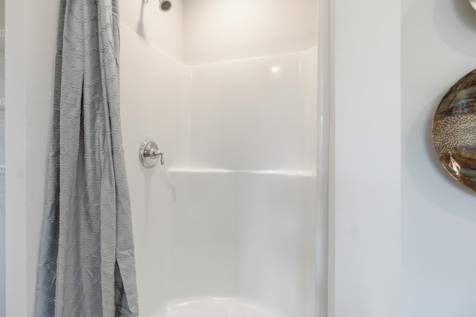
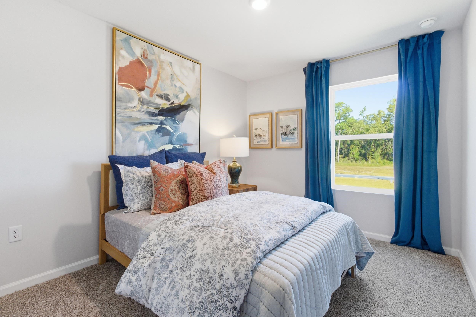
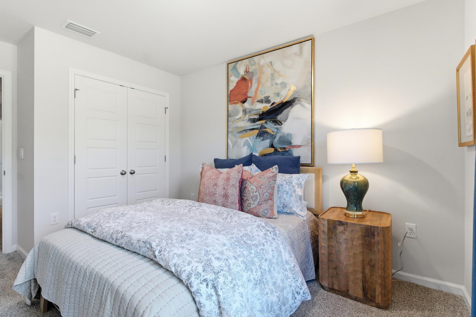
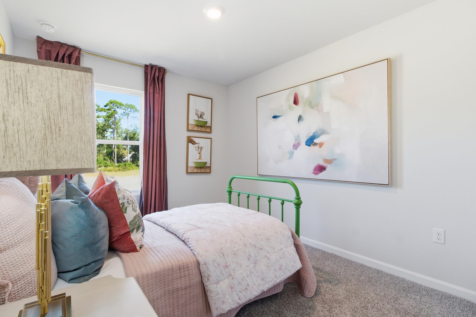
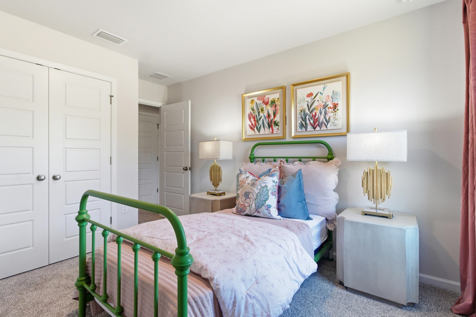
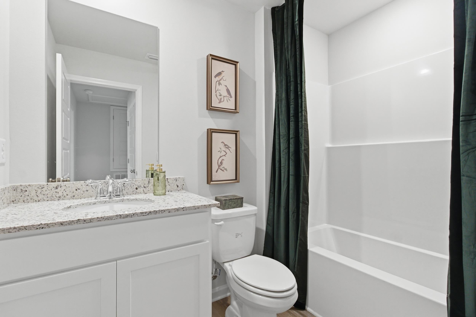
*Model home shown. Features shown may not be included in the base price.* Welcome to Horseman's Bluff! This new townhome community is located minutes away from downtown Tallahassee. This is a perfect opportunity for students or professionals that want an affordable new home close to Tallahassee State College, FSU or our downtown infrastructure! Stay tuned for more information about Tallahassee's newest townhome community! Discover the Palm A in Horseman's Bluff, our new home community located in Tallahassee, FL. This modern and spacious floorplan features a 3-bedroom, 2 ½-bathroom end-unit townhome with an attached garage, designed to offer both comfort and style. Upon entering the townhome, you'll be welcomed by a convenient powder room and a flowing, open-concept living space. This thoughtfully designed layout boasts a designer kitchen with abundant counter and cabinet space, complemented by sleek stainless steel appliances and elegant granite countertops. The kitchen seamlessly opens into the expansive living area, allowing for a cozy sitting area and a dedicated dining space, ideal for both entertaining and daily living. Upstairs, the well-appointed staircase leads you to all three bedrooms and two full bathrooms. The large primary suite offers ample space for a king-sized bed and features natural light streaming through the windows. The en-suite bathroom is designed for luxury, with double vanities, a walk-in shower, and an oversized closet, providing both functionality and comfort. The two additional bedrooms are versatile spaces that can easily serve as kids' rooms, guest rooms, or even a home office, catering to your needs. Each townhome at Misting Springs is constructed with the highest quality materials and craftsmanship, showcasing attention to detail in every aspect of design. For added peace of mind, all homes come with a one-year builder’s warranty. Additionally, every home is equipped with a Smart Home technology package, enhancing your connectivity, security, and convenience for a truly modern living experience.
moreless
- Property type
- Townhouse
- Year built
- 2026
- Garage
- 1 car
- On market
- 133 days
- Price per sqft
- $177
- HOA fees
- $1,727/mo
- Listing ID
- 401990
Show Full Details
Property Info
- Property Type
- Residential
- Property Subtype
- Townhouse
- Year Built
- 2026
- Stories
- 2
- Lot Size (acres)
- 0.08
- Home Warranty
- Yes
- Contract Date
- 2026-07-02
- Cumulative Days on Market
- 133
- Special Conditions
- Standard
Interior Features
- Flooring
- Carpet, Vinyl
- Common Walls
- End Unit
Appliances
- Appliances
- Dishwasher, Disposal, Microwave, Oven, Range
Heating & Cooling
- Heating
- Central
- Cooling
- Central Air
Exterior Features
- Construction Materials
- Fiber Cement
- Pool Features
- Community
Features & Amenities
- Garage Spaces
- 1.0
- Garage
- Yes
Community/Association
- HOA
- Yes
- HOA Fee
- $1,727
- HOA Fee Includes
- Maintenance Grounds
- Community Features
- Pool
Other
- Derived Previous List Price
- $270,900
Data freshness
- SURF LOCAL last checked
- Nov 21, 2026, 4:22 PM EST
Location
Approximate location, shown from the displayed address.
Similar homes nearby
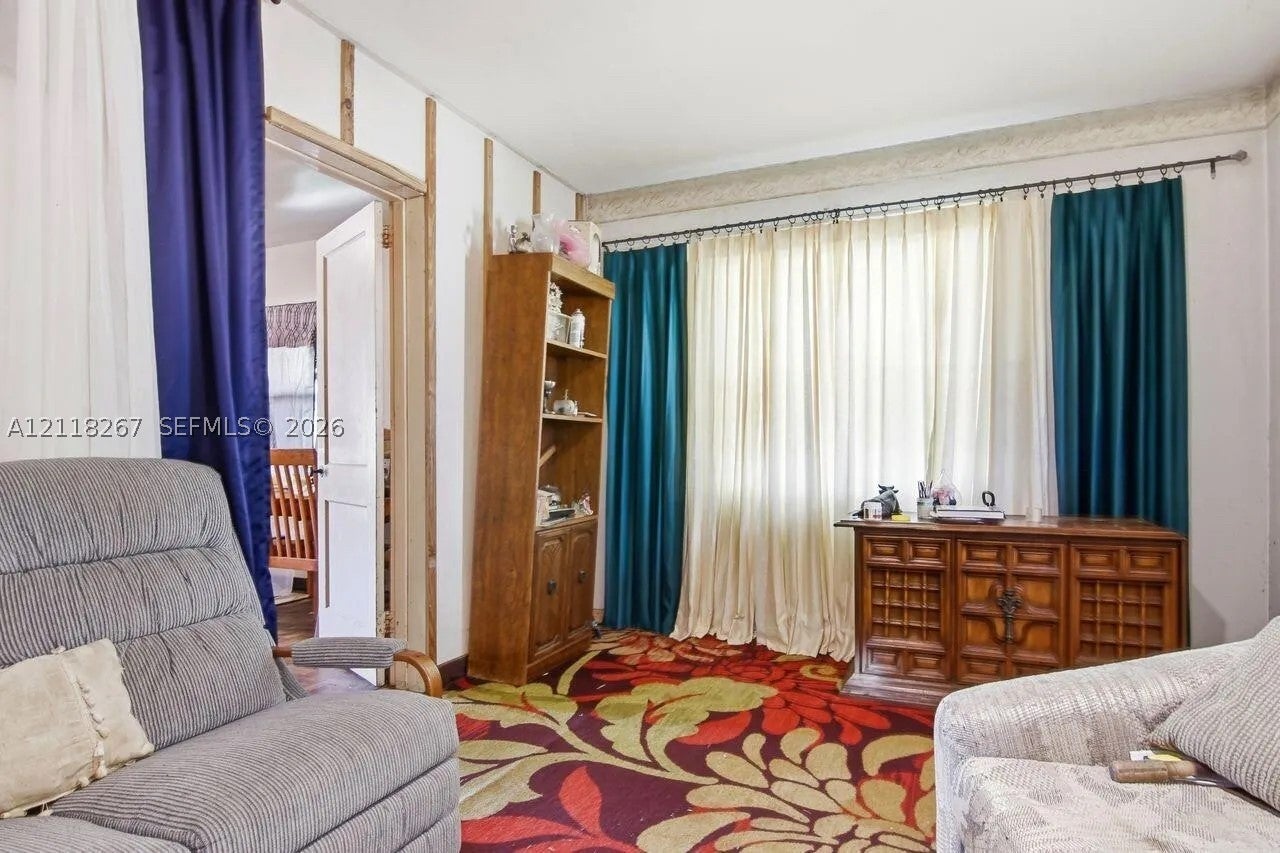
- $215,0001008 Central St, Tallahassee, FL 323032 Beds1 Bath1,940 sqftListing courtesy of Premier Elite Realty Inc. · Data courtesy of: BeachesMLS
 Active
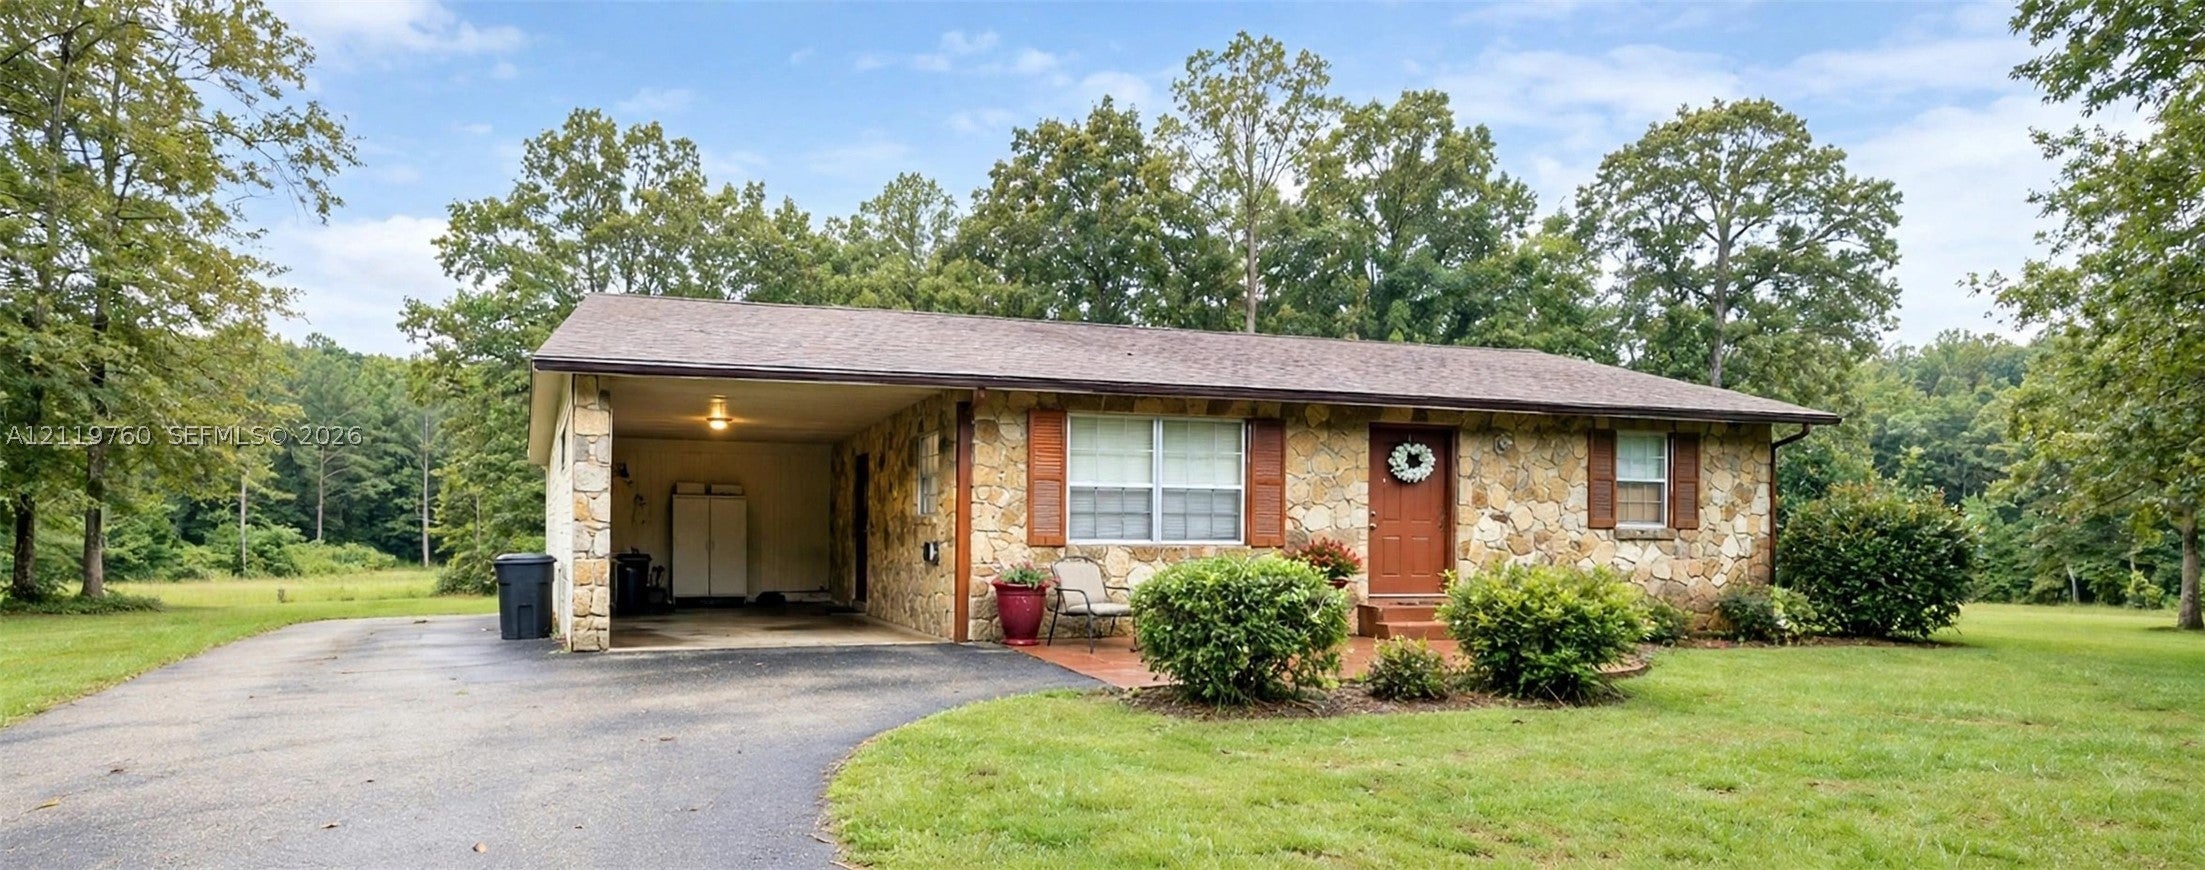
- $249,9002722 Eugene Bailey Rd, Tallahassee, FL 323083 Beds2 Baths1,452 sqftListing courtesy of DC Global Partners · Data courtesy of: BeachesMLS
 Active
- $299,0005581 Springhill Rd, Tallahassee, FL 32305Listing courtesy of COLDWELL BANKER M.M. PARRISH REALTORS · Data courtesy of: Stellar MLS
 Active
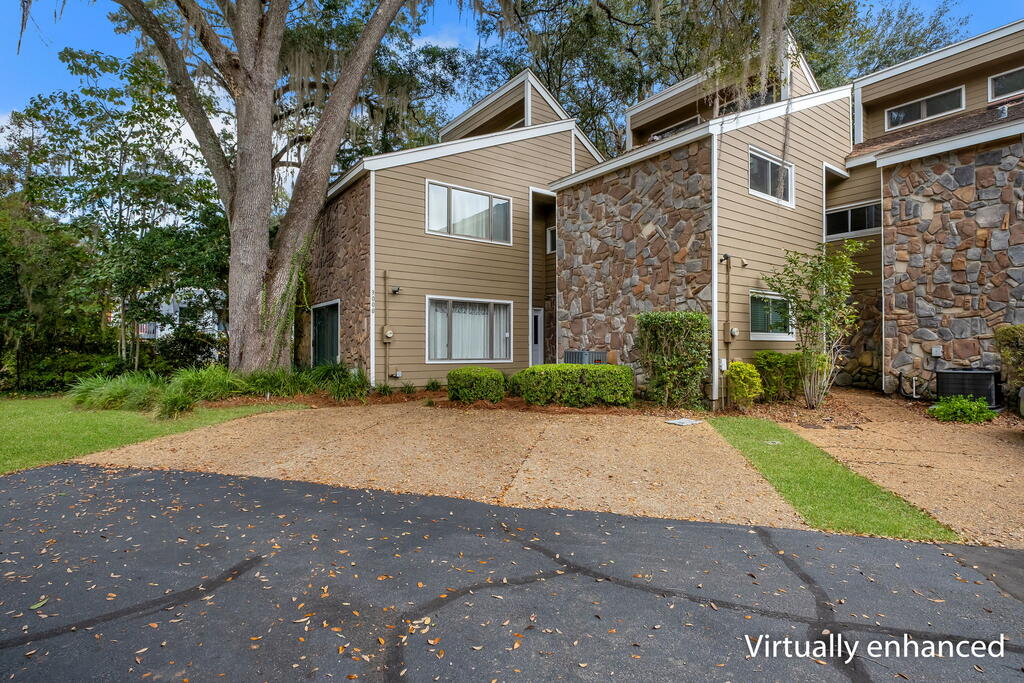
- $309,0003000 Ironwood Dr, Tallahassee, FL 323093 Beds3 Baths1,745 sqftListing courtesy of Coldwell Banker Hartung · Data courtesy of: Forgotten Coast REALTOR Association
 Active
- $285,0004012 Cornish Dr, Tallahassee, FL 323033 Beds2 Baths1,612 sqftListing courtesy of HOMES UNLIMITED REAL ESTATE CORP · Data courtesy of: Stellar MLS
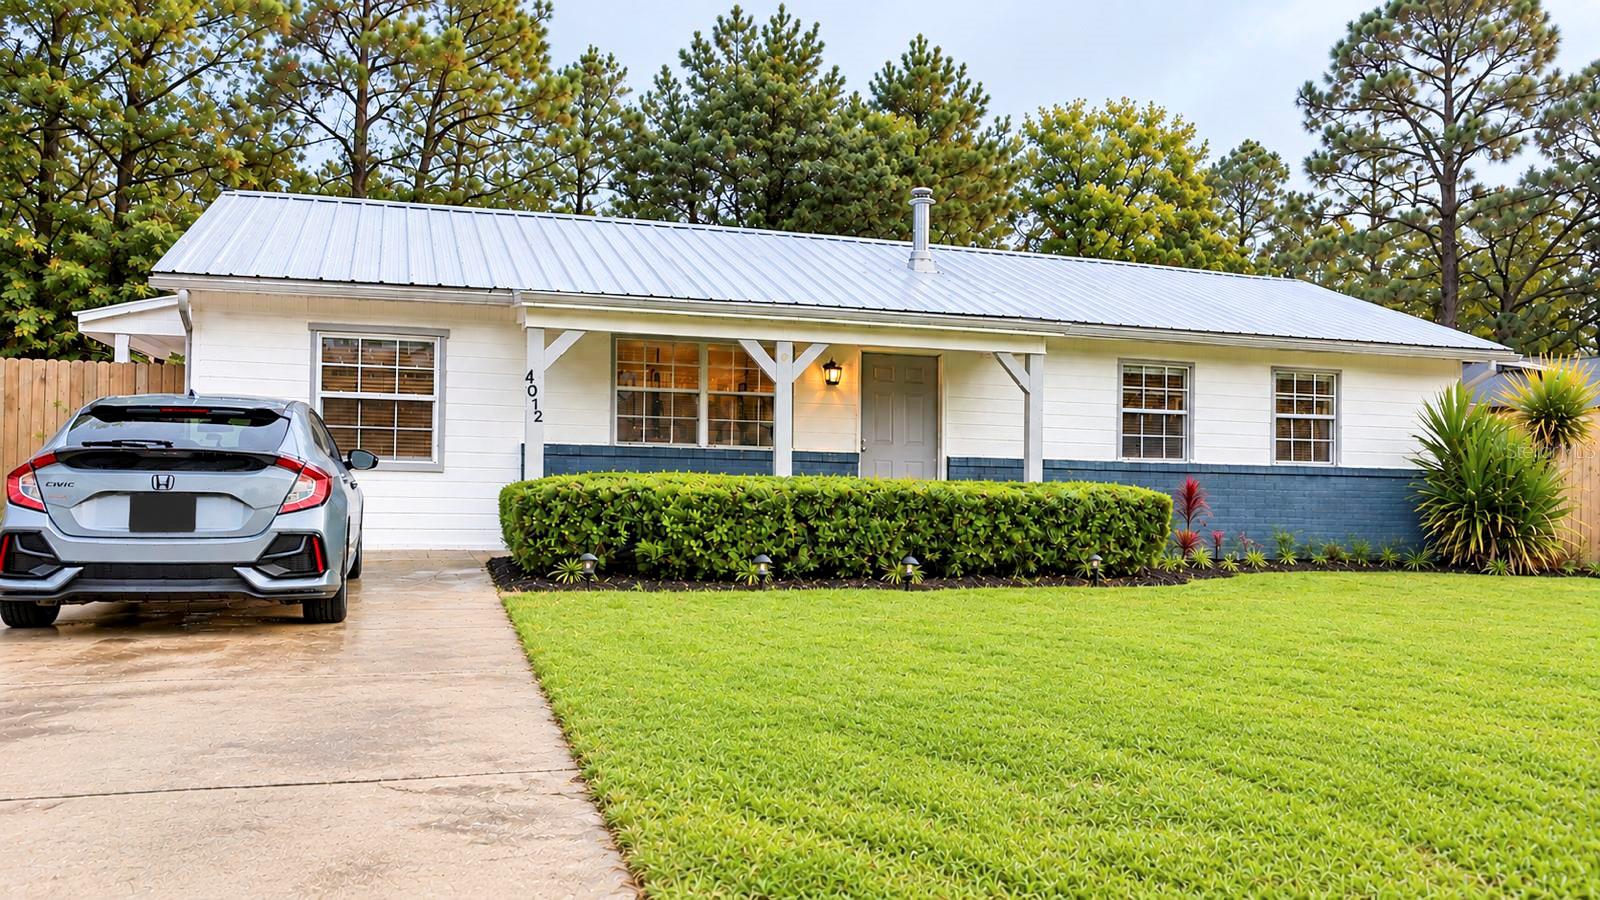 Active
- $280,0002212 Berkshire Dr, Tallahassee, FL 323044 Beds2 Baths1,562 sqftListing courtesy of SELLING USA, LLC · Data courtesy of: Stellar MLS
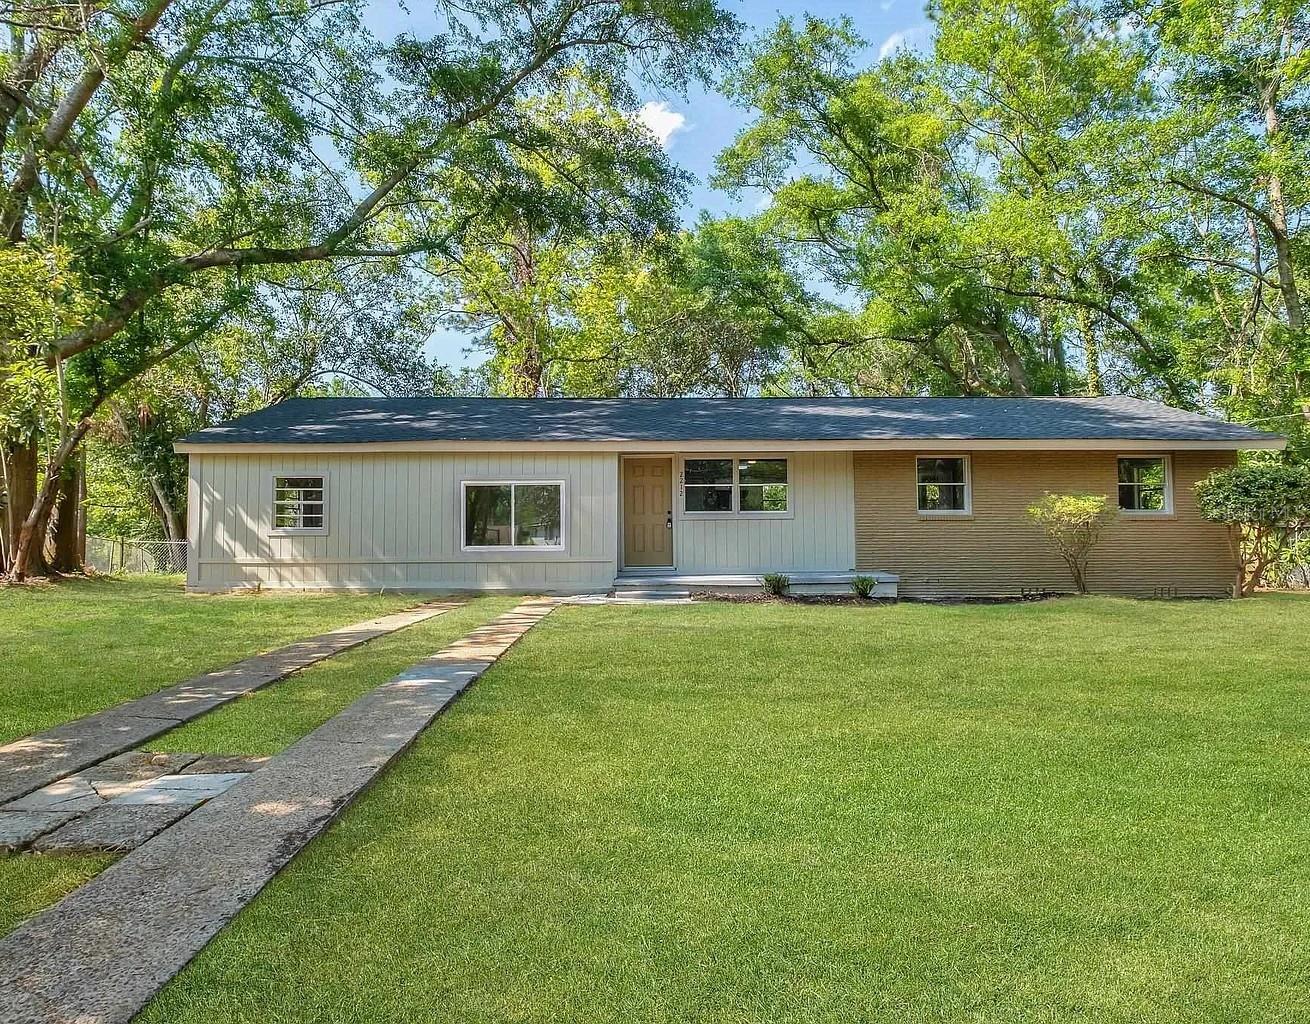 Active
- $219,900Xxx Train Station Rd, Tallahassee, FL 32309Listing courtesy of LPT Realty LLC · Data courtesy of: Central Panhandle Association of REALTORS
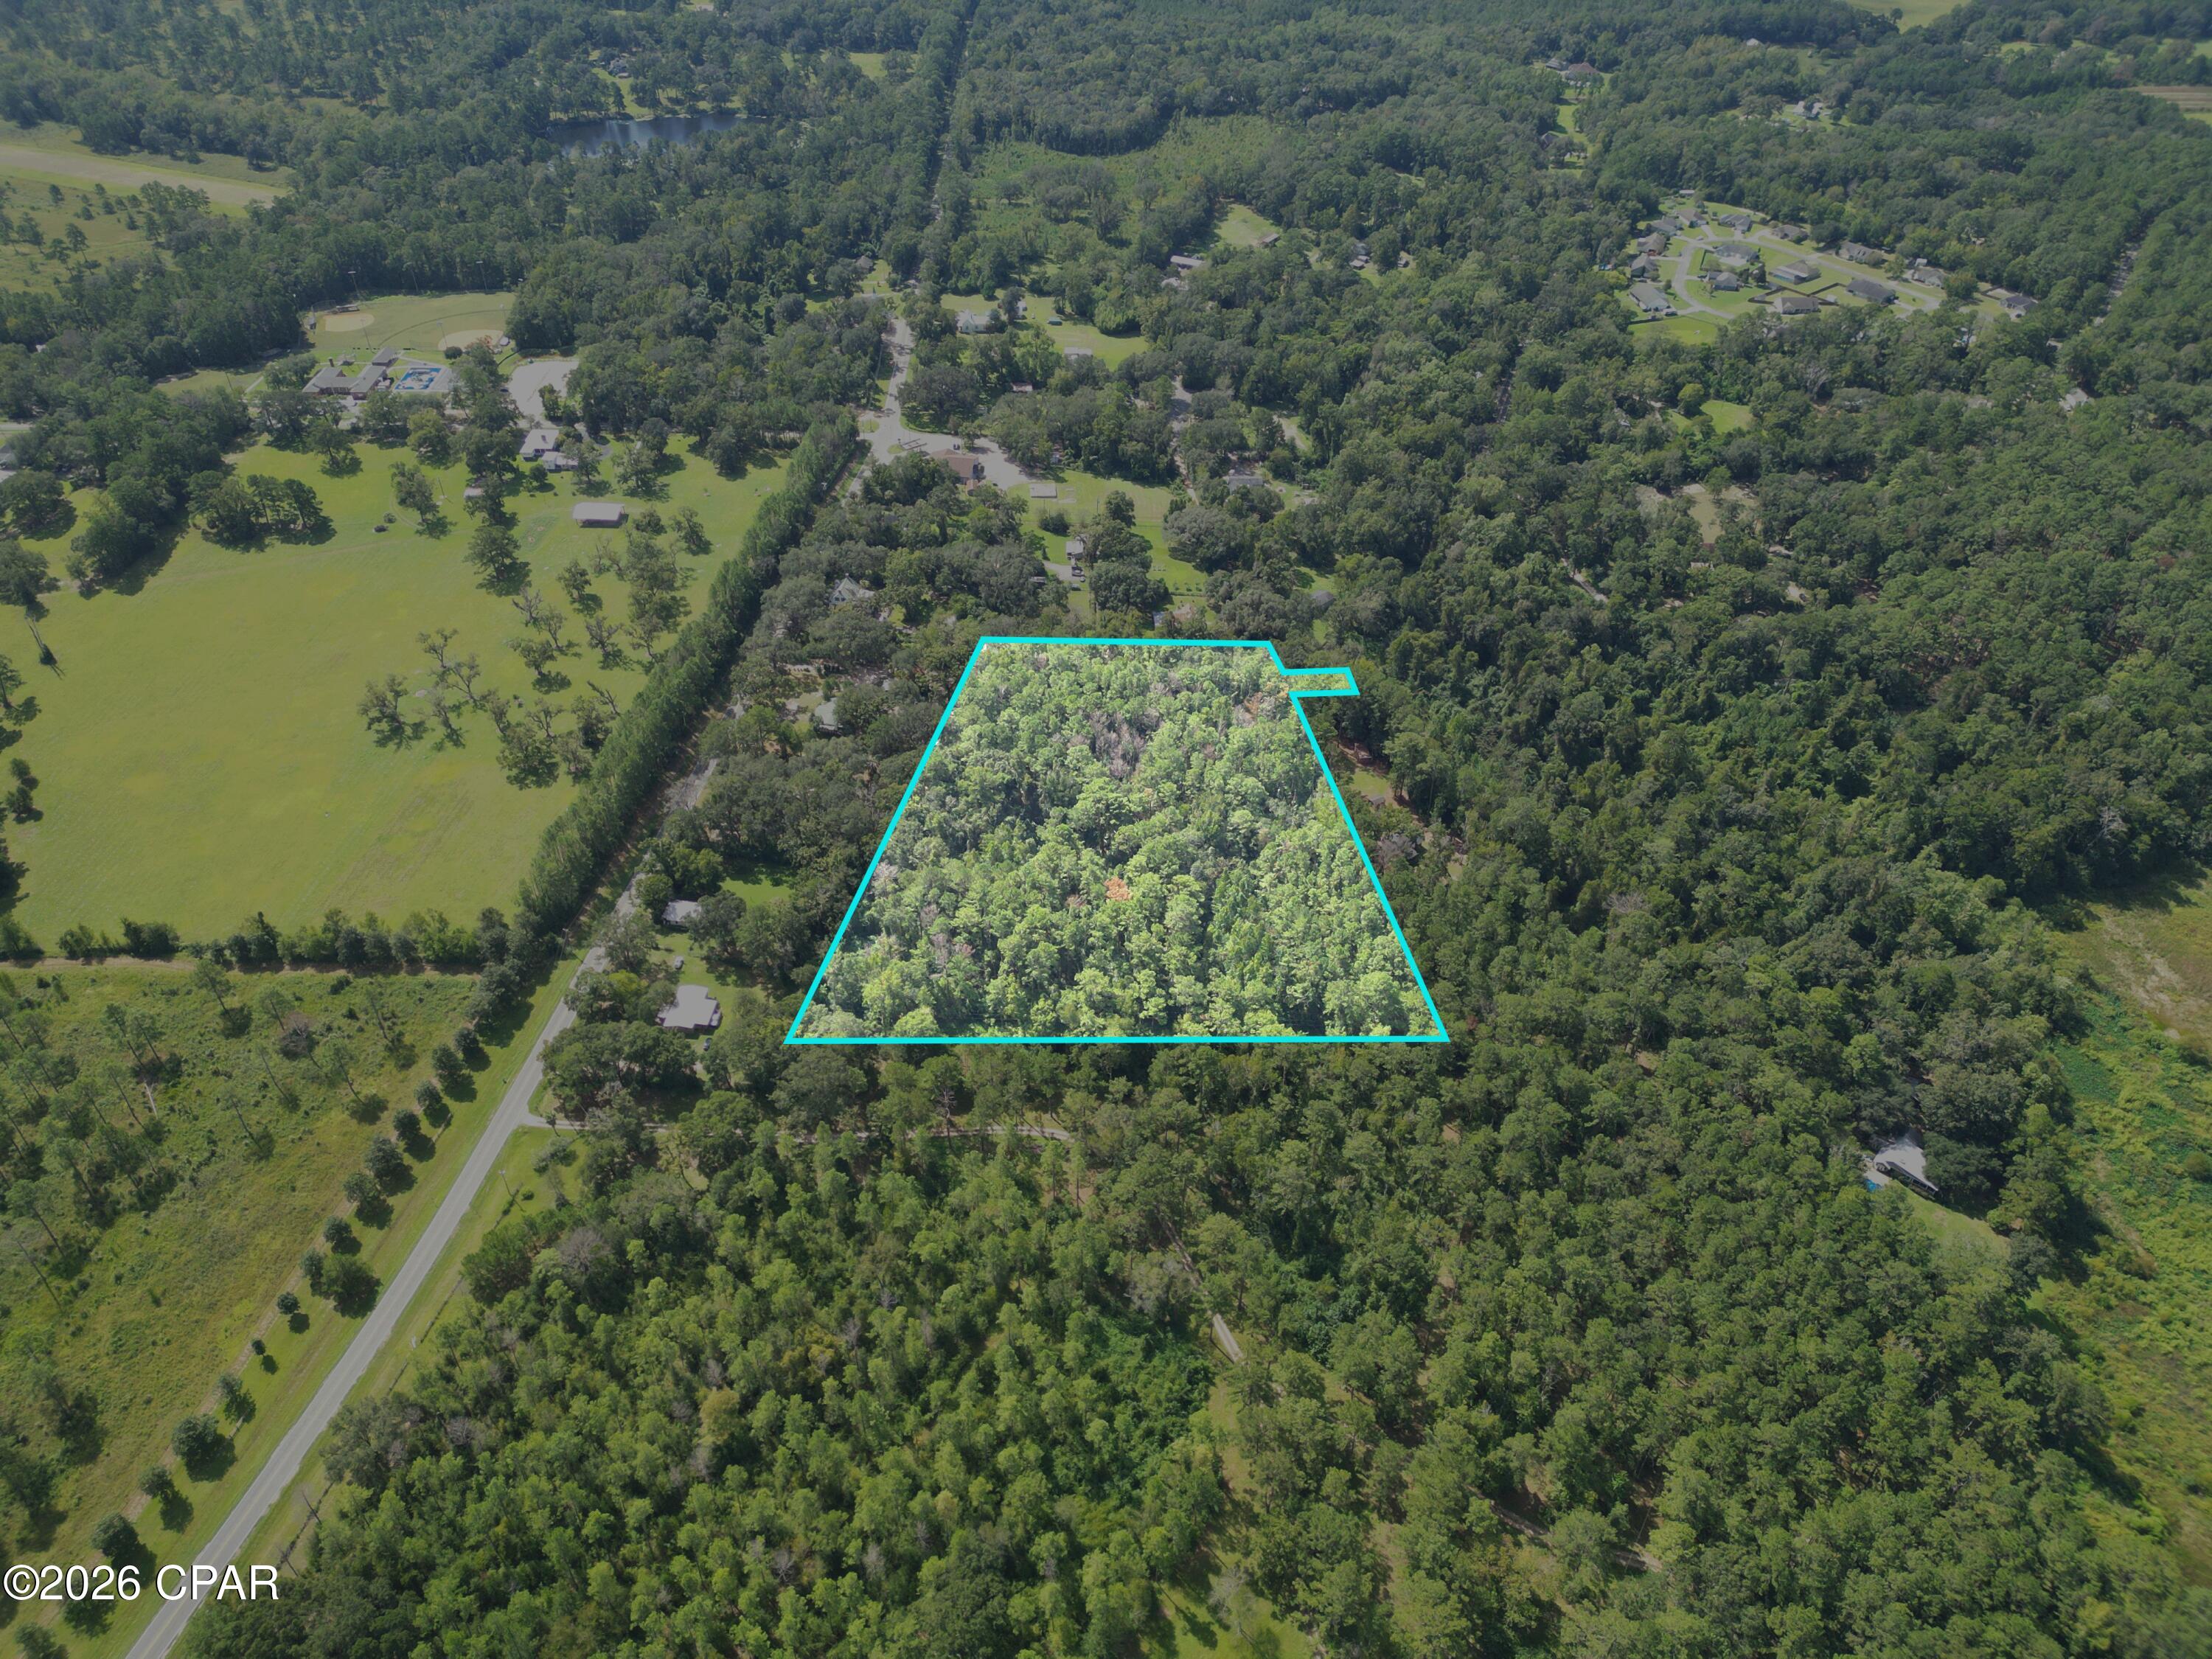 Active
- $259,50012681 Capitola Rd, Tallahassee, FL 323174 Beds2 Baths2,144 sqftListing courtesy of SAND DOLLAR REALTY GROUP INC · Data courtesy of: Stellar MLS
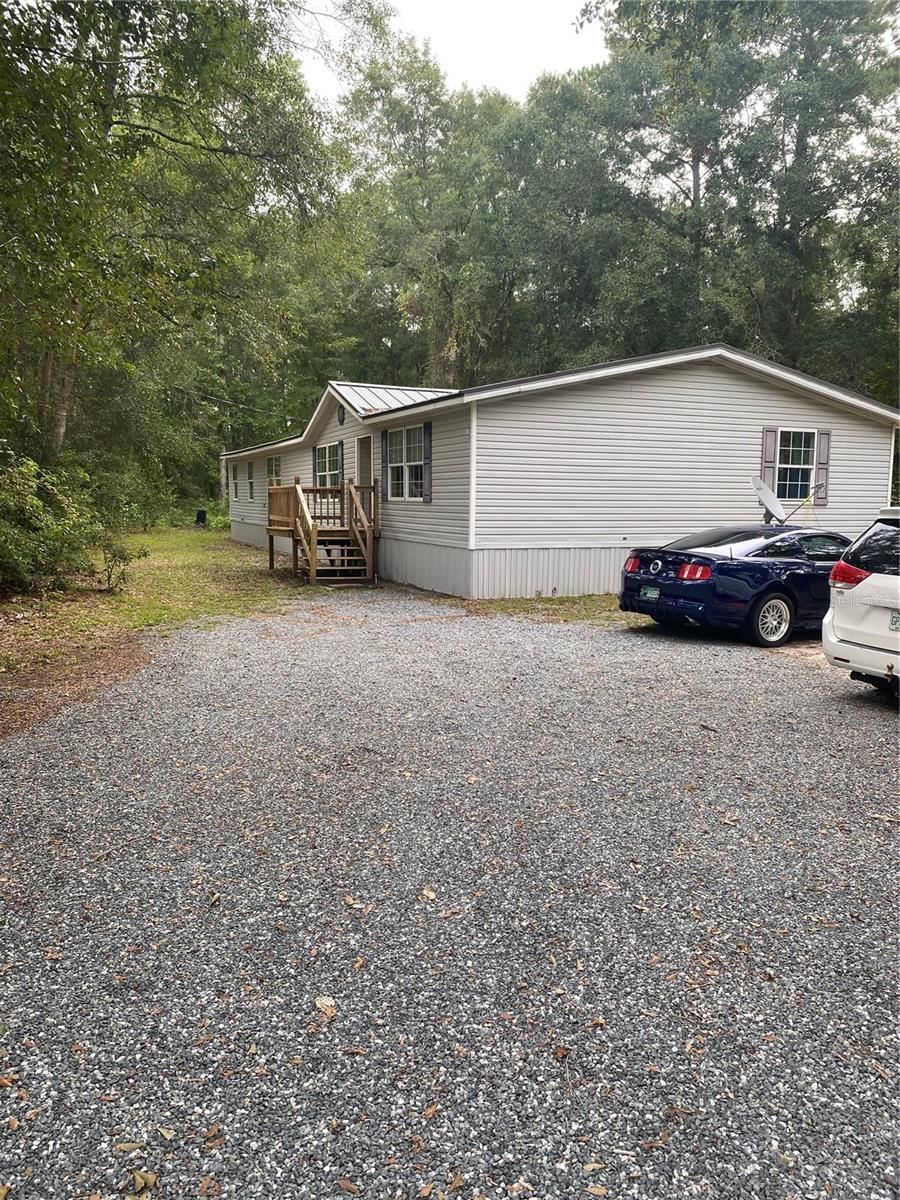 Active
What Sold Nearby
 $280,0002351 Amelia CirTallahassee, FL · Sold 2026-10-30
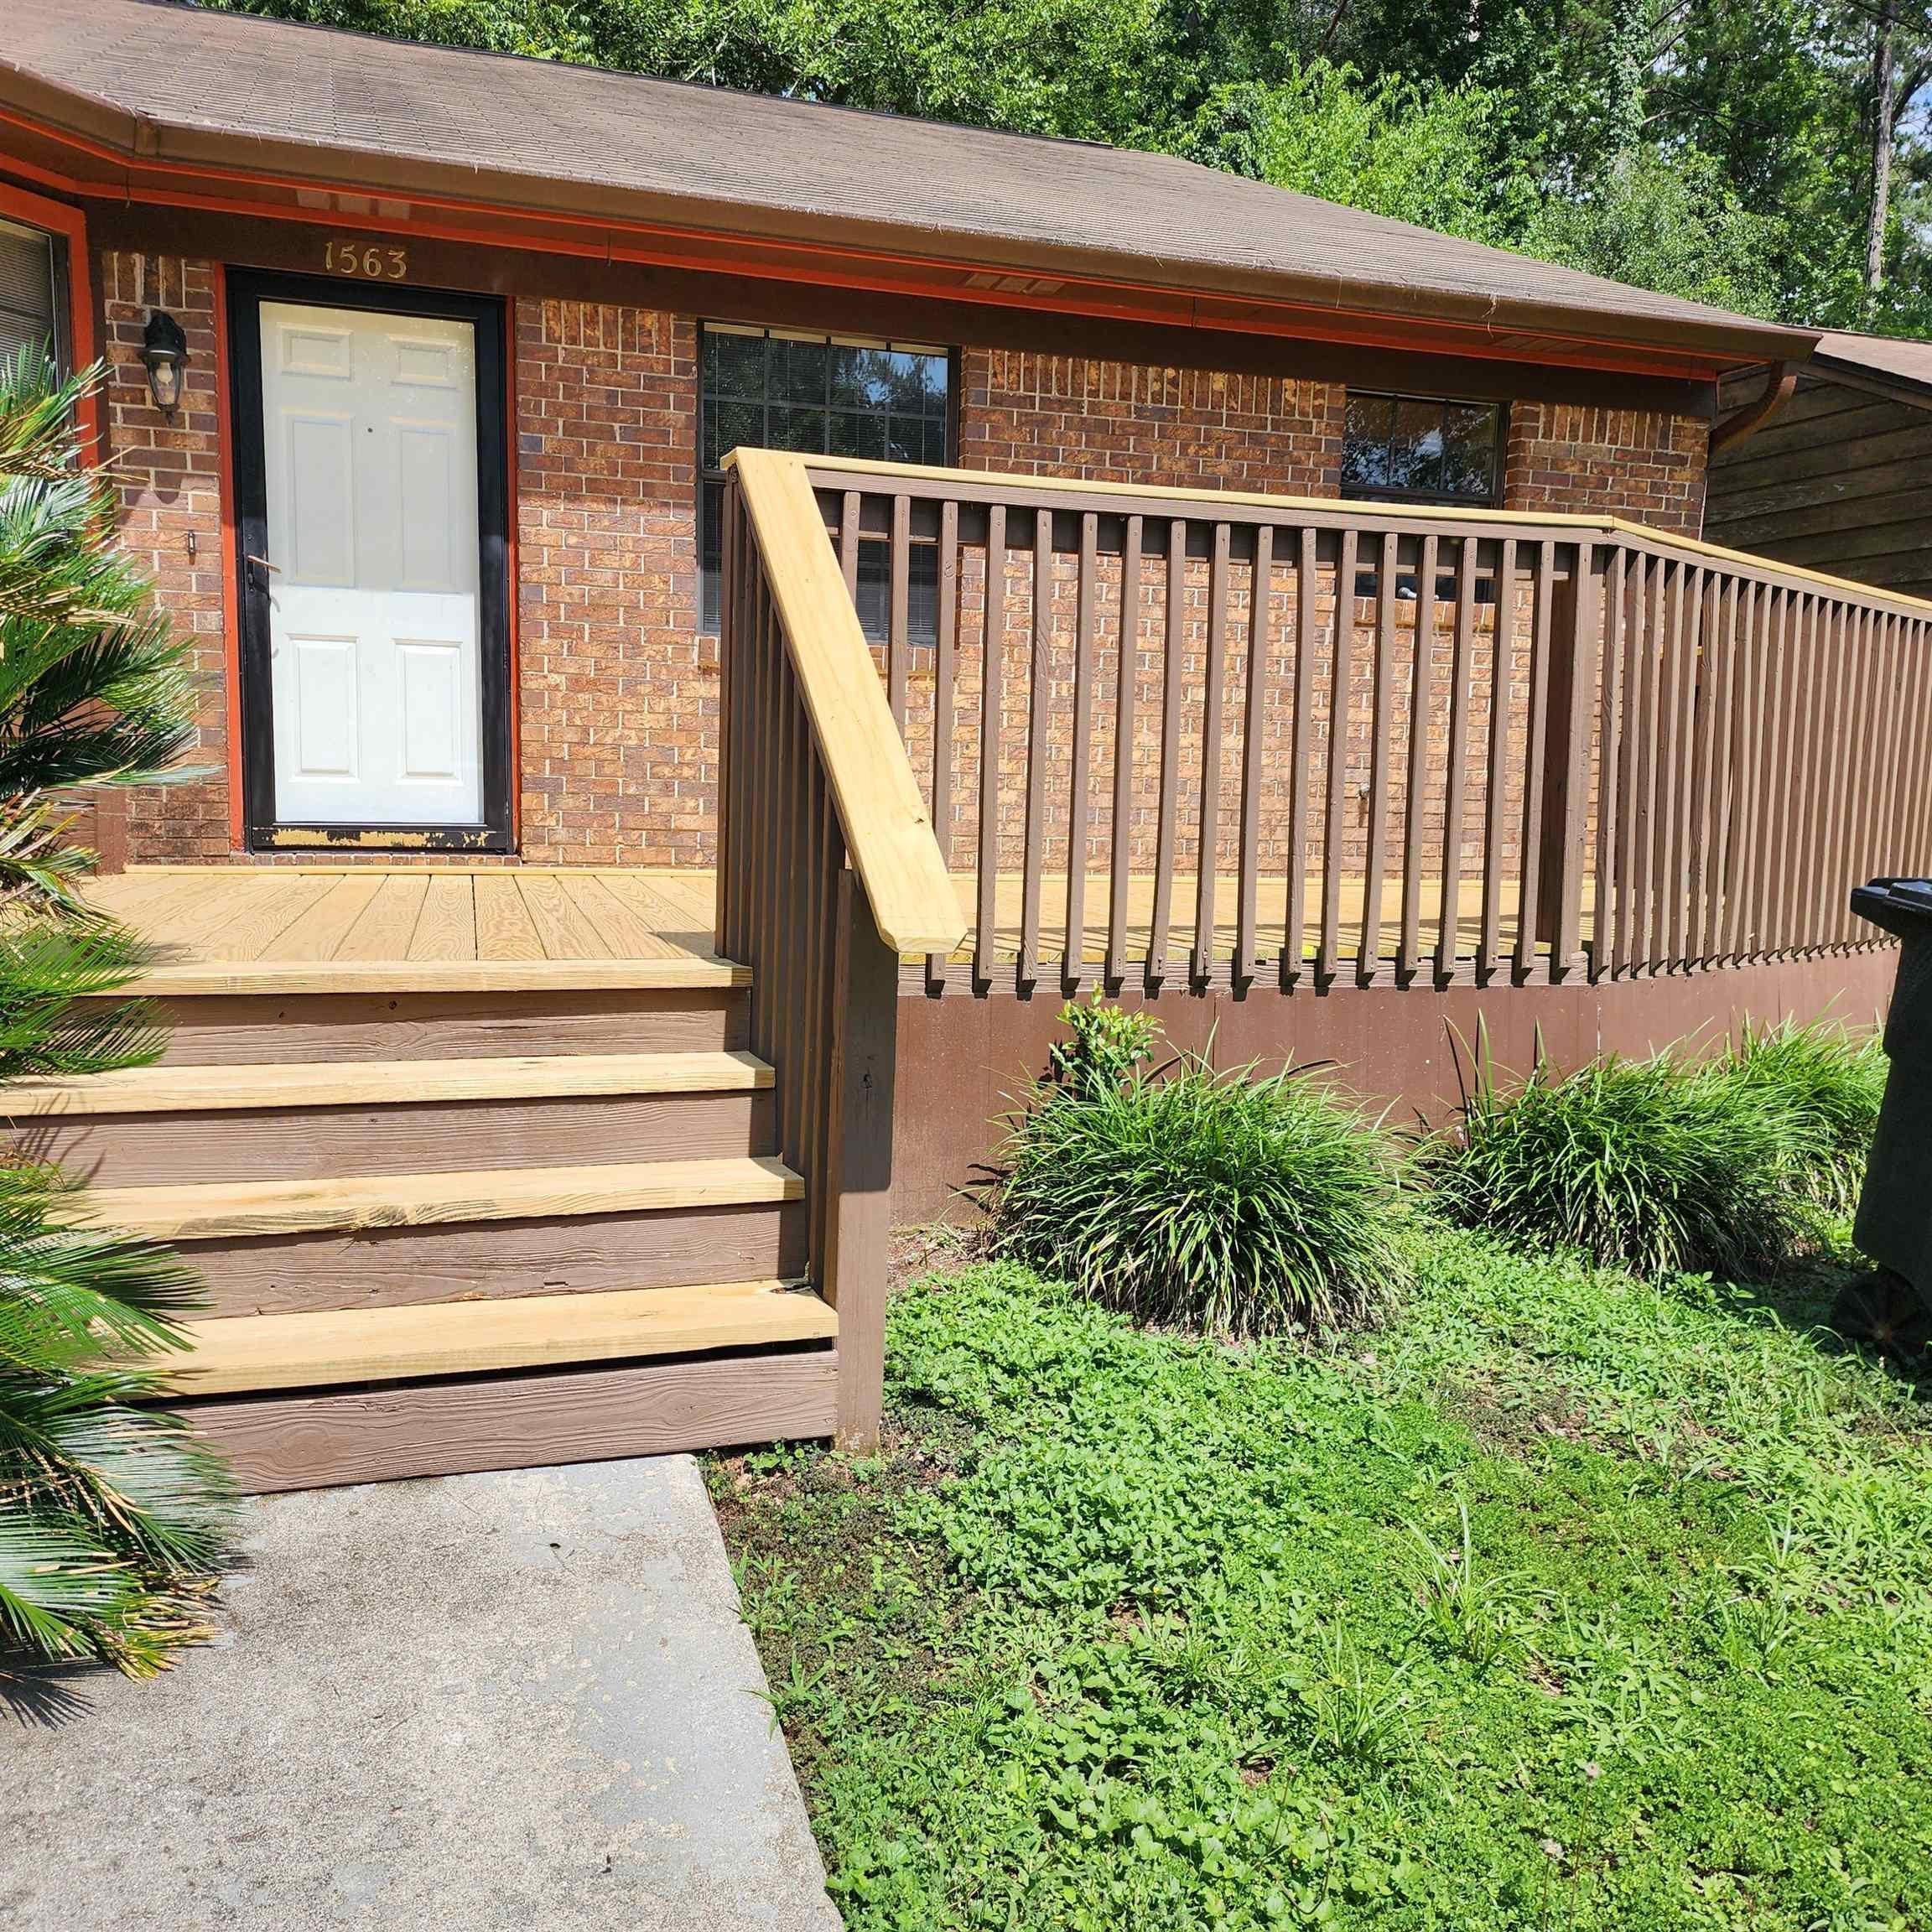 $190,0001563 San Luis RdTallahassee, FL · Sold 2026-10-28
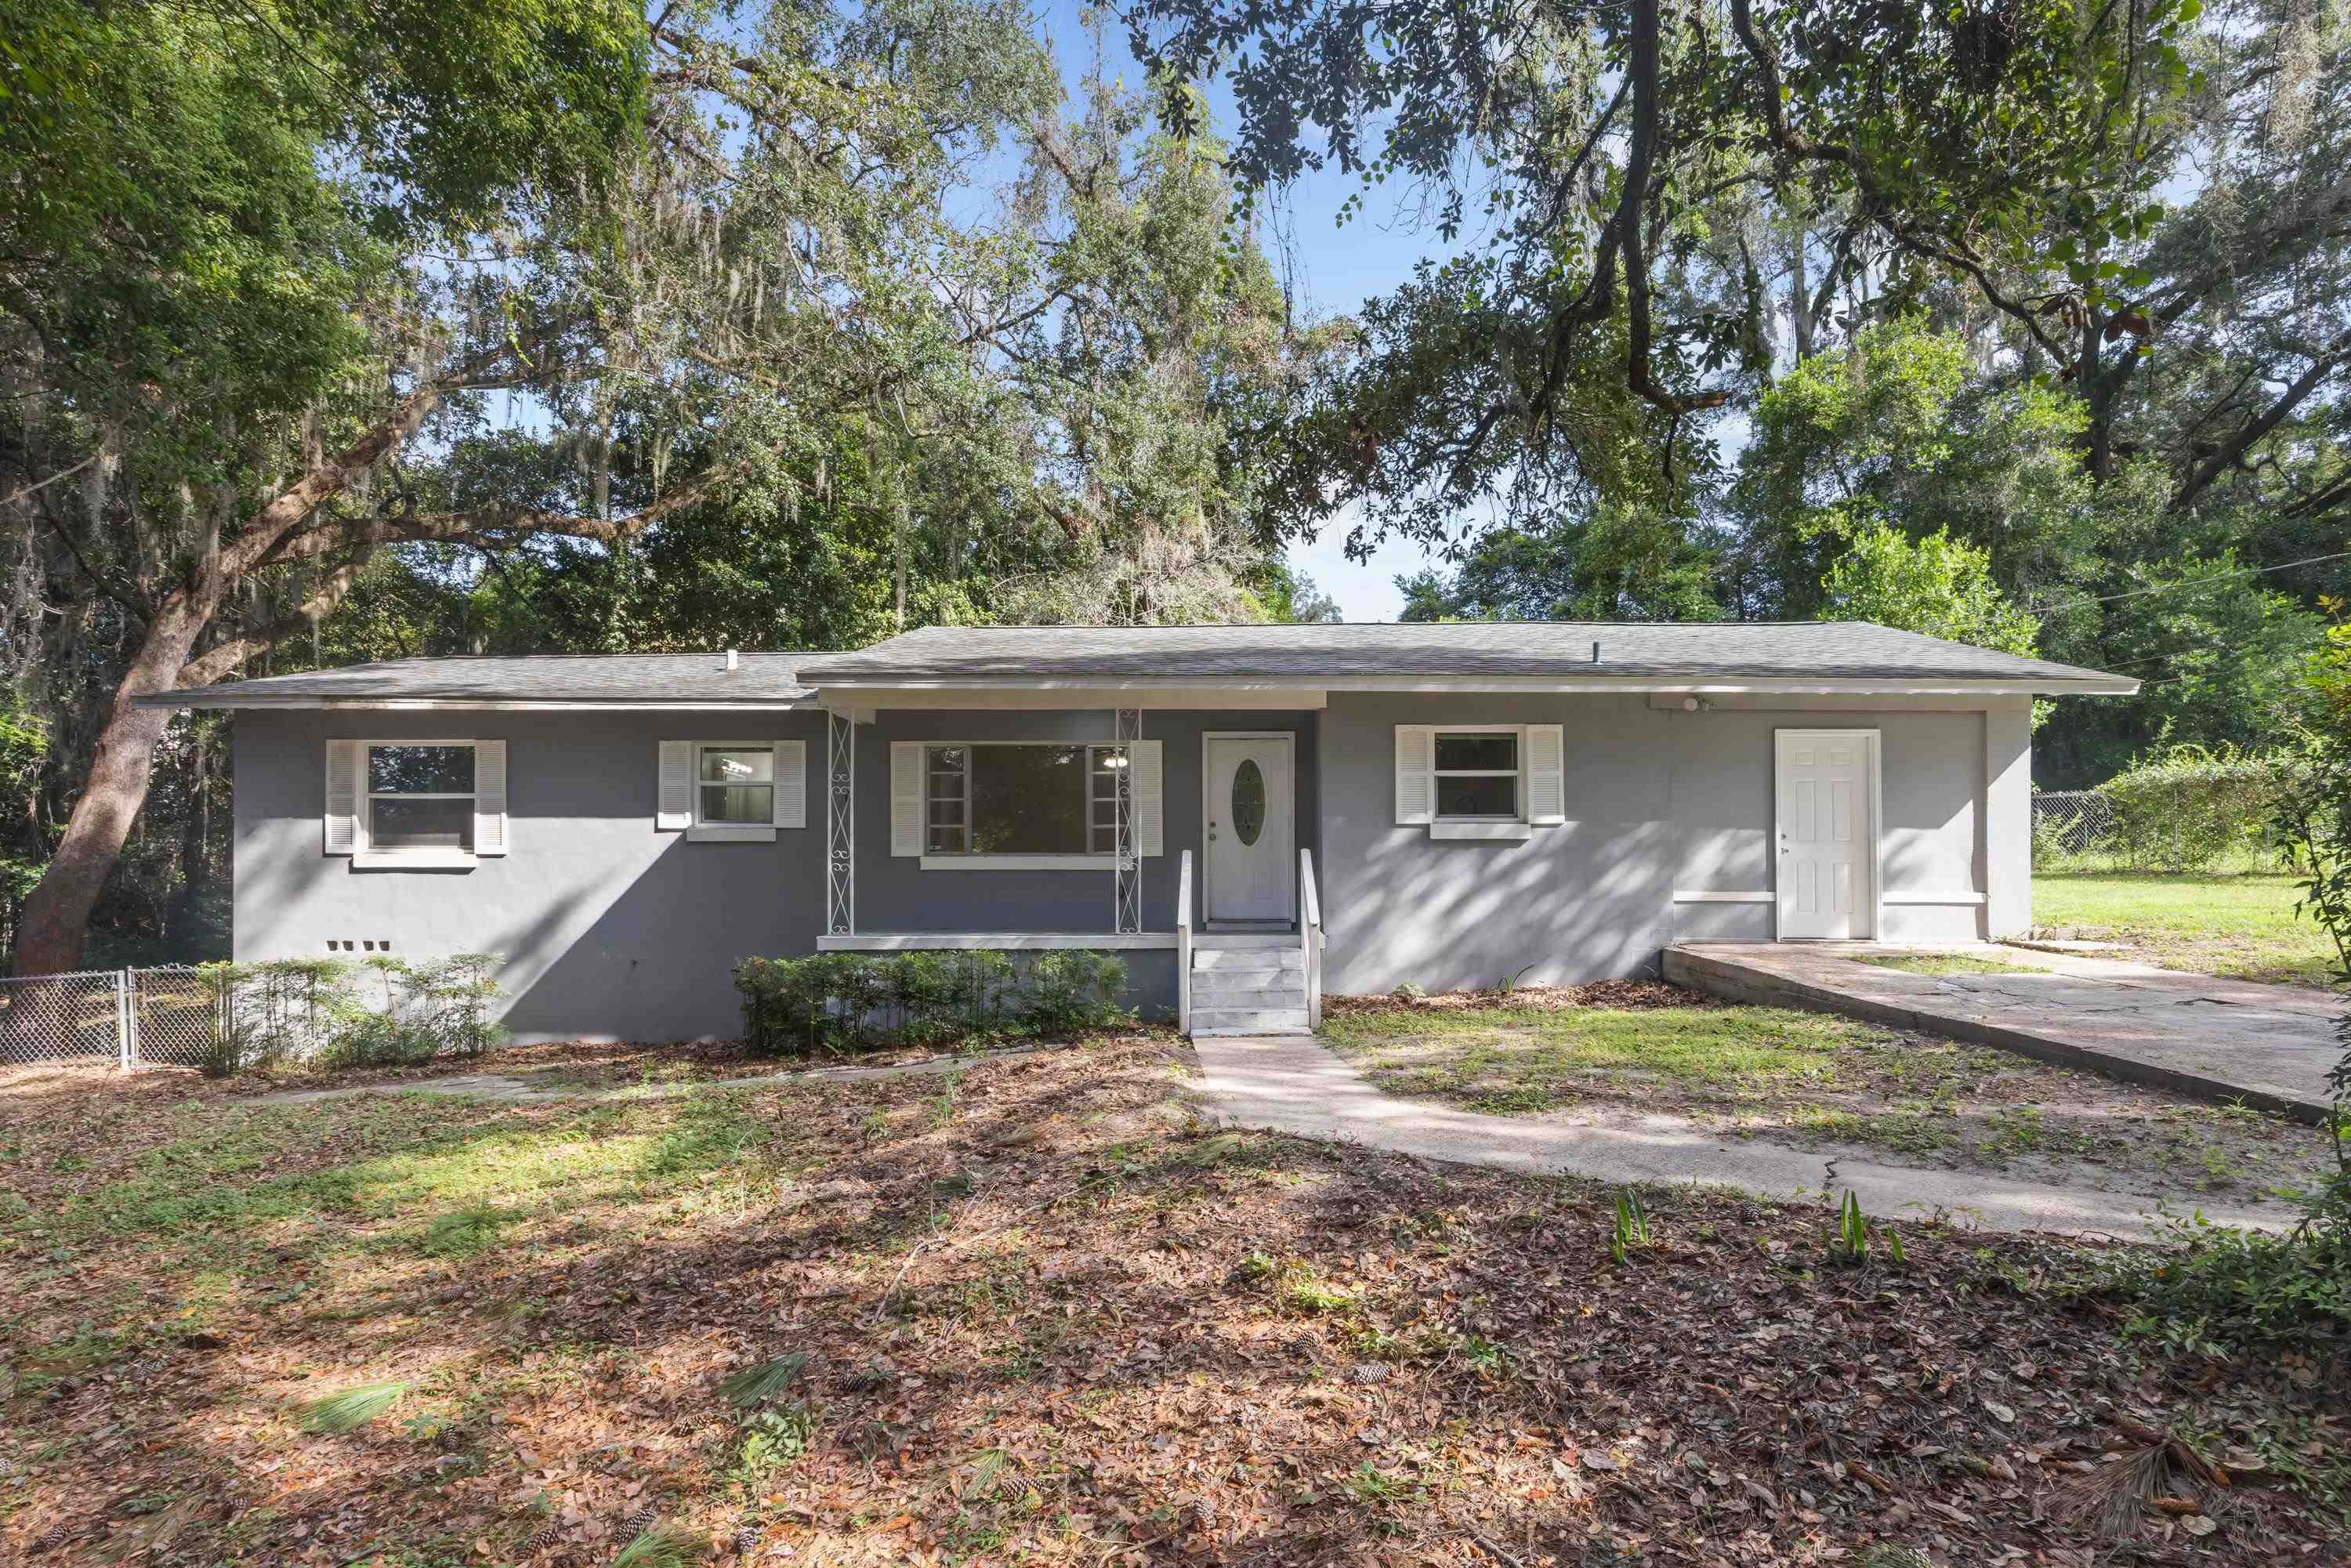 $210,0003214 Dian RdTallahassee, FL · Sold 2026-10-23
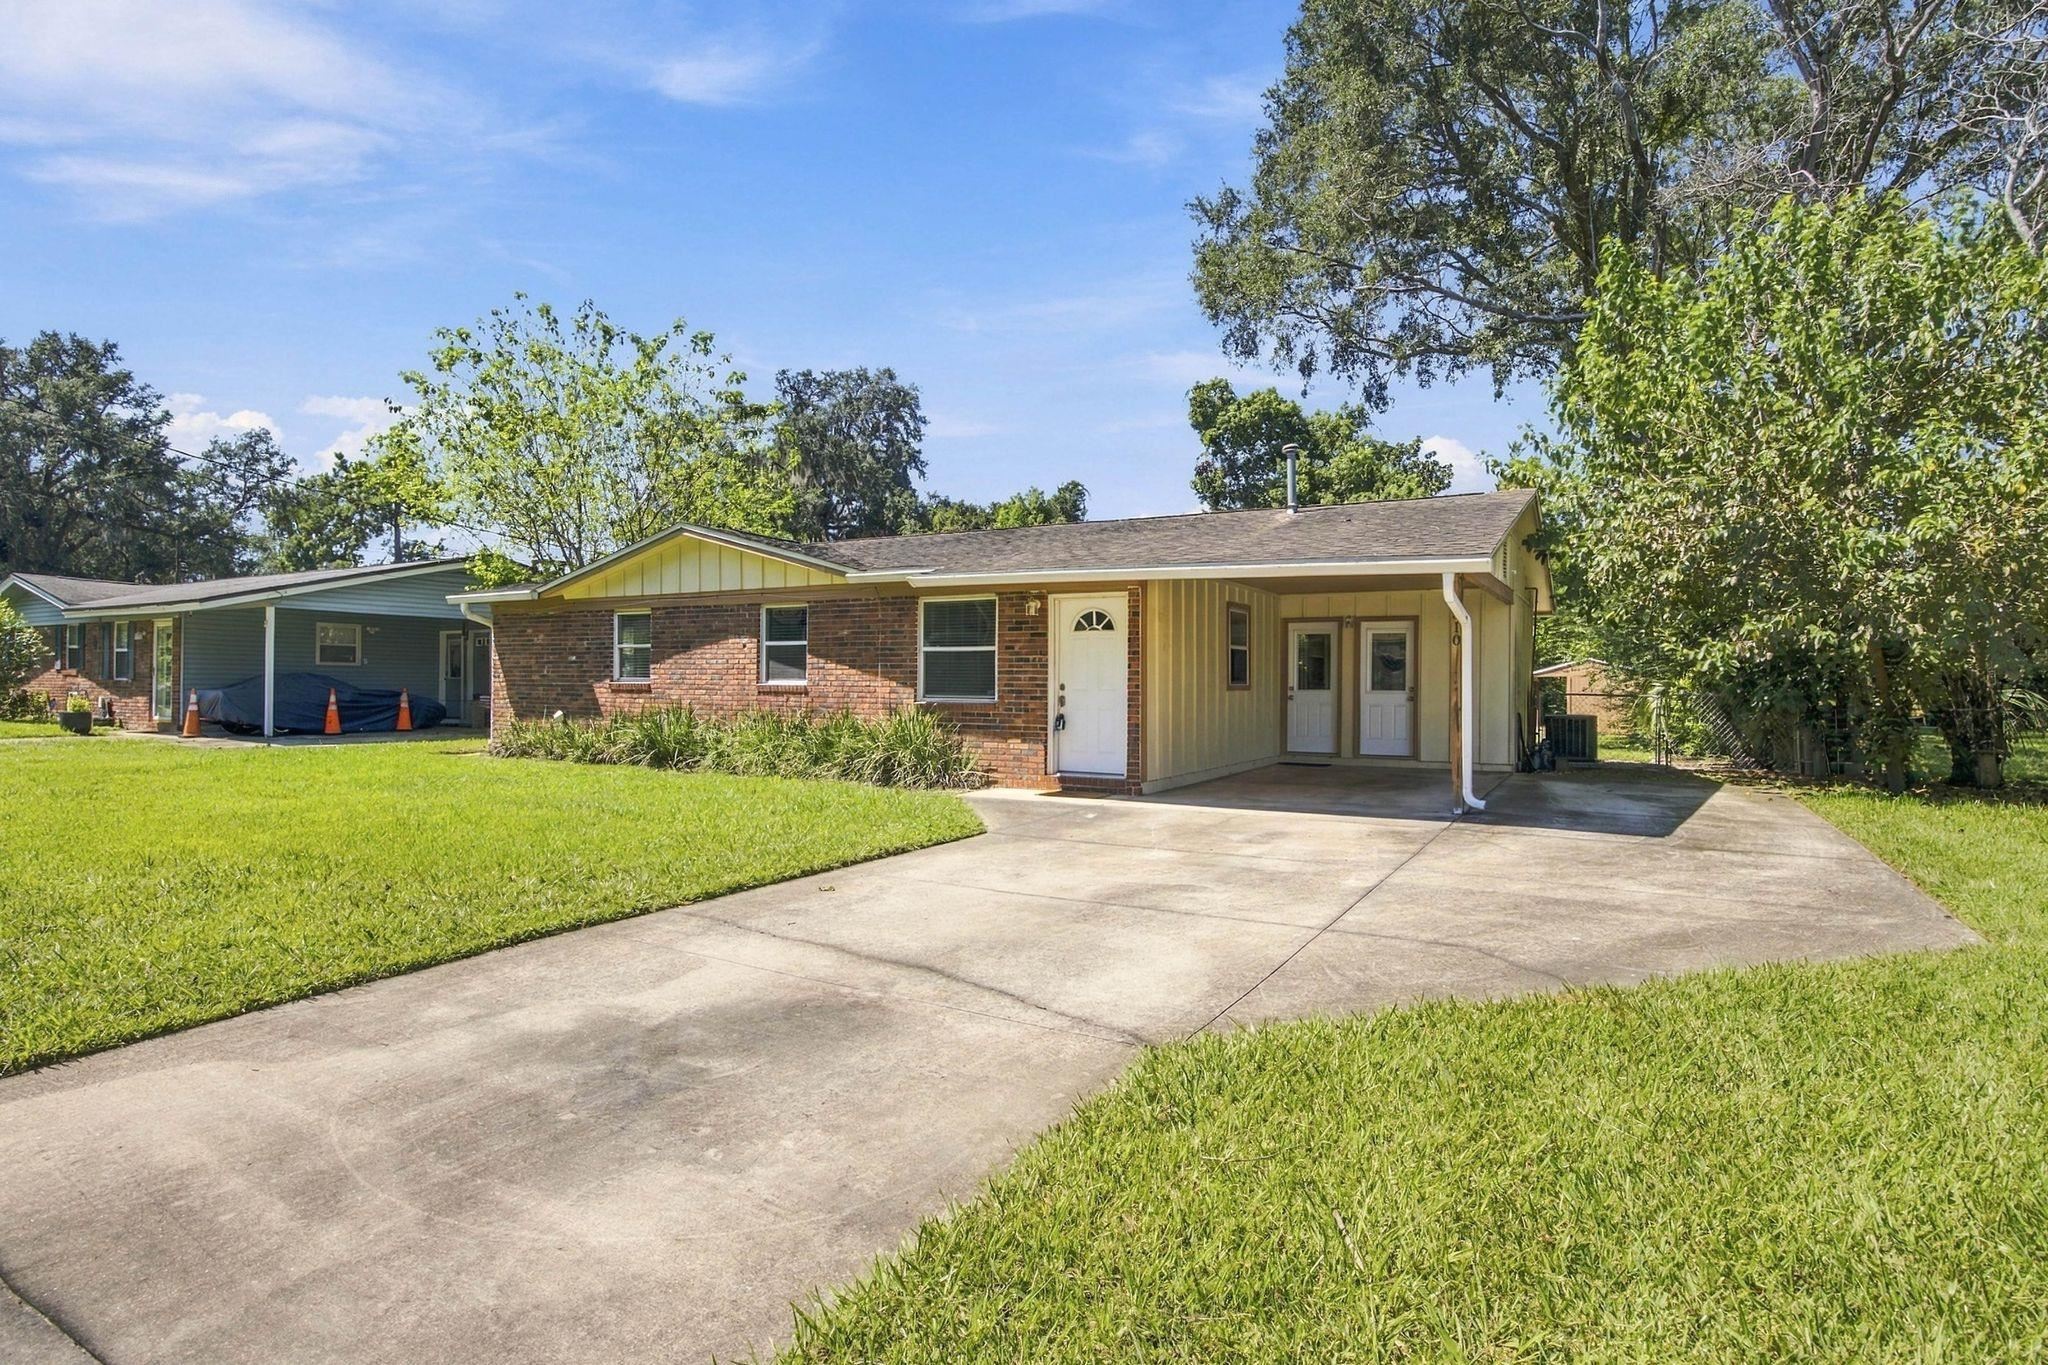 $215,000310 Lancaster DrTallahassee, FL · Sold 2026-10-20
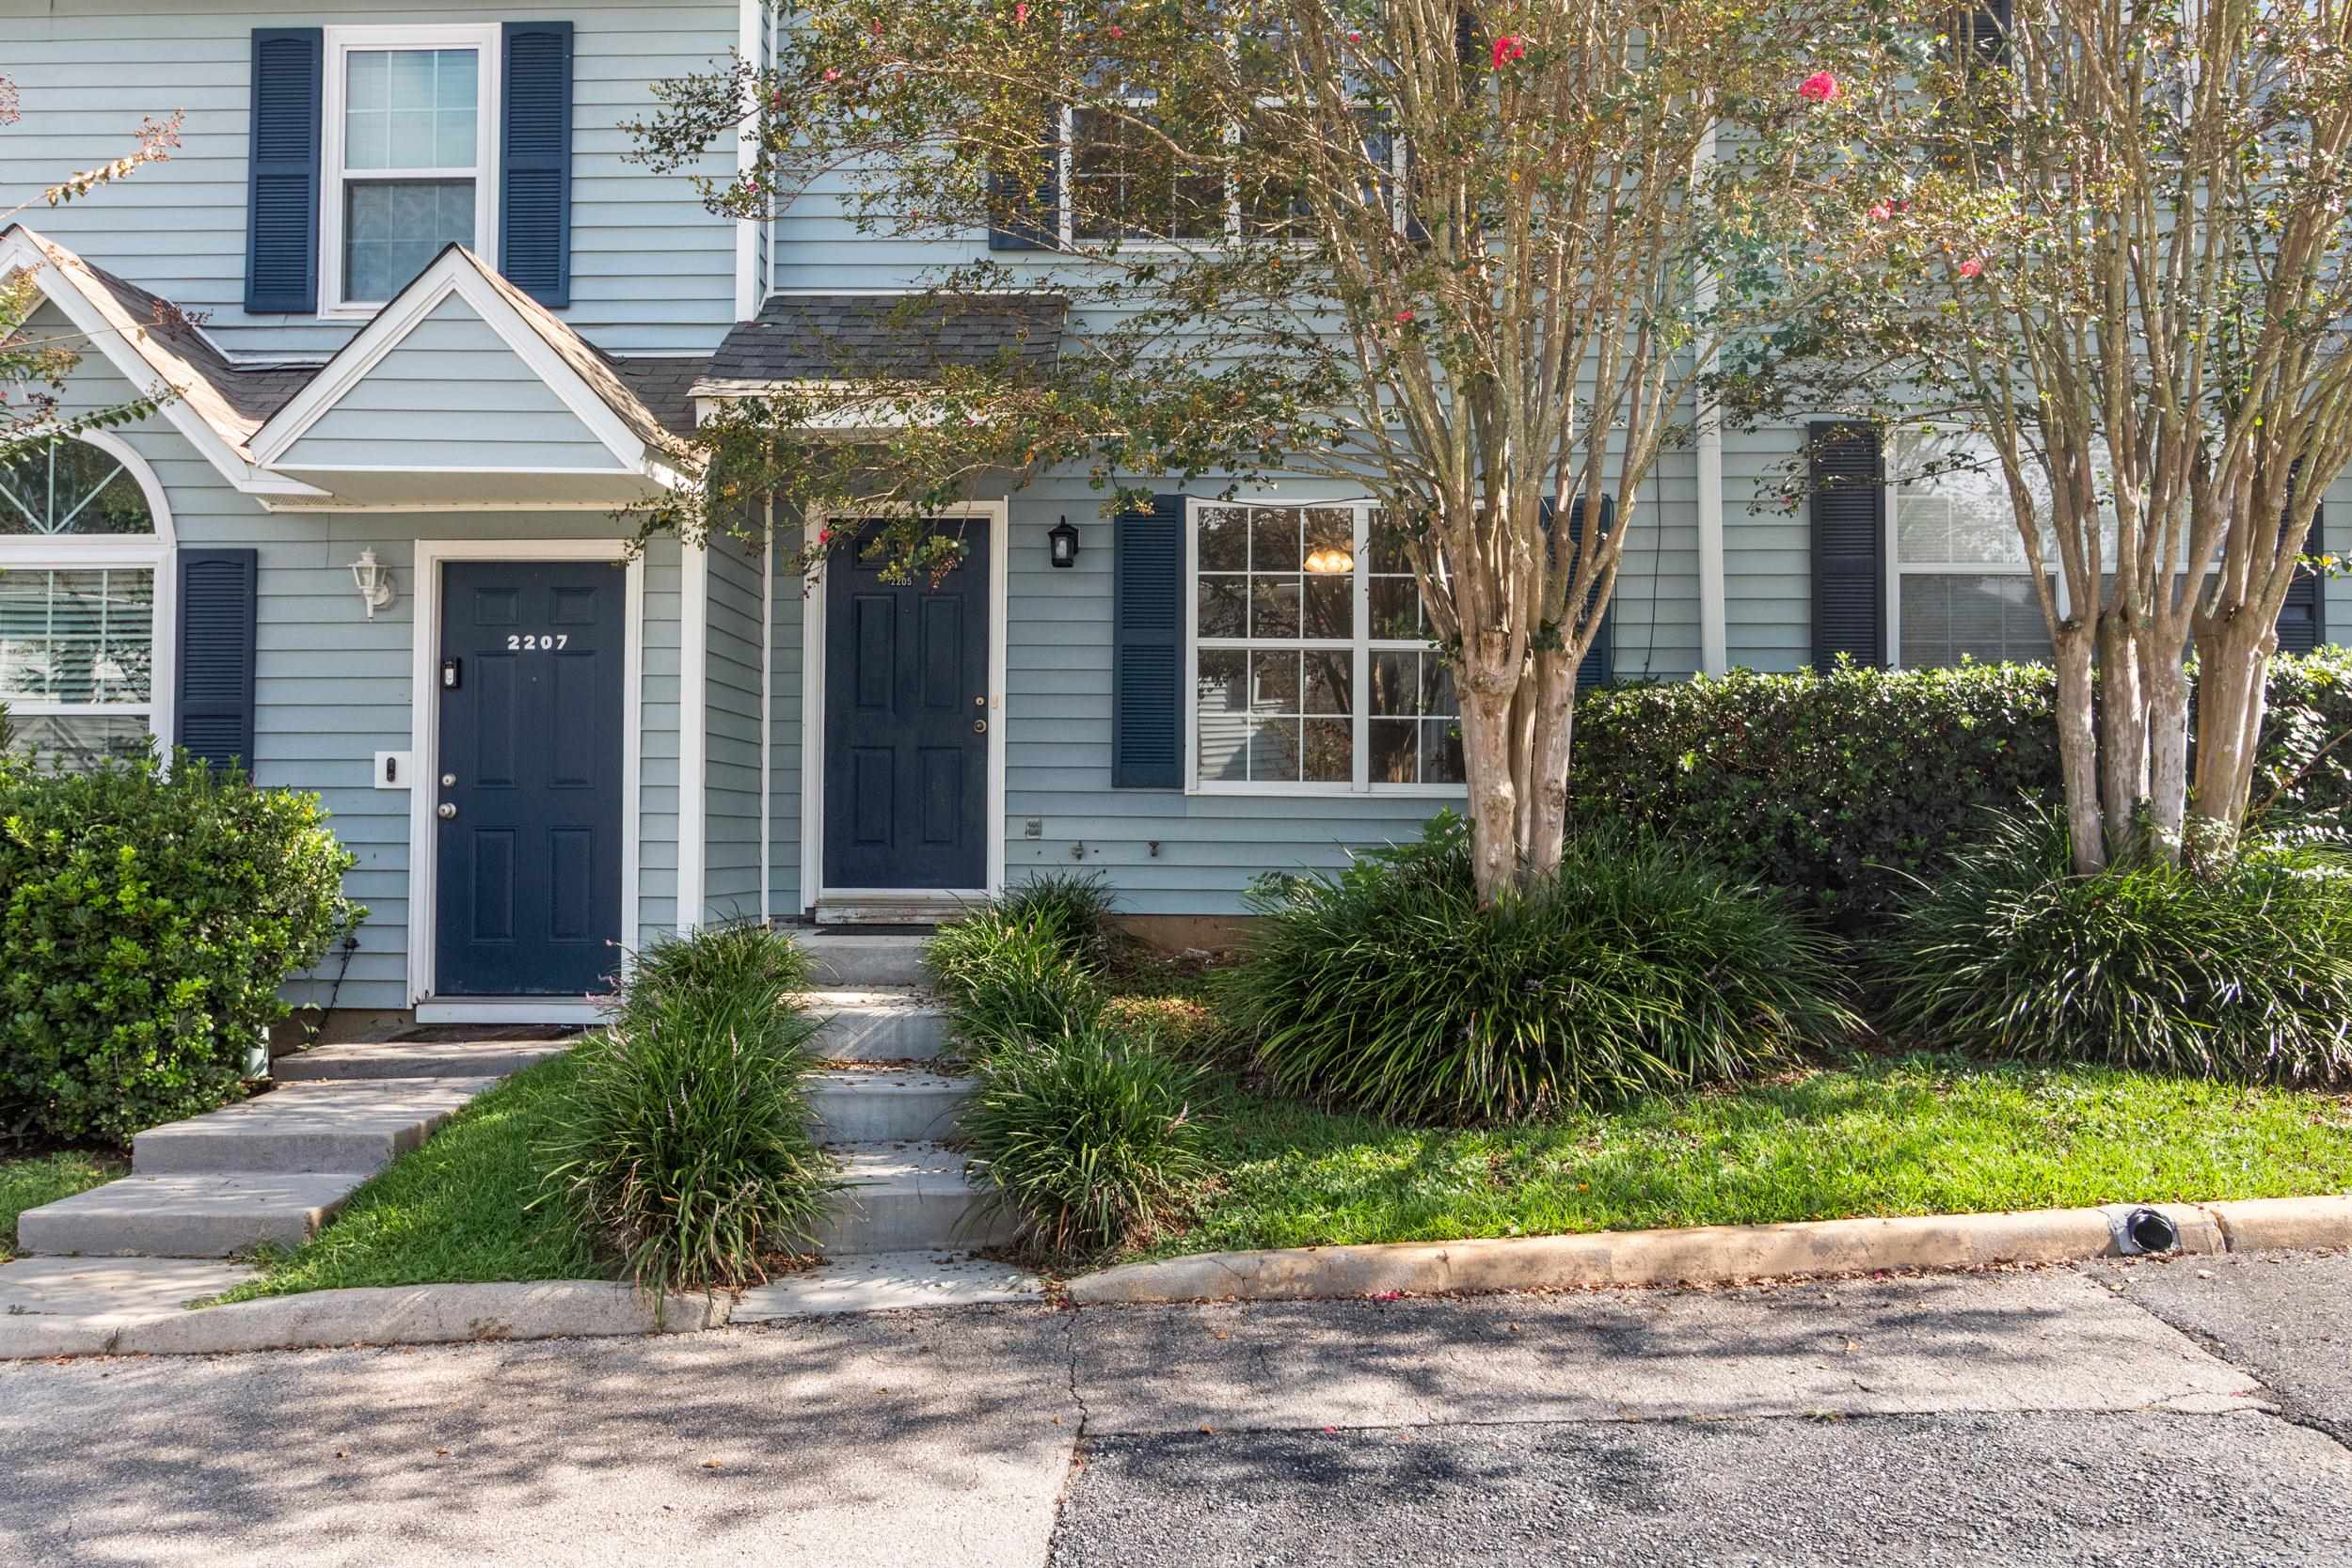 $143,0002205 Timberwood CirTallahassee, FL · Sold 2026-10-19
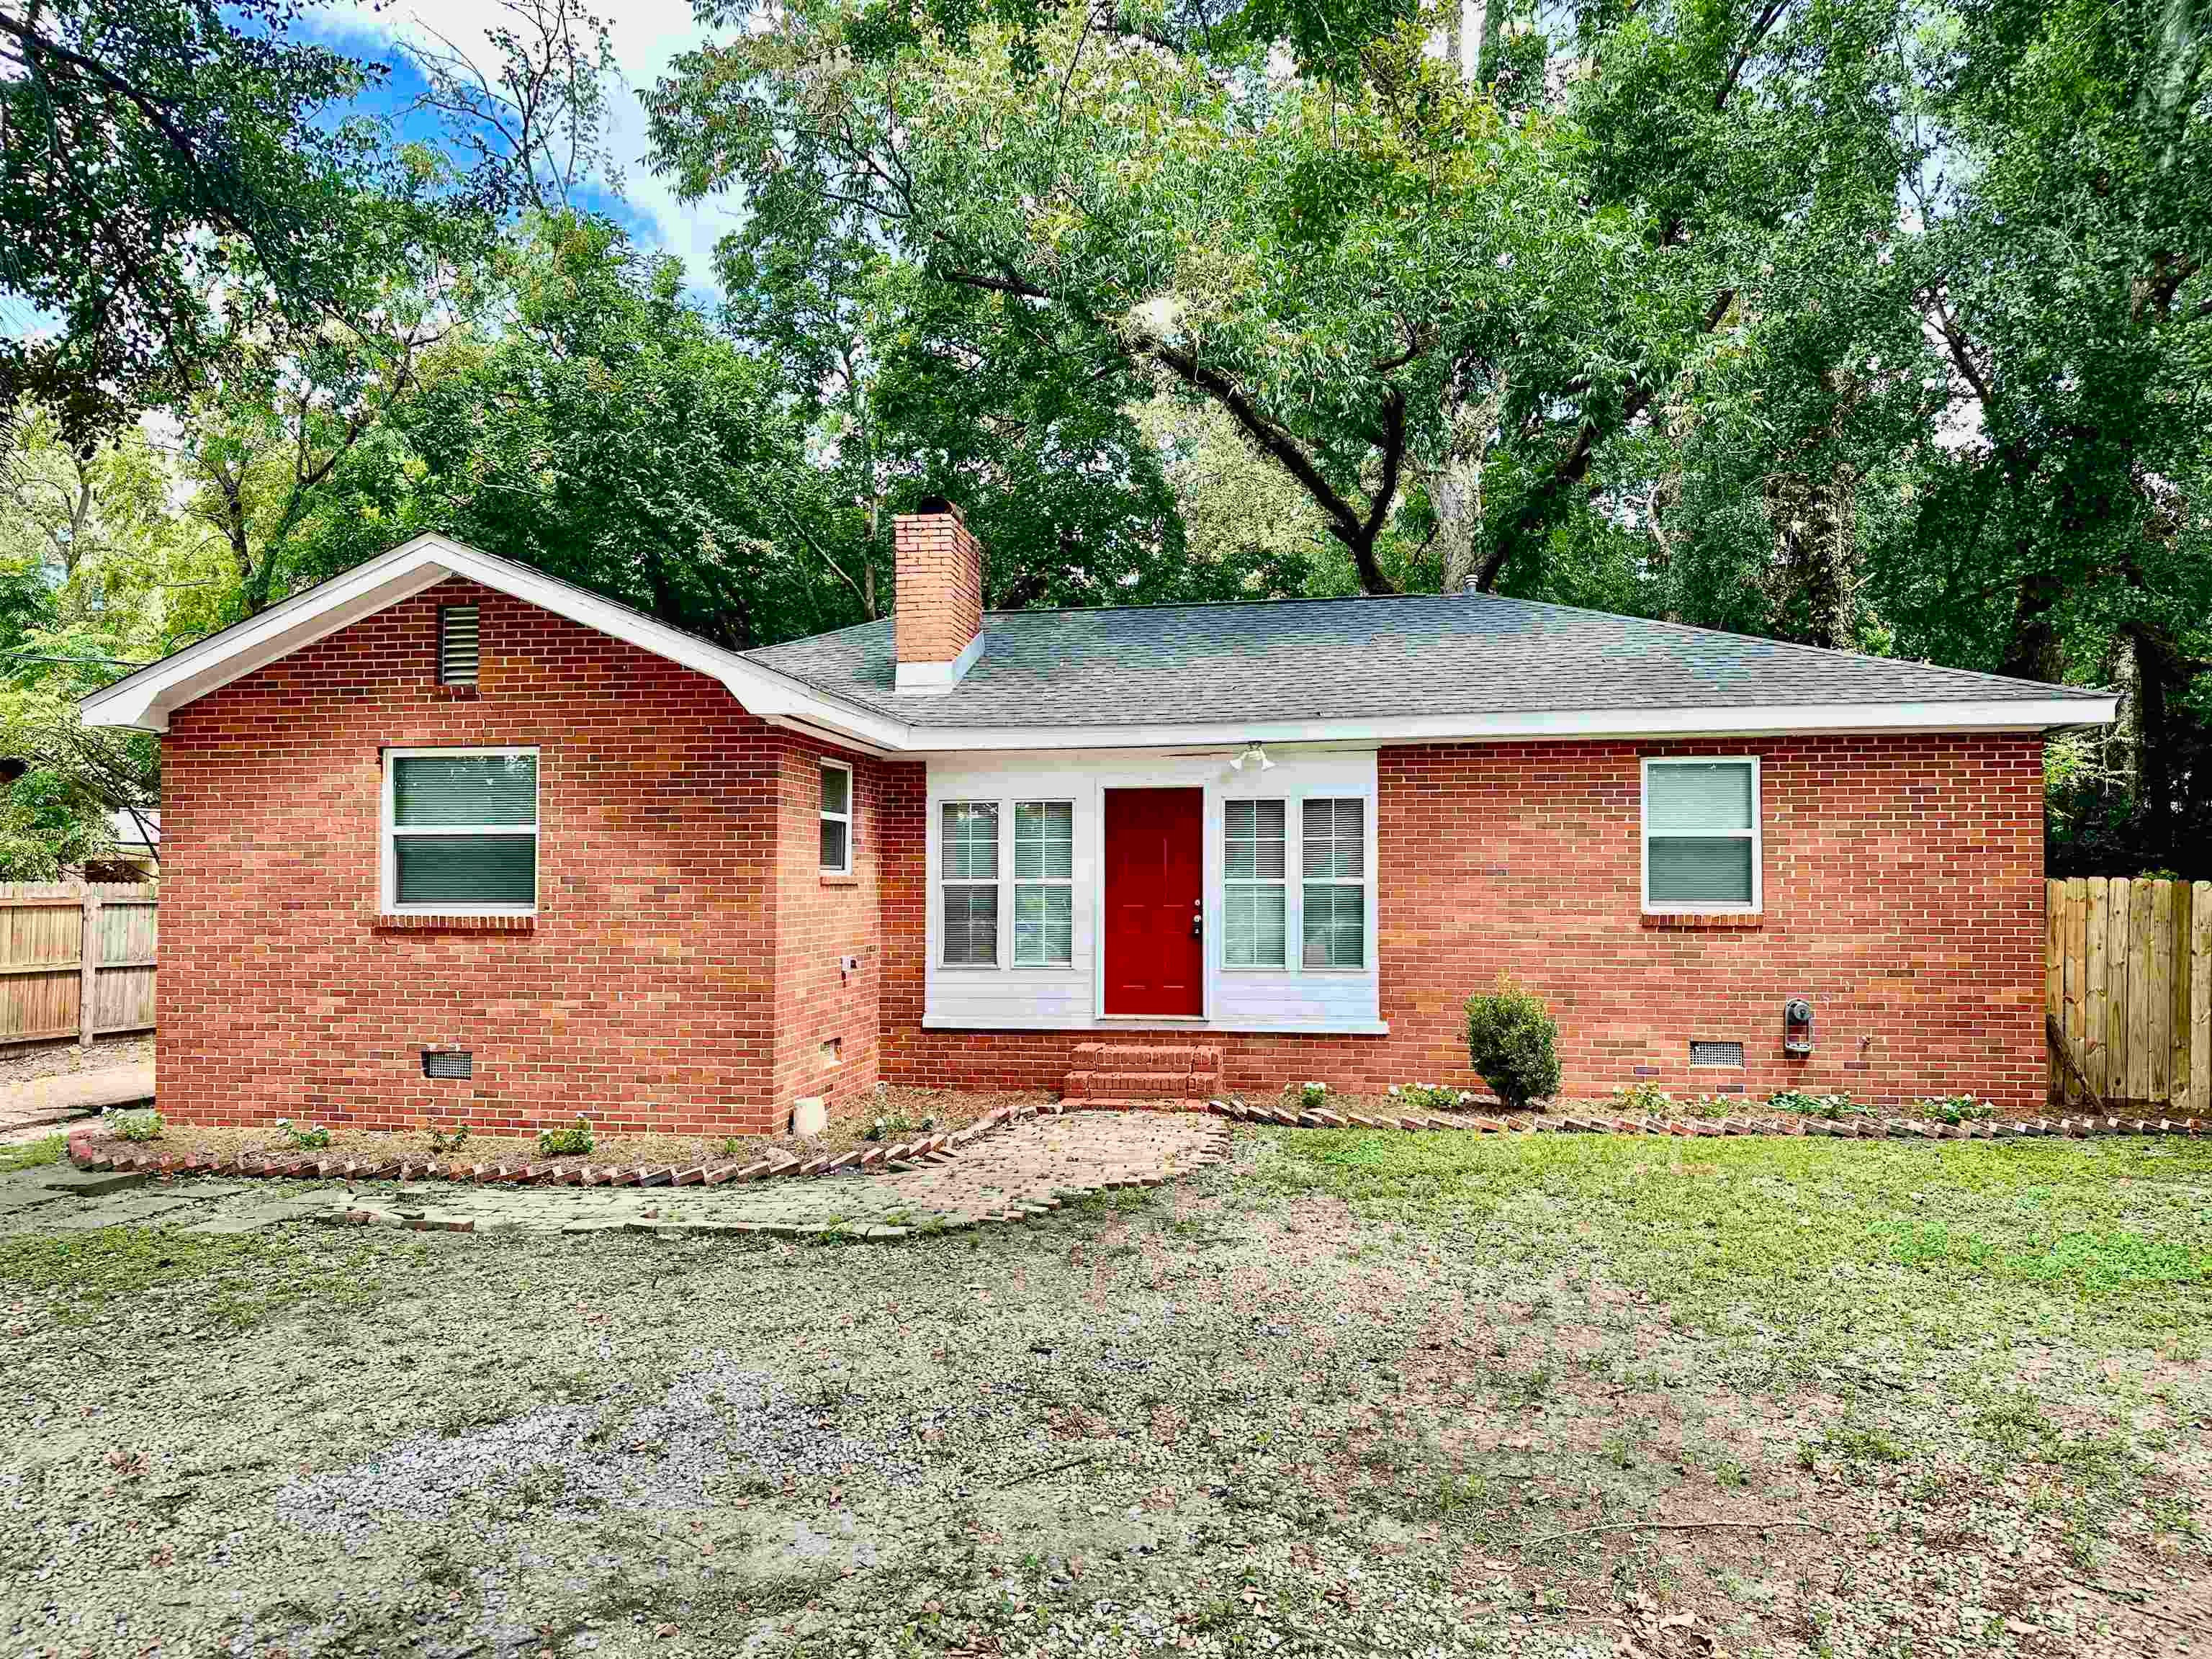 $179,0002310 W Tennessee StTallahassee, FL · Sold 2026-10-16
 $262,5001431 Hernando DrTallahassee, FL · Sold 2026-10-15
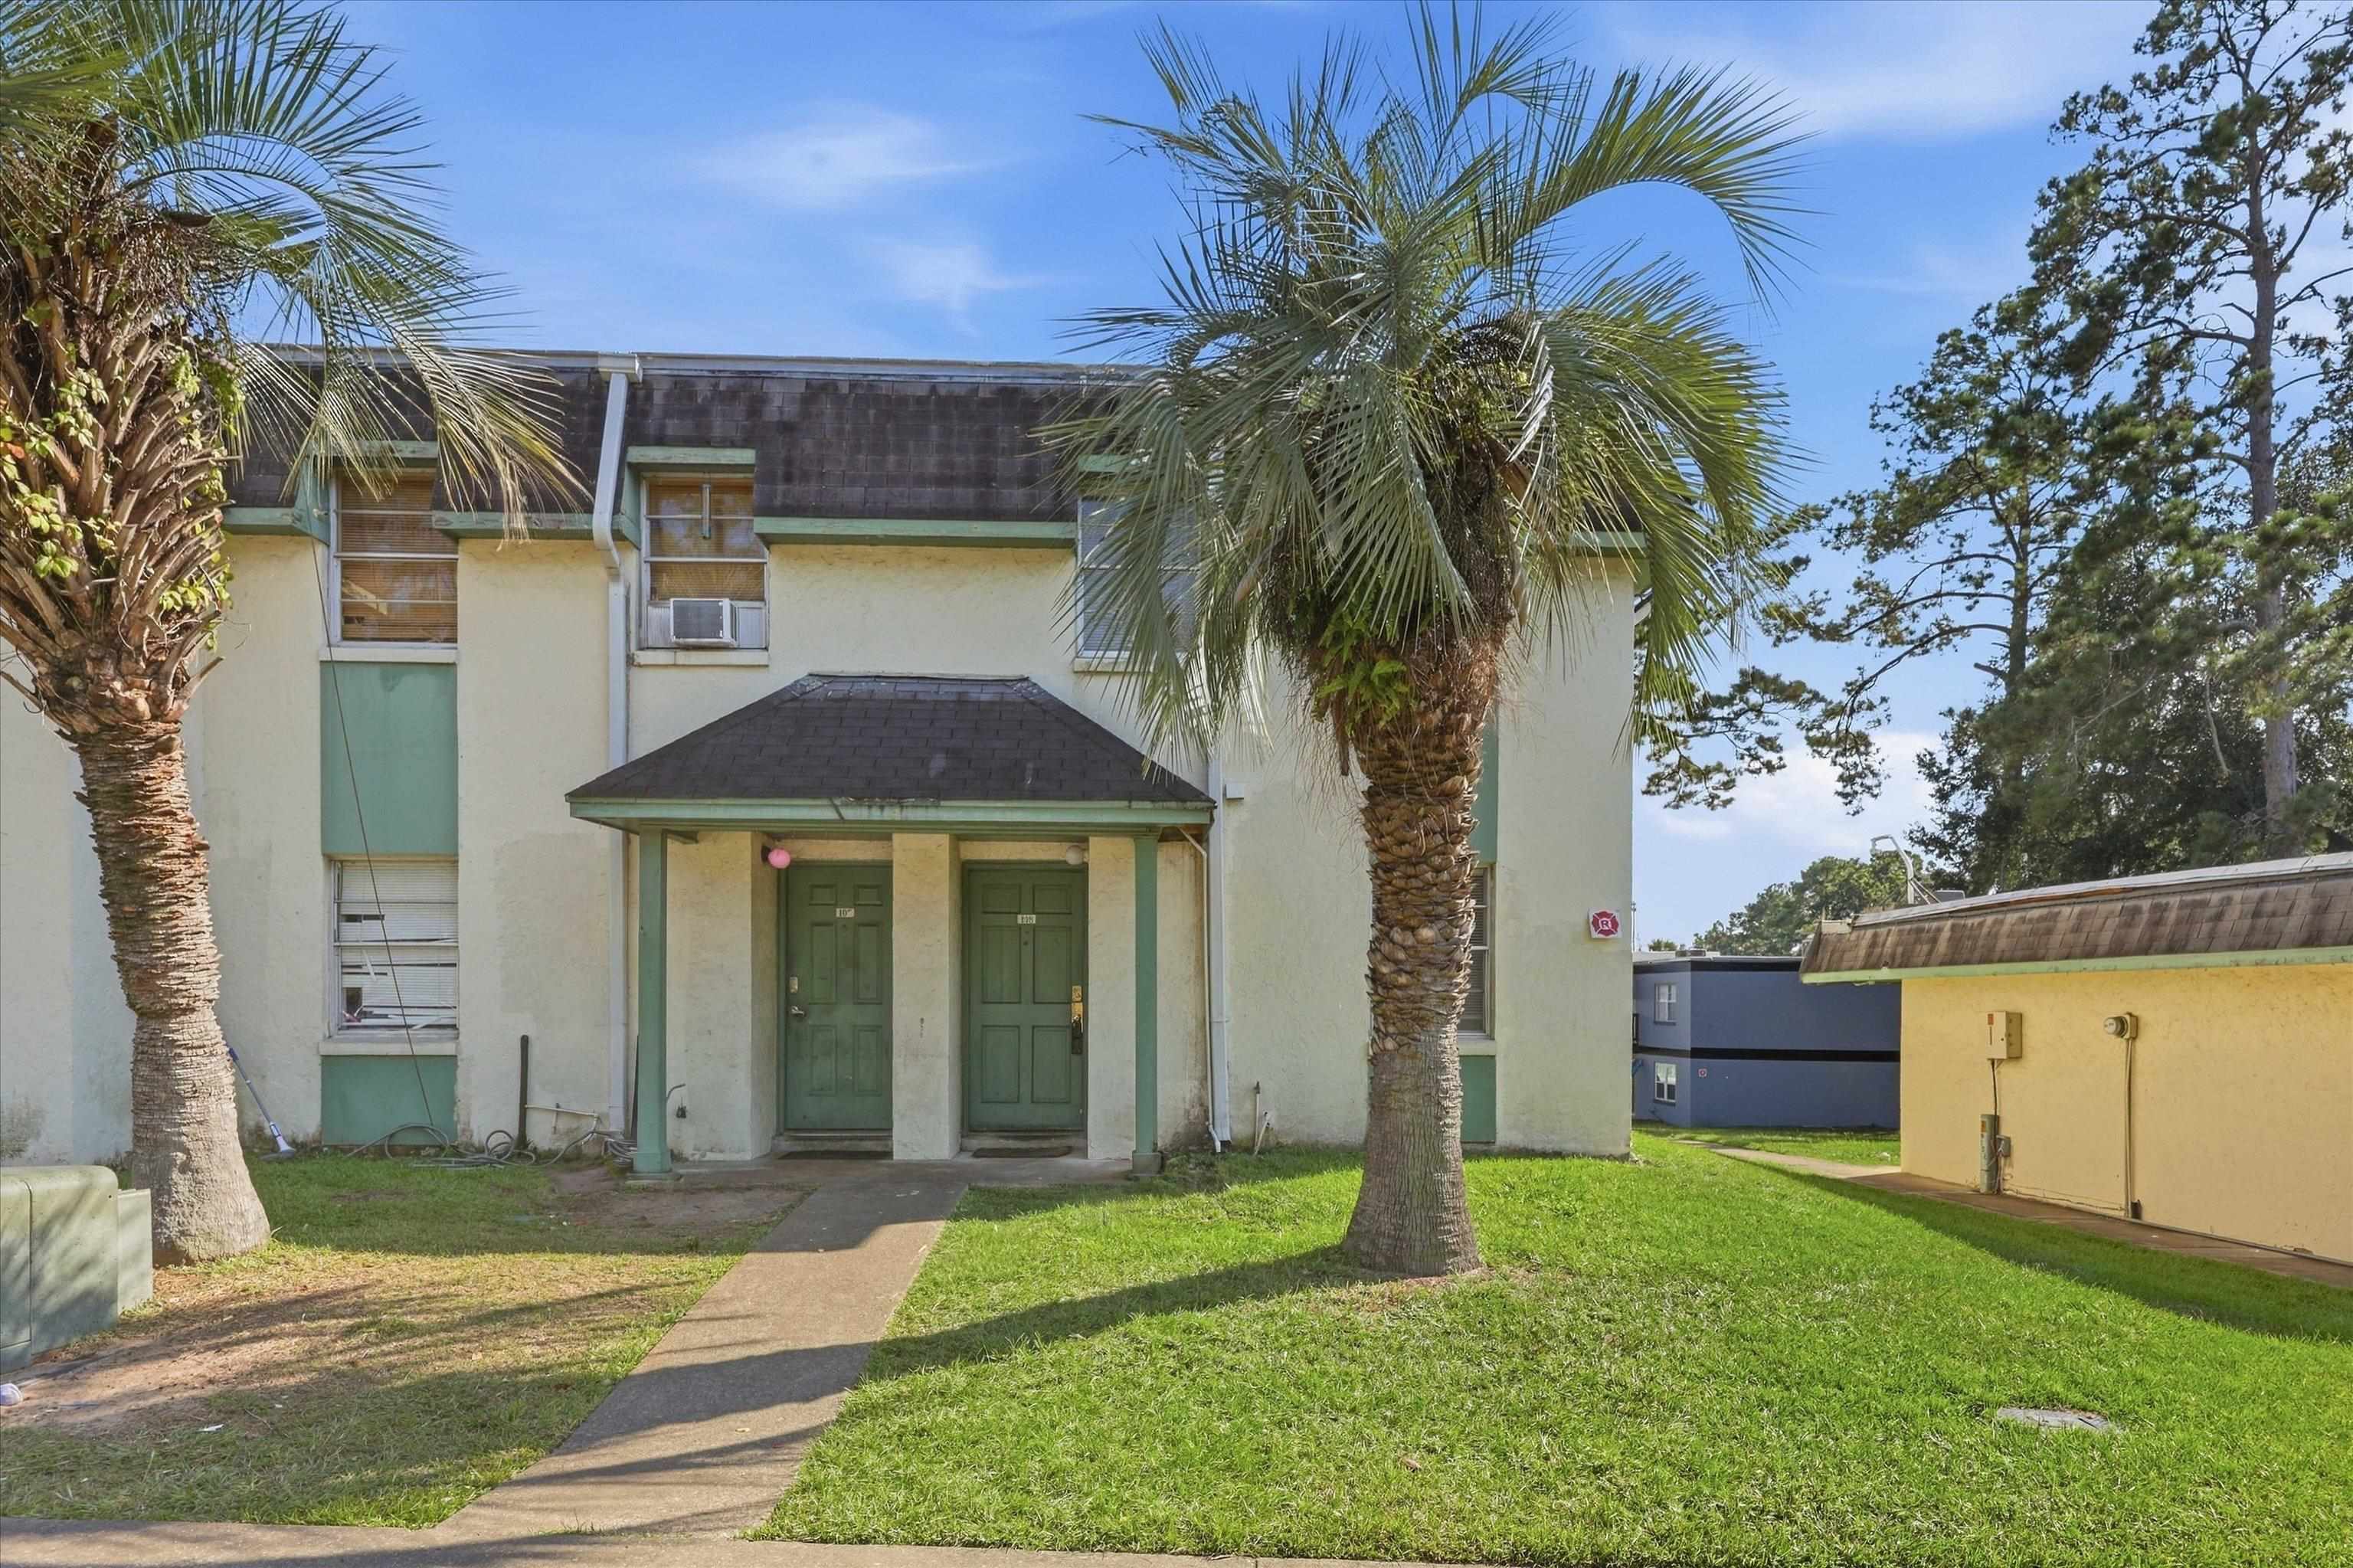 $45,0002325 W Pensacola StTallahassee, FL · Sold 2026-10-13
Flood
Flood zone X · Minimal flood risk
What's Nearby
Restaurants
- Taqueria Miranda5323 West Tennessee Street, Tallahassee, FL 32304, United States of America1.0 mi
- Applebee'sCapital Circle Northwest, Tallahassee, FL 32310, United States of America1.2 mi
- Waffle HouseCapital Circle Northwest, Leon County, FL 32303, United States of America1.4 mi
- Great Wall4220 West Tennessee Street, Tallahassee, FL 32304, United States of America1.5 mi
- West Tennessee StreetOchlockonee, FL 32343, United States of America1.7 mi
Groceries
- Spears MarketWest Tennessee Street, Leon County, FL 32310, United States of America1.1 mi
- Walmart Supercenter4400 West Tennessee Street, Tallahassee, FL 32304, United States of America1.3 mi
Parks
- Martha Wellman Park5317, Tallahassee, FL 32304, United States of America1.0 mi
More homes in Tallahassee
Homes for sale near Tallahassee
Data courtesy of: Capital Area Technology & REALTOR Services (Tallahassee Board of REALTORS)Disclaimers and data details

The data relating to real estate for sale on this website comes in part from a cooperative data exchange program of the Tallahassee Board of REALTORS®. Real estate listings held by brokerage firms other than Continental Real Estate Group, Inc are marked with the listing broker’s logo or name and detailed information about such listings includes the name of the listing brokers. Data provided is deemed reliable but is not guaranteed. The broker providing this data believes them to be correct, but advises interested parties to confirm them before relying on them in a purchase decision. Use of search facilities of data on the site, other than by a consumer looking to buy, sell or lease real estate, is prohibited. Copyright © 2026 Tallahassee Board of REALTORS®. All Rights Reserved.

Continental Real Estate Group, Inc
Broker: Derek Eisenberg
Listing last updated: Nov 12, 2026, 11:44 AM EST. SURF LOCAL last checked: Nov 21, 2026, 4:22 PM EST.