
 Active
718 Chipper Dr
Sun City Center, FL 33573 · Townhouse
$289,900
Listing courtesy of David Lovitch and Flo Vachon, KELLER WILLIAMS SOUTH SHORE
- 2 Beds
- 2 Baths
- 1,493 sqft
Cynthia's Insights On This Property
- Built 2017
- Last recorded sale: $243,000 in July 2020
- Typical sale in 33573 over the last year: $265,000, $158 per sq ft
- Owners in 33573 stay about 7 years; 5% of homes changed hands last year


📊 Price Pulse
What would you pay for this place?
Sale prices come from county public records, not MLS data.Listing agent
Contact
Send a message and we'll pass it to the listing agent. Nothing is sent until you ask.
About this home
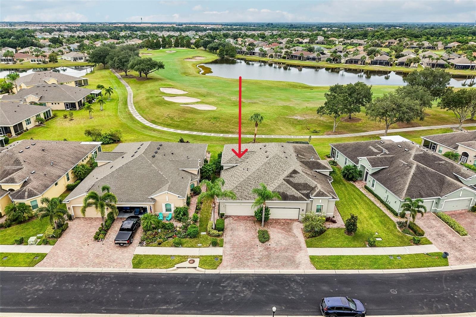
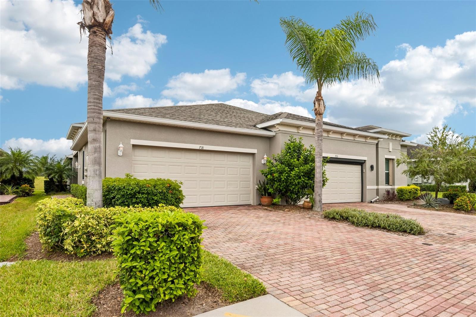
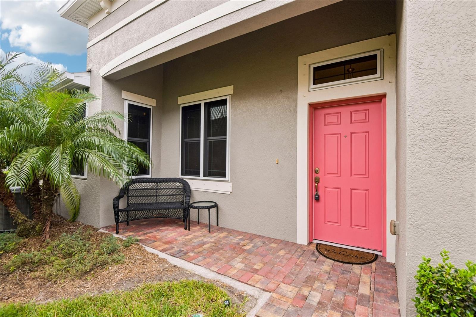
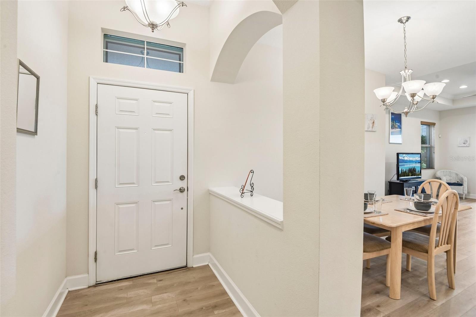
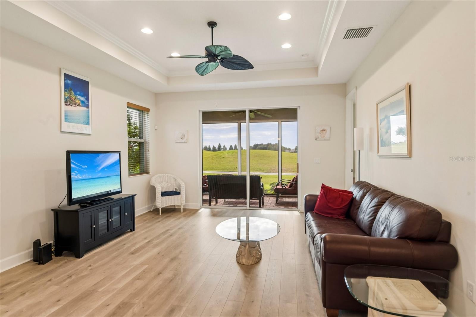
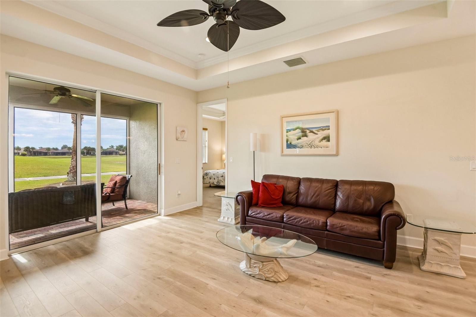
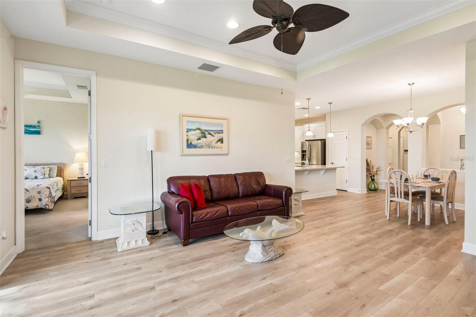
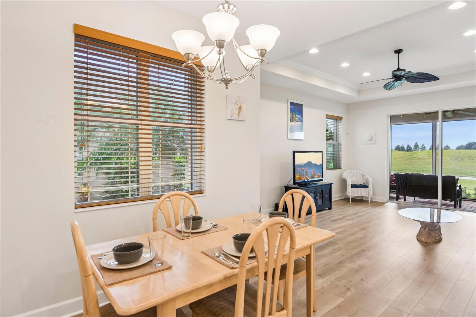
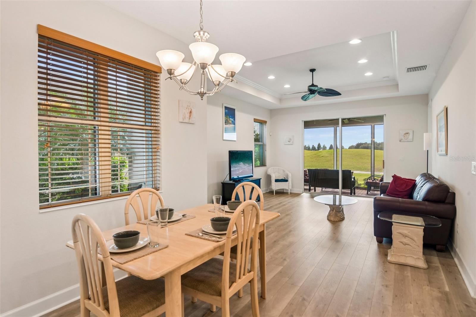
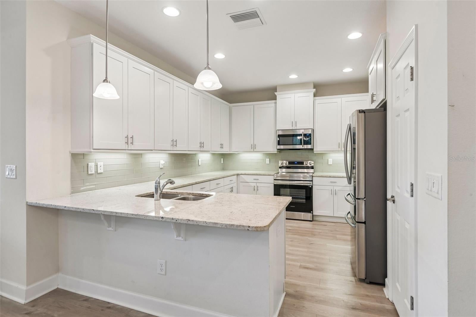
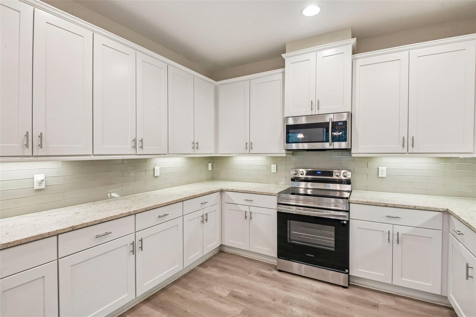
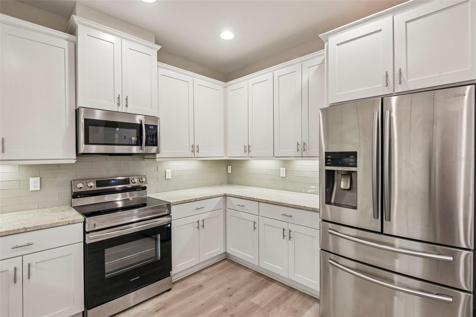
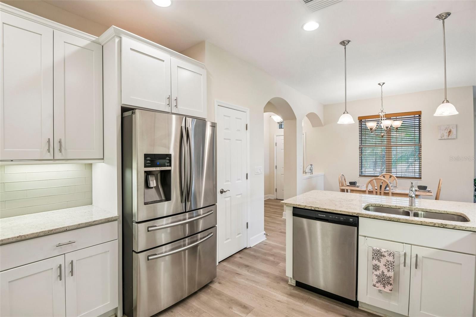
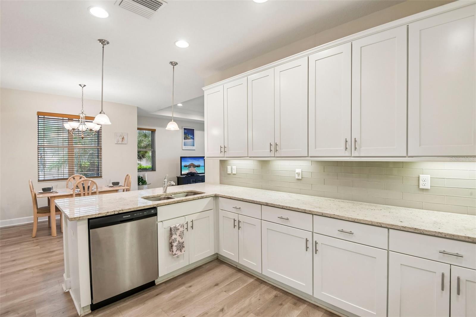
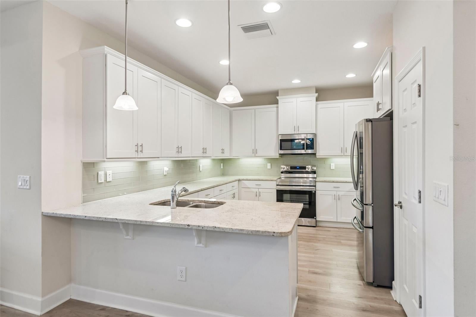
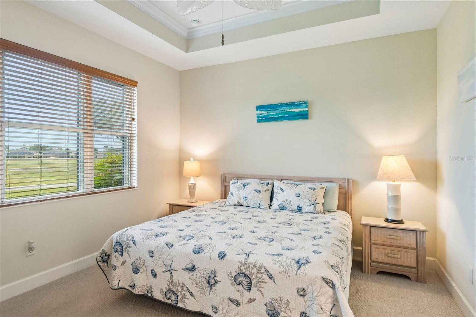
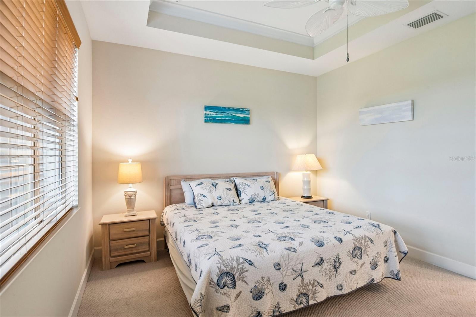
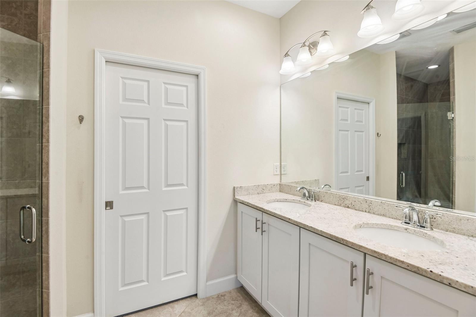
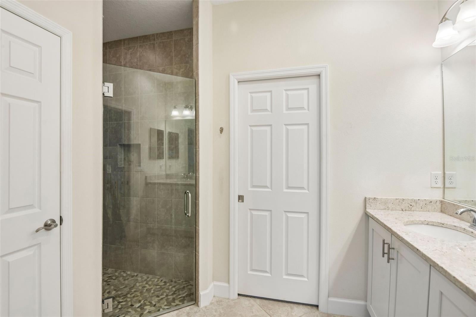
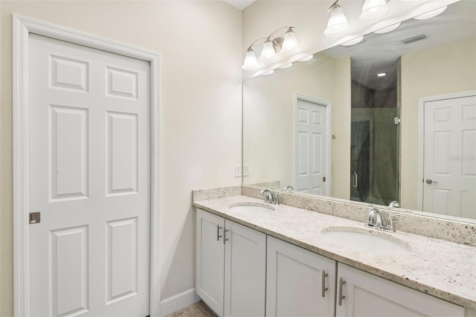
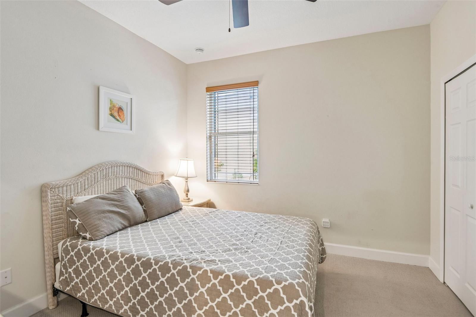
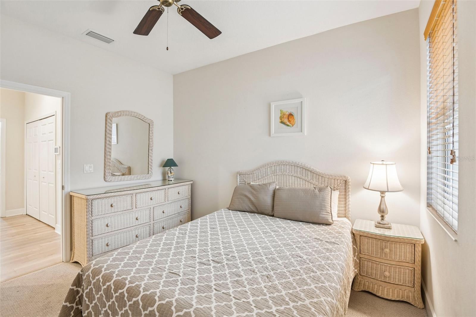
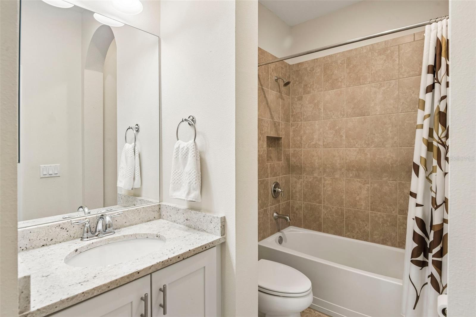
Welcome to resort-style living in the highly desirable, gated golf community of Verona at Renaissance in Sun City Center. From the moment you arrive, this beautifully maintained 2-bedroom, 2-bathroom villa impresses with its red brick-paved driveway, attached garage, lush tropical landscaping, and a covered side entry. Inside, the open-concept main living space feels airy and bright, detailed with elegant tray ceilings, recessed lighting, and durable wood-look flooring throughout. The chef-inspired kitchen boasts crisp white shaker cabinetry, stainless steel appliances, premium stone countertops, an under-mount sink, and a stylish tiled backsplash. The primary suite serves as a tranquil retreat, offering tray ceilings and expansive window views of the surrounding green landscape. The attached primary bathroom features a double vanity and a glass-enclosed walk-in shower finished with custom tilework. For added daily convenience, the home also includes an indoor laundry closet with full-size appliances and built-in storage shelving. Enjoy expansive garage storage with the newly added pull-down attic stairs, making organization effortless. Through the sliding glass doors off the living room, step outside to your private, brick-paved screened lanai—complete with a ceiling fan—where you can relax in comfort while taking in unobstructed views of the golf course and manicured grounds. You’ll love Sun City Center with its amazing facilities, pools, and clubs just waiting for you to enjoy. Nestled between Sarasota and Tampa, this location offers a convenient ride to airports, great shopping, dining, and professional entertainment. With easy access to award-winning, sandy beaches, this home provides the best of all worlds without the stress of big city life. Leave it all behind and enjoy your new life here in one of Florida’s most affordable 55-and-better communities!
moreless
- Property type
- Townhouse
- Year built
- 2017
- Lot size
- 5,023 sqft
- Garage
- 2 cars
- On market
- 23 days
- Price per sqft
- $194
- HOA fees
- $531/mo
- Listing ID
- TB8552250
Show Full Details
Property Info
- Property Type
- Residential
- Property Subtype
- Townhouse
- Year Built
- 2017
- Levels
- One
- Direction Faces
- Northwest
- Lot Size (acres)
- 0.12
- Lot Size (sqft)
- 5023.0
- Home Warranty
- Yes
- Senior Community
- Yes
- Contract Date
- 2026-10-01
- On Market Date
- 2026-10-01
- Cumulative Days on Market
- 310
Interior Features
- Interior Features
- Eat-In Kitchen, High Ceilings, Open Floorplan, Walk-In Closet(S)
- Flooring
- Carpet, Ceramic Tile, Laminate
- Laundry Features
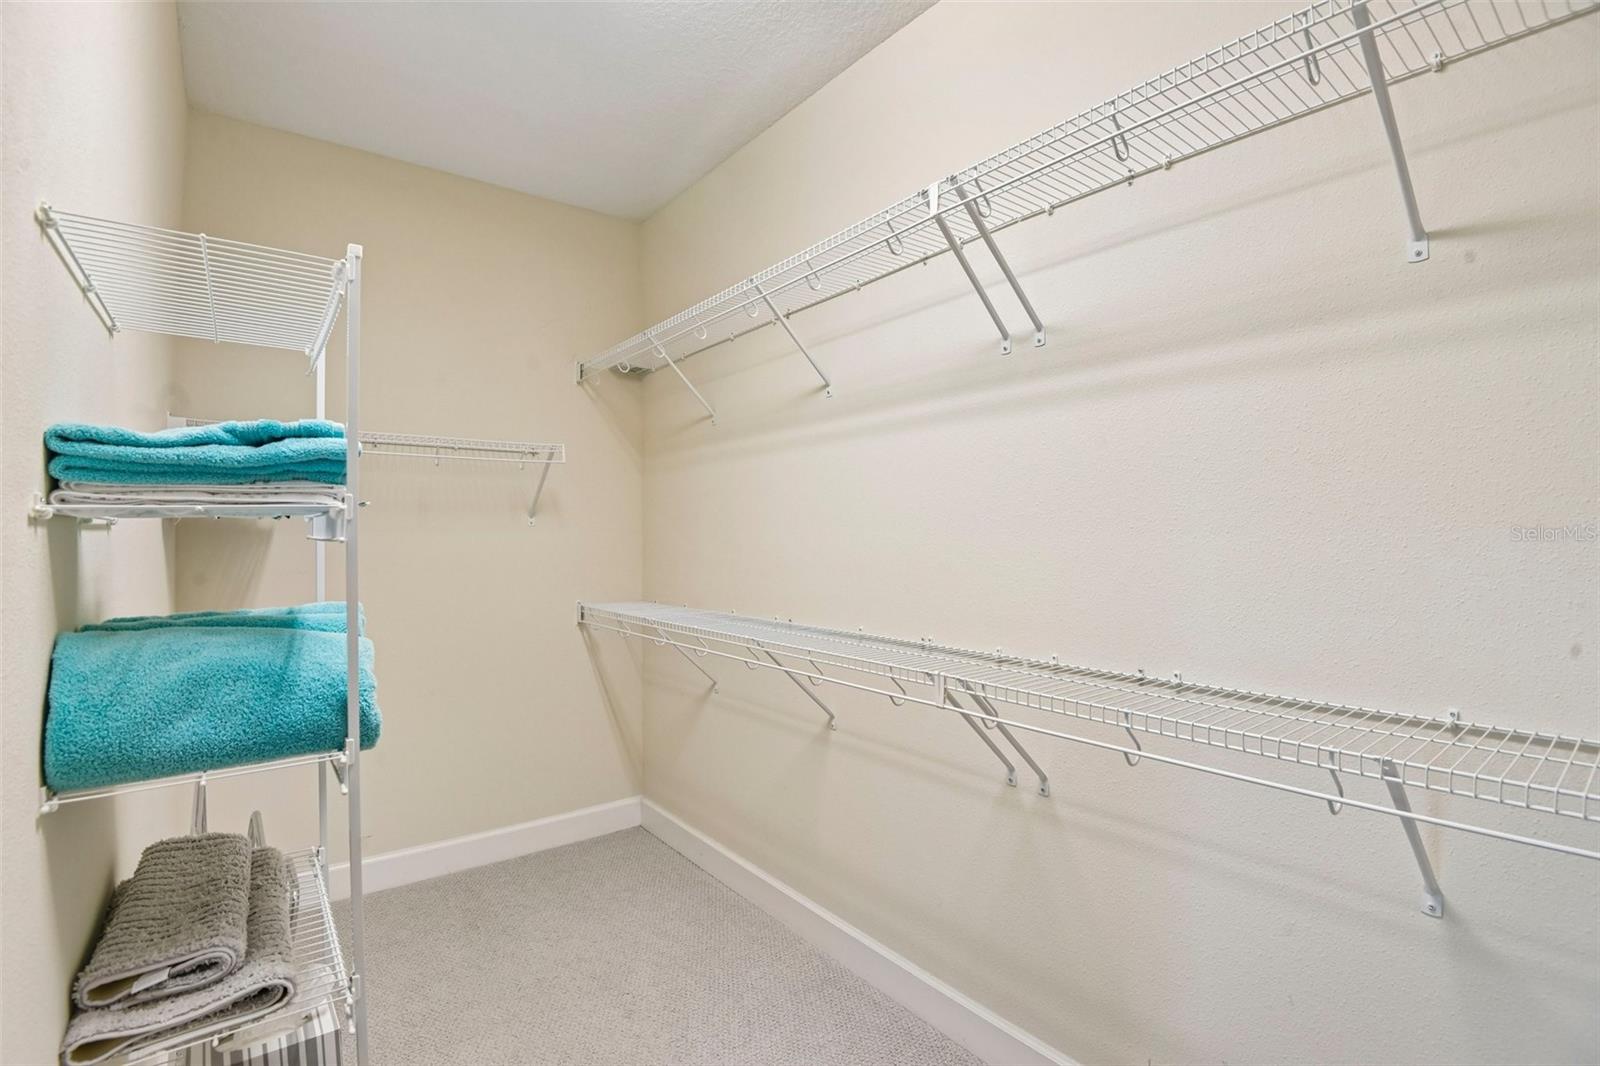
- Inside, Laundry Closet
- Levels
- One
- Window Features
- Skylight(S)
- Door Features
- Sliding Doors
Appliances
- Appliances
- Dishwasher, Dryer, Microwave, Range, Refrigerator, Washer
Heating & Cooling
- Heating
- Central
- Cooling
- Central Air
Exterior Features
- Patio & Porch Features
- Covered, Screened, Side Porch
- Construction Materials
- Block, Stucco
- Foundation
- Slab
- Roof
- Shingle
- View
- Golf Course, Water
Features & Amenities
- Garage Spaces
- 2.0
- Garage
- Yes
- Attached Garage
- Yes
- Parking Features
- Driveway, Attached
- Lot Features
- Level, On Golf Course
Community/Association
- HOA
- Yes
- HOA Name
- Verona/Sunstate Association Sean Noonan
- HOA Phone
- $9,418,704,920
- HOA Fee
- $899
- HOA Fee Frequency
- Quarterly
- HOA Fee 2
- $2,779
- HOA Fee 2 Frequency
- Annually
- Association Amenities
- Fitness Center, Gated, Golf Course, Recreation Facilities, Tennis Court(S)
- Community Features
- Gated, Fitness Center, Golf, Pool, Tennis Court(S)
Utilities
- Utilities
- Cable Available, Electricity Available
- Sewer
- Public Sewer
- Water Source
- Public
Taxes
- Annual Tax Amount
- $5,780
- Tax Year
- $2,025
- Legal Description
- SUN CITY CENTER UNIT 274 AND 275/Verona at Renaissance
Other
- Co List Agent Mls Id
- 466500168
- Co List Agent Full Name
- Flo Vachon
- Co List Office Name
- KELLER WILLIAMS SOUTH SHORE
- Co List Office Mls Id
- 776004
Data freshness
- SURF LOCAL last checked
- Nov 21, 2026, 2:28 PM EST
Location
Approximate location, shown from the displayed address.
Similar homes nearby
- $271,4001938 Acadia Greens Dr, Sun City Center, FL 335732 Beds2 Baths1,708 sqftListing courtesy of MIHARA & ASSOCIATES INC. · Data courtesy of: Stellar MLS
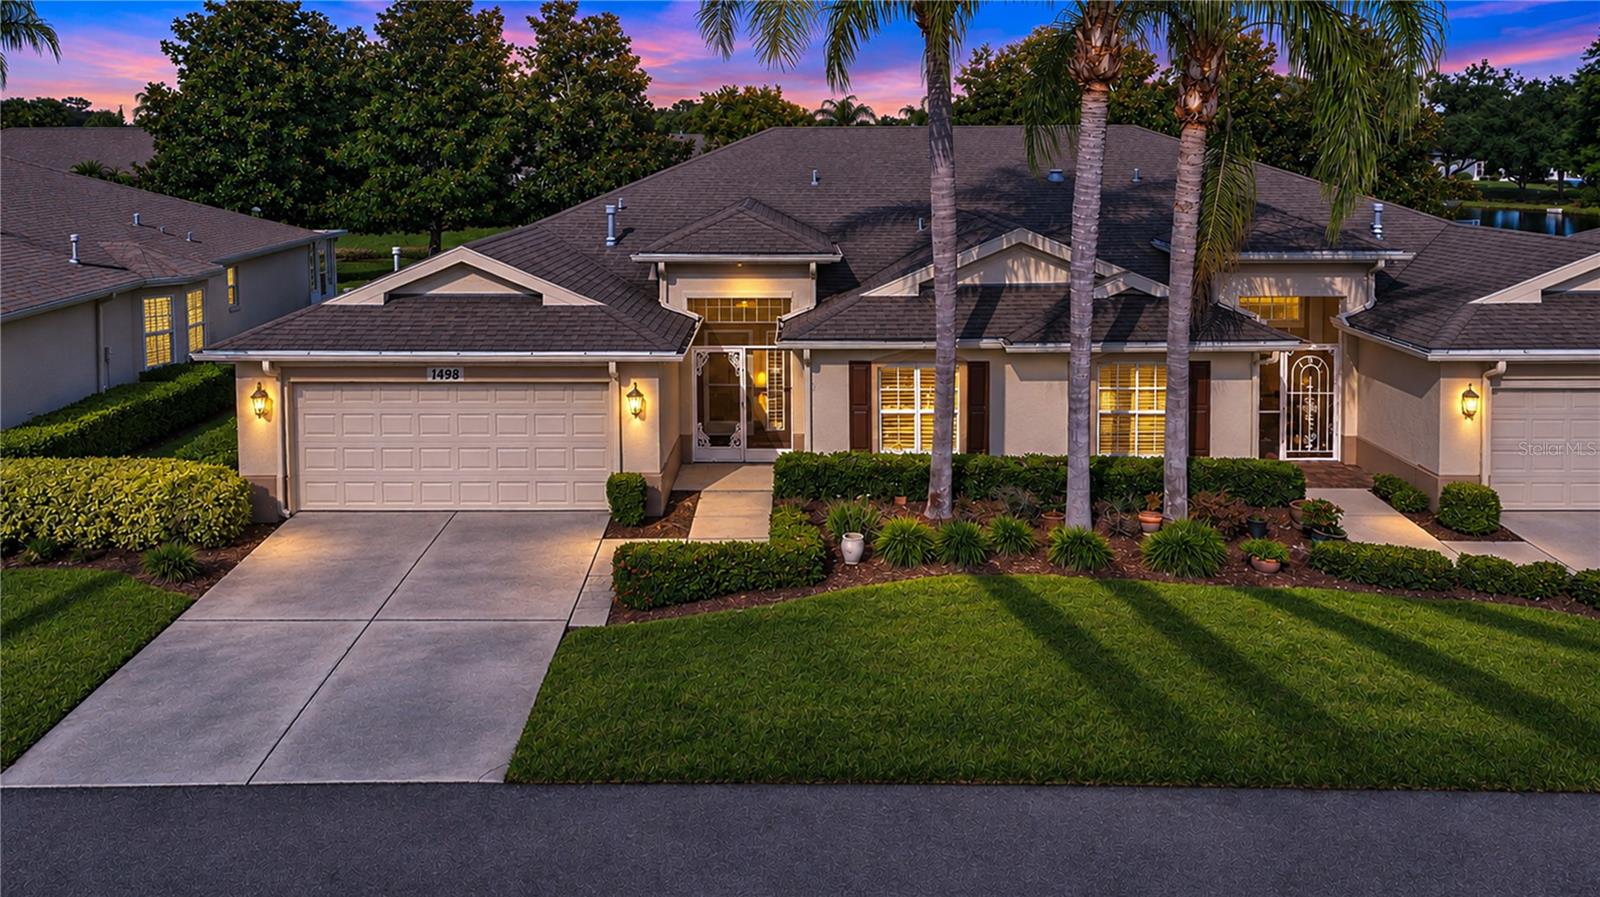 Active
- $250,000741 Ojai Ave, Sun City Center, FL 335732 Beds2 Baths1,320 sqftListing courtesy of KELLER WILLIAMS SOUTH SHORE · Data courtesy of: Stellar MLS
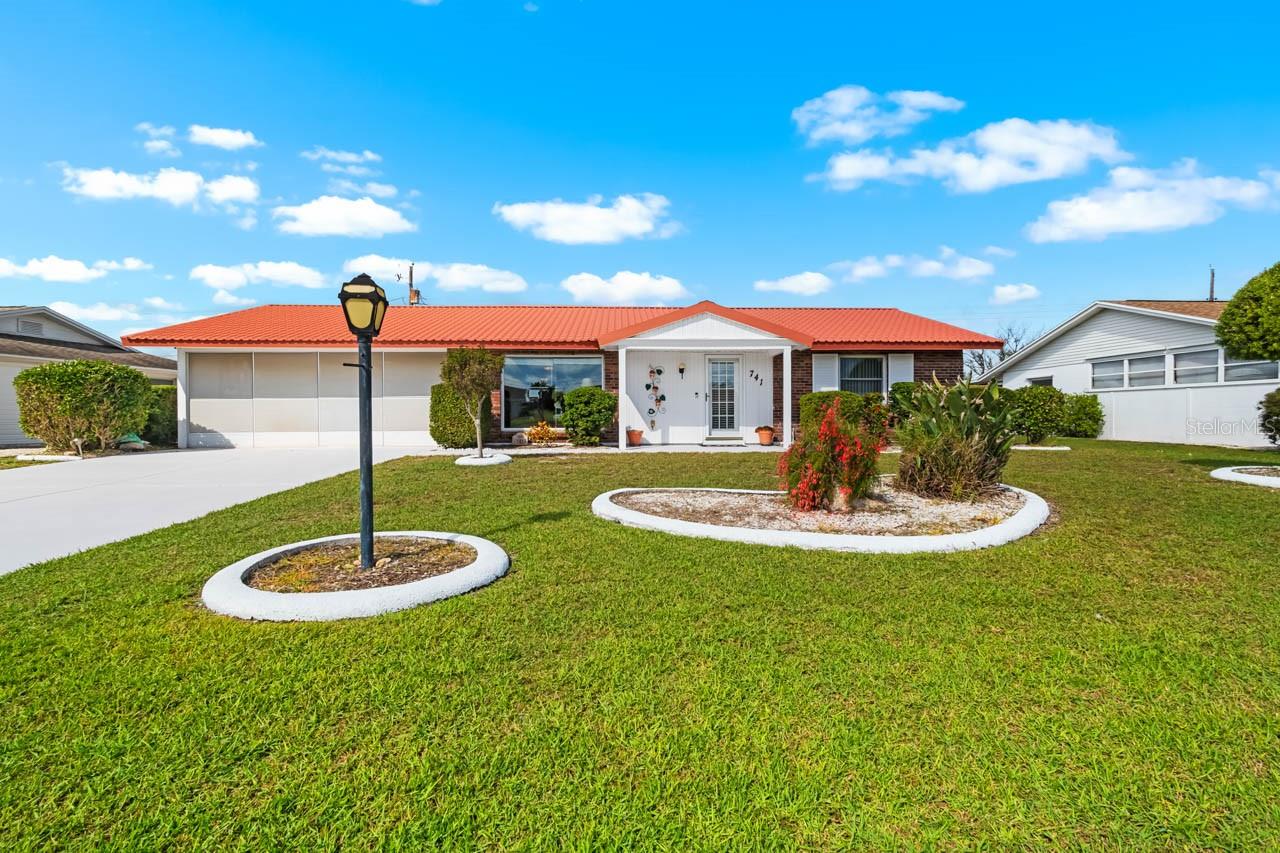 Active
- $245,0001210 Huntington Greens Dr, Sun City Center, FL 335732 Beds2 Baths1,323 sqftListing courtesy of KELLER WILLIAMS SOUTH SHORE · Data courtesy of: Stellar MLS
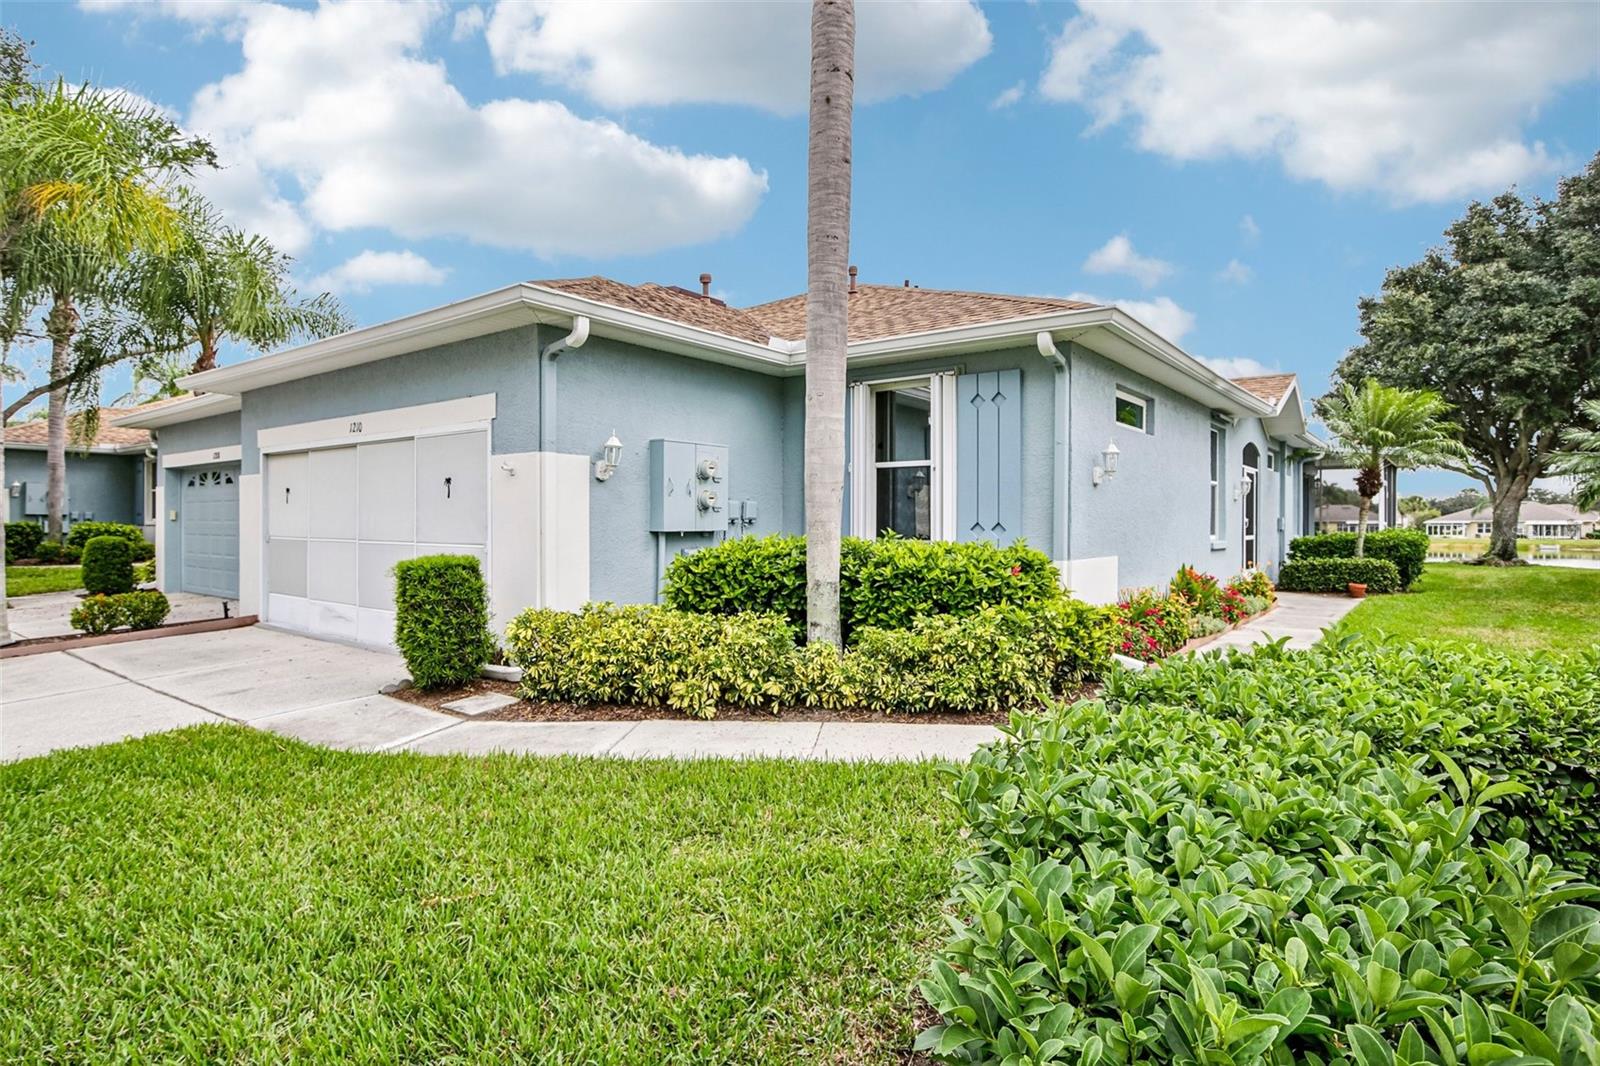 Active
- $249,900308 Linger Ln, Sun City Center, FL 335732 Beds2 Baths1,750 sqftListing courtesy of KNOWN REAL ESTATE LLC · Data courtesy of: Stellar MLS
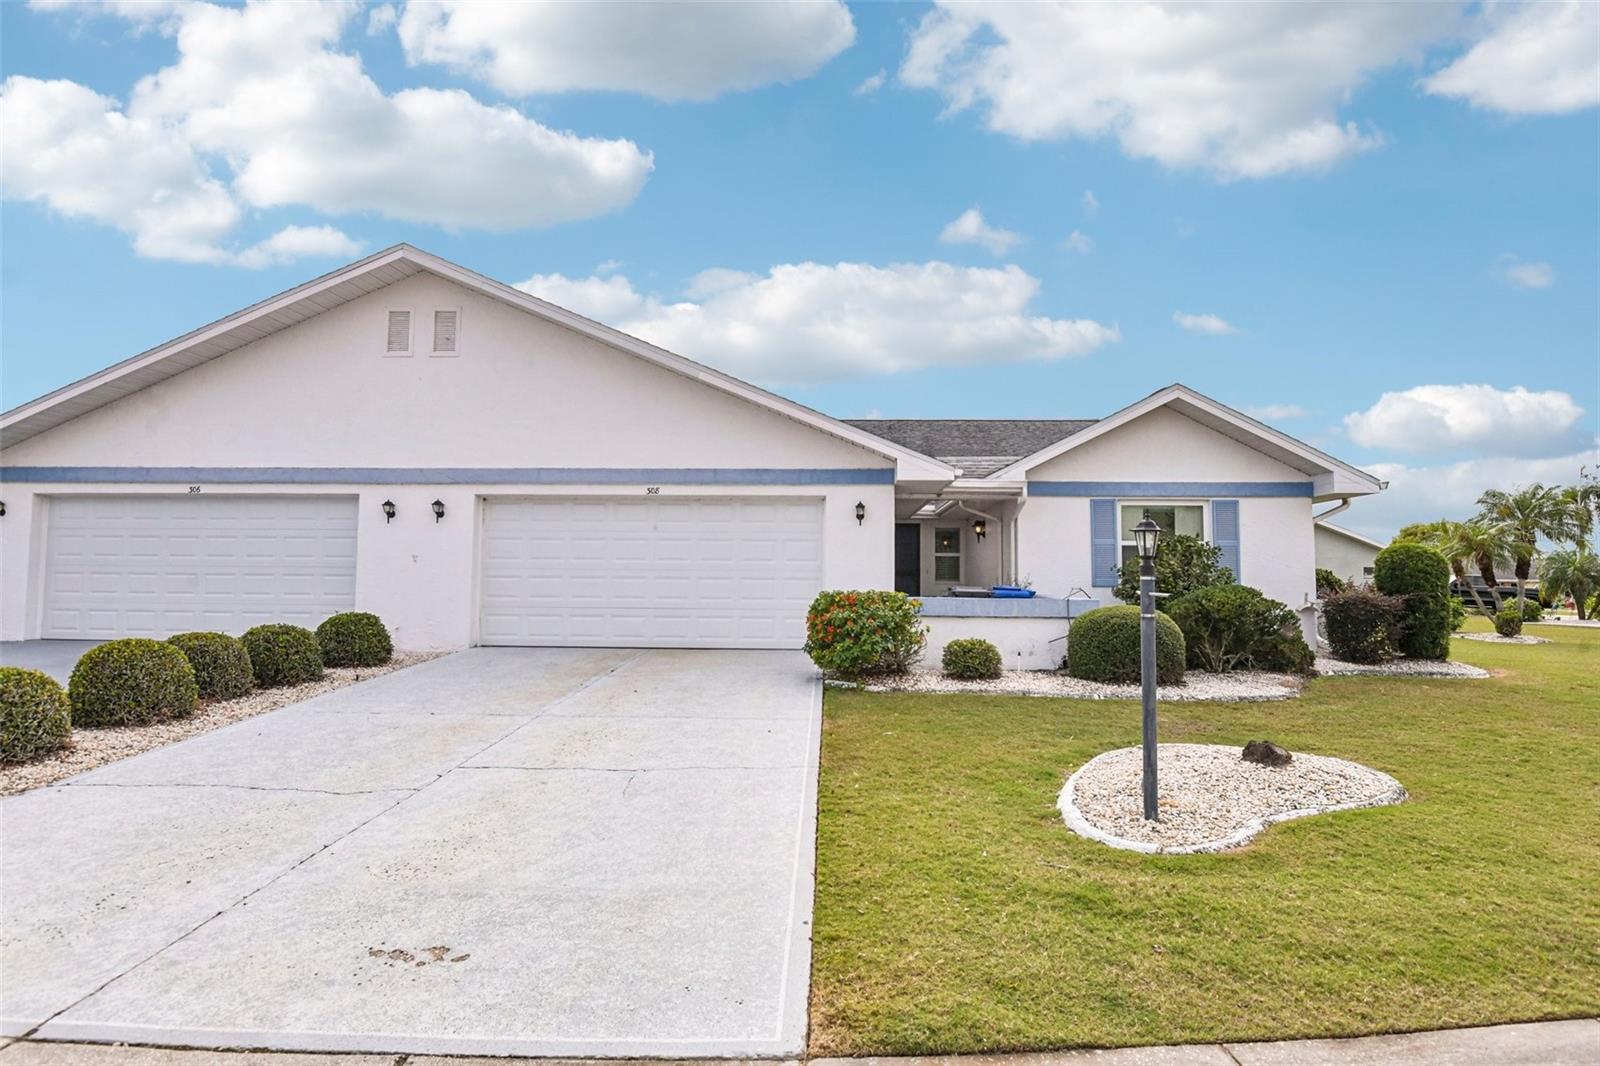 Active
- $299,00015503 Bawtree Gate Ln, Sun City Center, FL 335733 Beds2 Baths1,561 sqftListing courtesy of SOVEREIGN REAL ESTATE GROUP · Data courtesy of: Stellar MLS
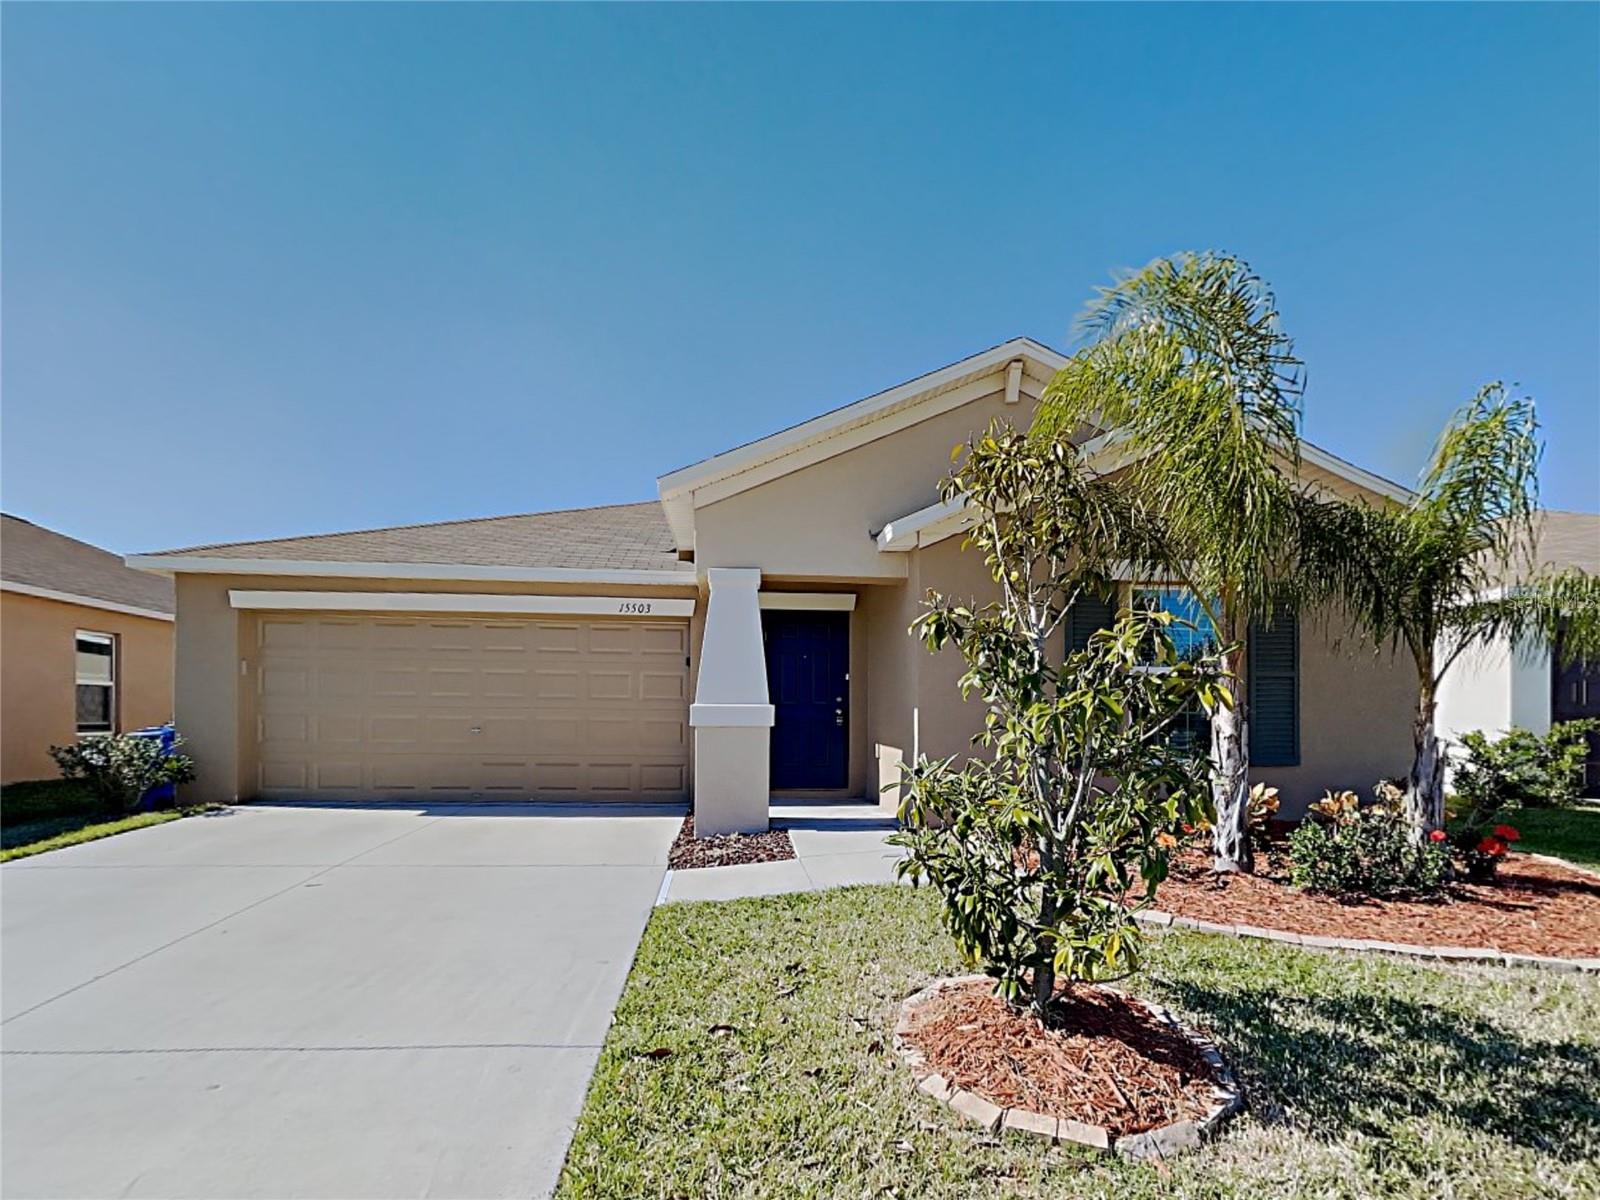 Active
- $259,9002260 Worthington Greens Dr #47, Sun City Center, FL 335732 Beds2 Baths1,405 sqftListing courtesy of REAL BROKER, LLC · Data courtesy of: Stellar MLS
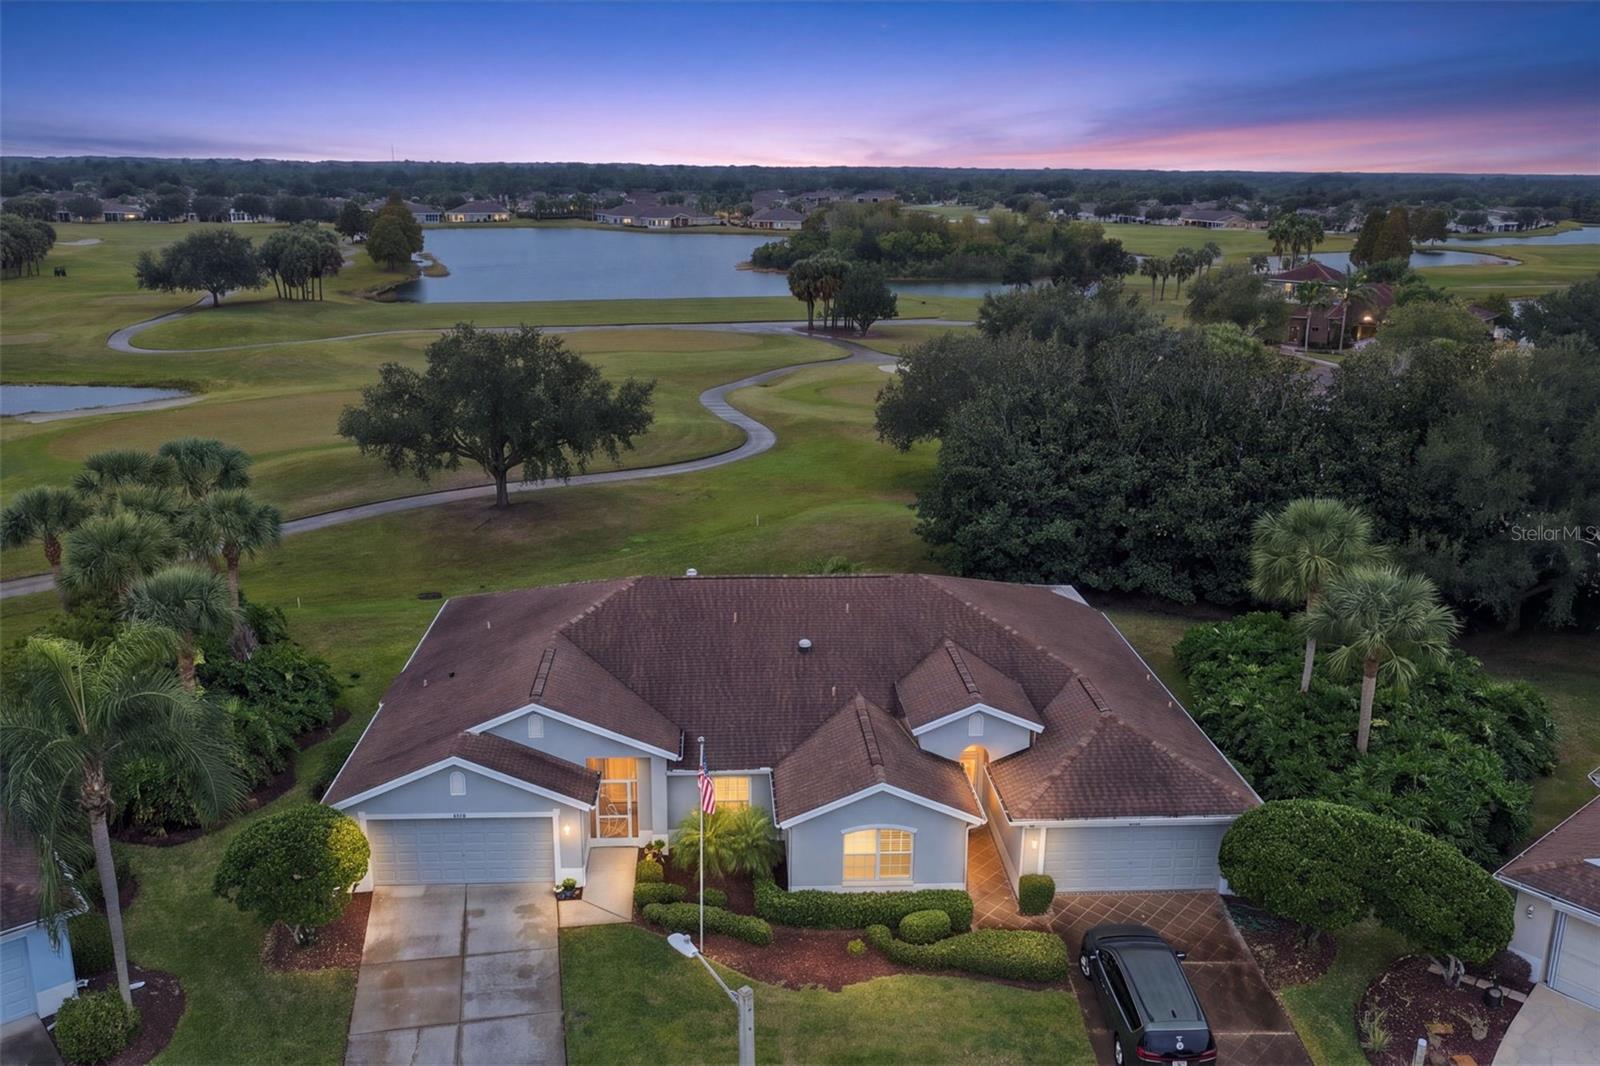 Active
- $234,9001214 Lakehouse Ct, Sun City Center, FL 335732 Beds2 Baths1,516 sqftListing courtesy of KELLER WILLIAMS SOUTH SHORE · Data courtesy of: Stellar MLS
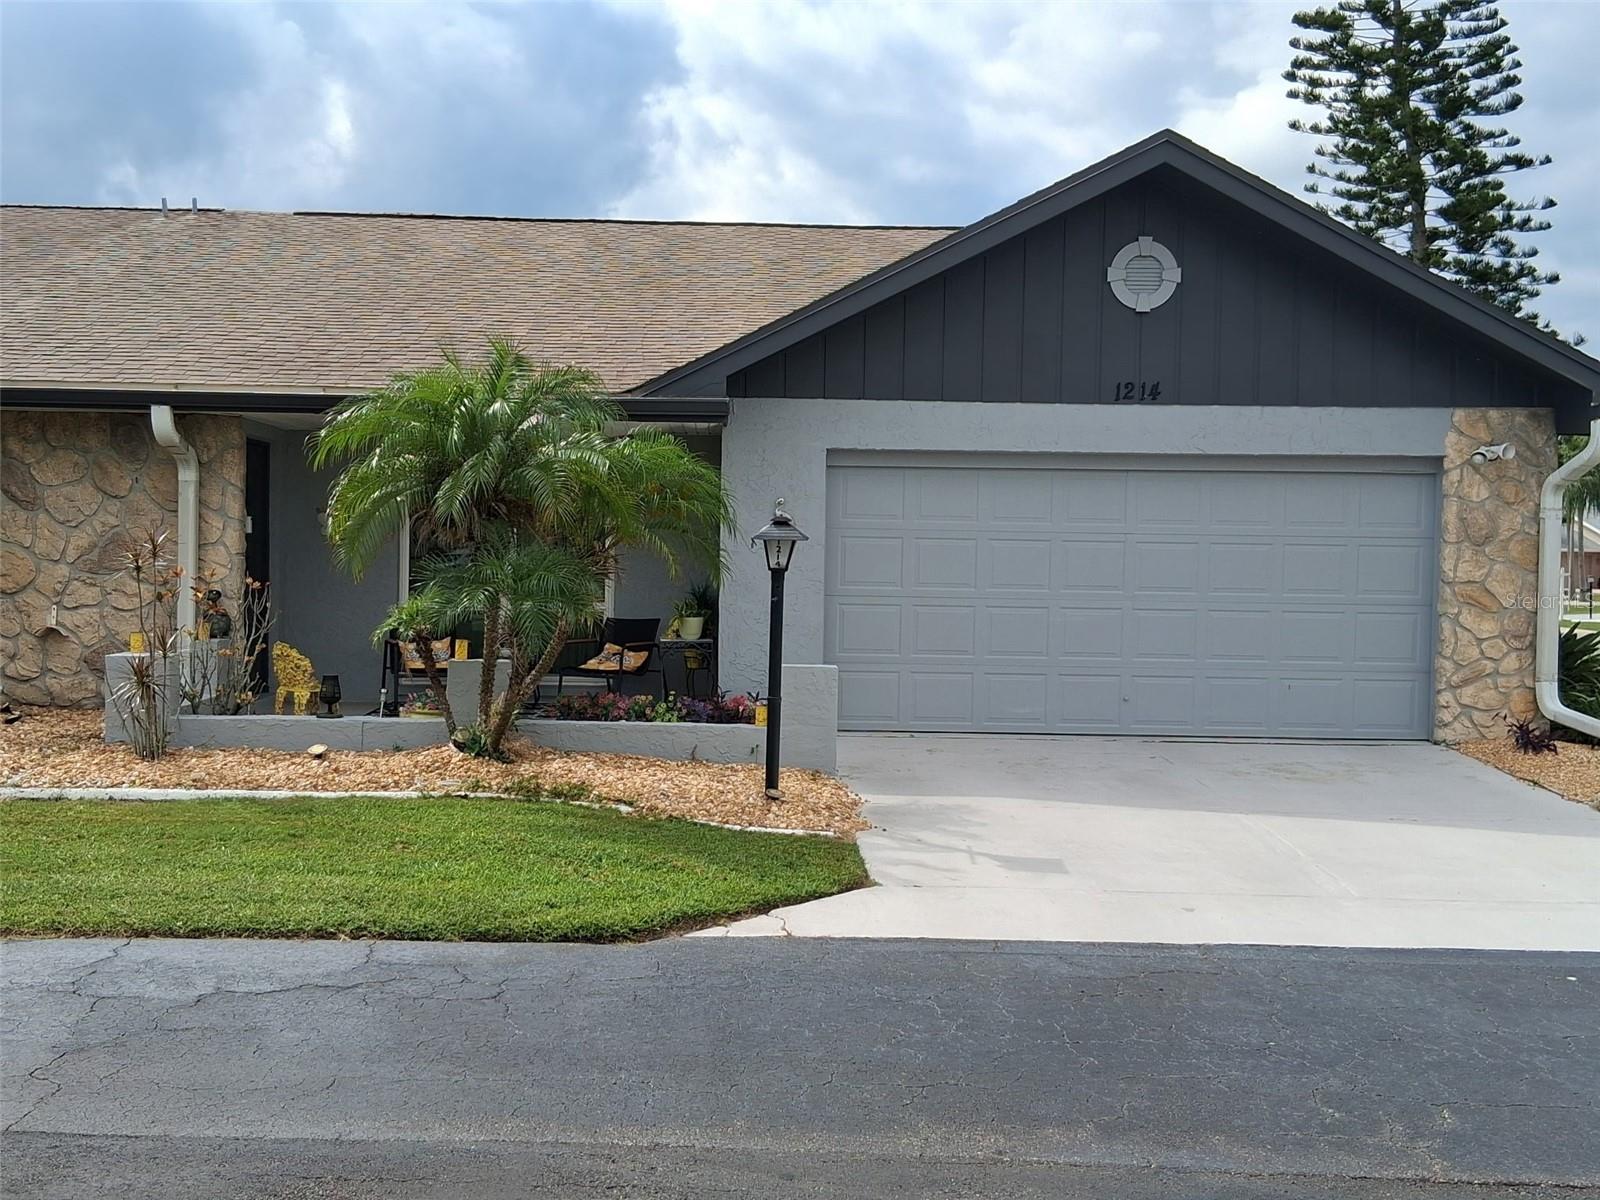 Active
- $330,000322 Northway Dr, Sun City Center, FL 335733 Beds2 Baths1,939 sqftListing courtesy of COLDWELL BANKER REALTY · Data courtesy of: Stellar MLS
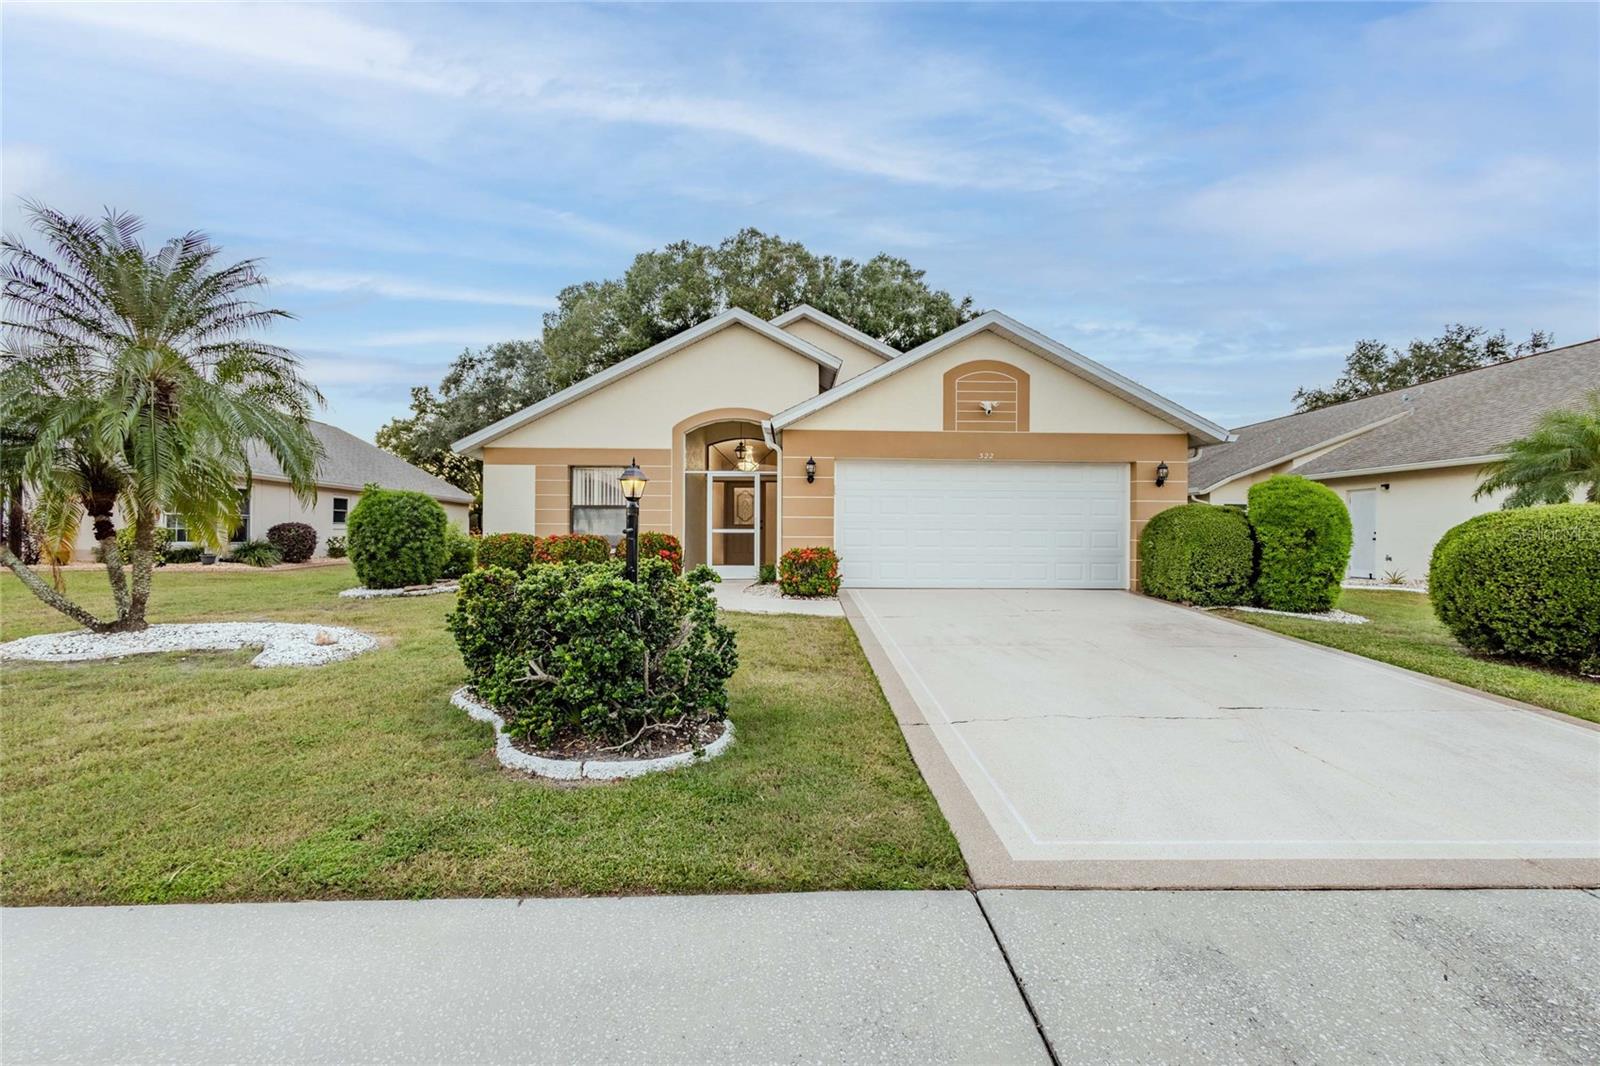 Active
What Sold Nearby
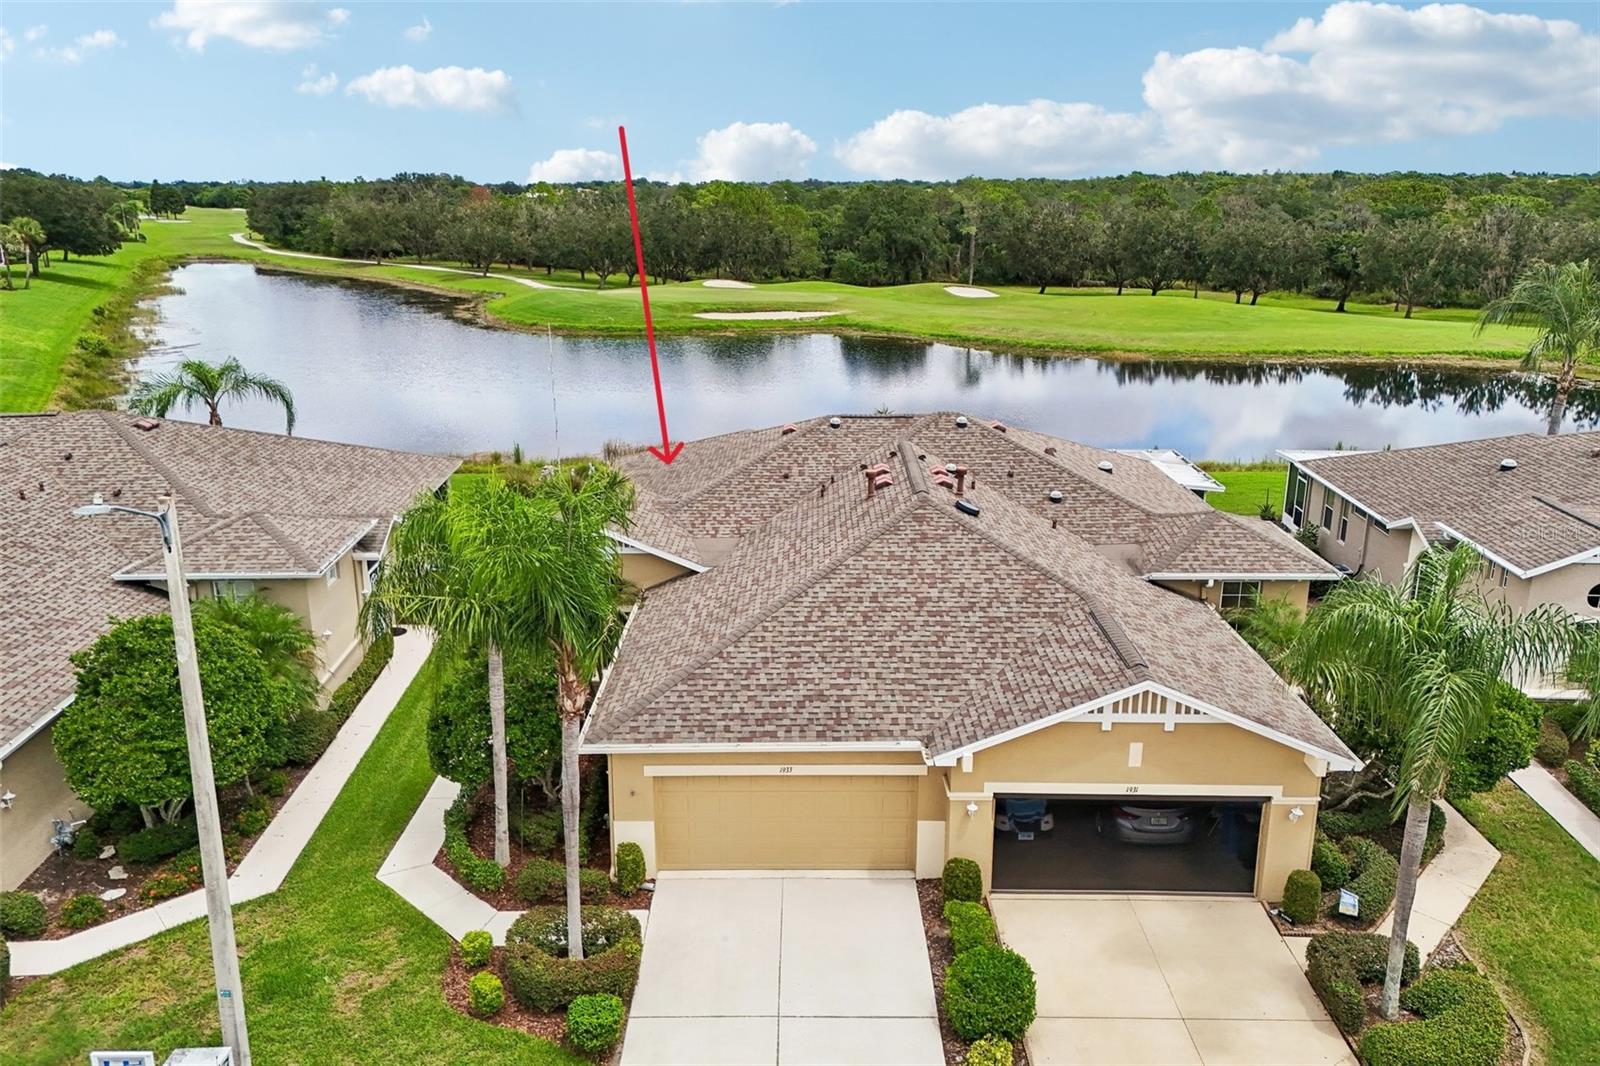 $250,0001933 Inverness Greens DrSun City Center, FL · Sold 2026-10-30
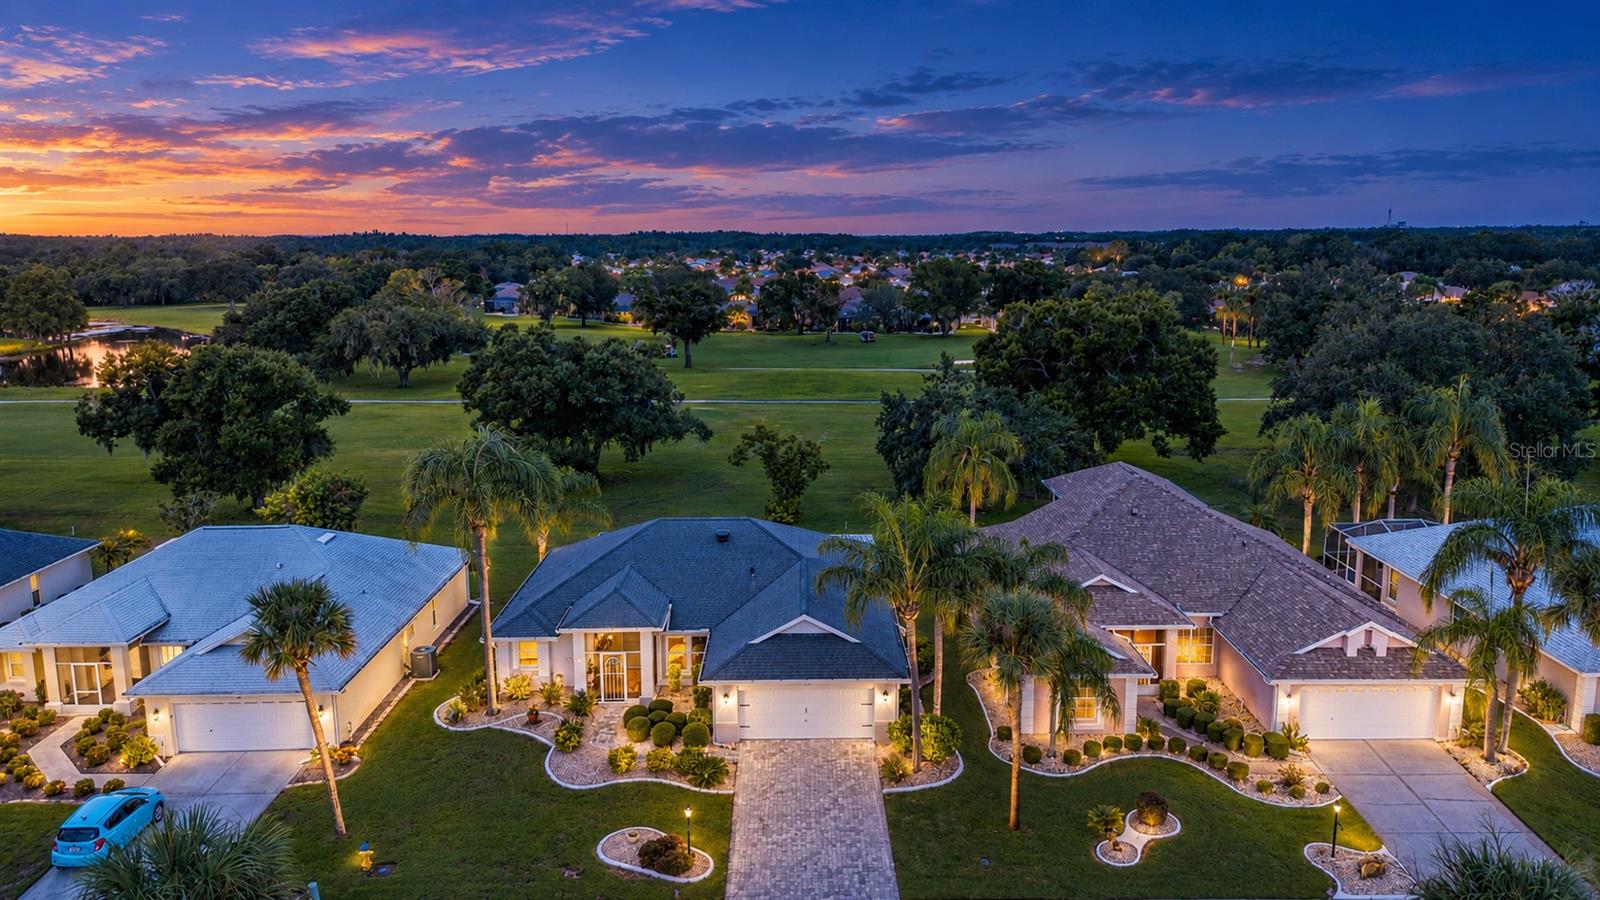 $335,000734 Winterbrooke WaySun City Center, FL · Sold 2026-10-30
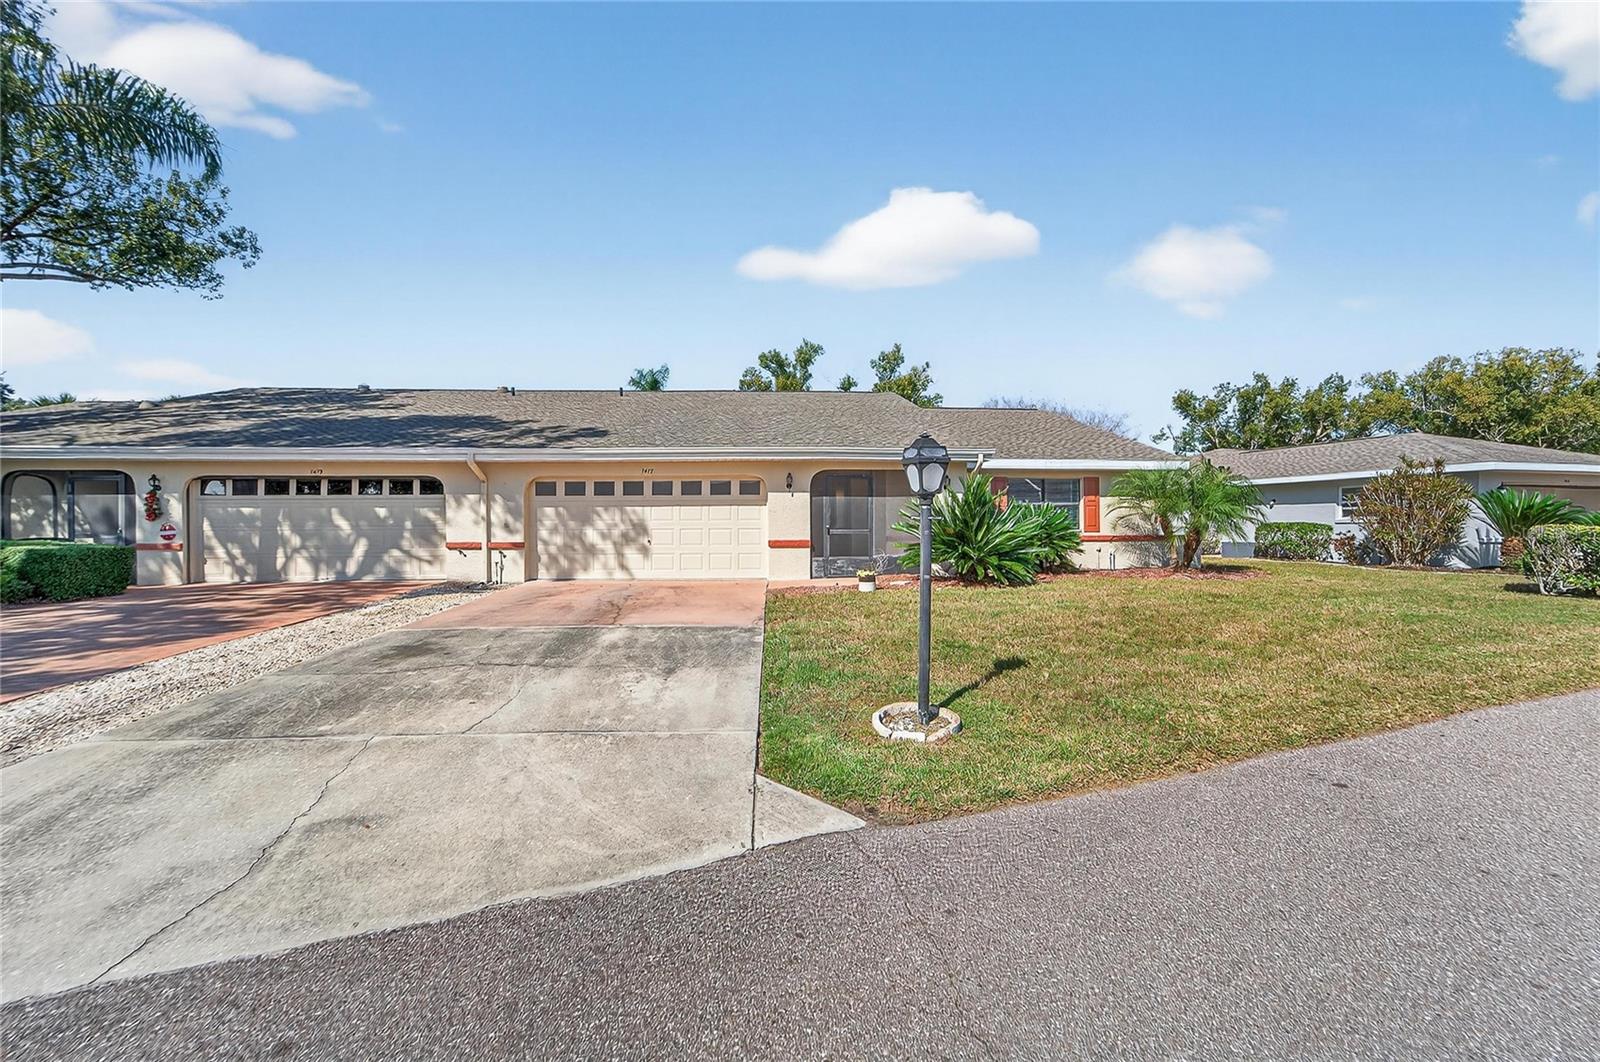 $167,0001417 Ingram DrSun City Center, FL · Sold 2026-10-30
 $225,0001230 Huntington Greens DrSun City Center, FL · Sold 2026-10-30
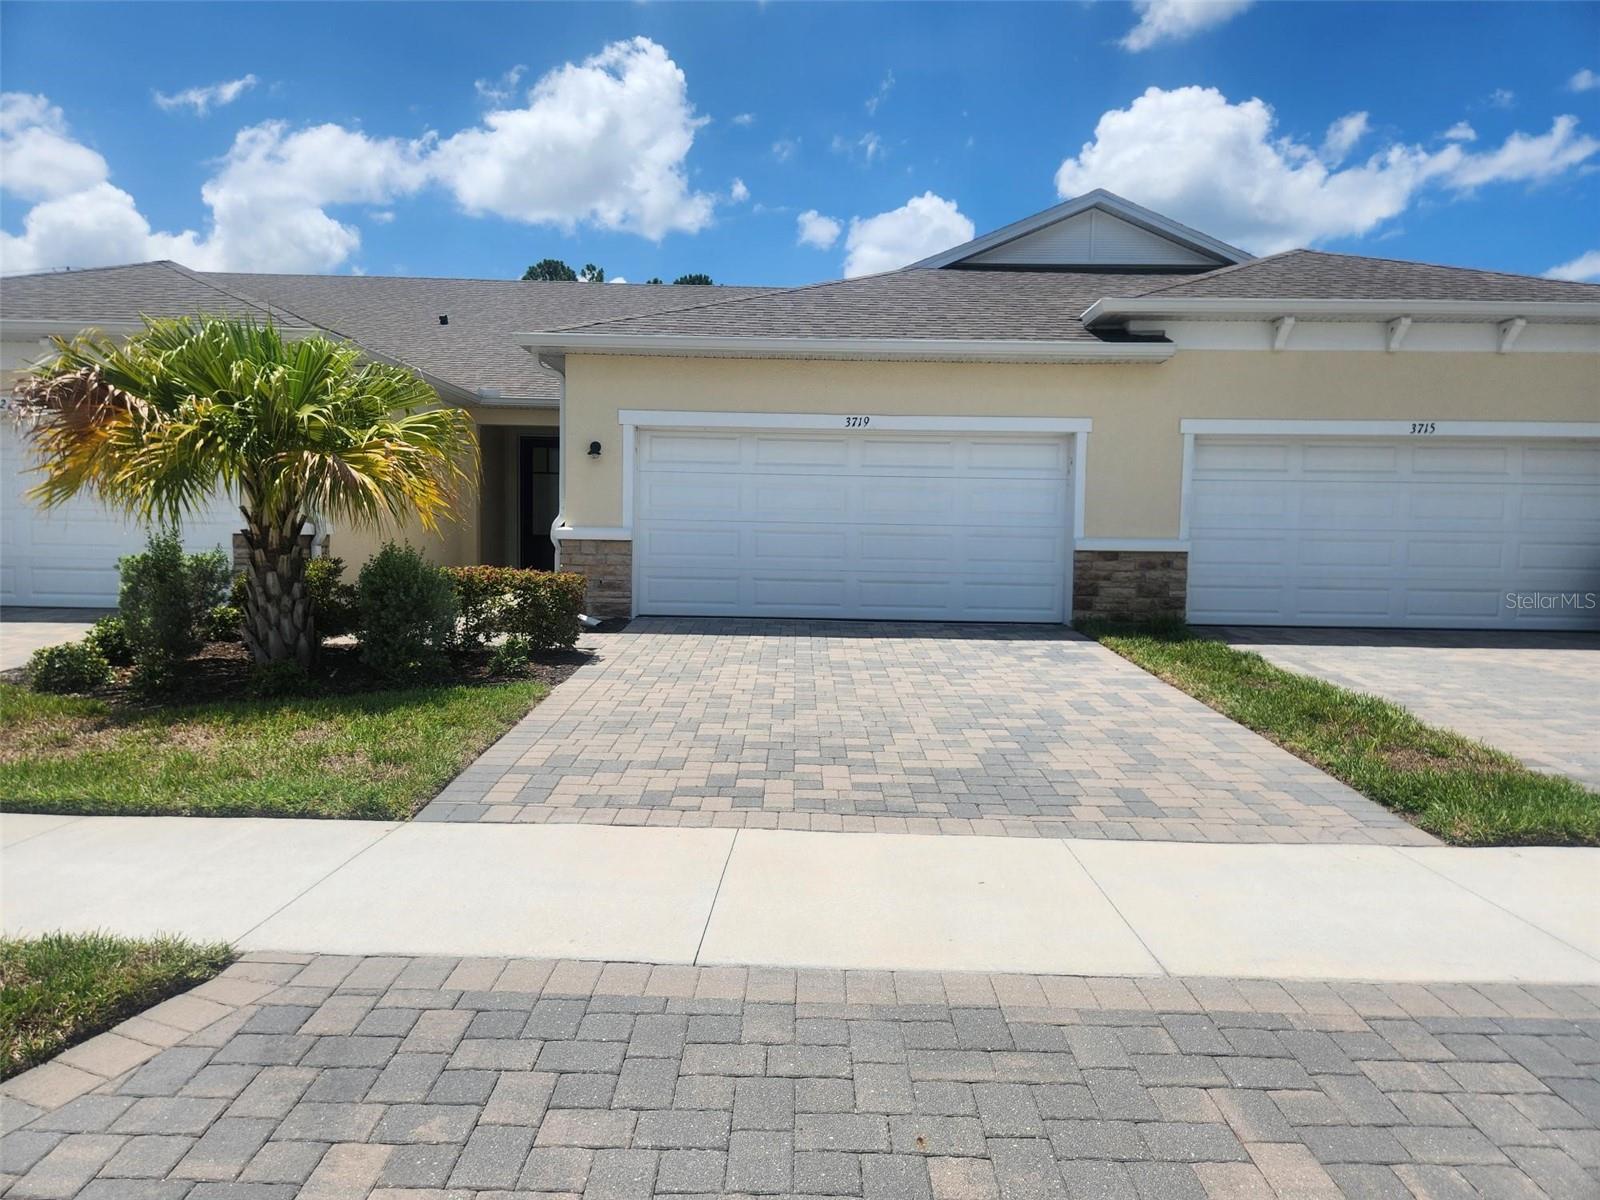 $263,0003719 Laughing Dove AveSun City Center, FL · Sold 2026-10-30
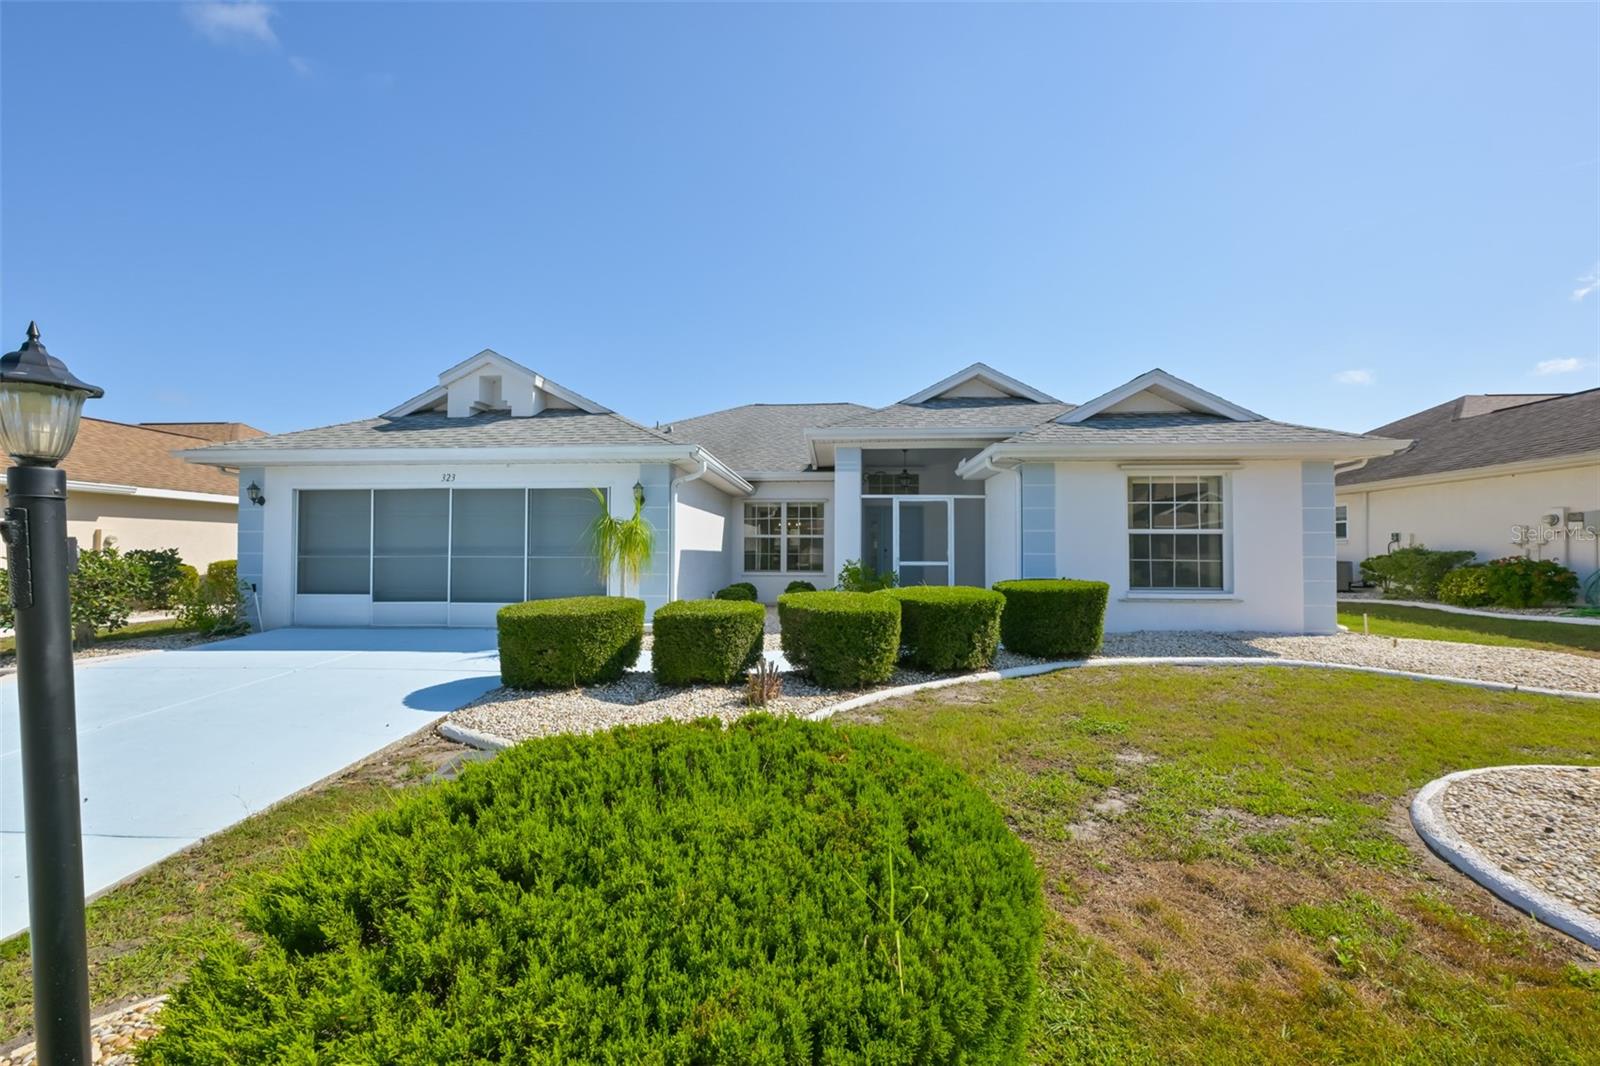 $350,000323 Caloosa Palms CtSun City Center, FL · Sold 2026-10-30
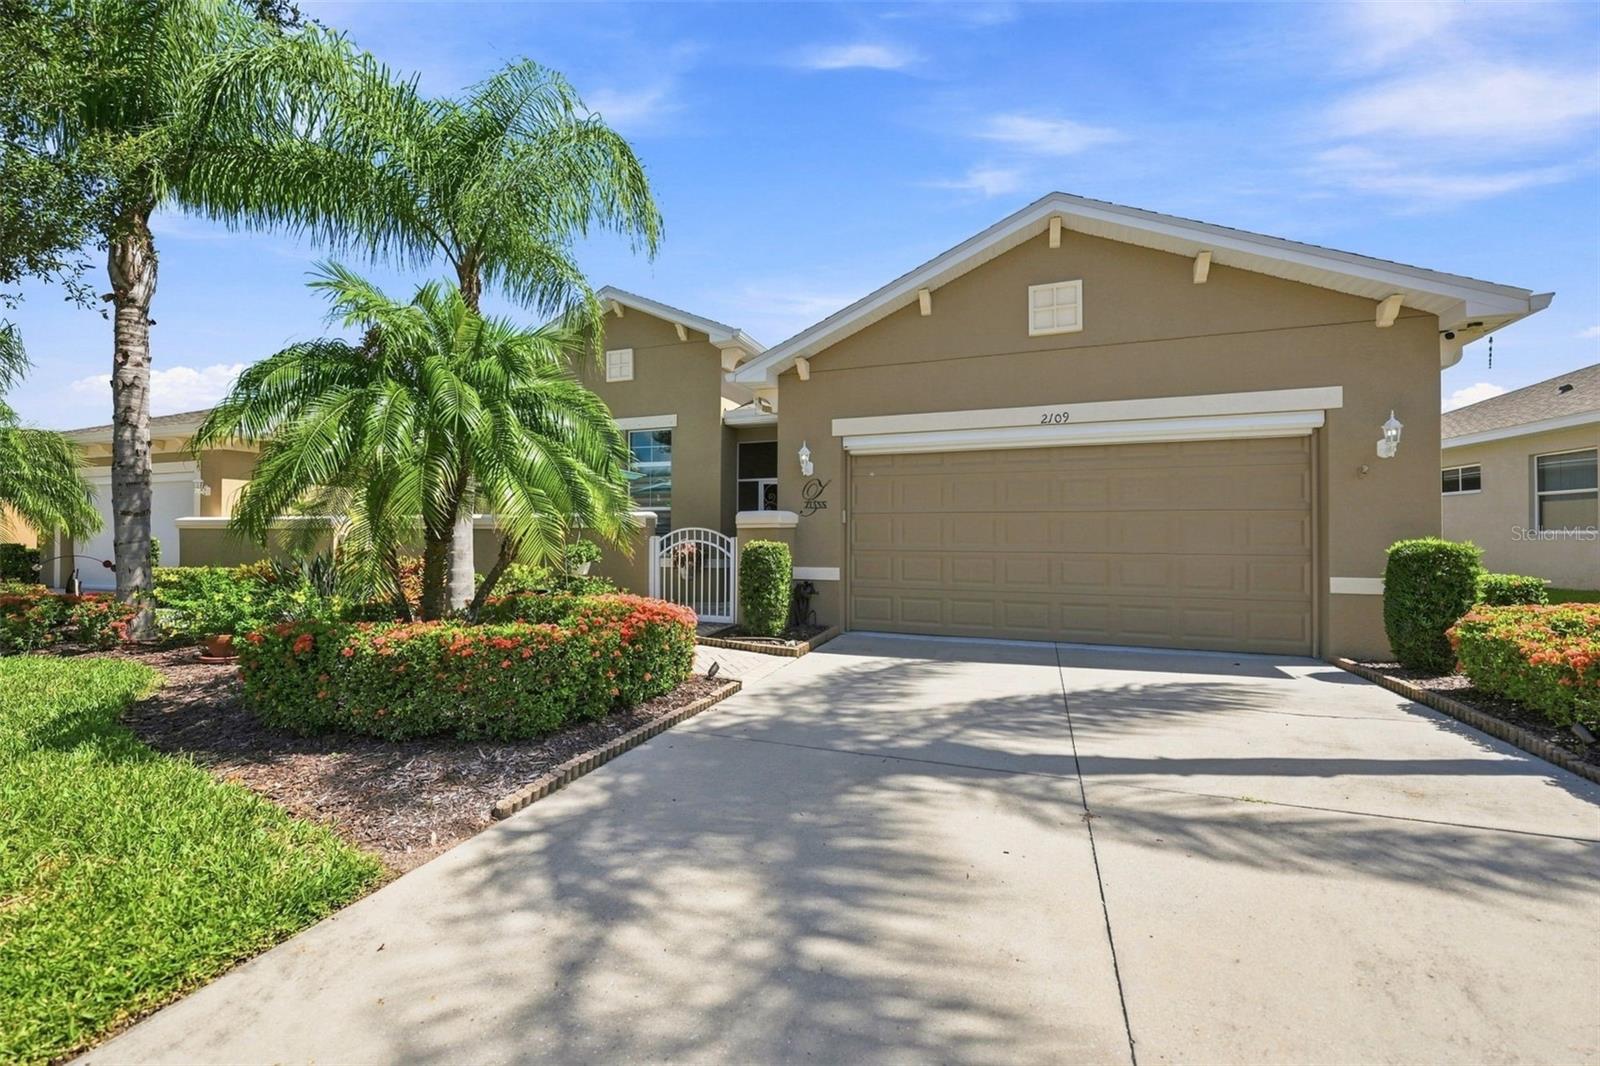 $355,0002109 Sifield Greens WaySun City Center, FL · Sold 2026-10-29
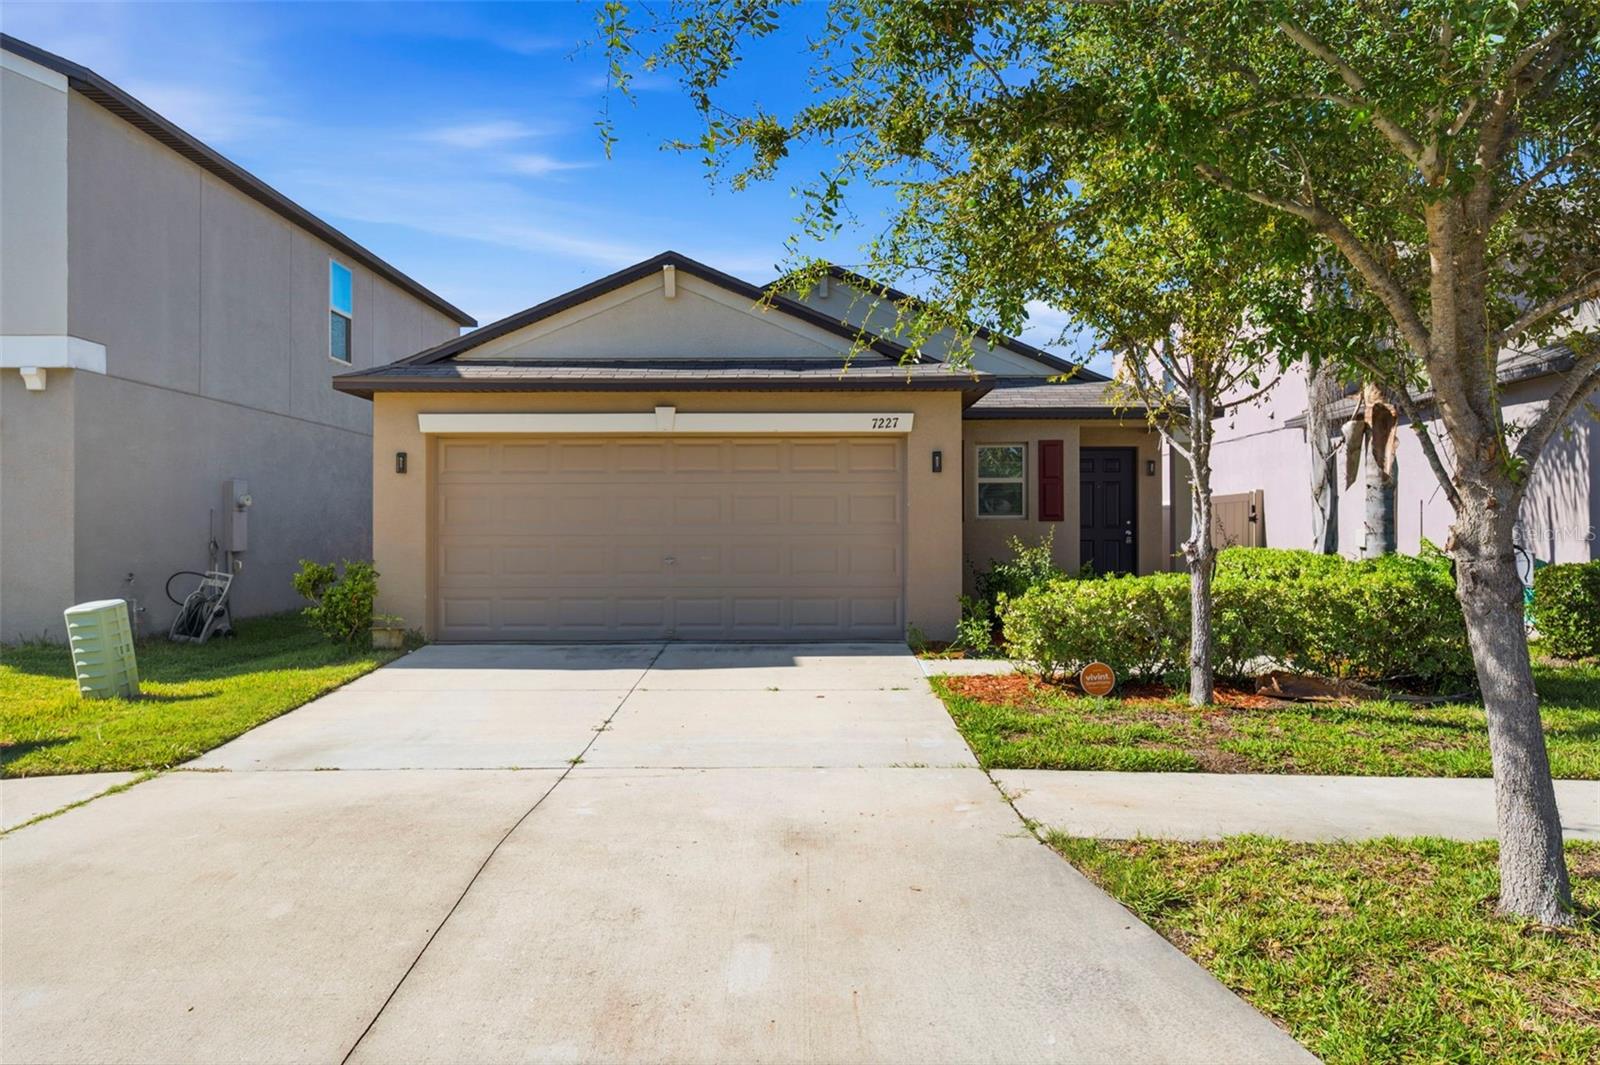 $275,0007227 Salt River AveSun City Center, FL · Sold 2026-10-28
Flood
Flood zone X · Minimal flood risk
What's Nearby
Restaurants
- Keke's Breakfast Cafe4016 Sun City Center Boulevard, Sun City Center, FL 33573, United States of America1.8 mi
Groceries
- Winn-Dixie4445 Trinity Lakes Drive, Sun City Center, FL 33573, United States of America0.9 mi
- Aldi4897 Sun City Center Boulevard, Sun City Center, FL 33573, United States of America0.9 mi
- Publix4854 Sun City Center Boulevard, Ruskin, FL 33573, United States of America1.1 mi
- Save-A-Lot1625 Sun City Center Plaza, Sun City Center, FL 33573, United States of America1.1 mi
- Walmart Supercenter4928 Cape Stone Avenue, Wimauma, FL 33598, United States of America1.2 mi
Parks
- Kings Point Heritage ParkSun City Center, Florida, United States of America1.0 mi
More homes in Sun City Center
Homes for sale near Sun City Center
Data courtesy of: Stellar MLSDisclaimers and data details

Listings courtesy of Stellar MLS as distributed by MLS GRID. Based on information submitted to the MLS GRID. All data is obtained from various sources and may not have been verified by broker or MLS GRID. Supplied Open House Information is subject to change without notice. All information should be independently reviewed and verified for accuracy. Properties may or may not be listed by the office/agent presenting the information. Listing information is provided for consumers’ personal, non-commercial use, solely to identify prospective properties for potential purchase; all other use is strictly prohibited and may violate relevant federal and state law. Information deemed reliable but not guaranteed. Copyright © 2026 MLS GRID. All Rights Reserved.

Continental Real Estate Group, Inc
Broker: Derek Eisenberg
Listing last updated: Oct 24, 2026, 3:09 PM EDT. SURF LOCAL last checked: Nov 21, 2026, 2:28 PM EST.