
 Active
211 Stoneham Dr
Sun City Center, FL 33573 · Single family
$415,000
Listing courtesy of Serena Johnson, DALTON WADE INCData courtesy of: Stellar MLS
- 3 Beds
- 2 Baths
- 2,238 sqft
Cynthia's Insights On This Property
- Built 1978 — before Florida's 2002 building code
- Typical sale in 33573 over the last year: $265,000, $157 per sq ft
- Owners in 33573 stay about 7 years; 5% of homes changed hands last year


📊 Price Pulse
What would you pay for this place?
Sale prices come from county public records, not MLS data.Listing agent
Contact
Send a message and we'll pass it to the listing agent. Nothing is sent until you ask.
About this home
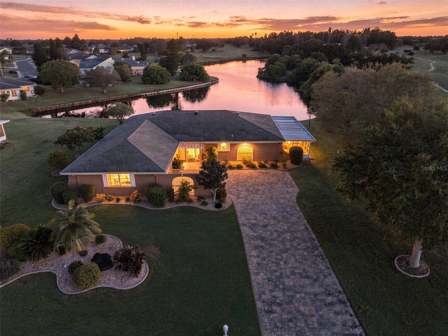
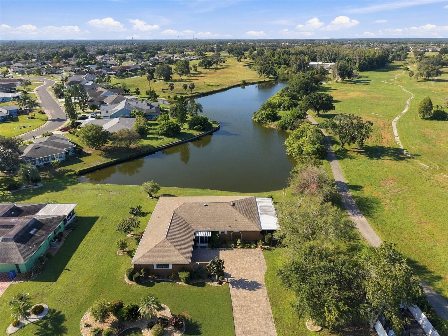
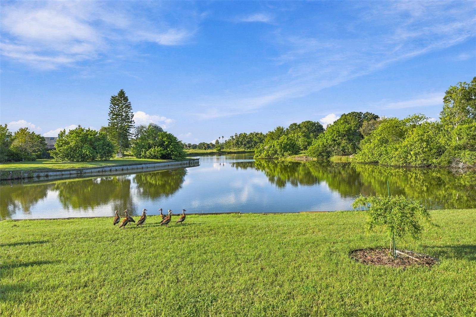
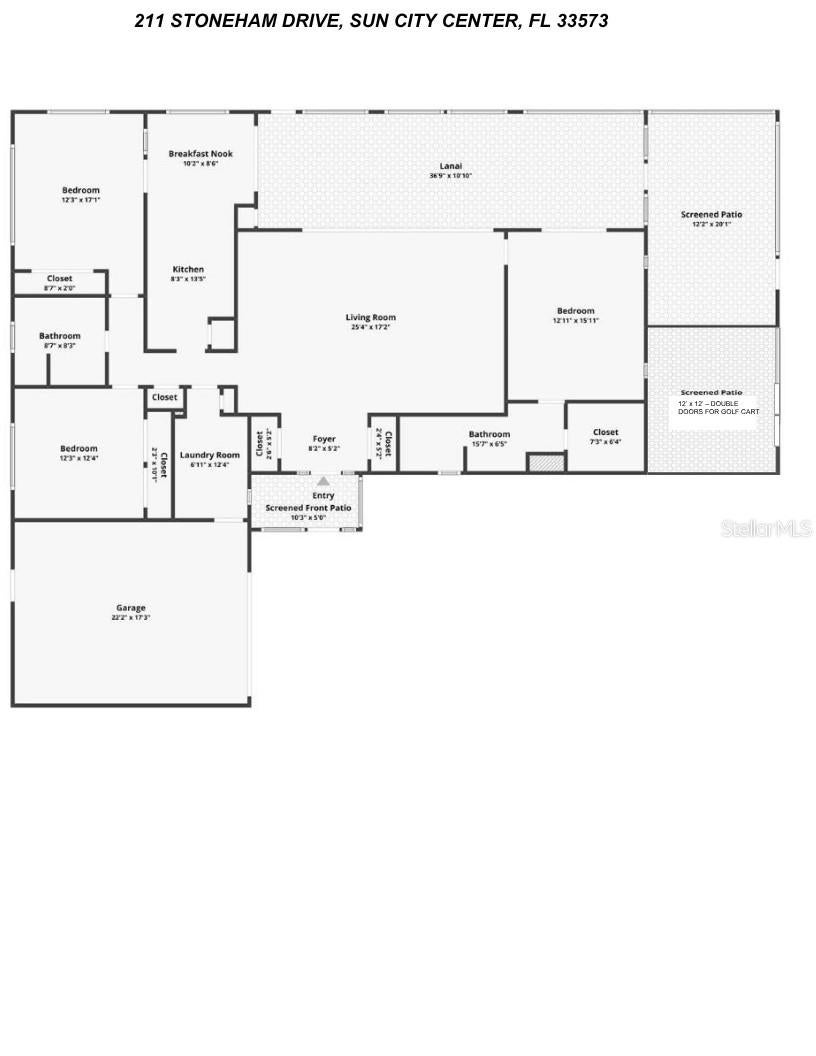
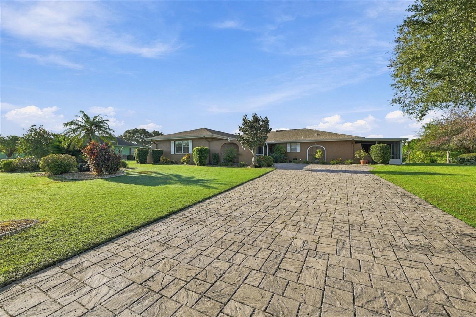
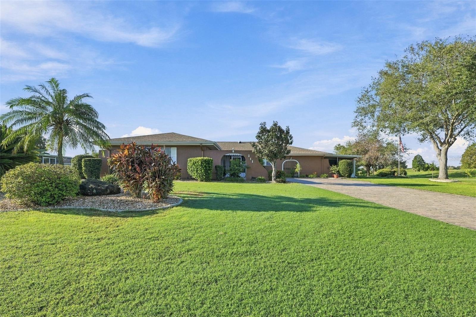
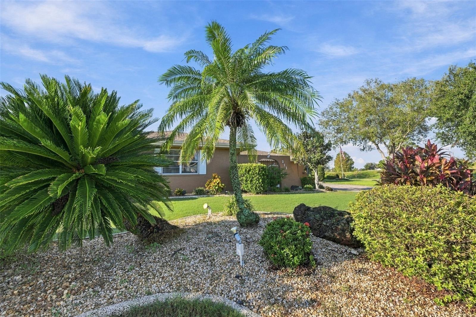
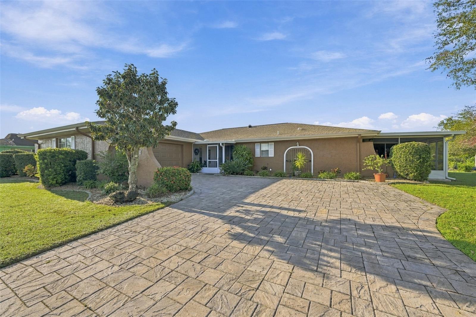
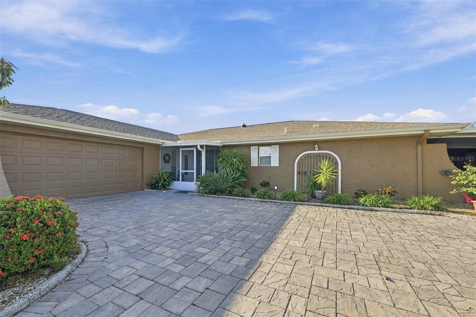
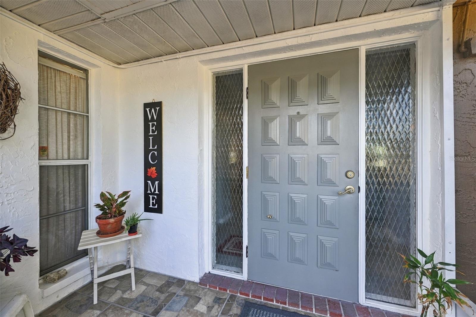
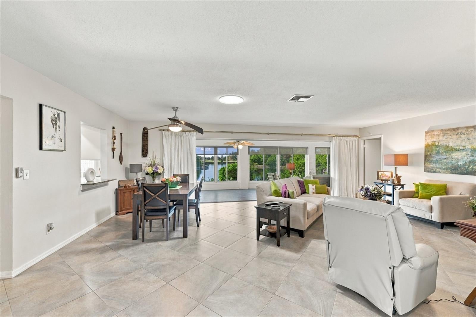
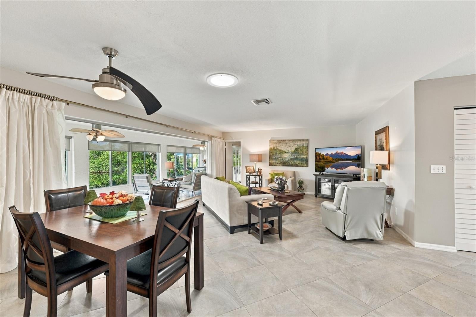
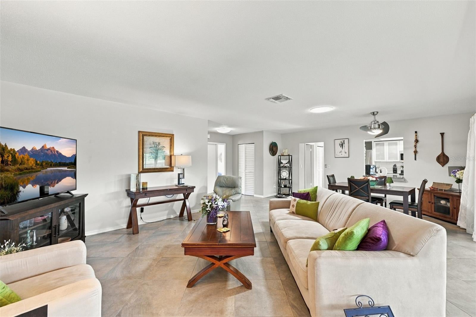
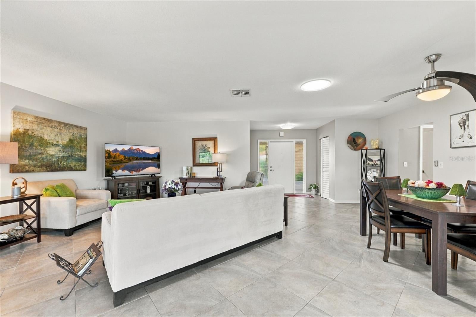
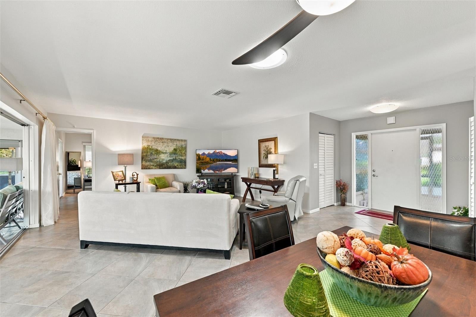
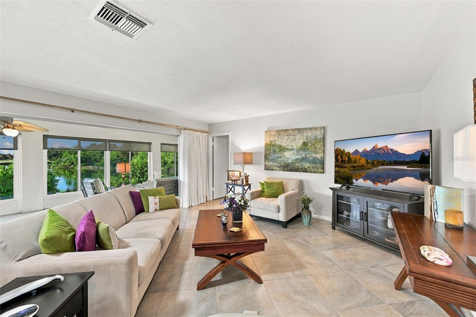
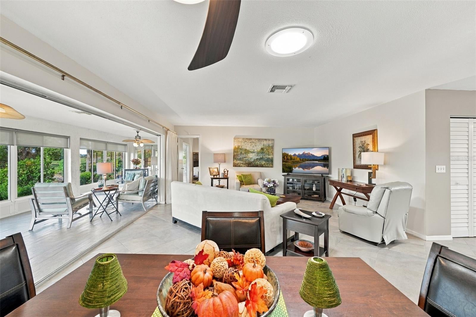
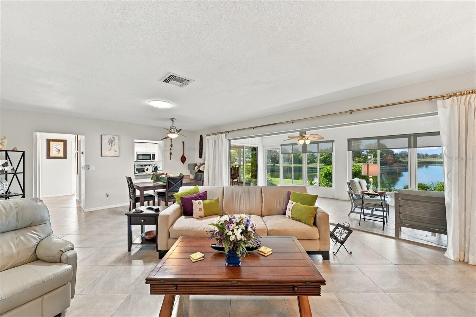
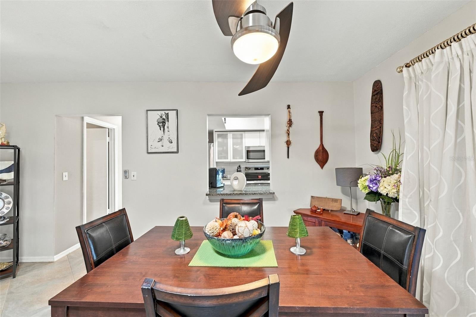
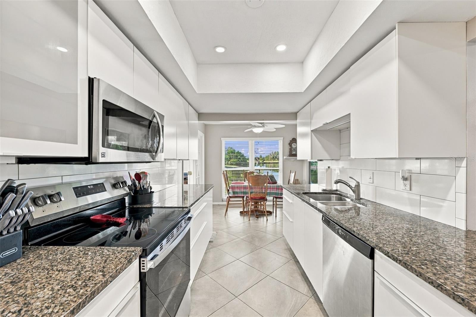
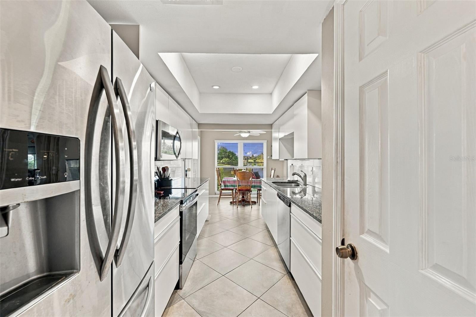
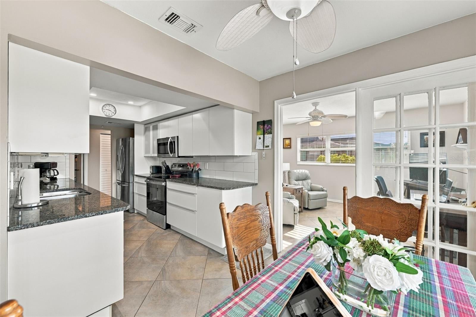
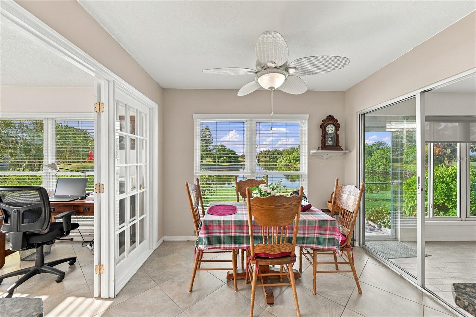
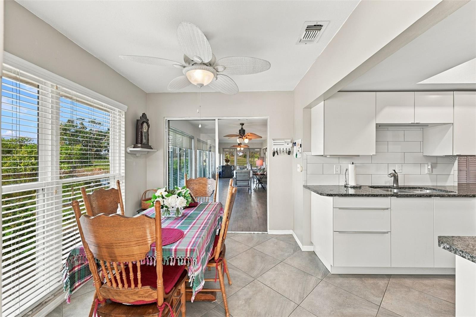
*Click on 3D tour above* WATER FRONT, almost ½ acre property, UPDATED 3/2, PET FRIENDLY home in the highly desired neighborhood of St. Andrews Estates in Florida's premier 55+ Community of Sun City Center is ready for a new owner. A maximum of 4 PETS ALLOWED, any size, as well as FENCED YARDS (restrictions on fence type), this is one of the ONLY HOA communities to allow fencing of your yard and this many pets. This oversized corner lot allows plenty of room for all your visitors - both 2 and 4 legged! This RARE, FULLY UPDATED, 3-bedroom, 2 bath home offers a ONE-OF-A-KIND WATER VIEW, OPEN FLOOR PLAN, enormous Florida room, 2 SCREENED Patios with a relaxed ‘COASTAL THEME’ vibe that floats seamlessly threw the home. Beautiful, diagonally laid porcelain tile is consistent throughout the home, no carpet here! This floorplan will allow for comfortable visits with family and friends including relaxing in the OVERSIZED Florida room. The kitchen has stainless steel appliances and granite counters with pantry and eat-in space. The primary bedroom is perfect for an ultimate retreat experience with an ensuite bathroom for privacy. This split bedroom floor plan; has everything you will need to enjoy the beautiful Florida lifestyle. The spacious INDOOR laundry room is an added bonus with its cool temperatures and utility sink. The oversized 2 car garage has attic access, built-in storage cabinets and houses the controls for the irrigation systems (OUTSIDE IRRIGATION COMES FROM THE POND). The first screened patio has complete privacy which is perfect for the HOT TUB and LARGE GRILL, which convey with the sale and exceptional WATER VISTAS. The second screened in area has double doors so that if you wish to store your golf cart (WHICH CONVEYS WITH SALE), you can. Too many amenities to mention so ask for a ‘special features’ sheet! Furniture is negotiable with a separate bill of sale. HOT TUB, GOLF CART AND OUTDOOR GRILL CONVEY WITH SALE OF HOME Note: the list price of the home takes in the adjustment for the age of roof 2009. ROOF 2009; HVAC 2011; WATER HEATER 2026
moreless
- Property type
- Single family
- Year built
- 1978
- Lot size
- 0.40 acres
- Garage
- 2 cars
- On market
- 17 days
- Price per sqft
- $185
- HOA fees
- $3/mo
- Listing ID
- TB8550942
Show Full Details
Property Info
- Property Type
- Residential
- Property Subtype
- SingleFamilyResidence
- Year Built
- 1978
- Levels
- One
- Direction Faces
- North
- Lot Size (acres)
- 0.4
- Lot Size (sqft)
- 17390.0
- Senior Community
- Yes
- Contract Date
- 2026-09-24
- On Market Date
- 2026-09-24
- Cumulative Days on Market
- 17
Interior Features
- Interior Features
- Eat-In Kitchen, Open Floorplan, Stone Counters, Walk-In Closet(S)
- Flooring
- Tile
- Laundry Features
- Inside, Laundry Room
- Levels
- One
- Window Features
- Window Coverings, Double Pane Windows, Window Treatments
- Door Features
- Sliding Doors
Appliances
- Appliances
- Dishwasher, Disposal, Dryer, Microwave, Range, Refrigerator, Washer, Water Softener
Heating & Cooling
- Heating
- Central, Electric
- Cooling
- Central Air
Exterior Features
- Exterior Features
- Lighting, Rain Gutters
- Patio & Porch Features
- Covered, Deck, Enclosed, Front Porch, Patio, Screened
- Construction Materials
- Block, Stucco
- Foundation
- Slab
- Roof
- Shingle
- Pool Features
- Gunite, Heated, In Ground, Indoor, Lap
- Spa Features
- Above Ground, Heated
- Spa
- Yes
- View
- Pond, Water, Park/Greenbelt, Trees/Woods
- Waterfront Features
- Pond
- Waterfront
- Yes
Features & Amenities
- Garage Spaces
- 2.0
- Garage
- Yes
- Attached Garage
- Yes
- Parking Features
- Driveway, Garage Door Opener, Parking Pad, Attached
- Lot Features
- Landscaped, Level, Near Golf Course, Paved, Waterfront
Community/Association
- HOA
- Yes
- HOA Name
- SAEHOA
- HOA Fee
- $40
- HOA Fee Frequency
- Annually
- HOA Fee Includes
- Security
- Association Amenities
- Basketball Court, Clubhouse, Golf Course, Pool, Recreation Facilities, Security, Shuffleboard Court, Spa/Hot Tub, Tennis Court(S), Trail(S)
- Community Features
- Clubhouse, Fitness Center, Golf, Pool, Restaurant, Sidewalks, Tennis Court(S), Street Lights
Utilities
- Utilities
- Cable Available, Cable Connected, Electricity Connected, Sewer Connected, Underground Utilities, Water Connected
- Sewer
- Public Sewer
- Water Source
- Public
Taxes
- Annual Tax Amount
- $2,996
- Tax Year
- $2,025
- Legal Description
- THAT PT OF CUSTOM LOT B OF SUN CITY CENTER UNIT 35 LYING IN SECT 7-32-20 DESC AS FOLLOWS: COM AT NW COR OF LOT 12 BLOCK H SUN CITY CENTER UNIT 35 PB 45 PG 90 THN N 82 DEG 47 MIN 15 SEC W 212 FT TO POB THN CONT N 82 DEG 47 MIN 15 SEC W 28.71 FT THN ALG CURVE TO RIGHT W/RADIUS OF 380.83 FT CHD BRG N 81 DEG 06 MIN 12 SEC W 22.39 FT THN S 02 DEG 50 MIN 28 SEC E 56.76 FT THN S 82 DEG 47 MIN 15 SEC E 41.18 FT THN N 07 DEG 12 MIN 45 SEC E 55.23 FT TO POB
Data freshness
- SURF LOCAL last checked
- Nov 22, 2026, 4:42 PM EST
Location
Approximate location, shown from the displayed address.
Similar homes nearby
- $359,9991061 Regal Manor Way, Sun City Center, FL 335733 Beds2 Baths1,949 sqftListing courtesy of THE ALDRICH AGENCY REAL ESTATE LLC · Data courtesy of: Stellar MLS
 Active
- $494,9001622 Vincennes Dr, Sun City Center, FL 335733 Beds2 Baths2,094 sqftListing courtesy of DALTON WADE INC · Data courtesy of: Stellar MLS
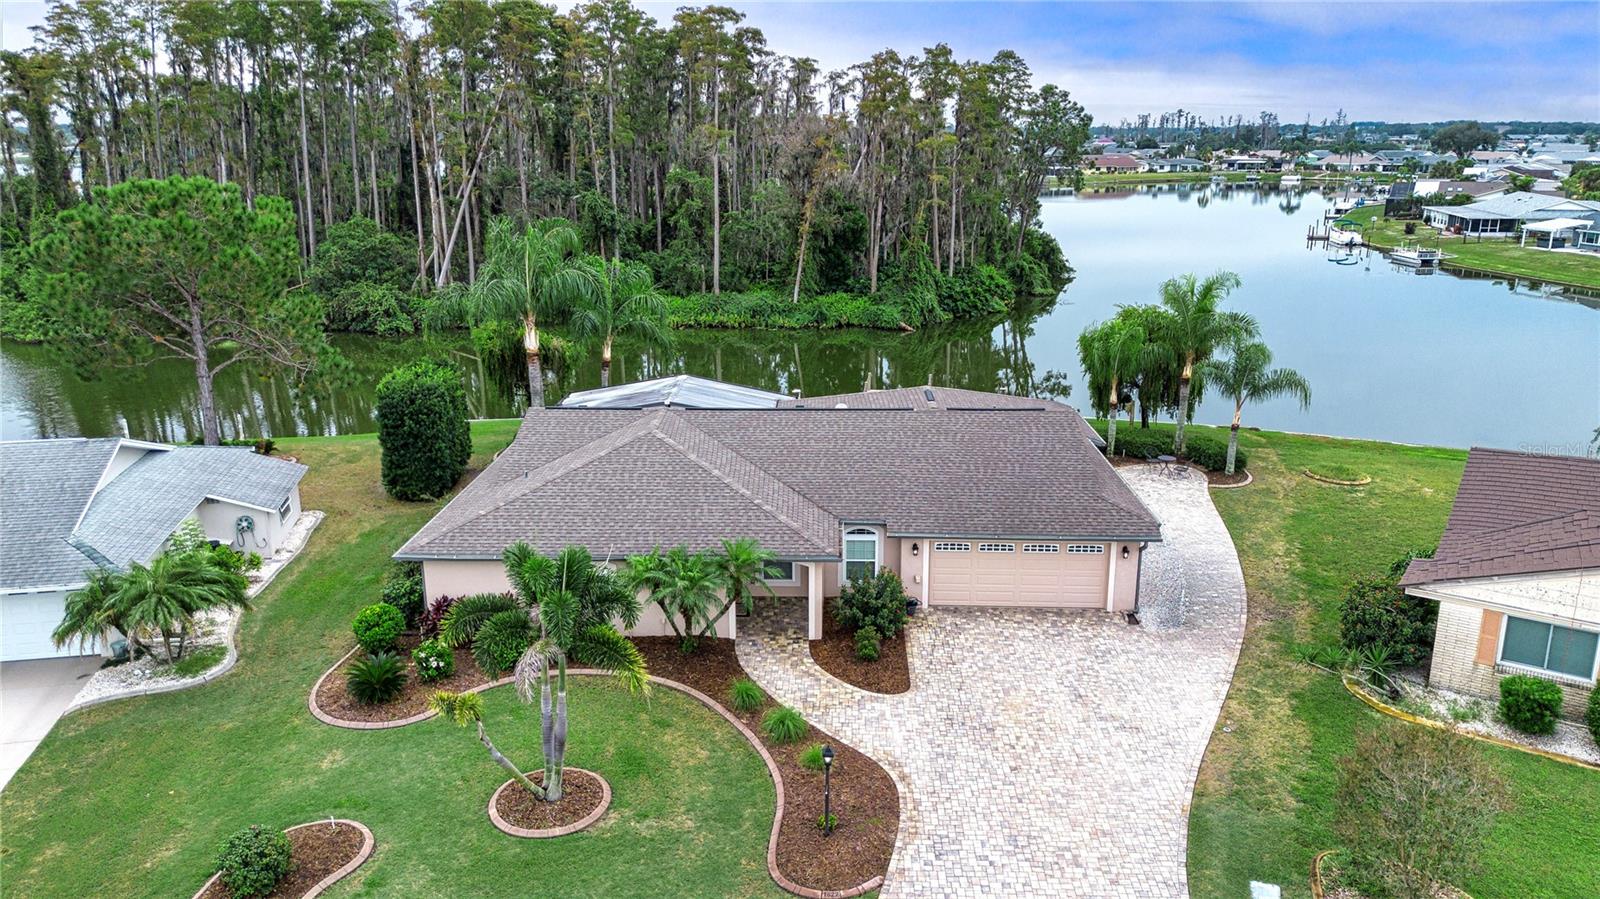 Active
- $369,0001359 Emerald Dunes Dr, Sun City Center, FL 335733 Beds2 Baths1,860 sqftListing courtesy of DALTON WADE INC · Data courtesy of: Stellar MLS
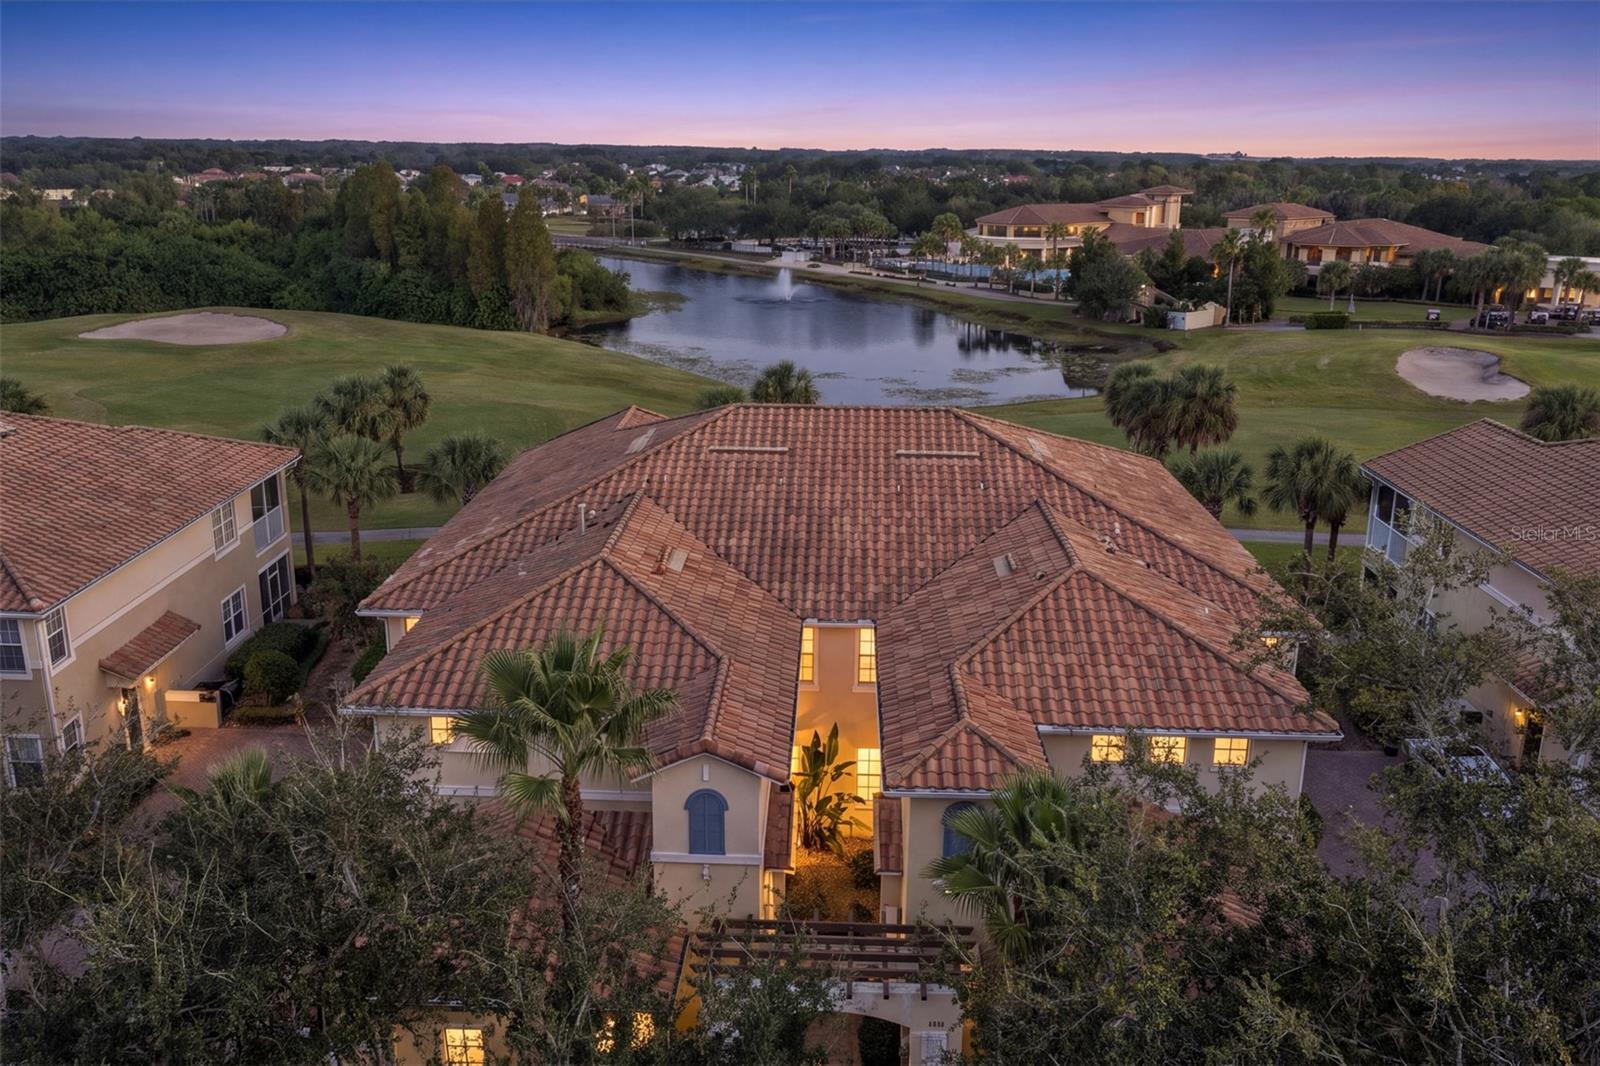 Active
- $369,9001717 Danbury Dr, Sun City Center, FL 335732 Beds2 Baths1,603 sqftListing courtesy of CHARLES RUTENBERG REALTY INC · Data courtesy of: Stellar MLS
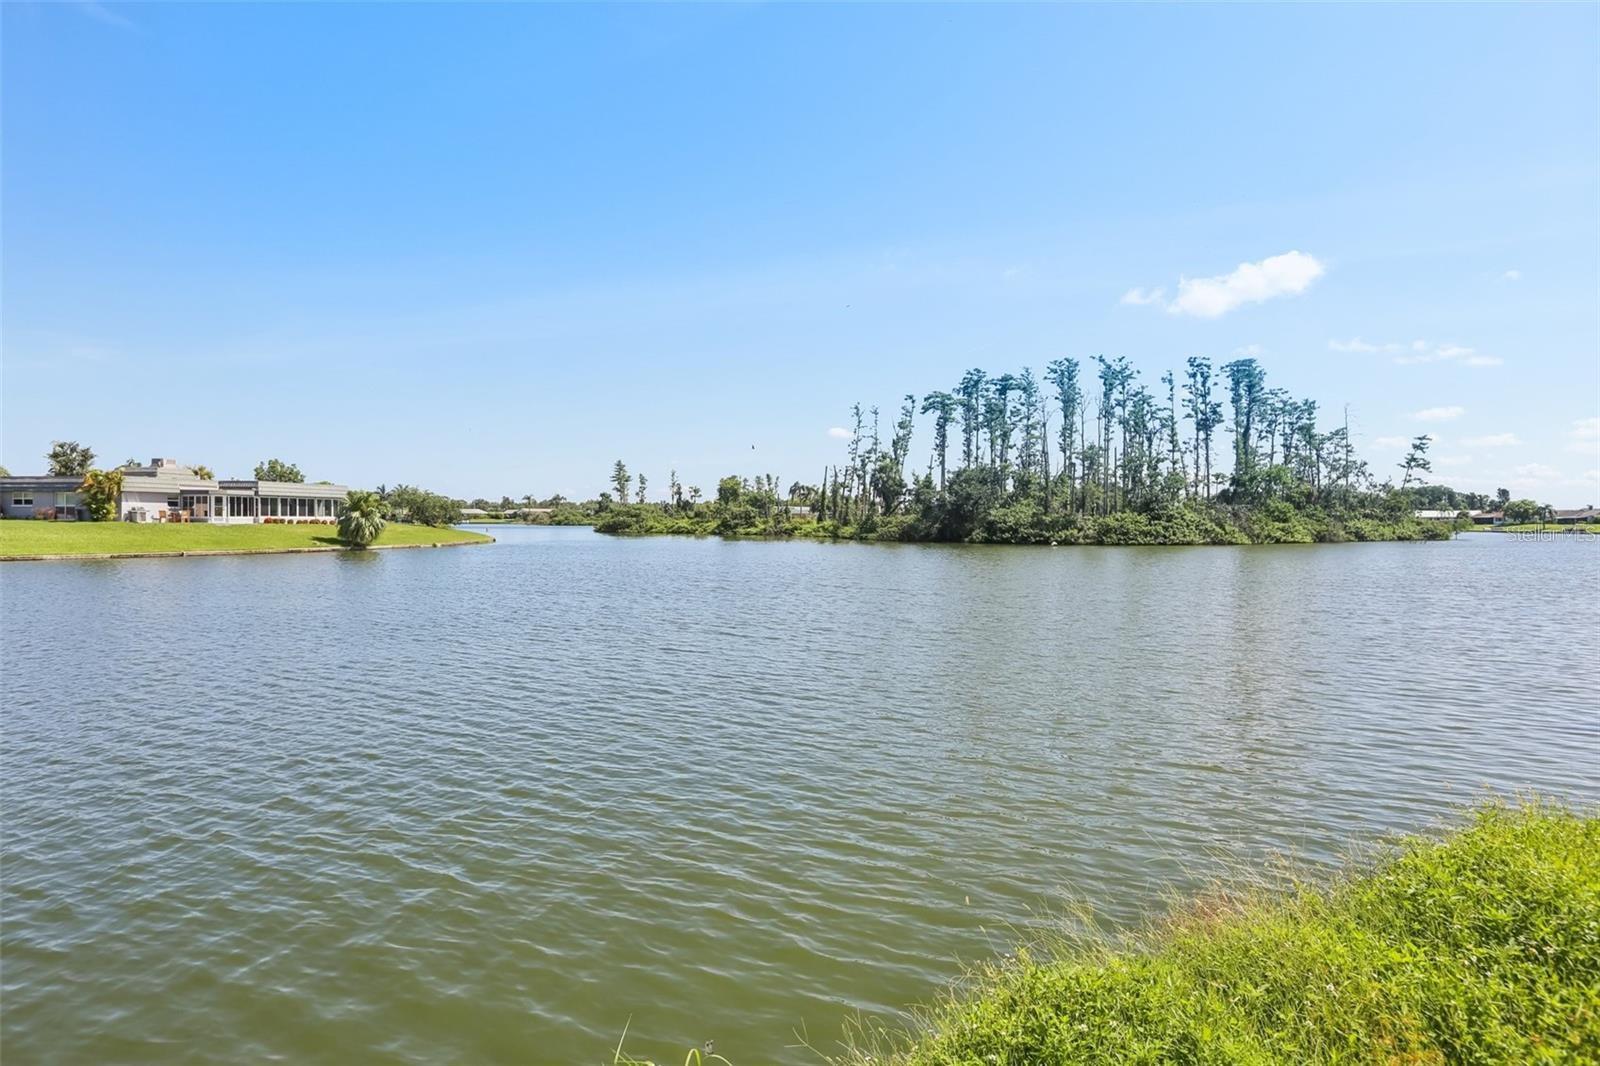 Active
- $350,0002022 El Rancho Dr, Sun City Center, FL 335732 Beds2 Baths1,776 sqftListing courtesy of CENTURY 21 BEGGINS ENTERPRISES · Data courtesy of: Stellar MLS
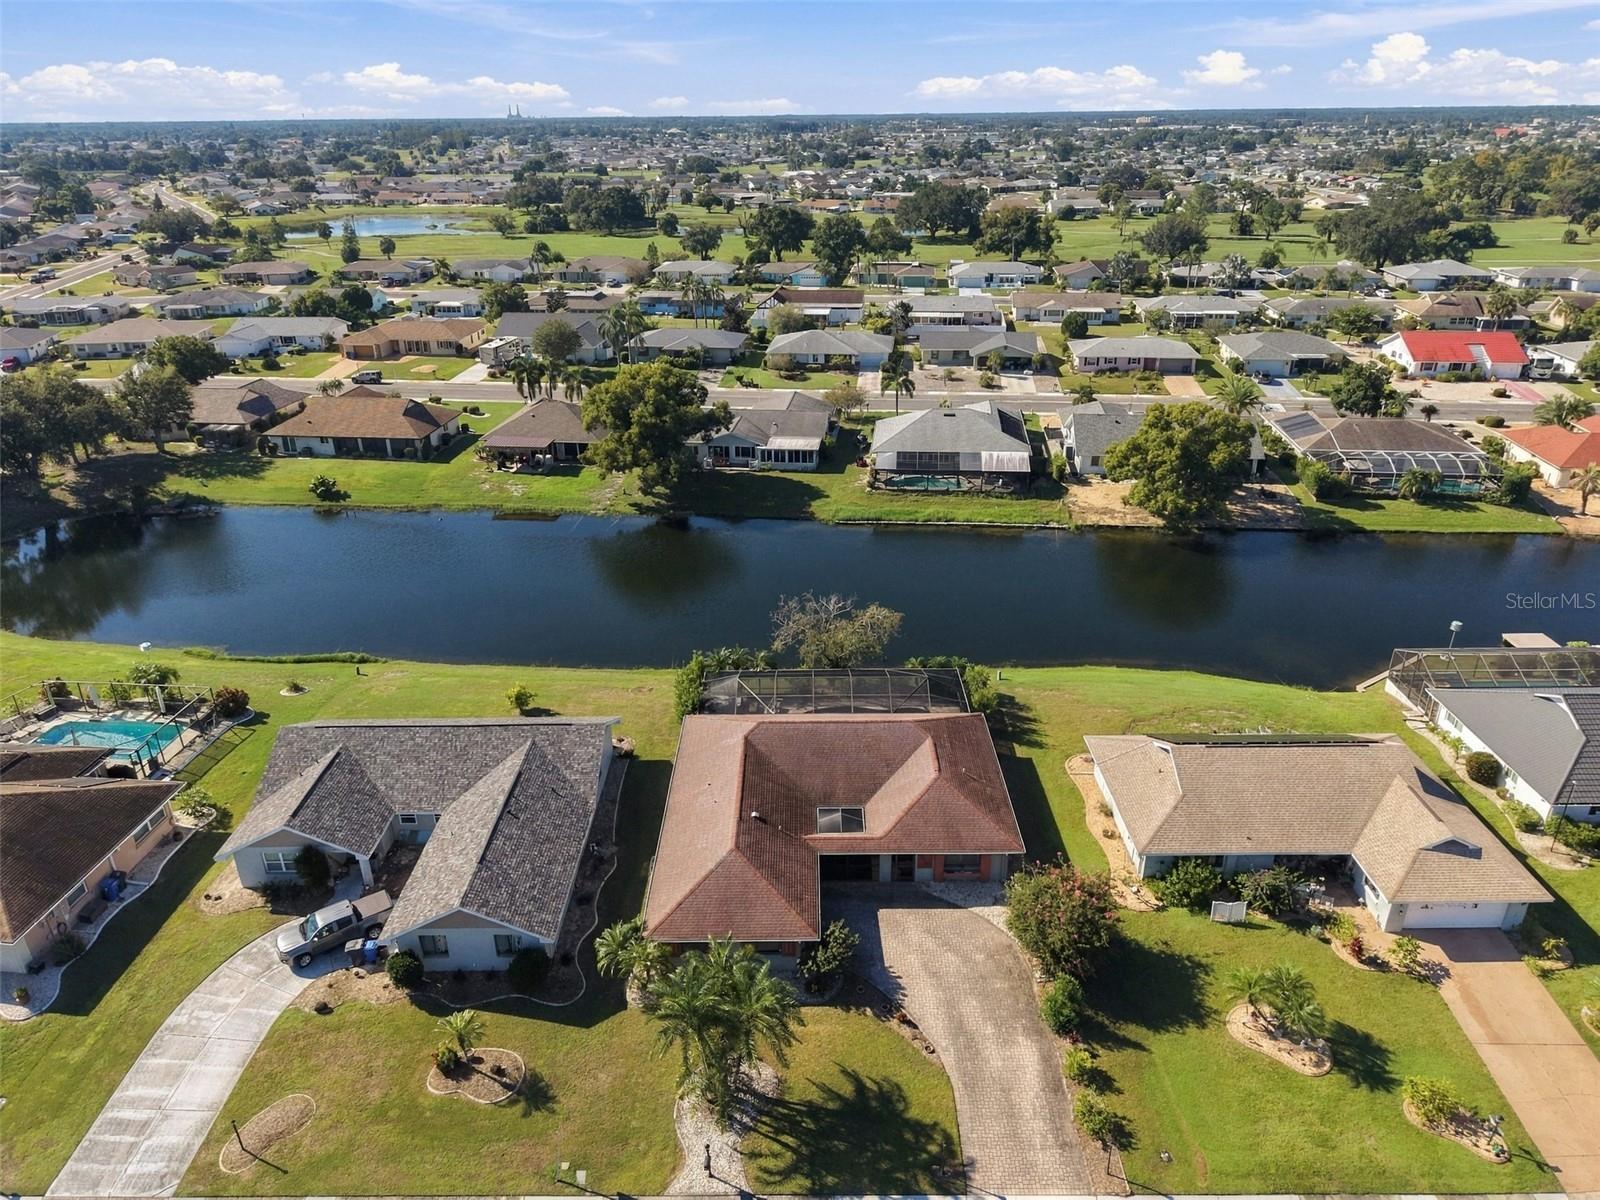 Active
- $385,000836 King Leon Way, Sun City Center, FL 335732 Beds2 Baths1,775 sqftListing courtesy of DALTON WADE INC · Data courtesy of: Stellar MLS
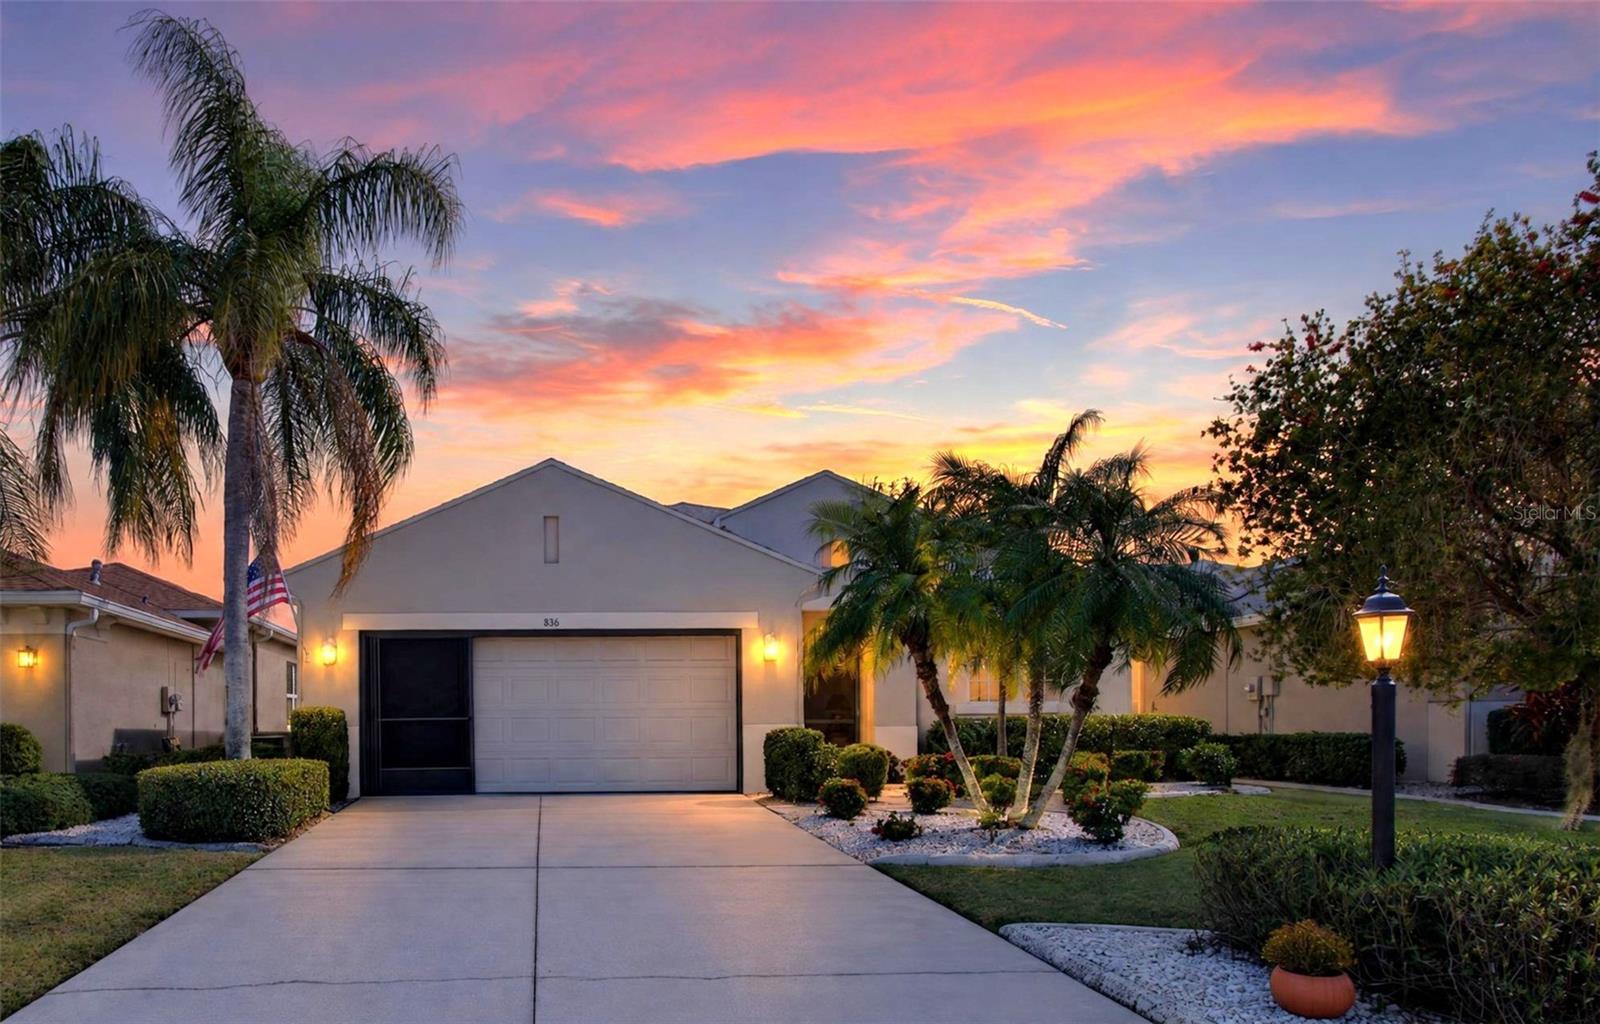 Active
- $459,4001902 E View Dr, Sun City Center, FL 335733 Beds2 Baths2,002 sqftListing courtesy of DALTON WADE INC · Data courtesy of: Stellar MLS
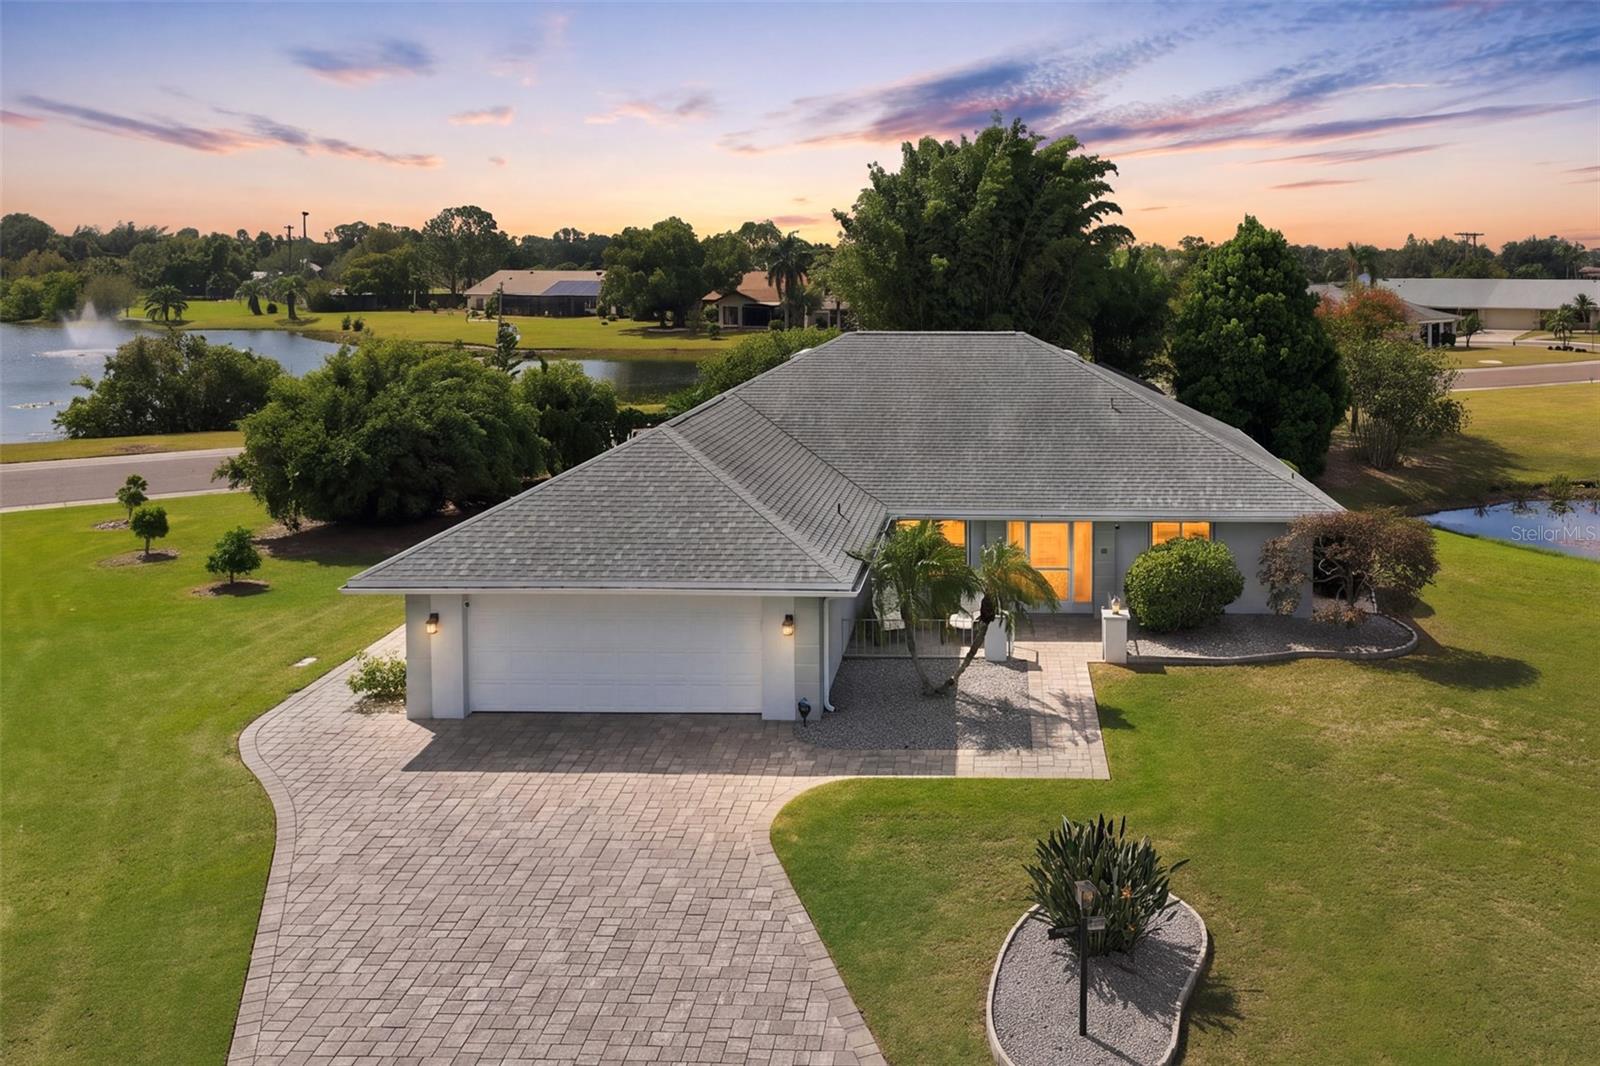 Under Contract
- $335,00015258 Miller Creek Dr, Sun City Center, FL 335734 Beds2 Baths1,935 sqftListing courtesy of COLDWELL BANKER REALTY · Data courtesy of: Stellar MLS
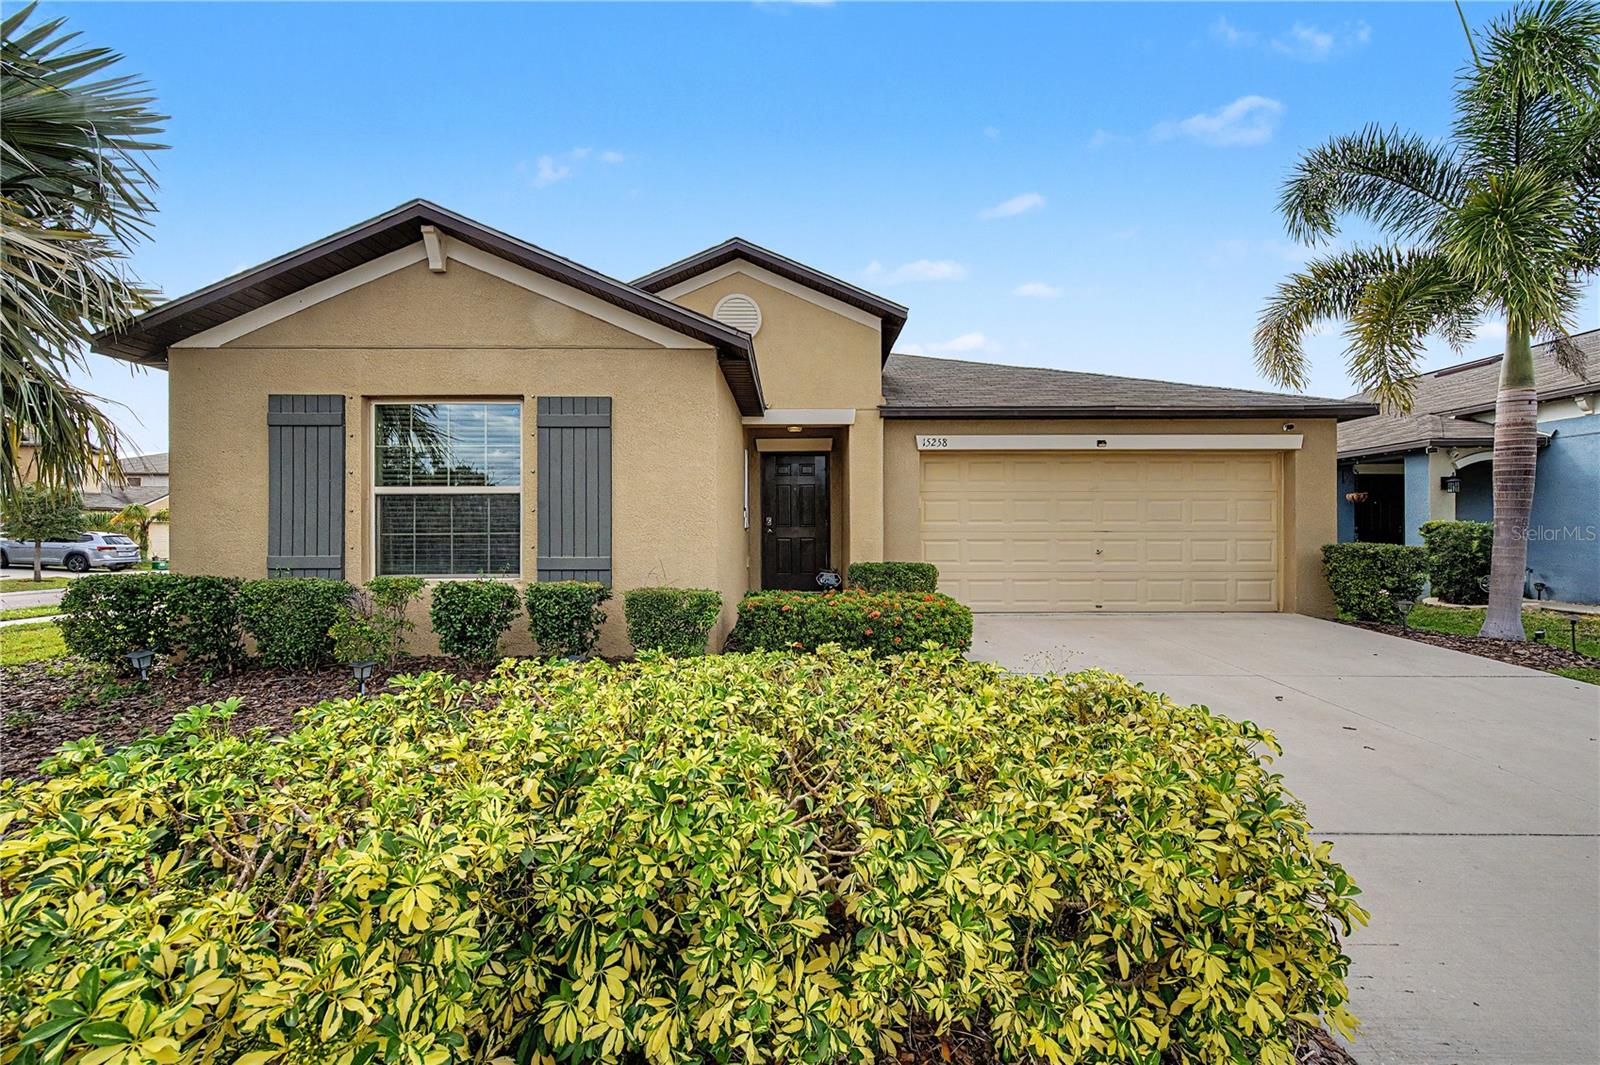 Active
What Sold Nearby
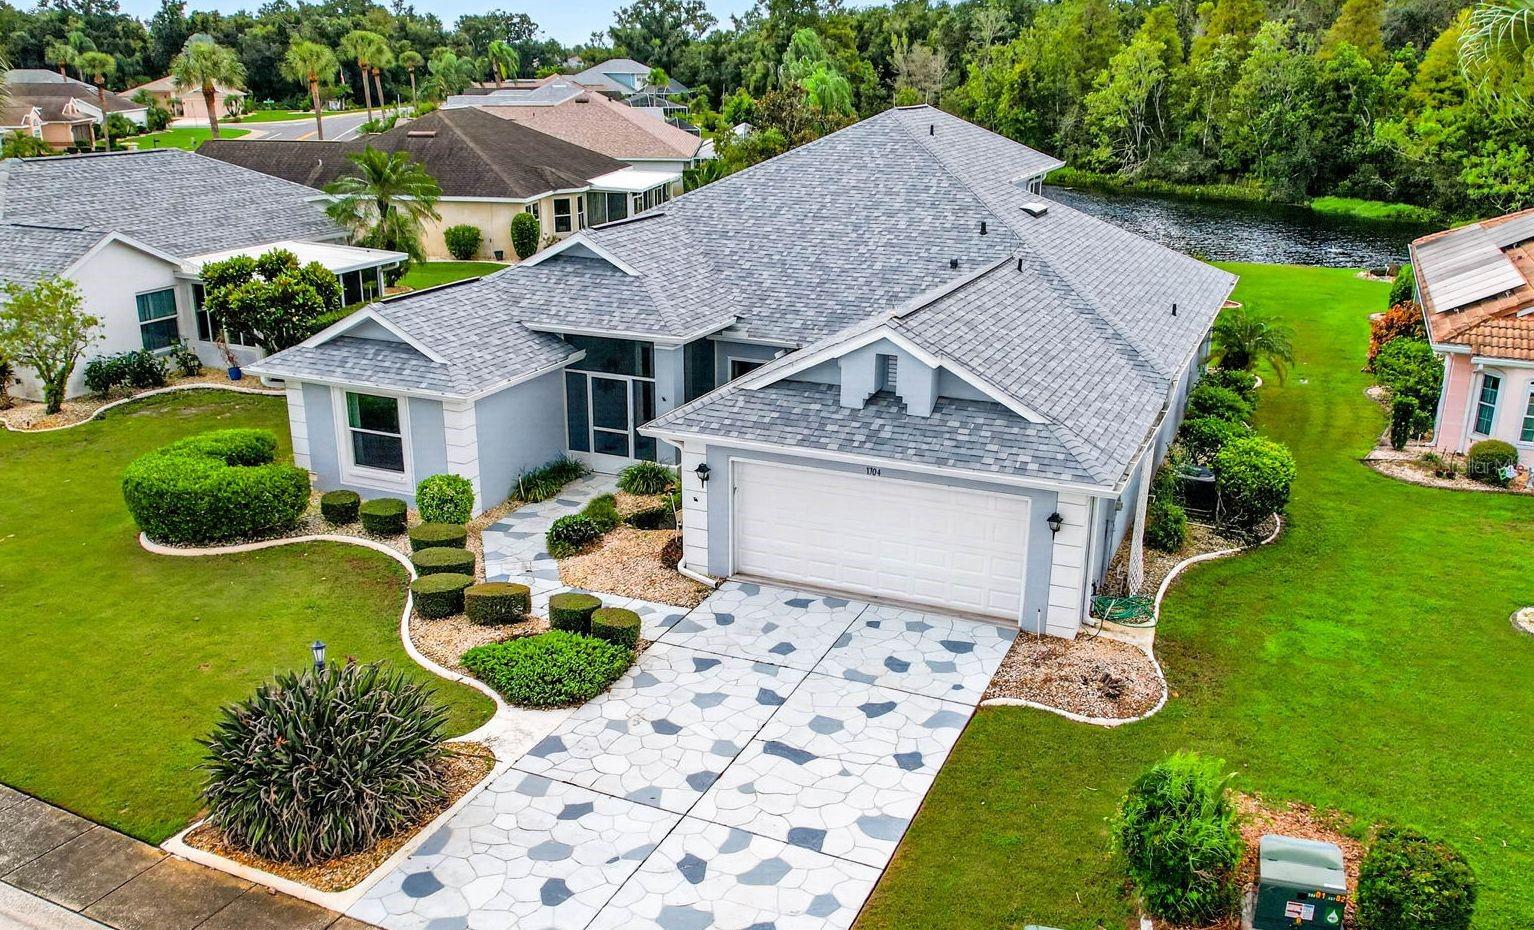 $341,7001704 Tremont CtSun City Center, FL · Sold 2026-10-30
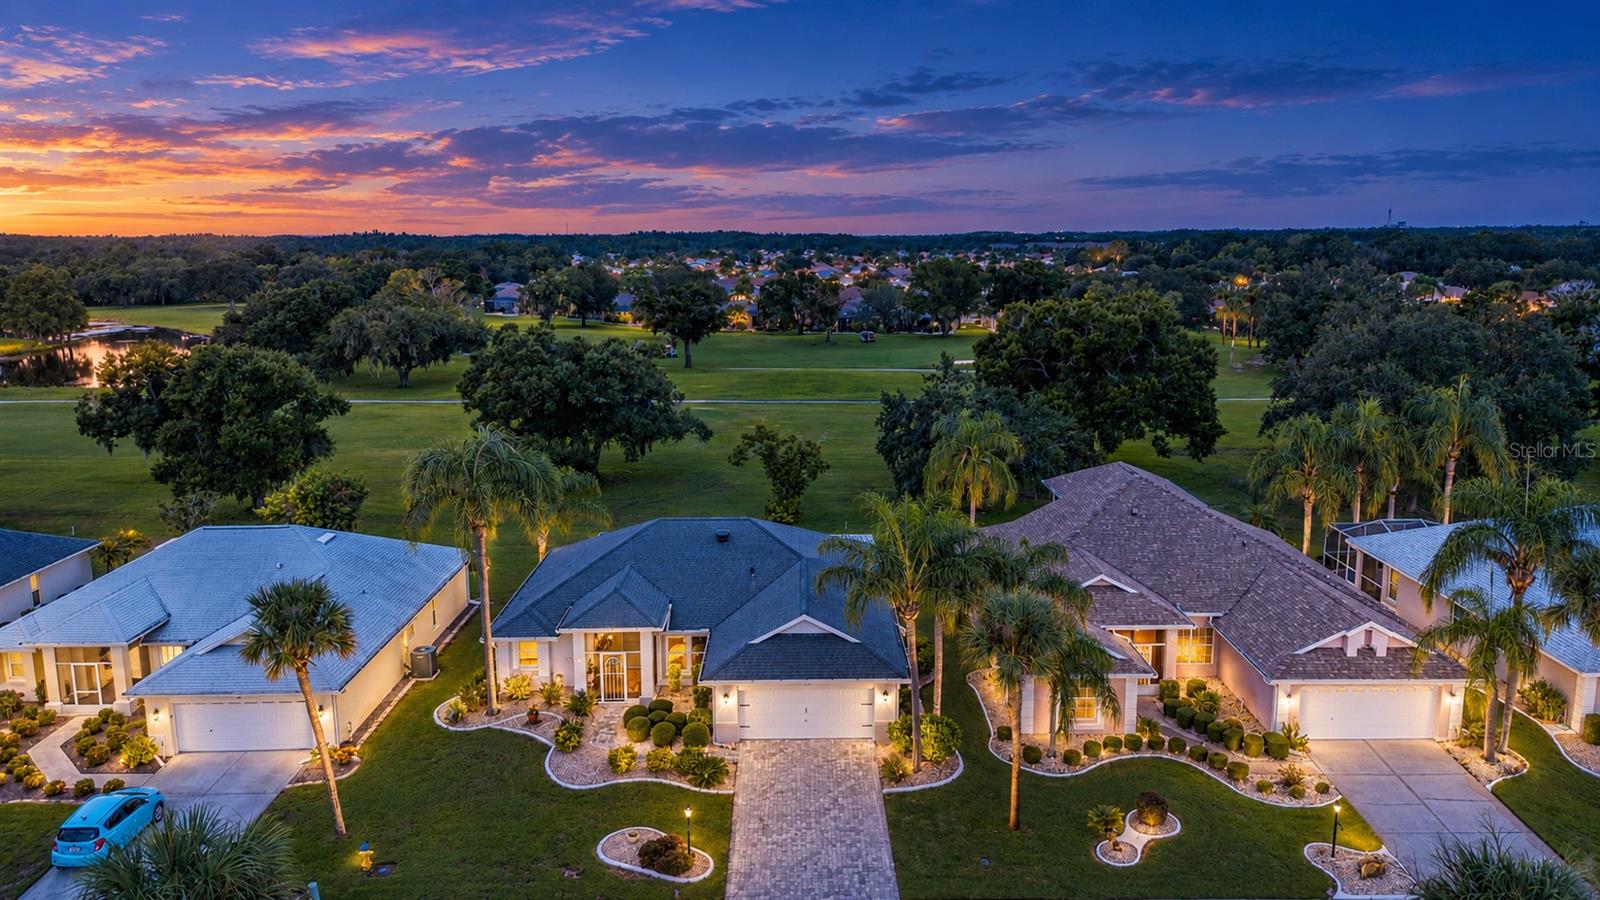 $335,000734 Winterbrooke WaySun City Center, FL · Sold 2026-10-30
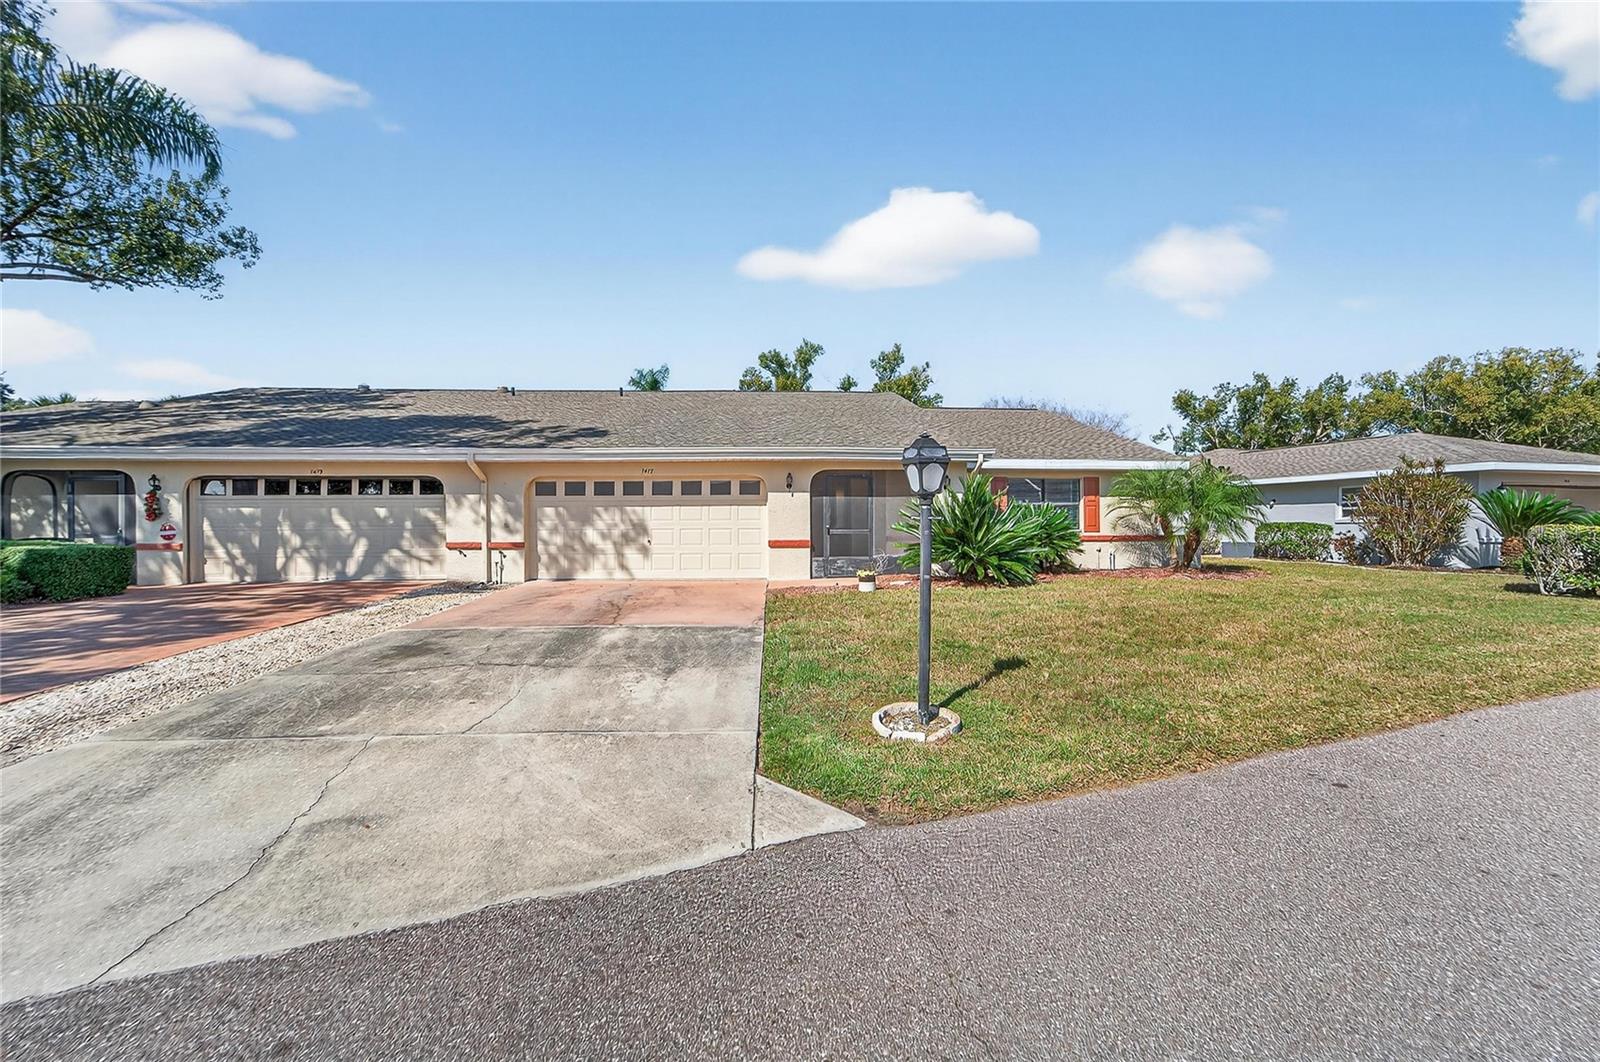 $167,0001417 Ingram DrSun City Center, FL · Sold 2026-10-30
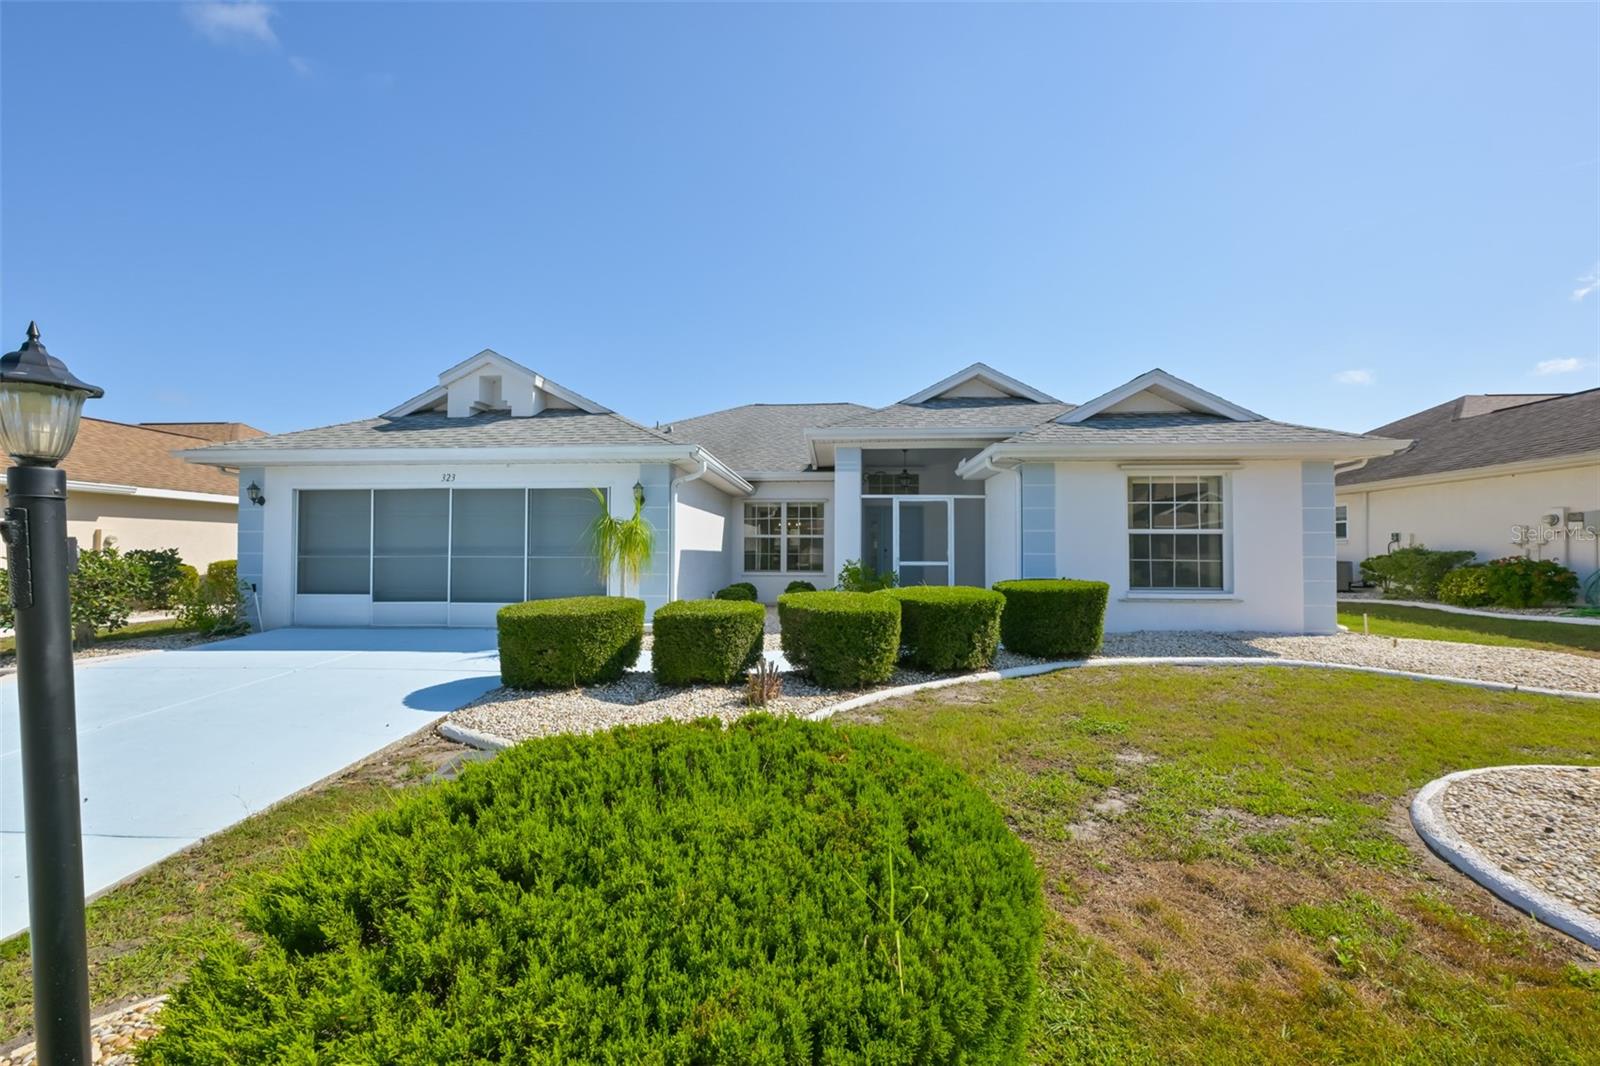 $350,000323 Caloosa Palms CtSun City Center, FL · Sold 2026-10-30
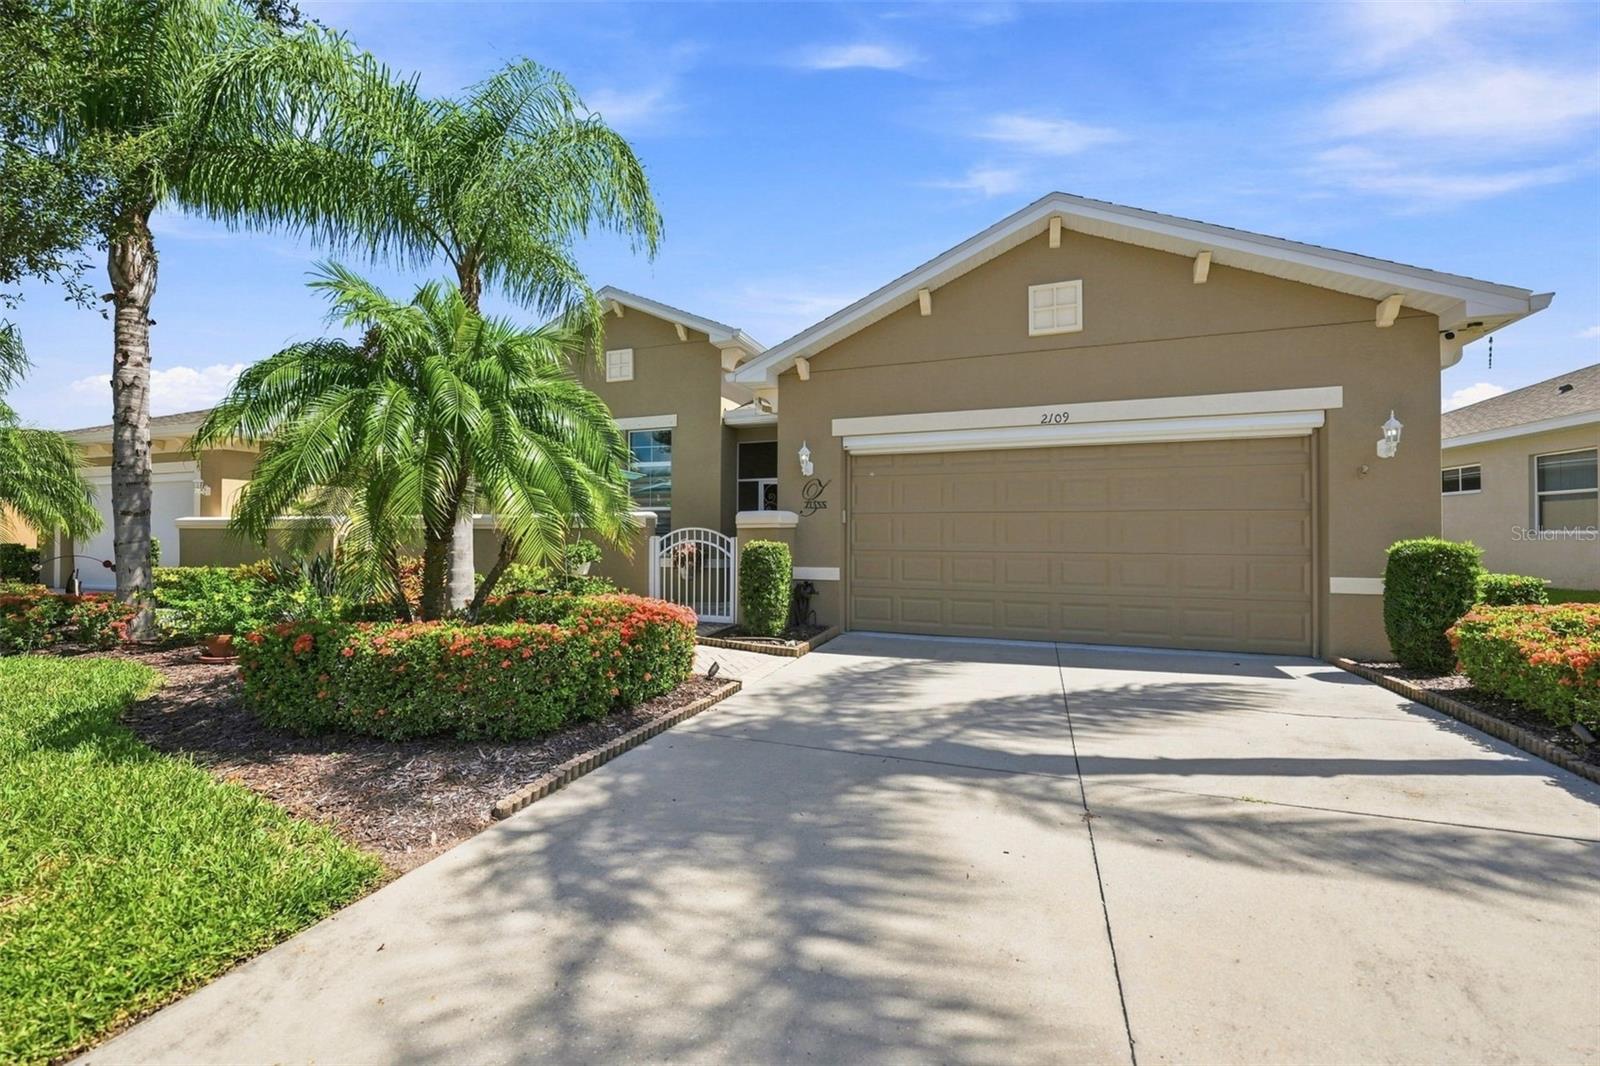 $355,0002109 Sifield Greens WaySun City Center, FL · Sold 2026-10-29
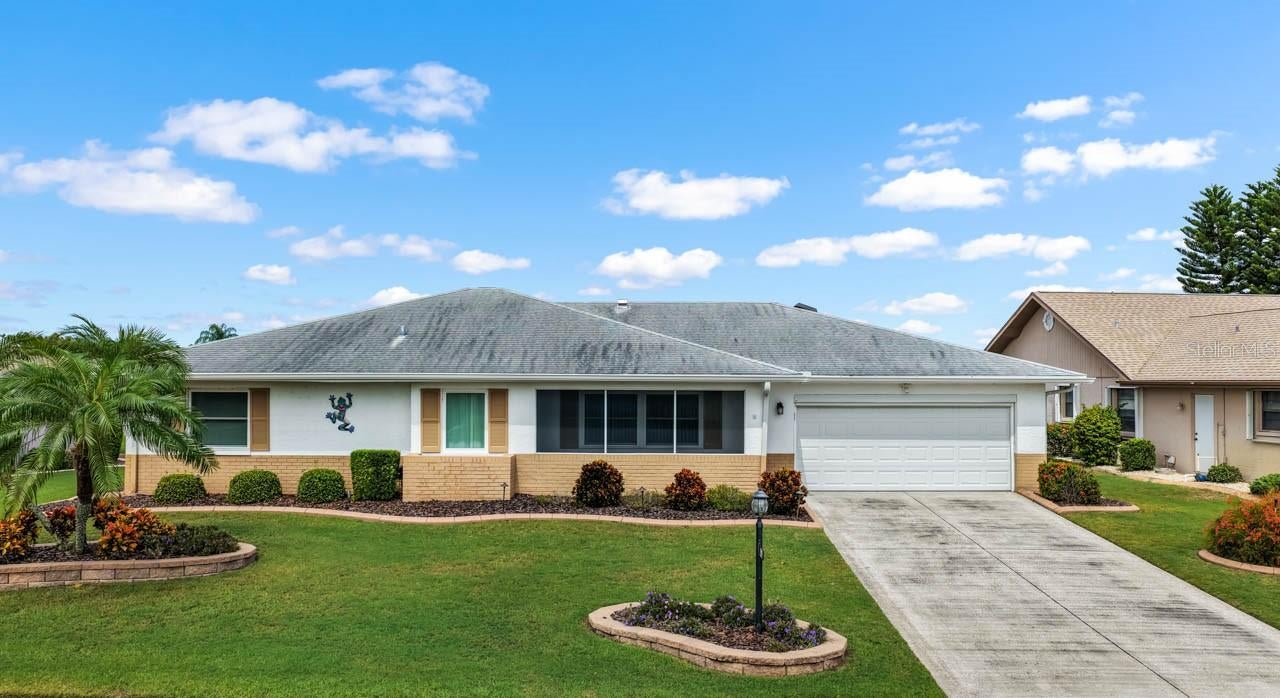 $295,0001519 Fort Duquesna DrSun City Center, FL · Sold 2026-10-26
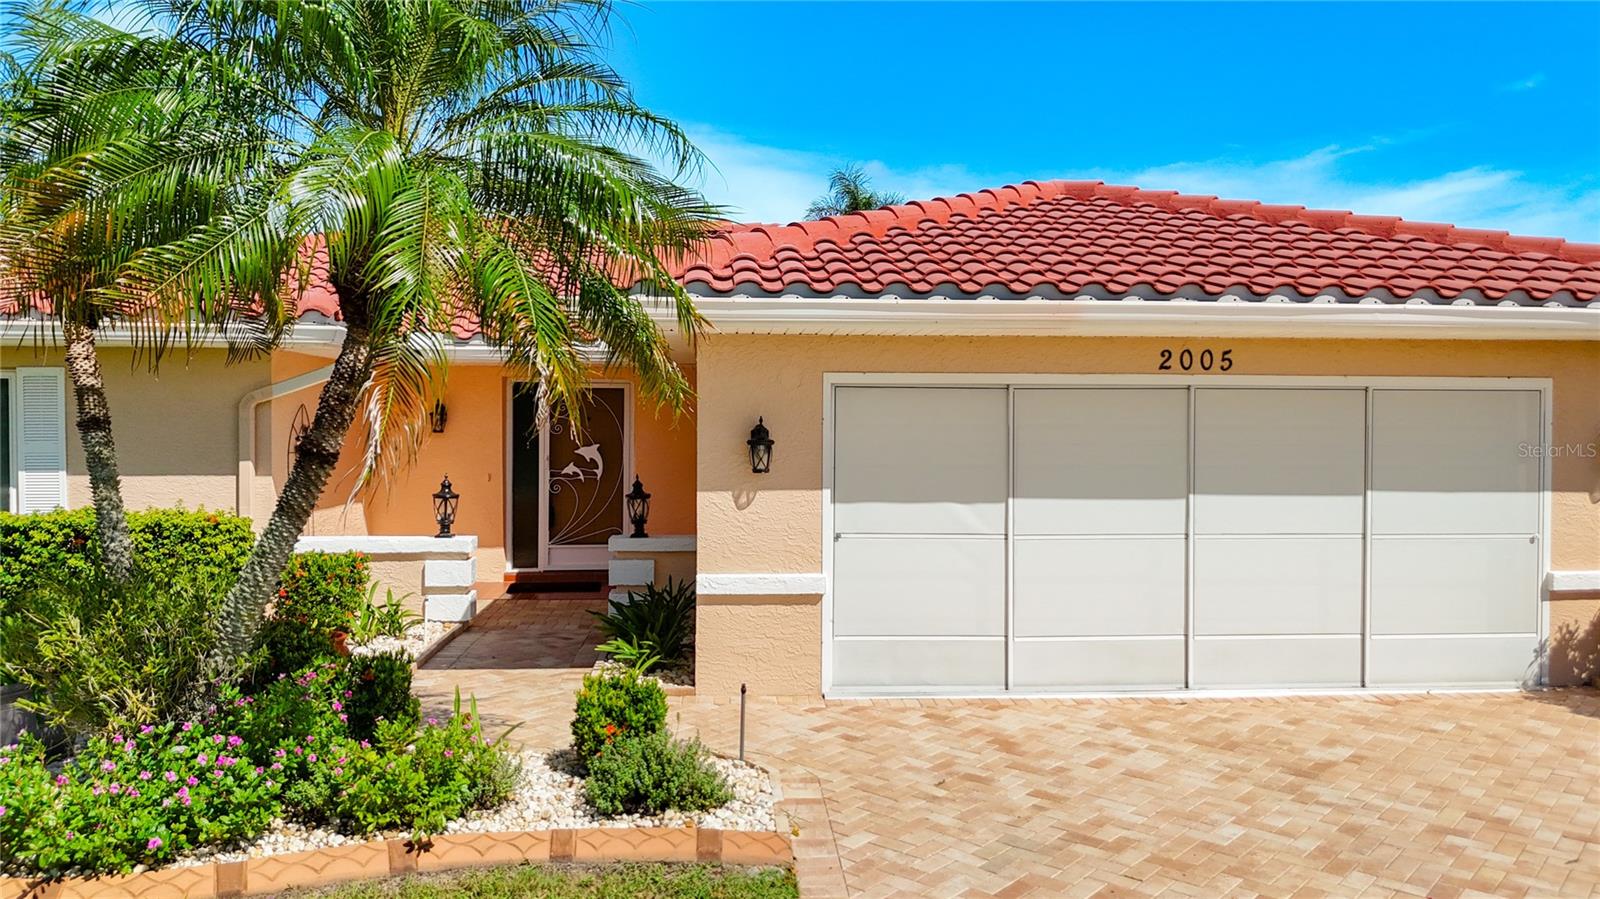 $317,5002005 New Bedford DrSun City Center, FL · Sold 2026-10-23
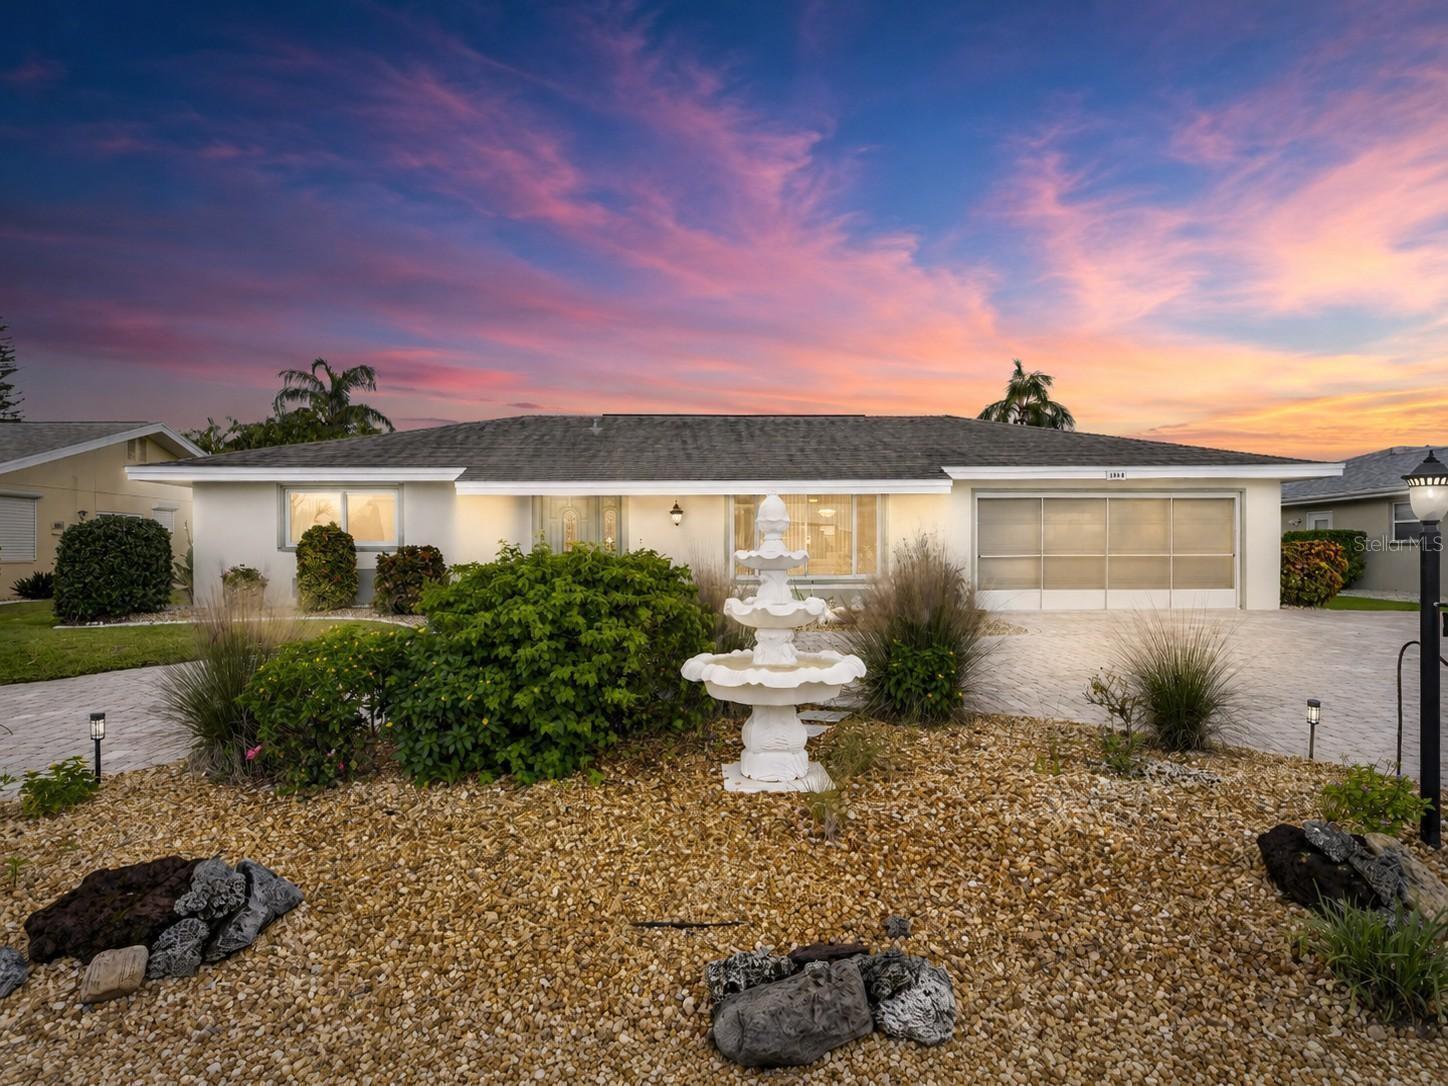 $390,0001516 New Bedford DrSun City Center, FL · Sold 2026-10-23
Flood
Flood zone X · Minimal flood risk
What's Nearby
- Keke's Breakfast Cafe4016 Sun City Center Boulevard, Sun City Center, FL 33573, United States of America1.8 mi
- Aldi4897 Sun City Center Boulevard, Sun City Center, FL 33573, United States of America0.3 mi
- Publix4854 Sun City Center Boulevard, Ruskin, FL 33573, United States of America0.4 mi
- Walmart Supercenter4928 Cape Stone Avenue, Wimauma, FL 33598, United States of America0.6 mi
- Winn-Dixie4445 Trinity Lakes Drive, Sun City Center, FL 33573, United States of America0.9 mi
- Save-A-Lot1625 Sun City Center Plaza, Sun City Center, FL 33573, United States of America1.0 mi
- Doris Ross Reddick Elementary School325 West Lake Drive, Wimauma, FL 33598, United States of America1.3 mi
- Kings Point Heritage ParkSun City Center, Florida, United States of America1.2 mi
More homes in Sun City Center
Homes for sale near Sun City Center
Data courtesy of: Stellar MLSDisclaimers and data details
Listings courtesy of Stellar MLS as distributed by MLS GRID. Based on information submitted to the MLS GRID. All data is obtained from various sources and may not have been verified by broker or MLS GRID. Supplied Open House Information is subject to change without notice. All information should be independently reviewed and verified for accuracy. Properties may or may not be listed by the office/agent presenting the information. Listing information is provided for consumers’ personal, non-commercial use, solely to identify prospective properties for potential purchase; all other use is strictly prohibited and may violate relevant federal and state law. Information deemed reliable but not guaranteed. Copyright © 2026 MLS GRID. All Rights Reserved.

Continental Real Estate Group, Inc
Broker: Derek Eisenberg
Listing last updated: Nov 21, 2026, 12:07 PM EST. SURF LOCAL last checked: Nov 22, 2026, 4:42 PM EST.