
 Active
879 County Rd 539
Sumterville, FL 33585 · Single family
$799,900
Listing courtesy of Lena Williams, MORRIS REALTY AND INVESTMENTS
- 5 Beds
- 5 Baths
- 3,088 sqft
Cynthia's Insights On This Property
- Typical sale in 33585 over the last year: $344,900, $212 per sq ft
- Owners in 33585 stay about 5 years; 3% of homes changed hands last year


📊 Price Pulse
What would you pay for this place?
Sale prices come from county public records, not MLS data.Listing agent

Contact
Send a message and we'll pass it to the listing agent. Nothing is sent until you ask.
About this home
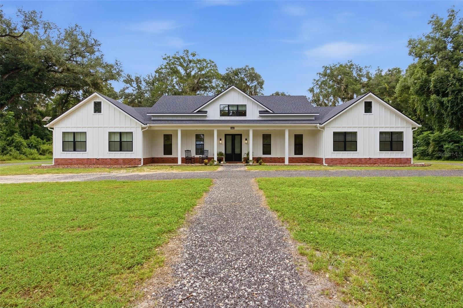
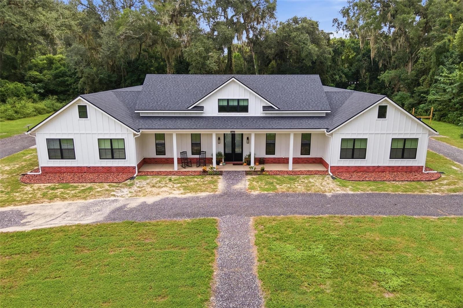
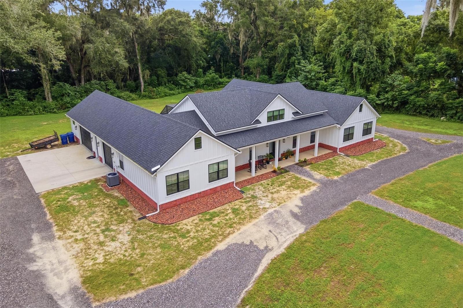
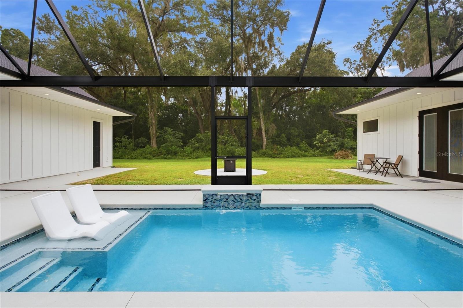
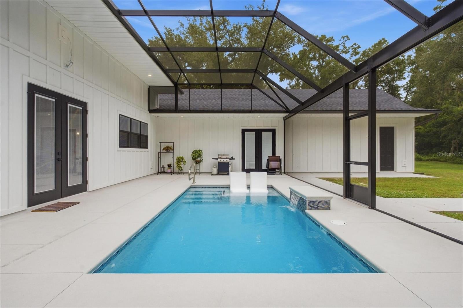
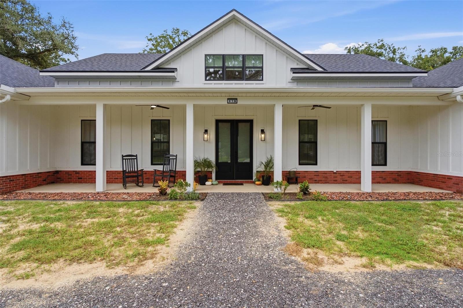
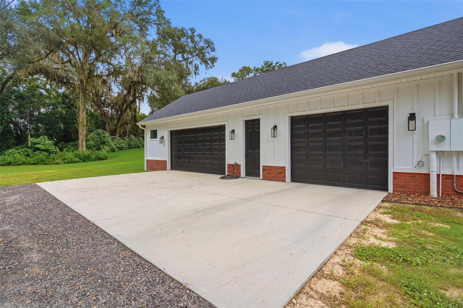
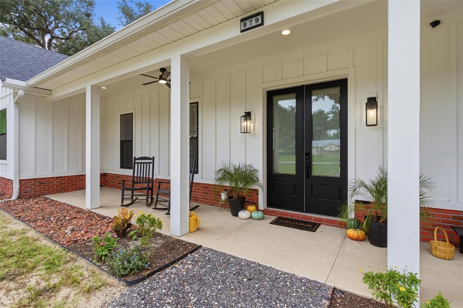
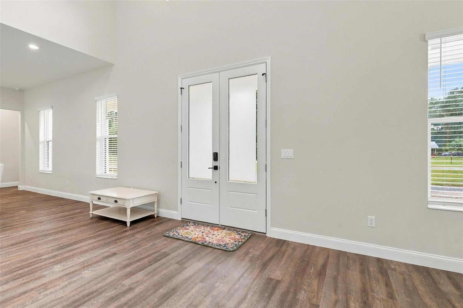
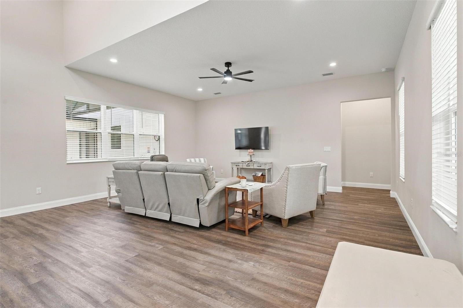
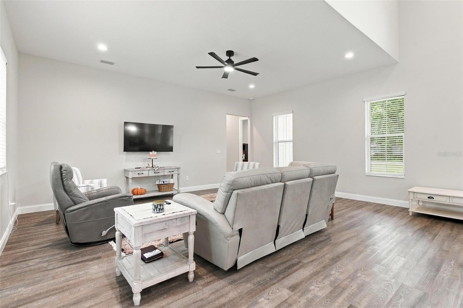
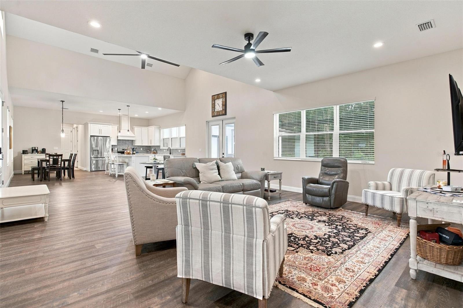
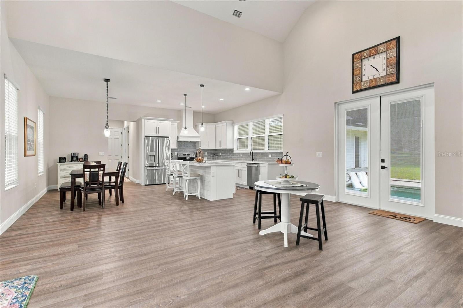
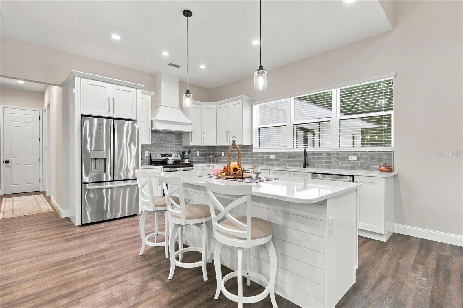
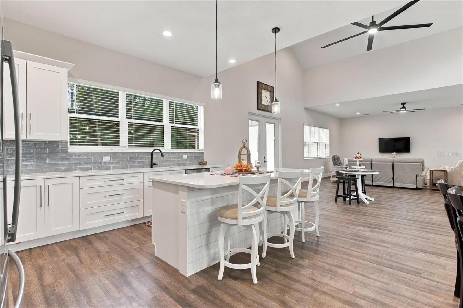
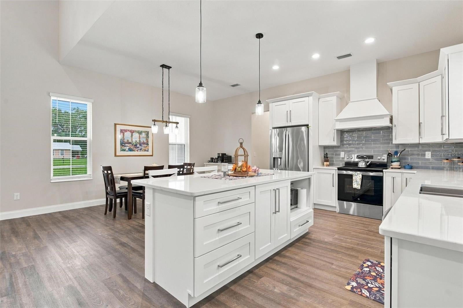
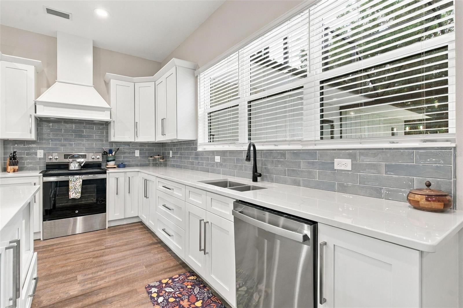
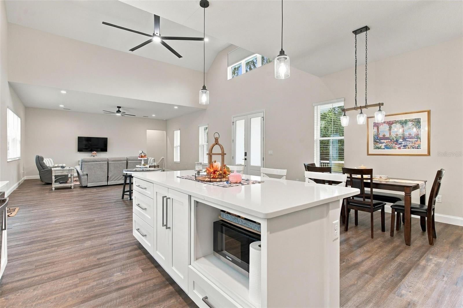
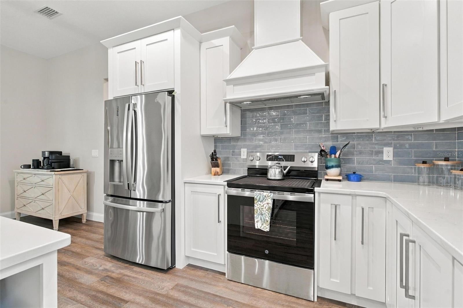
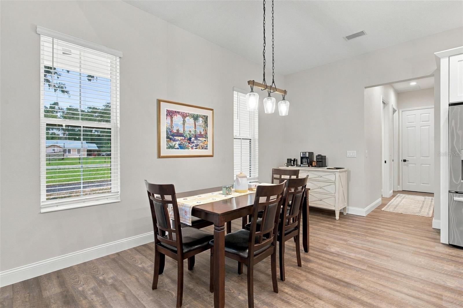
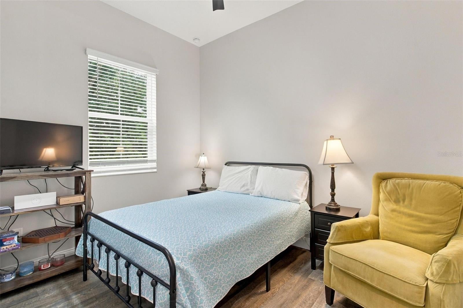
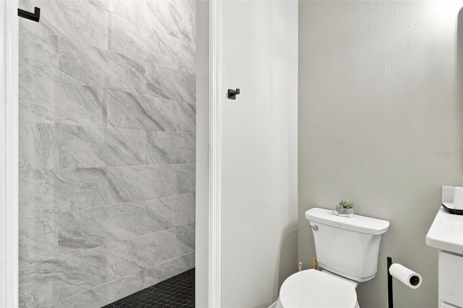
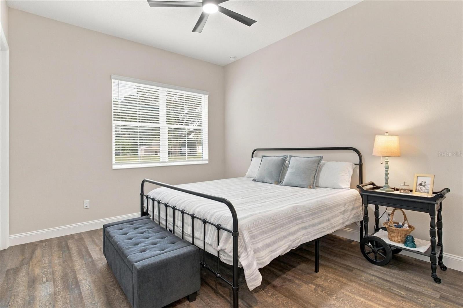
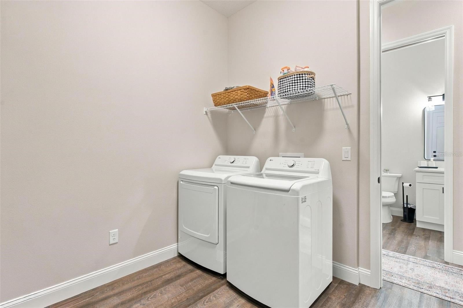
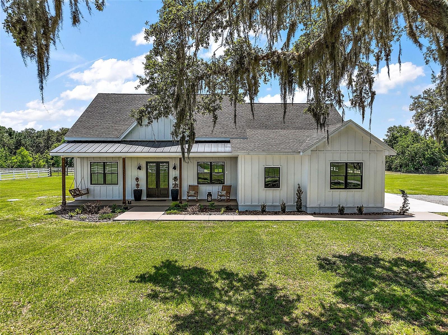
Welcome home to this beautiful custom-built 2025 Beauty in Sumterville, on a 1.05-acre lot and offering something truly rare: a full three-bedroom, two-bath main home plus a separate two-bedroom, two-bath apartment. With its own private entrance and dedicated parking, the apartment is ideal for extended family, visiting guests, or rental opportunity. It features a full kitchen, a spacious living room, two full bathrooms, and its own private laundry room, making it a complete home in its own right. The guest apartment has a walkway leading to the pool and the pool connects to the main house - what a set up!!! Speaking of the Main house, this stunning retreat offers a bright open-concept that brings the living room, dining area, and kitchen together in one inviting space. The kitchen has quartz countertops, a tile backsplash, a large center island with eating space, and stainless steel appliances. A split-bedroom floor plan places the primary suite privately on one side of the home, complete with a spacious walk-in closet and a custom walk-in tile shower. On the opposite side, the guest bedrooms offer plenty of comfort, including a second bedroom with its own walk-in closet, along with a generously sized laundry room conveniently close by. Step through the French doors off the living room and you'll find your own sparkling pool overlooking a spacious, private backyard. One of the home's standout features is the oversized three-car garage, which includes a separate storage room and a full bathroom with exterior access, perfect for coming in from yard work or a swim. French doors also lead from the garage directly to the pool area, adding even more convenience and flow. Built with quality in mind, this home features durable Hardie board siding and a water filtration system. With five bedrooms and five bathrooms in total between the main house, apartment, and garage, there's room for everyone. All of this is just minutes from Middleton and The Villages, with quick access to I-75 for easy commuting and travel. This is a one-of-a-kind property you'll want to see in person!
moreless
- Property type
- Single family
- Year built
- 2025
- Lot size
- 1.05 acres
- Garage
- 3 cars
- On market
- 51 days
- Price per sqft
- $259
- Listing ID
- G5118277
Show Full Details
Property Info
- Property Type
- Residential
- Property Subtype
- SingleFamilyResidence
- Year Built
- 2025
- Levels
- One
- Direction Faces
- West
- Lot Size (acres)
- 1.05
- Lot Size (sqft)
- 45582.0
- Contract Date
- 2026-09-30
- On Market Date
- 2026-09-30
- Cumulative Days on Market
- 51
Interior Features
- Interior Features
- Open Floorplan, Walk-In Closet(S), In-Law Floorplan
- Laundry Features
- Inside, Laundry Room
- Levels
- One
- Window Features
- Double Pane Windows
- Door Features
- French Doors
Appliances
- Appliances
- Dishwasher, Range, Range Hood, Refrigerator
Heating & Cooling
- Heating
- Central
- Cooling
- Central Air
Exterior Features
- Patio & Porch Features
- Front Porch, Porch, Rear Porch, Screened, Side Porch
- Construction Materials
- Hardiplank Type
- Foundation
- Slab
- Roof
- Shingle
- Pool Features
- Gunite, In Ground, Salt Water, Screen Enclosure, Private
- Private Pool
- Yes
- View
- Trees/Woods
Features & Amenities
- Garage Spaces
- 3.0
- Garage
- Yes
- Attached Garage
- Yes
- Parking Features
- Garage Door Opener, Oversized, Workshop In Garage, Attached
- Lot Features
- Paved
Utilities
- Utilities
- Electricity Connected
- Sewer
- Septic Tank
- Water Source
- Private, Well
Taxes
- Annual Tax Amount
- $5,658
- Tax Year
- $2,026
- Legal Description
- BLK 59 TOWN OF SUMTERVILLE PB 1 PG 20
Other
- Derived Previous List Price
- $820,000
Data freshness
- SURF LOCAL last checked
- Nov 21, 2026, 11:52 PM EST
Location
Approximate location, shown from the displayed address.
What Sold Nearby
 $800,0007969 Byers St StMiddleton, FL · Sold 2026-09-28
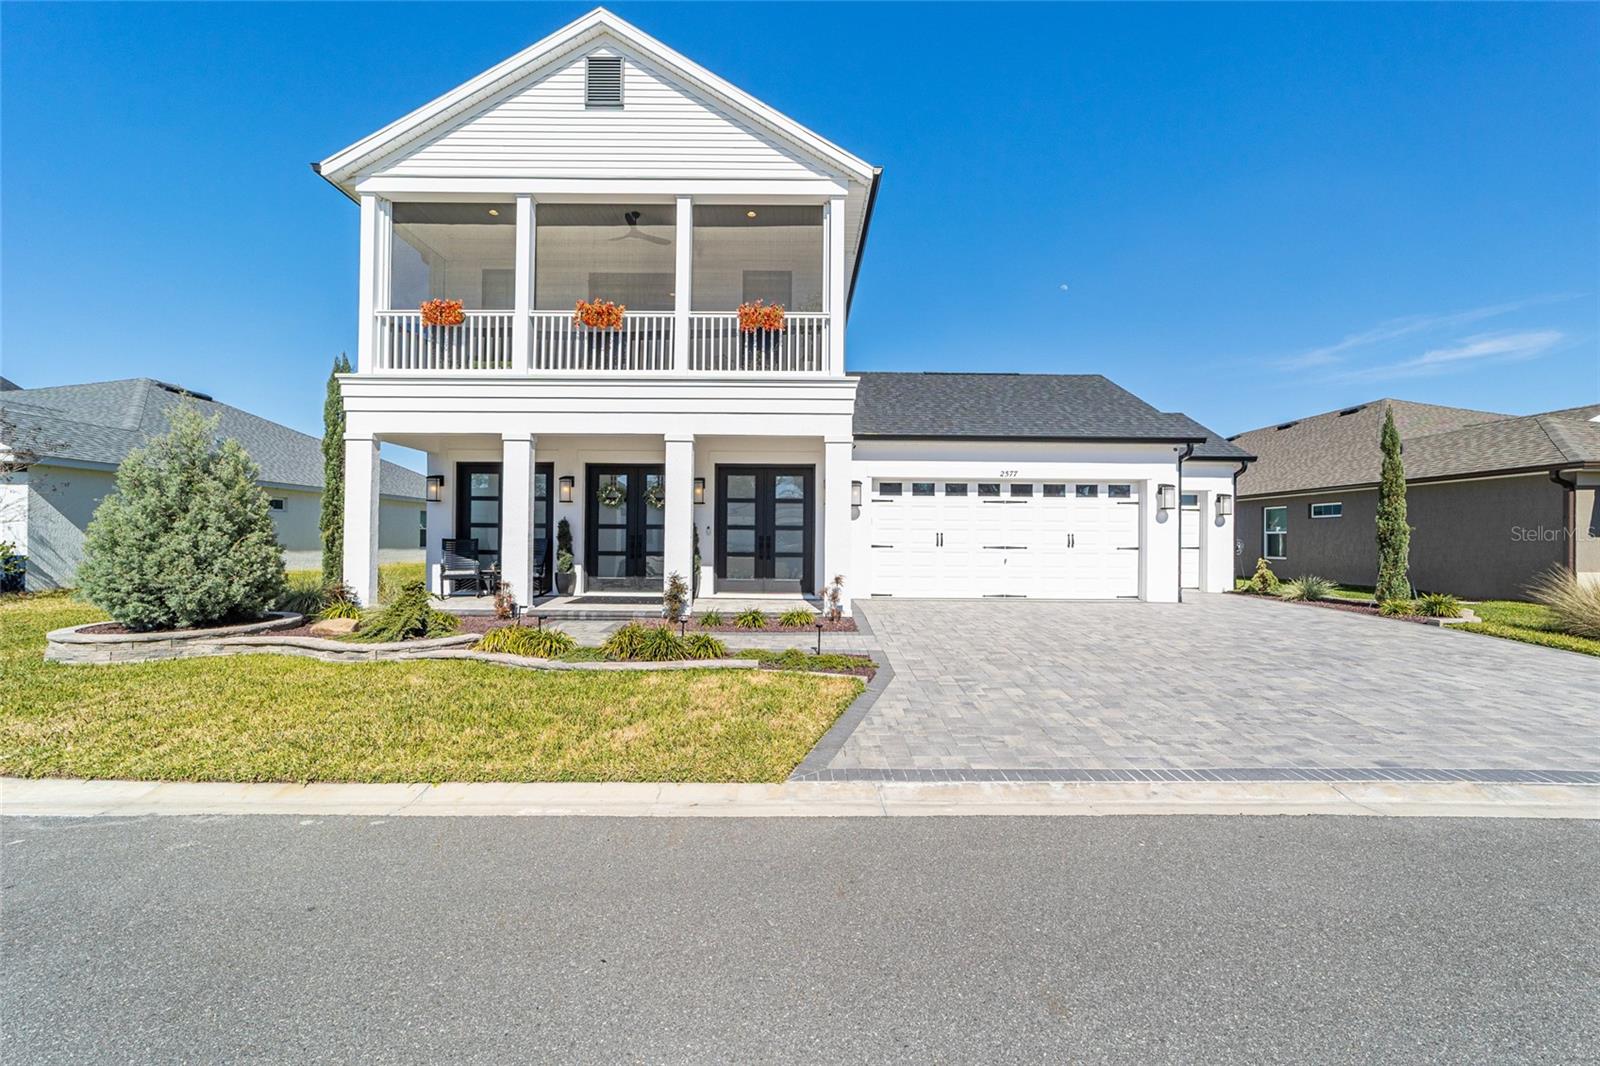 $837,0002577 Zawacki PathMiddleton, FL · Sold 2026-07-28
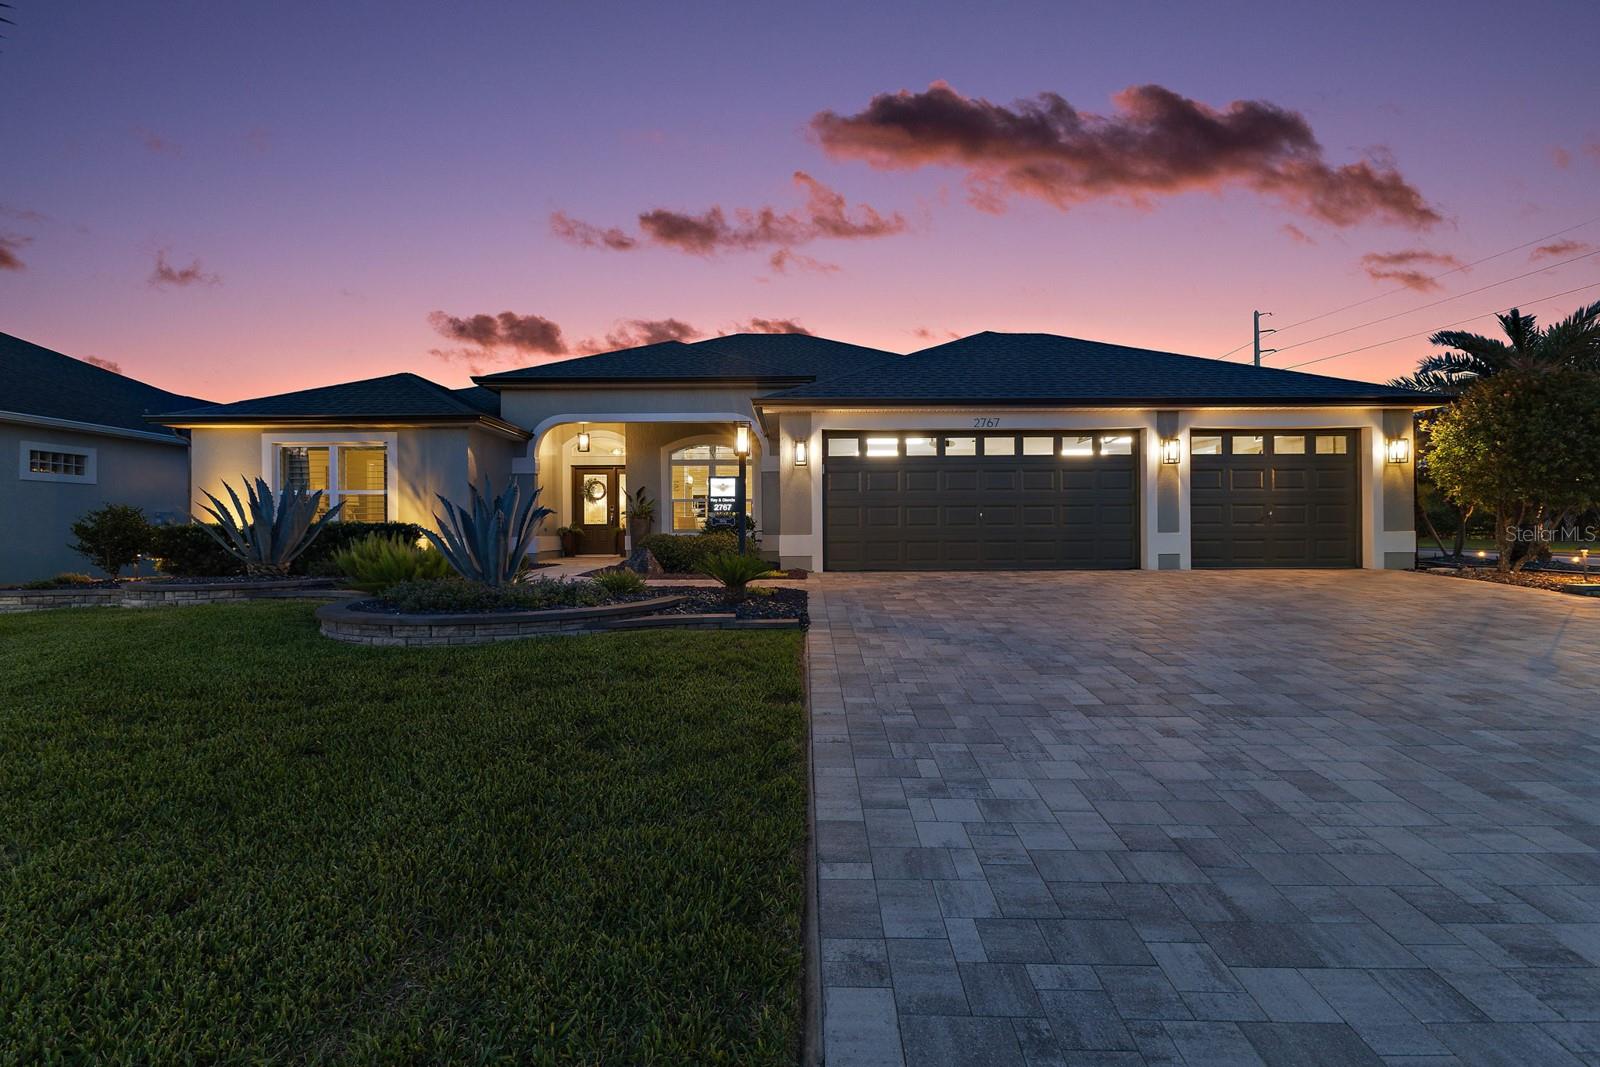 $1,145,0002767 Dunham DrThe Villages, FL · Sold 2026-07-20
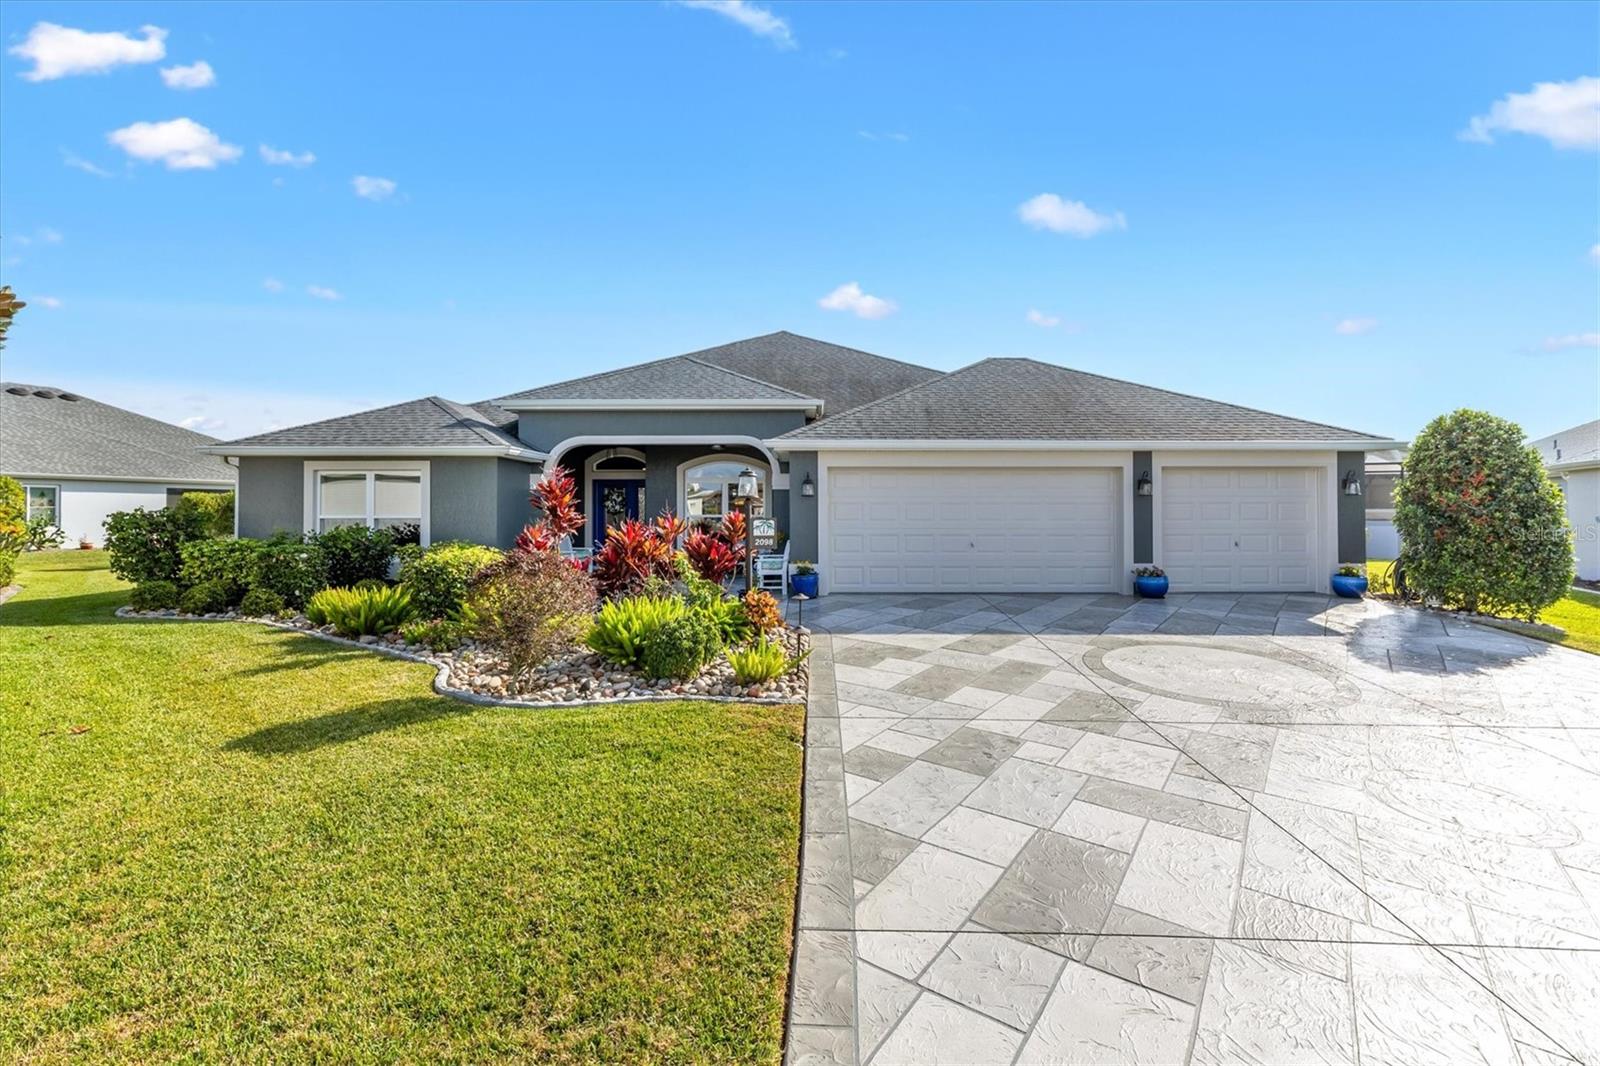 $725,0002098 Foust PlThe Villages, FL · Sold 2026-05-19
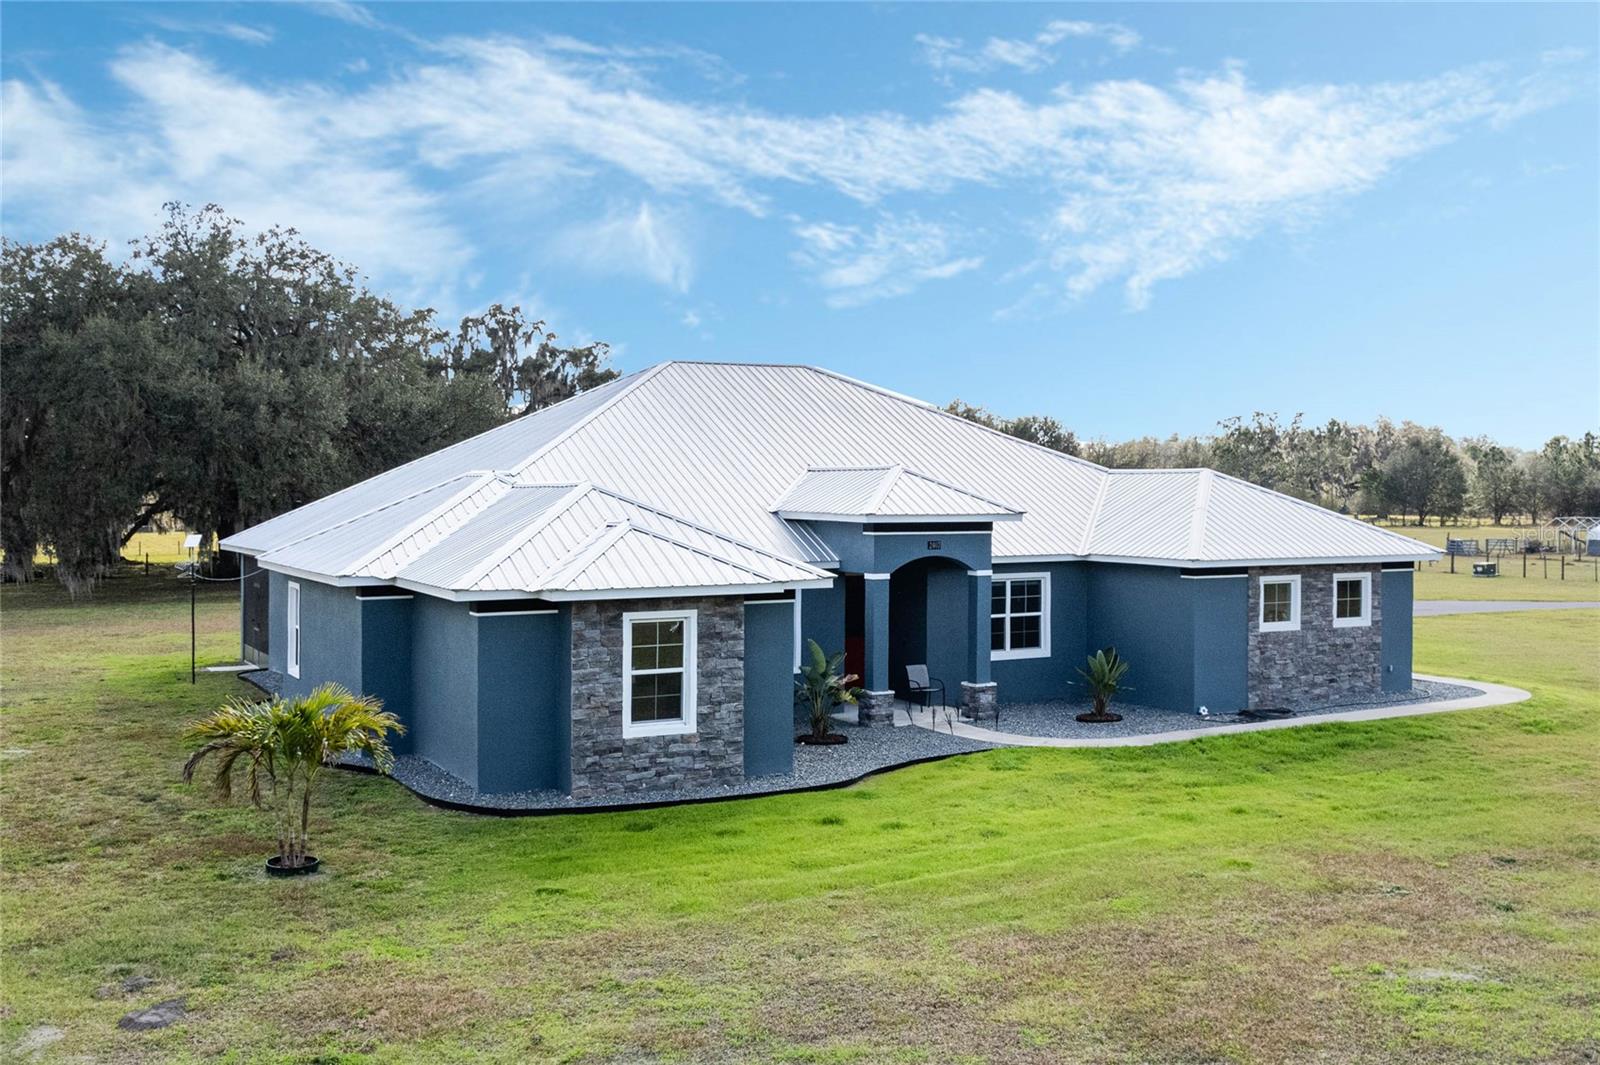 $895,0002407 Crk 546nBushnell, FL · Sold 2026-05-12
 $425,0003689 SE 29th BlvdSumterville, FL · Sold 2026-04-10
 $574,0003140 SE 23rd PlSumterville, FL · Sold 2026-02-13
 $1,050,0001560 NE 17th StSumterville, FL · Sold 2025-10-30
Flood
Flood zone X · Minimal flood risk
More homes in Sumterville
Homes for sale near Sumterville
Data courtesy of: Stellar MLSDisclaimers and data details

Listings courtesy of Stellar MLS as distributed by MLS GRID. Based on information submitted to the MLS GRID. All data is obtained from various sources and may not have been verified by broker or MLS GRID. Supplied Open House Information is subject to change without notice. All information should be independently reviewed and verified for accuracy. Properties may or may not be listed by the office/agent presenting the information. Listing information is provided for consumers’ personal, non-commercial use, solely to identify prospective properties for potential purchase; all other use is strictly prohibited and may violate relevant federal and state law. Information deemed reliable but not guaranteed. Copyright © 2026 MLS GRID. All Rights Reserved.

Continental Real Estate Group, Inc
Broker: Derek Eisenberg
Listing last updated: Nov 20, 2026, 1:26 PM EST. SURF LOCAL last checked: Nov 21, 2026, 11:52 PM EST.