
 Active
2340 SE 34th Way
Sumterville, FL 33585 · Single family
$575,000
Listing courtesy of LaWanda Watt, CENTURY 21 J.W.MORTON R.E.
- 3 Beds
- 2 Baths
- 2,159 sqft
Cynthia's Insights On This Property
- Built 2007
- Last recorded sale: $200,000 in December 2012
- Typical sale in 33585 over the last year: $344,900, $212 per sq ft
- Owners in 33585 stay about 5 years; 3% of homes changed hands last year


📊 Price Pulse
What would you pay for this place?
Sale prices come from county public records, not MLS data.Listing agent
Contact
Send a message and we'll pass it to the listing agent. Nothing is sent until you ask.
About this home
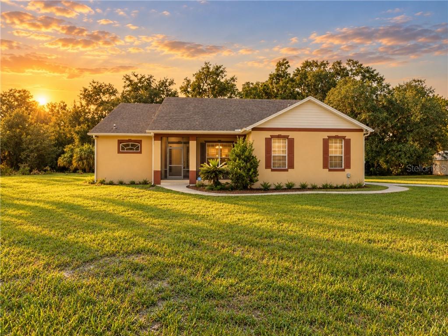
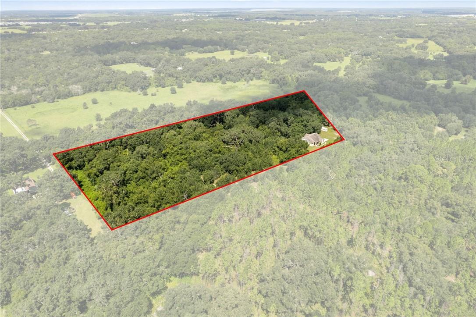
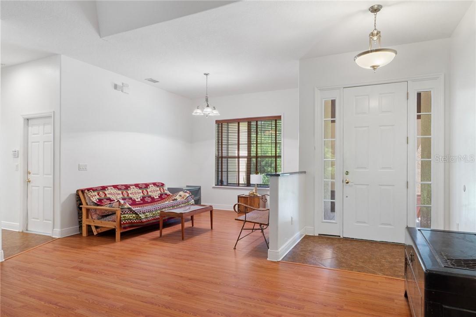
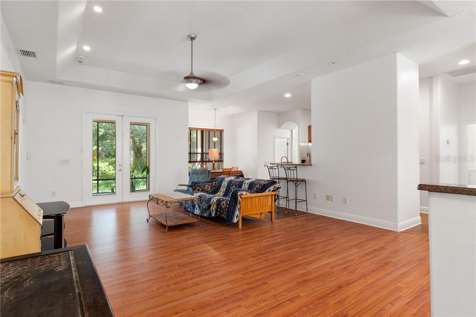
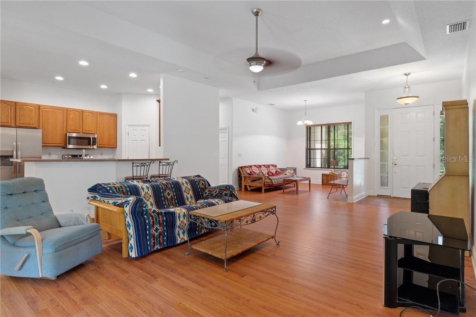
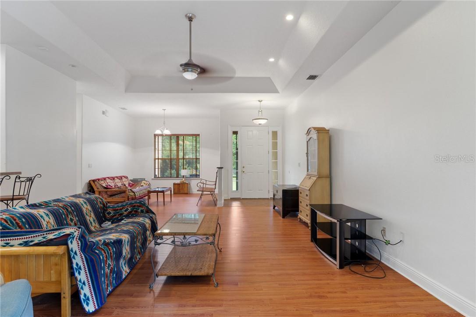
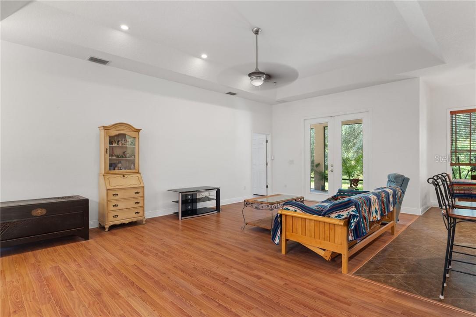
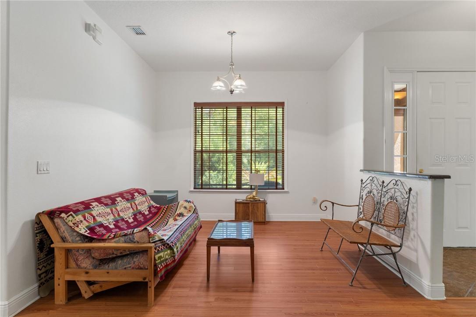
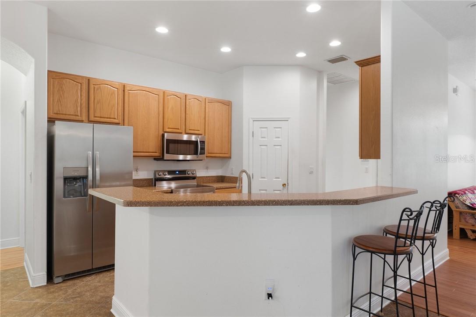
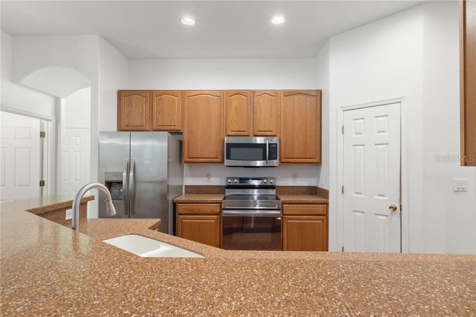
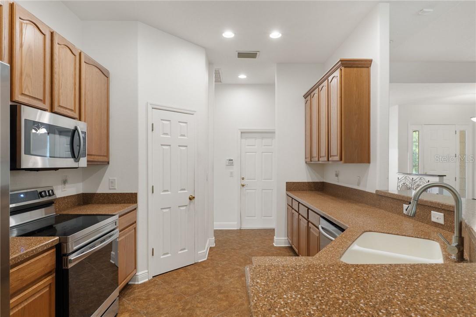
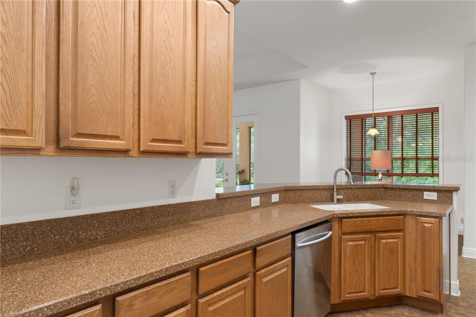
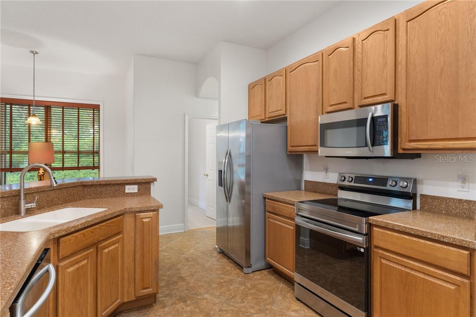
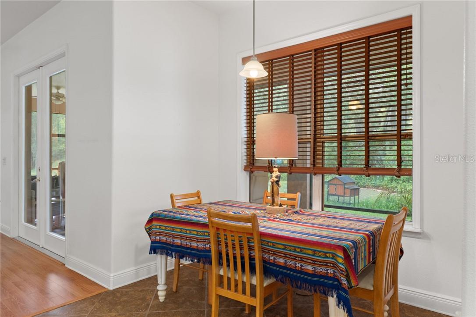
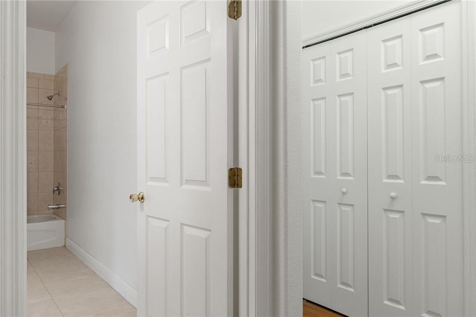
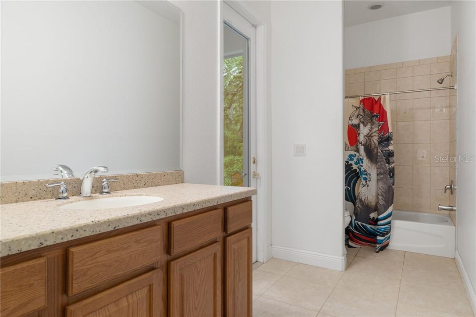
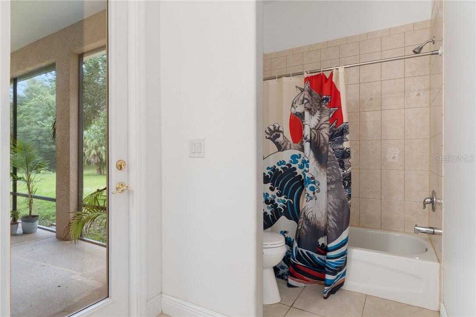
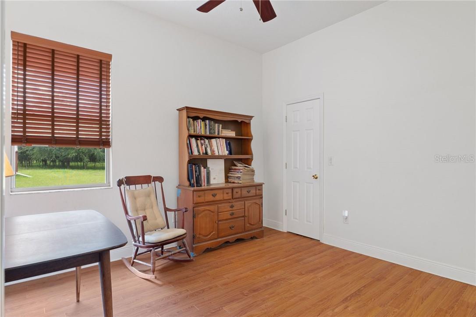
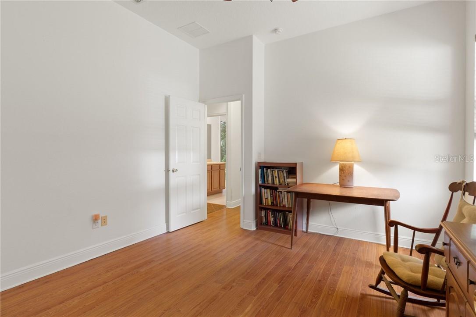
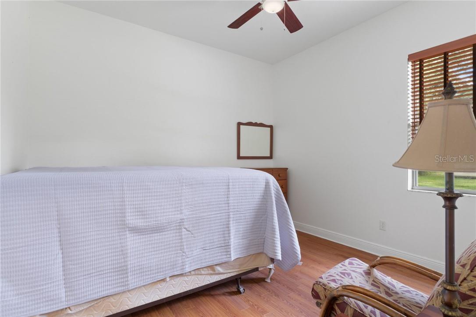
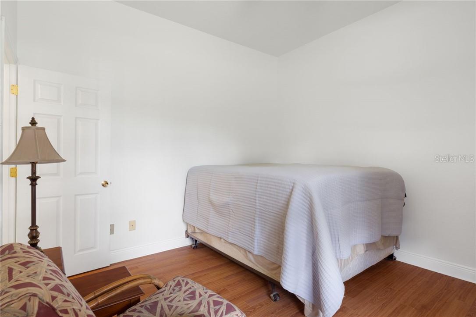
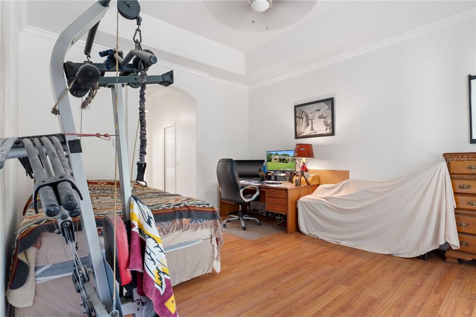
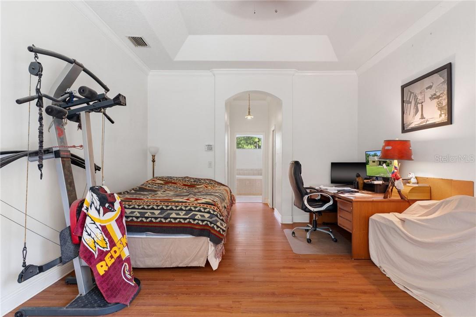
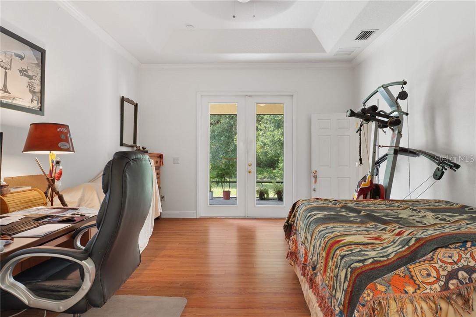
Secluded Country Living in Sumterville! Escape to peace and privacy with this beautiful 3-bedroom, 2-bath home nestled on 10 unrestricted acres. Whether you are looking for room to roam or space to bring your livestock, this property offers the perfect blend of comfort and nature. Step inside to the open-concept living space defined by vaulted ceilings with tile and laminate flooring throughout. The kitchen is a true highlight, featuring corian countertops and stainless steel appliances, perfect for both daily living and entertaining. The master suite offers a touch of luxury with a sophisticated tray ceiling and direct access to the screened lanai. The en-suite bathroom provides a garden tub, separate walk-in shower and dual sinks. On the opposite side of the home, you’ll find two additional bedrooms and a full bath, which also conveniently features direct access to the lanai. The sprawling, screened-in back lanai is the heart of this home—a perfect spot for morning coffee, evening relaxation, or hosting guests while enjoying the peaceful sounds of nature. Outside, the property is fully fenced with barbed wire, ensuring privacy and security. The expansive 10-acre lot offers endless possibilities for your lifestyle needs. Additional property highlights include a newer 12x30 shed, a brand-new water conditioner, and an updated water heater (replaced within the last 2-3 years). Enjoy a picturesque, scenic drive home and the freedom of rural acreage. Schedule your tour today to experience this private retreat firsthand.
moreless
- Property type
- Single family
- Year built
- 2007
- Lot size
- 10 acres
- Garage
- 2 cars
- On market
- 69 days
- Price per sqft
- $266
- Listing ID
- CC857528
Show Full Details
Property Info
- Property Type
- Residential
- Property Subtype
- SingleFamilyResidence
- Year Built
- 2007
- Levels
- One
- Lot Size (acres)
- 10.0
- Lot Size (sqft)
- 435600.0
- Contract Date
- 2026-09-05
- On Market Date
- 2026-09-05
- Cumulative Days on Market
- 69
Interior Features
- Interior Features
- Tray Ceiling(S), Vaulted Ceiling(S), Stone Counters, Open Floorplan
- Flooring
- Tile, Laminate
- Laundry Features
- Inside
- Levels
- One
- Window Features
- Blinds
Appliances
- Appliances
- Dishwasher, Dryer, Oven, Refrigerator, Washer, Water Purifier Owned, Other, Water Softener Owned
Heating & Cooling
- Heating
- Heat Pump
- Cooling
- Central Air
Exterior Features
- Exterior Features
- Rain Gutters
- Construction Materials
- Stucco, Block
- Foundation
- Slab
- Roof
- Shingle
- Fencing
- Barbed Wire
- Other Structures
- Workshop
Features & Amenities
- Garage Spaces
- 2.0
- Garage
- Yes
- Attached Garage
- Yes
- Parking Features
- Driveway, Attached
- Lot Features
- Irregular Lot, Wooded
Utilities
- Sewer
- Septic Tank
- Water Source
- Private, Well
Taxes
- Annual Tax Amount
- $2,740
- Tax Year
- $2,025
- Legal Description
- BEG AT SE COR OF W 825 FT OF NE1/4 THENCE E 480.20 FT TO THE E LINE OF THE W 1305.2 FT OF THE NE 1/4 THENCE N 757.75 FT ALONG E LINE OF W 1305.20 FT THENCEN 57 DEG 38 MIN 49 SEC W 566.71 FT TO E LINE OF W 825 FT OF NE1/4 THENCE S1057.32 FT TO POB
Other
- Derived Previous List Price
- $599,000
Data freshness
- SURF LOCAL last checked
- Nov 21, 2026, 3:18 PM EST
Location
Approximate location, shown from the displayed address.
Similar homes nearby
- $490,0001170 Crk 543b, Sumterville, FL 335853 Beds2 Baths1,410 sqftListing courtesy of DOWN HOME REALTY, LLLP · Data courtesy of: Stellar MLS
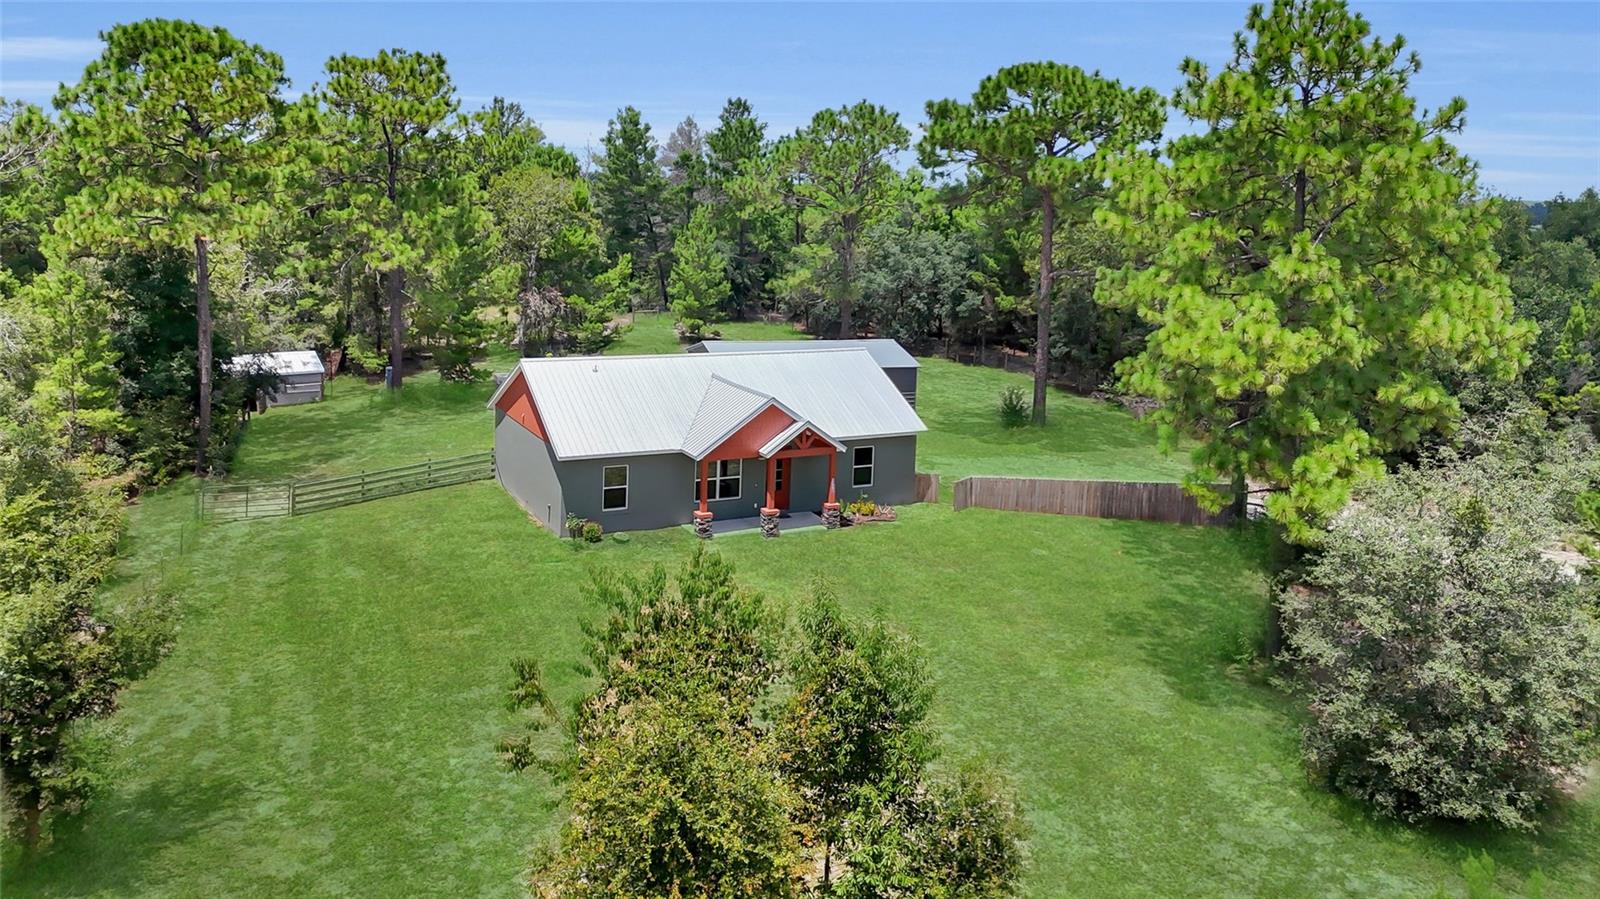 Active
- $619,0002242 Crk 543, Sumterville, FL 335853 Beds2 Baths1,565 sqftListing courtesy of REAL BROKER, LLC · Data courtesy of: Stellar MLS
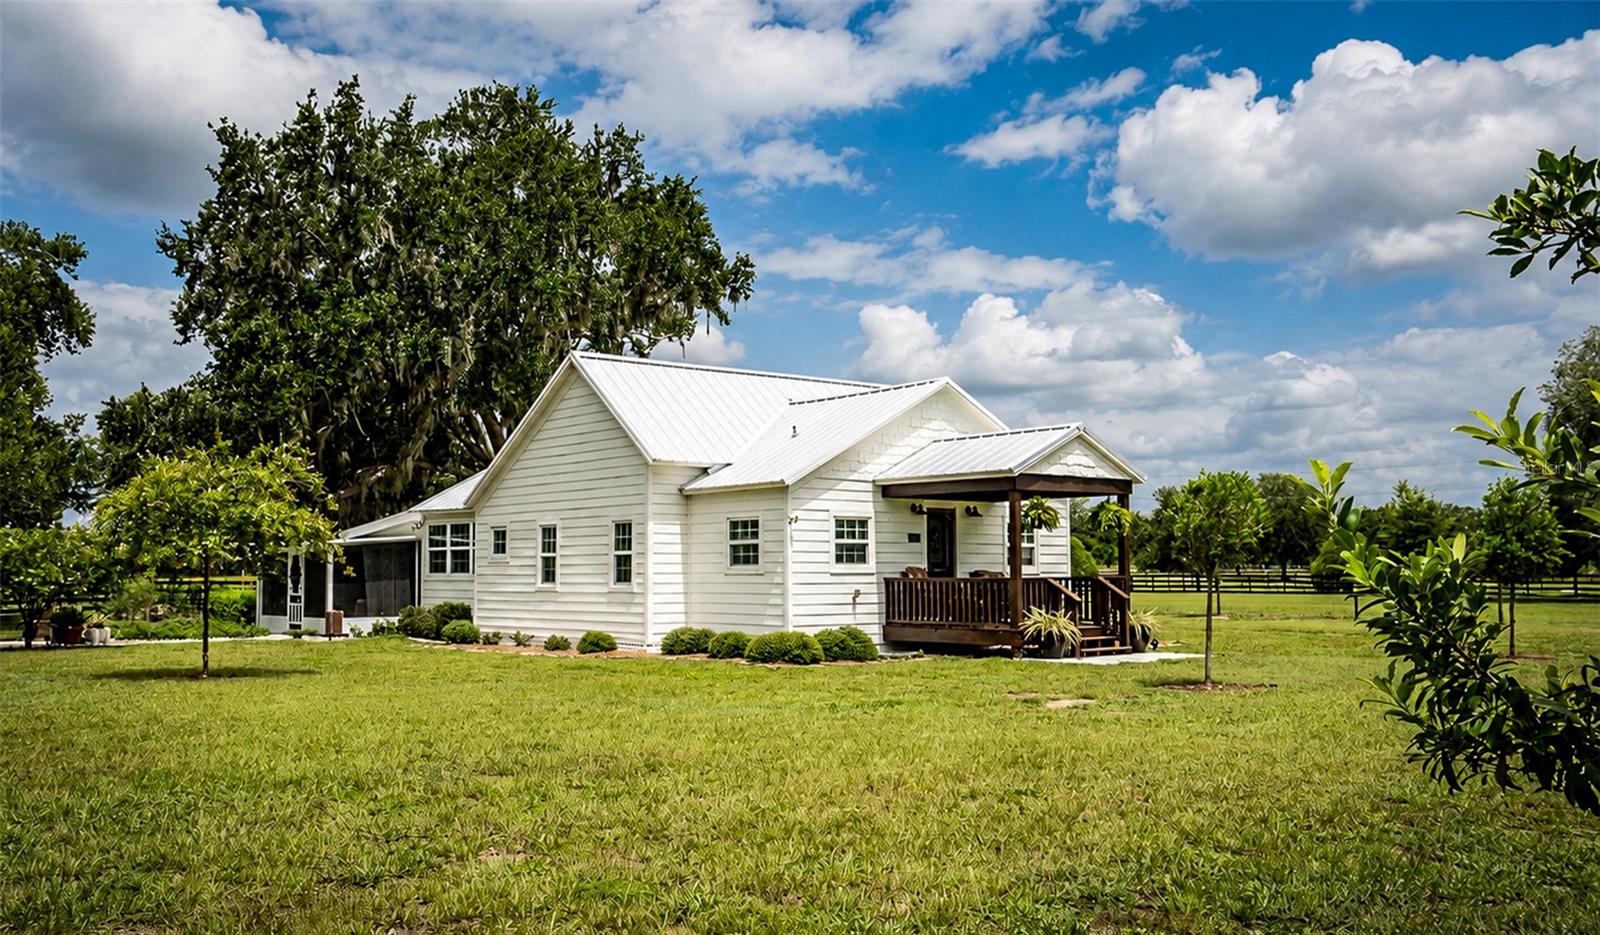 Under Contract
- $489,0001626 S Us 301, Sumterville, FL 33585Listing courtesy of MICKI BLACKBURN REALTY · Data courtesy of: Stellar MLS
 Active
- $499,9001613 NE 12th Ave, Sumterville, FL 33585Listing courtesy of CARLINO REAL ESTATE GROUP INC · Data courtesy of: Stellar MLS
 Active
- $500,0001891 S Us 301, Sumterville, FL 33585Listing courtesy of CONNIE MAHAN REAL ESTATE GROUP · Data courtesy of: Stellar MLS
 Active
What Sold Nearby
 $309,9902306 Oklahoma DrSumterville, FL · Sold 2026-07-31
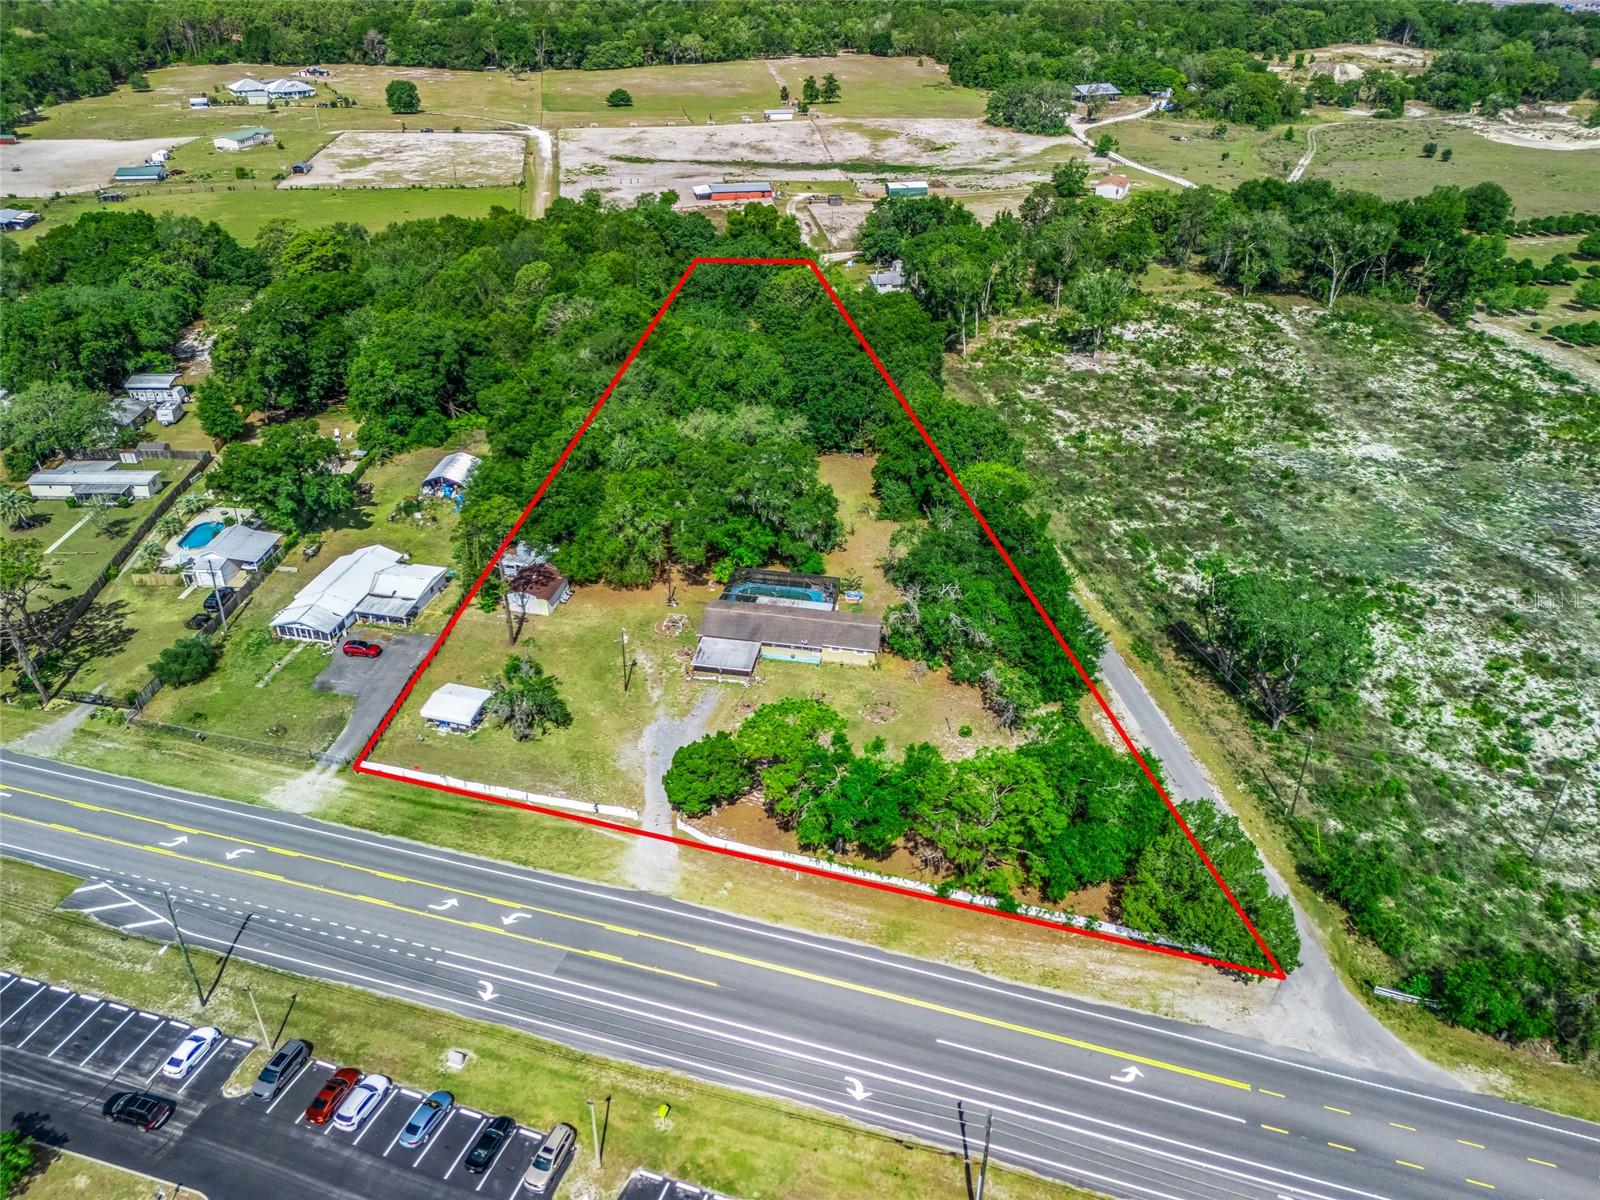 $450,0001386 S Us Hwy 301Sumterville, FL · Sold 2026-07-10
 $303,9902270 Oklahoma DrSumterville, FL · Sold 2026-06-30
 $308,9902246 Oklahoma DrSumterville, FL · Sold 2026-06-30
 $312,9902294 Oklahoma DrSumterville, FL · Sold 2026-06-04
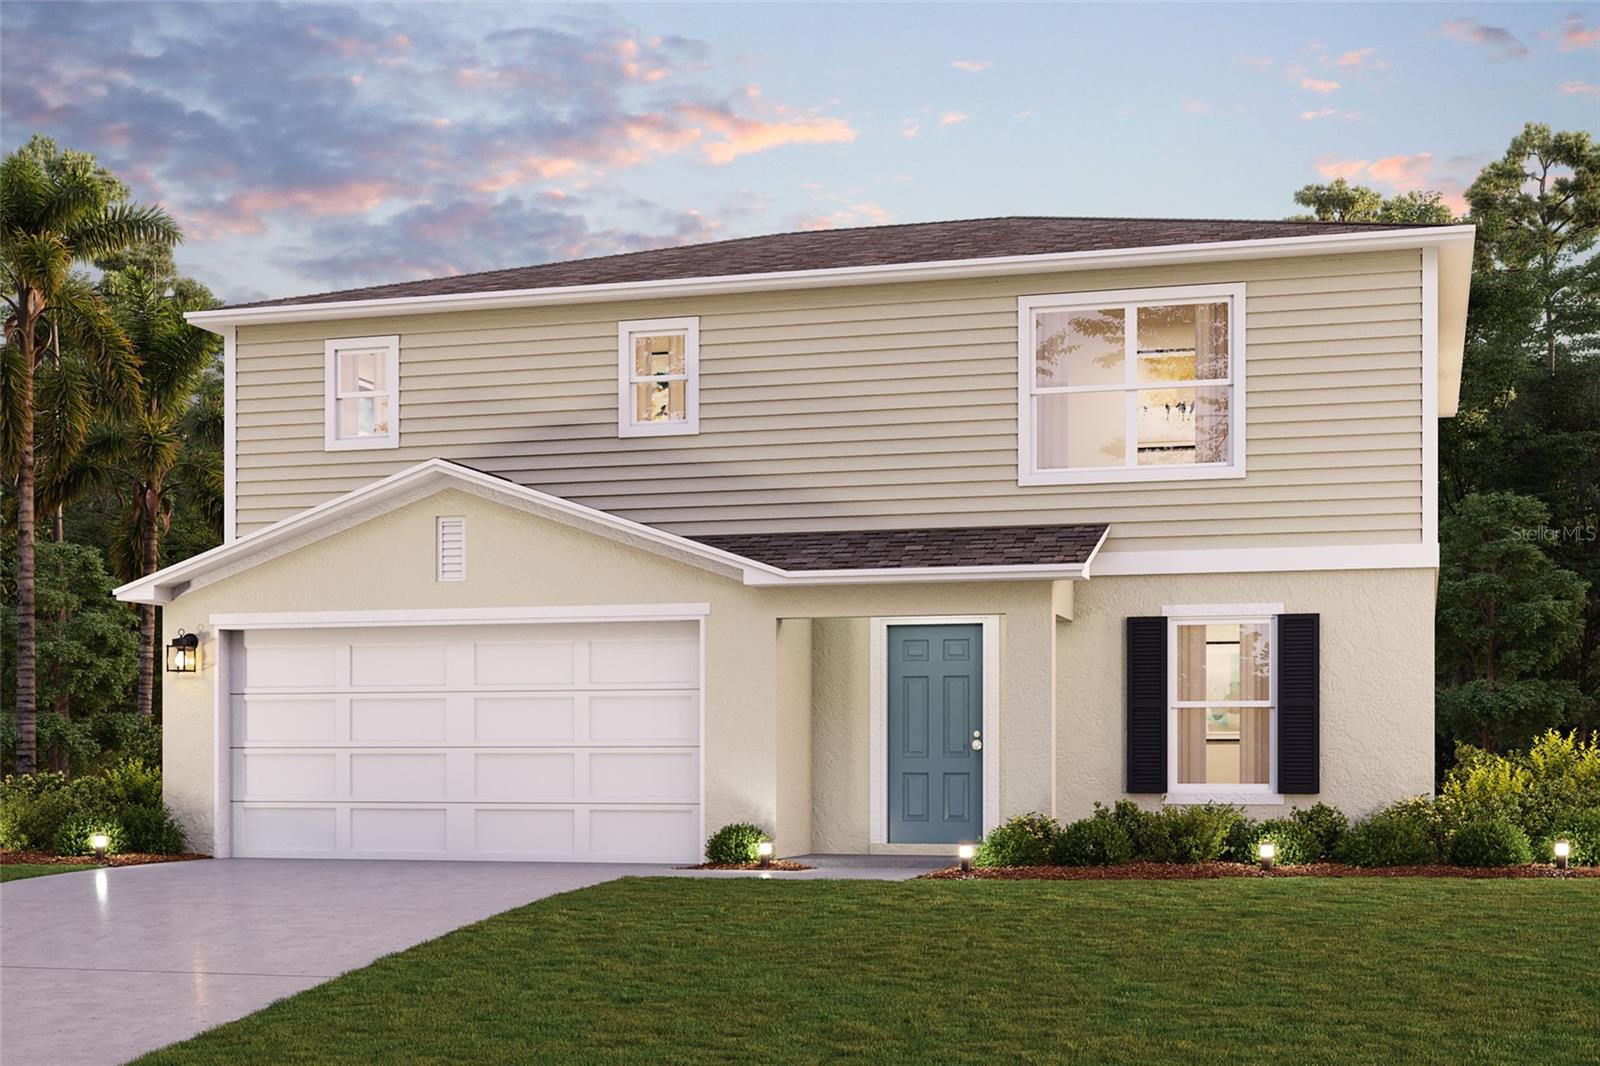 $299,9902276 Oklahoma DrSumterville, FL · Sold 2026-04-30
 $258,0221607 Texas AveSumterville, FL · Sold 2026-04-11
 $425,0003689 SE 29th BlvdSumterville, FL · Sold 2026-04-10
Flood
Flood zone X · Minimal flood risk
More homes in Sumterville
Homes for sale near Sumterville
Data courtesy of: Stellar MLSDisclaimers and data details

Listings courtesy of Stellar MLS as distributed by MLS GRID. Based on information submitted to the MLS GRID. All data is obtained from various sources and may not have been verified by broker or MLS GRID. Supplied Open House Information is subject to change without notice. All information should be independently reviewed and verified for accuracy. Properties may or may not be listed by the office/agent presenting the information. Listing information is provided for consumers’ personal, non-commercial use, solely to identify prospective properties for potential purchase; all other use is strictly prohibited and may violate relevant federal and state law. Information deemed reliable but not guaranteed. Copyright © 2026 MLS GRID. All Rights Reserved.

Continental Real Estate Group, Inc
Broker: Derek Eisenberg
Listing last updated: Nov 13, 2026, 12:12 PM EST. SURF LOCAL last checked: Nov 21, 2026, 3:18 PM EST.