
 Active
8724 SE 130th Loop
Summerfield, FL 34491 · Single family
$524,750
Listing courtesy of Diane Siefkas, RE/MAX PREMIER REALTY LADY LK
- 3 Beds
- 2 Baths
- 2,413 sqft
Cynthia's Insights On This Property
- Built 2004
- Last recorded sale: $315,000 in April 2015
- Typical sale in 34491 over the last year: $250,000, $171 per sq ft
- Owners in 34491 stay about 7 years; 4% of homes changed hands last year
- County record lists a private pool


📊 Price Pulse
What would you pay for this place?
Sale prices come from county public records, not MLS data.Listing agent

Contact
Send a message and we'll pass it to the listing agent. Nothing is sent until you ask.
About this home
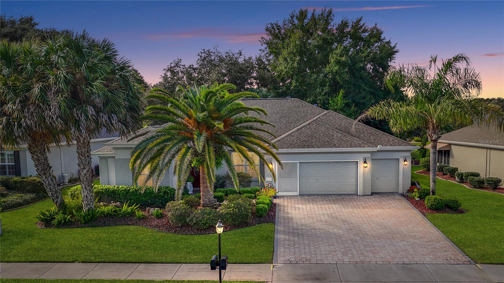
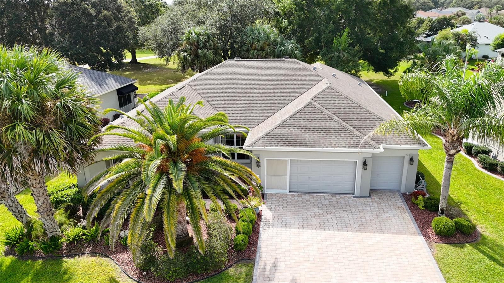
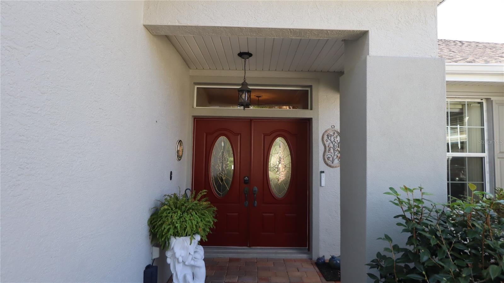
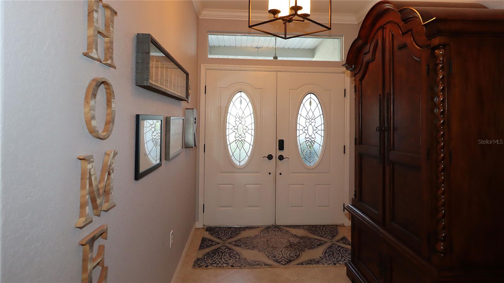
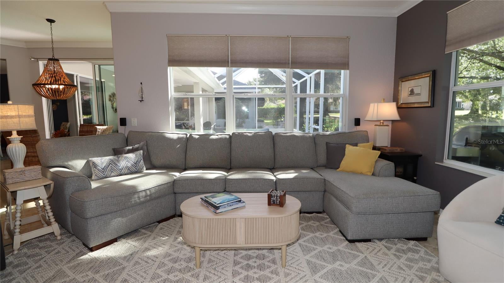
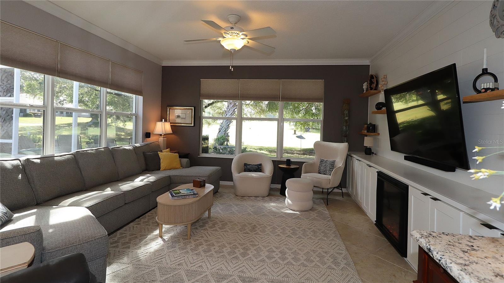
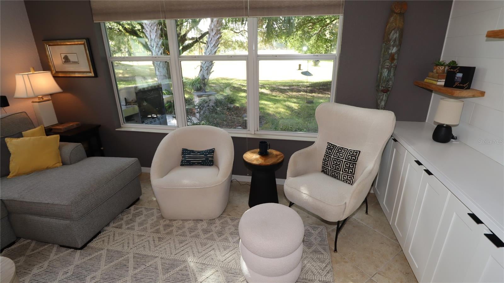
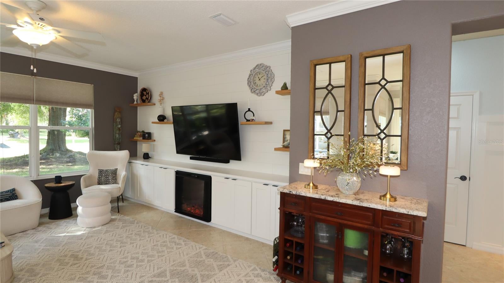
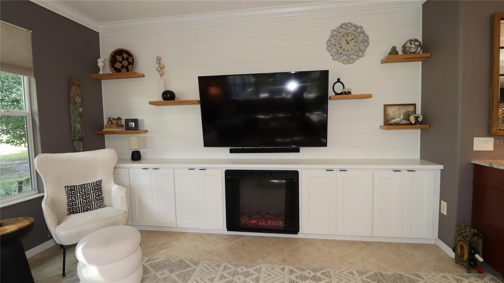
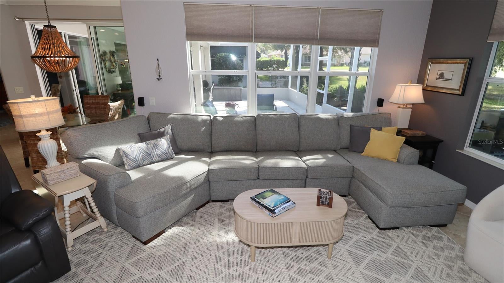
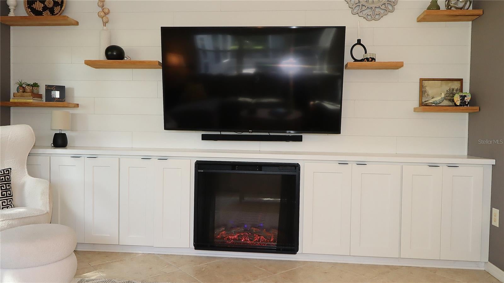
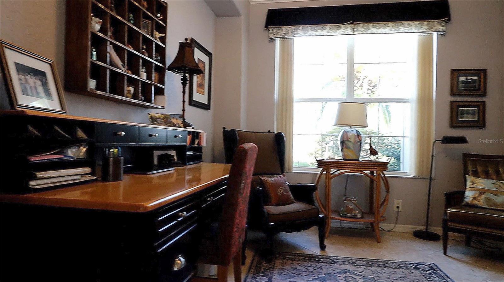
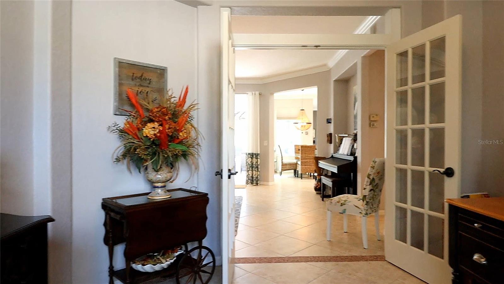
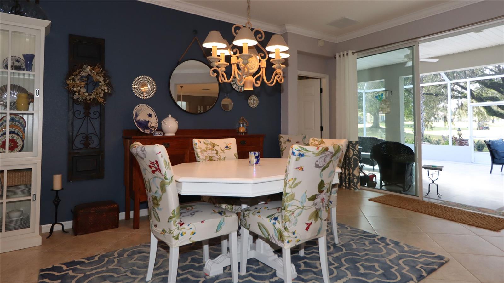
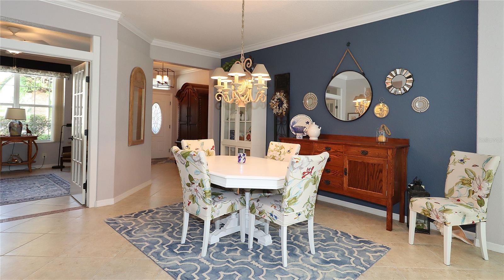
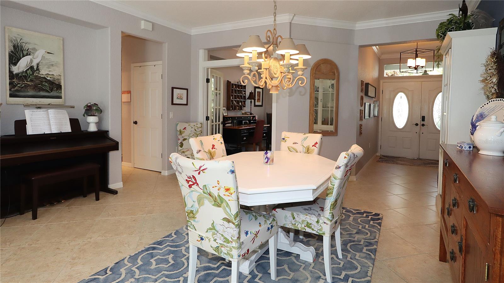
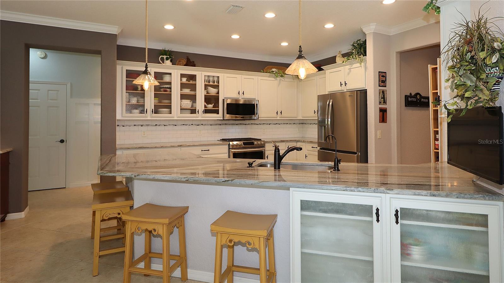
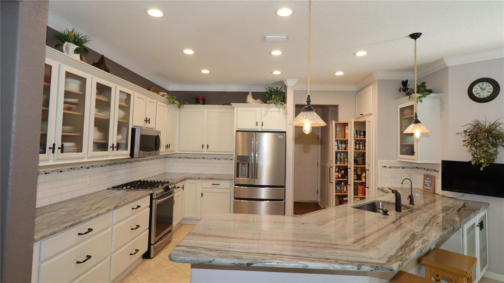
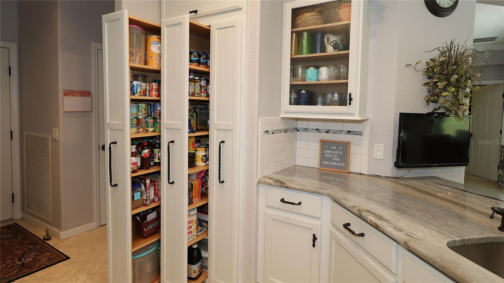
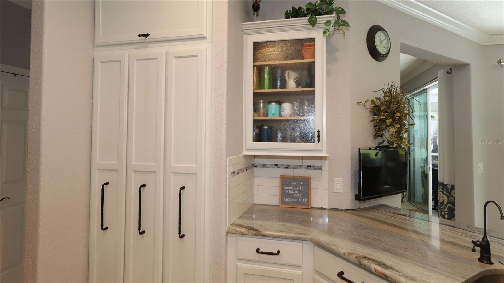
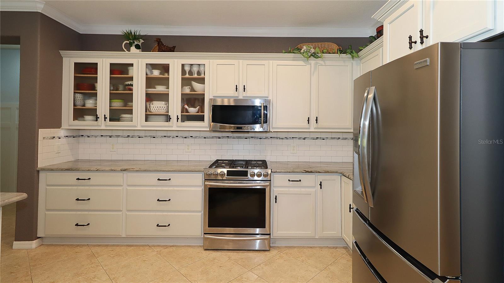
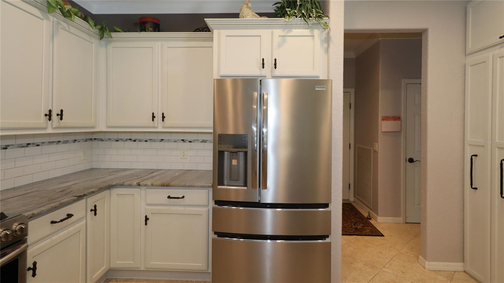
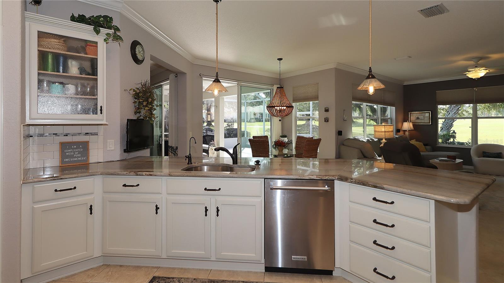
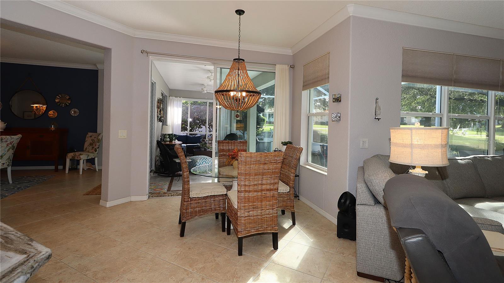
Discover a distinctive property in Del Webb’s Spruce Creek Golf & Country Club, home to a craftsman who has updated it from day one with features buyers rarely encounter. This concrete-block-and-stucco Kingston offers three bedrooms, two bathrooms, a two-car garage plus golf cart garage, and a den in an open, split floor plan. Beautiful landscaping and a paver walkway lead to a designer double-door entrance. Inside, the extended birdcage enclosure and paver patio with stone light pillars showcase a stunning golf course view. The former formal dining room is now a library/den with French doors and views of the street and front of the home. The formal dining area sits beside the den and foyer, with a sliding door to the lanai and birdcage enclosure. The fully updated kitchen features customized cabinetry, upgraded crown molding, select glass-front doors, soft-close hinges, light rail, and dimmable LED lighting above and below the cabinets. Large drawers replace doors and shelves, while lower cabinets offer rollout shelves and a convenient pullout pantry. Upgraded appliances, granite countertops, a subway tile backsplash, and a gas stove complete the kitchen. The family room features an electric fireplace, storage, and floating shelves. The primary bedroom has a sliding door to the covered lanai and birdcage enclosure, a large walk-in closet, and an expansive ensuite bathroom. The bathroom offers ample storage, raised double-sink vanities, a soaking tub, an extra-large step-in shower with a frosted enclosure and pivotal door, and a separate water closet. Hall linen storage and a spacious walk-in clothes closet provide additional storage. Across the home, two spacious guest bedrooms share a bathroom between them. The indoor laundry room includes customized cabinetry, a folding counter, a wall-mounted drying rack, and custom lighting. The two-car garage has a privacy screen, with a separate golf cart garage. Additional features include an epoxy floor, pull-down stairs to attic storage, and added insulation in the attic and garage doors. Maintenance updates include shingles, solar vents, gutters, and downspouts in 2023. The home also has a GE water softener, a reverse-osmosis water system, a tankless gas water heater, and a shared irrigation well. Improvements are too numerous to add here in this description. Please check for “paperclip” in MLS for full details. Add this home to your must-see list. Select furniture and the golf cart are available for purchase under separate package.
moreless
- Property type
- Single family
- Year built
- 2004
- Lot size
- 8,712 sqft
- Garage
- 2 cars
- On market
- 18 days
- Price per sqft
- $217
- HOA fees
- $214/mo
- Listing ID
- G5119480
Show Full Details
Property Info
- Property Type
- Residential
- Property Subtype
- SingleFamilyResidence
- Year Built
- 2004
- Levels
- One
- Direction Faces
- North
- Lot Size (acres)
- 0.2
- Lot Size (sqft)
- 8712.0
- Senior Community
- Yes
- Contract Date
- 2026-10-30
- On Market Date
- 2026-10-30
- Cumulative Days on Market
- 18
Interior Features
- Interior Features
- Built-In Features, Crown Molding, High Ceilings, Open Floorplan, Walk-In Closet(S)
- Flooring
- Carpet, Ceramic Tile
- Fireplace
- Yes
- Fireplace Features
- Electric, Family Room
- Laundry Features
- Electric Dryer Hookup, Laundry Closet, Washer Hookup
- Levels
- One
- Window Features
- Window Coverings, Window Treatments
Appliances
- Appliances
- Convection Oven, Dishwasher, Disposal, Dryer, Microwave, Range, Refrigerator, Tankless Water Heater, Washer, Water Softener
Heating & Cooling
- Heating
- Central, Electric, Heat Pump
- Cooling
- Central Air, Attic Fan
Exterior Features
- Exterior Features
- Outdoor Grill, Rain Gutters
- Patio & Porch Features
- Front Porch, Patio, Rear Porch, Screened
- Construction Materials
- Block, Stucco
- Foundation
- Slab
- Roof
- Shingle
- View
- Golf Course
Features & Amenities
- Garage Spaces
- 2.0
- Garage
- Yes
- Attached Garage
- Yes
- Parking Features
- Driveway, Garage Door Opener, Golf Cart Garage, Oversized, Attached
- Security Features
- Gated Community, Smoke Detector(S)
- Lot Features
- Landscaped, Level, On Golf Course, Paved, Private
Community/Association
- HOA
- Yes
- HOA Name
- Nicole Arias x-224
- HOA Phone
- $3,523,070,696
- HOA Fee
- $214
- HOA Fee Frequency
- OneTime
- HOA Fee Includes
- Security, Trash
- Association Amenities
- Basketball Court, Clubhouse, Fitness Center, Gated, Pool, Recreation Facilities, Rv/Boat Storage, Security, Shuffleboard Court, Spa/Hot Tub, Tennis Court(S), Trail(S)
- Community Features
- Gated, Clubhouse, Fitness Center, Golf, Restaurant, Sidewalks, Tennis Court(S), Street Lights
Utilities
- Utilities
- Natural Gas Available, Cable Available, Electricity Connected, Natural Gas Connected, Sewer Connected, Underground Utilities, Water Connected
- Sewer
- Private Sewer
- Water Source
- Public
Taxes
- Annual Tax Amount
- $6,634
- Tax Year
- $2,025
- Legal Description
- SEC 10 TWP 17 RGE 23 PLAT BOOK 008 PAGE 083 SPRUCE CREEK COUNTRY CLUB TORREY PINES II RE-PLAT LOT 8
Data freshness
- SURF LOCAL last checked
- Nov 21, 2026, 1:10 AM EST
Location
Approximate location, shown from the displayed address.
Similar homes nearby
- $495,00013245 SE 91st Court Rd, Summerfield, FL 344913 Beds2 Baths2,120 sqftListing courtesy of RE/MAX PREMIER REALTY LADY LK · Data courtesy of: Stellar MLS
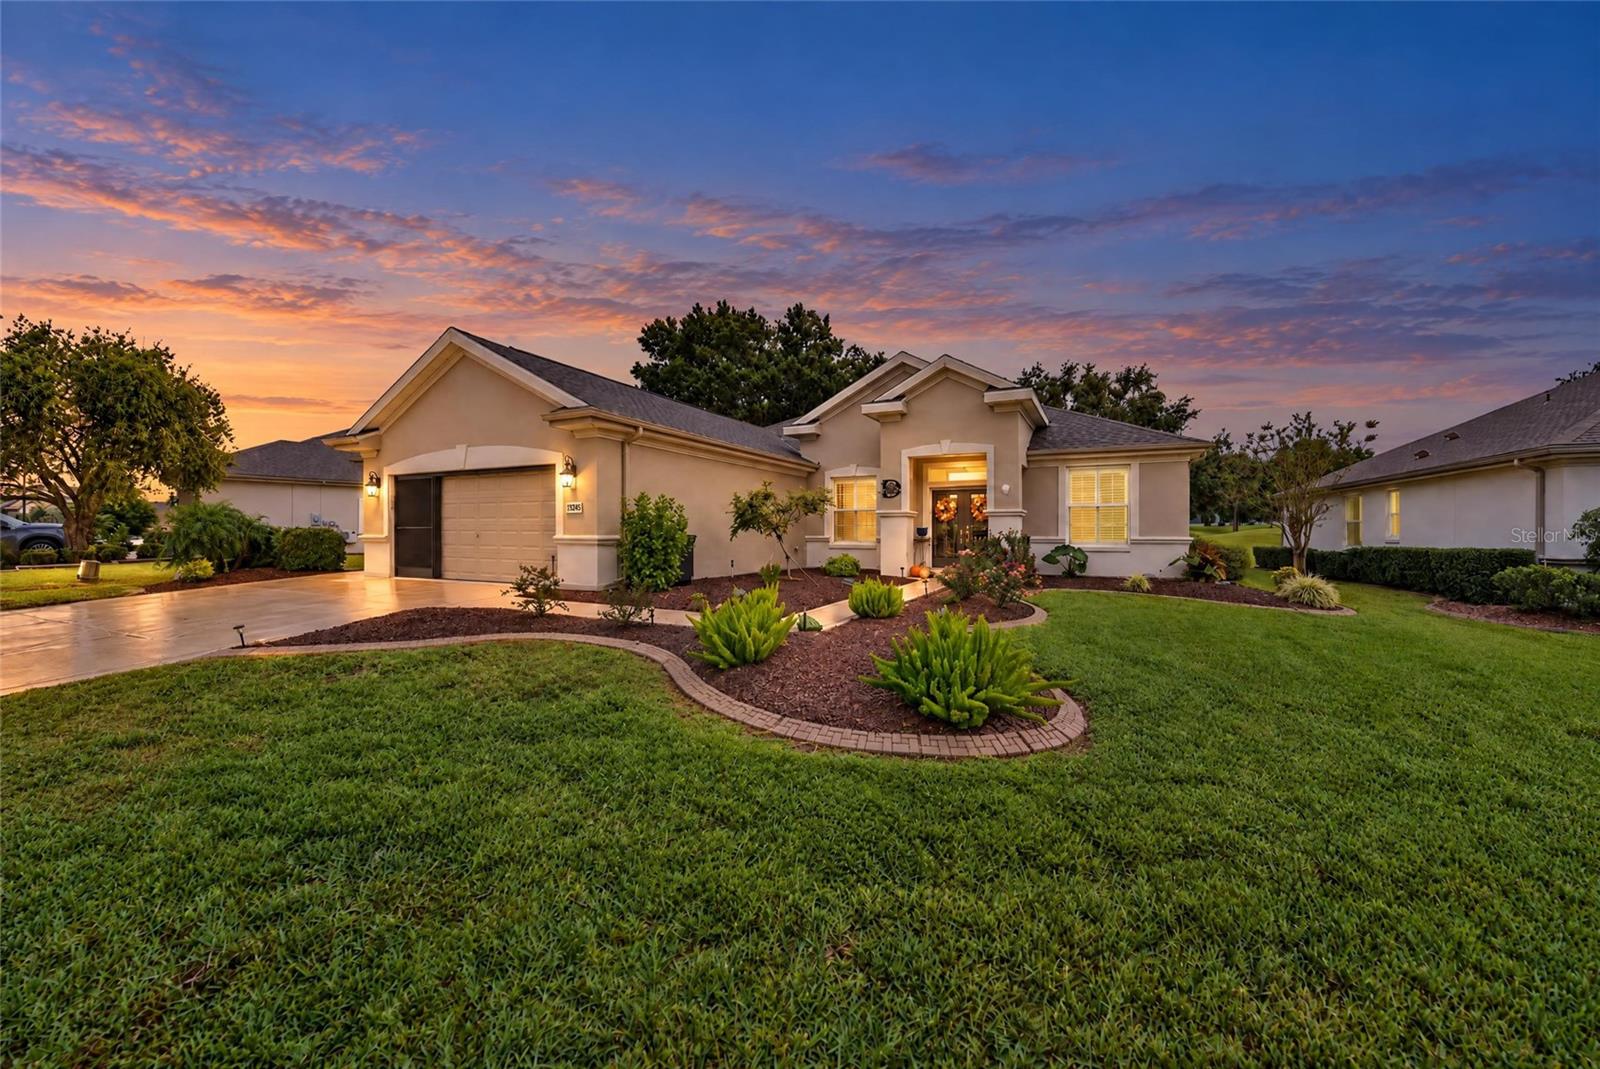 Active
- $599,9509470 SE 154th St, Summerfield, FL 344914 Beds3 Baths2,193 sqftListing courtesy of SAND DOLLAR REALTY GROUP INC · Data courtesy of: Stellar MLS
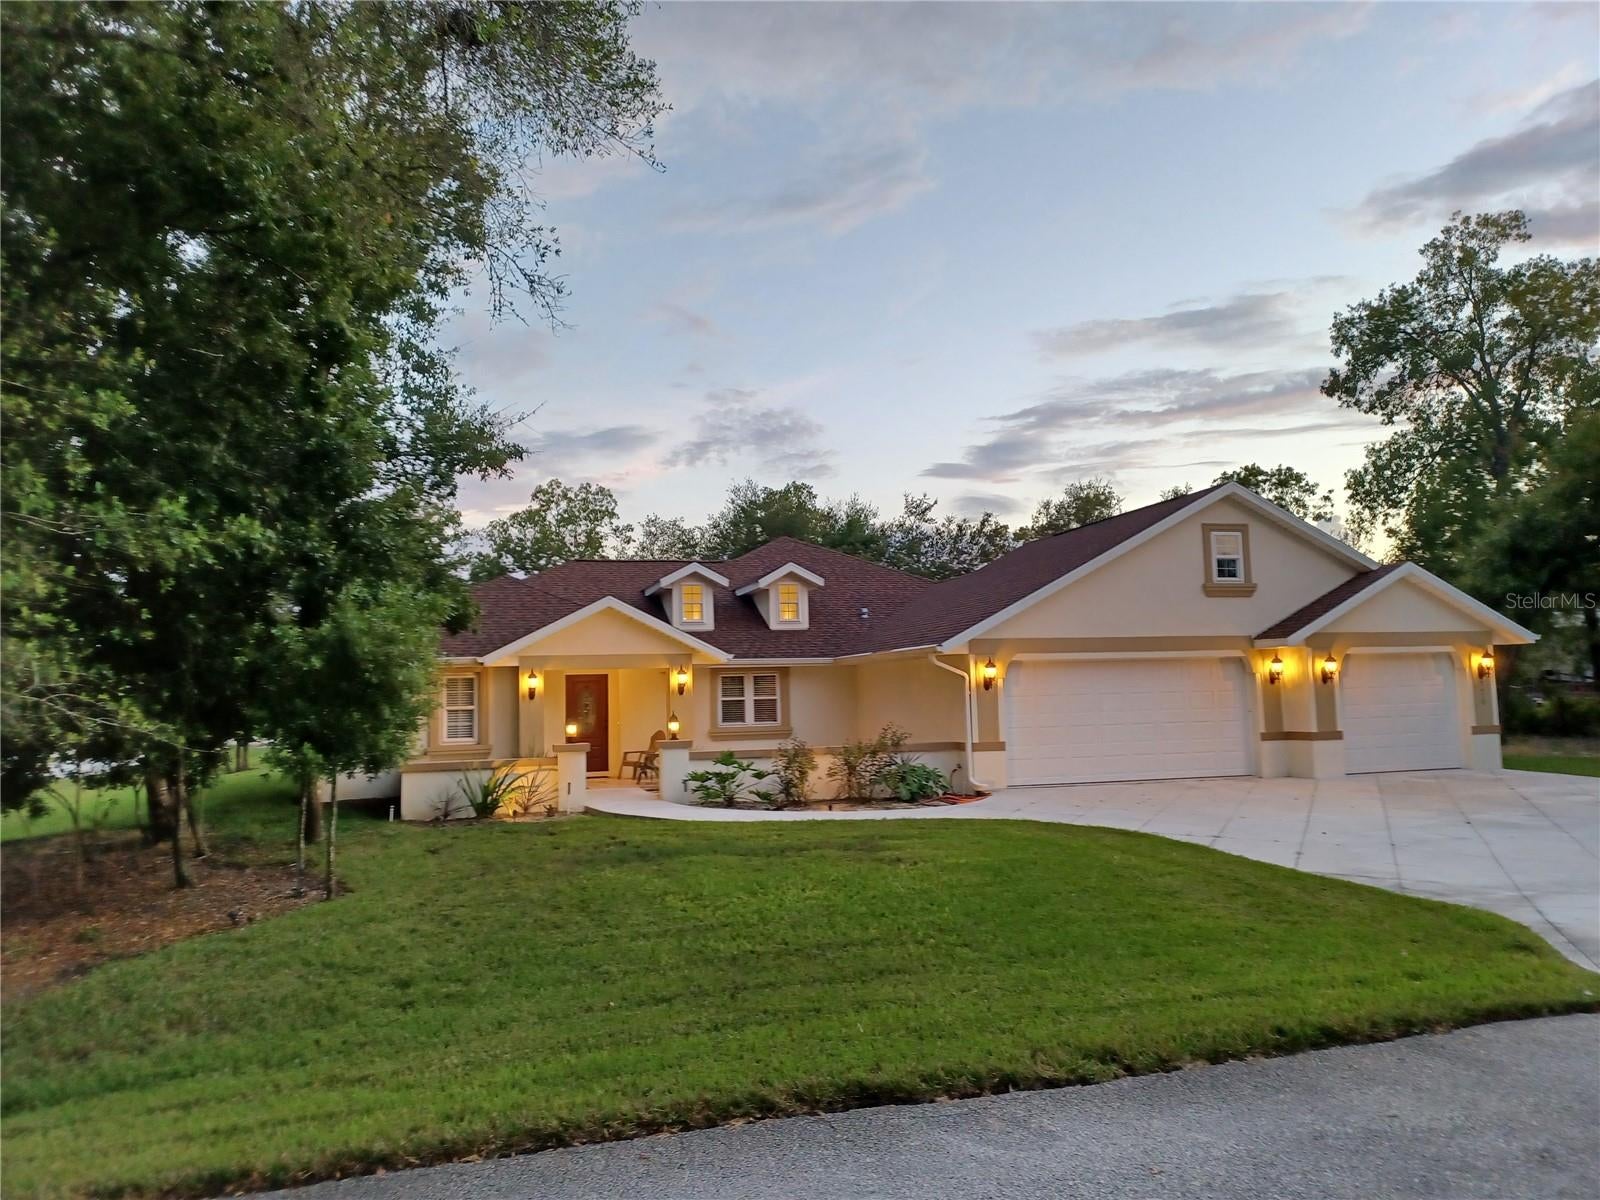 Active
- $559,00017103 SE 110th Court Rd, Summerfield, FL 344913 Beds3 Baths2,220 sqftListing courtesy of KELLER WILLIAMS CORNERSTONE RE · Data courtesy of: Stellar MLS
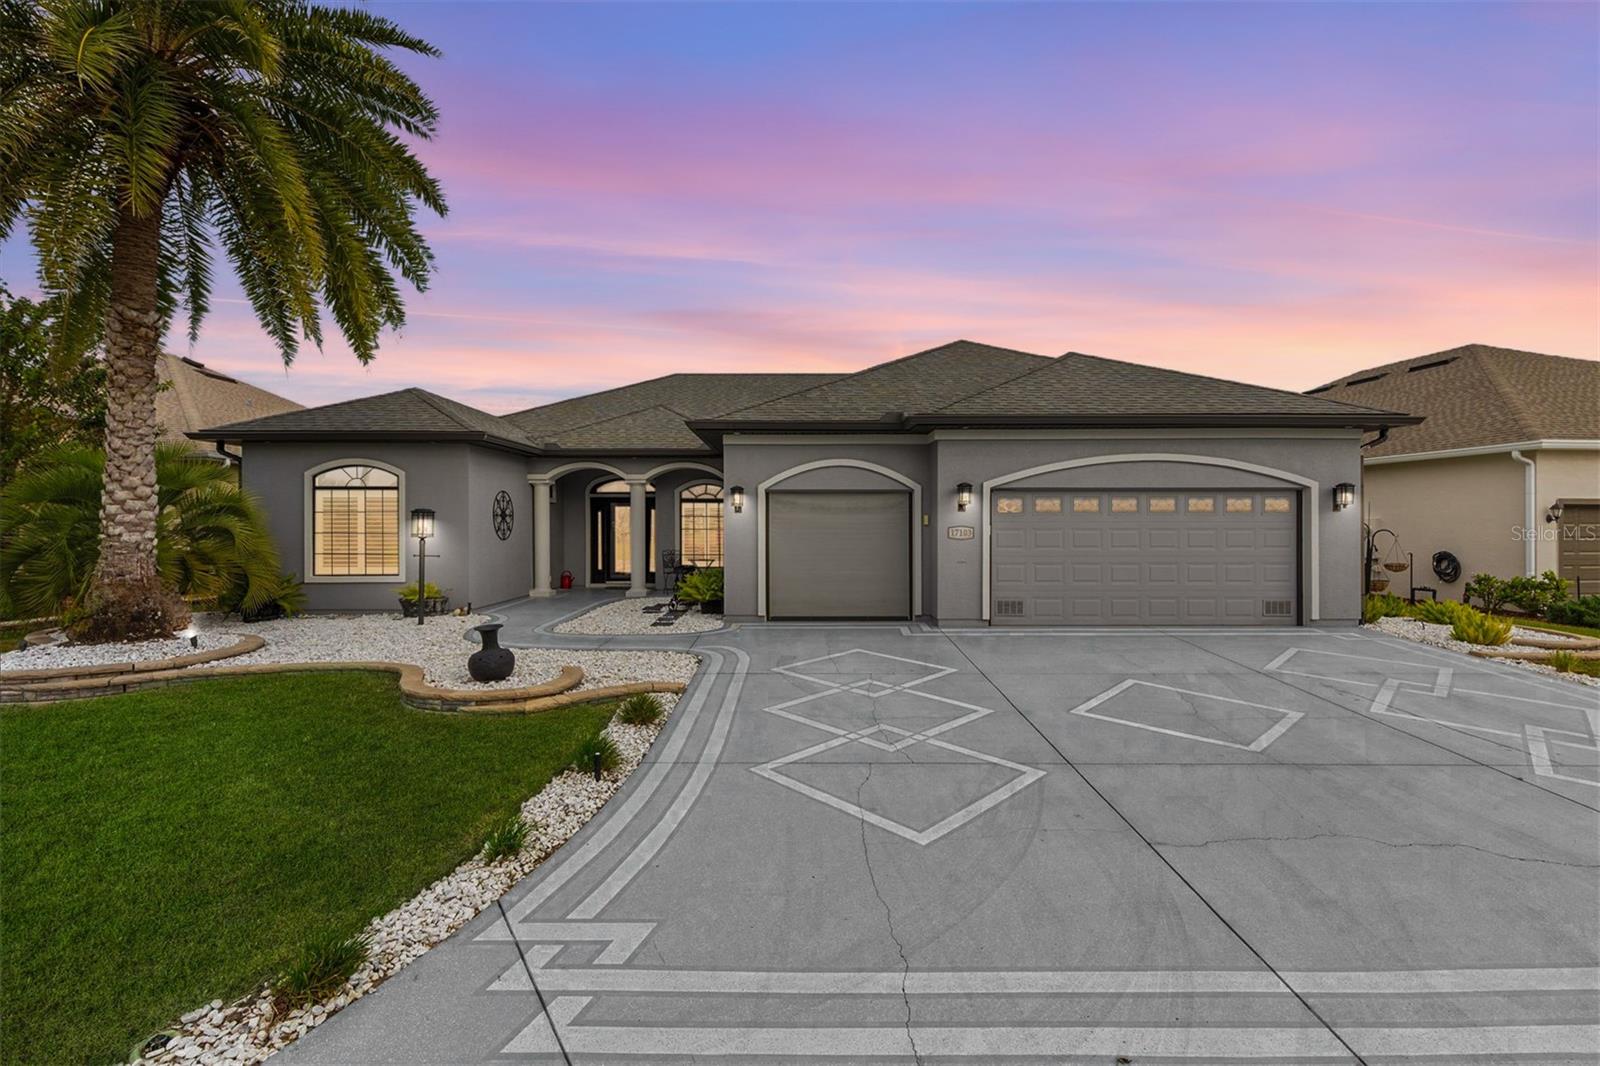 Active
- $525,00014205 SE 70th Ave, Summerfield, FL 344913 Beds2 Baths1,512 sqftListing courtesy of KELLER WILLIAMS ADVANTAGE 2 REALTY · Data courtesy of: Stellar MLS
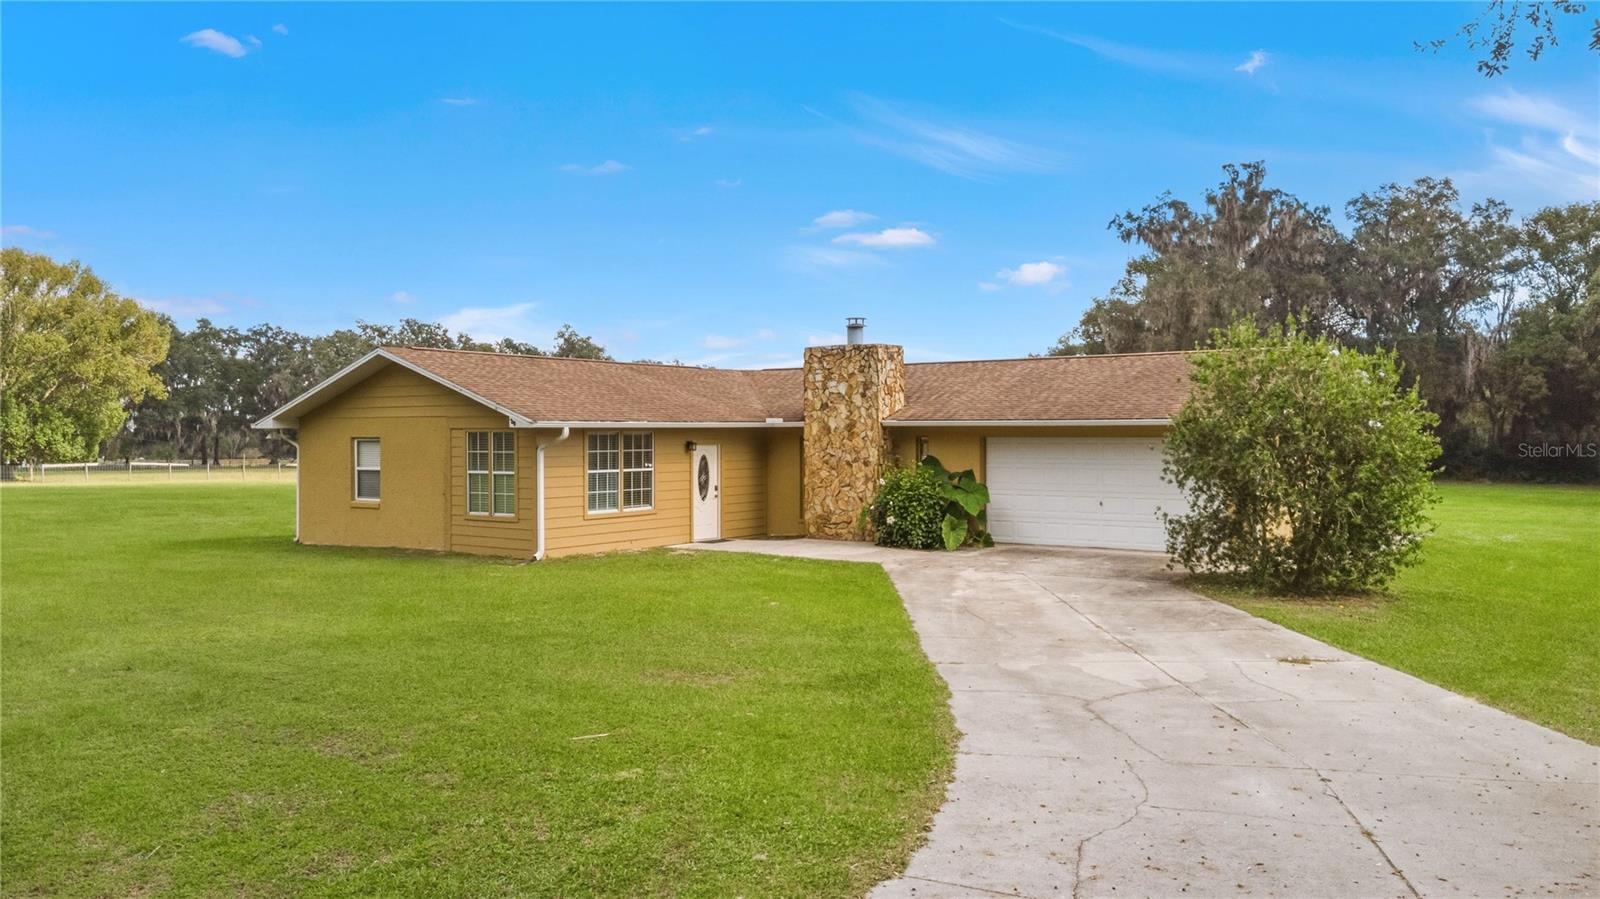 Active
- $499,00011233 SE 170th Ln, Summerfield, FL 344913 Beds2 Baths2,374 sqftListing courtesy of BERKSHIRE HATHAWAY HS FLORIDA · Data courtesy of: Stellar MLS
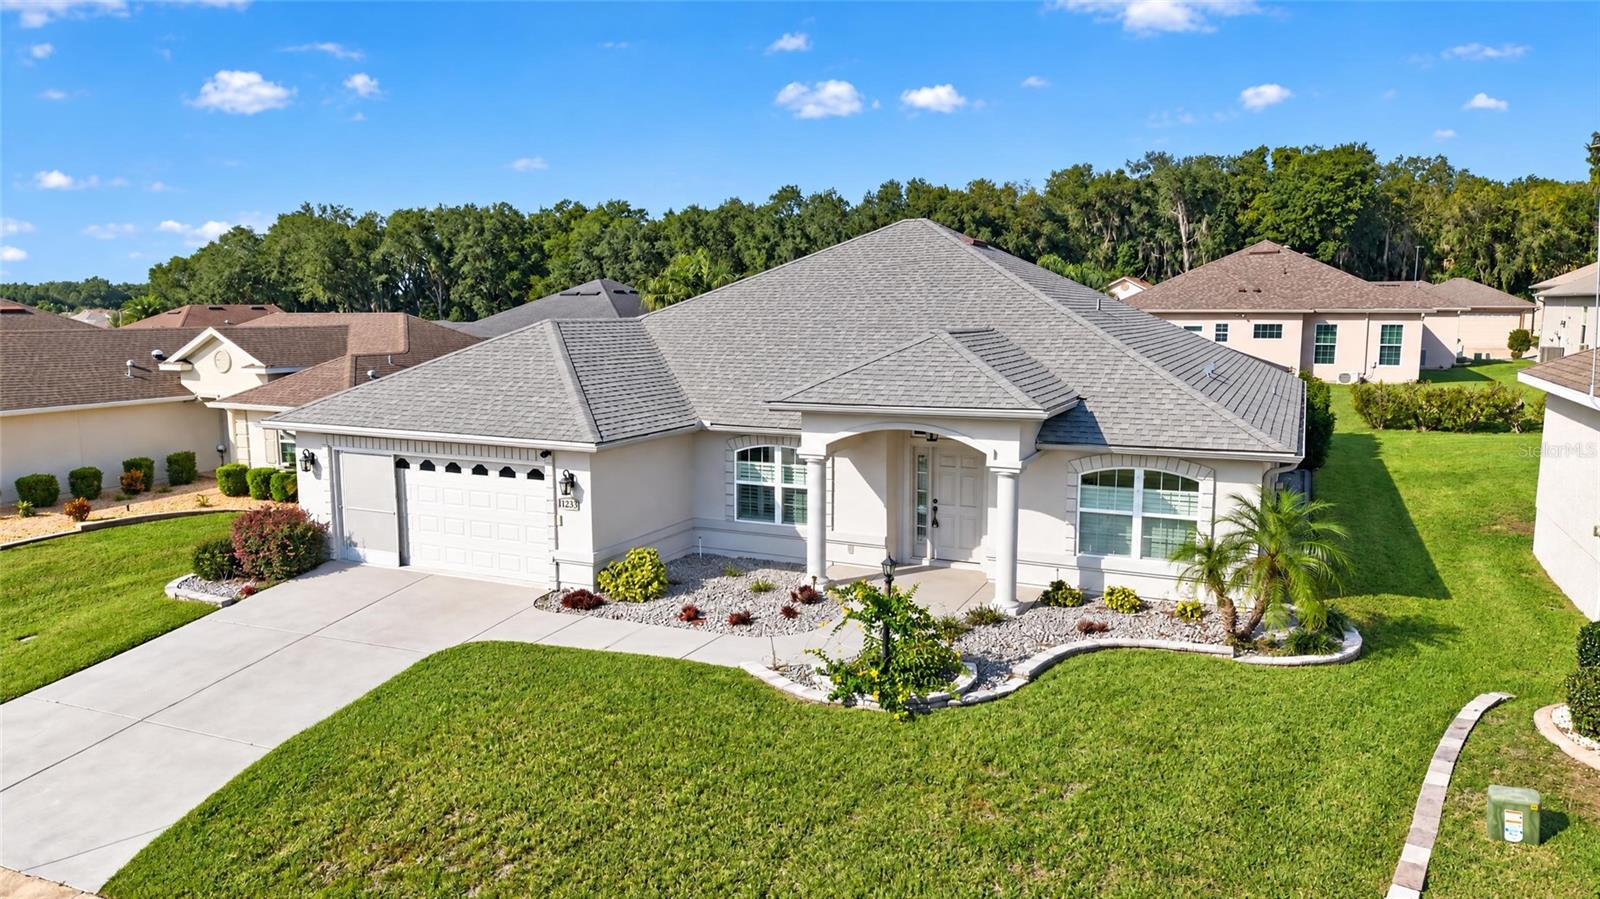 Active
- $625,00010150 SE 139th Pl, Summerfield, FL 344913 Beds2 Baths1,561 sqftListing courtesy of BEYCOME OF FLORIDA LLC · Data courtesy of: Stellar MLS
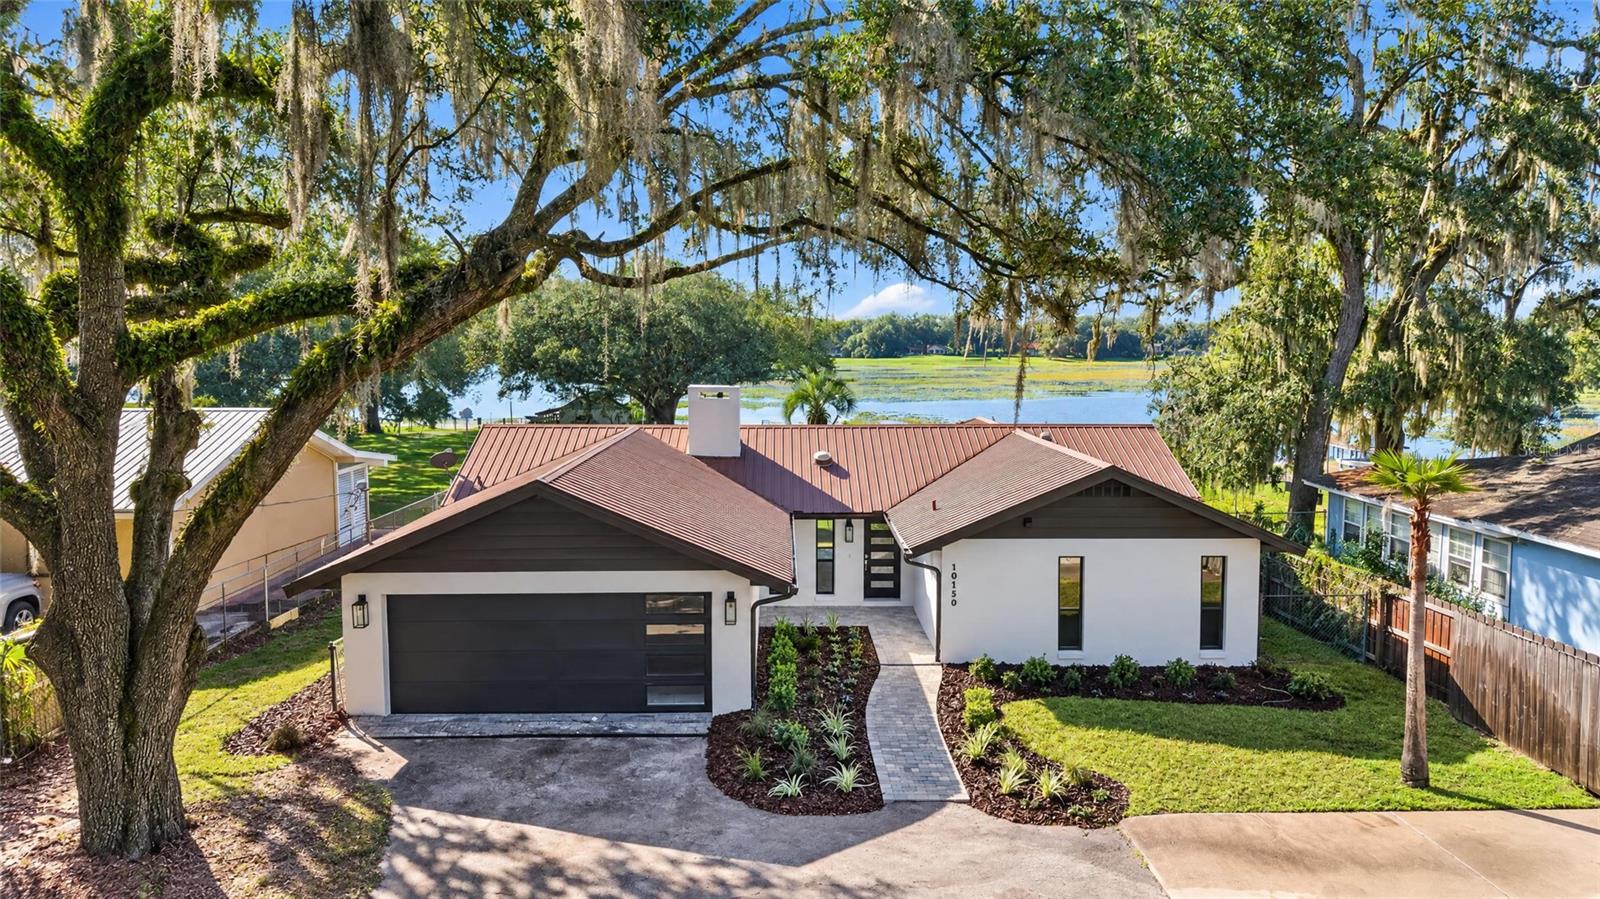 Active
- $500,00011860 SE 179th St, Summerfield, FL 344913 Beds3 Baths2,222 sqftListing courtesy of WORTH CLARK REALTY · Data courtesy of: Stellar MLS
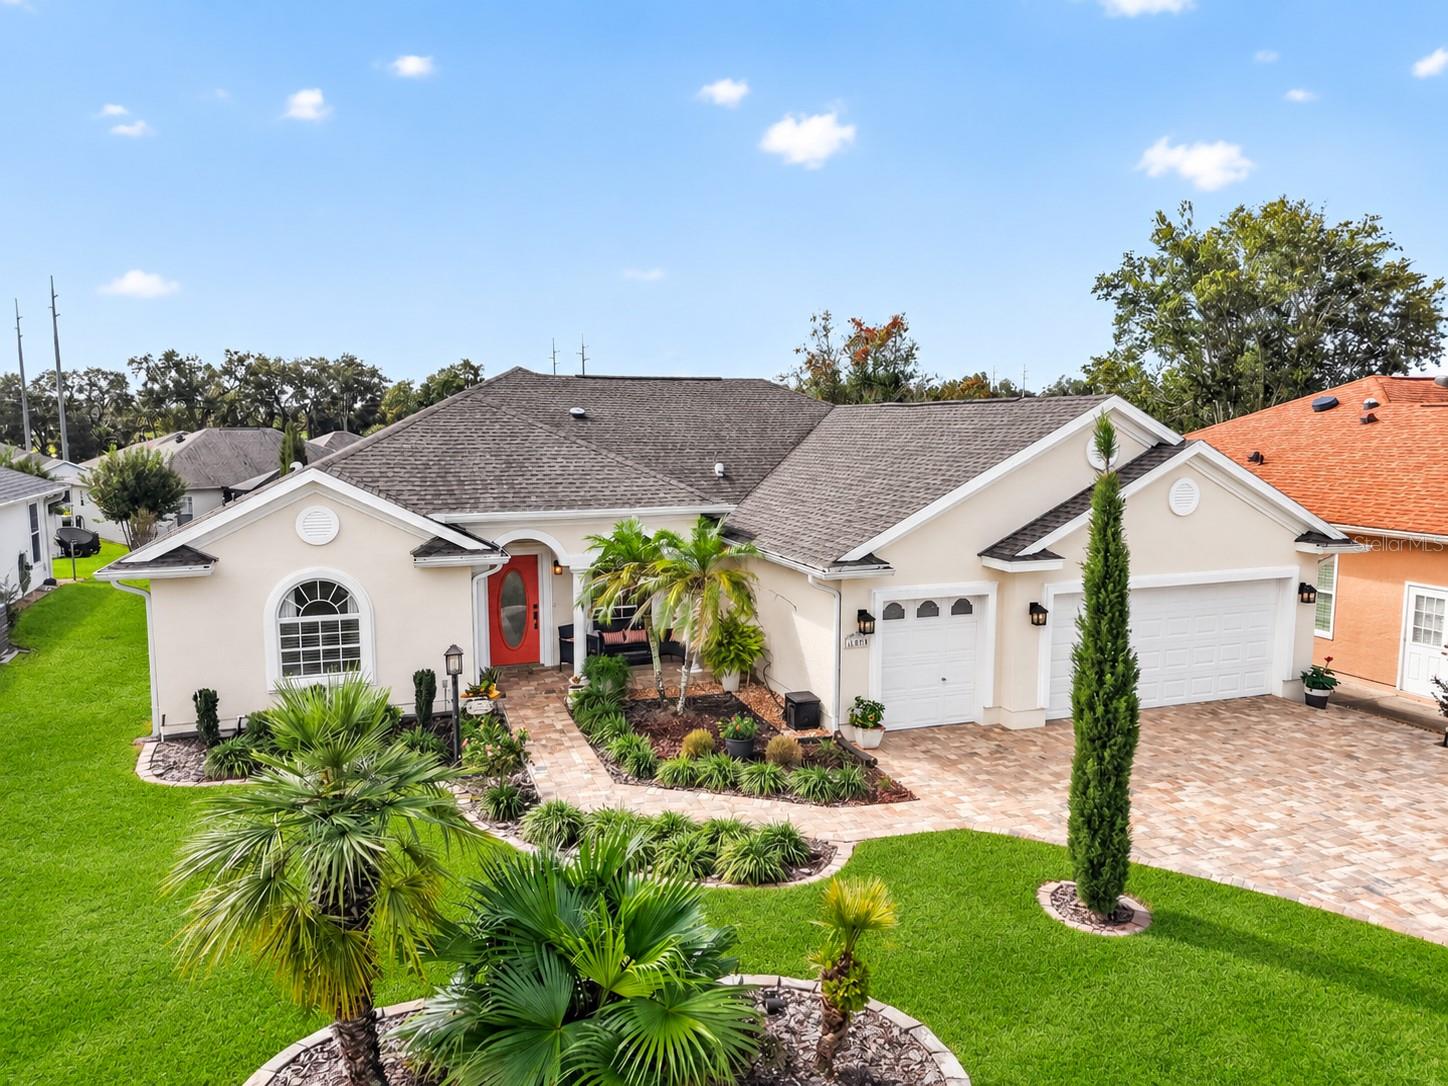 Active
- $429,0008717 SE 156th St, Summerfield, FL 344912 Beds2 Baths1,605 sqftListing courtesy of BRIJE REAL ESTATE LLC · Data courtesy of: Stellar MLS
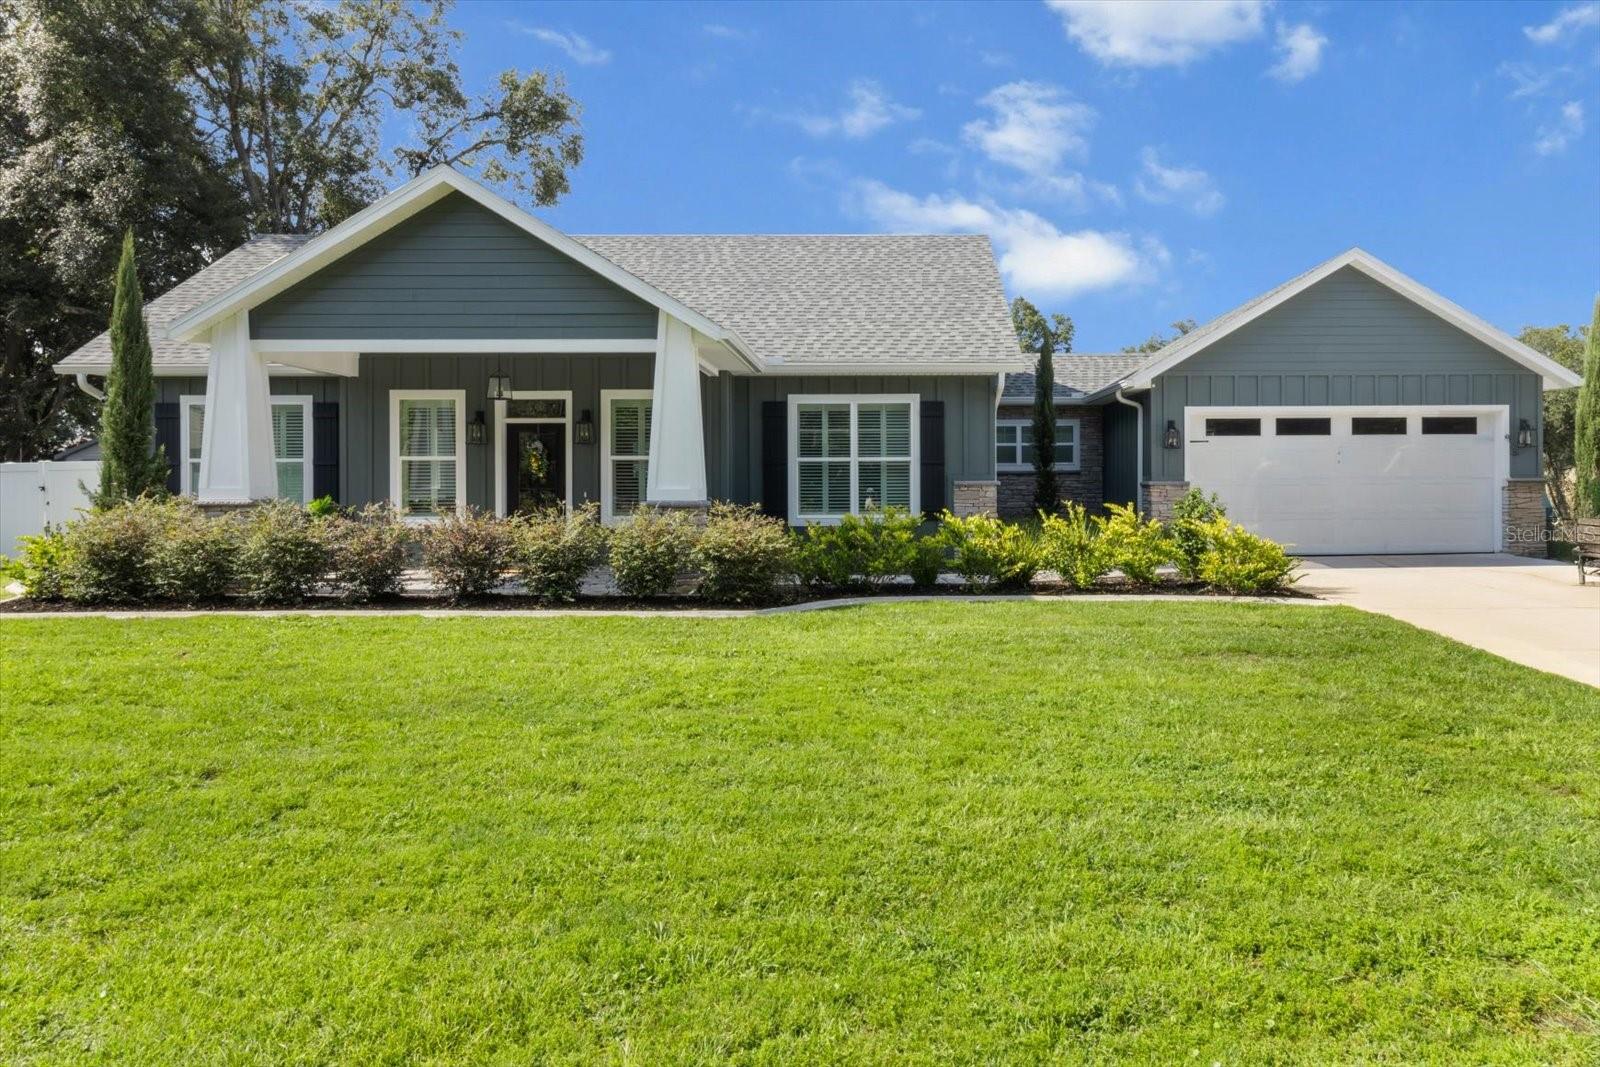 Active
What Sold Nearby
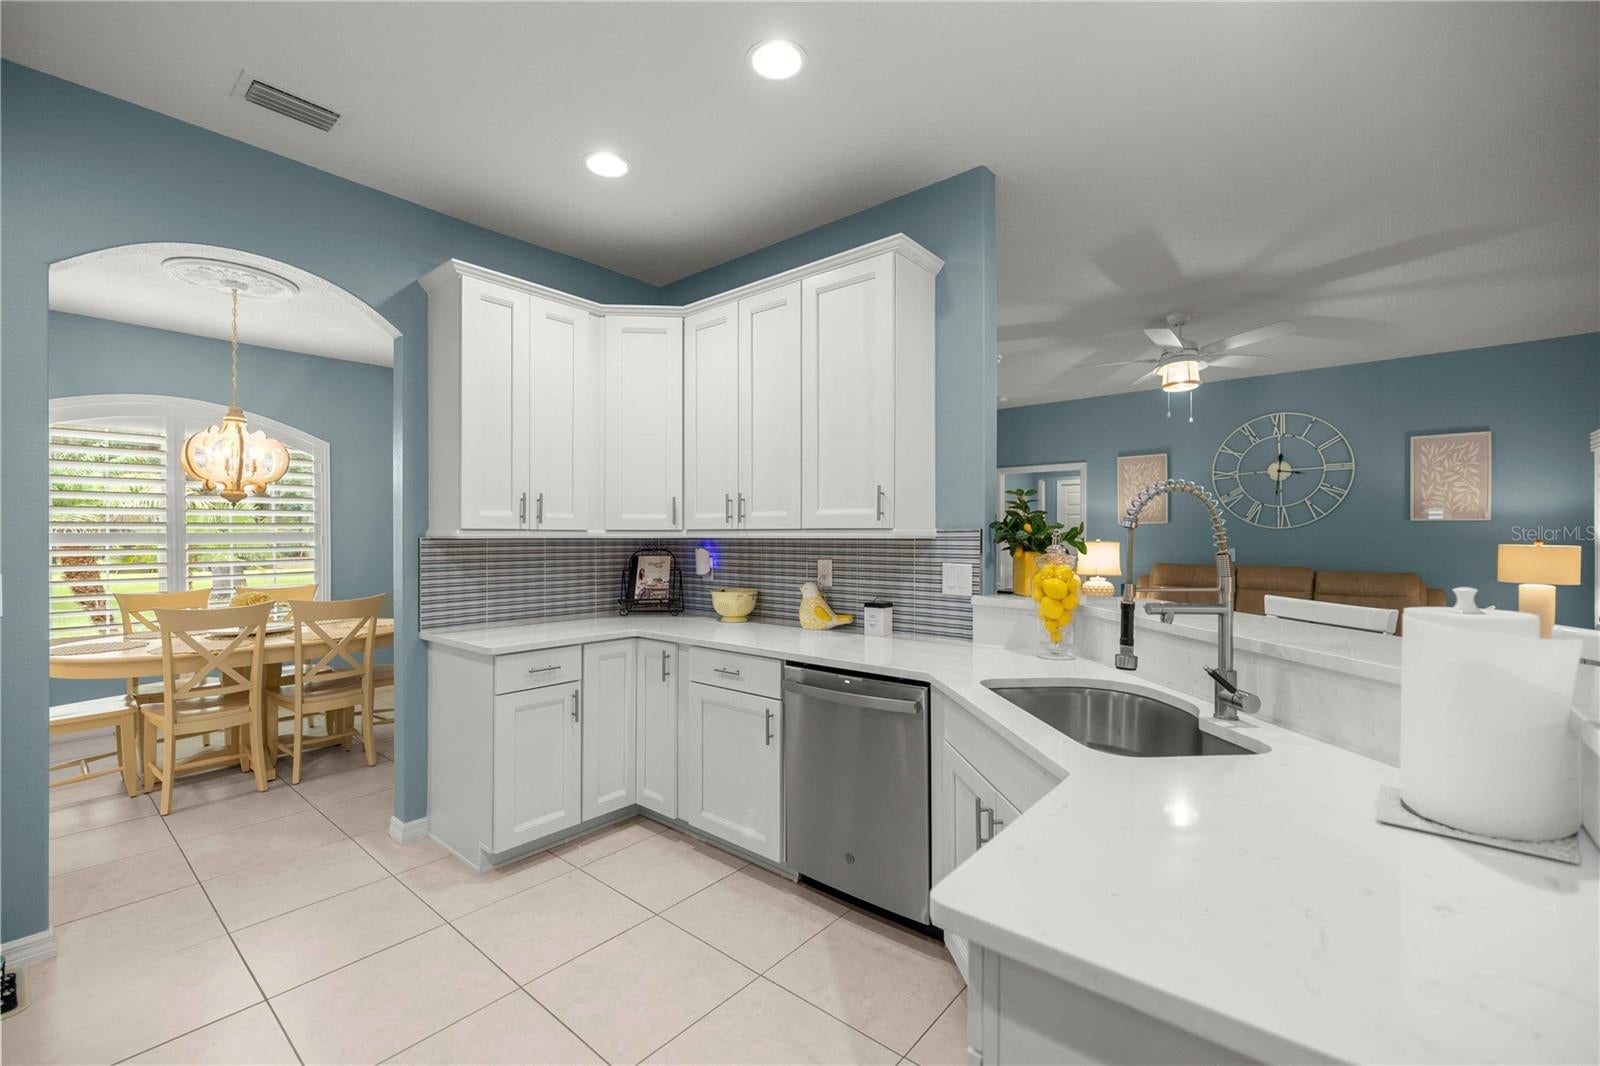 $800,00017261 SE 101st Avenue RdSummerfield, FL · Sold 2026-10-30
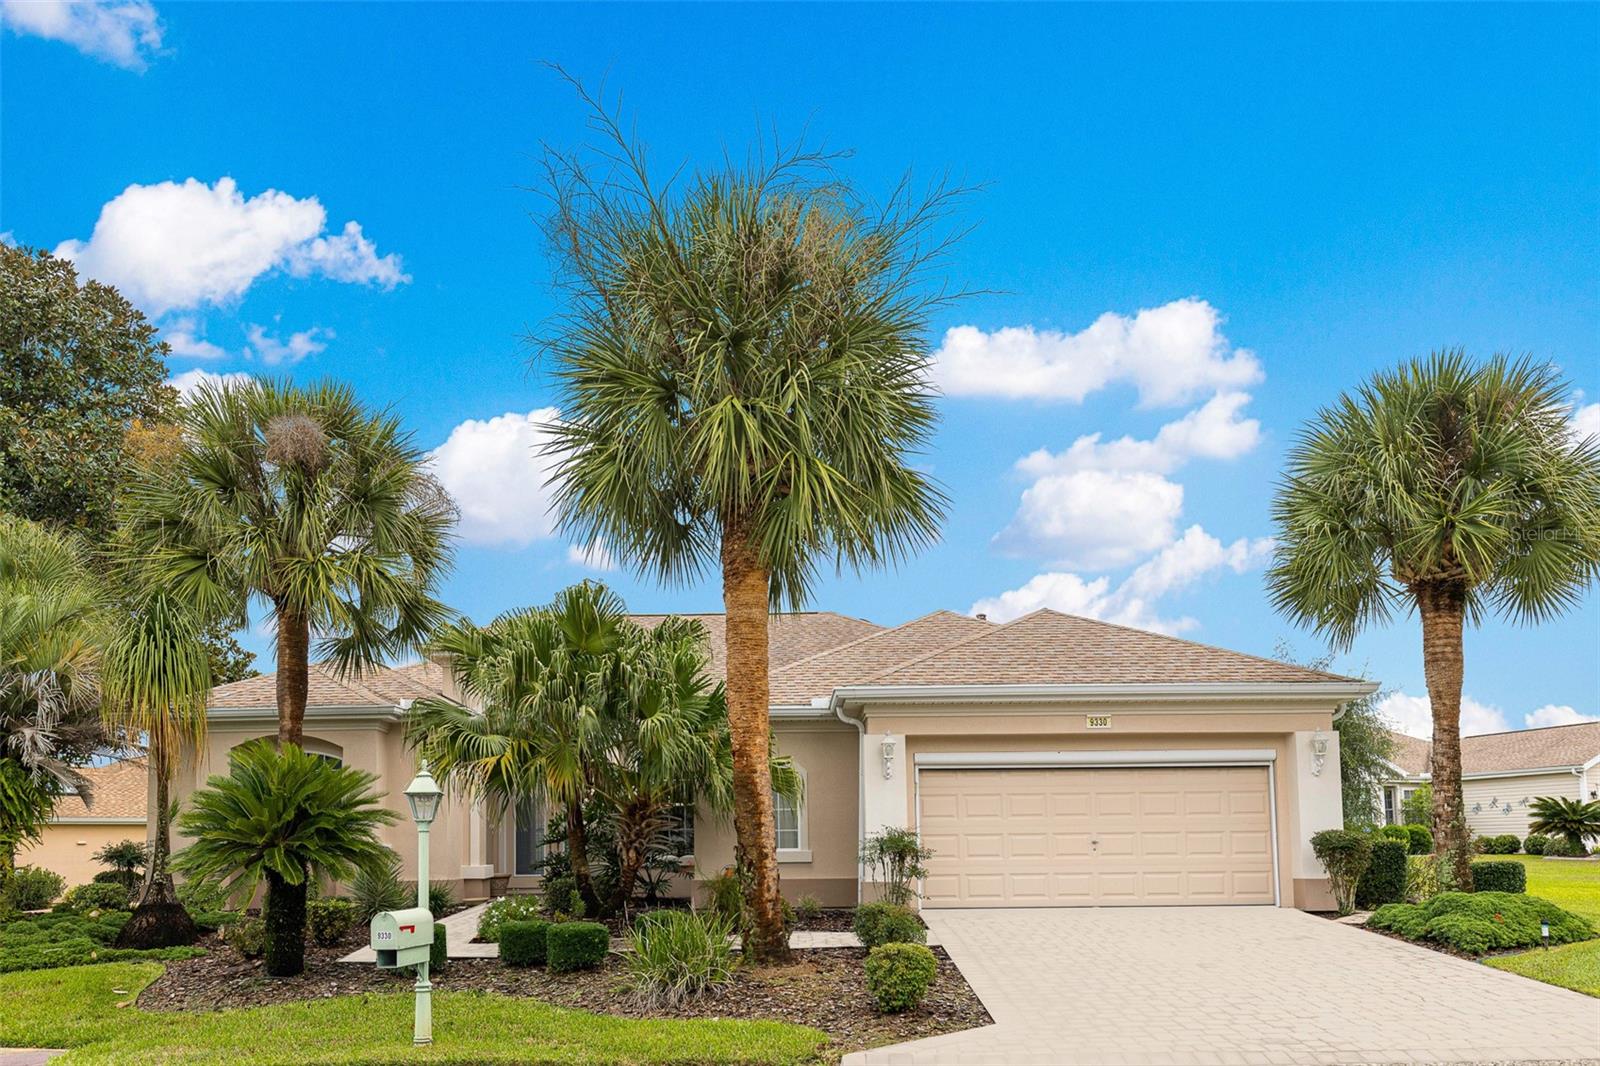 $370,0009330 SE 132nd PlSummerfield, FL · Sold 2026-10-30
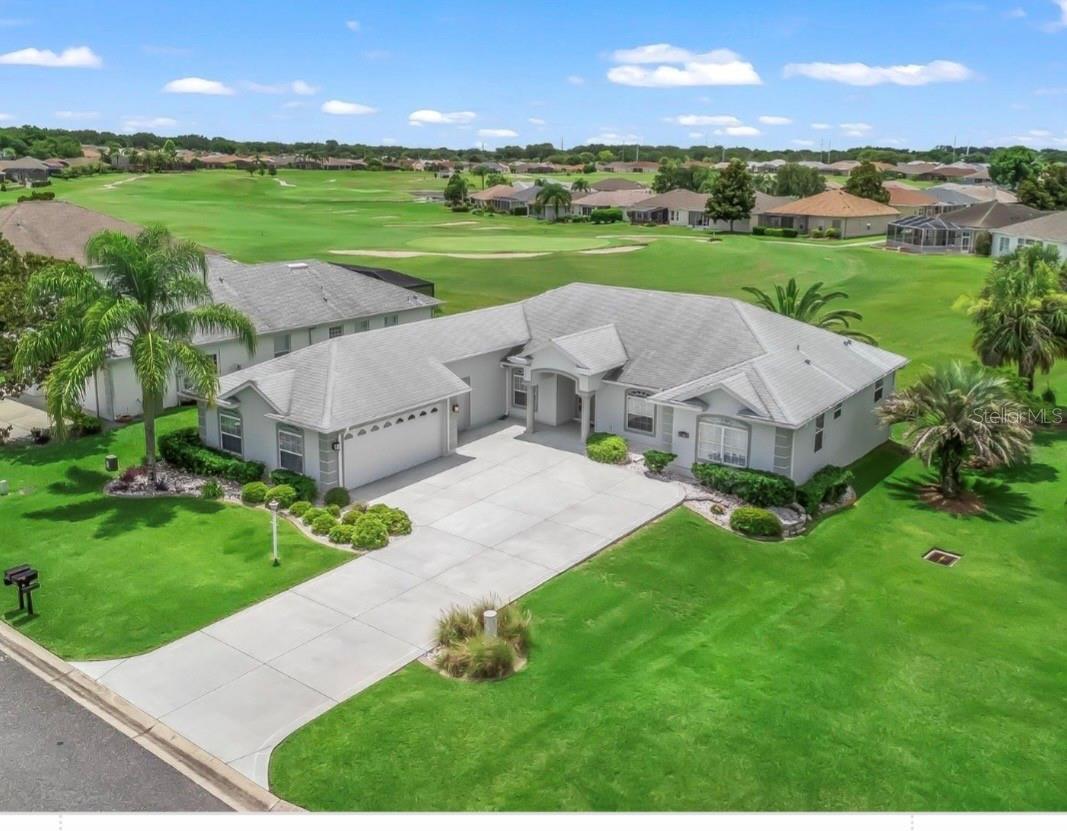 $270,00012108 SE 176th LoopSummerfield, FL · Sold 2026-10-30
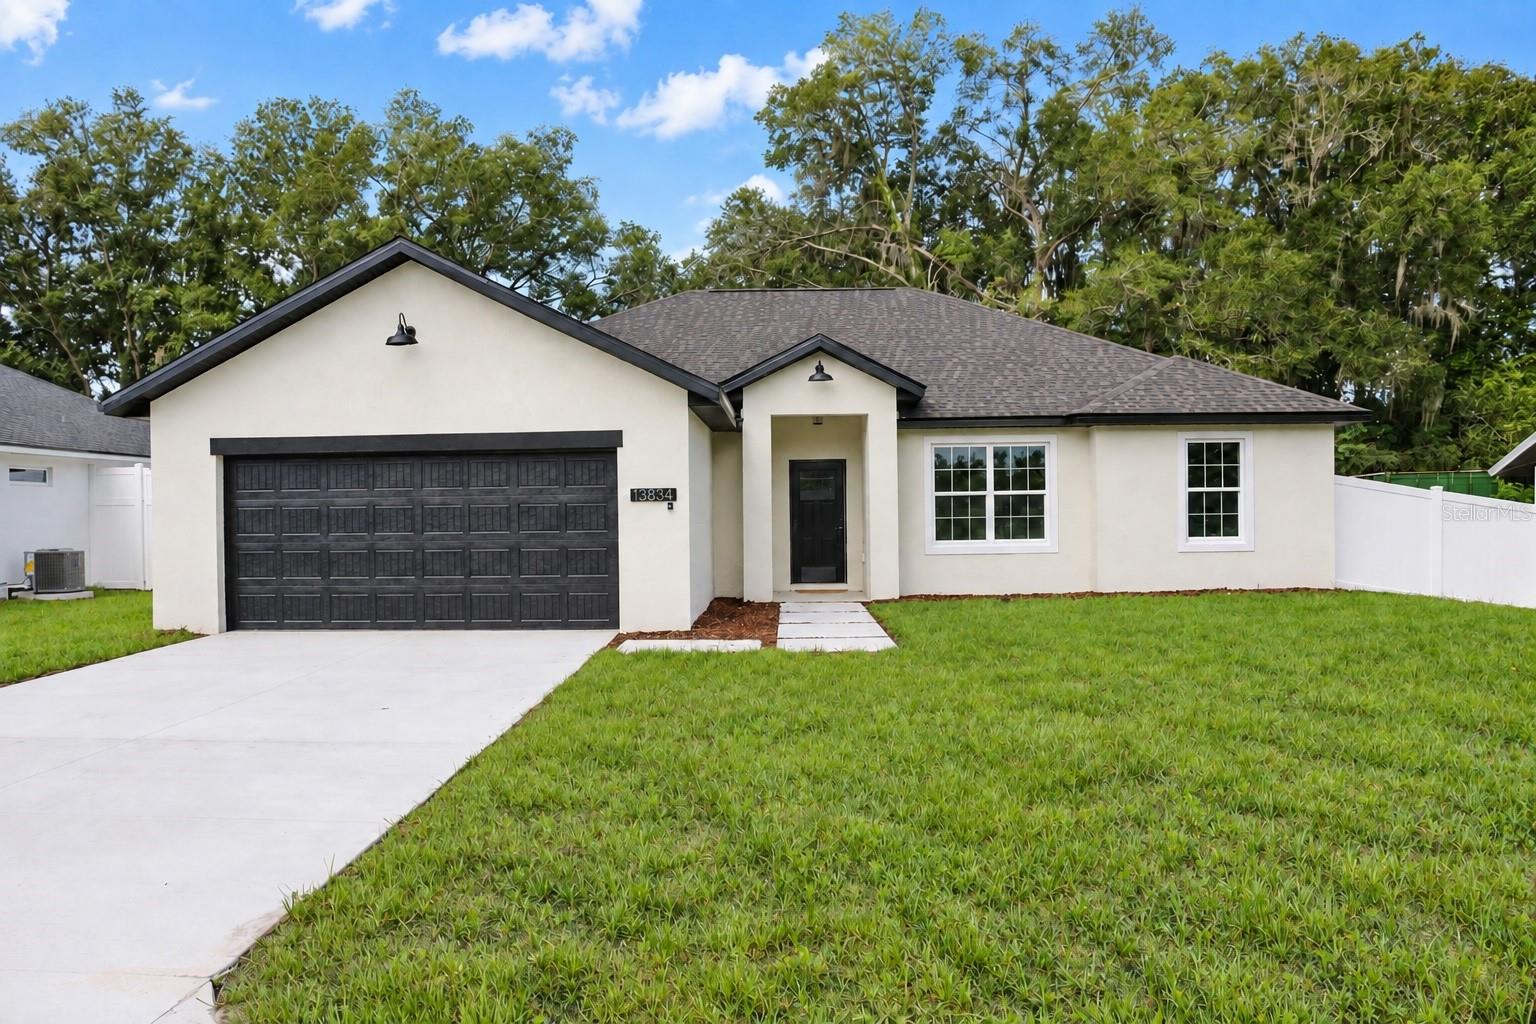 $325,00013834 SE 33rd CtSummerfield, FL · Sold 2026-10-29
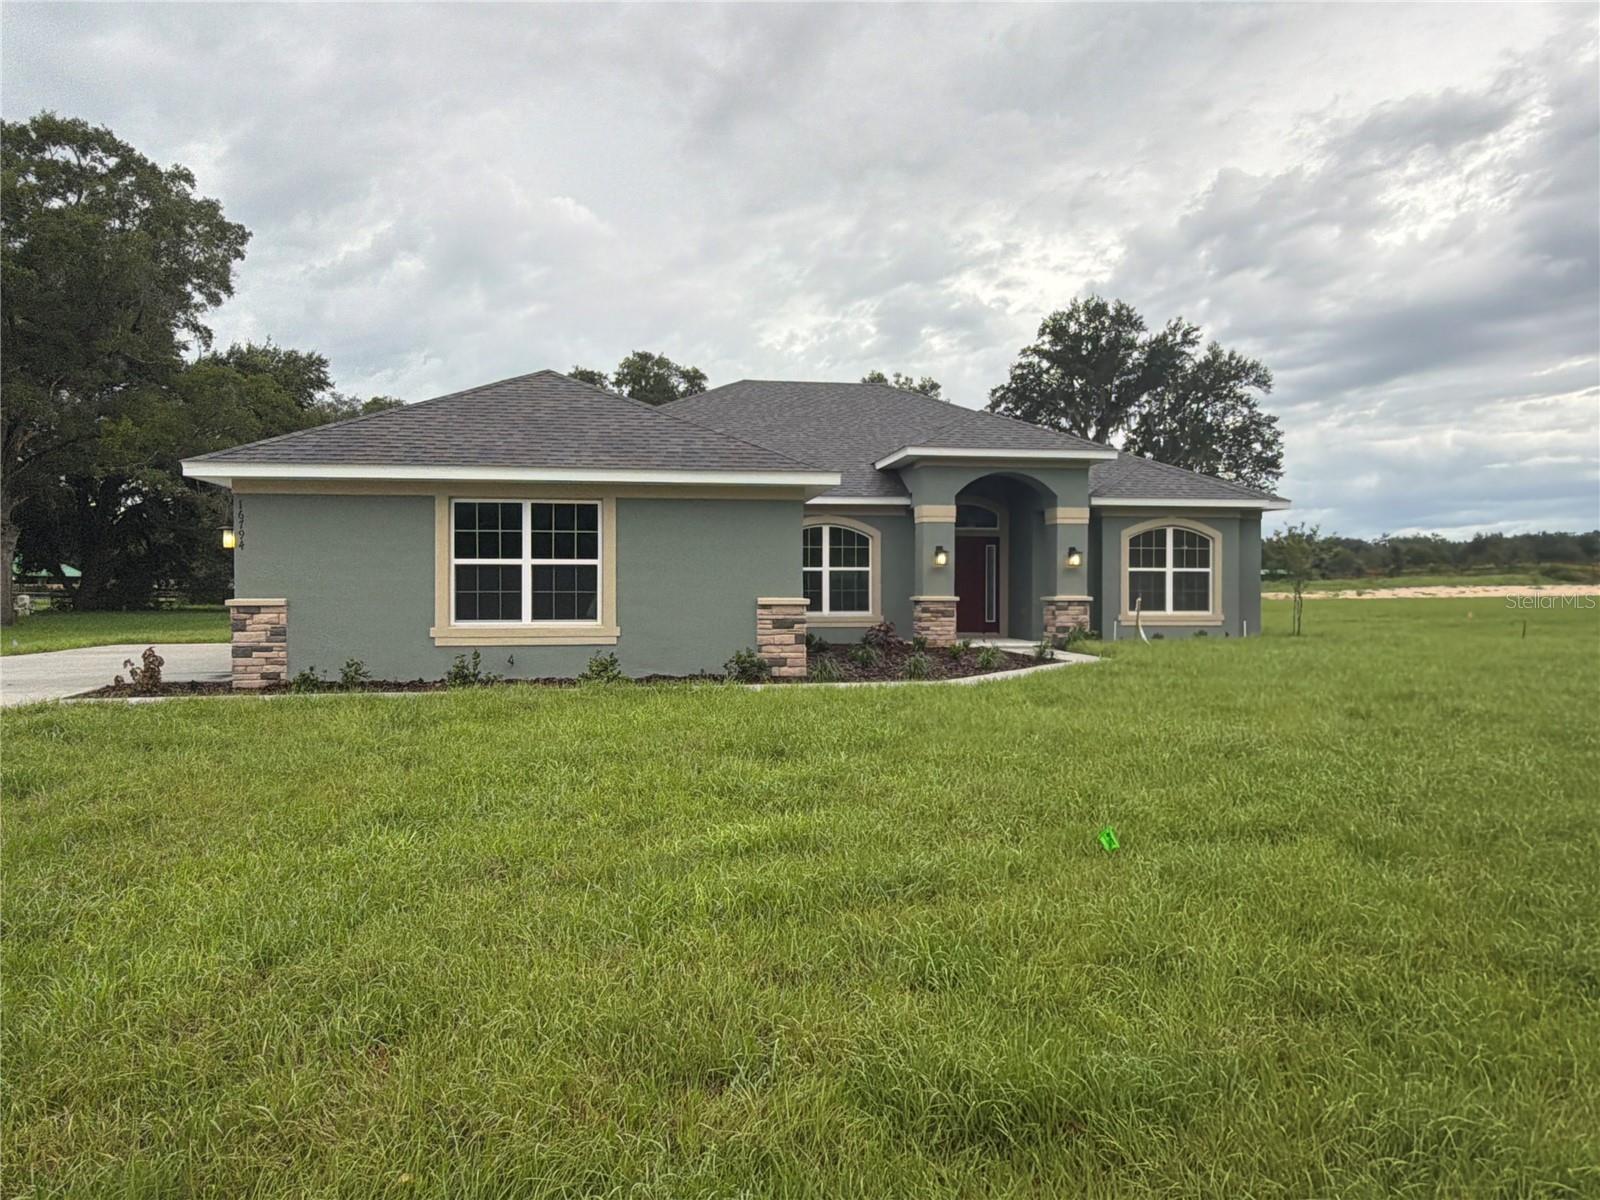 $417,55016794 SE 23rd AveSummerfield, FL · Sold 2026-10-29
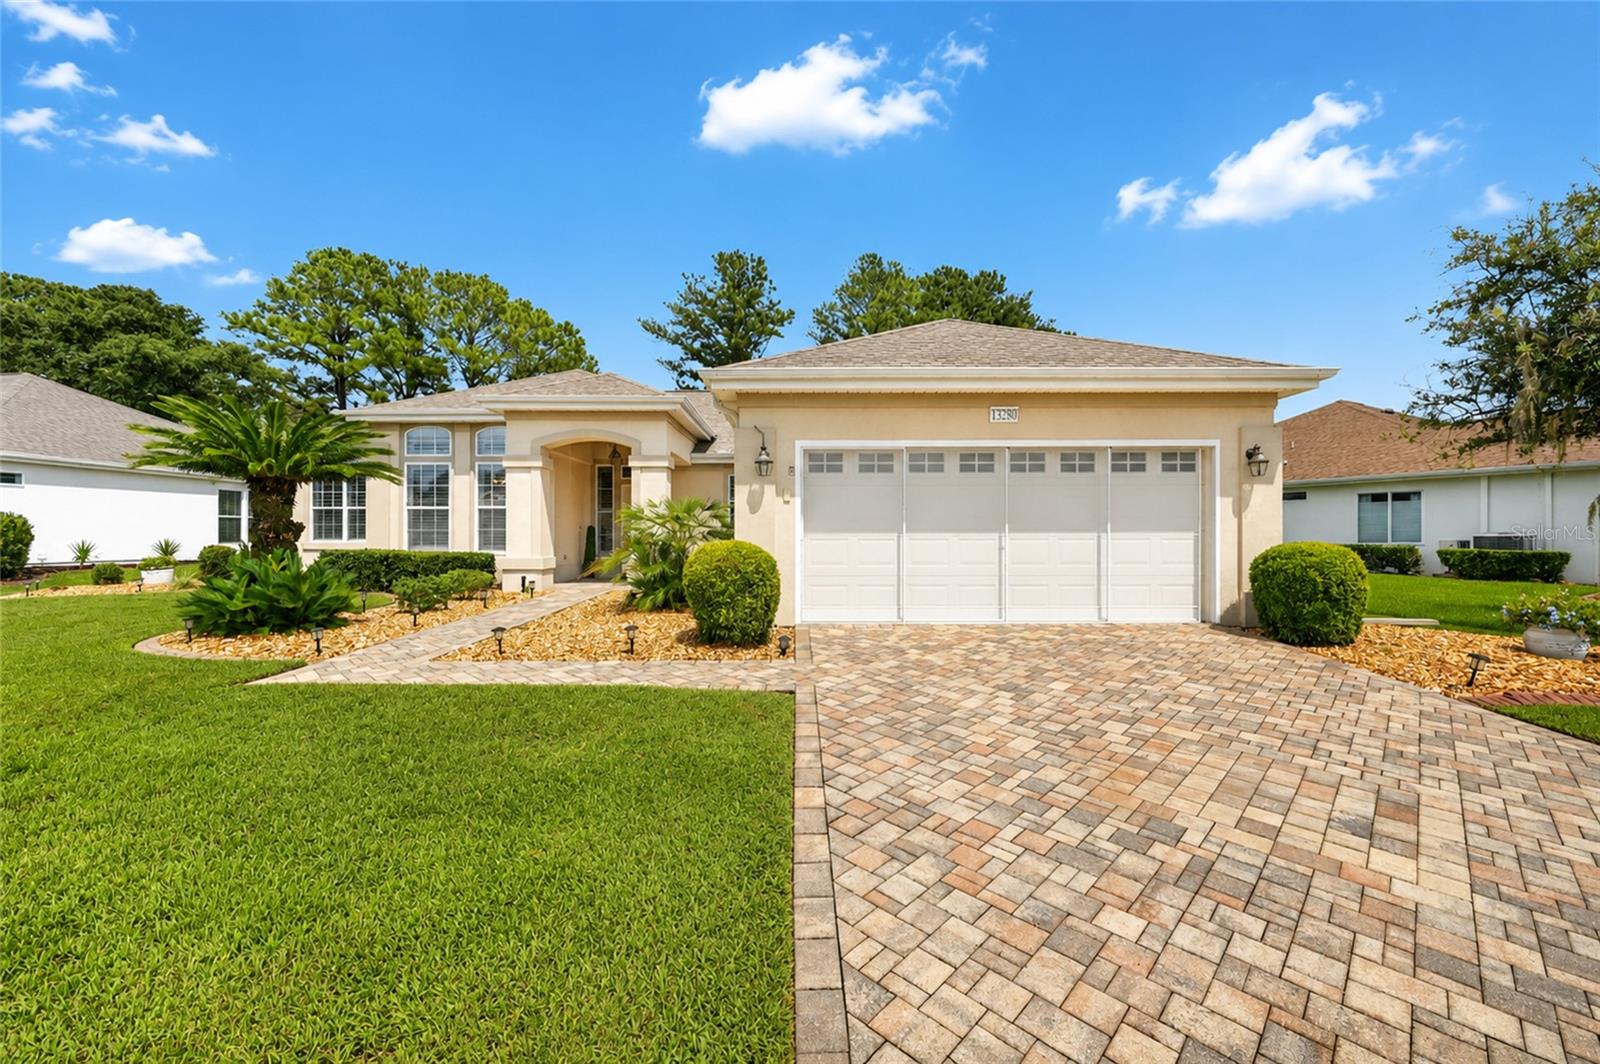 $365,00013280 SE 93rd CirSummerfield, FL · Sold 2026-10-28
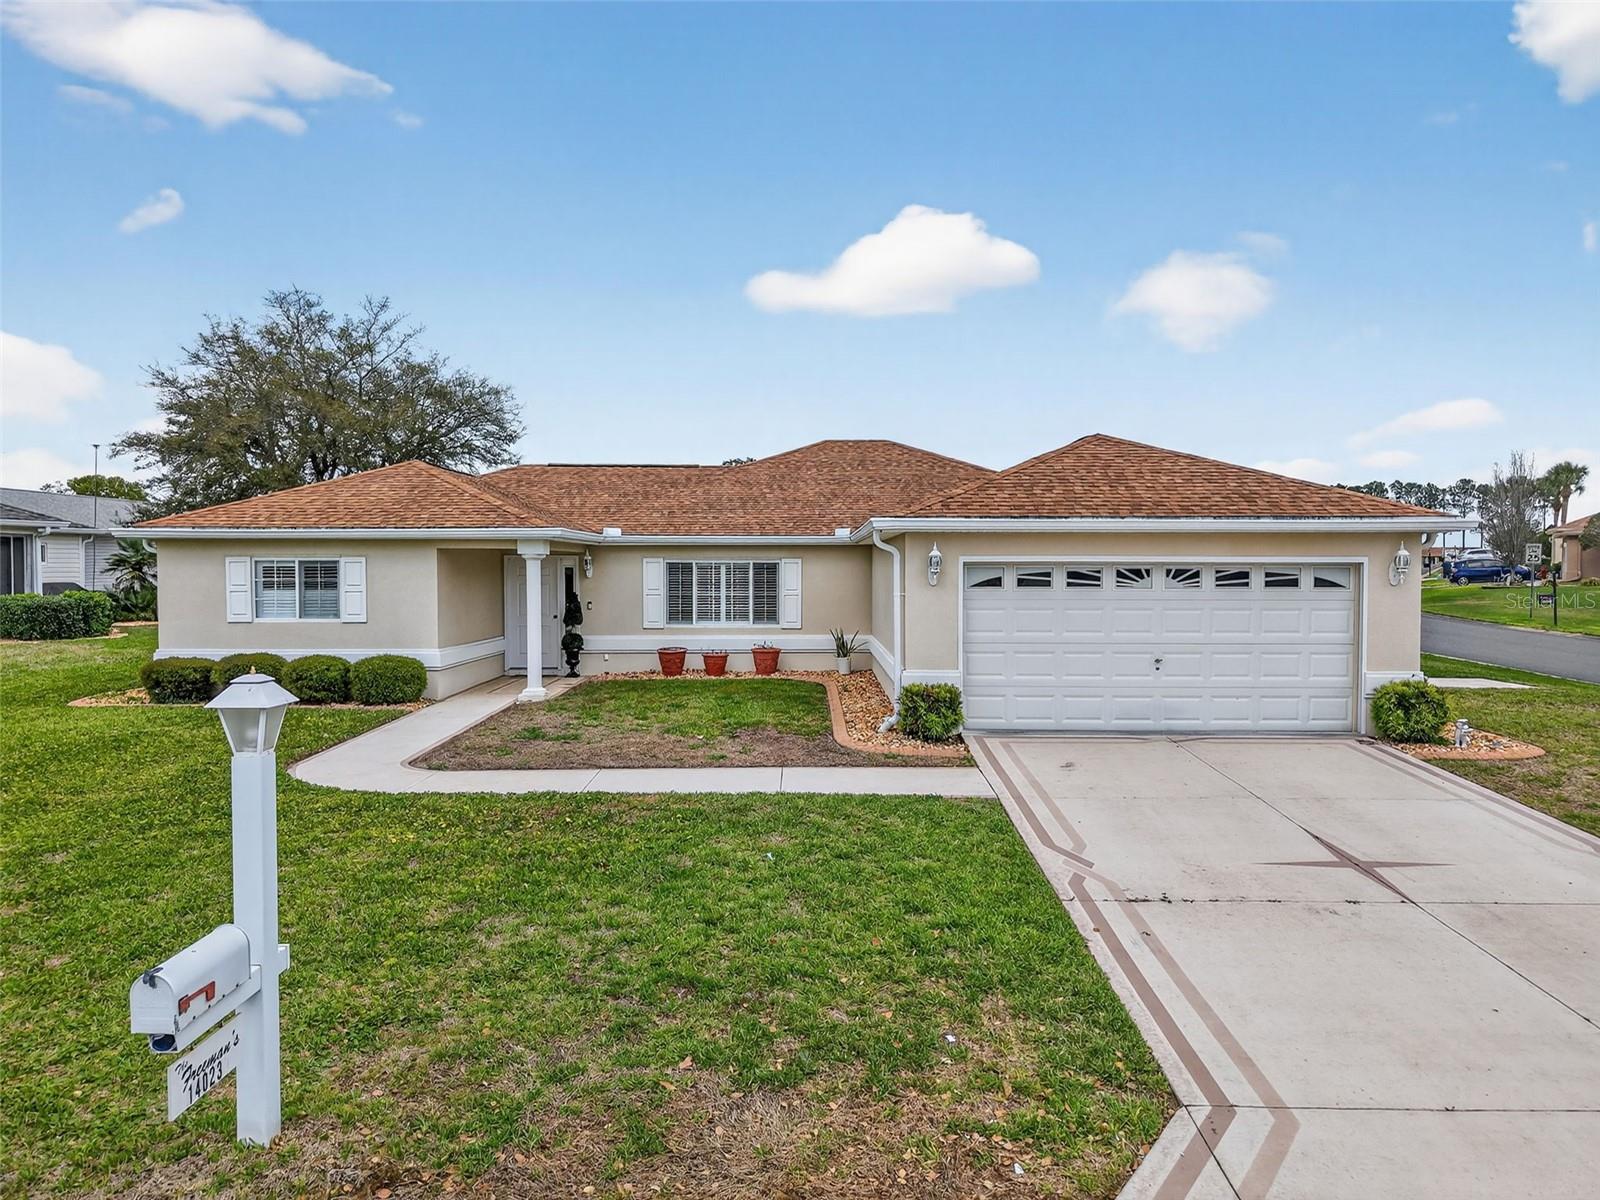 $290,00014023 SE 86th CirSummerfield, FL · Sold 2026-10-23
 $269,00011299 SE 175th LnSummerfield, FL · Sold 2026-10-21
Flood
Flood zone X · Minimal flood risk
What's Nearby
Schools
- Harbour View Elementary SchoolSoutheast 147th Place, Summerfield, FL 34491, United States of America1.8 mi
Parks
- Marion County, FloridaUnited States of America1.4 mi
More homes in Summerfield
Homes for sale near Summerfield
Data courtesy of: Stellar MLSDisclaimers and data details

Listings courtesy of Stellar MLS as distributed by MLS GRID. Based on information submitted to the MLS GRID. All data is obtained from various sources and may not have been verified by broker or MLS GRID. Supplied Open House Information is subject to change without notice. All information should be independently reviewed and verified for accuracy. Properties may or may not be listed by the office/agent presenting the information. Listing information is provided for consumers’ personal, non-commercial use, solely to identify prospective properties for potential purchase; all other use is strictly prohibited and may violate relevant federal and state law. Information deemed reliable but not guaranteed. Copyright © 2026 MLS GRID. All Rights Reserved.

Continental Real Estate Group, Inc
Broker: Derek Eisenberg
Listing last updated: Nov 17, 2026, 9:39 AM EST. SURF LOCAL last checked: Nov 21, 2026, 1:10 AM EST.