
 Active
7688 SE 135th St
Summerfield, FL 34491 · Single family
$2,550,000
Listing courtesy of Bert Meadows, MEADOWS REALTY, LLC
- 4 Beds
- 5 Baths
- 3,504 sqft
Cynthia's Insights On This Property
- Built 2002
- Last recorded sale: $733,333 in October 2025
- Typical sale in 34491 over the last year: $250,000, $171 per sq ft
- Owners in 34491 stay about 7 years; 4% of homes changed hands last year
- County record lists a private pool


📊 Price Pulse
What would you pay for this place?
Sale prices come from county public records, not MLS data.Listing agent

Contact
Send a message and we'll pass it to the listing agent. Nothing is sent until you ask.
About this home
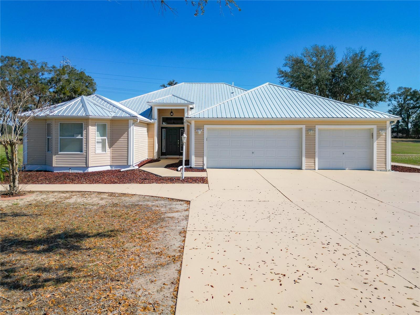
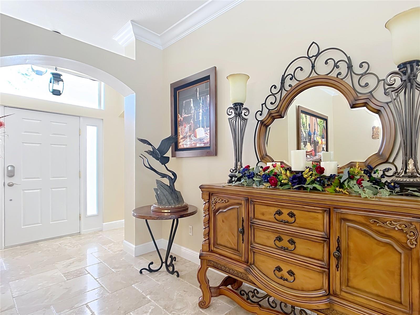
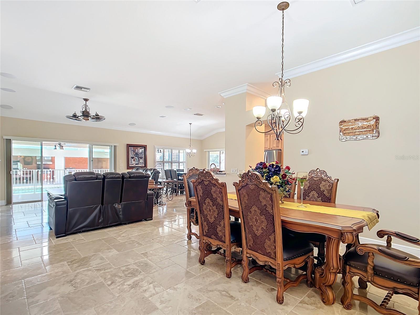
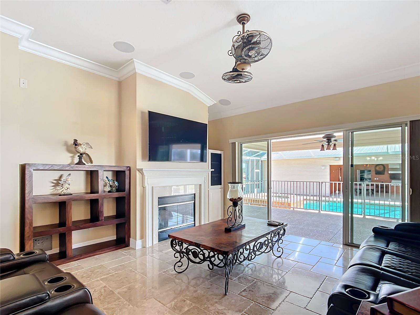
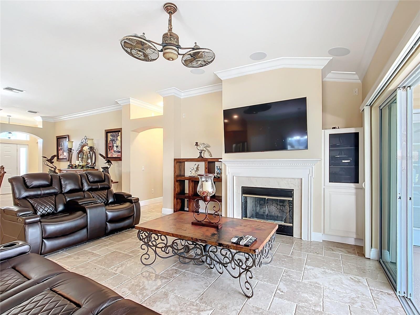
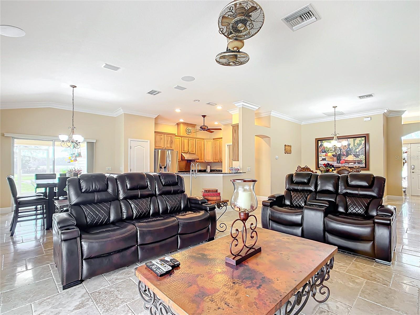
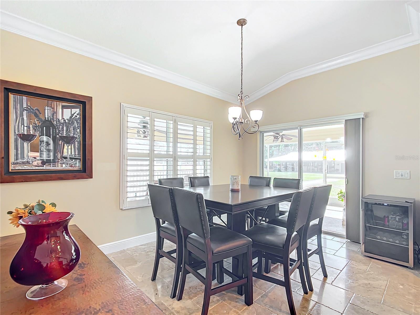
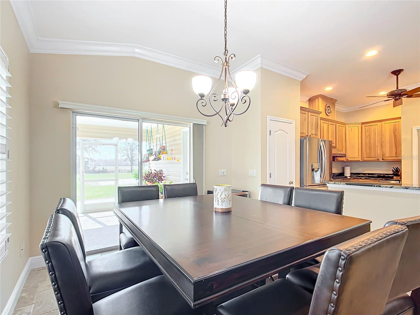
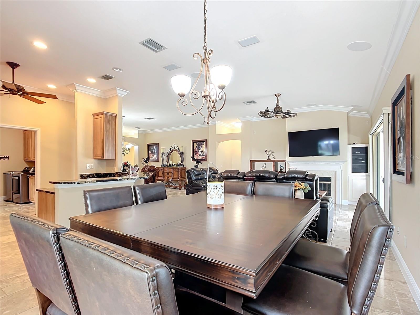
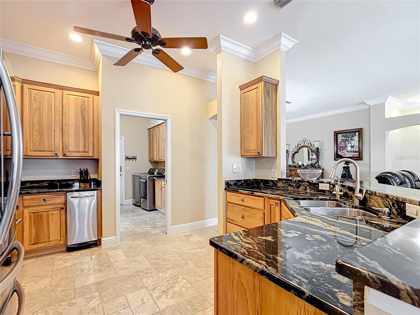
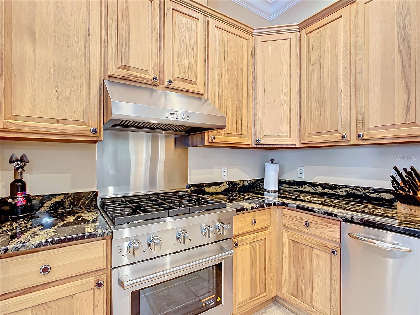
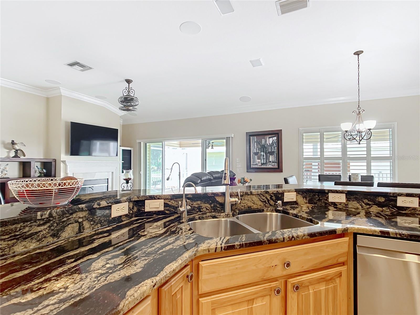
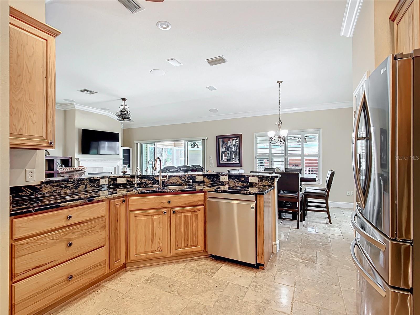
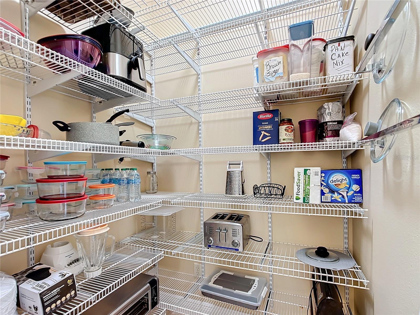
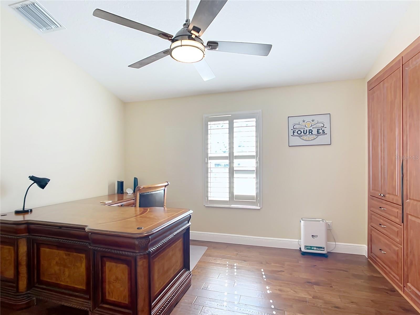
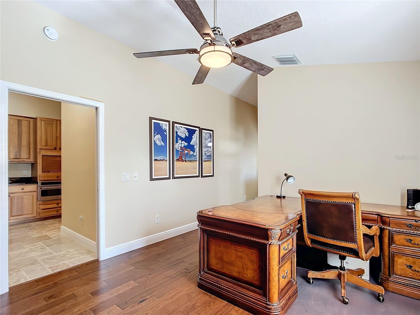
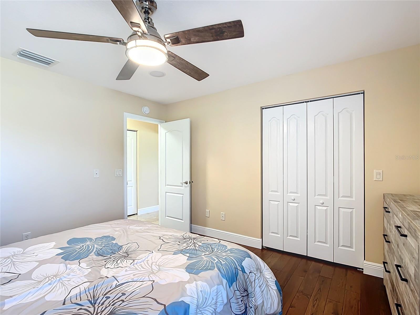
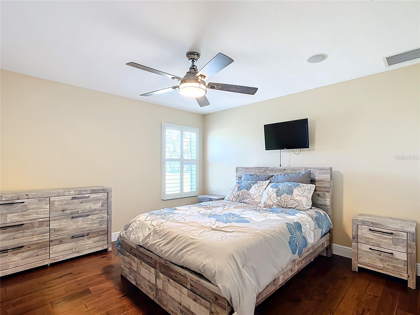
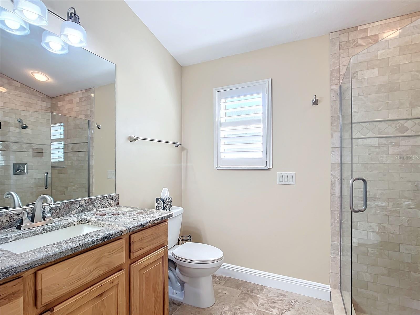
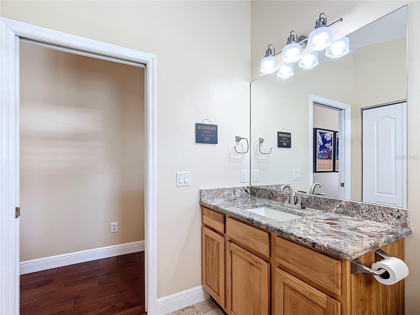
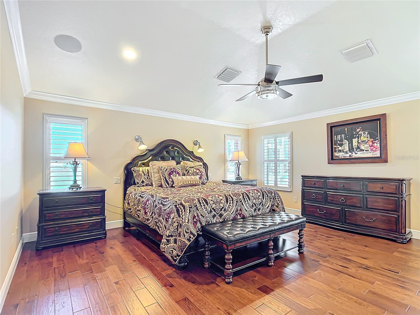
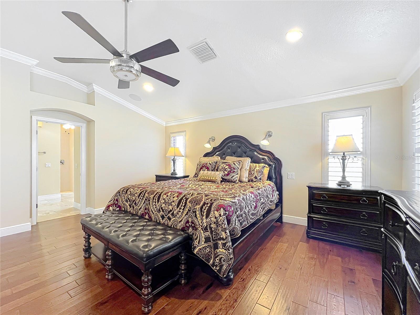
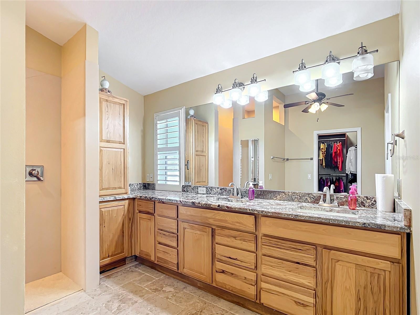
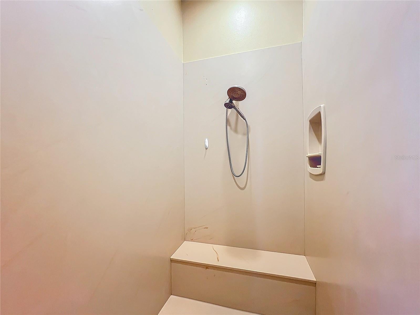
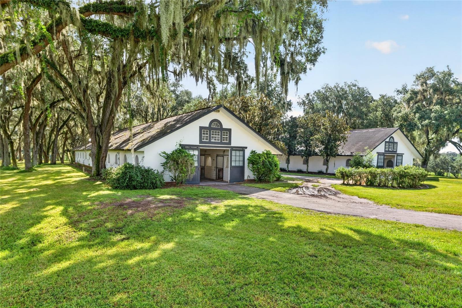
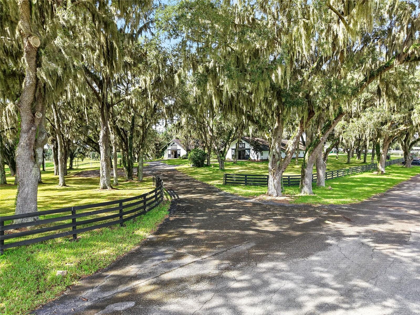
EXCEPTIONAL 26.55-ACRE LUXURY EQUESTRIAN ESTATE! FOUR PARCELS, TWO HOMES, DETACHED IN-LAW SUITE, RESORT-STYLE POOL & SPA, HORSE BARN, MOTORHOME GARAGE & WORKSHOP! Discover luxury country living on 26.55 beautiful rolling acres offering privacy, elegance, and endless possibilities! This extraordinary estate features TWO HOMES, a 656 SQ. FT. DETACHED IN-LAW SUITE, 4-STALL HORSE BARN, 1,600 SQ. FT. WORKSHOP, 20' x 60' MOTORHOME GARAGE, and spectacular SALTWATER POOL & SPA! Perfect for multigenerational living, equestrian enthusiasts, or a private family compound! MAIN RESIDENCE – 3,504 SQ. FT. OF LUXURY! Beautifully appointed with travertine tile, hardwood flooring, granite countertops, crown molding, plantation shutters, and upscale finishes. Gourmet kitchen with gas cooktop and spacious walk-in pantry. Luxurious primary suite features a California Closets walk-in closet and spa-inspired bath with Roman-style shower. Additional highlights include vaulted ceilings, custom office with Murphy bed, oversized laundry/butler's pantry, and spacious garage with epoxy flooring, cabinetry, and separate golf cart entrance. PRIVATE RESORT-STYLE ENTERTAINING! Enjoy the sparkling SALTWATER POOL & SPA with screened enclosure, expansive covered lanai, and freshly painted pool deck. Impressive theater/media room overlooks the pool and connects to a covered outdoor kitchen with gas grill and exhaust hood. Additional features include a pool bath, outdoor shower, custom firepit with seating, and beautifully appointed 656 SQ. FT. DETACHED IN-LAW SUITE WITH KITCHEN! EQUESTRIAN PARADISE! Gorgeous rolling pastures, 4-STALL HORSE BARN WITH TACK ROOM, and established hay-producing acreage previously yielding approximately 100–200 bales annually. The 20' x 60' MOTORHOME GARAGE and 1,600 SQ. FT. DETACHED WORKSHOP offer exceptional space for vehicles, equipment, and storage. METAL ROOFS approximately three years old on all buildings! SECOND RESIDENCE – PRIVATE COUNTRY RETREAT! Located on the 14.29-acre parcel, this beautifully renovated 2-BEDROOM, 2.5-BATH HOME features granite countertops, fireplace, two-car garage, and spacious screened lanai. New four-board fencing enhances the picturesque setting. Ideal for extended family, guests, or potential rental income! FOUR SEPARATE PARCELS – 26.55 TOTAL ACRES! PID #45455-000-10 (3.00 AC), #45455-000-11 (6.04 AC), #45455-000-09 (3.22 AC), and #45455-008-00 (14.29 AC). Exceptional flexibility for equestrian activities, farming, multigenerational living, or investment. Future development or separate sales subject to applicable regulations and approvals. PRIME CENTRAL FLORIDA LOCATION! Convenient to I-75, Florida's Turnpike, Florida Horse Park, and the WORLD EQUESTRIAN CENTER! Enjoy peaceful country living with easy access to shopping, dining, and premier equestrian destinations. 26.55 ACRES! FOUR PARCELS! TWO HOMES! LUXURY AMENITIES! AN EXTRAORDINARY FLORIDA EQUESTRIAN ESTATE! SCHEDULE YOUR PRIVATE SHOWING TODAY!
moreless
- Property type
- Single family
- Year built
- 2002
- Lot size
- 26 acres
- Garage
- 4 cars
- On market
- 21 days
- Price per sqft
- $728
- Listing ID
- OM734562
Show Full Details
Property Info
- Property Type
- Residential
- Property Subtype
- SingleFamilyResidence
- Year Built
- 2002
- Levels
- One
- Direction Faces
- South
- Lot Size (acres)
- 26.55
- Lot Size (sqft)
- 1744578.0
- Contract Date
- 2026-10-23
- On Market Date
- 2026-10-23
- Cumulative Days on Market
- 21
Interior Features
- Interior Features
- Built-In Features, Crown Molding, Eat-In Kitchen, High Ceilings, Stone Counters, Walk-In Closet(S), In-Law Floorplan
- Flooring
- Wood
- Fireplace
- Yes
- Fireplace Features
- Living Room
- Laundry Features
- Inside
- Levels
- One
- Window Features
- Shutters
Appliances
- Appliances
- Dishwasher, Microwave, Range, Range Hood, Refrigerator
Heating & Cooling
- Heating
- Central
- Cooling
- Central Air
Exterior Features
- Exterior Features
- Other
- Patio & Porch Features
- Covered, Patio
- Construction Materials
- Block, Vinyl Siding, Frame
- Foundation
- Slab
- Roof
- Metal
- Other Structures
- Barn(S), Shed(S), Guest House, Outdoor Kitchen, Storage, Workshop
- Pool Features
- In Ground, Salt Water, Private
- Private Pool
- Yes
- Spa Features
- In Ground
- Spa
- Yes
- View
- Park/Greenbelt
Features & Amenities
- Garage Spaces
- 4.0
- Garage
- Yes
- Attached Garage
- Yes
- Parking Features
- Boat, Driveway, Garage Door Opener, Oversized, Parking Pad, Rv Garage, Attached
- Lot Features
- Cleared, Farm, Pasture
Utilities
- Utilities
- Electricity Connected
- Sewer
- Septic Tank
- Water Source
- Private, Well
Taxes
- Annual Tax Amount
- $22,815
- Tax Year
- $2,025
- Legal Description
- PLAT BOOK UNR SCROGGIE`S ACRES TRACTS 11.12 BEING MORE FULLY DESC AS FOLLOWS: COM AT THE NW COR OF E 1/2 OF W 1/2 OF SE 1/4 OF SEC 8 FOR THE POB TH S 89-54-56 E 20 FT TH S 00-03-10 E 2316 FT TH S 89-56-10 E 639.78 FT TH S 00-00-40 W 328.63 FT TH N 89-56-10 W 659.41 FT TH N 00-03-10 W 2645.24 FT TO THE POB AND COM AT THE SE COR OF SE 1/4 OF SE 1/4 OF SEC 8 TH N 00-01-20 E 619.27 FT TO THE POB TH N 89-58-40 W 821.03 FT TH S 00-01-44 W 179.64 FT TH N 89-58-40 W 504.29 FT TH N 00-01-44 E 555.76 FT TH S 89-58-40 E 1100.50 FT TH N 00-01-20 E 236.94 FT TH S 89-58-40 E 224.78 FT TH S 00-01-20 W 613.06 FT TO THE POB EXC E 25 FT RD ROW Parent Parcel: 45455-000-00
Data freshness
- SURF LOCAL last checked
- Nov 21, 2026, 8:38 AM EST
Location
Approximate location, shown from the displayed address.
Similar homes nearby
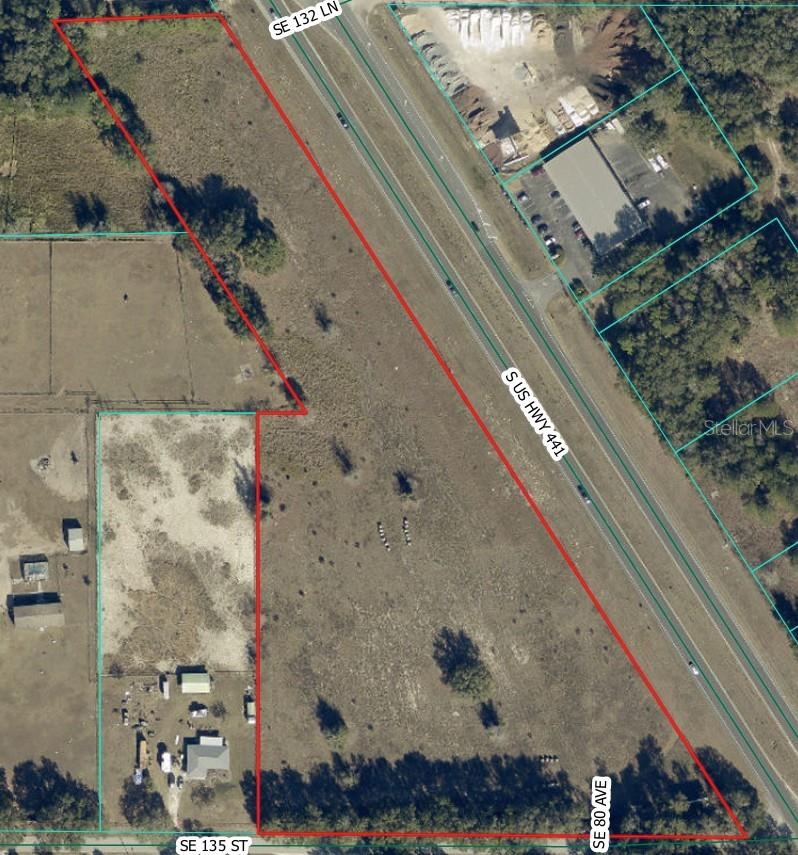
- $2,950,00013310 S Us Hwy 441, Summerfield, FL 34491Listing courtesy of AKIN REALTY COMPANY · Data courtesy of: Stellar MLS
 Active
- $2,695,0005540 SE 157th Street Rd #(Option 1), Summerfield, FL 344911 Bath540 sqftListing courtesy of COMPASS FLORIDA LLC · Data courtesy of: Stellar MLS
 Active
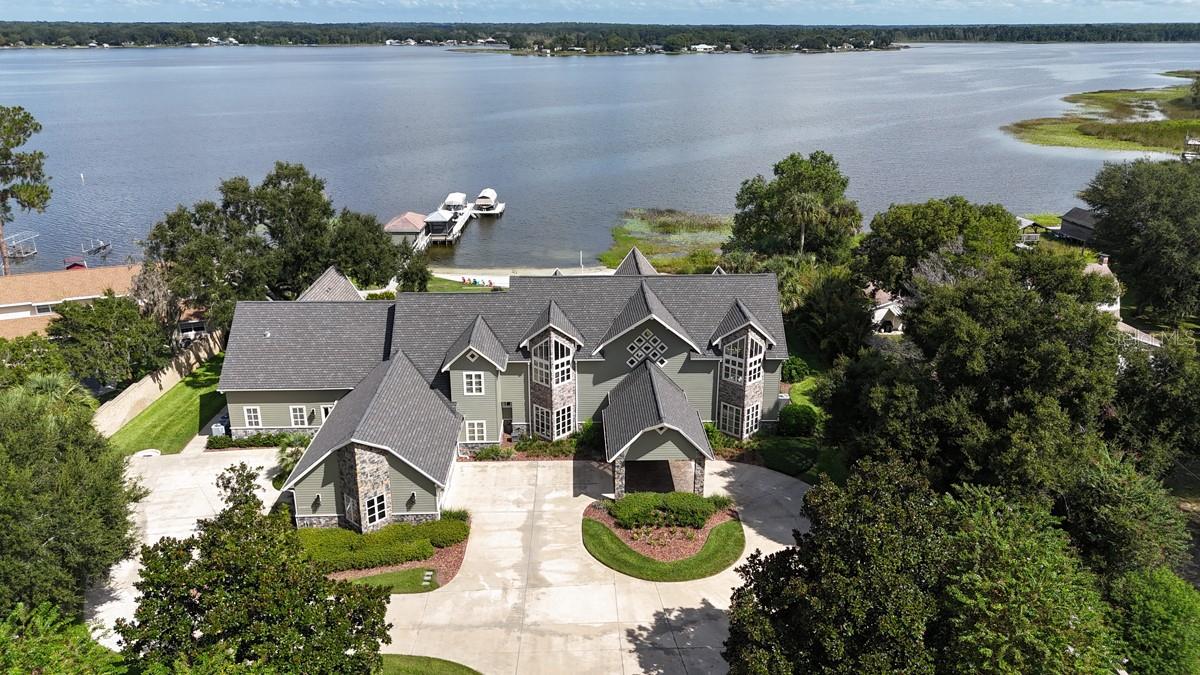
- $2,800,00011035 SE Sunset Harbor Rd, Summerfield, FL 344916 Beds7 Baths7,291 sqftListing courtesy of JOAN PLETCHER · Data courtesy of: Stellar MLS
 Active
- $2,100,0000 Hwy 441, Summerfield, FL 34492Listing courtesy of RE/MAX FOXFIRE - SUMMERFIELD · Data courtesy of: Stellar MLS
 Active
- $2,995,0005540 SE 157th Street Road Rd, Summerfield, FL 344911 Bath504 sqftListing courtesy of COMPASS FLORIDA LLC · Data courtesy of: Stellar MLS
 Active
- $2,500,00000 Hwy 441 And Se 135Th St., Summerfield, FL 34491Listing courtesy of HOMERUN REALTY · Data courtesy of: Stellar MLS
 Active
- $2,500,00000 S Us Hwy 301, Summerfield, FL 34491Listing courtesy of BOYD REAL ESTATE LLC · Data courtesy of: Stellar MLS
 Active
What Sold Nearby
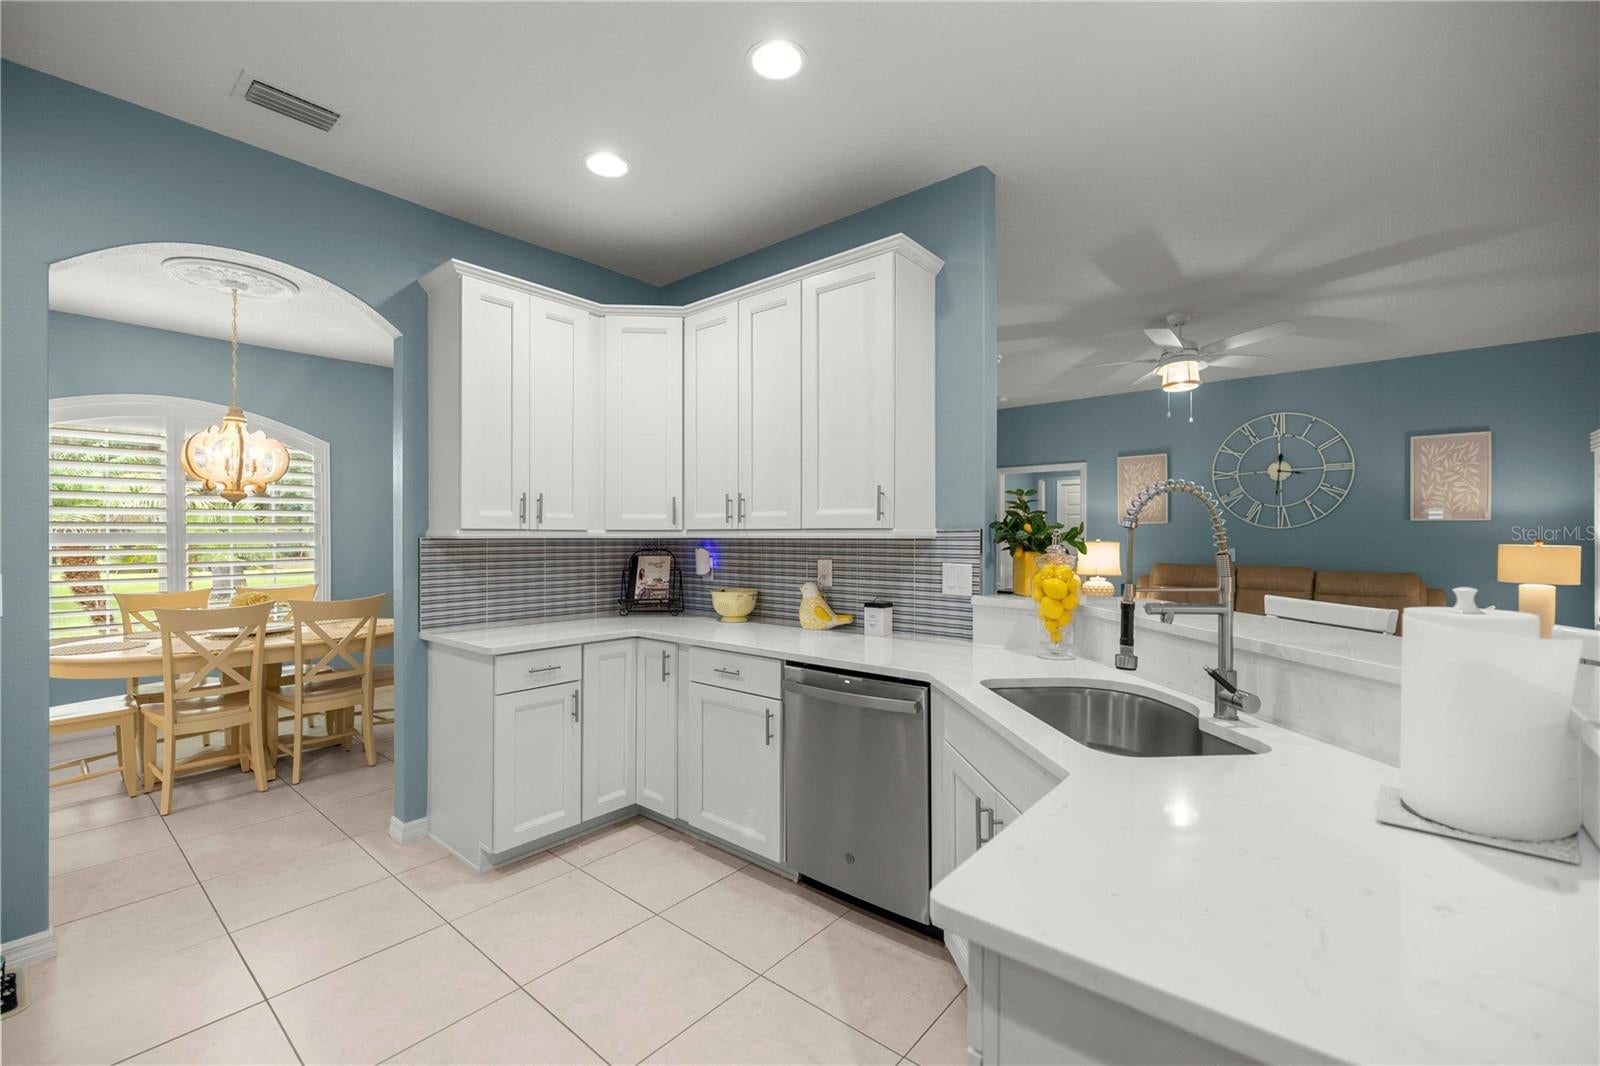 $800,00017261 SE 101st Avenue RdSummerfield, FL · Sold 2026-10-30
 $630,0004801 SE Hwy 42Summerfield, FL · Sold 2026-10-28
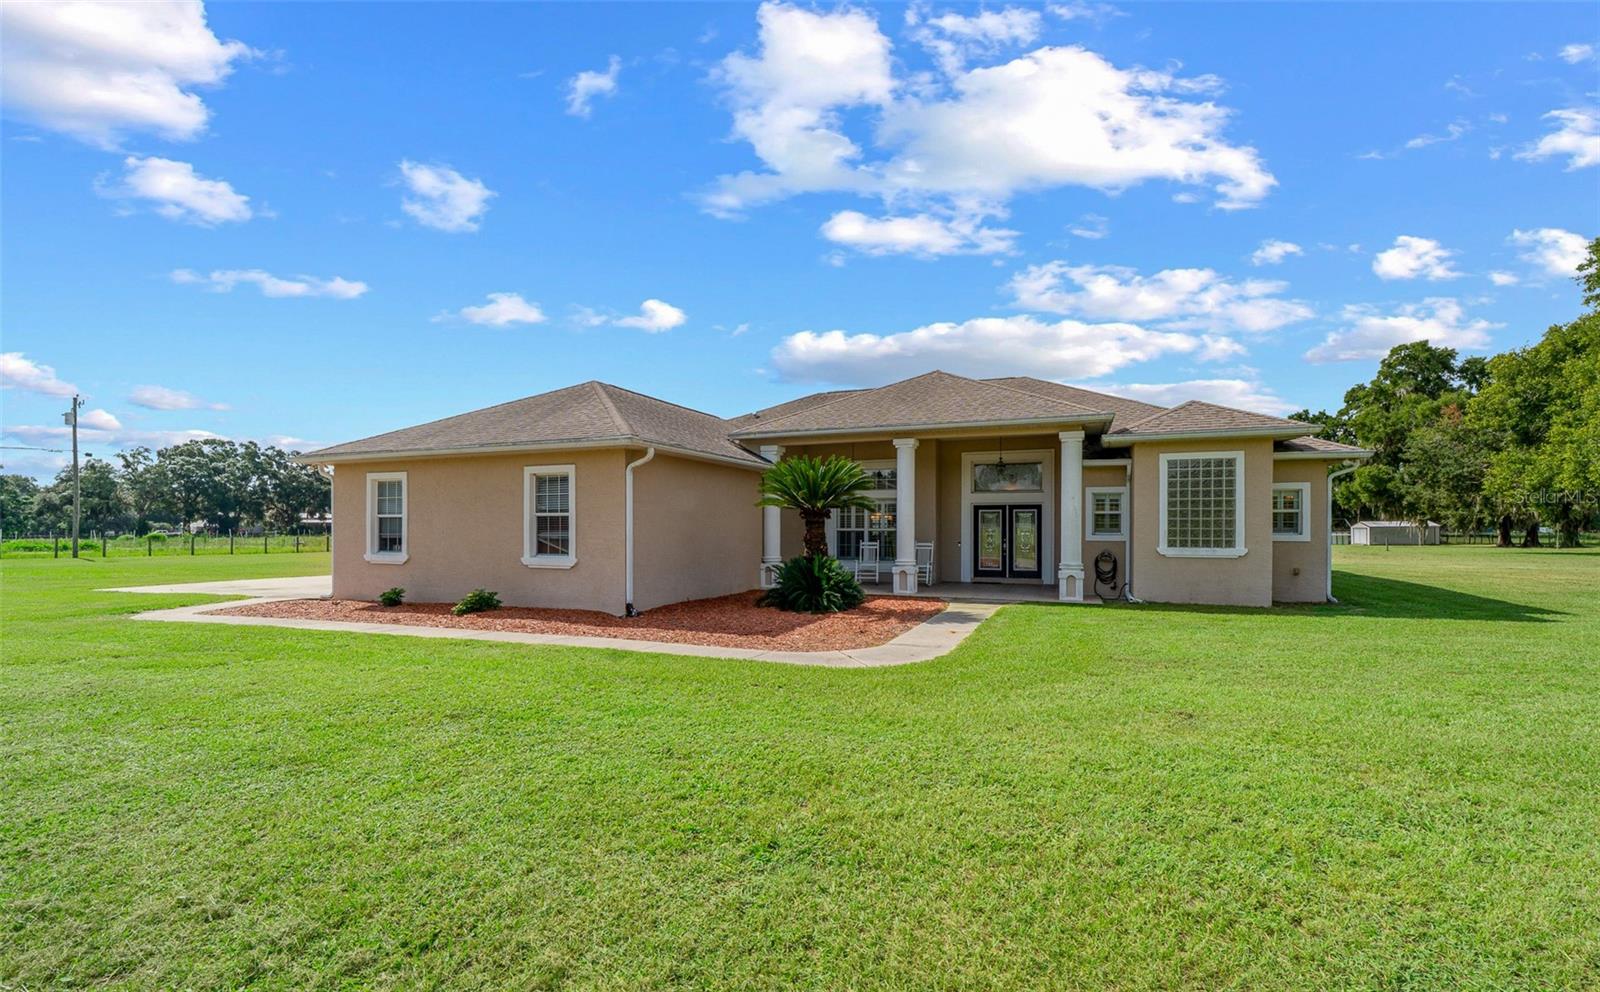 $1,100,0005170 SE Hwy 42Summerfield, FL · Sold 2026-10-01
- $670,00015149 SE 73rd AveSummerfield, FL · Sold 2026-10-01
 $545,0009361 SE 137th Street RdSummerfield, FL · Sold 2026-09-11
 $556,00012859 SE 91st Terrace RdSummerfield, FL · Sold 2026-08-31
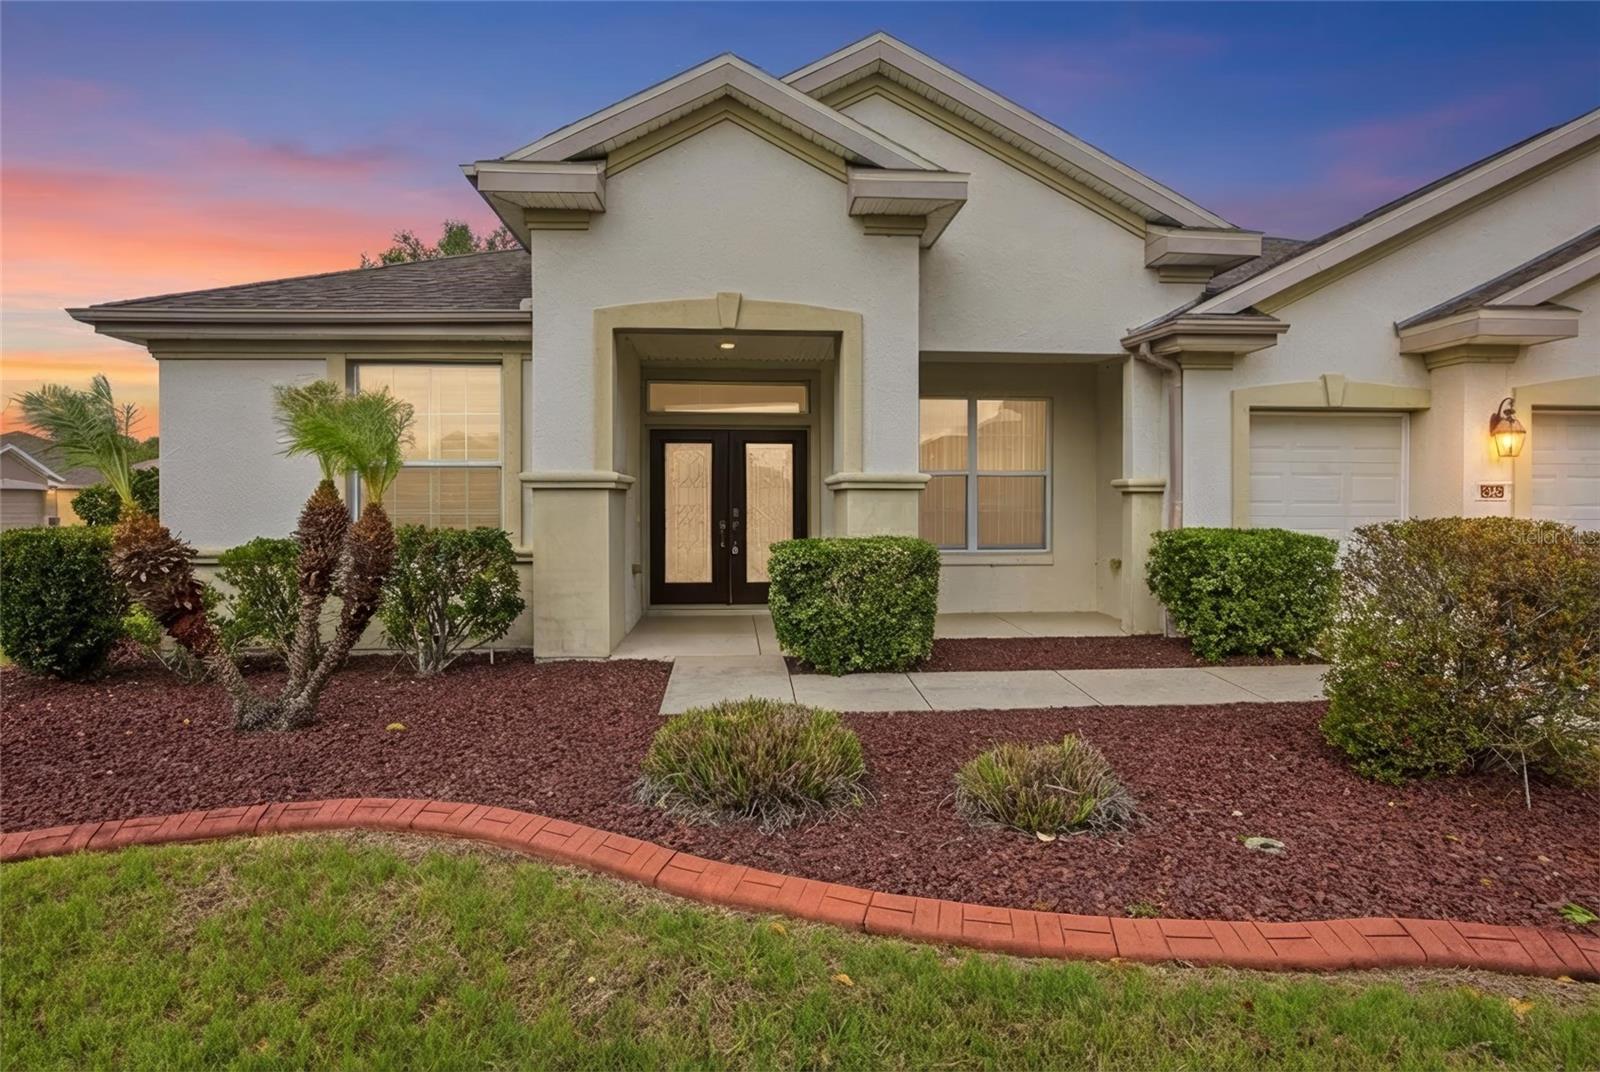 $330,0009029 SE 130th LoopSummerfield, FL · Sold 2026-08-26
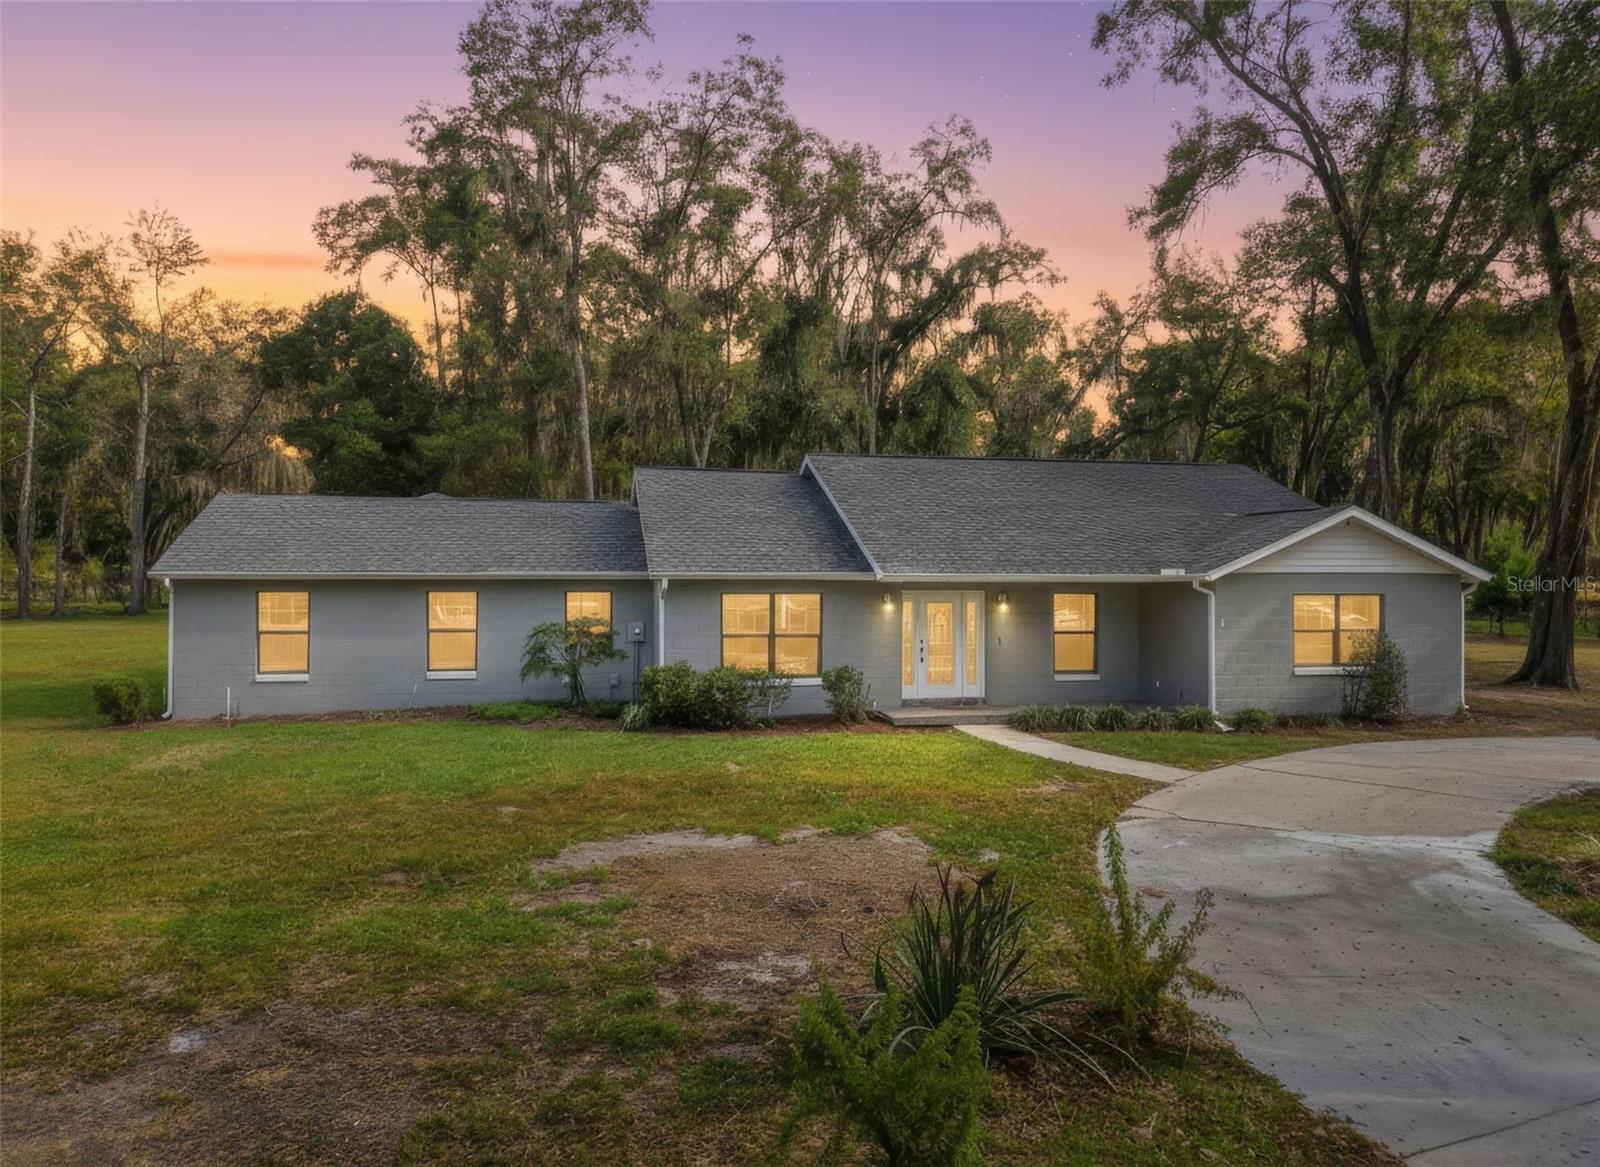 $450,00013705 SE 25th AveSummerfield, FL · Sold 2026-07-20
Flood
Flood zone X · Minimal flood risk
What's Nearby
Schools
- Harbour View Elementary SchoolSoutheast 147th Place, Summerfield, FL 34491, United States of America1.2 mi
- Lake Weir Baptist SchoolSoutheast 147 Street, Summerfield, FL 34491, United States of America1.3 mi
- Summerfield SchoolSoutheast 147 Street, Summerfield, FL 34491, United States of America1.4 mi
Parks
- Marion County, FloridaUnited States of America0.8 mi
More homes in Summerfield
Homes for sale near Summerfield
Data courtesy of: Stellar MLSDisclaimers and data details

Listings courtesy of Stellar MLS as distributed by MLS GRID. Based on information submitted to the MLS GRID. All data is obtained from various sources and may not have been verified by broker or MLS GRID. Supplied Open House Information is subject to change without notice. All information should be independently reviewed and verified for accuracy. Properties may or may not be listed by the office/agent presenting the information. Listing information is provided for consumers’ personal, non-commercial use, solely to identify prospective properties for potential purchase; all other use is strictly prohibited and may violate relevant federal and state law. Information deemed reliable but not guaranteed. Copyright © 2026 MLS GRID. All Rights Reserved.

Continental Real Estate Group, Inc
Broker: Derek Eisenberg
Listing last updated: Nov 13, 2026, 11:41 AM EST. SURF LOCAL last checked: Nov 21, 2026, 8:38 AM EST.