
 Active



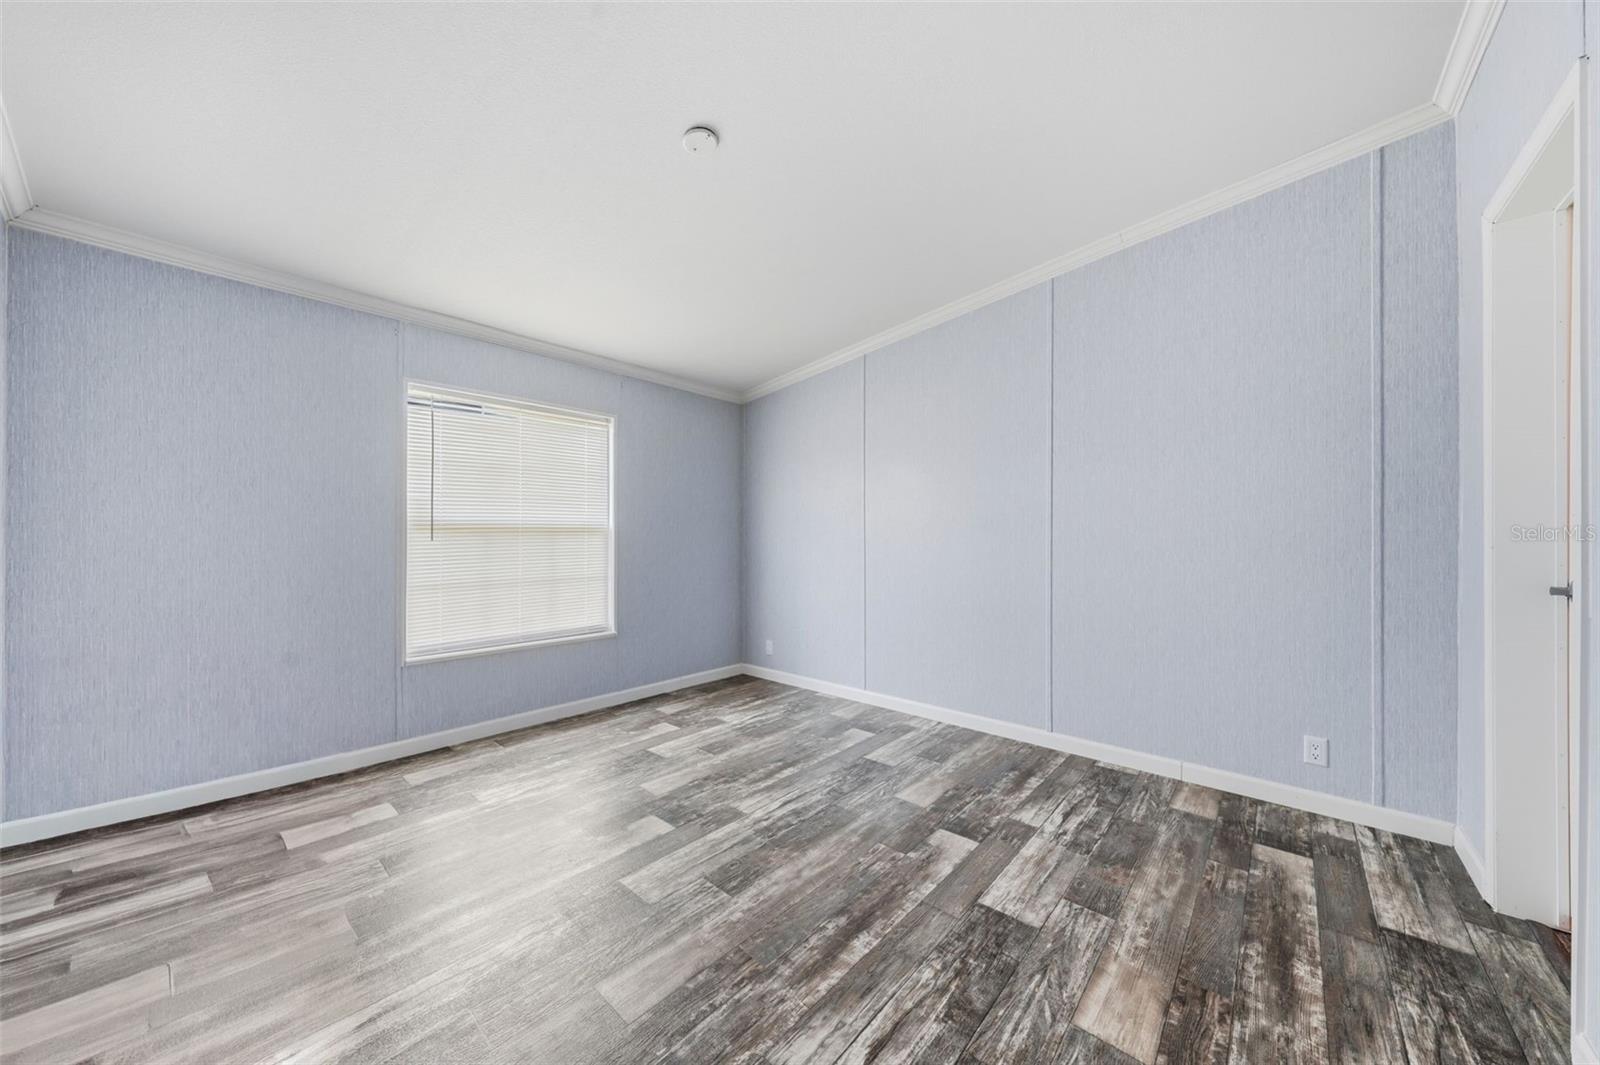
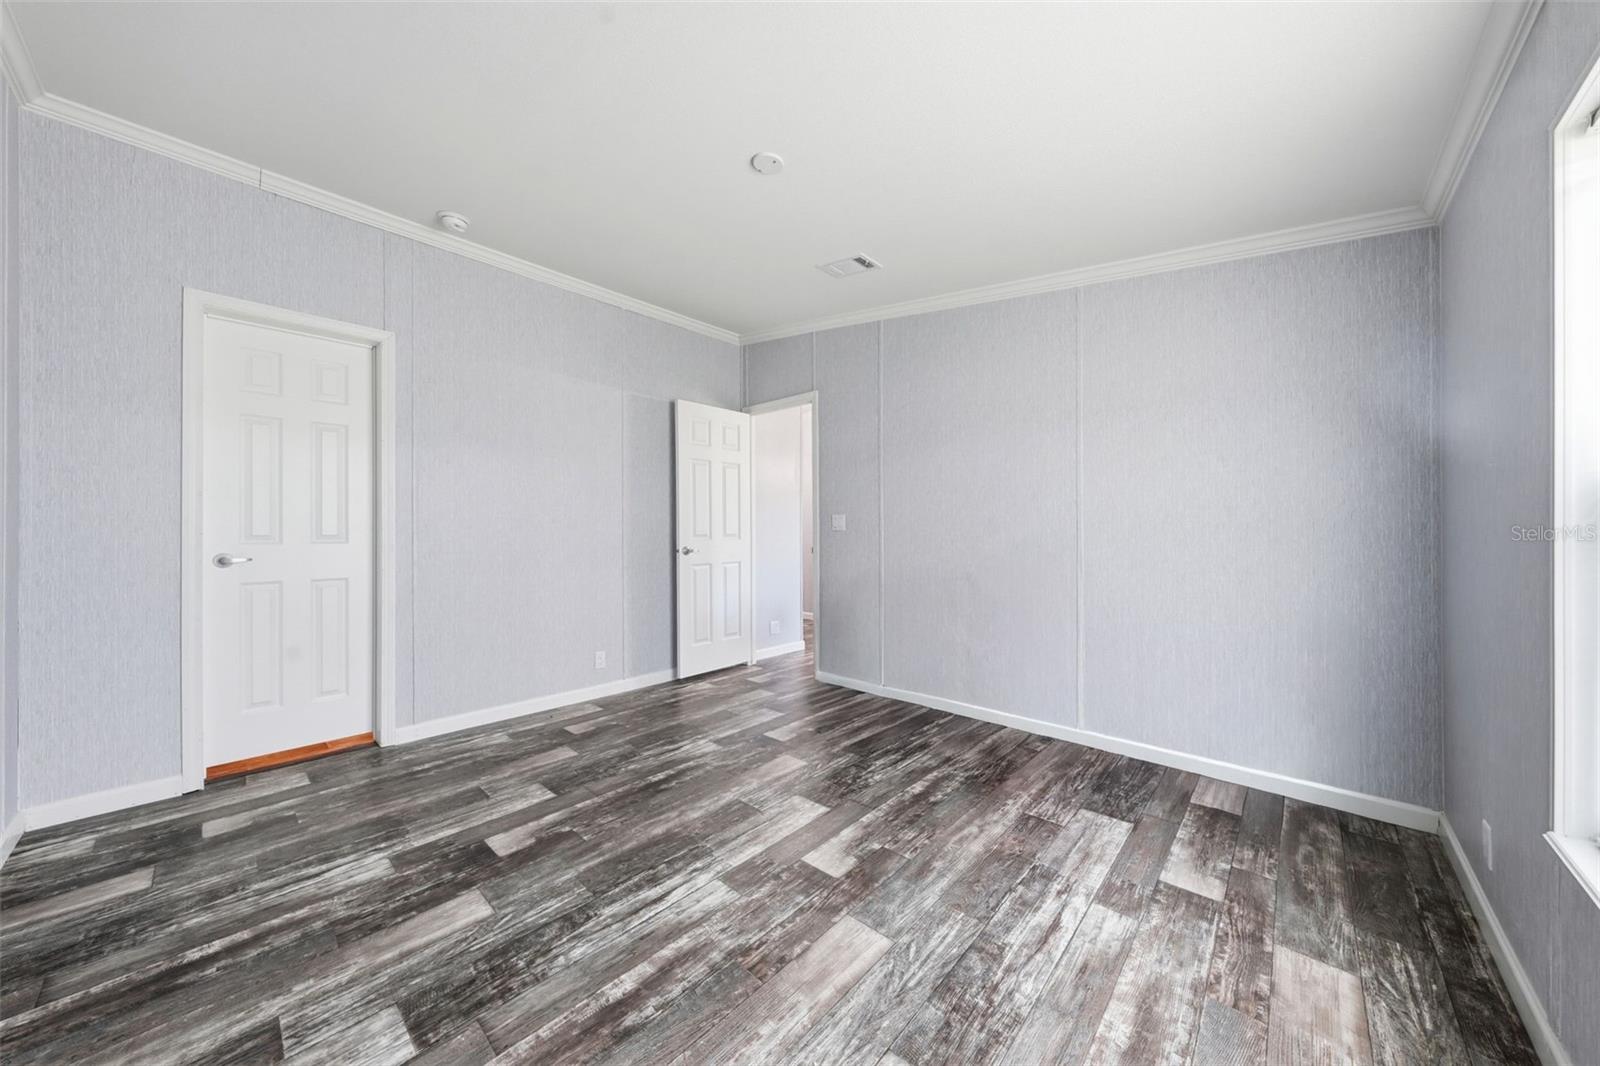
6161 SE 145th St
Summerfield, FL 34491 · Manufactured
$229,900
Listing courtesy of Raena Ratcliff, WORTH CLARK REALTY
- 4 Beds
- 2 Baths
- 1,728 sqft
Cynthia's Insights On This Property
- Built 2024
- Last recorded sale: $38,000 in November 2023
- Typical sale in 34491 over the last year: $250,000, $171 per sq ft
- Owners in 34491 stay about 7 years; 4% of homes changed hands last year


📊 Price Pulse
What would you pay for this place?
Sale prices come from county public records, not MLS data.Listing agent
Contact
Send a message and we'll pass it to the listing agent. Nothing is sent until you ask.
About this home
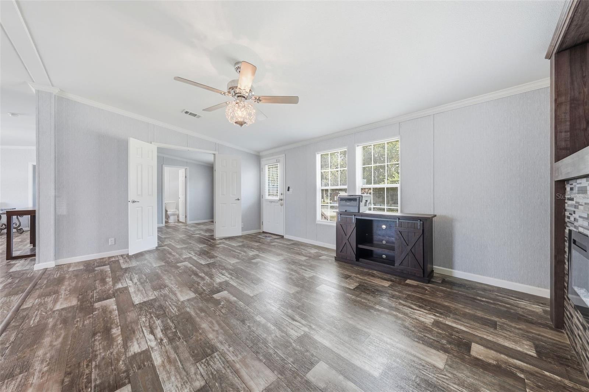
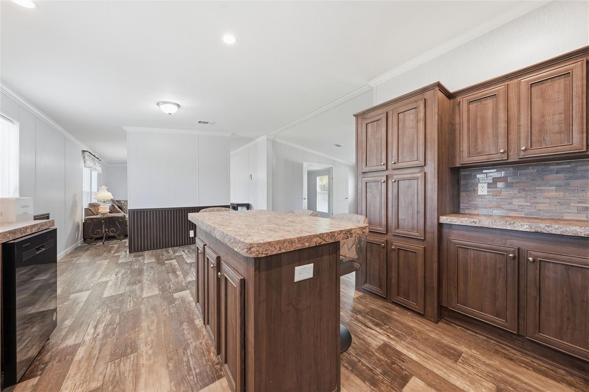
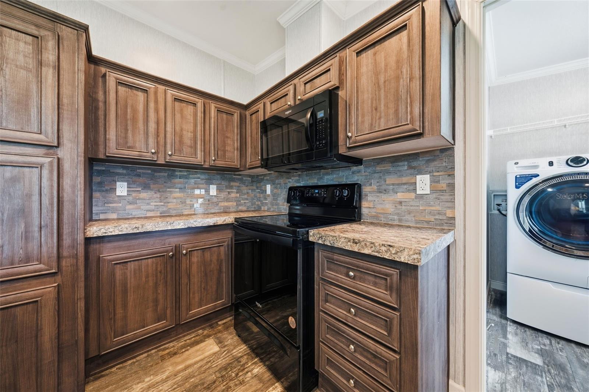
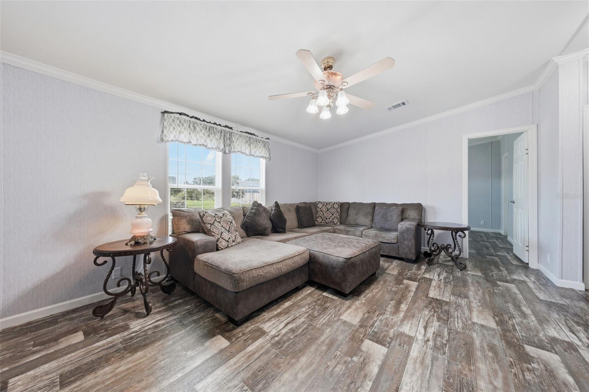
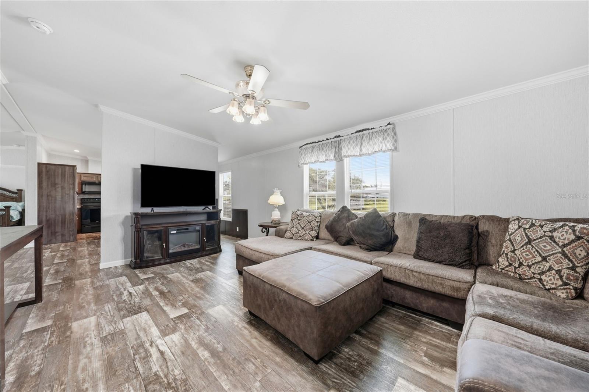
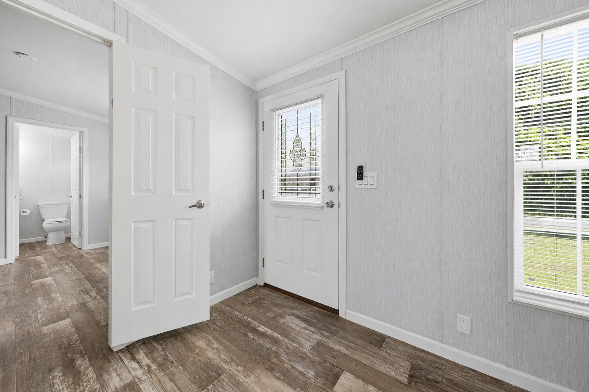
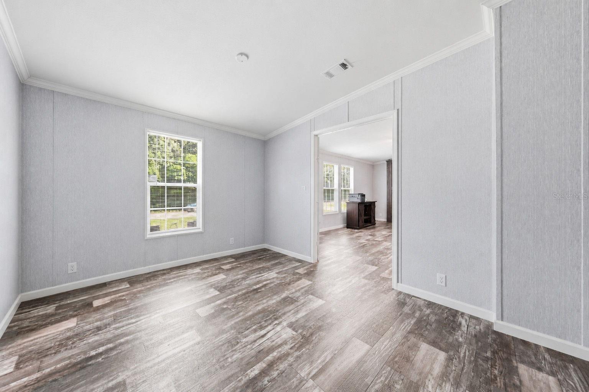
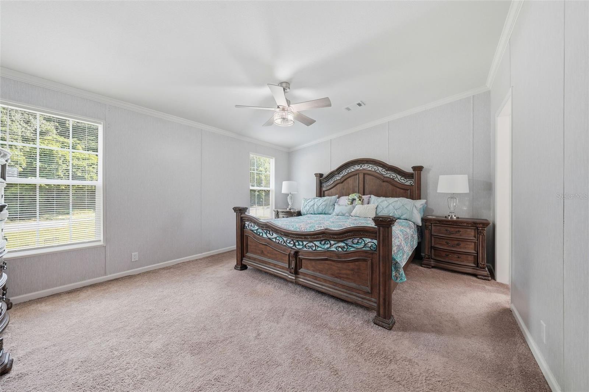
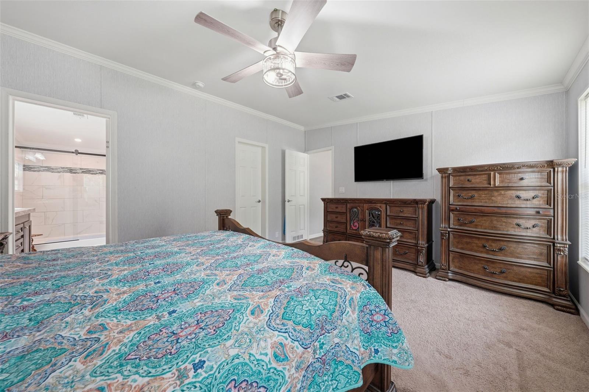
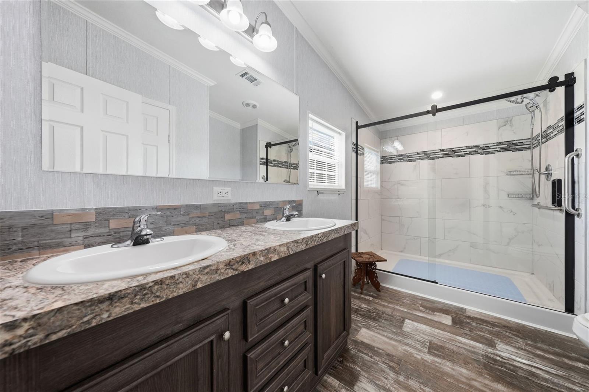
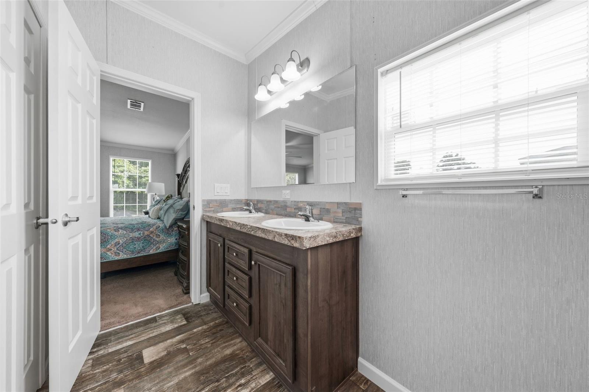
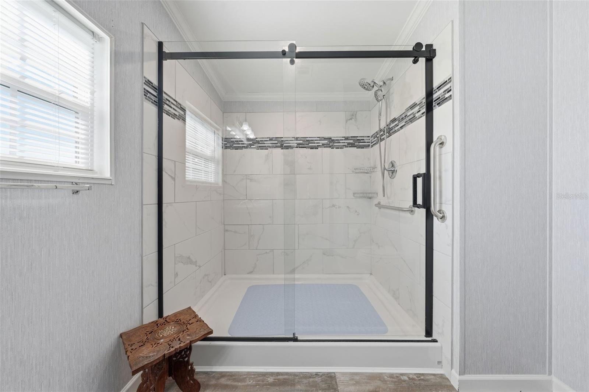
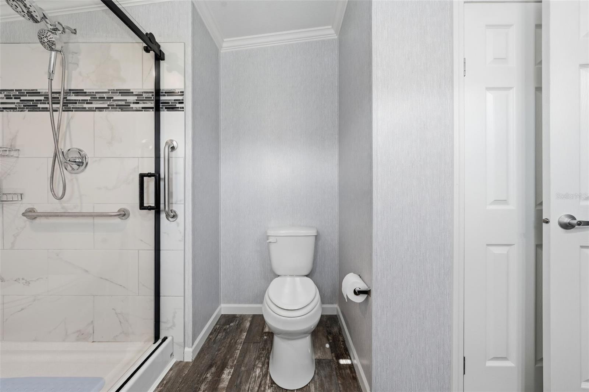
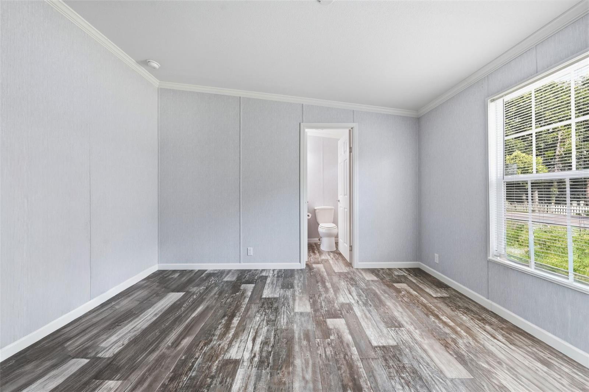
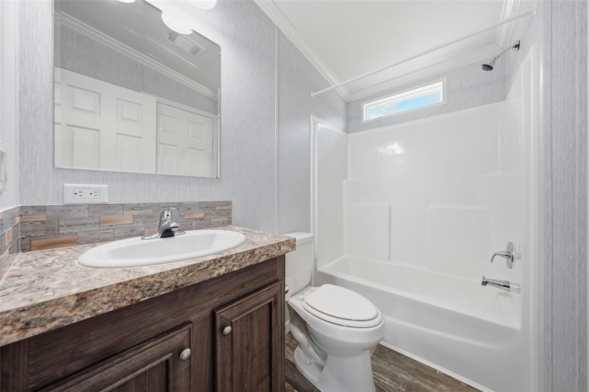
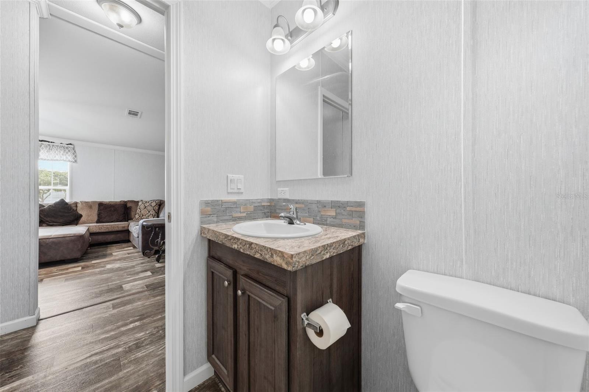
**PREFERRED LENDER OFFERING 1% BUY DOWN FOR 1ST YEAR! ALMOST BRAND NEW! Only 2 Years Old, Without the New Construction Wait!** This spacious 4 bedroom home offers all the benefits of new construction with none of the delays, and is truly move-in ready. A paved driveway welcomes you home, and from the moment you step inside, the upgrades are unmistakable. The heart of the home is a bright, open-concept family room, complete with a modern electric fireplace, that flows seamlessly into a chef-ready kitchen featuring a full island with seating and extra storage, sparkling clean stainless steel appliances, a deep farmhouse sink, and a spacious pantry. A formal dining area sits just off the open kitchen, offering the perfect buffer between the family room and a separate, light-filled living room with plenty of room to host the whole family for holidays or entertaining. The split-bedroom floor plan offers privacy and flexibility, one bedroom features double-door entry, ideal as a home office, guest room, or nursery, while two additional guest bedrooms boast deep walk-in closets and share the light, bright guest bath conveniently located on the guest bedroom wing with a shower/tub combo. The primary suite is a true retreat, featuring a spacious walk-in closet and a luxurious ensuite complete with a modern double sink vanity and an expansive walk-in shower outfitted with a custom glass barn door. Outside, this home sits on an oversized .30-acre lot, offering significantly more yard space than the typical new-build, and with a location just off Hwy 301, you're less than 1.5 miles from both The Villages and Belleview for shopping, dining, and free nightly entertainment, and under 15 minutes to Ocala's world-class medical facilities. Better than new, better priced, and ready for you now, schedule your private showing before this one is gone!
moreless
- Property type
- Manufactured
- Year built
- 2024
- Lot size
- 0.30 acres
- On market
- 85 days
- Price per sqft
- $133
- Listing ID
- G5114828
Show Full Details
Property Info
- Property Type
- Residential
- Property Subtype
- ManufacturedHome
- Year Built
- 2024
- Levels
- One
- Direction Faces
- Southeast
- Lot Size (acres)
- 0.3
- Lot Size (sqft)
- 13068.0
- Contract Date
- 2026-07-09
- On Market Date
- 2026-07-09
- Cumulative Days on Market
- 85
Interior Features
- Interior Features
- Built-In Features, Walk-In Closet(S)
- Flooring
- Carpet
- Fireplace
- Yes
- Fireplace Features
- Electric, Family Room
- Laundry Features
- Laundry Room
- Levels
- One
Appliances
- Appliances
- Dishwasher, Microwave, Range, Refrigerator
Heating & Cooling
- Heating
- Central
- Cooling
- Central Air
Exterior Features
- Exterior Features
- Lighting
- Construction Materials
- Vinyl Siding, Frame
- Foundation
- Pillar/Post/Pier
- Roof
- Shingle
Utilities
- Utilities
- Cable Available, Electricity Connected
- Sewer
- Septic Tank, Aerobic Septic
- Water Source
- Public
Taxes
- Annual Tax Amount
- $3,530
- Tax Year
- $2,025
- Legal Description
- SEC 18 TWP 17 RGE 23 PLAT BOOK G PAGE 031 BELLEVIEW HILLS ESTATES BLK 8 LOT 10
Data freshness
- SURF LOCAL last checked
- Nov 21, 2026, 9:24 AM EST
Location
Approximate location, shown from the displayed address.
Similar homes nearby
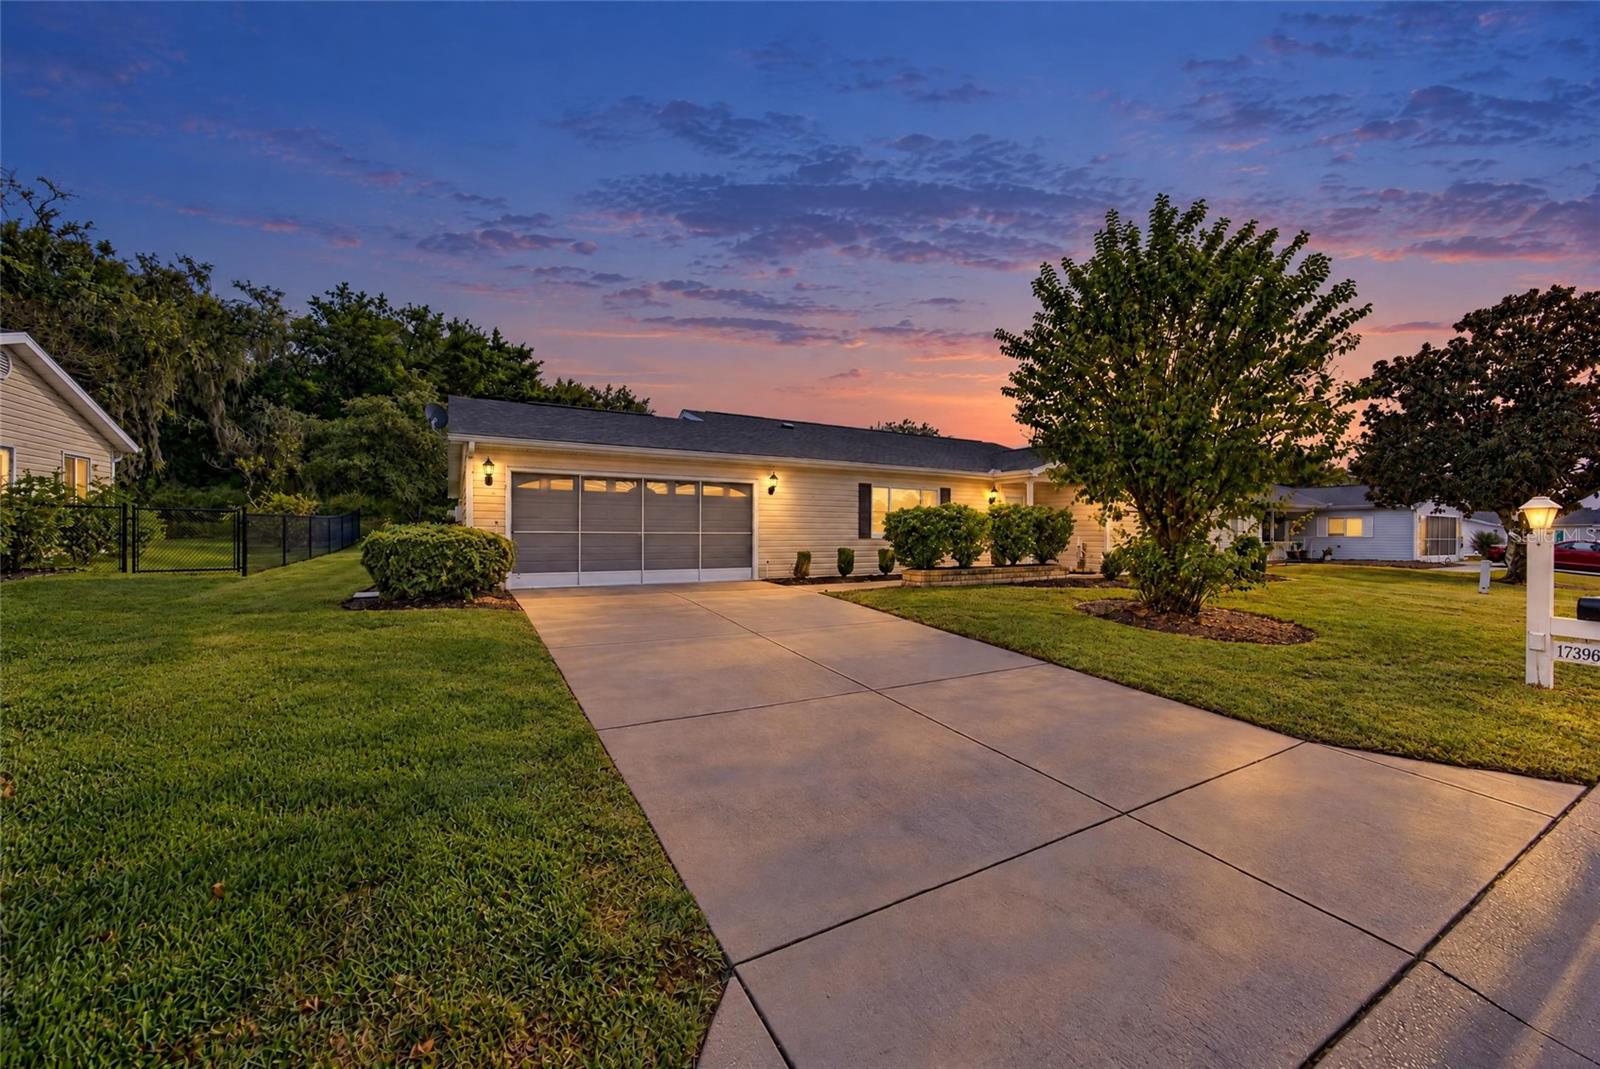
- $215,00017396 SE 98th Cir, Summerfield, FL 344912 Beds2 Baths1,678 sqftListing courtesy of BERKSHIRE HATHAWAY HS FLORIDA · Data courtesy of: Stellar MLS
 Active
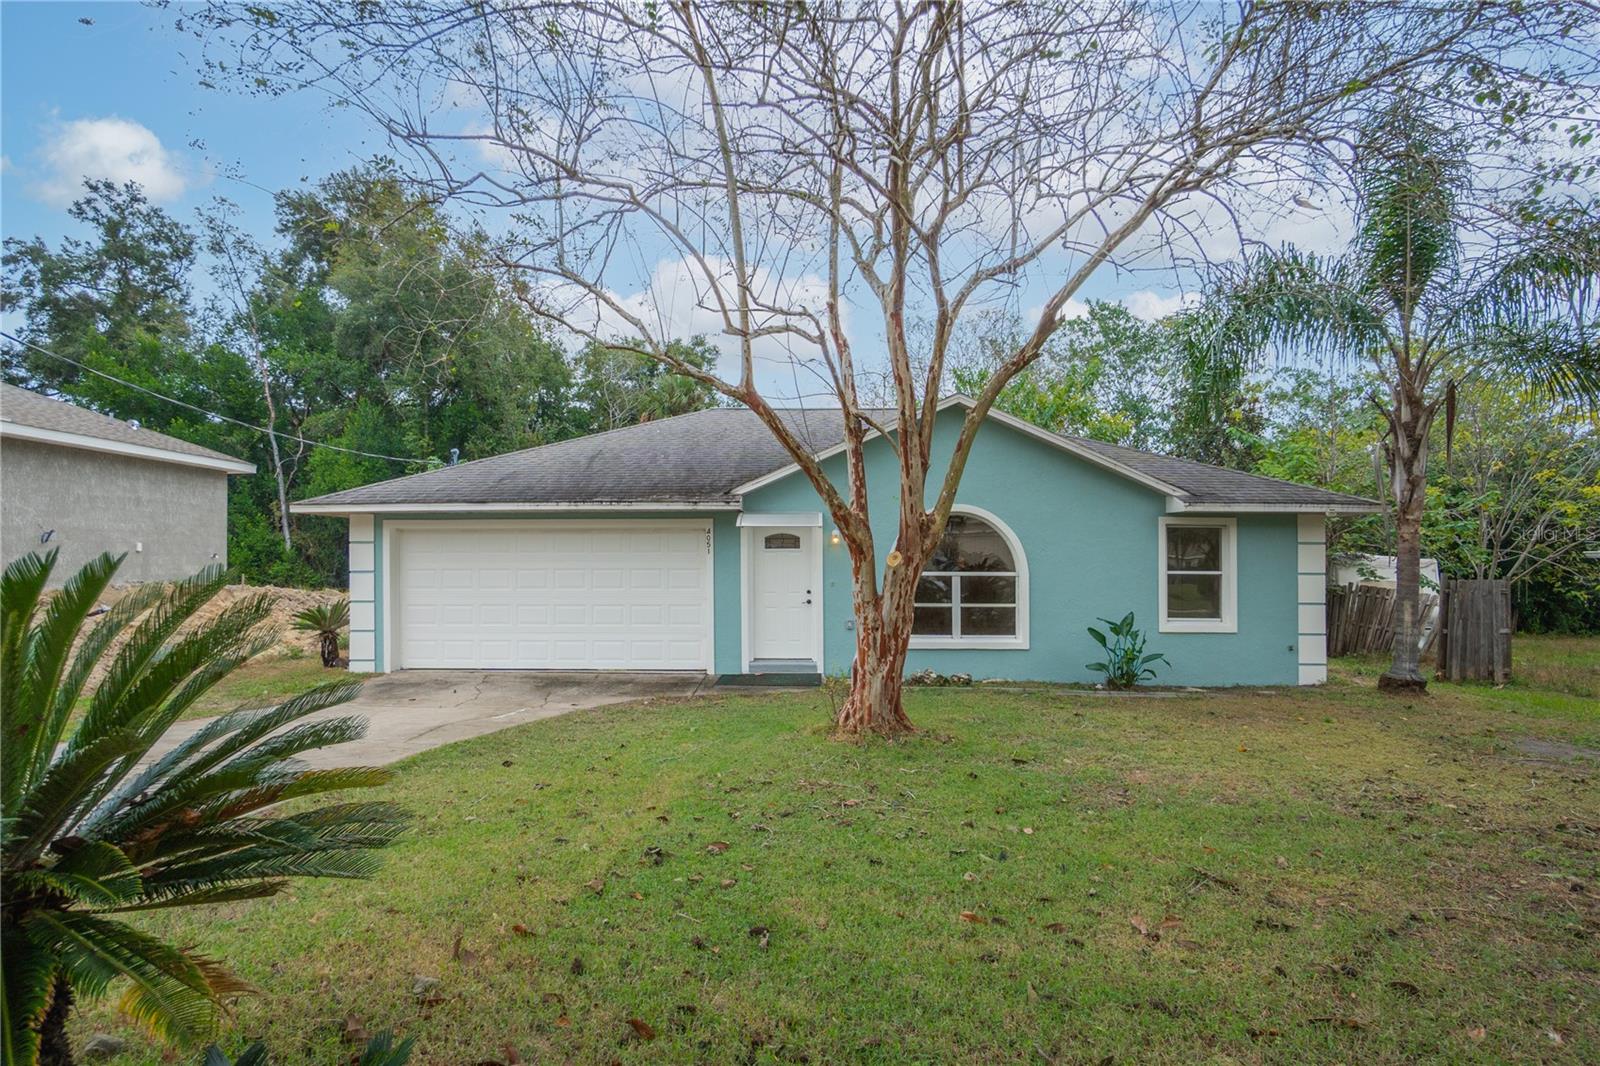
- $215,0004051 SE 139th St, Summerfield, FL 344913 Beds2 Baths1,156 sqftListing courtesy of KELLER WILLIAMS REALTY - ELITE PARTNERS II · Data courtesy of: Stellar MLS
 Active
- $225,0009131 SE 144th Ln, Summerfield, FL 344913 Beds2 Baths1,596 sqftListing courtesy of OPTIMA ONE REALTY, INC. · Data courtesy of: Stellar MLS
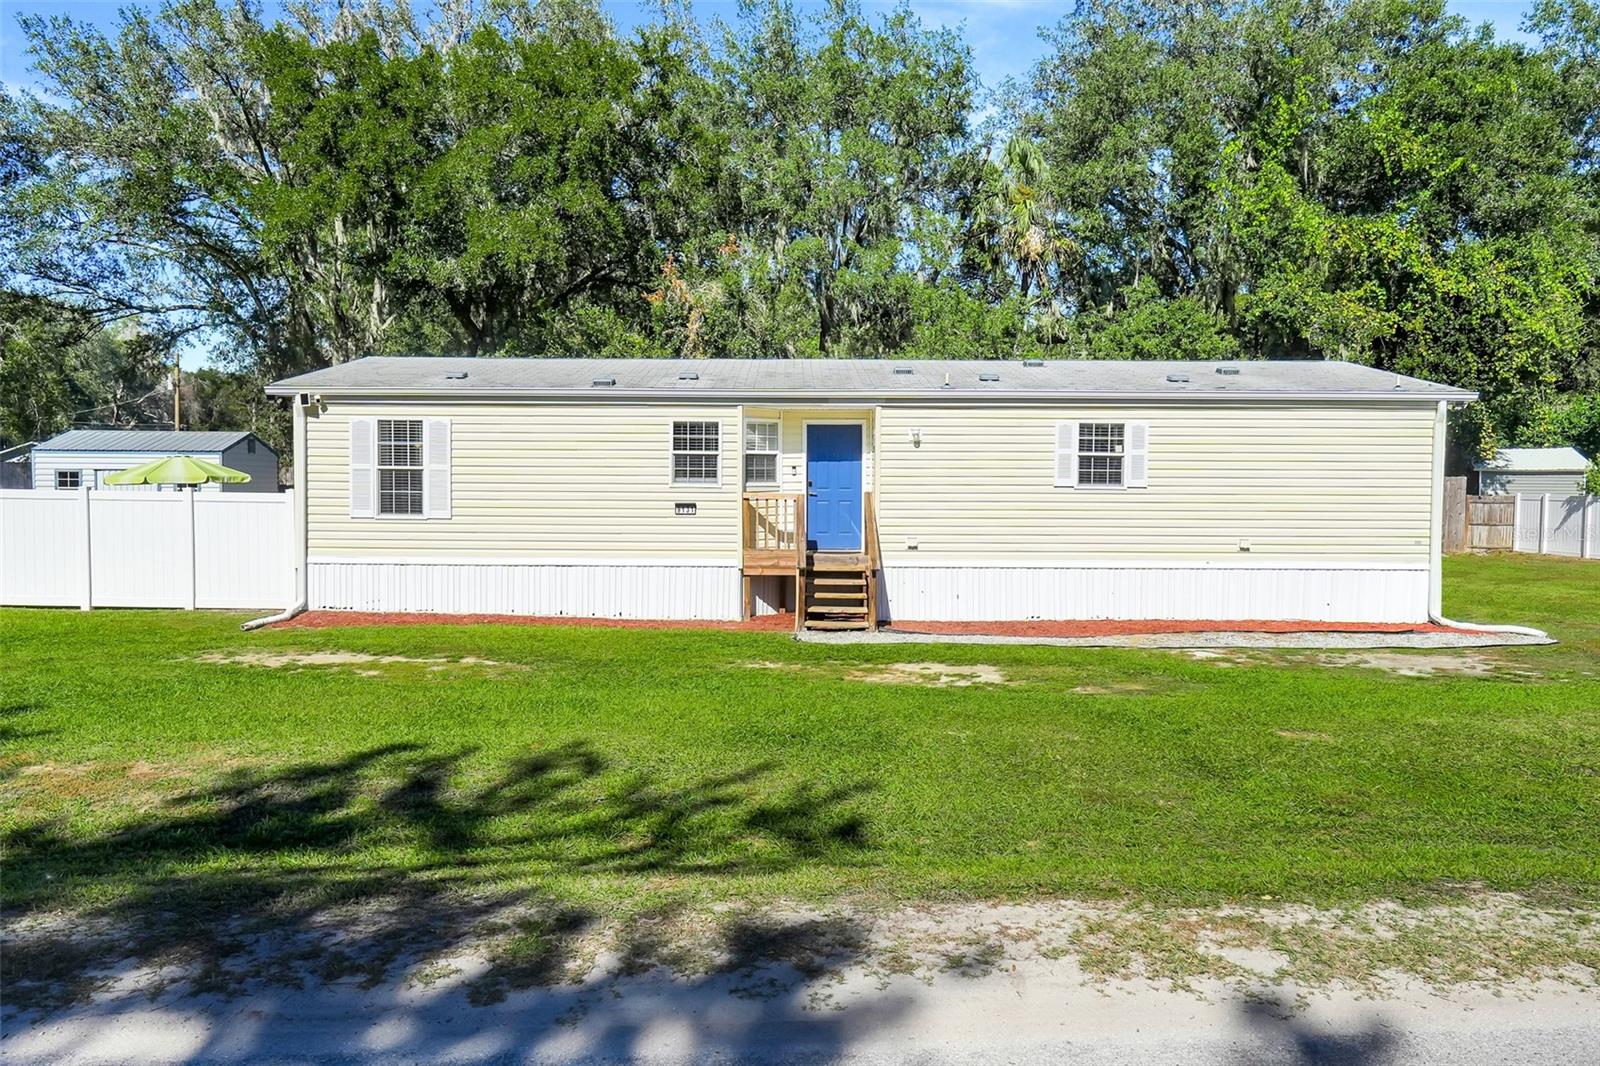 Active
- $240,00017551 SE 96th Ct, Summerfield, FL 344913 Beds2 Baths1,498 sqftListing courtesy of BASSETT PREMIER REALTY INC · Data courtesy of: Stellar MLS
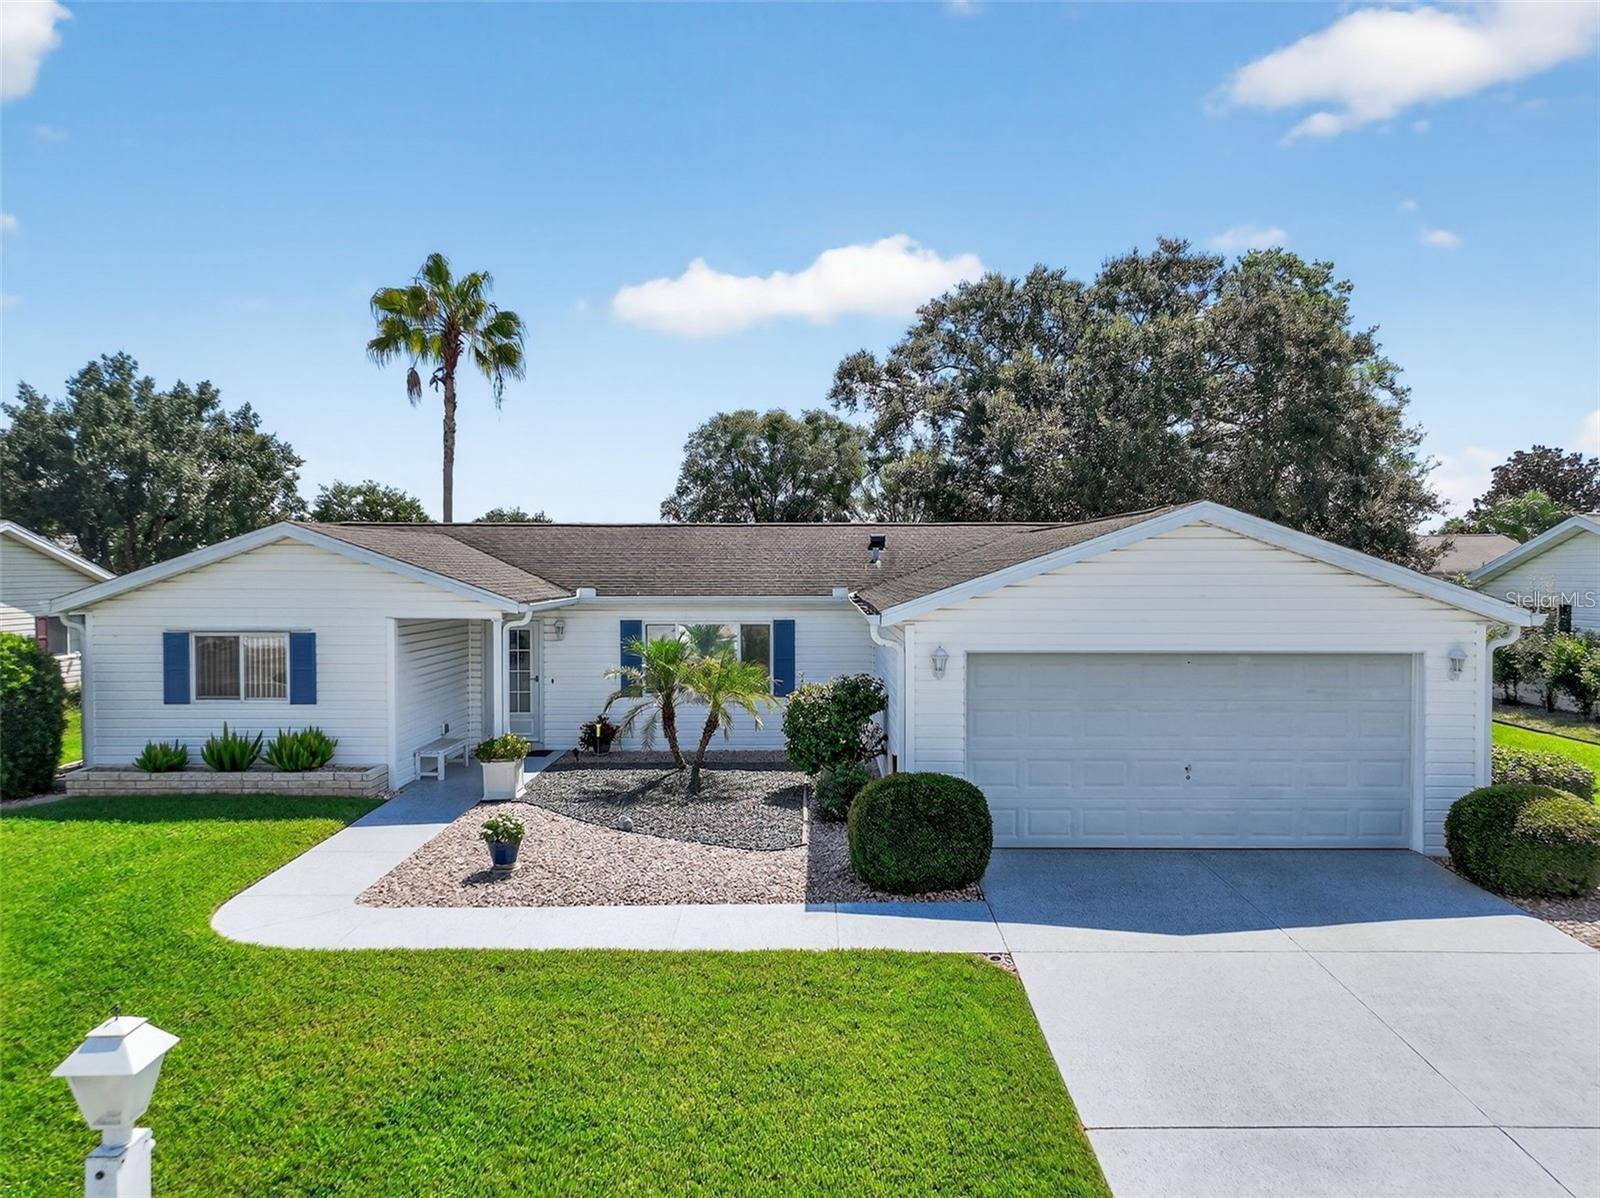 Active
- $259,9008591 SE 141st Lane Rd, Summerfield, FL 344912 Beds2 Baths1,390 sqftListing courtesy of RE/MAX FOXFIRE - SUMMERFIELD · Data courtesy of: Stellar MLS
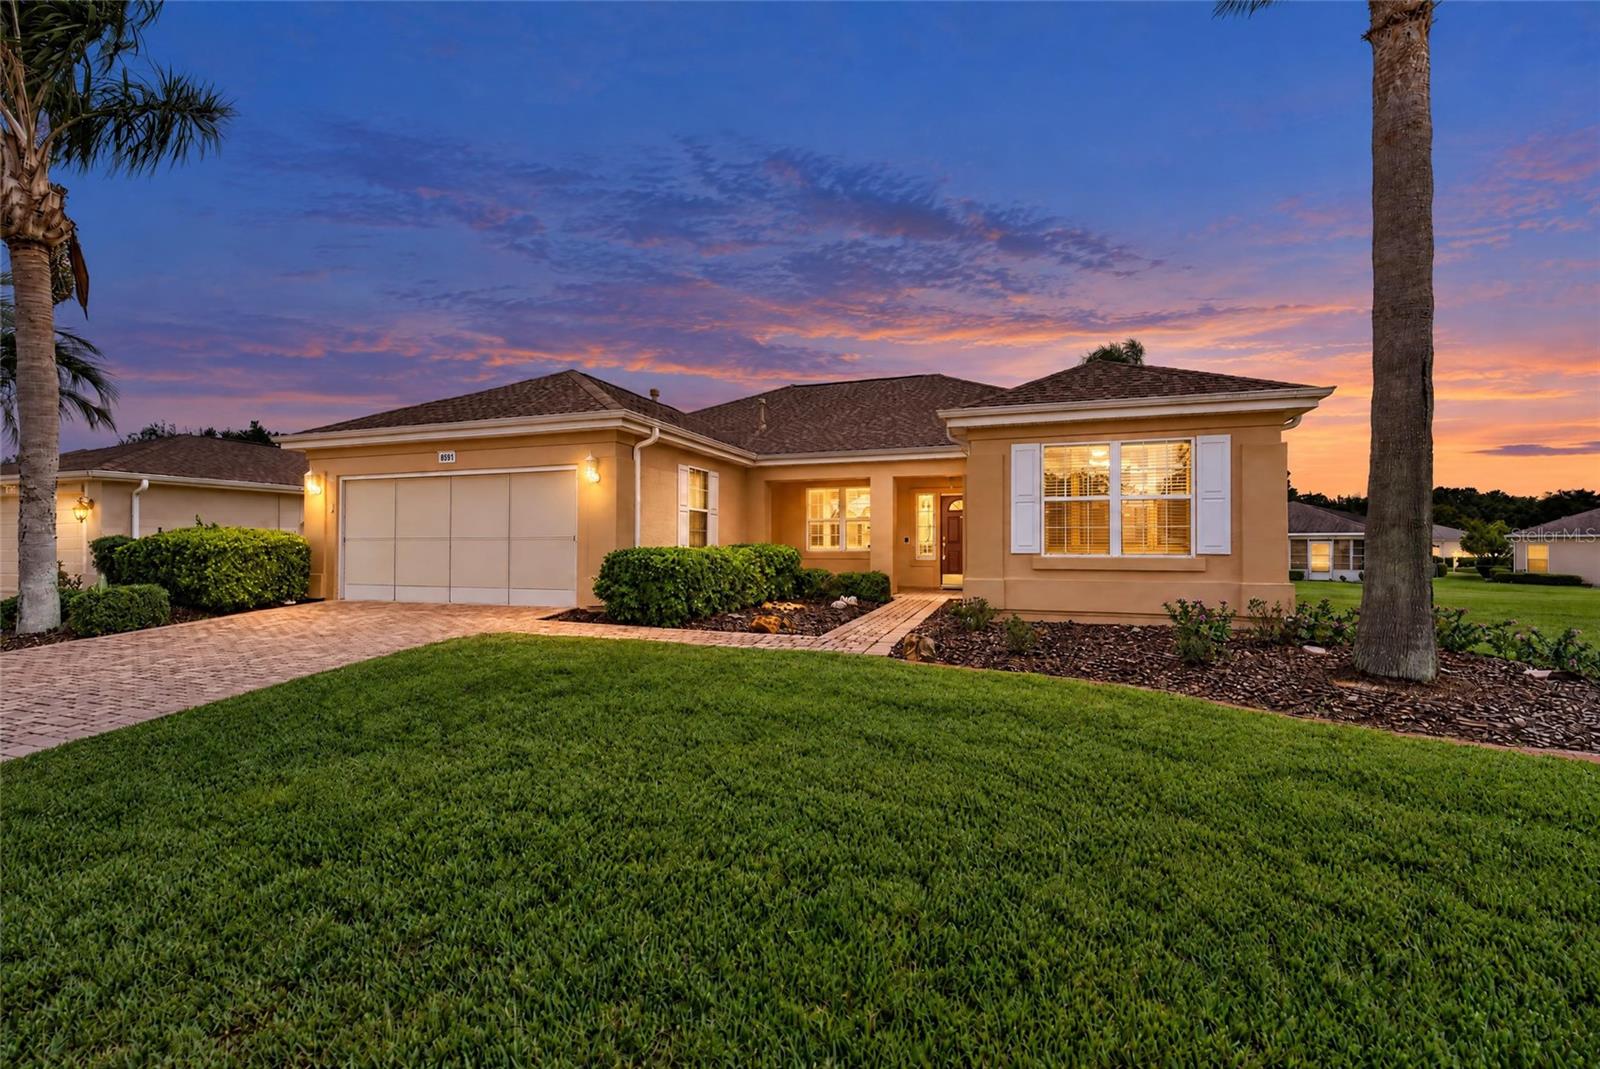 Active
- $249,90012528 SE 92nd Ave, Summerfield, FL 344912 Beds2 Baths1,259 sqftListing courtesy of REALTY ONE GROUP DAVALLS · Data courtesy of: Stellar MLS
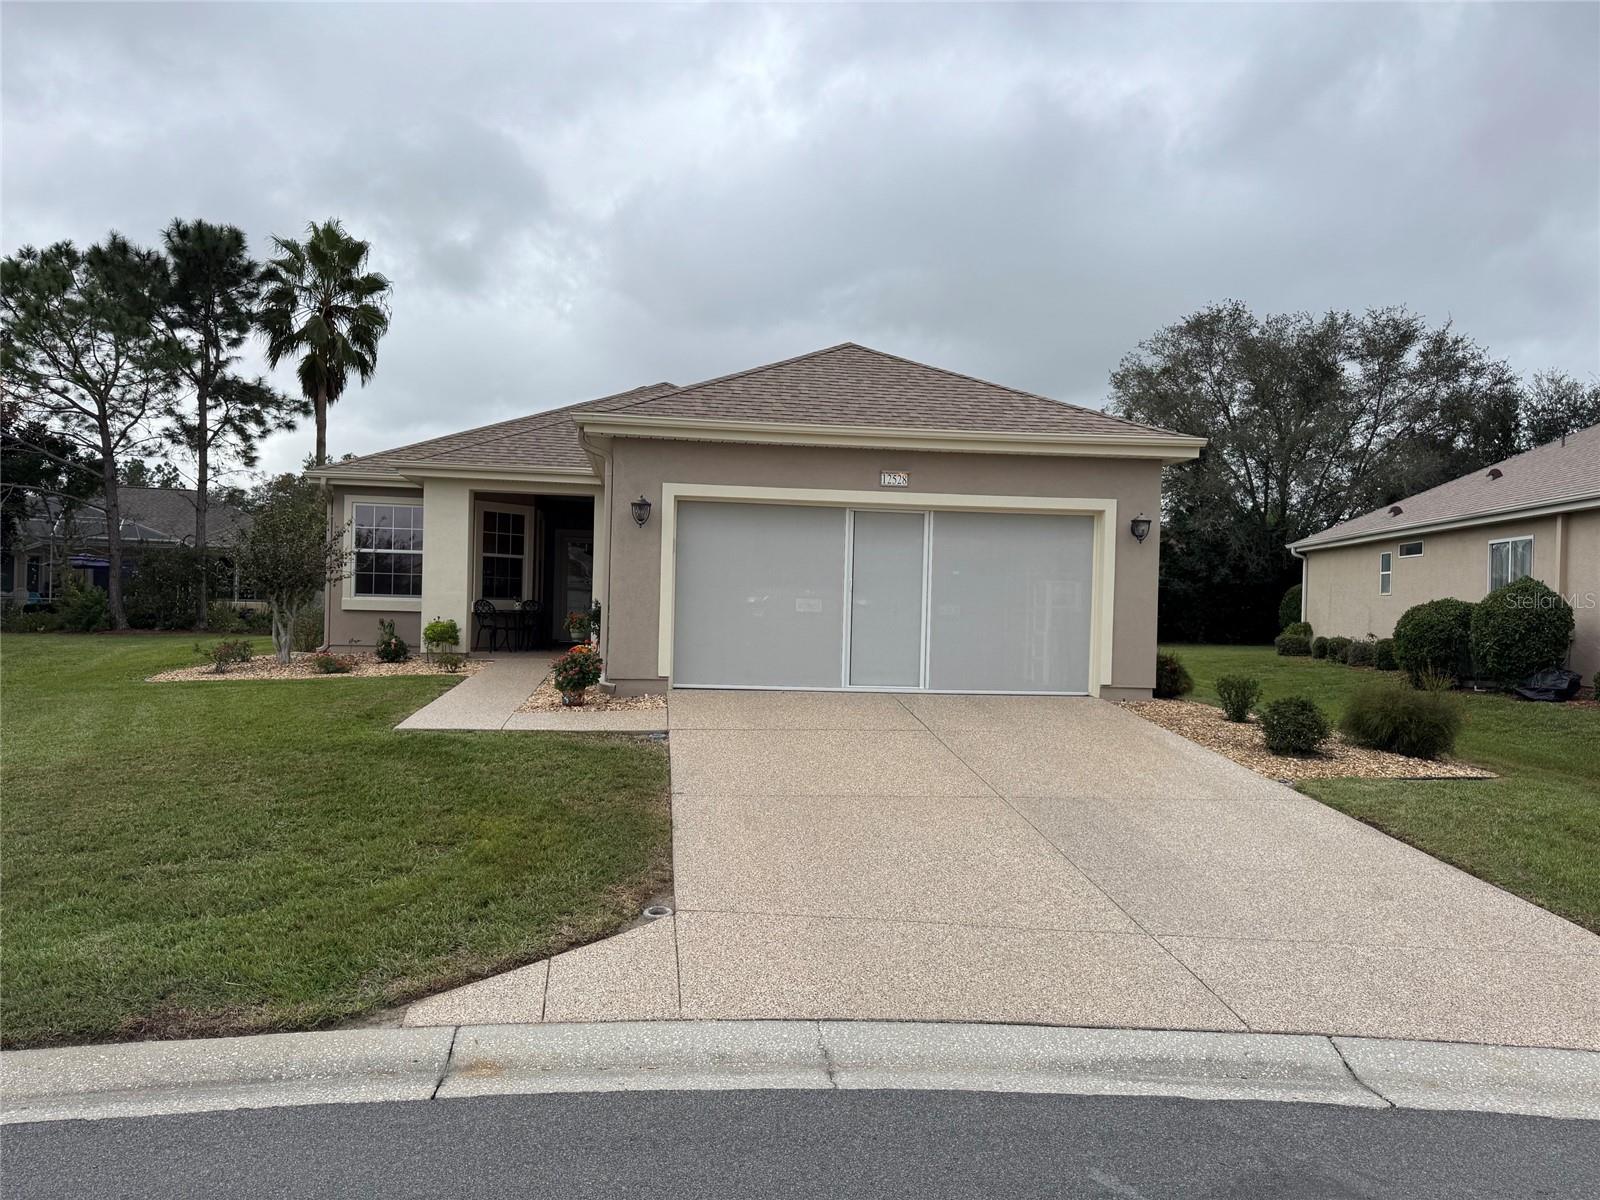 Active
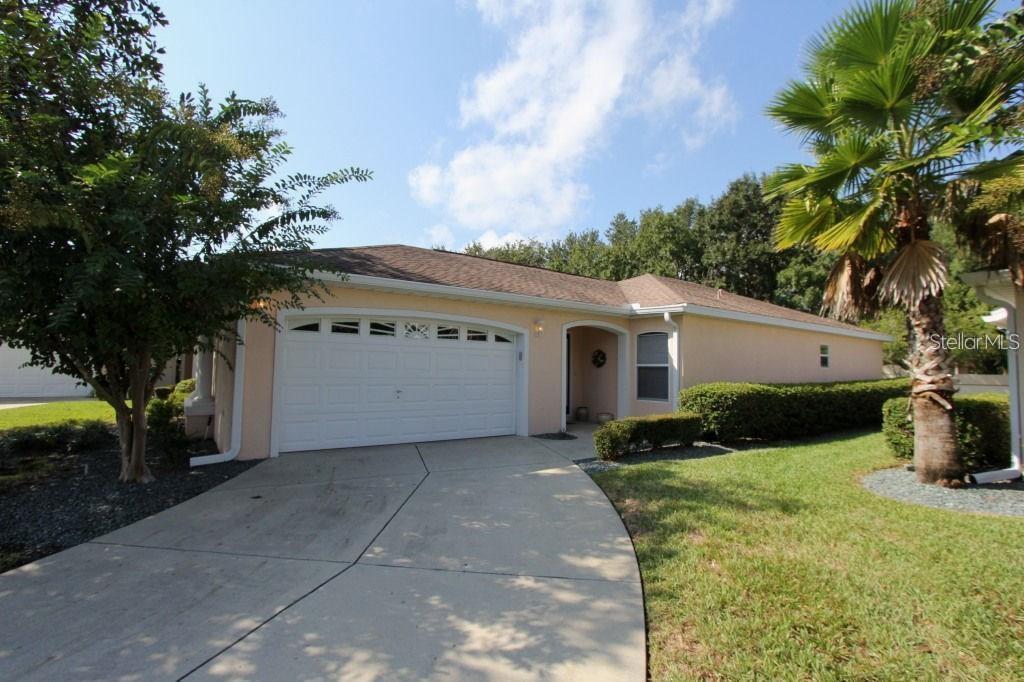
- $235,00014130 SE 85th Ave, Summerfield, FL 344912 Beds2 Baths1,238 sqftListing courtesy of RE/MAX PREMIER REALTY LADY LK · Data courtesy of: Stellar MLS
 Active
- $239,00010773 SE 174th Pl, Summerfield, FL 344913 Beds2 Baths1,652 sqftListing courtesy of FLORIDA FINE HOMES REALTY, LLC · Data courtesy of: Stellar MLS
 Active
What Sold Nearby
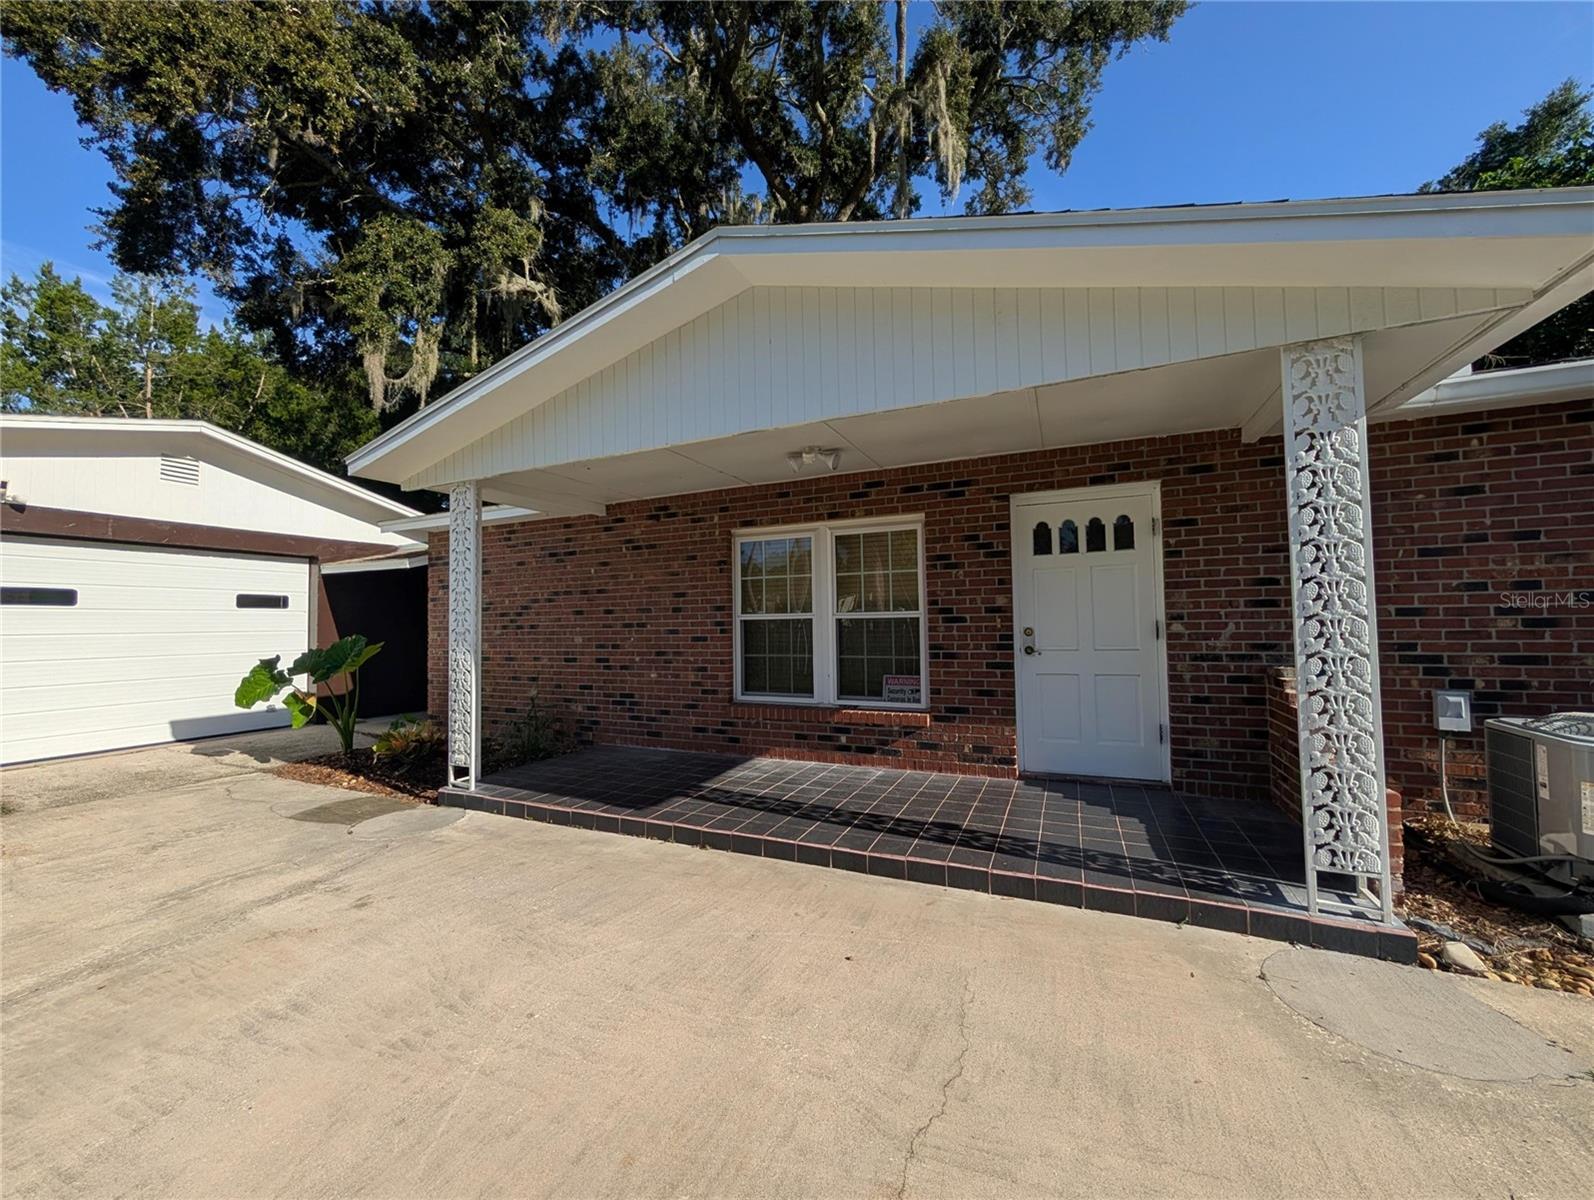 $195,00010544 SE 151st StSummerfield, FL · Sold 2026-10-30
 $299,5008883 SE 159th PlSummerfield, FL · Sold 2026-10-30
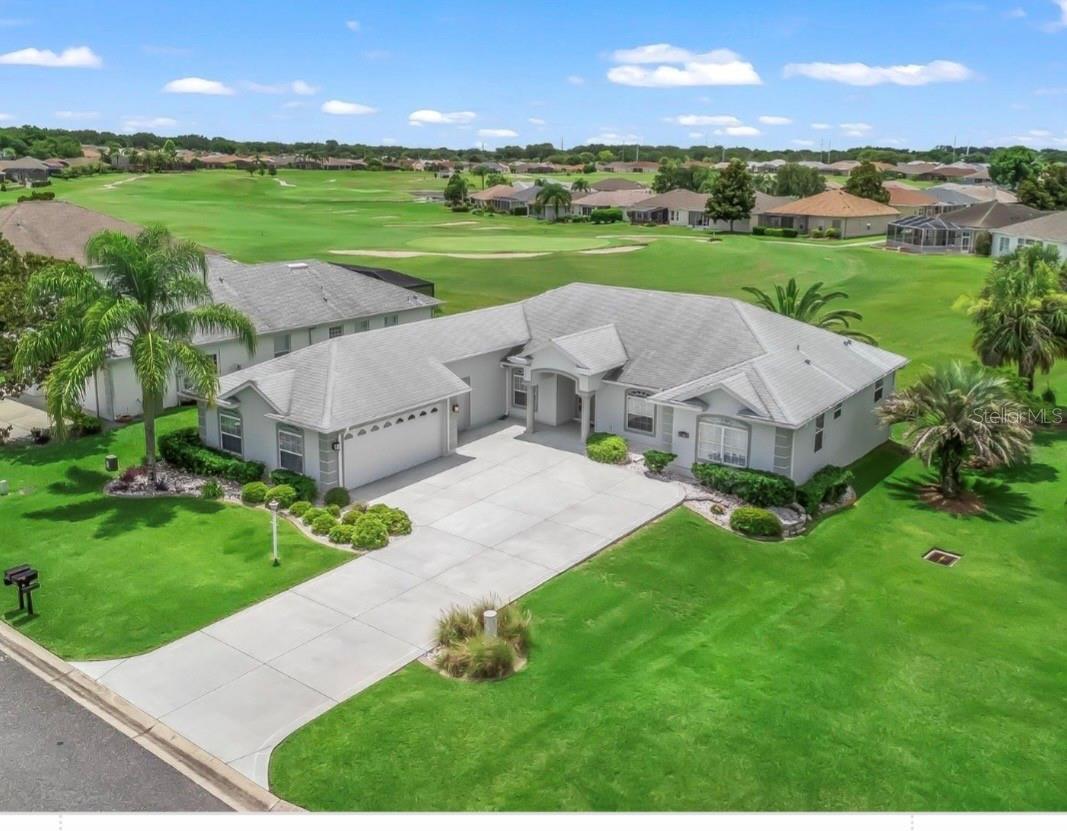 $270,00012108 SE 176th LoopSummerfield, FL · Sold 2026-10-30
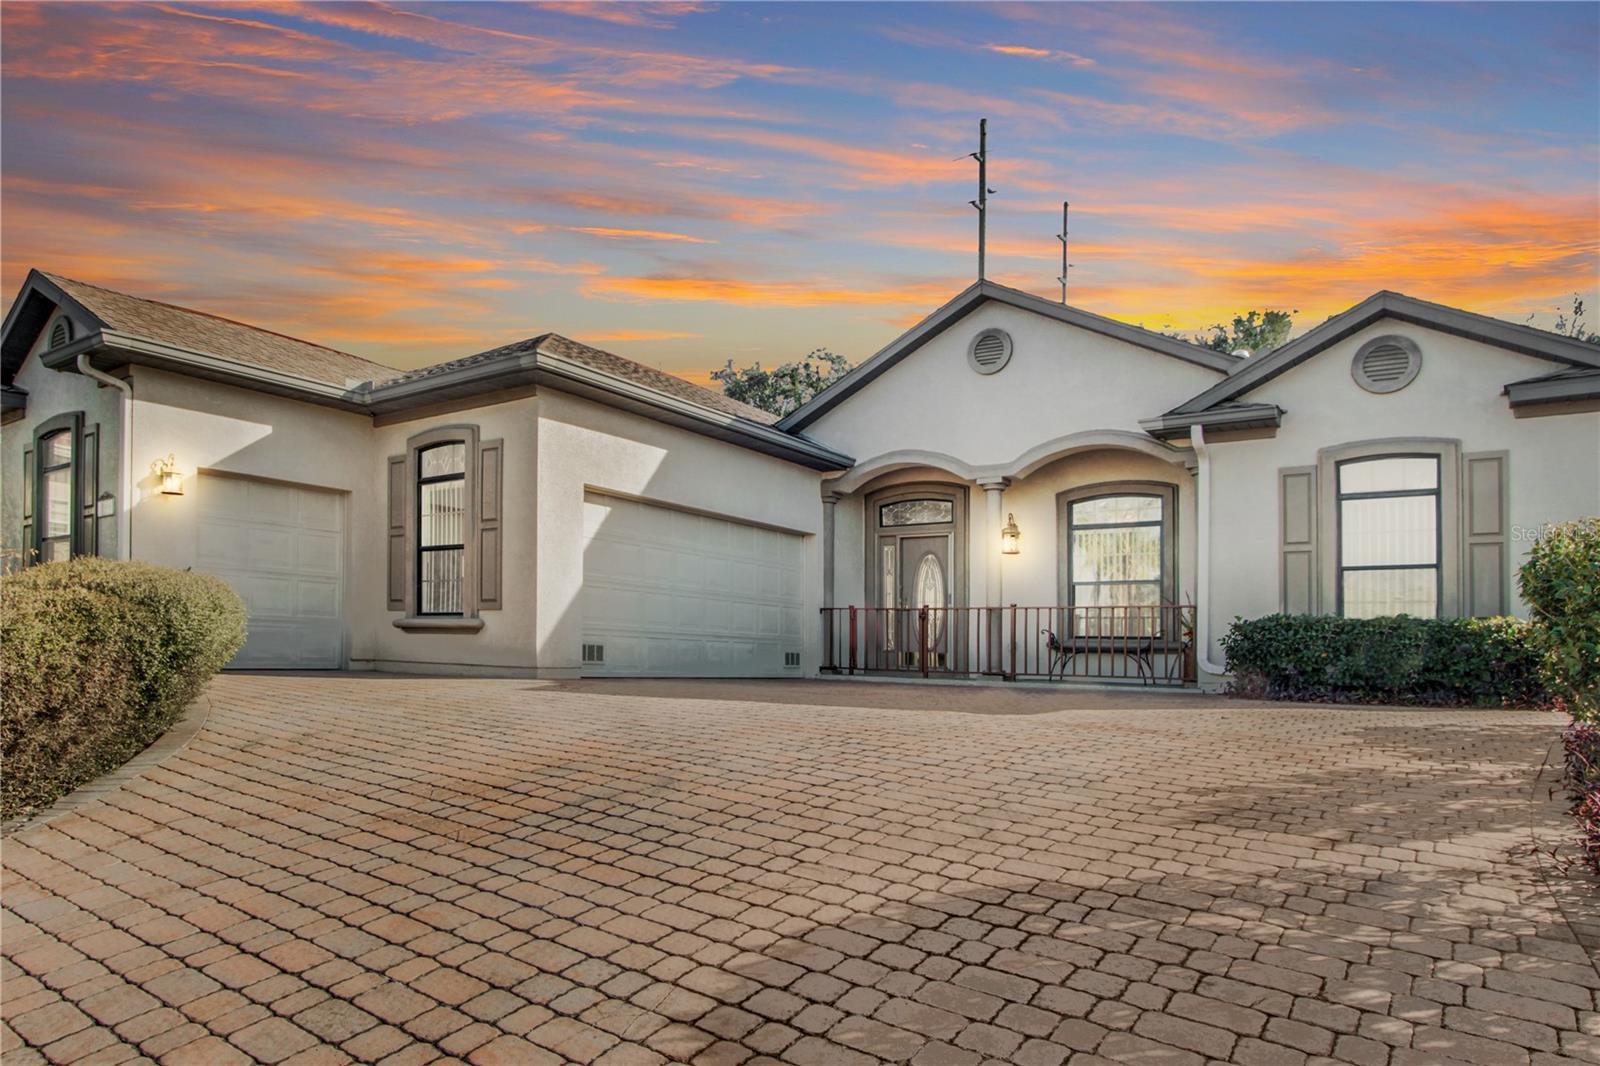 $331,50017996 SE 115th CirSummerfield, FL · Sold 2026-10-30
 $267,00012115 SE 176th LoopSummerfield, FL · Sold 2026-10-30
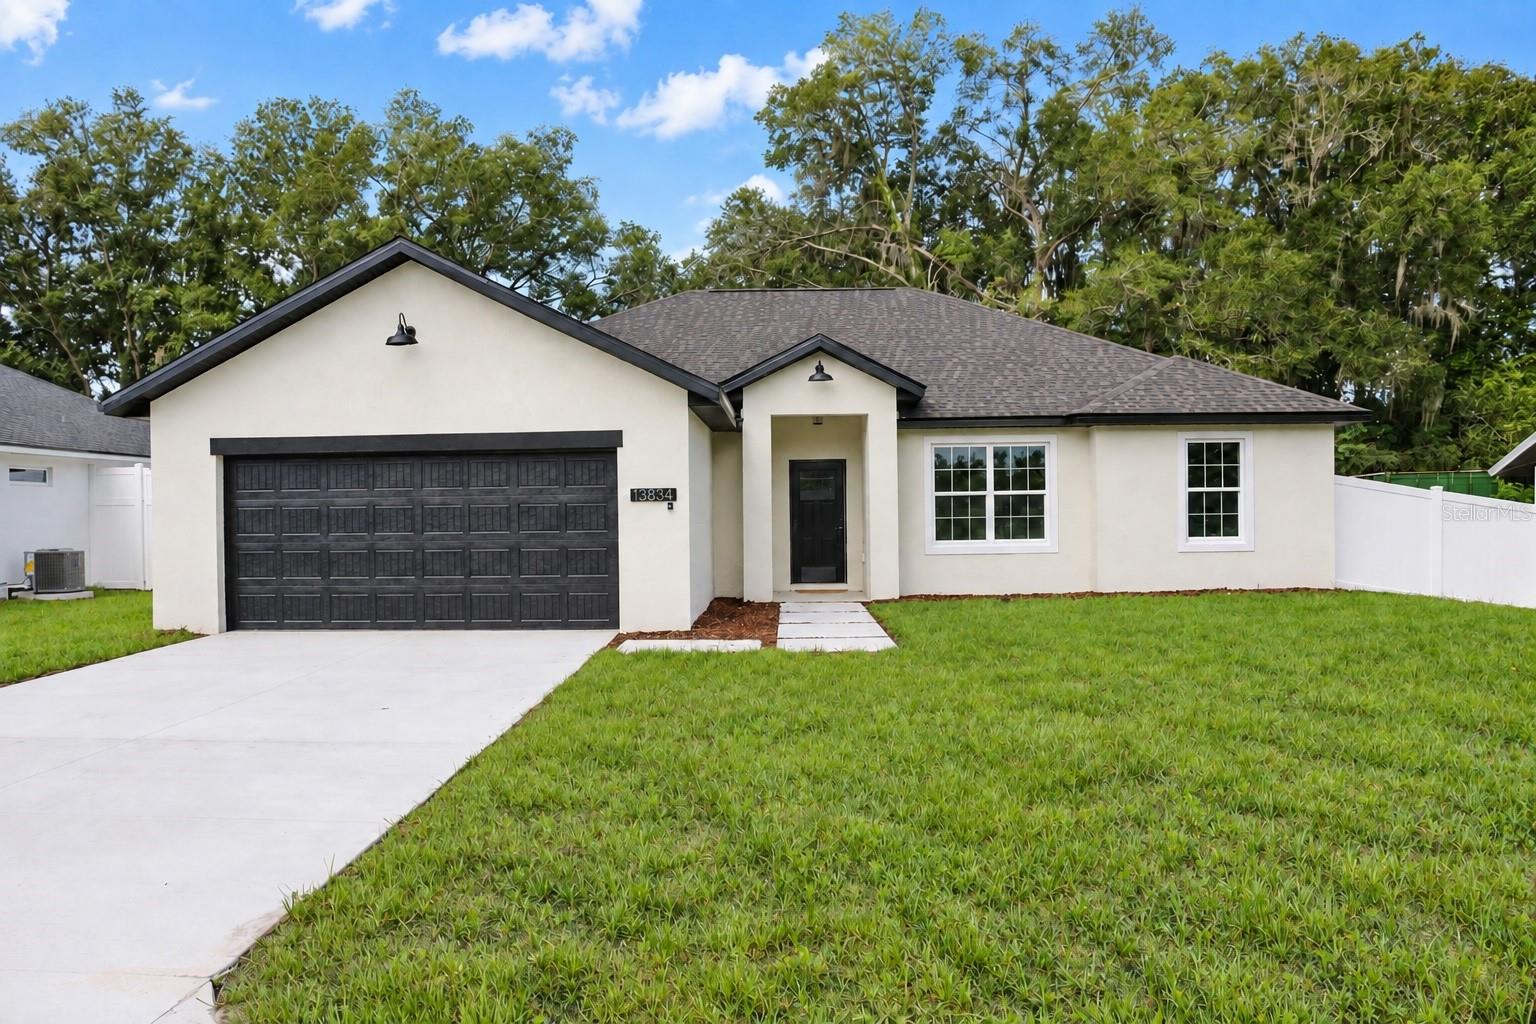 $325,00013834 SE 33rd CtSummerfield, FL · Sold 2026-10-29
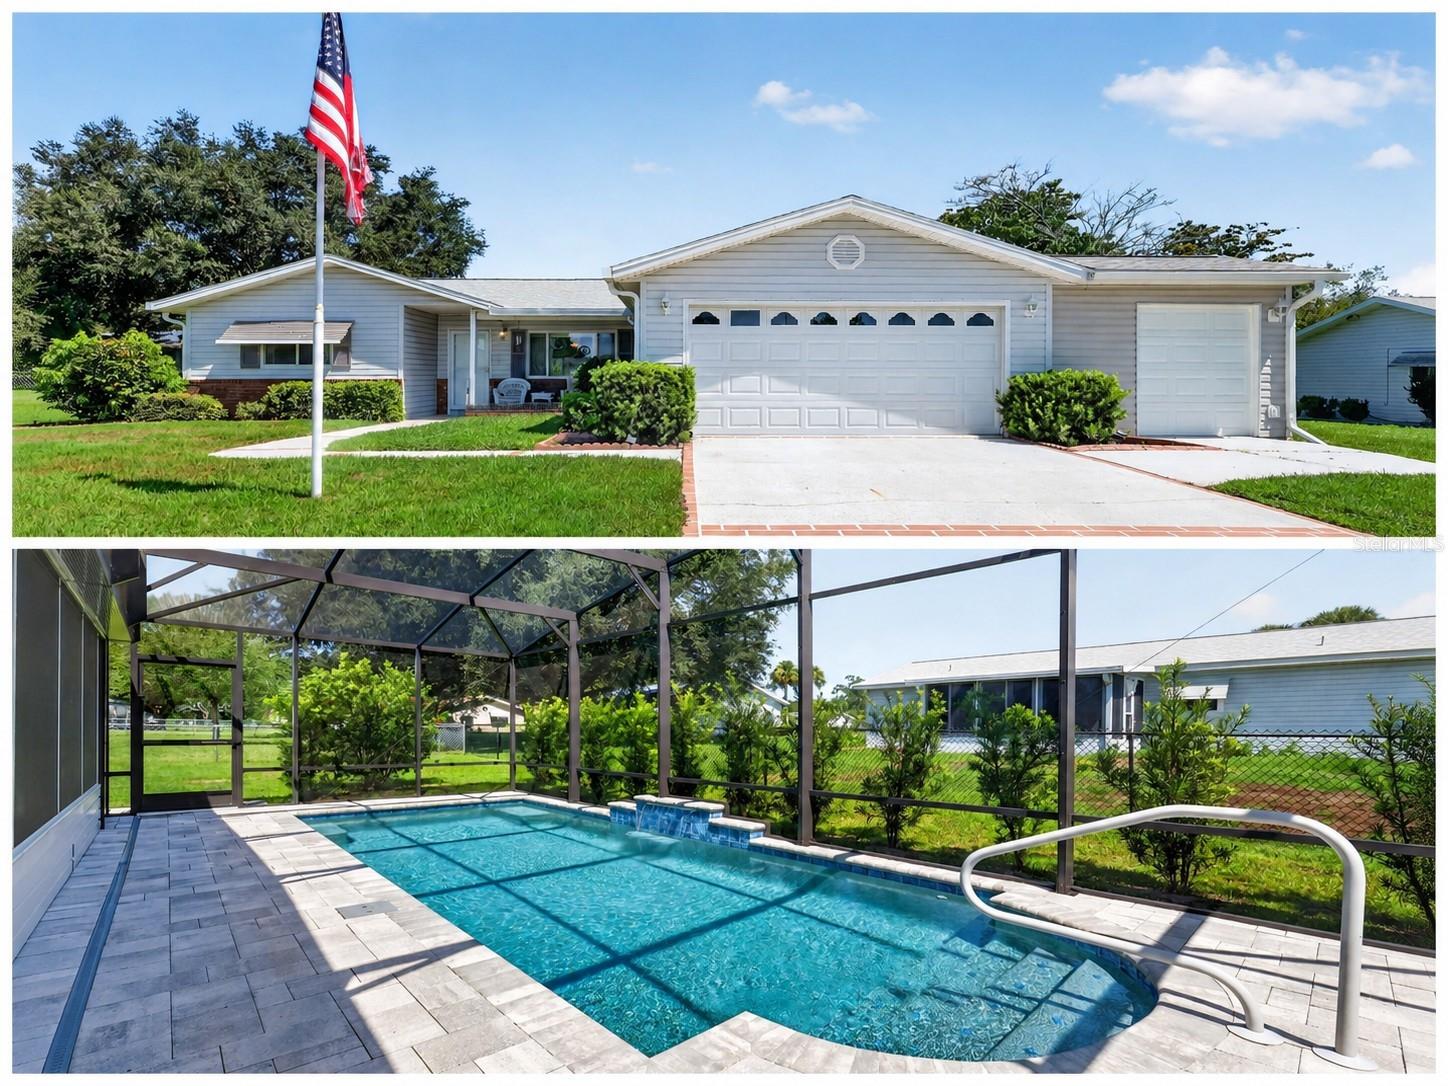 $324,90010403 SE 177th PlSummerfield, FL · Sold 2026-10-28
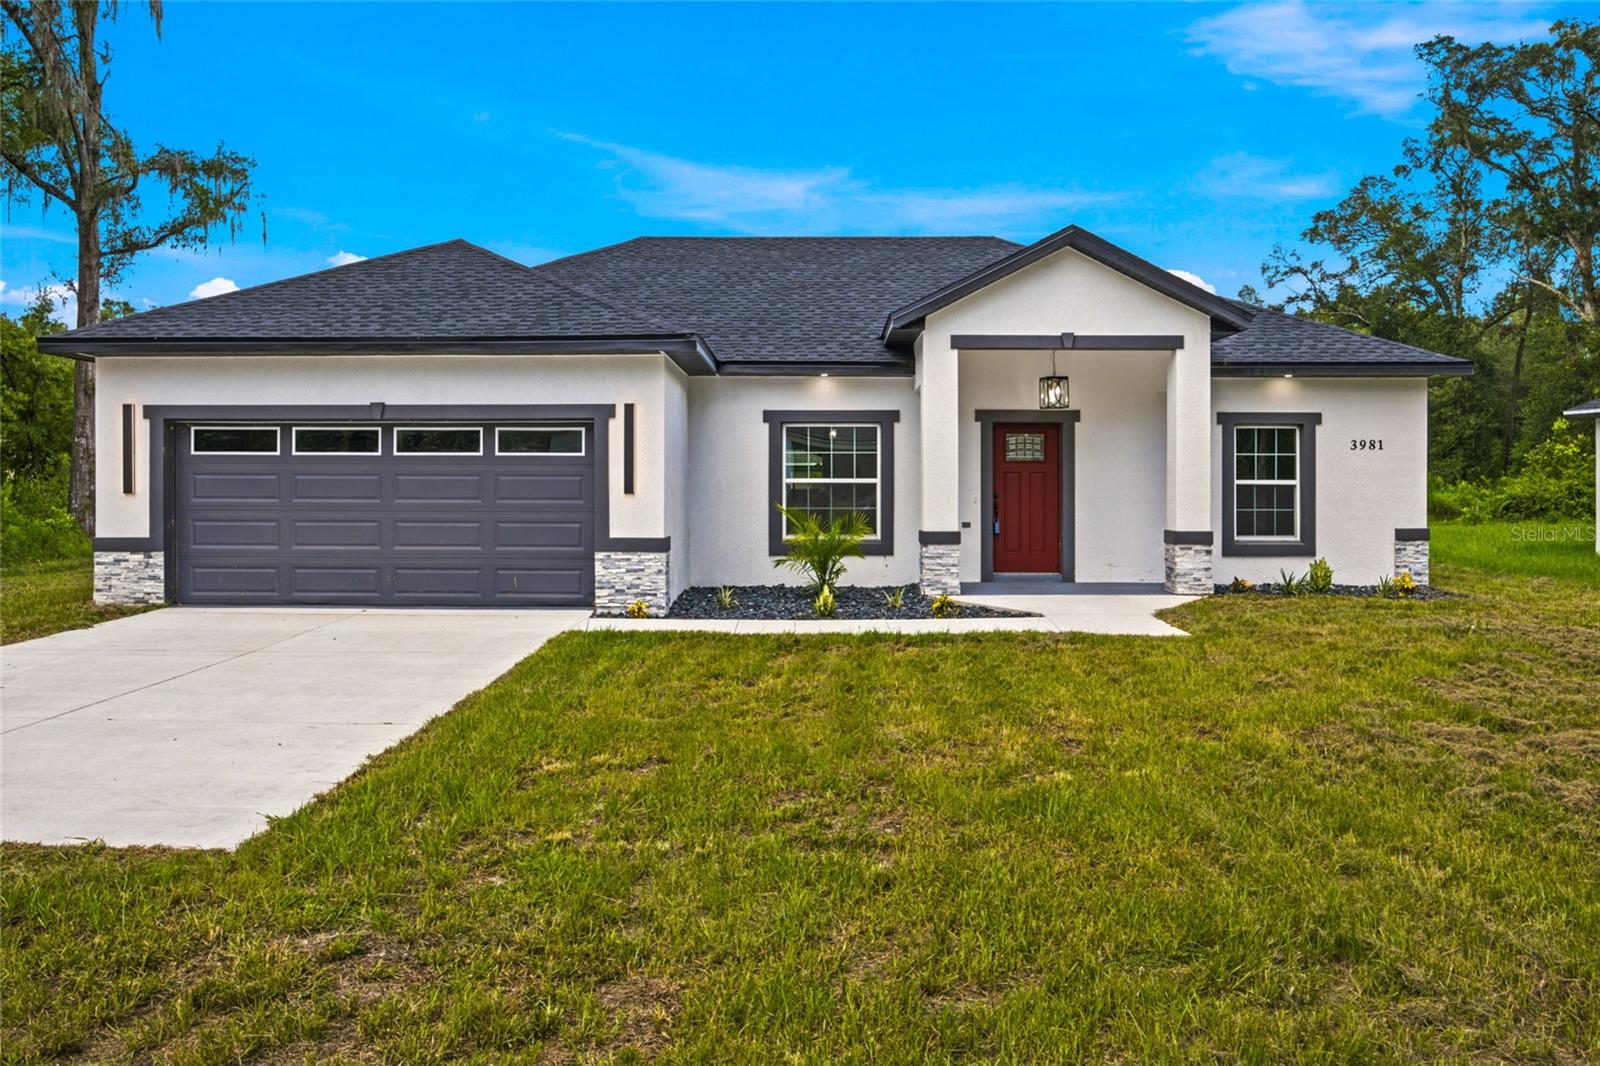 $297,5003981 SE 142nd LnSummerfield, FL · Sold 2026-10-28
Flood
Flood zone X · Minimal flood risk
What's Nearby
Schools
- Summerfield SchoolSoutheast 147 Street, Summerfield, FL 34491, United States of America0.4 mi
- Lake Weir Baptist SchoolSoutheast 147 Street, Summerfield, FL 34491, United States of America0.5 mi
More homes in Summerfield
Homes for sale near Summerfield
Data courtesy of: Stellar MLSDisclaimers and data details

Listings courtesy of Stellar MLS as distributed by MLS GRID. Based on information submitted to the MLS GRID. All data is obtained from various sources and may not have been verified by broker or MLS GRID. Supplied Open House Information is subject to change without notice. All information should be independently reviewed and verified for accuracy. Properties may or may not be listed by the office/agent presenting the information. Listing information is provided for consumers’ personal, non-commercial use, solely to identify prospective properties for potential purchase; all other use is strictly prohibited and may violate relevant federal and state law. Information deemed reliable but not guaranteed. Copyright © 2026 MLS GRID. All Rights Reserved.

Continental Real Estate Group, Inc
Broker: Derek Eisenberg
Listing last updated: Oct 2, 2026, 4:27 PM EDT. SURF LOCAL last checked: Nov 21, 2026, 9:24 AM EST.