
 Active






29 SE Ocale Way
Summerfield, FL 34491 · Single family
$799,000
Listing courtesy of Brenda Bell, LPT REALTY, LLC
- 4 Beds
- 2 Baths
- 2,881 sqft
Cynthia's Insights On This Property
- Built 2002
- Last recorded sale: $55,000 in July 2001
- Typical sale in 34491 over the last year: $250,000, $171 per sq ft
- Owners in 34491 stay about 7 years; 4% of homes changed hands last year
- County record lists a private pool


📊 Price Pulse
What would you pay for this place?
Sale prices come from county public records, not MLS data.Listing agent

Contact
Send a message and we'll pass it to the listing agent. Nothing is sent until you ask.
About this home
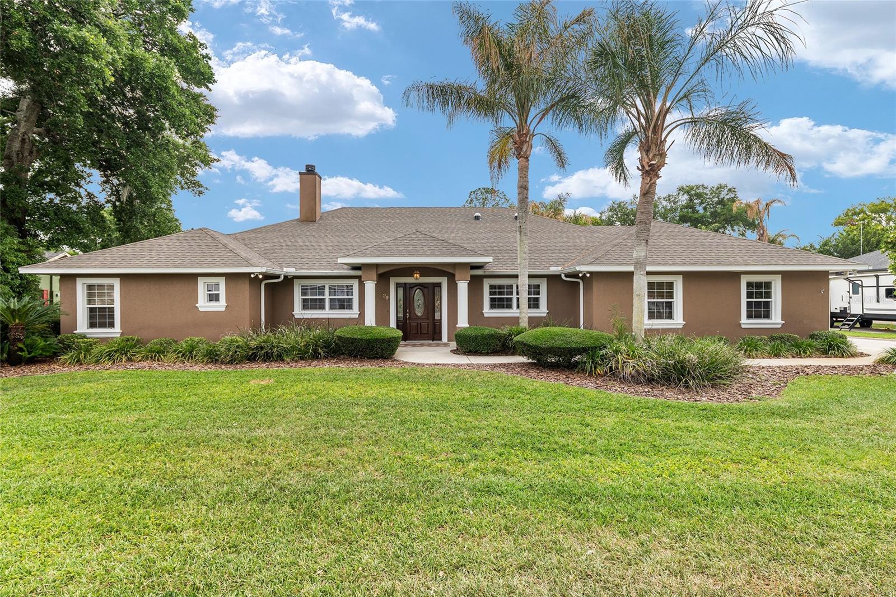
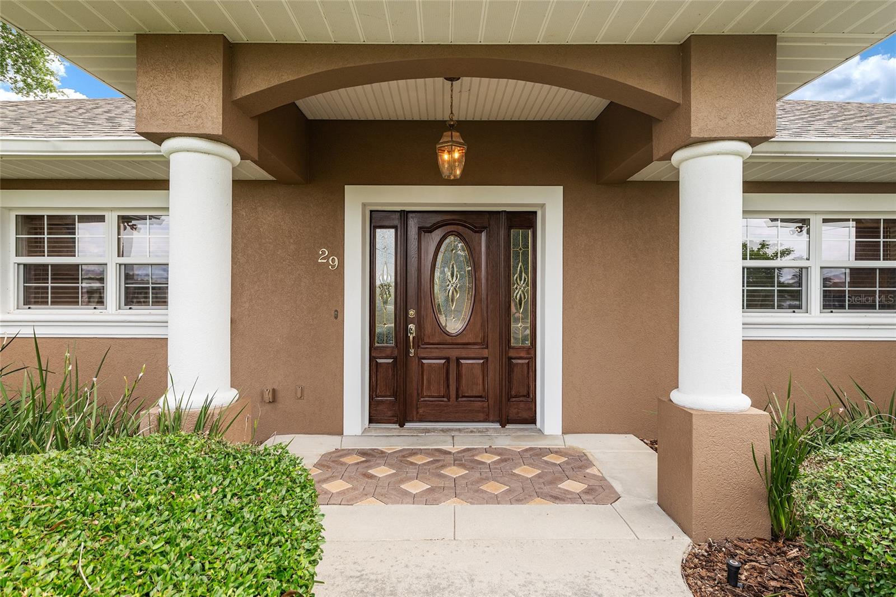
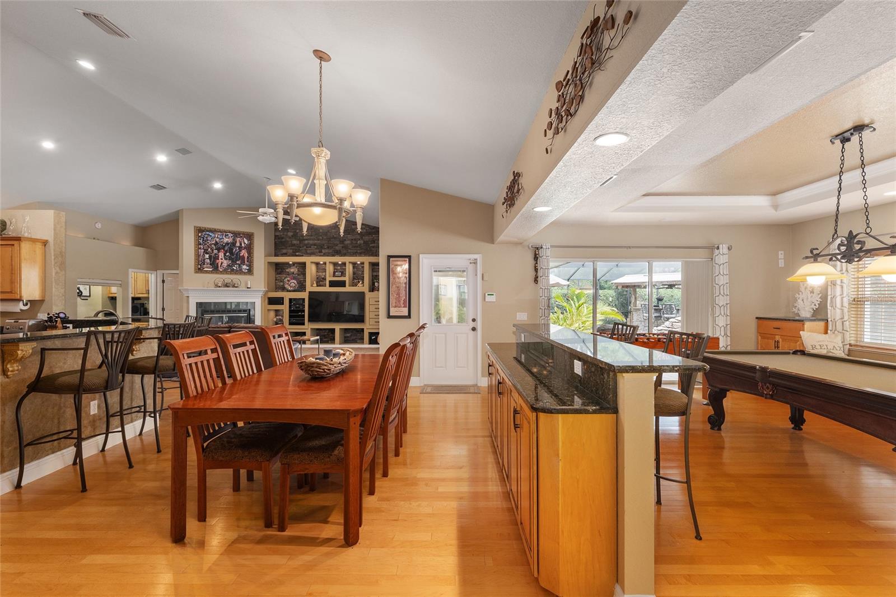
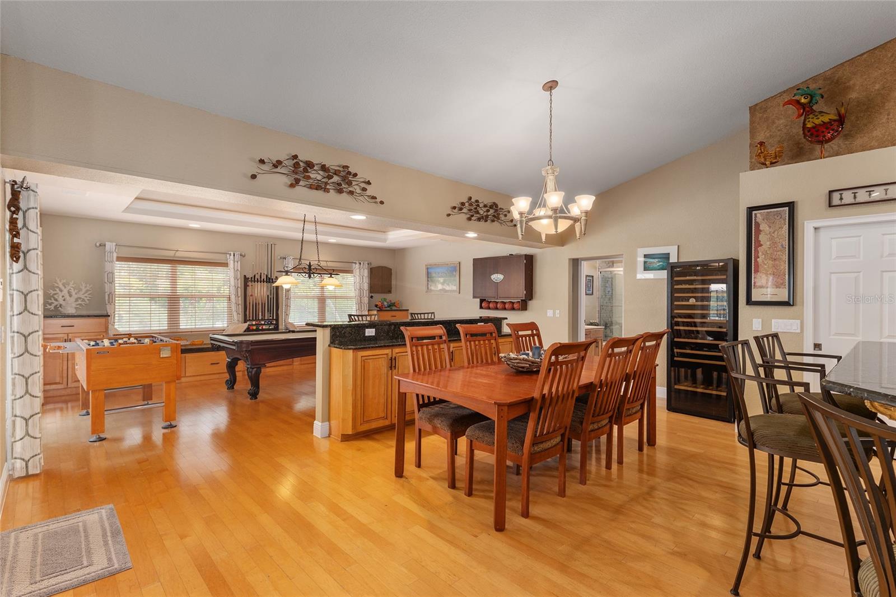
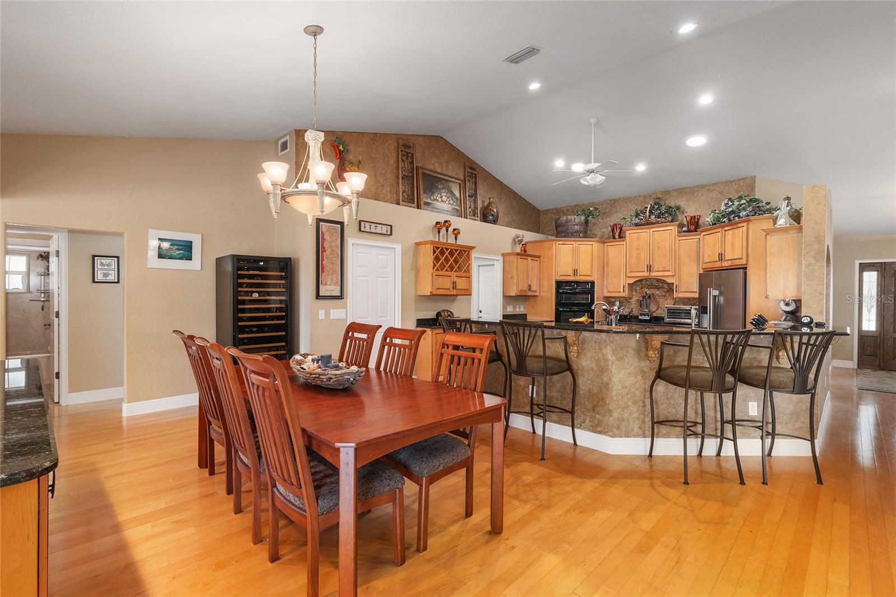
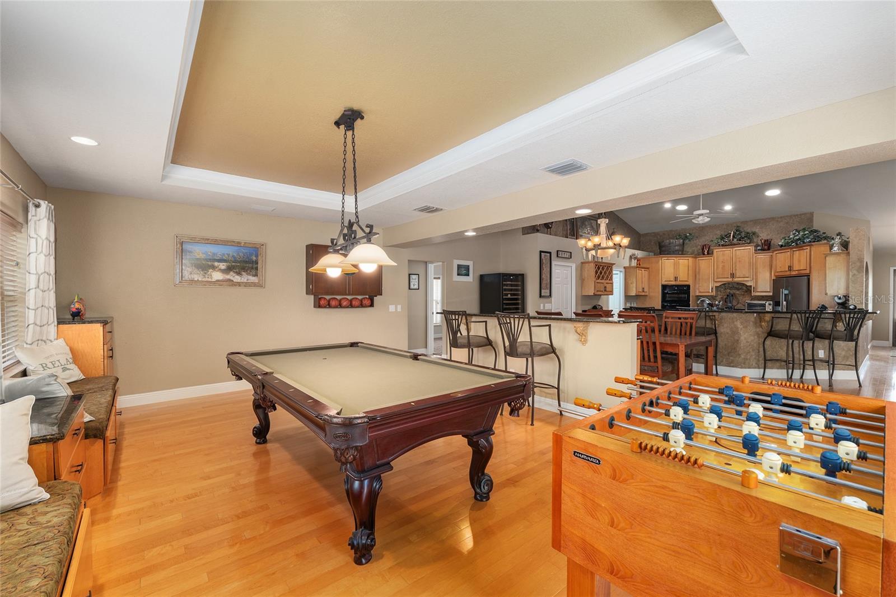
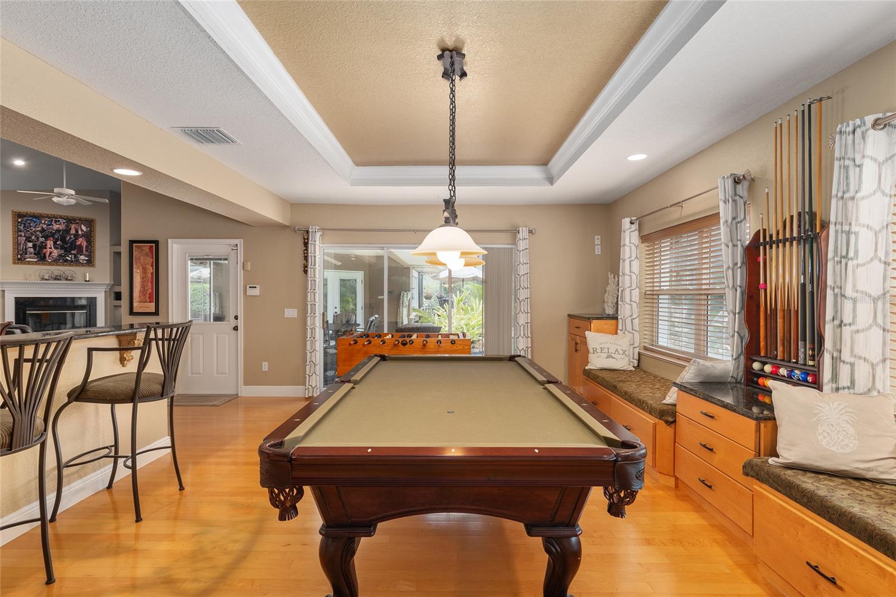
Welcome to your private lake retreat—where comfort, efficiency, and resort-style living come together. This beautifully designed 4-bedroom, 2-bath home also features a dedicated office (or optional 4th bedroom), gym, and spacious game room, offering flexibility for both everyday living and entertaining. Step inside to a thoughtfully designed open floor plan that creates a seamless flow between the living room, kitchen, and game room—all with stunning views of the pool and outdoor living spaces. The kitchen serves as the heart of the home, featuring vaulted ceilings, granite countertops, custom maple cabinetry, and premium appliances including a KitchenAid refrigerator, built-in oven and microwave combo, glass cooktop, and Bosch dishwasher. The living room is warm and inviting with a vaulted ceiling, wood-burning fireplace with gas log igniter, built-in entertainment center, surround sound, and a 70” Samsung TV—perfect for relaxing or hosting guests. Retreat to the luxurious master suite, complete with a cozy window bench with storage, built- in speakers, a large walk-in closet, and custom cabinetry. The spa-inspired bathroom features a jetted garden tub, an oversized 6’x6’ dual walk-in shower, and elegant manmade marble finishes throughout. Built for efficiency and peace of mind, this home includes insulated concrete form walls with a 6” concrete core, Icynene attic insulation, solar photovoltaic system, solar hot water 11/09, energy-efficient Low-E windows, and a 4-ton Trane AC system 9/2015. Enjoy exceptionally low electric bills averaging just $150/month. Additional features include smart home wiring, a monitored alarm system, built-in safe, and a newer roof (2021). Step outside to your own private oasis. The custom saltwater pool with aggregate finish is solar heated and enclosed within a screened lanai, complemented by a brick paver deck and a fully equipped outdoor kitchen with grill, side burner, and sink—ideal for year-round entertaining. Enjoy true lake living with two personal watercraft lifts, a covered boathouse with electric winch, durable seawalls, and a lake-fed irrigation system. The extensively landscaped grounds provide exceptional privacy, while brick paver walkways and a fire pit create the perfect setting for relaxing evenings by the water. Additional highlights include a fully equipped game room with granite counters and a slate/hardwood pool table, a utility room with second refrigerator and custom cabinetry, and a 2-car garage with workshop space and water softener system. This one-of-a-kind lake property offers the perfect blend of luxury, functionality, and energy efficiency—designed for making memories and enjoying the best of waterfront living.
moreless
- Property type
- Single family
- Year built
- 2002
- Lot size
- 0.41 acres
- Garage
- 2 cars
- On market
- 176 days
- Price per sqft
- $277
- Listing ID
- G5112256
Show Full Details
Property Info
- Property Type
- Residential
- Property Subtype
- SingleFamilyResidence
- Year Built
- 2002
- Levels
- One
- Direction Faces
- West
- Lot Size (acres)
- 0.41
- Lot Size (sqft)
- 17860.0
- Contract Date
- 2026-05-15
- On Market Date
- 2026-05-17
- Cumulative Days on Market
- 176
Interior Features
- Interior Features
- Cathedral Ceiling(S), Crown Molding, Eat-In Kitchen, High Ceilings, Open Floorplan, Tray Ceiling(S), Walk-In Closet(S)
- Flooring
- Carpet, Hardwood
- Fireplace
- Yes
- Fireplace Features
- Gas, Living Room, Wood Burning
- Laundry Features
- Laundry Room
- Levels
- One
- Door Features
- French Doors, Sliding Doors
Appliances
- Appliances
- Cooktop, Dishwasher, Electric Water Heater, Microwave, Refrigerator, Solar Hot Water, Water Softener
Heating & Cooling
- Heating
- Central, Electric
- Cooling
- Central Air
Exterior Features
- Exterior Features
- Fire Pit, Outdoor Kitchen, Outdoor Shower, Private Yard, Rain Gutters, Dock
- Construction Materials
- Icfs (Insulated Concrete Forms)
- Foundation
- Slab
- Roof
- Shingle
- Other Structures
- Boat House
- Pool Features
- Gunite, Heated, In Ground, Salt Water, Screen Enclosure, Solar Heat, Private
- Private Pool
- Yes
- View
- Canal, Water
- Waterfront Features
- Canal Front
- Waterfront
- Yes
Features & Amenities
- Garage Spaces
- 2.0
- Garage
- Yes
- Attached Garage
- Yes
- Parking Features
- Attached
- Security Features
- Security System, Security System Owned, Smoke Detector(S)
- Lot Features
- Waterfront
Utilities
- Utilities
- Electricity Connected
- Sewer
- Septic Tank
- Water Source
- Private, Well
Taxes
- Annual Tax Amount
- $4,452
- Tax Year
- $2,025
- Legal Description
- SEC 24 TWP 17 RGE 23 PLAT BOOK UNR TIMUCUAN ISLAND UNIT 4 COM AT INTERSECTION OF ELY WATERS EDGE OF A 20 FT WIDE CANAL WITH THE NLY WATERS EDGE OF A 60 FT WIDE CANAL SAID PT BEING NELY 340 FT FROM THE INTERSECTION OF NLY WATERS WATERS EDGE OF CANAL W ITH WATERS EDGE OF LAKE WEIR & LYING ACROSS SAID 60 FT CANAL NWLY FROM LOT 34 TIMUCUAN ISLAND UNIT NO 1 THENCE NWLY ALONG WATERS EDGE OF 20 FT WIDE CANAL 130 FT TO SLY RWY LINE OF A 50 FT ST THENCE NELY ALONG STREET RWY LINE 100 FT SELY 130 FT TO NL Y WATERS EDGE OF 60 FT WIDE CANAL THENCE SWLY ALONG WATERS EDGE OF CANAL 100 FT TO POB AND ALSO FOLLOWING DESC LAND: COM AT POINT OF CURVATURE LOCATED ON N ROW LINE OF CHINICA DRIVE AT LOT 34 TIMUCUAN ISLAND UNIT ONE POINT BEING S 74-00-00 W 417 FT
Other
- Derived Previous List Price
- $849,900
Data freshness
- SURF LOCAL last checked
- Nov 22, 2026, 1:46 AM EST
Location
Approximate location, shown from the displayed address.
Similar homes nearby
- $750,00016254 S Us Hwy 301, Summerfield, FL 344914 Beds2 Baths1,782 sqftListing courtesy of CALVARY REAL ESTATE GROUP LLC · Data courtesy of: Stellar MLS
 Active
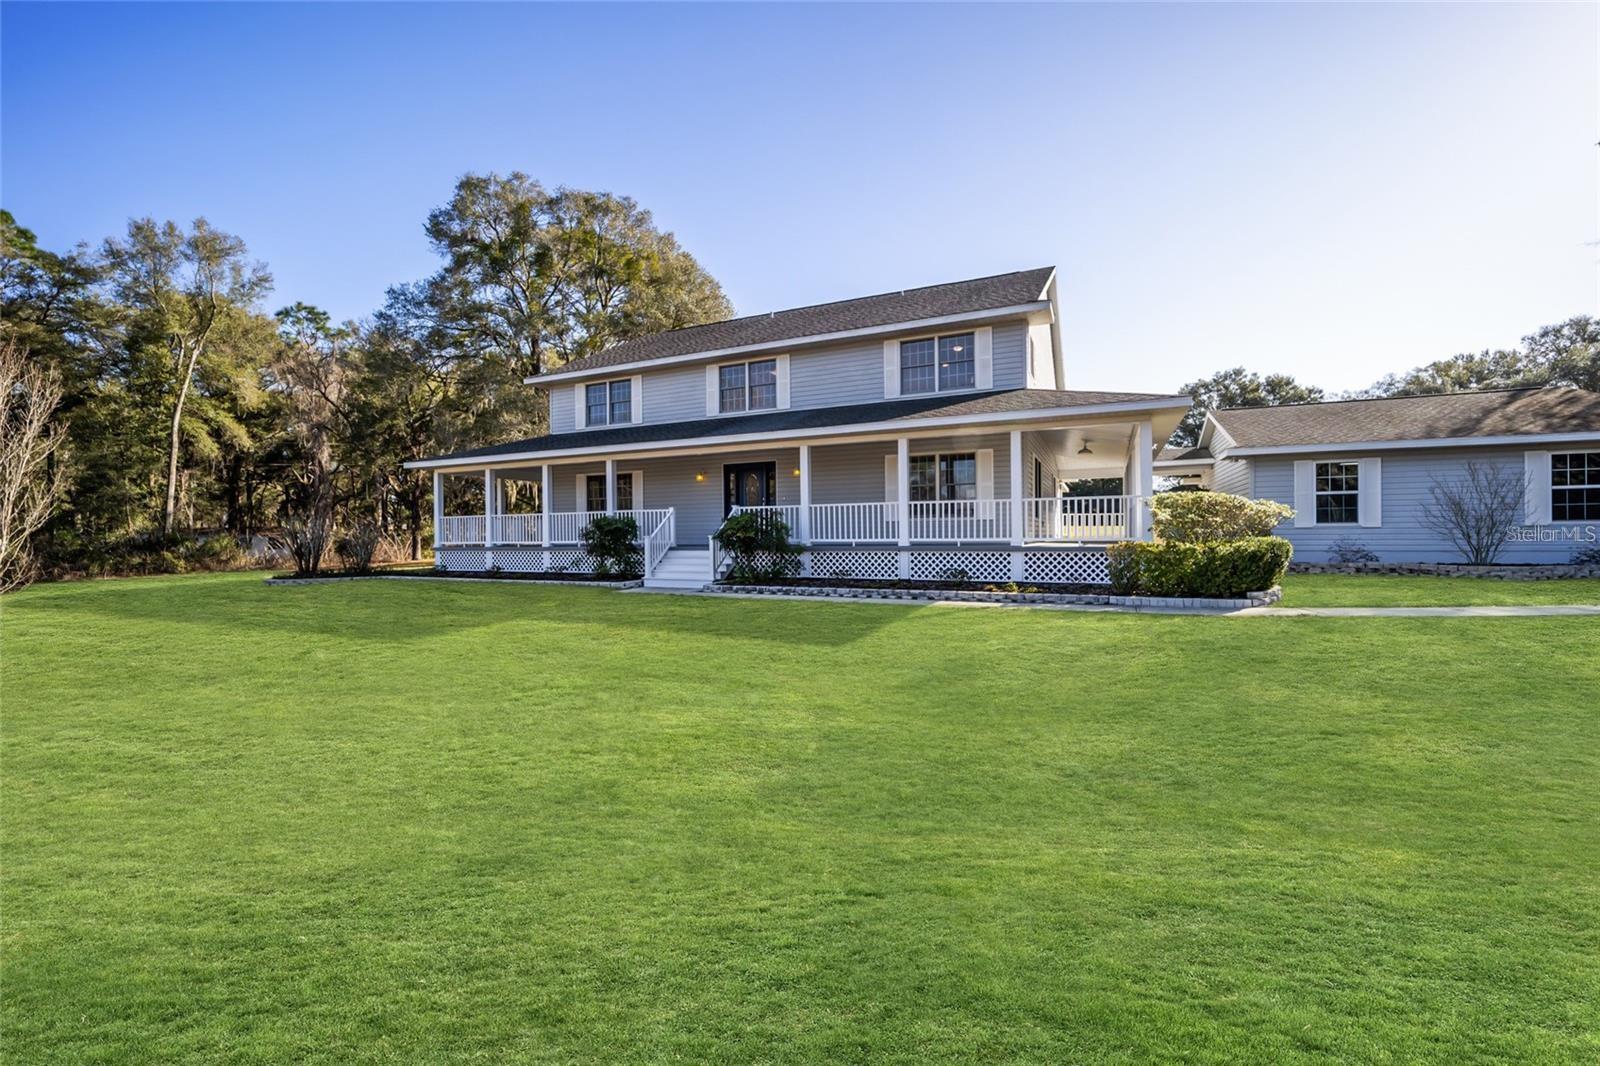
- $950,00015725 SE 36th Ave, Summerfield, FL 344914 Beds4 Baths3,033 sqftListing courtesy of GOLDEN OCALA REAL ESTATE INC · Data courtesy of: Stellar MLS
 Active
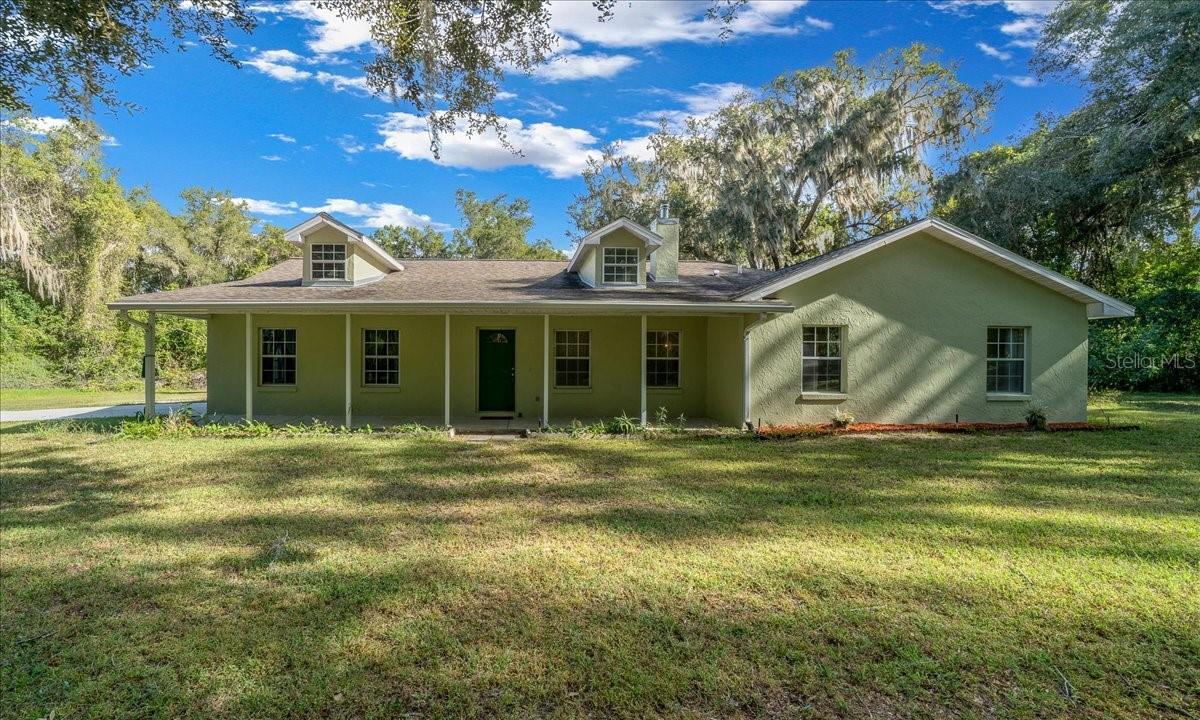
- $715,88010548 SE Hwy 42, Summerfield, FL 344914 Beds3 Baths2,580 sqftListing courtesy of HOMERUN REALTY · Data courtesy of: Stellar MLS
 Active
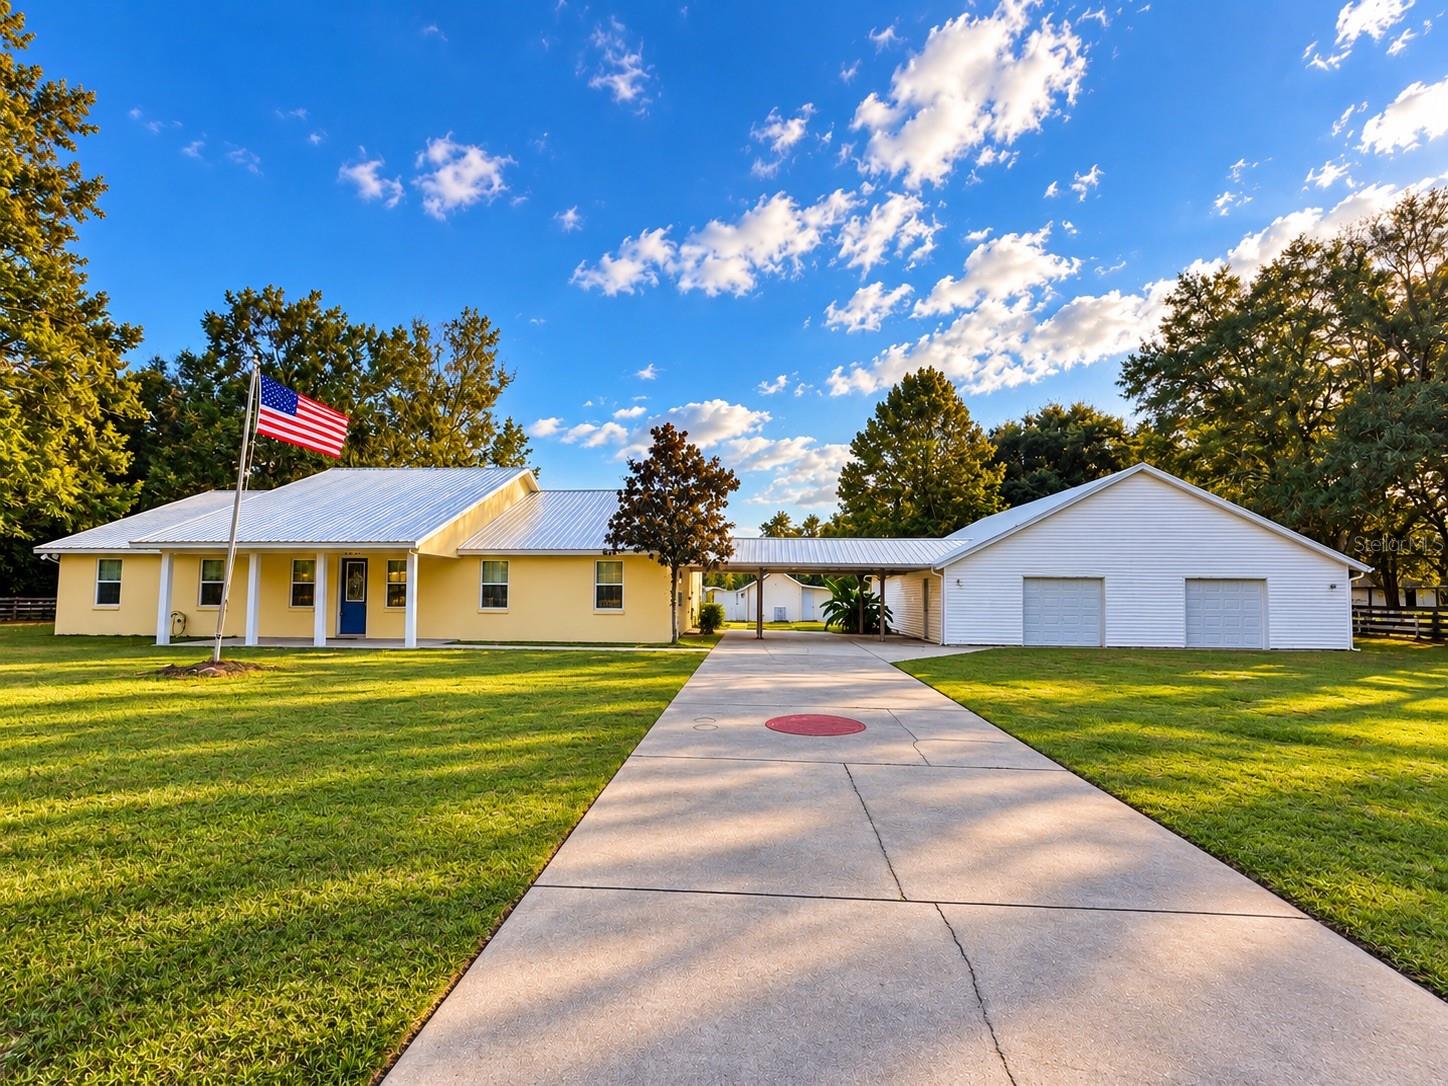
- $750,0002850 SE 160th Lane Rd, Summerfield, FL 344915 Beds3 Baths2,640 sqftListing courtesy of H & H REALTY AND ASSOCIATES · Data courtesy of: Stellar MLS
 Active
- $675,00010639 SE Sunset Harbor Rd, Summerfield, FL 344914 Beds3 Baths2,888 sqftListing courtesy of WORTH CLARK REALTY · Data courtesy of: Stellar MLS
 Active
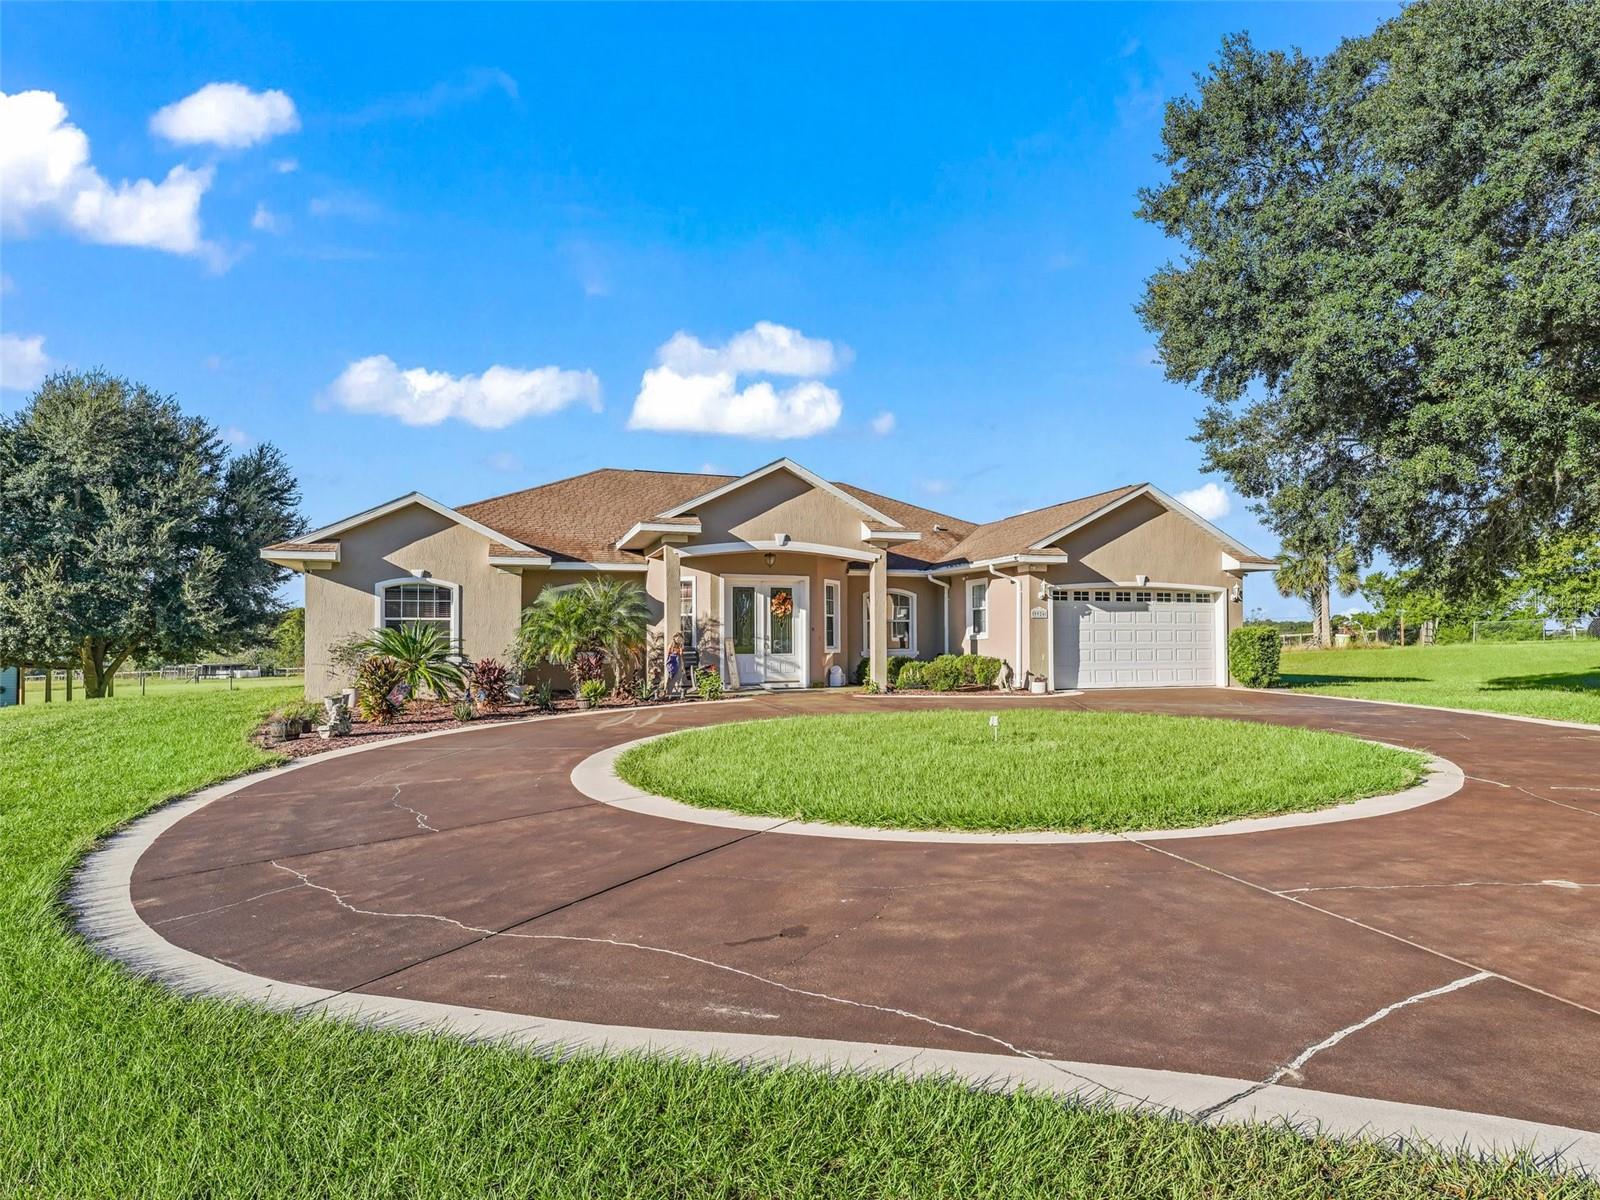
- $879,9009926 SE Sunset Harbor Rd, Summerfield, FL 344914 Beds3 Baths3,021 sqftListing courtesy of ERA GRIZZARD REAL ESTATE · Data courtesy of: Stellar MLS
 Under Contract
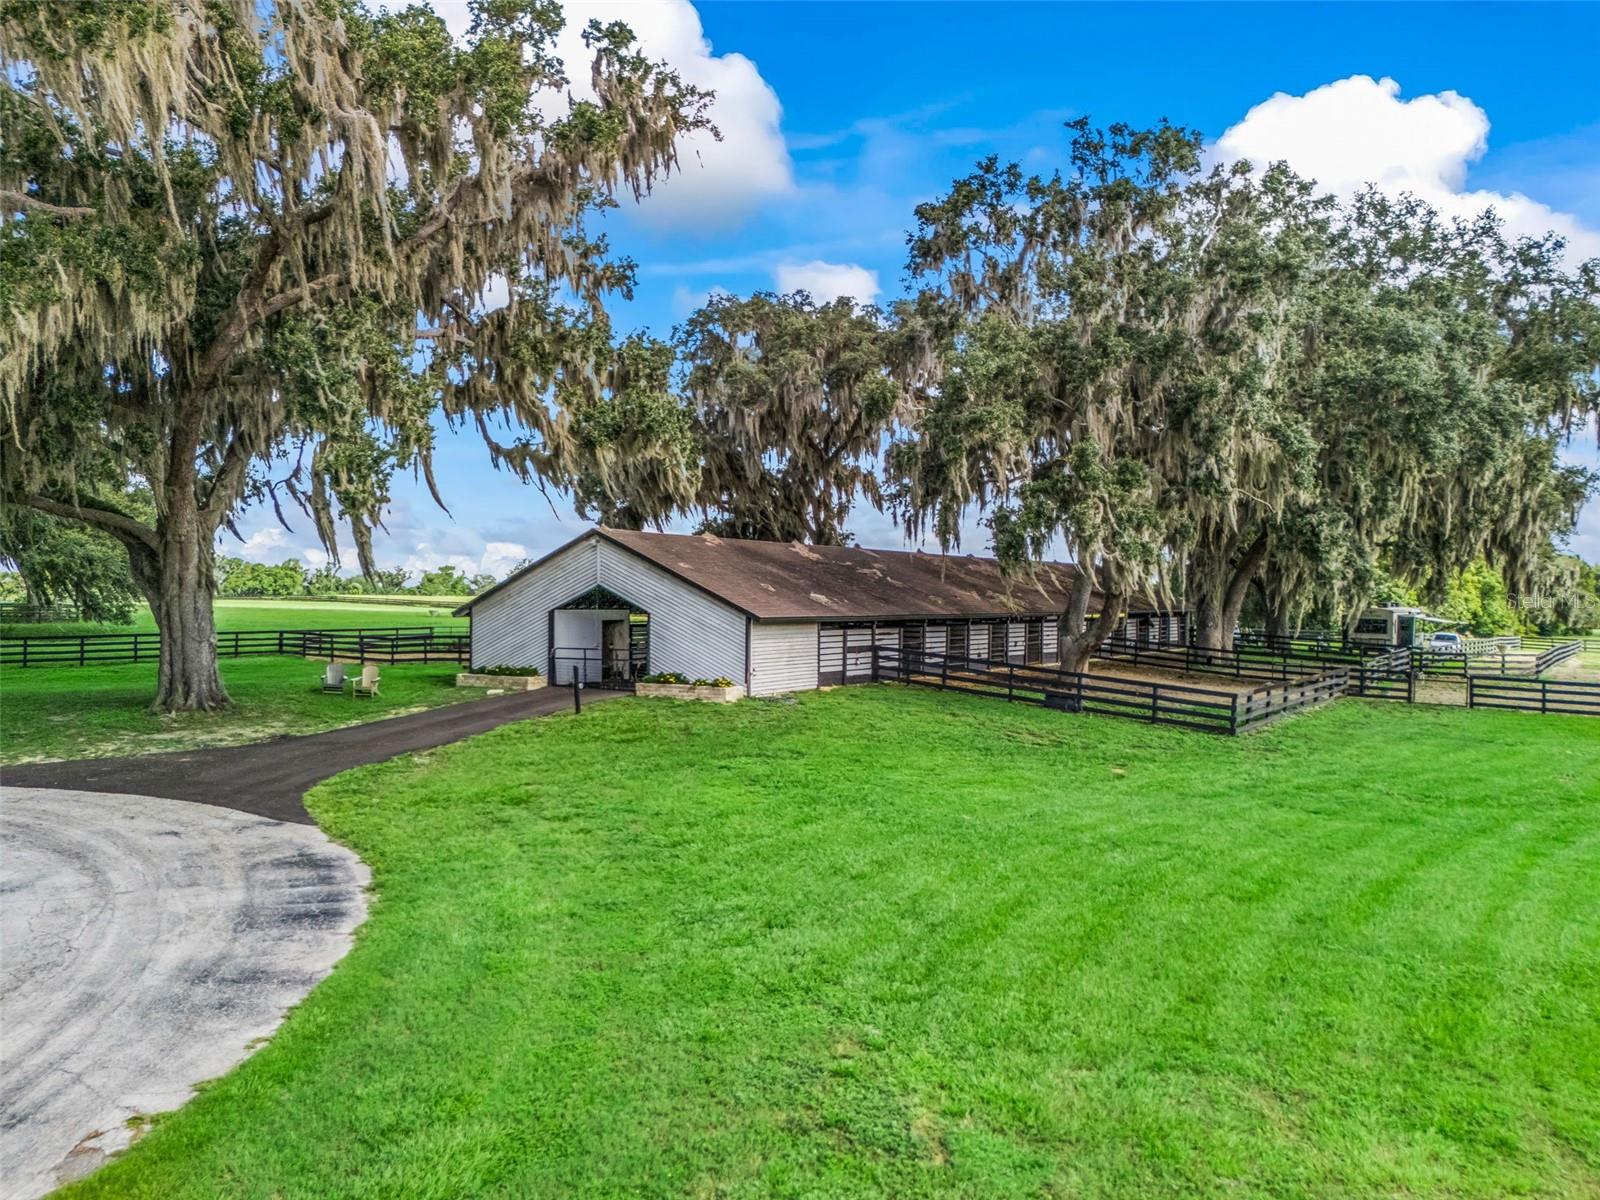
- $849,00015351 SE 57th Terrace Ter, Summerfield, FL 34491Listing courtesy of OCALA HORSE PROPERTIES, LLC · Data courtesy of: Stellar MLS
 Active
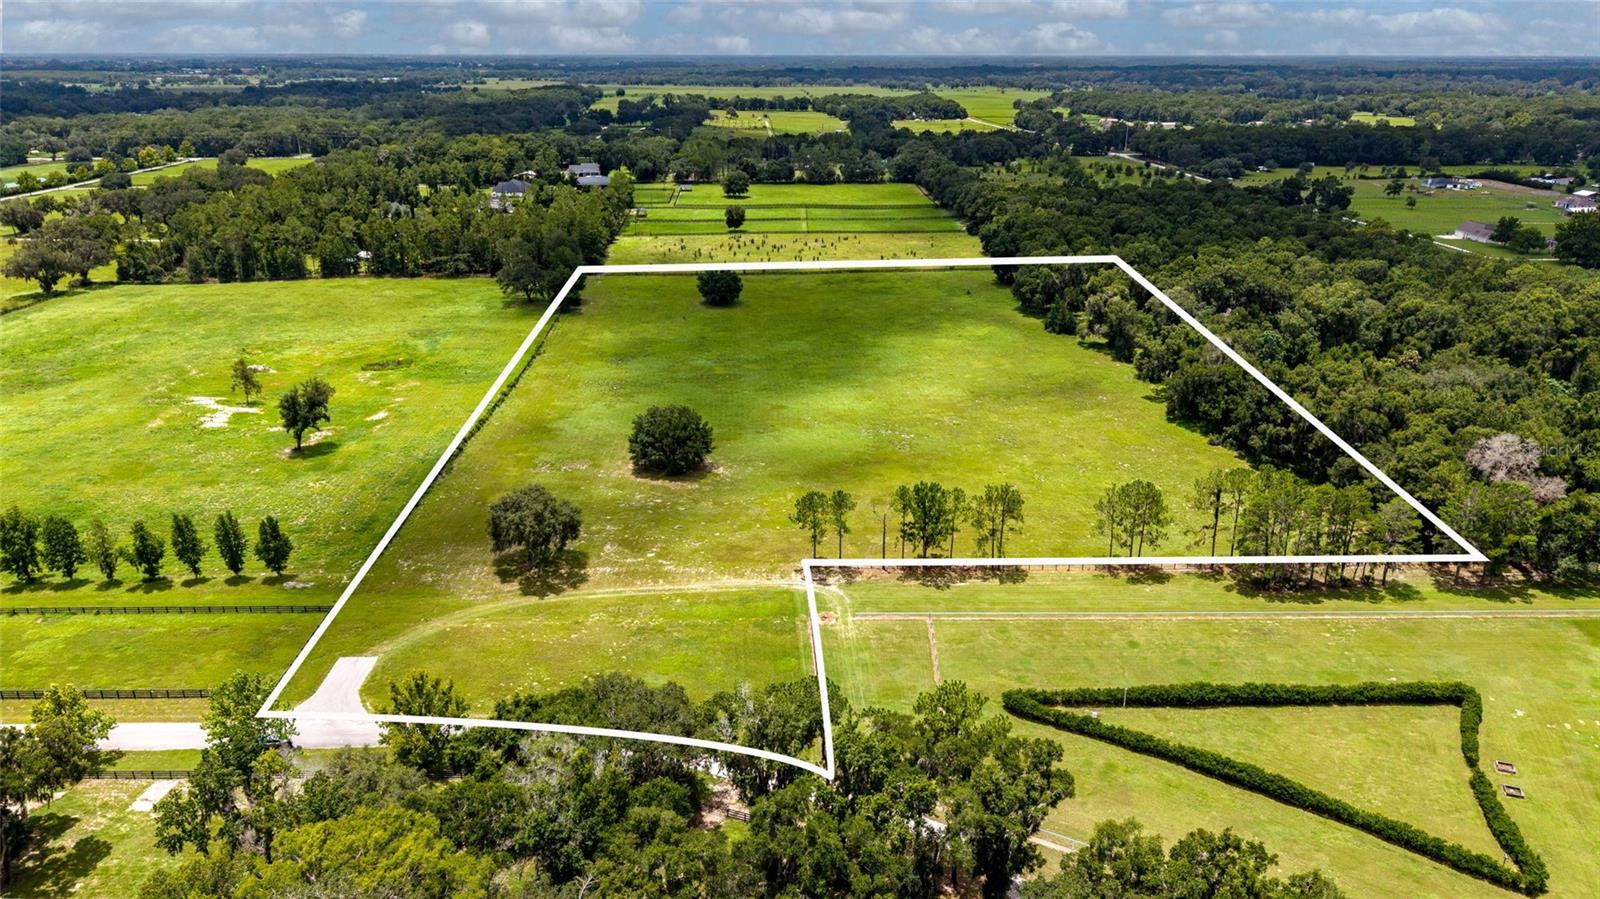
- $753,500Se 159Th Ln., Summerfield, FL 34491Listing courtesy of OXFORD LAND COMPANY · Data courtesy of: Stellar MLS
 Active
What Sold Nearby
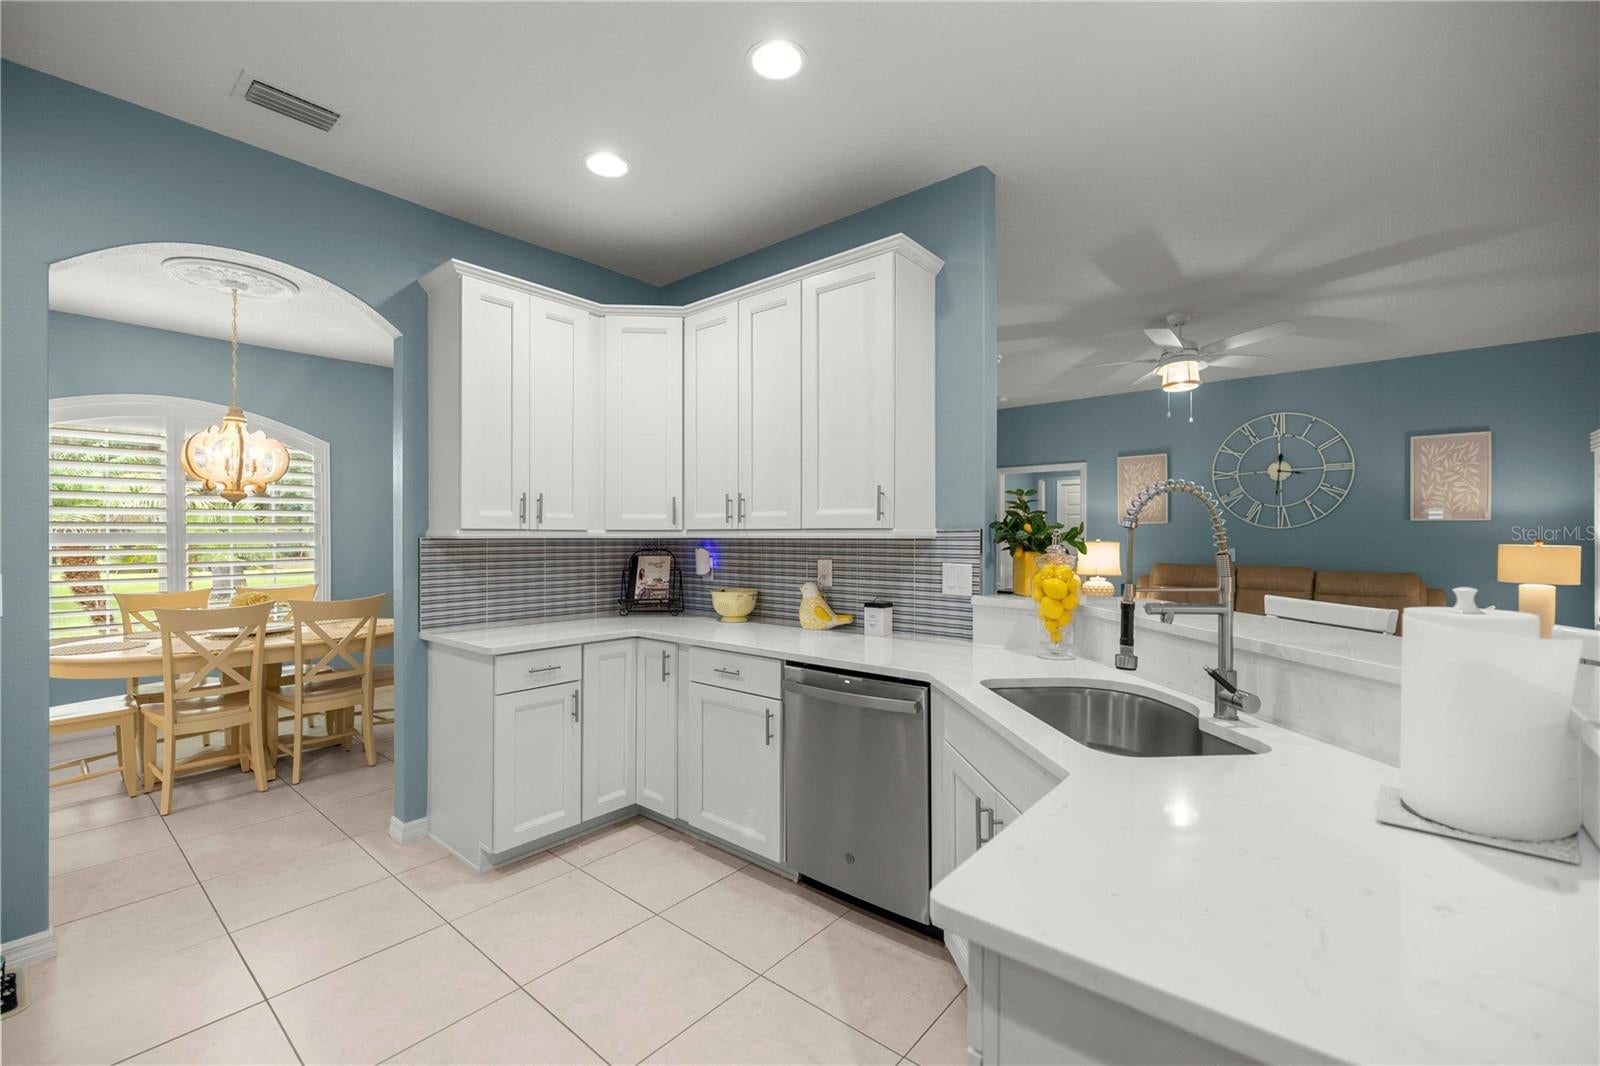 $800,00017261 SE 101st Avenue RdSummerfield, FL · Sold 2026-10-30
 $331,99010197 SE 158th LnSummerfield, FL · Sold 2026-10-30
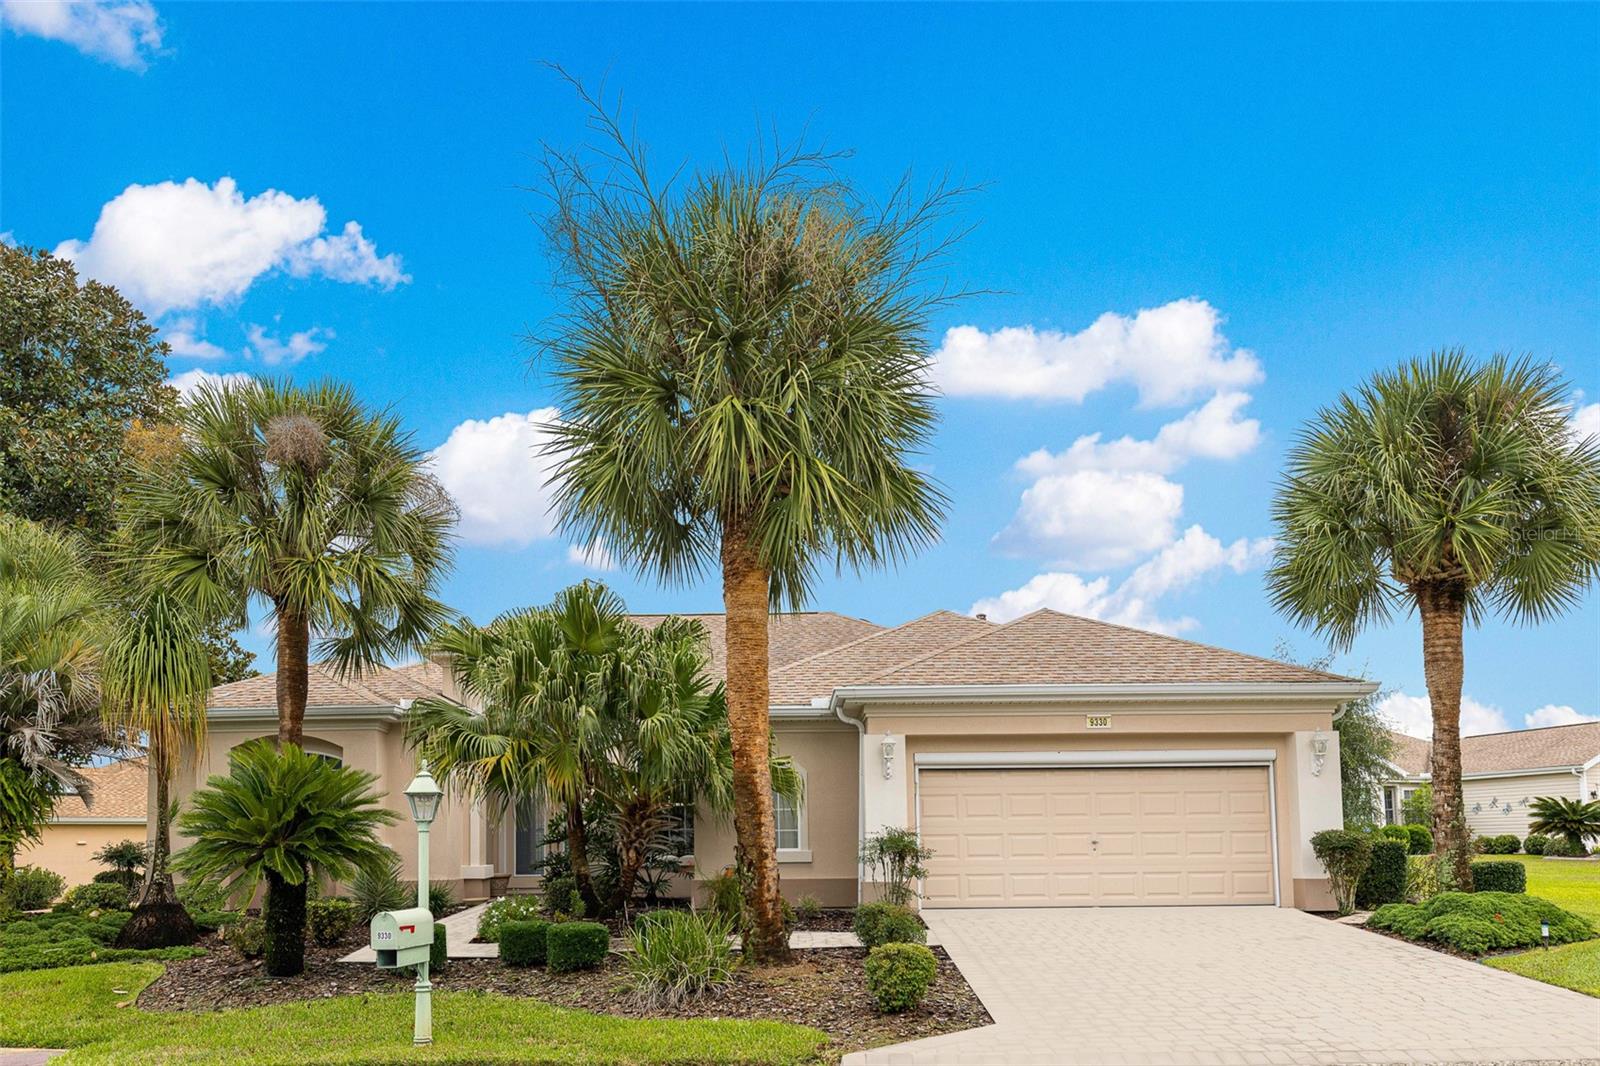 $370,0009330 SE 132nd PlSummerfield, FL · Sold 2026-10-30
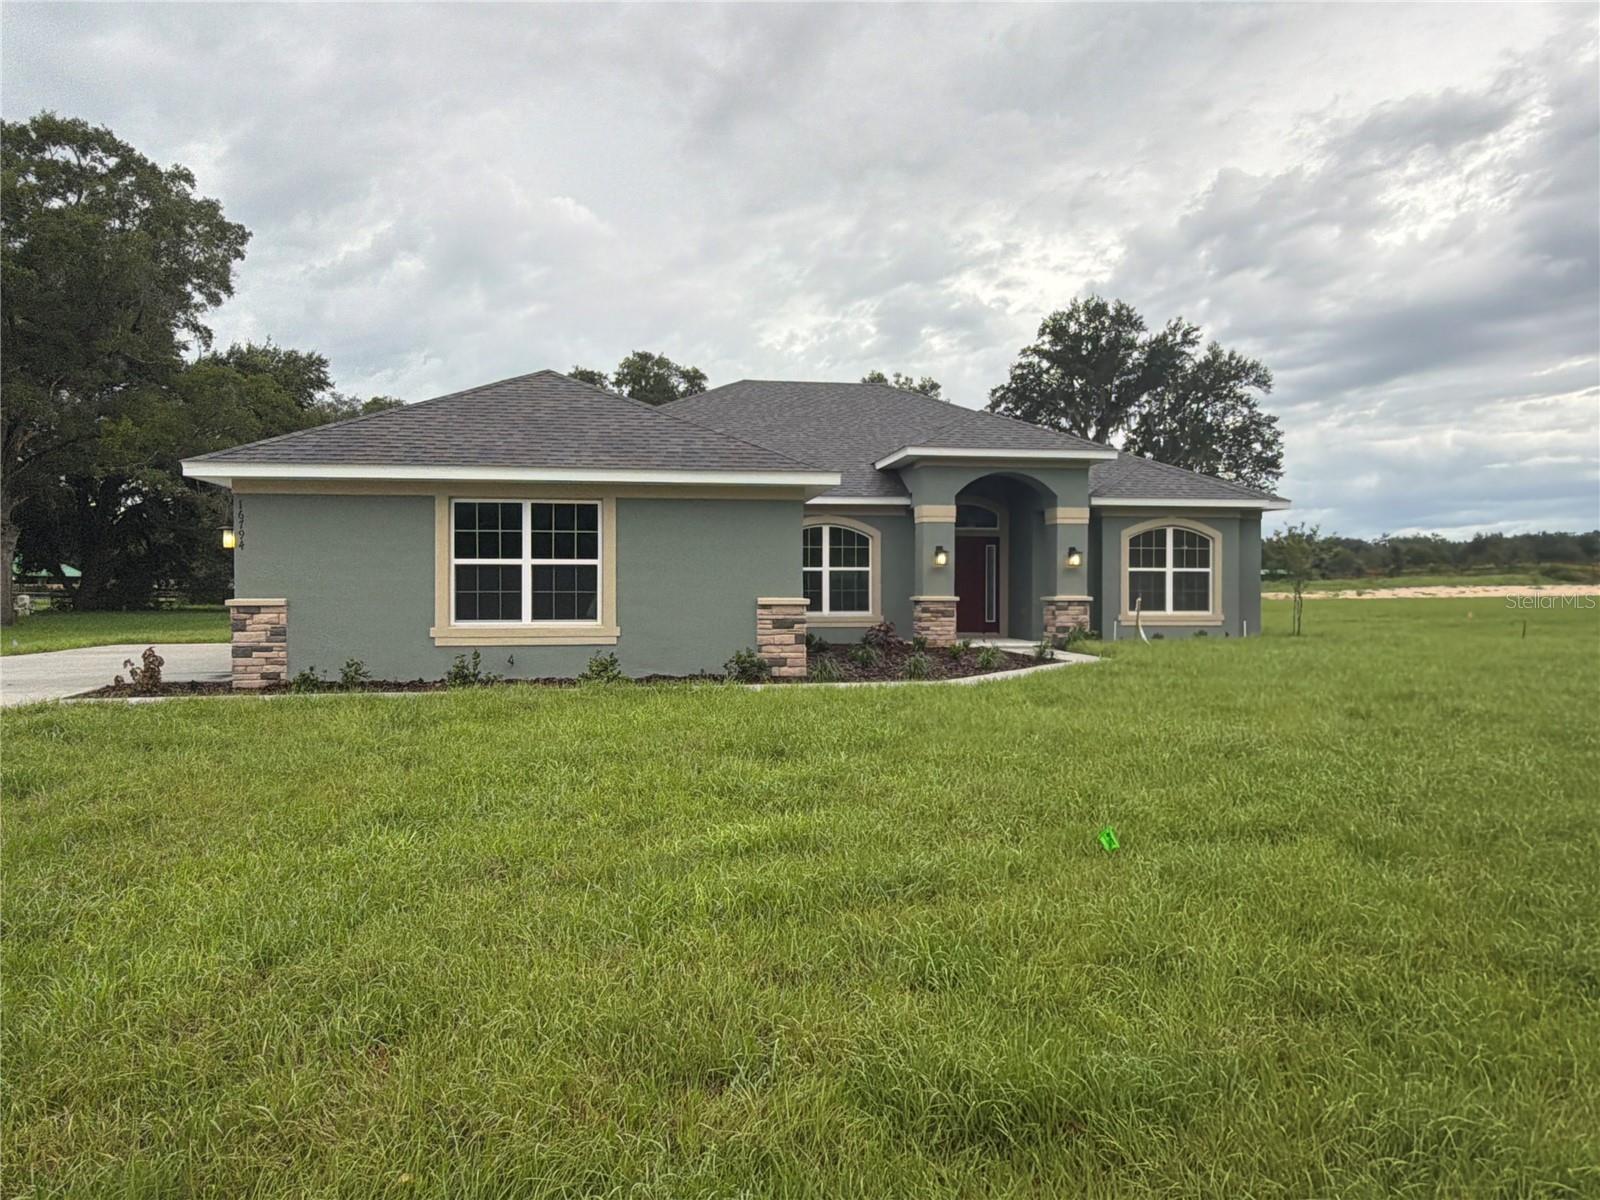 $417,55016794 SE 23rd AveSummerfield, FL · Sold 2026-10-29
 $630,0004801 SE Hwy 42Summerfield, FL · Sold 2026-10-28
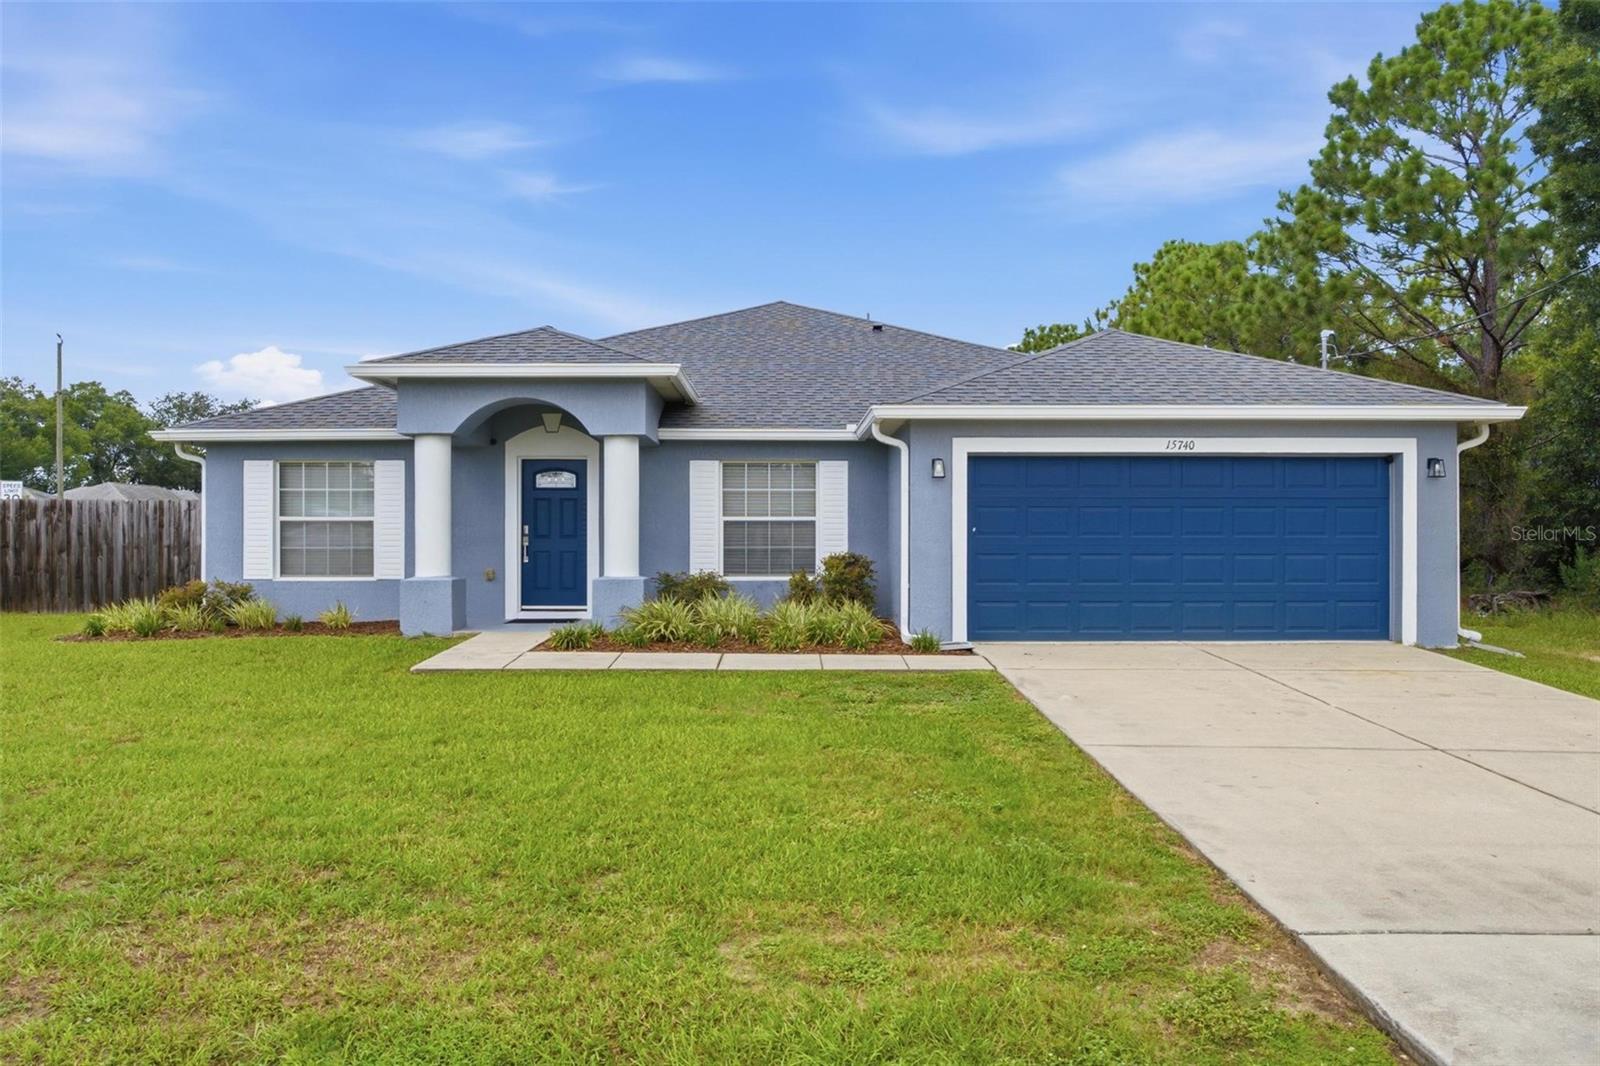 $395,00015740 SE 97th AveSummerfield, FL · Sold 2026-10-08
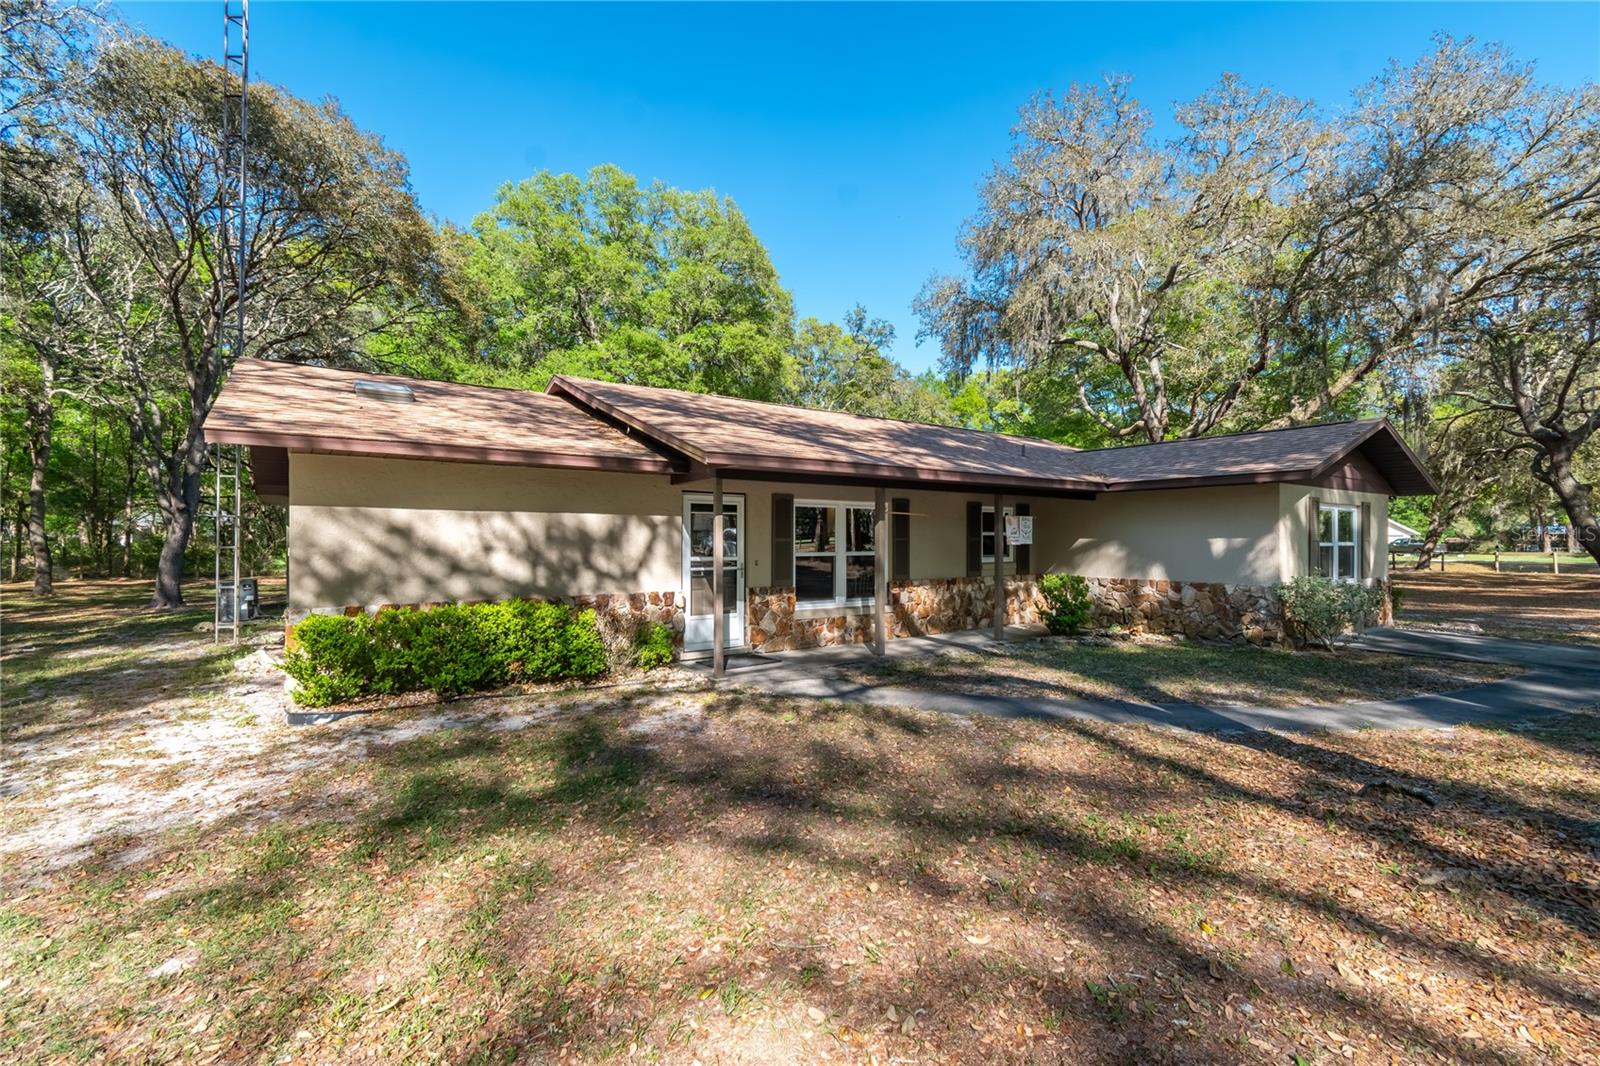 $455,0003005 SE 160th Lane RdSummerfield, FL · Sold 2026-10-06
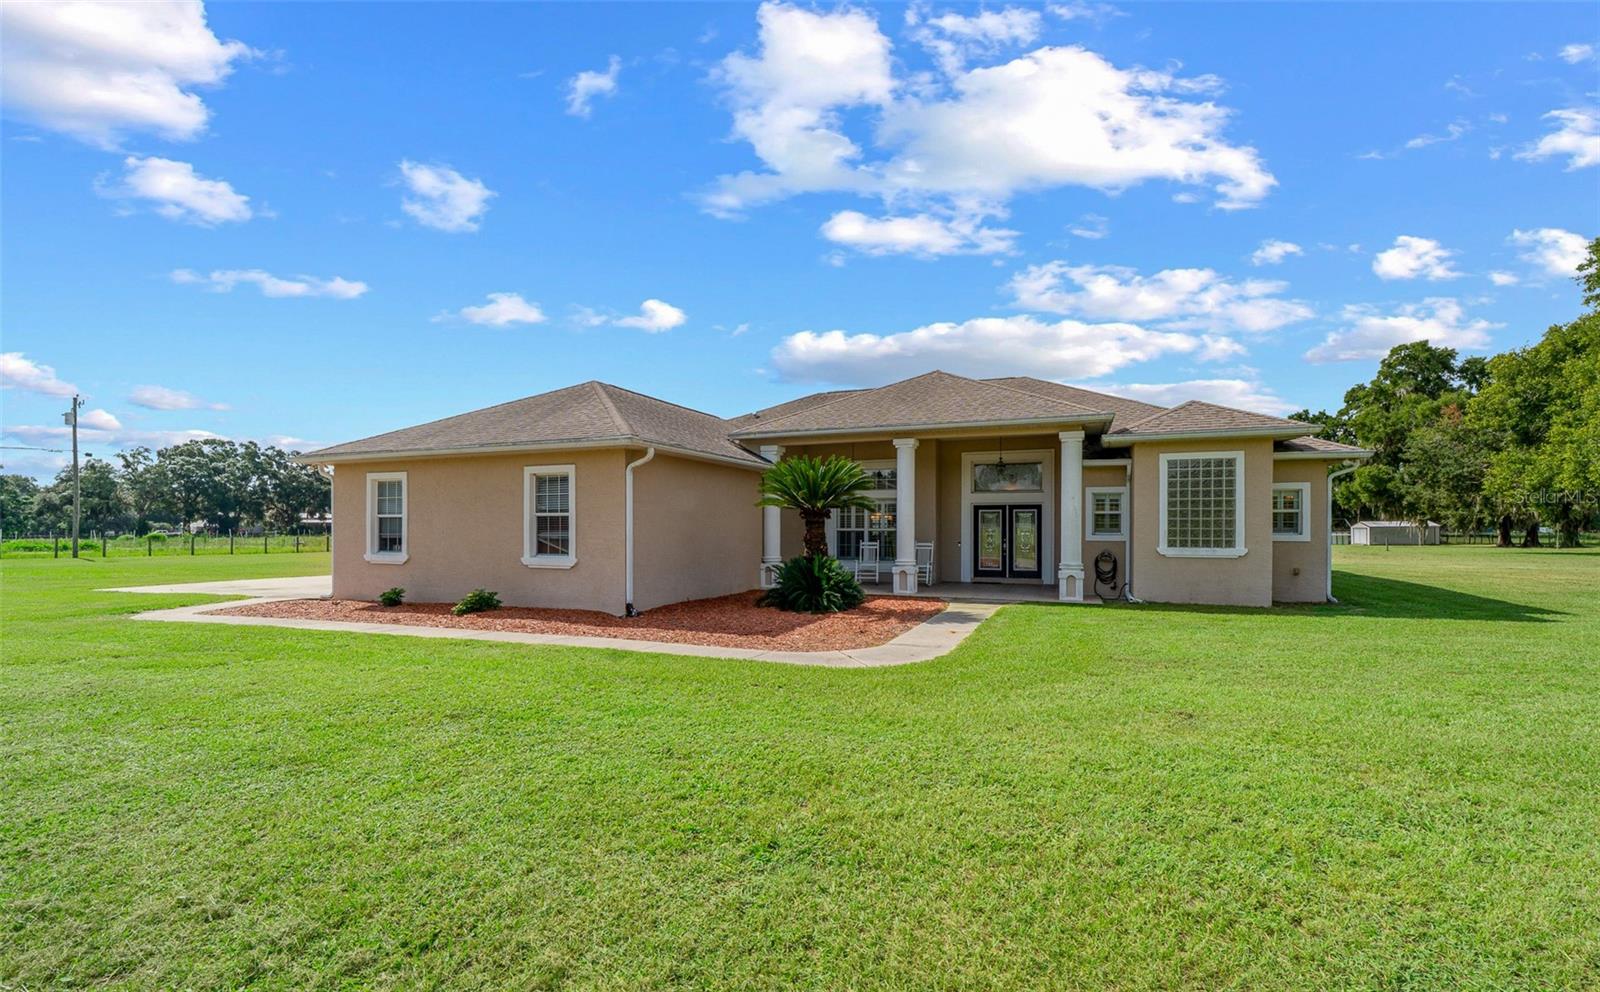 $1,100,0005170 SE Hwy 42Summerfield, FL · Sold 2026-10-01
Flood
Flood zone X · Minimal flood risk
What's Nearby
Restaurants
- The Anchor on Sunset Harbor10135 Southeast 147th Place, Sunset Harbor, FL 34491, United States of America0.9 mi
Schools
- Lake Weir Middle School10220 Southeast Sunset Harbor Road, Sunset Harbor, FL 34491, United States of America1.0 mi
Parks
- Marion County, FloridaUnited States of America1.4 mi
More homes in Summerfield
Homes for sale near Summerfield
Data courtesy of: Stellar MLSDisclaimers and data details

Listings courtesy of Stellar MLS as distributed by MLS GRID. Based on information submitted to the MLS GRID. All data is obtained from various sources and may not have been verified by broker or MLS GRID. Supplied Open House Information is subject to change without notice. All information should be independently reviewed and verified for accuracy. Properties may or may not be listed by the office/agent presenting the information. Listing information is provided for consumers’ personal, non-commercial use, solely to identify prospective properties for potential purchase; all other use is strictly prohibited and may violate relevant federal and state law. Information deemed reliable but not guaranteed. Copyright © 2026 MLS GRID. All Rights Reserved.

Continental Real Estate Group, Inc
Broker: Derek Eisenberg
Listing last updated: Nov 9, 2026, 12:41 PM EST. SURF LOCAL last checked: Nov 22, 2026, 1:46 AM EST.