
 Under Contract
2859 SE 140th Pl
Summerfield, FL 34491 · Single family
$245,000
Listing courtesy of Rodney Washington, KELLER WILLIAMS SOUTH SHORE
- 3 Beds
- 2 Baths
- 1,386 sqft
Cynthia's Insights On This Property
- Built 2026
- Typical sale in 34491 over the last year: $250,000, $171 per sq ft
- Owners in 34491 stay about 7 years; 4% of homes changed hands last year


📊 Price Pulse
What would you pay for this place?
Sale prices come from county public records, not MLS data.Listing agent
Contact
Send a message and we'll pass it to the listing agent. Nothing is sent until you ask.
About this home
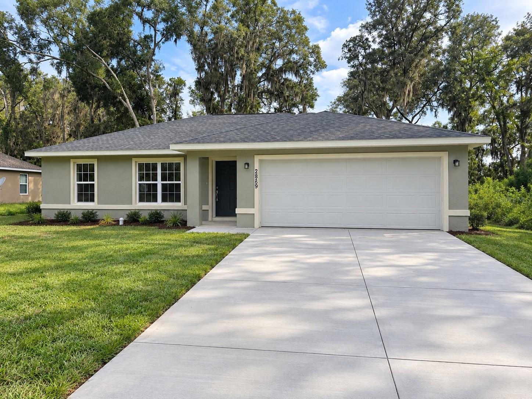
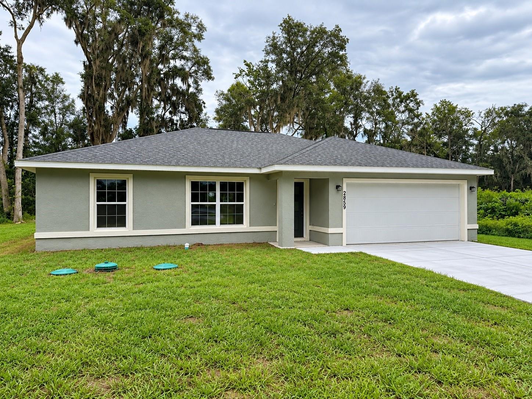
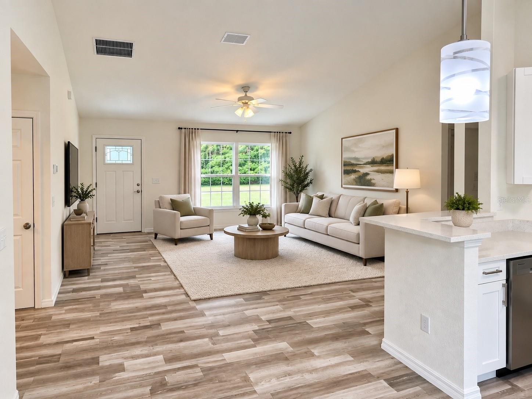
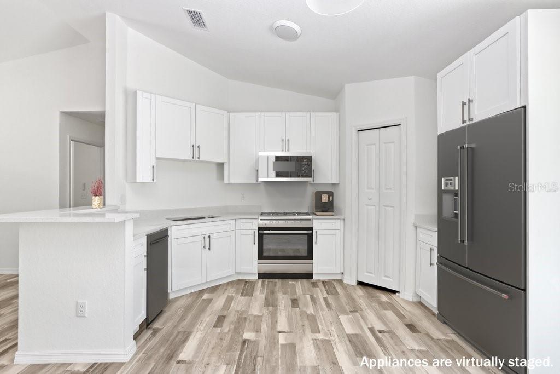
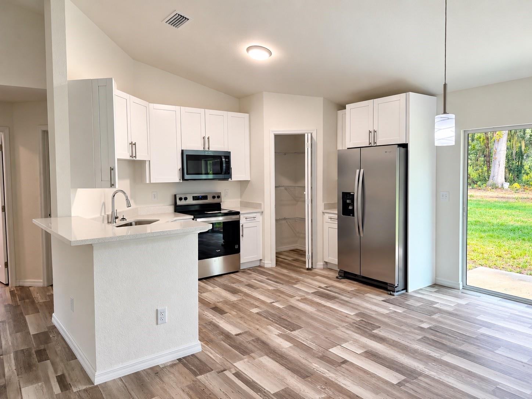
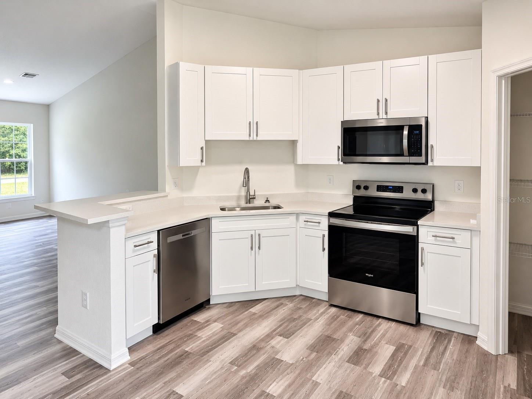
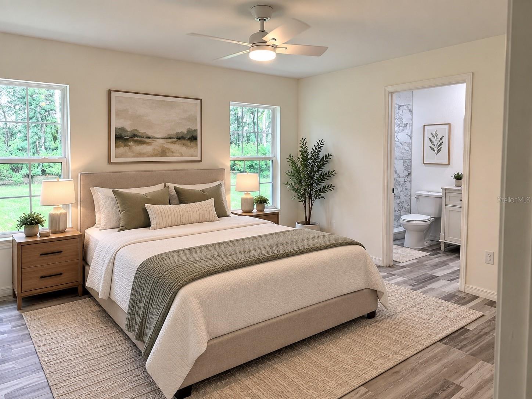
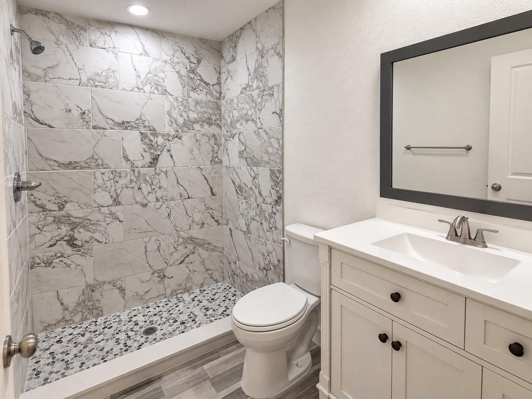
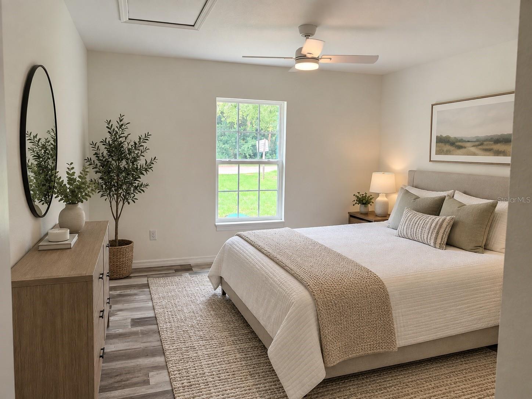
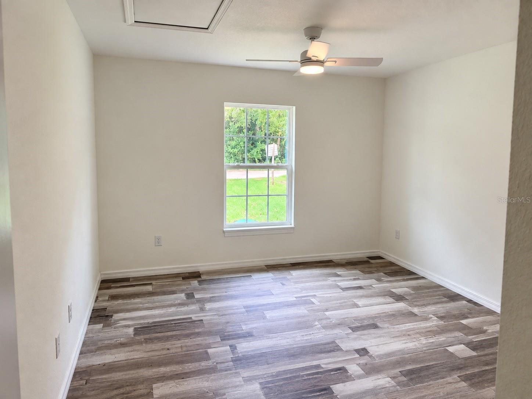
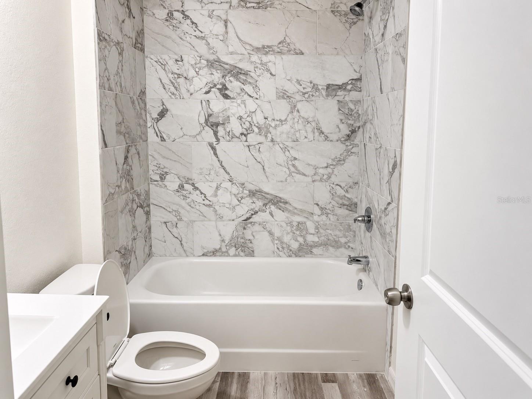
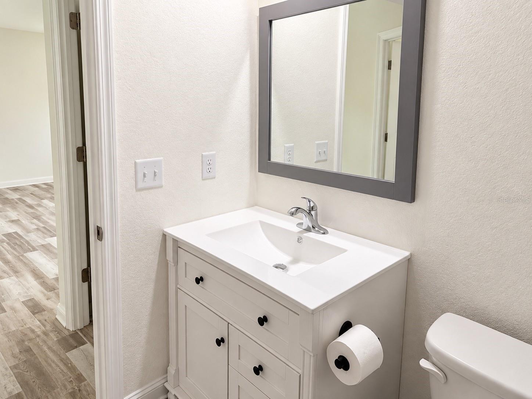
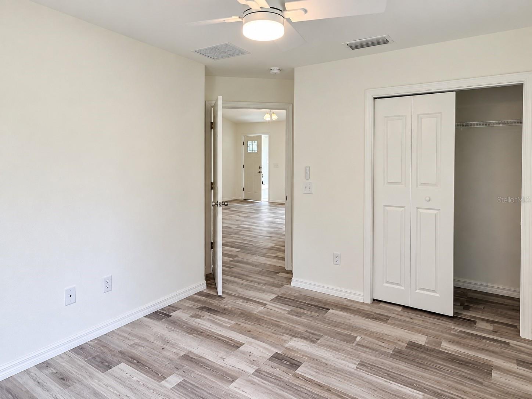
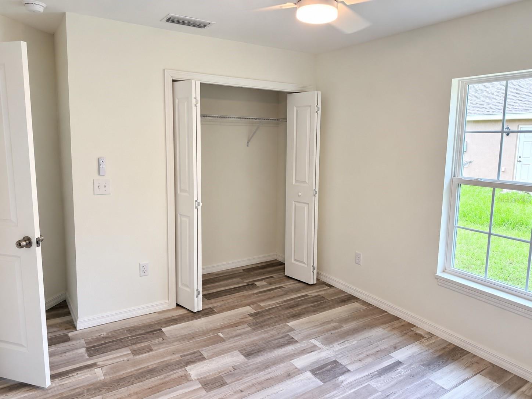
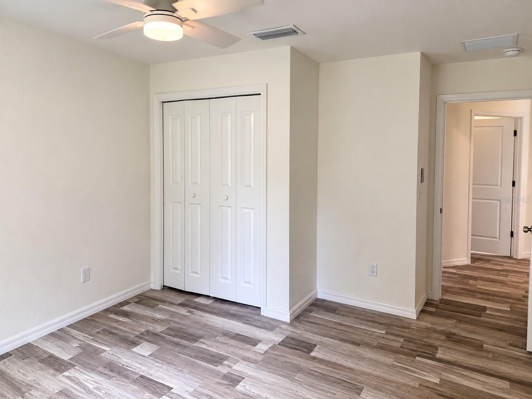
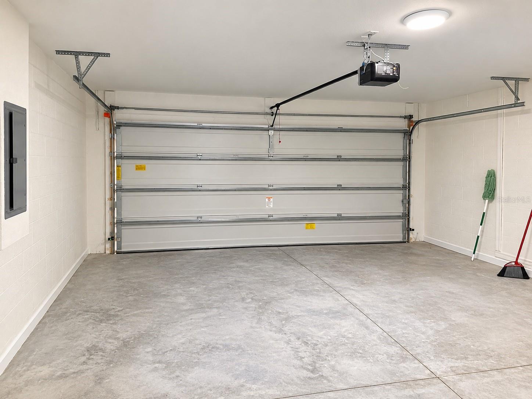
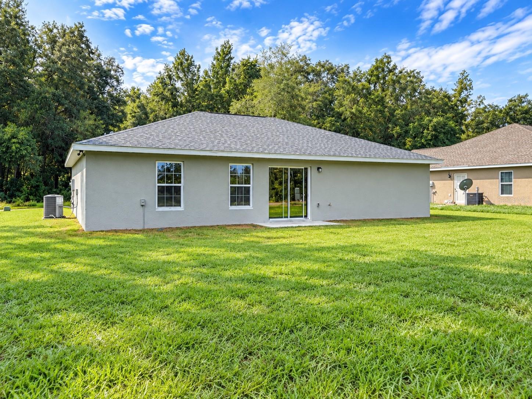
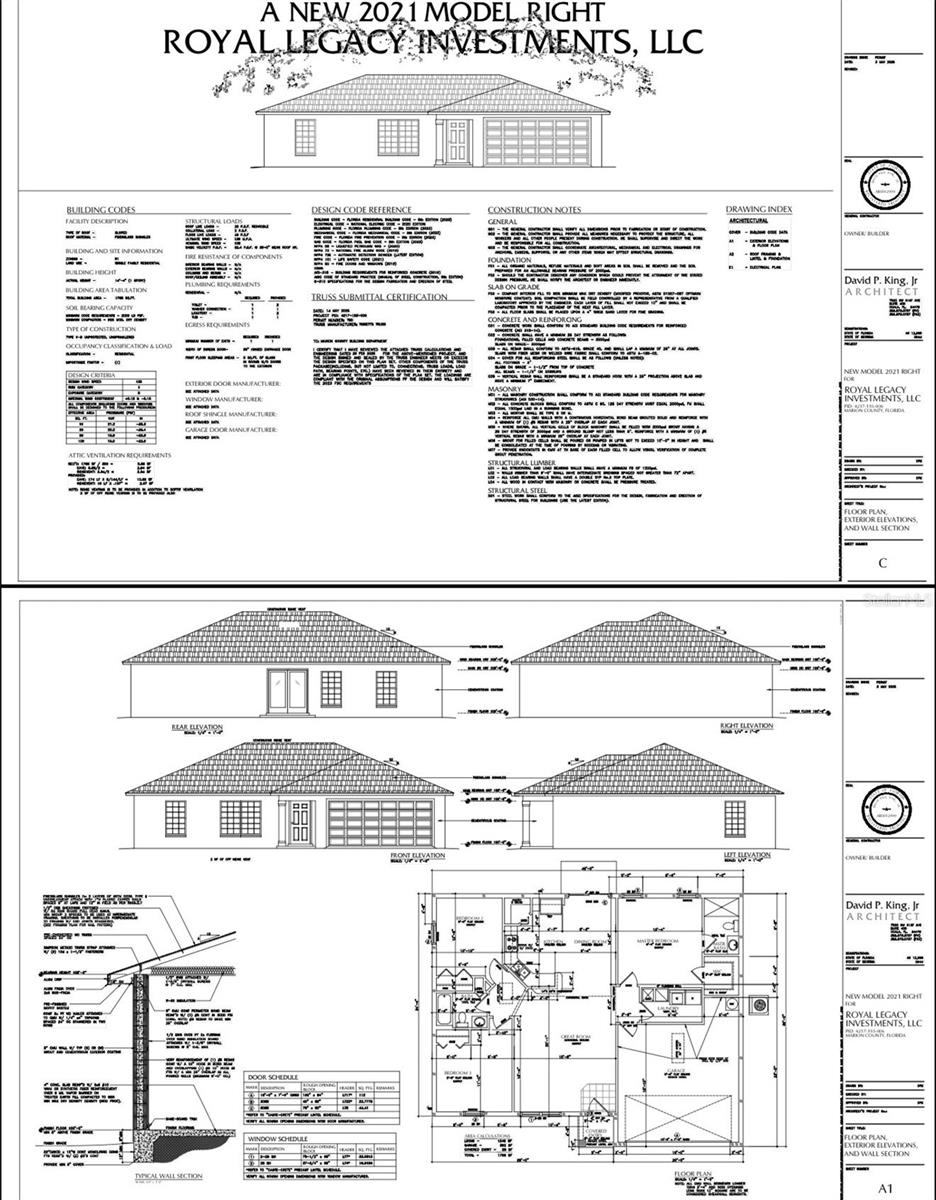
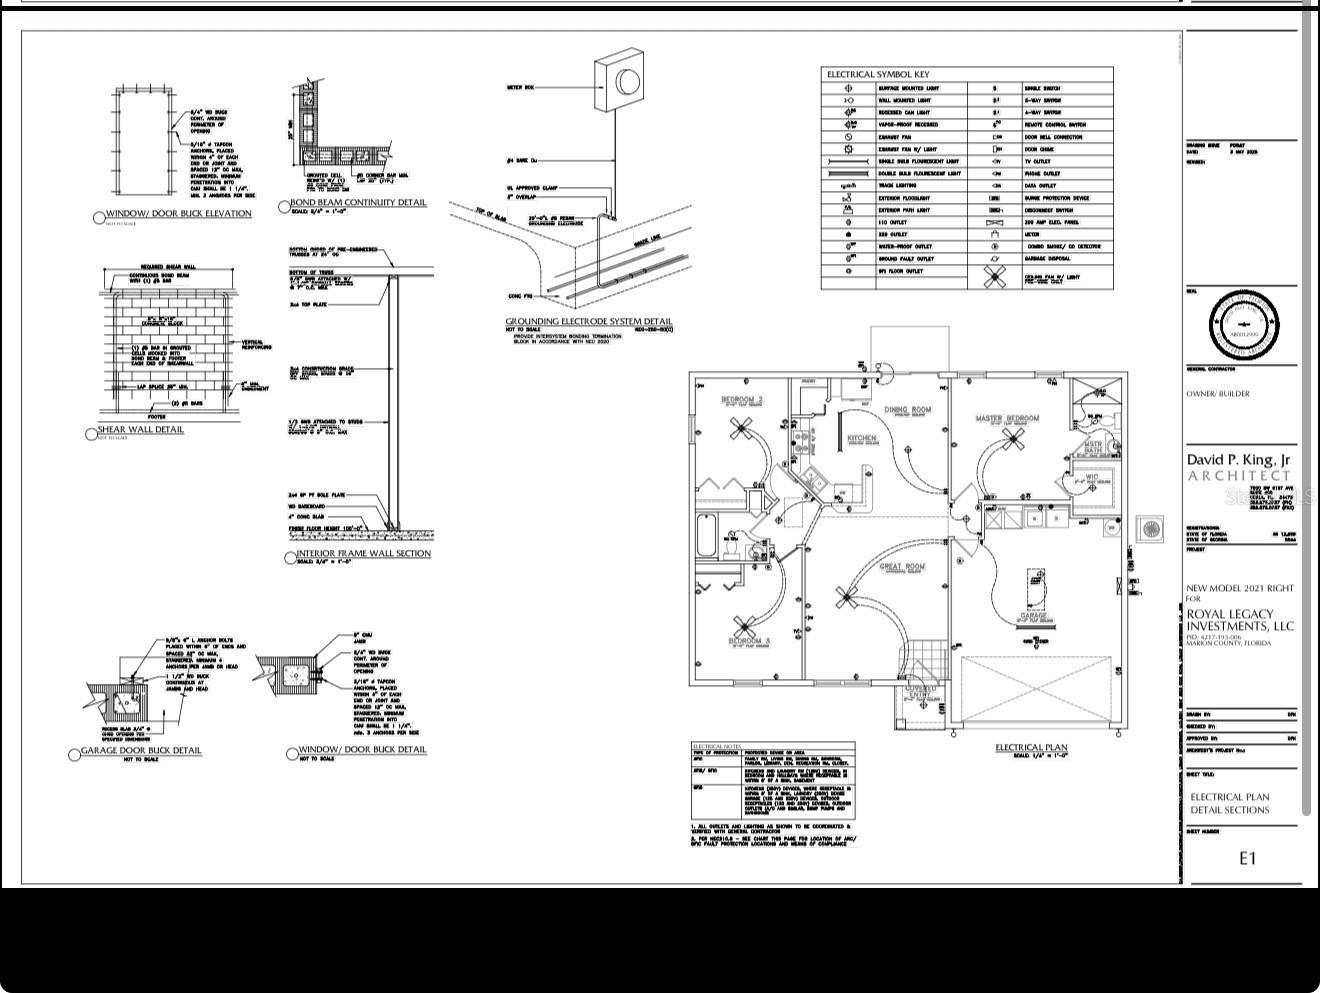
Under contract-accepting backup offers. Price-reduction, Home appraised for $260,000 so you will be walking into equity. BRAND-NEW CONSTRUCTION – MOVE-IN READY! Welcome home to this beautifully finished 3-bedroom, 2-bath concrete block residence offering 1,386 square feet of living space with a thoughtfully designed split-bedroom floor plan. Step inside to a bright, open-concept interior featuring vaulted ceilings, modern flooring, contemporary lighting, and a spacious great room that flows seamlessly into the kitchen and dining areas. The kitchen features crisp cabinetry, generous counter space, stainless steel appliances, a pantry, and breakfast bar, creating a functional space for both everyday living and entertaining. The private primary suite offers a comfortable retreat with a walk-in closet and private bath featuring a beautifully tiled walk-in shower. The secondary bedrooms provide flexibility for family, guests, or a home office, while the second full bathroom features a tub/shower combination with stylish tile surround. Additional features include indoor laundry, energy-efficient construction, ceiling fans, sliding glass doors overlooking the backyard, and an attached 2-car garage. Outside, enjoy a spacious yard surrounded by mature trees and plenty of room to create your ideal outdoor living space. No waiting on construction—this beautiful new home is ready for its first owner! owner financing is available
moreless
- Property type
- Single family
- Year built
- 2026
- Lot size
- 10,454 sqft
- Garage
- 2 cars
- On market
- 198 days
- Price per sqft
- $177
- Listing ID
- L4959089
Show Full Details
Property Info
- Property Type
- Residential
- Property Subtype
- SingleFamilyResidence
- Year Built
- 2026
- Levels
- One
- Direction Faces
- Southeast
- Lot Size (acres)
- 0.24
- Lot Size (sqft)
- 10454.0
- New Construction
- Yes
- Contract Date
- 2026-02-20
- On Market Date
- 2026-02-21
- Cumulative Days on Market
- 198
Interior Features
- Interior Features
- Walk-In Closet(S)
- Flooring
- Ceramic Tile, Vinyl
- Laundry Features
- Laundry Room
- Levels
- One
Appliances
- Appliances
- Range Hood, Refrigerator
Heating & Cooling
- Heating
- Central
- Cooling
- Central Air
Exterior Features
- Construction Materials
- Block
- Foundation
- Block
- Roof
- Shingle
- View
- City
Features & Amenities
- Garage Spaces
- 2.0
- Garage
- Yes
- Attached Garage
- Yes
- Parking Features
- Attached
Utilities
- Utilities
- Electricity Connected
- Sewer
- Septic Tank
- Water Source
- Private, Well
Taxes
- Annual Tax Amount
- $295
- Tax Year
- $2,025
- Legal Description
- SEC 15 TWP 17 RGE 22 PLAT BOOK G PAGE 021 BELLEVIEW HEIGHTS ESTATES UNIT 17 BLK 193 LOTS 6.7.8.9.10.11.12.13.14.15.16.17
Other
- Derived Previous List Price
- $248,000
Data freshness
- SURF LOCAL last checked
- Nov 21, 2026, 6:38 PM EST
Location
Approximate location, shown from the displayed address.
Similar homes nearby
- $293,00012459 SE 176th Loop, Summerfield, FL 344913 Beds2 Baths1,326 sqftListing courtesy of OPENDOOR BROKERAGE LLC · Data courtesy of: Stellar MLS
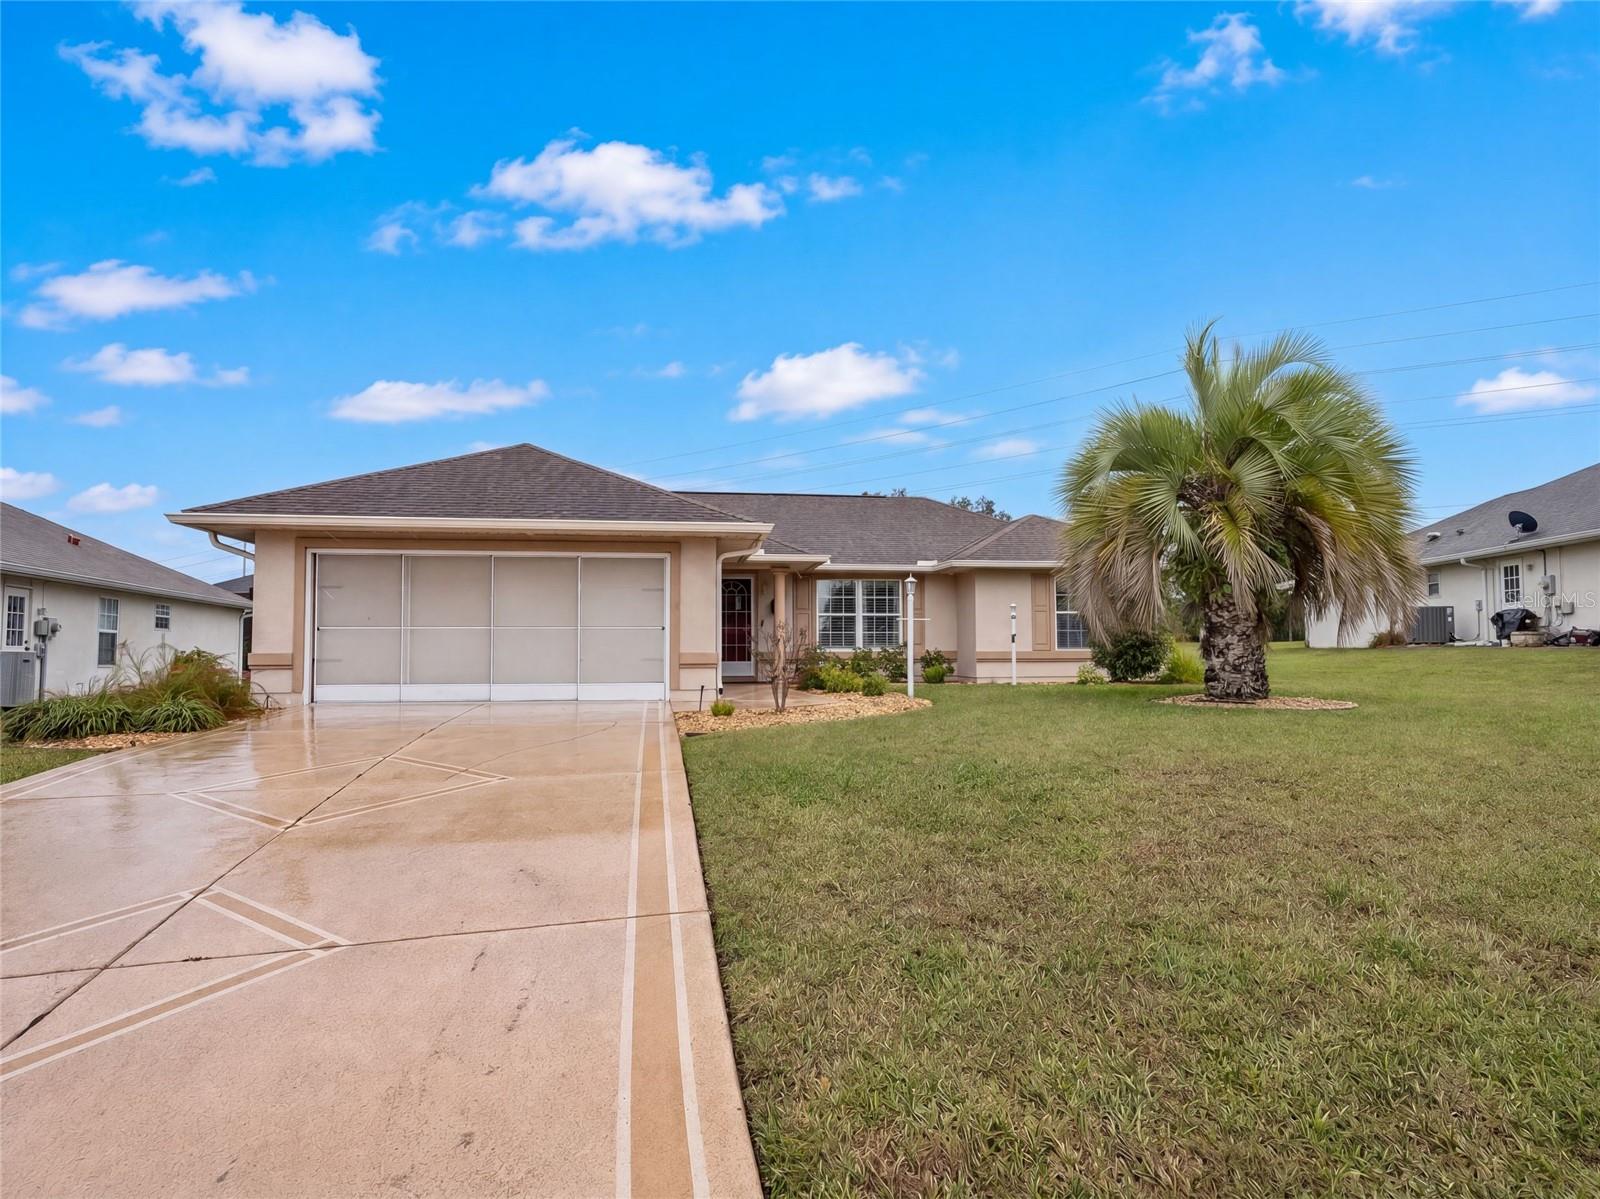 Active
- $215,00017396 SE 98th Cir, Summerfield, FL 344912 Beds2 Baths1,678 sqftListing courtesy of BERKSHIRE HATHAWAY HS FLORIDA · Data courtesy of: Stellar MLS
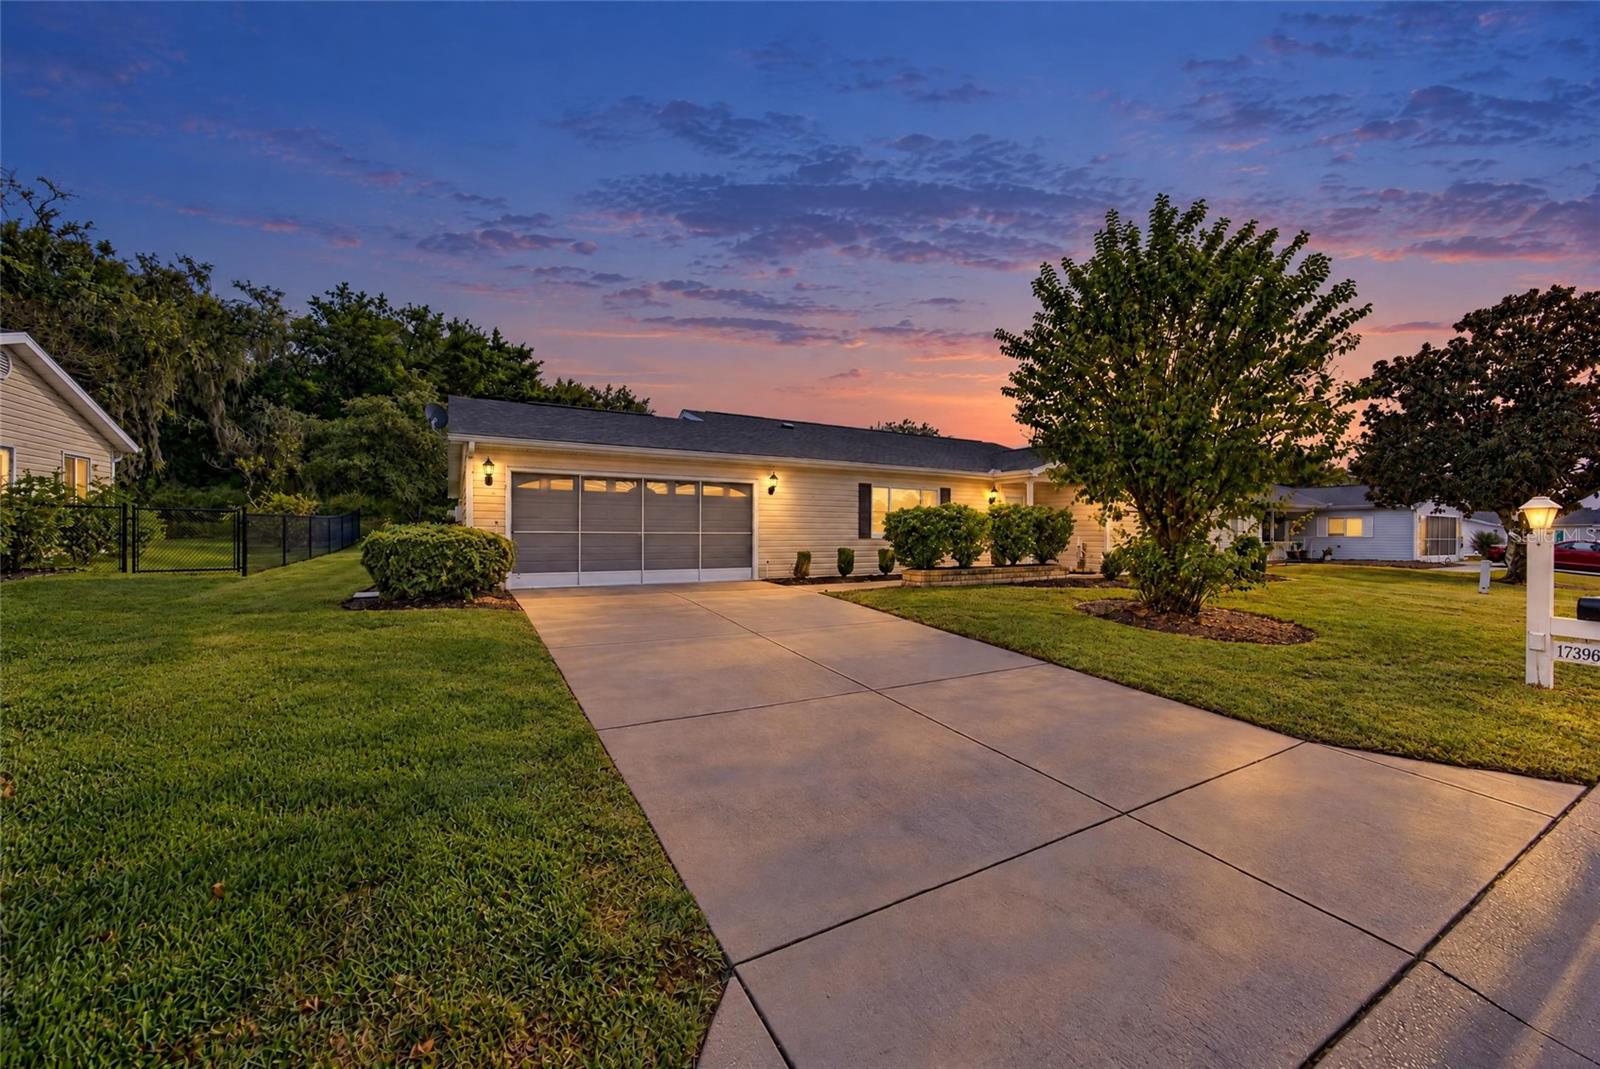 Active
- $215,0004051 SE 139th St, Summerfield, FL 344913 Beds2 Baths1,156 sqftListing courtesy of KELLER WILLIAMS REALTY - ELITE PARTNERS II · Data courtesy of: Stellar MLS
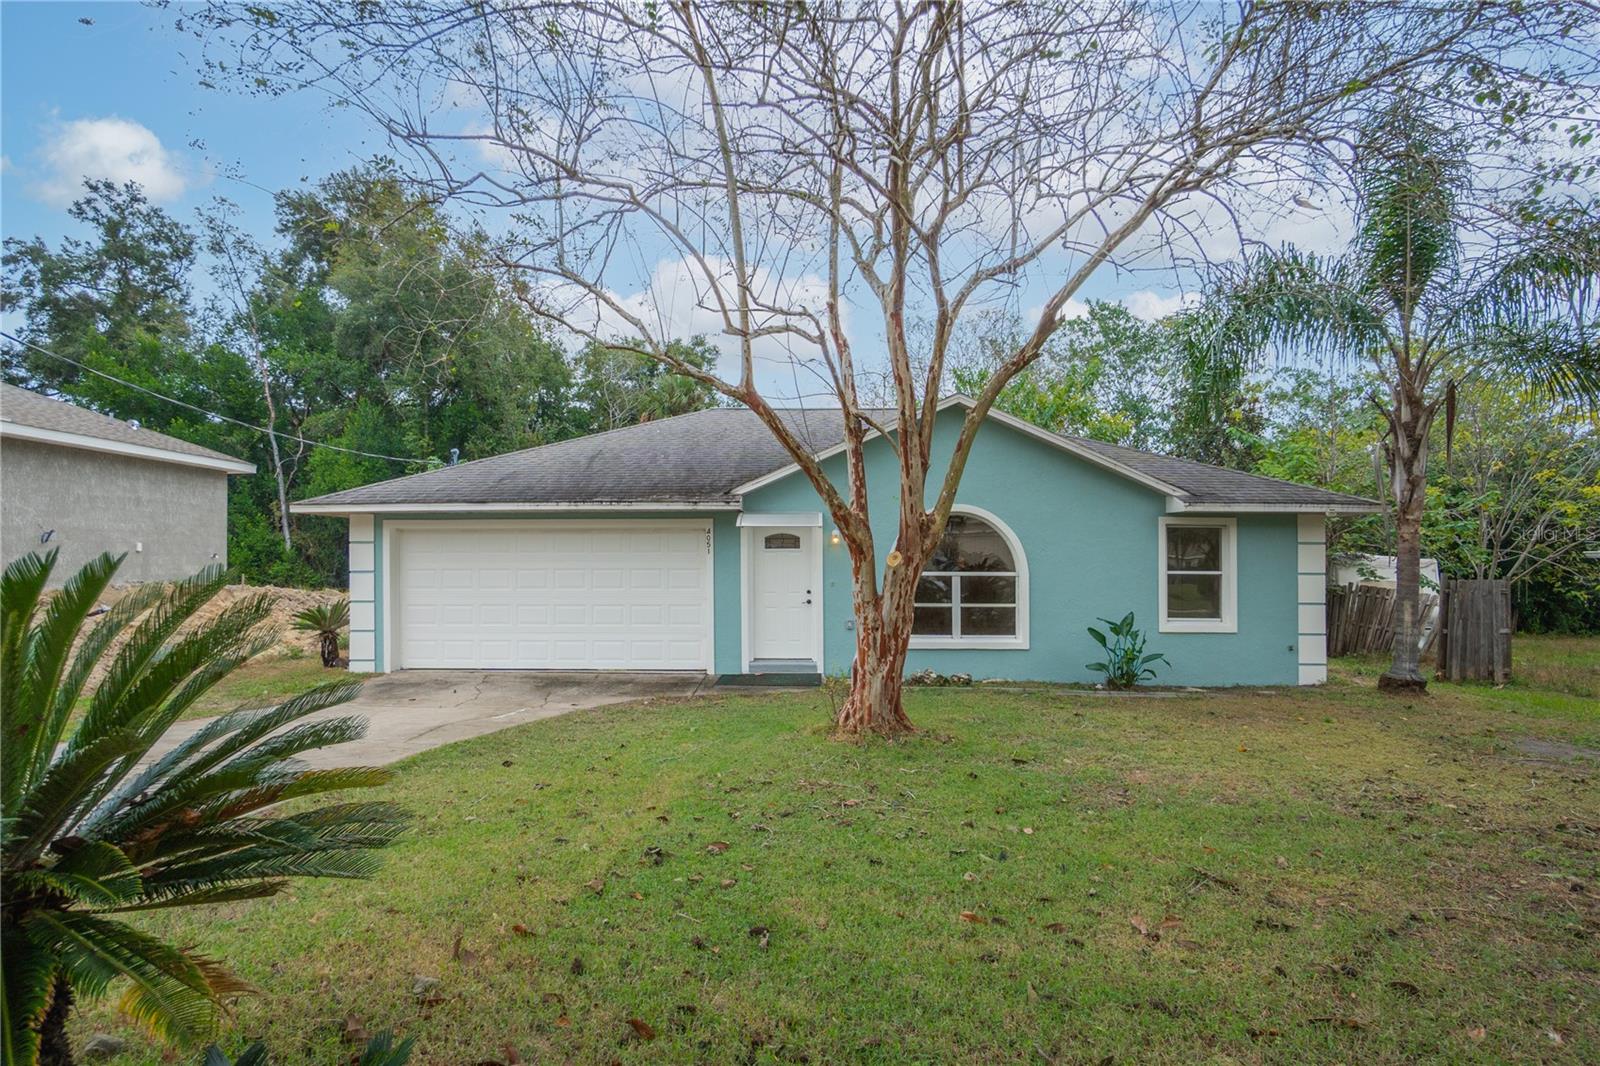 Active
- $225,0009131 SE 144th Ln, Summerfield, FL 344913 Beds2 Baths1,596 sqftListing courtesy of OPTIMA ONE REALTY, INC. · Data courtesy of: Stellar MLS
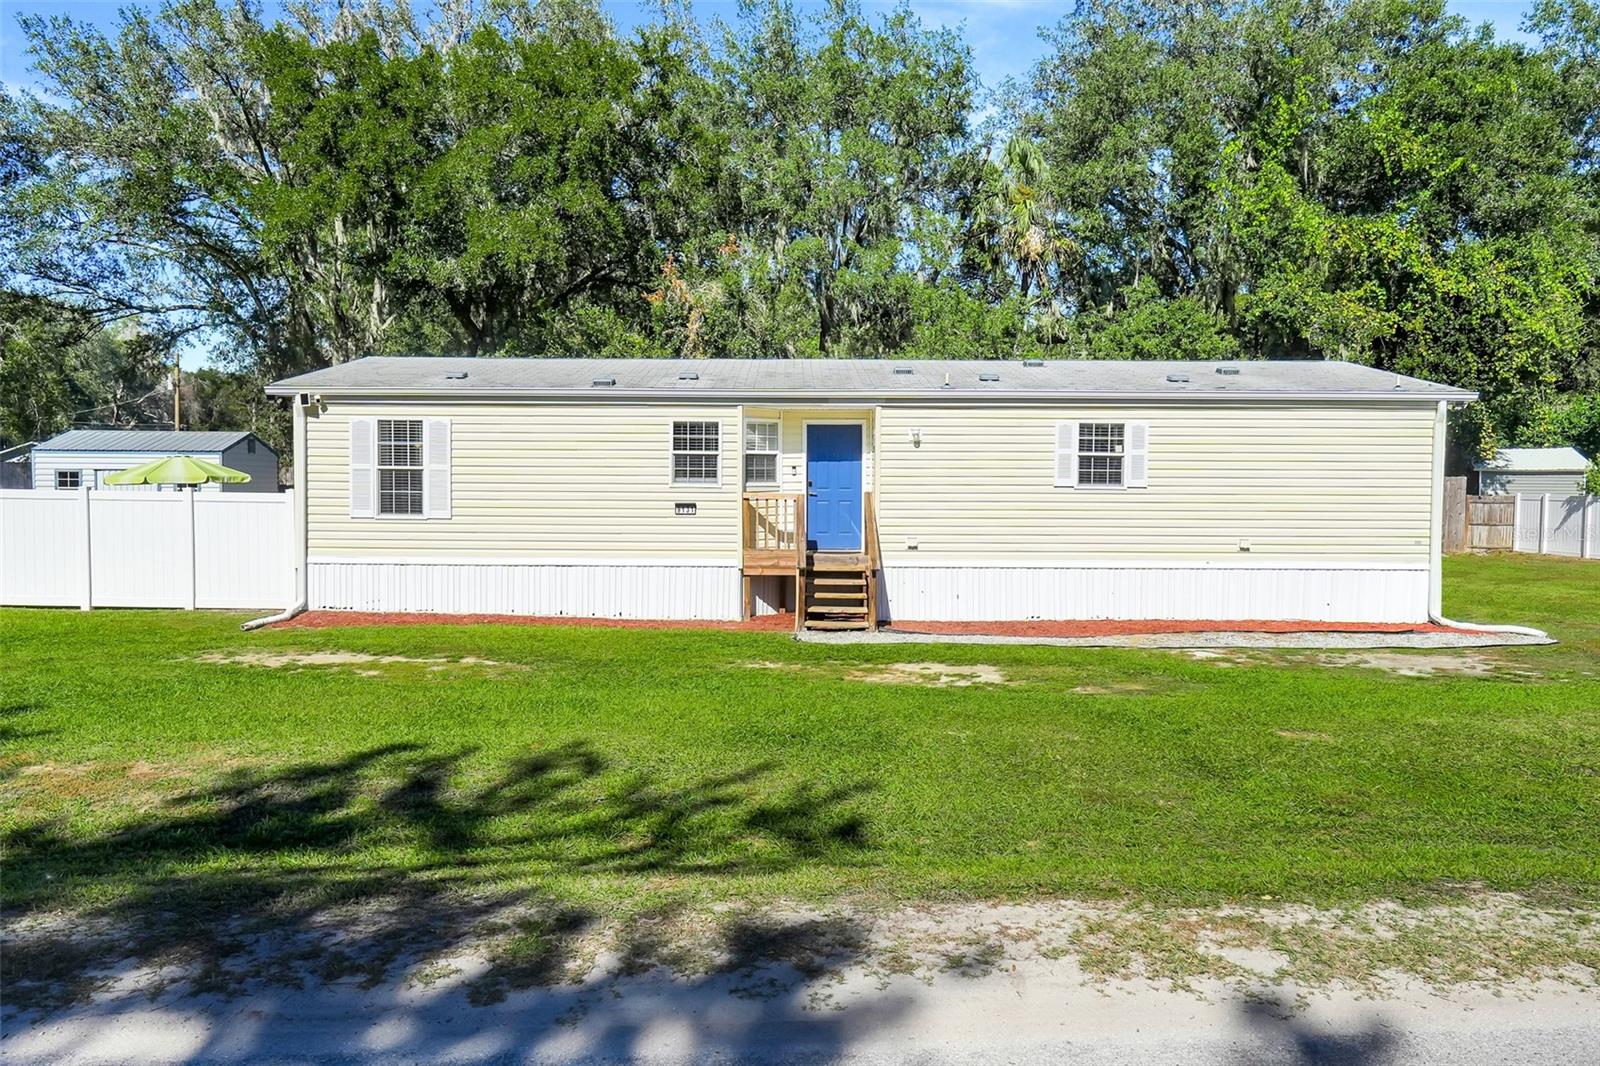 Active
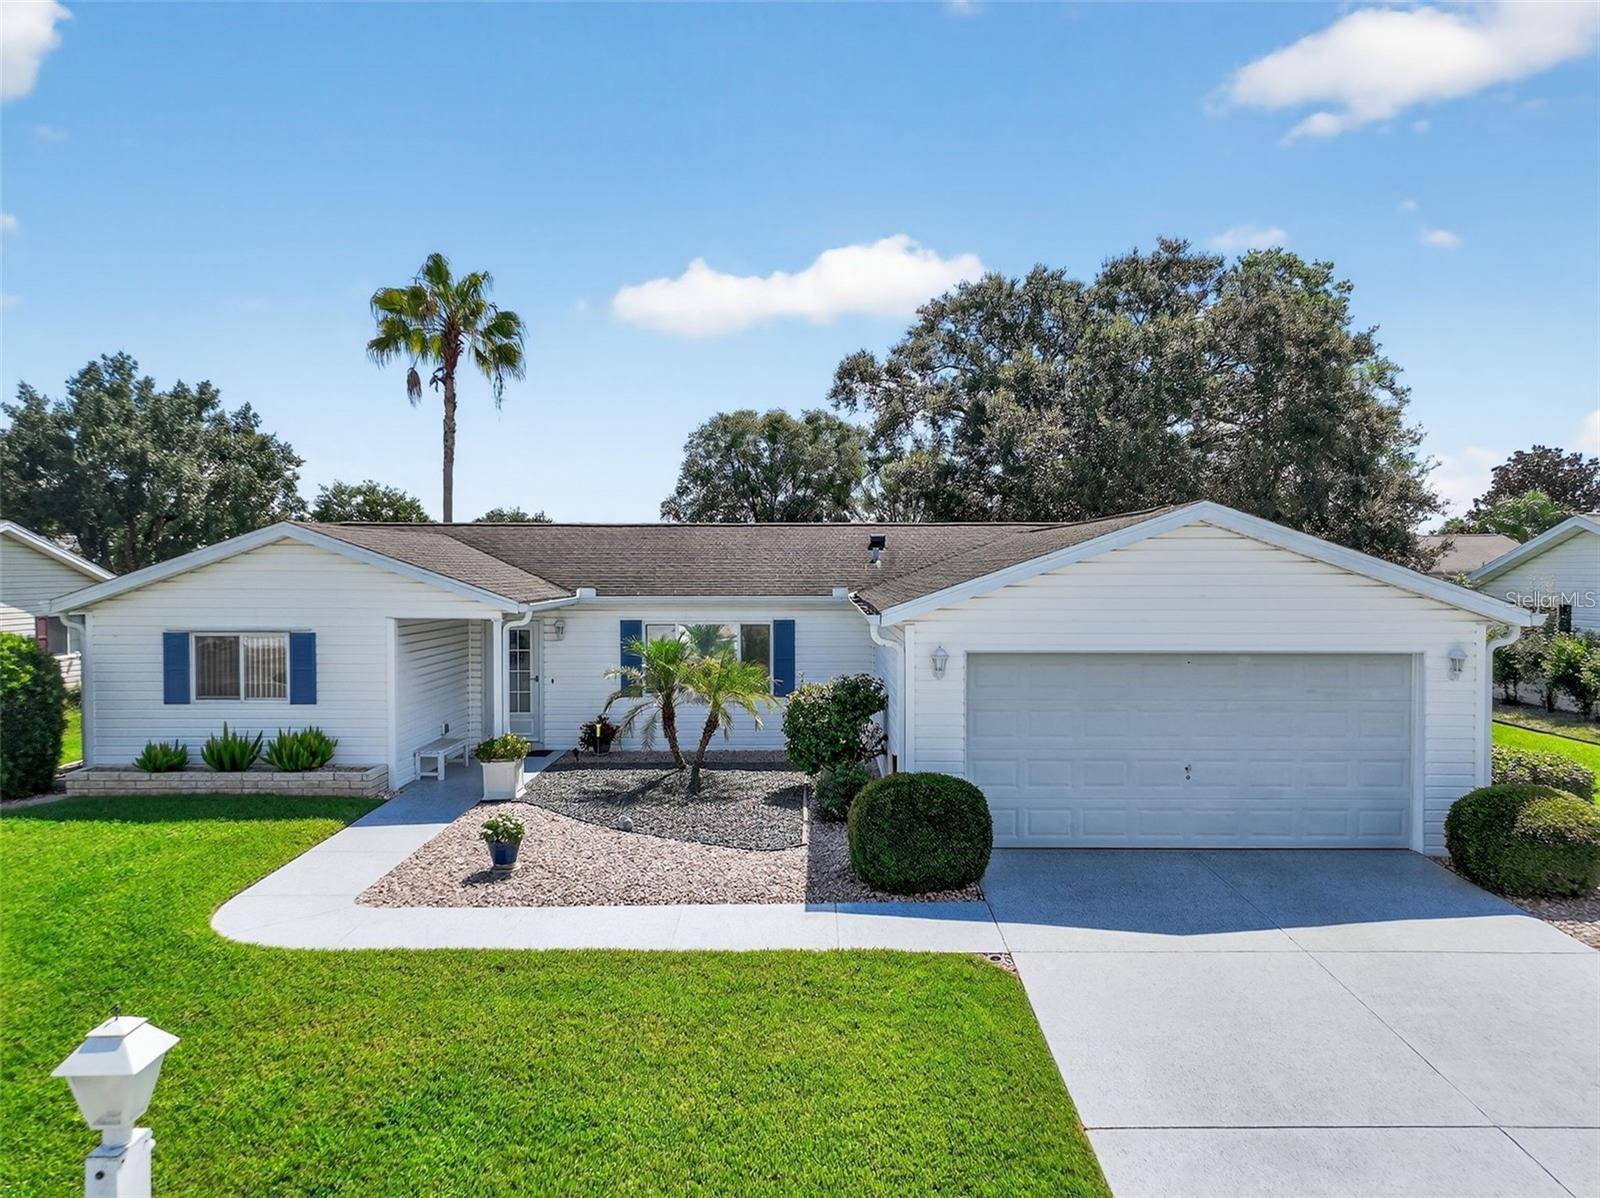
- $240,00017551 SE 96th Ct, Summerfield, FL 344913 Beds2 Baths1,498 sqftListing courtesy of BASSETT PREMIER REALTY INC · Data courtesy of: Stellar MLS
 Active
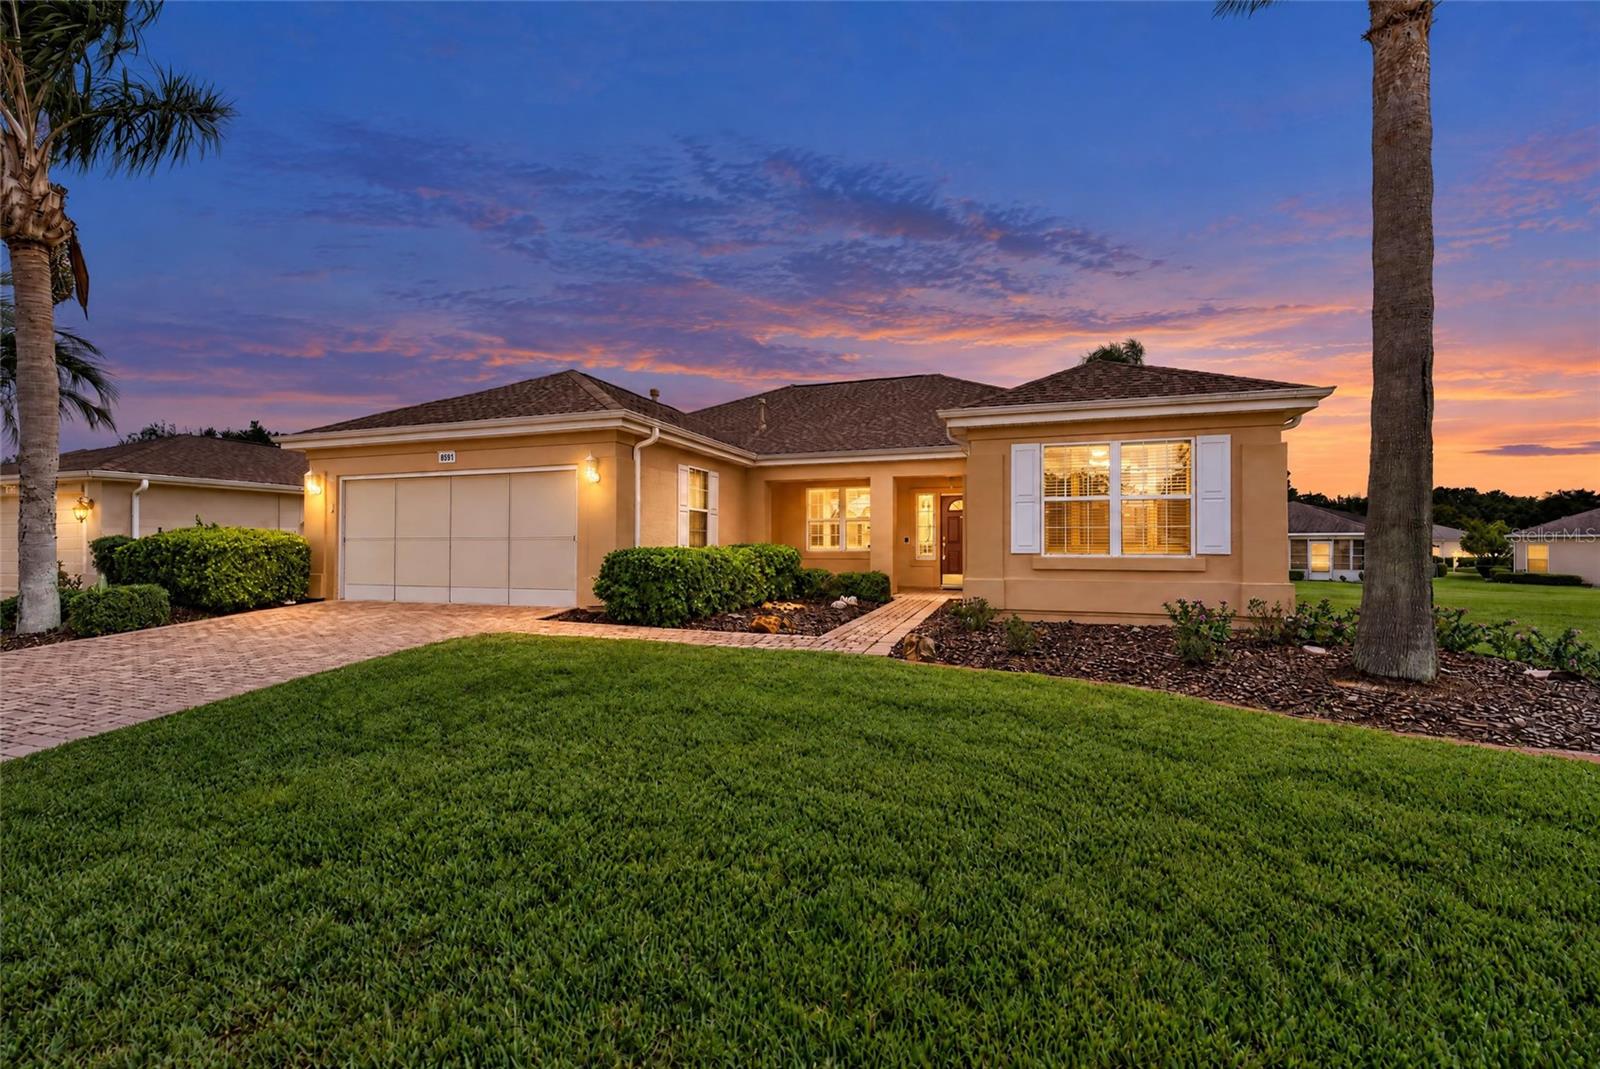
- $259,9008591 SE 141st Lane Rd, Summerfield, FL 344912 Beds2 Baths1,390 sqftListing courtesy of RE/MAX FOXFIRE - SUMMERFIELD · Data courtesy of: Stellar MLS
 Active
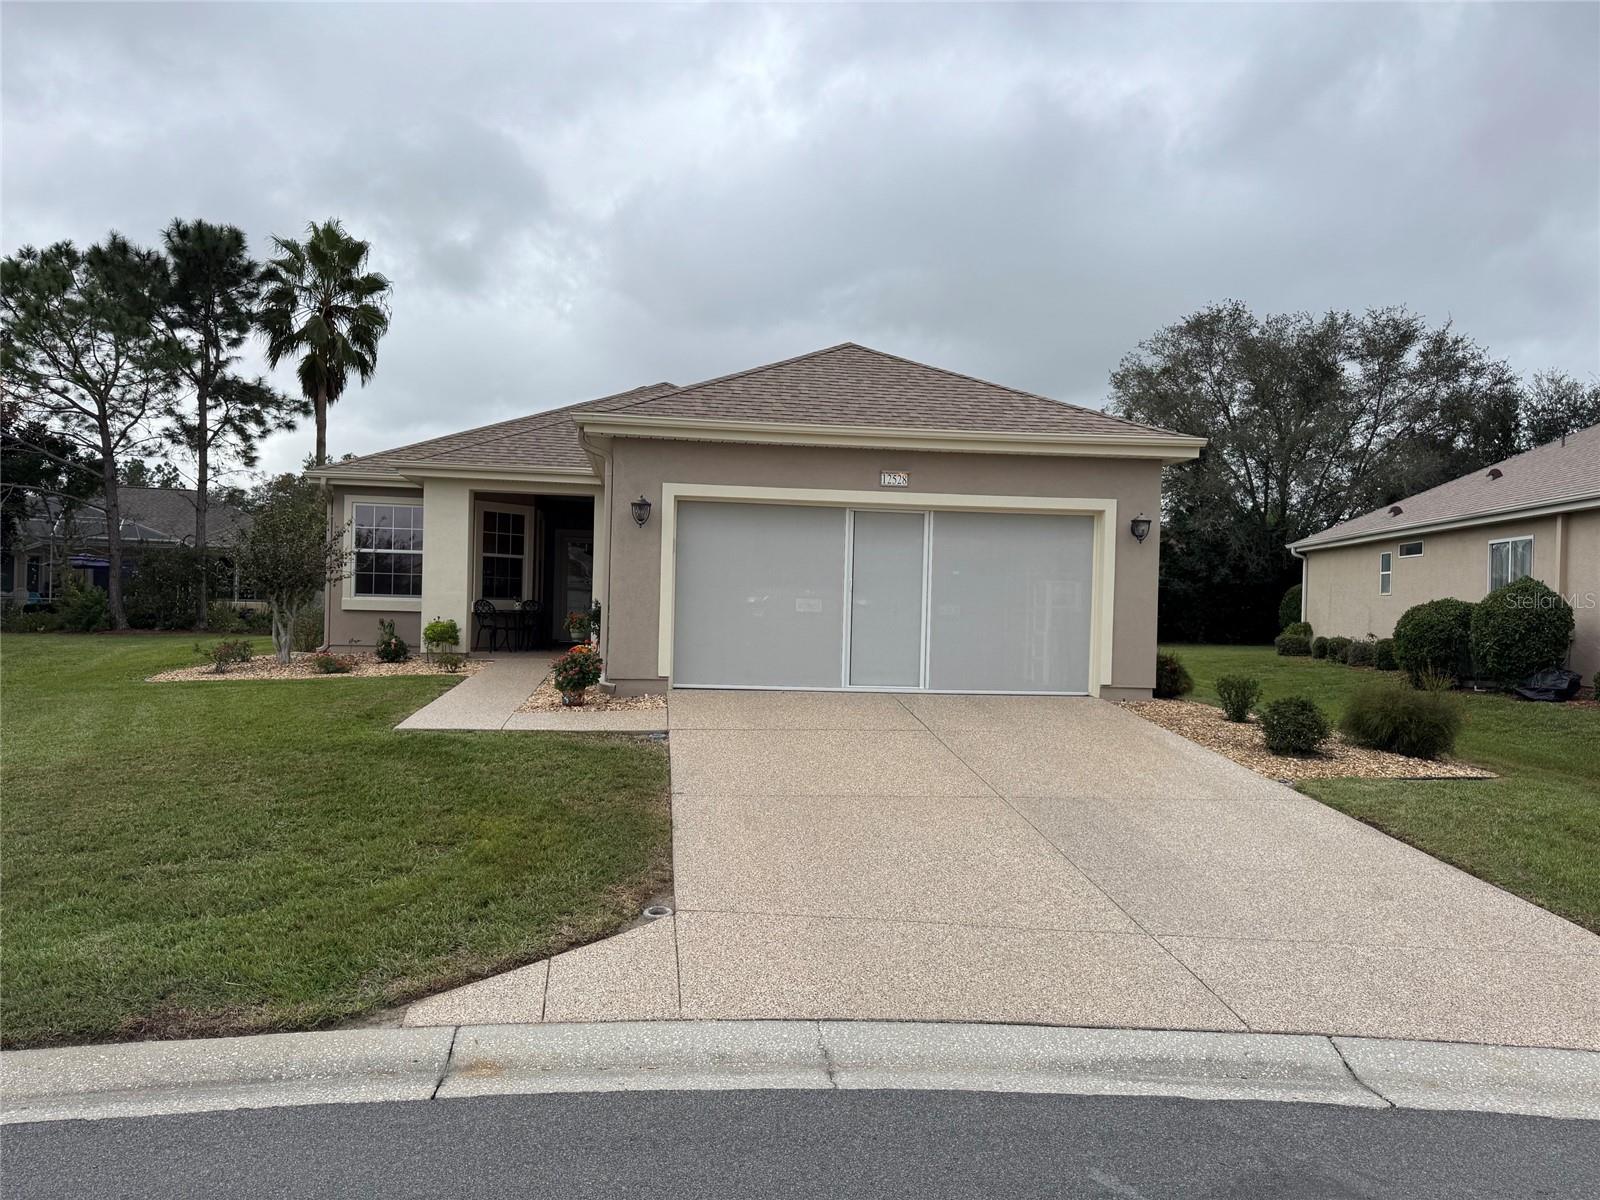
- $249,90012528 SE 92nd Ave, Summerfield, FL 344912 Beds2 Baths1,259 sqftListing courtesy of REALTY ONE GROUP DAVALLS · Data courtesy of: Stellar MLS
 Active
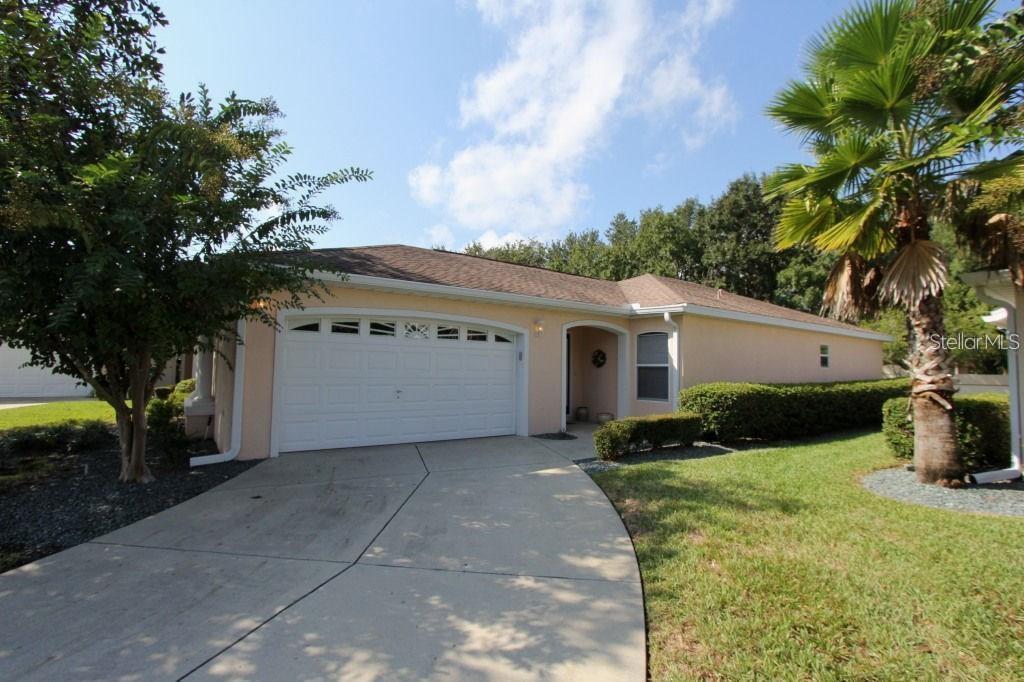
- $235,00014130 SE 85th Ave, Summerfield, FL 344912 Beds2 Baths1,238 sqftListing courtesy of RE/MAX PREMIER REALTY LADY LK · Data courtesy of: Stellar MLS
 Active
What Sold Nearby
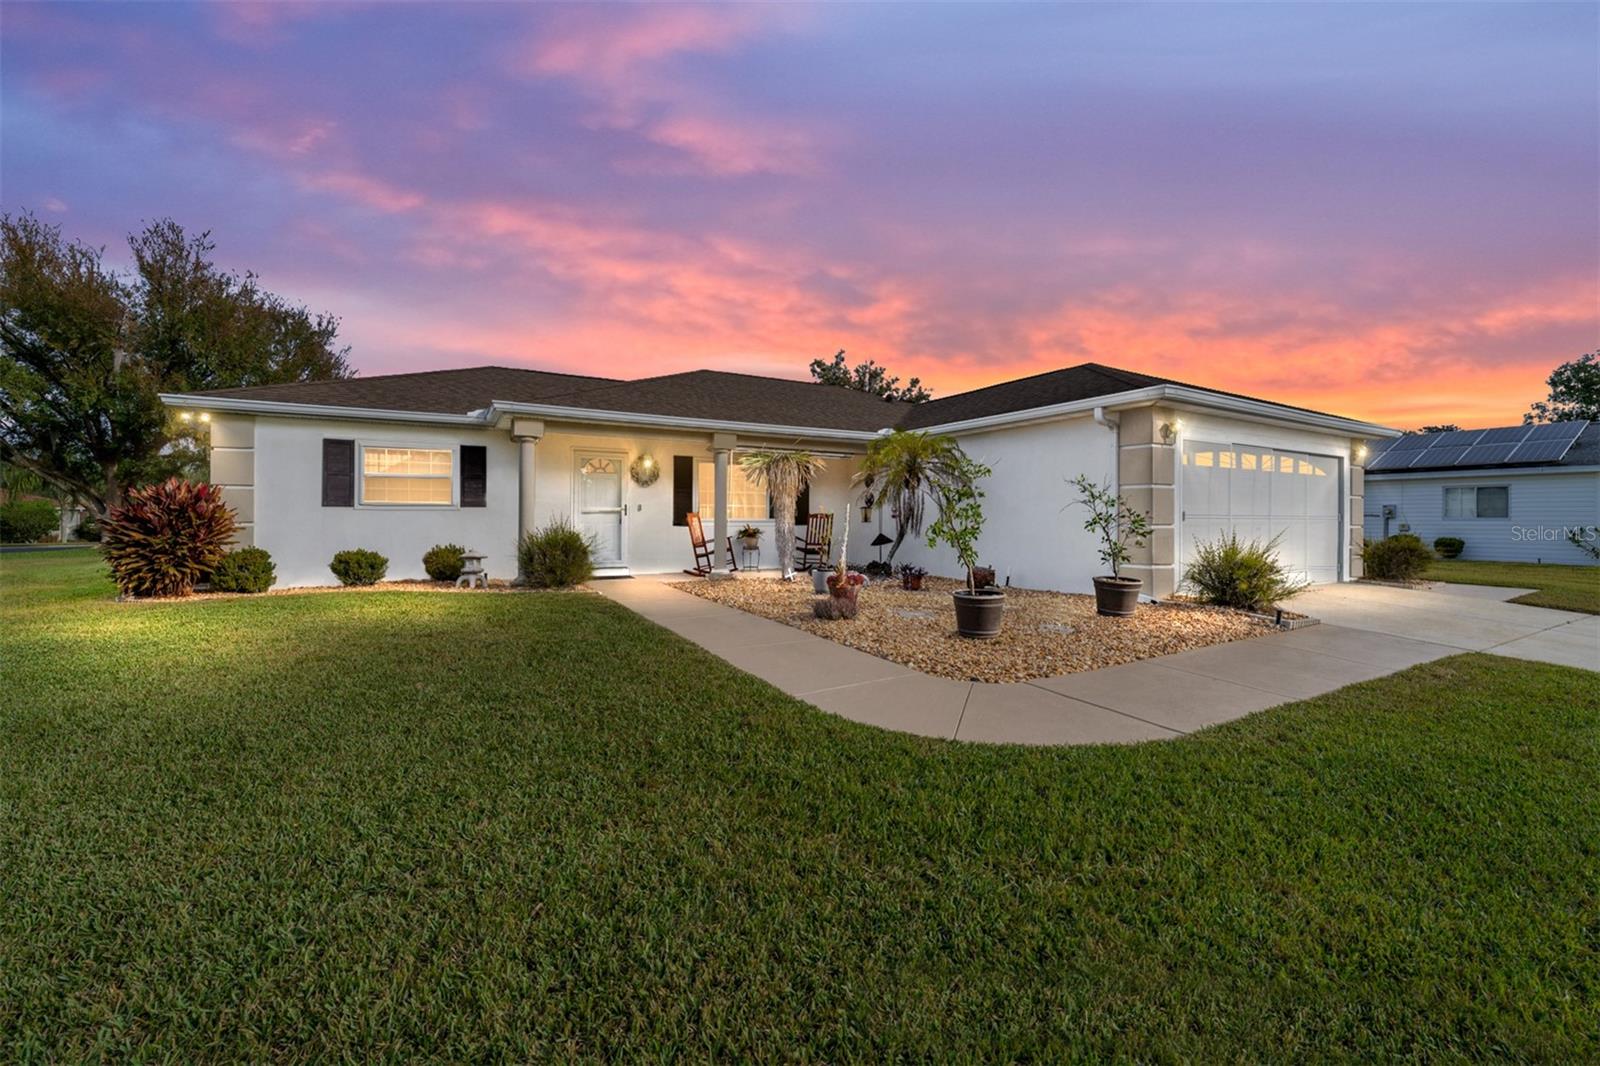 $227,0008516 SE 137th LoopSummerfield, FL · Sold 2026-10-30
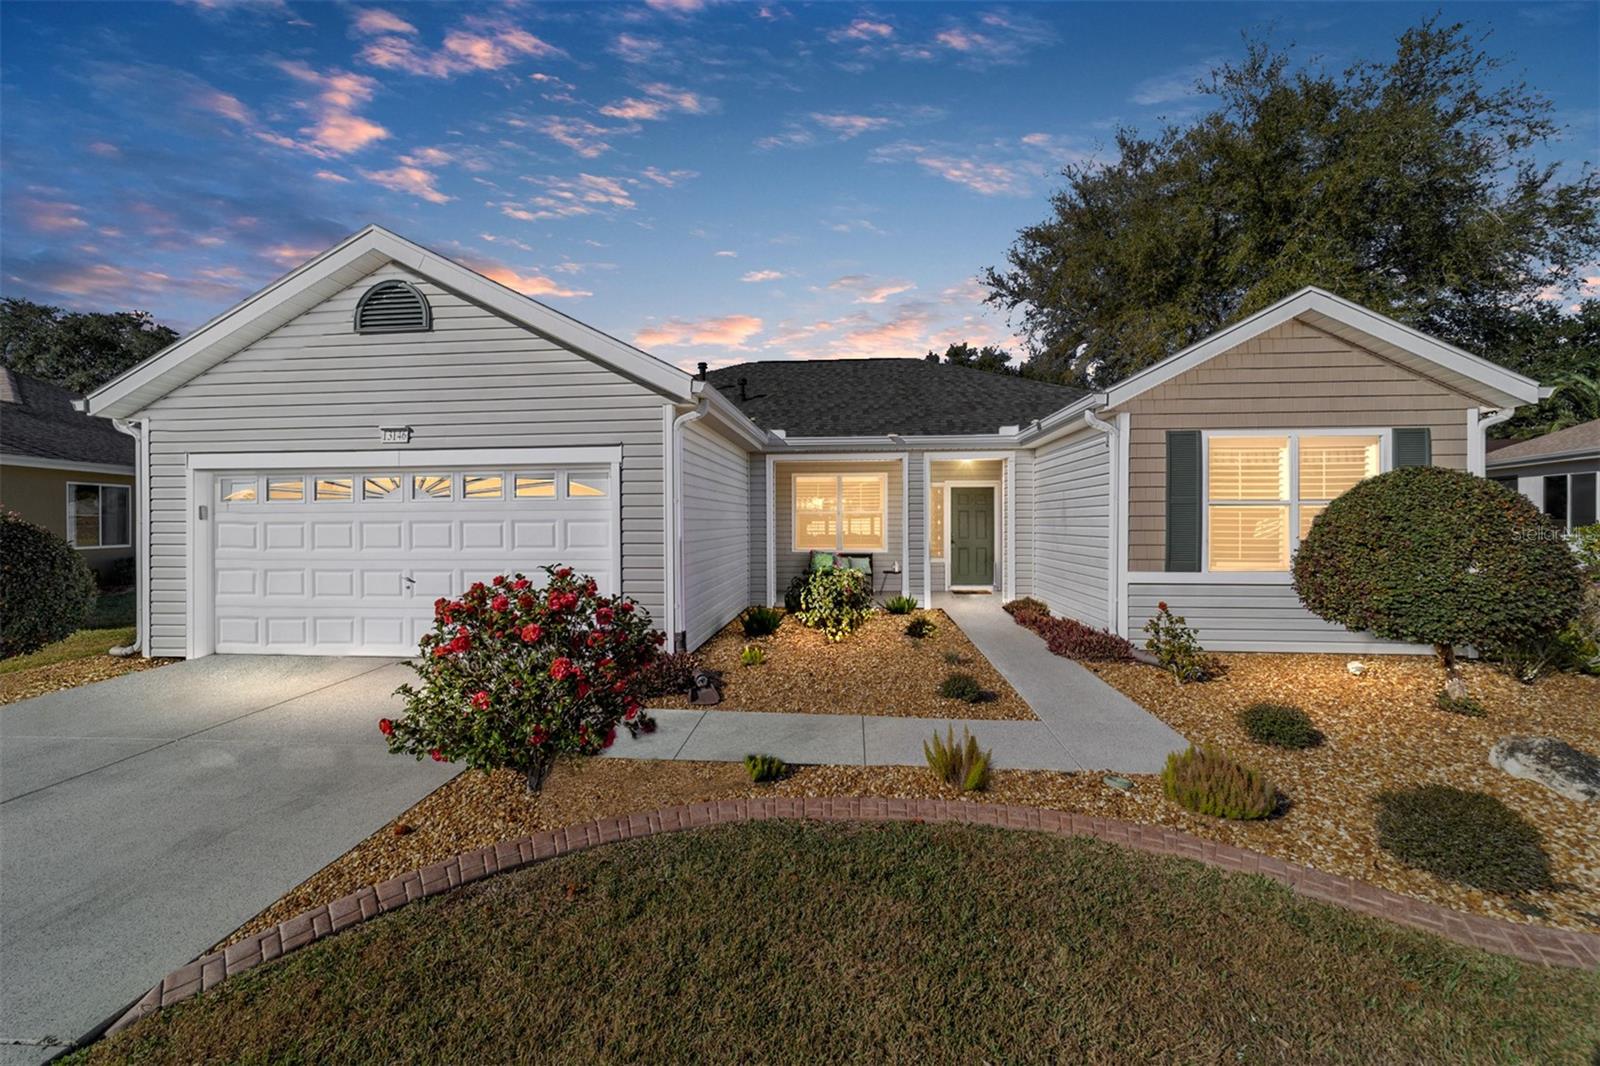 $265,00013146 SE 93rd Terrace RdSummerfield, FL · Sold 2026-10-30
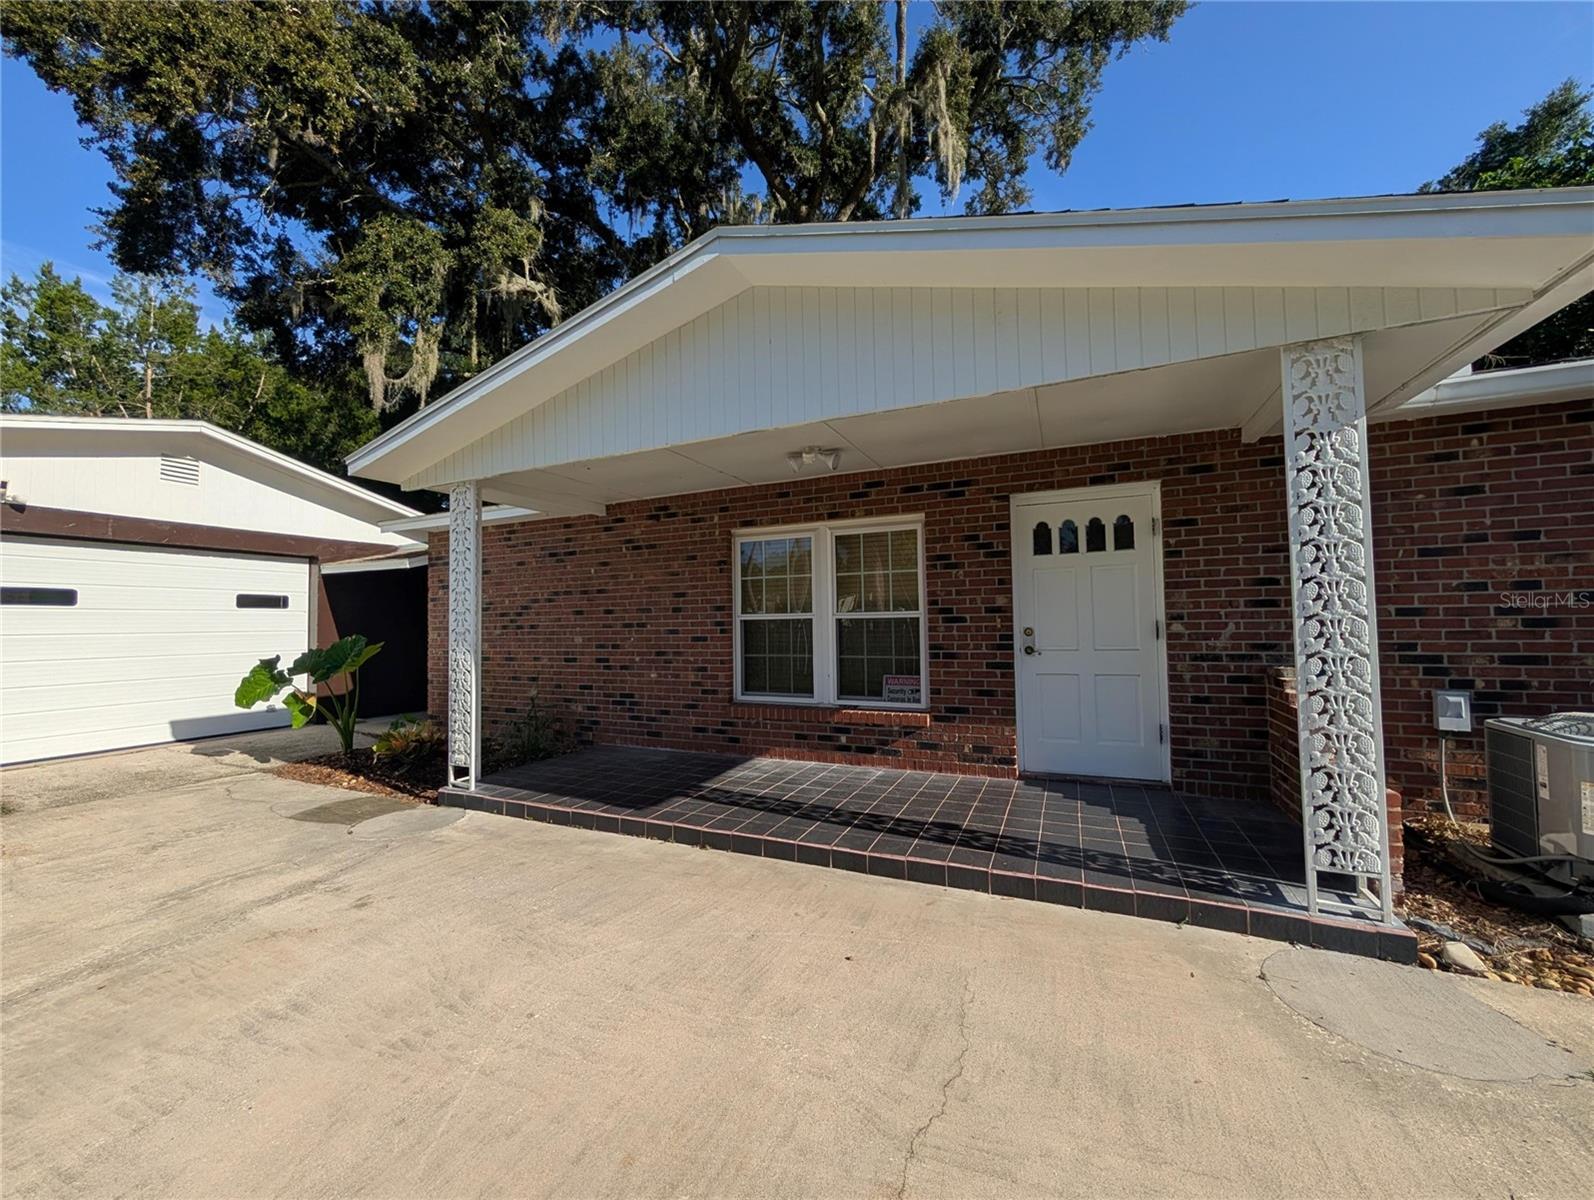 $195,00010544 SE 151st StSummerfield, FL · Sold 2026-10-30
 $194,90013895 SE 100th AveSummerfield, FL · Sold 2026-10-30
 $269,9009524 SE 124th LoopSummerfield, FL · Sold 2026-10-30
 $211,5003591 SE 139th StSummerfield, FL · Sold 2026-10-30
 $299,5008883 SE 159th PlSummerfield, FL · Sold 2026-10-30
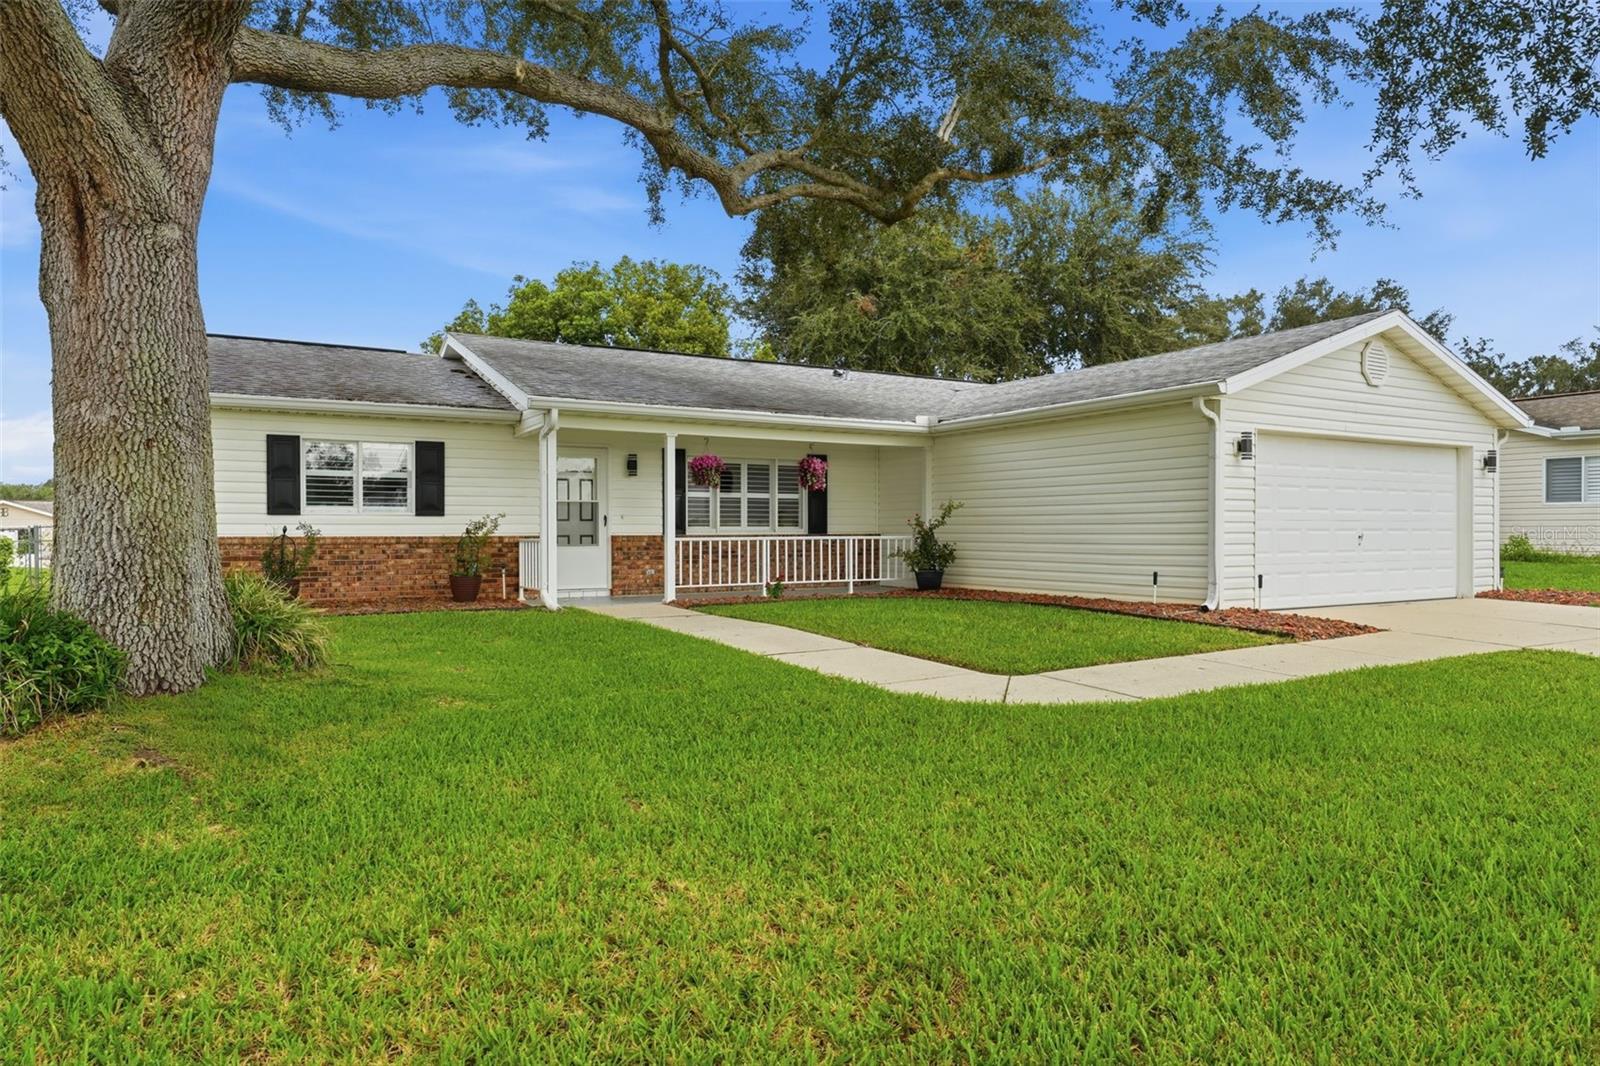 $240,00017926 SE 97th CtSummerfield, FL · Sold 2026-10-30
Flood
Flood zone X · Minimal flood risk
More homes in Summerfield
Homes for sale near Summerfield
Data courtesy of: Stellar MLSDisclaimers and data details

Listings courtesy of Stellar MLS as distributed by MLS GRID. Based on information submitted to the MLS GRID. All data is obtained from various sources and may not have been verified by broker or MLS GRID. Supplied Open House Information is subject to change without notice. All information should be independently reviewed and verified for accuracy. Properties may or may not be listed by the office/agent presenting the information. Listing information is provided for consumers’ personal, non-commercial use, solely to identify prospective properties for potential purchase; all other use is strictly prohibited and may violate relevant federal and state law. Information deemed reliable but not guaranteed. Copyright © 2026 MLS GRID. All Rights Reserved.

Continental Real Estate Group, Inc
Broker: Derek Eisenberg
Listing last updated: Nov 13, 2026, 2:56 PM EST. SURF LOCAL last checked: Nov 21, 2026, 6:38 PM EST.