
 Active
17789 SE 113th Ter
Summerfield, FL 34491 · Single family
$274,999
Listing courtesy of Alexus Macblain and Chad MacBlain, KELLER WILLIAMS CORNERSTONE RE
- 3 Beds
- 3 Baths
- 1,463 sqft
Cynthia's Insights On This Property
- Built 1996 — before Florida's 2002 building code
- Last recorded sale: $156,000 in November 2017
- Typical sale in 34491 over the last year: $250,000, $171 per sq ft
- Owners in 34491 stay about 7 years; 4% of homes changed hands last year
- County record lists a private pool


📊 Price Pulse
What would you pay for this place?
Sale prices come from county public records, not MLS data.Listing agent
Contact
Send a message and we'll pass it to the listing agent. Nothing is sent until you ask.
About this home
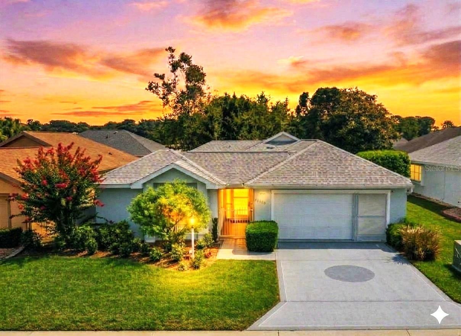
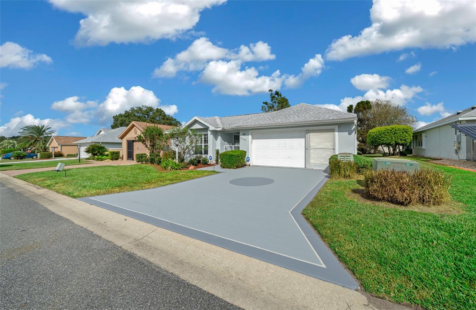
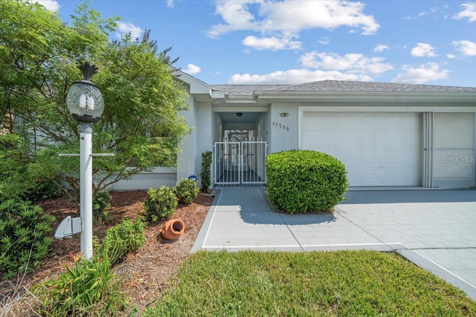
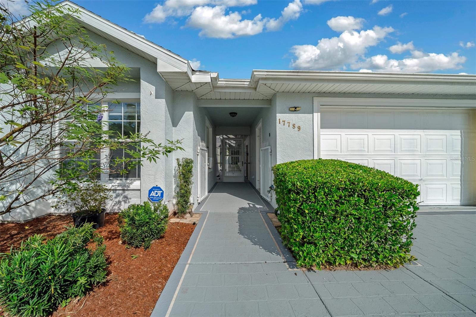
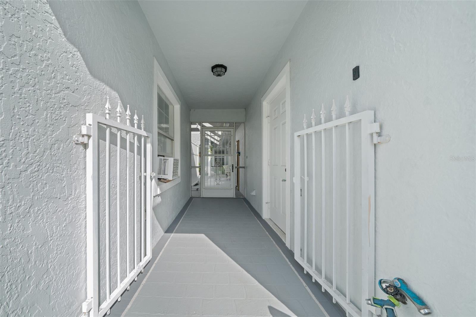
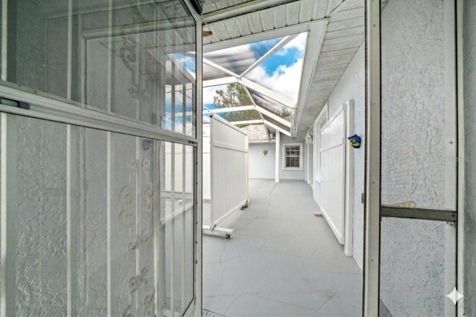
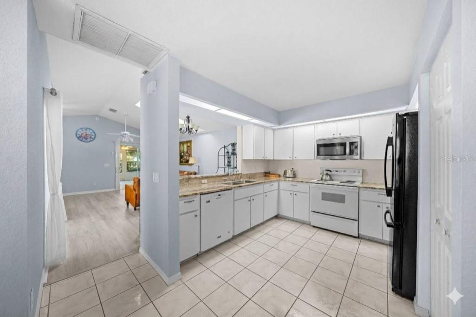
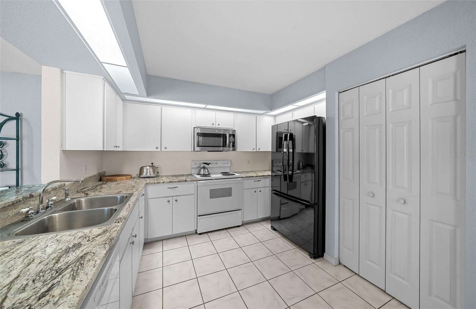
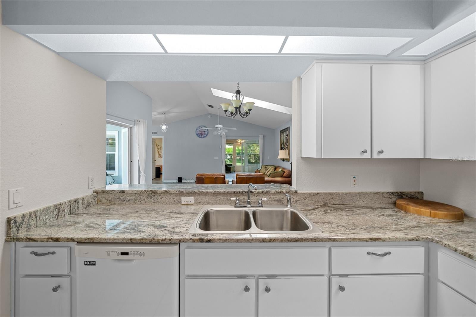
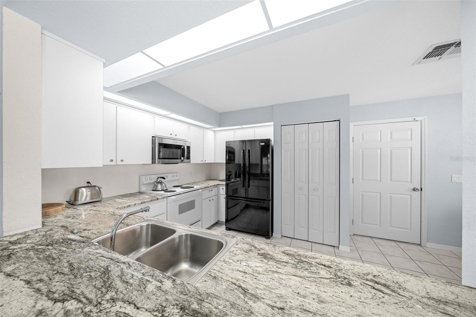
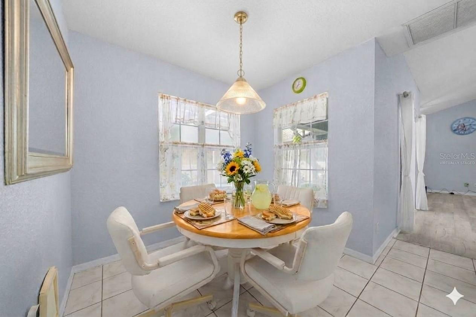
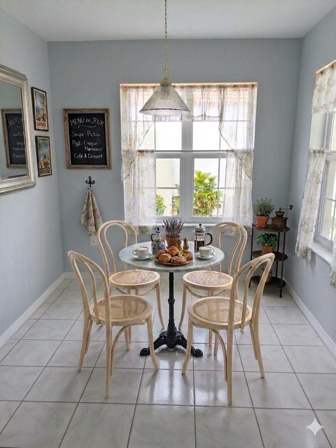
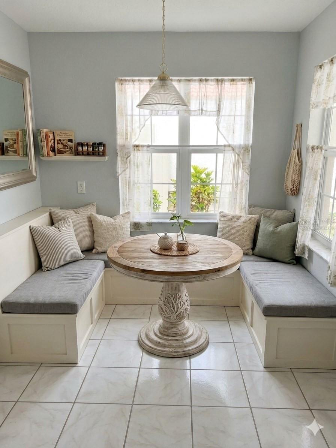
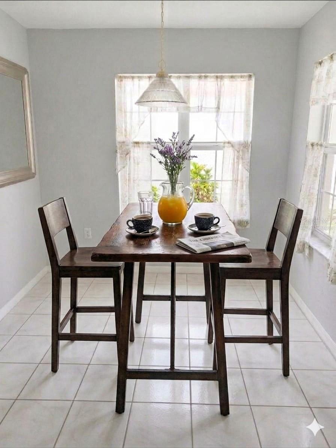
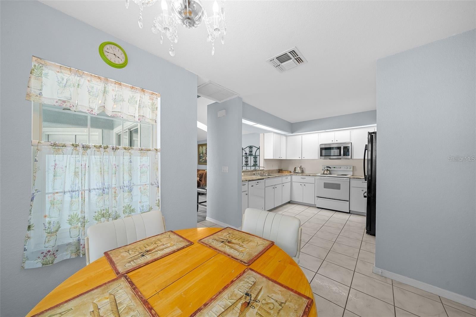
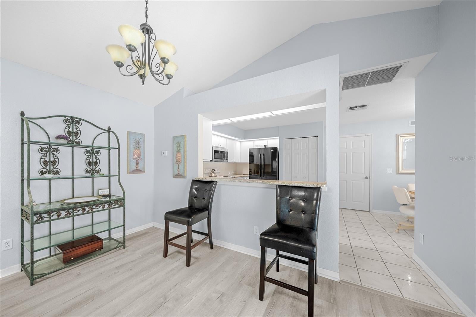
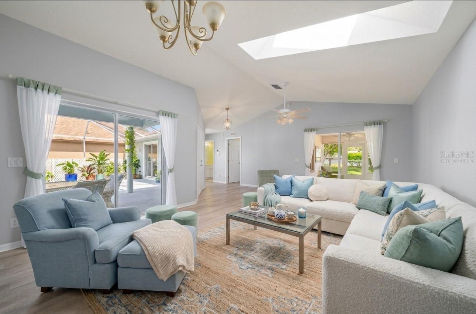
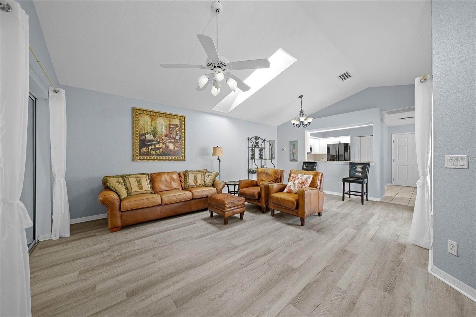
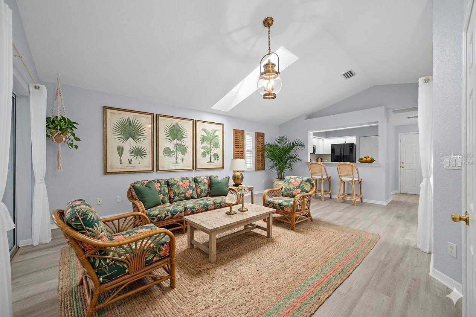
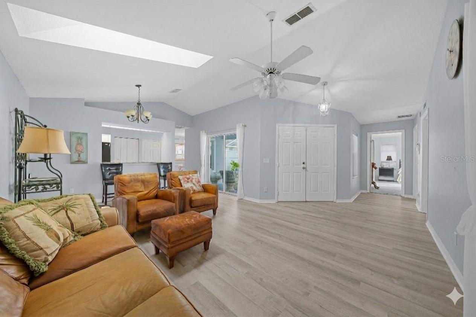
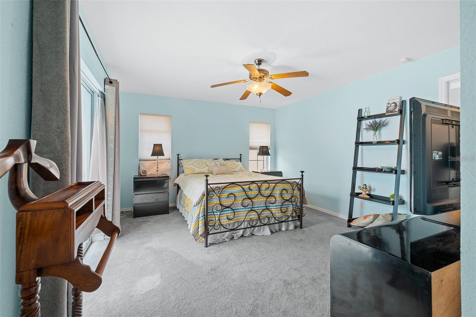
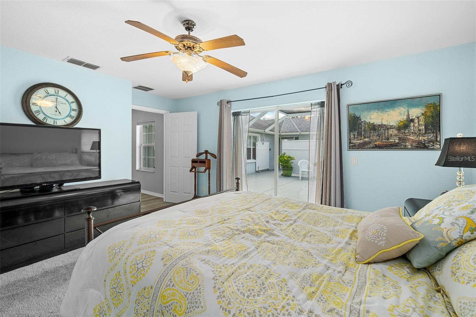
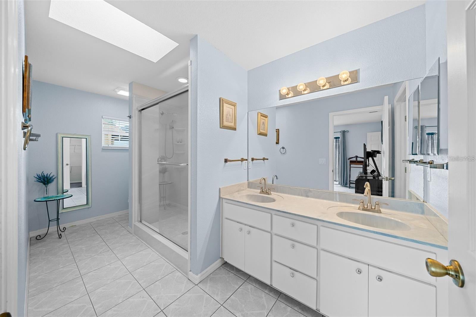
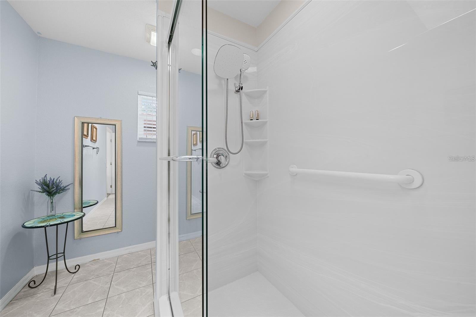
Virtually Staged. This home offers an exceptional blend of luxury, privacy, and unparalleled convenience within an upscale 55+ resort community. Its unique layout and prime location make it a standout property. DETACHED 3RD BEDROOM SUITE: A distinctive feature in Stonecrest, this suite offers privacy with its own separate entrance, private lanai, full bath, walk-in closet, and sliding glass doors. A privacy gate allows for the flexibility to connect it to or isolate it from the main home's outdoor living space. The detached suite is ideal for guest quarters, a home office, a hobby room, an art studio, or a den. LIVING ROOM: Features an open floor plan, low-maintenance luxury vinyl plank flooring, a bright skylight, and dual sliding door access. BONUS ROOM: Positioned off the great room, this space overlooks the backyard and is well-suited for a library, media room, or quiet study. KITCHEN & DINING: Equipped with granite countertops, premium cabinet pulls, a pantry, a breakfast bar pass-through, and a dining nook. Direct garage access provides seamless entry for unloading groceries. PRIMARY SUITE: A spacious retreat featuring private sliding doors to the large lanai, a walk in closet, and an en-suite bathroom with a large shower and skylight. GUEST BEDROOM: Generously sized to accommodate furnishings comfortably, complete with an adjacent full bath. CLIMATE CONTROLLED LAUNDRY: Conveniently located in the garage, allowing for quick drop offs of wet towels and swimwear directly from the pool area. SCREENED IN LANAI: The expansive 30’ x 22’ lanai provides an incredible outdoor living space, perfect for relaxing, entertaining, and enjoying Florida’s beautiful weather, with plenty of room to create your own private oasis by adding an inground pool, hot tub, outdoor kitchen, or additional seating areas. LOCATION AND COMMUNITY ACCESS: Excellent golf cart accessibility, located just one block from the golf cart gate which provides effortless access to nearby shopping, dining, medical offices, and banking. RESORT LIFESTYLE: Just a short distance from the community center, 18 hole championship style golf course, social club/ restaurant & bar, sports venues, dog parks, a hot tub, and 4 community pools (including an ADA-accessible heated indoor saltwater pool). LANDSCAPING: Worry and hassle free landscaping services included in monthly POA fee - includes all approved landscaping services provided and administered by the community and in compliance with community guidelines. Photo Disclaimer: Some photos have been virtually edited/staged to showcase different potential uses of the space and are intended for illustrative purposes only & to inspire a buyer’s imagination.
moreless
- Property type
- Single family
- Year built
- 1996
- Lot size
- 6,098 sqft
- Garage
- 2 cars
- On market
- 57 days
- Price per sqft
- $188
- HOA fees
- $288/mo
- Listing ID
- OM731900
Show Full Details
Property Info
- Property Type
- Residential
- Property Subtype
- SingleFamilyResidence
- Year Built
- 1996
- Levels
- One
- Direction Faces
- Southeast
- Neighborhood
- Stonecrest
- Lot Size (acres)
- 0.14
- Lot Size (sqft)
- 6098.0
- Senior Community
- Yes
- Contract Date
- 2026-09-10
- On Market Date
- 2026-09-10
- Cumulative Days on Market
- 423
Interior Features
- Interior Features
- Eat-In Kitchen, High Ceilings, Open Floorplan, Stone Counters, Vaulted Ceiling(S), Walk-In Closet(S), In-Law Floorplan
- Flooring
- Carpet, Tile
- Laundry Features
- Electric Dryer Hookup, Laundry Room, Washer Hookup
- Levels
- One
- Door Features
- Sliding Doors
Appliances
- Appliances
- Dishwasher, Dryer, Electric Water Heater, Microwave, Range, Refrigerator, Washer
Heating & Cooling
- Heating
- Central
- Cooling
- Central Air
Exterior Features
- Exterior Features
- Private Entrance, Storage
- Patio & Porch Features
- Enclosed, Porch, Rear Porch, Screened, Side Porch
- Construction Materials
- Block, Stucco
- Foundation
- Slab
- Roof
- Shingle
- Other Structures
- Guest House
Features & Amenities
- Garage Spaces
- 2.0
- Garage
- Yes
- Attached Garage
- Yes
- Parking Features
- Attached
- Lot Features
- Level, Paved
Community/Association
- HOA
- Yes
- HOA Name
- Carmel Knight
- HOA Phone
- $3,523,472,289
- HOA Fee
- $288
- HOA Fee Frequency
- Monthly
- HOA Fee Includes
- Maintenance Structure, Maintenance Grounds, Security, Trash
- Association Amenities
- Basketball Court, Clubhouse, Fitness Center, Gated, Golf Course, Maintenance, Park, Pool, Recreation Facilities, Security, Shuffleboard Court, Spa/Hot Tub, Tennis Court(S)
- Community Features
- Gated, Clubhouse, Fitness Center, Golf, Pool, Restaurant, Sidewalks, Tennis Court(S)
Utilities
- Utilities
- Electricity Available, Electricity Connected, Sewer Connected, Underground Utilities, Water Connected
- Sewer
- Public Sewer
- Water Source
- Public
Taxes
- Annual Tax Amount
- $4,314
- Tax Year
- $2,025
- Legal Description
- SEC 36 TWP 17 RGE 23 PLAT BOOK 003 PAGE 160 LAKES OF STONECREST UNIT 2 PHASE 1 BLK G LOT 4
Other
- Derived Previous List Price
- $284,999
- Co List Agent Mls Id
- 271517290
- Co List Agent Full Name
- Chad MacBlain
- Co List Office Name
- KELLER WILLIAMS CORNERSTONE RE
- Co List Office Mls Id
- 55906
Data freshness
- SURF LOCAL last checked
- Nov 21, 2026, 2:40 PM EST
Location
Approximate location, shown from the displayed address.
Similar homes nearby
- $324,99915845 SE 83rd Ave, Summerfield, FL 344913 Beds2 Baths1,703 sqftListing courtesy of SYNERGY REALTY SERVICES LLC · Data courtesy of: Stellar MLS
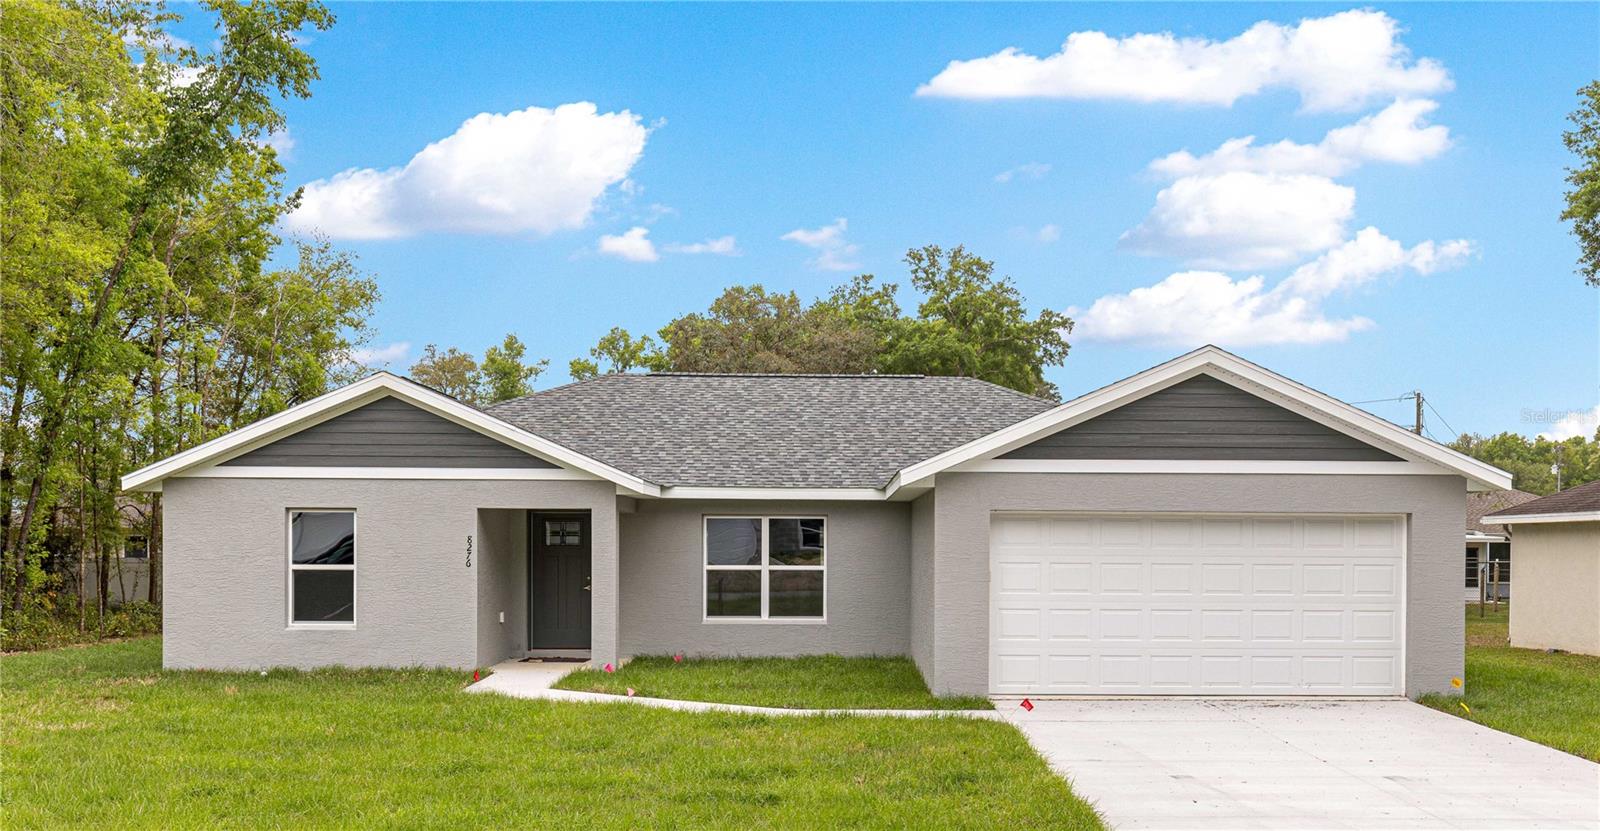 Active
- $293,00012459 SE 176th Loop, Summerfield, FL 344913 Beds2 Baths1,326 sqftListing courtesy of OPENDOOR BROKERAGE LLC · Data courtesy of: Stellar MLS
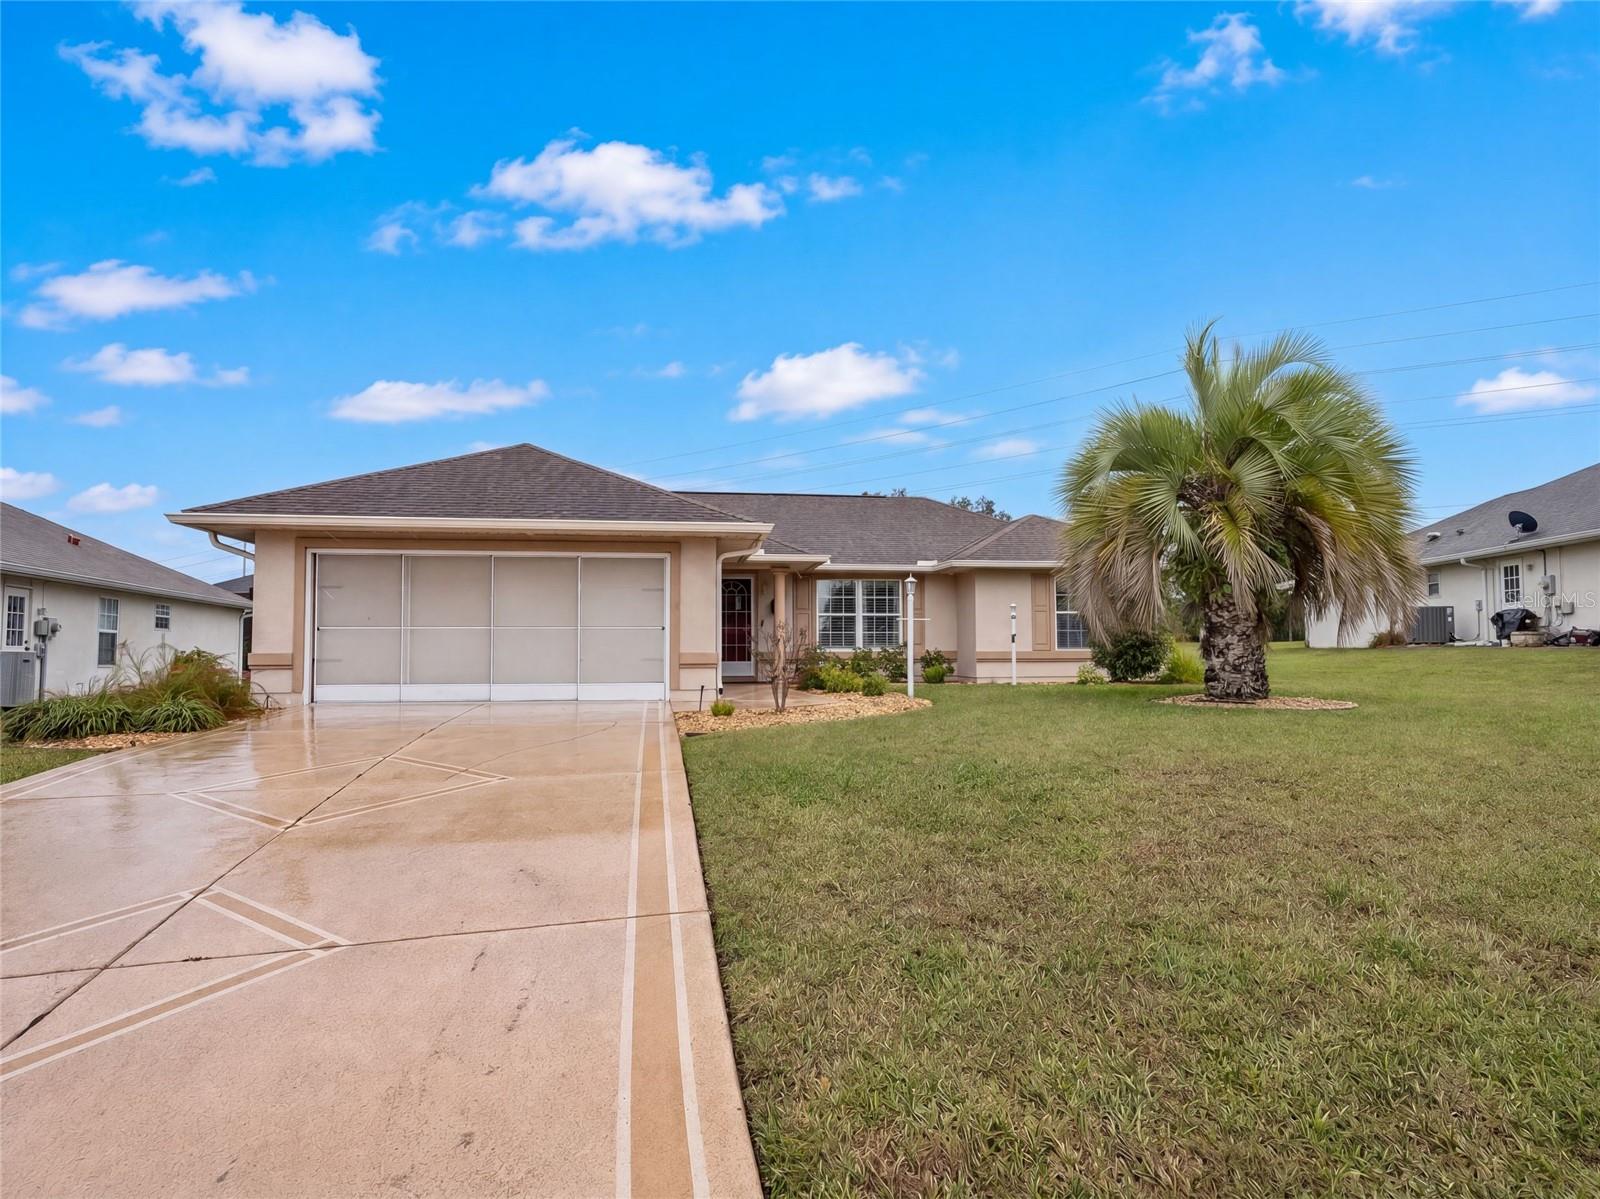 Active
- $225,0009131 SE 144th Ln, Summerfield, FL 344913 Beds2 Baths1,596 sqftListing courtesy of OPTIMA ONE REALTY, INC. · Data courtesy of: Stellar MLS
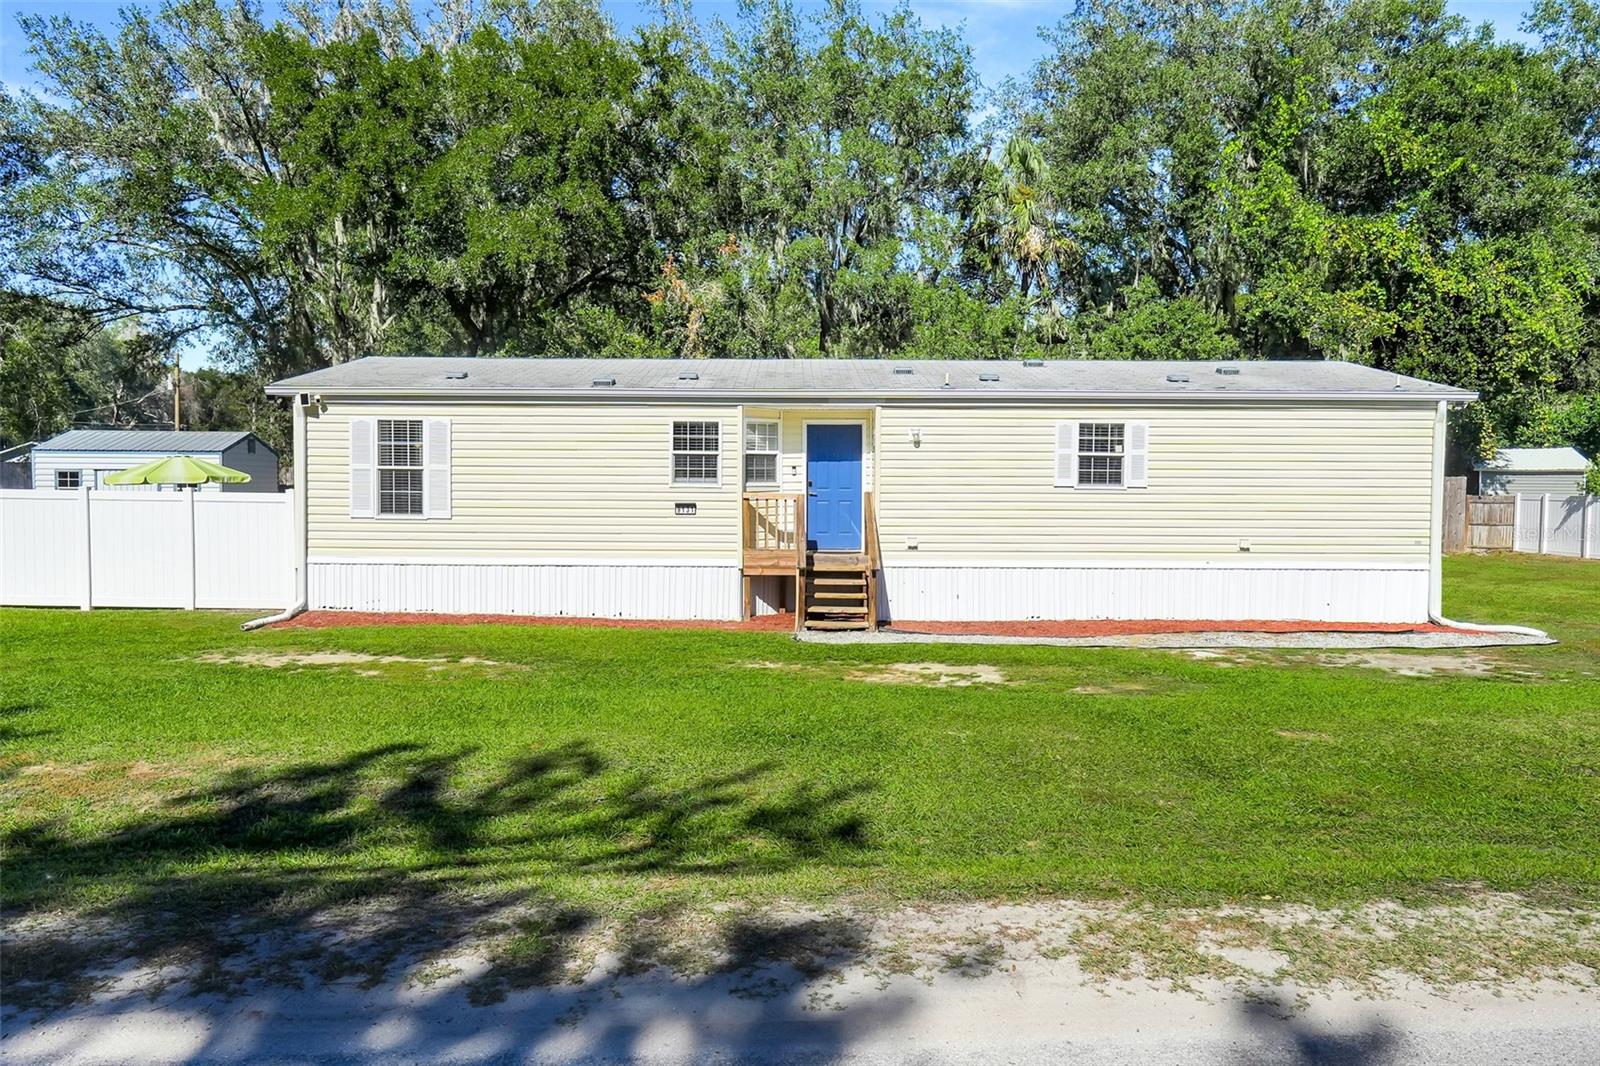 Active
- $300,0000 SE 27th Ave, Summerfield, FL 34491Listing courtesy of MAINFRAME REAL ESTATE · Data courtesy of: Stellar MLS
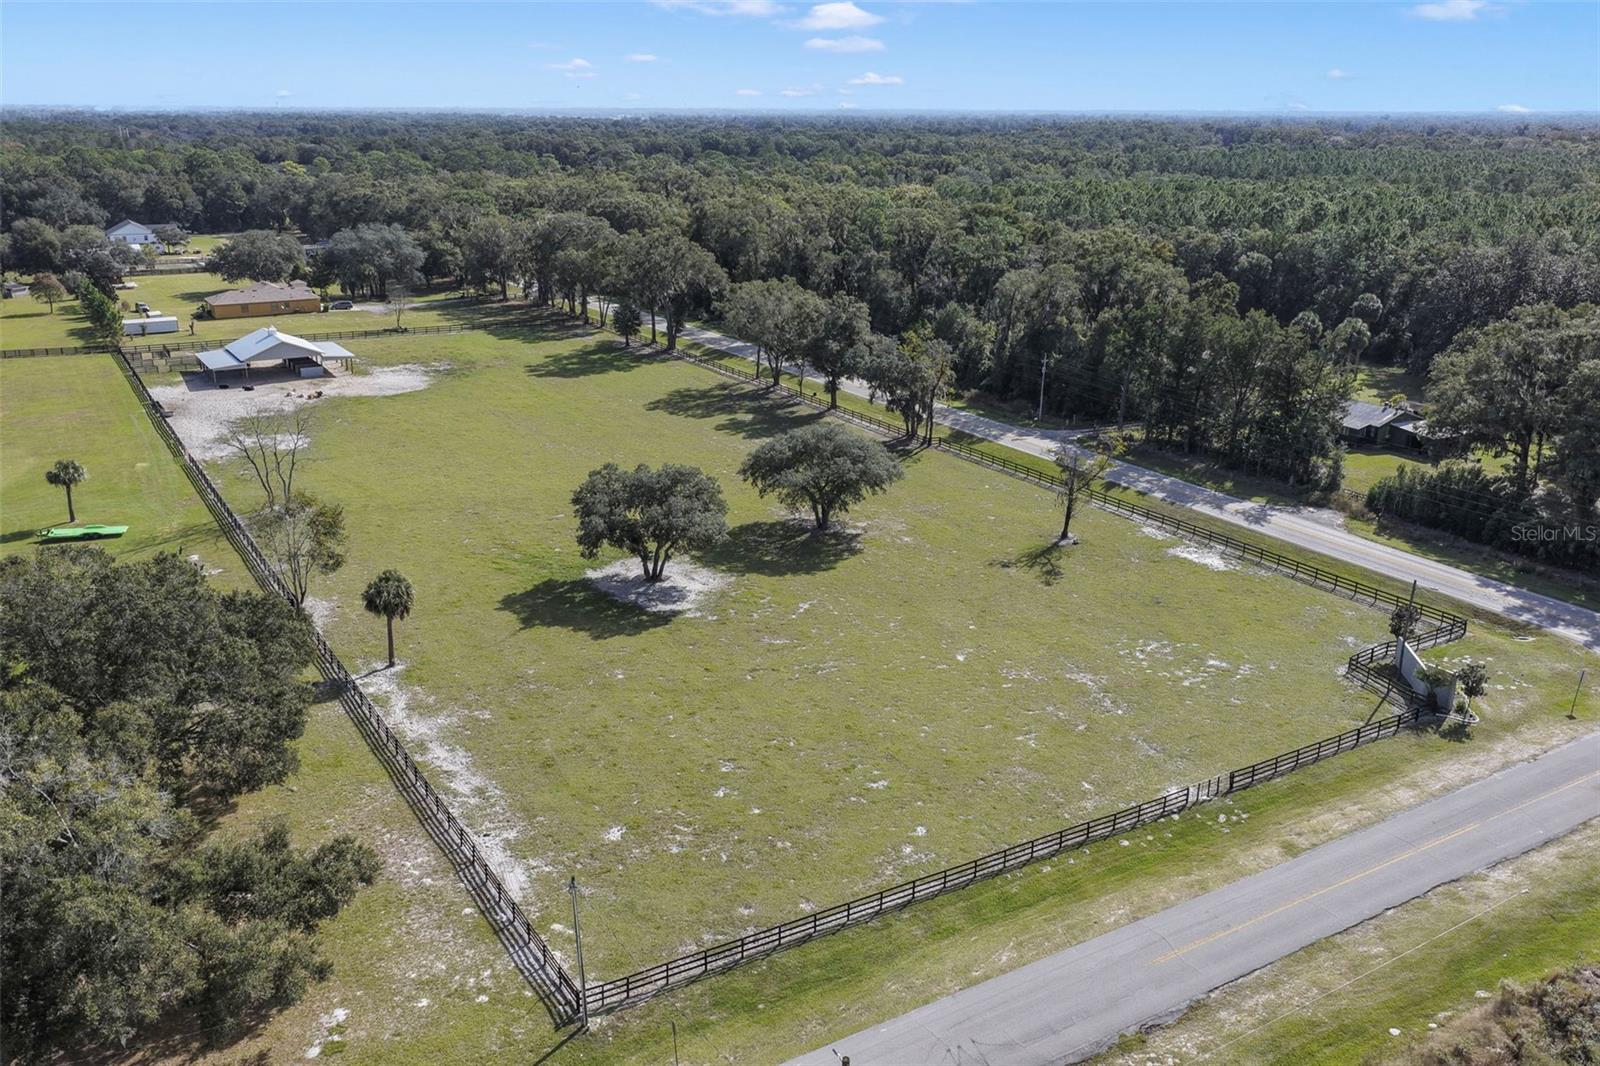 Active
- $240,00017551 SE 96th Ct, Summerfield, FL 344913 Beds2 Baths1,498 sqftListing courtesy of BASSETT PREMIER REALTY INC · Data courtesy of: Stellar MLS
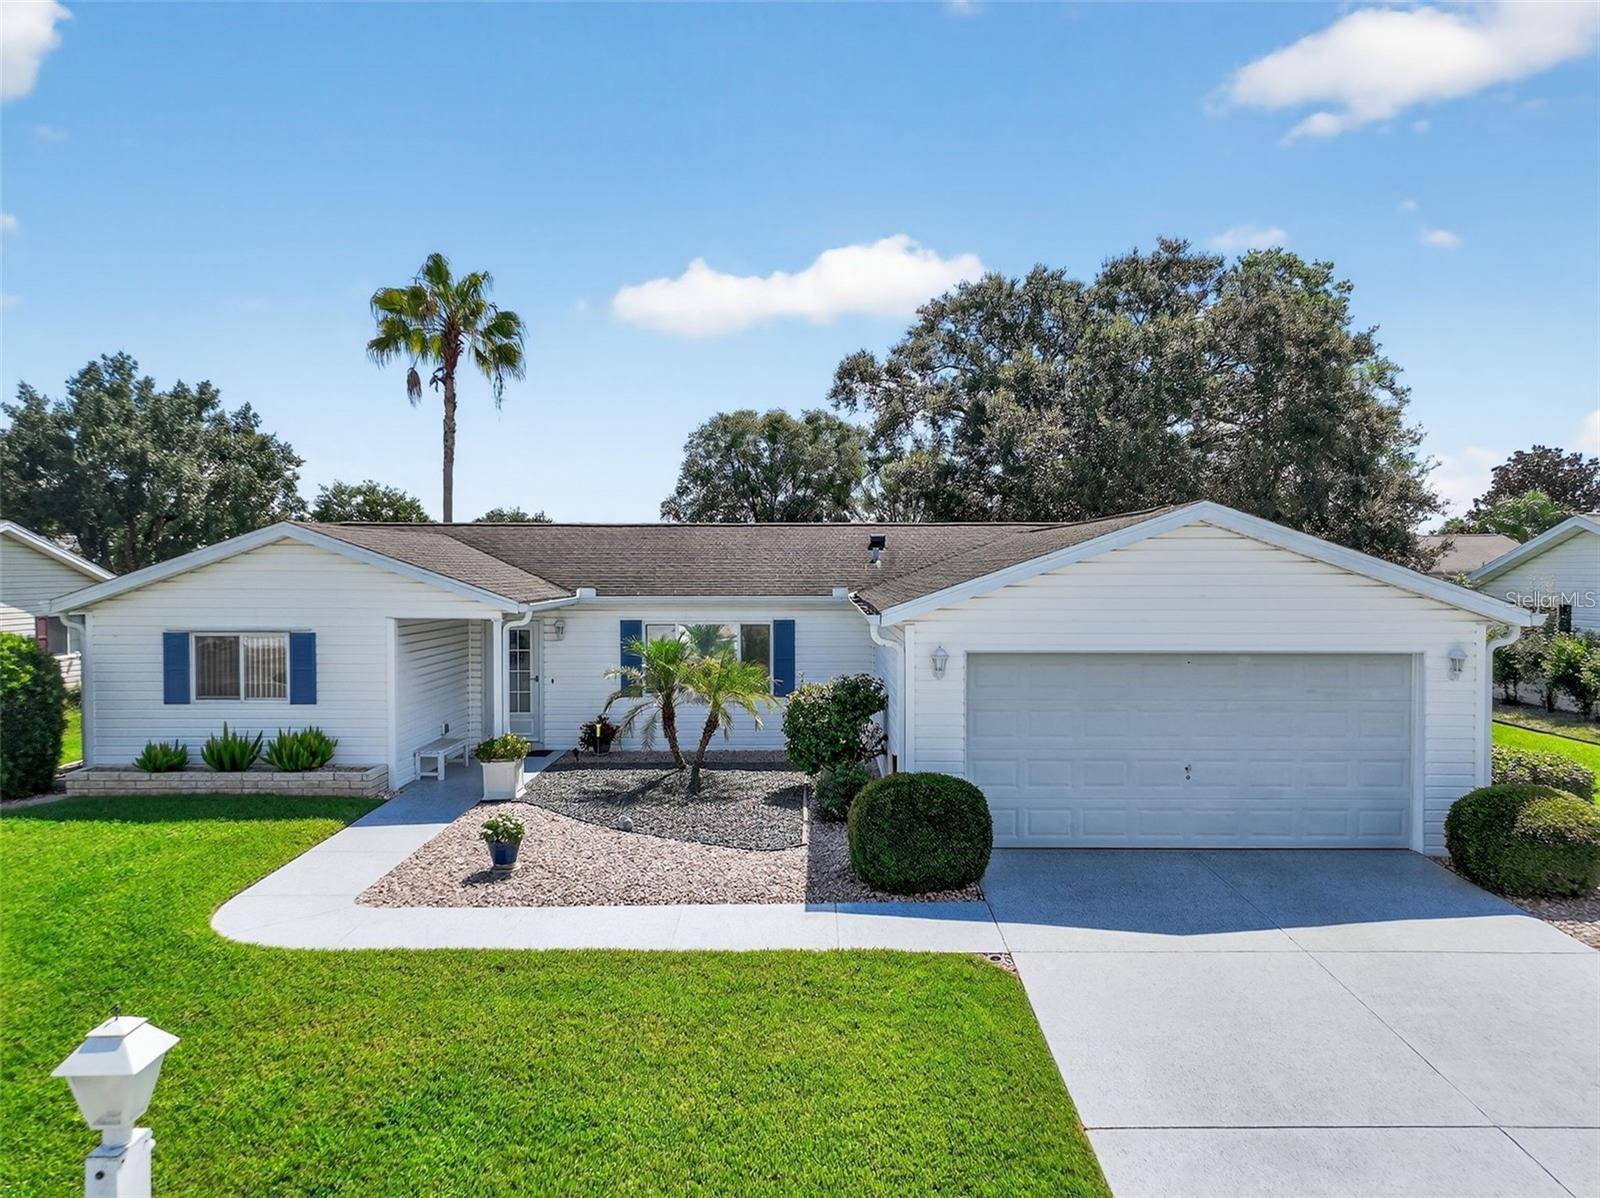 Active
- $259,9008591 SE 141st Lane Rd, Summerfield, FL 344912 Beds2 Baths1,390 sqftListing courtesy of RE/MAX FOXFIRE - SUMMERFIELD · Data courtesy of: Stellar MLS
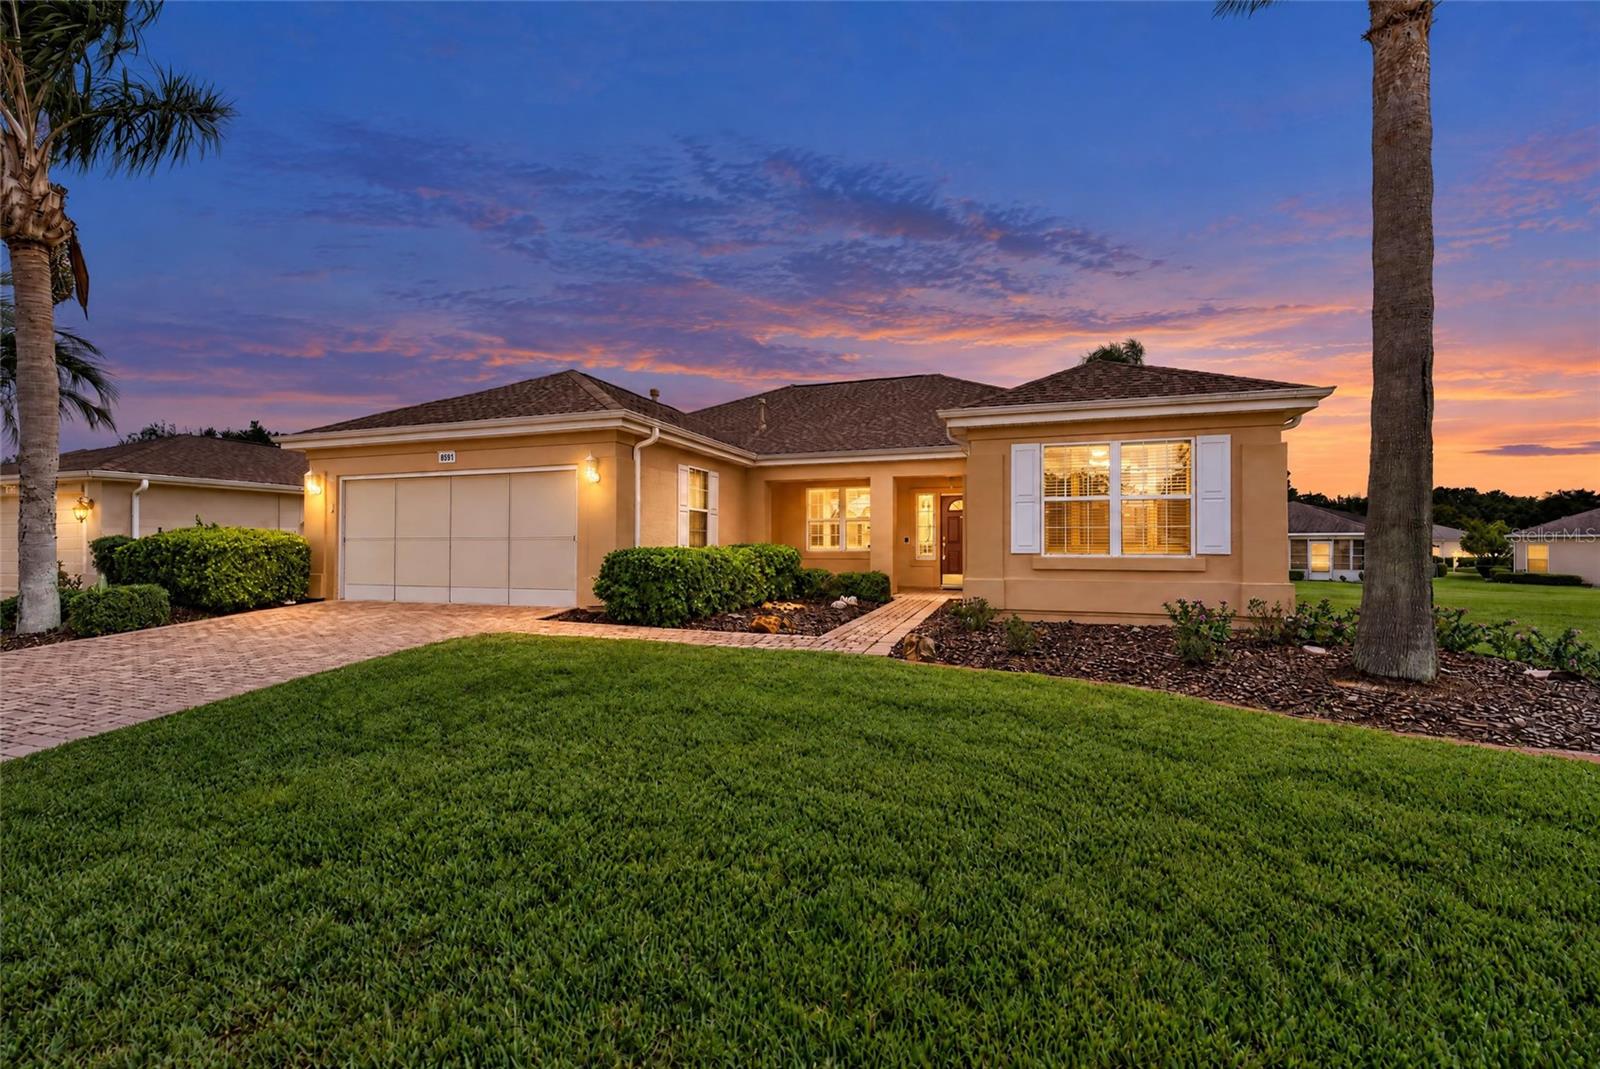 Active
- $249,90012528 SE 92nd Ave, Summerfield, FL 344912 Beds2 Baths1,259 sqftListing courtesy of REALTY ONE GROUP DAVALLS · Data courtesy of: Stellar MLS
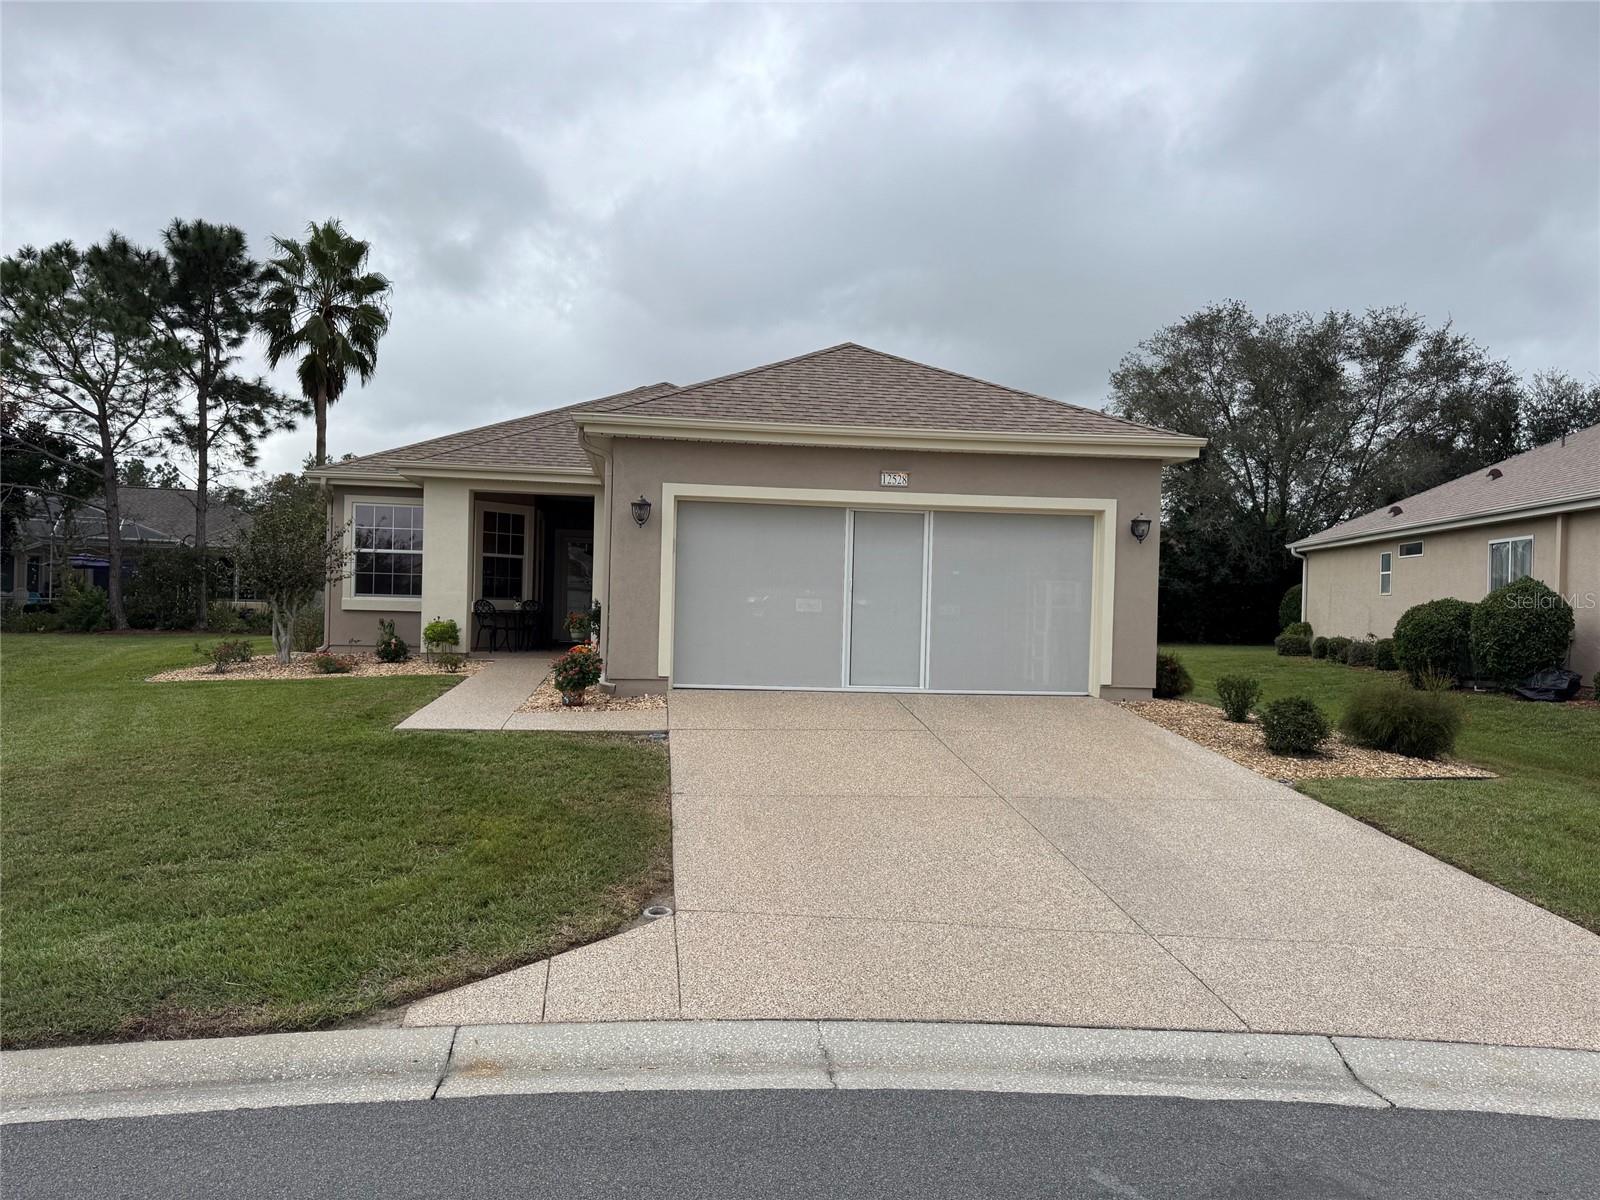 Active
- $235,00014130 SE 85th Ave, Summerfield, FL 344912 Beds2 Baths1,238 sqftListing courtesy of RE/MAX PREMIER REALTY LADY LK · Data courtesy of: Stellar MLS
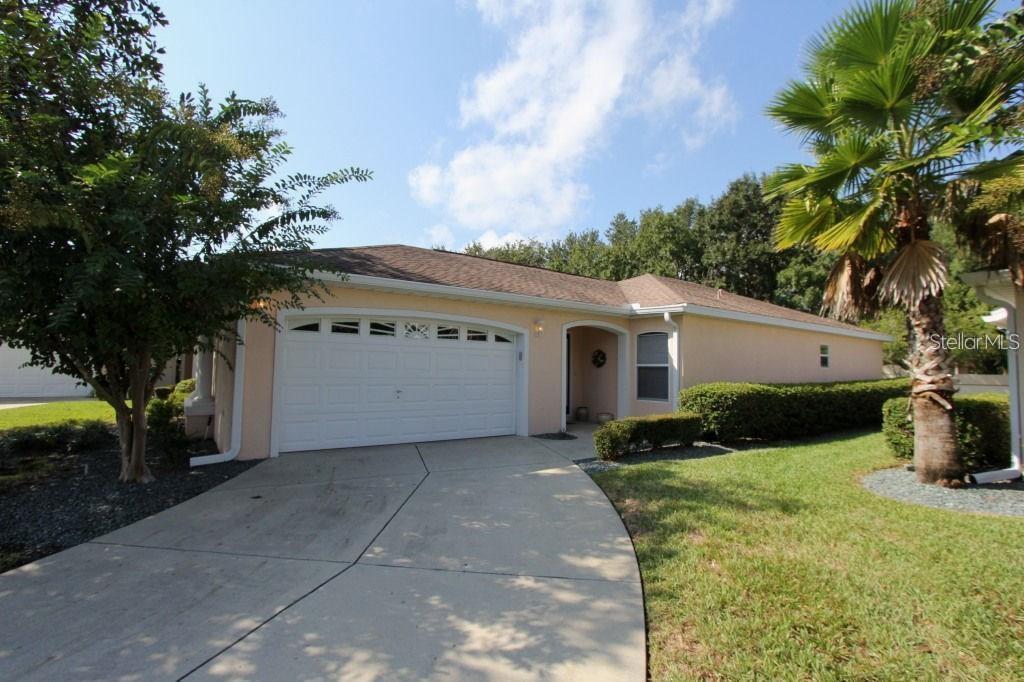 Active
What Sold Nearby
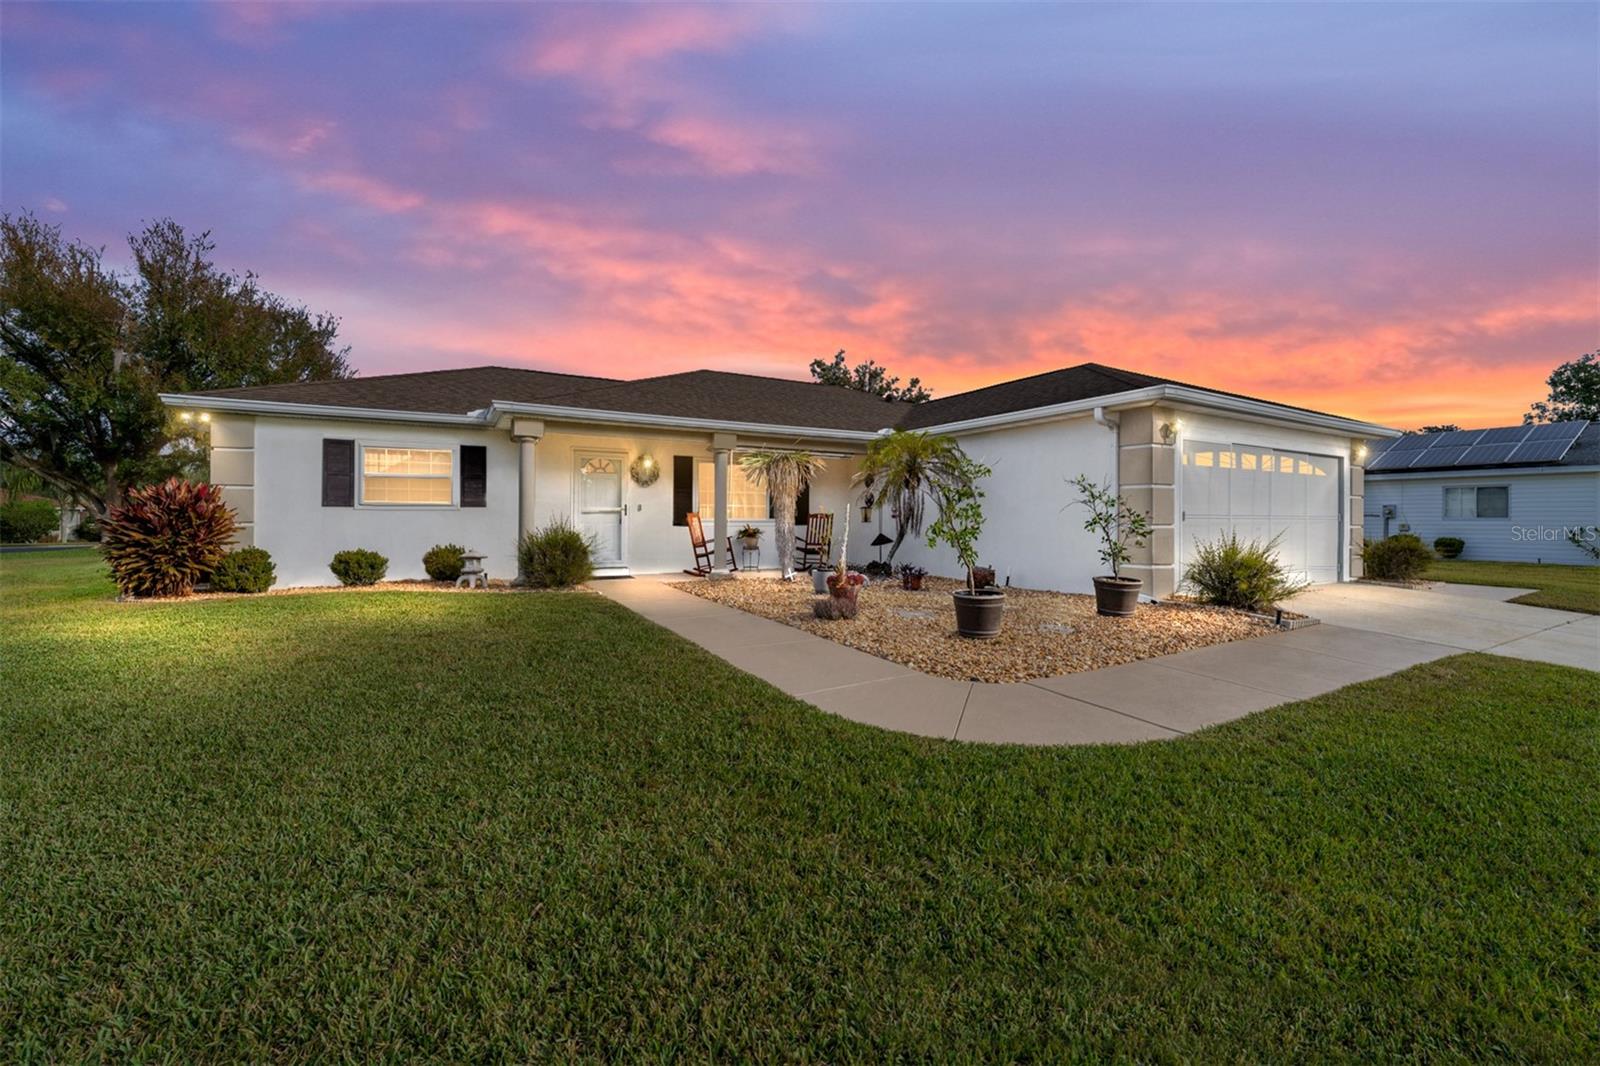 $227,0008516 SE 137th LoopSummerfield, FL · Sold 2026-10-30
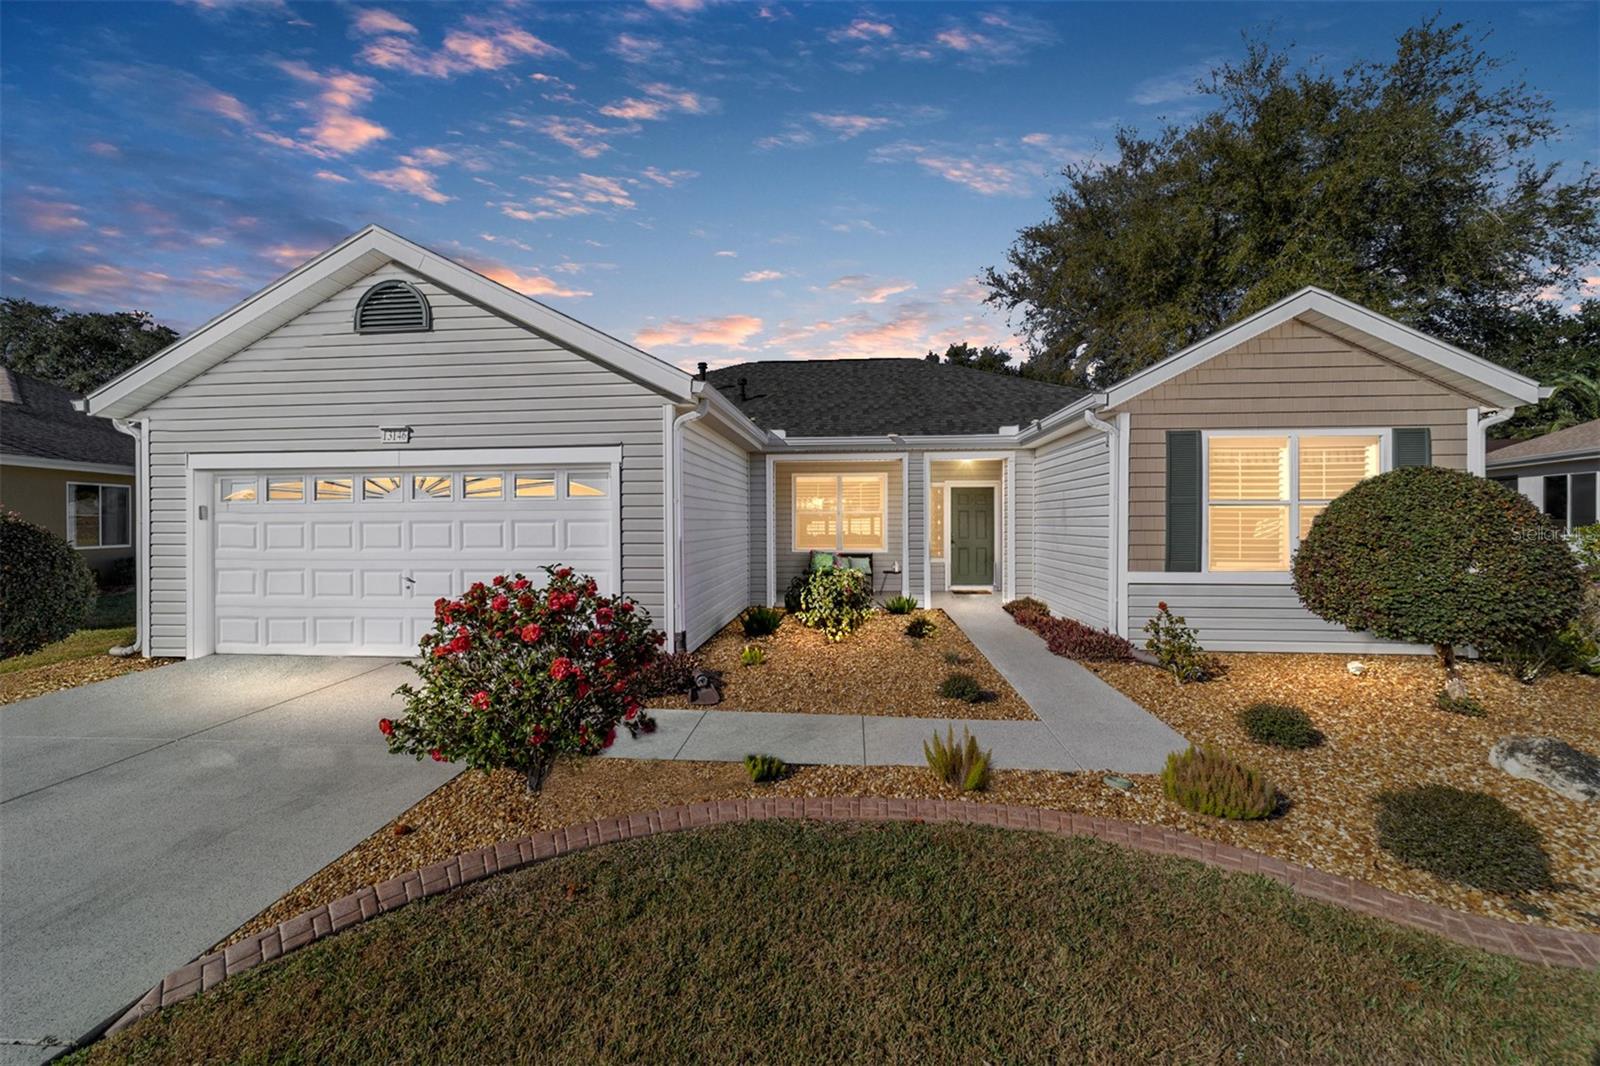 $265,00013146 SE 93rd Terrace RdSummerfield, FL · Sold 2026-10-30
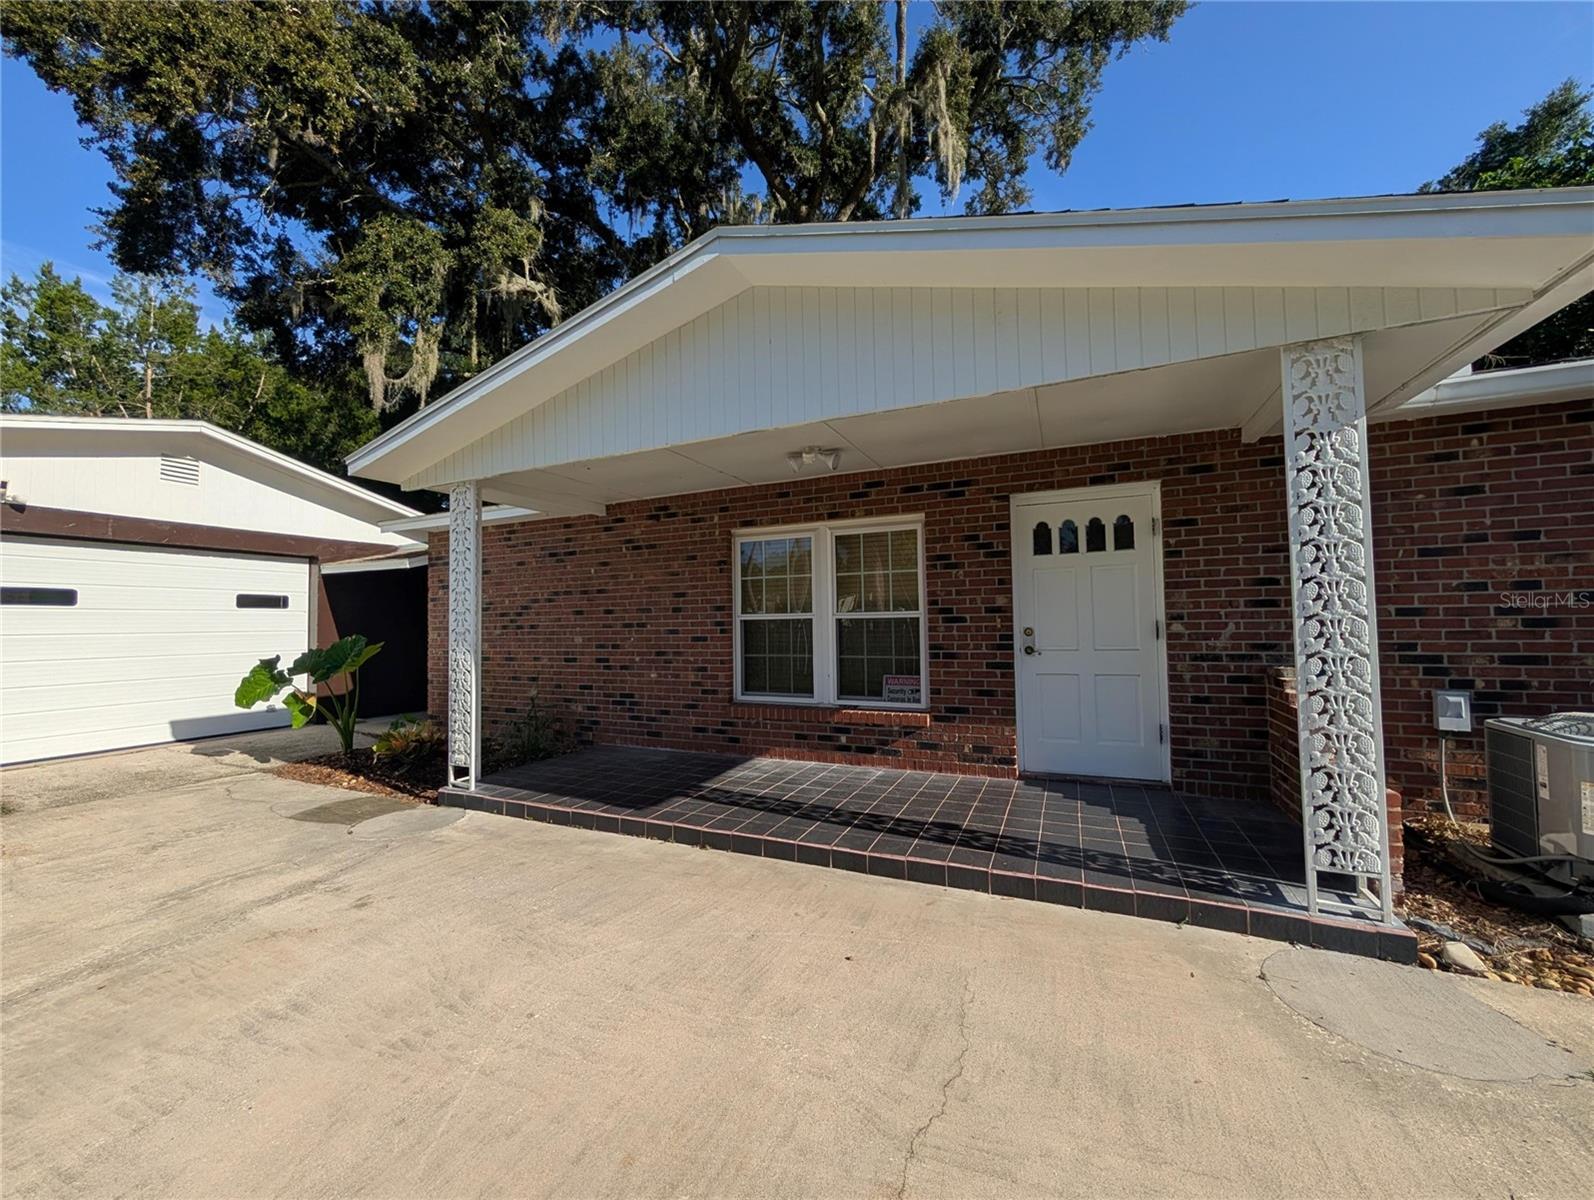 $195,00010544 SE 151st StSummerfield, FL · Sold 2026-10-30
 $194,90013895 SE 100th AveSummerfield, FL · Sold 2026-10-30
 $269,9009524 SE 124th LoopSummerfield, FL · Sold 2026-10-30
 $211,5003591 SE 139th StSummerfield, FL · Sold 2026-10-30
 $299,5008883 SE 159th PlSummerfield, FL · Sold 2026-10-30
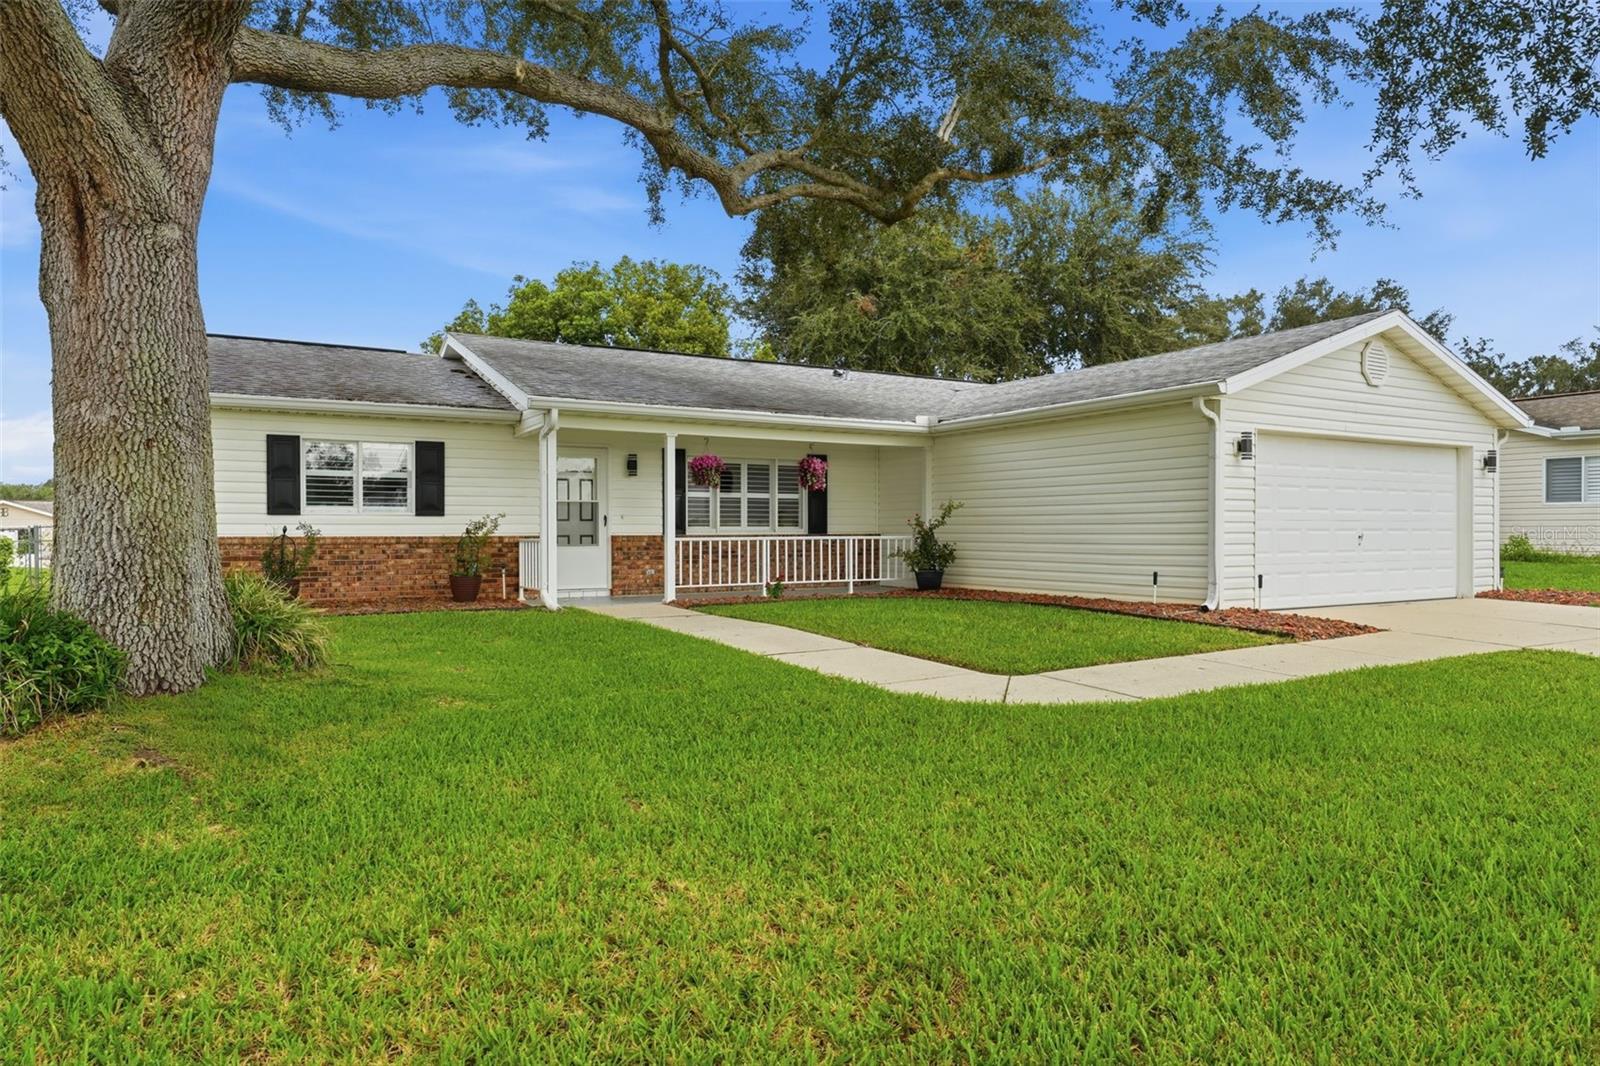 $240,00017926 SE 97th CtSummerfield, FL · Sold 2026-10-30
Flood
Flood zone X · Minimal flood risk
What's Nearby
Restaurants
- Sweet Alps Ice Cream17860 Southeast 109th Avenue, Marion County, FL 34491, United States of America0.4 mi
- Cracker Barrel13637 US 27;US 441, Lady Lake, FL 32195, United States of America0.6 mi
- 13637 US 27;US 441Lady Lake, FL 32195, United States of America0.6 mi
Groceries
- Walmart Supercenter17961 Southeast 113th Terrace, Marion County, FL 34491, United States of AmericaAdjacent
- ALDI13937 US 27;US 441, Lady Lake, FL 32159, United States of America0.3 mi
- Publix1566 Bella Cruz Drive, The Villages, FL 32159, United States of America0.8 mi
Parks
- Spanish SpringsThe Villages, Florida, United States of America1.2 mi
- Spanish SpringsThe Villages, Florida, United States of America1.4 mi
- Spanish SpringsThe Villages, Florida, United States of America1.4 mi
Coffee
- The Standard CLCLBanderos Avenue, The Villages, FL 32159, United States of America0.8 mi
More homes in Summerfield
Homes for sale near Summerfield
Data courtesy of: Stellar MLSDisclaimers and data details

Listings courtesy of Stellar MLS as distributed by MLS GRID. Based on information submitted to the MLS GRID. All data is obtained from various sources and may not have been verified by broker or MLS GRID. Supplied Open House Information is subject to change without notice. All information should be independently reviewed and verified for accuracy. Properties may or may not be listed by the office/agent presenting the information. Listing information is provided for consumers’ personal, non-commercial use, solely to identify prospective properties for potential purchase; all other use is strictly prohibited and may violate relevant federal and state law. Information deemed reliable but not guaranteed. Copyright © 2026 MLS GRID. All Rights Reserved.

Continental Real Estate Group, Inc
Broker: Derek Eisenberg
Listing last updated: Nov 6, 2026, 3:41 PM EST. SURF LOCAL last checked: Nov 21, 2026, 2:40 PM EST.