
 Active


16624 SE 95th Ct
Summerfield, FL 34491 · Manufactured
$160,000
Listing courtesy of Mika Garry, RE/MAX FOXFIRE - SUMMERFIELD
- 2 Beds
- 2 Baths
- 1,026 sqft
Cynthia's Insights On This Property
- Built 1998 — before Florida's 2002 building code
- Last recorded sale: $61,000 in May 2014
- Typical sale in 34491 over the last year: $250,000, $171 per sq ft
- Owners in 34491 stay about 7 years; 4% of homes changed hands last year


📊 Price Pulse
What would you pay for this place?
Sale prices come from county public records, not MLS data.Listing agent

Contact
Send a message and we'll pass it to the listing agent. Nothing is sent until you ask.
About this home
MOVE IN READY!!! Hilltop Estates, a 55+ Community. Where you own both your home and the land it sits on. No Bond and No CDD!!! This beautifully maintained 2-bedroom 2-bath home is 1,062 sq. ft. under air. With a Golf Cart Garage and an EXTRA SHED!!! Featuring laminate floors in the living areas and bedrooms, and dining area, with a large new sink and beautiful kitchen cabinets, and an inside laundry area. The kitchen appliances are Washer and Dryer 2024. All other appliances are 2026. Sliding glass doors open to spacious enclosed lanai with newer windows, indoor-outdoor carpeting. From the lanai there is a gorgeous view of the landscaping. The Primary Suite features two walk-in closets and updated Primary Bathroom. The guest bedroom has a generous closet, and the updated guest bathroom with a skylight. Blinds and four ceiling fans complete the interior. The windows in the lanai were replaced 2023. Windows in the house were replaced 2016. Nature calls you too enjoy the wooded backyard from the paver patio with a matching fire pit. Hilltop Estates HOA Fee: $130.00 a month includes pool, clubhouse, hot tub, pickleball court and RV parking area. The VA, Publix, Nail and Hair Salon's, Doctors, Medical Centers, Gas Station, Restuarants are all in walking distance to The Villages Shopping Center.
moreless
- Property type
- Manufactured
- Year built
- 1998
- Lot size
- 8,276 sqft
- On market
- 6 days
- Price per sqft
- $156
- HOA fees
- $130/mo
- Listing ID
- G5120101
Show Full Details
Property Info
- Property Type
- Residential
- Property Subtype
- ManufacturedHome
- Year Built
- 1998
- Levels
- One
- Direction Faces
- East
- Lot Size (acres)
- 0.19
- Lot Size (sqft)
- 8276.0
- Senior Community
- Yes
- Contract Date
- 2026-11-10
- On Market Date
- 2026-11-10
- Cumulative Days on Market
- 6
Interior Features
- Flooring
- Laminate
- Laundry Features
- Inside
- Levels
- One
- Basement
- Crawl Space
- Door Features
- Sliding Doors
Appliances
- Appliances
- Dishwasher, Dryer, Range, Refrigerator, Washer
Heating & Cooling
- Heating
- Central, Heat Pump
- Cooling
- Central Air
Exterior Features
- Exterior Features
- Private Yard, Storage
- Patio & Porch Features
- Enclosed, Porch, Screened, Side Porch
- Construction Materials
- Vinyl Siding
- Roof
- Shingle
- Other Structures
- Shed(S)
- View
- Trees/Woods
Features & Amenities
- Carport
- Yes
- Parking Features
- Covered, Driveway
- Lot Features
- Level
Community/Association
- HOA
- Yes
- HOA Name
- Dorene HUGHEY
- HOA Fee
- $130
- HOA Fee Frequency
- Monthly
- HOA Fee Includes
- Maintenance Structure, Maintenance Grounds, Sewer, Trash, Water
- Association Amenities
- Clubhouse, Maintenance, Park, Pool, Shuffleboard Court
- Community Features
- Clubhouse, Park, Pool
Utilities
- Utilities
- Sewer Connected, Underground Utilities, Water Connected
- Sewer
- Private Sewer
- Water Source
- Private
Taxes
- Annual Tax Amount
- $997
- Tax Year
- $2,025
- Legal Description
- SEC 27 TWP 17 RGE 23 PLAT BOOK X PAGE 062 HILLTOP ESTATES BLK B LOT 11
Data freshness
- SURF LOCAL last checked
- Nov 21, 2026, 3:26 AM EST
Location
Approximate location, shown from the displayed address.
Similar homes nearby
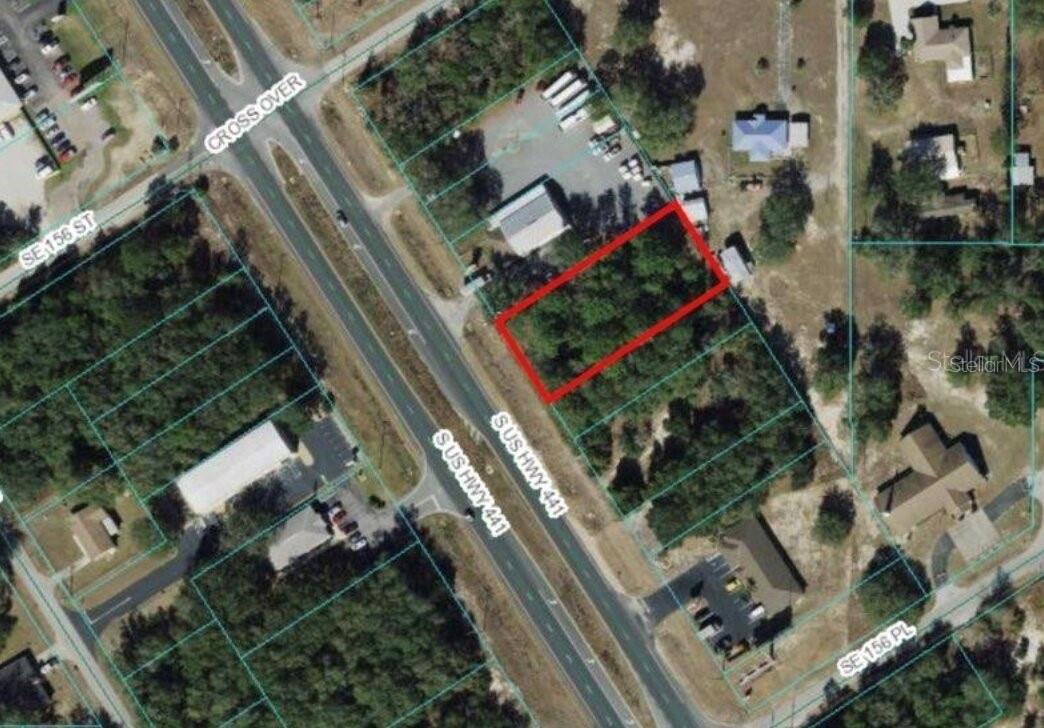
- $135,000Tbd Hwy 441, Summerfield, FL 34491Listing courtesy of WORTH CLARK REALTY · Data courtesy of: Stellar MLS
 Active
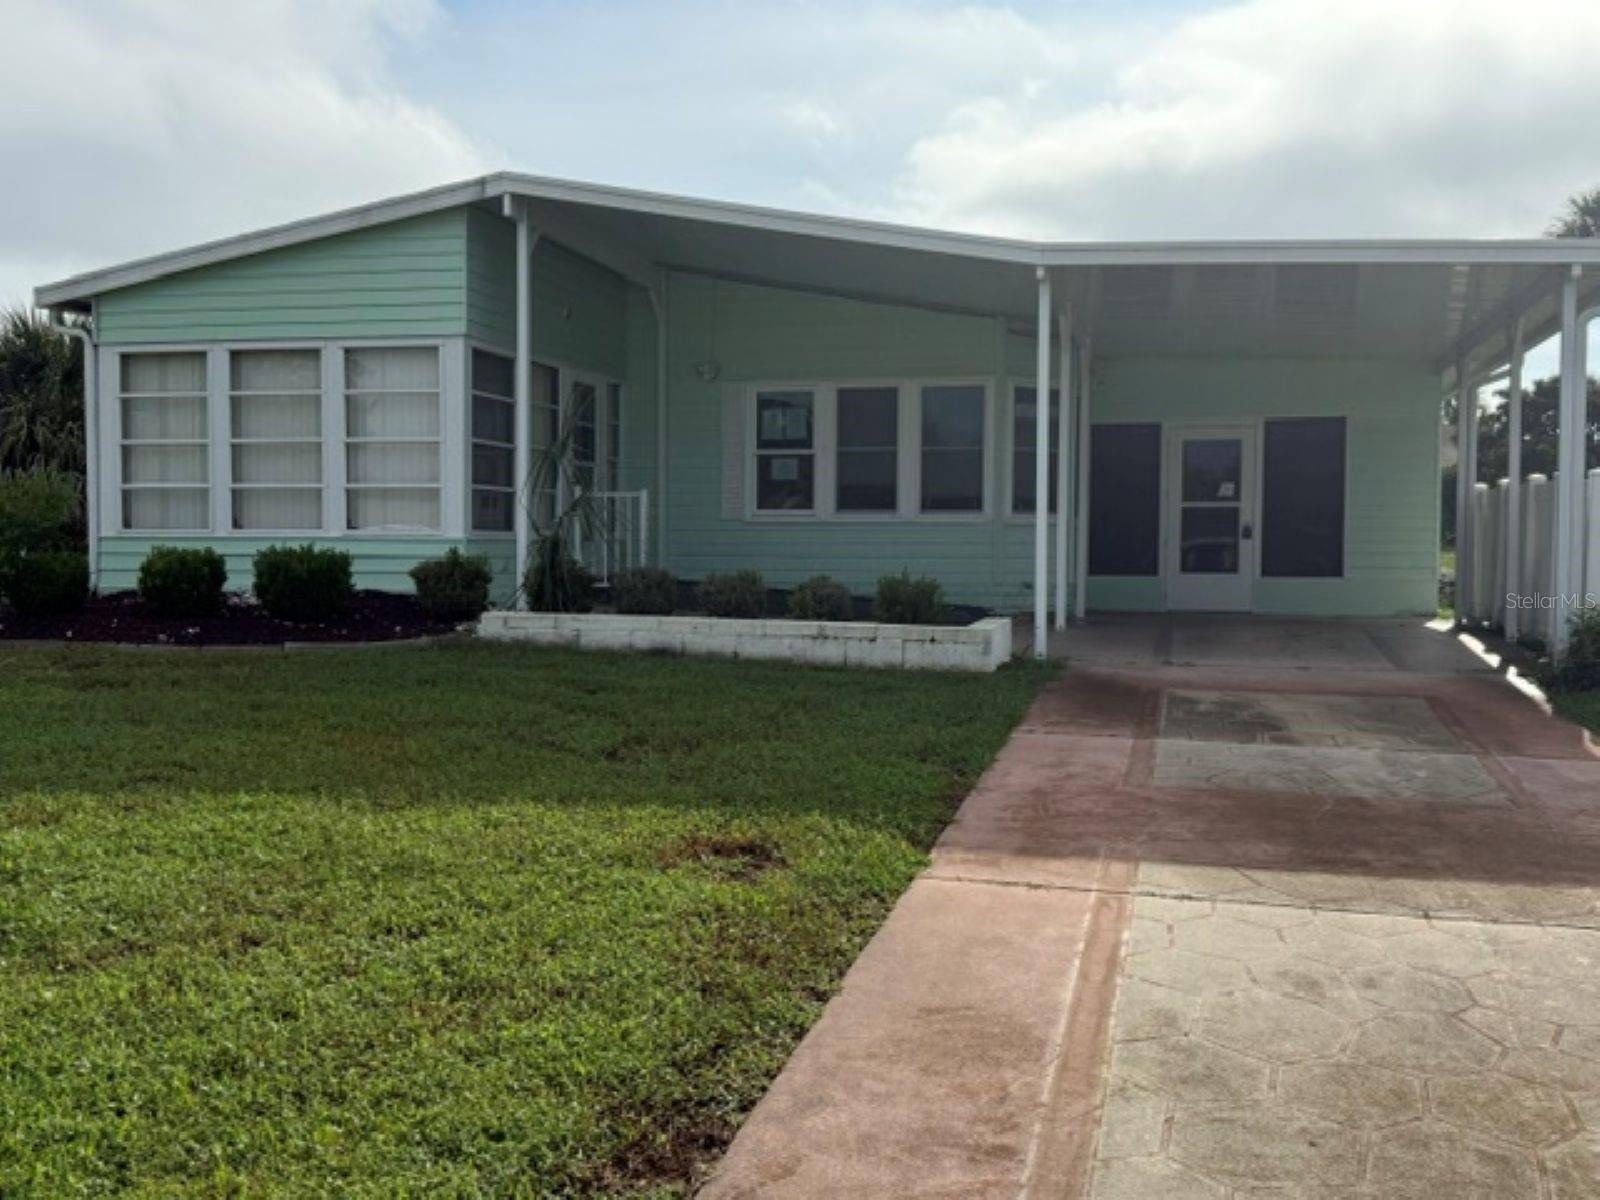
- $135,00016667 SE 96th Ct, Summerfield, FL 344912 Beds2 Baths1,294 sqftListing courtesy of VAUGHT REALTY · Data courtesy of: Stellar MLS
 Active
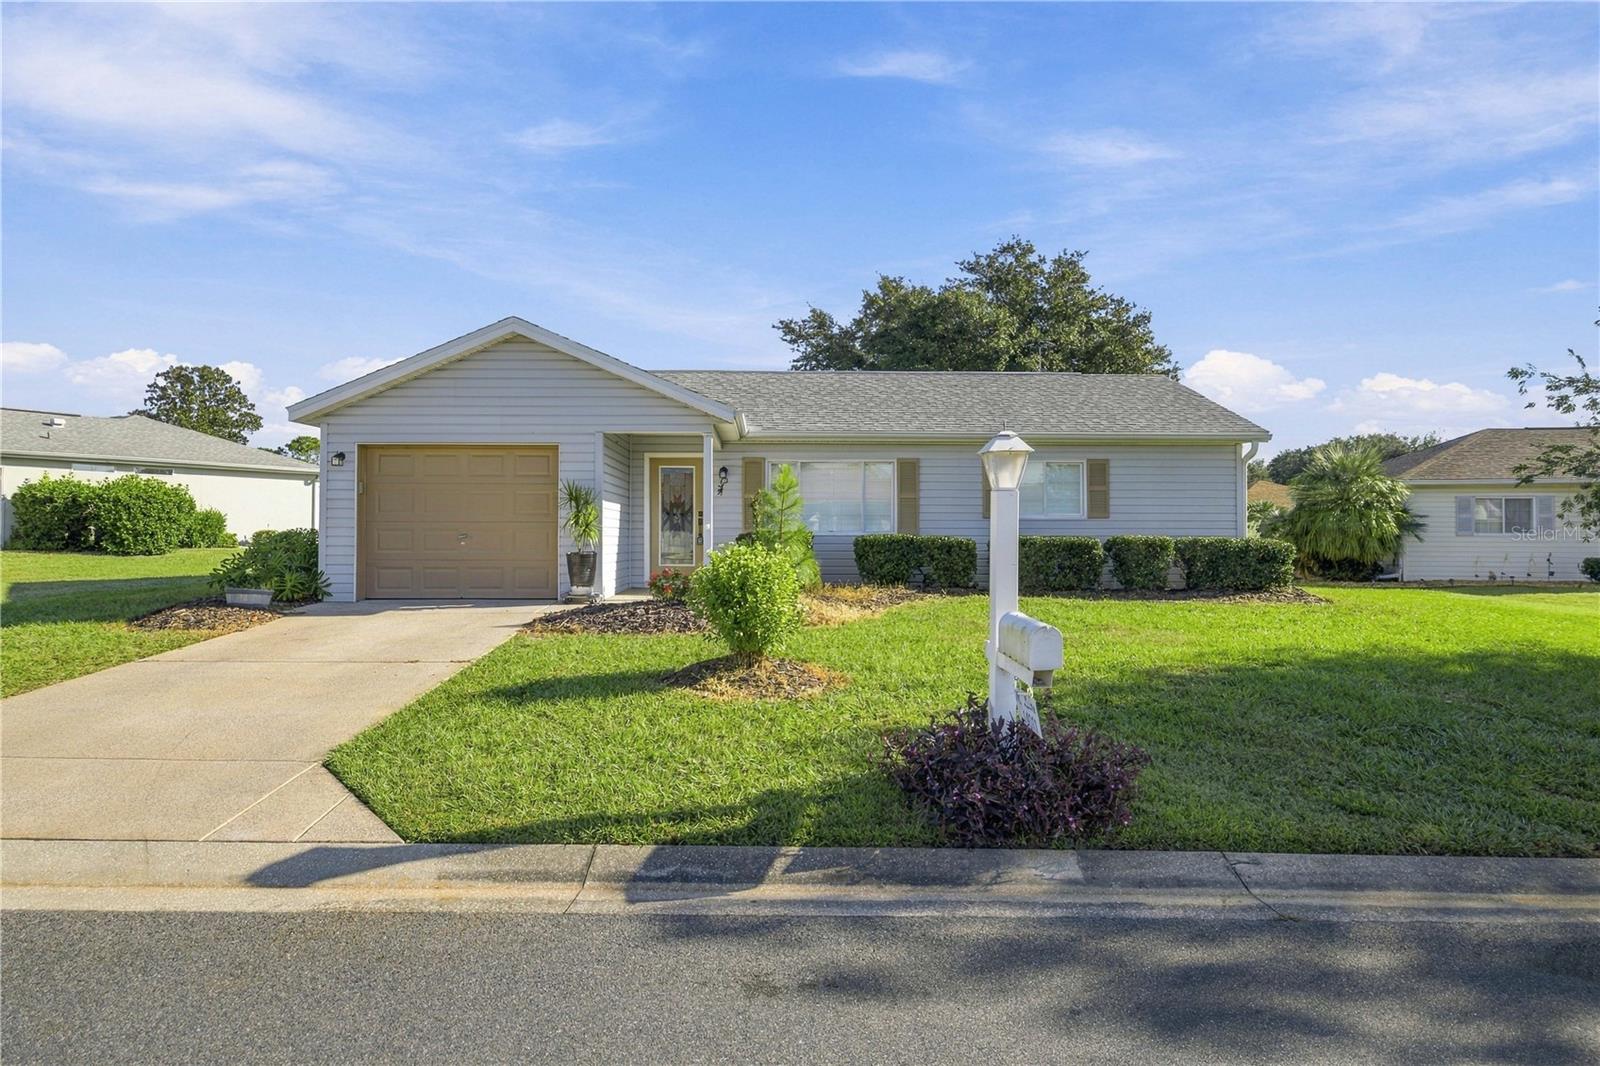
- $189,50014011 SE 85th Ct, Summerfield, FL 344912 Beds1 Bath816 sqftListing courtesy of JUDY L. TROUT REALTY · Data courtesy of: Stellar MLS
 Active
- $140,00015061 SE 103rd Ave, Summerfield, FL 344912 Beds1 Bath862 sqftListing courtesy of KELLER WILLIAMS CORNERSTONE RE · Data courtesy of: Stellar MLS
 Active
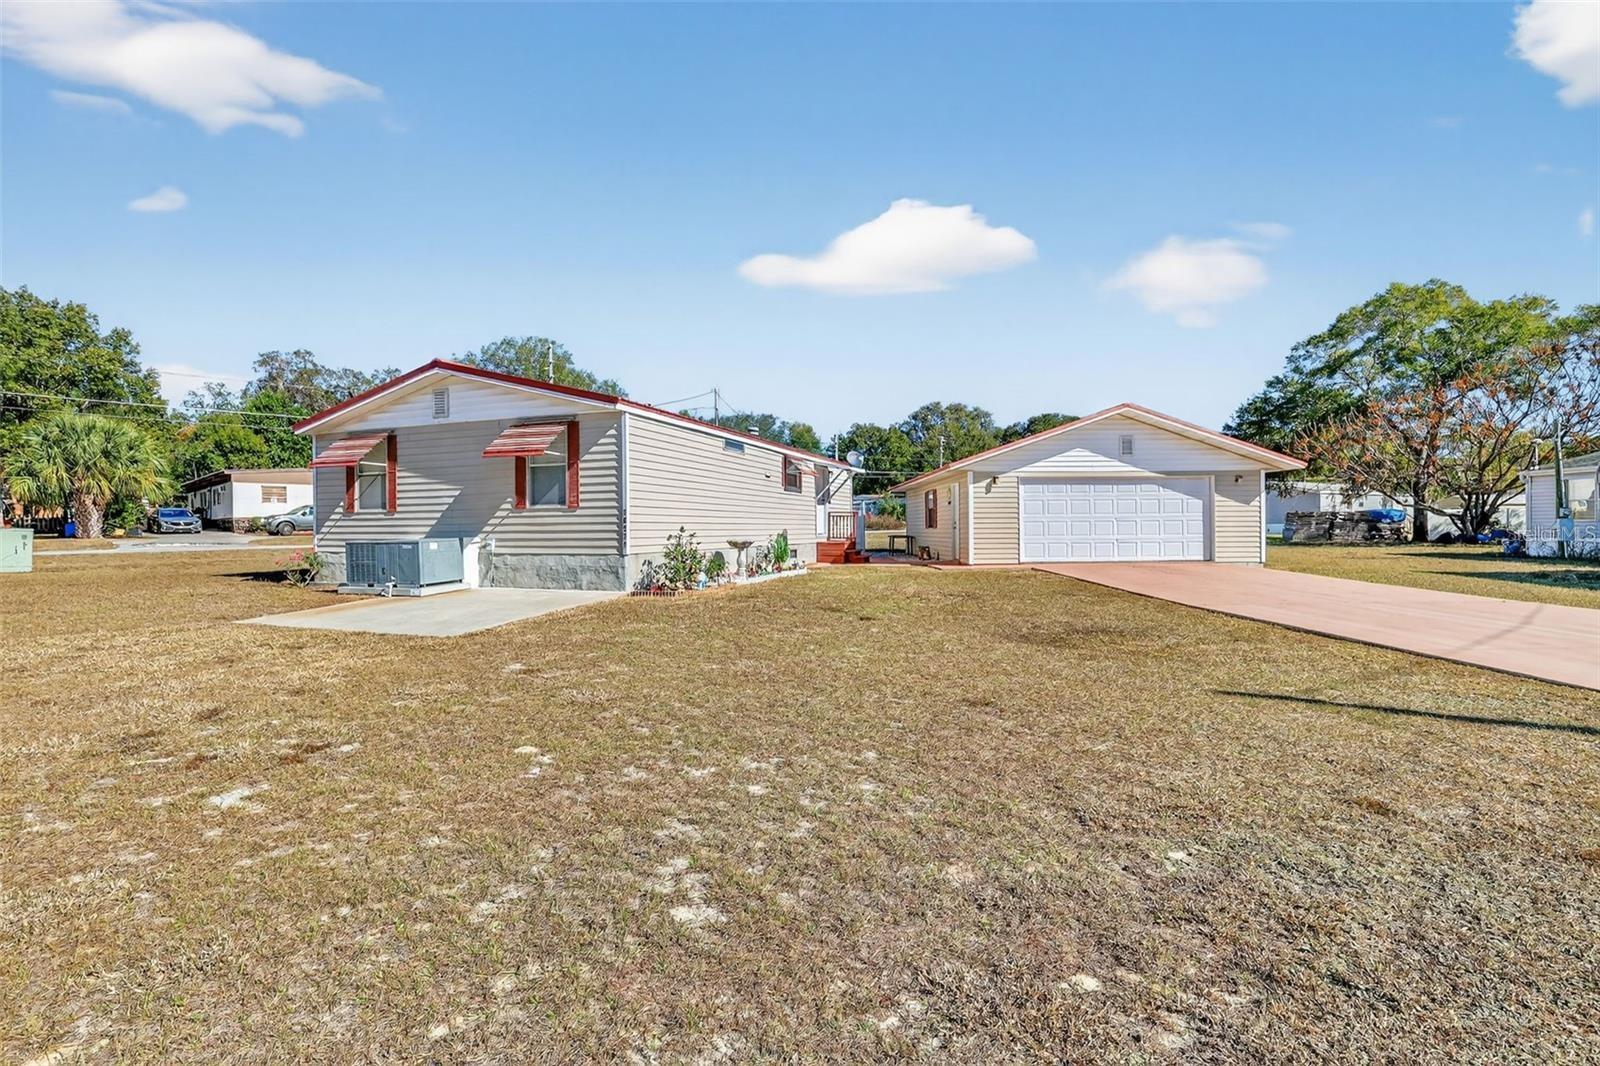
- $179,90016571 SE 102nd Court Rd, Summerfield, FL 344913 Beds2 Baths960 sqftListing courtesy of RE/MAX FOXFIRE - SUMMERFIELD · Data courtesy of: Stellar MLS
 Active
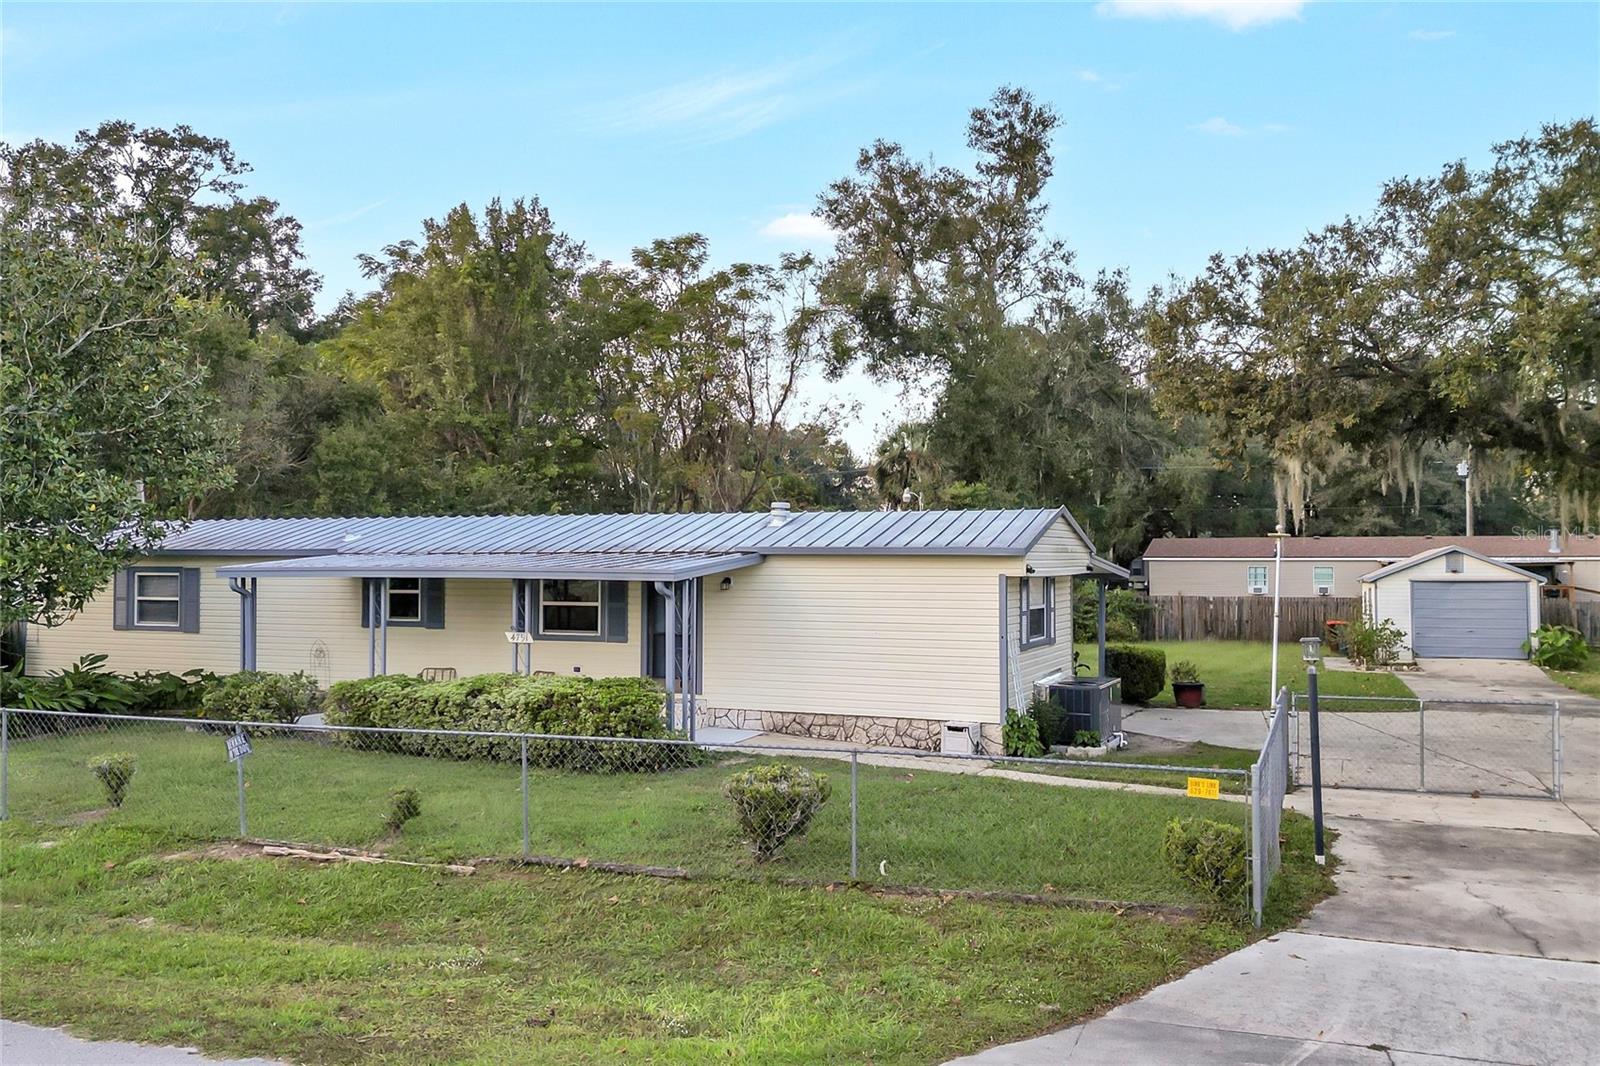
- $175,0004791 SE 146th Pl, Summerfield, FL 344912 Beds2 Baths1,352 sqftListing courtesy of REGENCY REAL ESTATE LLC · Data courtesy of: Stellar MLS
 Active
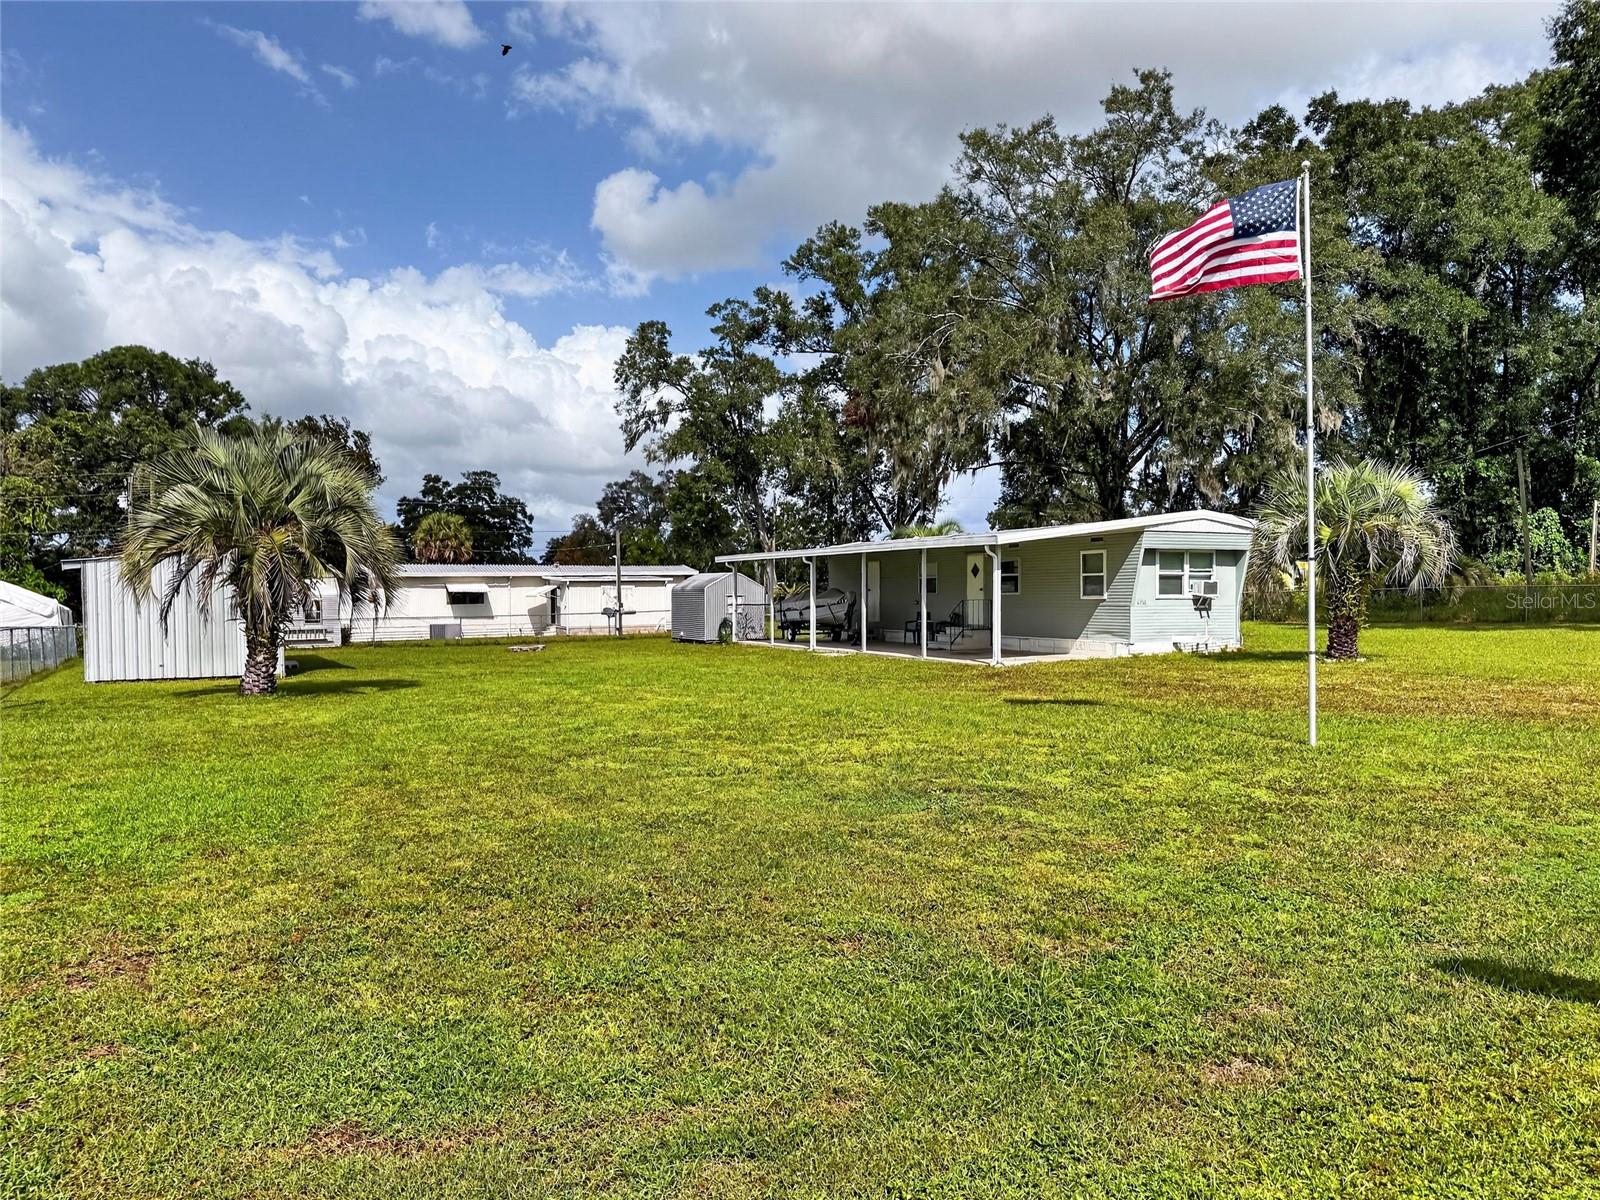
- $165,0004981 SE 146th Pl, Summerfield, FL 344912 Beds1 Bath600 sqftListing courtesy of COAST TO COAST REAL ESTATE PRO · Data courtesy of: Stellar MLS
 Active
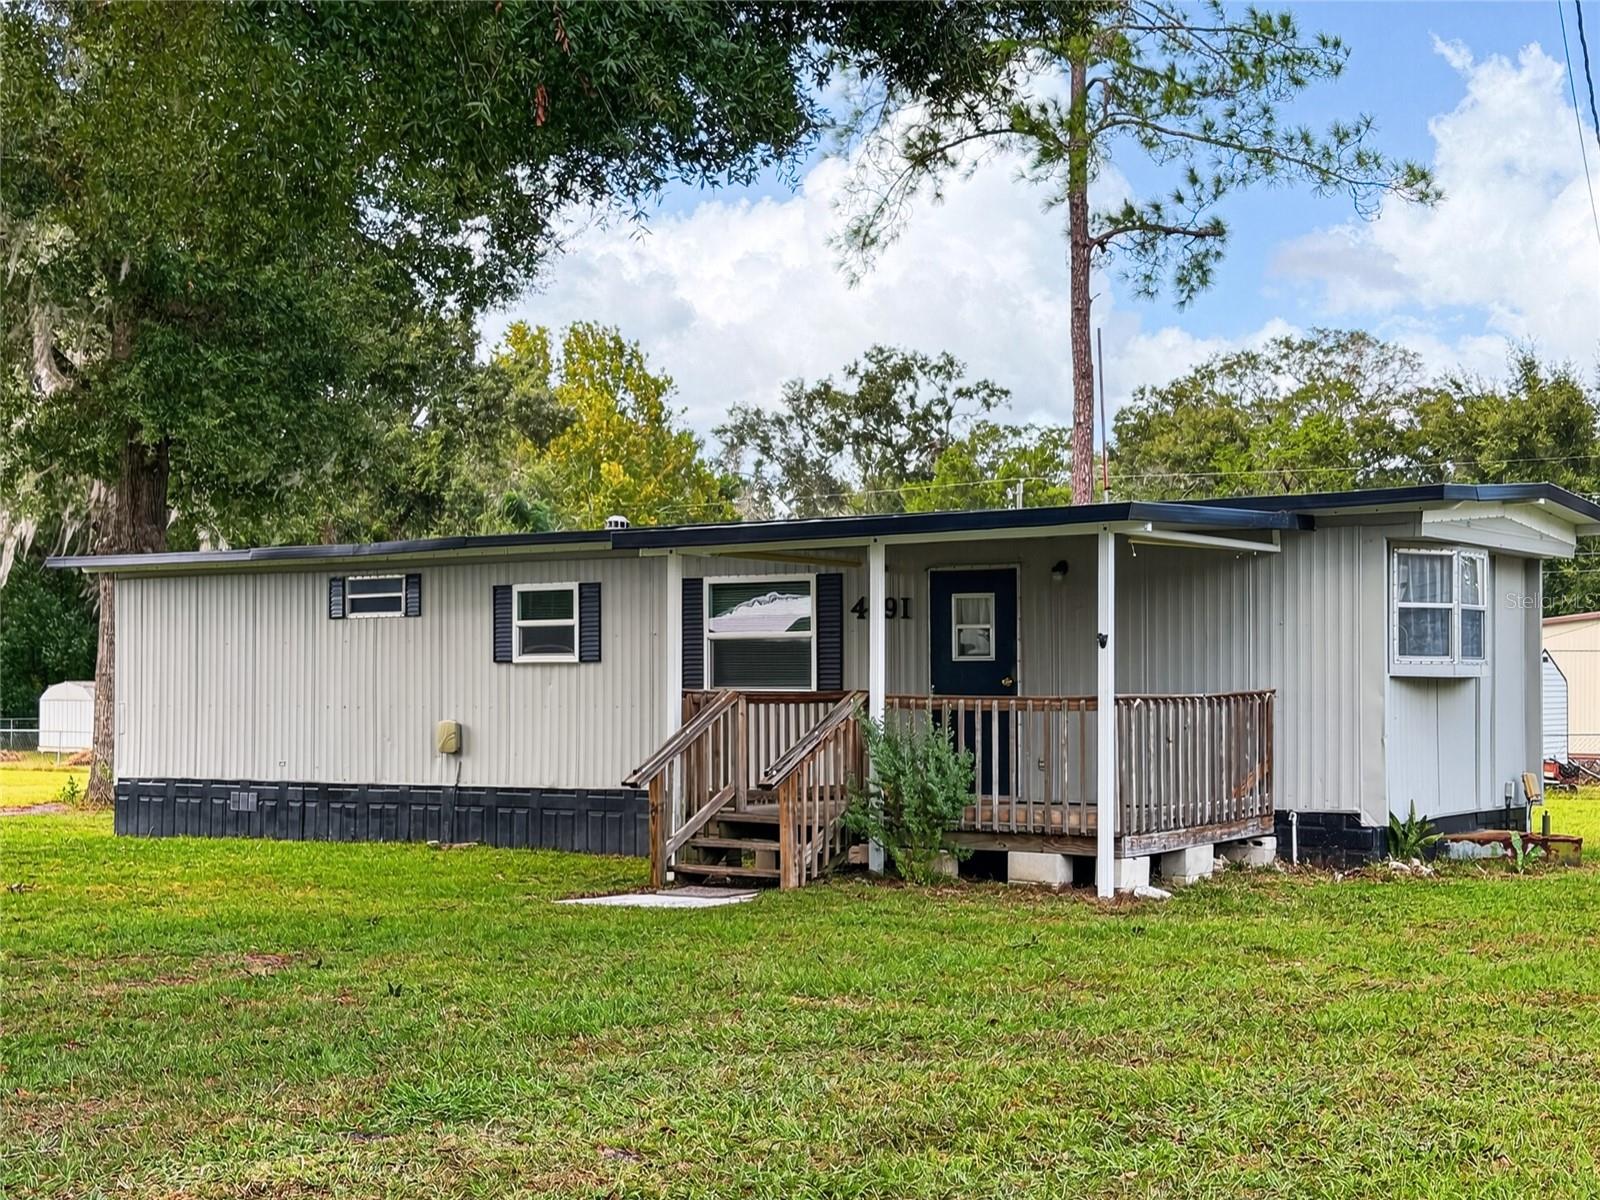
- $135,0004891 SE 146th Pl, Summerfield, FL 344912 Beds1 Bath640 sqftListing courtesy of COAST TO COAST REAL ESTATE PRO · Data courtesy of: Stellar MLS
 Active
What Sold Nearby
 $269,9009524 SE 124th LoopSummerfield, FL · Sold 2026-10-30
 $211,5003591 SE 139th StSummerfield, FL · Sold 2026-10-30
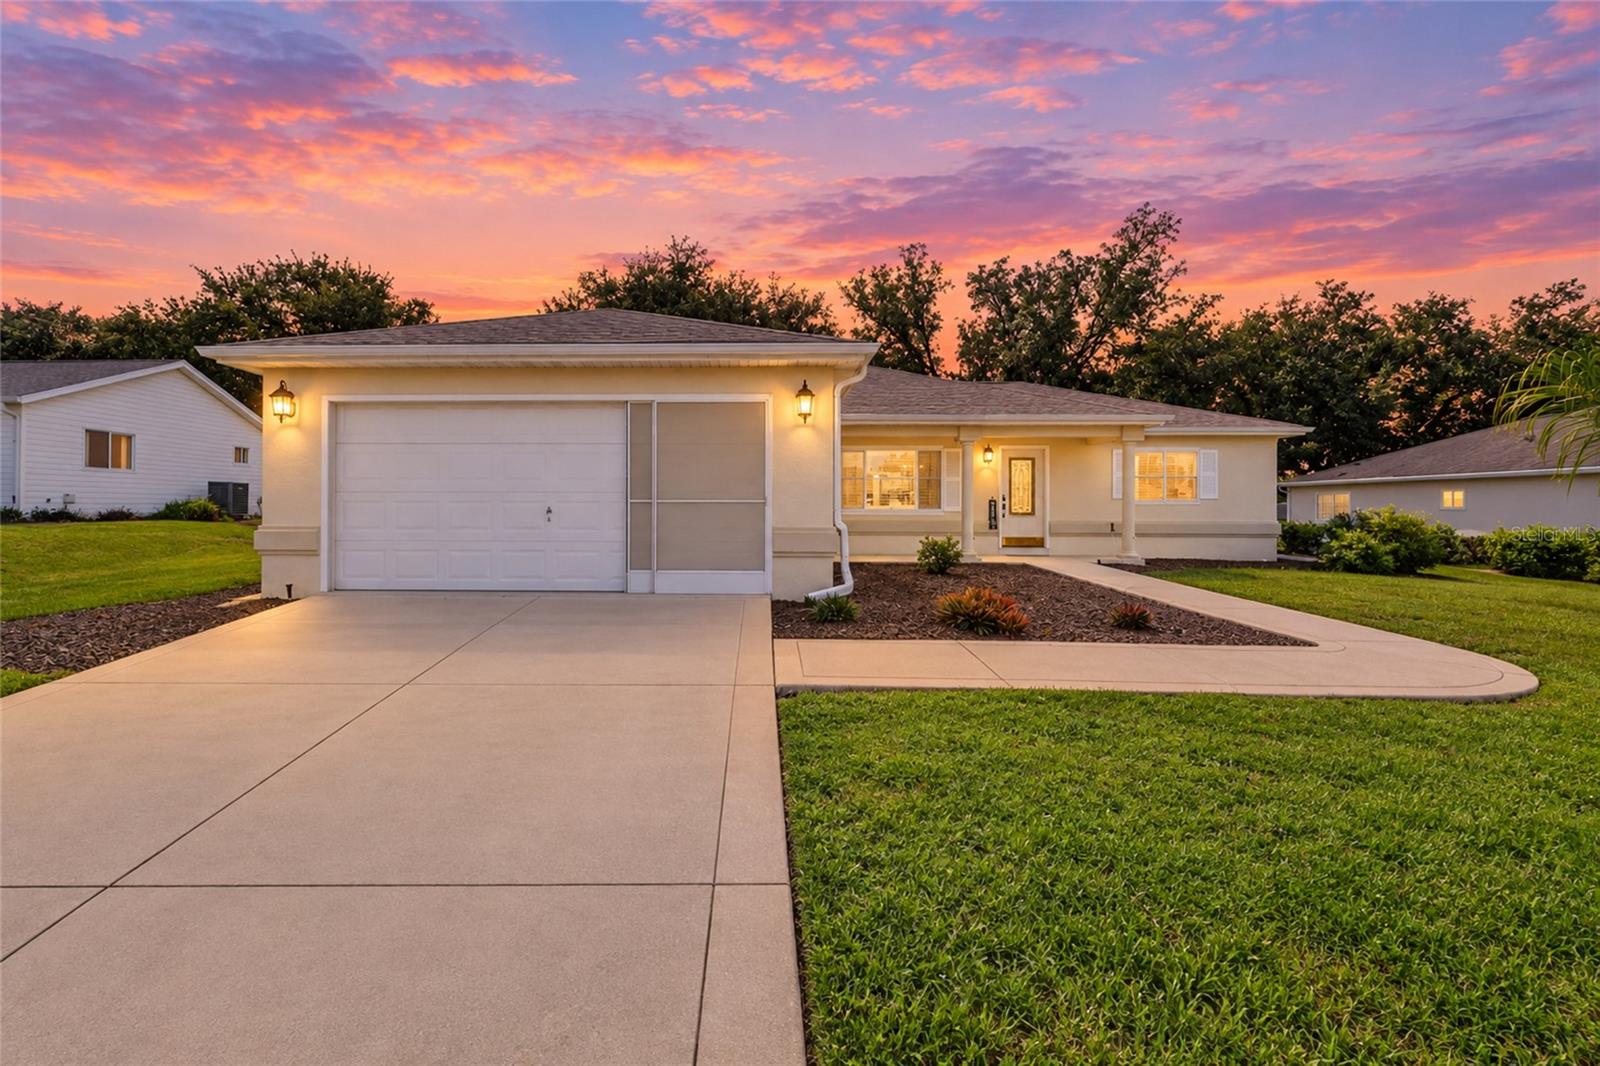 $231,5009077 SE 136th LoopSummerfield, FL · Sold 2026-10-28
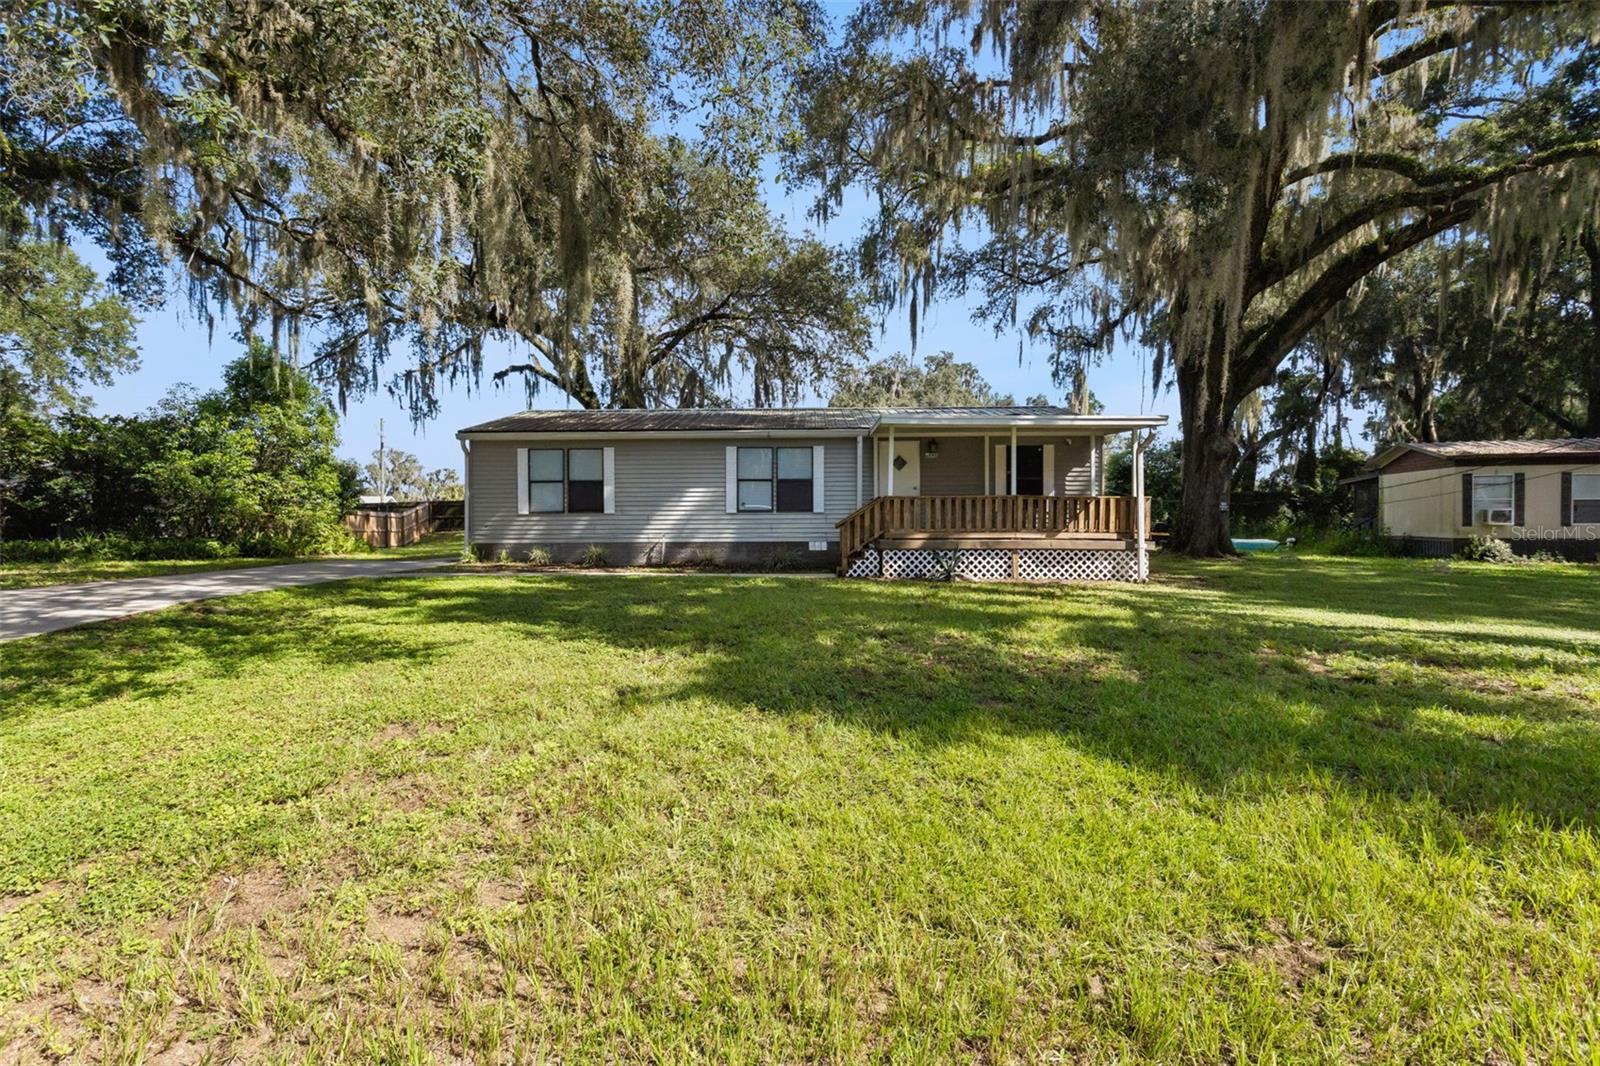 $160,0006595 SE 139th StSummerfield, FL · Sold 2026-10-28
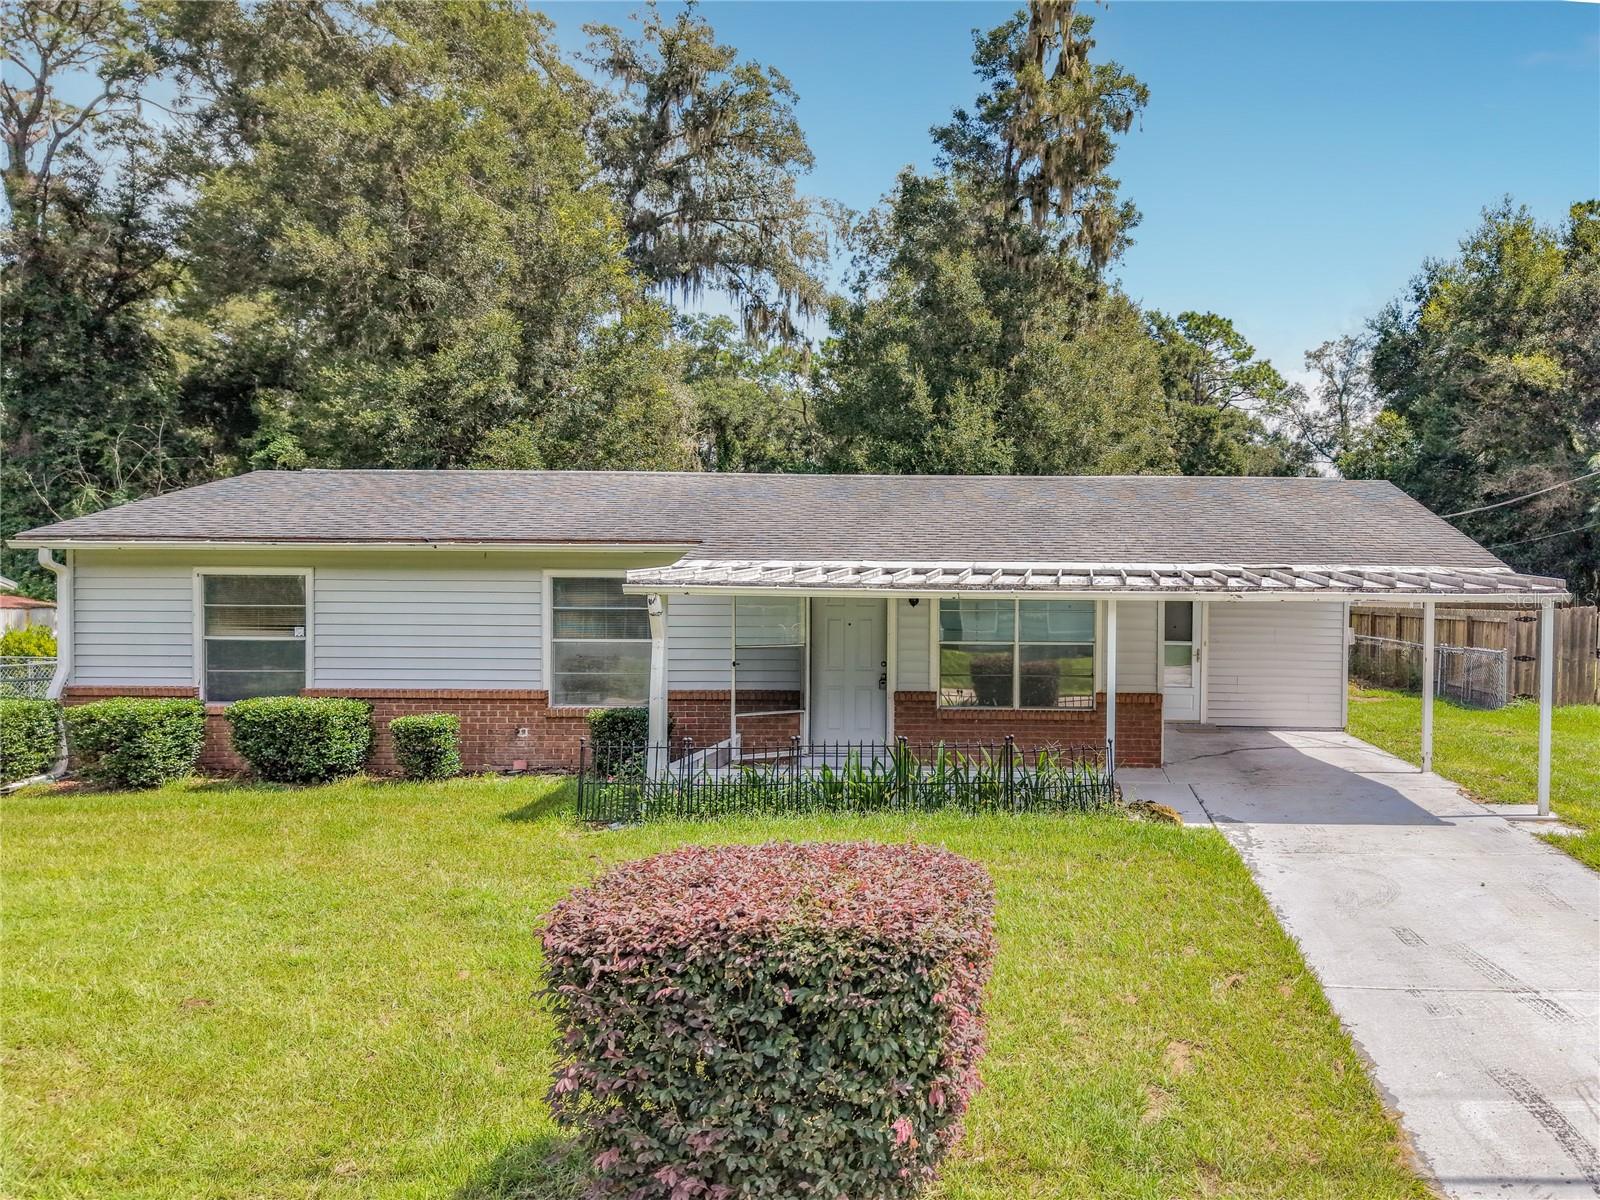 $140,00014313 SE 45th CtSummerfield, FL · Sold 2026-10-27
 $190,0009545 SE 161st StSummerfield, FL · Sold 2026-10-26
 $124,0001848 SE 178th StSummerfield, FL · Sold 2026-10-23
 $189,0004920 SE 146th PlSummerfield, FL · Sold 2026-10-23
Flood
Flood zone X · Minimal flood risk
What's Nearby
Restaurants
- The Anchor on Sunset Harbor10135 Southeast 147th Place, Sunset Harbor, FL 34491, United States of America1.8 mi
Groceries
- Publix8780 Southeast 165th Mulberry Lane, The Villages, FL 32162, United States of America0.7 mi
Schools
- Lake Weir Middle School10220 Southeast Sunset Harbor Road, Sunset Harbor, FL 34491, United States of America1.4 mi
More homes in Summerfield
Homes for sale near Summerfield
Data courtesy of: Stellar MLSDisclaimers and data details

Listings courtesy of Stellar MLS as distributed by MLS GRID. Based on information submitted to the MLS GRID. All data is obtained from various sources and may not have been verified by broker or MLS GRID. Supplied Open House Information is subject to change without notice. All information should be independently reviewed and verified for accuracy. Properties may or may not be listed by the office/agent presenting the information. Listing information is provided for consumers’ personal, non-commercial use, solely to identify prospective properties for potential purchase; all other use is strictly prohibited and may violate relevant federal and state law. Information deemed reliable but not guaranteed. Copyright © 2026 MLS GRID. All Rights Reserved.

Continental Real Estate Group, Inc
Broker: Derek Eisenberg
Listing last updated: Nov 16, 2026, 3:36 PM EST. SURF LOCAL last checked: Nov 21, 2026, 3:26 AM EST.