
 Active
16577 SE 96th Ave
Summerfield, FL 34491 · Manufactured
$200,000
Listing courtesy of Mika Garry, RE/MAX FOXFIRE - SUMMERFIELD
- 2 Beds
- 2 Baths
- 1,816 sqft
Cynthia's Insights On This Property
- Built 2000 — before Florida's 2002 building code
- Typical sale in 34491 over the last year: $250,000, $171 per sq ft
- Owners in 34491 stay about 7 years; 4% of homes changed hands last year


📊 Price Pulse
What would you pay for this place?
Sale prices come from county public records, not MLS data.Listing agent

Contact
Send a message and we'll pass it to the listing agent. Nothing is sent until you ask.
About this home
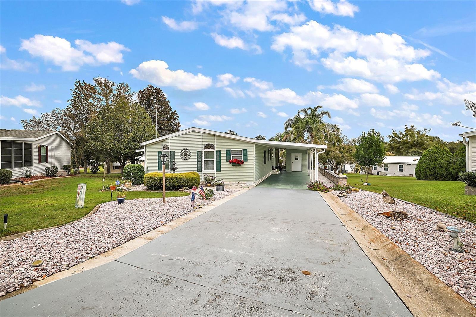
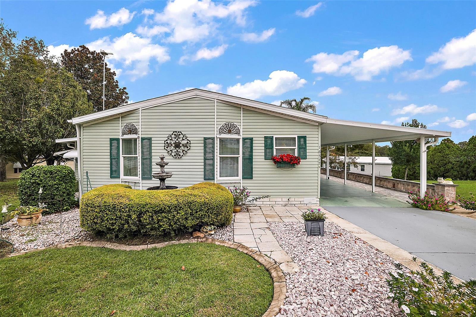
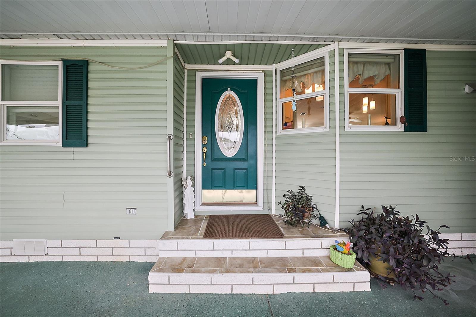
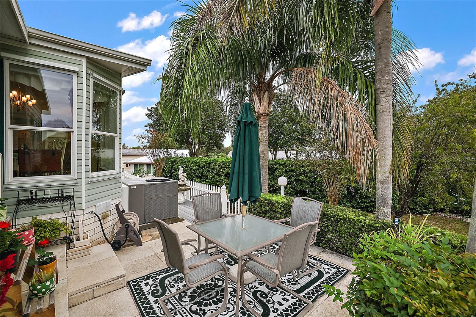
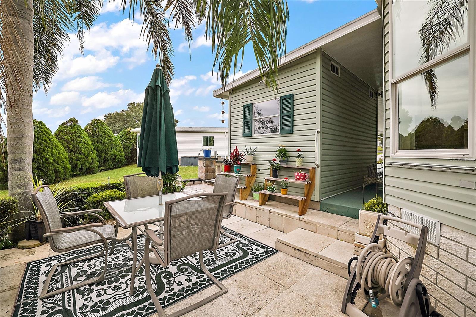
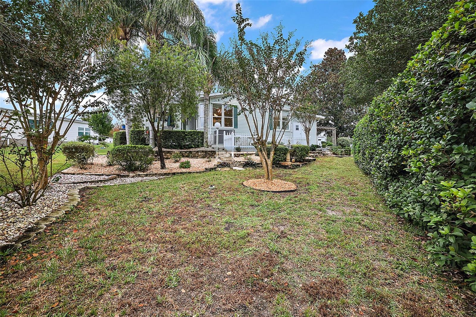
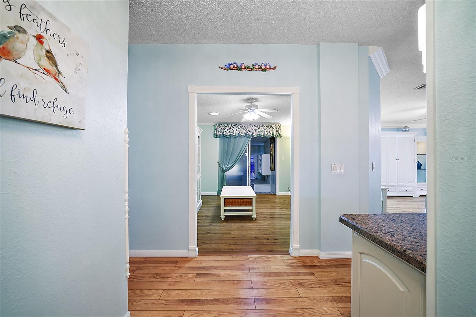
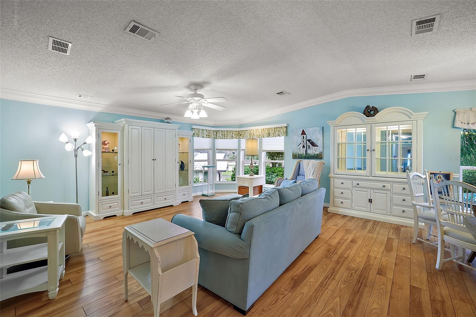
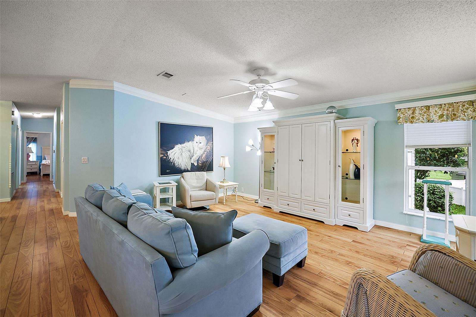
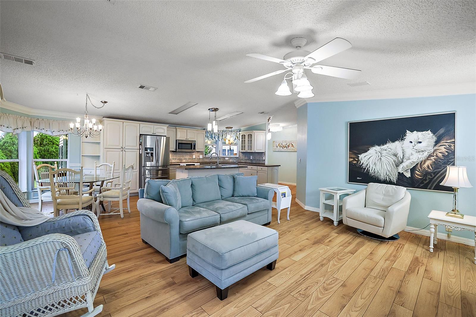
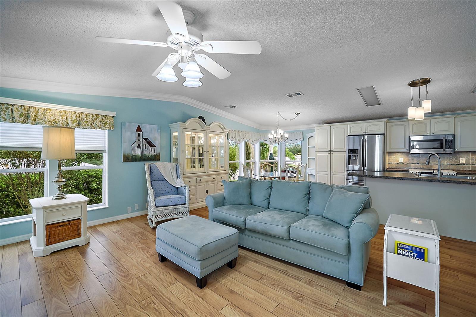
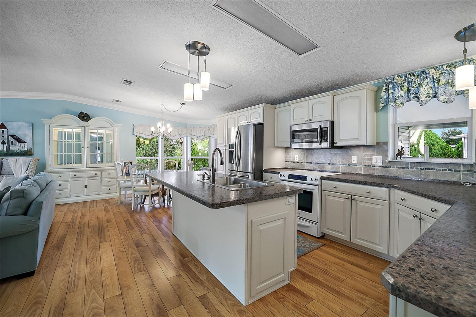
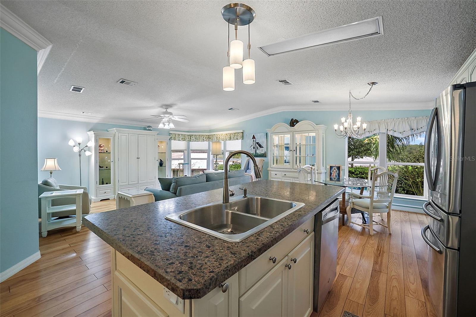
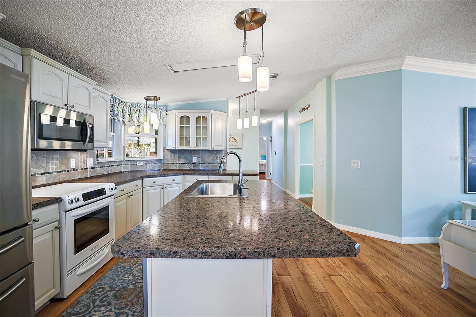
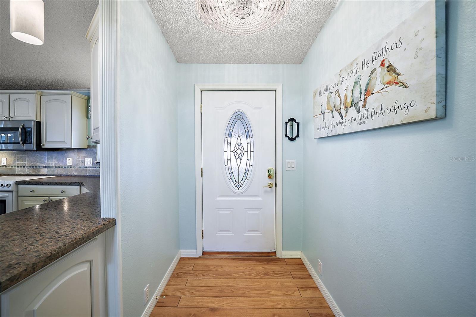
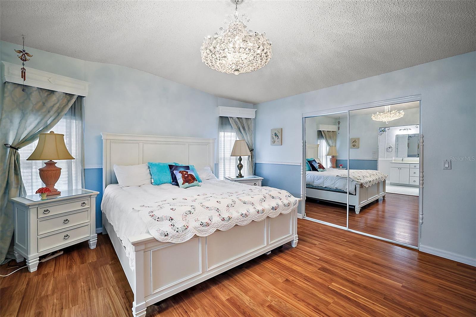
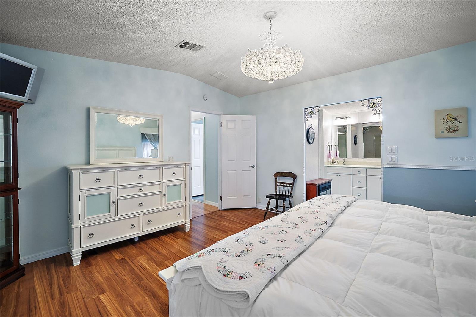
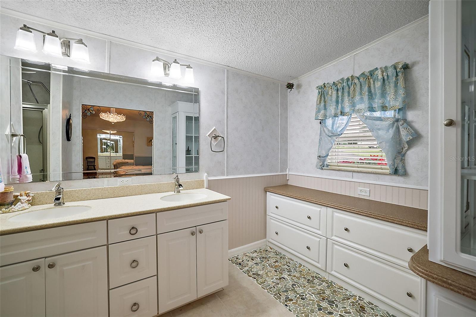
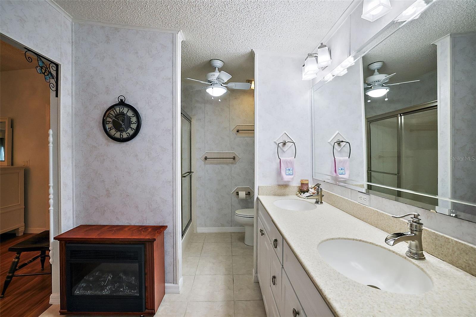
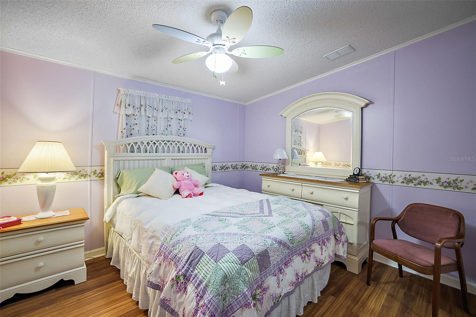
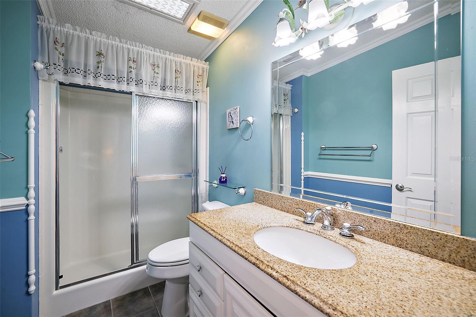
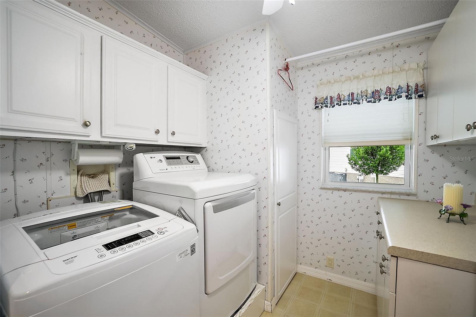
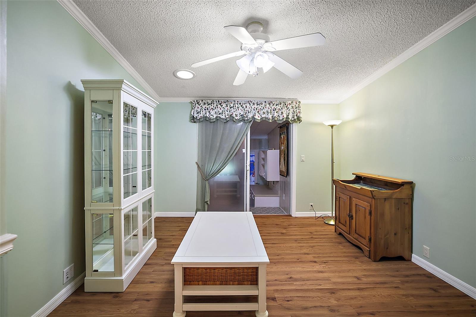
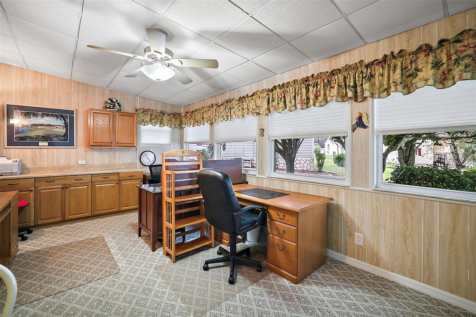
Welcome to RESORT-STYLE LIVING AT Hilltop Estates, a desirable 55+ community where YOU OWN YOUR OWN LAND-NO BOND and NO CDD!!! If SPACE, STORAGE, AND OPEN LIGHT-FILLED HOME are on your wish list, this impressive 2-bedroom, 2-bath home with approximately 2,800 sq. ft. building area is one you truly need to see! From the moment you open the front door this house makes a statement. The oversized living room, where soaring ceiling, beautiful crown molding, and dramatic floor-to-ceiling windows bring the outside in. The open floor plan, high windows, and abundance of windows create a wonderful sense of space throughout the home. Beautiful laminate and slate floors adds even more characher. The eat-in-kitchen looking out into your fabulous garden and yard. What a nice way to start your day. Featuring huge center island, an abundance of cabinetry, from ceiling to floor, with oversized pullout drawers. Beyond the kitchen you will see a large dining area with a chandelier and glass sliding door heading down stairs to the bonus room, office or den area with carpet. And there is more! Additional bounus room with storage closets!!! If STORAGE is important to you, then this is your home. Back upstairs, you will find the spacious Primary Suite featuring, built-in-walk-in closet with plenty of room for organization and storage. The primary suite is complemented by and updated en-suite with shower, his and her sinks and soft close cabniets can you say, "More Storage." The guest bedroom can accommodate a queen-sized bed while still providing plenty of comfortable space. The guest bath has granite counter top, slate floor, tub/w/shower and skylight. The laundry room has washer and dryer with plenty of cabinets. The carport itself holds 2 car in tandum. Total 5 car may park in the driveway. Let us not forget the shed underneath the carport. Roof 10 yrs old, A/C 2020. LOW HOA FEE OF 130.00 a month includes: Water Sewer, Trash, Pool, Jacuzzi, Shuffleboard, Pickleball, Park and an RV lot when available. Walking distance to V.A. Clinic, Wal Mart, Gas Stations, Publix, Nail and Hair salons, Doctors Offices and so much more. This complex has The Villages right behind it! Tours available!!!
moreless
- Property type
- Manufactured
- Year built
- 2000
- Lot size
- 8,276 sqft
- On market
- 28 days
- Price per sqft
- $110
- HOA fees
- $130/mo
- Listing ID
- G5117372
Show Full Details
Property Info
- Property Type
- Residential
- Property Subtype
- ManufacturedHome
- Year Built
- 2000
- Levels
- One
- Direction Faces
- North
- Lot Size (acres)
- 0.19
- Lot Size (sqft)
- 8276.0
- Senior Community
- Yes
- Contract Date
- 2026-08-31
- On Market Date
- 2026-09-03
- Cumulative Days on Market
- 28
Interior Features
- Interior Features
- Coffered Ceiling(S), Open Floorplan, Vaulted Ceiling(S), Walk-In Closet(S)
- Flooring
- Carpet, Laminate, Slate
- Laundry Features
- Inside, Laundry Room
- Levels
- One
- Basement
- Crawl Space
- Window Features
- Window Coverings, Blinds, Window Treatments
Appliances
- Appliances
- Dishwasher, Dryer, Ice Maker, Range, Refrigerator, Washer
Heating & Cooling
- Heating
- Central, Electric, Heat Pump
- Cooling
- Central Air
Exterior Features
- Exterior Features
- Garden, Lighting, Private Entrance, Private Yard, Storage
- Construction Materials
- Vinyl Siding
- Roof
- Shingle
- Other Structures
- Storage
- View
- Garden, Park/Greenbelt, Trees/Woods
Features & Amenities
- Carport
- Yes
- Parking Features
- Covered, Driveway
- Lot Features
- Landscaped, Private
Community/Association
- HOA
- Yes
- HOA Name
- DORENE HUGHEY
- HOA Fee
- $130
- HOA Fee Frequency
- Monthly
- Association Amenities
- Clubhouse, Maintenance, Park, Pool, Recreation Facilities, Shuffleboard Court, Spa/Hot Tub
- Community Features
- Clubhouse, Park, Pool
Utilities
- Utilities
- Electricity Available, Sewer Available, Sewer Connected, Underground Utilities, Water Available, Water Connected
- Sewer
- Private Sewer
- Water Source
- Private
Taxes
- Annual Tax Amount
- $2,421
- Tax Year
- $2,025
- Legal Description
- SEC 27 TWP 17 RGE 23 PLAT BOOK X PAGE 062 HILLTOP ESTATES BLK C LOT 13
Other
- Derived Previous List Price
- $215,000
Data freshness
- SURF LOCAL last checked
- Nov 21, 2026, 10:40 AM EST
Location
Approximate location, shown from the displayed address.
Similar homes nearby
- $215,00017396 SE 98th Cir, Summerfield, FL 344912 Beds2 Baths1,678 sqftListing courtesy of BERKSHIRE HATHAWAY HS FLORIDA · Data courtesy of: Stellar MLS
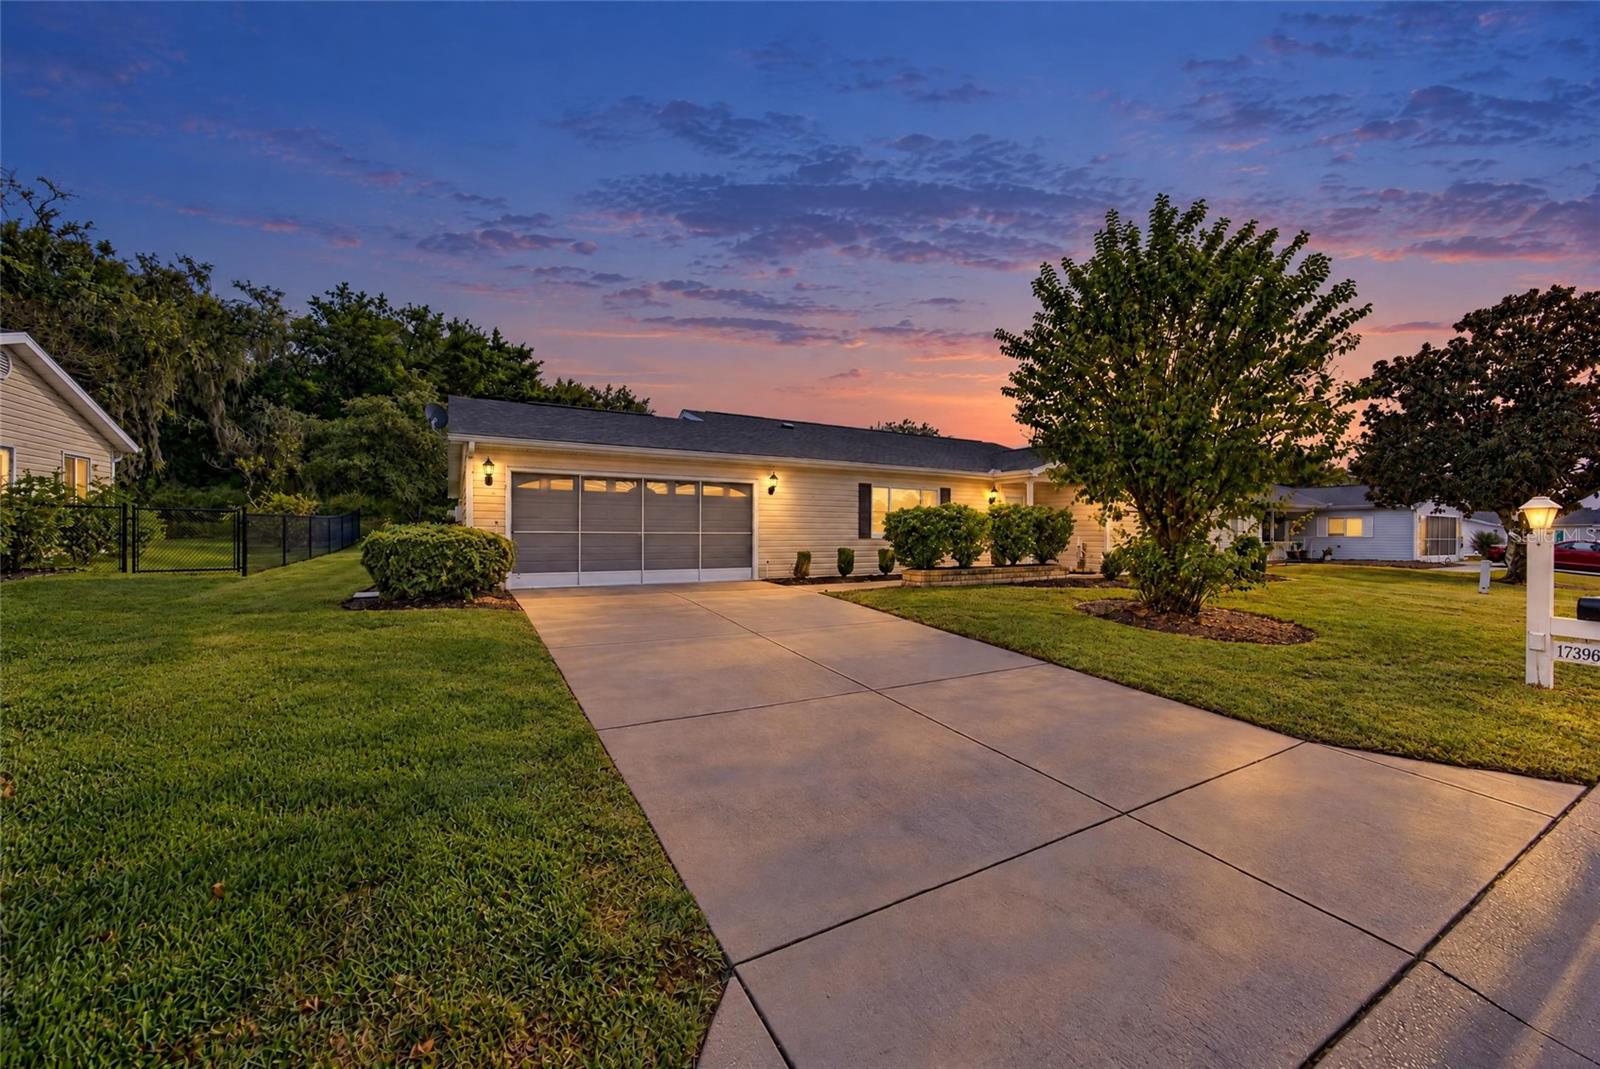 Active
- $215,0004051 SE 139th St, Summerfield, FL 344913 Beds2 Baths1,156 sqftListing courtesy of KELLER WILLIAMS REALTY - ELITE PARTNERS II · Data courtesy of: Stellar MLS
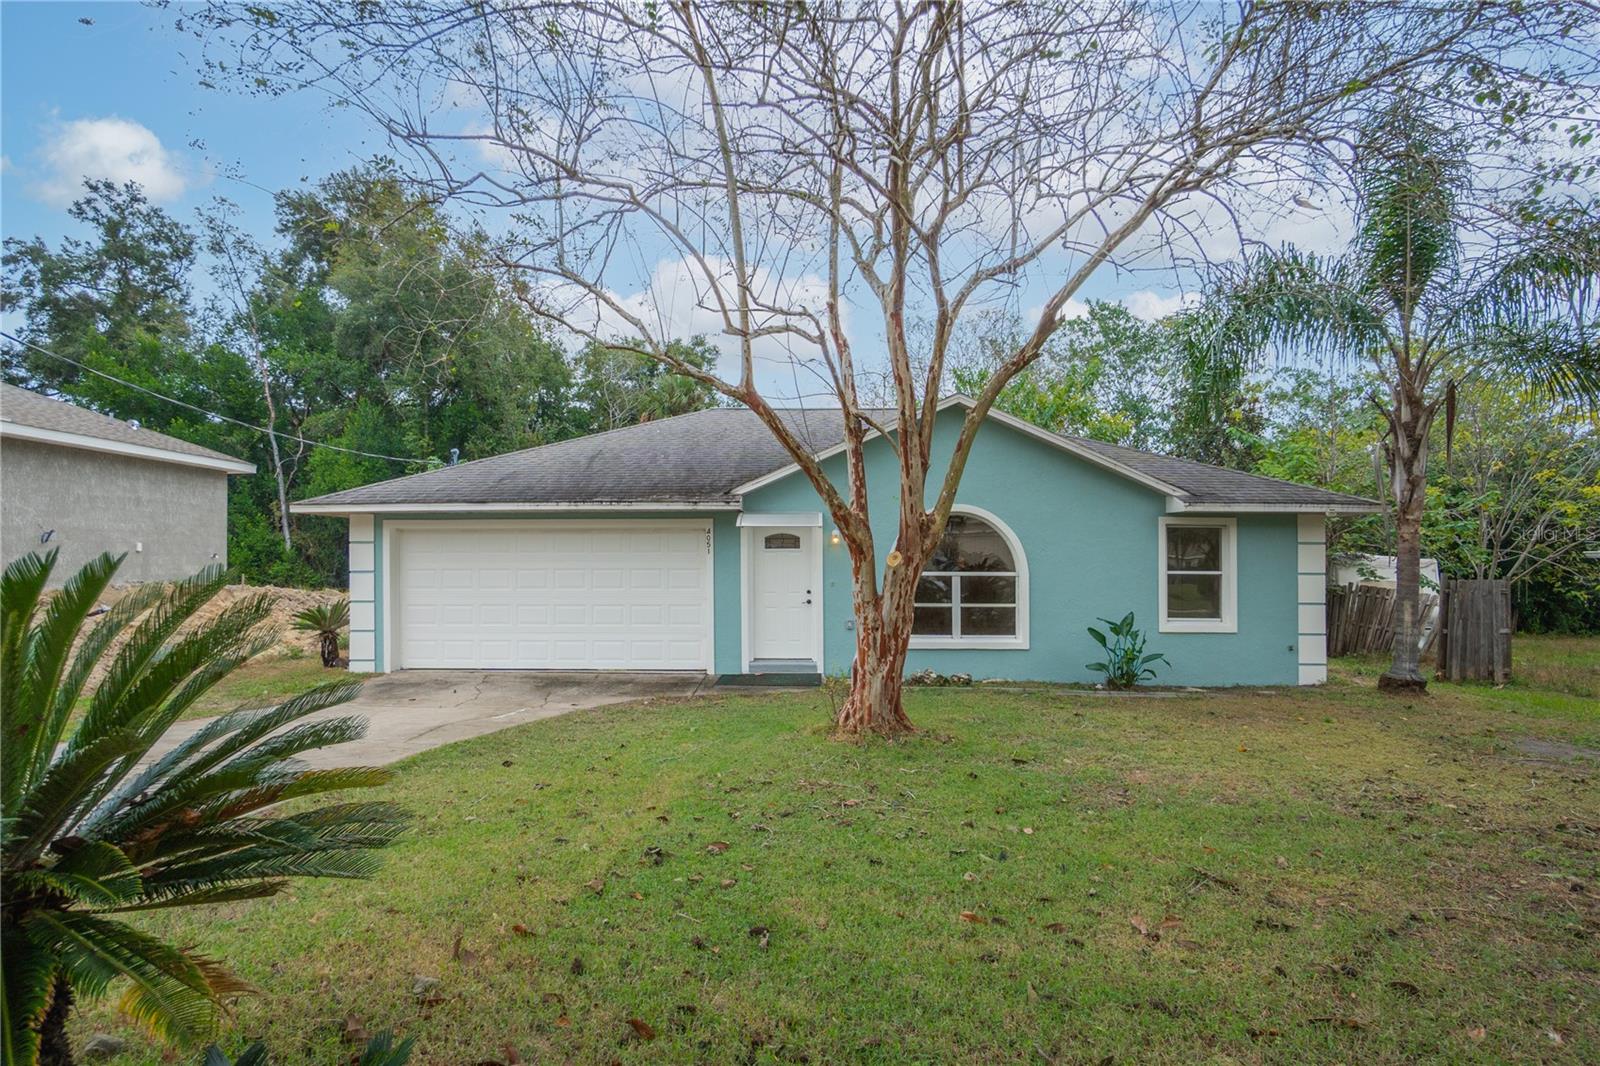 Active
- $225,0009131 SE 144th Ln, Summerfield, FL 344913 Beds2 Baths1,596 sqftListing courtesy of OPTIMA ONE REALTY, INC. · Data courtesy of: Stellar MLS
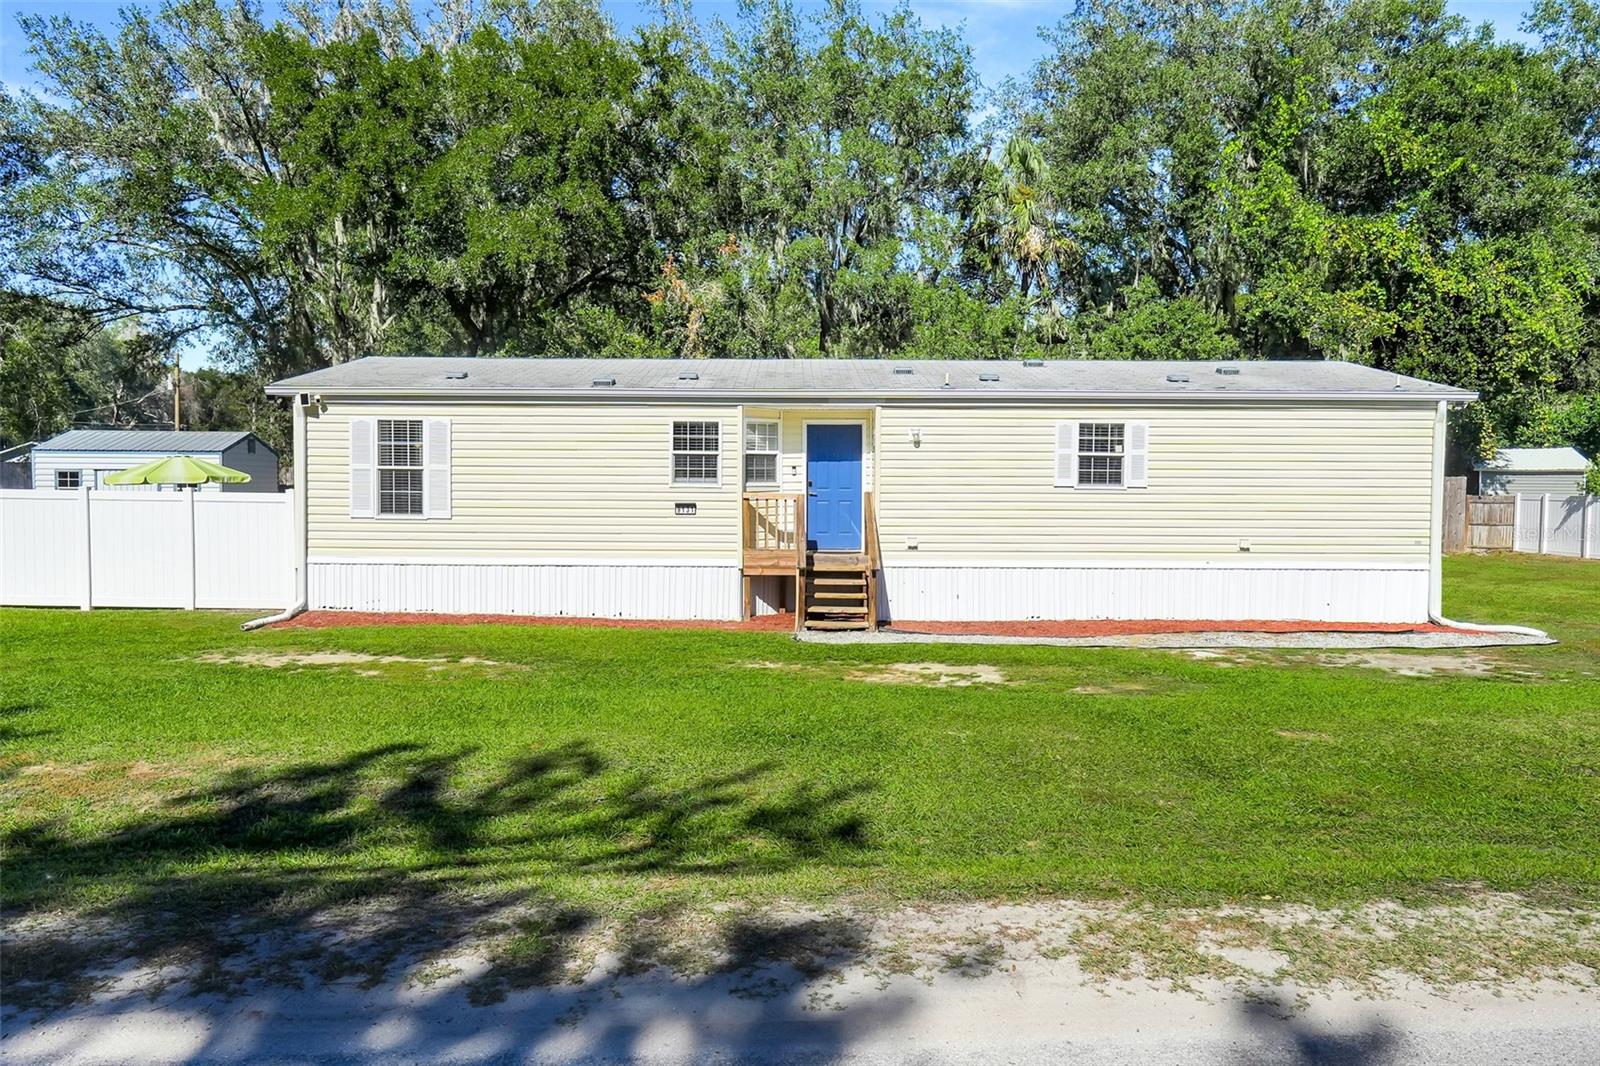 Active
- $240,00017551 SE 96th Ct, Summerfield, FL 344913 Beds2 Baths1,498 sqftListing courtesy of BASSETT PREMIER REALTY INC · Data courtesy of: Stellar MLS
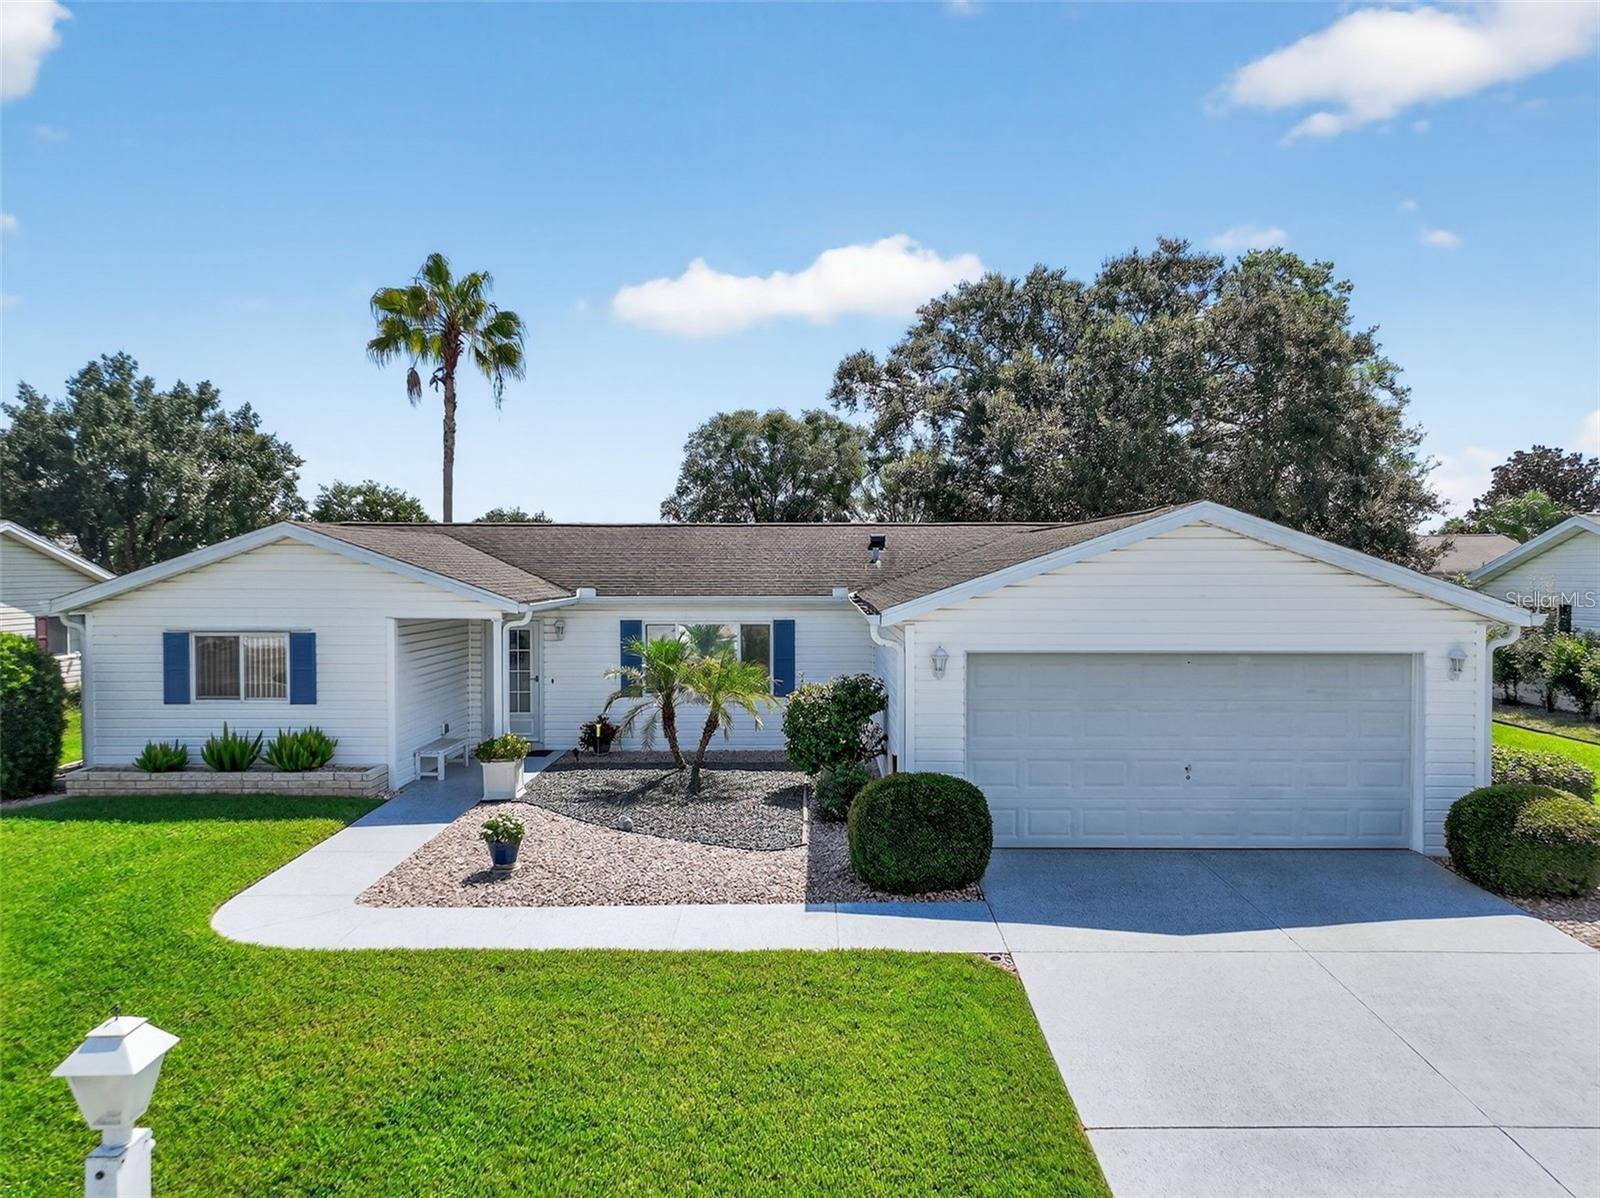 Active
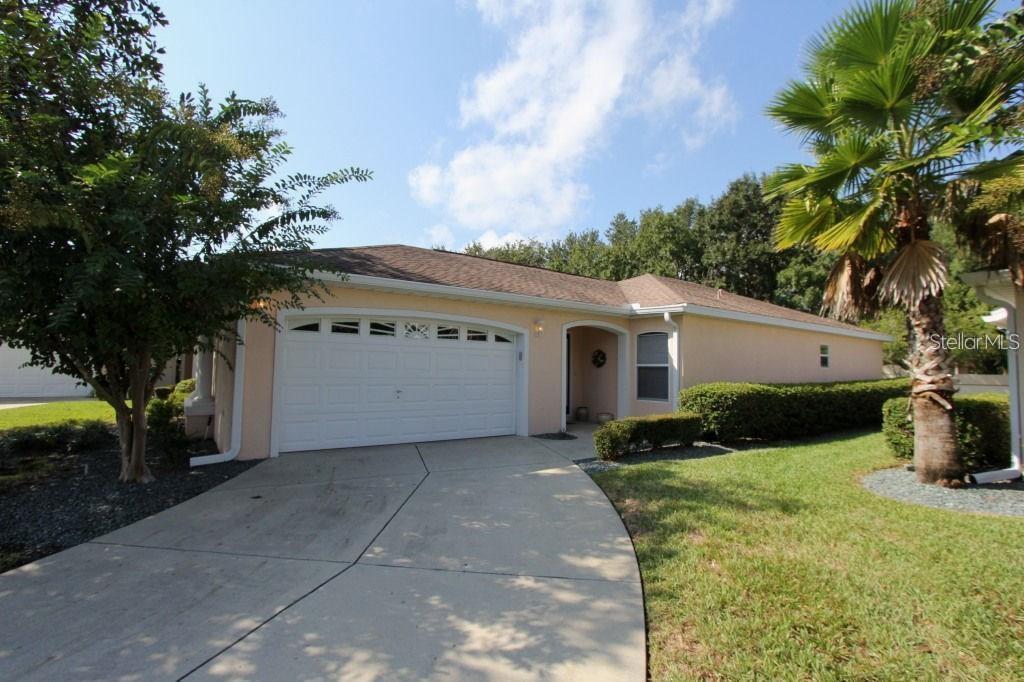
- $235,00014130 SE 85th Ave, Summerfield, FL 344912 Beds2 Baths1,238 sqftListing courtesy of RE/MAX PREMIER REALTY LADY LK · Data courtesy of: Stellar MLS
 Active
- $239,00010773 SE 174th Pl, Summerfield, FL 344913 Beds2 Baths1,652 sqftListing courtesy of FLORIDA FINE HOMES REALTY, LLC · Data courtesy of: Stellar MLS
 Active
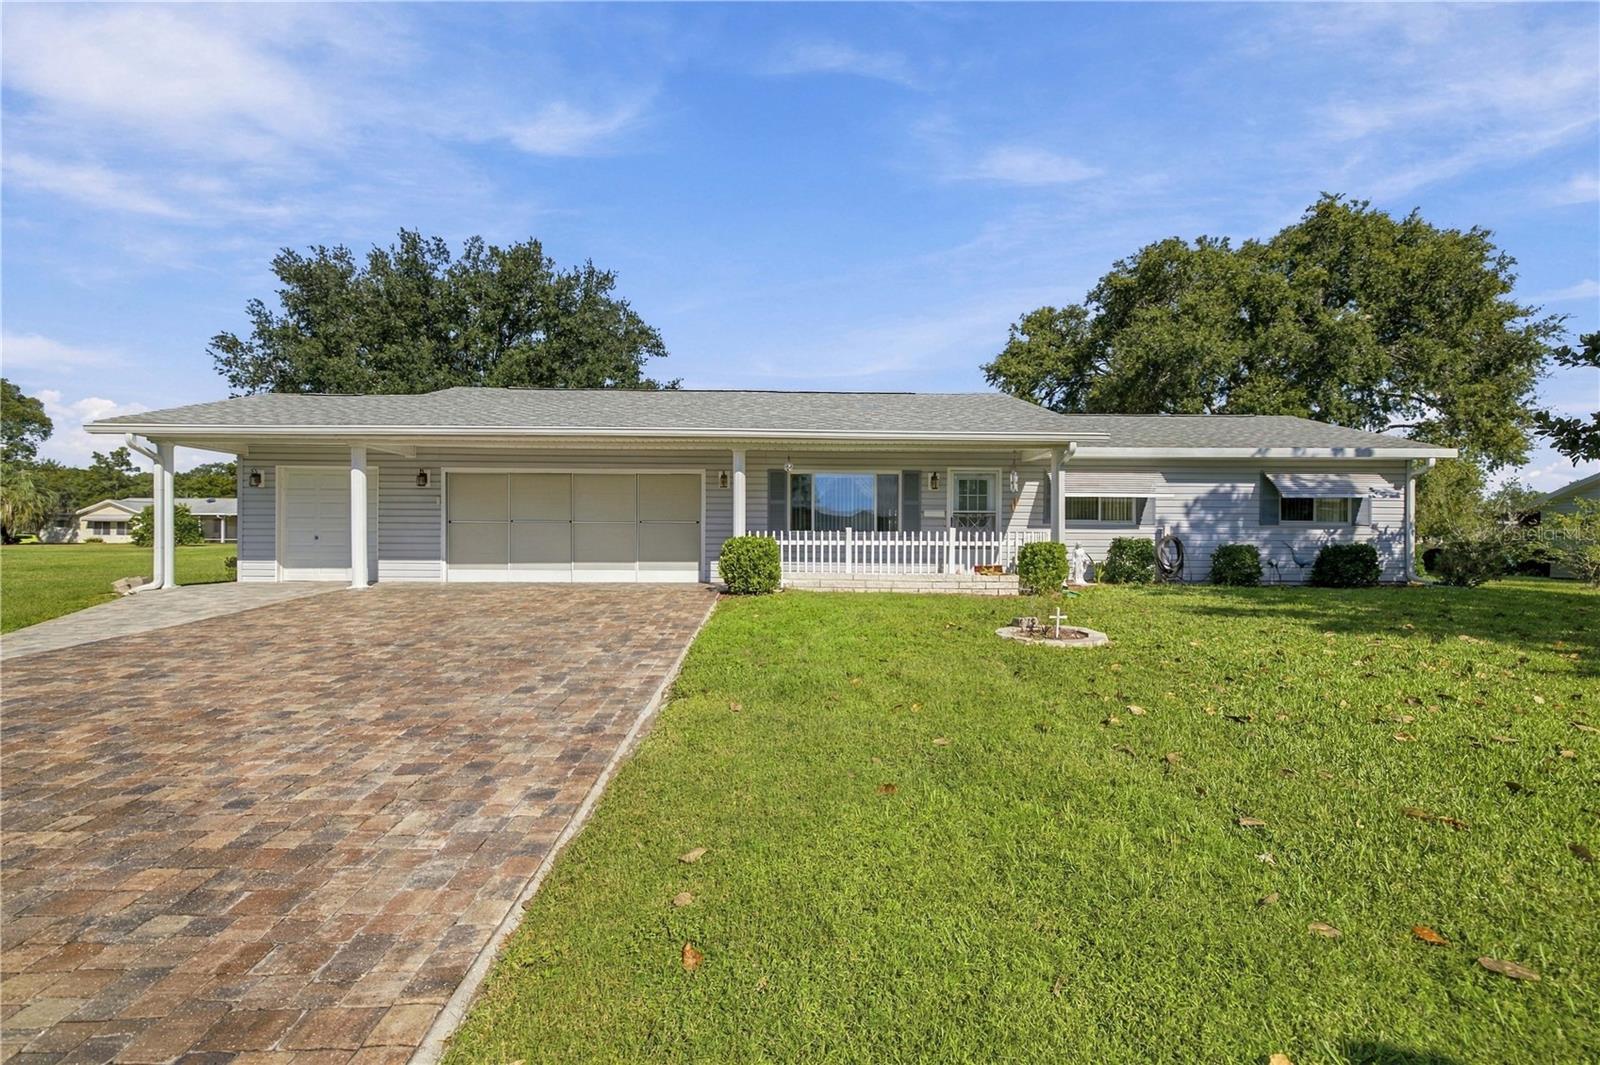
- $224,90017553 SE 104th Cir, Summerfield, FL 344912 Beds2 Baths1,048 sqftListing courtesy of RE/MAX PREMIER REALTY LADY LK · Data courtesy of: Stellar MLS
 Active
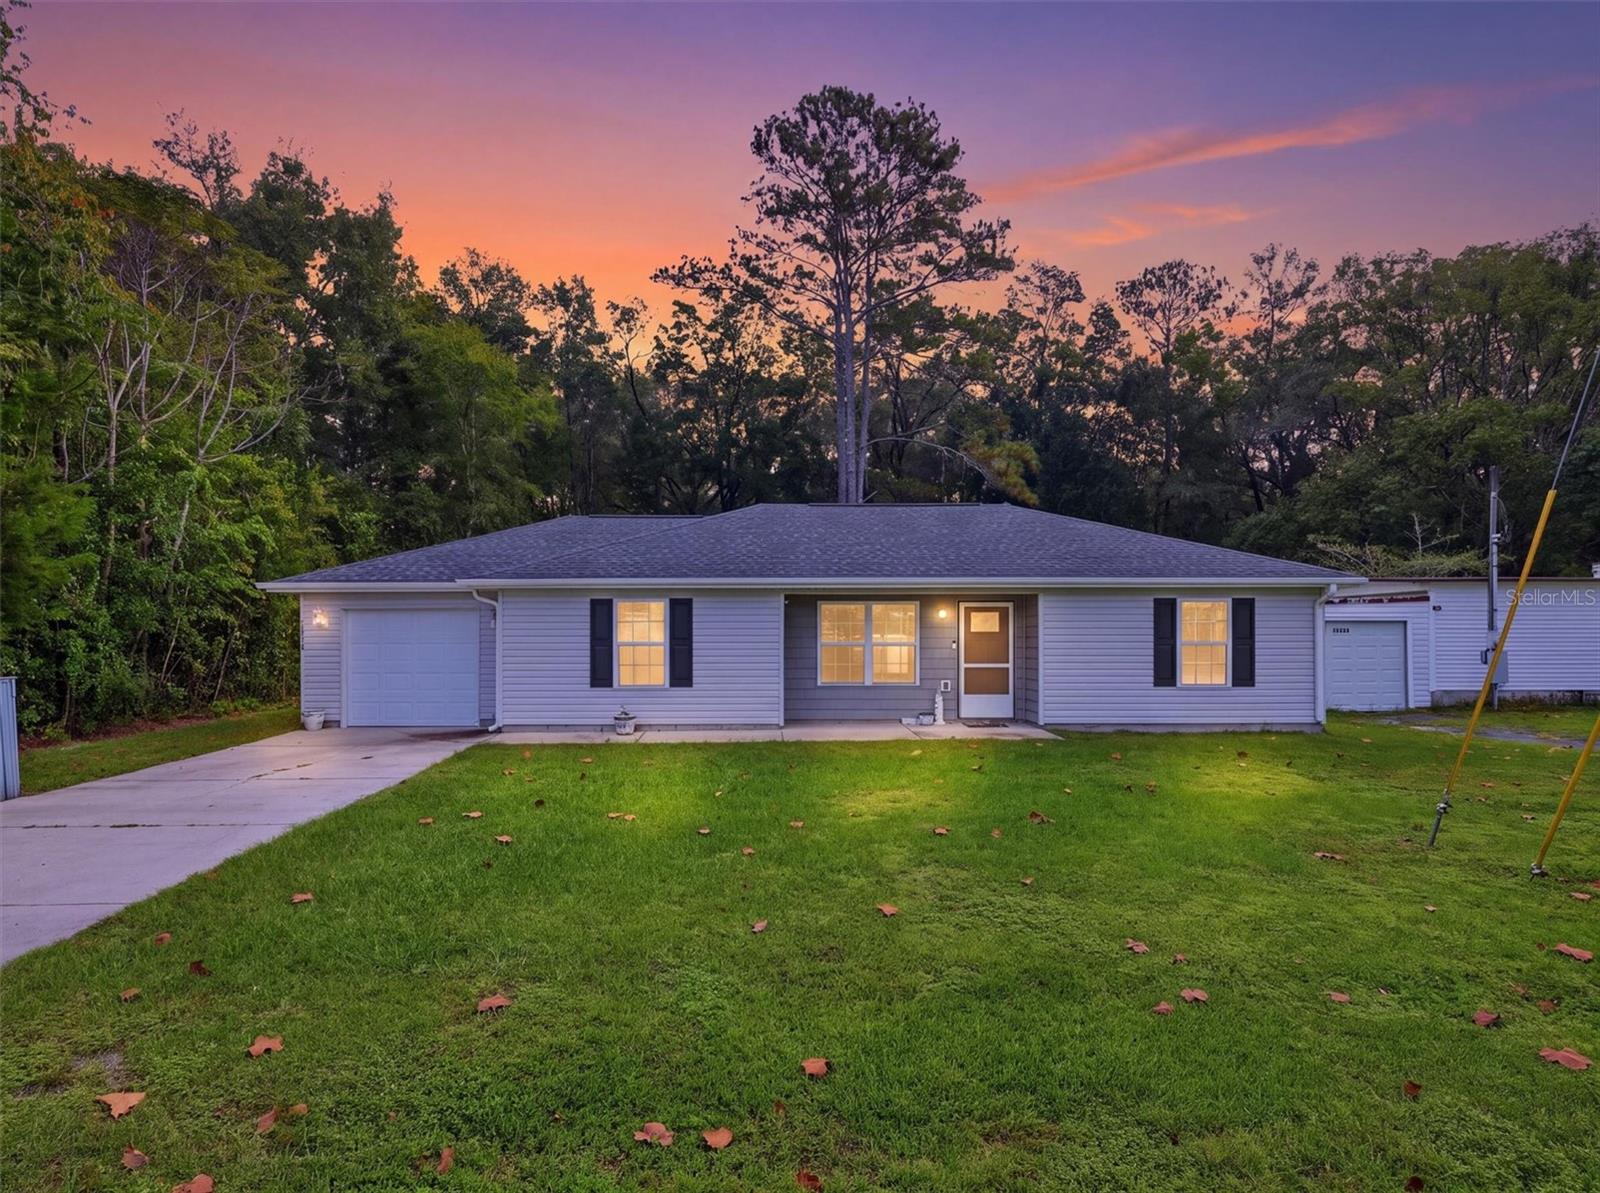
- $199,90013919 SE 44th Ave, Summerfield, FL 344913 Beds2 Baths1,238 sqftListing courtesy of MEADOWS REALTY, LLC · Data courtesy of: Stellar MLS
 Under Contract
What Sold Nearby
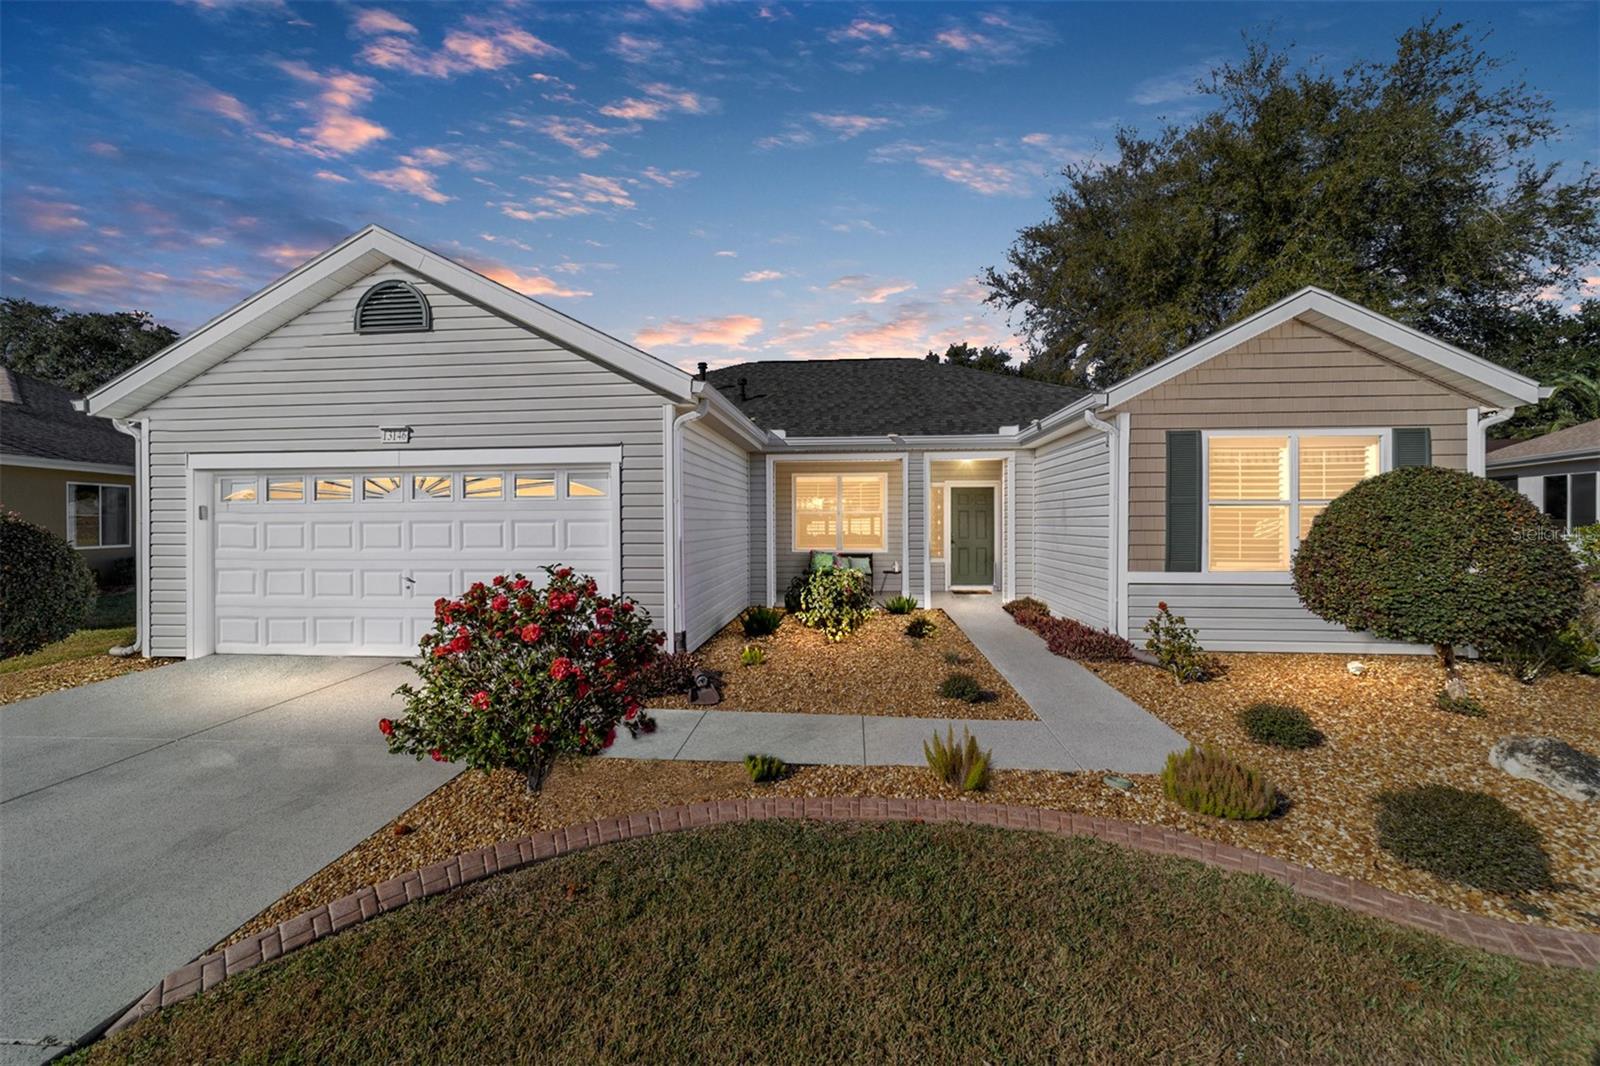 $265,00013146 SE 93rd Terrace RdSummerfield, FL · Sold 2026-10-30
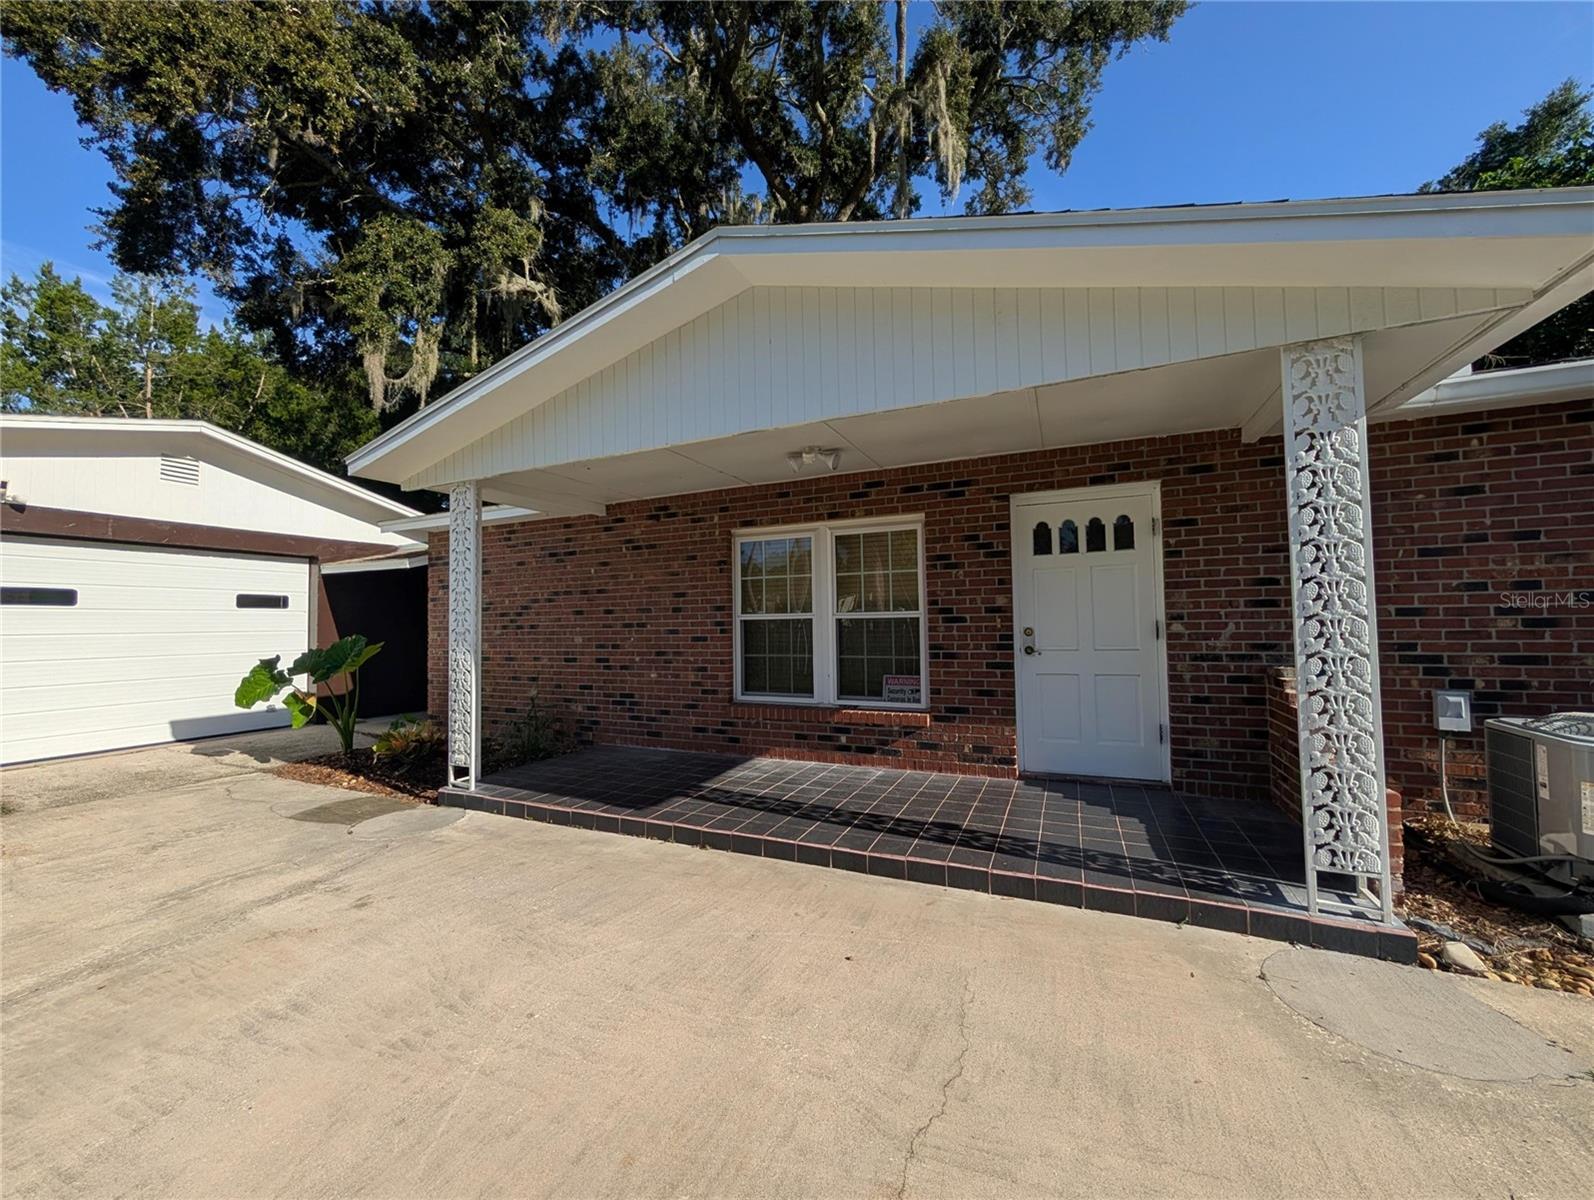 $195,00010544 SE 151st StSummerfield, FL · Sold 2026-10-30
 $194,90013895 SE 100th AveSummerfield, FL · Sold 2026-10-30
 $299,5008883 SE 159th PlSummerfield, FL · Sold 2026-10-30
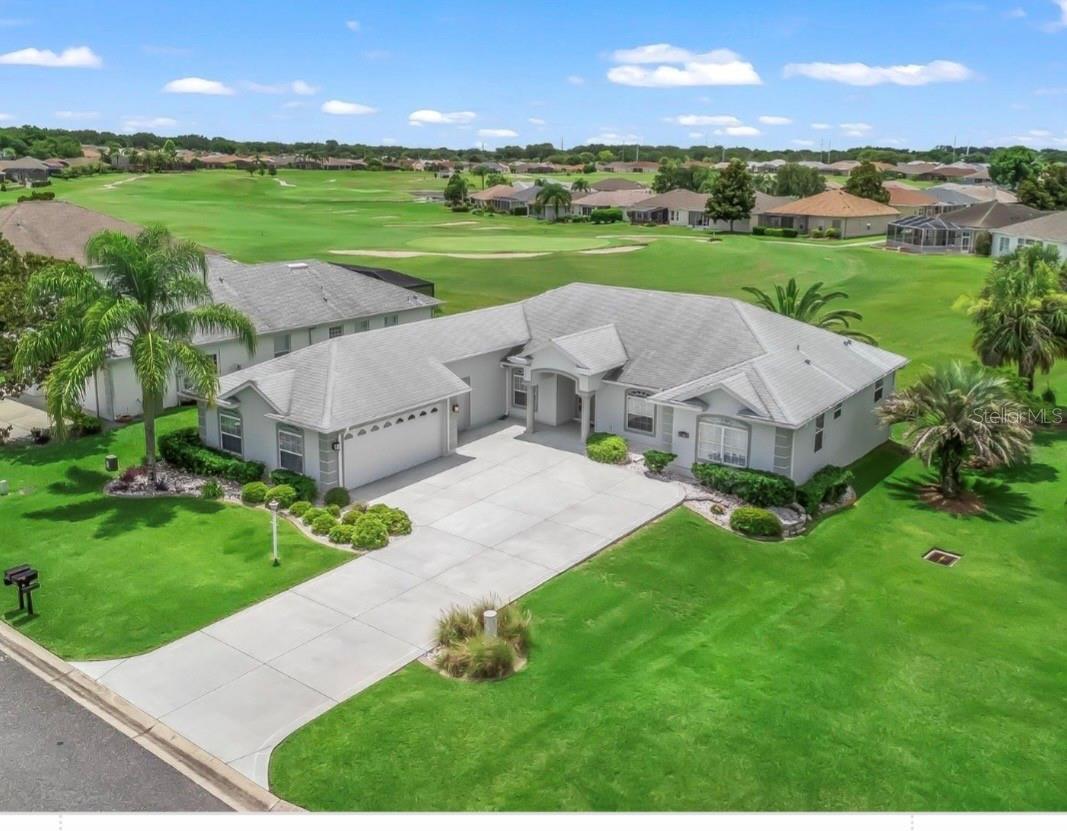 $270,00012108 SE 176th LoopSummerfield, FL · Sold 2026-10-30
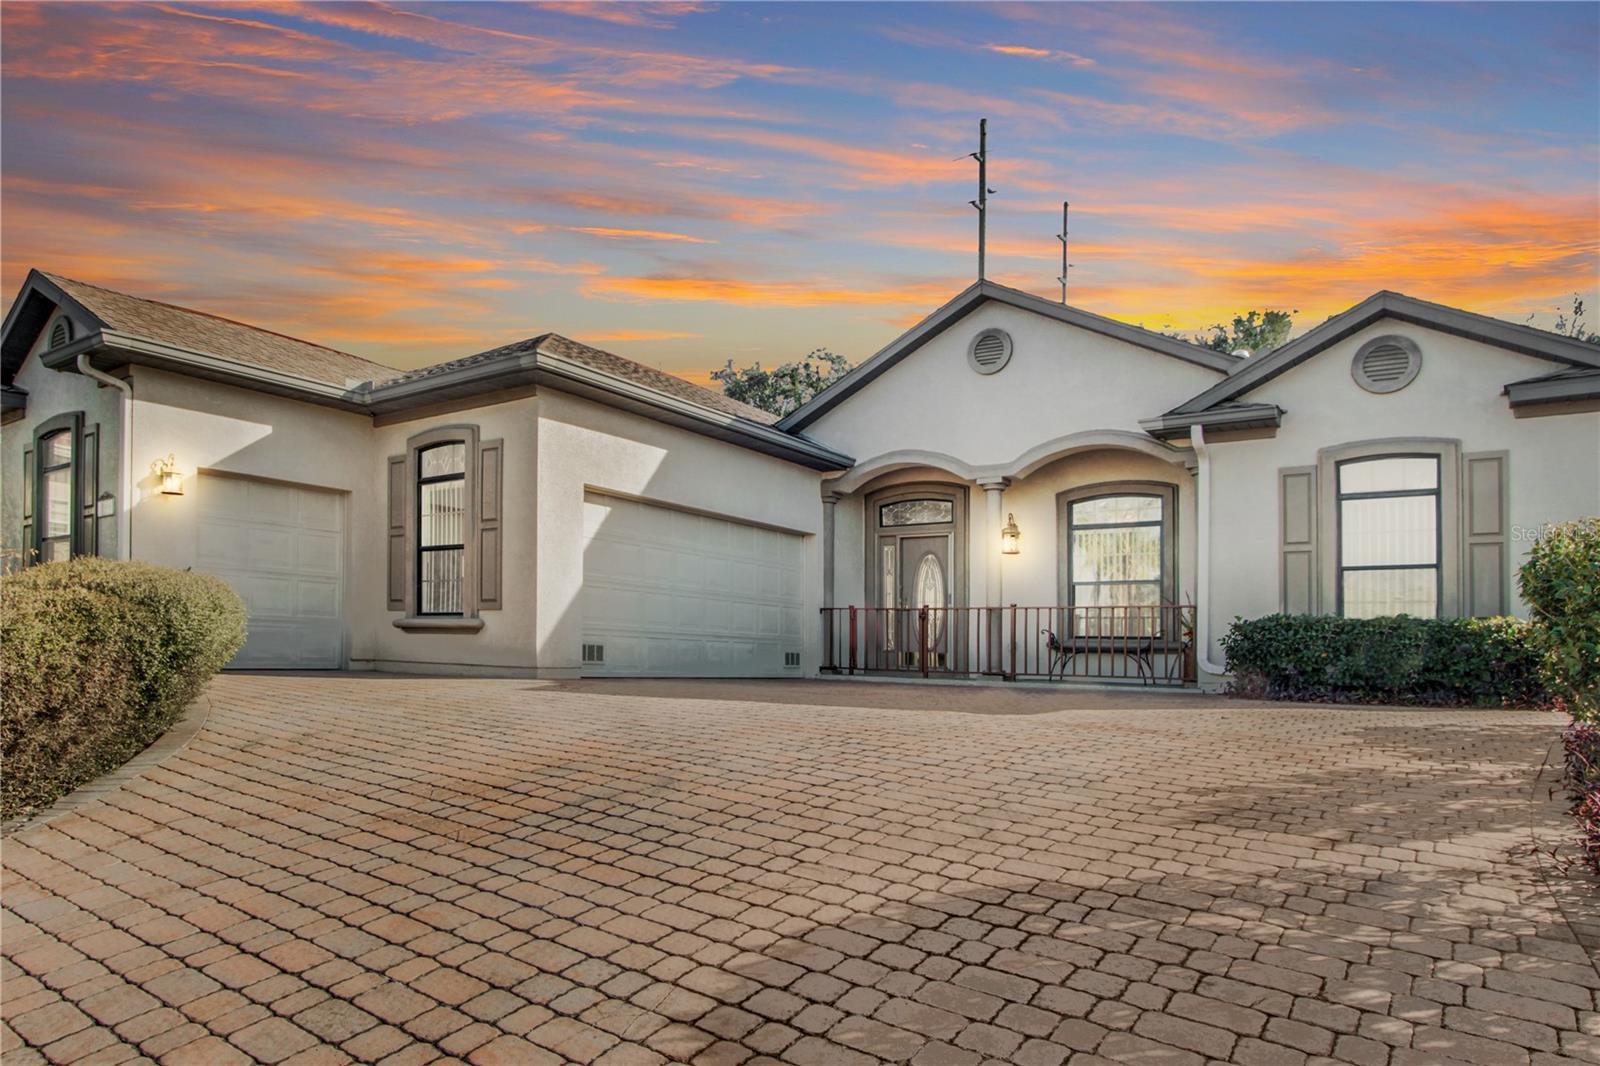 $331,50017996 SE 115th CirSummerfield, FL · Sold 2026-10-30
 $267,00012115 SE 176th LoopSummerfield, FL · Sold 2026-10-30
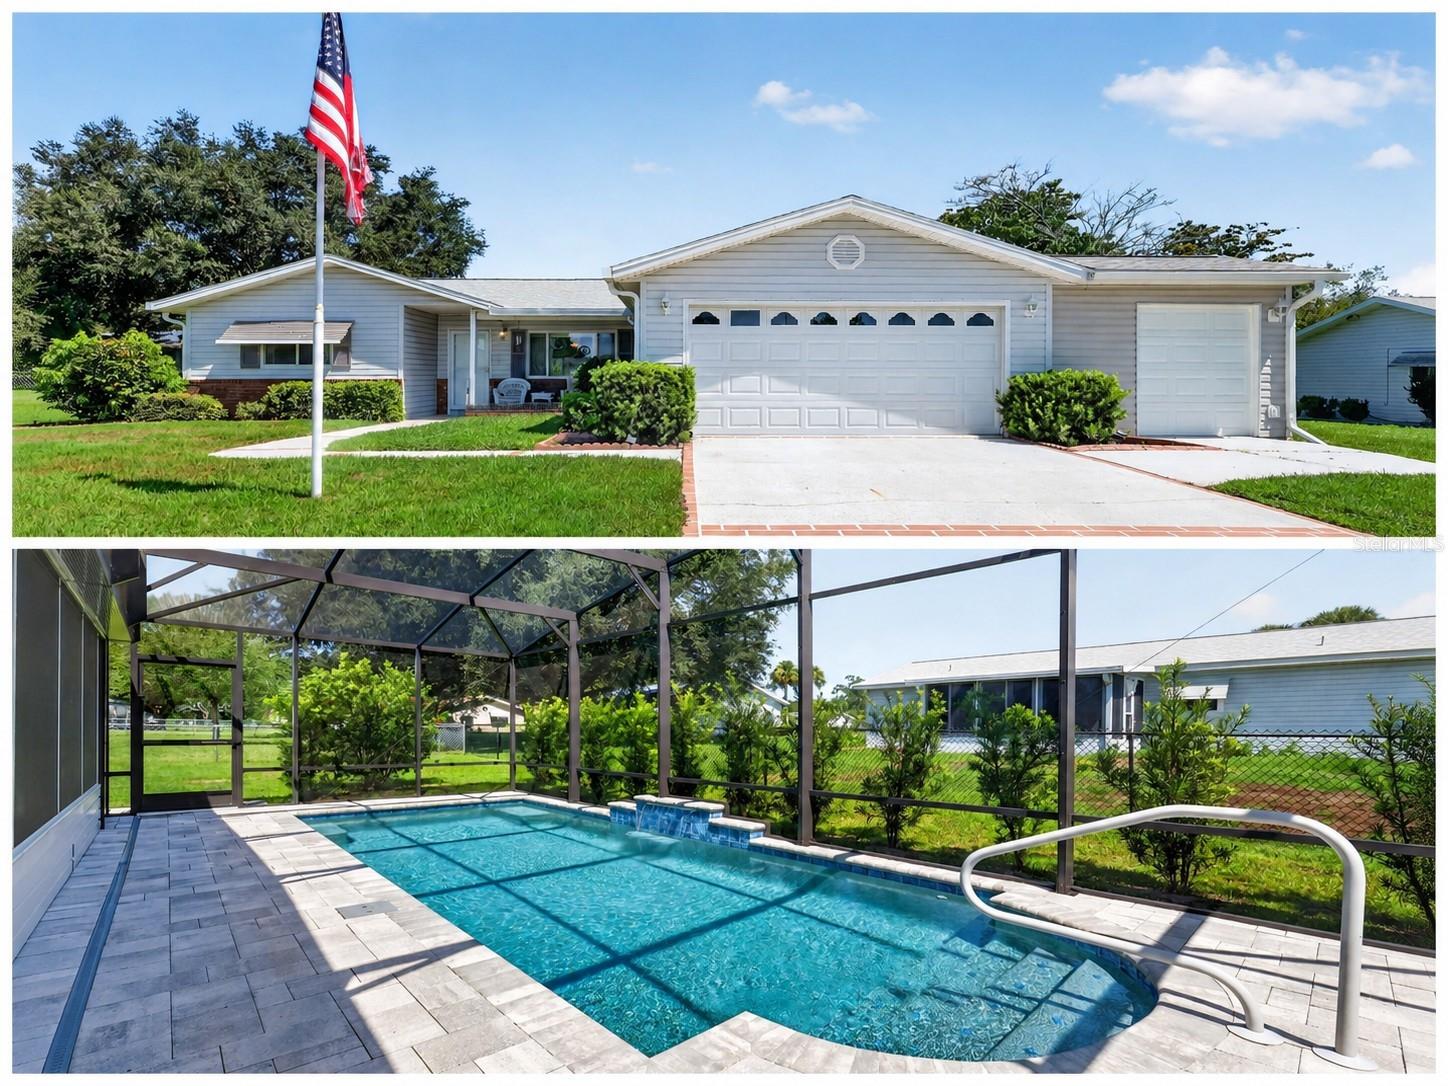 $324,90010403 SE 177th PlSummerfield, FL · Sold 2026-10-28
Flood
Flood zone X · Minimal flood risk
What's Nearby
Restaurants
- The Anchor on Sunset Harbor10135 Southeast 147th Place, Sunset Harbor, FL 34491, United States of America1.7 mi
Groceries
- Publix8780 Southeast 165th Mulberry Lane, The Villages, FL 32162, United States of America0.9 mi
Schools
- Lake Weir Middle School10220 Southeast Sunset Harbor Road, Sunset Harbor, FL 34491, United States of America1.4 mi
More homes in Summerfield
Homes for sale near Summerfield
Data courtesy of: Stellar MLSDisclaimers and data details

Listings courtesy of Stellar MLS as distributed by MLS GRID. Based on information submitted to the MLS GRID. All data is obtained from various sources and may not have been verified by broker or MLS GRID. Supplied Open House Information is subject to change without notice. All information should be independently reviewed and verified for accuracy. Properties may or may not be listed by the office/agent presenting the information. Listing information is provided for consumers’ personal, non-commercial use, solely to identify prospective properties for potential purchase; all other use is strictly prohibited and may violate relevant federal and state law. Information deemed reliable but not guaranteed. Copyright © 2026 MLS GRID. All Rights Reserved.

Continental Real Estate Group, Inc
Broker: Derek Eisenberg
Listing last updated: Oct 1, 2026, 1:21 PM EDT. SURF LOCAL last checked: Nov 21, 2026, 10:40 AM EST.