
 Active
13553 SE 39th Ter
Summerfield, FL 34491 · Single family
$269,000
Listing courtesy of Jennifer Ramotar and Jocelyn Ramotar, RE/MAX FOXFIRE - HWY 40
- 3 Beds
- 2 Baths
- 1,576 sqft
Cynthia's Insights On This Property
- Built 1991 — before Florida's 2002 building code
- Last recorded sale: $169,000 in July 2026
- Typical sale in 34491 over the last year: $250,000, $171 per sq ft
- Owners in 34491 stay about 7 years; 4% of homes changed hands last year


📊 Price Pulse
What would you pay for this place?
Sale prices come from county public records, not MLS data.Listing agent
Contact
Send a message and we'll pass it to the listing agent. Nothing is sent until you ask.
About this home
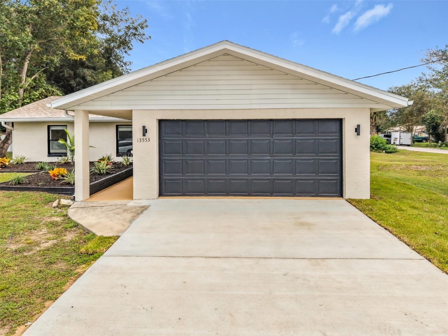
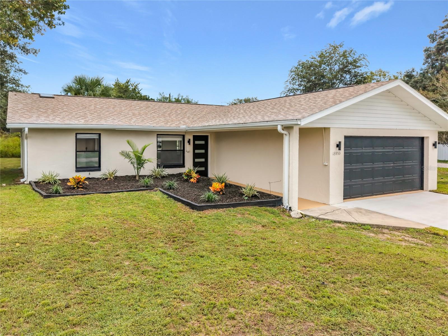
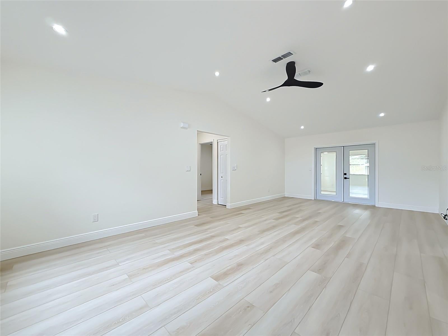
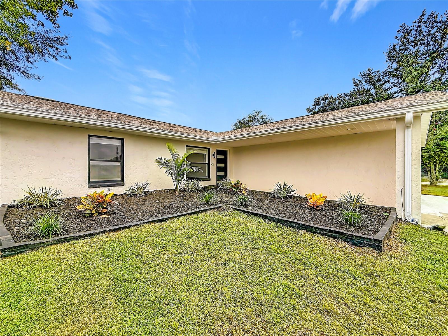
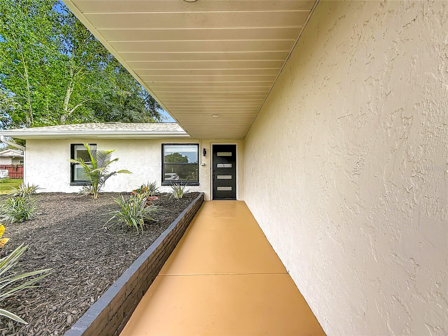
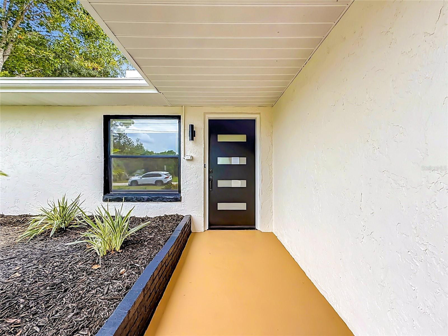
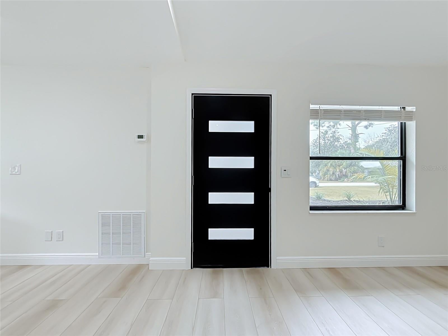
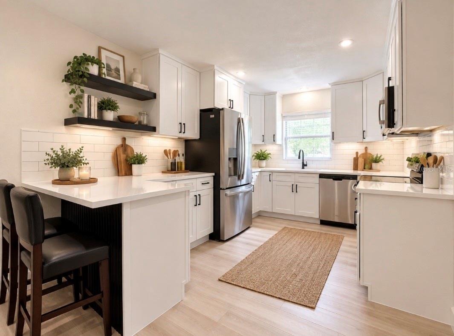
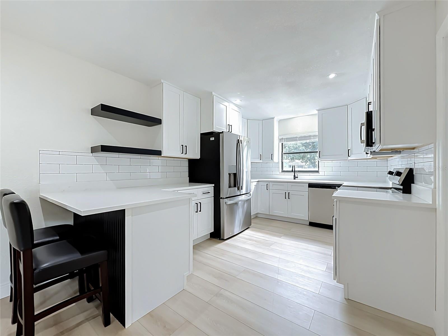
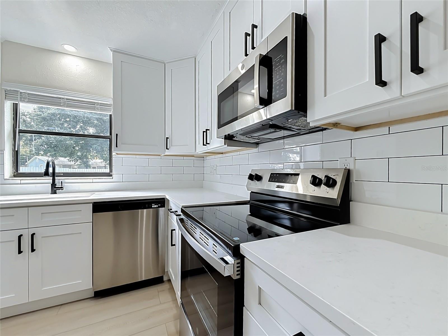
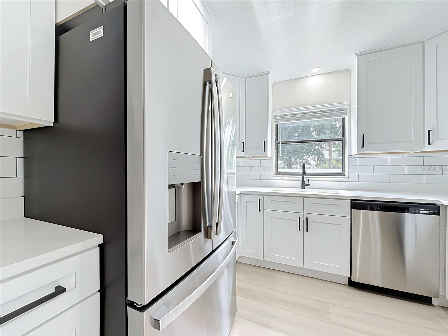
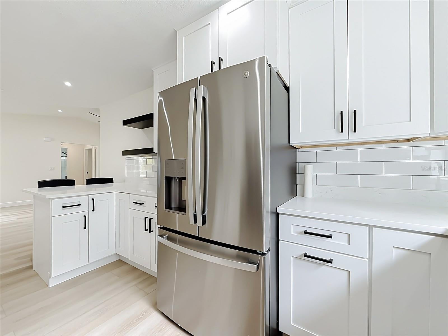
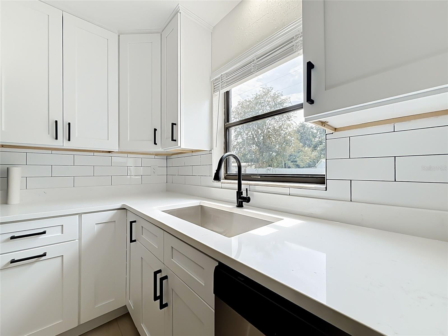
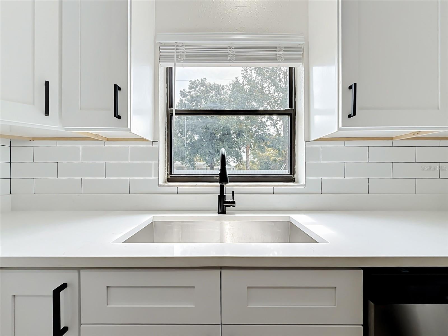
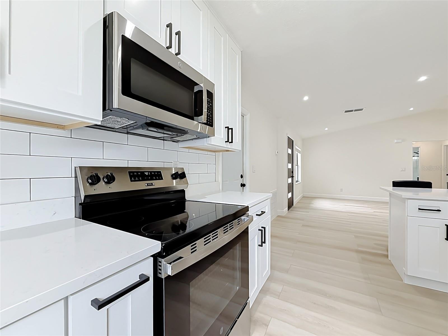
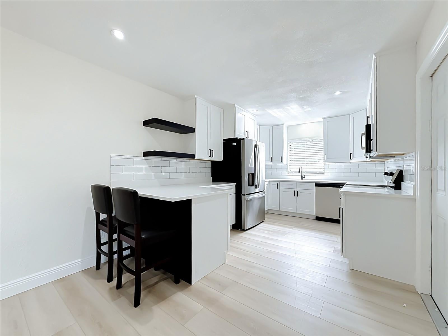
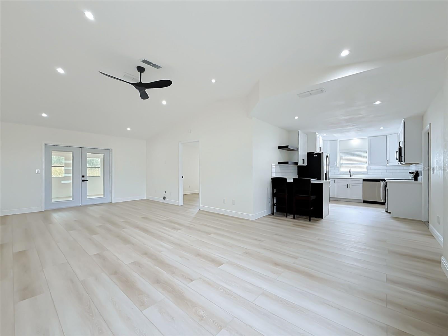
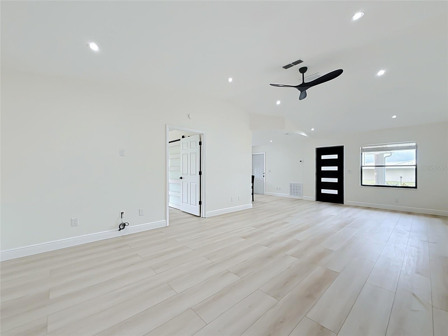
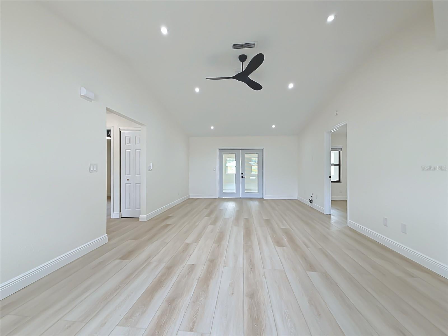
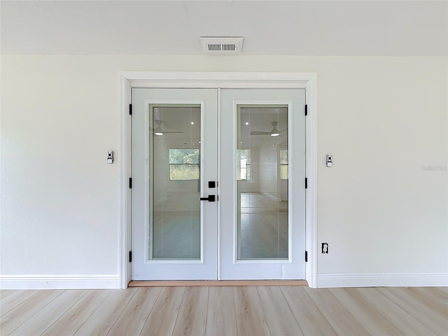
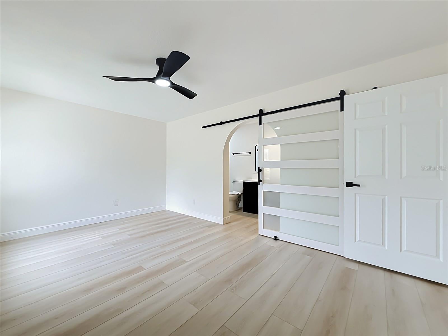
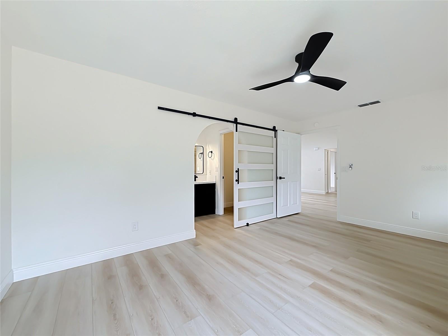
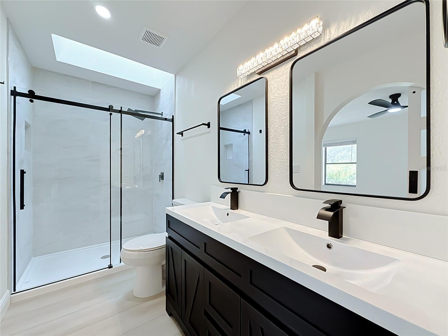
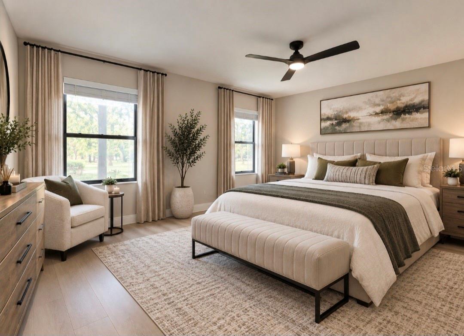
Now approved for FHA financing! Step inside and discover the perfect blend of modern style, comfort, and thoughtful updates on this renovated 3-bedroom, 2-bathroom residence with a 2-car garage, located in the desirable Summerfield community! Featuring updates that is not the ordinary, a bright and airy atmosphere, and versatile living space, this home is move-in ready and waiting for its new owner. As you step inside, you'll immediately appreciate the light-filled interior, neutral wall colors, and beautiful luxury vinyl plank (LVP) flooring that flows throughout the home. New adjustable and dimmer recessed lighting adds a modern touch and enhances the inviting ambiance. The updated kitchen is a standout feature, offering stainless steel appliances, quartz countertops, abundant soft close cabinetry, pull-out spice drawers, two convenient Lazy Susan organizers and pull-out garbage cabinet. Whether preparing everyday meals or entertaining guests, this kitchen combines style and functionality. The spacious primary suite features an updated en-suite bathroom with a sliding barn-style glass door, a modern shower with a built-in shampoo niche, and a beautiful skylight that brings in natural light. The two additional bedrooms are nicely sized and offer flexibility for family and guests, secondary bathroom offers modern updates as well and skylight. Addition to the home is an under air expansive additional enclosed room that offer flexibility for family or a home office, hobby space, or relaxation area to suit your lifestyle Major improvements provide added peace of mind, including a 2024 HVAC system with UV technology which offers a clean air filtration system, a roof installed in 2025, and a new water heater and whole house copper plumbing. The beautifully landscaped yard adds curb appeal and completes this inviting property. No details on this home was overlooked.
moreless
- Property type
- Single family
- Year built
- 1991
- Lot size
- 0.30 acres
- On market
- 26 days
- Price per sqft
- $171
- Listing ID
- OM733648
Show Full Details
Property Info
- Property Type
- Residential
- Property Subtype
- SingleFamilyResidence
- Year Built
- 1991
- Levels
- One
- Direction Faces
- Southeast
- Lot Size (acres)
- 0.3
- Lot Size (sqft)
- 13068.0
- Contract Date
- 2026-10-07
- On Market Date
- 2026-10-07
- Cumulative Days on Market
- 26
Interior Features
- Interior Features
- Stone Counters, Vaulted Ceiling(S), Walk-In Closet(S)
- Laundry Features
- In Garage
- Levels
- One
- Window Features
- Window Coverings, Skylight(S), Blinds, Window Treatments
Appliances
- Appliances
- Dishwasher, Electric Water Heater, Microwave, Range, Refrigerator
Heating & Cooling
- Heating
- Central
- Cooling
- Central Air
Exterior Features
- Exterior Features
- Rain Gutters
- Patio & Porch Features
- Covered, Enclosed
- Construction Materials
- Concrete, Stucco
- Foundation
- Slab
- Roof
- Shingle
Features & Amenities
- Garage
- Yes
- Attached Garage
- Yes
- Parking Features
- Driveway, Attached
- Lot Features
- Corner Lot, Paved
Utilities
- Utilities
- Electricity Available, Electricity Connected, Water Connected
- Sewer
- Septic Tank
- Water Source
- Private, Well
Taxes
- Annual Tax Amount
- $1,123
- Tax Year
- $2,025
- Legal Description
- SEC 11 TWP 17 RGE 22 PLAT BOOK F PAGE 081 BELLEVIEW HEIGHTS ESTATES UNIT 2 BLK 31 LOTS 65.66.67.68
Other
- Derived Previous List Price
- $289,000
- Co List Agent Mls Id
- 271518387
- Co List Agent Full Name
- Jocelyn Ramotar
- Co List Office Name
- RE/MAX FOXFIRE - HWY 40
- Co List Office Mls Id
- 271500059
Data freshness
- SURF LOCAL last checked
- Nov 22, 2026, 7:54 AM EST
Location
Approximate location, shown from the displayed address.
Similar homes nearby
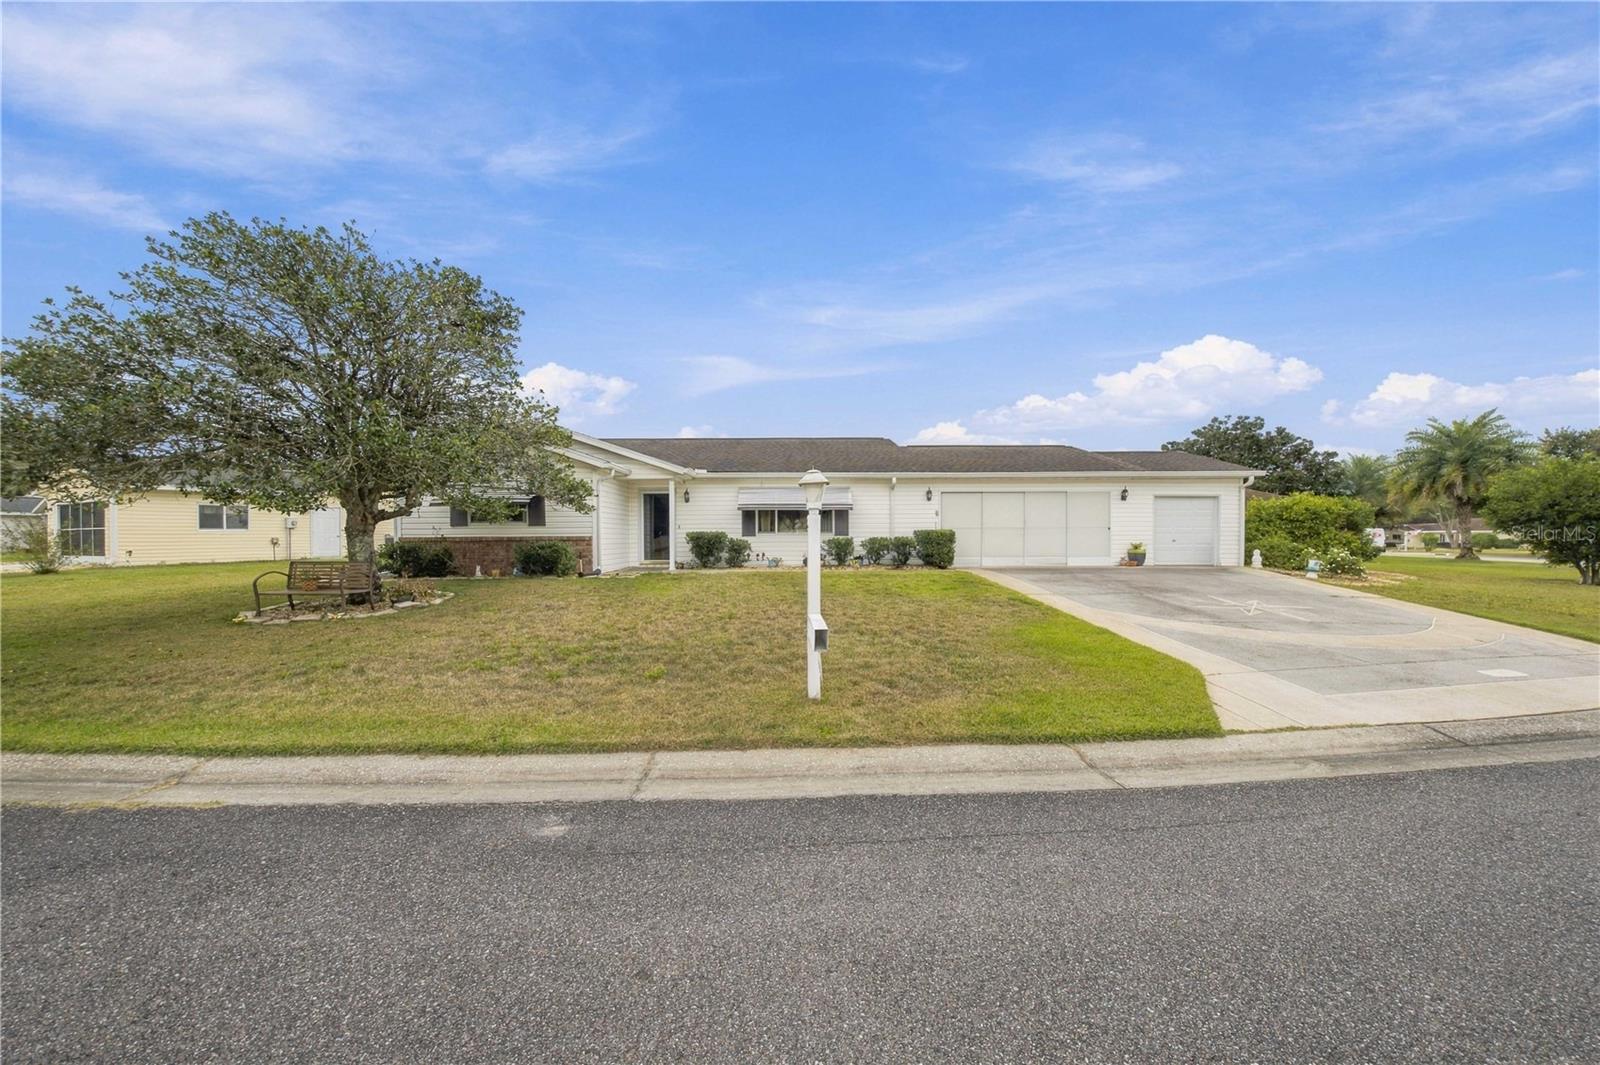
- $225,0009433 SE 174th Loop, Summerfield, FL 344912 Beds2 Baths1,678 sqftListing courtesy of JUDY L. TROUT REALTY · Data courtesy of: Stellar MLS
 Active
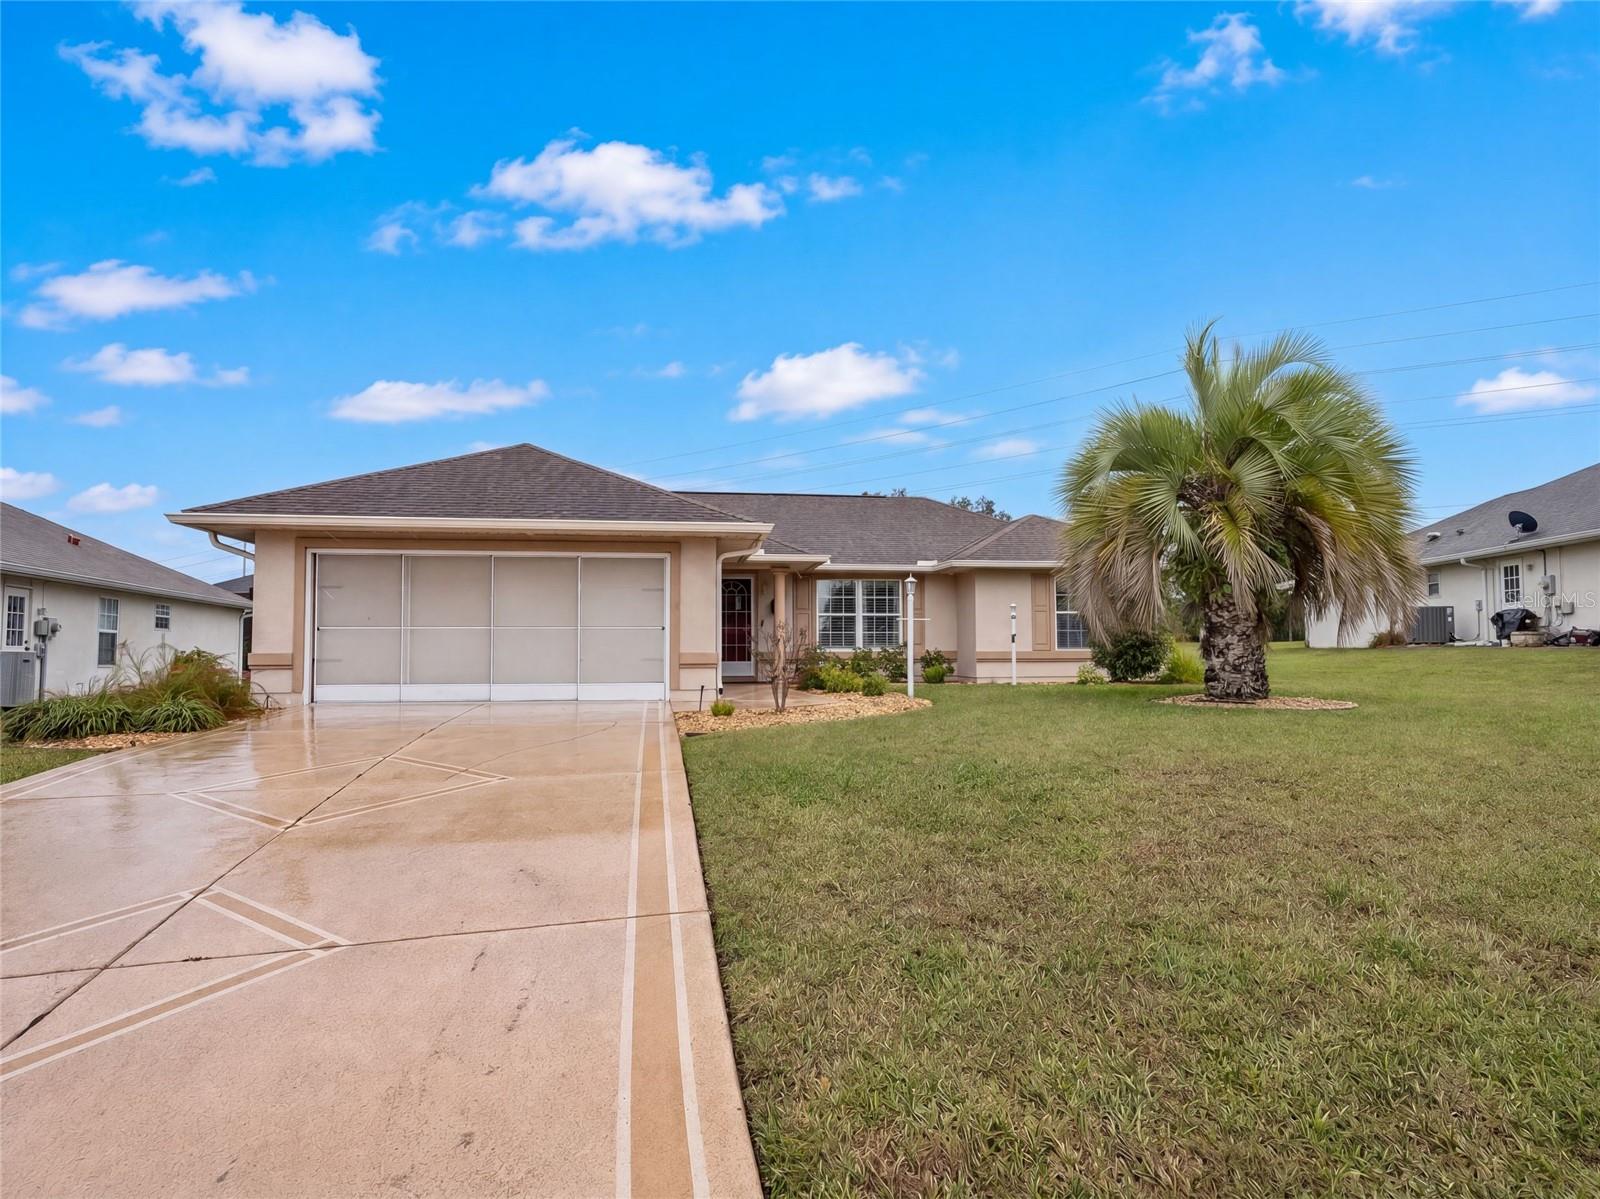
- $293,00012459 SE 176th Loop, Summerfield, FL 344913 Beds2 Baths1,326 sqftListing courtesy of OPENDOOR BROKERAGE LLC · Data courtesy of: Stellar MLS
 Active
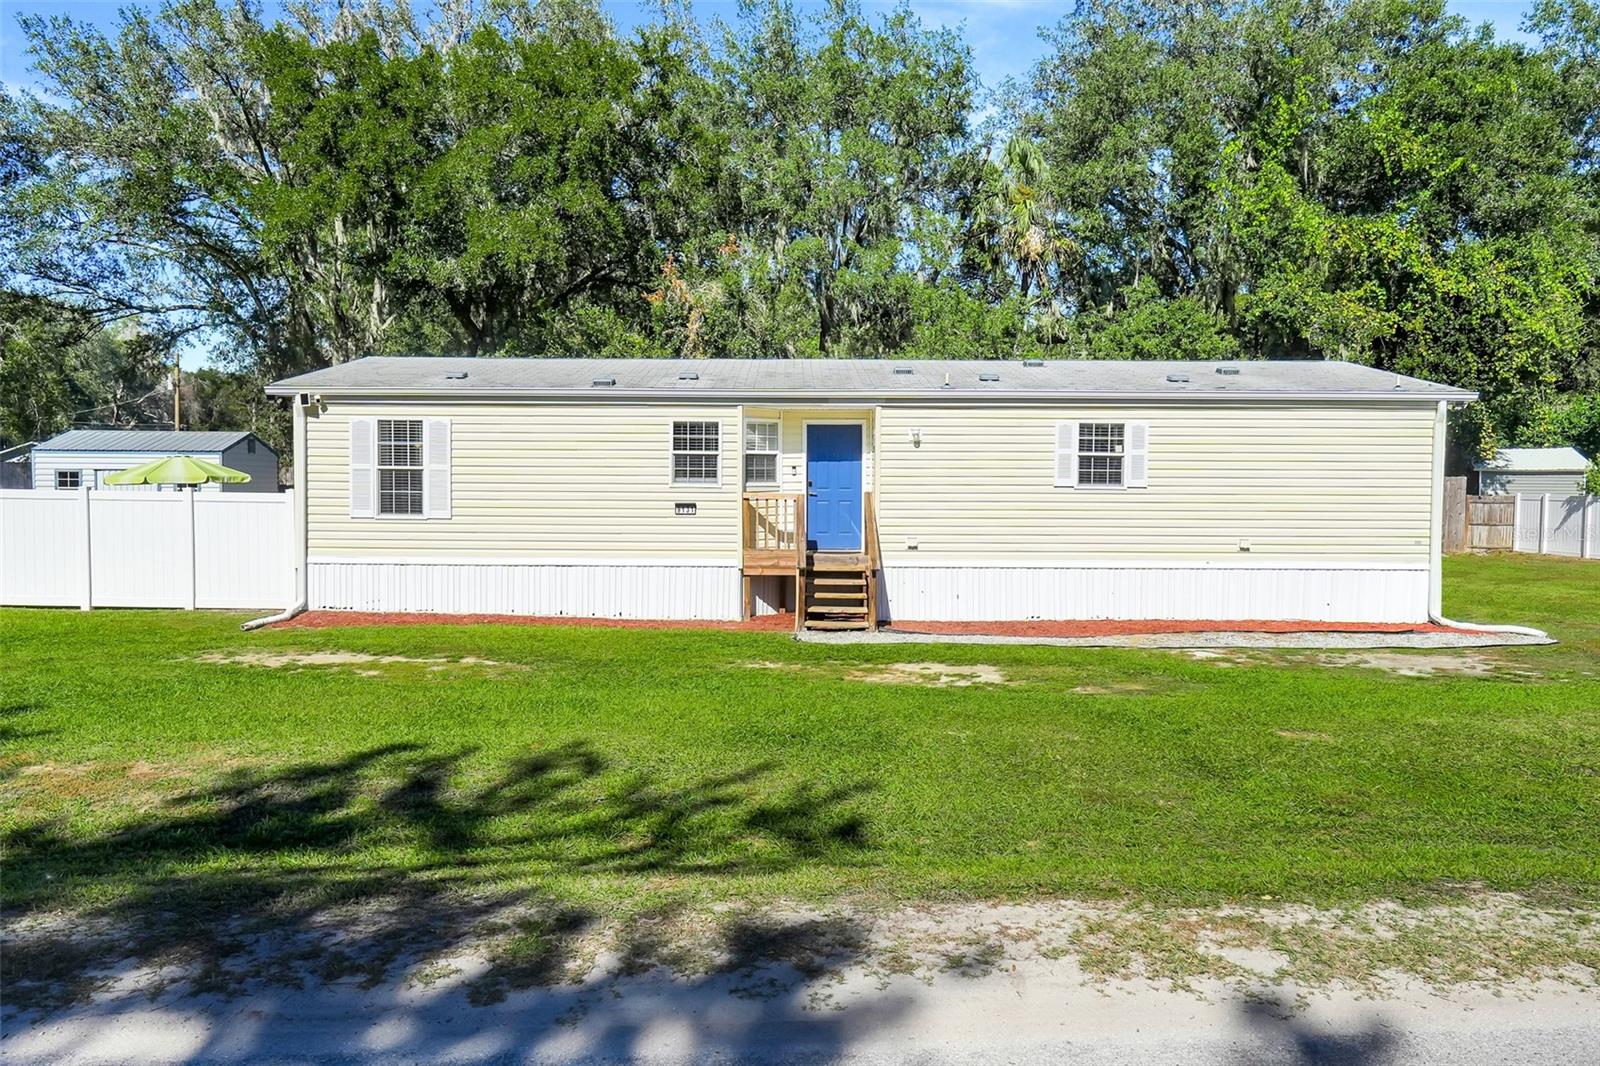
- $225,0009131 SE 144th Ln, Summerfield, FL 344913 Beds2 Baths1,596 sqftListing courtesy of OPTIMA ONE REALTY, INC. · Data courtesy of: Stellar MLS
 Active
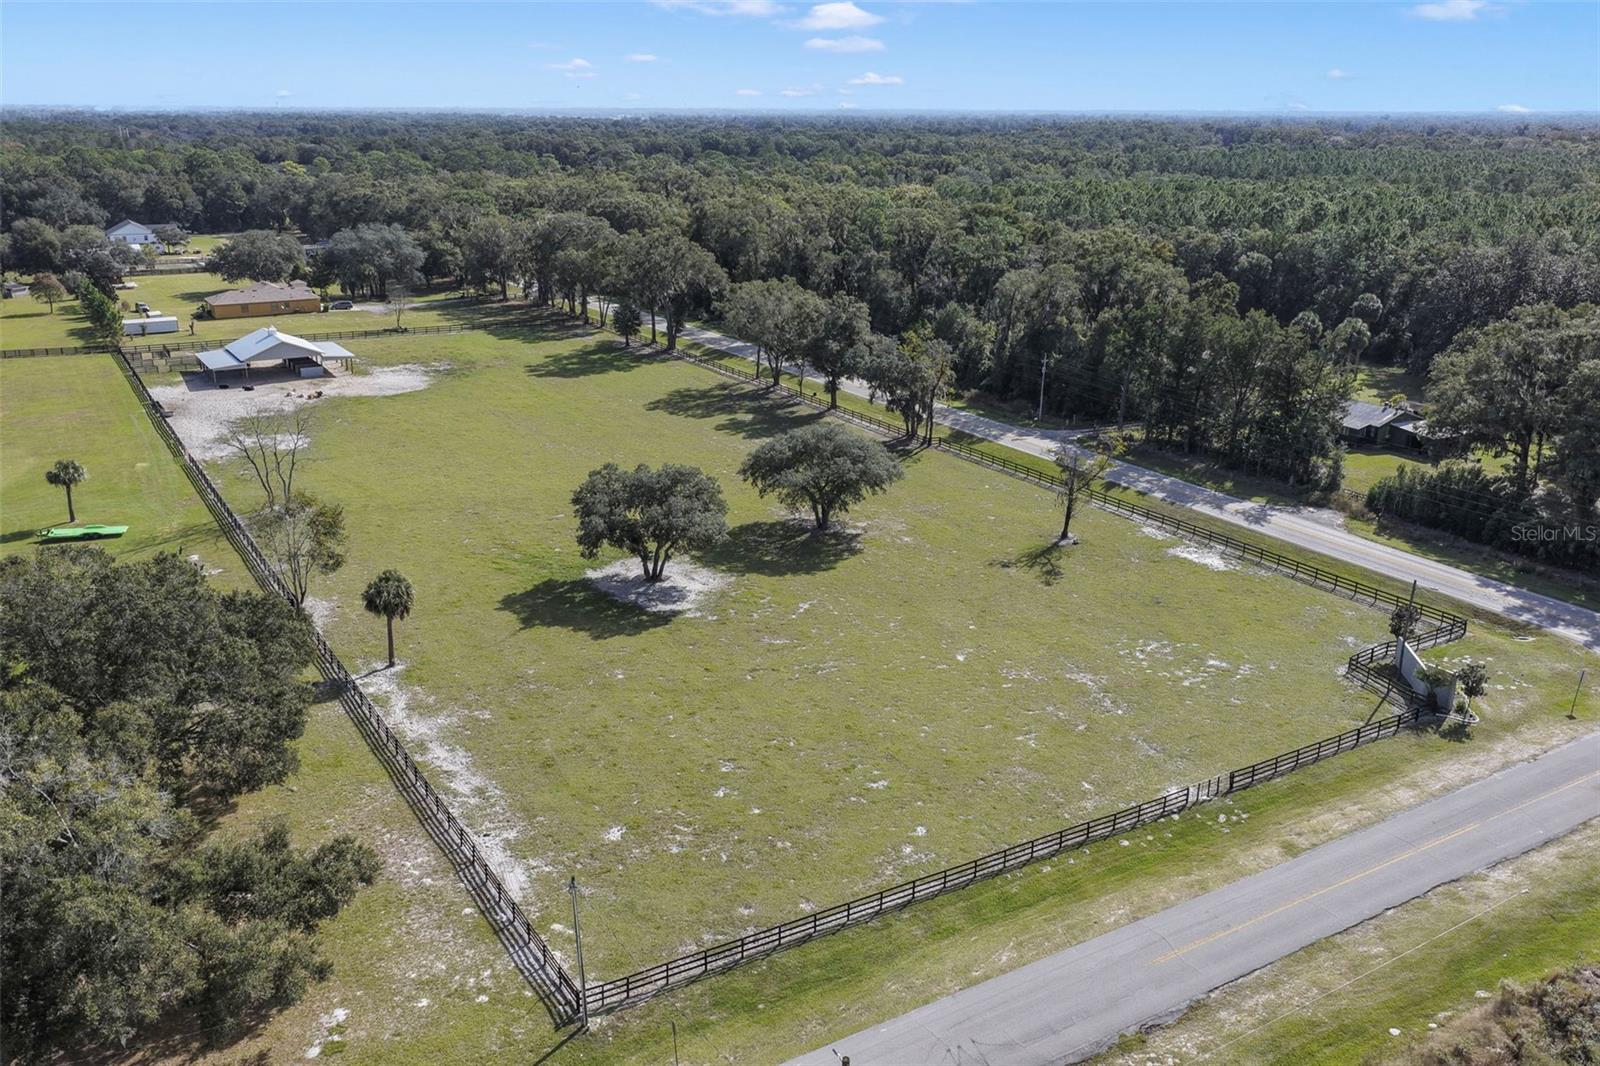
- $300,0000 SE 27th Ave, Summerfield, FL 34491Listing courtesy of MAINFRAME REAL ESTATE · Data courtesy of: Stellar MLS
 Active
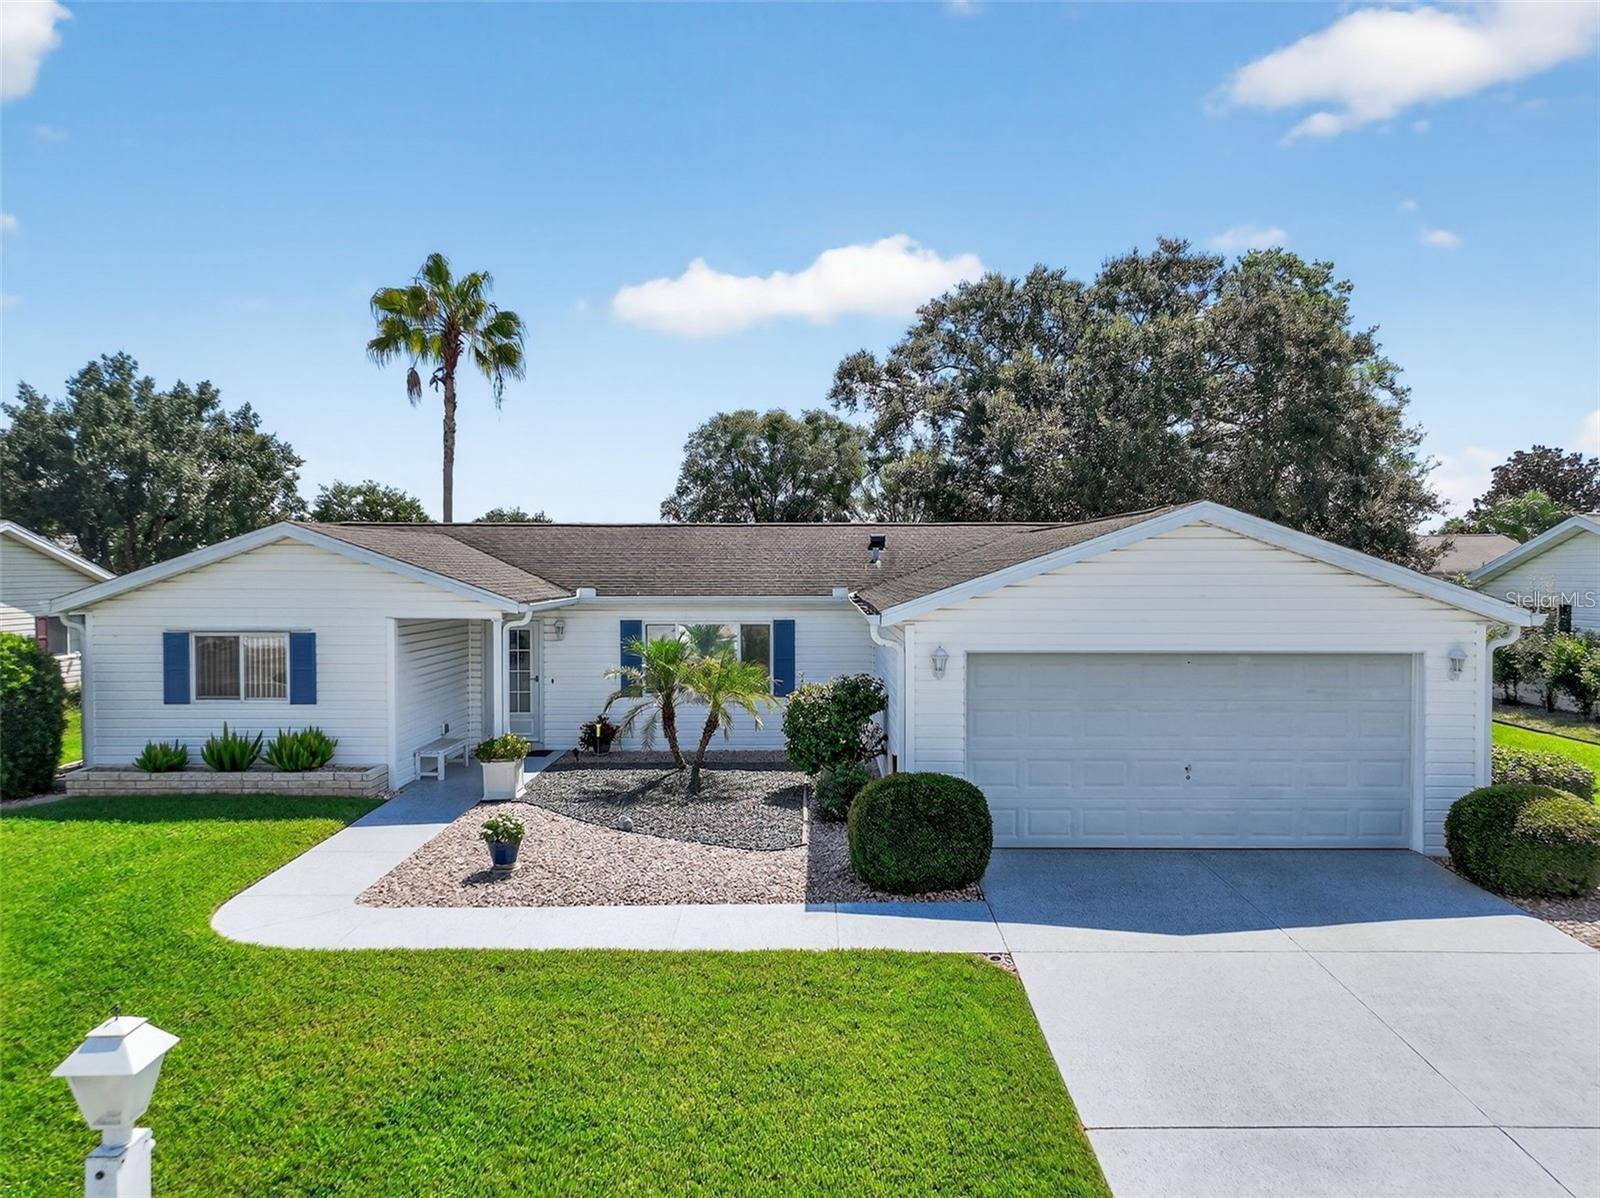
- $240,00017551 SE 96th Ct, Summerfield, FL 344913 Beds2 Baths1,498 sqftListing courtesy of BASSETT PREMIER REALTY INC · Data courtesy of: Stellar MLS
 Active
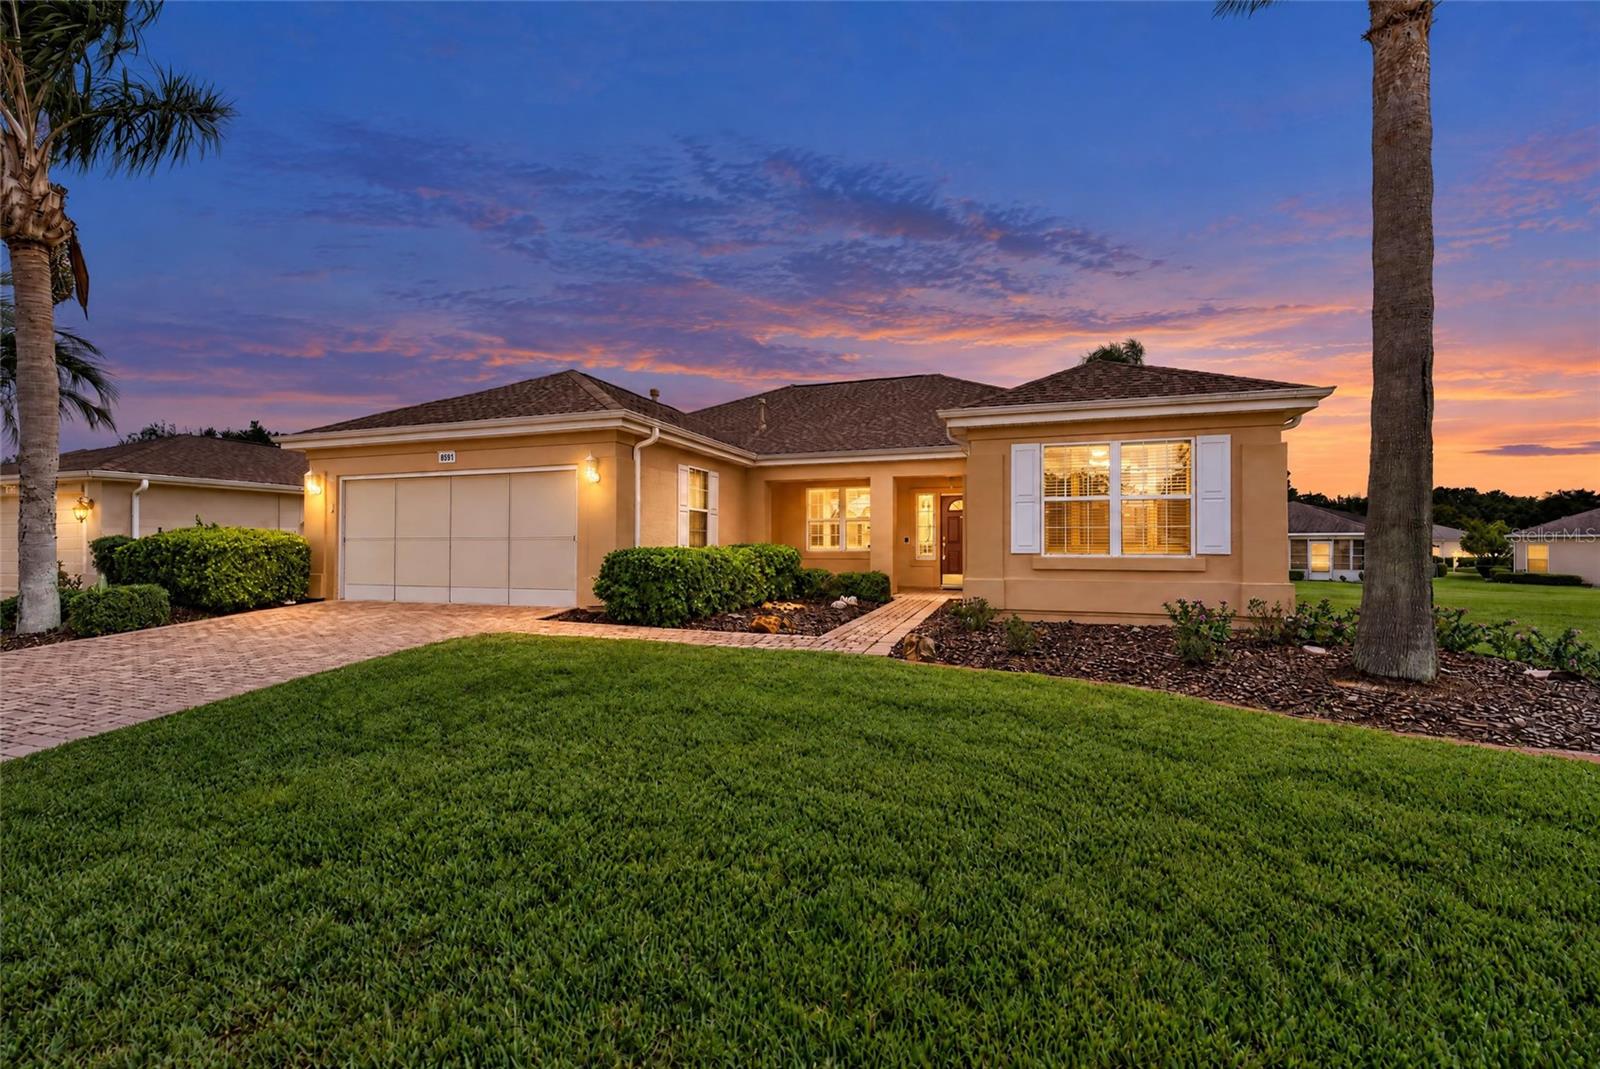
- $259,9008591 SE 141st Lane Rd, Summerfield, FL 344912 Beds2 Baths1,390 sqftListing courtesy of RE/MAX FOXFIRE - SUMMERFIELD · Data courtesy of: Stellar MLS
 Active
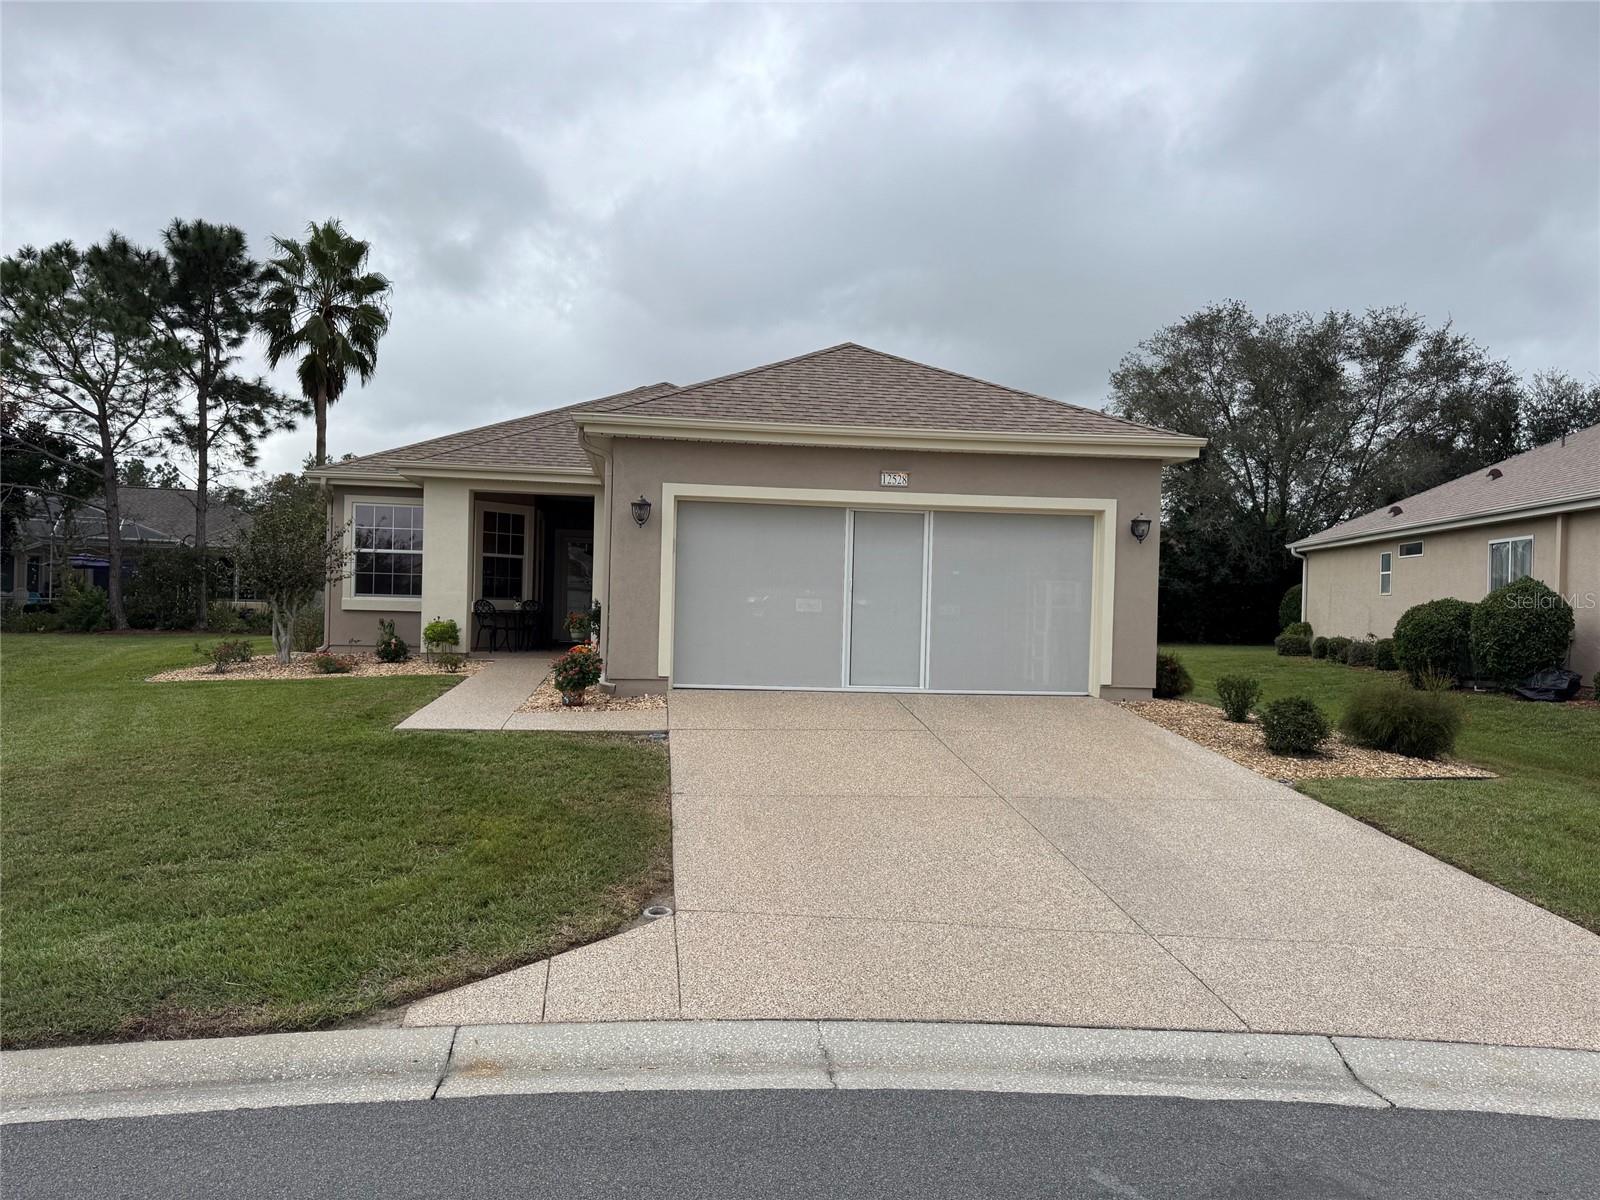
- $249,90012528 SE 92nd Ave, Summerfield, FL 344912 Beds2 Baths1,259 sqftListing courtesy of REALTY ONE GROUP DAVALLS · Data courtesy of: Stellar MLS
 Active
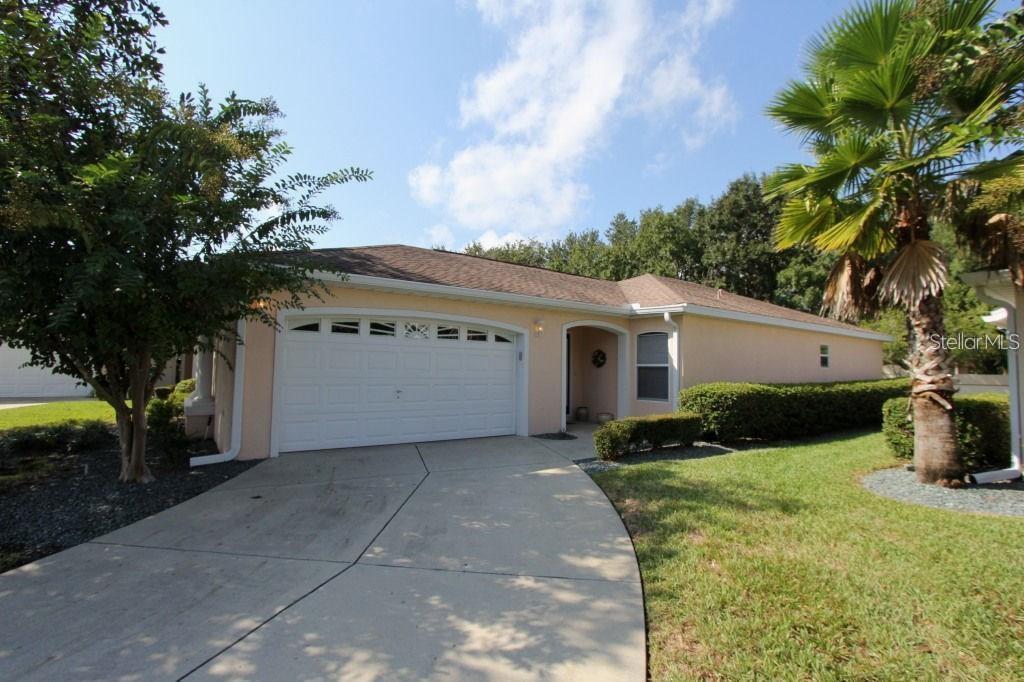
- $235,00014130 SE 85th Ave, Summerfield, FL 344912 Beds2 Baths1,238 sqftListing courtesy of RE/MAX PREMIER REALTY LADY LK · Data courtesy of: Stellar MLS
 Active
What Sold Nearby
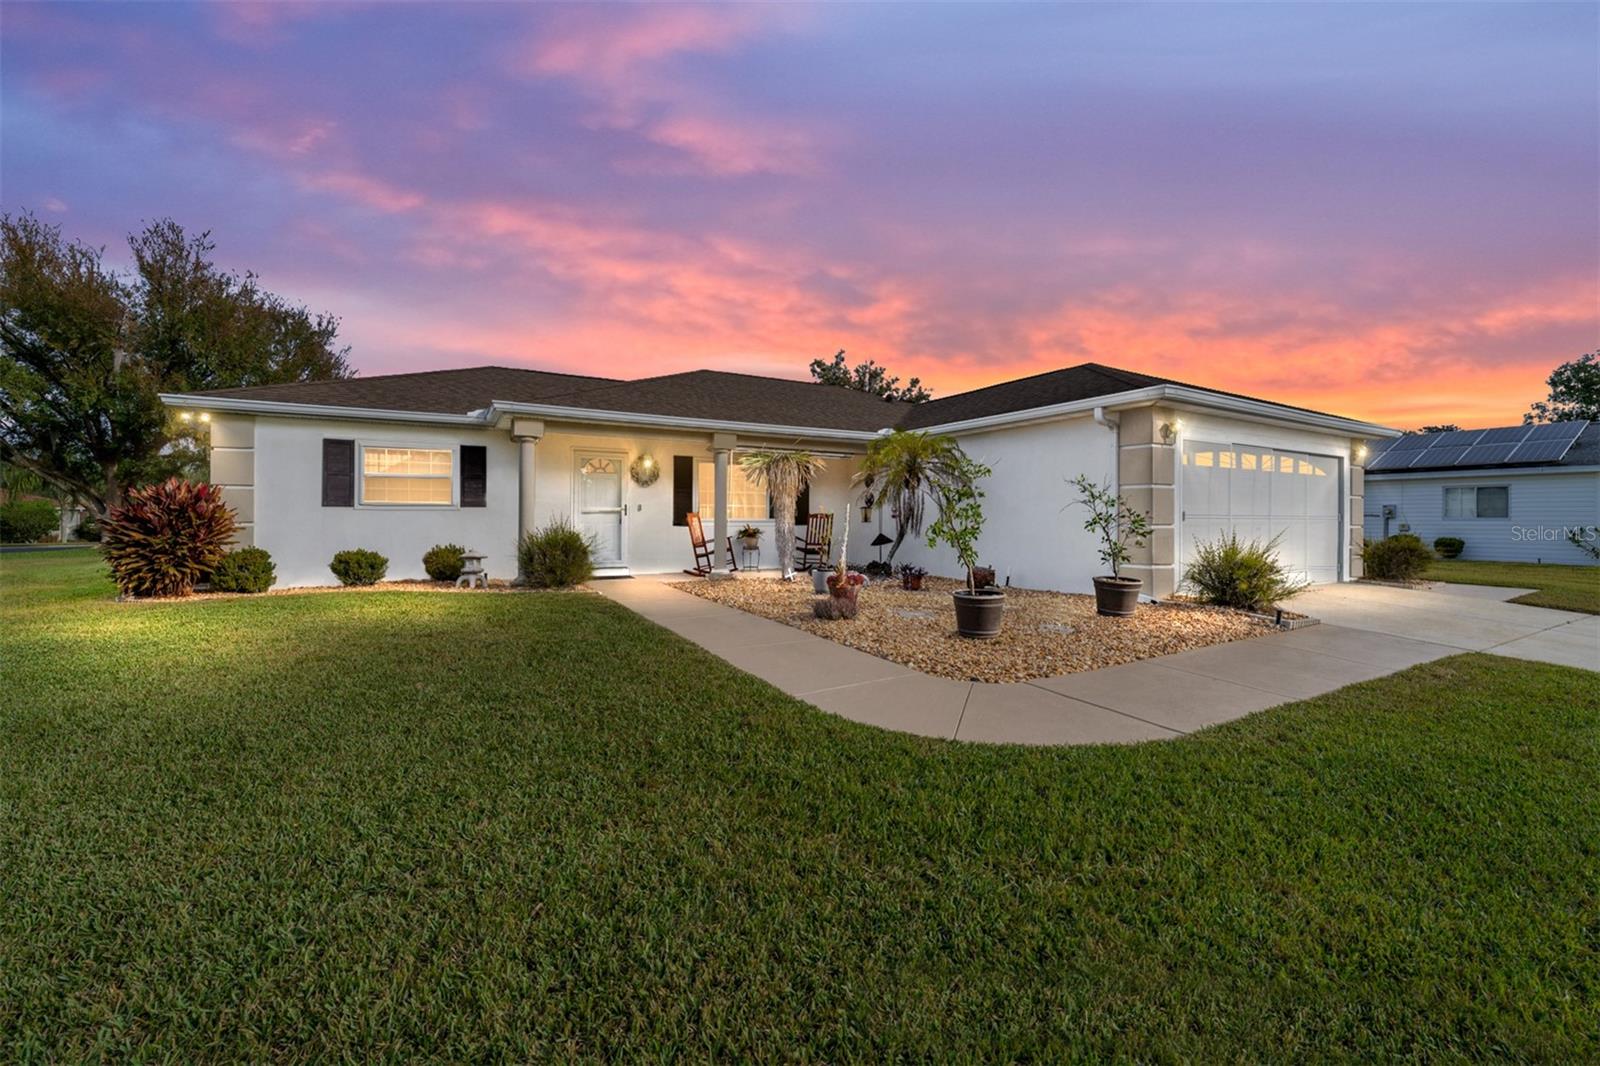 $227,0008516 SE 137th LoopSummerfield, FL · Sold 2026-10-30
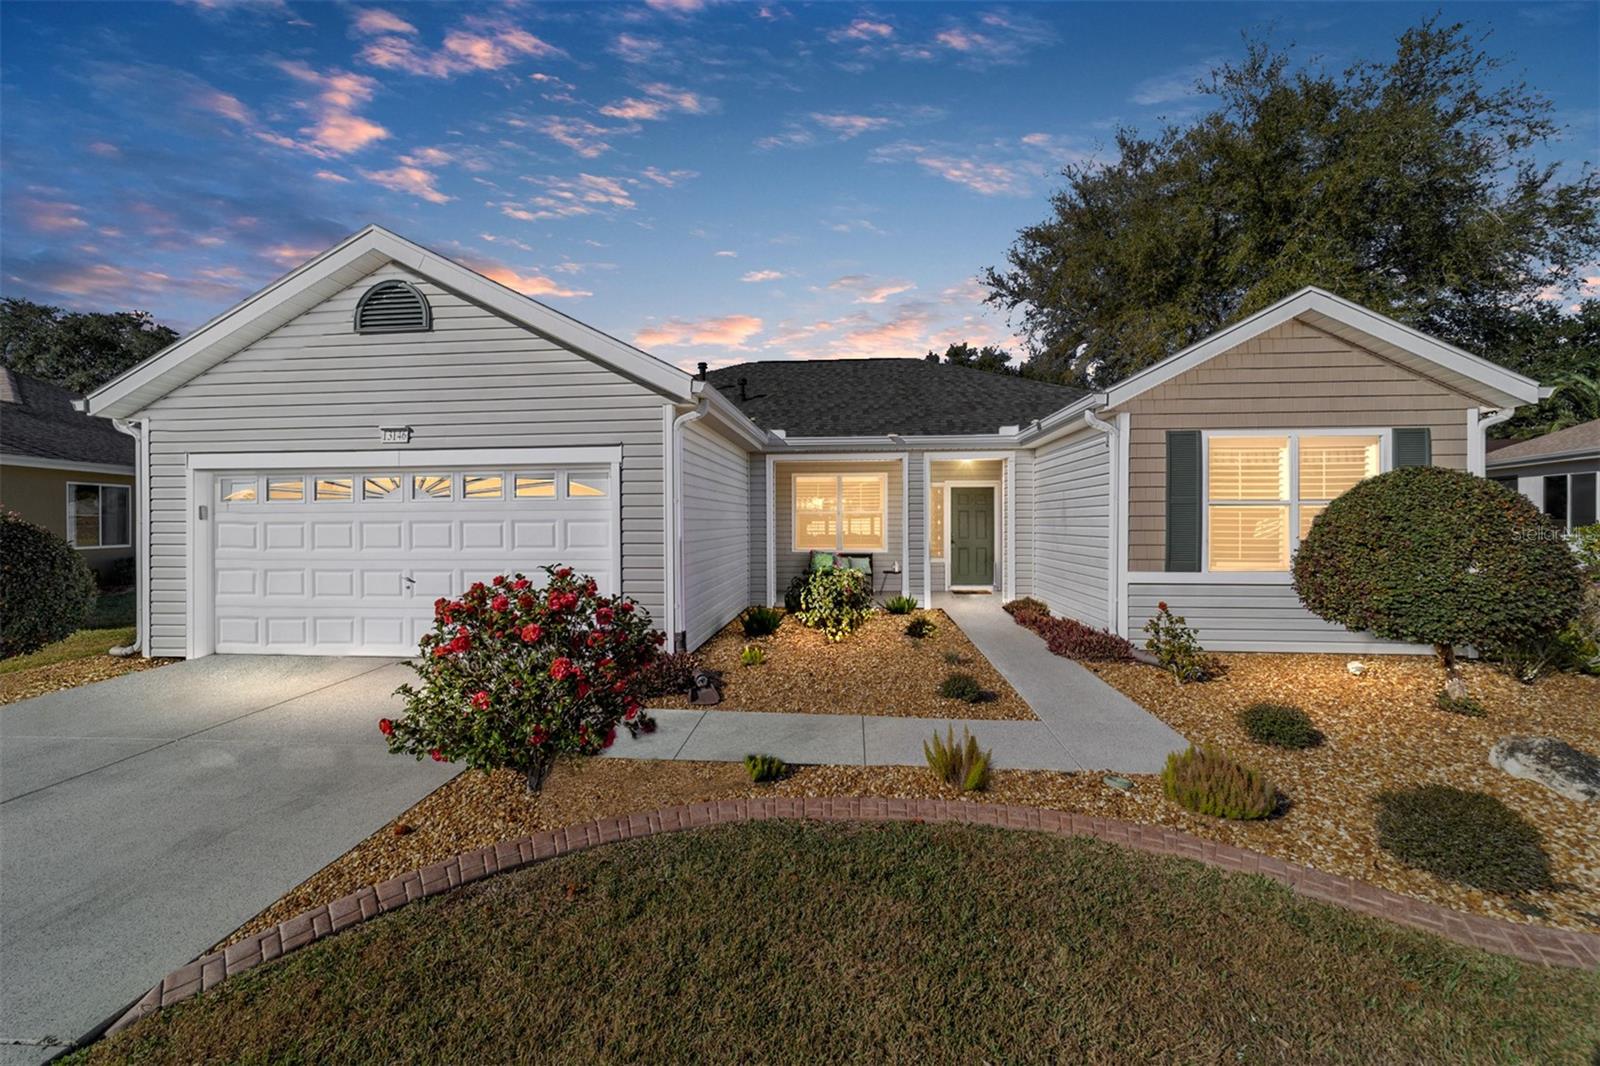 $265,00013146 SE 93rd Terrace RdSummerfield, FL · Sold 2026-10-30
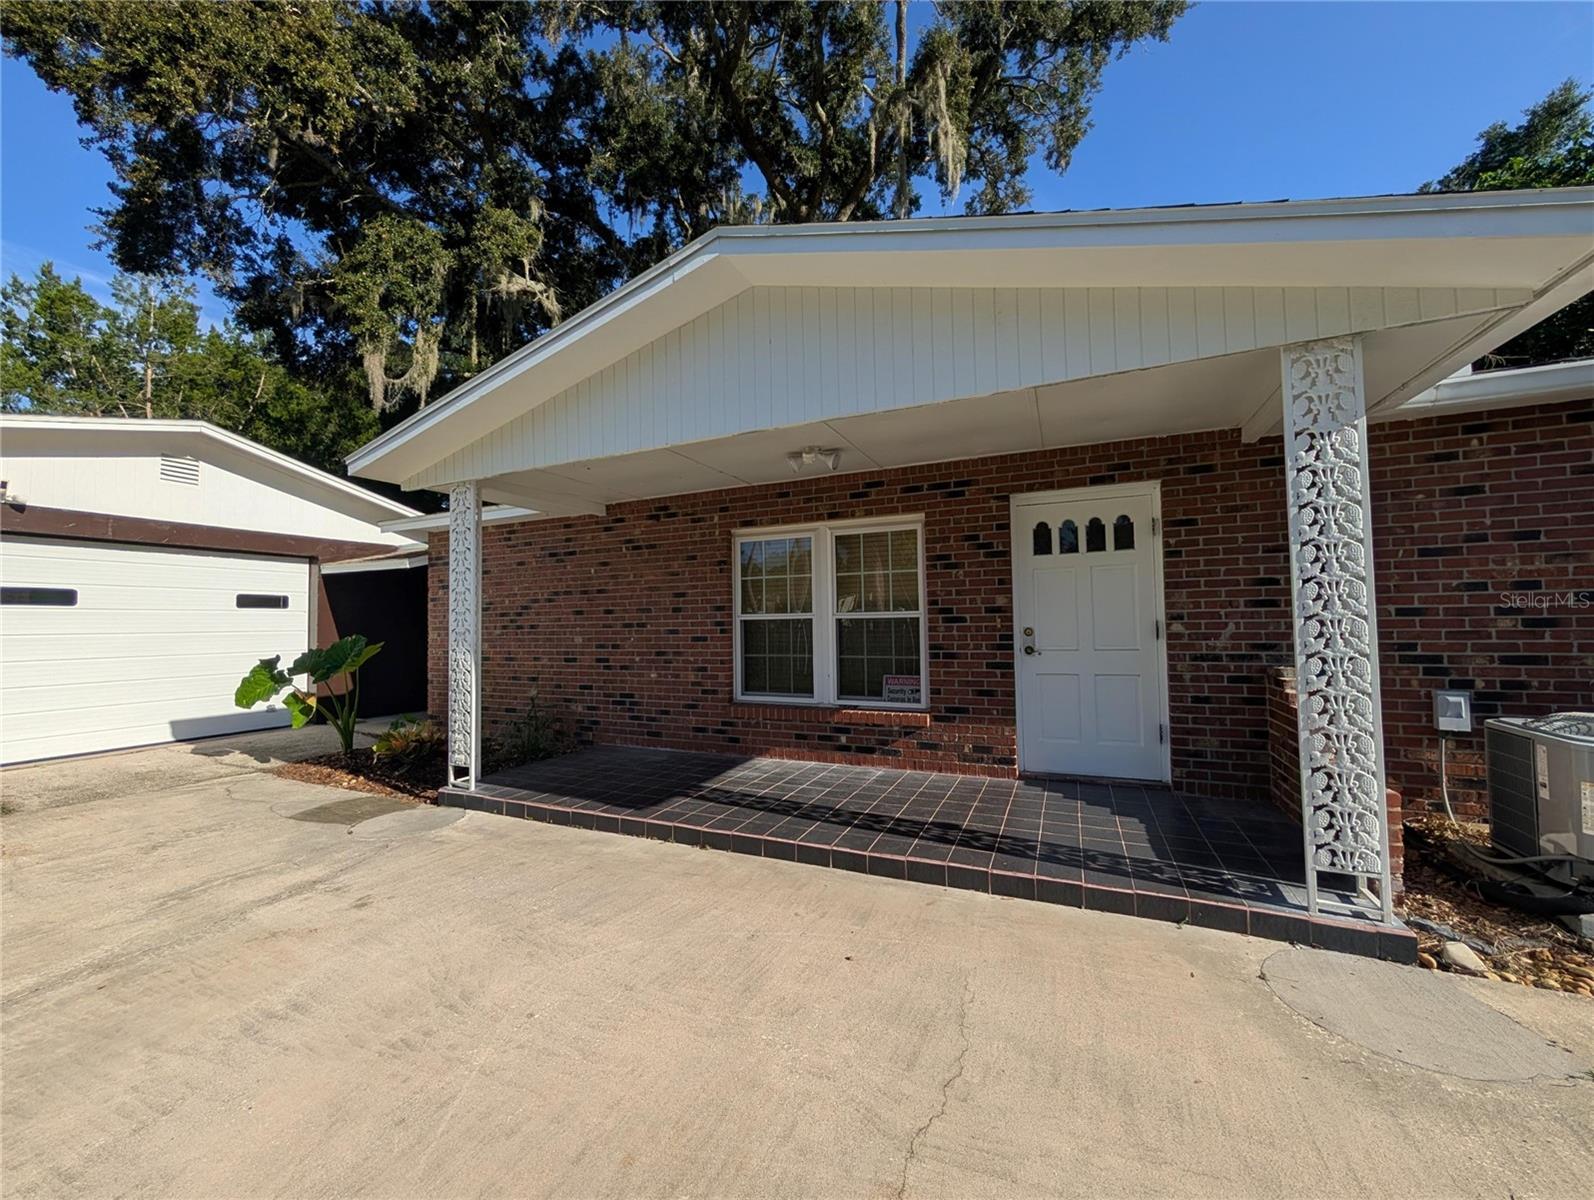 $195,00010544 SE 151st StSummerfield, FL · Sold 2026-10-30
 $194,90013895 SE 100th AveSummerfield, FL · Sold 2026-10-30
 $269,9009524 SE 124th LoopSummerfield, FL · Sold 2026-10-30
 $211,5003591 SE 139th StSummerfield, FL · Sold 2026-10-30
 $299,5008883 SE 159th PlSummerfield, FL · Sold 2026-10-30
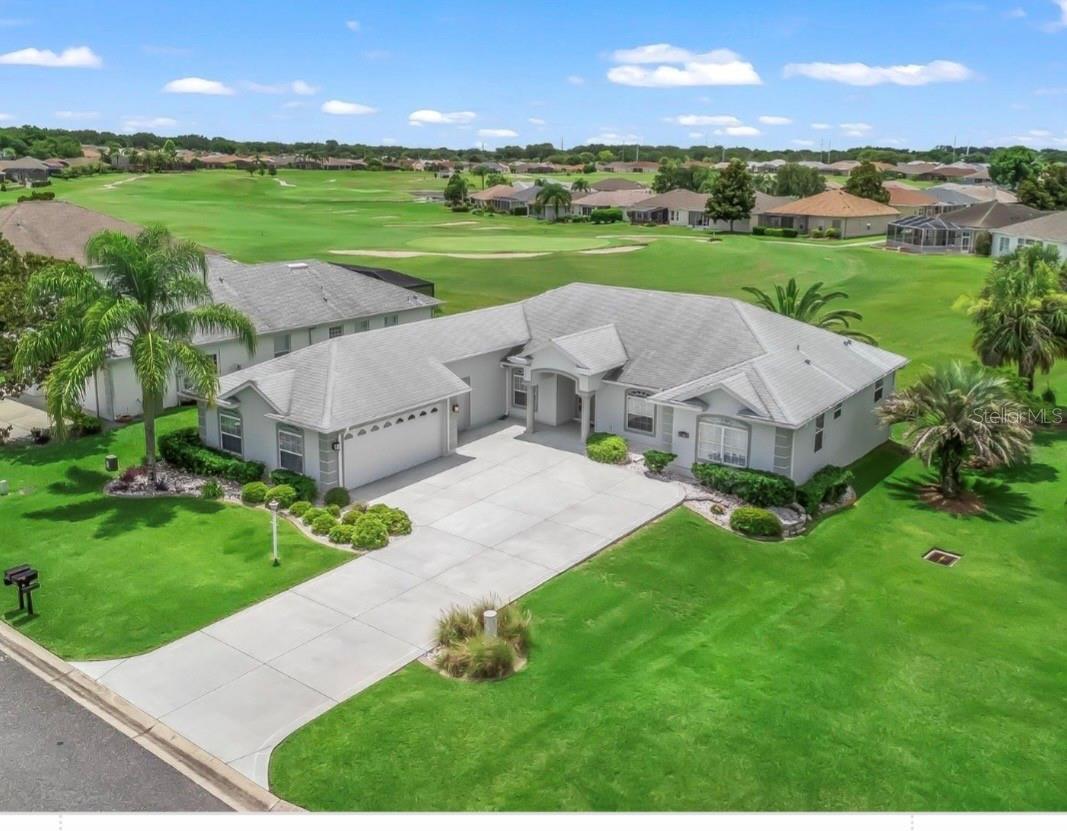 $270,00012108 SE 176th LoopSummerfield, FL · Sold 2026-10-30
Flood
Flood zone X · Minimal flood risk
What's Nearby
Schools
- Souls Harbor Christian AcademyCR 484, Belleview, FL 34420, United States of America1.4 mi
More homes in Summerfield
Homes for sale near Summerfield
Data courtesy of: Stellar MLSDisclaimers and data details

Listings courtesy of Stellar MLS as distributed by MLS GRID. Based on information submitted to the MLS GRID. All data is obtained from various sources and may not have been verified by broker or MLS GRID. Supplied Open House Information is subject to change without notice. All information should be independently reviewed and verified for accuracy. Properties may or may not be listed by the office/agent presenting the information. Listing information is provided for consumers’ personal, non-commercial use, solely to identify prospective properties for potential purchase; all other use is strictly prohibited and may violate relevant federal and state law. Information deemed reliable but not guaranteed. Copyright © 2026 MLS GRID. All Rights Reserved.

Continental Real Estate Group, Inc
Broker: Derek Eisenberg
Listing last updated: Nov 2, 2026, 12:26 PM EST. SURF LOCAL last checked: Nov 22, 2026, 7:54 AM EST.