
 Active
13088 SE 86th Cir
Summerfield, FL 34491 · Single family
$274,990
Listing courtesy of Angela Green, ERA GRIZZARD REAL ESTATE
- 2 Beds
- 2 Baths
- 1,346 sqft
Cynthia's Insights On This Property
- Built 2005
- Last recorded sale: $275,000 in April 2024
- Typical sale in 34491 over the last year: $250,000, $171 per sq ft
- Owners in 34491 stay about 7 years; 4% of homes changed hands last year


📊 Price Pulse
What would you pay for this place?
Sale prices come from county public records, not MLS data.Listing agent
Contact
Send a message and we'll pass it to the listing agent. Nothing is sent until you ask.
About this home
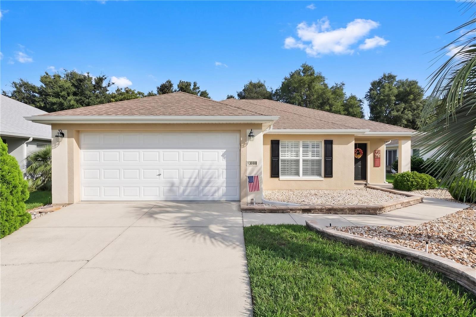
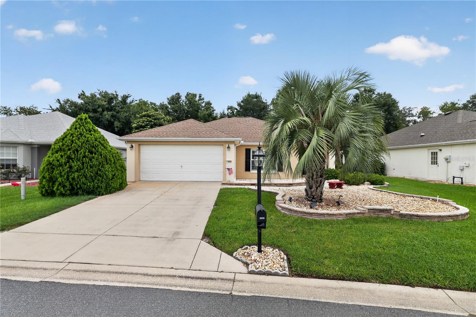
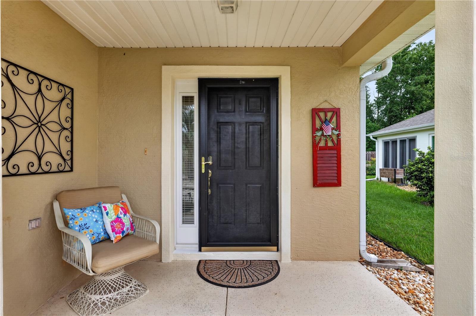
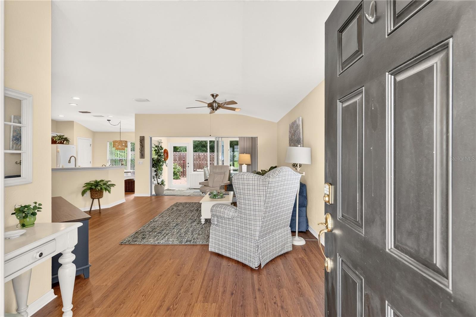
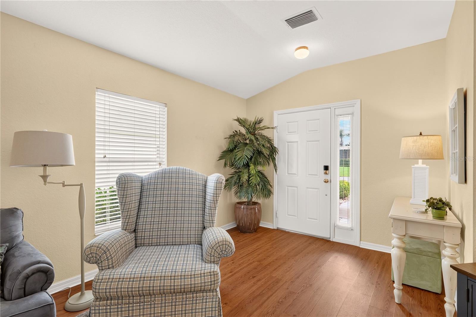
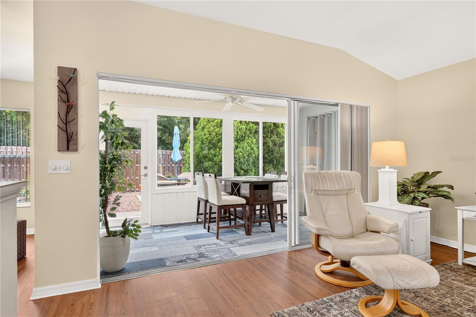
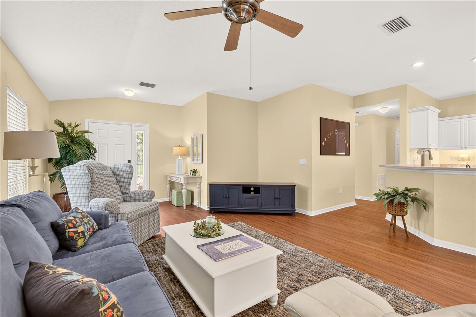
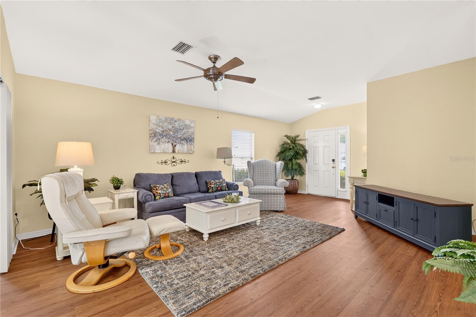
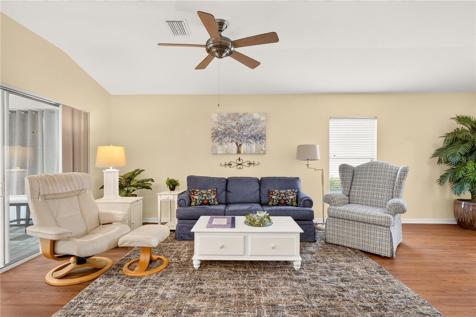
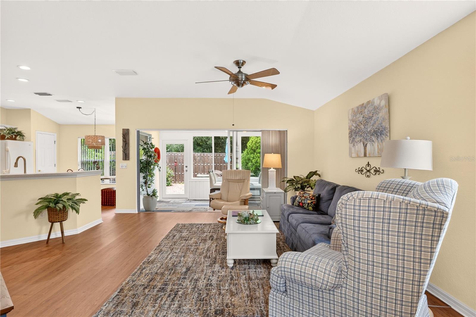
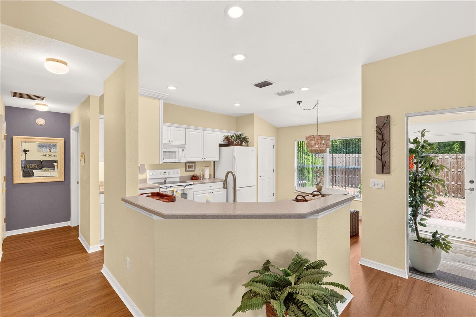
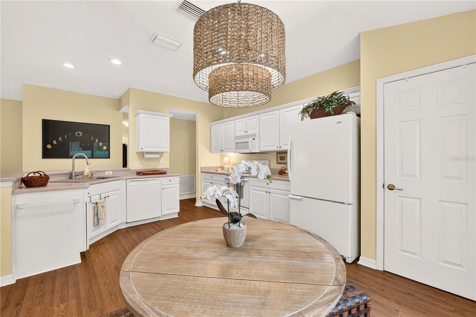
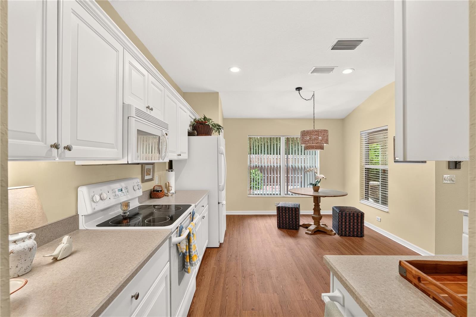
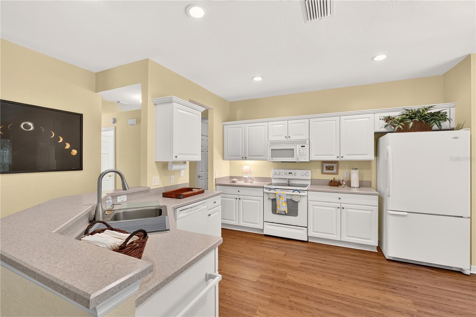
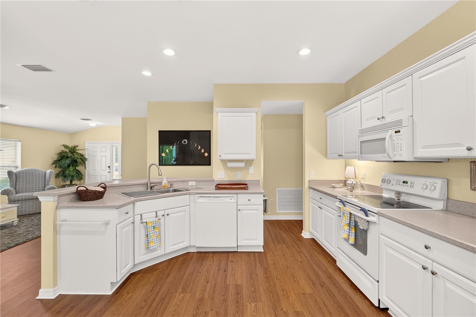
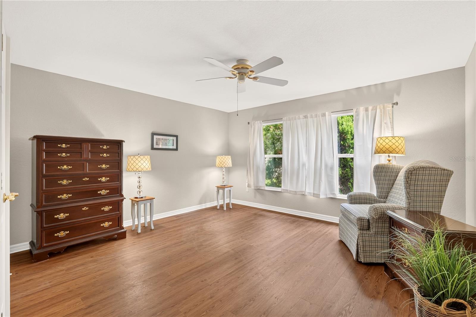
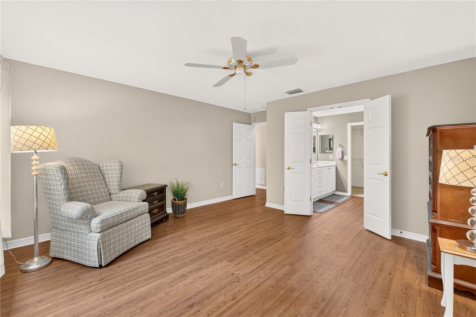
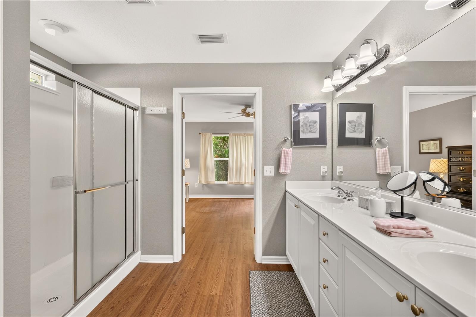
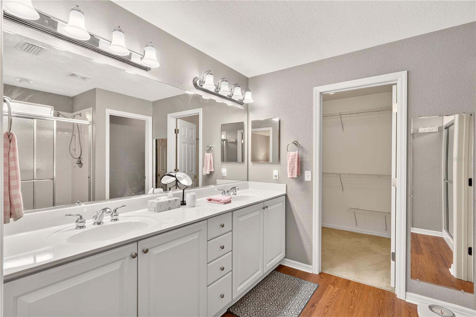
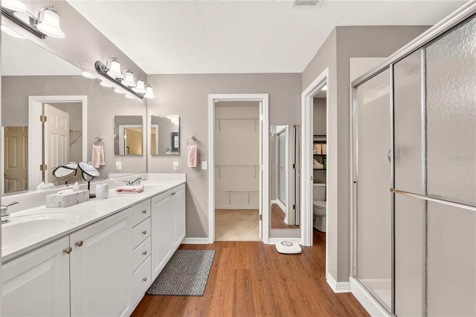
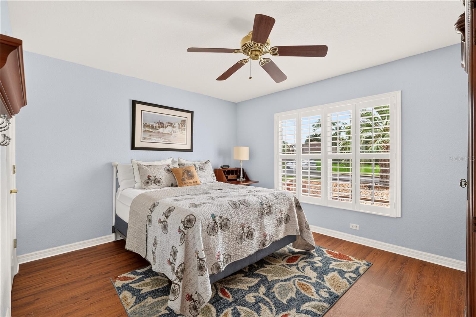
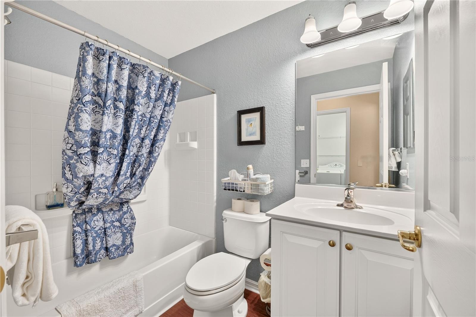
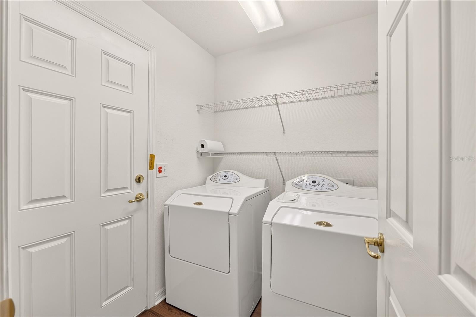
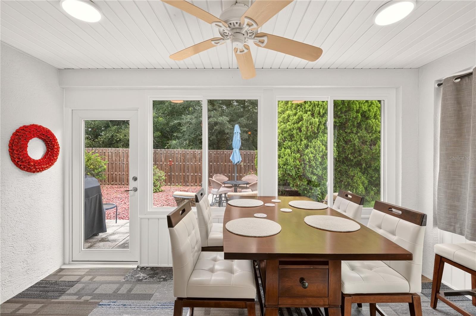
Located in the 55+ Community of Del Webb Spruce Creek Golf & Country Club. Step inside this beautifully maintained Alydar Model featuring new laminate flooring throughout the home, 2 Bedrooms, 2 Bathrooms, and a 2 car garage, where the desirable open floor plan creates an inviting space for everyday living and entertaining. The spacious eat-in kitchen overlooks the family room, while the triple sliding doors open to the newly enclosed lanai and a paver patio, offering peaceful views of the private backyard. The primary suite enjoys the same tranquil setting and the guest room conveniently located near the guest bath. An interior laundry room provides direct access to the garage. Outside, you will appreciate the exceptional curb appeal with Hacienda-style accent walls, decorative rock beds, and a decorative driveway and sidewalk. Seller is offering a Home Warranty.
moreless
- Property type
- Single family
- Year built
- 2005
- Lot size
- 6,098 sqft
- Garage
- 2 cars
- On market
- 97 days
- Price per sqft
- $204
- HOA fees
- $214/mo
- Listing ID
- OM728692
Show Full Details
Property Info
- Property Type
- Residential
- Property Subtype
- SingleFamilyResidence
- Year Built
- 2005
- Levels
- One
- Direction Faces
- South
- Lot Size (acres)
- 0.14
- Lot Size (sqft)
- 6098.0
- Home Warranty
- Yes
- Senior Community
- Yes
- Contract Date
- 2026-07-22
- On Market Date
- 2026-08-04
- Cumulative Days on Market
- 97
Interior Features
- Interior Features
- Eat-In Kitchen, Open Floorplan, Walk-In Closet(S)
- Flooring
- Laminate
- Laundry Features
- Laundry Room
- Levels
- One
Appliances
- Appliances
- Dishwasher, Disposal, Dryer, Microwave, Range, Refrigerator, Washer
Heating & Cooling
- Heating
- Heat Pump
- Cooling
- Central Air
Exterior Features
- Exterior Features
- Lighting, Private Yard, Rain Gutters
- Construction Materials
- Stucco
- Foundation
- Slab
- Roof
- Shingle
Features & Amenities
- Garage Spaces
- 2.0
- Garage
- Yes
- Attached Garage
- Yes
- Parking Features
- Attached
Community/Association
- HOA
- Yes
- HOA Name
- Leland Management / Nicole Arias
- HOA Phone
- $3,523,070,696
- HOA Fee
- $214
- HOA Fee Frequency
- Monthly
- HOA Fee Includes
- Trash
- Association Amenities
- Clubhouse, Fitness Center, Gated, Golf Course, Pool, Recreation Facilities, Security, Shuffleboard Court, Spa/Hot Tub, Storage, Tennis Court(S), Trail(S)
- Community Features
- Gated, Clubhouse, Fitness Center, Golf, Pool, Restaurant, Sidewalks, Tennis Court(S)
Utilities
- Utilities
- Electricity Connected, Sewer Connected, Underground Utilities, Water Connected
- Sewer
- Public Sewer
- Water Source
- Public
Taxes
- Annual Tax Amount
- $3,810
- Tax Year
- $2,025
- Legal Description
- SEC 09 TWP 17 RGE 23 PLAT BOOK 008 PAGE 017 SPRUCE CREEK COUNTRY CLUB FIRETHORNE LOT 68
Other
- Derived Previous List Price
- $284,900
Data freshness
- SURF LOCAL last checked
- Nov 21, 2026, 9:34 PM EST
Location
Approximate location, shown from the displayed address.
Similar homes nearby
- $324,99915845 SE 83rd Ave, Summerfield, FL 344913 Beds2 Baths1,703 sqftListing courtesy of SYNERGY REALTY SERVICES LLC · Data courtesy of: Stellar MLS
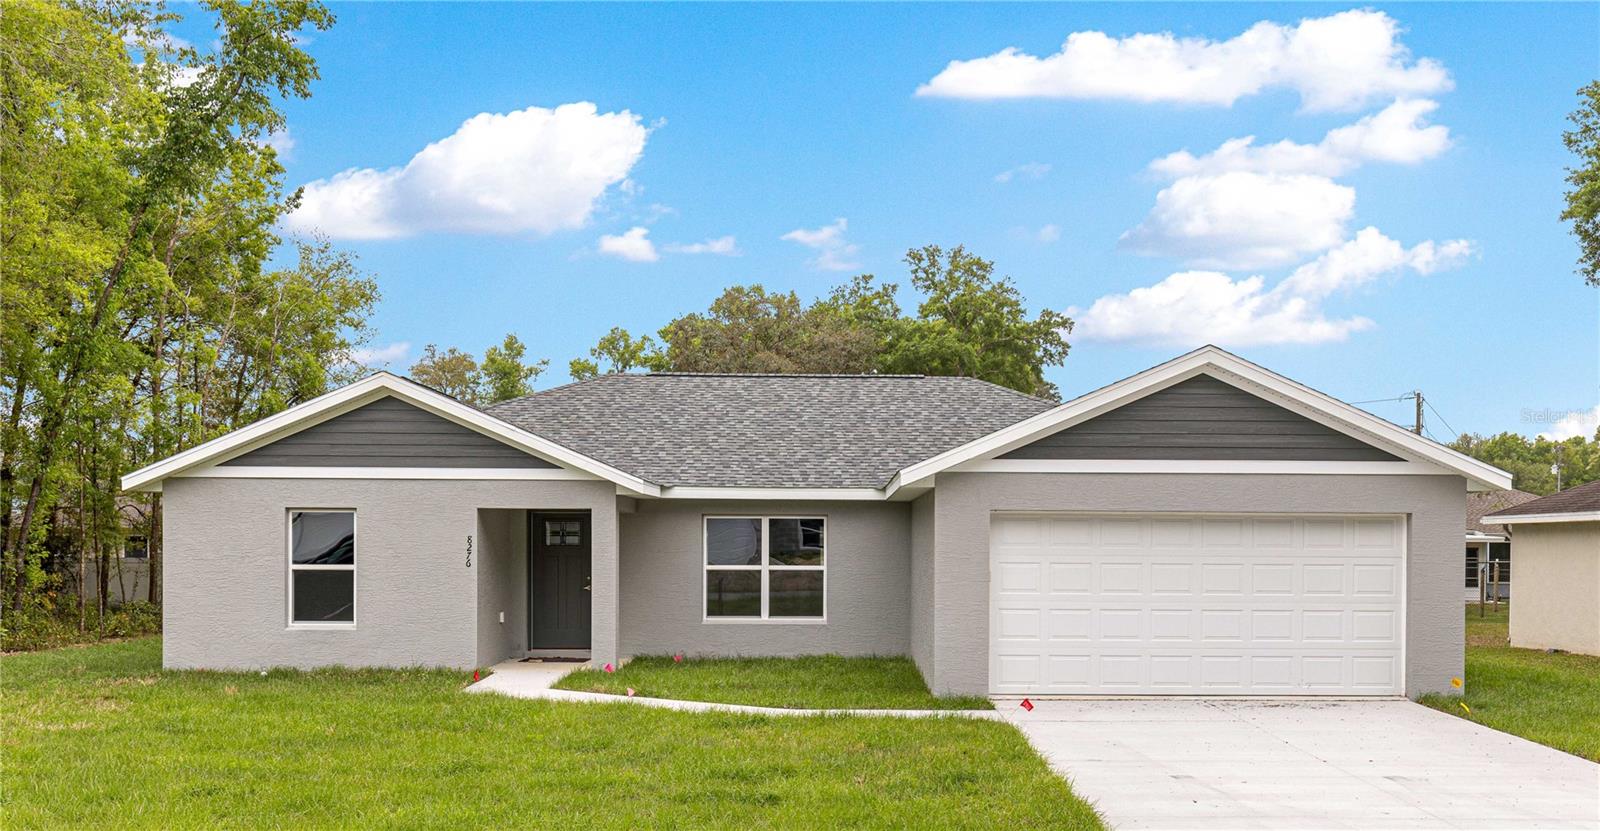 Active
- $293,00012459 SE 176th Loop, Summerfield, FL 344913 Beds2 Baths1,326 sqftListing courtesy of OPENDOOR BROKERAGE LLC · Data courtesy of: Stellar MLS
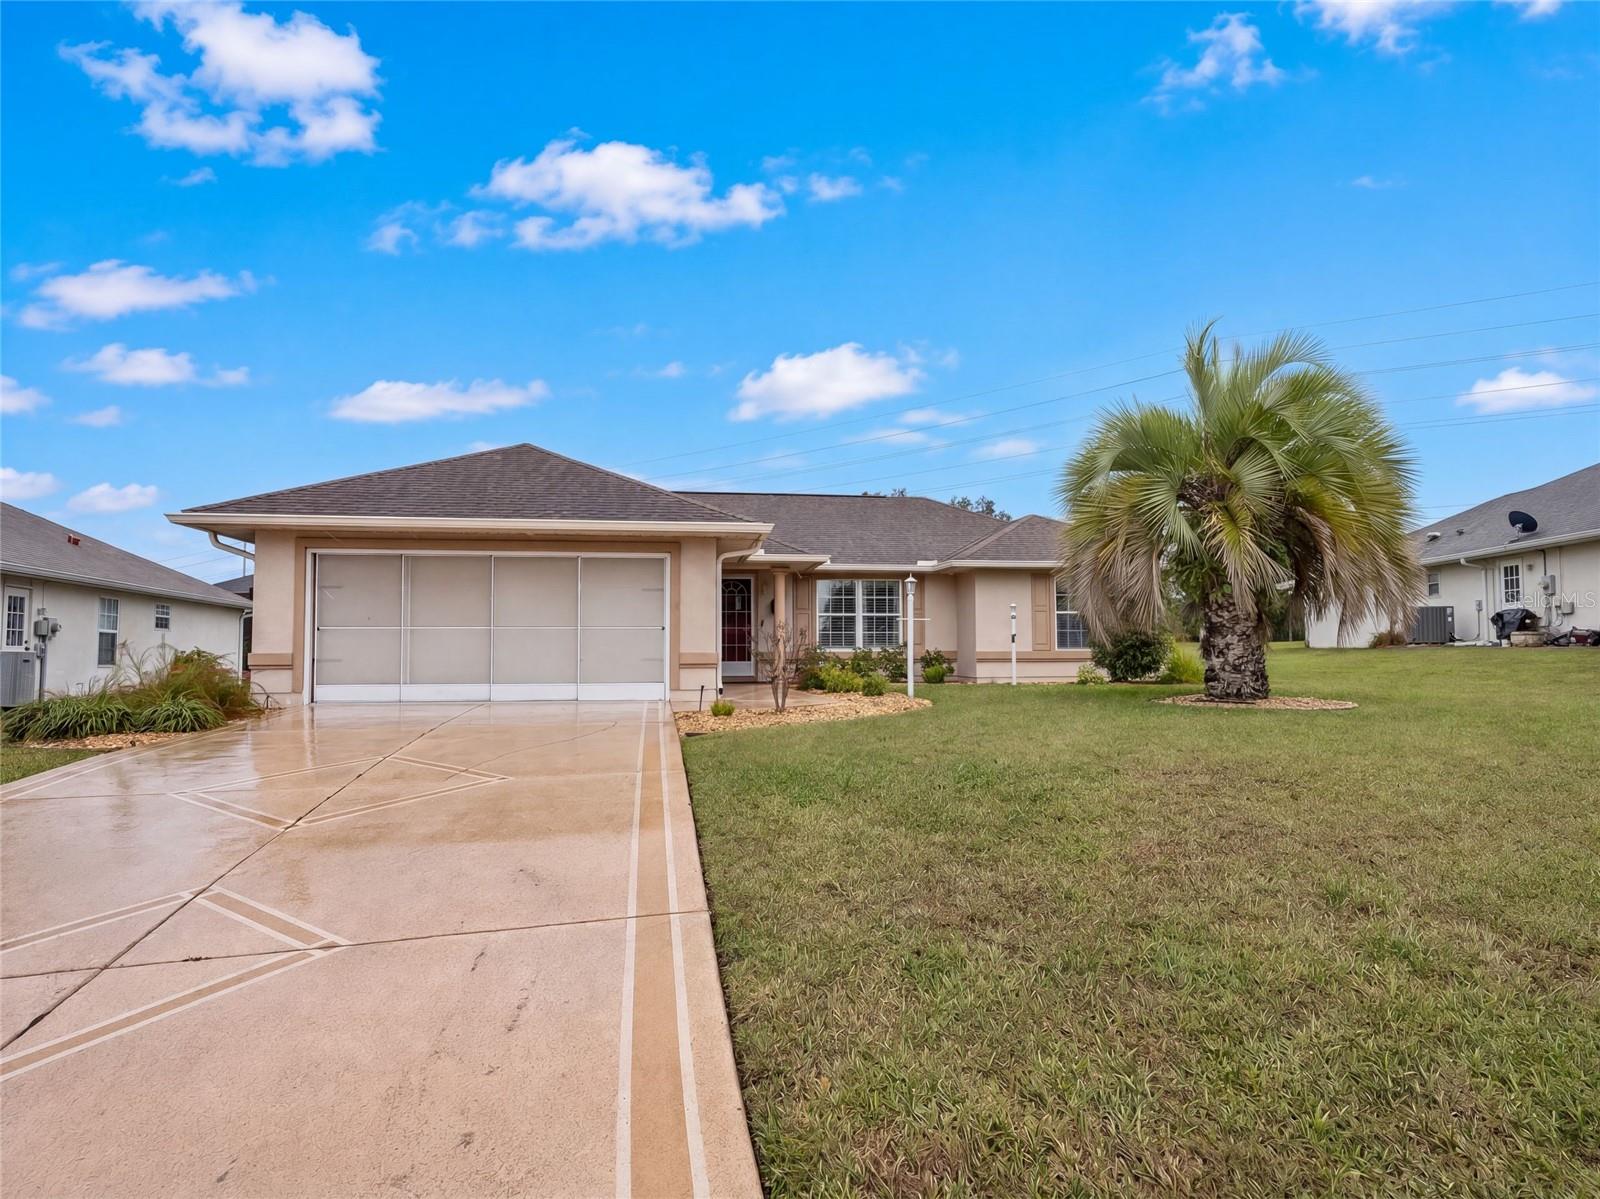 Active
- $225,0009131 SE 144th Ln, Summerfield, FL 344913 Beds2 Baths1,596 sqftListing courtesy of OPTIMA ONE REALTY, INC. · Data courtesy of: Stellar MLS
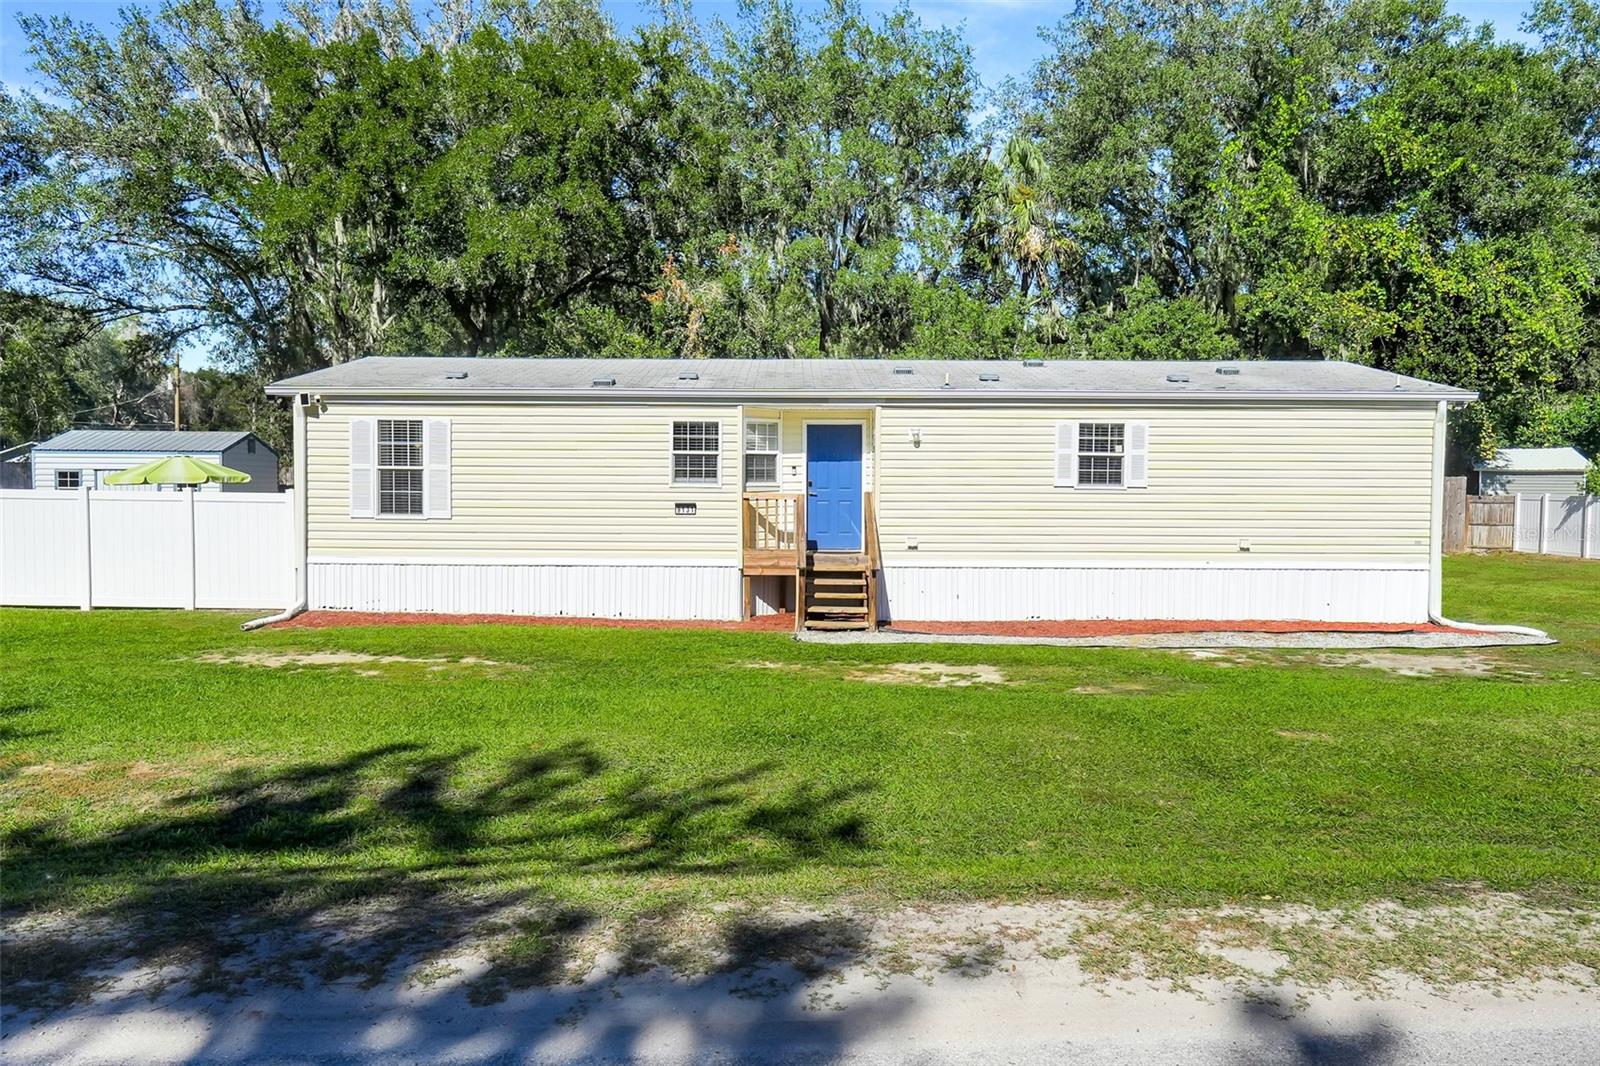 Active
- $300,0000 SE 27th Ave, Summerfield, FL 34491Listing courtesy of MAINFRAME REAL ESTATE · Data courtesy of: Stellar MLS
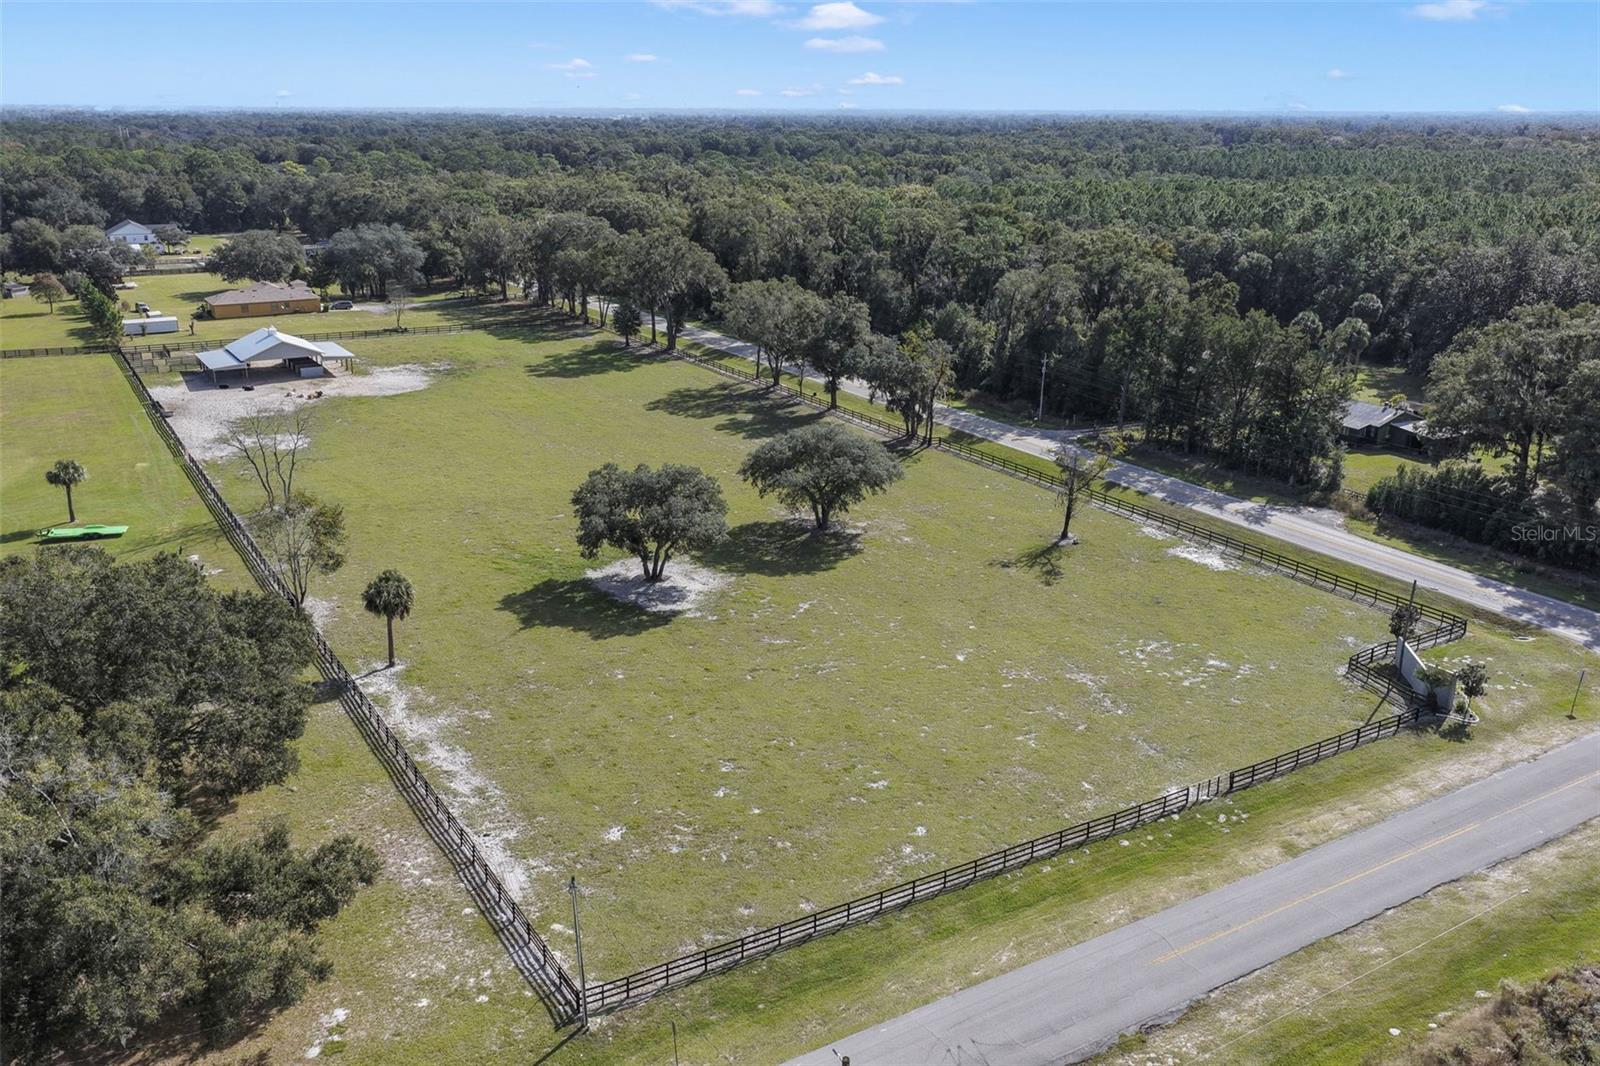 Active
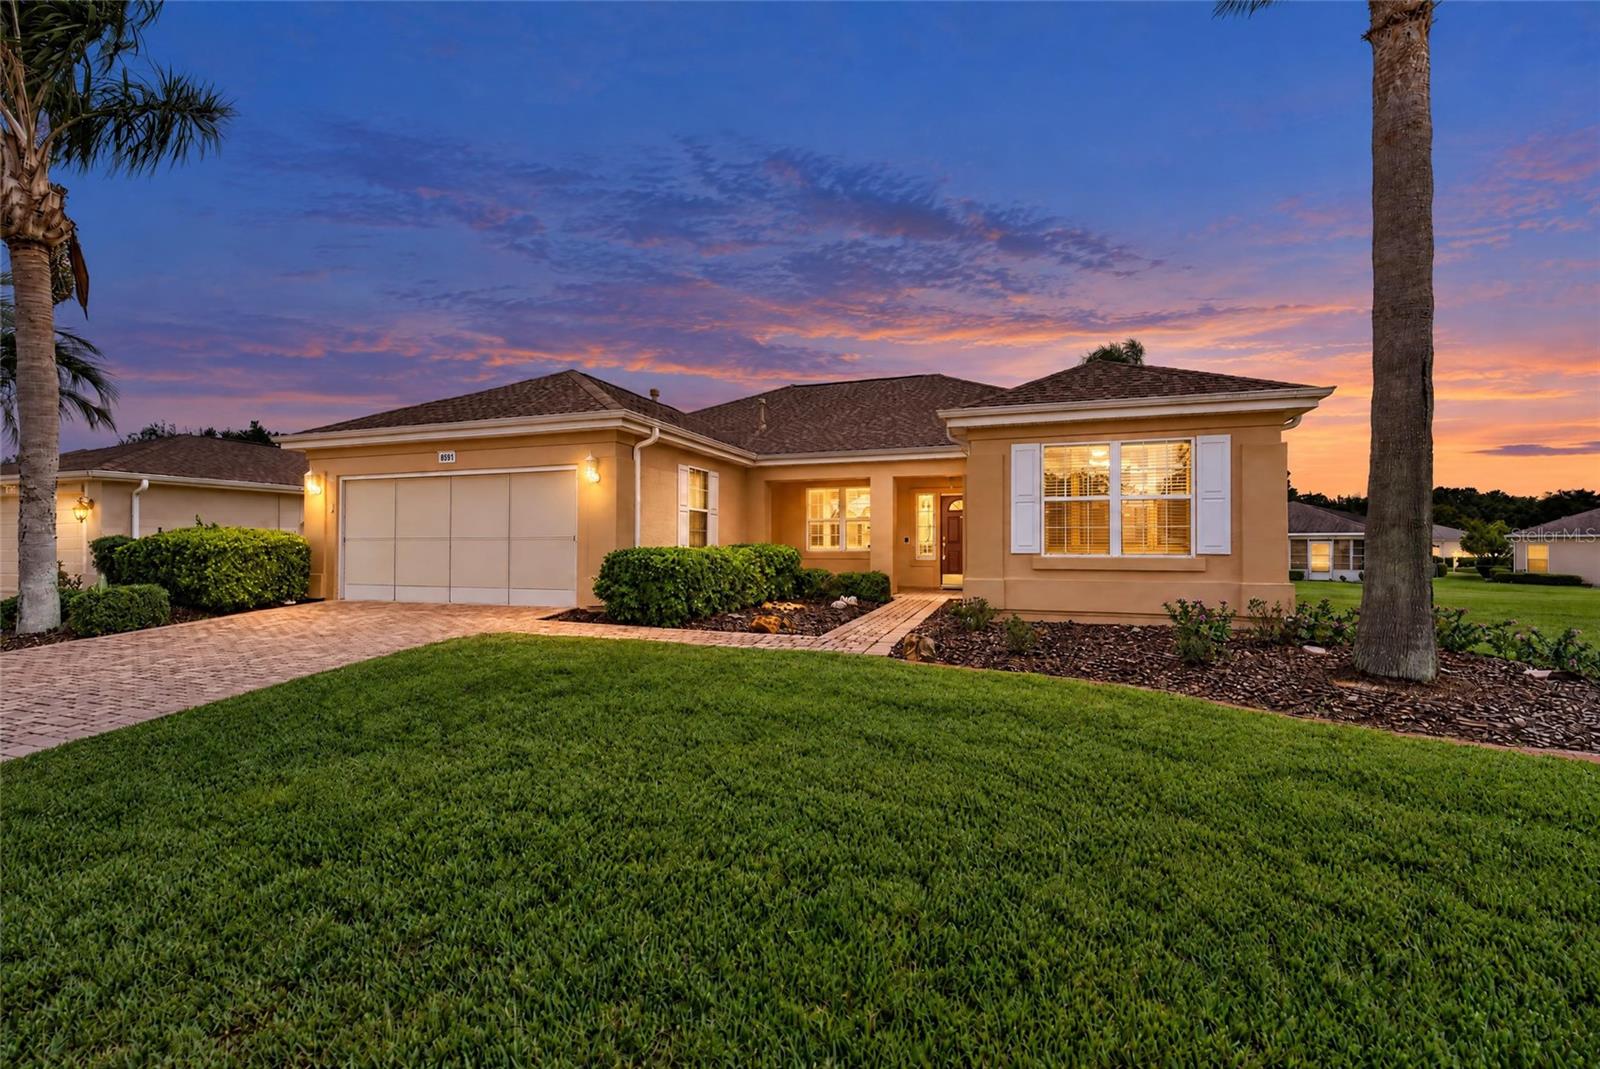
- $259,9008591 SE 141st Lane Rd, Summerfield, FL 344912 Beds2 Baths1,390 sqftListing courtesy of RE/MAX FOXFIRE - SUMMERFIELD · Data courtesy of: Stellar MLS
 Active
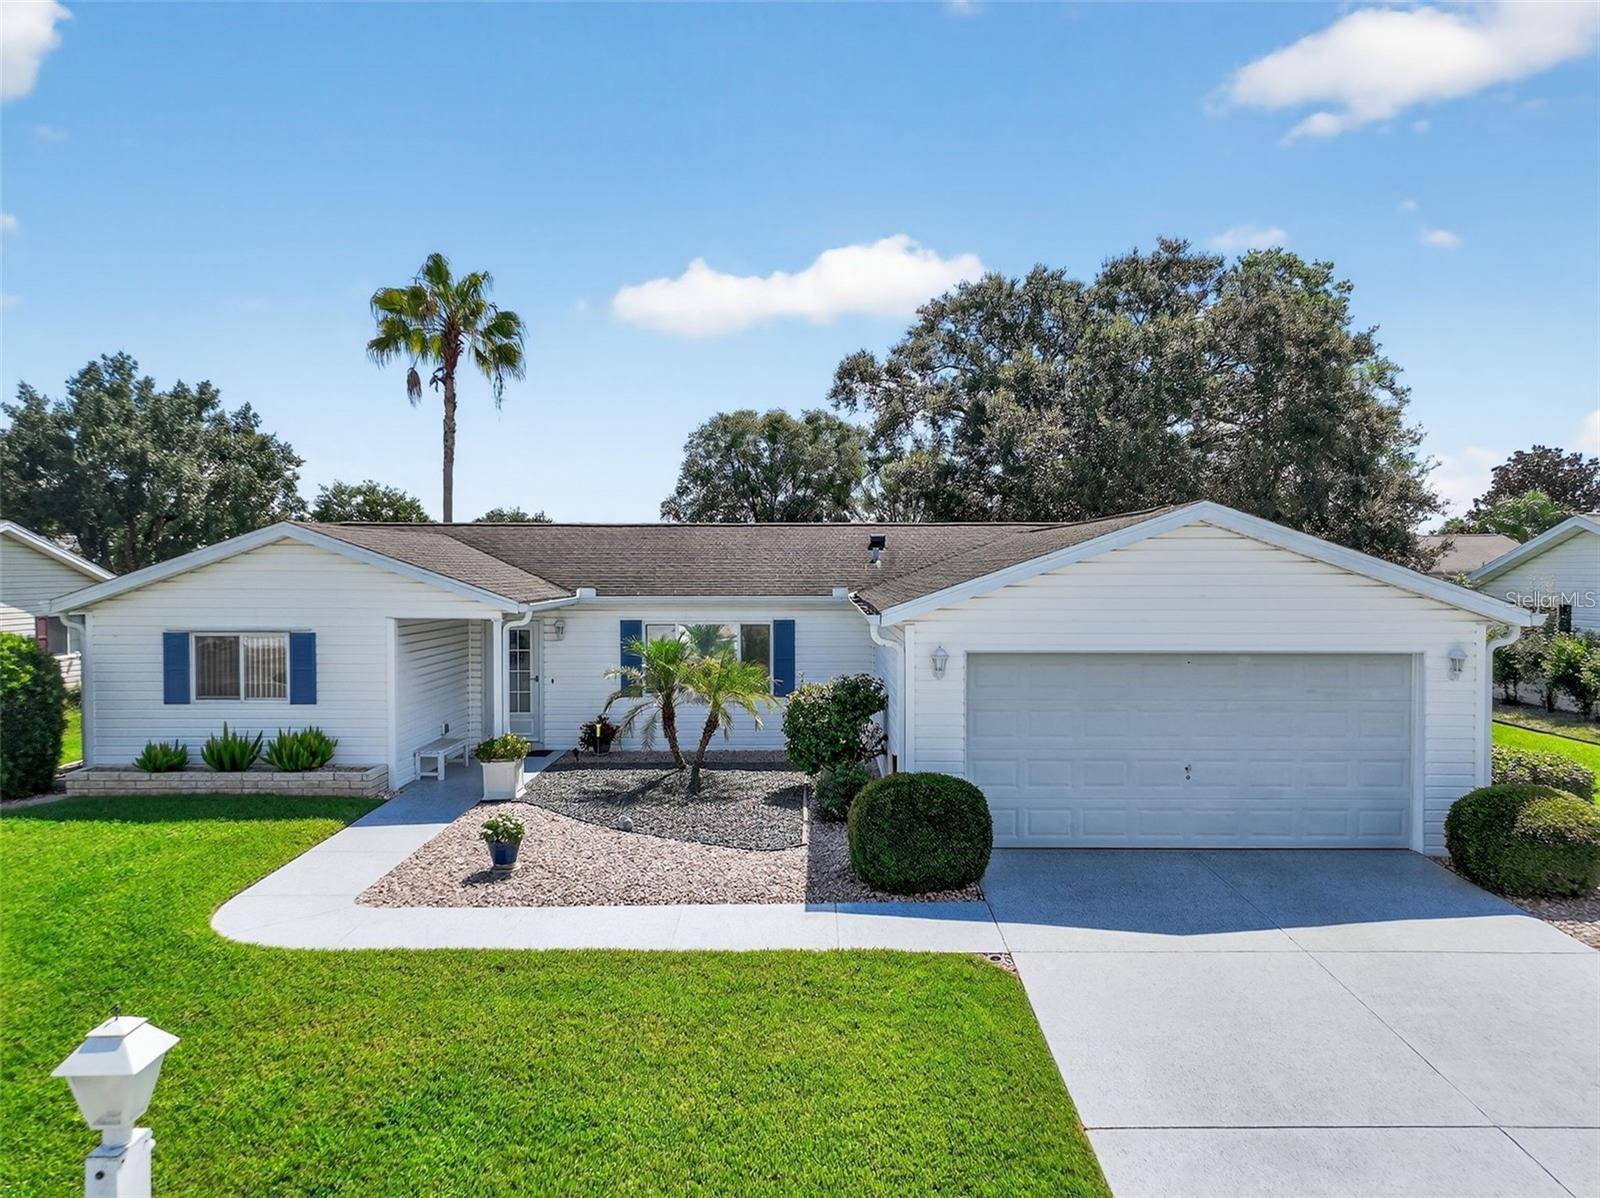
- $240,00017551 SE 96th Ct, Summerfield, FL 344913 Beds2 Baths1,498 sqftListing courtesy of BASSETT PREMIER REALTY INC · Data courtesy of: Stellar MLS
 Active
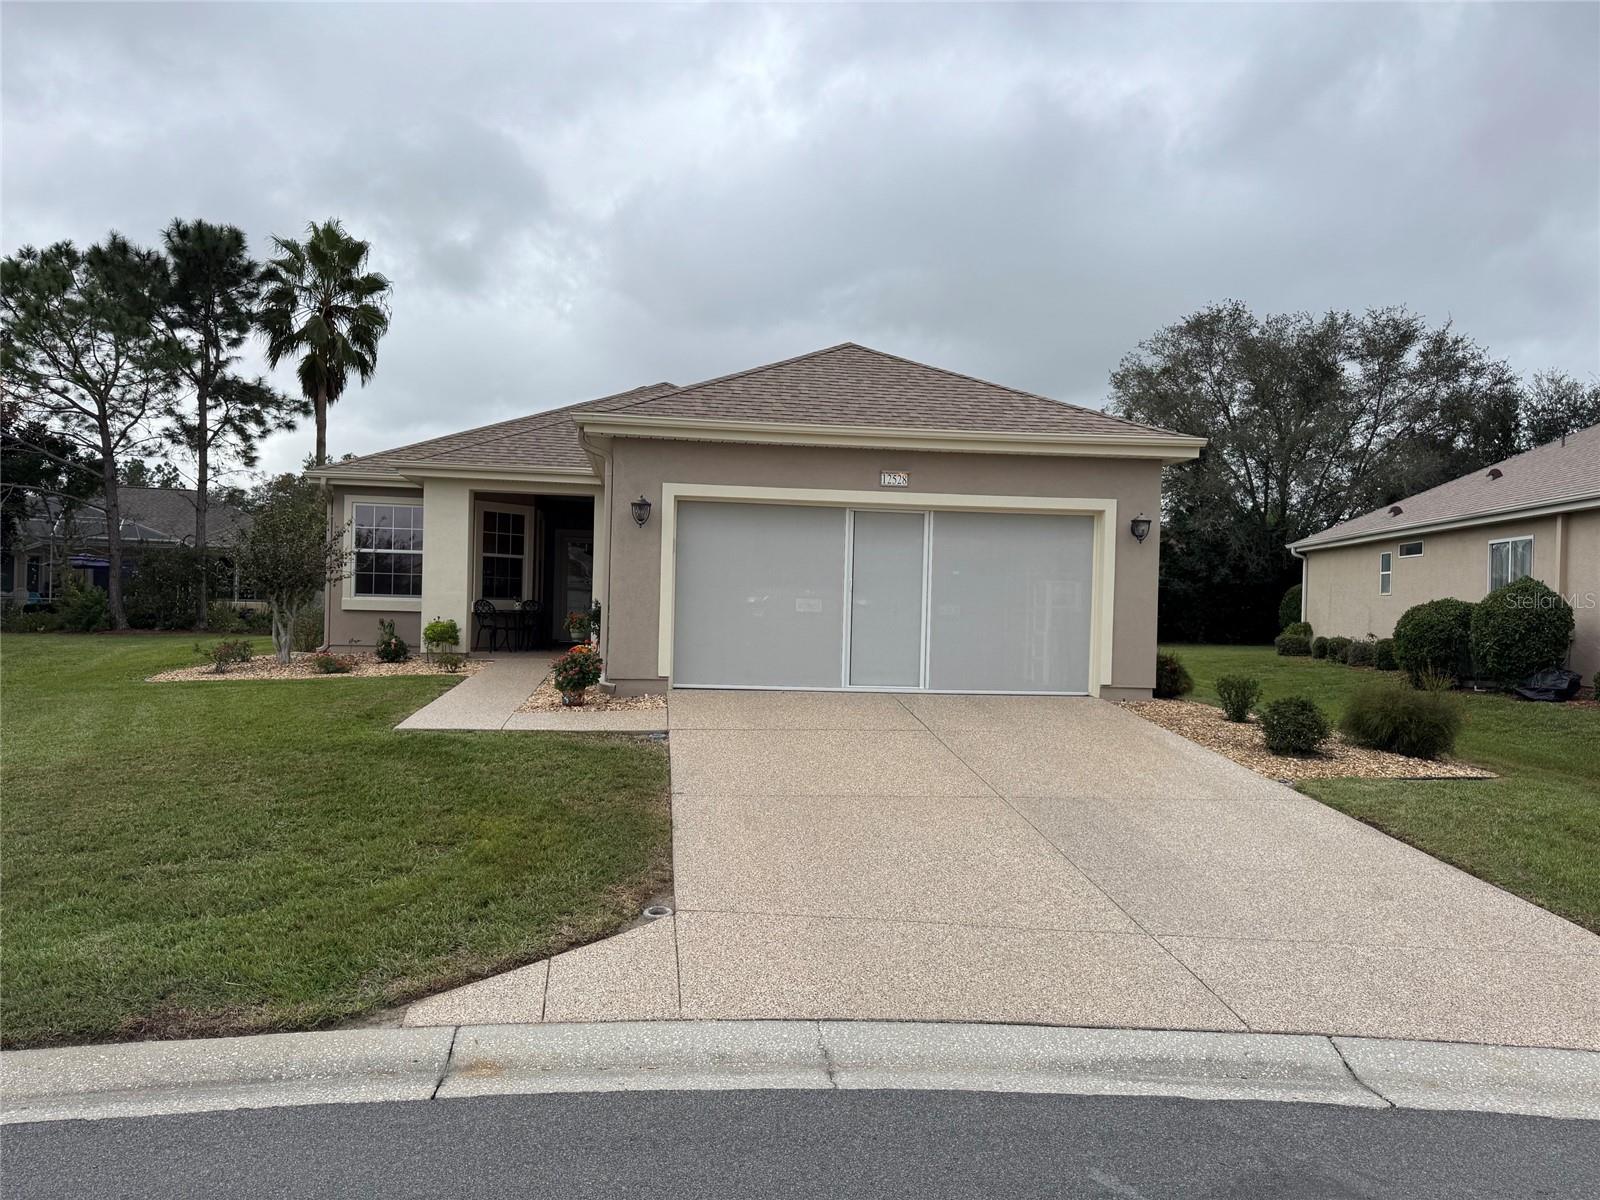
- $249,90012528 SE 92nd Ave, Summerfield, FL 344912 Beds2 Baths1,259 sqftListing courtesy of REALTY ONE GROUP DAVALLS · Data courtesy of: Stellar MLS
 Active
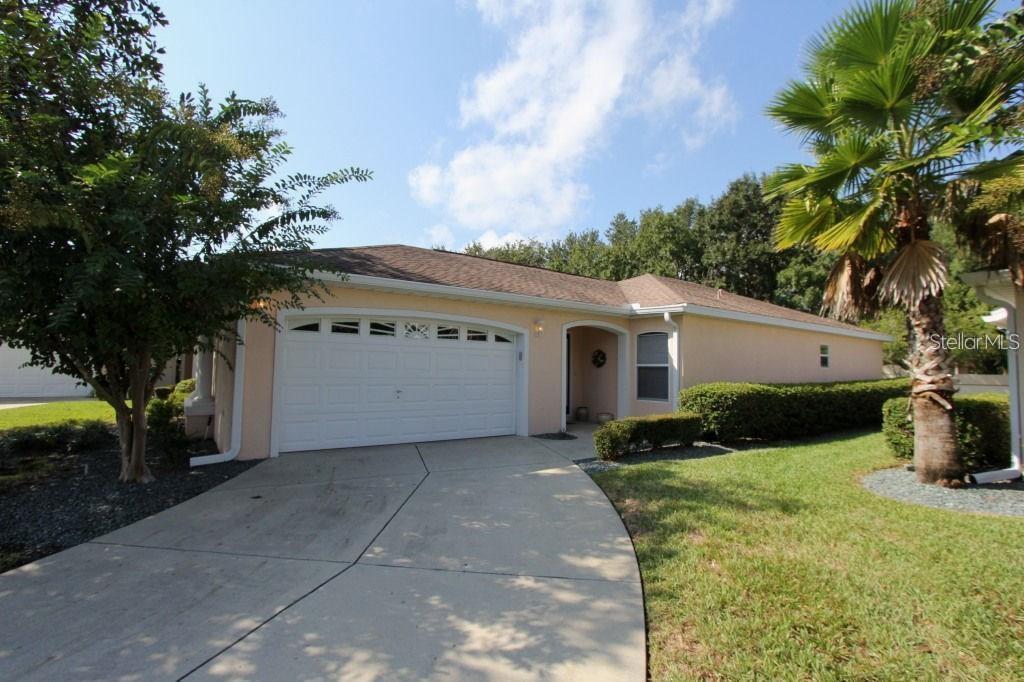
- $235,00014130 SE 85th Ave, Summerfield, FL 344912 Beds2 Baths1,238 sqftListing courtesy of RE/MAX PREMIER REALTY LADY LK · Data courtesy of: Stellar MLS
 Active
What Sold Nearby
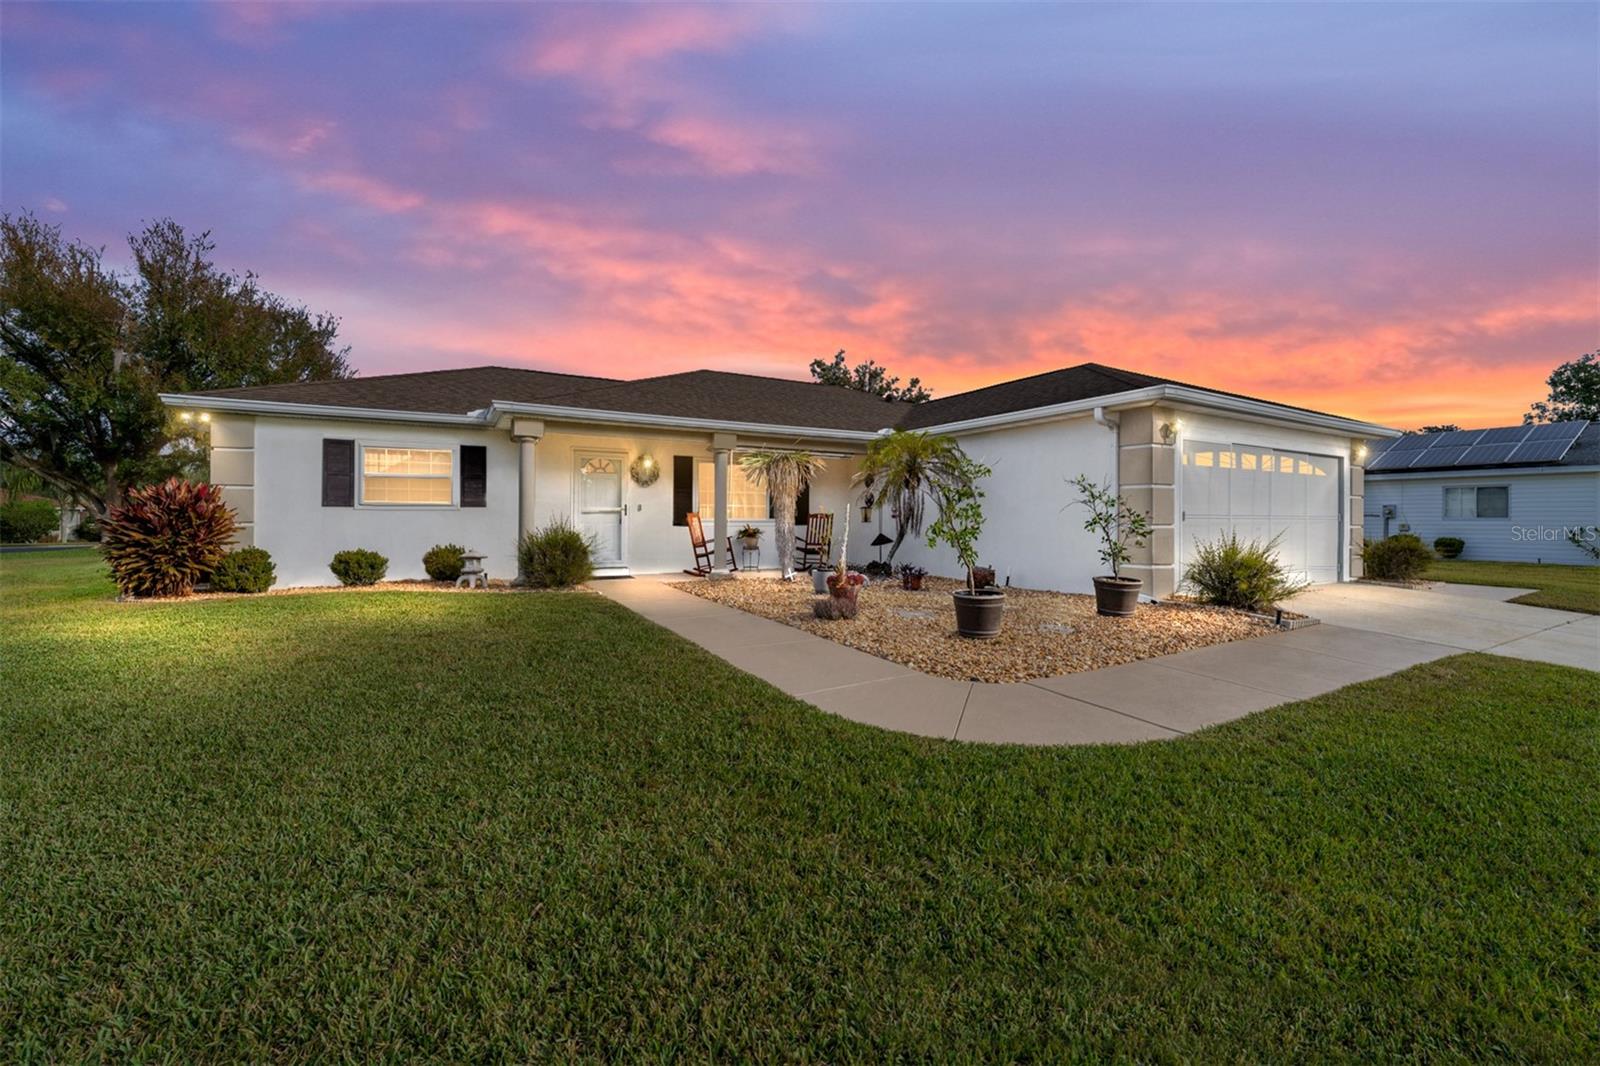 $227,0008516 SE 137th LoopSummerfield, FL · Sold 2026-10-30
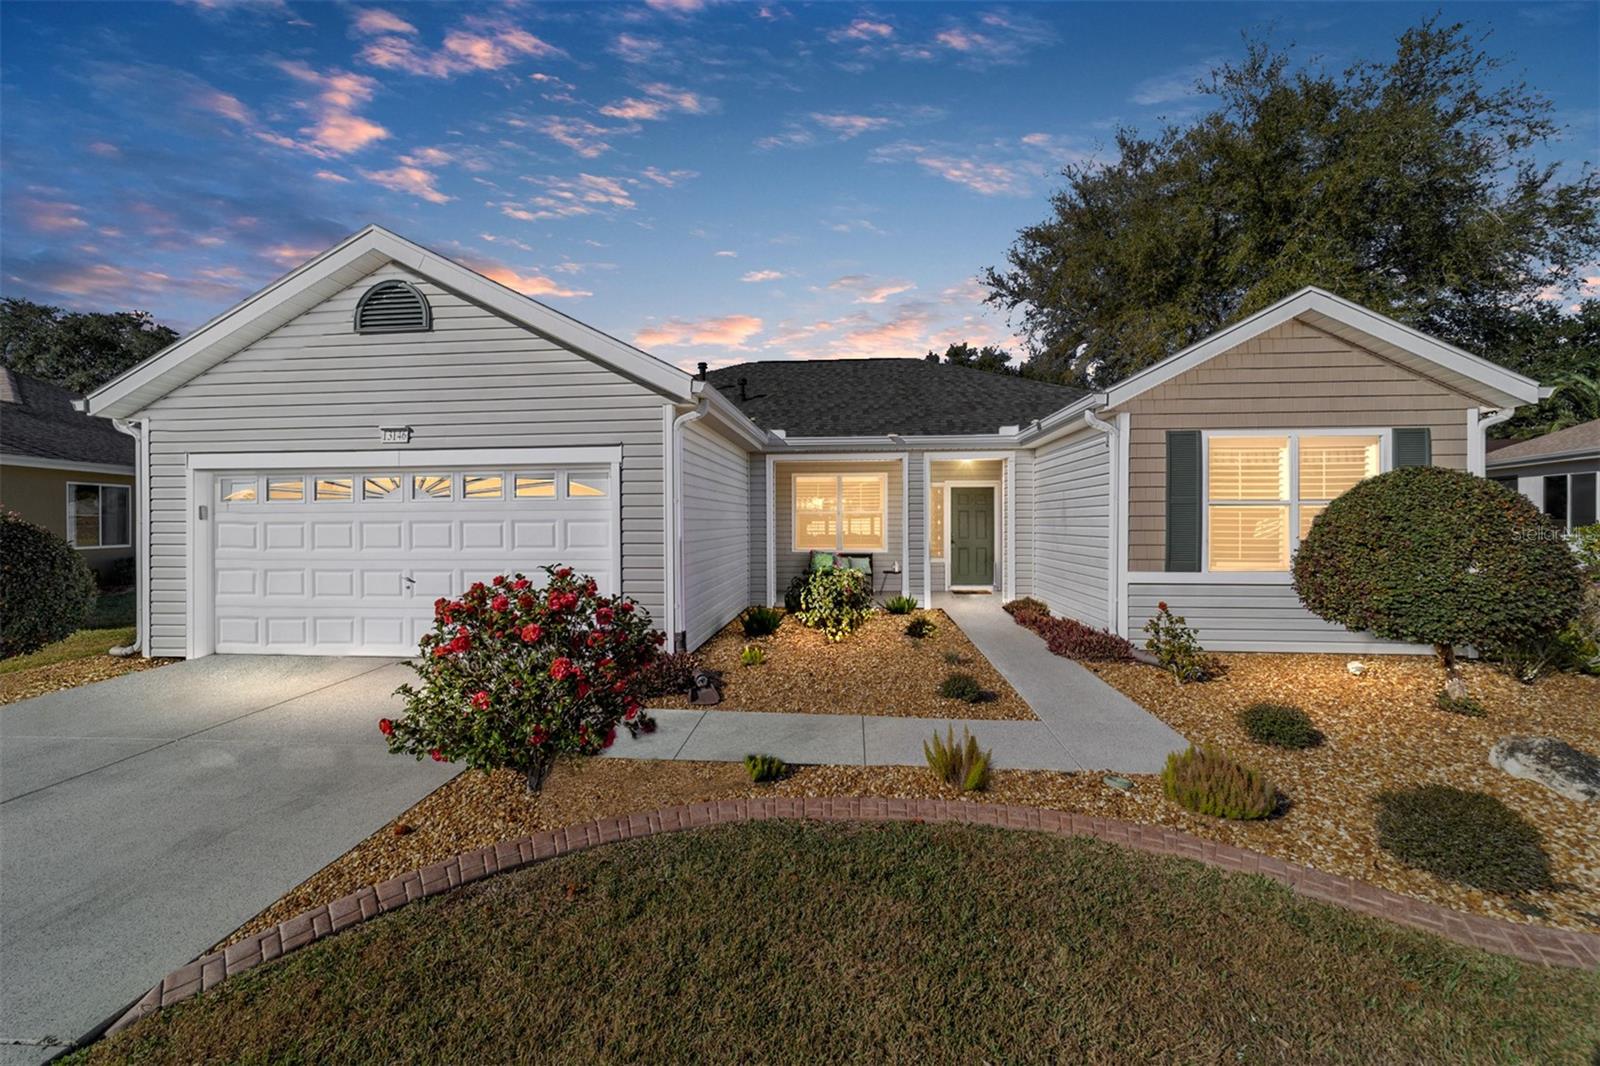 $265,00013146 SE 93rd Terrace RdSummerfield, FL · Sold 2026-10-30
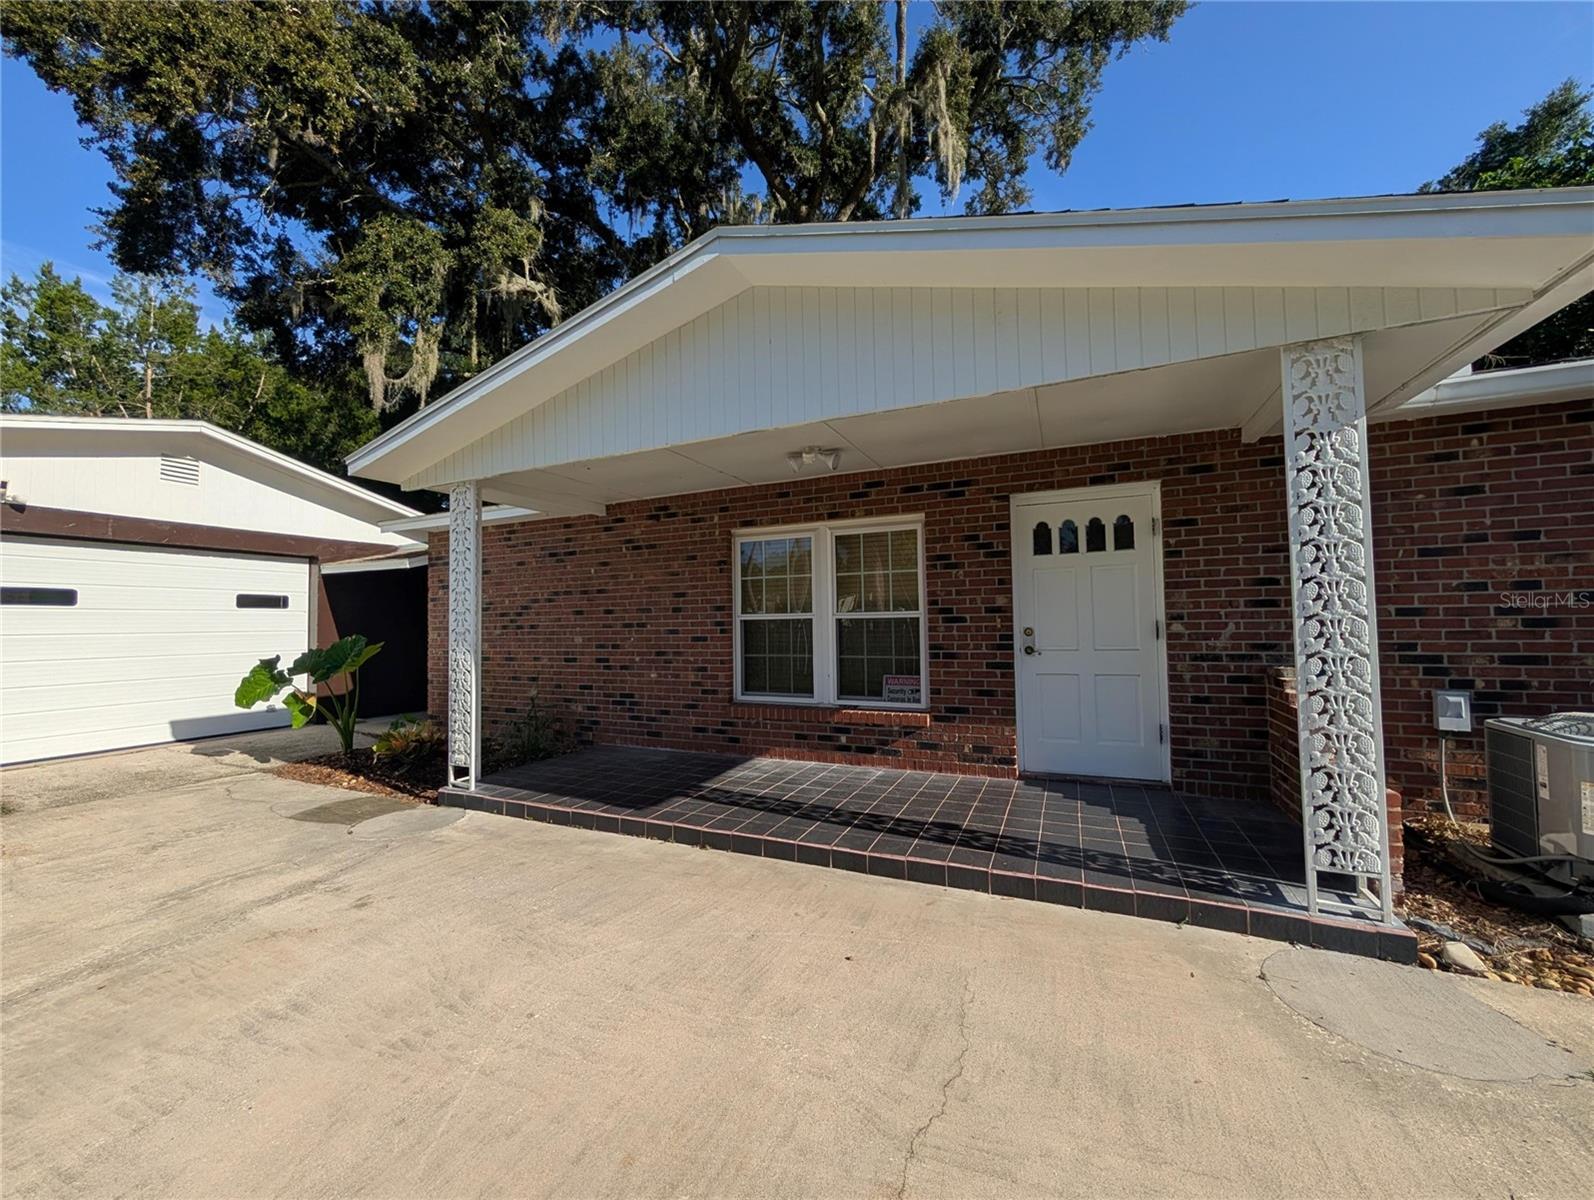 $195,00010544 SE 151st StSummerfield, FL · Sold 2026-10-30
 $194,90013895 SE 100th AveSummerfield, FL · Sold 2026-10-30
 $269,9009524 SE 124th LoopSummerfield, FL · Sold 2026-10-30
 $211,5003591 SE 139th StSummerfield, FL · Sold 2026-10-30
 $299,5008883 SE 159th PlSummerfield, FL · Sold 2026-10-30
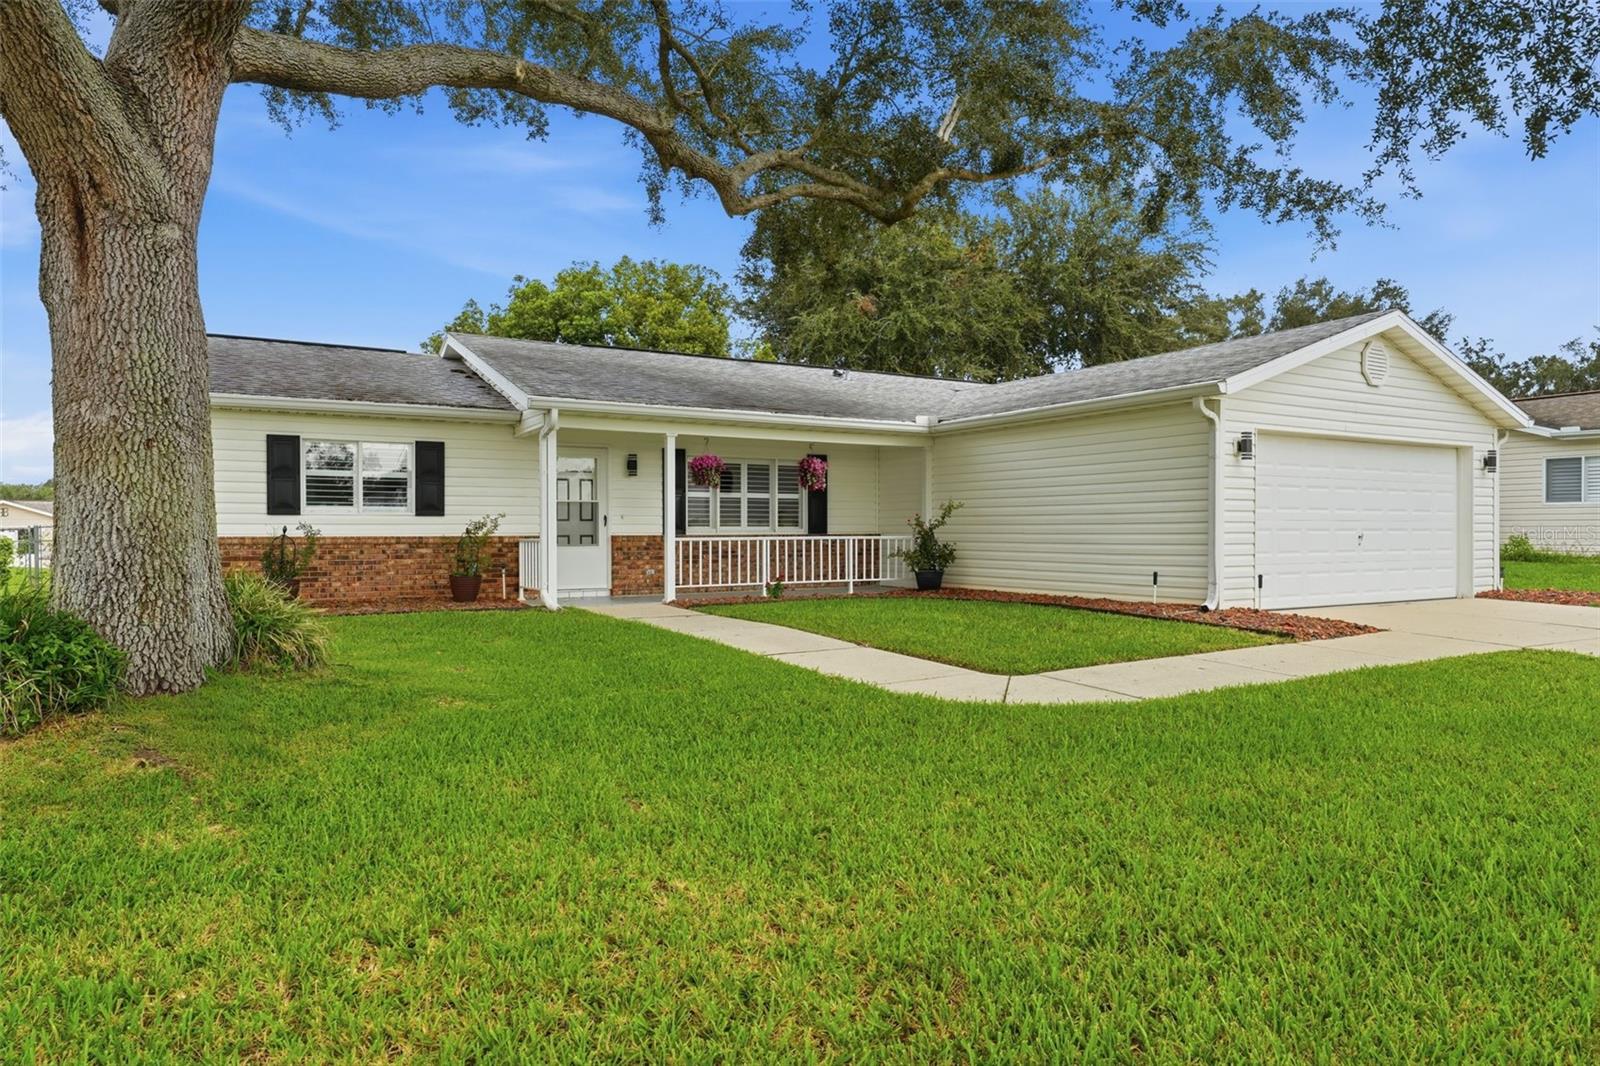 $240,00017926 SE 97th CtSummerfield, FL · Sold 2026-10-30
Flood
Flood zone X · Minimal flood risk
What's Nearby
Schools
- Harbour View Elementary SchoolSoutheast 147th Place, Summerfield, FL 34491, United States of America1.7 mi
Parks
- Marion County, FloridaUnited States of America1.2 mi
More homes in Summerfield
Homes for sale near Summerfield
Data courtesy of: Stellar MLSDisclaimers and data details

Listings courtesy of Stellar MLS as distributed by MLS GRID. Based on information submitted to the MLS GRID. All data is obtained from various sources and may not have been verified by broker or MLS GRID. Supplied Open House Information is subject to change without notice. All information should be independently reviewed and verified for accuracy. Properties may or may not be listed by the office/agent presenting the information. Listing information is provided for consumers’ personal, non-commercial use, solely to identify prospective properties for potential purchase; all other use is strictly prohibited and may violate relevant federal and state law. Information deemed reliable but not guaranteed. Copyright © 2026 MLS GRID. All Rights Reserved.

Continental Real Estate Group, Inc
Broker: Derek Eisenberg
Listing last updated: Nov 9, 2026, 9:08 PM EST. SURF LOCAL last checked: Nov 21, 2026, 9:34 PM EST.