
 Active
11137 SE 173rd Pl
Summerfield, FL 34491 · Single family
$299,900
Listing courtesy of Gerrie Cosme Matias, RE/MAX PREMIER REALTY LADY LK
- 3 Beds
- 2 Baths
- 1,695 sqft
Cynthia's Insights On This Property
- Built 2004
- Typical sale in 34491 over the last year: $250,000, $171 per sq ft
- Owners in 34491 stay about 7 years; 4% of homes changed hands last year


📊 Price Pulse
What would you pay for this place?
Sale prices come from county public records, not MLS data.Listing agent
Contact
Send a message and we'll pass it to the listing agent. Nothing is sent until you ask.
About this home
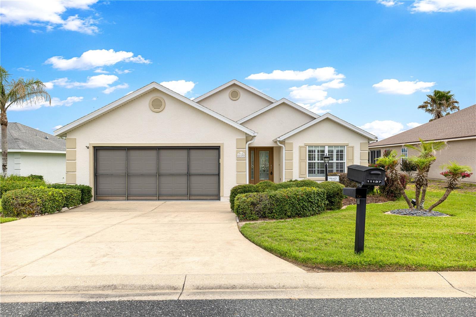
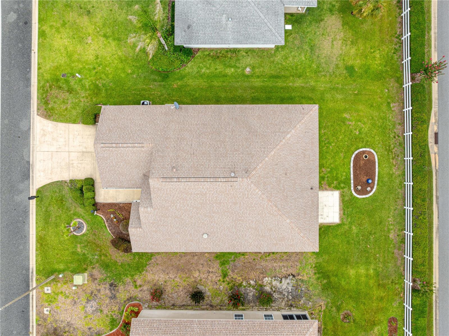
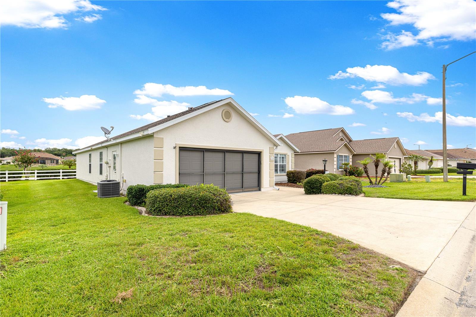
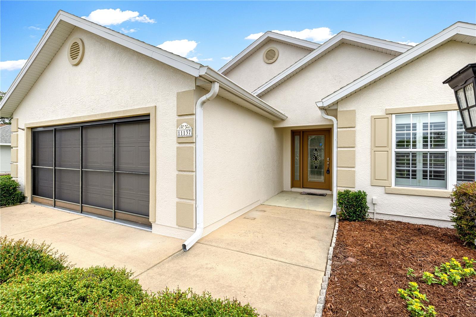
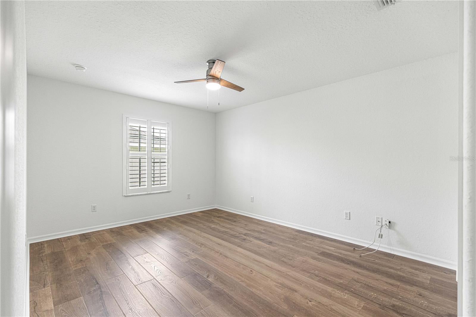
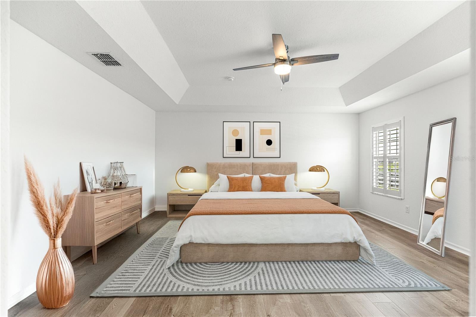
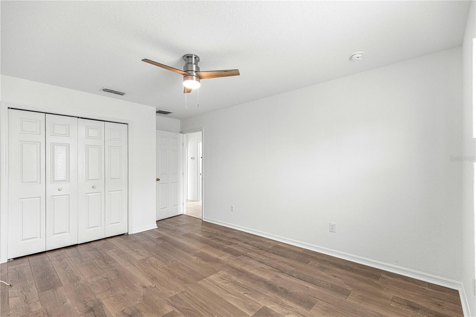
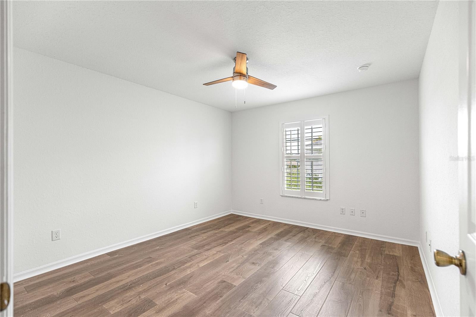
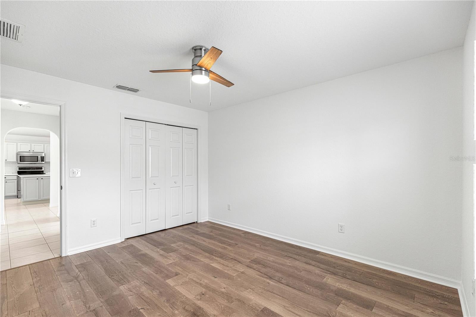
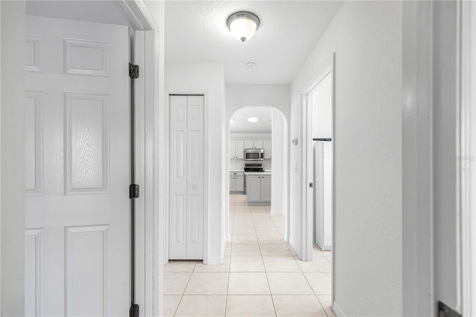
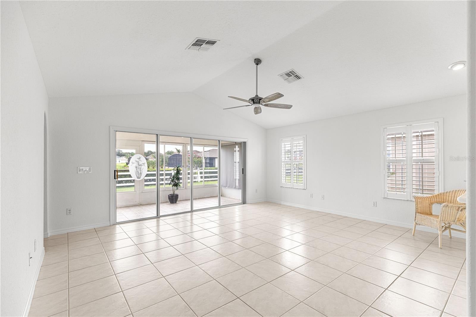
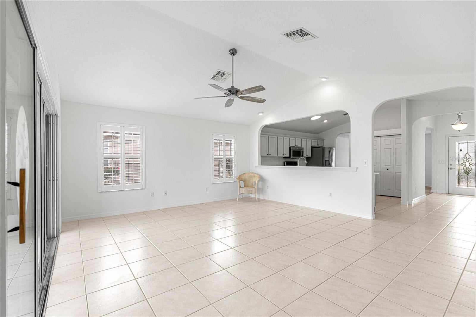
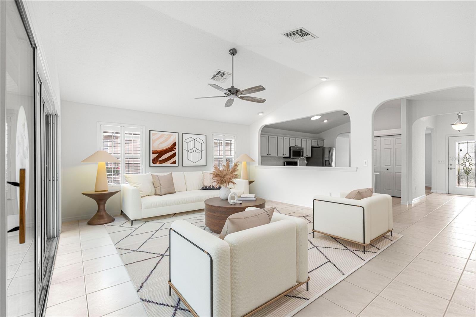
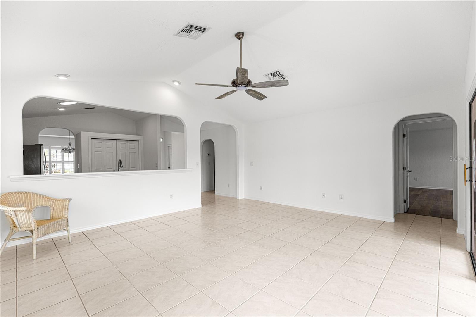
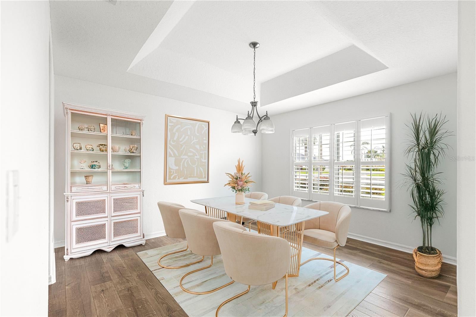
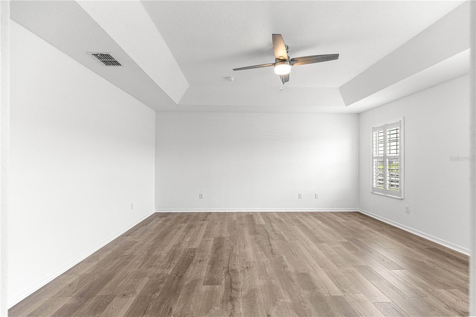
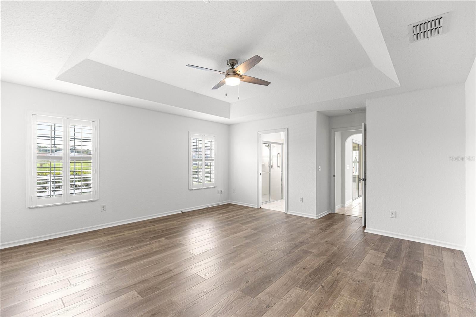
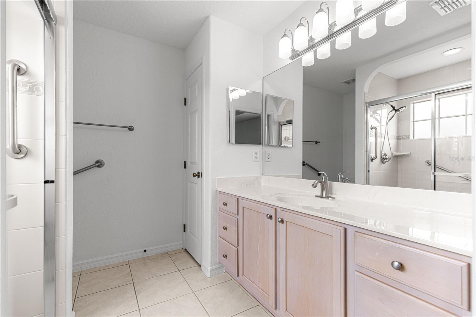
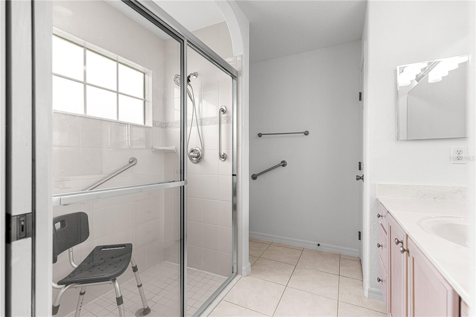
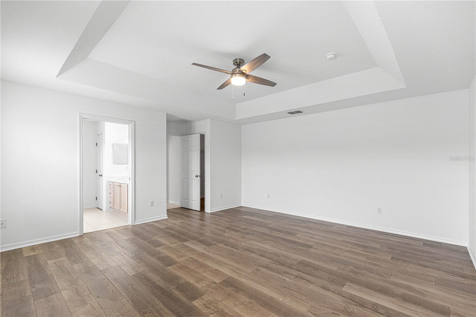
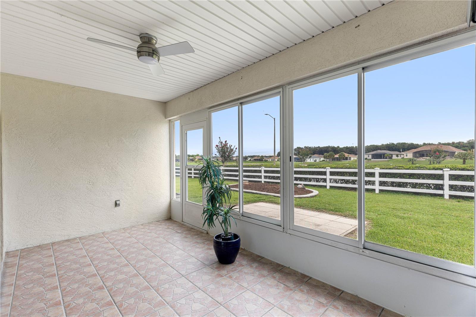
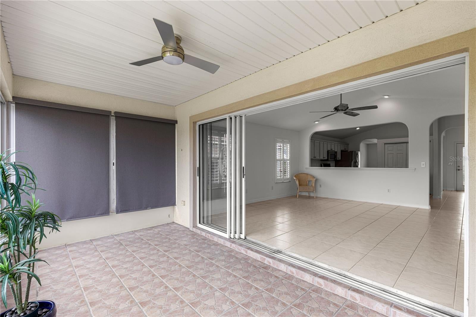
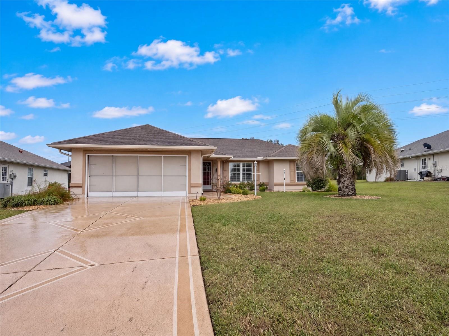
Virtually Staged. Welcome to Stonecrest, a gated 55+ community in Summerfield, Central Florida. This beautifully maintained Hickory model offers 3 bedrooms, 2 bathrooms, a spacious Florida room, and a 2-car garage, all situated on a private lot with no rear neighbors. Recent updates provide peace of mind and modern appeal, including a 2026 water heater, 2022 HVAC system, June 2026 interior and garage paint, 2024 Exterior paint, 2024 Kitchen full Re-model / Upgraded, June 2026 Pergo water-resistant flooring, and a 2021 roof. There are two solar tubes in the house that bring in your natural sunlight as an added bonus! The home features elegant upgrades throughout, including plantation shutters, ceramic tile flooring in the kitchen, bathrooms, and other wet areas, and durable Pergo flooring in the bedrooms and dining room that beautifully replicates the appearance and feel of natural wood. The garage floor has also been upgraded for a clean, finished look. Residents enjoy access to an exceptional lifestyle within the award-winning STONECREST community. Amenities include: Two outdoor heated swimming pools 18-hole golf-course and pro shop. Restaurant inside the community. Indoor pool at the state-of-the-art fitness center Outdoor heated pool. Pickleball and tennis courts Softball field Bocce ball courts Shuffleboard courts Golf, clubs, and numerous social activities Experience the perfect blend of comfort, privacy, and active living in one of Central Florida's most desirable 55+ communities. Golf Car access to many of the surrounding amenities including but not limited to Walmart, Restaurants, Supermarkets, Retail Shops, BJ's, Lowes, Hair Salons, Barber shops, Nail Salons, Doctors, Pharmacies, Dentist, and many more... Also, only two miles from The Villages Town Square, which offers life entertainment every night to the public, weather permitting... Contact your realtor today to schedule a private showing or virtual tour.
moreless
- Property type
- Single family
- Year built
- 2004
- Lot size
- 7,841 sqft
- Garage
- 2 cars
- On market
- 140 days
- Price per sqft
- $177
- HOA fees
- $155/mo
- Listing ID
- G5113577
Show Full Details
Property Info
- Property Type
- Residential
- Property Subtype
- SingleFamilyResidence
- Year Built
- 2004
- Levels
- One
- Direction Faces
- Southeast
- Neighborhood
- Stonecrest
- Lot Size (acres)
- 0.18
- Lot Size (sqft)
- 7841.0
- Senior Community
- Yes
- Contract Date
- 2026-06-11
- On Market Date
- 2026-06-11
- Cumulative Days on Market
- 140
Interior Features
- Interior Features
- High Ceilings, Open Floorplan, Vaulted Ceiling(S)
- Flooring
- Ceramic Tile, Other
- Laundry Features
- Inside
- Levels
- One
- Window Features
- Window Coverings, Shutters, Window Treatments
Appliances
- Appliances
- Cooktop, Dishwasher, Disposal, Electric Water Heater, Ice Maker, Microwave, Range, Refrigerator
Heating & Cooling
- Heating
- Central, Electric
- Cooling
- Central Air
Exterior Features
- Construction Materials
- Stucco
- Foundation
- Slab
- Roof
- Shingle
Features & Amenities
- Garage Spaces
- 2.0
- Garage
- Yes
- Attached Garage
- Yes
- Parking Features
- Attached
Community/Association
- HOA
- Yes
- HOA Name
- CASTLE MANAGEMENT CARMEL KNIGHT
- HOA Phone
- $3,528,172,480
- HOA Fee
- $155
- HOA Fee Frequency
- Monthly
- HOA Fee Includes
- Trash
- Association Amenities
- Clubhouse, Fitness Center, Gated, Golf Course, Pool, Shuffleboard Court, Tennis Court(S)
- Community Features
- Gated, Clubhouse, Fitness Center, Golf
Utilities
- Utilities
- Cable Available, Electricity Available, Electricity Connected, Sewer Available, Sewer Connected
- Sewer
- Public Sewer
- Water Source
- Public
Taxes
- Annual Tax Amount
- $2,232
- Tax Year
- $2,025
- Legal Description
- SEC 36 TWP 17 RGE 23 PLAT BOOK 008 PAGE 013 NORTH VALLEY OF STONECREST BLK B LOT 3
Other
- Derived Previous List Price
- $315,900
Data freshness
- SURF LOCAL last checked
- Nov 21, 2026, 6:30 AM EST
Location
Approximate location, shown from the displayed address.
Similar homes nearby
- $293,00012459 SE 176th Loop, Summerfield, FL 344913 Beds2 Baths1,326 sqftListing courtesy of OPENDOOR BROKERAGE LLC · Data courtesy of: Stellar MLS
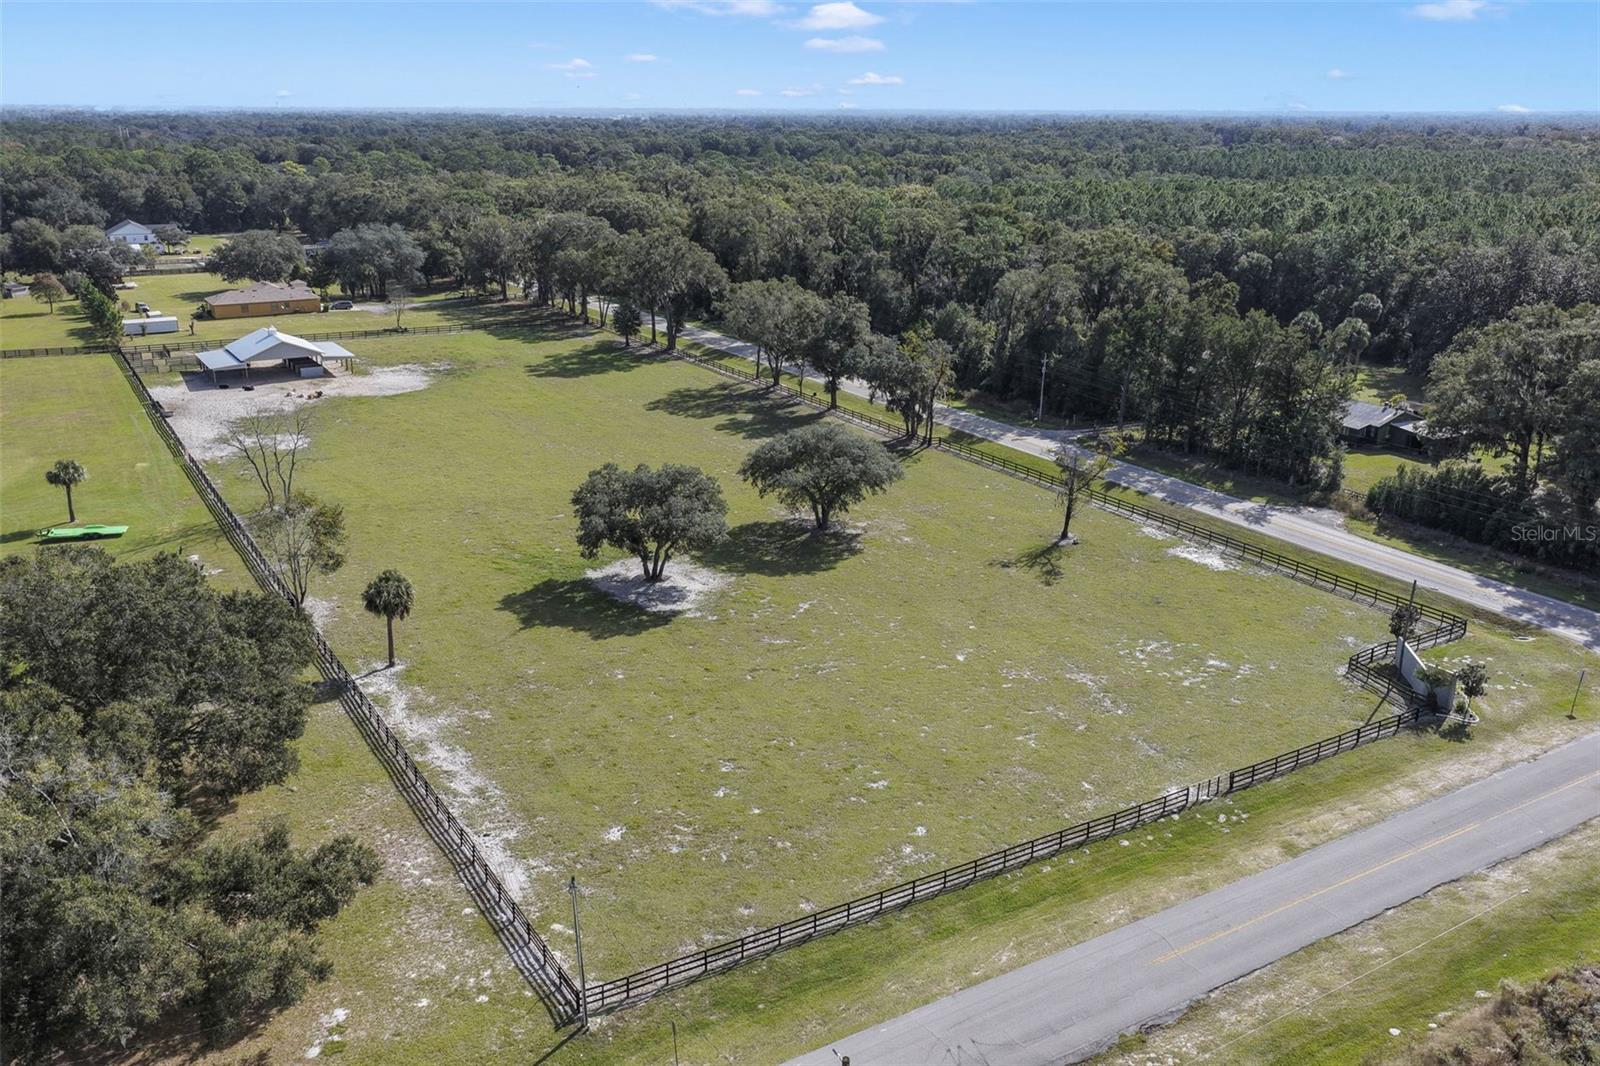
 Active
- $300,0000 SE 27th Ave, Summerfield, FL 34491Listing courtesy of MAINFRAME REAL ESTATE · Data courtesy of: Stellar MLS
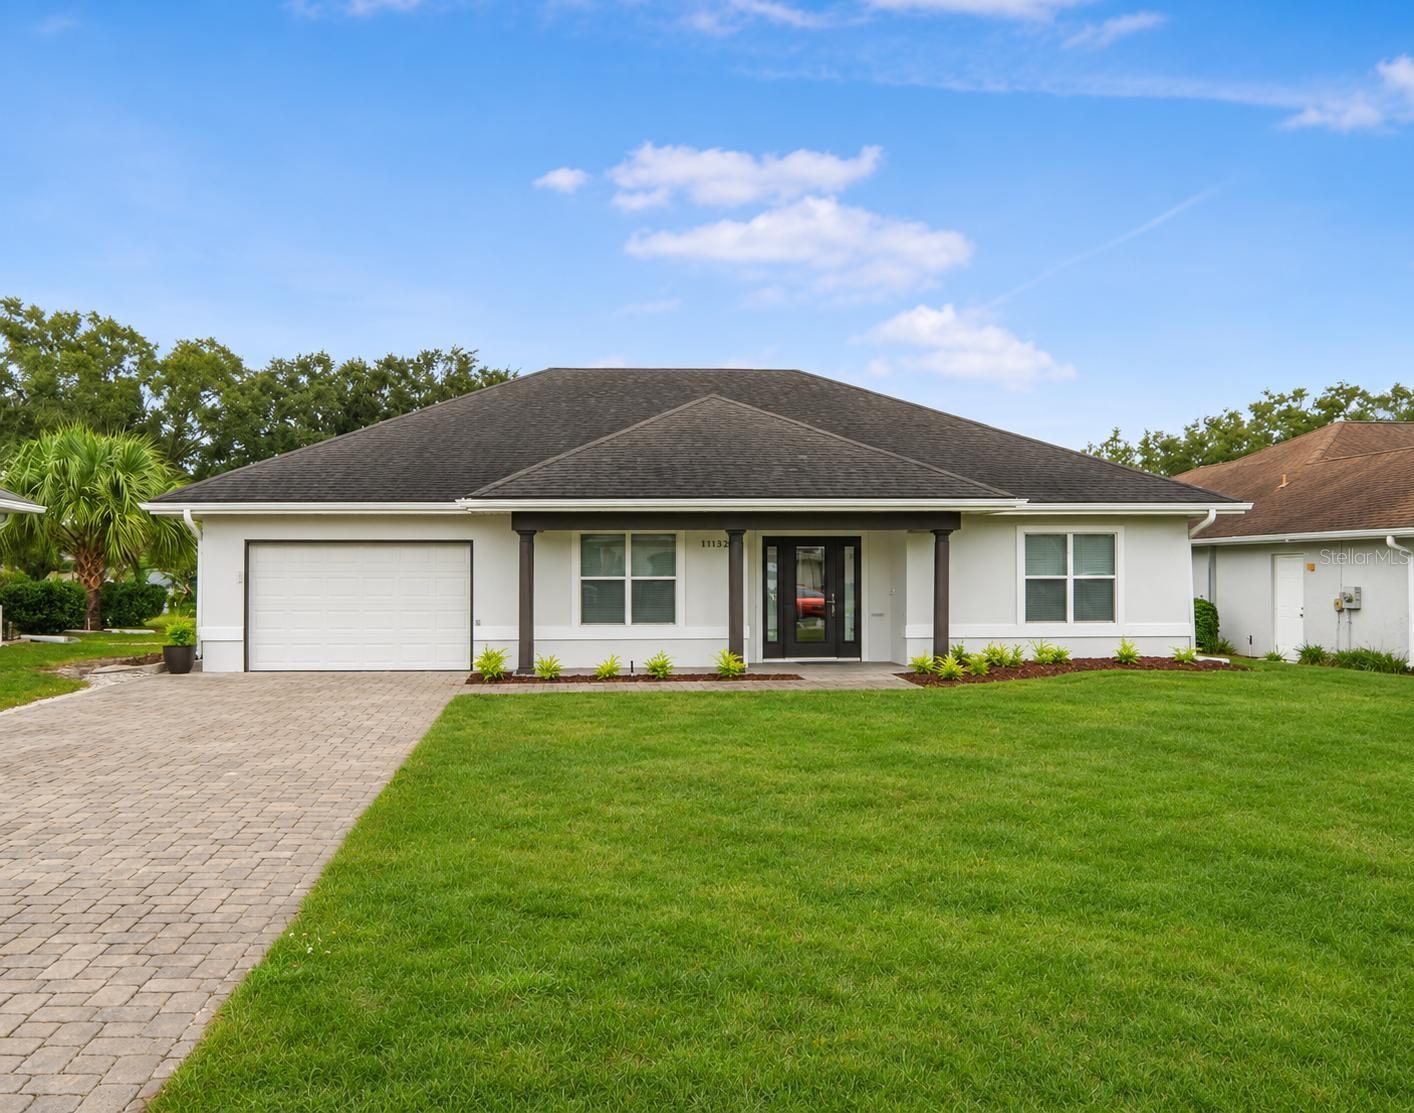
 Active
- $339,00011246 SE 175th Ln, Summerfield, FL 344912 Beds2 Baths1,312 sqftListing courtesy of WRA BUSINESS & REAL ESTATE · Data courtesy of: Stellar MLS
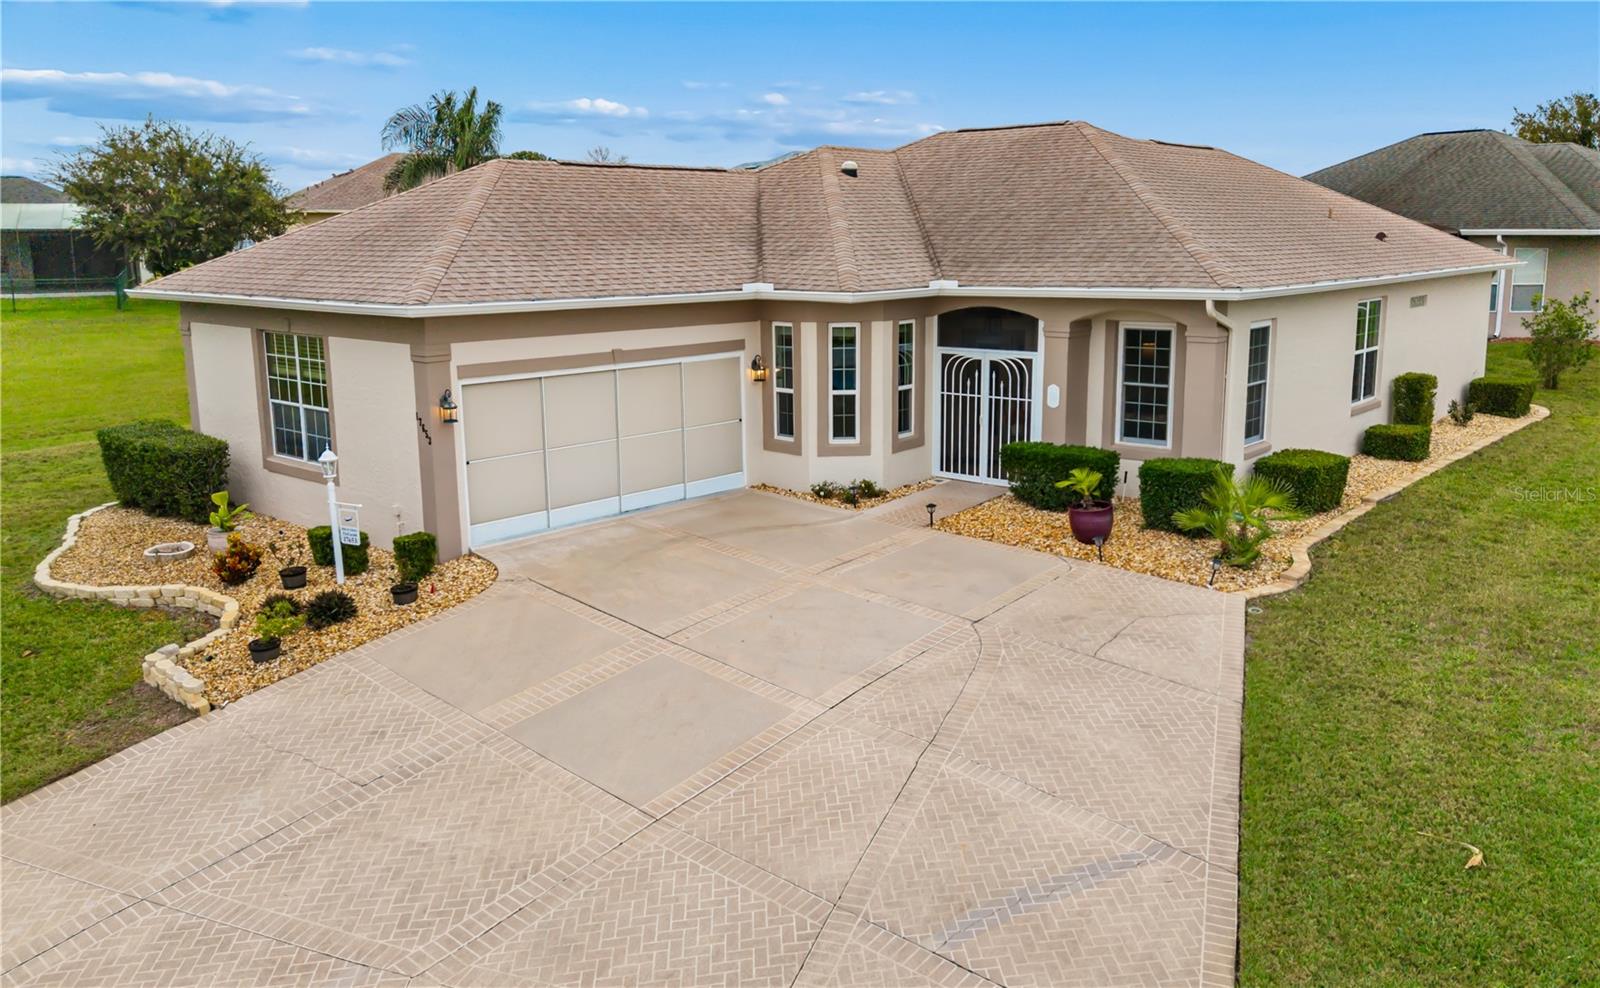
 Active
- $350,00017653 SE 120th Ter, Summerfield, FL 344912 Beds2 Baths1,795 sqftListing courtesy of RE/MAX FOXFIRE - SUMMERFIELD · Data courtesy of: Stellar MLS
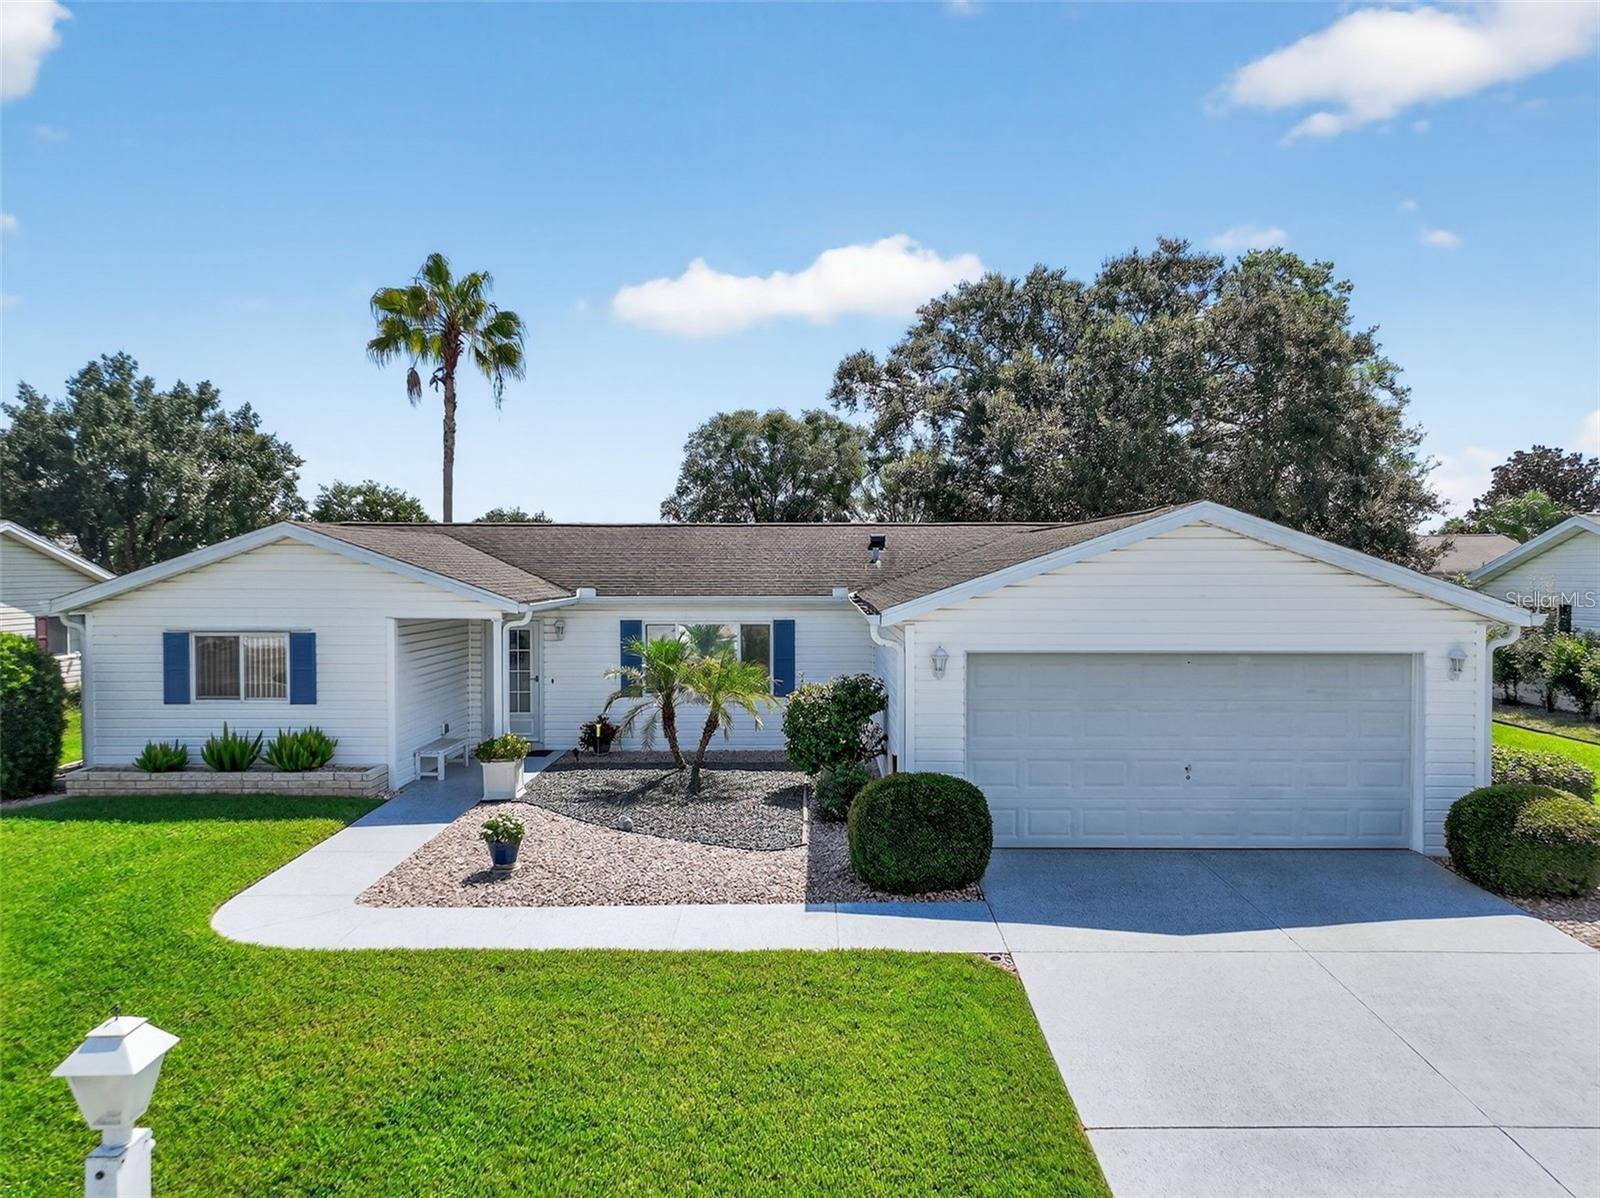
 Active
- $240,00017551 SE 96th Ct, Summerfield, FL 344913 Beds2 Baths1,498 sqftListing courtesy of BASSETT PREMIER REALTY INC · Data courtesy of: Stellar MLS
 Active
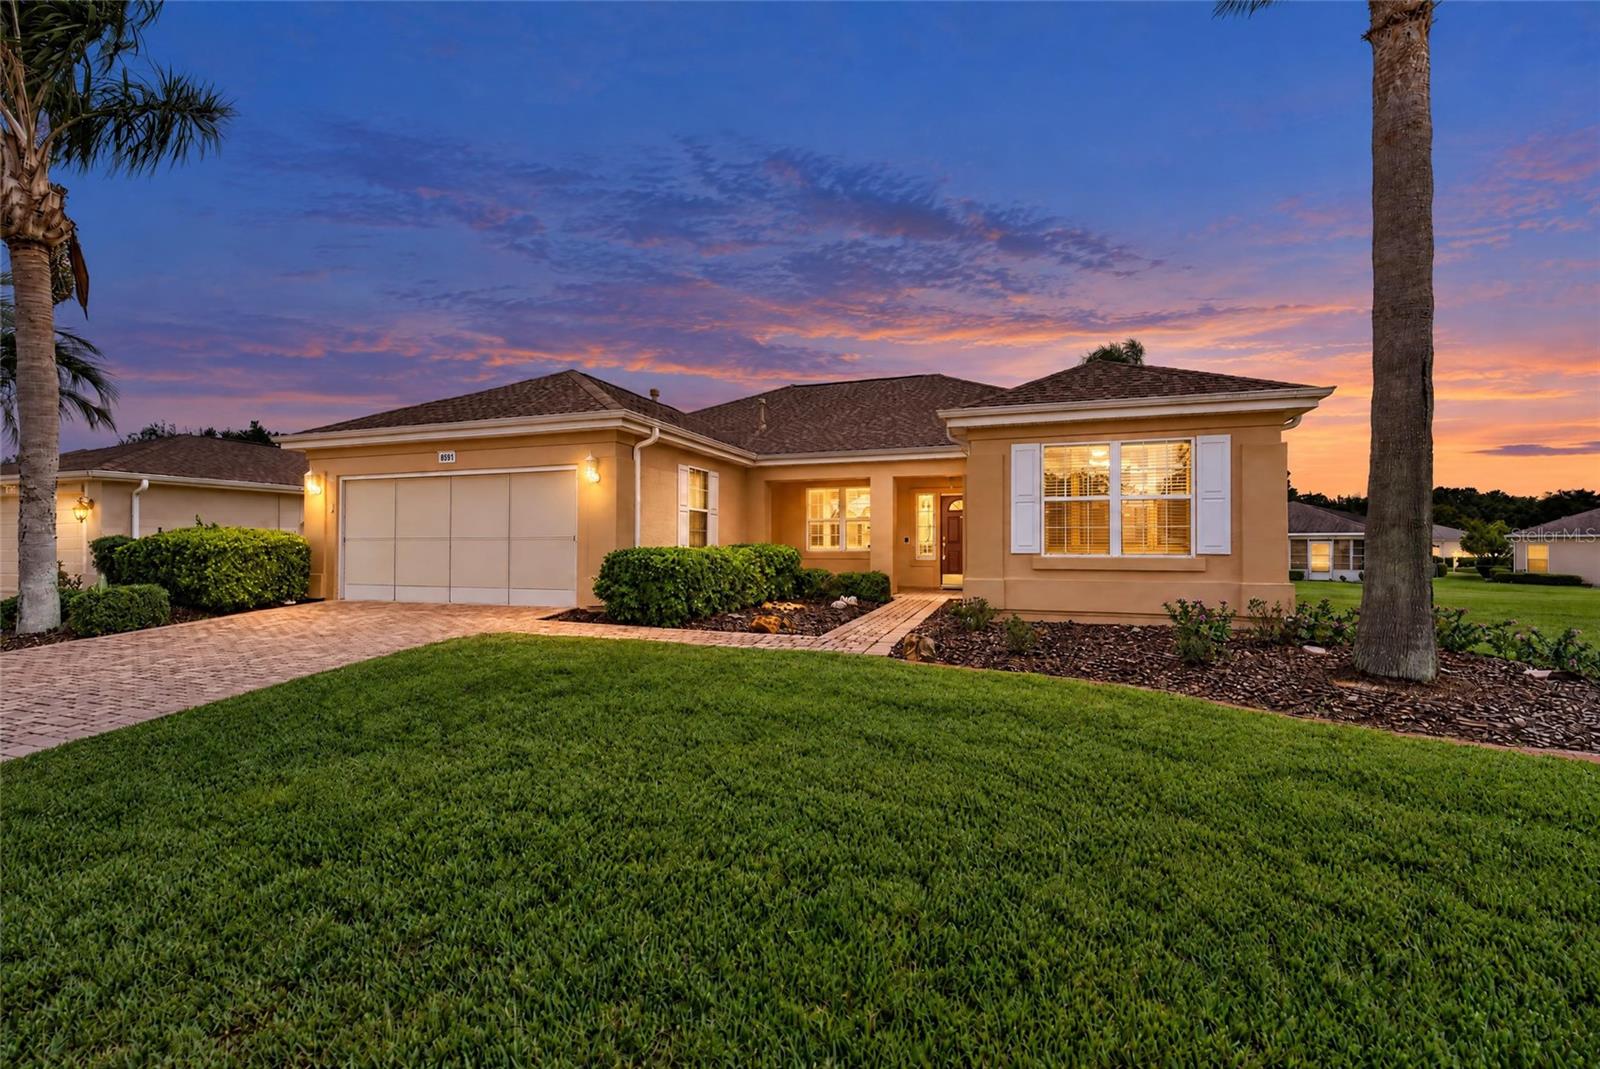
- $259,9008591 SE 141st Lane Rd, Summerfield, FL 344912 Beds2 Baths1,390 sqftListing courtesy of RE/MAX FOXFIRE - SUMMERFIELD · Data courtesy of: Stellar MLS
 Active
- $335,0004658 SE 136th St, Summerfield, FL 344914 Beds3 Baths2,057 sqftListing courtesy of RE/MAX FOXFIRE - SUMMERFIELD · Data courtesy of: Stellar MLS
 Under Contract
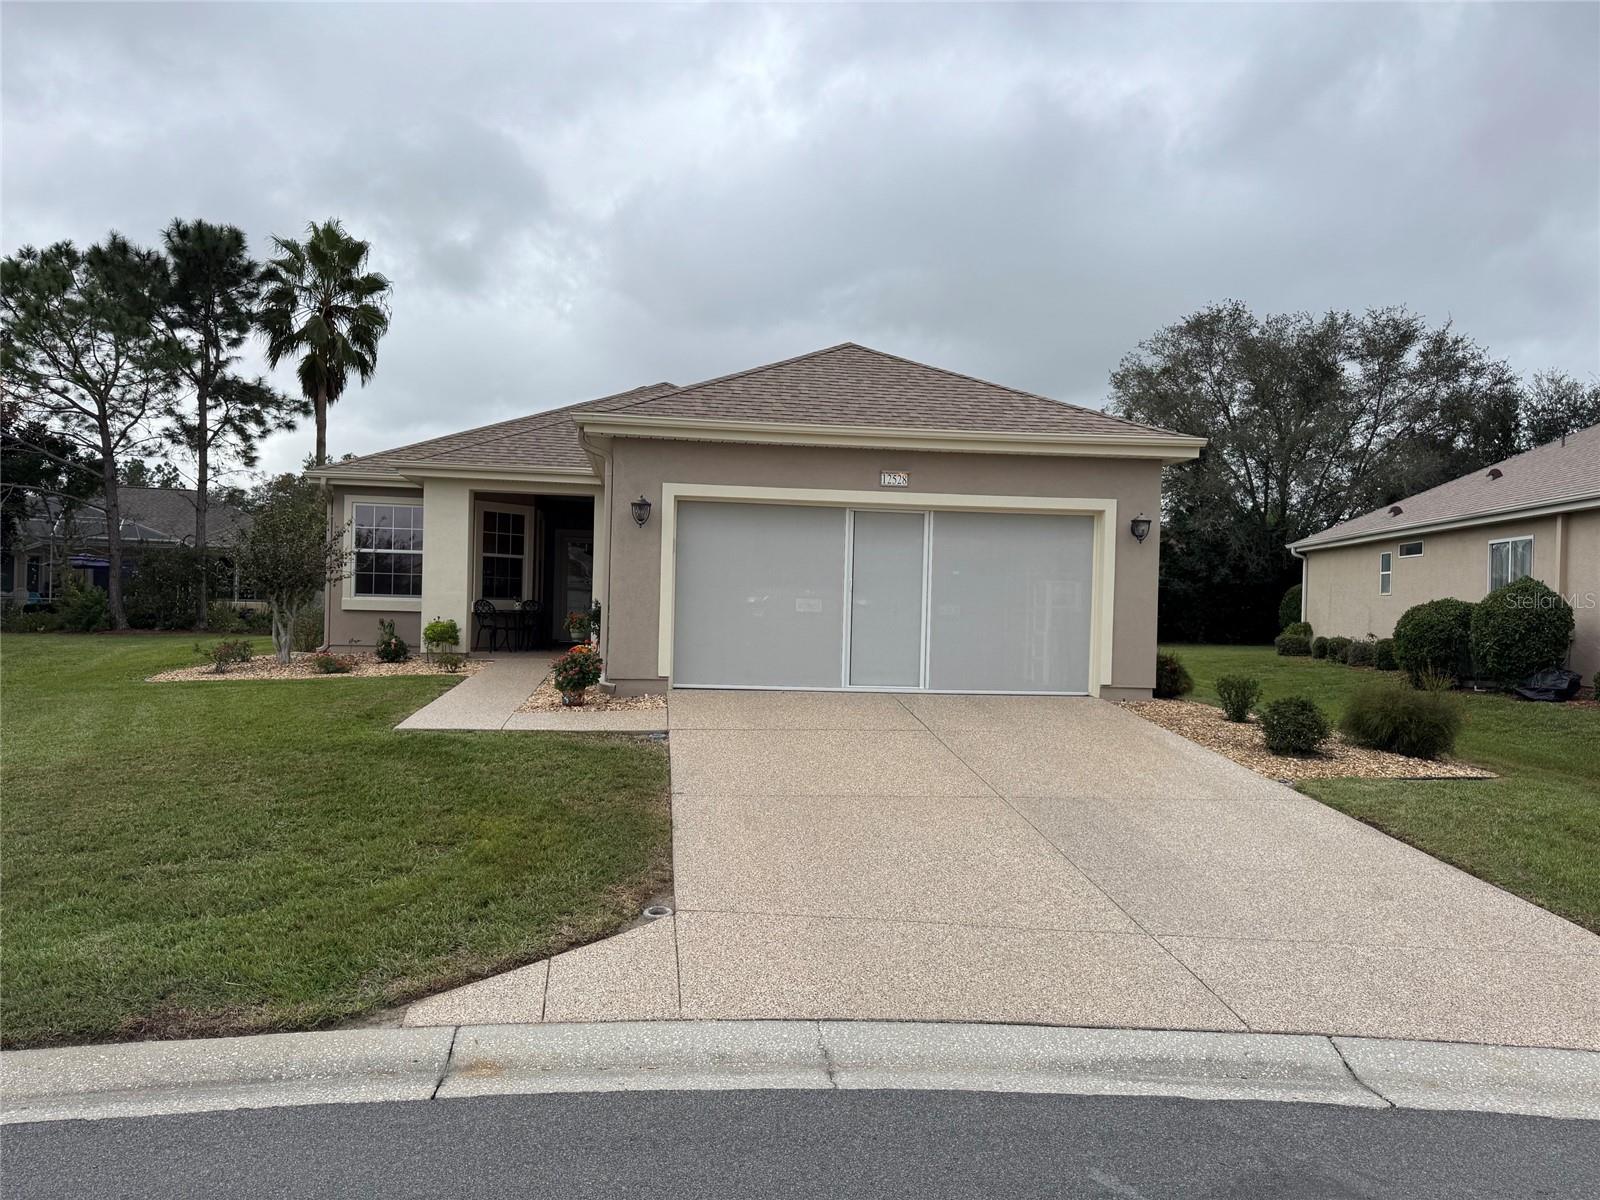
- $249,90012528 SE 92nd Ave, Summerfield, FL 344912 Beds2 Baths1,259 sqftListing courtesy of REALTY ONE GROUP DAVALLS · Data courtesy of: Stellar MLS
 Active
What Sold Nearby
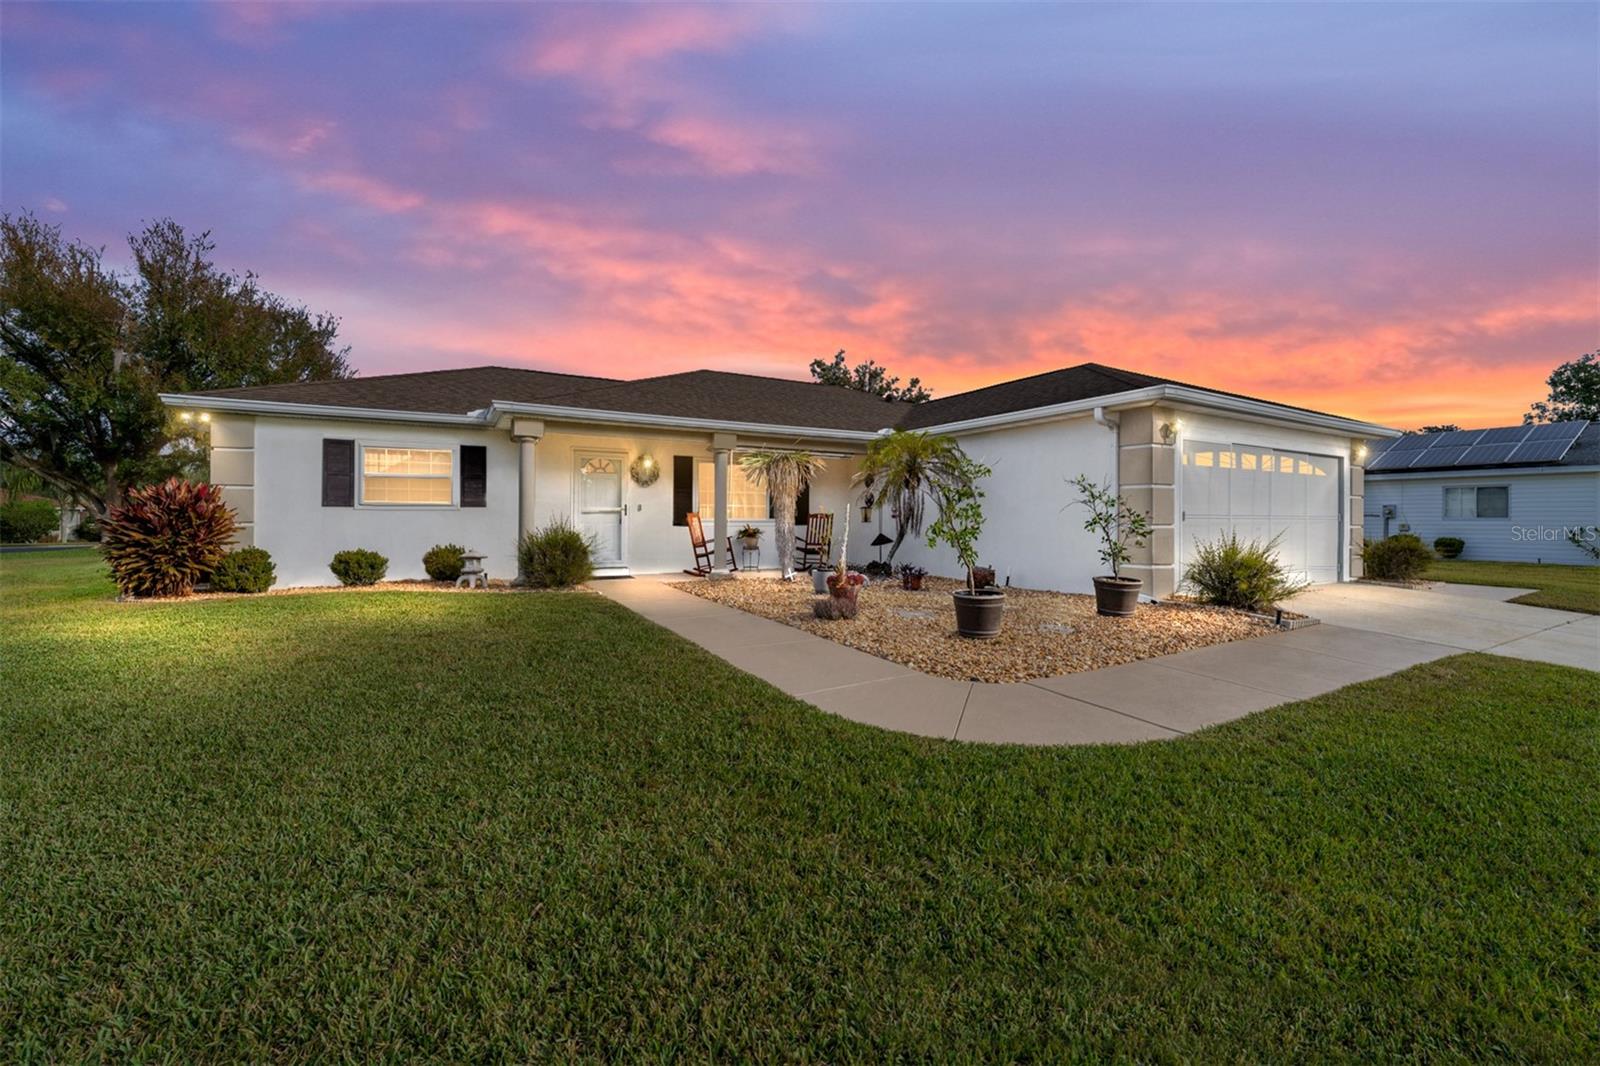 $227,0008516 SE 137th LoopSummerfield, FL · Sold 2026-10-30
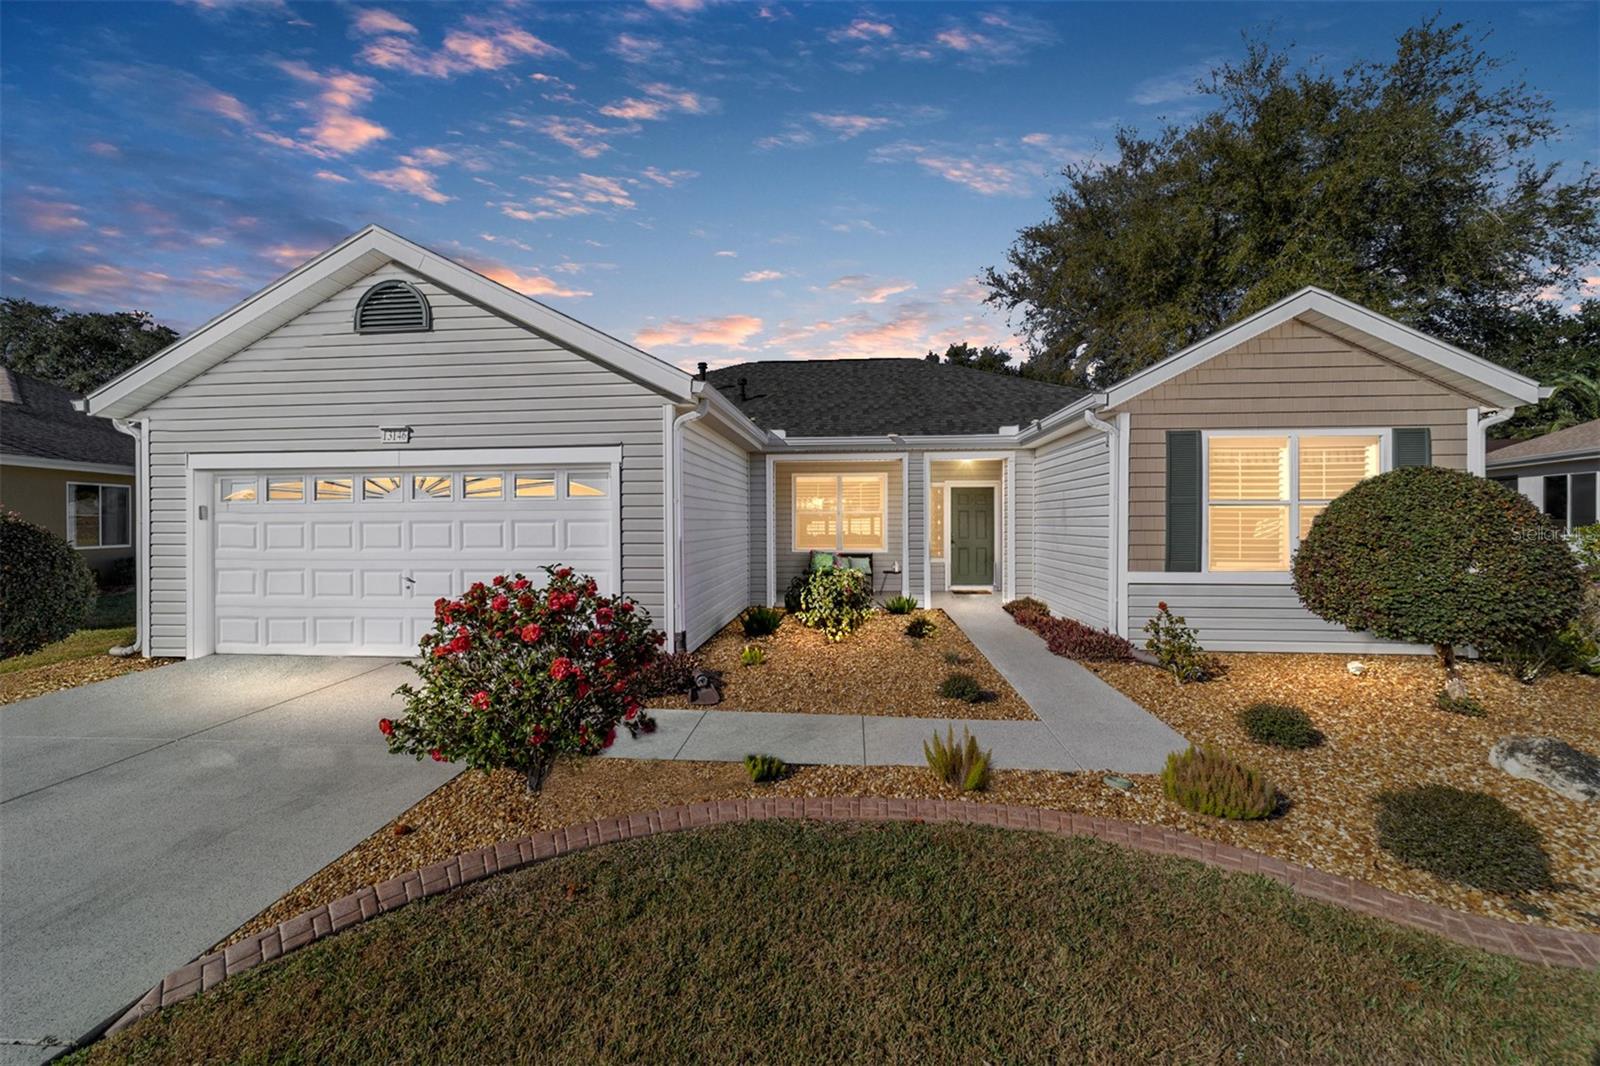 $265,00013146 SE 93rd Terrace RdSummerfield, FL · Sold 2026-10-30
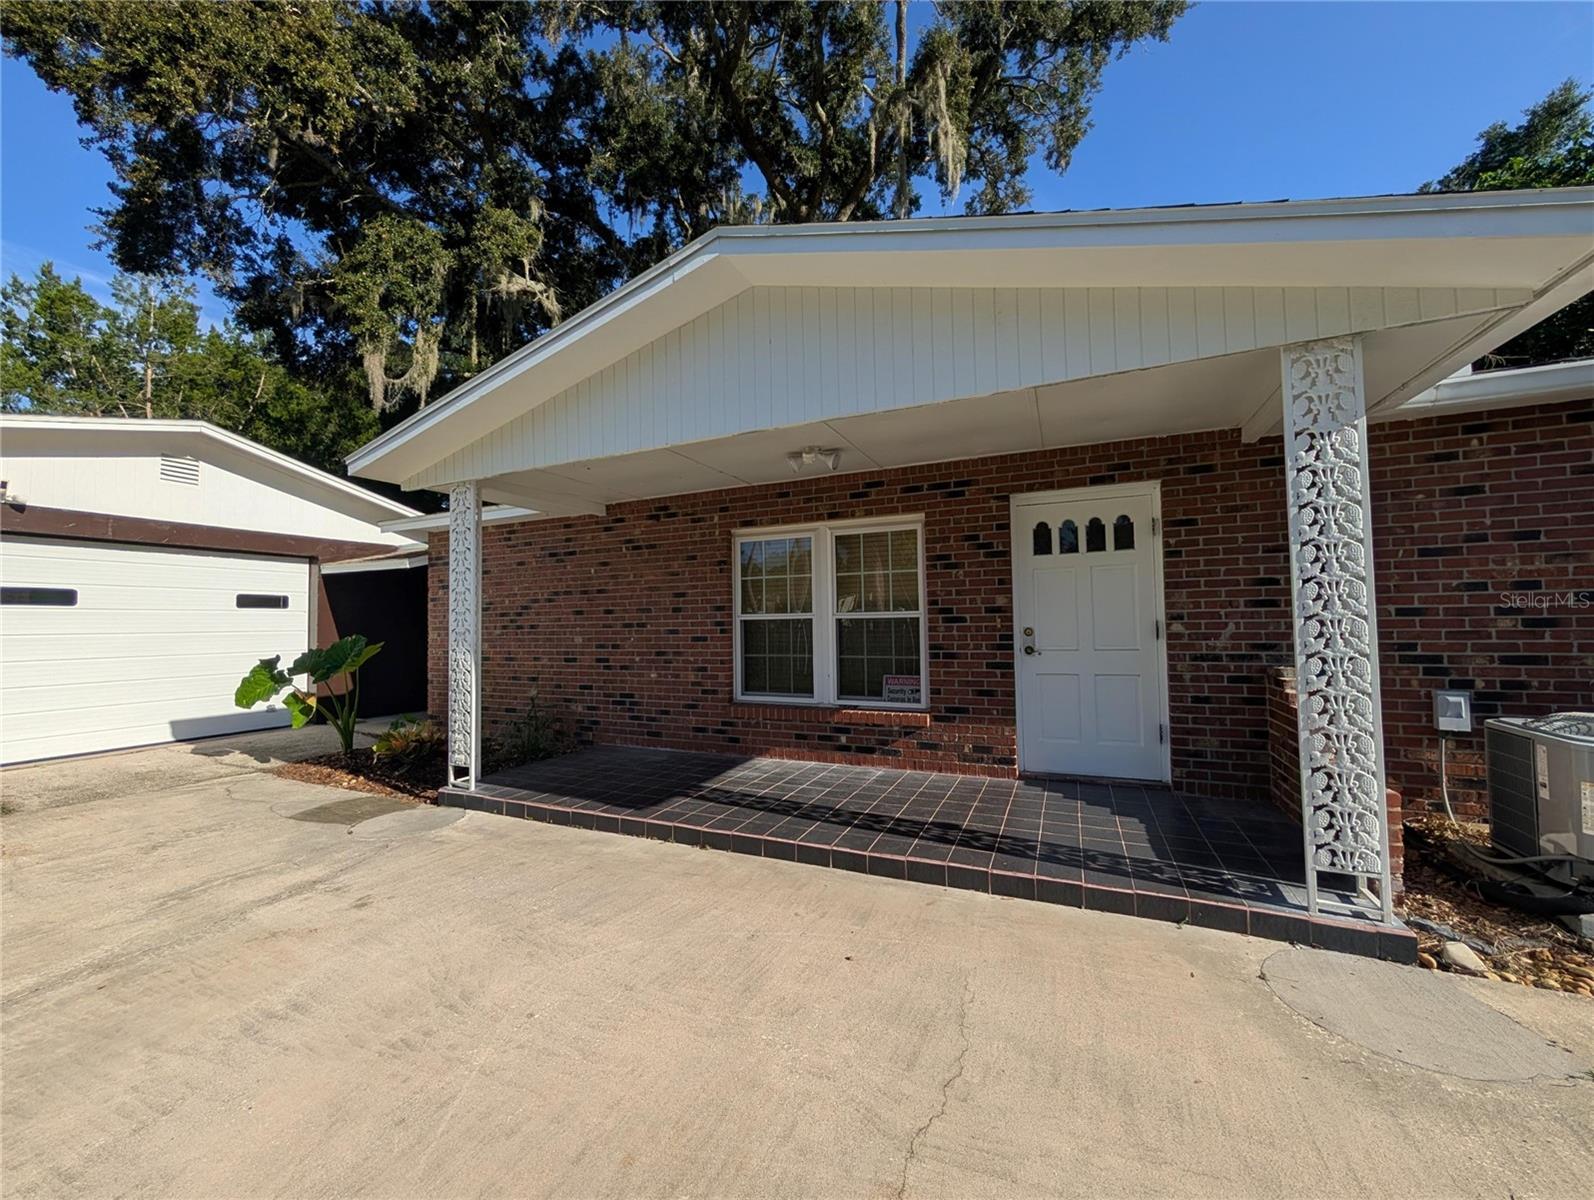 $195,00010544 SE 151st StSummerfield, FL · Sold 2026-10-30
 $194,90013895 SE 100th AveSummerfield, FL · Sold 2026-10-30
 $299,5008883 SE 159th PlSummerfield, FL · Sold 2026-10-30
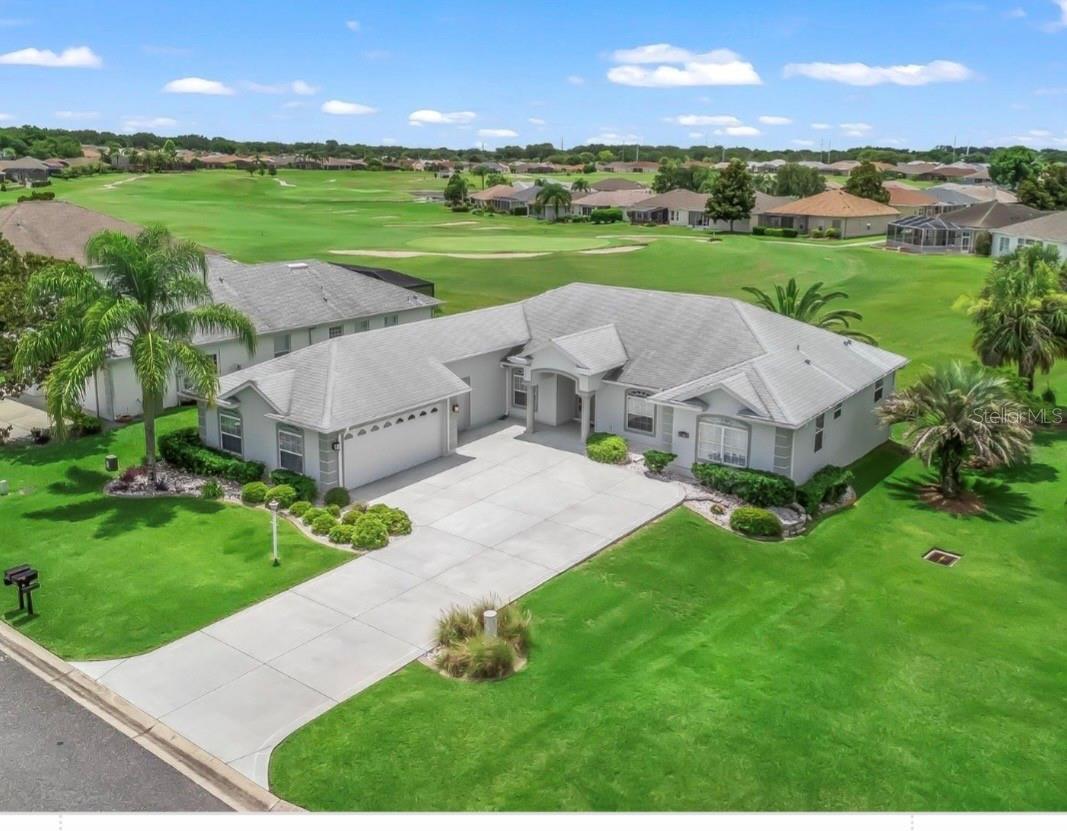 $270,00012108 SE 176th LoopSummerfield, FL · Sold 2026-10-30
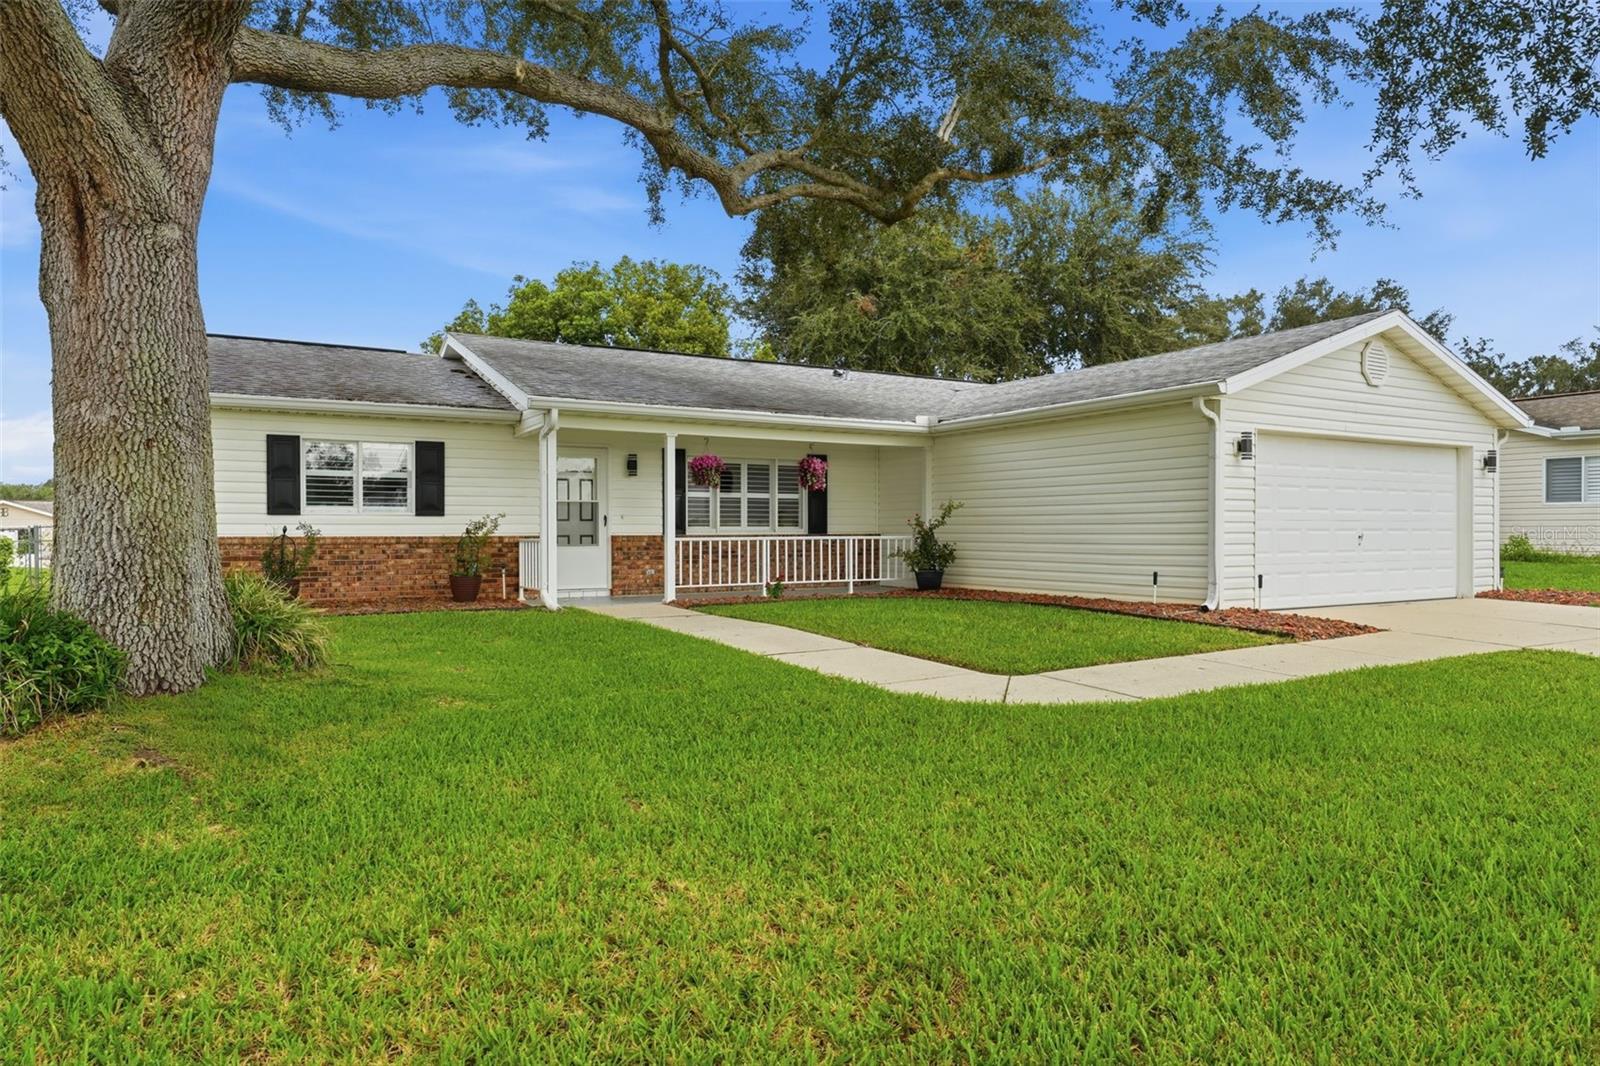 $240,00017926 SE 97th CtSummerfield, FL · Sold 2026-10-30
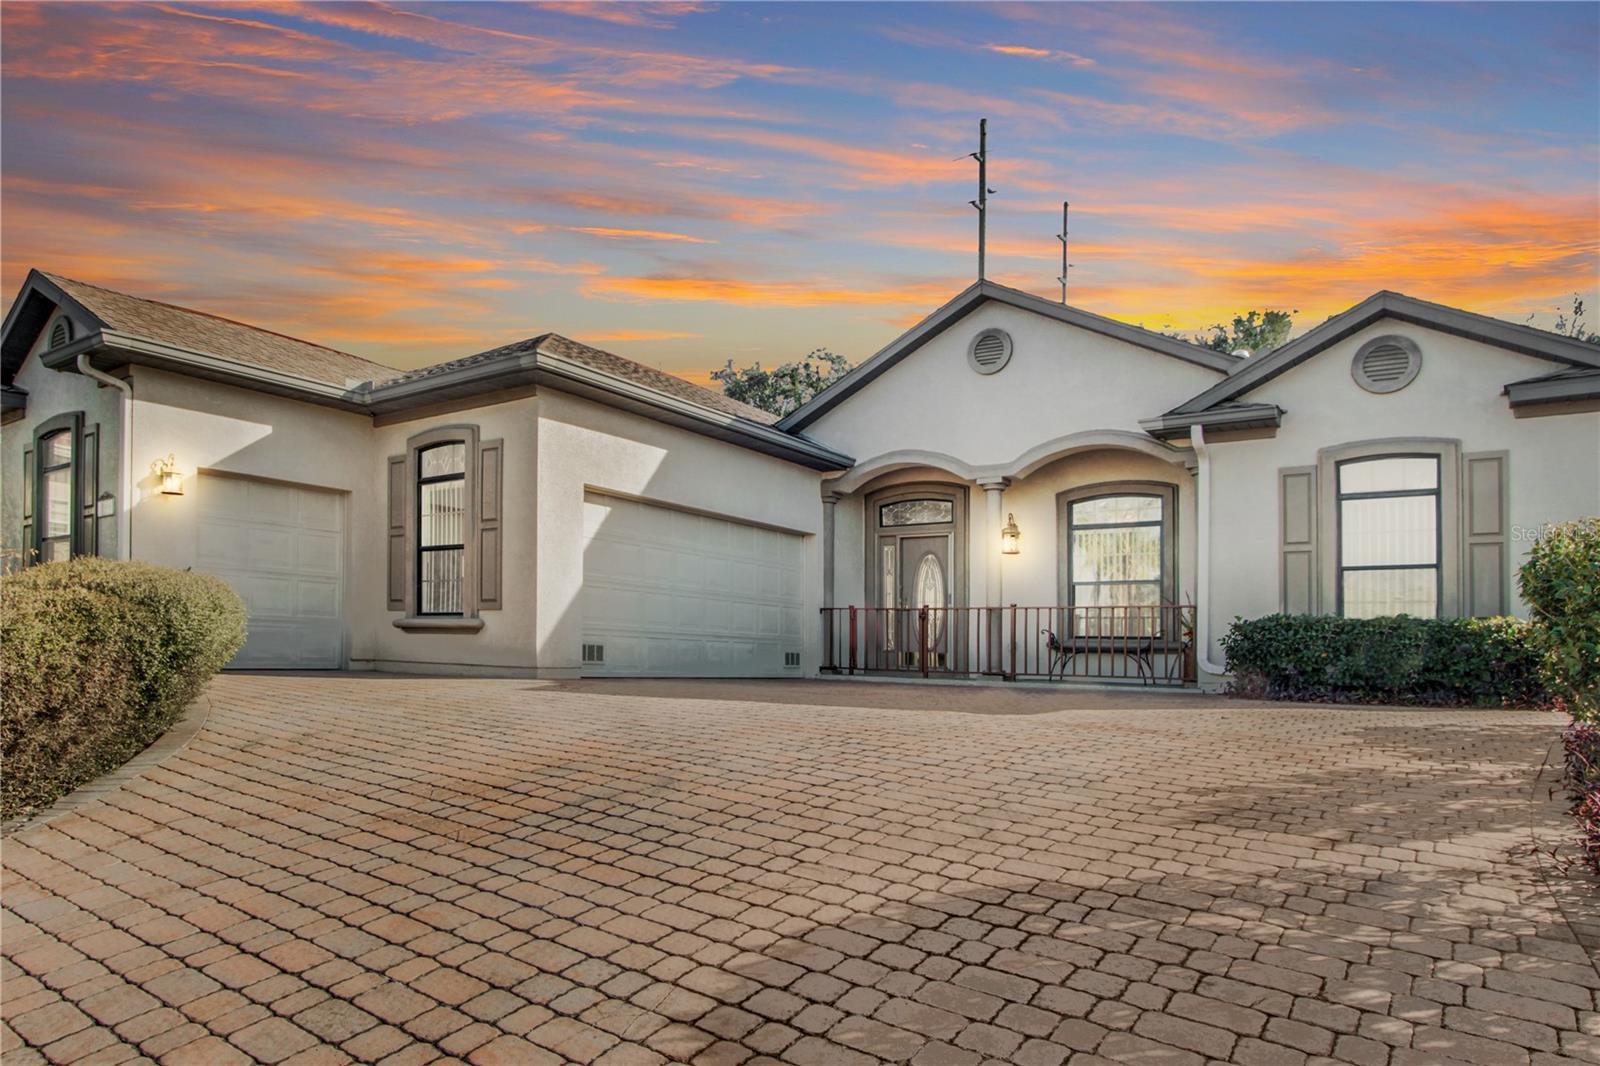 $331,50017996 SE 115th CirSummerfield, FL · Sold 2026-10-30
Flood
Flood zone X · Minimal flood risk
What's Nearby
Restaurants
- Sweet Alps Ice Cream17860 Southeast 109th Avenue, Marion County, FL 34491, United States of America0.7 mi
- Cracker Barrel13637 US 27;US 441, Lady Lake, FL 32195, United States of America1.2 mi
- 13637 US 27;US 441Lady Lake, FL 32195, United States of America1.2 mi
Groceries
- Walmart Supercenter17961 Southeast 113th Terrace, Marion County, FL 34491, United States of America0.6 mi
- ALDI13937 US 27;US 441, Lady Lake, FL 32159, United States of America0.9 mi
- Publix1566 Bella Cruz Drive, The Villages, FL 32159, United States of America1.4 mi
Parks
- Spanish SpringsThe Villages, Florida, United States of America1.8 mi
Coffee
- The Standard CLCLBanderos Avenue, The Villages, FL 32159, United States of America1.4 mi
More homes in Summerfield
Homes for sale near Summerfield
Data courtesy of: Stellar MLSDisclaimers and data details

Listings courtesy of Stellar MLS as distributed by MLS GRID. Based on information submitted to the MLS GRID. All data is obtained from various sources and may not have been verified by broker or MLS GRID. Supplied Open House Information is subject to change without notice. All information should be independently reviewed and verified for accuracy. Properties may or may not be listed by the office/agent presenting the information. Listing information is provided for consumers’ personal, non-commercial use, solely to identify prospective properties for potential purchase; all other use is strictly prohibited and may violate relevant federal and state law. Information deemed reliable but not guaranteed. Copyright © 2026 MLS GRID. All Rights Reserved.

Continental Real Estate Group, Inc
Broker: Derek Eisenberg
Listing last updated: Nov 7, 2026, 4:06 PM EST. SURF LOCAL last checked: Nov 21, 2026, 6:30 AM EST.