
 Active
10435 SE 178th Pl
Summerfield, FL 34491 · Single family
$263,900
Listing courtesy of Gerrie Cosme Matias, RE/MAX PREMIER REALTY LADY LK
- 3 Beds
- 2 Baths
- 1,650 sqft
Cynthia's Insights On This Property
- Built 1991 — before Florida's 2002 building code
- Typical sale in 34491 over the last year: $250,000, $171 per sq ft
- Owners in 34491 stay about 7 years; 4% of homes changed hands last year


📊 Price Pulse
What would you pay for this place?
Sale prices come from county public records, not MLS data.Listing agent
Contact
Send a message and we'll pass it to the listing agent. Nothing is sent until you ask.
About this home
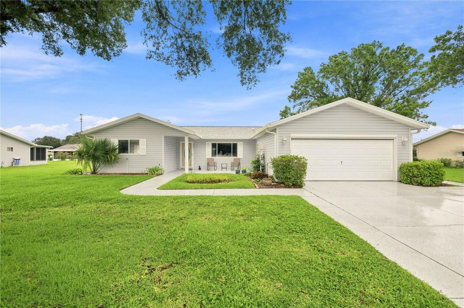
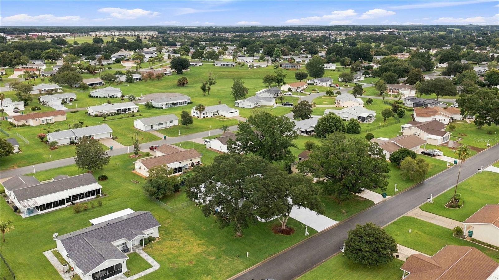
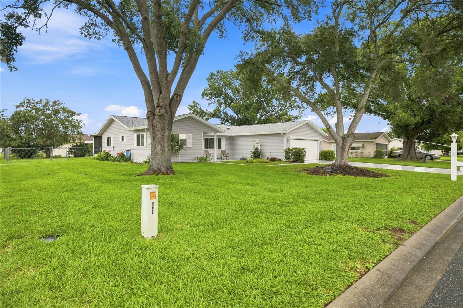
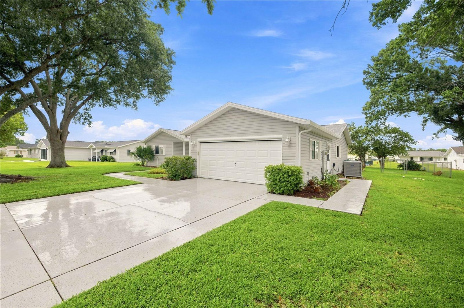
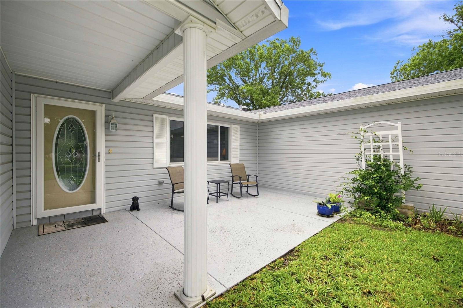
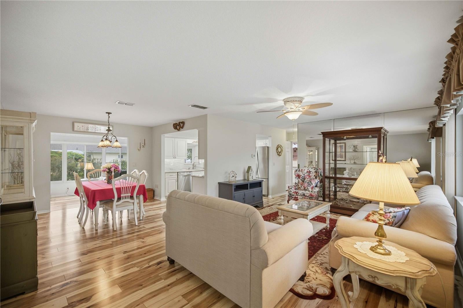
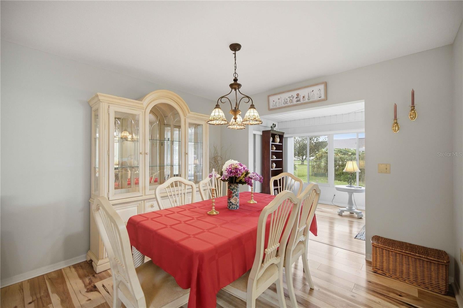
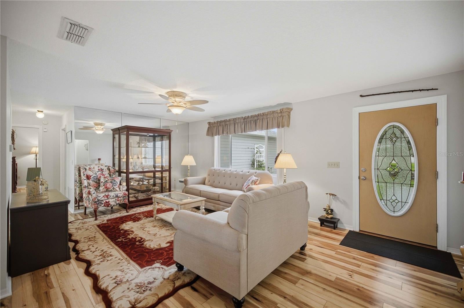
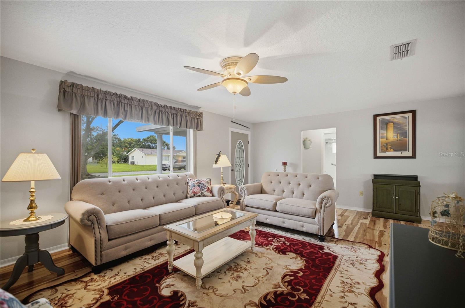
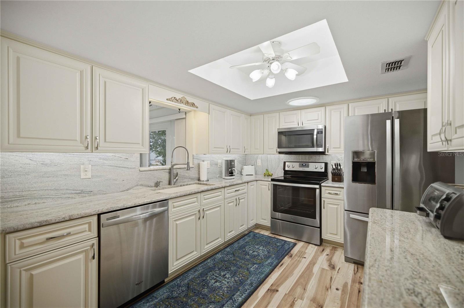
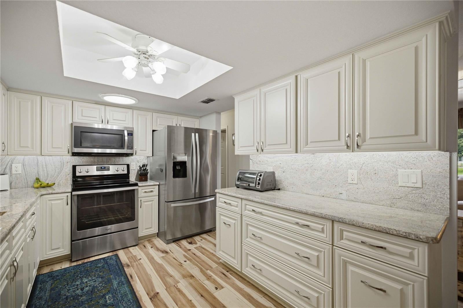
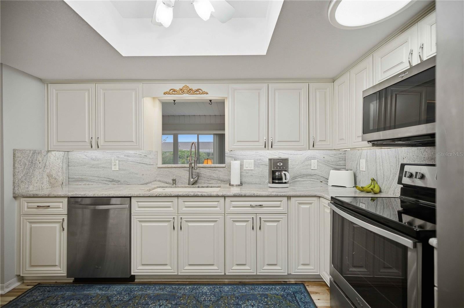
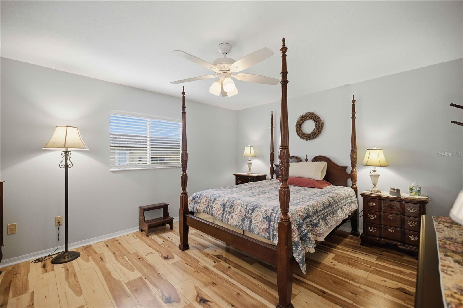
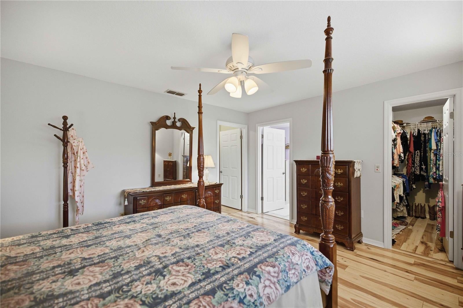
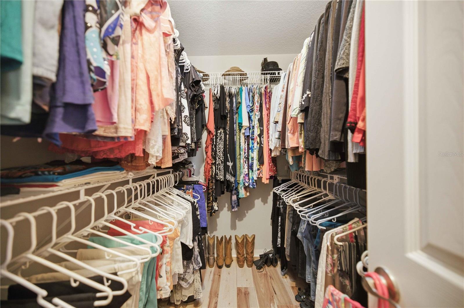
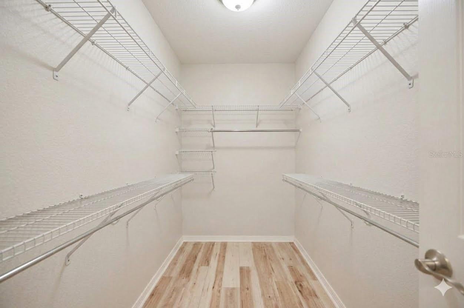
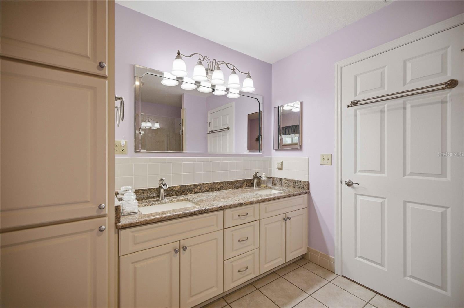
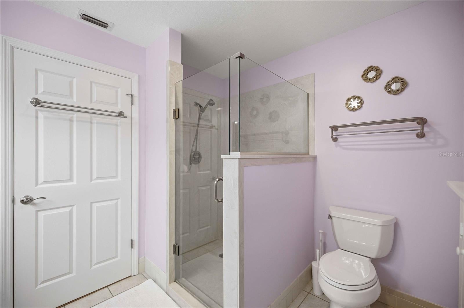
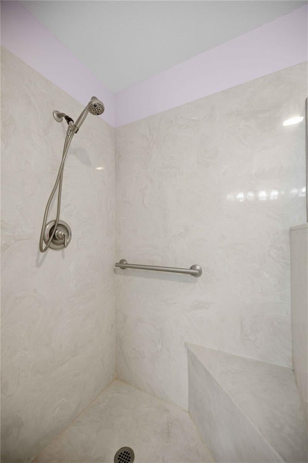
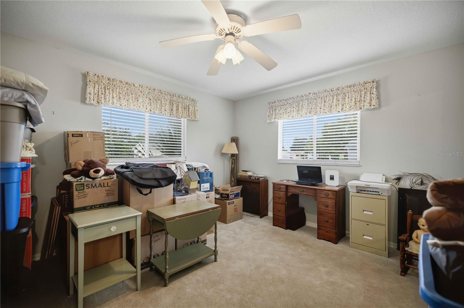
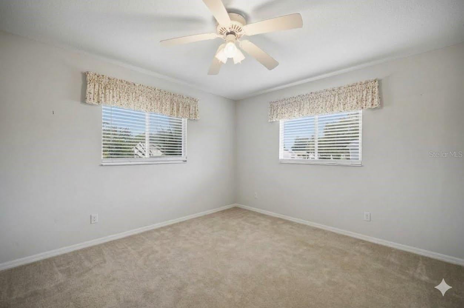
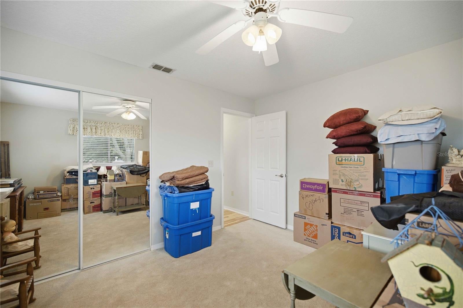
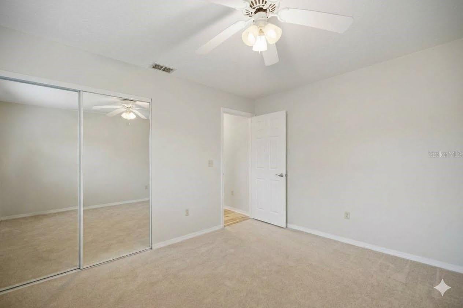
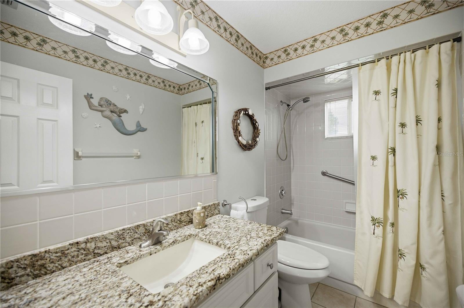
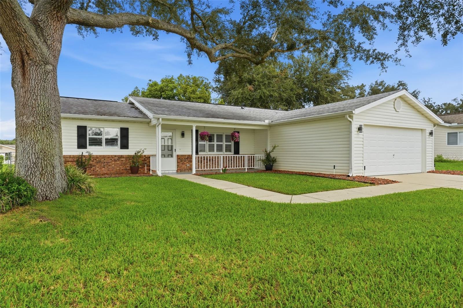
Virtually Staged. Experience Florida living in this exquisitely up-graded home. 1,450 square feet of thoughtfully designed living space plus 200 additional sq. feet Residencial Lanai under heat and ac. This exceptional residence blends timeless elegance, modern upgrades, and effortless comfort— Expanded Holly Model | 3 Bedrooms (split bedroom) Primary on one side for added privacy | 2 Baths | 2 car garage. The Luxury Vinyl planks throughout the main areas of the house is sure to please. At the heart of the home is a spectacular designer kitchen, completely remodeled in 2019 with luxurious Bordeaux Viana granite countertops, a dramatic full-height granite backsplash, matching granite windowsill, elegant bisque cream color cabinetry with crown molding, soft-close doors and drawers, pull-out shelving, pot drawers, Lazy Susan corner cabinet, under-cabinet lighting, decorative hardware, and a solar tube that fills the space with natural light from outside. The top-of-the-line Whirlpool stainless-style appliances, including a French-door refrigerator, glass-top range, microwave, dishwasher, disposal, and a custom tray ceiling with modern lights completes this stunning culinary space. The open-concept living areas are warm, inviting, and designed for entertaining, showcasing beautiful Precious Highlands Hickory luxury laminate flooring, updated six-panel interior doors, textured ceilings with no popcorn, and ceiling fans throughout. The spacious family room flows seamlessly to dining area to the bright Florida room, creating the perfect setting for relaxing mornings or hosting family and friends. The private owner's retreat primary bedroom offers a peaceful escape with a generous walk-in closet that has solar tube providing natural light, elegant laminate luxury flooring, ceiling fan. The spa-inspired ensuite bath features a seamless glass walk-in shower with built-in bench, corner shelving, grab bar, dual-sink, granite vanity, and linen storage for both beauty and functionality. Arriving, you will enjoy having the expanded driveway, 1/4 of an acre, and nice curb-appeal; an unforgettable first impression. The oversized two-car garage is equally impressive, featuring a motorized retractable screen, custom built-in cabinetry, utility sink, pull-down attic access, and abundant storage. Additional premium upgrades include: NEW Roof (2026). Newer Hot Water Heater (2024) Carrier 16 SEER 3-ton heat pump 2013 Honeywell programmable thermostat. Whole-house Nova water filtration system Electrostatic air filtration system Comfort-height toilets Indoor laundry room with solar tube North-facing paver patio for outdoor relaxation Chamberlain Smart Garage Door Opener with HomeLink Convenient side-yard garage access Newer painted driveway and walkway Additional electrical outlets on the on the front and back patios. Fenced in backyard Septic system pumped & inspected 2023 Location is everything. 18-hole golf course, Restaurant and pro-shop in the grounds. Situated just two miles from The Villages, , residents enjoy the rare convenience of legally crossing U.S. 441 by golf cart directly from the community's main entrance, providing effortless access, shopping, dining, entertainment, medical facilities, grocery stores, salons, spas, and countless everyday amenities. Schedule your private tour today and experience the comfort, and convenience that make this remarkable Spruce Creek South residence truly stand apart.
moreless
- Property type
- Single family
- Year built
- 1991
- Lot size
- 0.25 acres
- Garage
- 2 cars
- On market
- 105 days
- Price per sqft
- $160
- HOA fees
- $180/mo
- Listing ID
- G5115863
Show Full Details
Property Info
- Property Type
- Residential
- Property Subtype
- SingleFamilyResidence
- Year Built
- 1991
- Levels
- One
- Direction Faces
- South
- Lot Size (acres)
- 0.25
- Lot Size (sqft)
- 10890.0
- Senior Community
- Yes
- Contract Date
- 2026-07-30
- On Market Date
- 2026-08-04
- Cumulative Days on Market
- 105
Interior Features
- Interior Features
- Open Floorplan, Stone Counters, Walk-In Closet(S)
- Flooring
- Carpet, Ceramic Tile
- Laundry Features
- Inside
- Levels
- One
- Window Features
- Window Coverings, Window Treatments
Appliances
- Appliances
- Cooktop, Dishwasher, Disposal, Dryer, Electric Water Heater, Microwave, Range, Washer
Heating & Cooling
- Heating
- Central, Electric
- Cooling
- Central Air
Exterior Features
- Patio & Porch Features
- Patio, Rear Porch, Screened
- Construction Materials
- Vinyl Siding, Frame
- Foundation
- Slab
- Roof
- Shingle
- Fencing
- Chain Link
Features & Amenities
- Garage Spaces
- 2.0
- Garage
- Yes
- Attached Garage
- Yes
- Parking Features
- Oversized, Attached
- Lot Features
- Cleared
Community/Association
- HOA
- Yes
- HOA Name
- DIANE SUCHY
- HOA Phone
- $3,522,450,617
- HOA Fee
- $180
- HOA Fee Frequency
- Monthly
- HOA Fee Includes
- Security, Trash
- Association Amenities
- Basketball Court, Clubhouse, Fitness Center, Gated, Golf Course, Pool, Racquetball, Recreation Facilities, Sauna, Security, Shuffleboard Court, Spa/Hot Tub, Trail(S)
- Community Features
- Gated, Clubhouse, Fitness Center, Golf
Utilities
- Utilities
- Electricity Available
- Sewer
- Septic Tank
- Water Source
- Public
Taxes
- Annual Tax Amount
- $2,827
- Tax Year
- $2,025
- Legal Description
- SEC 35 TWP 17 RGE 23 PLAT BOOK 002 PAGE 012 SPRUCE CREEK SOUTH V BLK F LOT 8
Other
- Derived Previous List Price
- $268,900
Data freshness
- SURF LOCAL last checked
- Nov 21, 2026, 2:32 PM EST
Location
Approximate location, shown from the displayed address.
Similar homes nearby
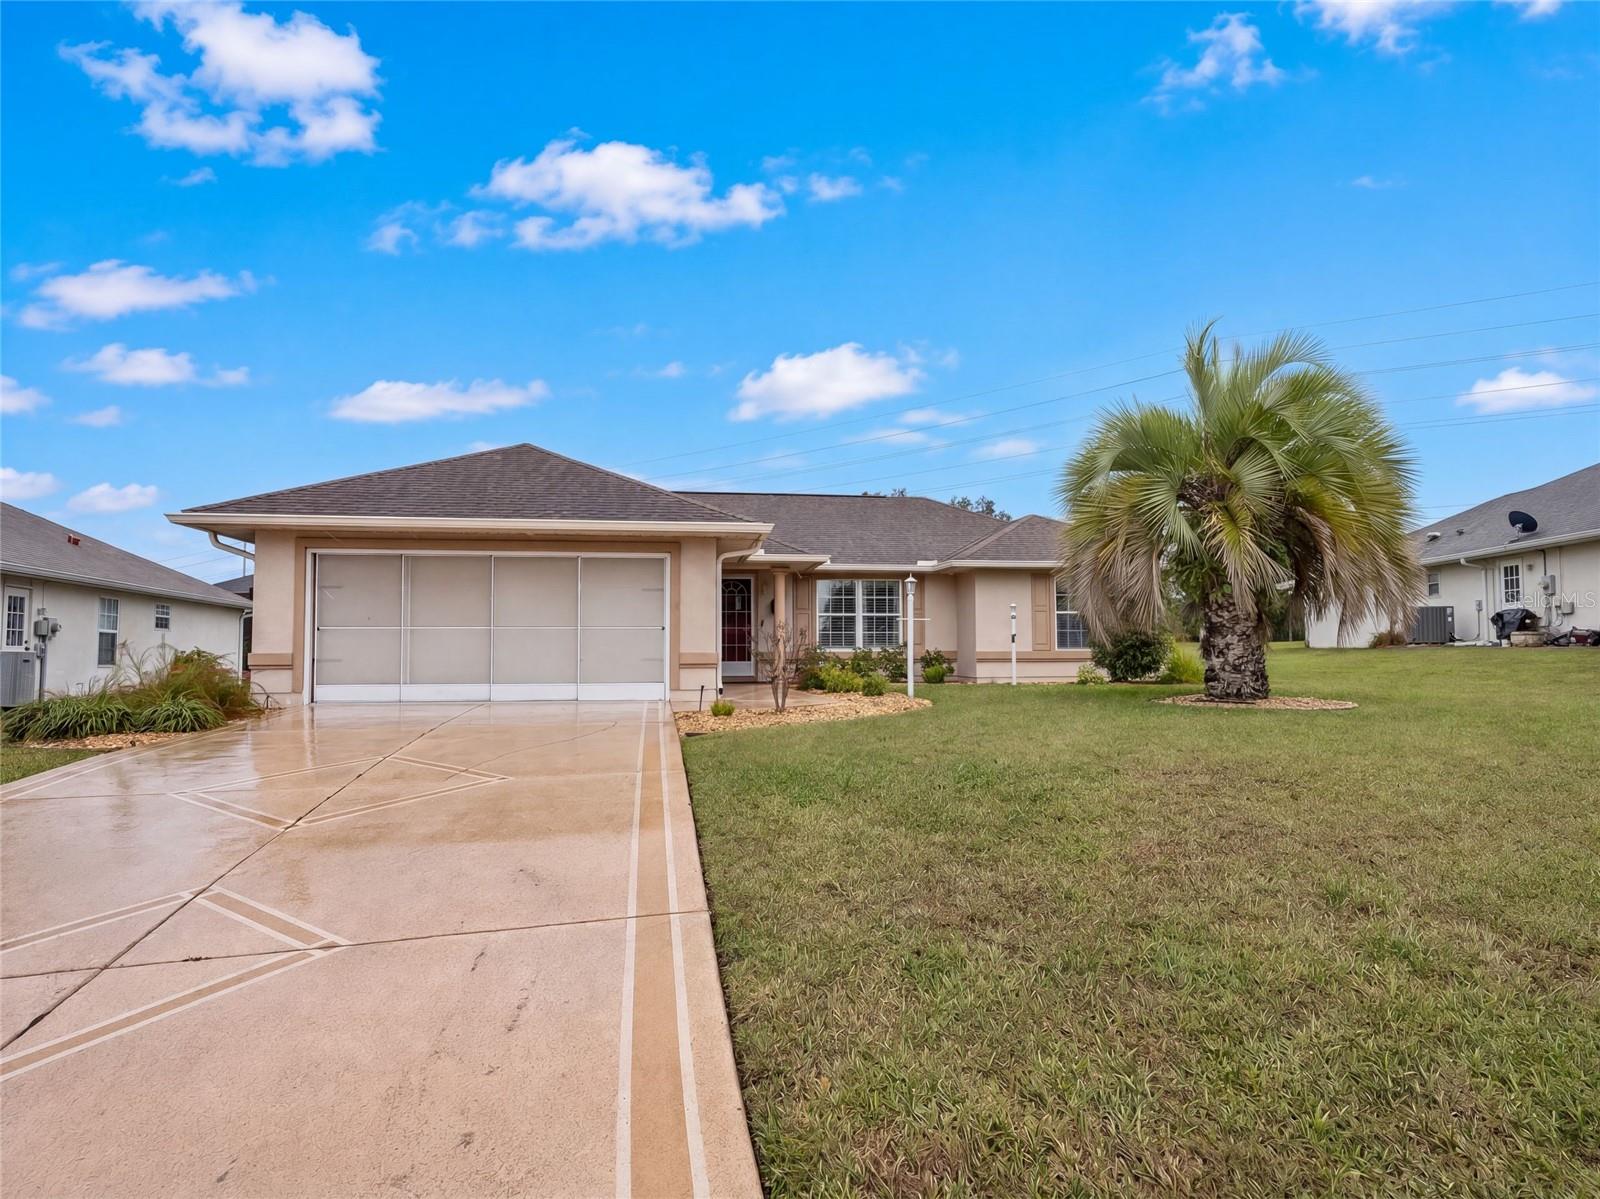
- $293,00012459 SE 176th Loop, Summerfield, FL 344913 Beds2 Baths1,326 sqftListing courtesy of OPENDOOR BROKERAGE LLC · Data courtesy of: Stellar MLS
 Active
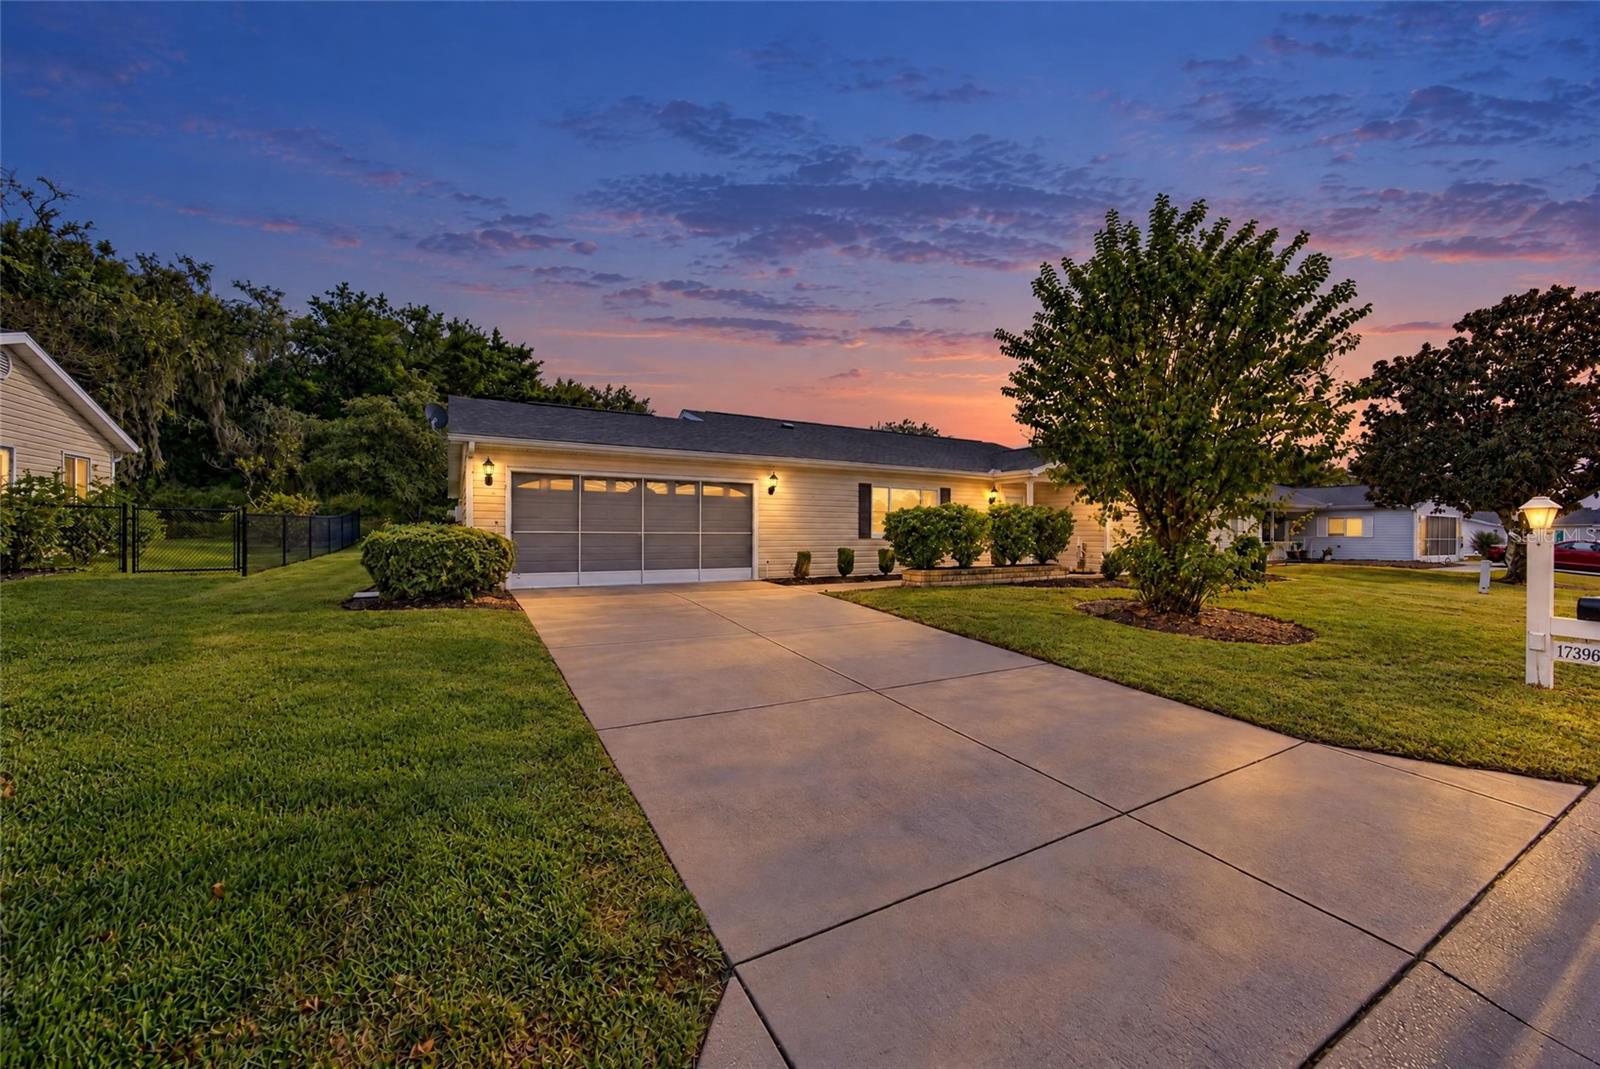
- $215,00017396 SE 98th Cir, Summerfield, FL 344912 Beds2 Baths1,678 sqftListing courtesy of BERKSHIRE HATHAWAY HS FLORIDA · Data courtesy of: Stellar MLS
 Active
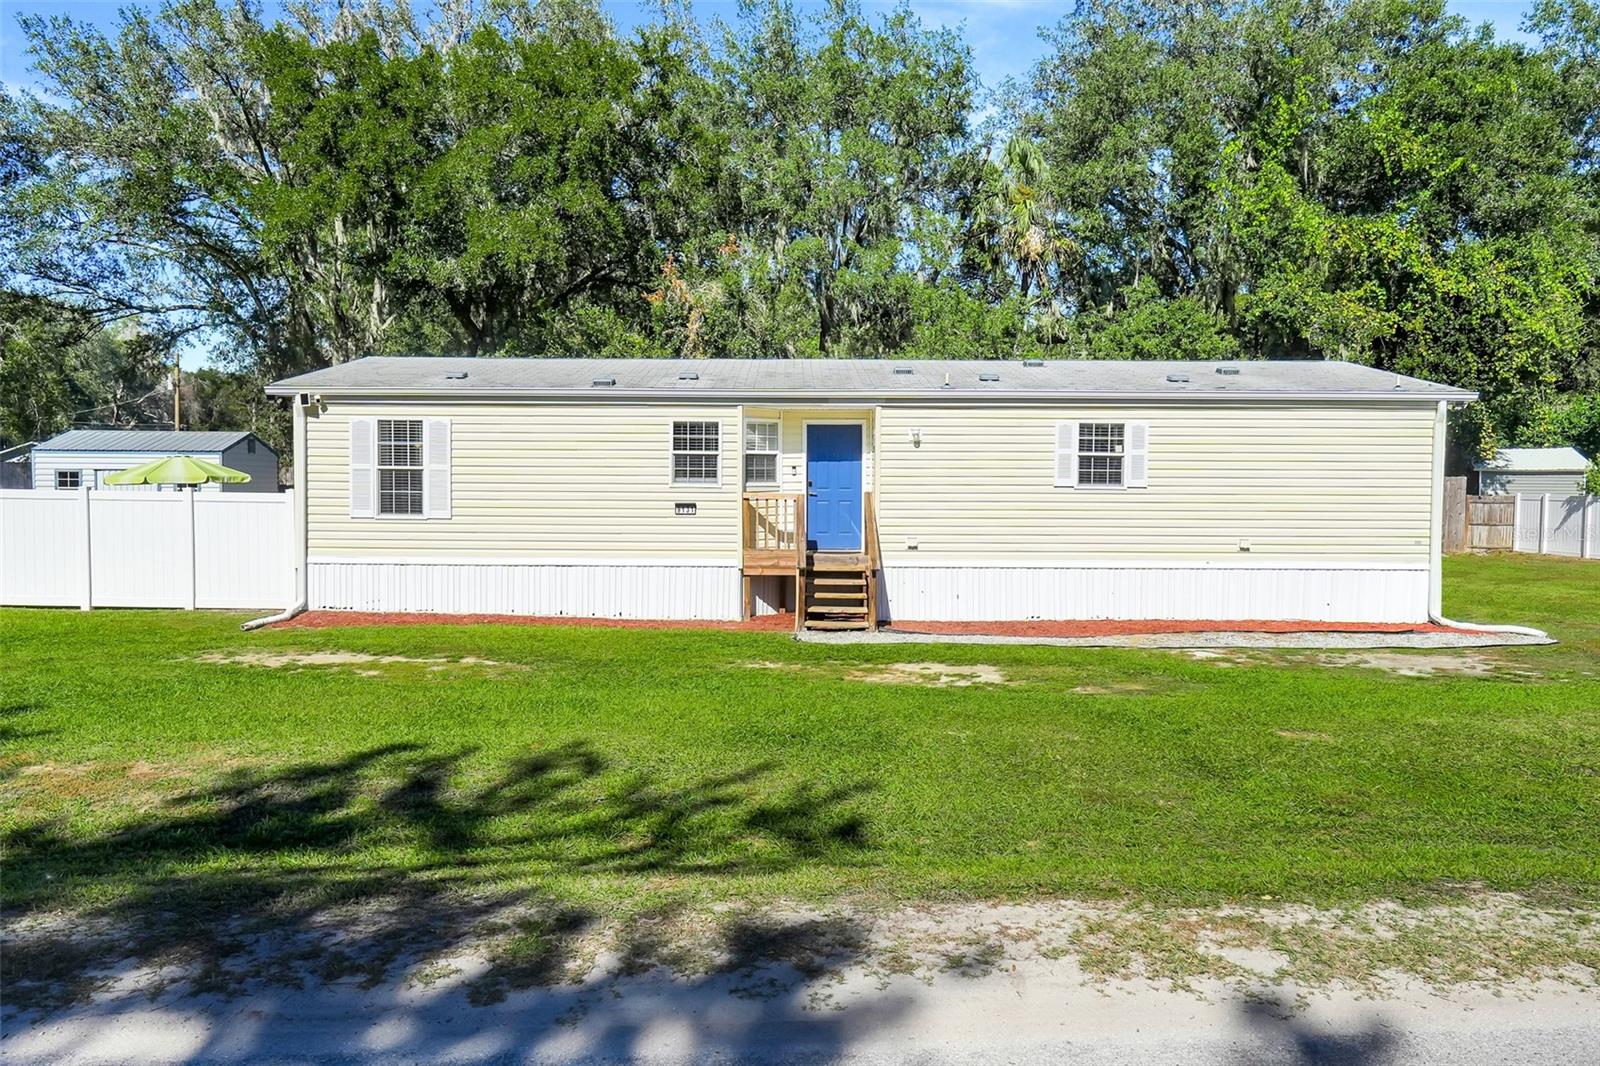
- $225,0009131 SE 144th Ln, Summerfield, FL 344913 Beds2 Baths1,596 sqftListing courtesy of OPTIMA ONE REALTY, INC. · Data courtesy of: Stellar MLS
 Active
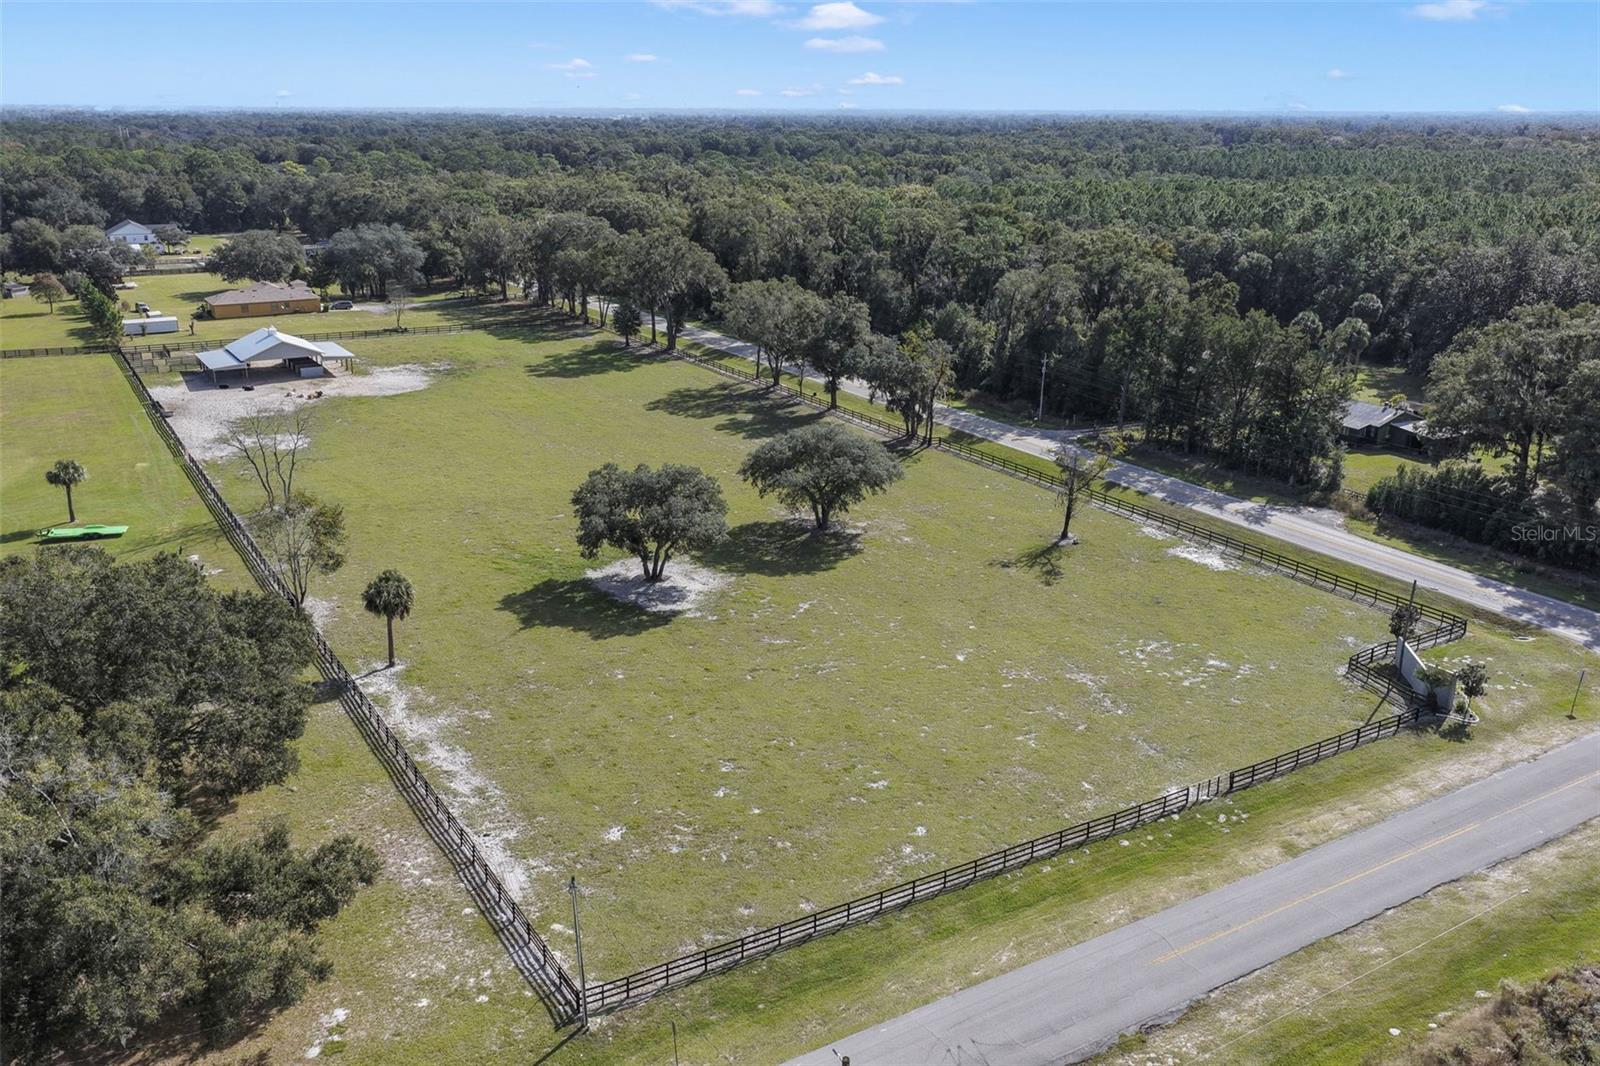
- $300,0000 SE 27th Ave, Summerfield, FL 34491Listing courtesy of MAINFRAME REAL ESTATE · Data courtesy of: Stellar MLS
 Active
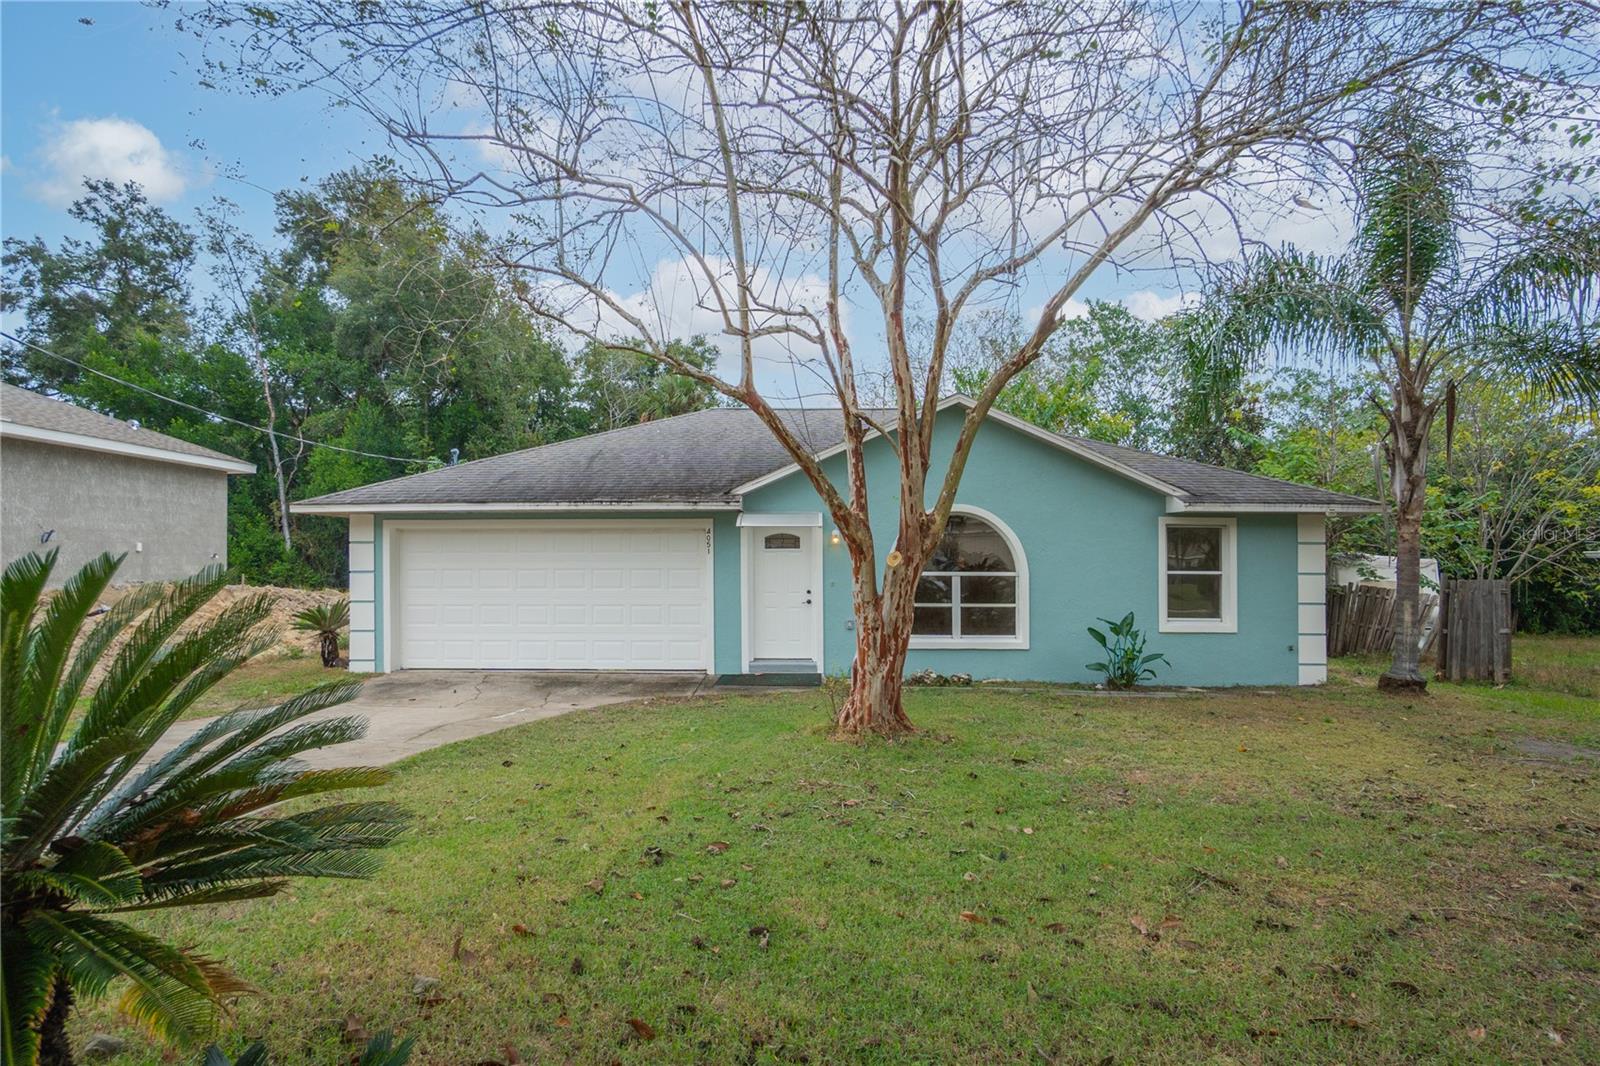
- $215,0004051 SE 139th St, Summerfield, FL 344913 Beds2 Baths1,156 sqftListing courtesy of KELLER WILLIAMS REALTY - ELITE PARTNERS II · Data courtesy of: Stellar MLS
 Active
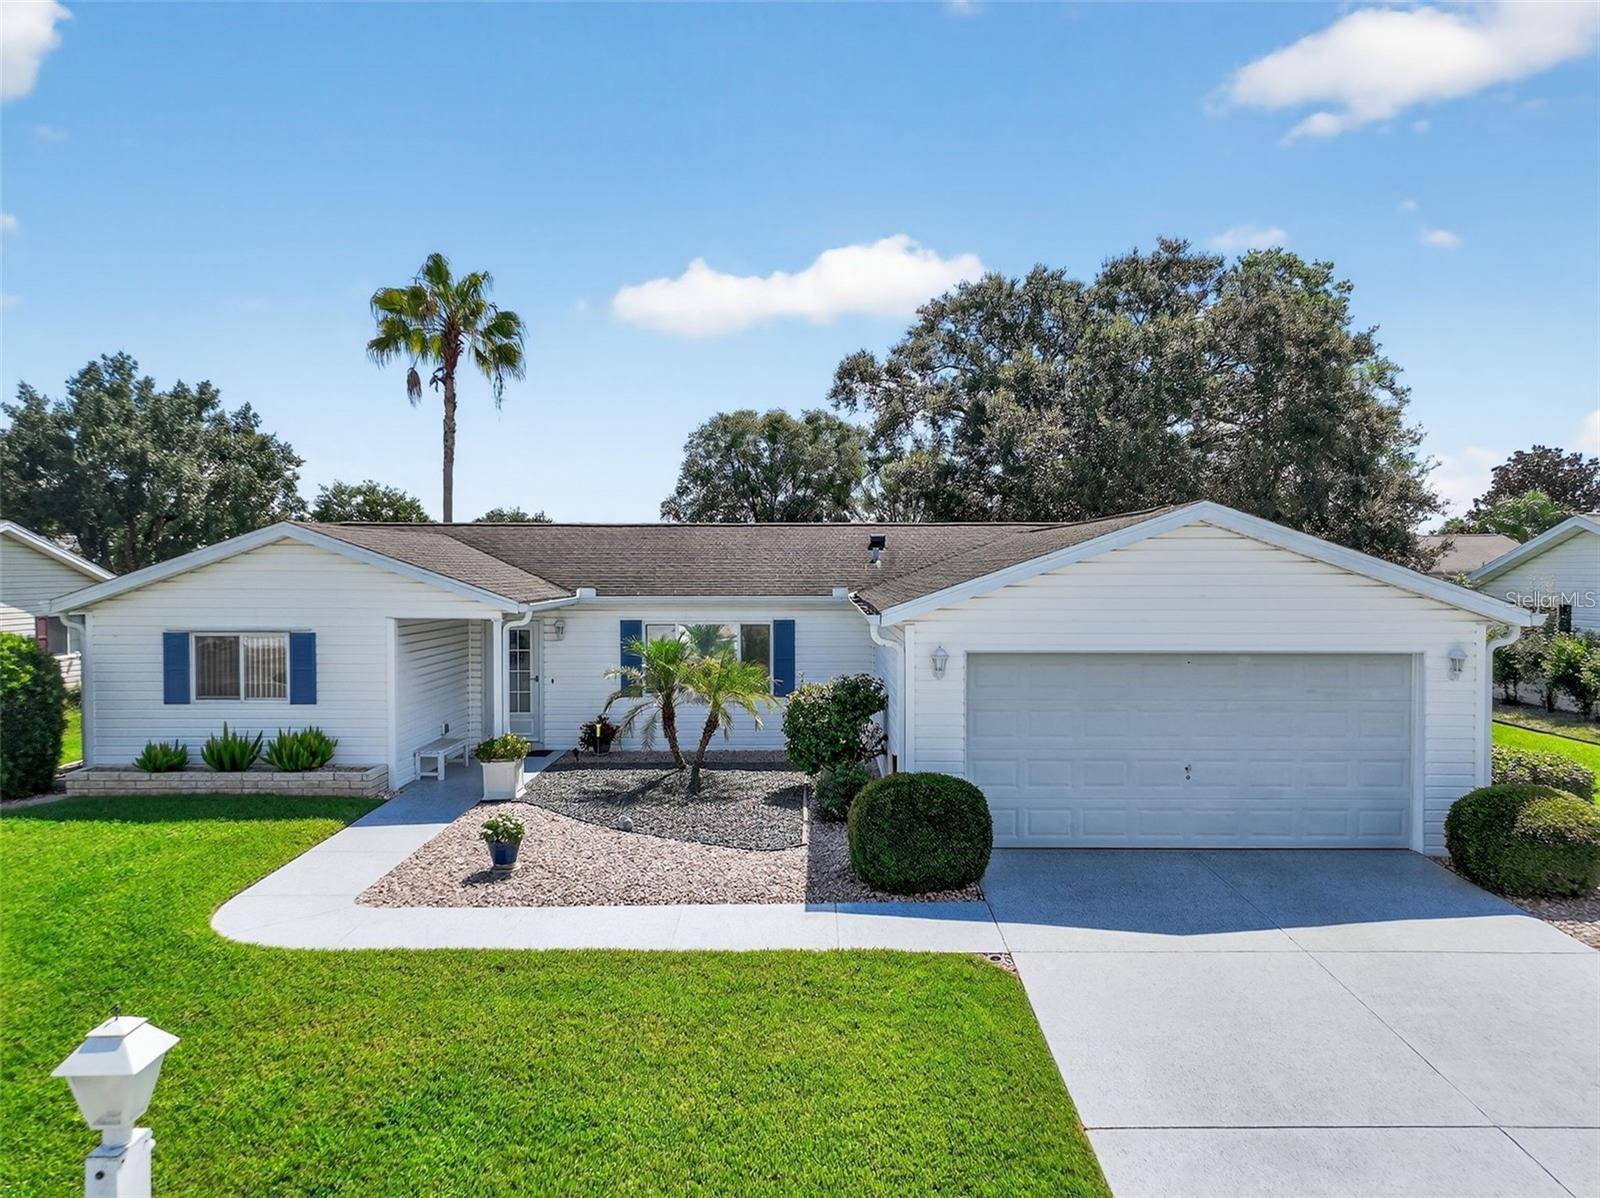
- $240,00017551 SE 96th Ct, Summerfield, FL 344913 Beds2 Baths1,498 sqftListing courtesy of BASSETT PREMIER REALTY INC · Data courtesy of: Stellar MLS
 Active
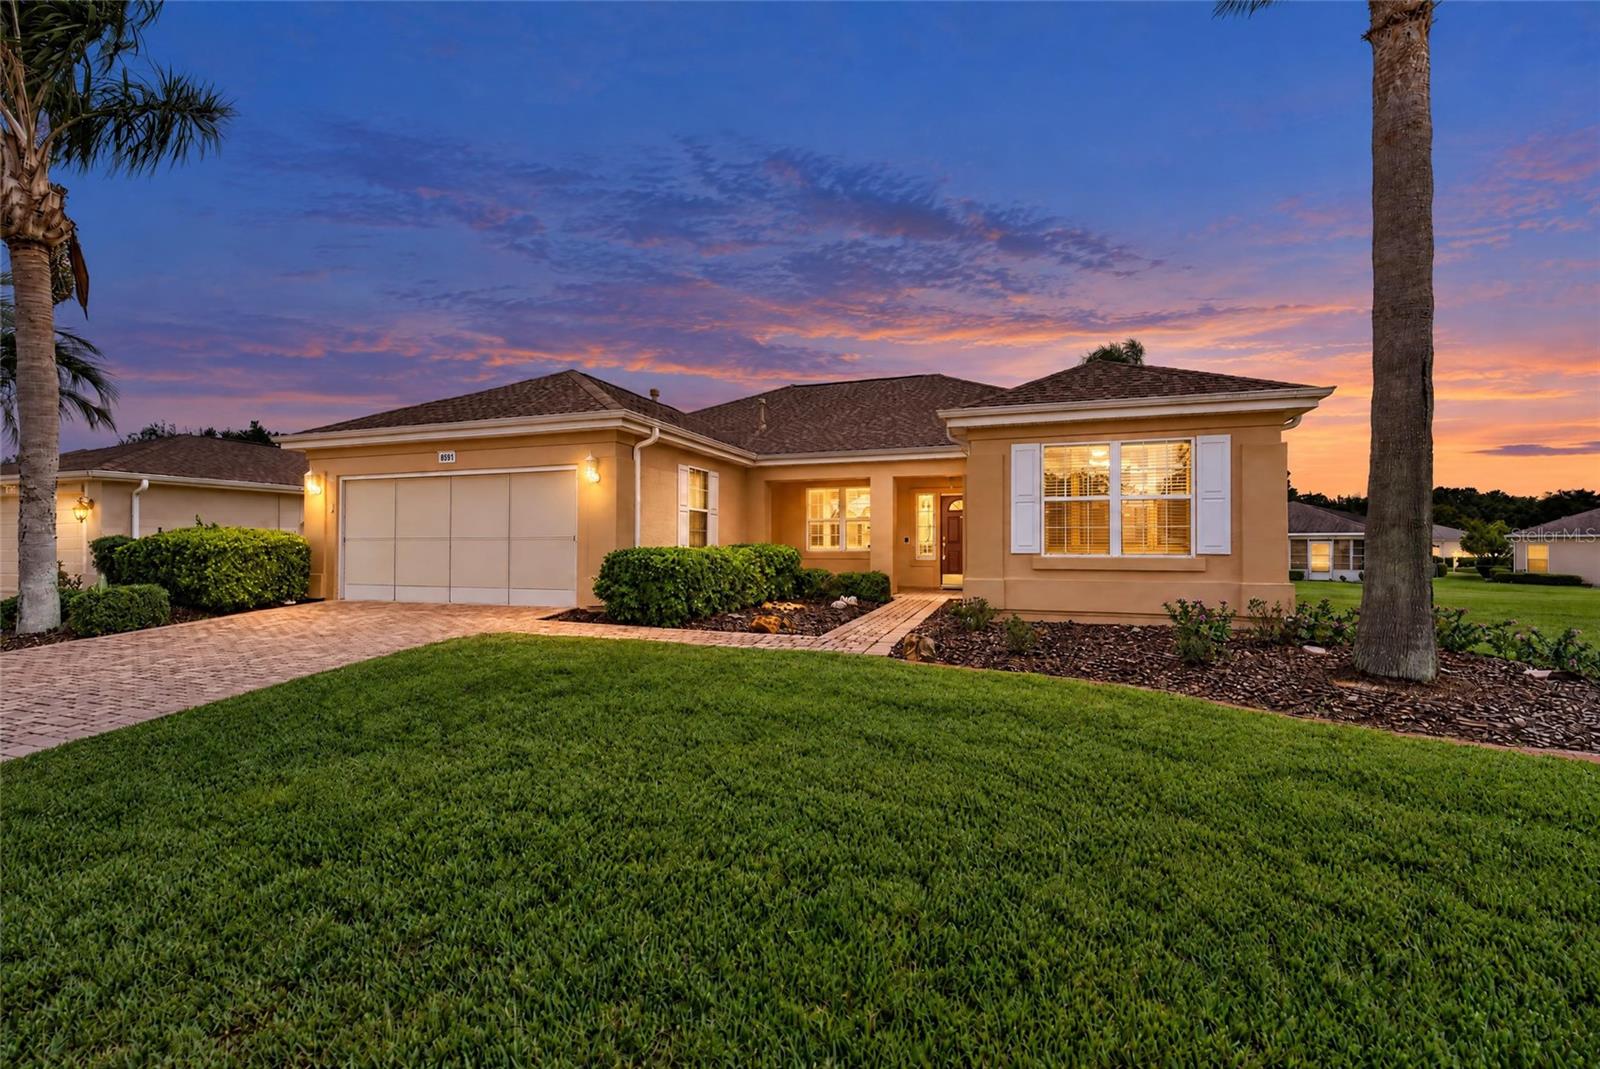
- $259,9008591 SE 141st Lane Rd, Summerfield, FL 344912 Beds2 Baths1,390 sqftListing courtesy of RE/MAX FOXFIRE - SUMMERFIELD · Data courtesy of: Stellar MLS
 Active
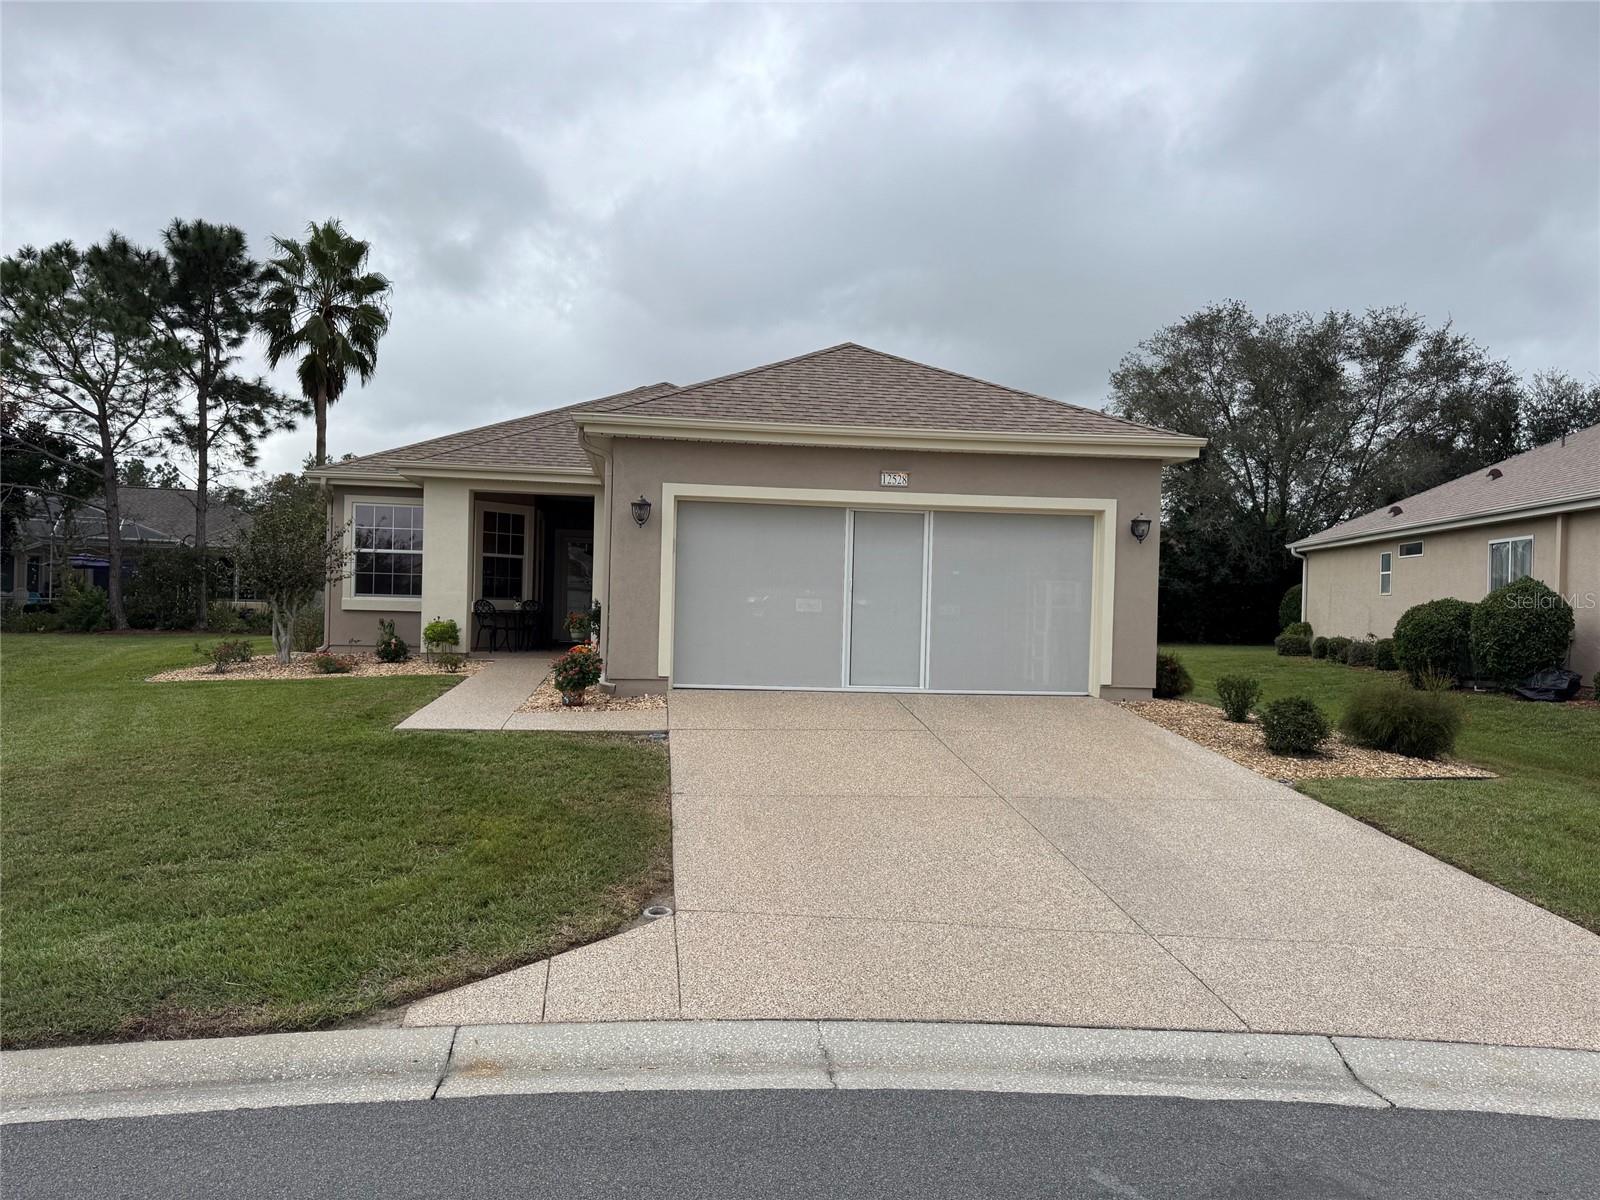
- $249,90012528 SE 92nd Ave, Summerfield, FL 344912 Beds2 Baths1,259 sqftListing courtesy of REALTY ONE GROUP DAVALLS · Data courtesy of: Stellar MLS
 Active
What Sold Nearby
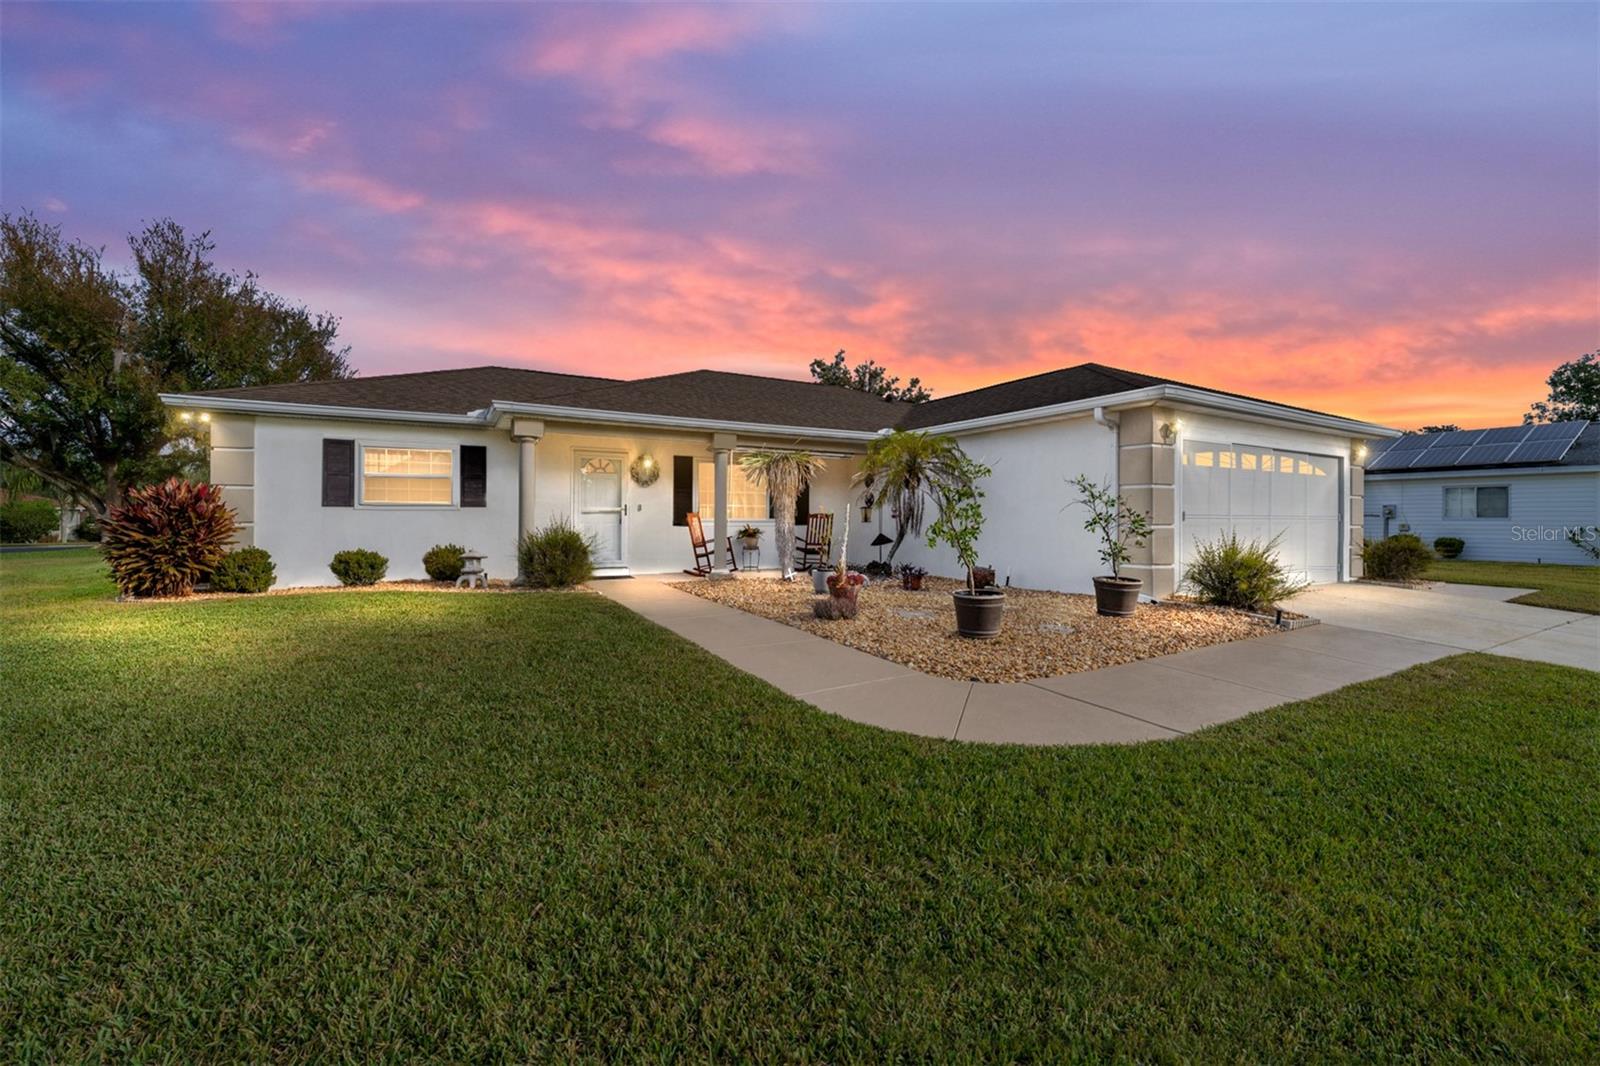 $227,0008516 SE 137th LoopSummerfield, FL · Sold 2026-10-30
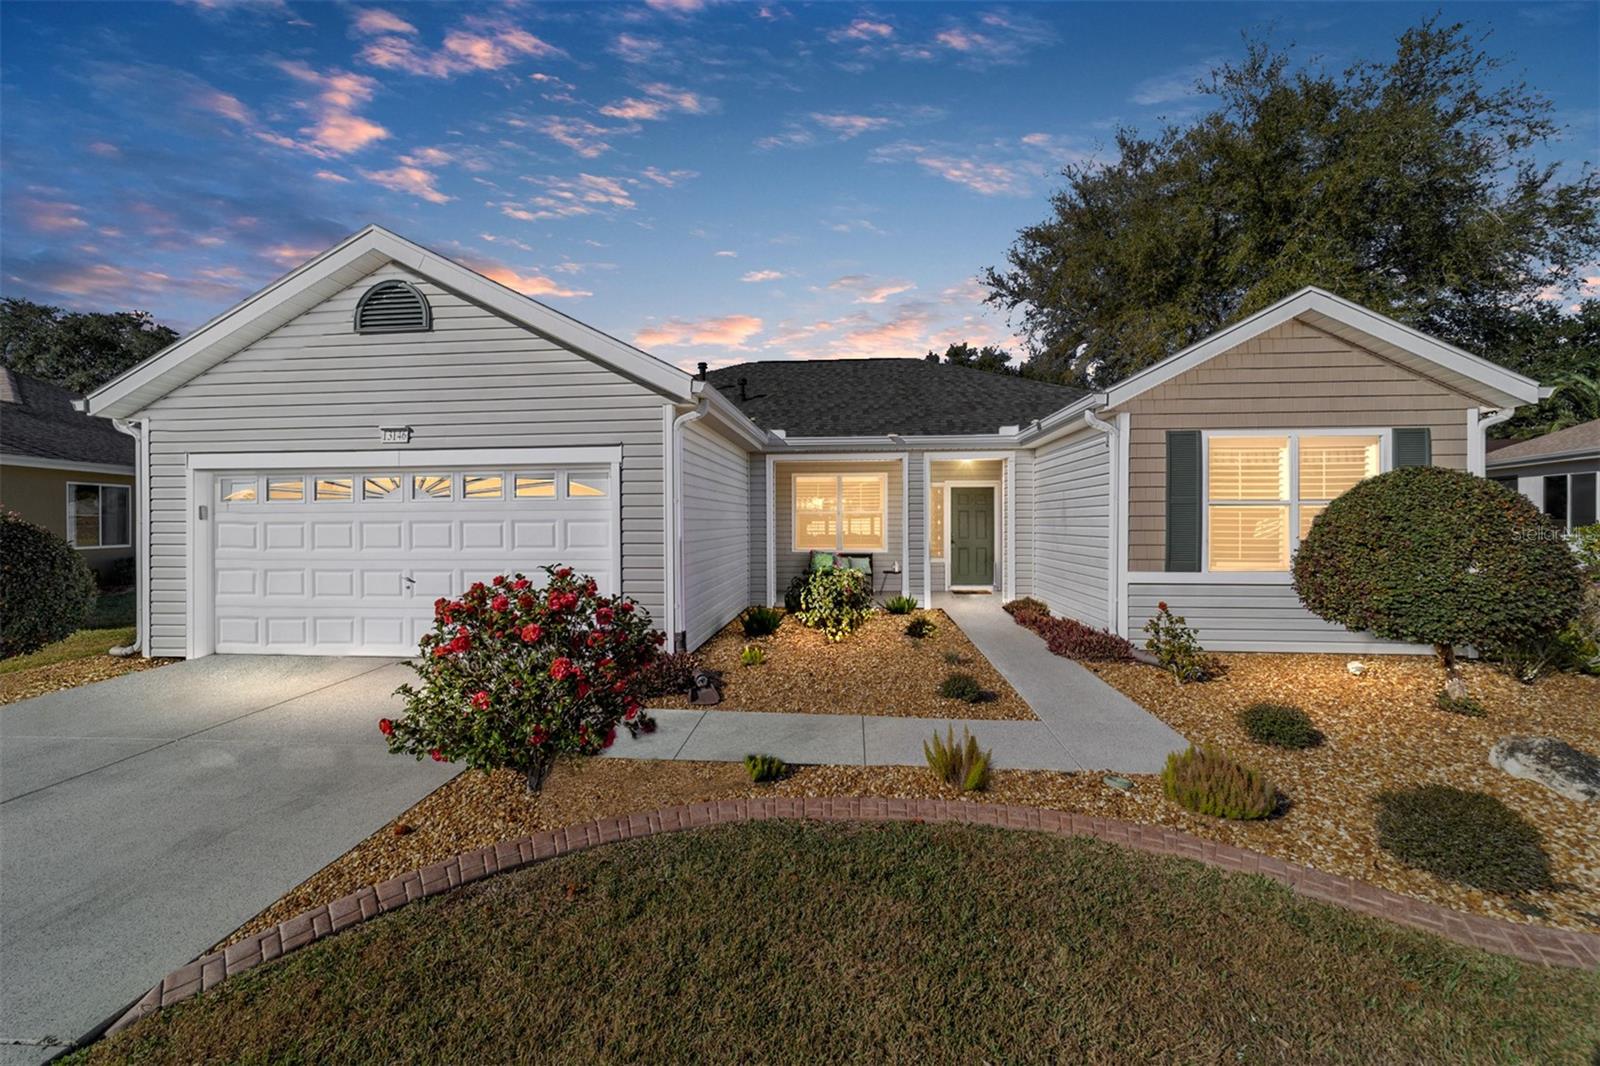 $265,00013146 SE 93rd Terrace RdSummerfield, FL · Sold 2026-10-30
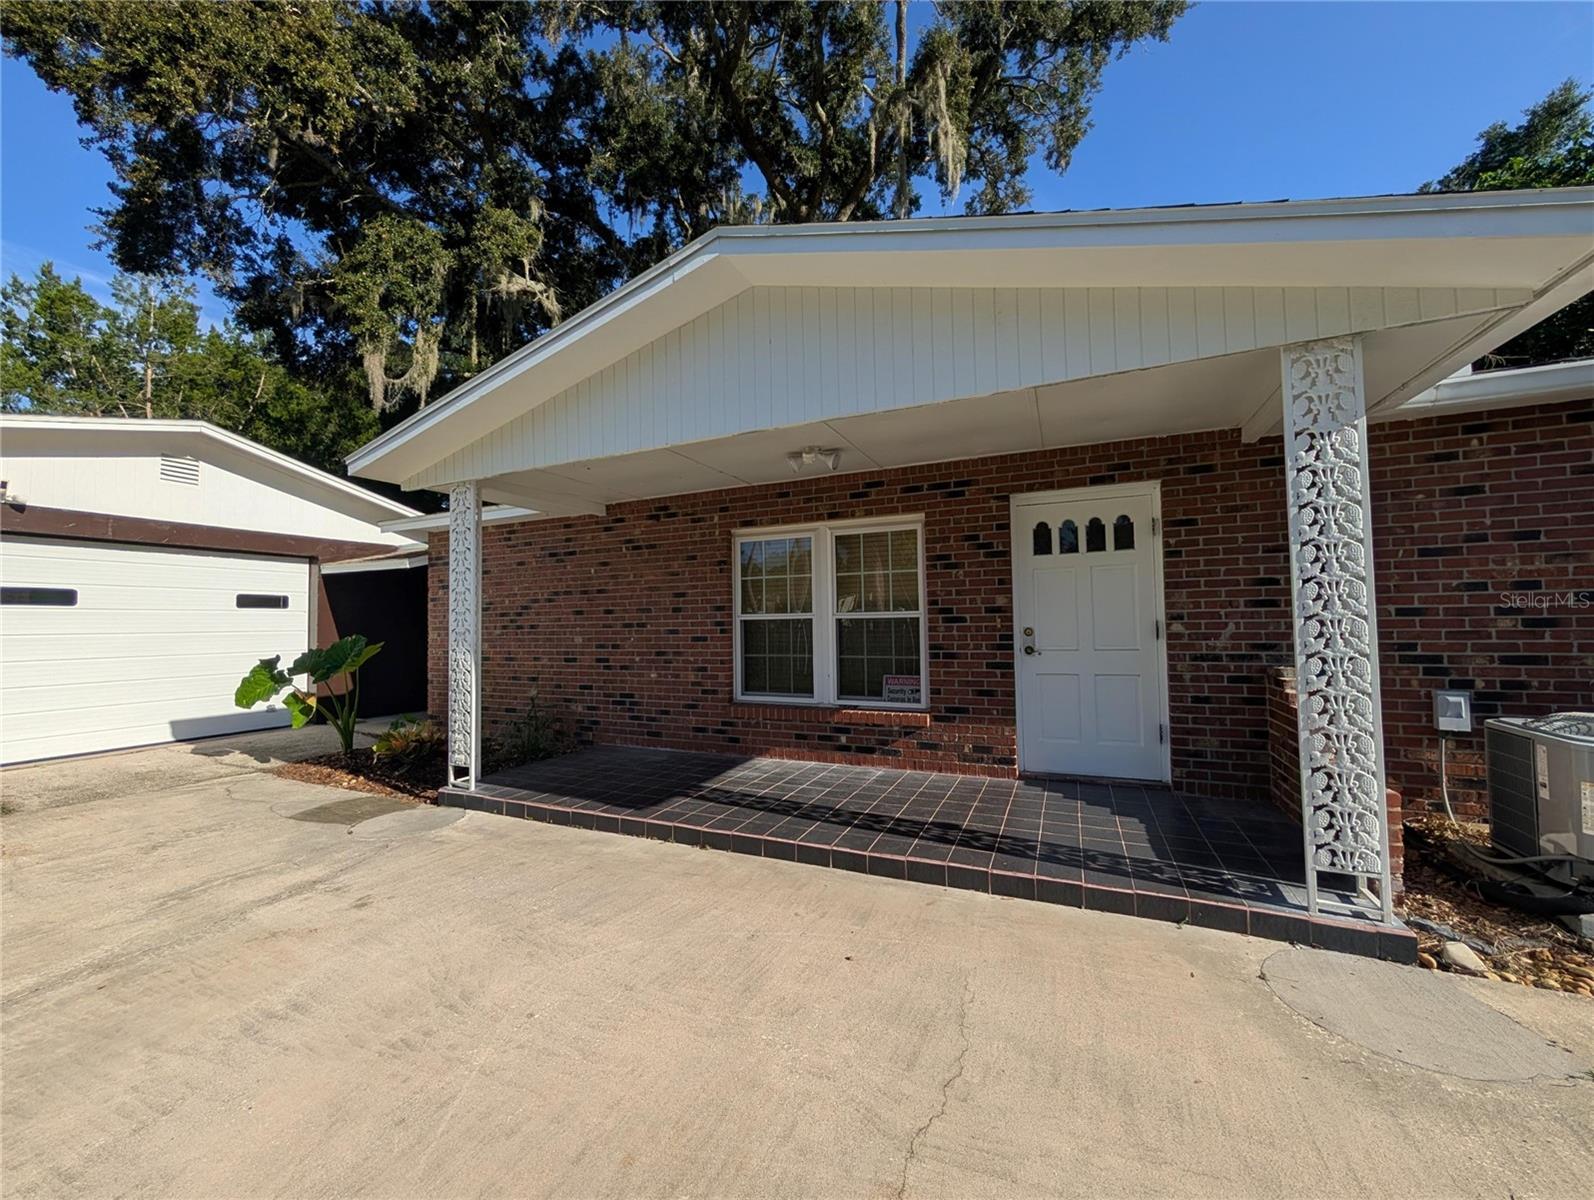 $195,00010544 SE 151st StSummerfield, FL · Sold 2026-10-30
 $194,90013895 SE 100th AveSummerfield, FL · Sold 2026-10-30
 $269,9009524 SE 124th LoopSummerfield, FL · Sold 2026-10-30
 $299,5008883 SE 159th PlSummerfield, FL · Sold 2026-10-30
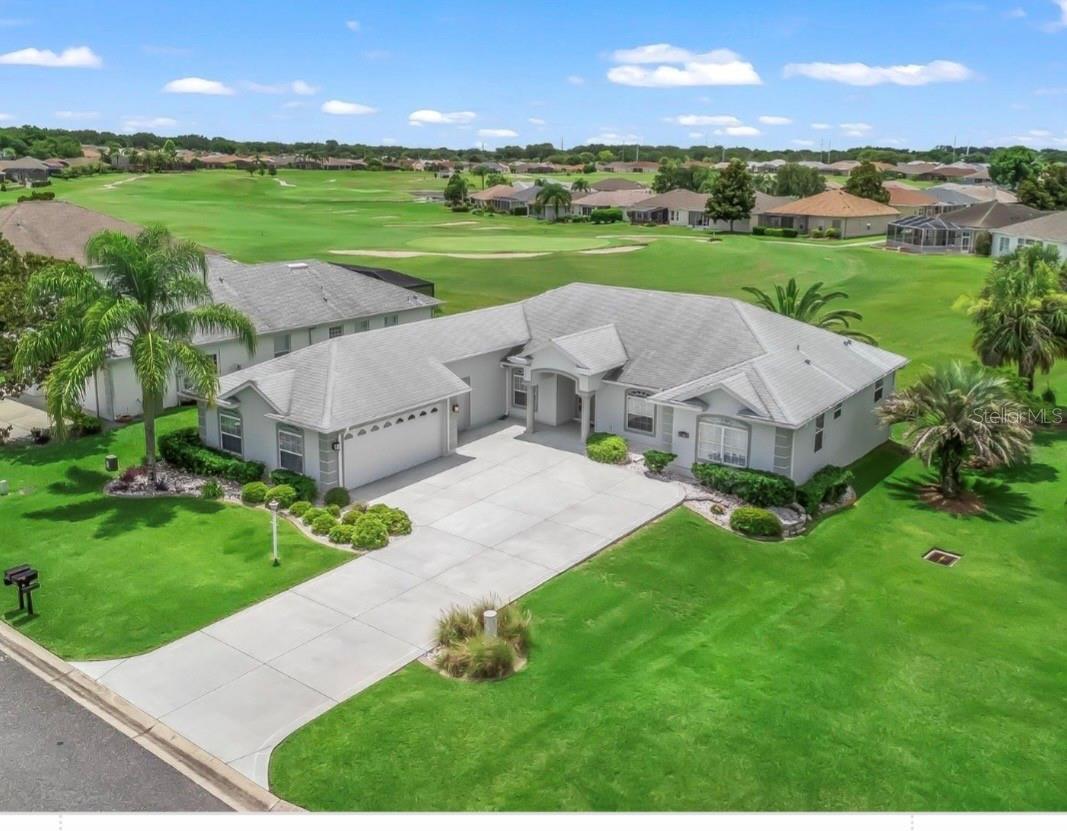 $270,00012108 SE 176th LoopSummerfield, FL · Sold 2026-10-30
 $240,00017926 SE 97th CtSummerfield, FL · Sold 2026-10-30
Flood
Flood zone X · Minimal flood risk
What's Nearby
Restaurants
- Sweet Alps Ice Cream17860 Southeast 109th Avenue, Marion County, FL 34491, United States of America0.7 mi
- Cracker Barrel13637 US 27;US 441, Lady Lake, FL 32195, United States of America1.3 mi
- 13637 US 27;US 441Lady Lake, FL 32195, United States of America1.3 mi
Groceries
- Walmart Supercenter17961 Southeast 113th Terrace, Marion County, FL 34491, United States of America0.9 mi
- ALDI13937 US 27;US 441, Lady Lake, FL 32159, United States of America1.0 mi
- Publix1566 Bella Cruz Drive, The Villages, FL 32159, United States of America1.4 mi
Coffee
- The Standard CLCLBanderos Avenue, The Villages, FL 32159, United States of America1.4 mi
More homes in Summerfield
Homes for sale near Summerfield
Data courtesy of: Stellar MLSDisclaimers and data details

Listings courtesy of Stellar MLS as distributed by MLS GRID. Based on information submitted to the MLS GRID. All data is obtained from various sources and may not have been verified by broker or MLS GRID. Supplied Open House Information is subject to change without notice. All information should be independently reviewed and verified for accuracy. Properties may or may not be listed by the office/agent presenting the information. Listing information is provided for consumers’ personal, non-commercial use, solely to identify prospective properties for potential purchase; all other use is strictly prohibited and may violate relevant federal and state law. Information deemed reliable but not guaranteed. Copyright © 2026 MLS GRID. All Rights Reserved.

Continental Real Estate Group, Inc
Broker: Derek Eisenberg
Listing last updated: Nov 17, 2026, 12:50 PM EST. SURF LOCAL last checked: Nov 21, 2026, 2:32 PM EST.