
 Active



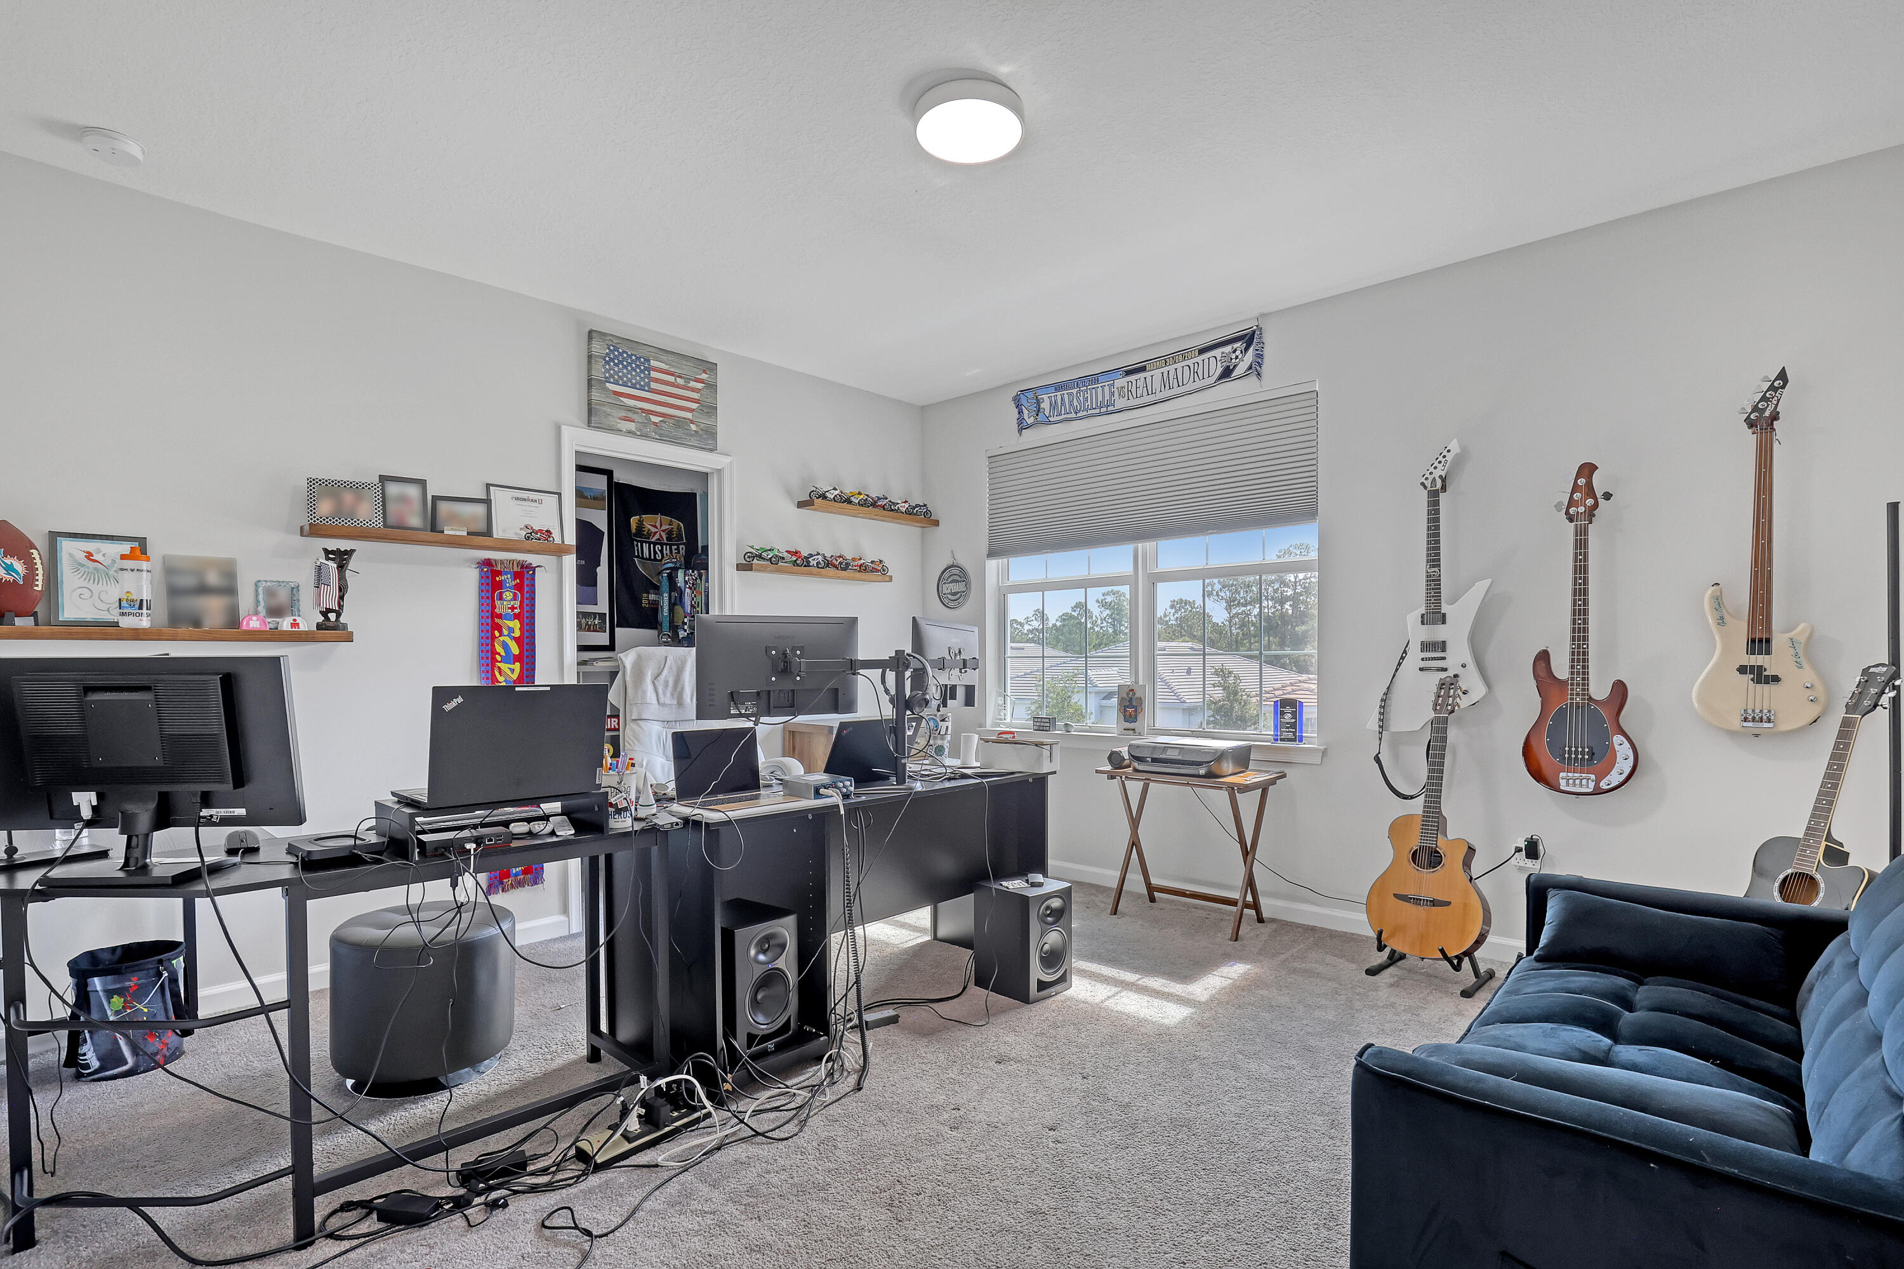
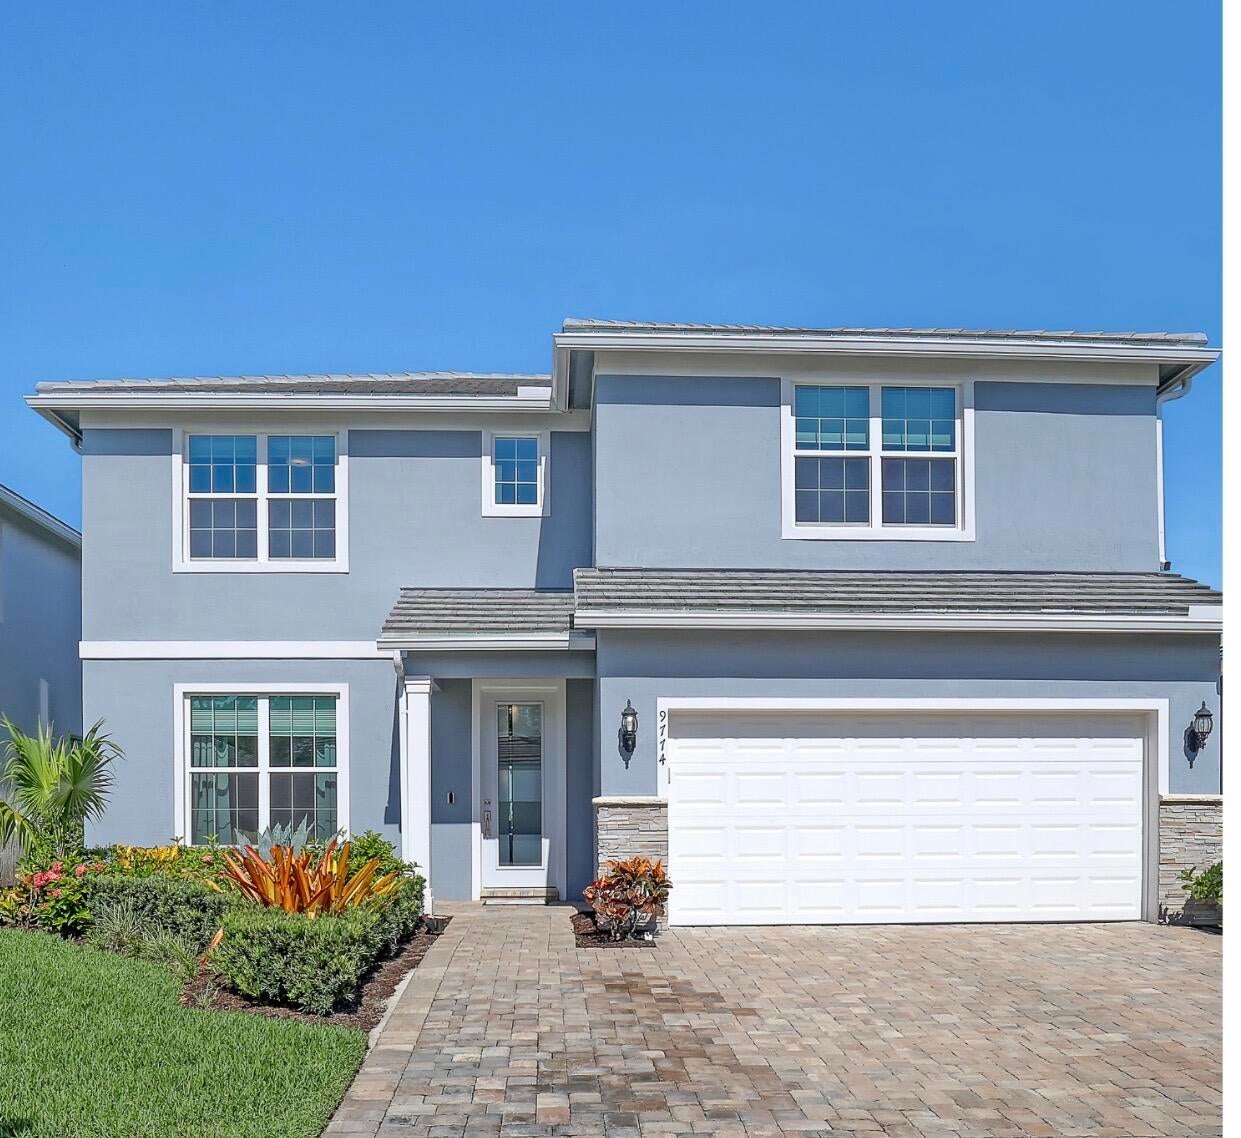
9774 SW Meridian Way
Stuart, FL 34997 · Single family
$939,000
Listing courtesy of Jeanne M Gordon, Coldwell Banker Realty
- 5 Beds
- 3 Baths
- 2,846 sqft
Cynthia's Insights On This Property
- Built 2023
- Last recorded sale: $801,400 in November 2023
- Typical sale in 34997 over the last year: $465,000, $263 per sq ft
- Owners in 34997 stay about 8 years; 5% of homes changed hands last year


📊 Price Pulse
What would you pay for this place?
Sale prices come from county public records, not MLS data.Listing agent
Contact
Send a message and we'll pass it to the listing agent. Nothing is sent until you ask.
About this home
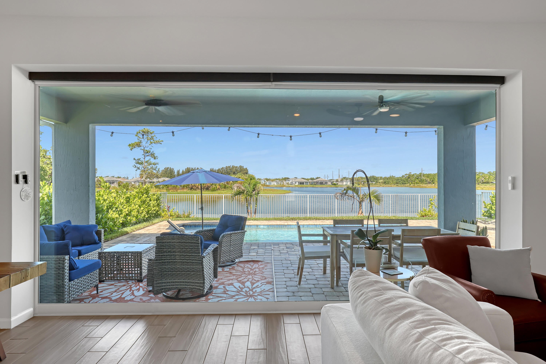
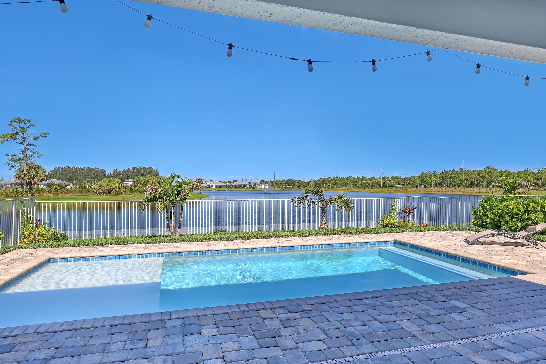
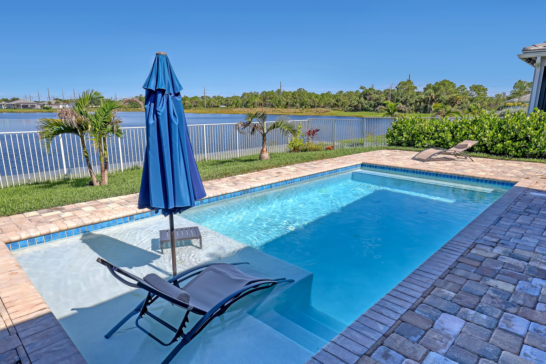
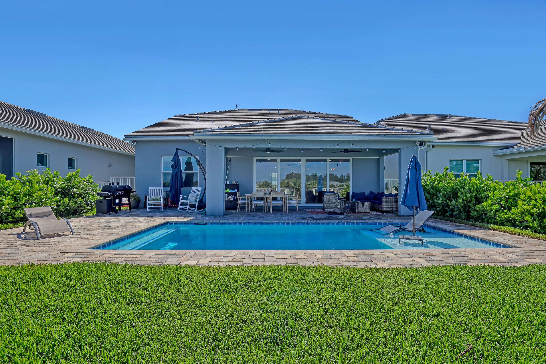
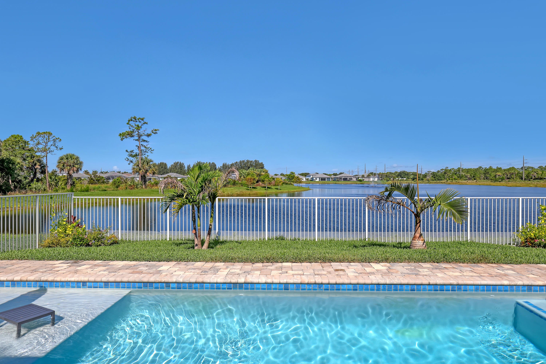
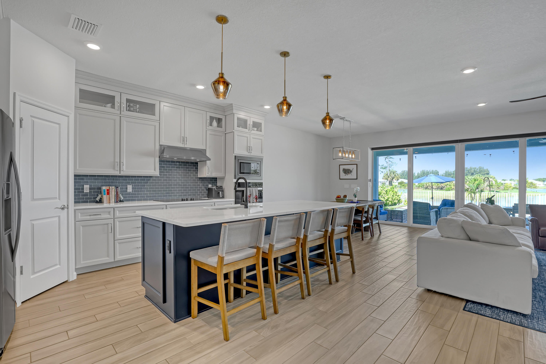
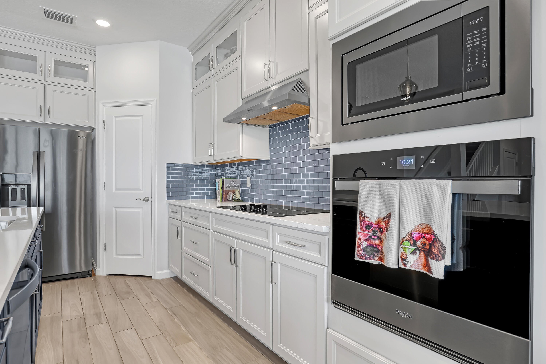
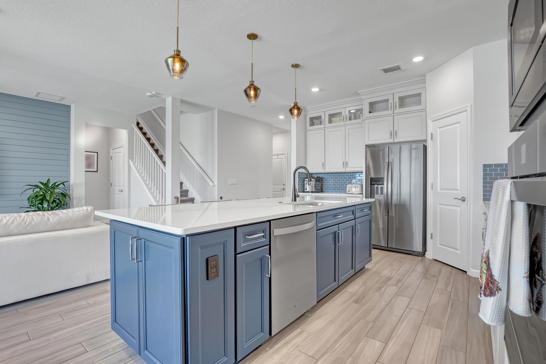
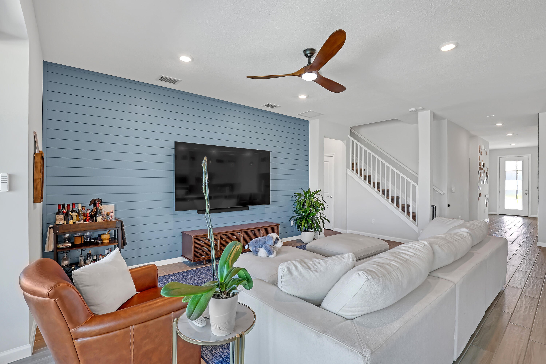
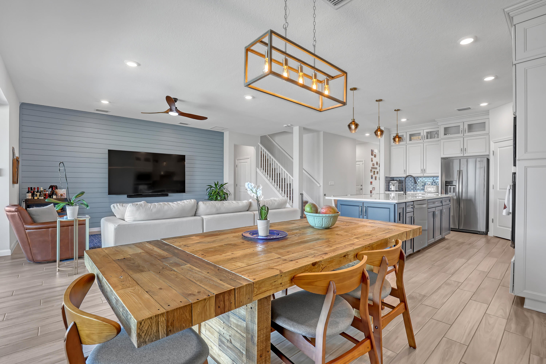
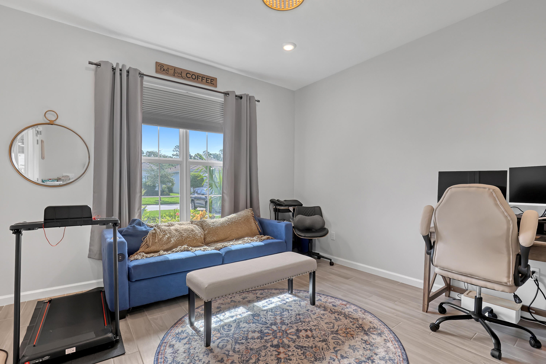
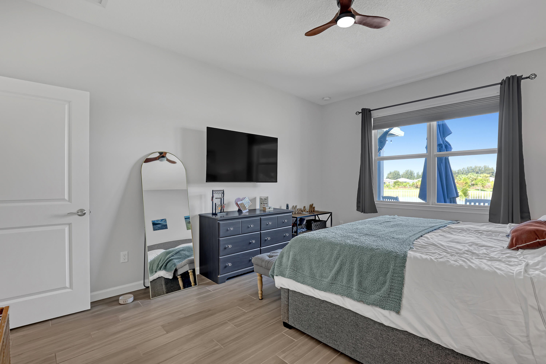
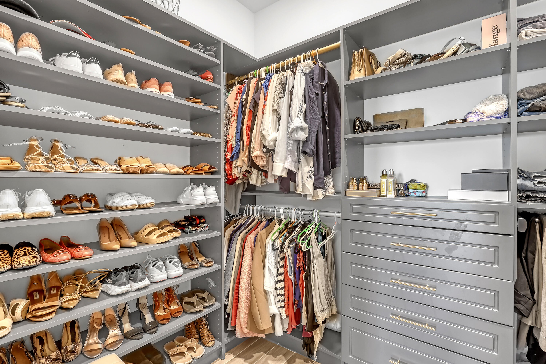
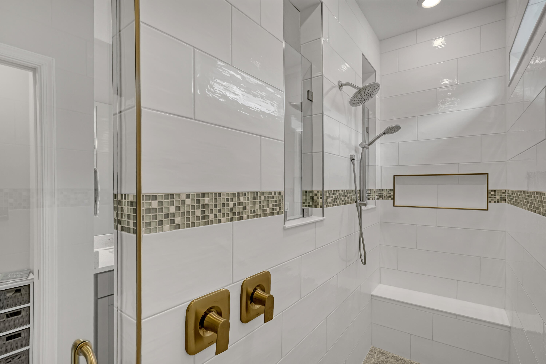
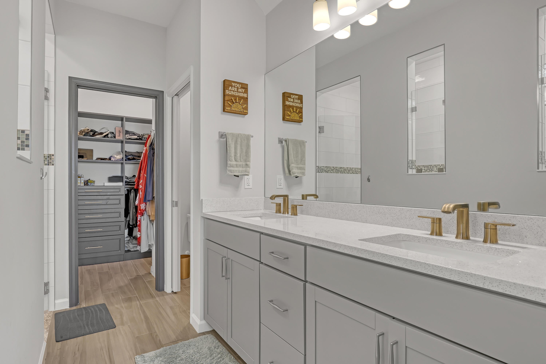
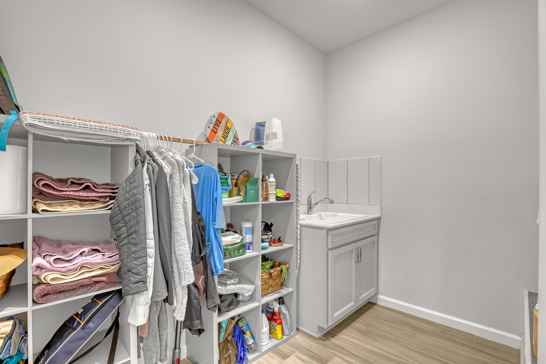
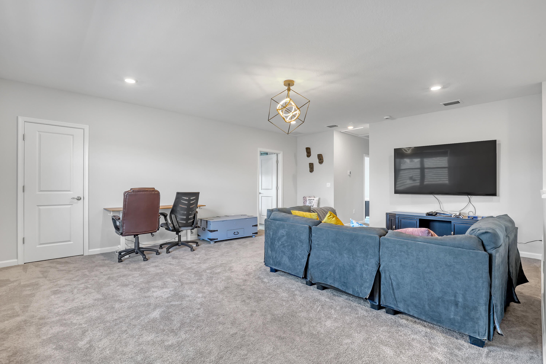
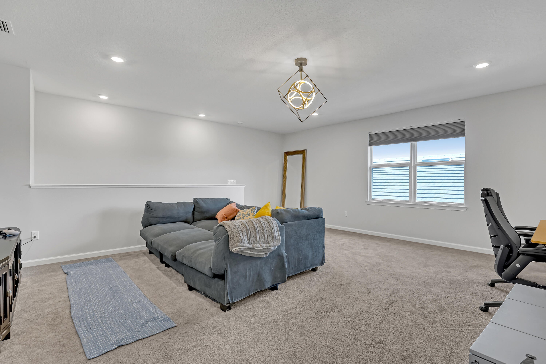
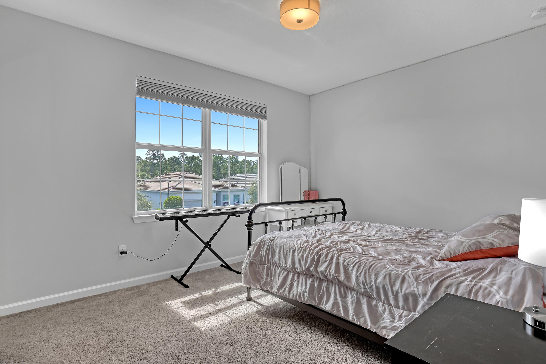
Step through the fully retractable sliding glass doors and the living room simply disappears into the outdoor living space — covered lanai, custom pool, and open lake views, all seamlessly connected to the interior. It's the kind of indoor-outdoor lifestyle Florida living is all about, and it's already here, already finished, already yours to enjoy from day one. This beautifully upgraded Whitestone home was thoughtfully enhanced by its original owners with nearly $100,000 in improvements beyond the base build — a custom pool with sun shelf, additional privacy landscaping, and gated enhancements — the kind of finishing touches that typically take months, and real money, to add after closing on new construction. Inside, soaring ceilings and wood-look ceramic tile set an elevated tone throughout. The kitchen anchors the home with premium 48-inch cabinetry, quartz countertops, a statement center island, and a spacious walk-in pantry. A flexible 5th bedroom or den adapts to whatever your life needs — office, playroom, or quiet retreat. The first-floor primary suite is a private escape, with a spa-inspired bath, dual shower heads, and a custom walk-in closet. Upstairs, a generous loft and three more bedrooms give everyone their own space. Add in impact windows throughout, smart home technology, and transferable builder warranties, and you get all the confidence of new construction — without the wait, and without the added cost of building in the upgrades yourself. Highpointe's resort-style amenities — beach-entry pool, tennis and pickleball, clubhouse, and direct rear access to South Fork High School — complete the lifestyle. This home isn't just move-in ready. It's already better than new.
moreless
- Property type
- Single family
- Year built
- 2023
- Lot size
- 6,250 sqft
- Garage
- 2 cars
- On market
- 136 days
- Price per sqft
- $330
- HOA fees
- $409/mo
- Listing ID
- B26047591
Show Full Details
Property Info
- Property Type
- Residential
- Property Subtype
- SingleFamilyResidence
- Year Built
- 2023
- Stories
- 2
- Levels
- Two
- Direction Faces
- East
- Lot Size (acres)
- 0.14
- Lot Size (sqft)
- 6250.0
- On Market Date
- 2026-06-29
- Cumulative Days on Market
- 136
Interior Features
- Interior Features
- Master Downstairs, Entrance Foyer, Kitchen Island, Walk-In Closet(S), Pantry
- Flooring
- Carpet, Ceramic Tile
- Laundry Features
- Sink
- Levels
- Two
Appliances
- Appliances
- Dryer, Dishwasher, Electric Range, Electric Water Heater, Disposal, Microwave, Refrigerator, Self Cleaning Oven, Washer, Oven
Heating & Cooling
- Heating
- Central
- Cooling
- Central Air, Ceiling Fan(S)
Exterior Features
- Patio & Porch Features
- Patio
- Construction Materials
- Block, Concrete
- Roof
- Concrete
- Pool Features
- Association, Community, Private
- Private Pool
- Yes
- View
- Lake, Water
- Waterfront
- Yes
Features & Amenities
- Garage Spaces
- 2.0
- Garage
- Yes
- Attached Garage
- Yes
- Parking Features
- Attached, Garage, Paver Block
- Security Features
- Security System, Security Gate, Smoke Detector(S)
- Lot Features
- Waterfront
Community/Association
- HOA
- Yes
- HOA Fee
- $409
- HOA Fee Frequency
- Monthly
- HOA Fee 3 Frequency
- Monthly
- HOA Fee Includes
- Internet
- Association Amenities
- Basketball Court, Clubhouse, Fitness Center, Management, Barbecue, Picnic Area, Pool, Tennis Court(S)
- Community Features
- Clubhouse, Gated, Park, Street Lights, Sidewalks, Pool, Tennis Court(S), Fitness Center
Utilities
- Utilities
- Electricity Available, Sewer Available, Water Available, Underground Utilities
- Sewer
- Public Sewer
- Water Source
- Public
Taxes
- Annual Tax Amount
- $8,997
- Tax Year
- $2,025
- Legal Description
- LOT 54 HIGHPOINTE PUD PHASE 1 (PB 19 PG 37
Other
- Derived Previous List Price
- $985,000
Data freshness
- SURF LOCAL last checked
- Nov 21, 2026, 5:20 PM EST
Location
Approximate location, shown from the displayed address.
Similar homes nearby
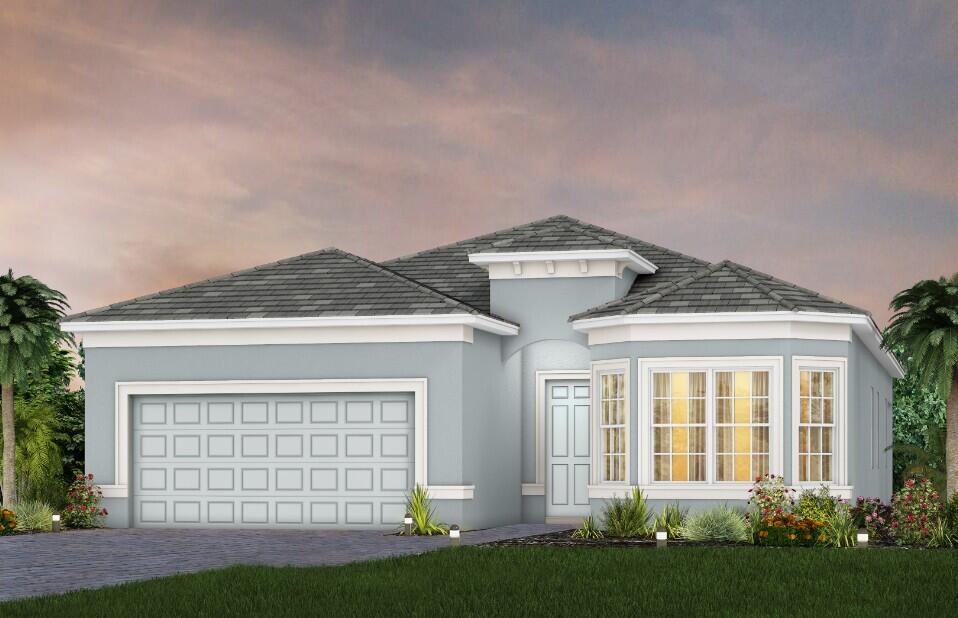
- $795,1604680 SW Cornerstone Way #235 Mystique, Stuart, FL 349973 Beds3 Baths2,261 sqftListing courtesy of Pulte Realty Inc · Data courtesy of: BeachesMLS
 Active
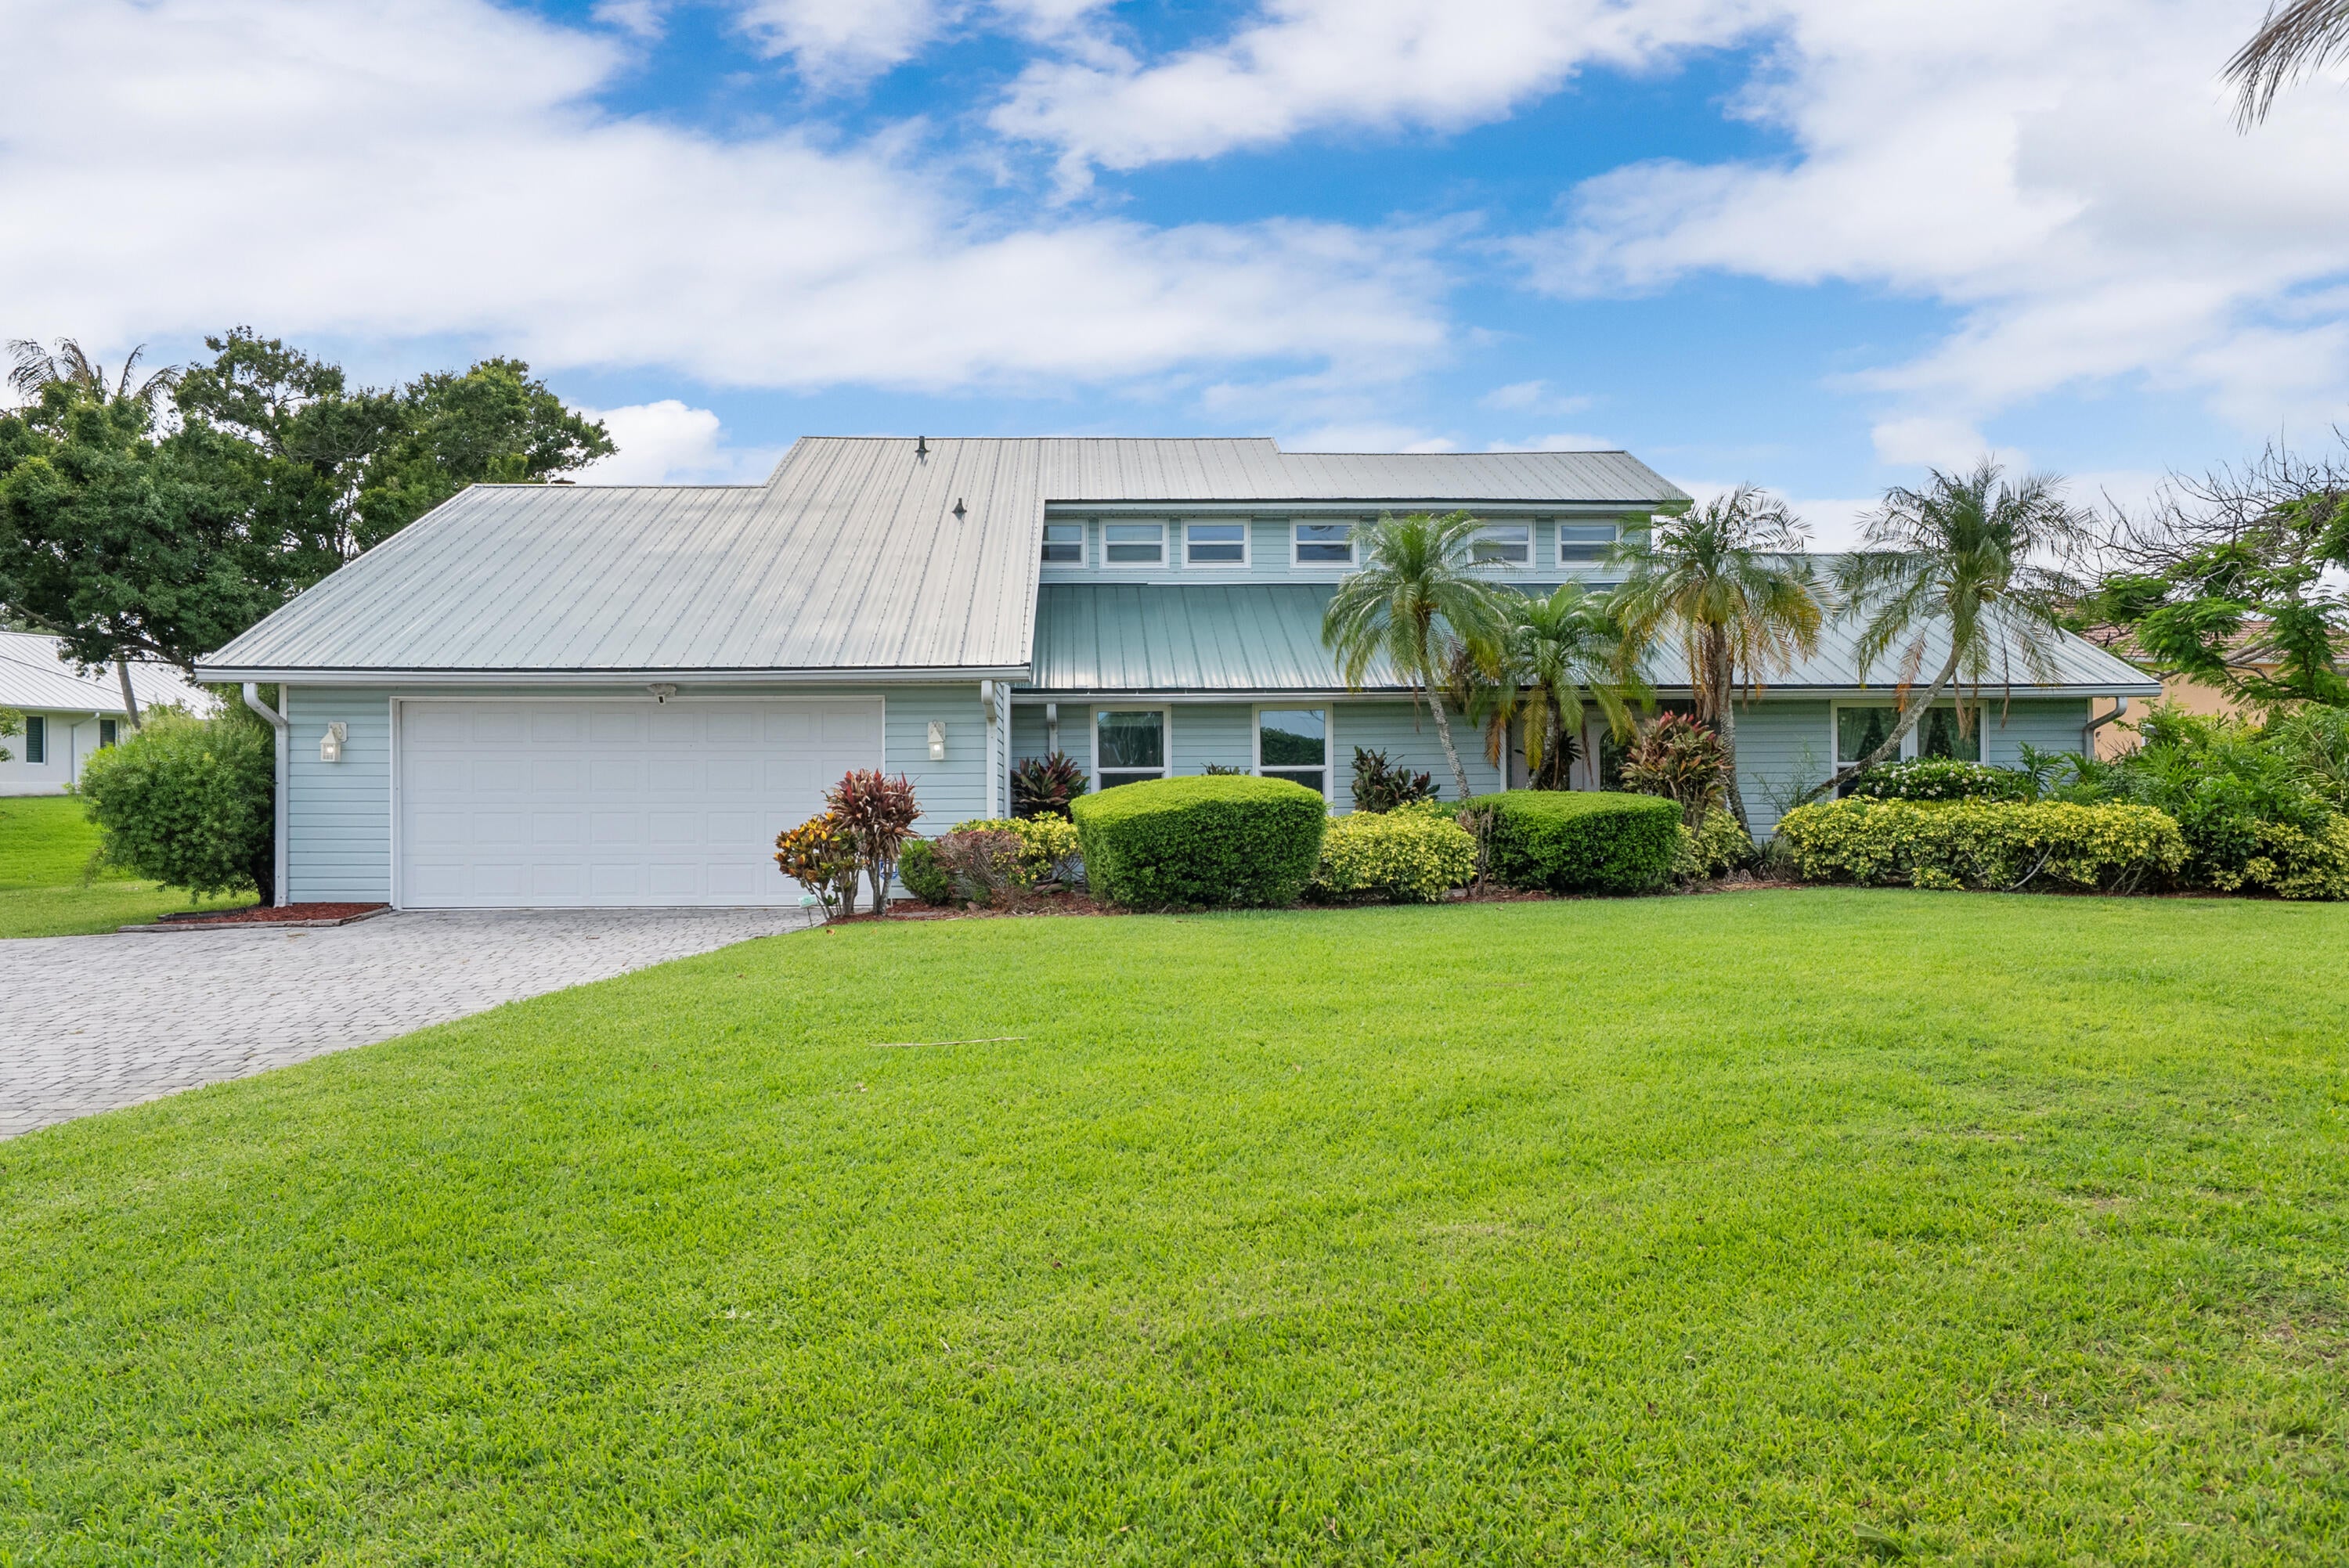
- $769,0002415 NW Cove Vw, Stuart, FL 349944 Beds2 Baths2,246 sqftListing courtesy of Real Estate of Florida · Data courtesy of: BeachesMLS
 Active
- $1,049,0003431 SE Kubin Ave, Stuart, FL 349974 Beds3 Baths2,693 sqftListing courtesy of RE/MAX of Stuart · Data courtesy of: BeachesMLS
 Active
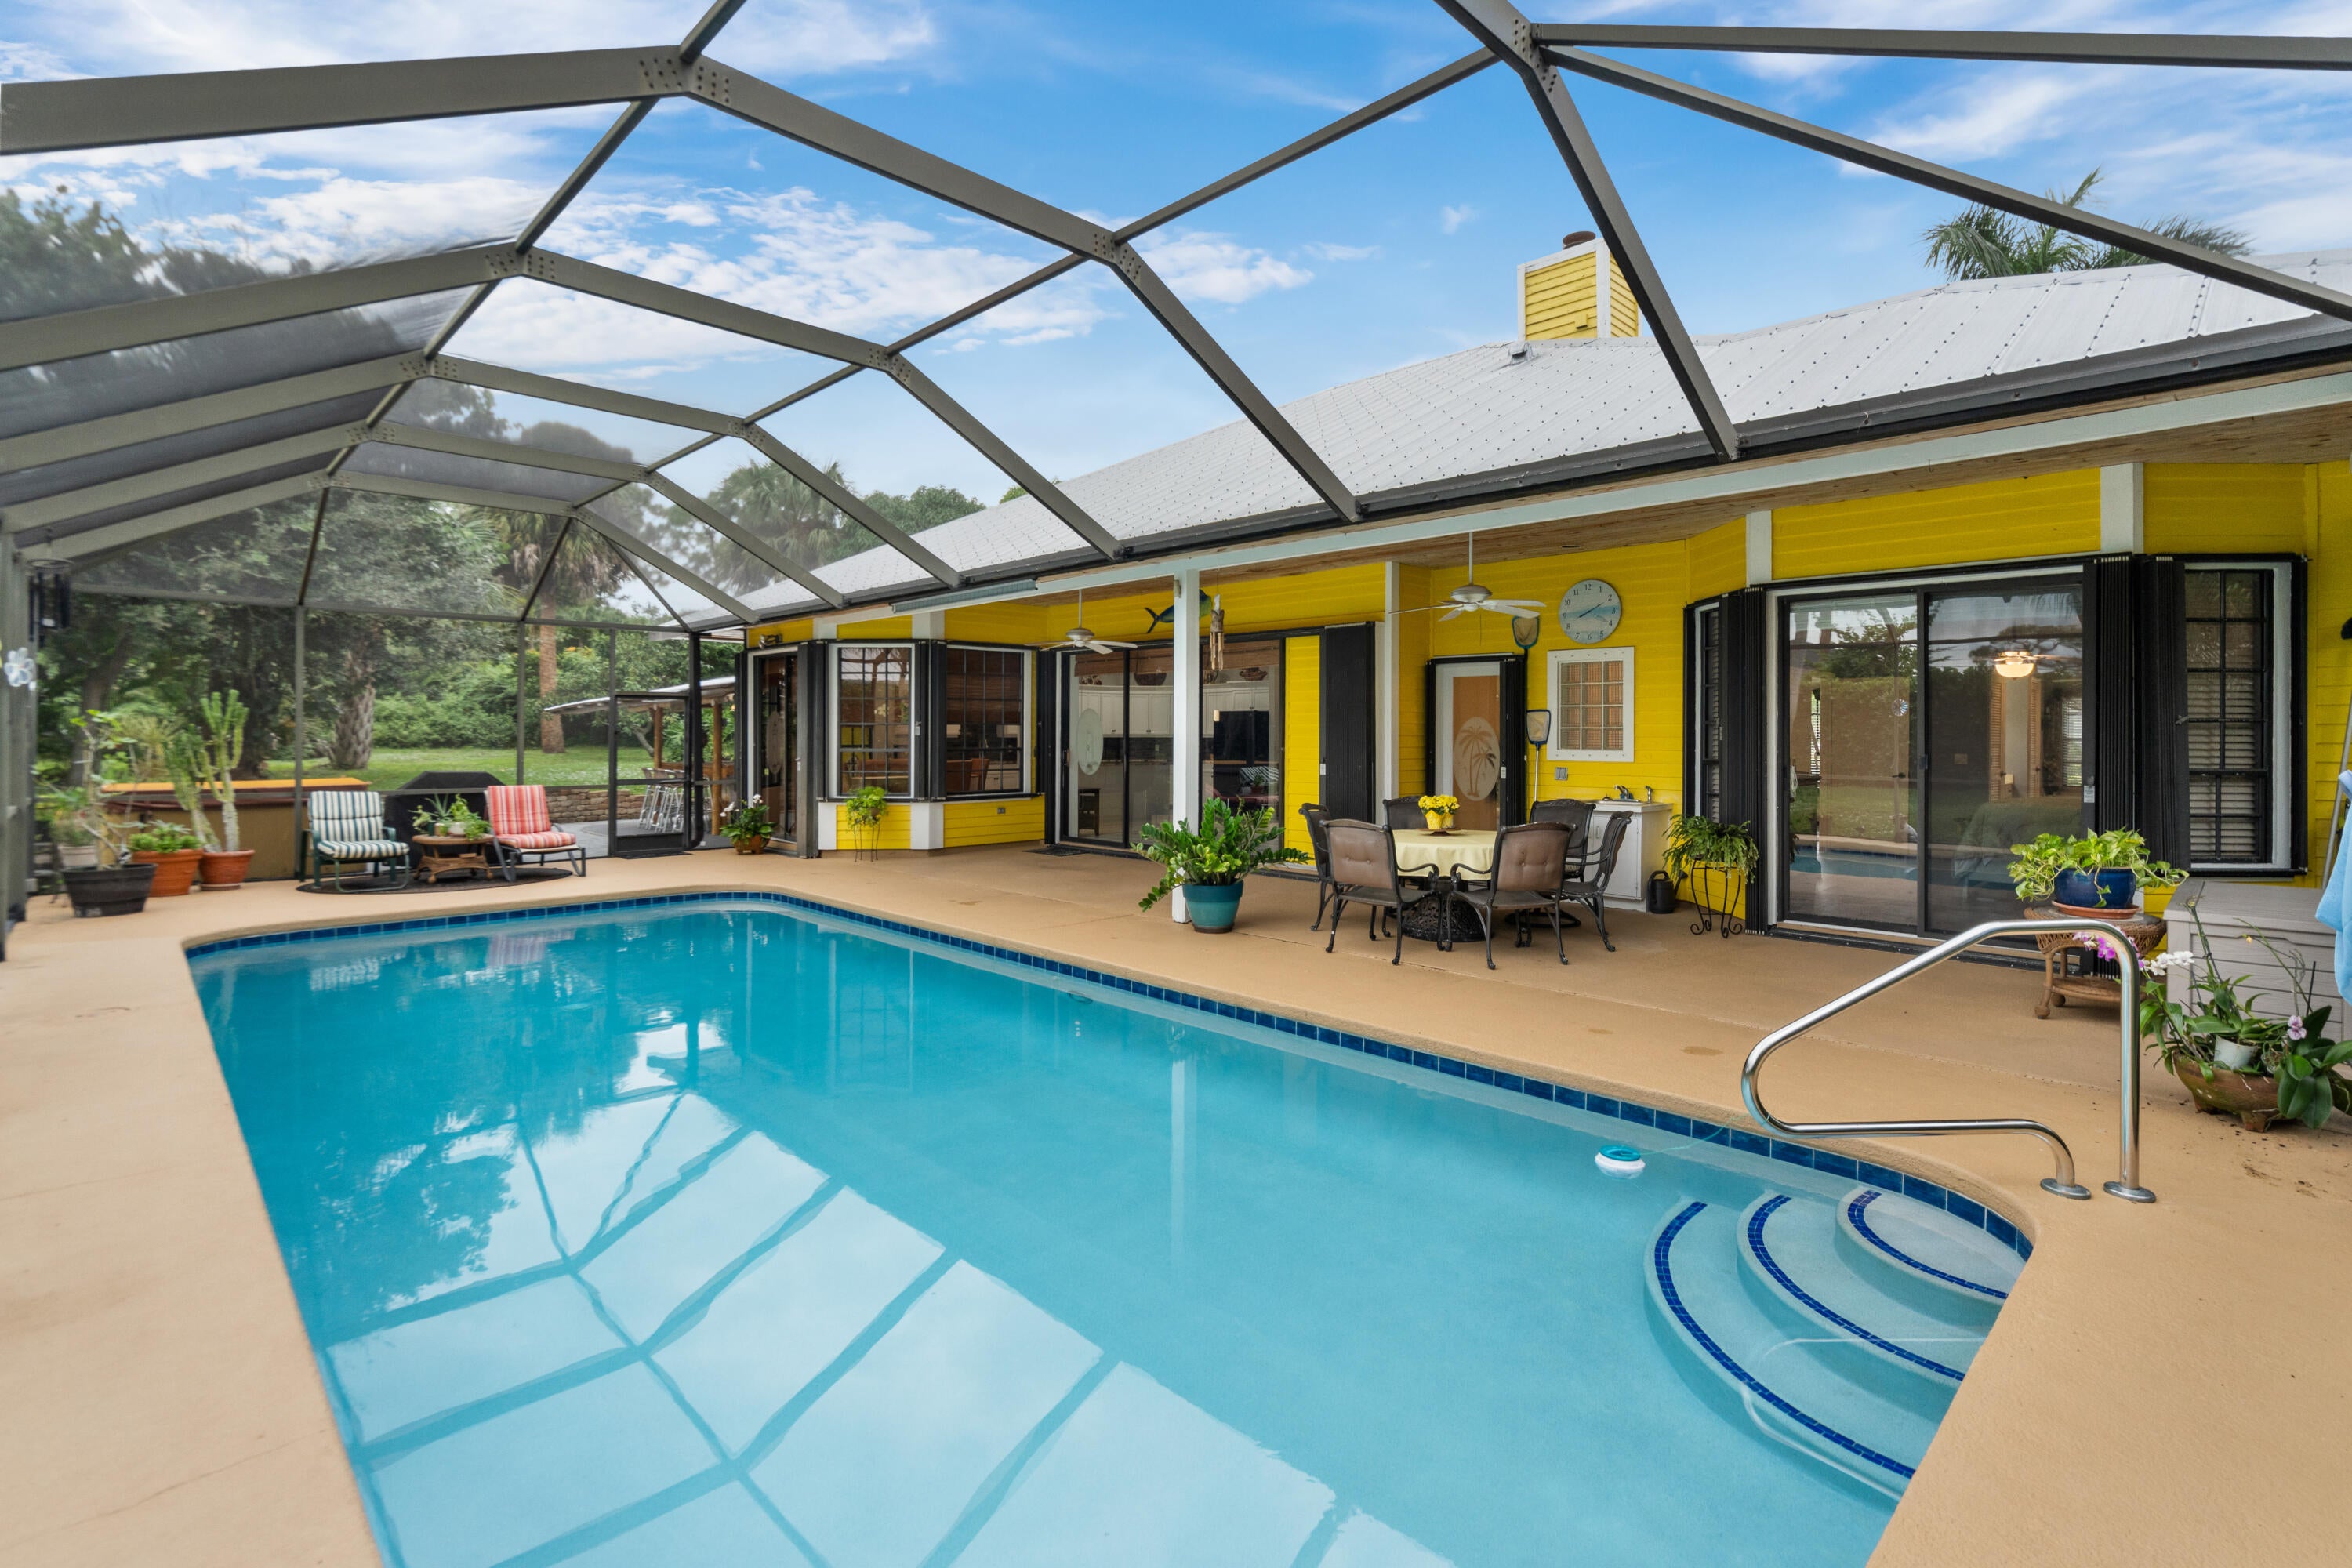
- $789,0004552 SE Chelsea Cir, Stuart, FL 349974 Beds3 Baths2,297 sqftListing courtesy of Illustrated Properties LLC · Data courtesy of: BeachesMLS
 Active
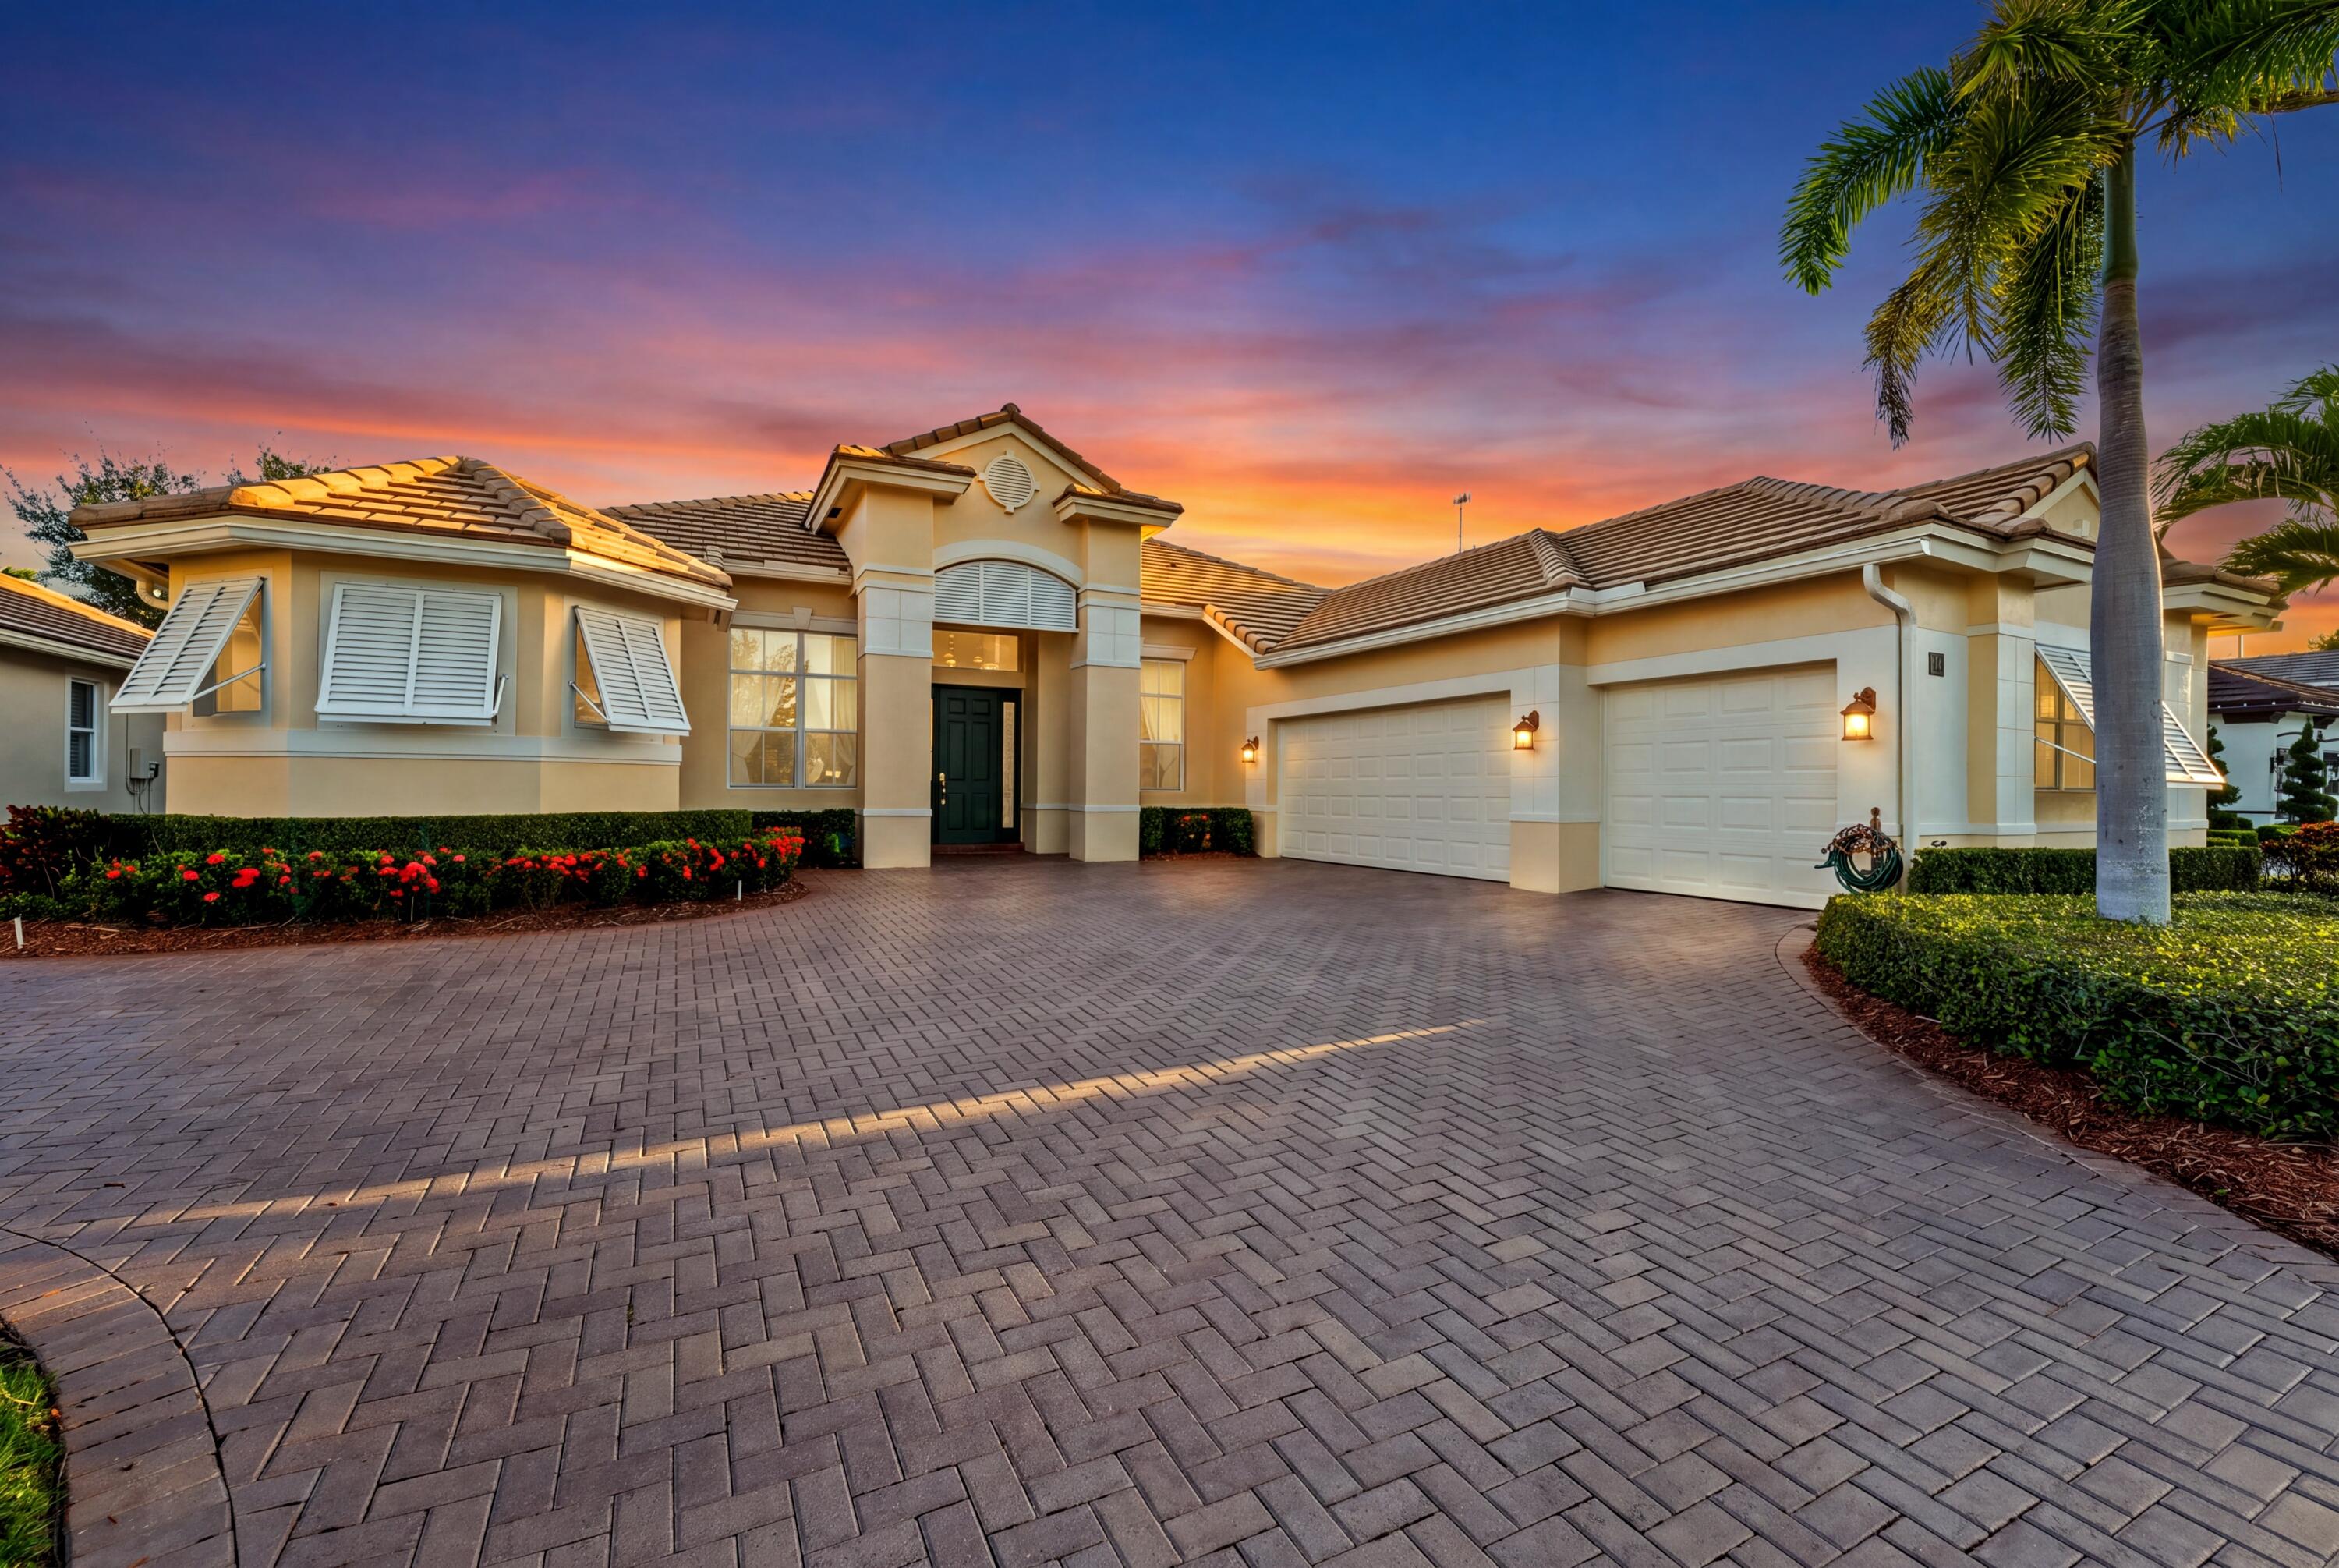
- $985,000763 SW River Bnd, Stuart, FL 349974 Beds3 Baths2,818 sqftListing courtesy of Fulton Grace Realty · Data courtesy of: BeachesMLS
 Active
- $765,0001763 NW Spruce Rdg, Stuart, FL 349943 Beds2 Baths2,130 sqftListing courtesy of Illustrated Properties LLC · Data courtesy of: BeachesMLS
 Active
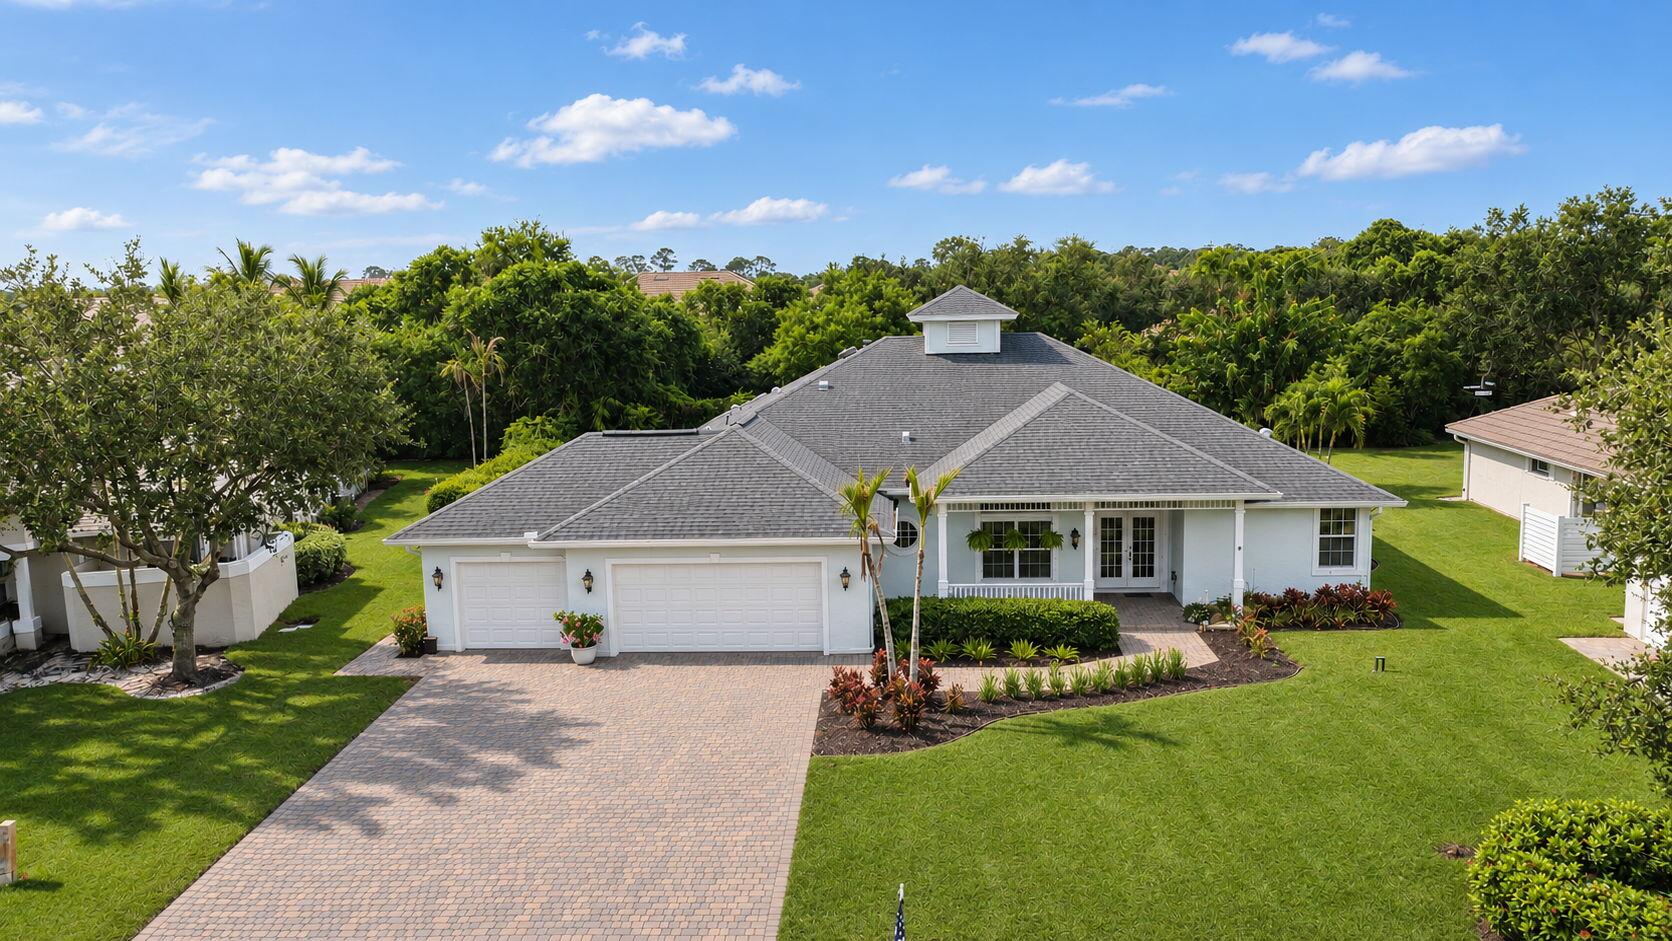
- $950,0002194 SW Mainsail Ter, Stuart, FL 349974 Beds3 Baths2,563 sqftListing courtesy of RE/MAX of Stuart · Data courtesy of: BeachesMLS
 Active
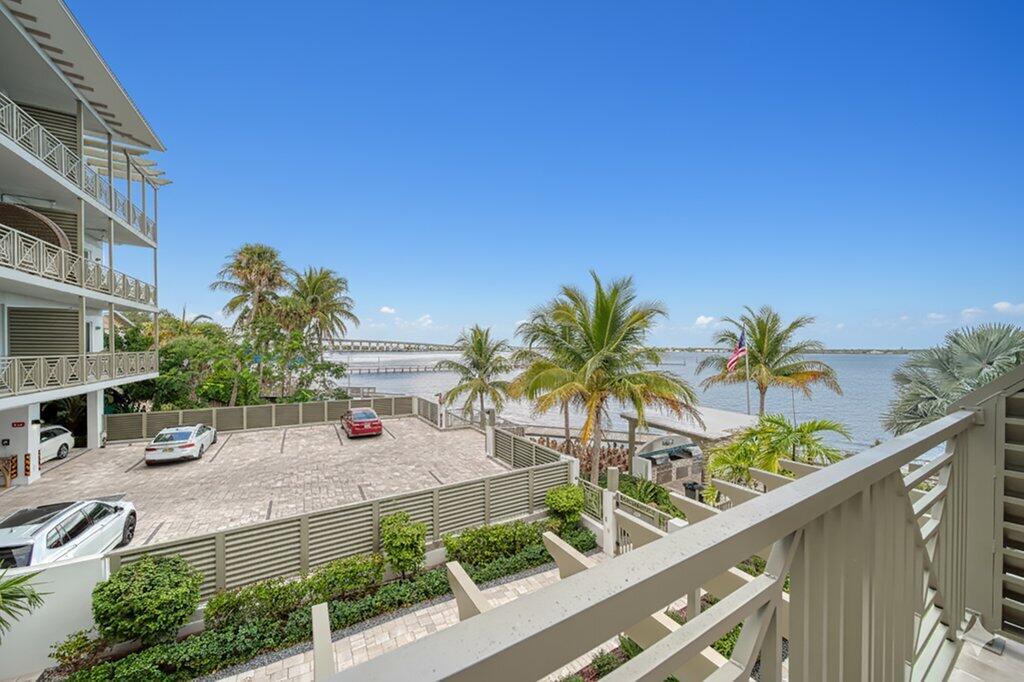
- $899,00041 SW Seminole St #205, Stuart, FL 349941 Bed2 Baths896 sqftListing courtesy of LoKation · Data courtesy of: BeachesMLS
 Active
What Sold Nearby
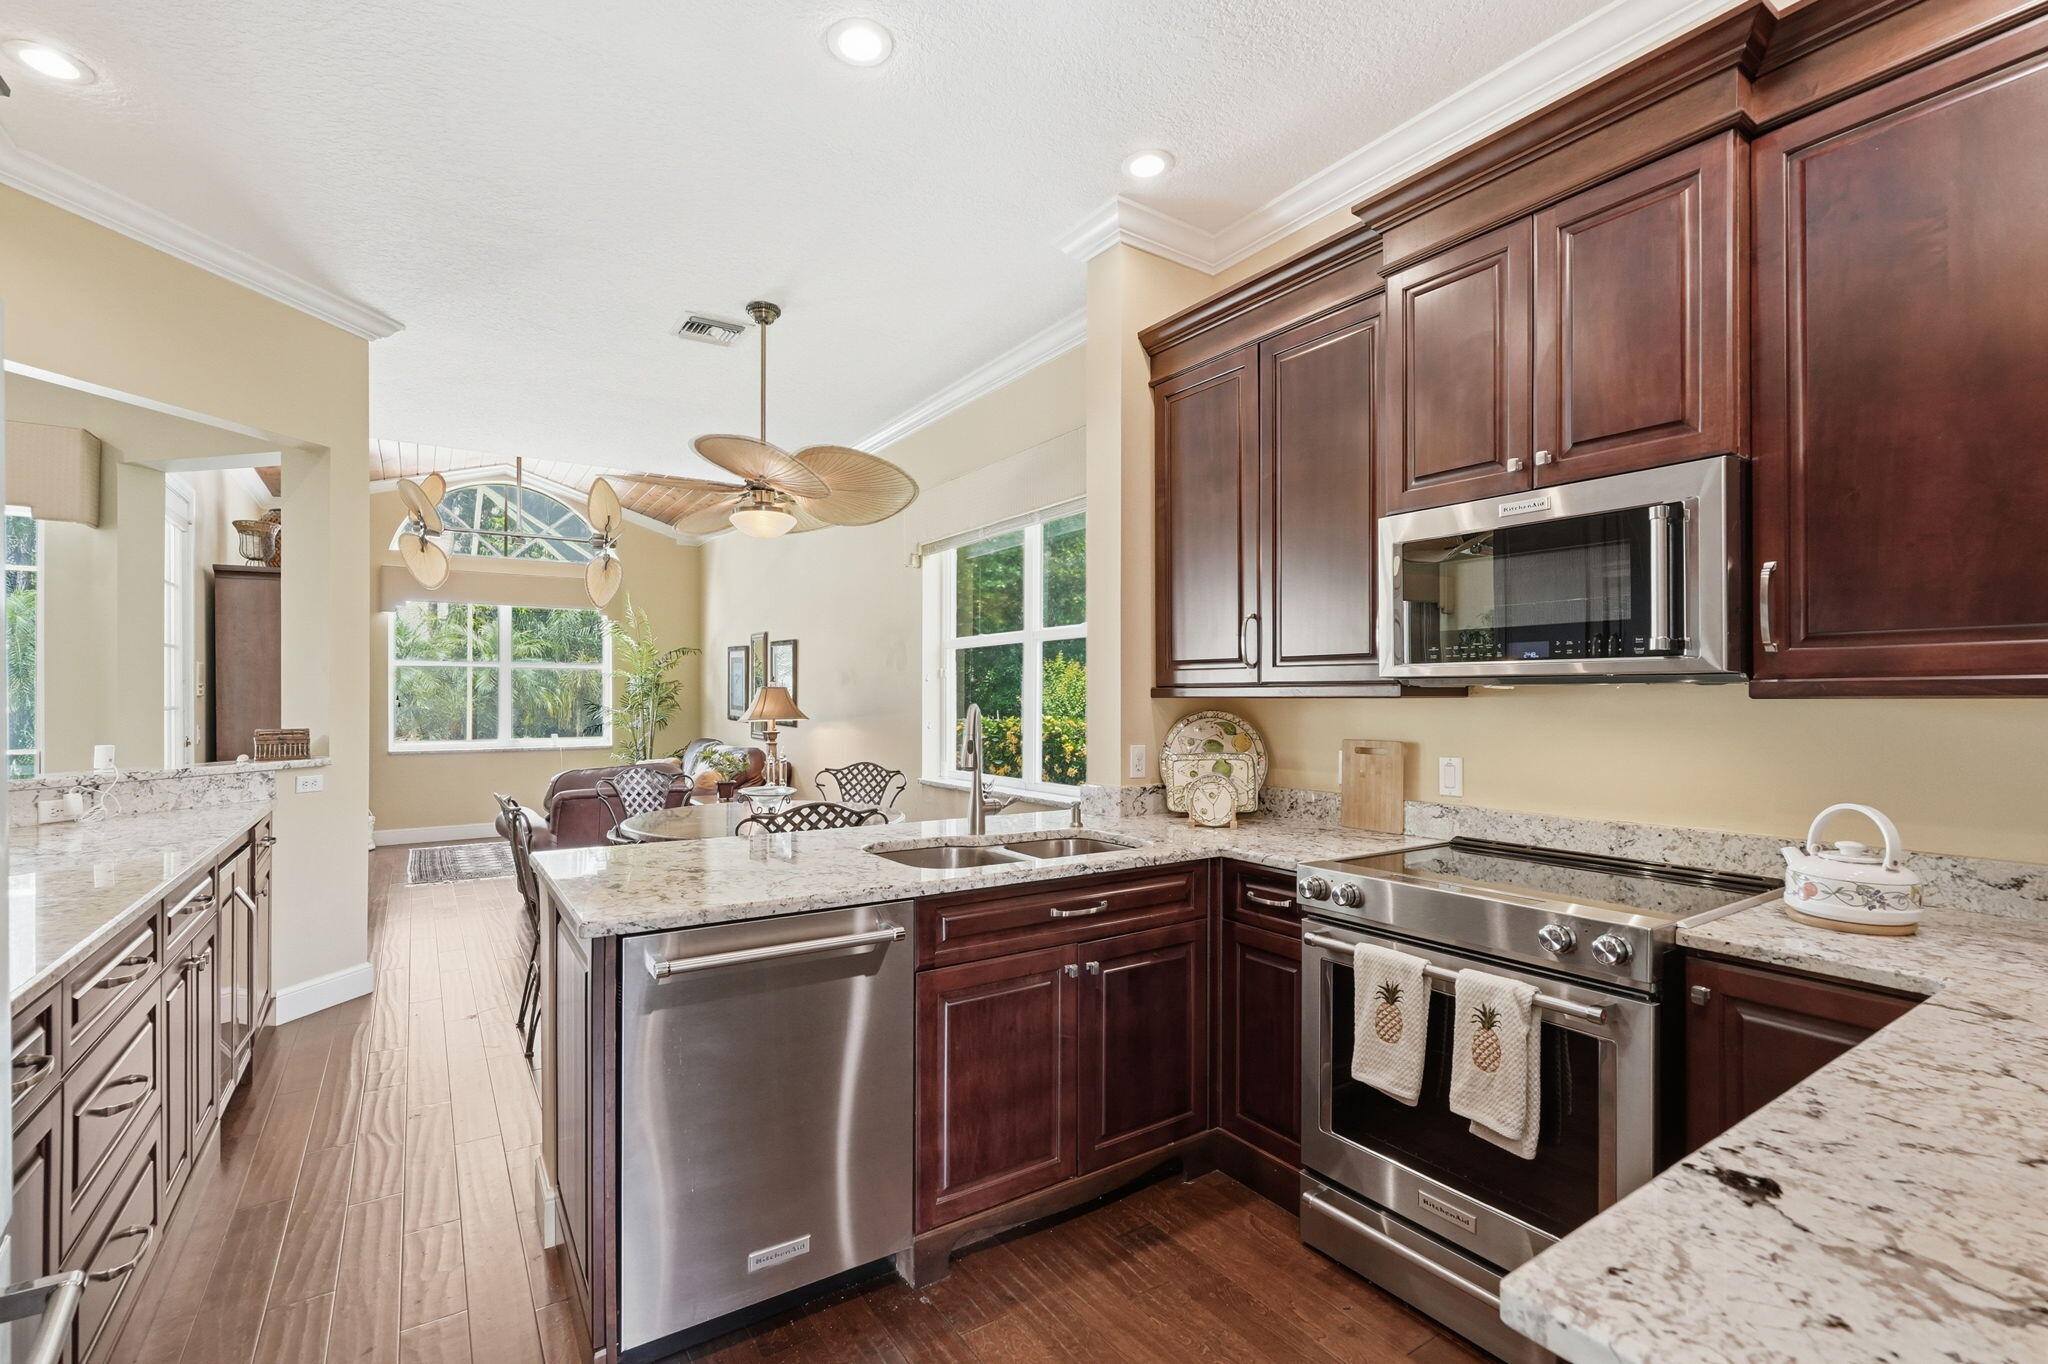 $635,0006483 SE Wild Olive LnStuart, FL · Sold 2026-10-30
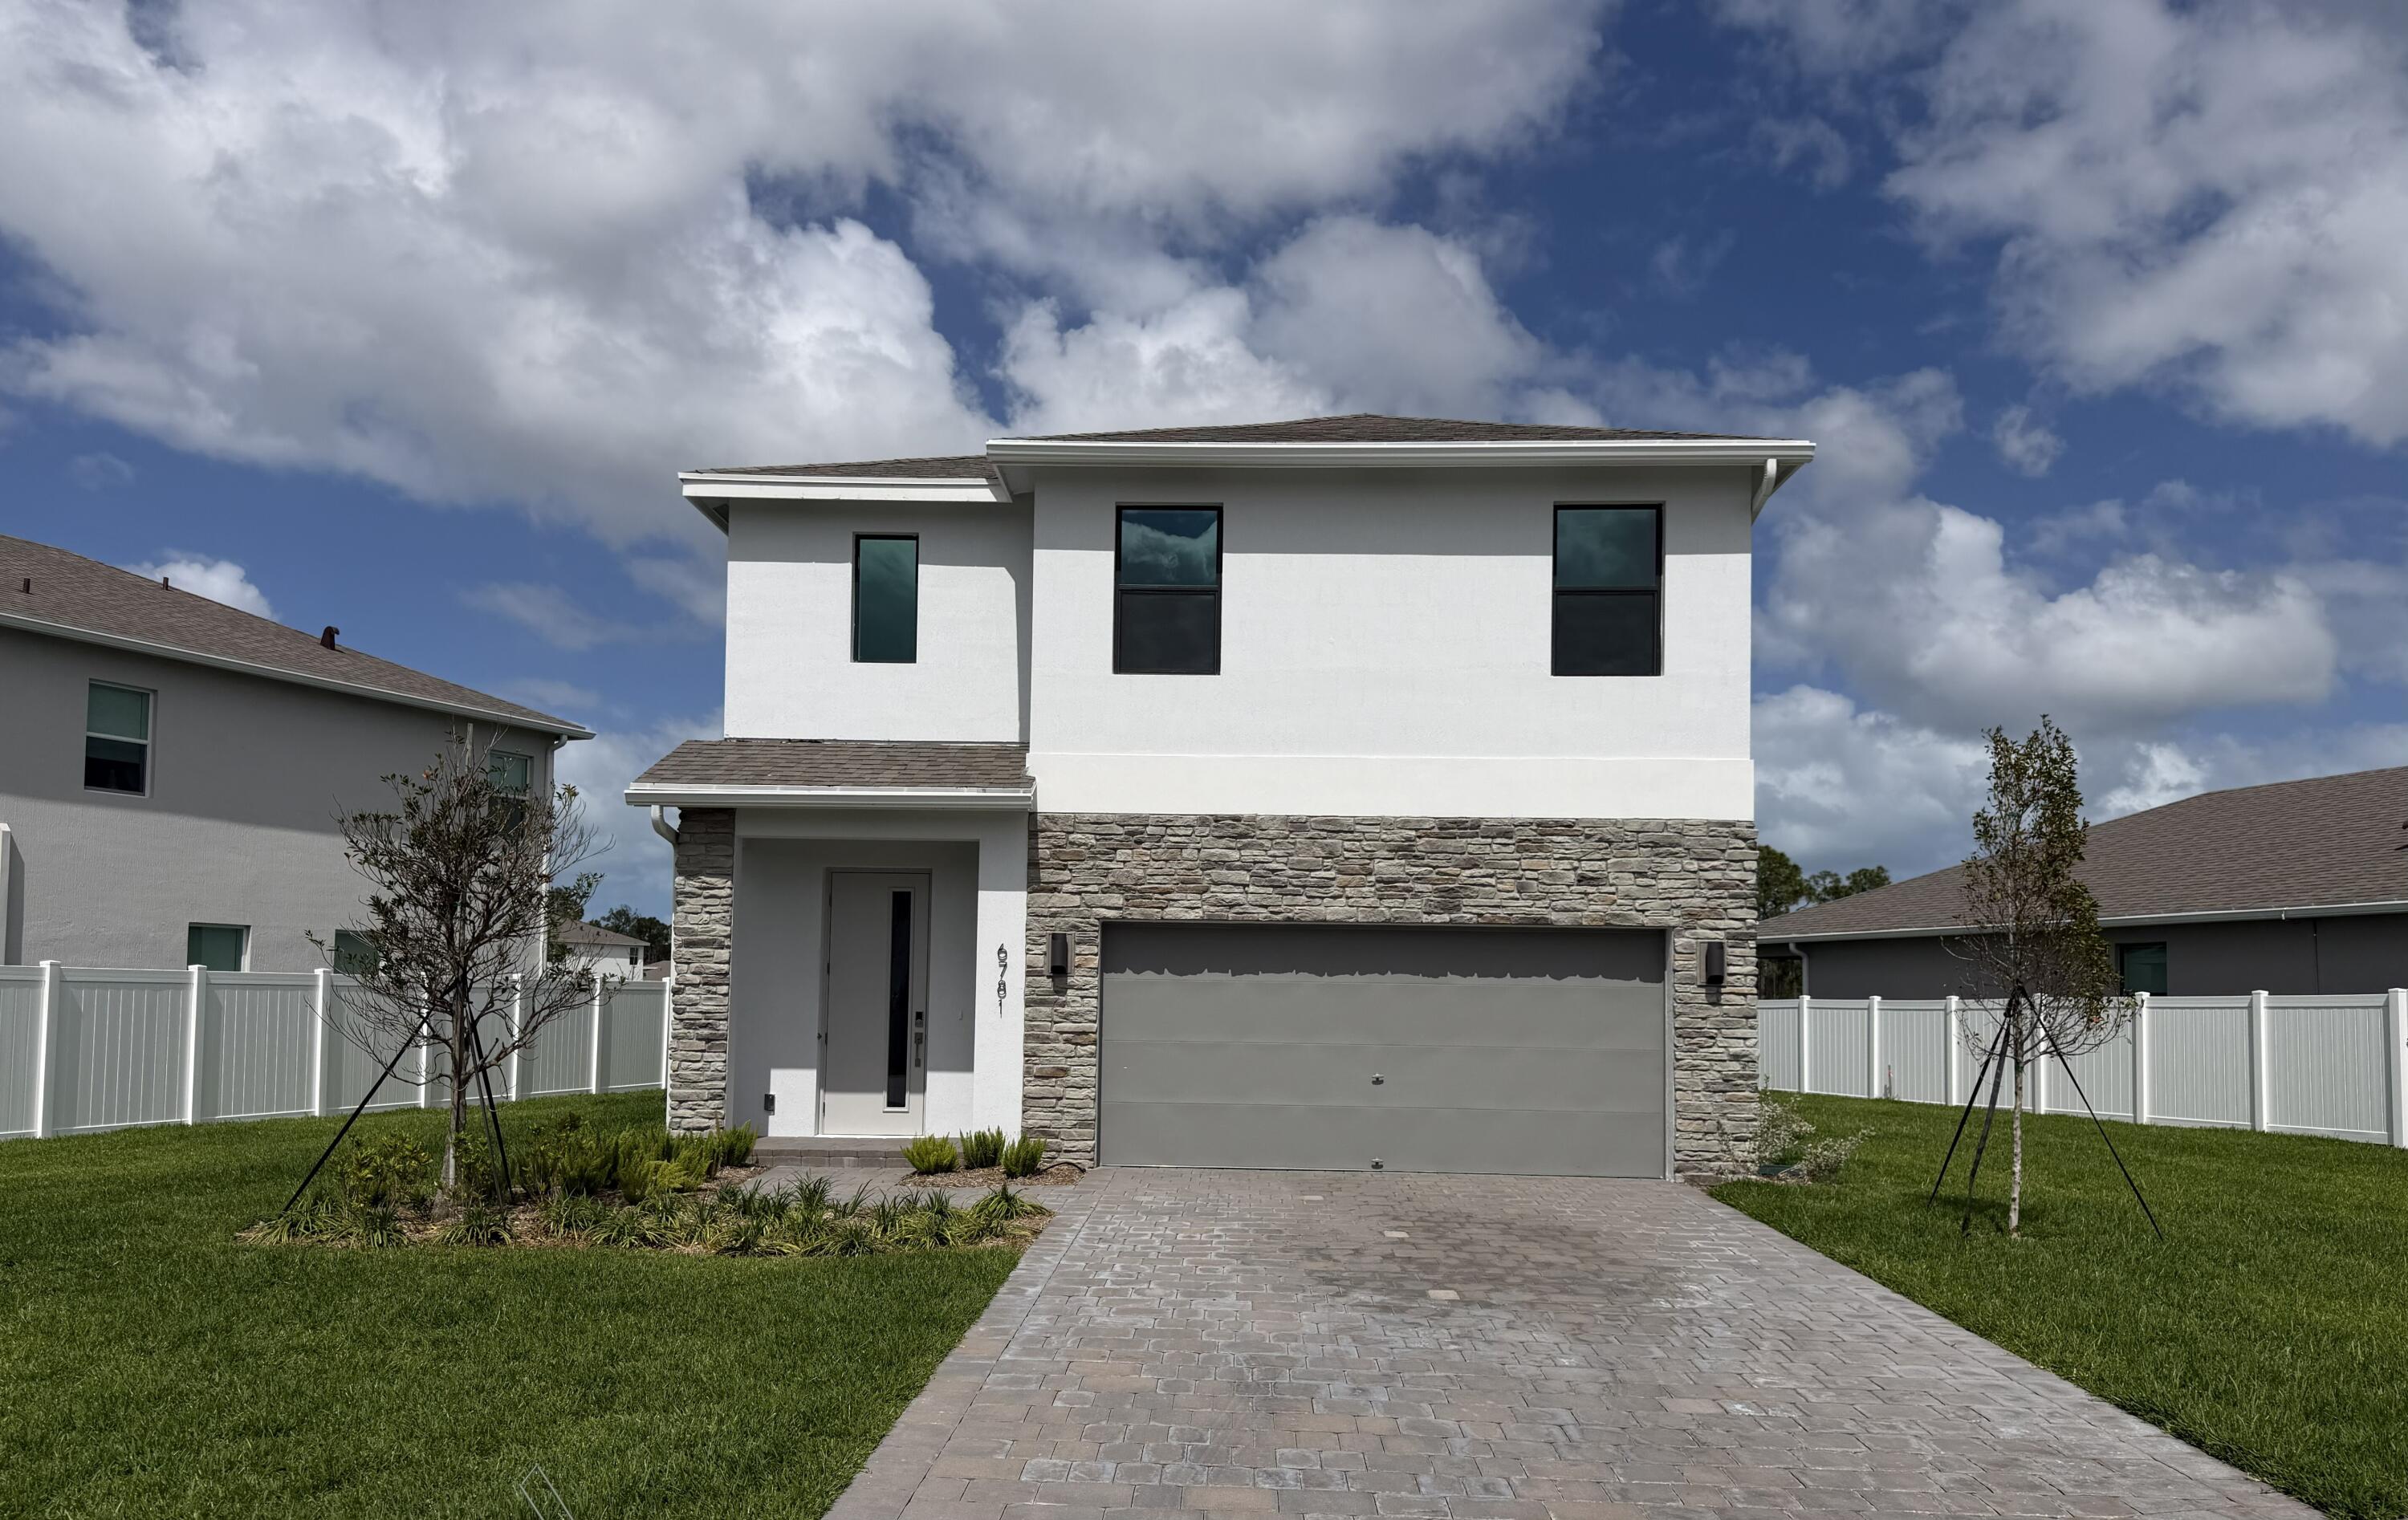 $664,9996781 SE Park TrceStuart, FL · Sold 2026-10-30
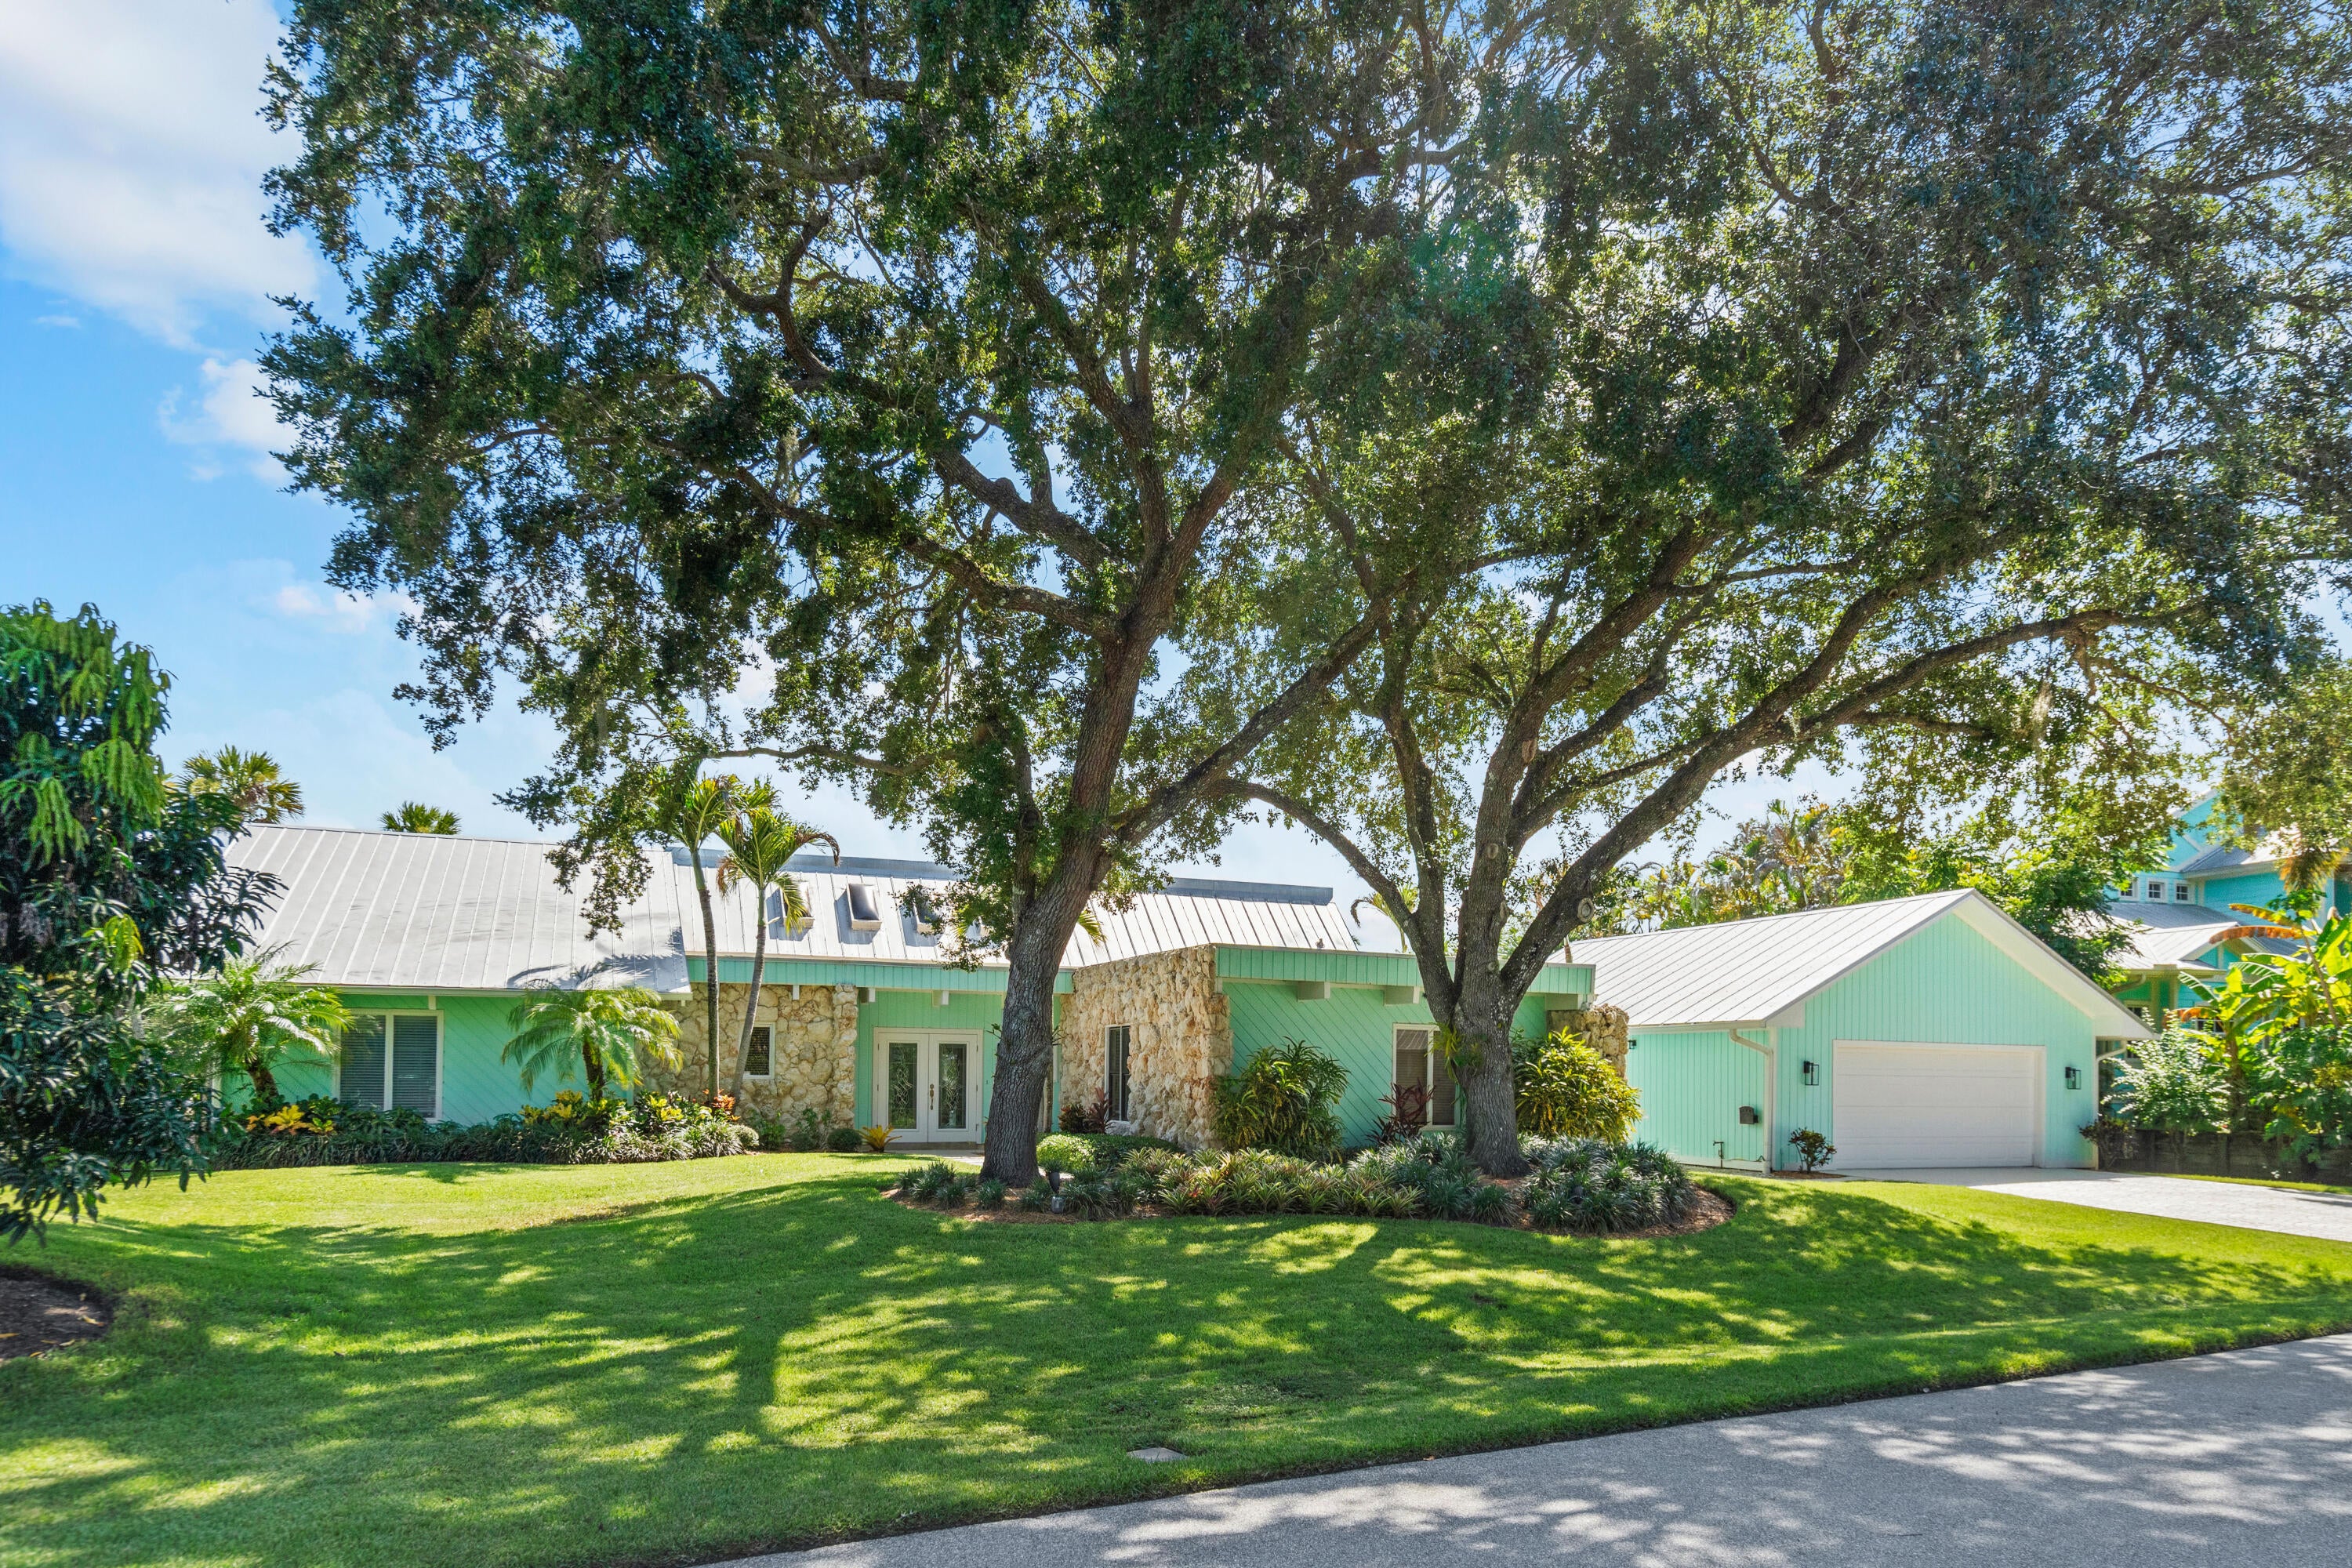 $950,000220 SWStuart, FL · Sold 2026-10-28
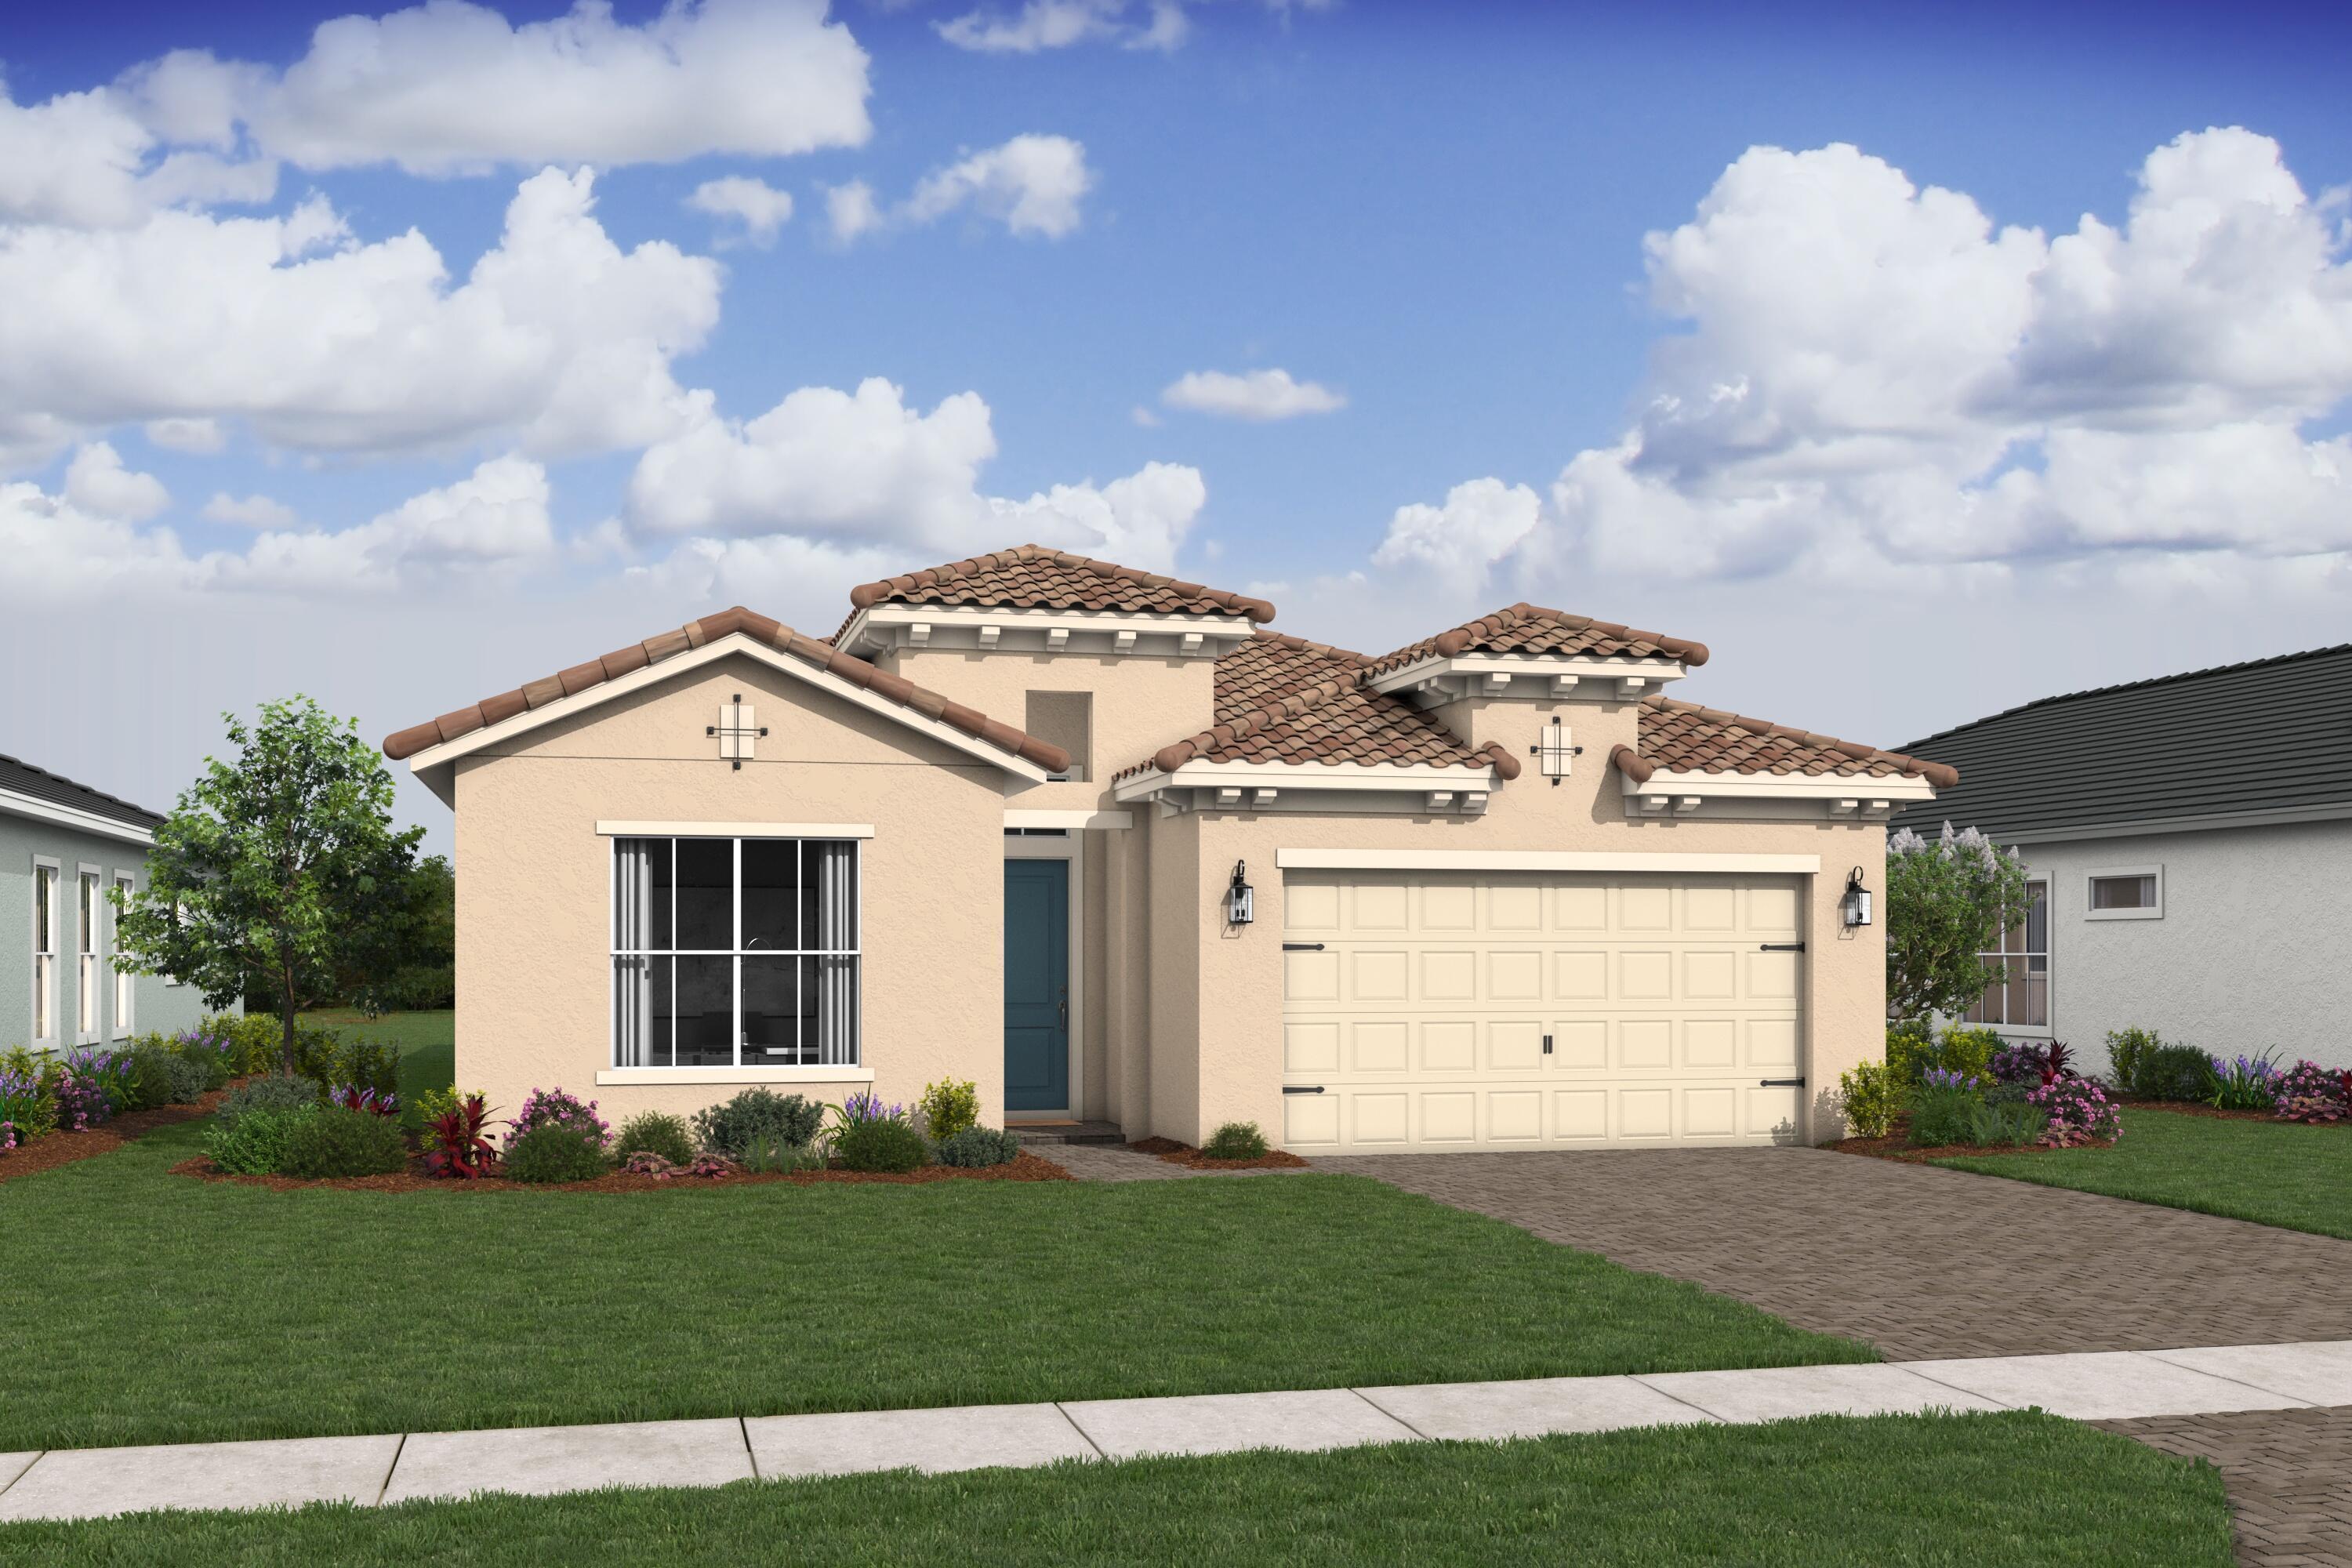 $709,0006798 SE Lost PneStuart, FL · Sold 2026-10-22
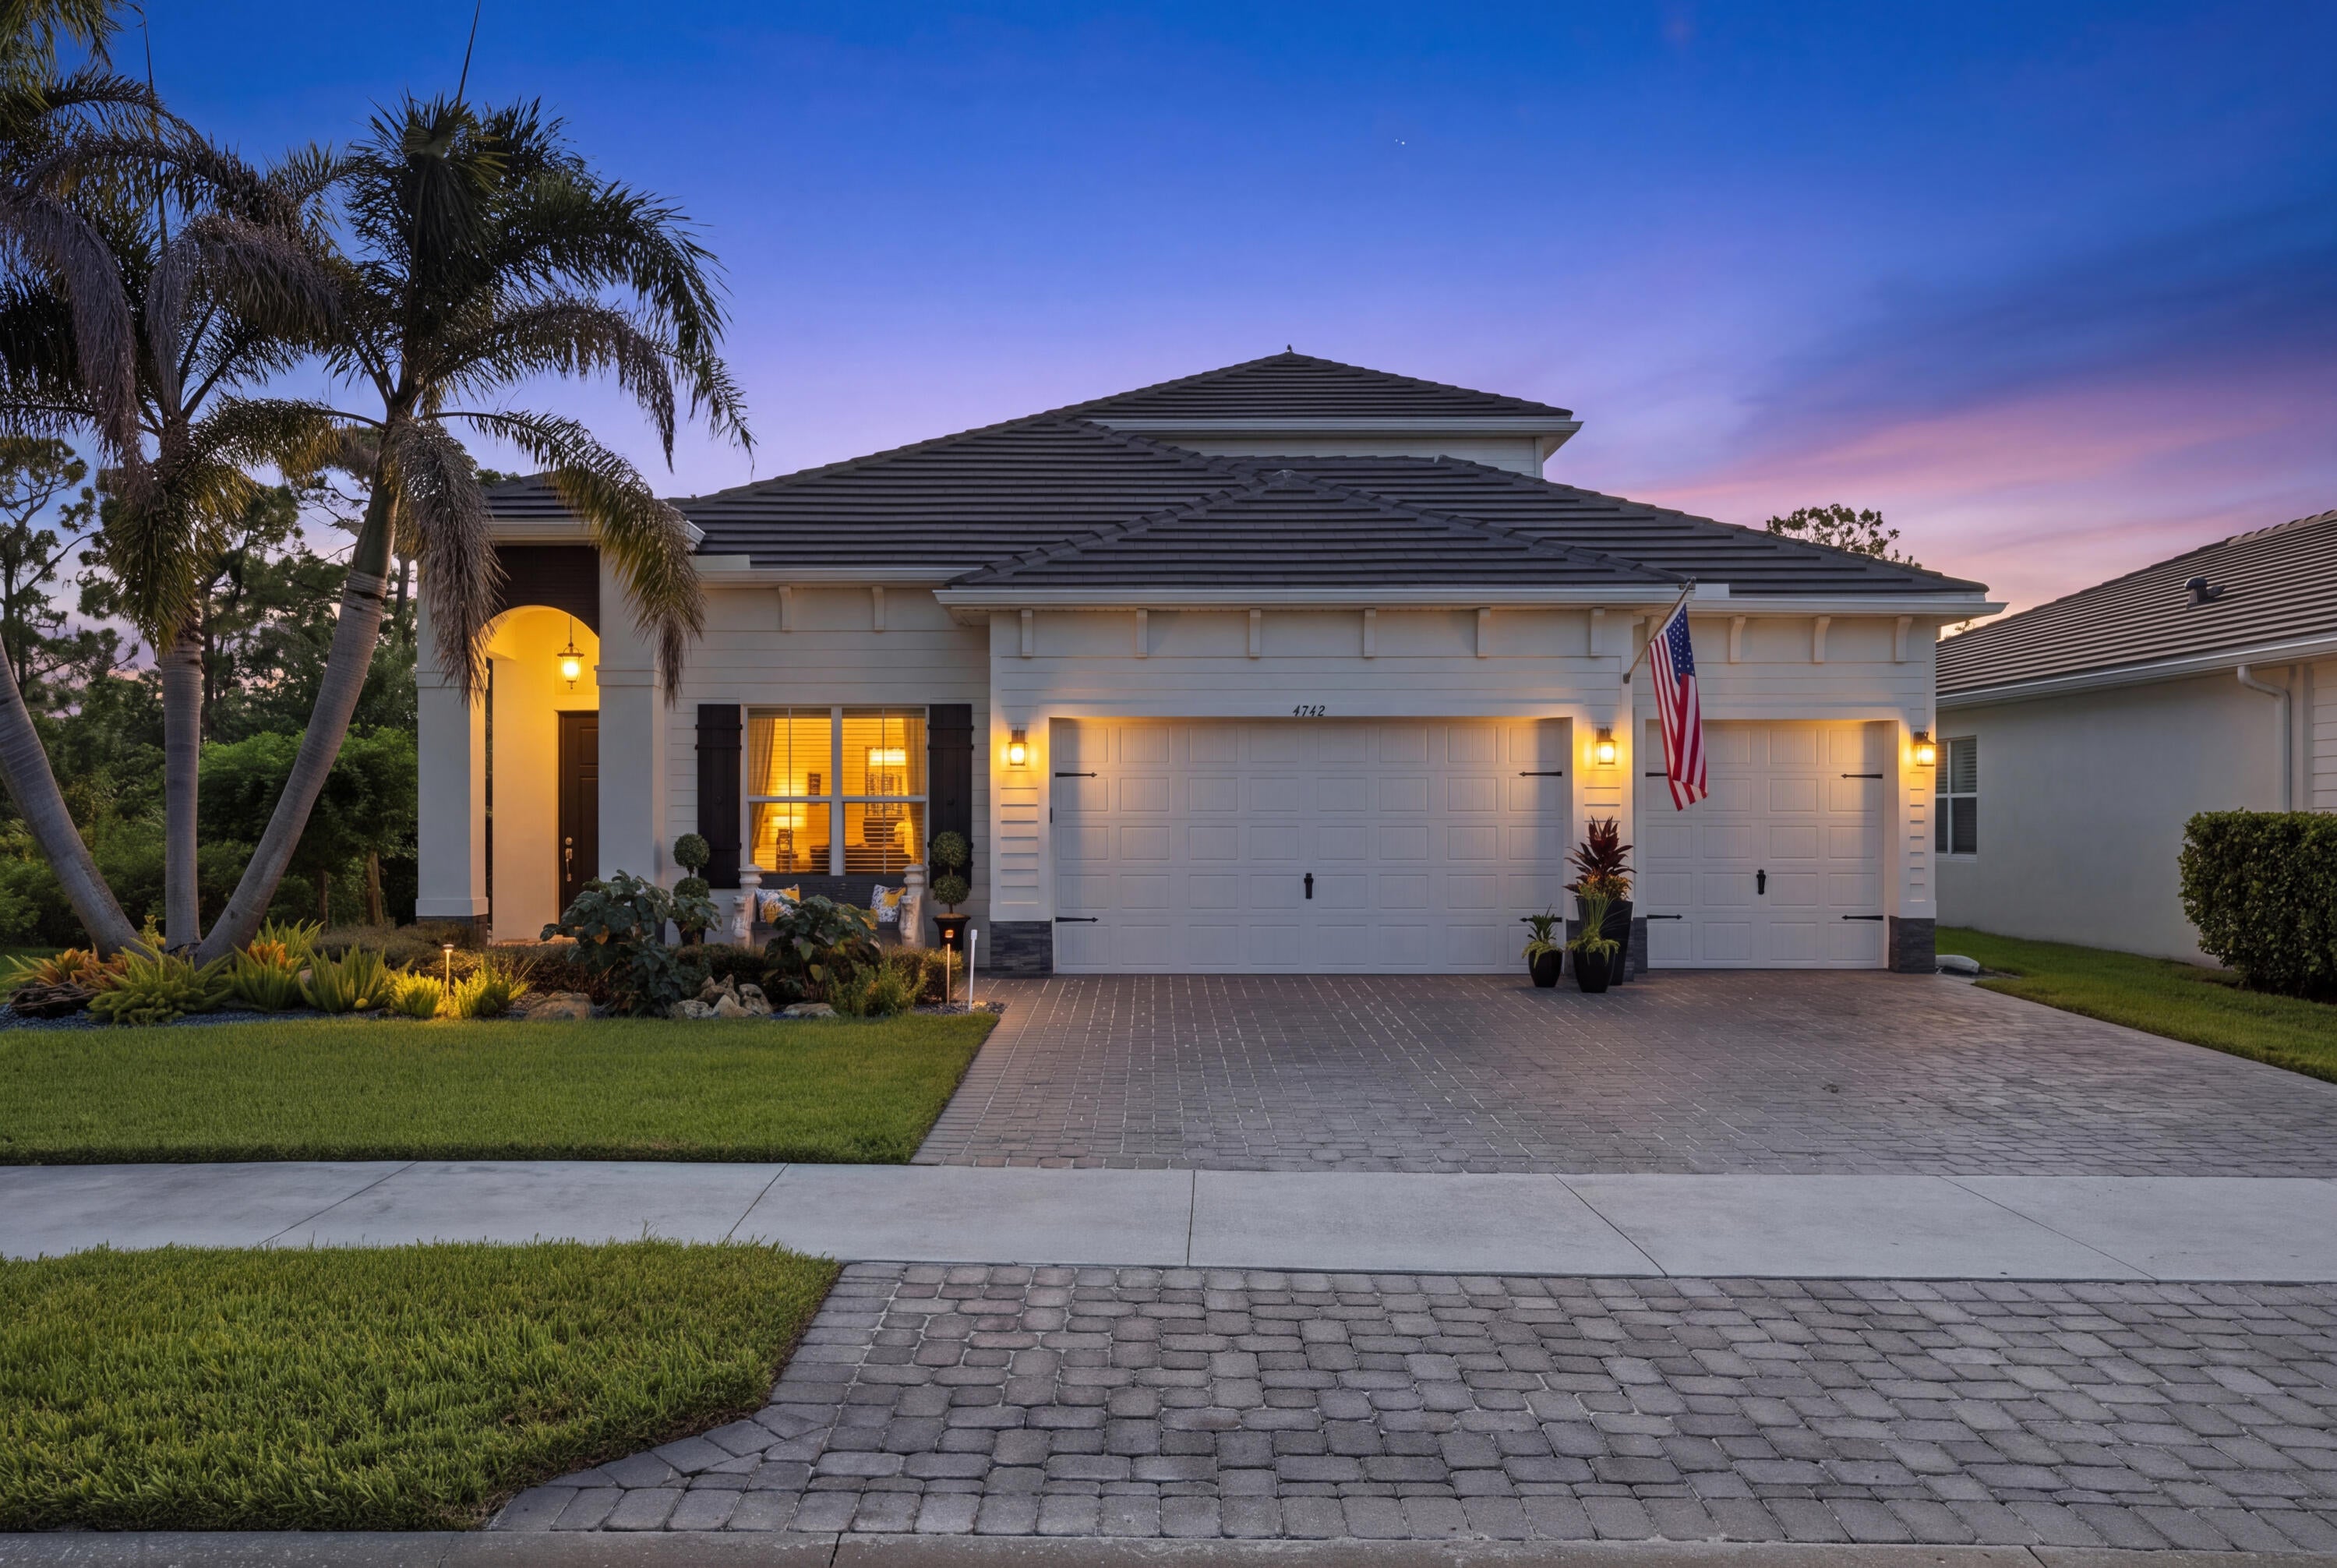 $1,076,0004742 SW Millbrook LnStuart, FL · Sold 2026-10-15
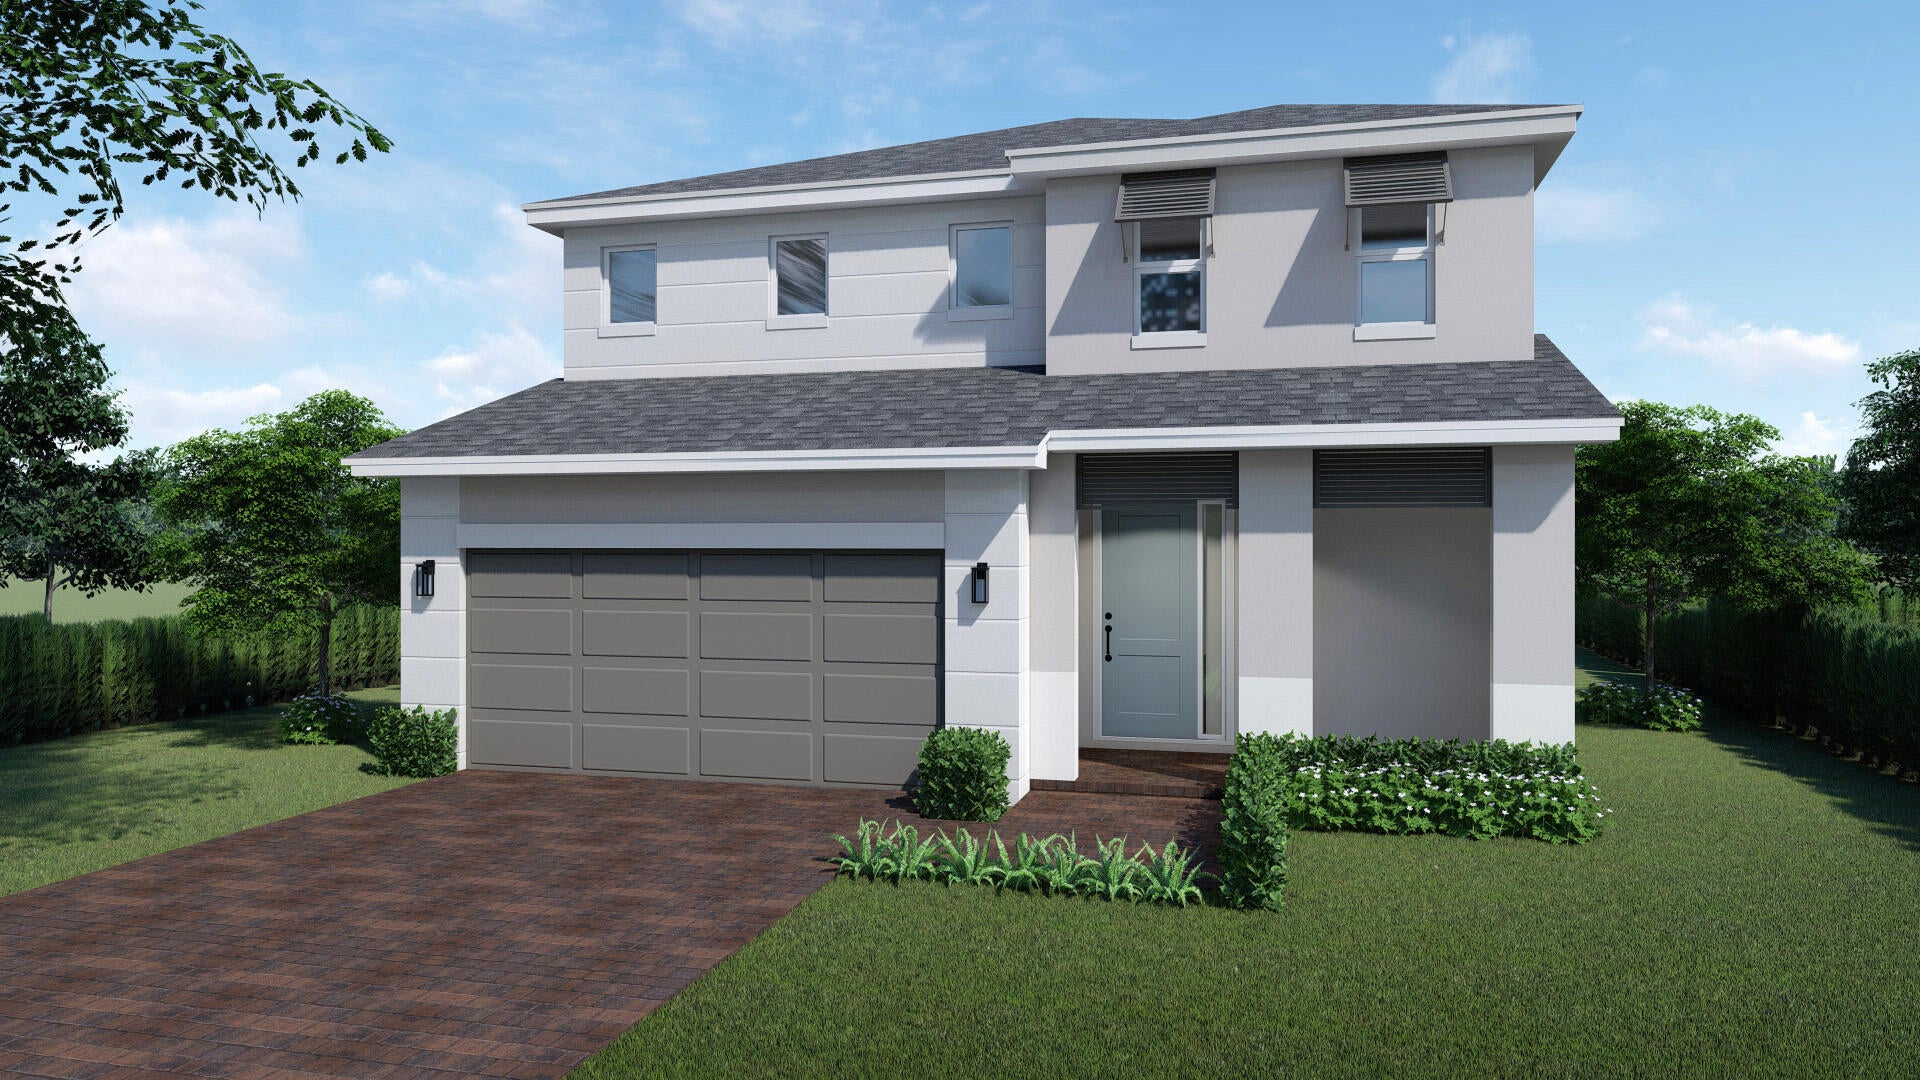 $719,0006610 SE Park TrceStuart, FL · Sold 2026-09-30
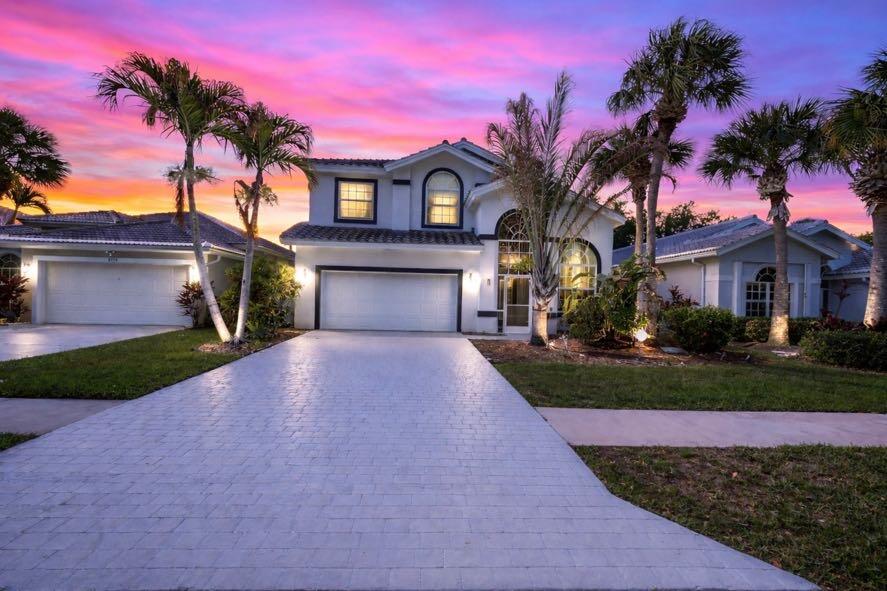 $569,0004732 SE Mizner PlStuart, FL · Sold 2026-09-30
 $719,6576790 SE Lost PneStuart, FL · Sold 2026-09-21
Flood
Flood zone X · Minimal flood risk
What's Nearby
Restaurants
- La Forchetta Restaurant & Pizza7820 Southwest Lost River Road, Martin County, FL 34997, United States of America1.6 mi
- Cracker Barrel7461 Southwest Lost River Road, Stuart, FL 34997, United States of America1.7 mi
Schools
- South Fork High SchoolSouthwest Bulldog Way, Martin County, FL, United States of America0.5 mi
- Crystal Lake Elementary SchoolCrystal Lake Elementary Driveiveway, Martin County, FL, United States of America1.5 mi
Parks
- Halpatiokee Regional ParkStuart, Florida, United States of America1.2 mi
- Martin County, FloridaUnited States of America1.3 mi
- Martin County, FloridaUnited States of America1.7 mi
- Martin County, FloridaUnited States of America1.7 mi
More homes in Stuart
Homes for sale near Stuart
Data courtesy of: BeachesMLSDisclaimers and data details

All listings featuring the BMLS logo are provided by Beaches MLS, Inc. This information is not verified for authenticity or accuracy and is not guaranteed. Copyright 2026 Beaches Multiple Listing Service, Inc. Information is provided exclusively for consumers’ personal, non-commercial use and may not be used for any purpose other than to identify prospective properties consumers may be interested in purchasing. The listing broker’s offer of compensation is made to participants of BeachesMLS, where the listing is filed, as well as participants of MLSs participating in MLSAdvantage or a data share with BeachesMLS.

Continental Real Estate Group, Inc
Broker: Derek Eisenberg
Listing last updated: Nov 20, 2026, 4:53 PM EST. SURF LOCAL last checked: Nov 21, 2026, 5:20 PM EST.