
 Active
9400 SW Wedgewood Ln
Stuart, FL 34997 · Single family
$609,000
Listing courtesy of Steven Koleno, Beycome of Florida LLC
- 3 Beds
- 3 Baths
- 2,000 sqft
Cynthia's Insights On This Property
- Built 2000 — before Florida's 2002 building code
- Last recorded sale: $605,000 in July 2024
- Typical sale in 34997 over the last year: $465,000, $263 per sq ft
- Owners in 34997 stay about 8 years; 5% of homes changed hands last year
- County record lists a private pool


📊 Price Pulse
What would you pay for this place?
Sale prices come from county public records, not MLS data.Listing agent

Contact
Send a message and we'll pass it to the listing agent. Nothing is sent until you ask.
About this home
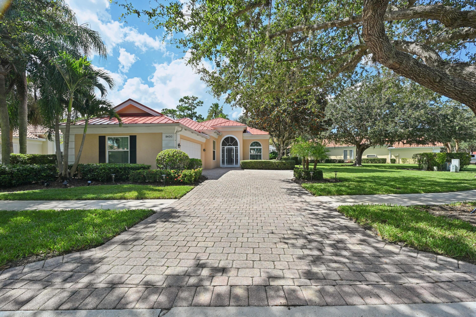
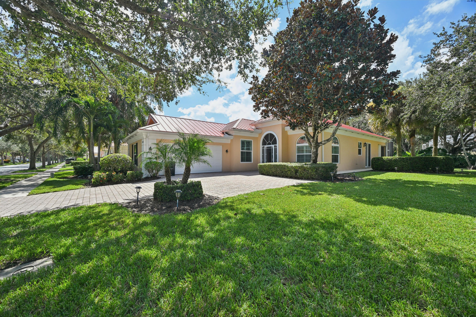
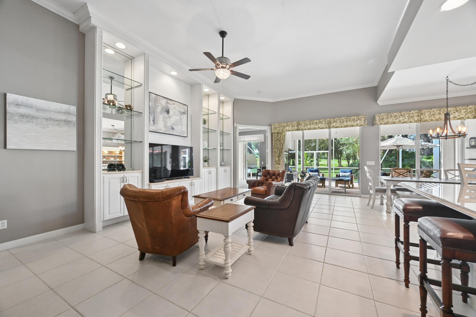
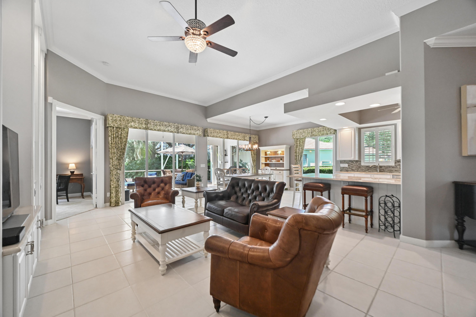
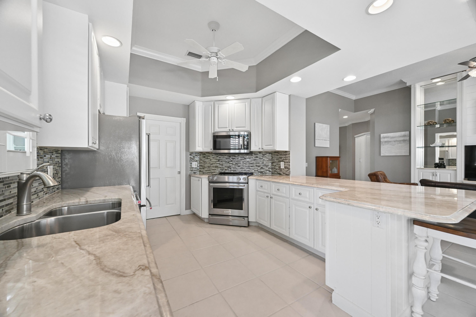
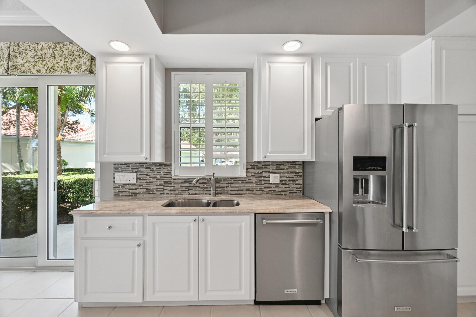
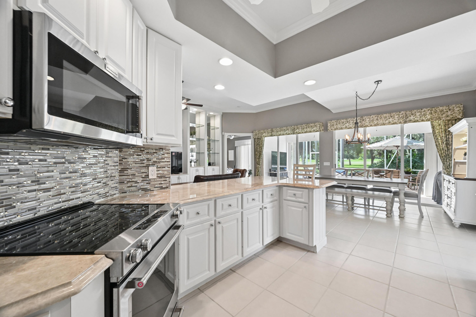
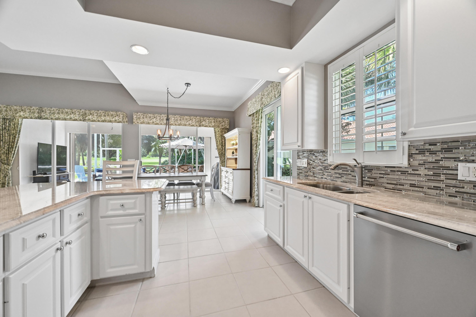
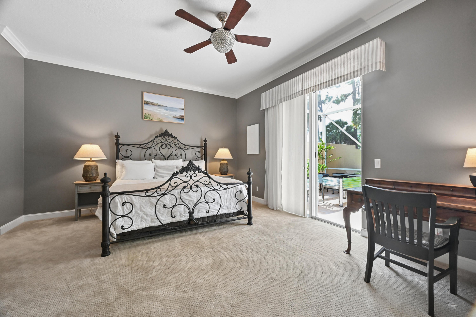
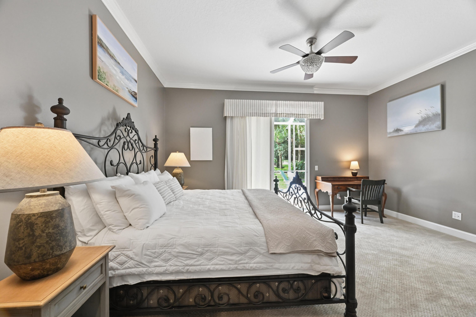
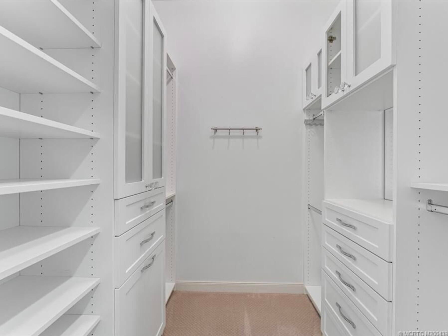
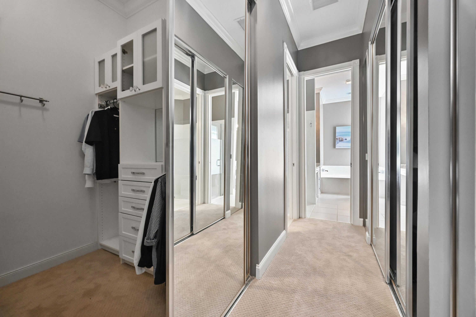
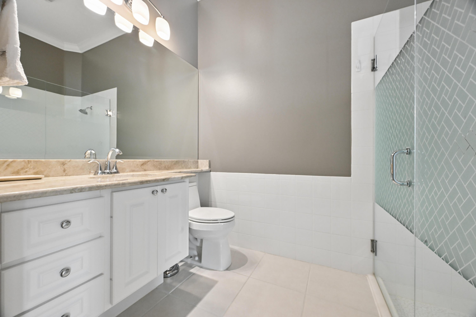
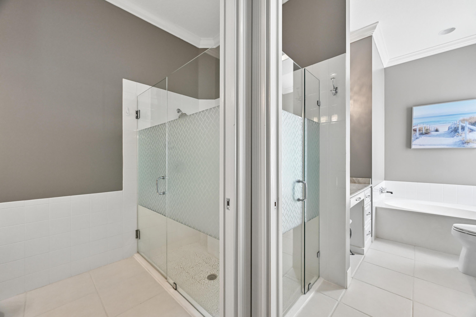
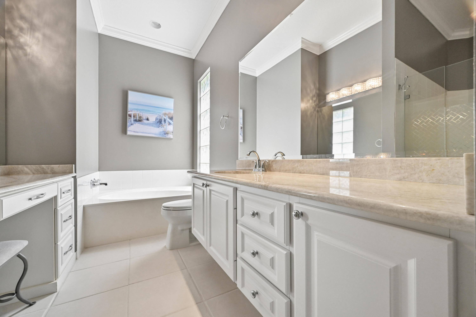
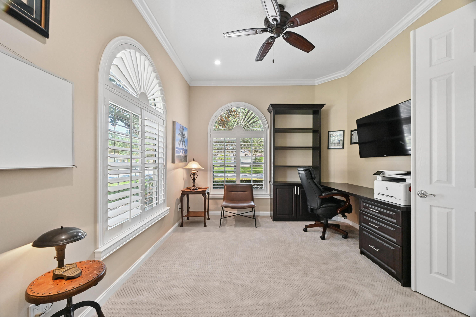
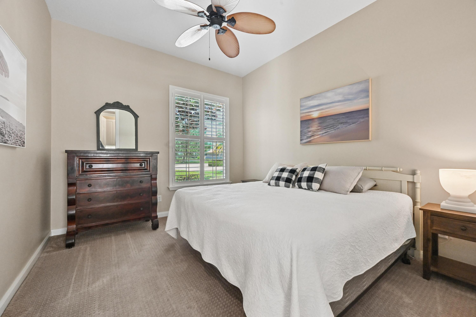
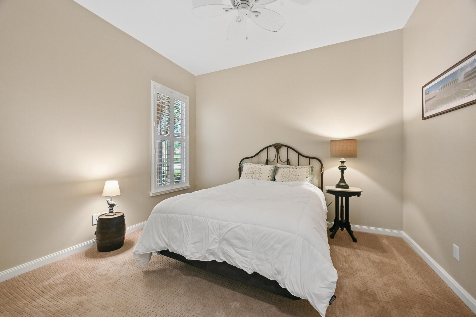
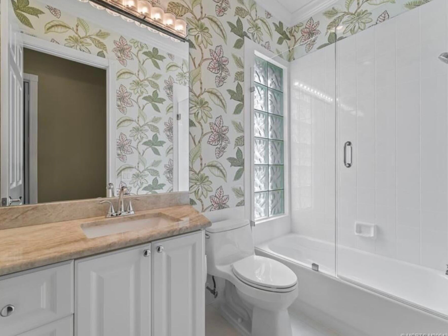
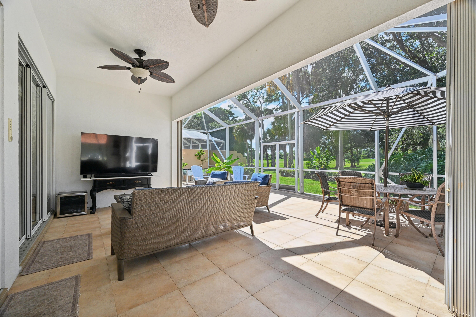
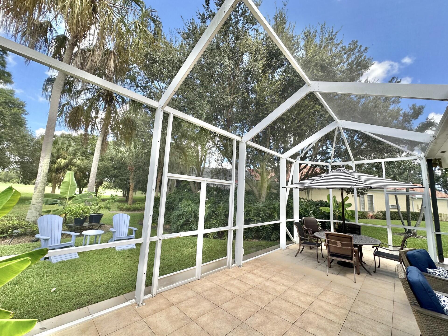
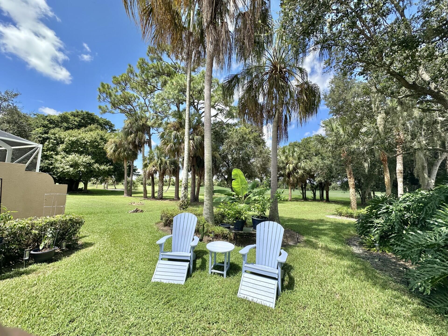
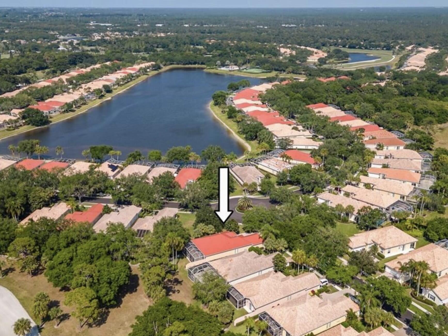
One of the few Oakmont homes in The Florida Club offering a 2022 metal roof, 2022 hurricane impact windows, updated kitchen, custom built ins, premium lot, and move in ready condition. From the moment you arrive, you'll appreciate the exceptional curb appeal, mature landscaping, and the confidence that comes with major capital improvements already completed. Built with solid poured concrete construction, this home has been thoughtfully updated. These improvements not only enhance the home's beauty and durability but also provide substantial insurance cost benefits. Inside, the highly desirable Oakmont floor plan includes 3 spacious bedrooms, 3 full bathrooms, a private office/den, soaring ceilings, abundant natural light, and an open-concept design that flows effortless ly throughout the home. The beautifully updated kitchen features quartz countertops, custom cabinetry, stainless steel appliances, designer backsplash, generous workspace, and an oversized island that opens seamlessly to the dining and living areas. A stunning custom built-in entertainment wall creates an elegant focal point in the great room while adding both style and functionality. The spacious primary suite includes a spa inspired bath with dual vanities, soaking tub, oversized walk-in shower, and a beautifully customized walk-in closet. Step outside to the expansive screened lanai. An exceptional outdoor living space designed for year-round enjoyment. Whether you're enjoying your morning coffee, entertaining guests, or relaxing after a round of golf, the peaceful setting and lush surroundings create the perfect Florida retreat. Residents of The Florida Club enjoy a gated community with championship golf, tennis, pickleball, a lakeside community pool, sidewalks, and beautifully maintained grounds all just minutes from downtown Stuart, pristine beaches, boating, waterfront dining, shopping, I-95, and the Florida Turnpike. Homes with this combination of premium construction, major recent upgrades, move in ready condition, and one of the community's most desirable locations rarely become available.
moreless
- Property type
- Single family
- Year built
- 2000
- Garage
- 2 cars
- On market
- 72 days
- Price per sqft
- $305
- HOA fees
- $326/mo
- Listing ID
- B26071209
Show Full Details
Property Info
- Property Type
- Residential
- Property Subtype
- SingleFamilyResidence
- Year Built
- 2000
- Stories
- 1
- Levels
- One
- Direction Faces
- East
- Neighborhood
- Florida Club
- Lot Size (acres)
- 0.214
- On Market Date
- 2026-09-01
- Cumulative Days on Market
- 72
Interior Features
- Interior Features
- Master Downstairs, Built-In Features, Entrance Foyer, High Ceilings, Kitchen Island, Vaulted Ceiling(S), Walk-In Closet(S), Central Vacuum, Pantry, Soaking Tub
- Flooring
- Ceramic Tile, Other
- Laundry Features
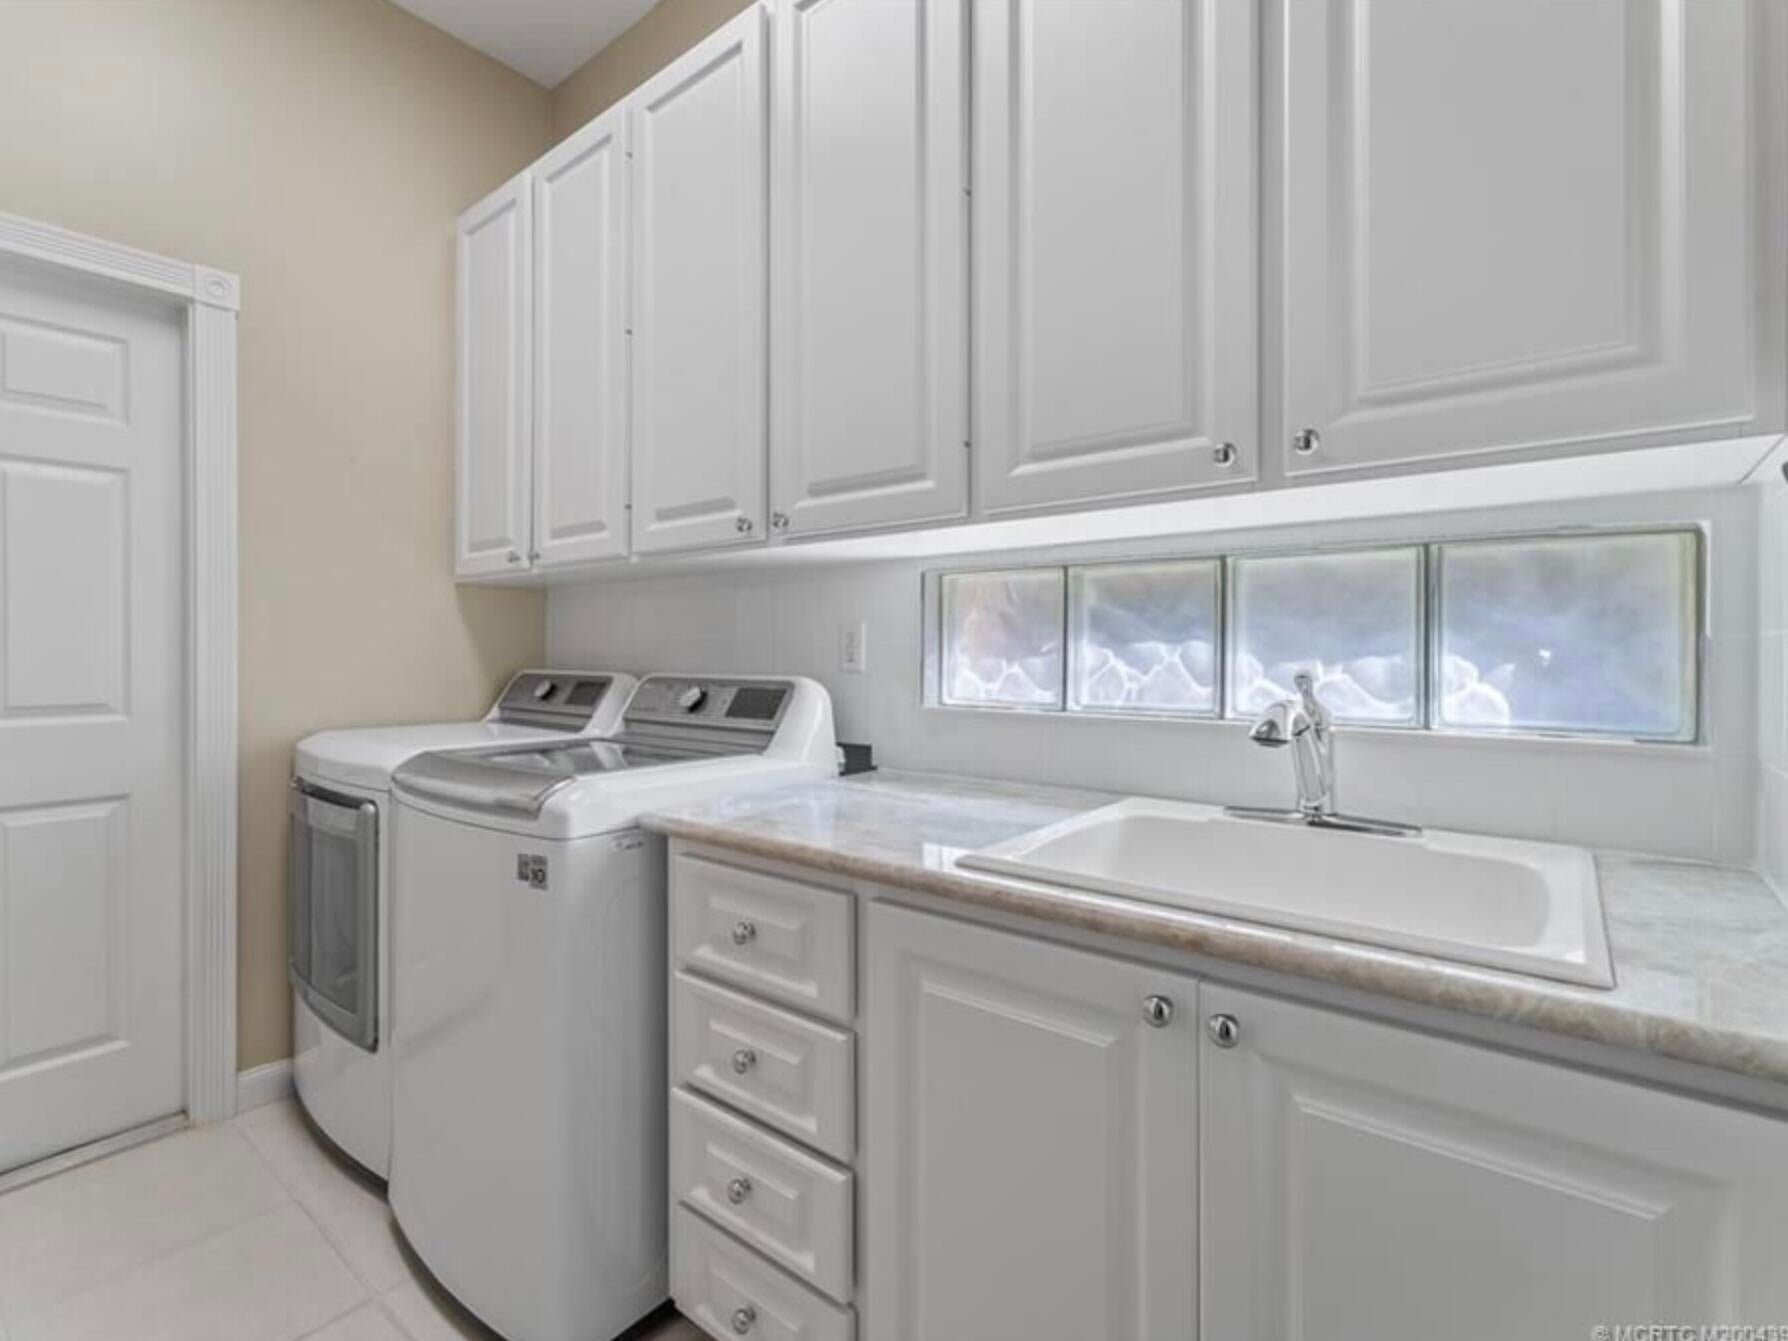
- Washer Hookup, Sink
- Levels
- One
Appliances
- Appliances
- Electric Water Heater, Microwave, Refrigerator, Self Cleaning Oven, Washer, Oven
Heating & Cooling
- Heating
- Central
- Cooling
- Central Air
Exterior Features
- Construction Materials
- Block, Stucco, Concrete
- Foundation
- Slab
- Roof
- Metal
- Pool Features
- None, Association, Community, Heated
Features & Amenities
- Garage Spaces
- 2.0
- Garage
- Yes
- Attached Garage
- Yes
- Parking Features
- Attached, Garage
- Security Features
- Security Gate
Community/Association
- HOA
- Yes
- HOA Fee
- $978
- HOA Fee Frequency
- Quarterly
- HOA Fee 3 Frequency
- Quarterly
- HOA Fee Includes
- Cable Tv, Internet, Pest Control, Trash, Maintenance Grounds
- Association Amenities
- Cabana, Clubhouse, Maintenance, Pool, Tennis Court(S)
- Community Features
- Clubhouse, Gated, Pool, Tennis Court(S)
Utilities
- Utilities
- Cable Available, Electricity Available, Sewer Available, Water Available
- Sewer
- Public Sewer
- Water Source
- Public
Taxes
- Annual Tax Amount
- $5,922
- Tax Year
- $2,024
- Legal Description
- LOT 49 PH IIB FLORIDA CLUB PUD (PB 14 PG 45)
Other
- Derived Previous List Price
- $619,000
Data freshness
- SURF LOCAL last checked
- Nov 21, 2026, 12:16 PM EST
Location
Approximate location, shown from the displayed address.
Similar homes nearby
- $539,00076 & SE Millwood Terrace, Stuart, FL 349972,262 sqftListing courtesy of Mainstream Property Inv. LLC · Data courtesy of: BeachesMLS
 Active
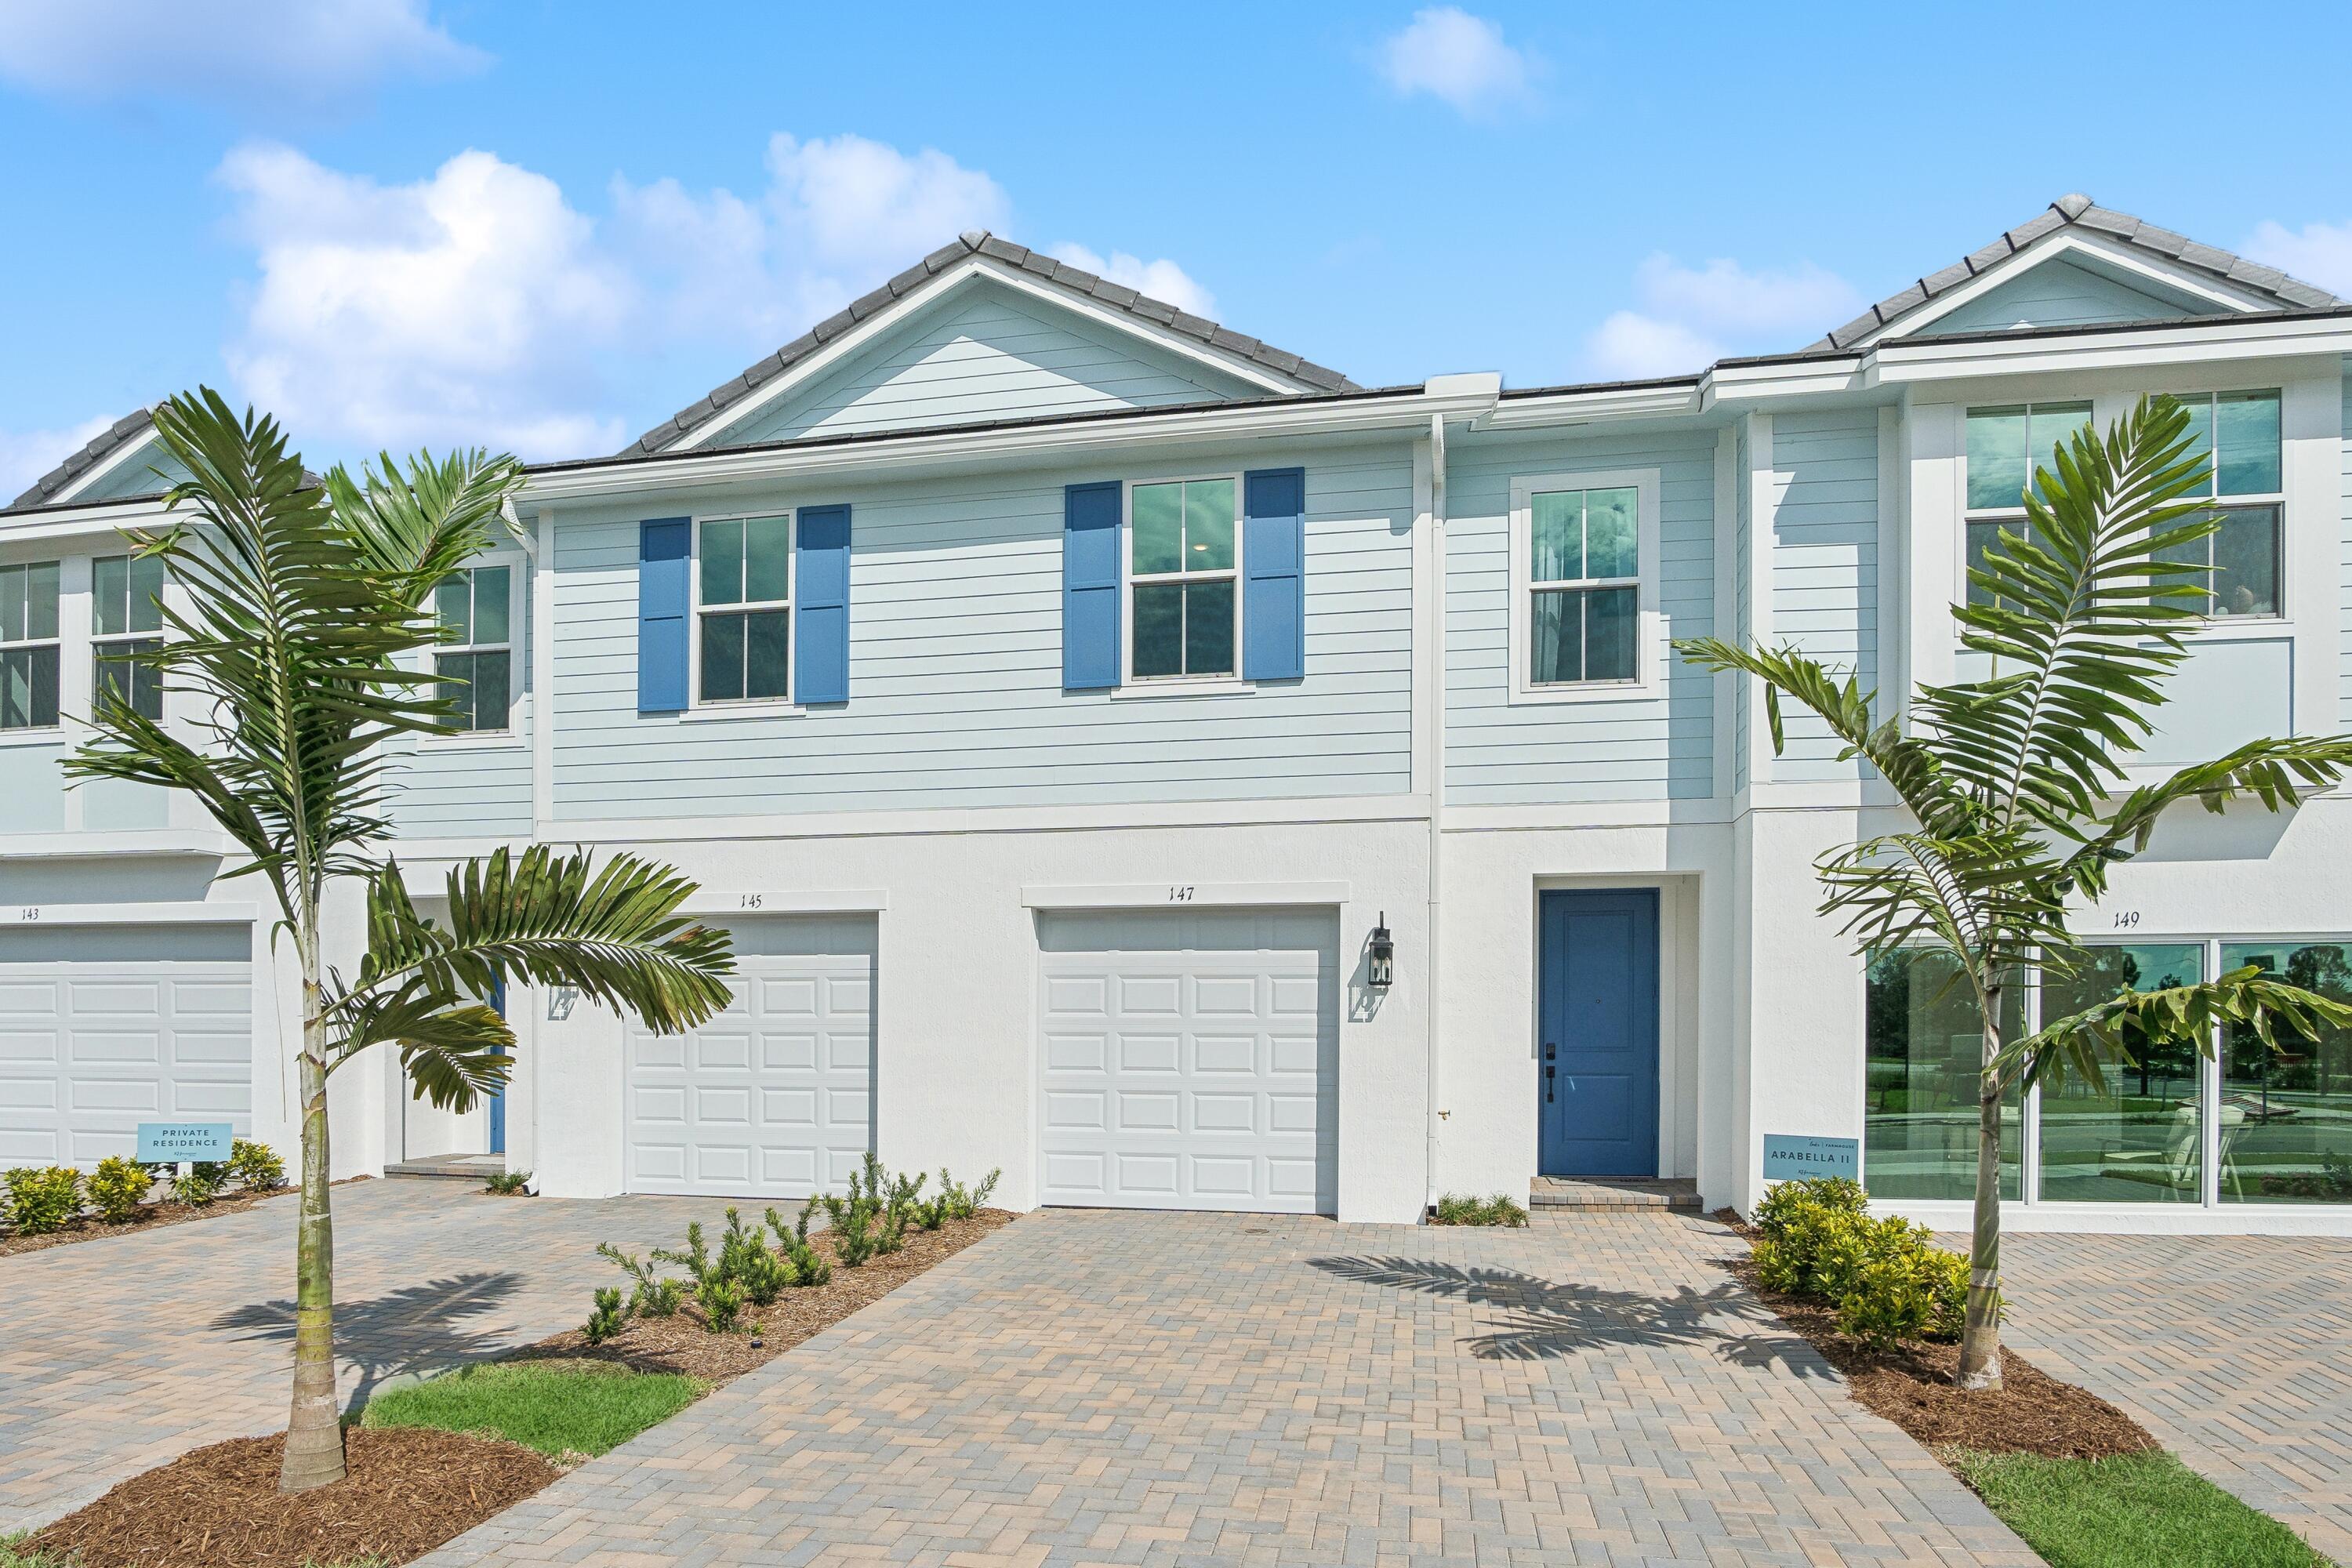
- $515,995187 SE Birch Ter, Stuart, FL 349973 Beds3 Baths1,683 sqftListing courtesy of K Hovnanian Florida Realty · Data courtesy of: BeachesMLS
 Active
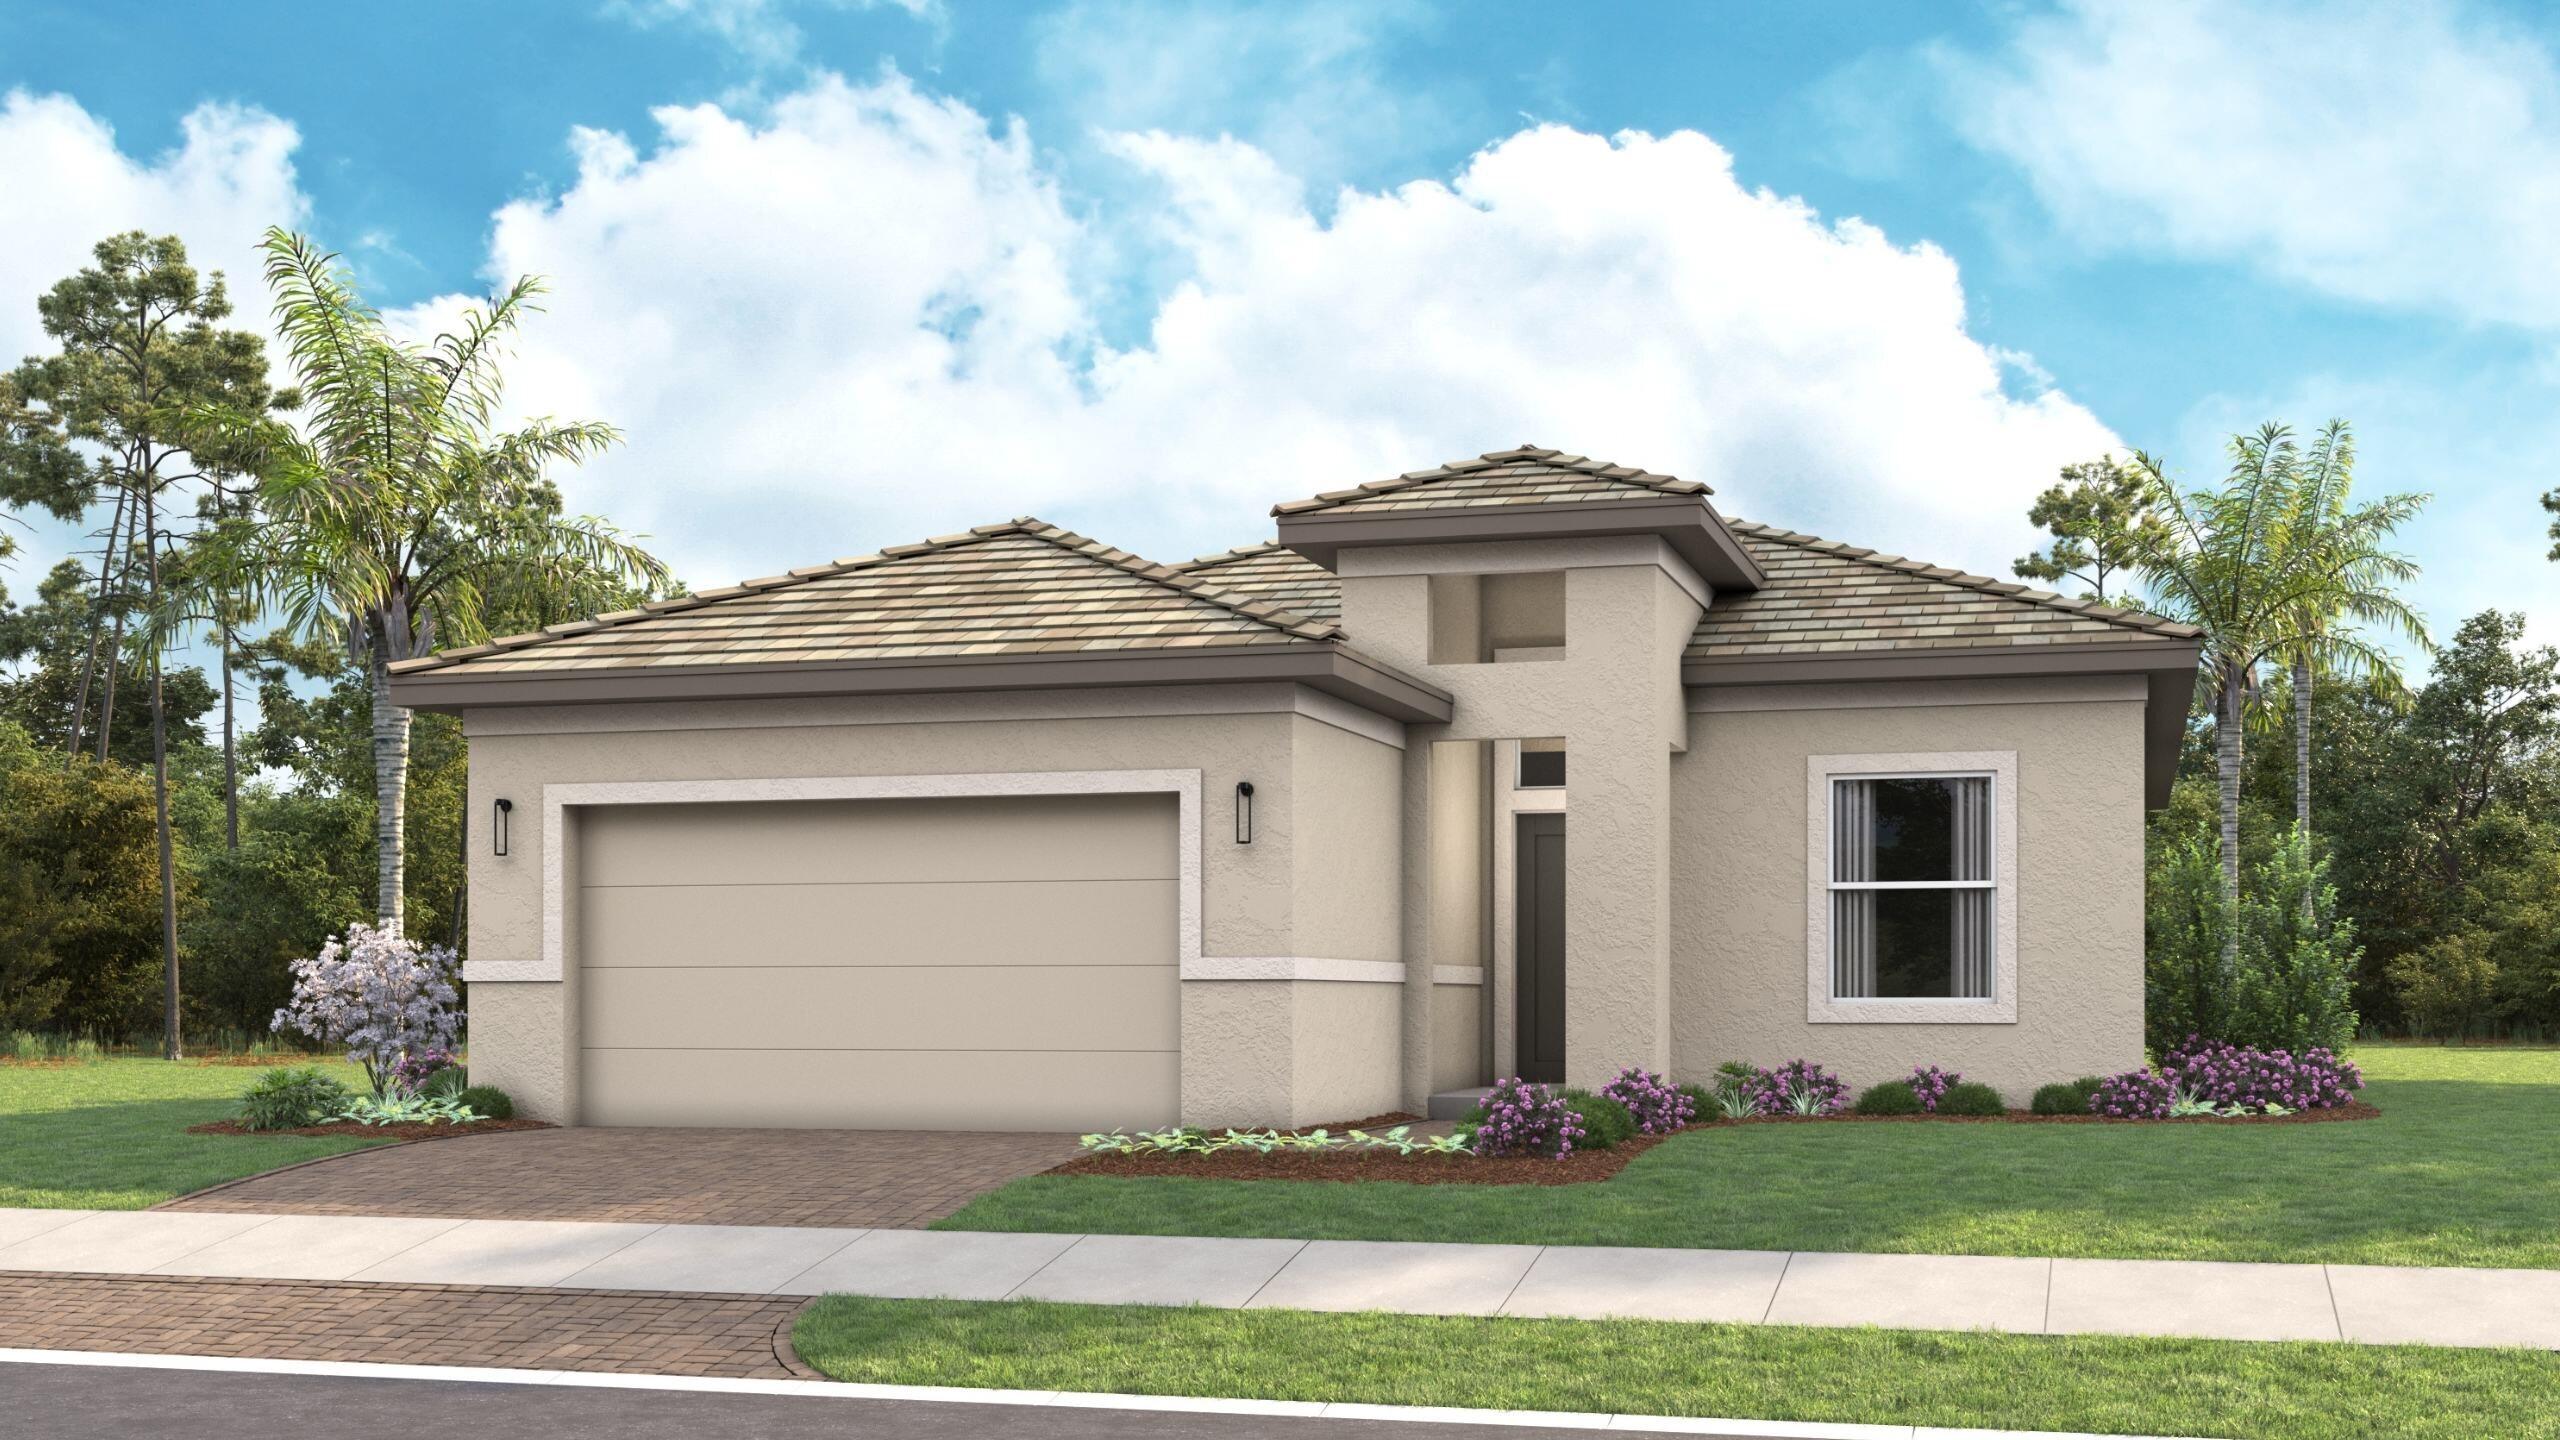
- $674,9901840 SE Royale Preserve Way, Stuart, FL 349973 Beds2 Baths1,801 sqftListing courtesy of Maltbie Realty Group · Data courtesy of: BeachesMLS
 Active
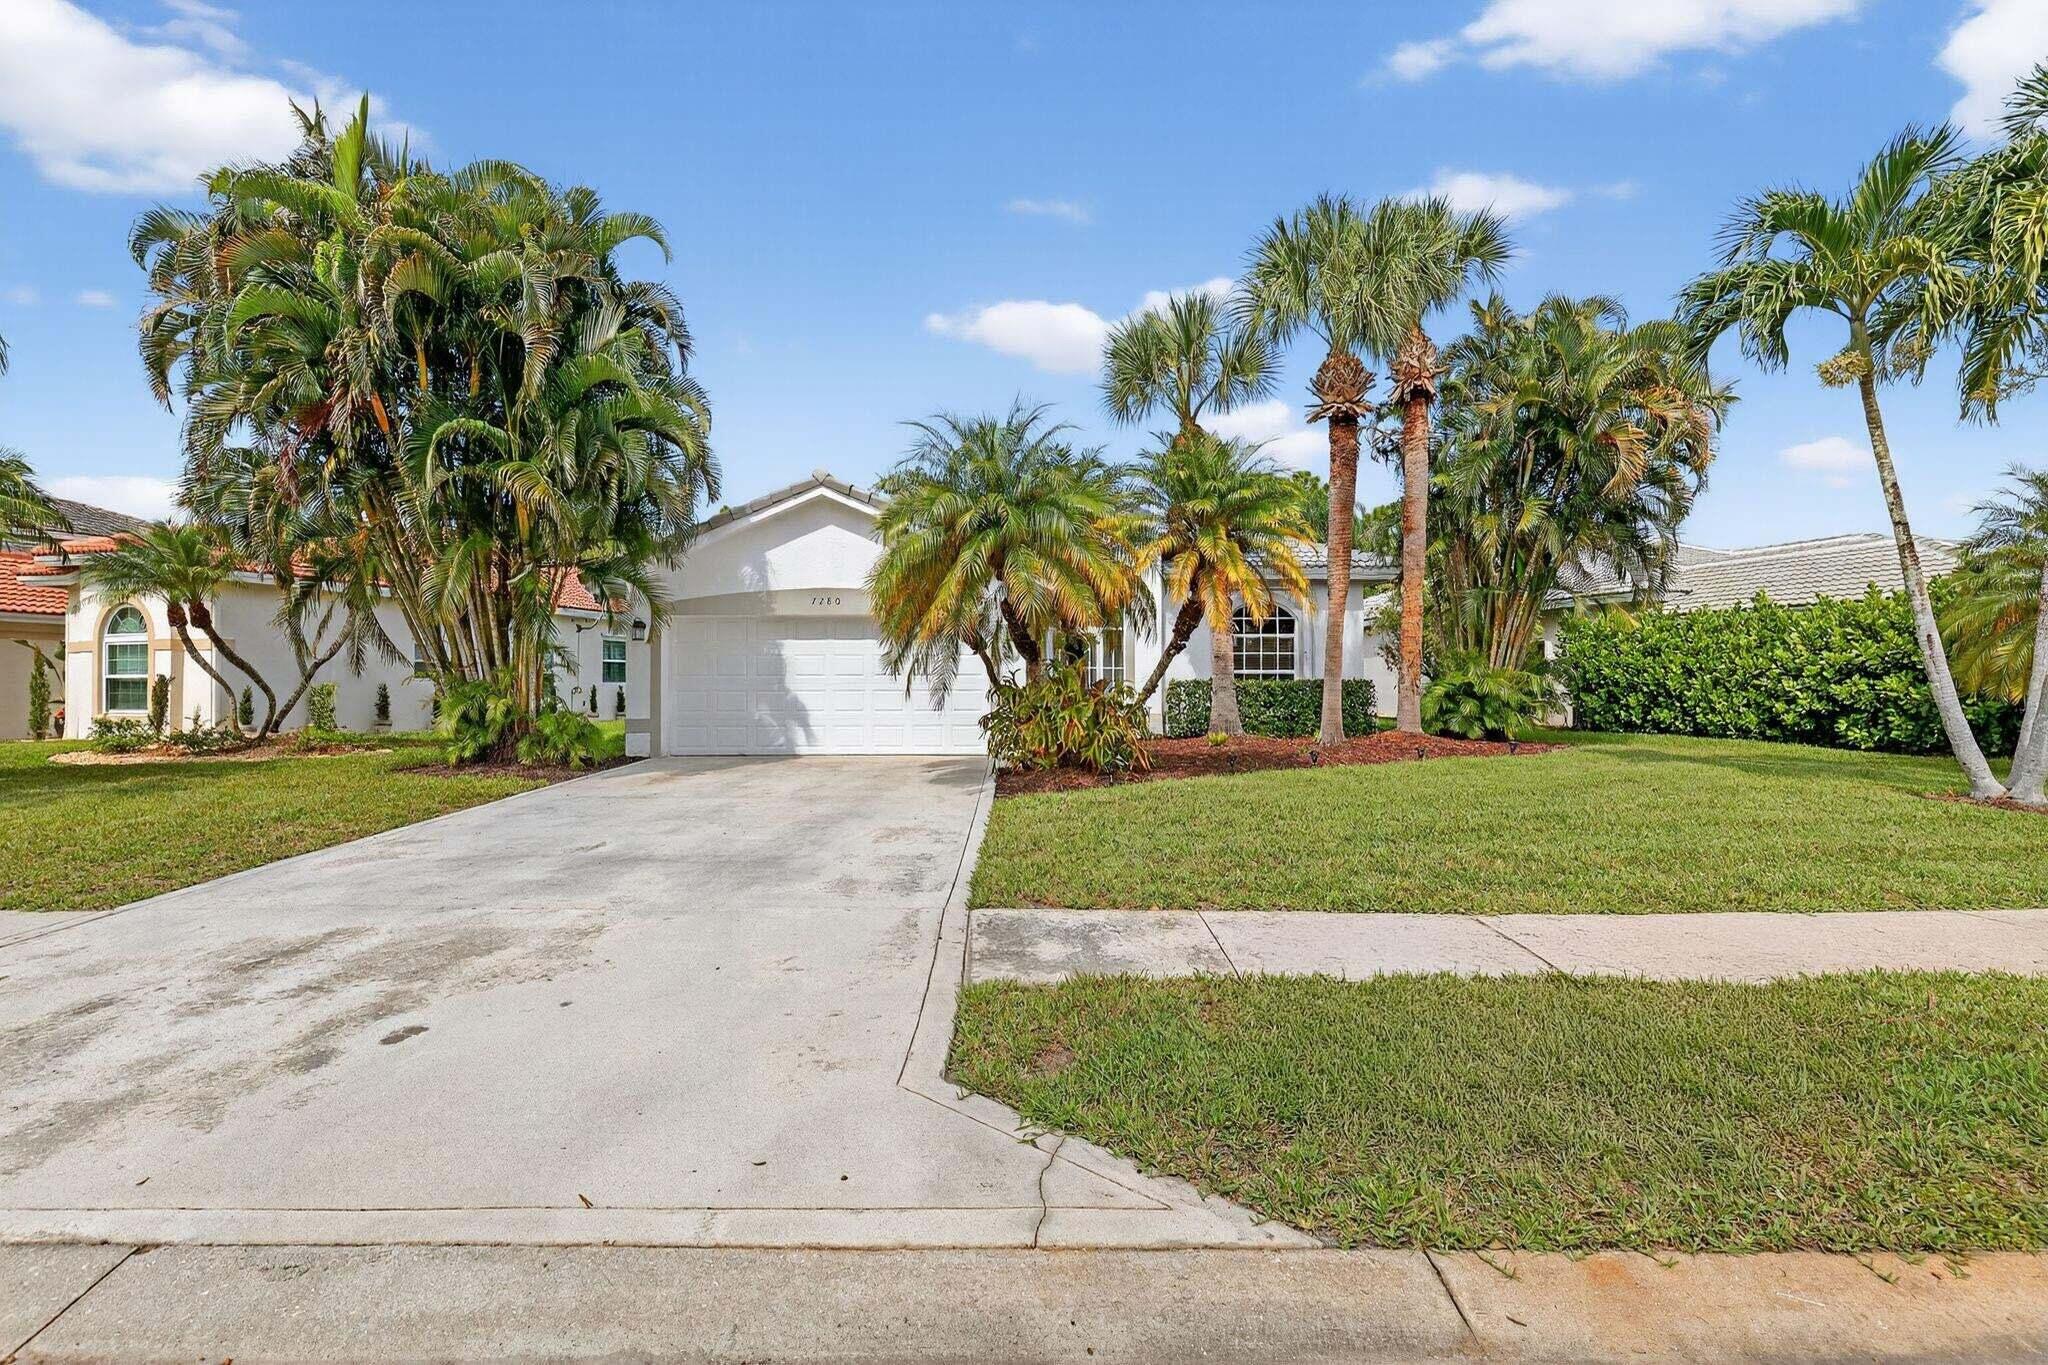
- $540,0007280 SE Magellan Ln, Stuart, FL 349973 Beds2 Baths1,598 sqftListing courtesy of Illustrated Properties · Data courtesy of: BeachesMLS
 Active
- $590,0001054 NW 12th Ter, Stuart, FL 349943 Beds2 Baths1,546 sqftListing courtesy of Paradise Real Estate Intl · Data courtesy of: BeachesMLS
 Active
- $584,9901710 SE Royale Preserve Way, Stuart, FL 349972 Beds2 Baths1,801 sqftListing courtesy of Maltbie Realty Group · Data courtesy of: BeachesMLS
 Active
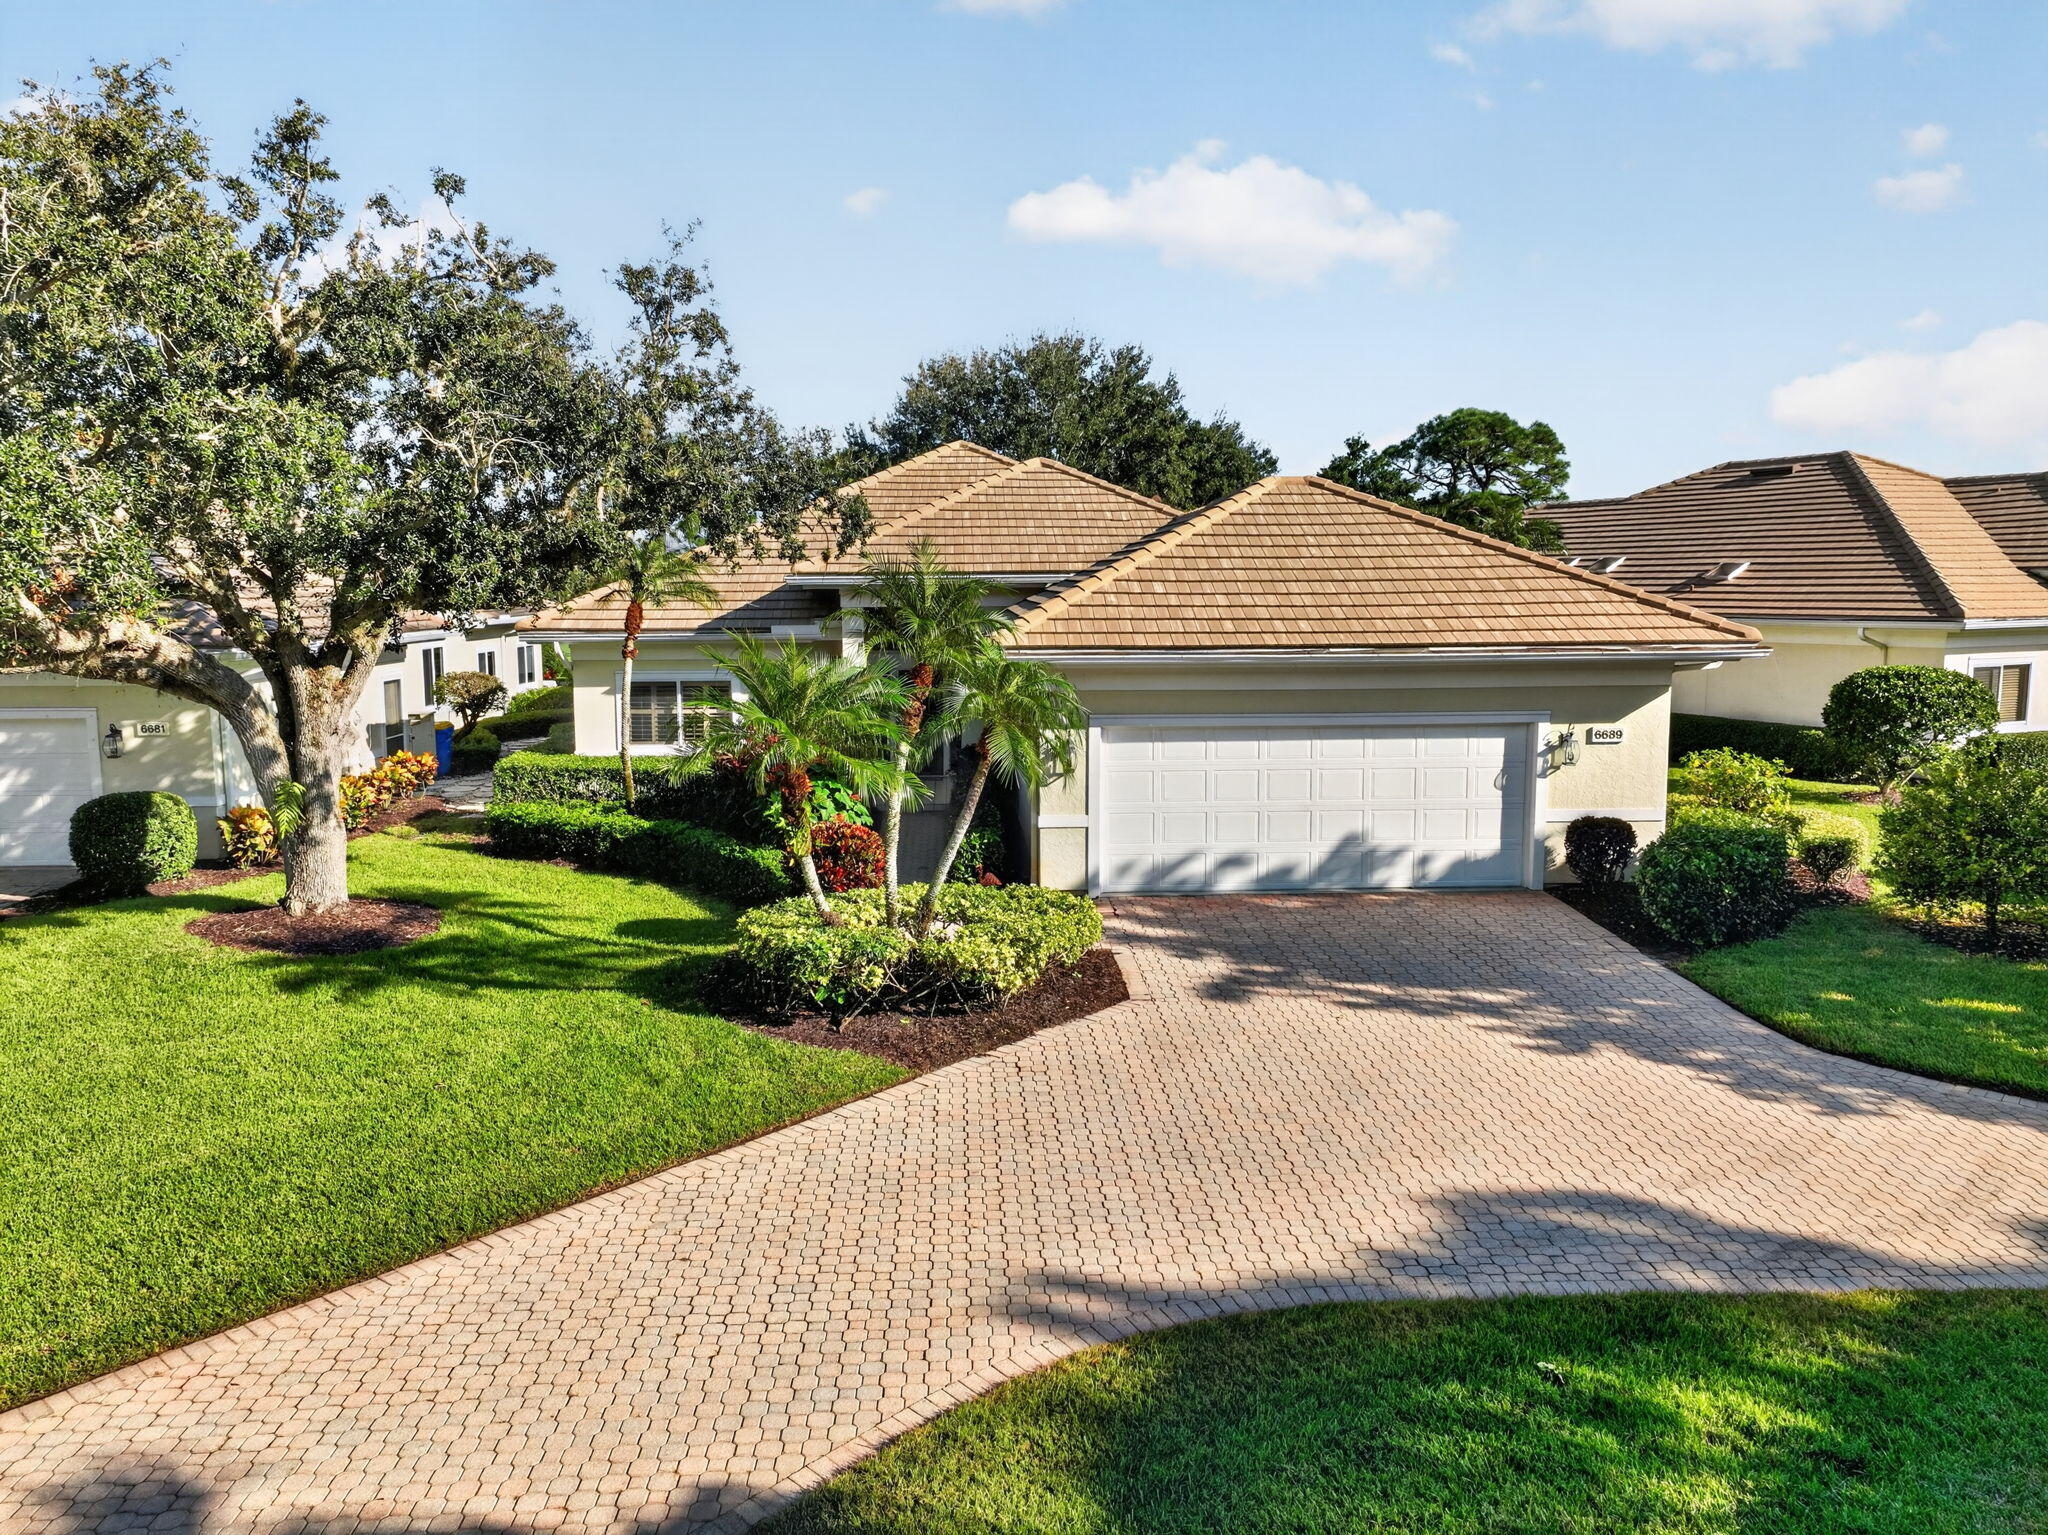
- $700,0006689 SE Pacific Dr, Stuart, FL 349973 Beds3 Baths2,515 sqftListing courtesy of Coldwell Banker Realty · Data courtesy of: BeachesMLS
 Active
- $649,9001023 SE 7th St, Stuart, FL 349964 Beds3 Baths1,790 sqftListing courtesy of The Keyes Company · Data courtesy of: BeachesMLS
 Active
What Sold Nearby
 $878,0004734 SW Briarwood CtStuart, FL · Sold 2026-10-30
 $631,0006580 SE Park TrceStuart, FL · Sold 2026-10-30
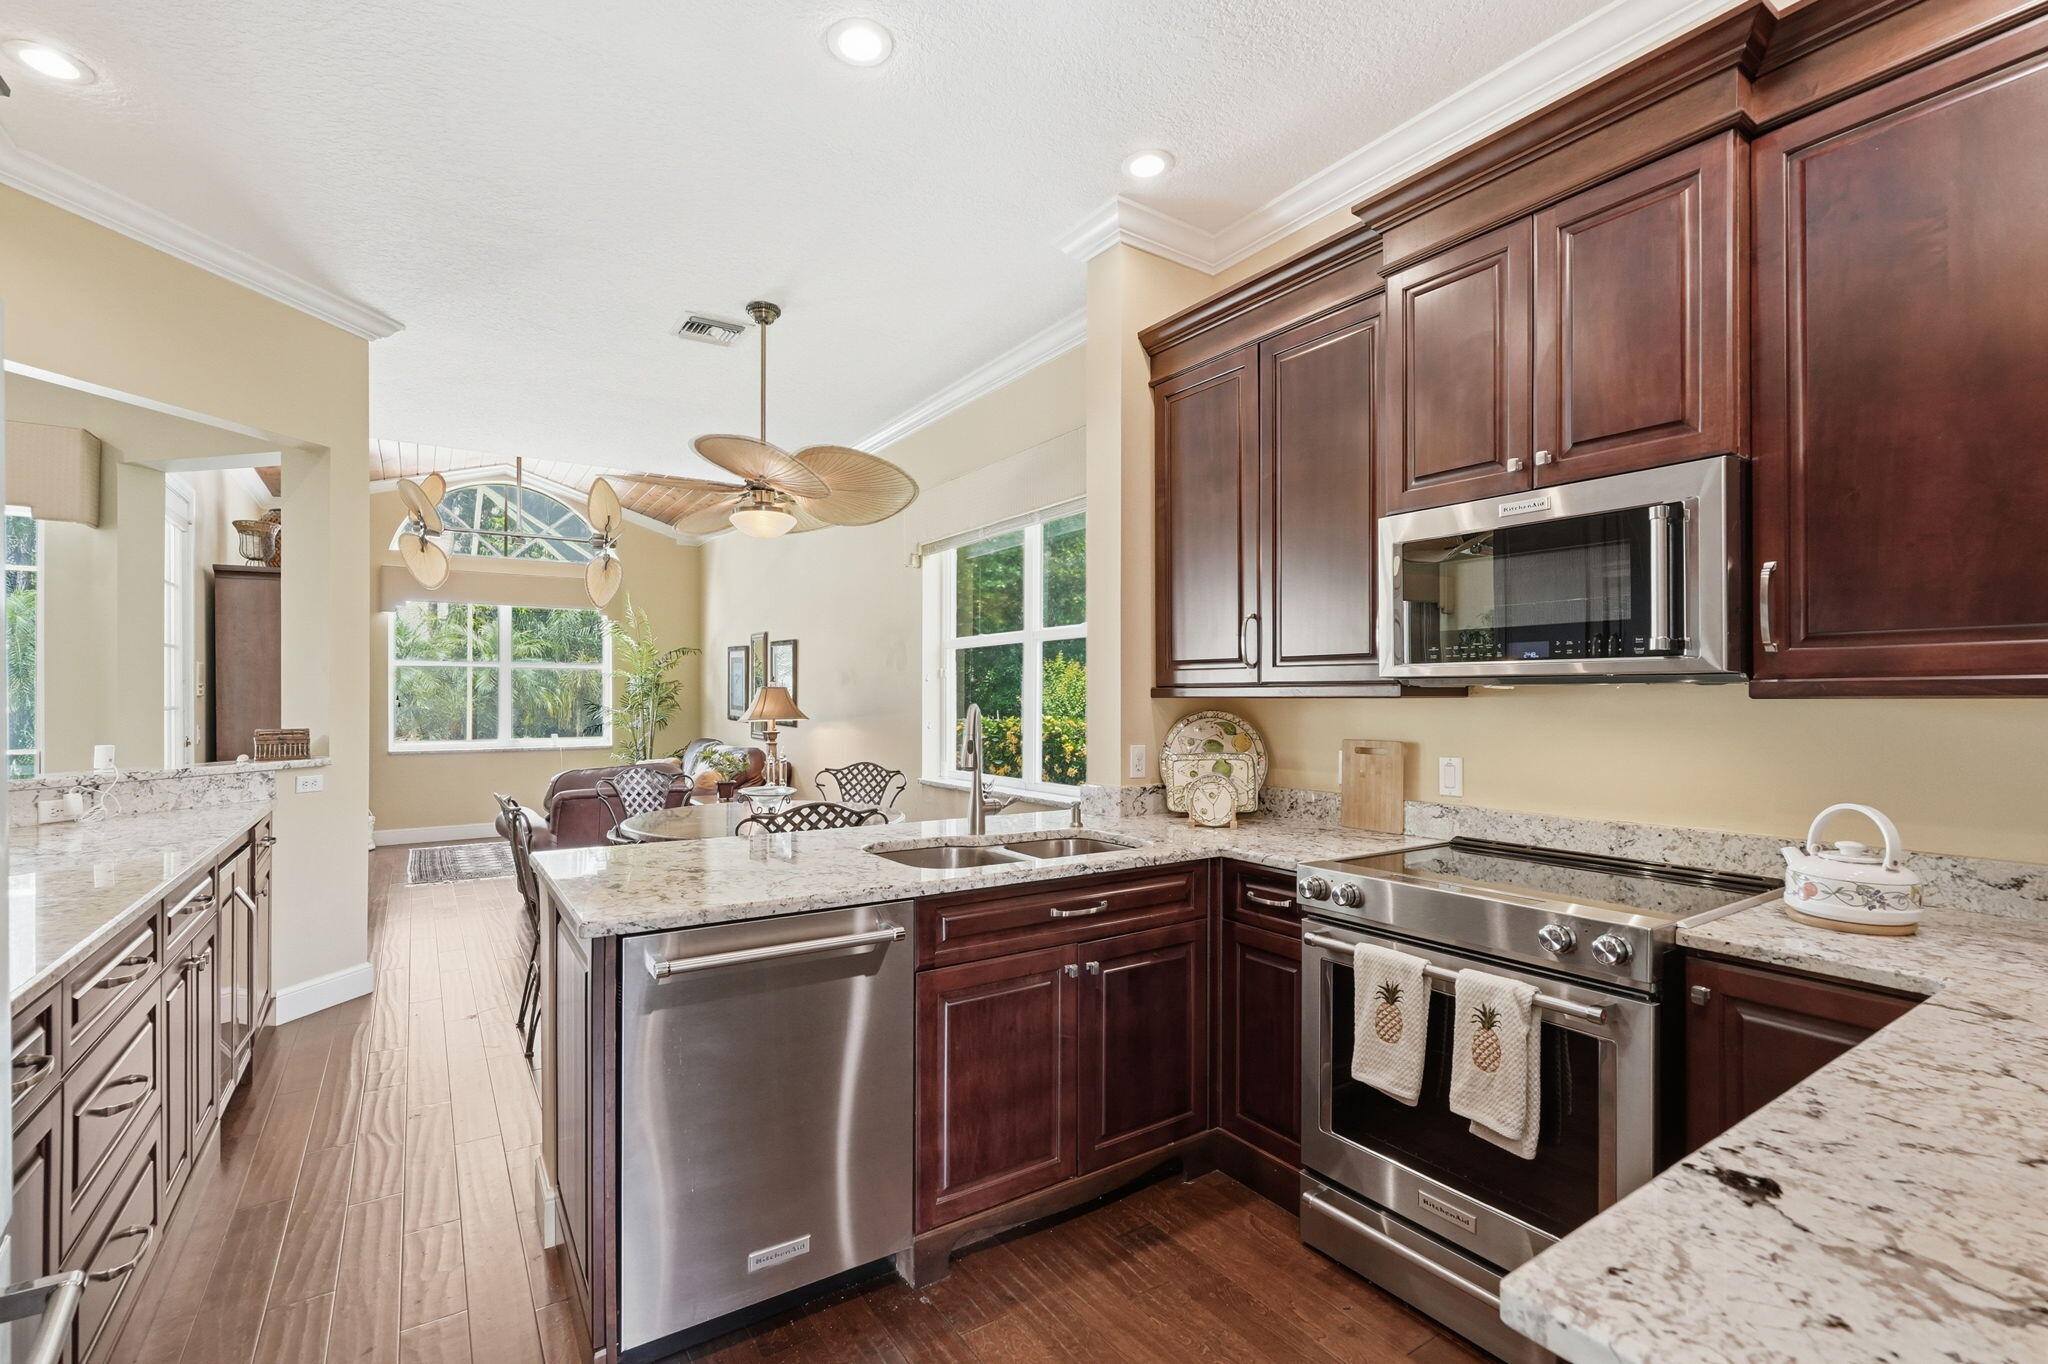 $635,0006483 SE Wild Olive LnStuart, FL · Sold 2026-10-30
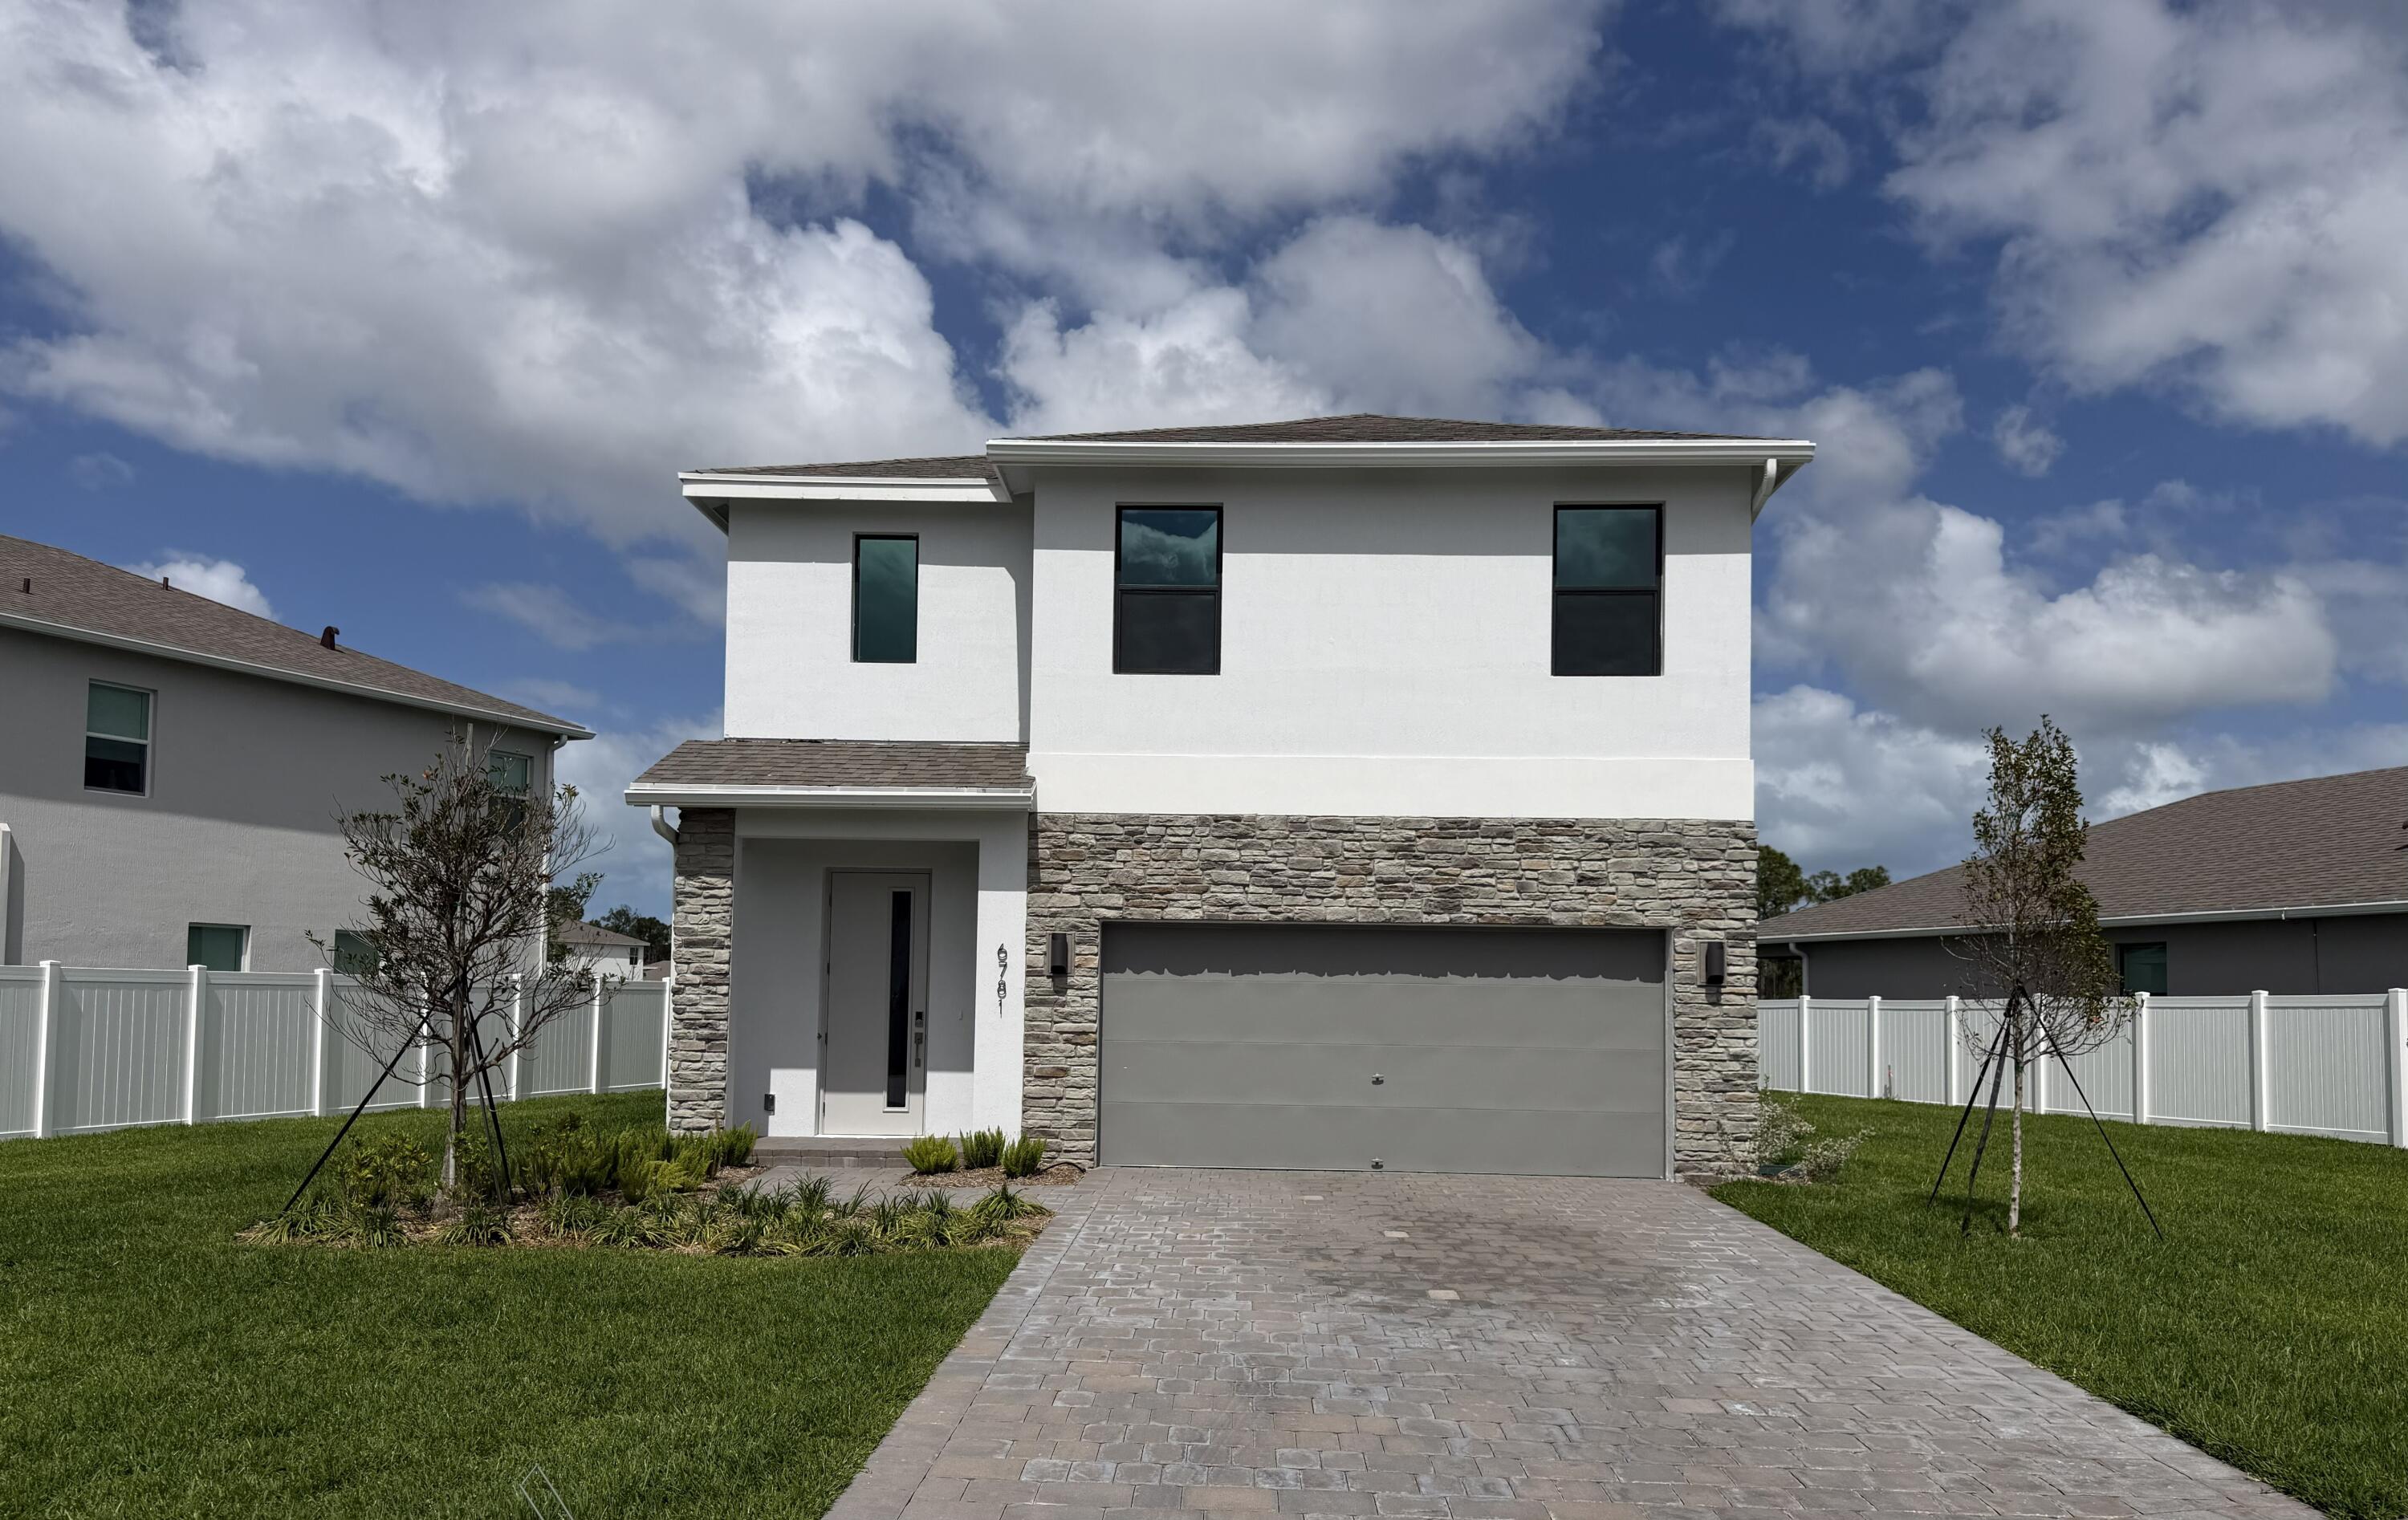 $664,9996781 SE Park TrceStuart, FL · Sold 2026-10-30
 $448,0005557 SE Isabelita AveStuart, FL · Sold 2026-10-29
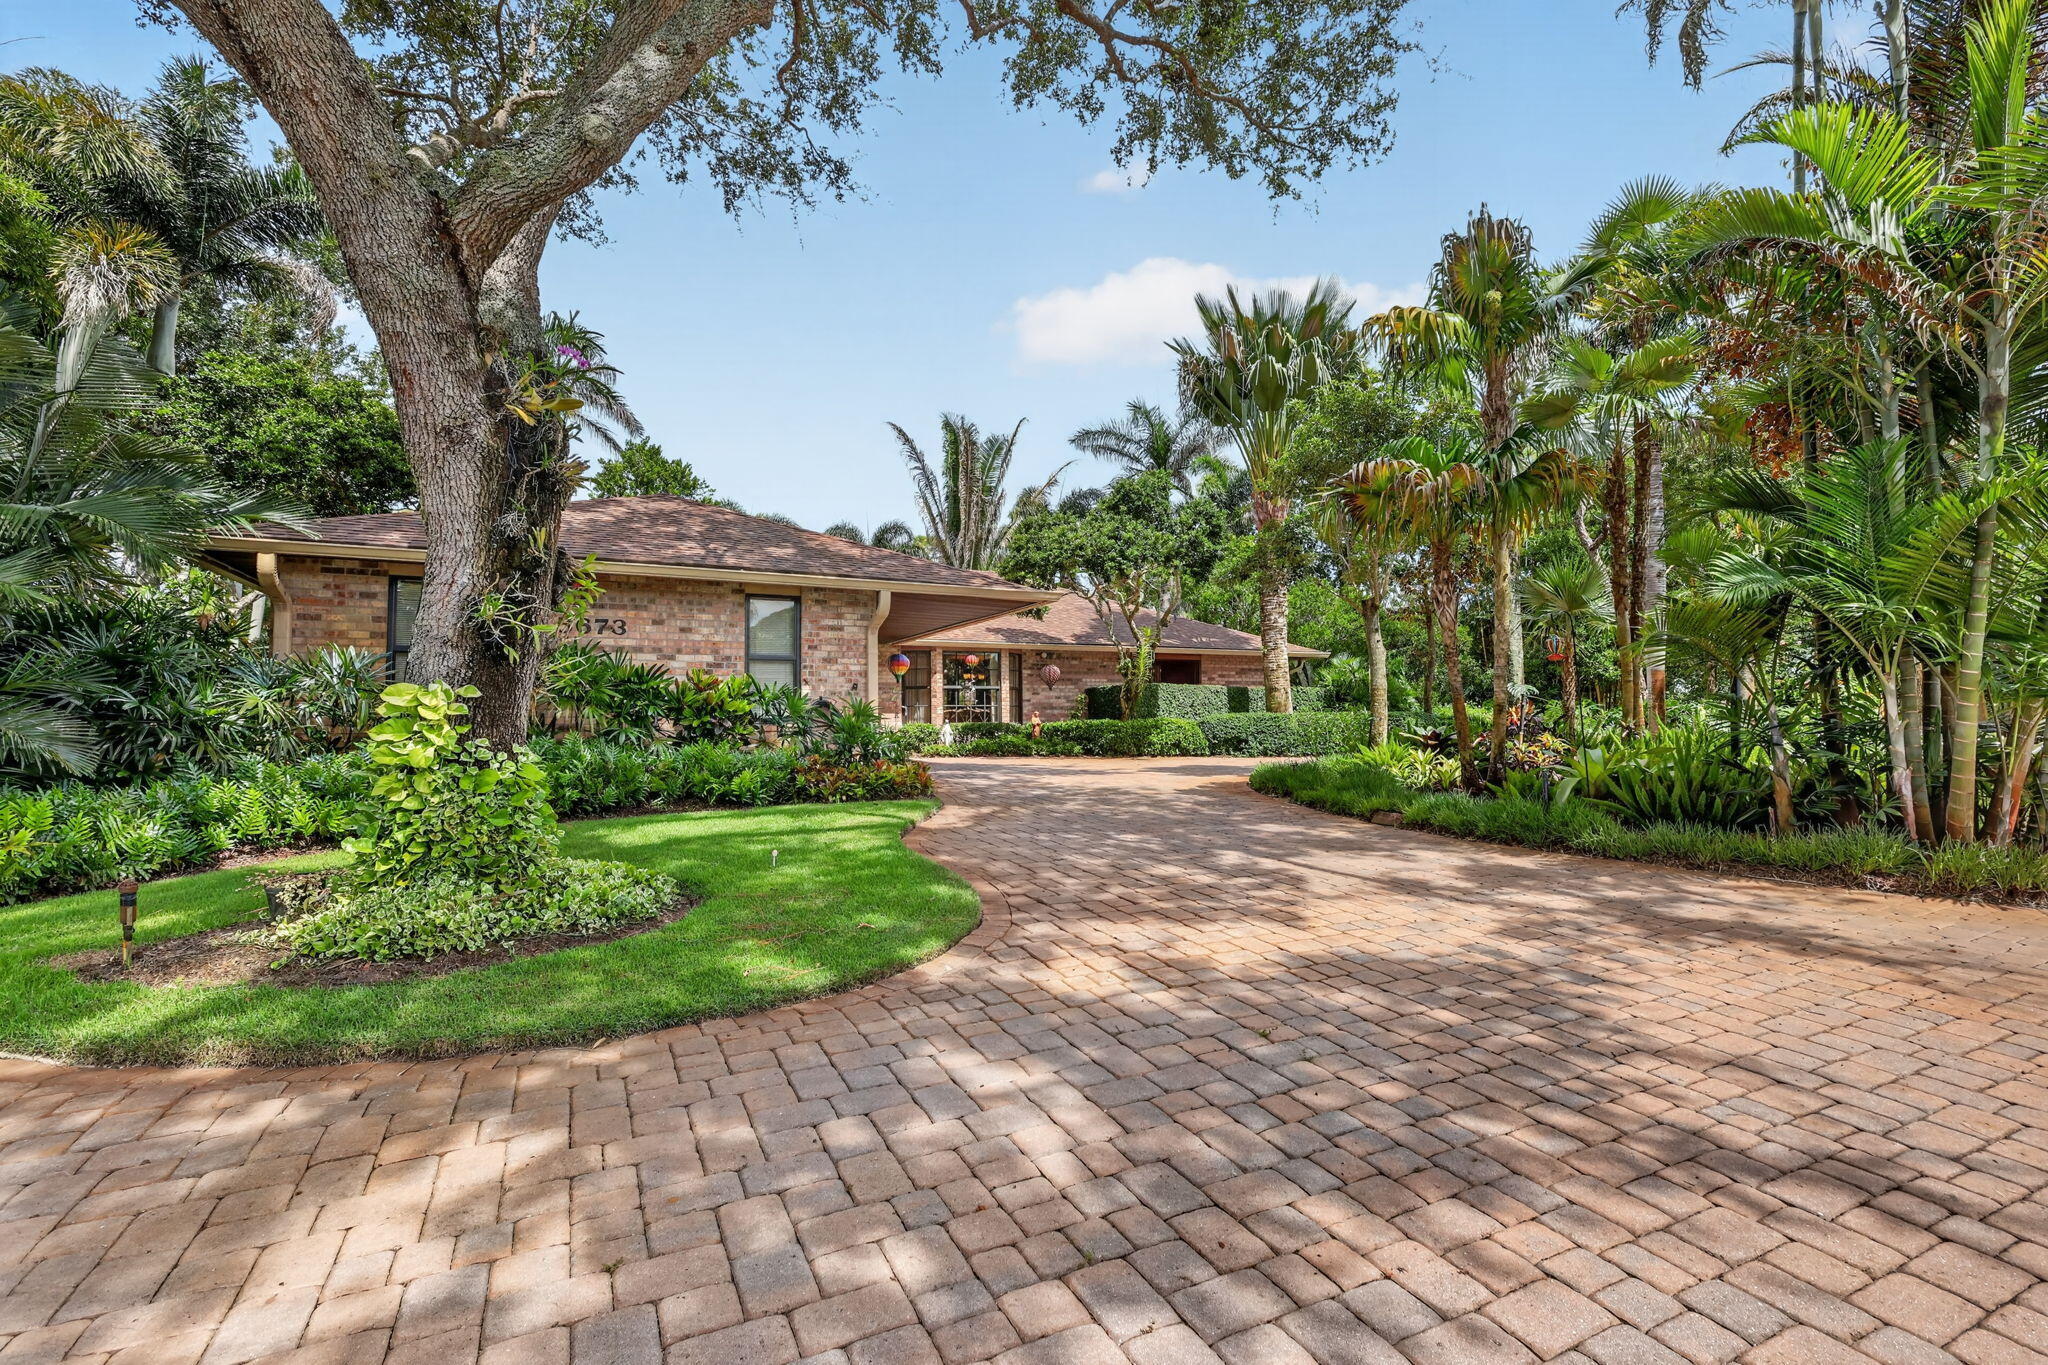 $790,0005673 SE Lamay DrStuart, FL · Sold 2026-10-29
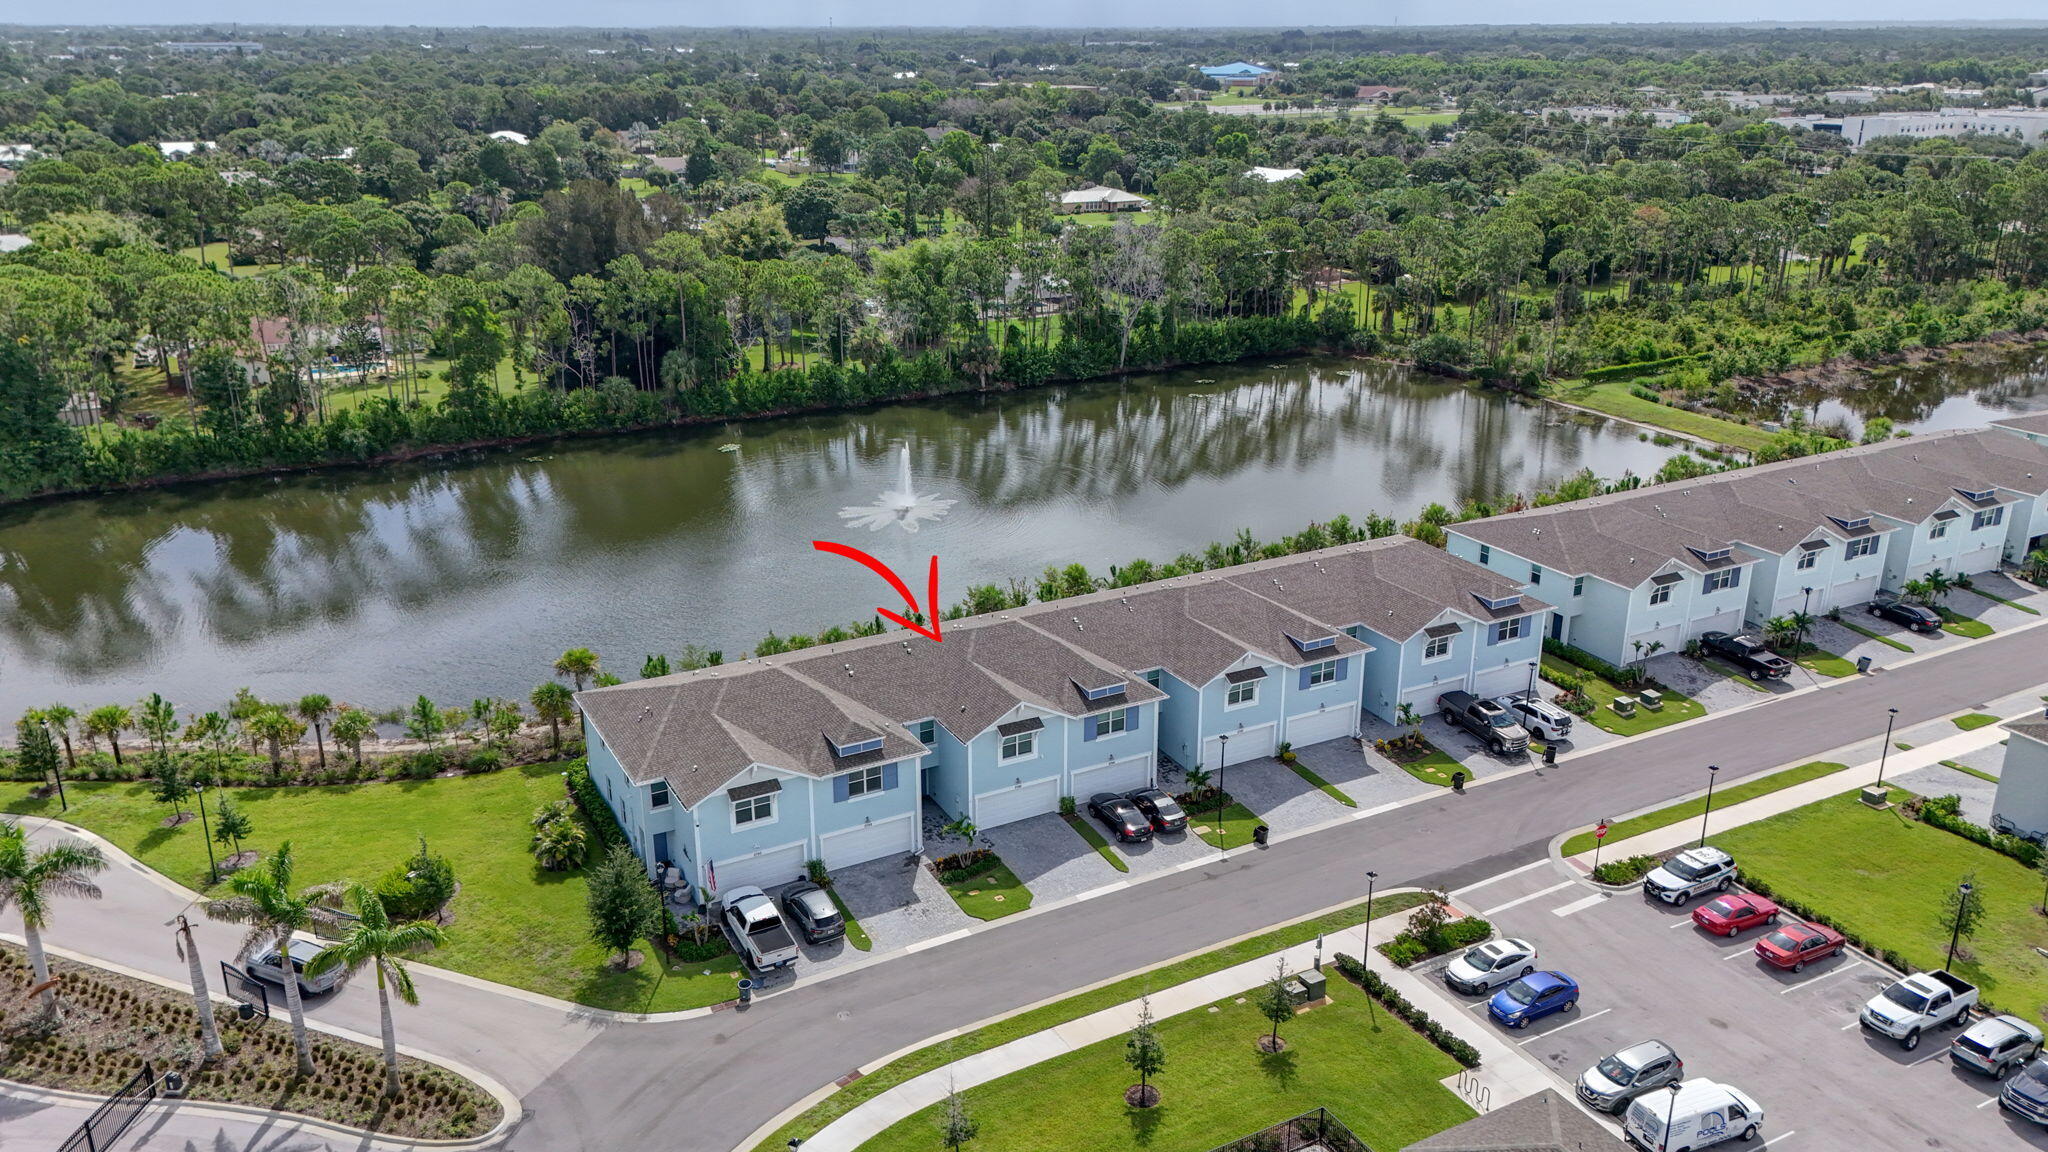 $380,0005786 SE Edgewater CirStuart, FL · Sold 2026-10-29
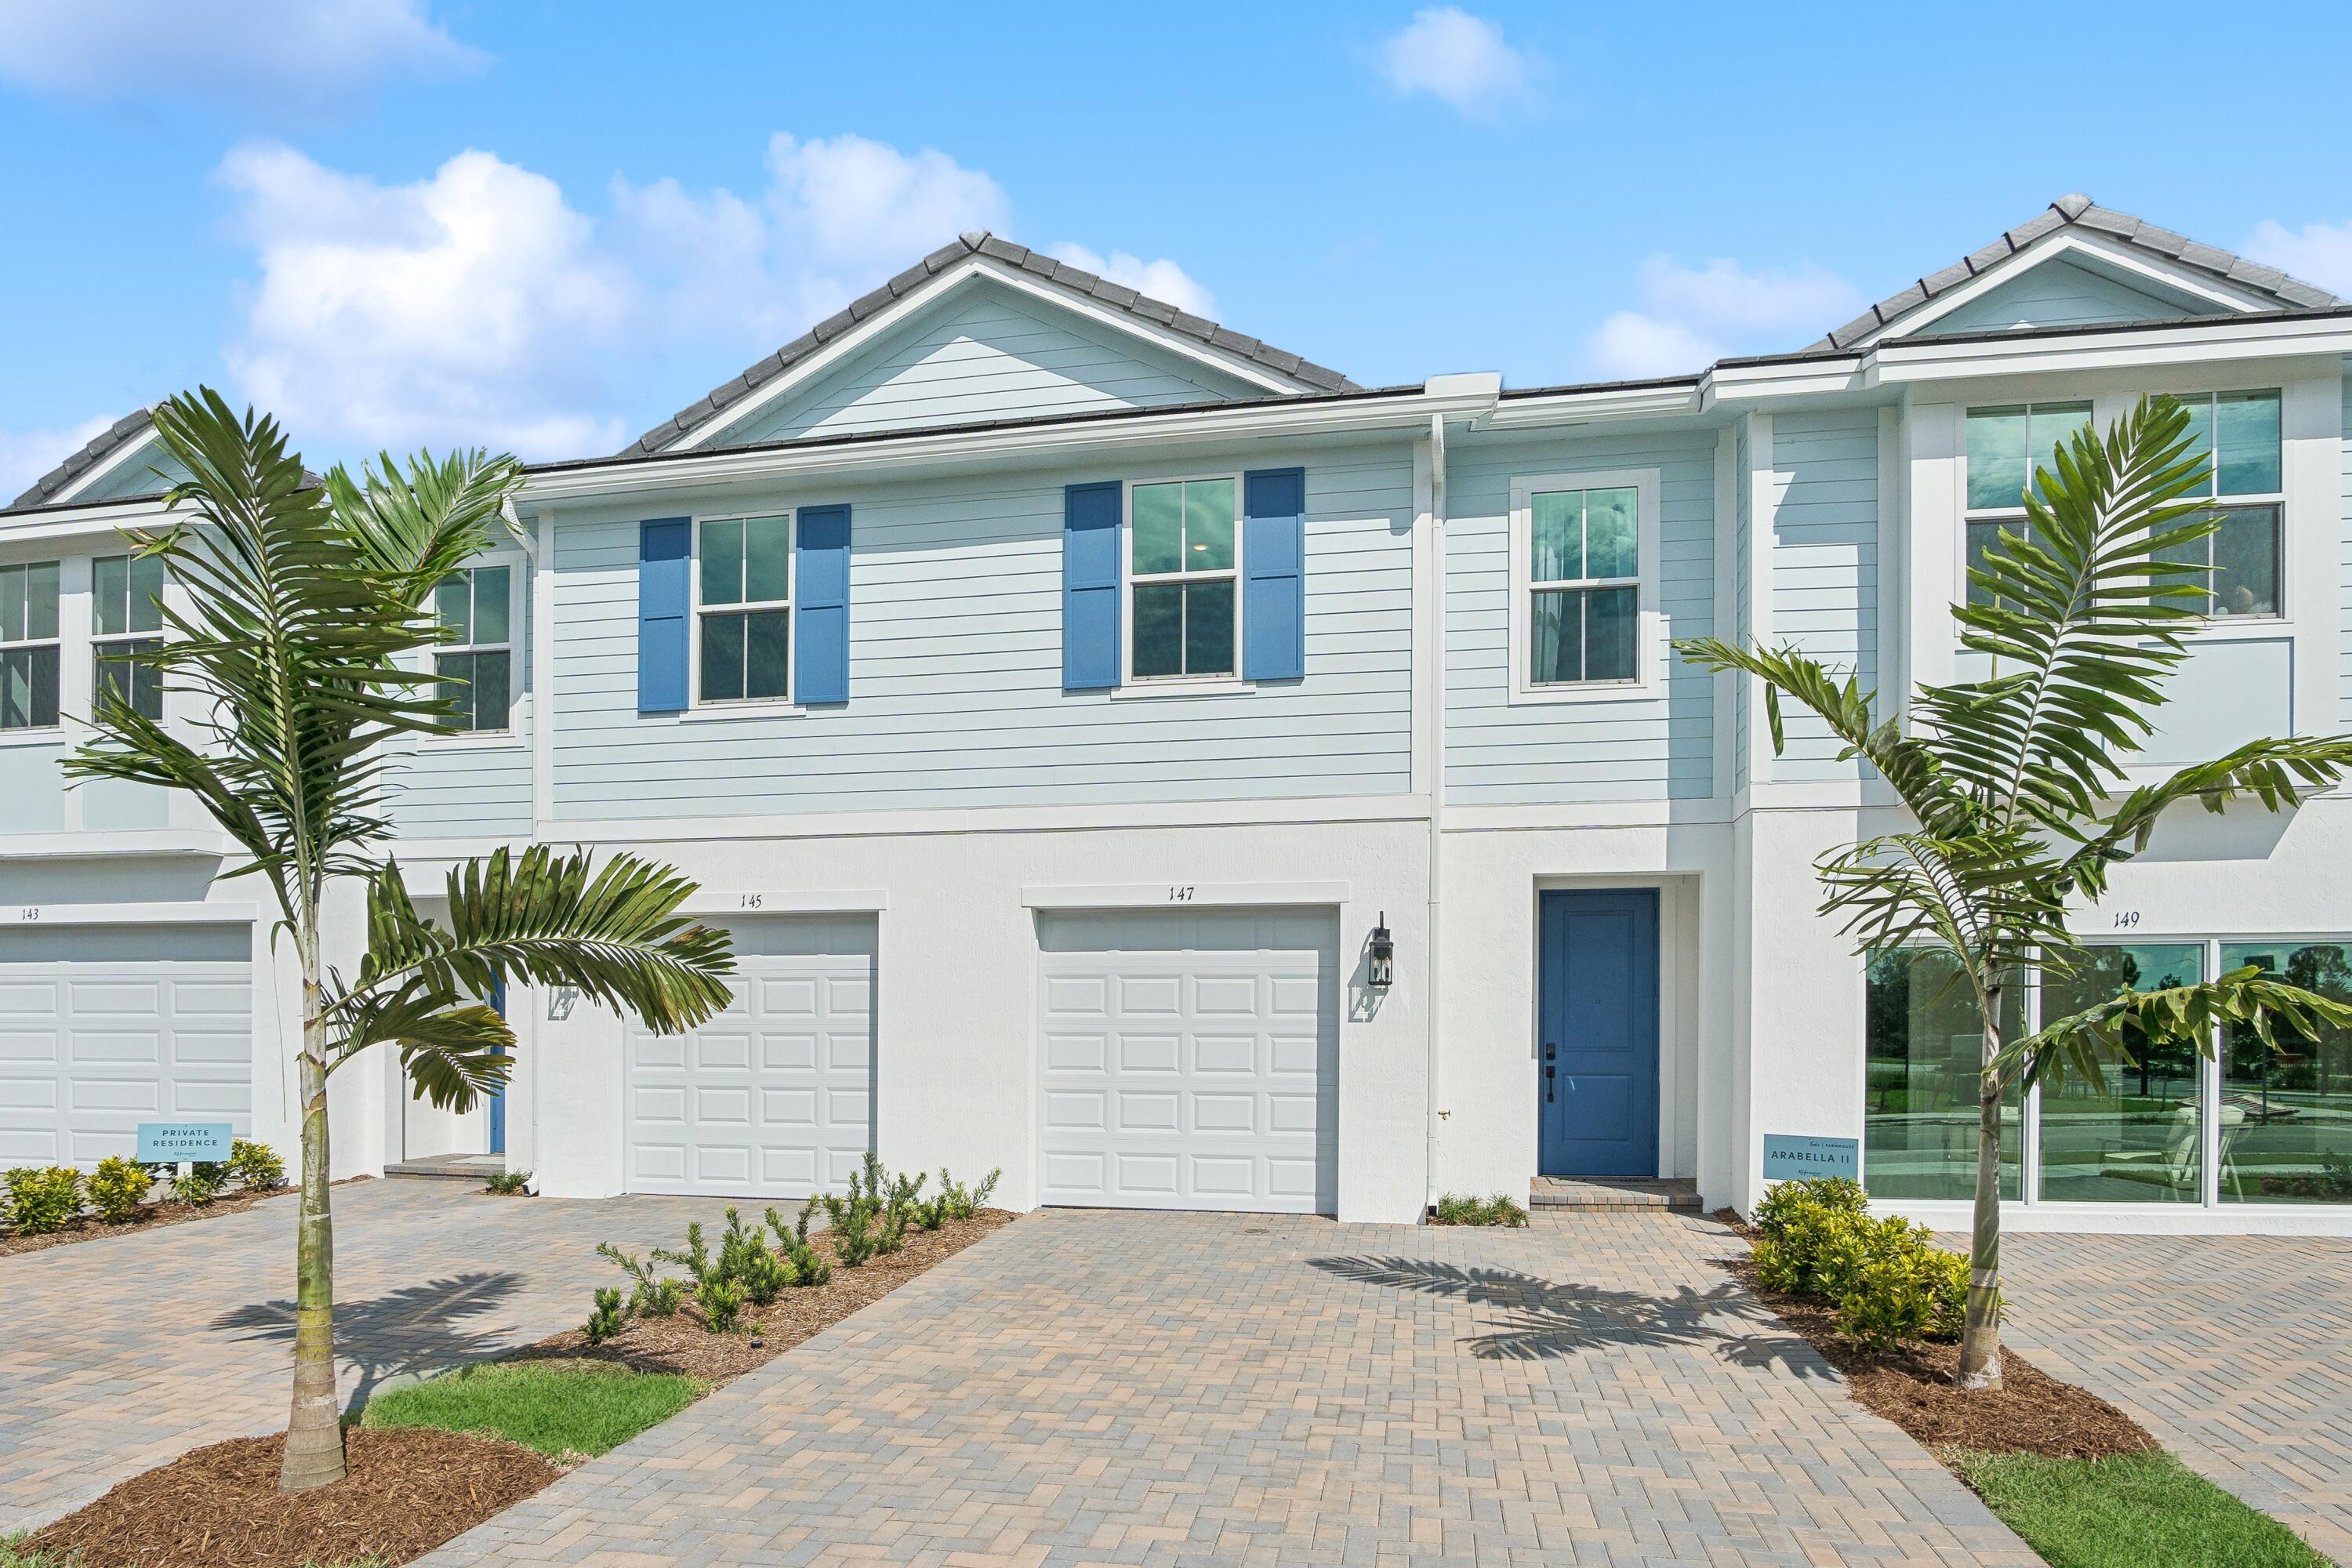 $491,408192 SE Birch TerStuart, FL · Sold 2026-10-27
Flood
Flood zone X · Minimal flood risk
What's Nearby
Restaurants
- La Forchetta Restaurant & Pizza7820 Southwest Lost River Road, Martin County, FL 34997, United States of America1.6 mi
- Cracker Barrel7461 Southwest Lost River Road, Stuart, FL 34997, United States of America1.7 mi
Schools
- Crystal Lake Elementary SchoolCrystal Lake Elementary Driveiveway, Martin County, FL, United States of America0.4 mi
- South Fork High SchoolSouthwest Bulldog Way, Martin County, FL, United States of America1.5 mi
Parks
- Martin County, FloridaUnited States of America0.8 mi
- Martin County, FloridaUnited States of America1.4 mi
- Halpatiokee Regional ParkStuart, Florida, United States of America1.6 mi
- Martin County, FloridaUnited States of America1.7 mi
More homes in Stuart
Homes for sale near Stuart
Data courtesy of: BeachesMLSDisclaimers and data details

All listings featuring the BMLS logo are provided by Beaches MLS, Inc. This information is not verified for authenticity or accuracy and is not guaranteed. Copyright 2026 Beaches Multiple Listing Service, Inc. Information is provided exclusively for consumers’ personal, non-commercial use and may not be used for any purpose other than to identify prospective properties consumers may be interested in purchasing. The listing broker’s offer of compensation is made to participants of BeachesMLS, where the listing is filed, as well as participants of MLSs participating in MLSAdvantage or a data share with BeachesMLS.

Continental Real Estate Group, Inc
Broker: Derek Eisenberg
Listing last updated: Nov 12, 2026, 2:47 AM EST. SURF LOCAL last checked: Nov 21, 2026, 12:16 PM EST.