
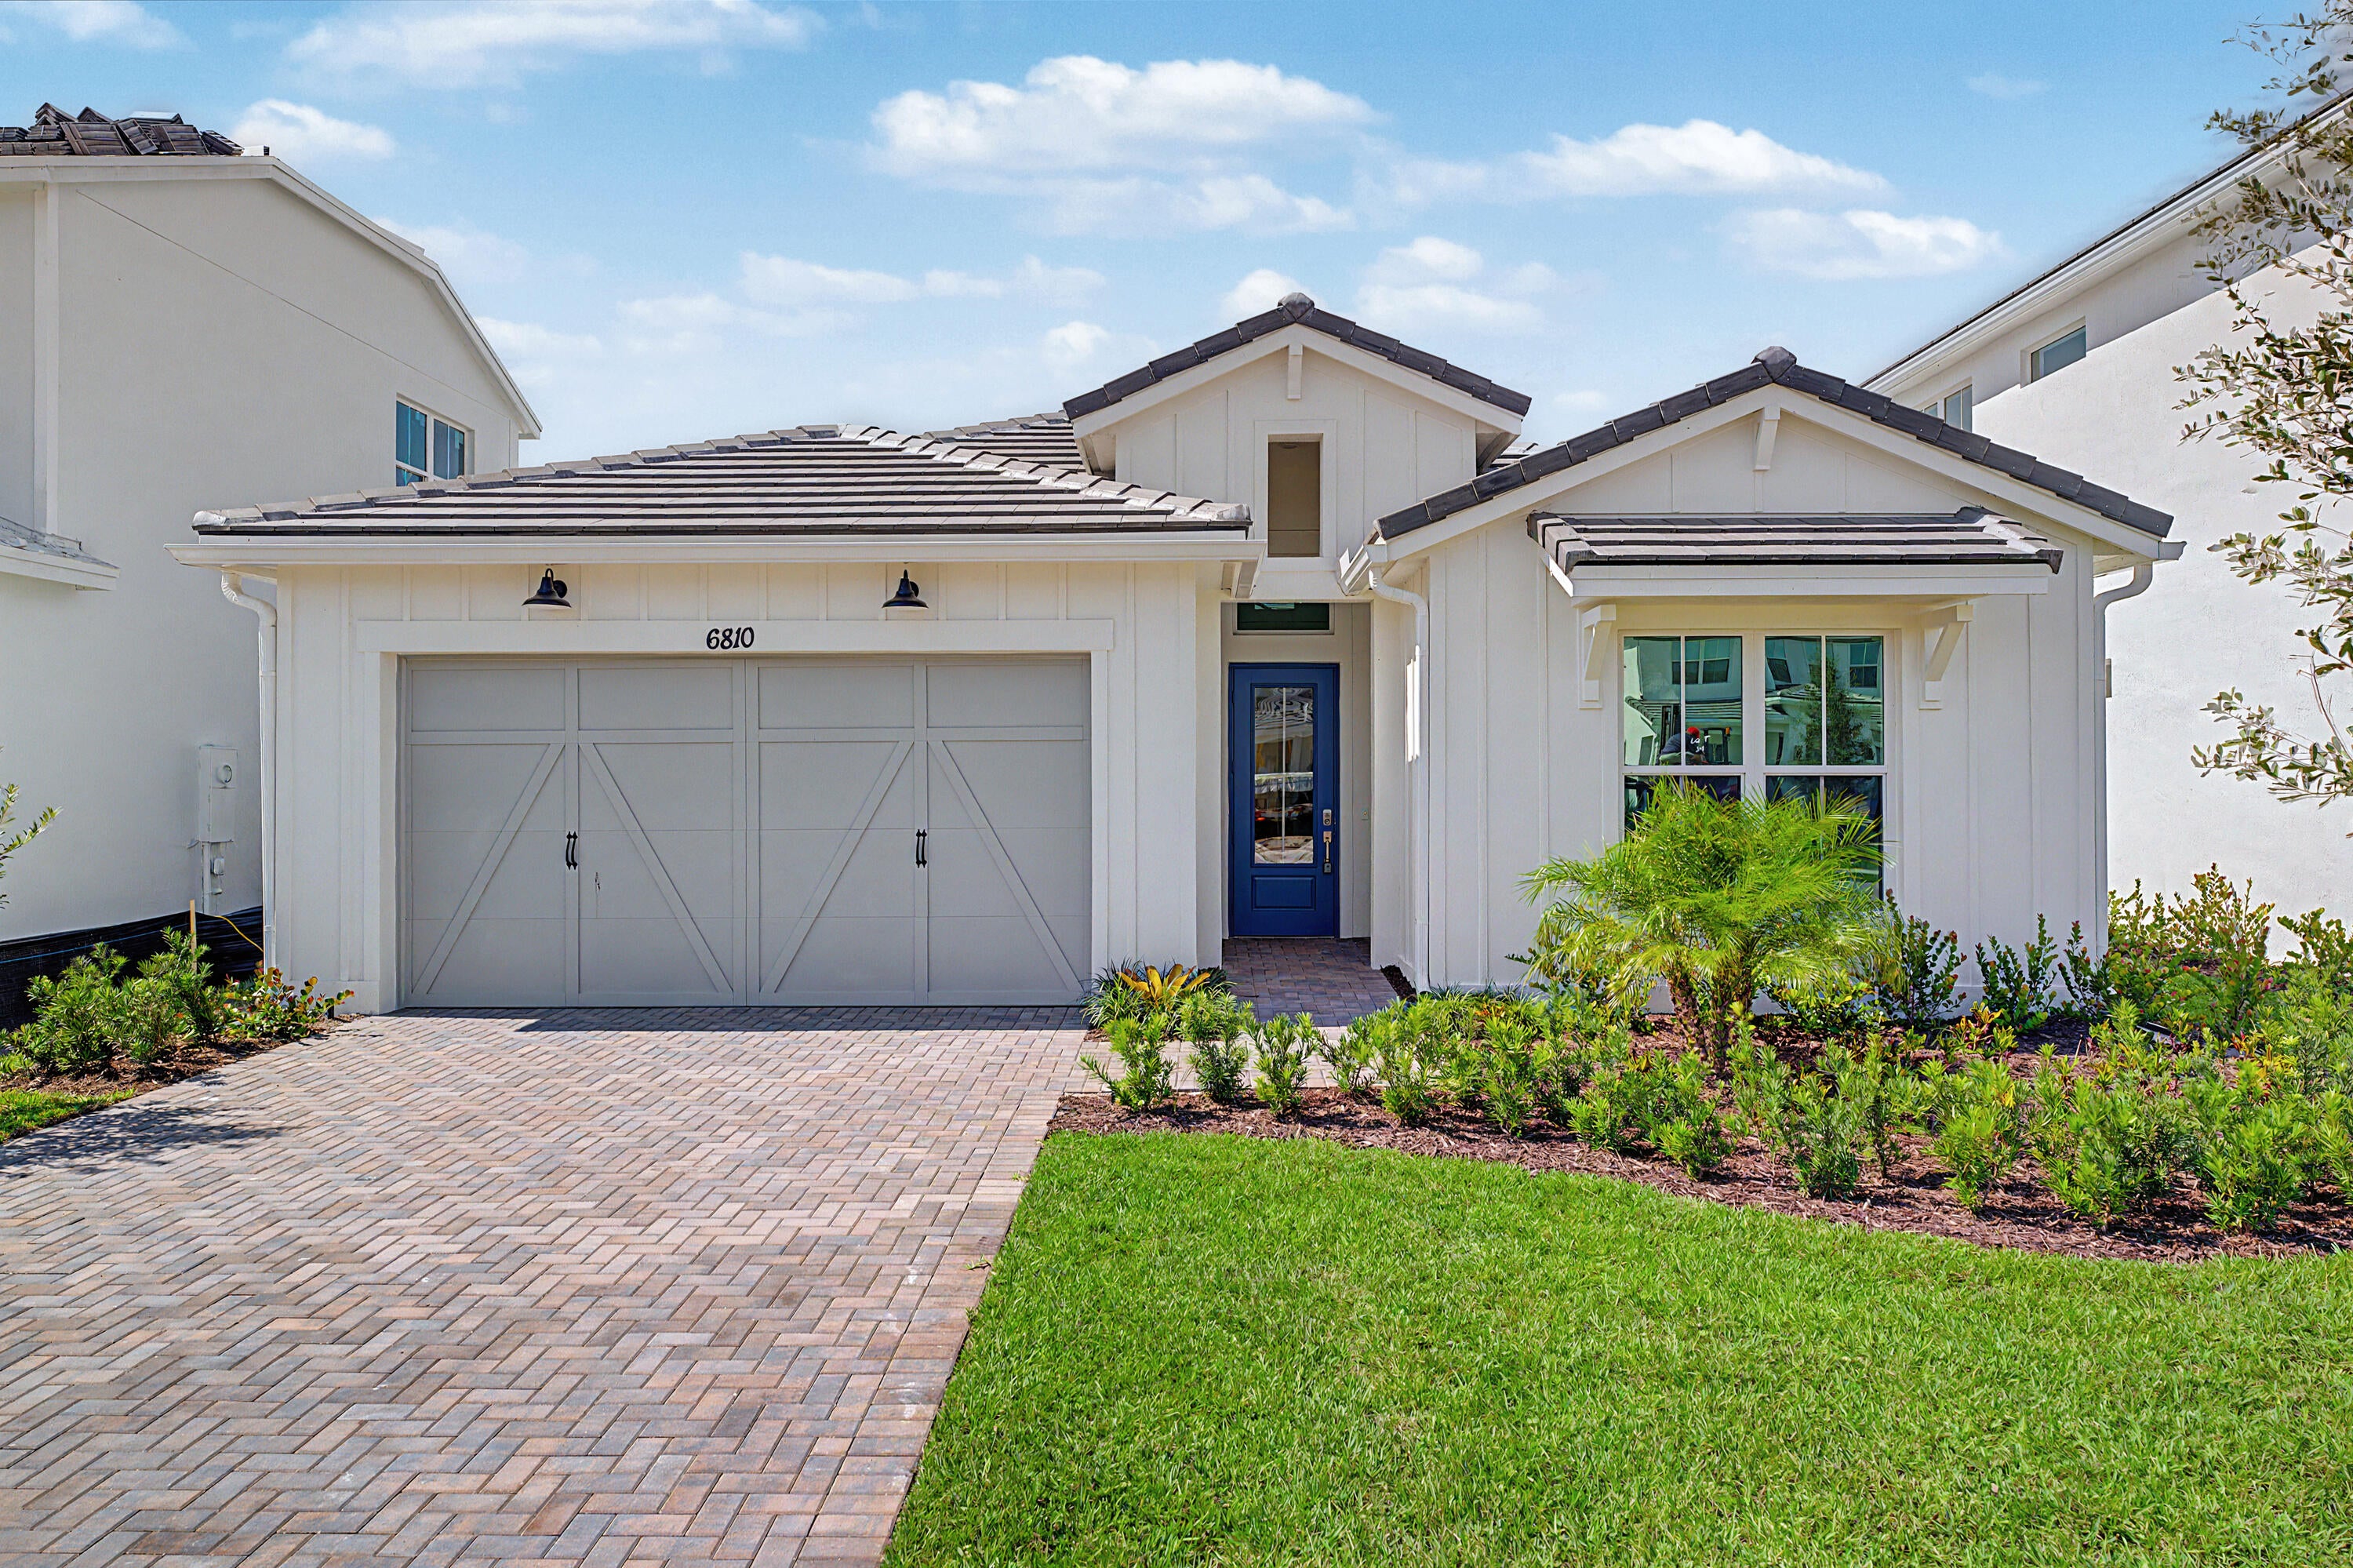
Active
6810 SE Lost Pine Dr
Stuart, FL 34997
$729,995
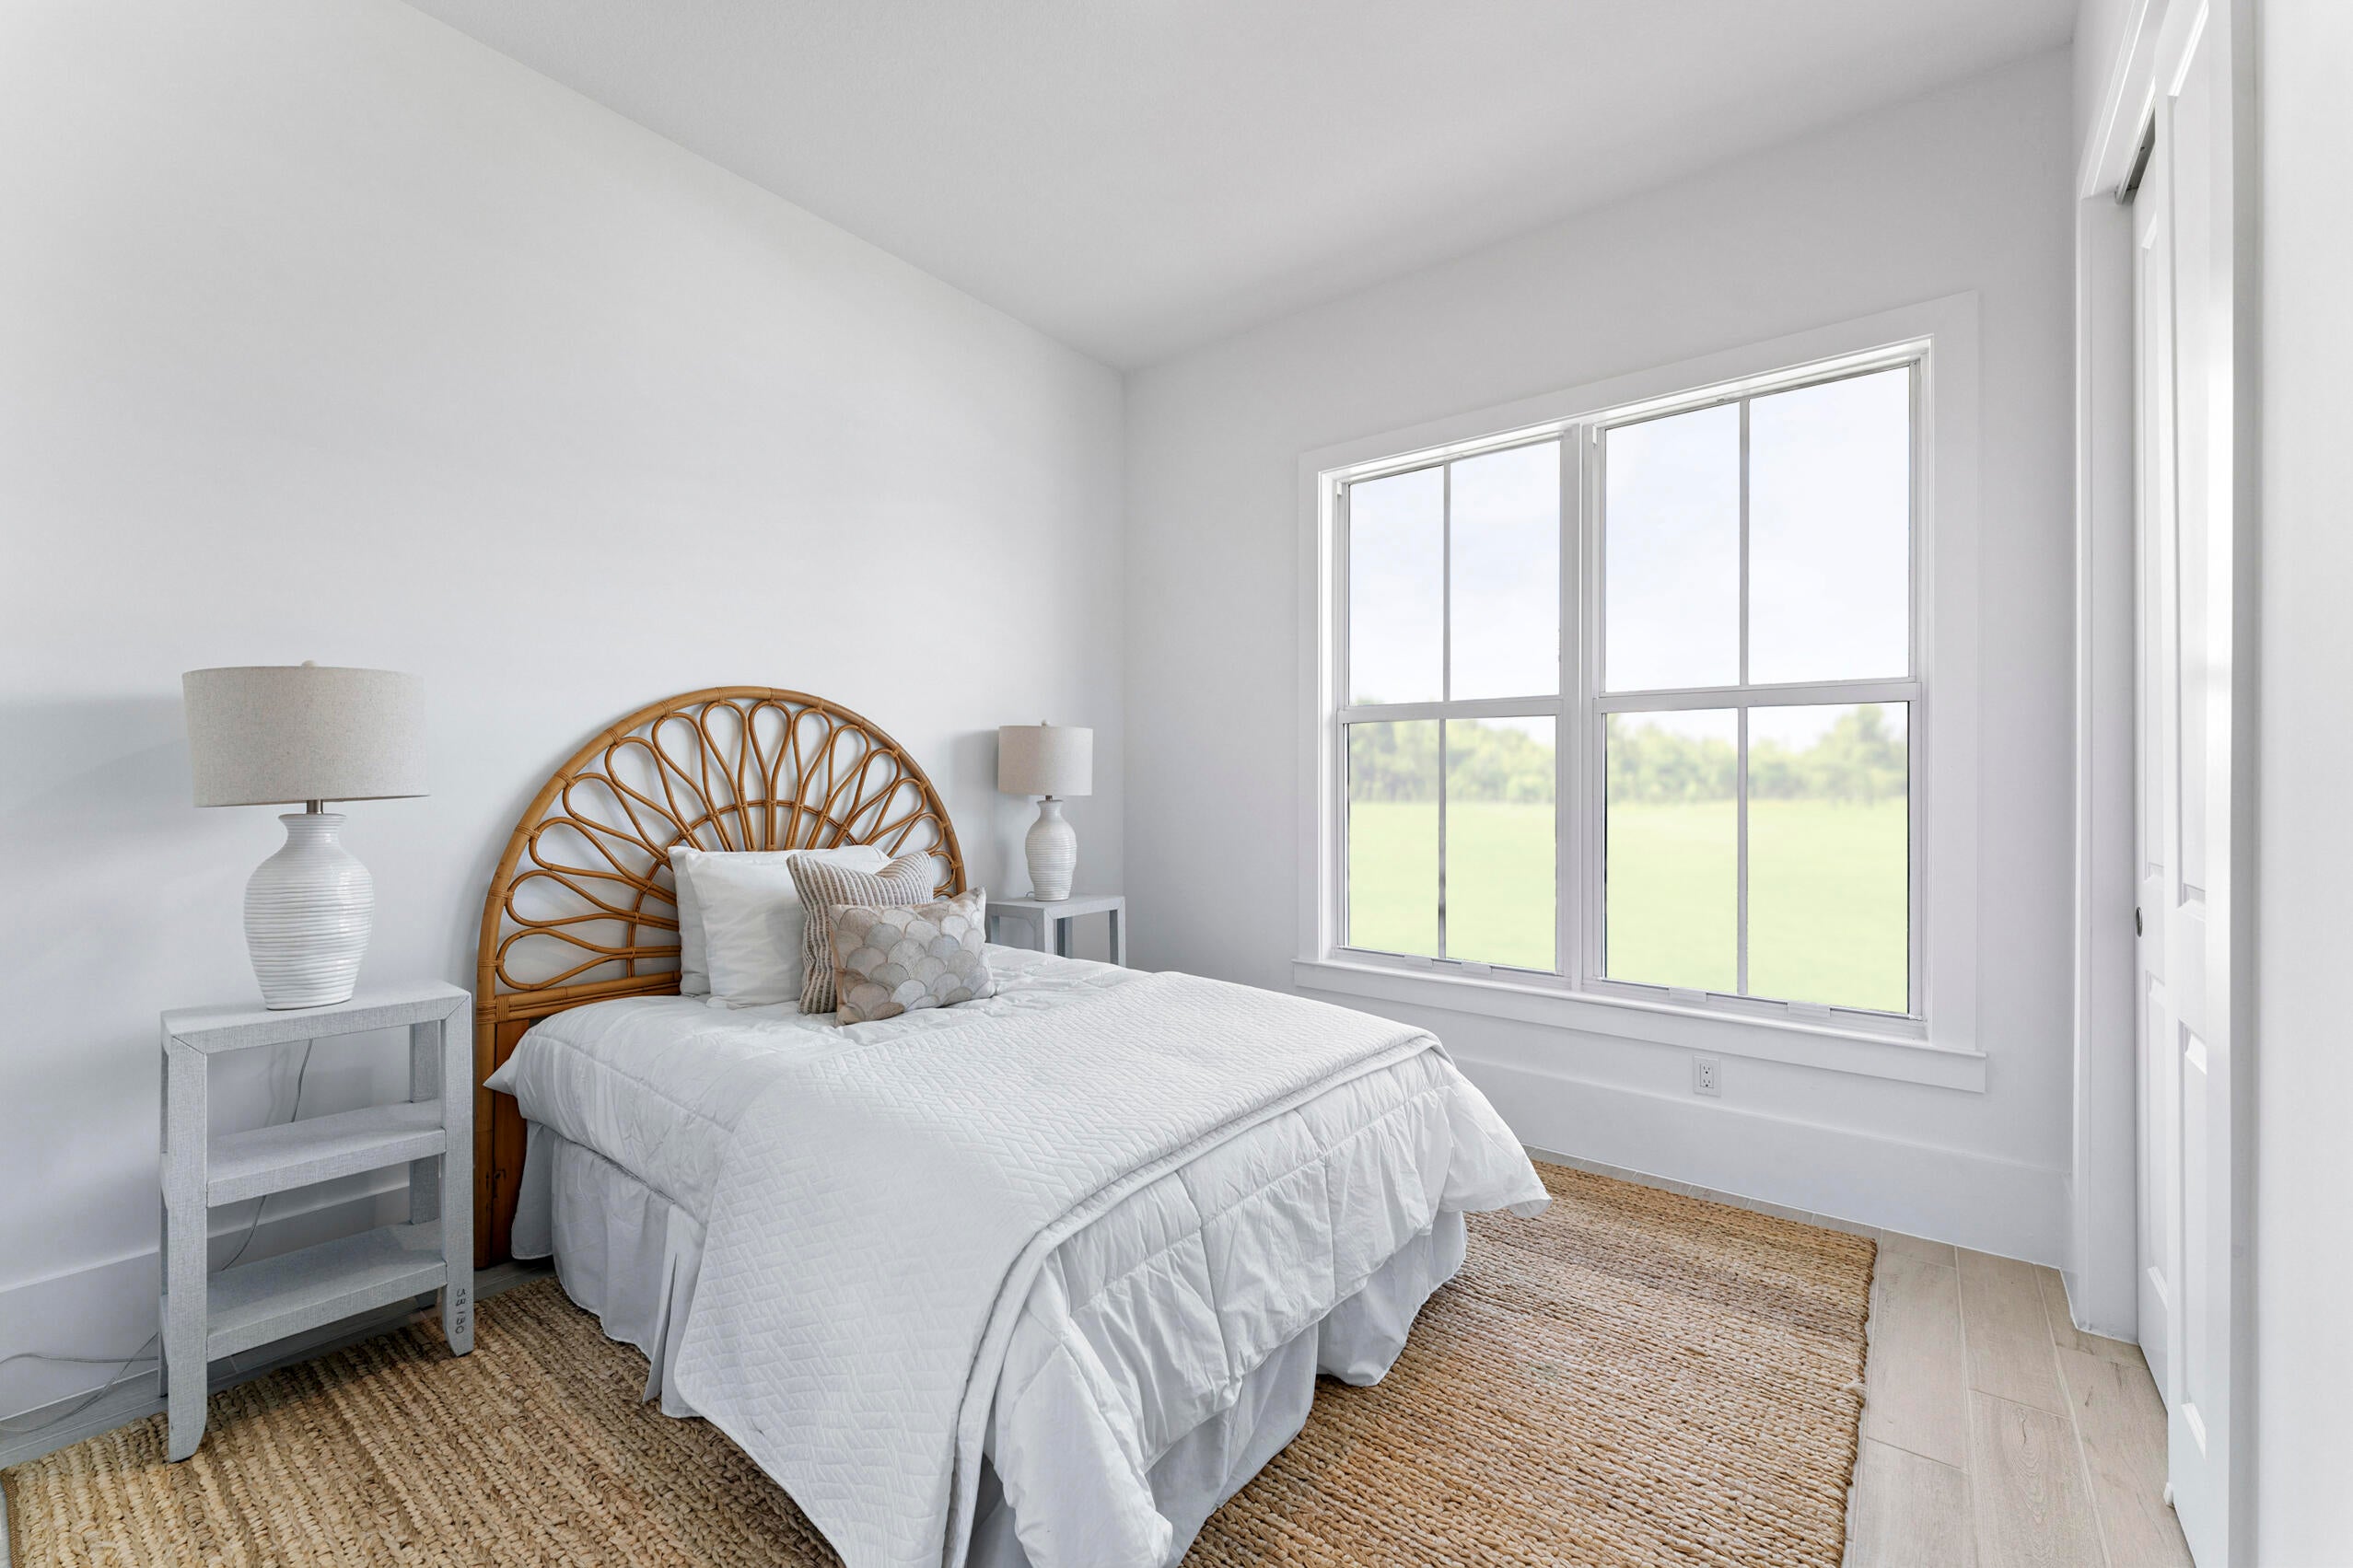
- 3 Beds
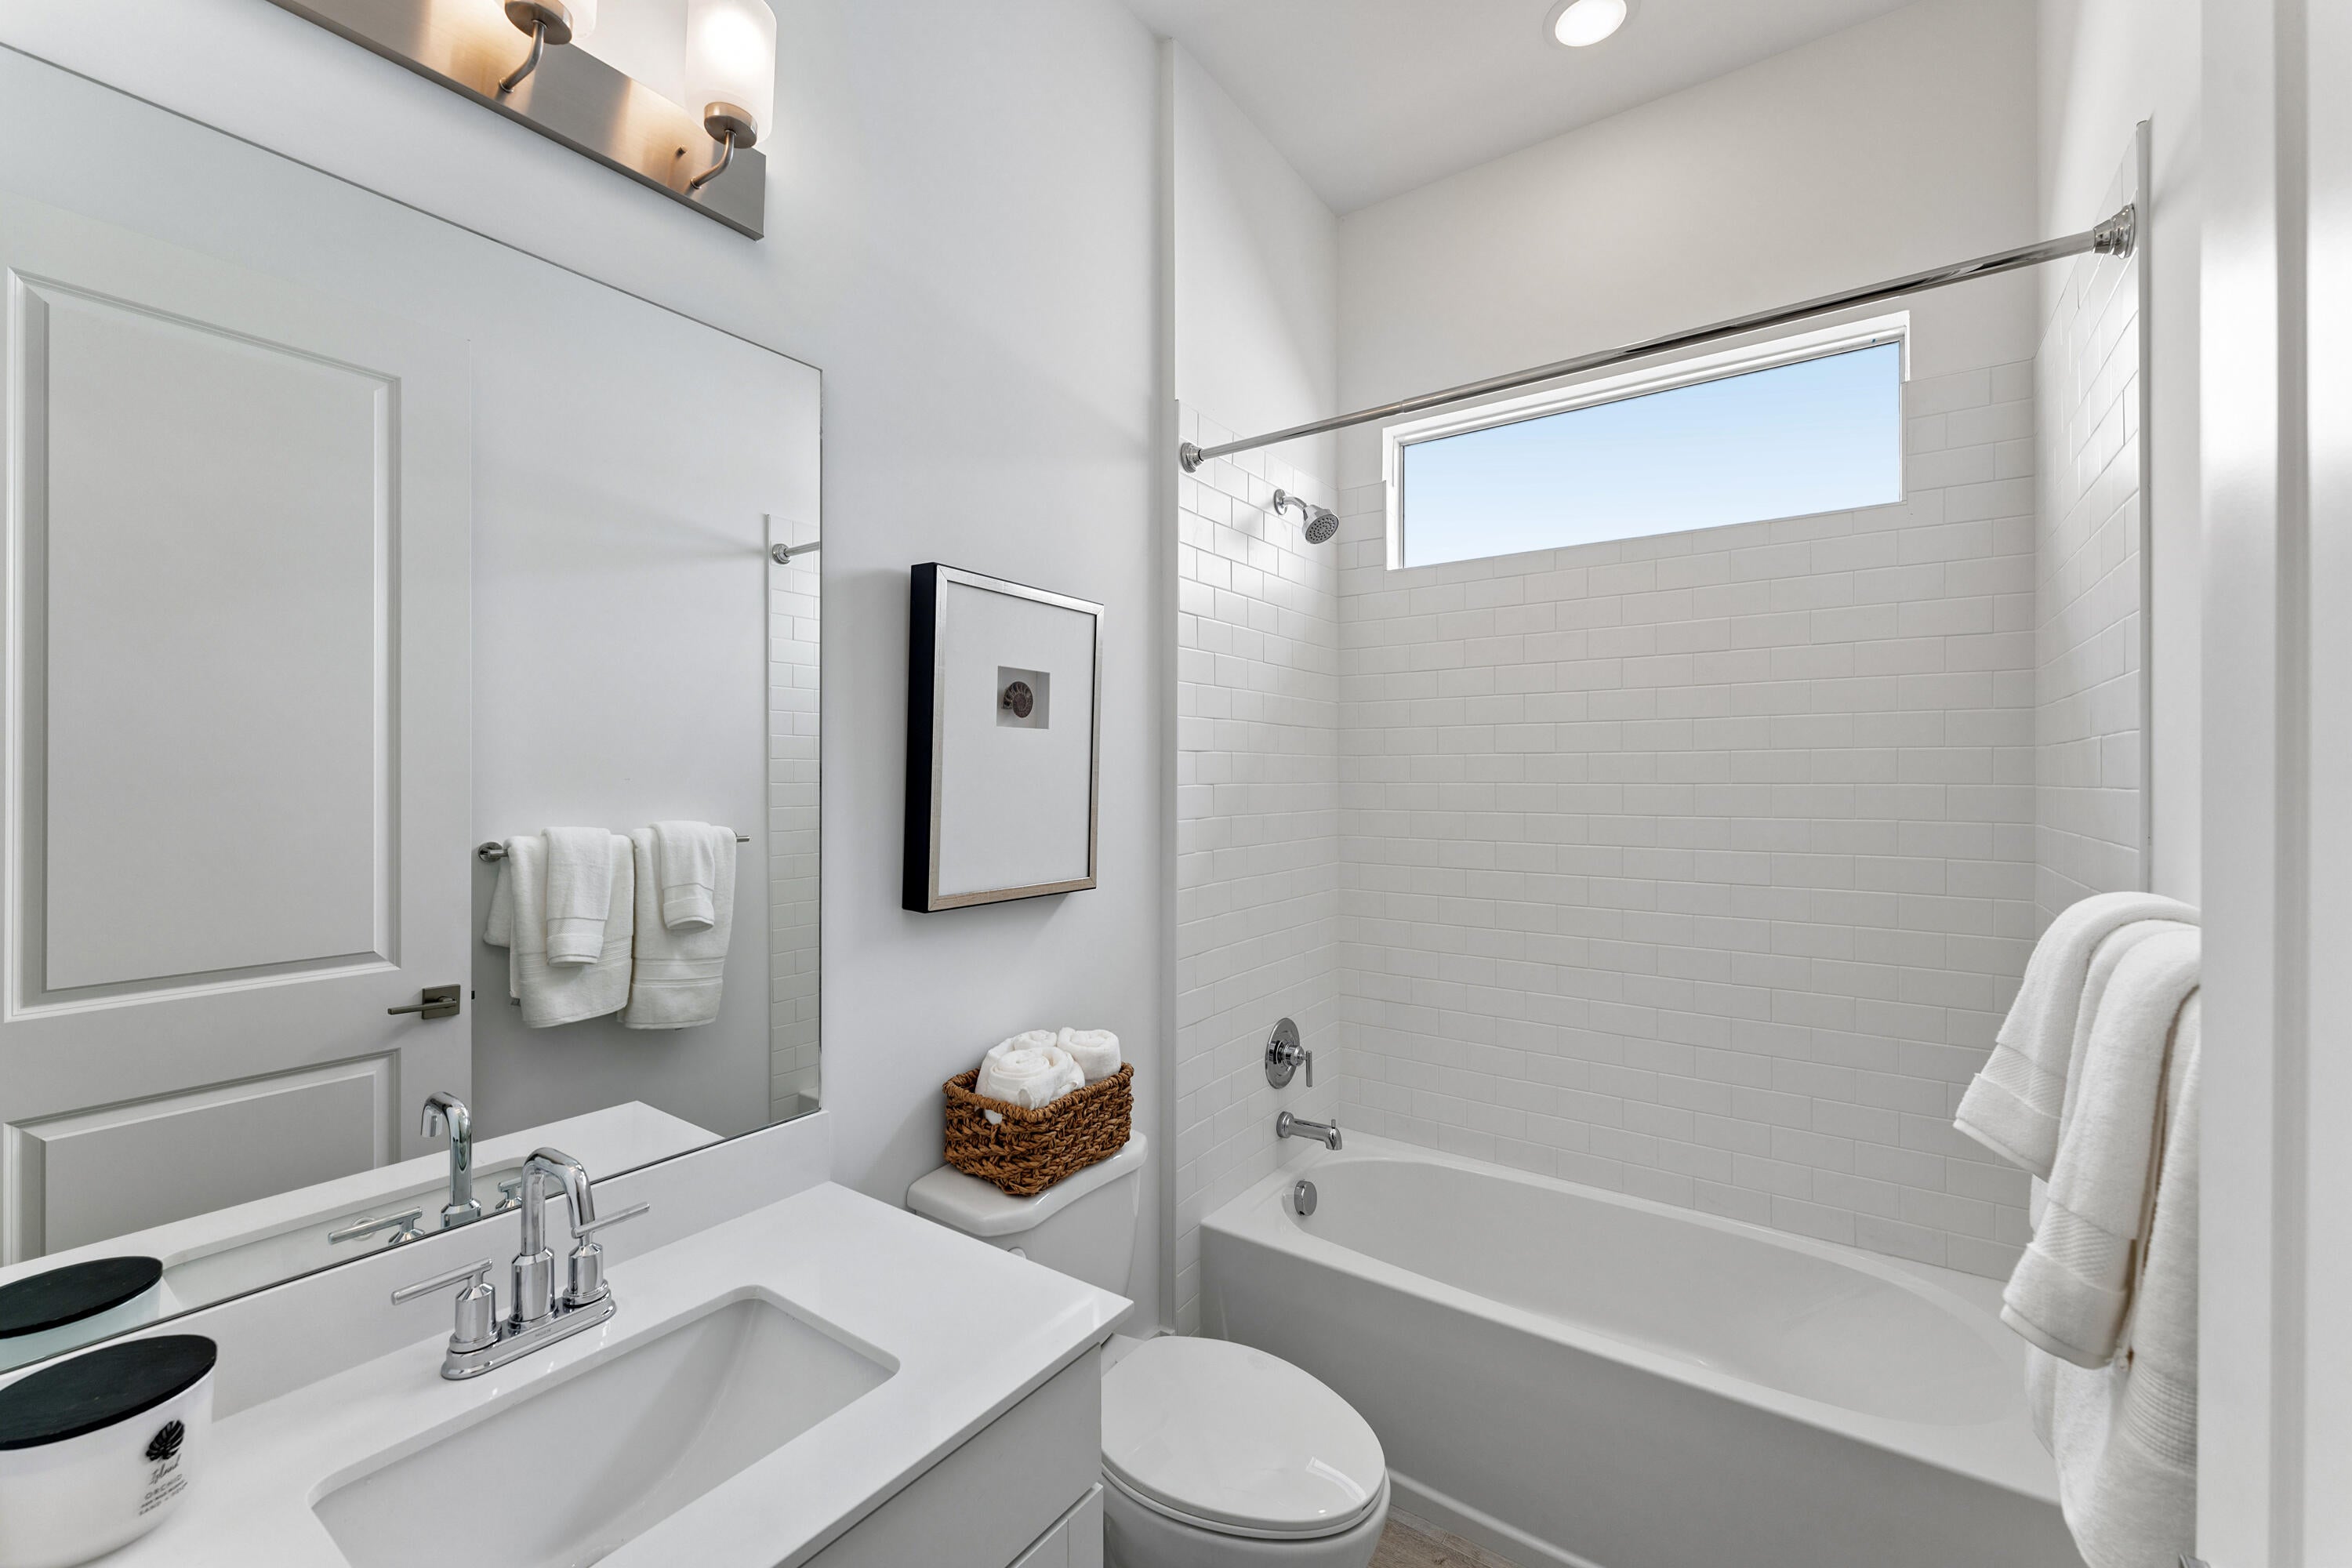
- 3 Baths
- 2,026 sqft
- HOA $319/mo
Listing courtesy of Richard A Selikoff, K Hovnanian Florida Realty
(321) 263-2601
About this home
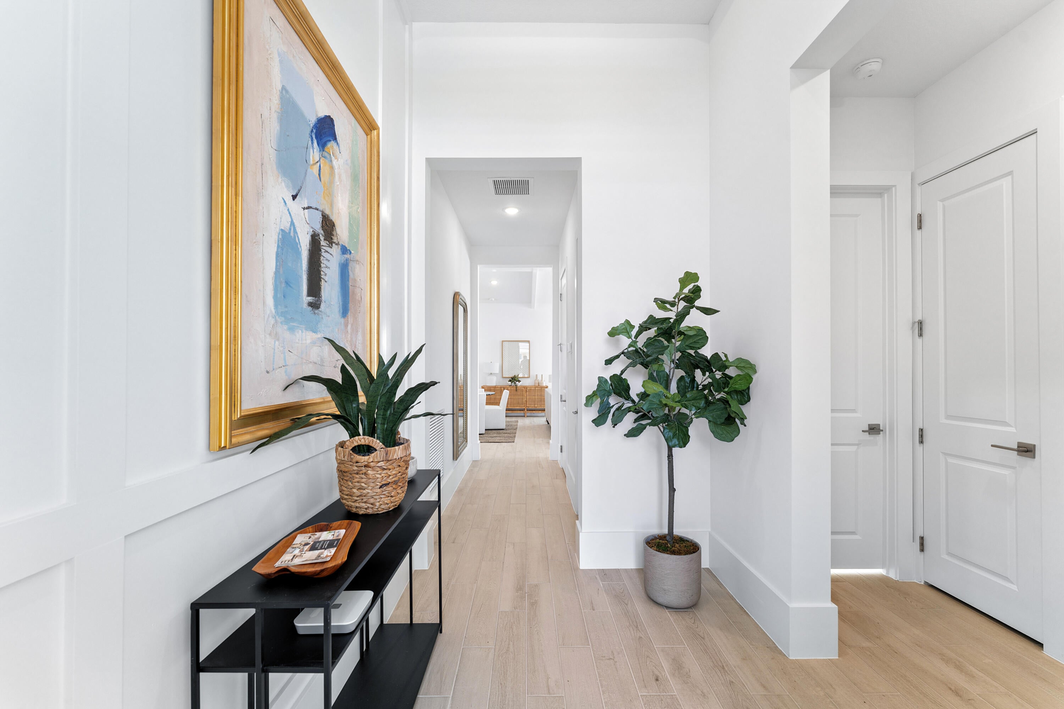
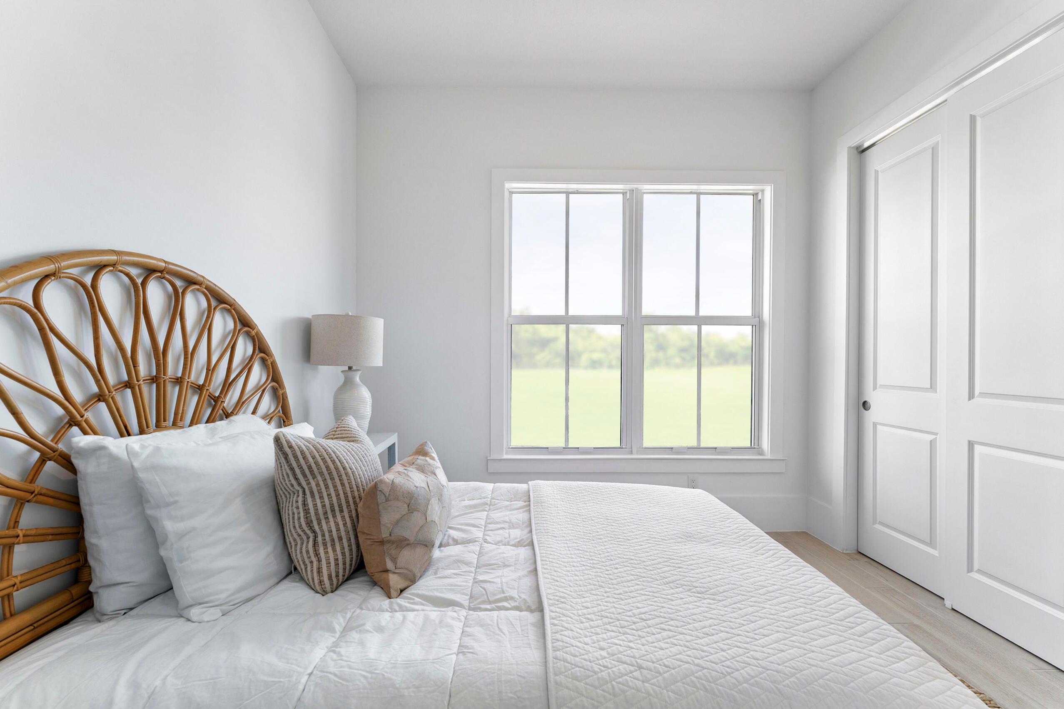
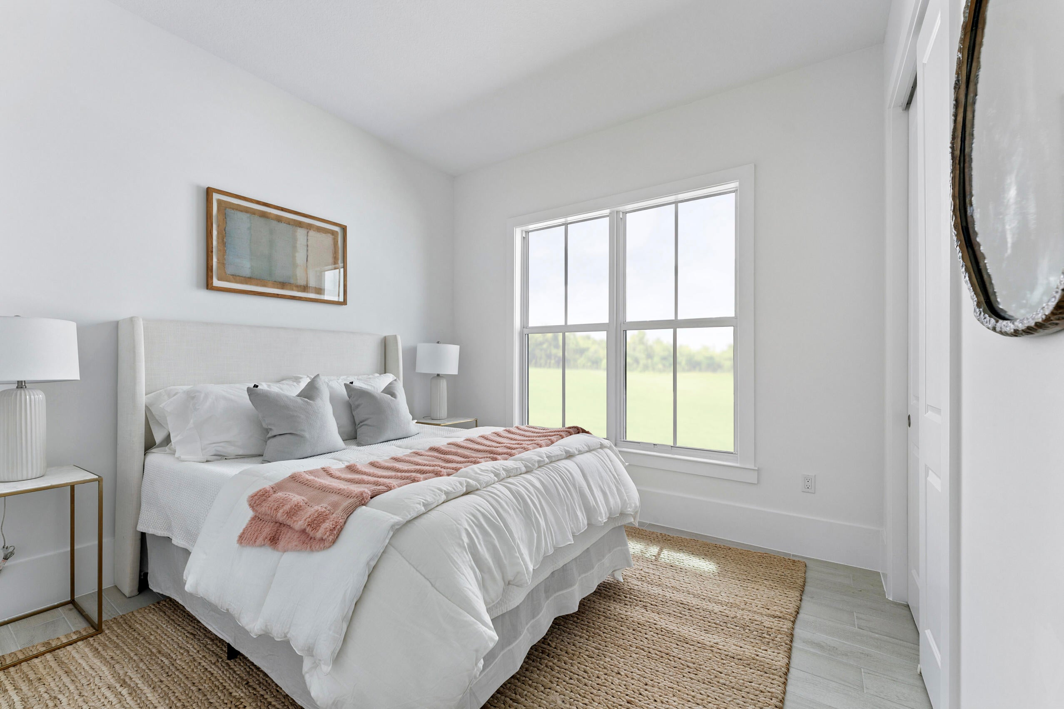
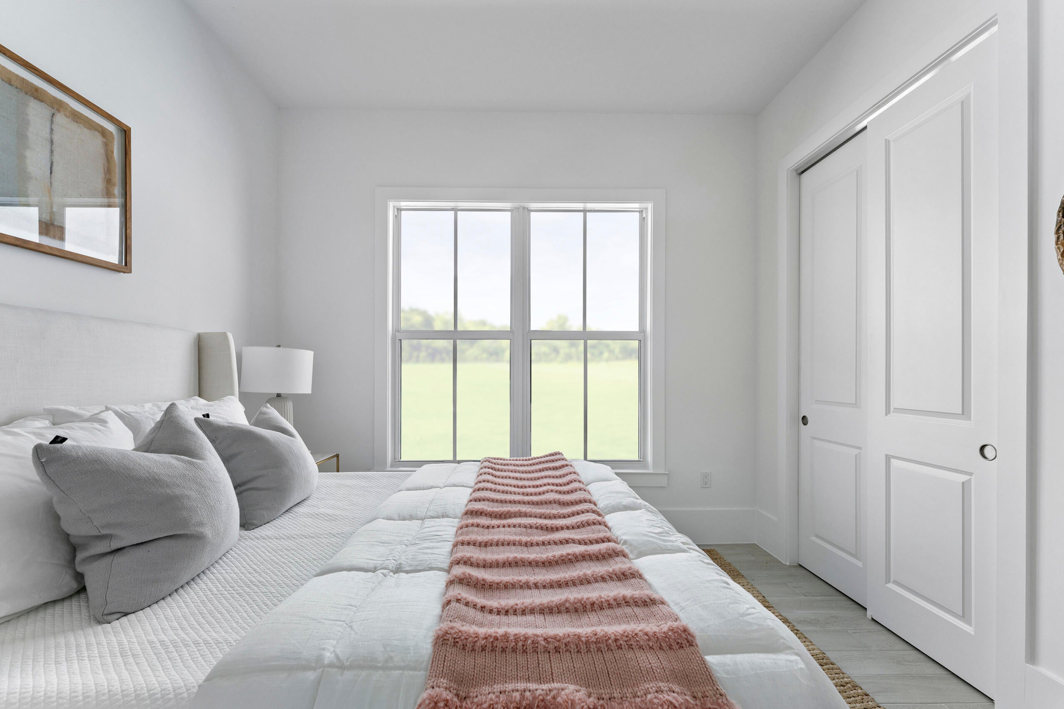
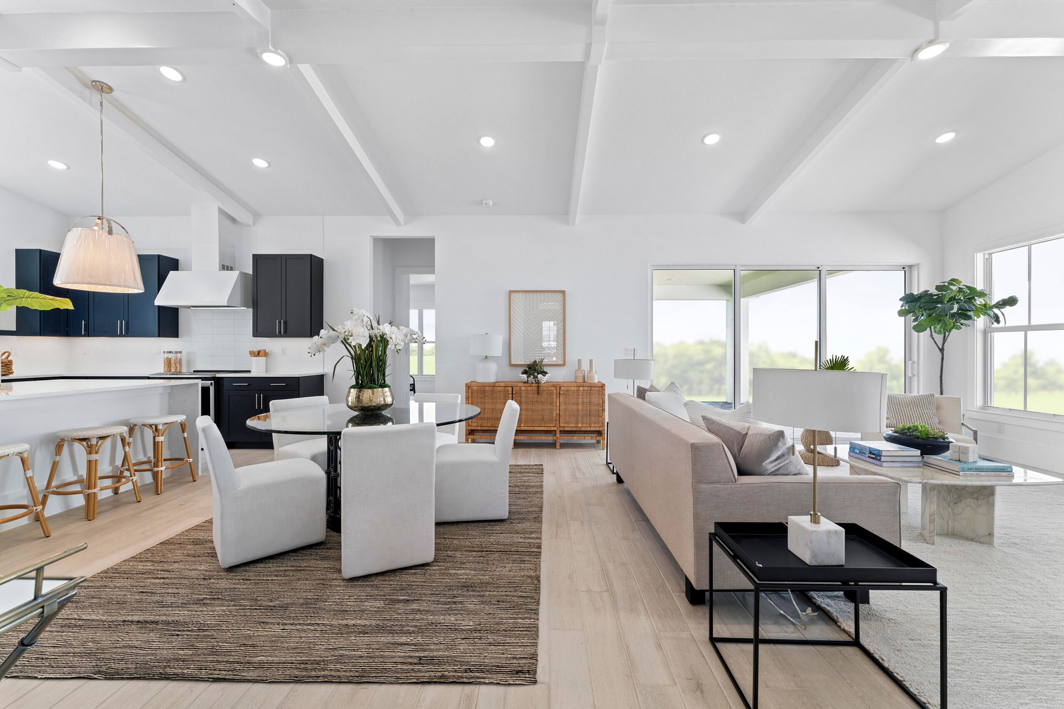
Move right into this beautifully designed Tucson Loft at Salerno Reserve. This single-story home showcases the modern Loft design collection featuring sleek admiral blue cabinetry, designer-selected finishes, and an open-concept layout perfect for everyday living and entertaining. Offering spacious living areas, high ceilings, and seamless indoor-outdoor flow, the Tucson is one of the community's most popular floor plans. The thoughtfully designed kitchen opens to the main living space, creating a bright and inviting atmosphere throughout. Perfectly positioned on a desirable homesite, this home backs to a beautiful water view, creating a peaceful backdrop to enjoy from your living areas and outdoor space. The expansive water scenery adds a sense of openness and tranquility that enhances everyday living. Located within the gated community of Salerno Reserve, residents enjoy access to a resort-style pool, pickleball courts, and walking trails, all conveniently located near Downtown Stuart, beaches, shopping, dining, and I-95. Move-in ready and available now—don't miss this opportunity to own a brand-new home with designer finishes and beautiful water views in one of Stuart's most desirable communities as this is the last Tucson in the community.
Facts
- Property type
- Single family
- Year built
- 2026
- Garage
- 2 cars
- On market
- 83 days
- Price per sqft
- $360
- HOA fees
- $319/mo
- Listing ID
- B26069523
Full details
Property Info
- Property Type
- Residential
- Property Subtype
- SingleFamilyResidence
- Year Built
- 2026
- Stories
- 1
- Levels
- Multi/Split, One
- Direction Faces
- East
- District
- St Lucie Inlet Farms
- Lot Size (acres)
- 0.14
- New Construction
- Yes
- Contract Date
- 2026-08-28
- On Market Date
- 2026-08-28
- Cumulative Days on Market
- 83
- Special Conditions
- Standard
- Structure Type
- House
Interior Features
- Interior Features
- Cathedral Ceiling(S), Entrance Foyer, Kitchen Island, Pantry, Vaulted Ceiling(S), Walk-In Closet(S)
- Flooring
- Ceramic Tile
- Laundry Features
- Inside
- Levels
- Multi/Split, One
- Window Features
- Storm Window(S)
Appliances
- Appliances
- Dryer, Dishwasher, Electric Range, Electric Water Heater, Disposal, Microwave, Refrigerator, Water Heater, Washer
Heating & Cooling
- Heating
- Central
- Cooling
- Central Air
Exterior Features
- Patio & Porch Features
- Patio
- Construction Materials
- Block, Concrete
- Roof
- Concrete, Tile
- Pool Features
- Association
- View
- Lake, Water
- View
- Yes
Features & Amenities
- Garage Spaces
- 2.0
- Garage
- Yes
- Attached Garage
- Yes
- Parking Features
- Attached, Garage, Garage Door Opener
- Security Features
- Gated Community, Smoke Detector(S)
Community/Association
- HOA
- Yes
- HOA Fee
- $319.35
- HOA Fee Frequency
- Monthly
- HOA Fee Includes
- Maintenance Grounds
- Association Amenities
- Pool, Cabana
- Community Features
- Gated
Utilities
- Utilities
- Cable Available, Sewer Available, Water Available
- Sewer
- Public Sewer
- Water Source
- Public
Taxes
- Annual Tax Amount
- 1061
- Tax Year
- 2025
- Legal Description
- LOT 34 SALERNO RESERVE AT SHOWCASE PUD (PB 19/73)
Other
- Normalized Address Line
- 6810 SE Lost Pine Dr
Listing last updated: Nov 19, 2026, 3:14 AM EST. SURF LOCAL last checked: Nov 19, 2026, 3:36 PM EST.
Data courtesy of: BeachesMLS

All listings featuring the BMLS logo are provided by Beaches MLS, Inc. This information is not verified for authenticity or accuracy and is not guaranteed. Copyright 2026 Beaches Multiple Listing Service, Inc. Information is provided exclusively for consumers’ personal, non-commercial use and may not be used for any purpose other than to identify prospective properties consumers may be interested in purchasing. The listing broker’s offer of compensation is made to participants of BeachesMLS, where the listing is filed, as well as participants of MLSs participating in MLSAdvantage or a data share with BeachesMLS.
