
 Active







6460 SE Winged Foot Dr
Stuart, FL 34997 · Single family
$995,000
Listing courtesy of Jennifer Wilson, Coldwell Banker Realty
- 3 Beds
- 4 Baths
- 3,783 sqft
Cynthia's Insights On This Property
- Built 1989 — before Florida's 2002 building code
- Last recorded sale: $525,000 in March 2020
- Typical sale in 34997 over the last year: $465,000, $263 per sq ft
- Owners in 34997 stay about 8 years; 5% of homes changed hands last year
- County record lists a private pool


📊 Price Pulse
What would you pay for this place?
Sale prices come from county public records, not MLS data.Listing agent
Contact
Send a message and we'll pass it to the listing agent. Nothing is sent until you ask.
About this home
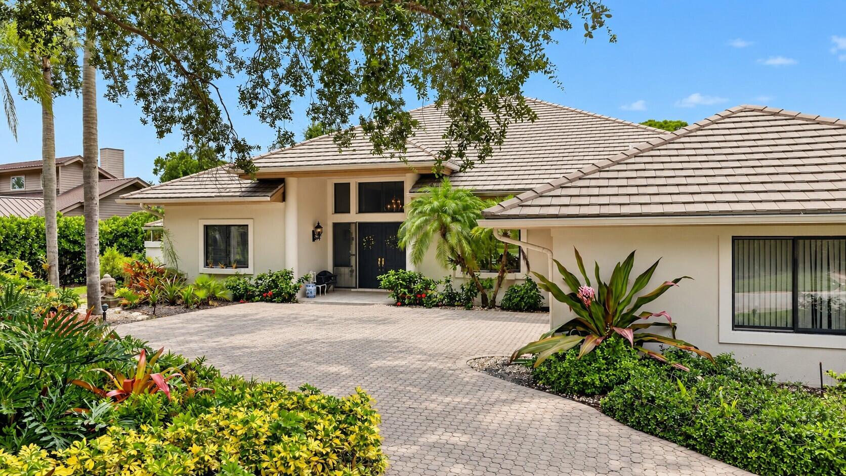
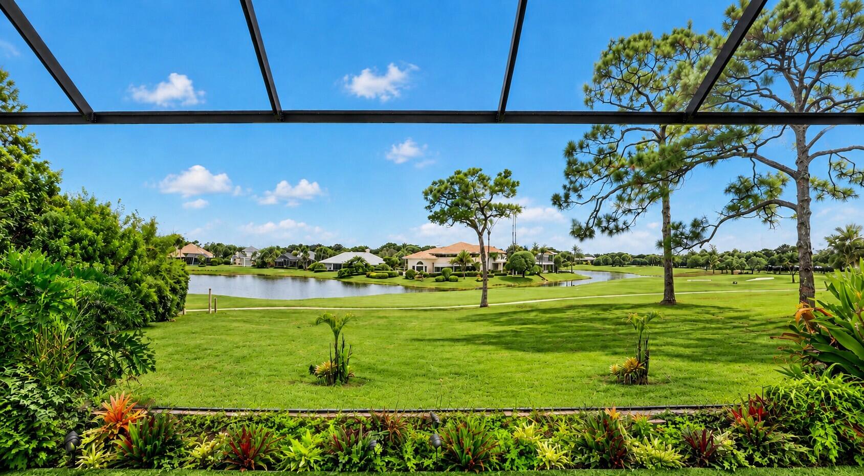
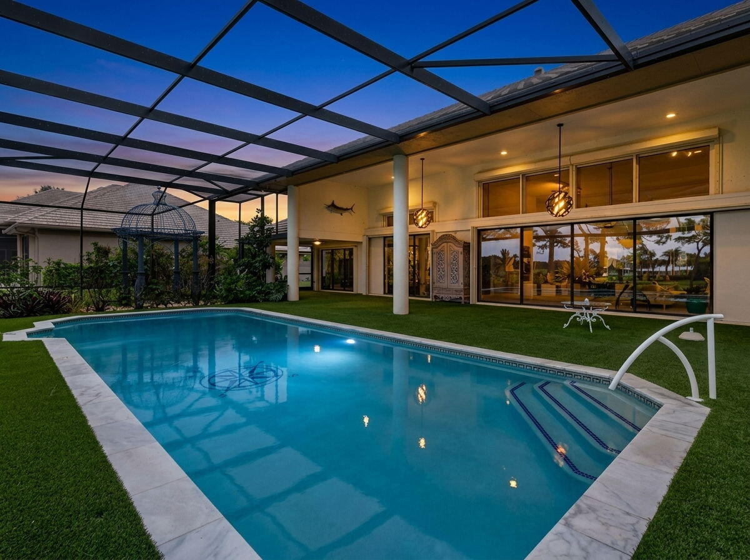
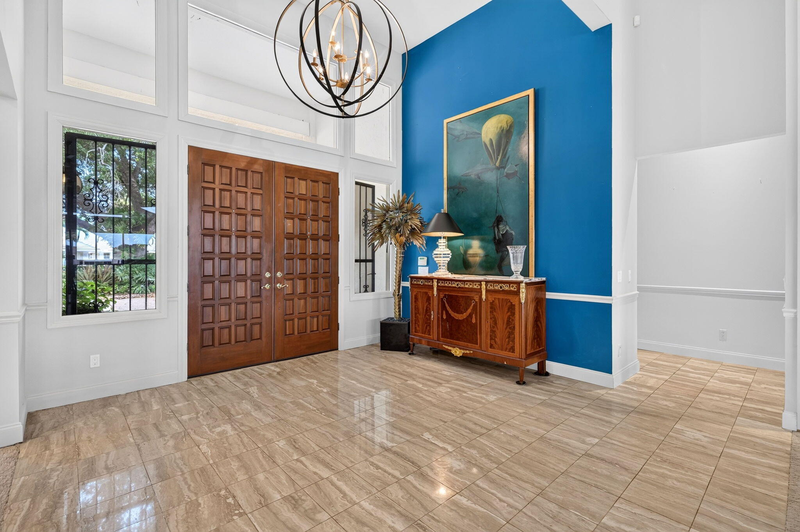
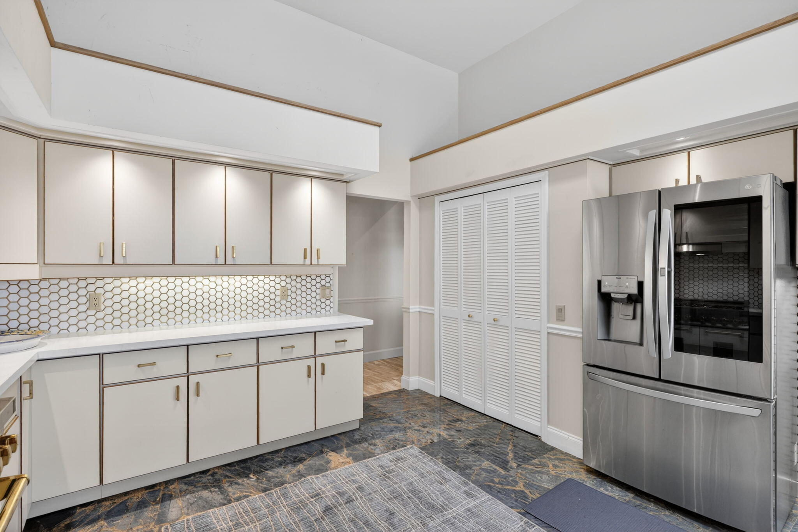
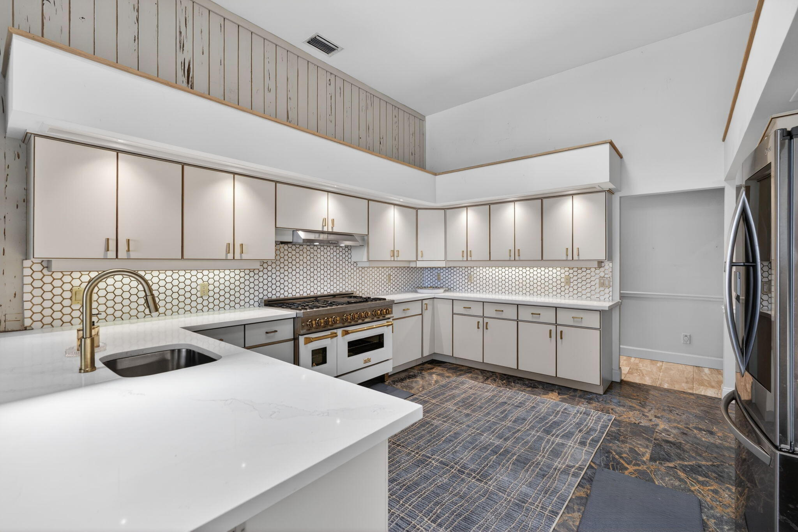
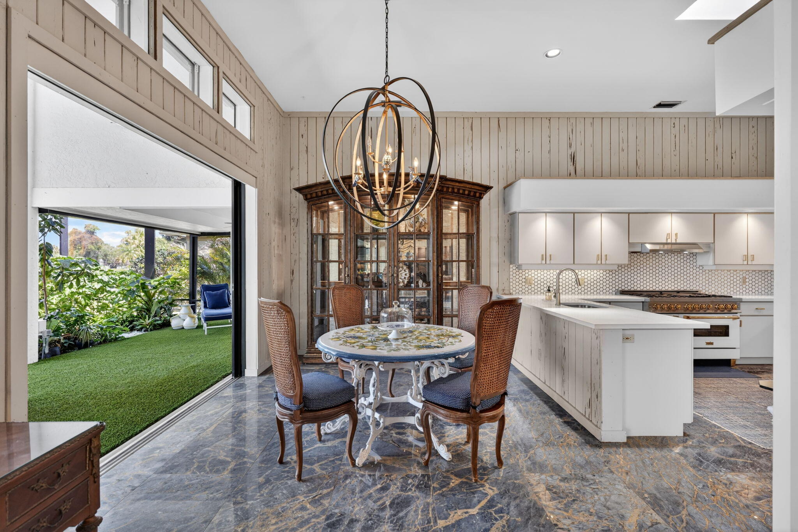
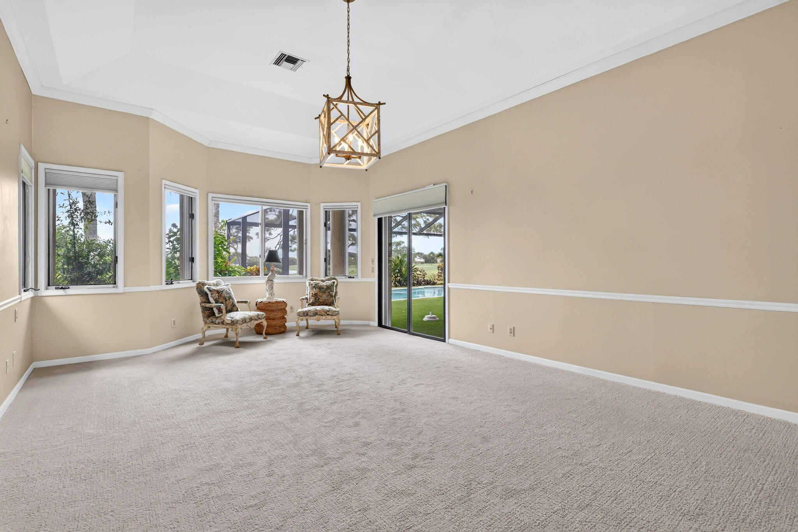
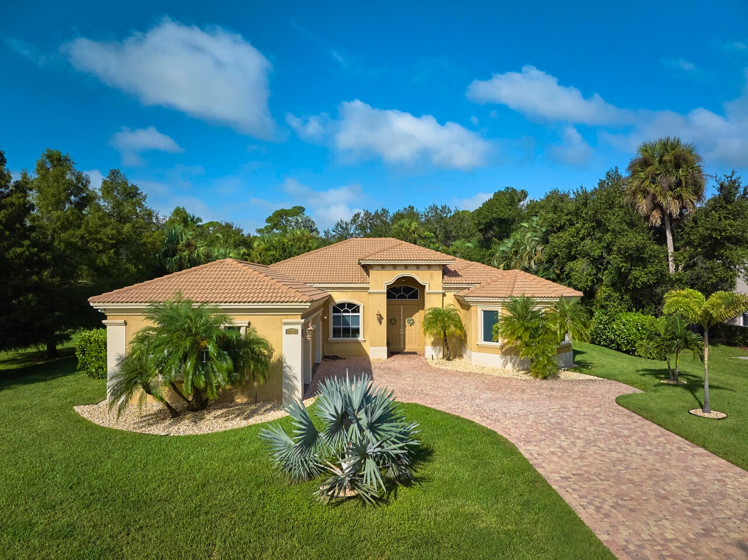
Motivated Seller! An exceptional opportunity to bring your vision to life and create a home that's exactly what you want. With great bones and a desirable layout, it offers endless potential. Priced to sell, this home is ready for your personal updates and finishing touches. The outdoor setting is a showstopper, with sweeping water and golf course views and spectacular sunsets over the water. A generous outdoor living area, inviting pool, and panoramic picture-window screen enclosure take full advantage of the scenery, offering virtually uninterrupted views and the perfect backdrop for relaxing and entertaining. Additional highlights include a desirable split floor plan, soaring ceilings, and dramatic floor-to-ceiling windows that capture the beautiful setting from the moment you enter. The spacious kitchen also overlooks the picturesque scenery, while the primary suite features a generous walk-in closet and beautifully renovated bath, and a flex room that can be used as an office or an additional closet. A large laundry room, two-car garage, and separate air-conditioned golf cart garage with a dedicated workshop area and abundant storage add exceptional functionality. Residents enjoy two championship 18-hole golf courses, Har-Tru tennis courts, pickleball, croquet, and a state-of-the-art fitness center. The community also features a resort-style pool with a separate lap pool, along with the Sand Bar offering exceptional indoor and outdoor casual dining. The spectacular new clubhouse provides both fine and casual dining, along with weekly social events and happy hours. Additional amenities include a dog park, playground, spa, and nail salon—all just minutes from pristine beaches and charming downtown Stuart. Social membership is required with a one-time capital contribution of $50,000 due at closing. Golf membership is separate and optional.
moreless
- Property type
- Single family
- Year built
- 1989
- Lot size
- 0.47 acres
- Garage
- 2 cars
- On market
- 220 days
- Price per sqft
- $263
- HOA fees
- $1,553/mo
- Listing ID
- B26015358
Show Full Details
Property Info
- Property Type
- Residential
- Property Subtype
- SingleFamilyResidence
- Year Built
- 1989
- Stories
- 1
- Levels
- One
- Direction Faces
- Southeast
- Neighborhood
- Mariner Sands
- Lot Size (acres)
- 0.47
- Lot Size (sqft)
- 20507.0
- On Market Date
- 2026-04-14
- Cumulative Days on Market
- 220
Interior Features
- Interior Features
- Entrance Foyer, High Ceilings, Walk-In Closet(S), Bar
- Flooring
- Carpet, Ceramic Tile
- Levels
- One
Appliances
- Appliances
- Dryer, Dishwasher, Electric Water Heater, Gas Range, Microwave, Refrigerator, Washer
Heating & Cooling
- Heating
- Central
- Cooling
- Central Air
Exterior Features
- Patio & Porch Features
- Patio
- Construction Materials
- Frame, Stucco
- Roof
- Concrete
- Pool Features
- Screen Enclosure, Association, Community, Heated, Private
- Private Pool
- Yes
- View
- Golf Course, Pond, Pool, Water
Features & Amenities
- Garage Spaces
- 2.0
- Garage
- Yes
- Attached Garage
- Yes
- Parking Features
- Attached, Circular Driveway, Garage
- Security Features
- Security Fence, Security Gate, Security Guard
Community/Association
- HOA
- Yes
- HOA Fee
- $1,553
- HOA Fee Frequency
- Monthly
- HOA Fee 3 Frequency
- Monthly
- HOA Fee Includes
- Cable Tv, Security, Trash, Maintenance Grounds
- Association Amenities
- Basketball Court, Clubhouse, Fitness Center, Golf Course, Management, Pool, Security, Tennis Court(S), Maintenance
- Community Features
- Clubhouse, Golf, Gated, Pool, Tennis Court(S), Fitness Center
Utilities
- Utilities
- Electricity Available, Sewer Available, Water Available
- Sewer
- Public Sewer
- Water Source
- Public
Taxes
- Annual Tax Amount
- $8,907
- Tax Year
- $2,025
- Legal Description
- LOT 19 BLOCK S MARINER SANDS PLAT NO 3 ACCORDING TO THE PLAT THEREOF RECORDED IN PLAT BOOK 9 PAGE 18 PUBLIC RECORDS MARTIN COUNTY FLORIDA
Other
- Derived Previous List Price
- $1,100,000
Data freshness
- SURF LOCAL last checked
- Nov 20, 2026, 9:30 PM EST
Location
Approximate location, shown from the displayed address.
Similar homes nearby
- $1,137,500479 SW Lost Riv, Stuart, FL 349974 Beds3 Baths2,568 sqftListing courtesy of Laviano & Associates Real Esta · Data courtesy of: BeachesMLS
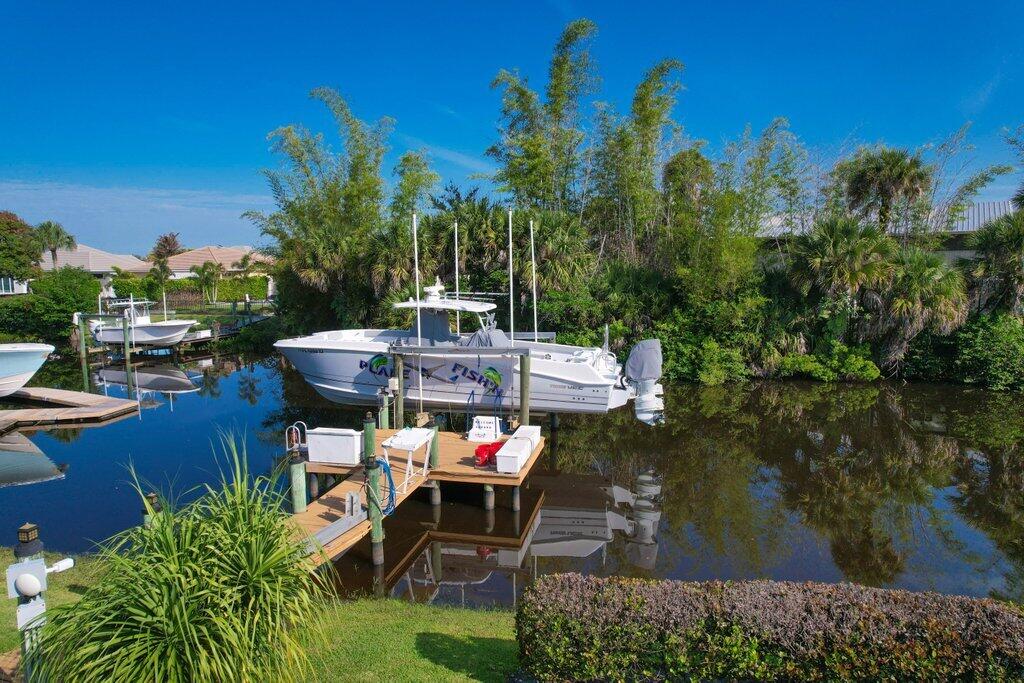 Active
- $1,049,0003431 SE Kubin Ave, Stuart, FL 349974 Beds3 Baths2,693 sqftListing courtesy of RE/MAX of Stuart · Data courtesy of: BeachesMLS
 Active
- $985,000763 SW River Bnd, Stuart, FL 349974 Beds3 Baths2,818 sqftListing courtesy of Fulton Grace Realty · Data courtesy of: BeachesMLS
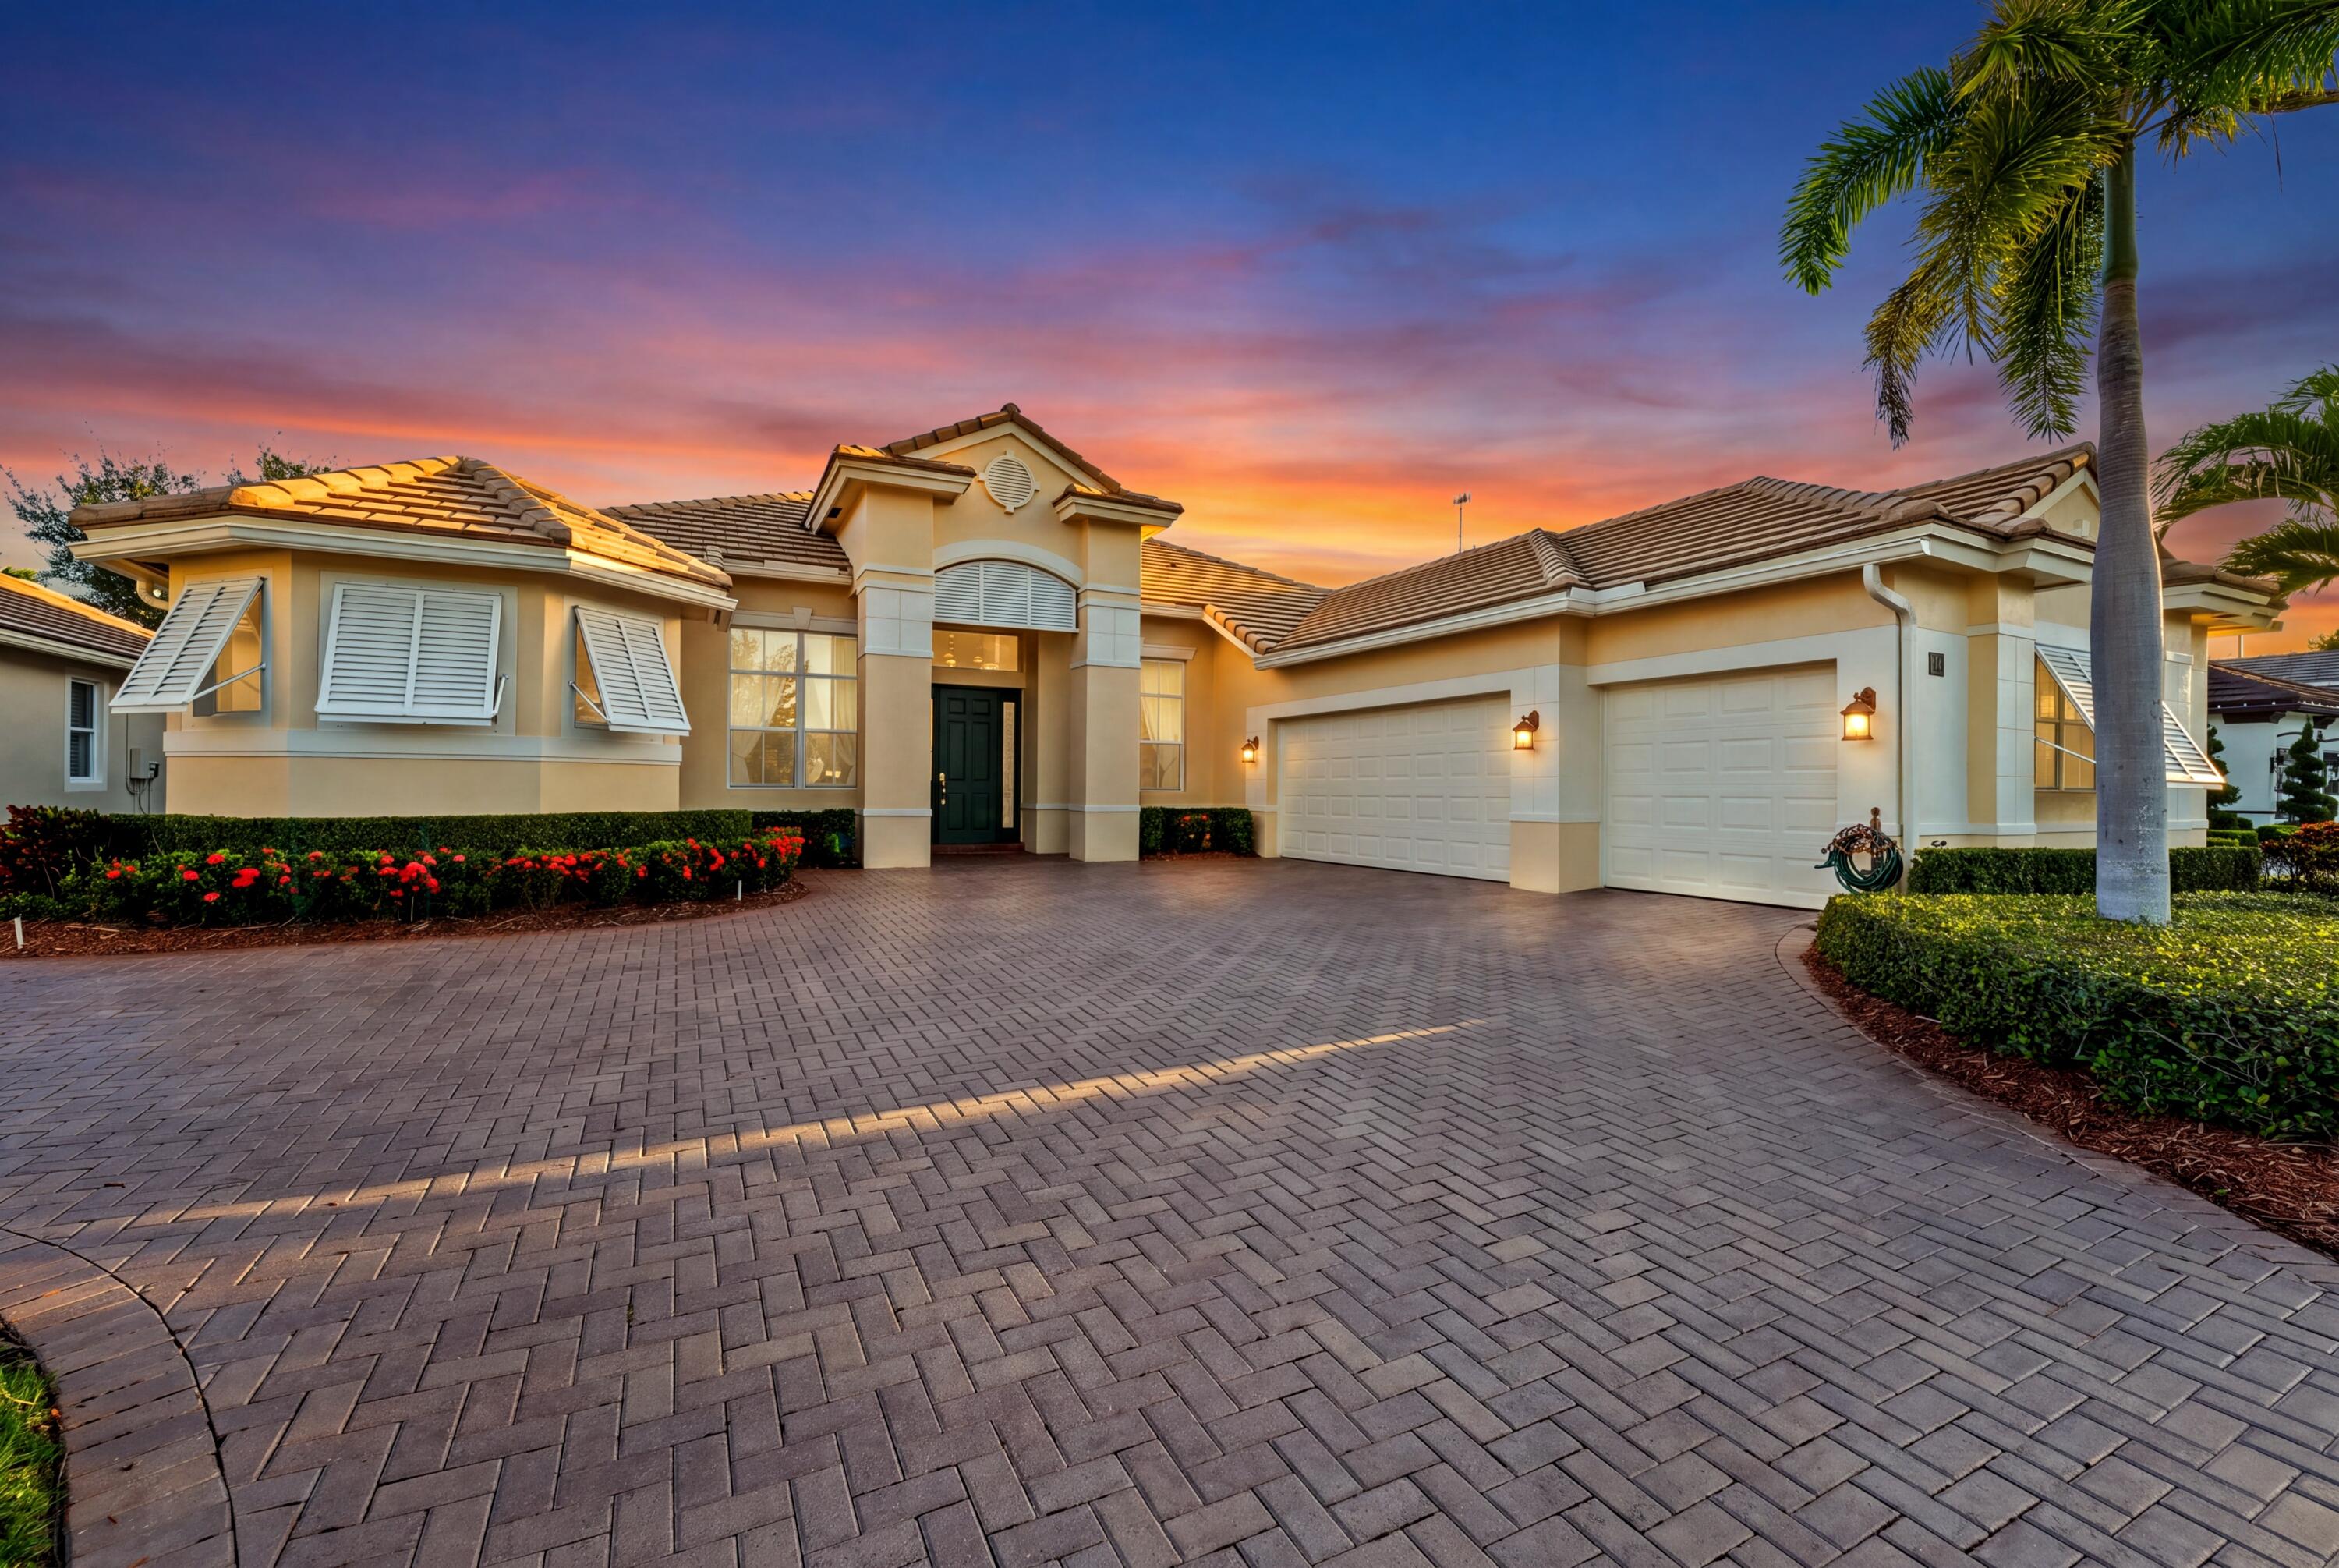 Active
- $950,0002194 SW Mainsail Ter, Stuart, FL 349974 Beds3 Baths2,563 sqftListing courtesy of RE/MAX of Stuart · Data courtesy of: BeachesMLS
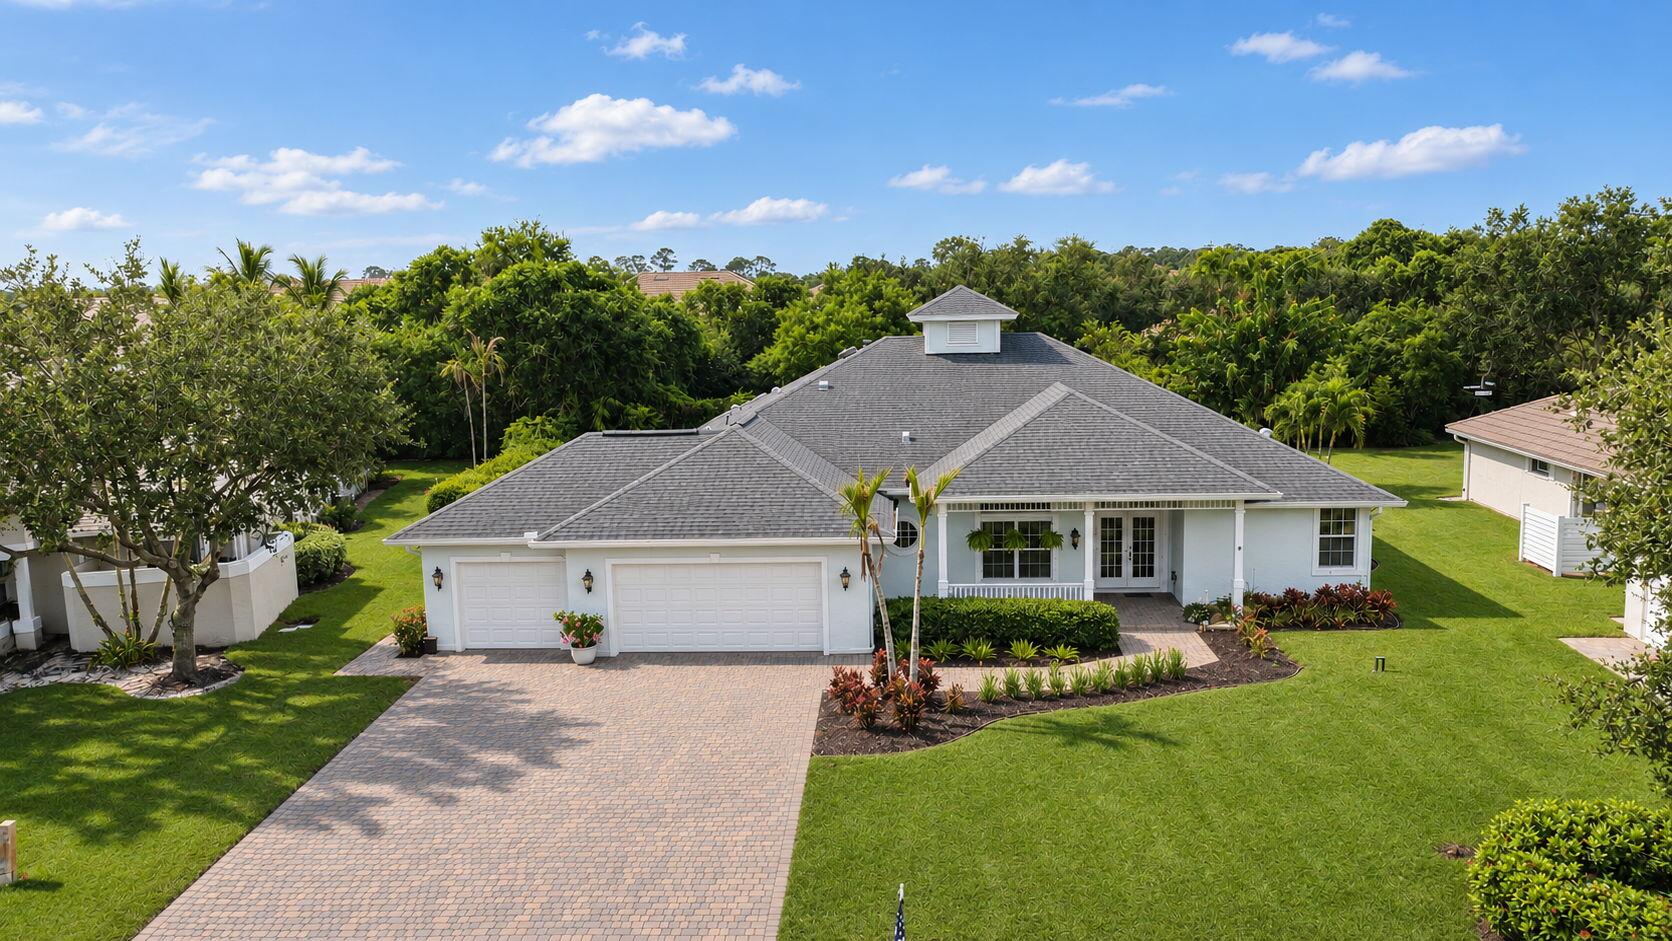 Active
- $899,00041 SW Seminole St #205, Stuart, FL 349941 Bed2 Baths896 sqftListing courtesy of LoKation · Data courtesy of: BeachesMLS
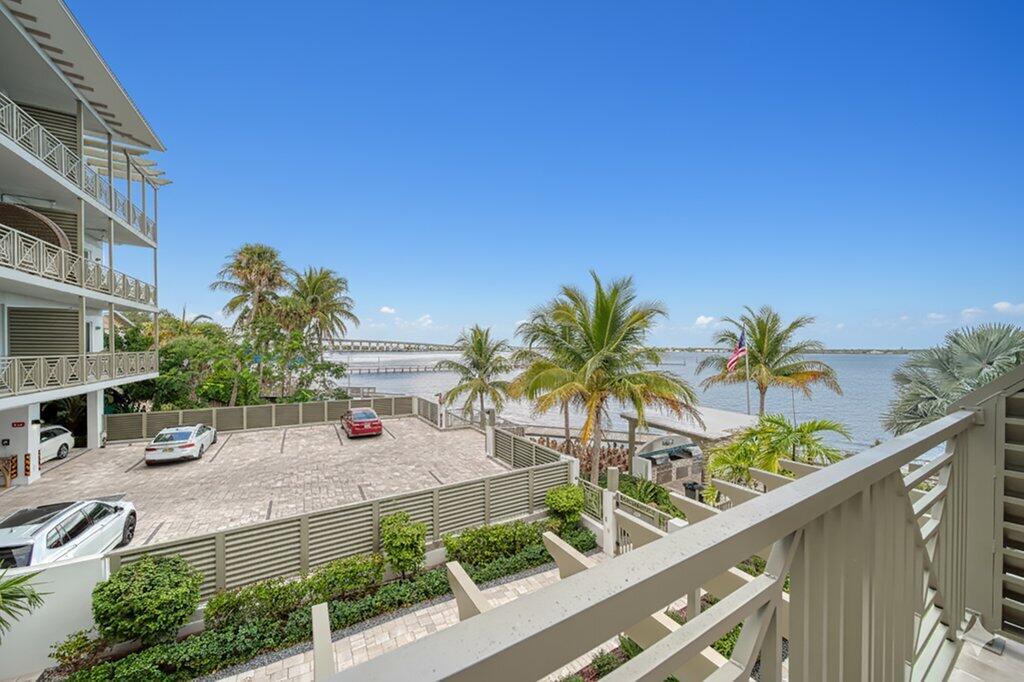 Active
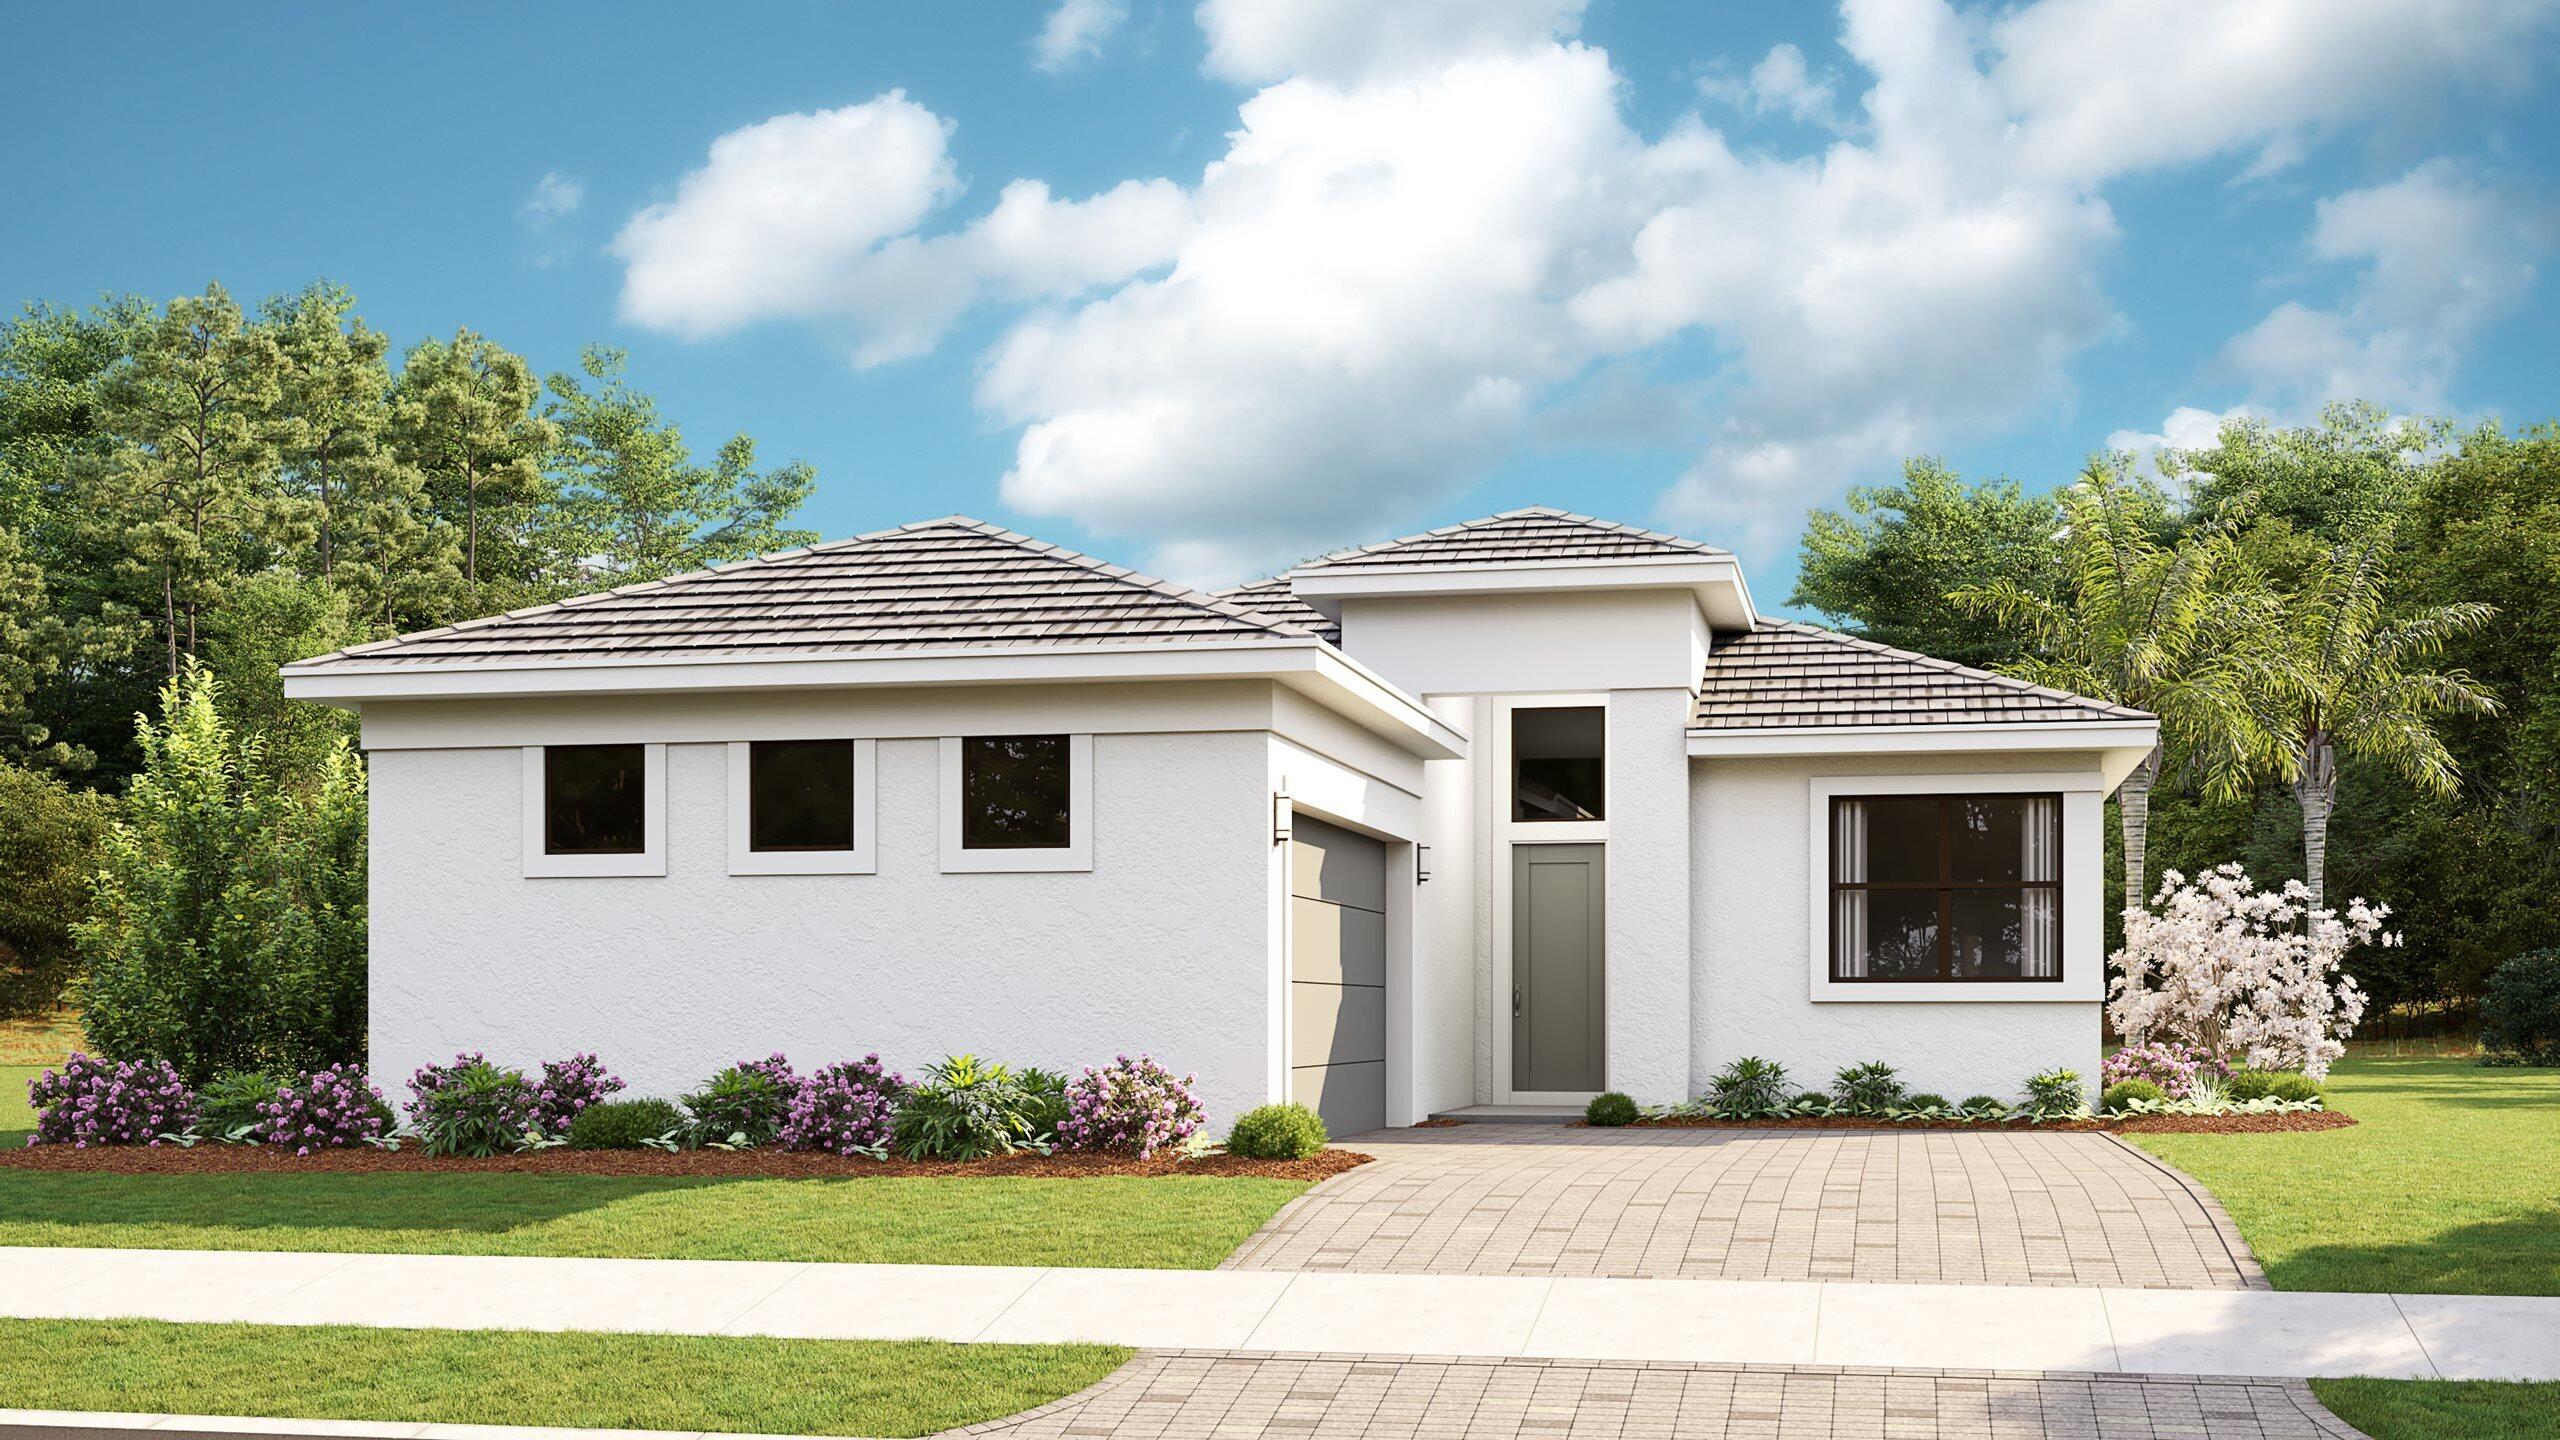
- $959,9901751 SE Royale Preserve Way, Stuart, FL 349973 Beds3 Baths2,129 sqftListing courtesy of Maltbie Realty Group · Data courtesy of: BeachesMLS
 Active
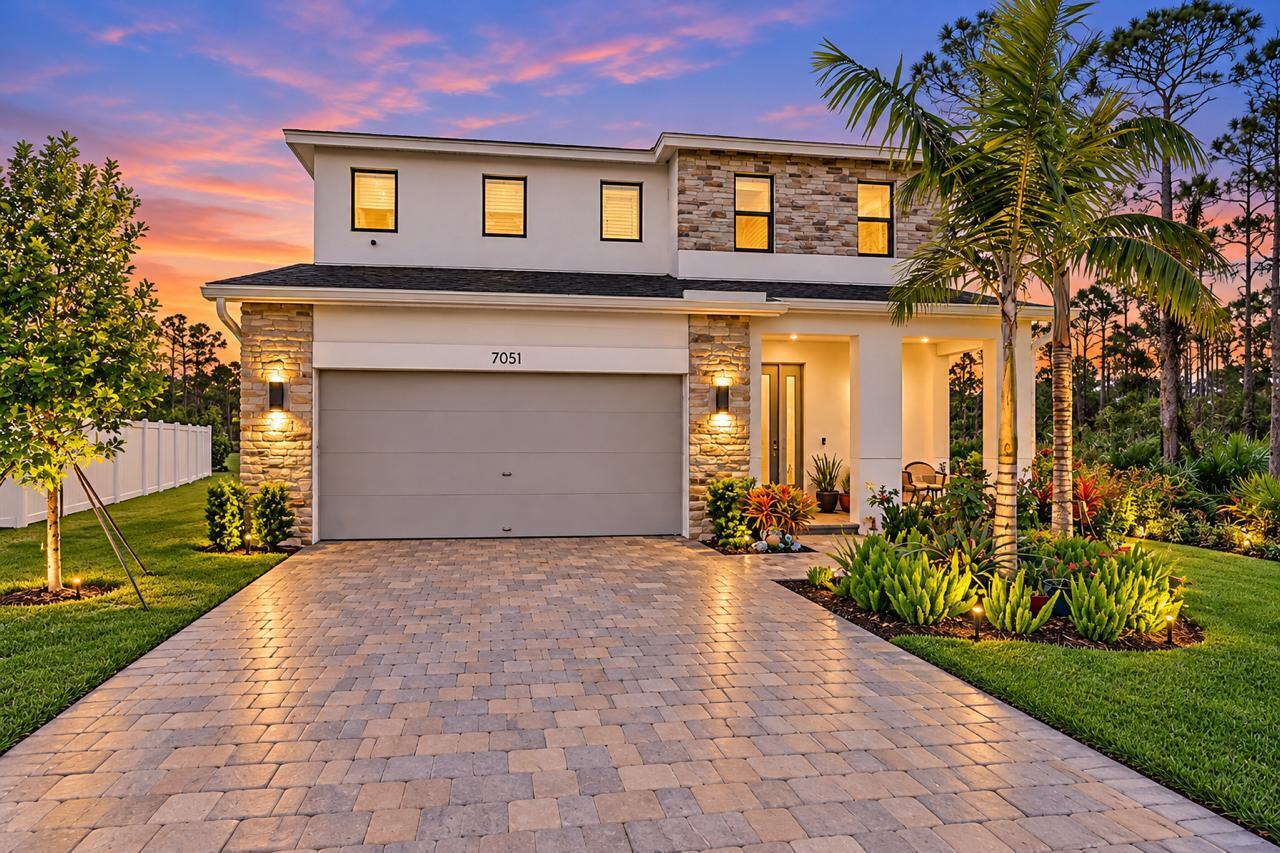
- $825,0007051 SE Park Trce, Stuart, FL 349975 Beds4 Baths3,070 sqftListing courtesy of Realty OF America · Data courtesy of: BeachesMLS
 Active
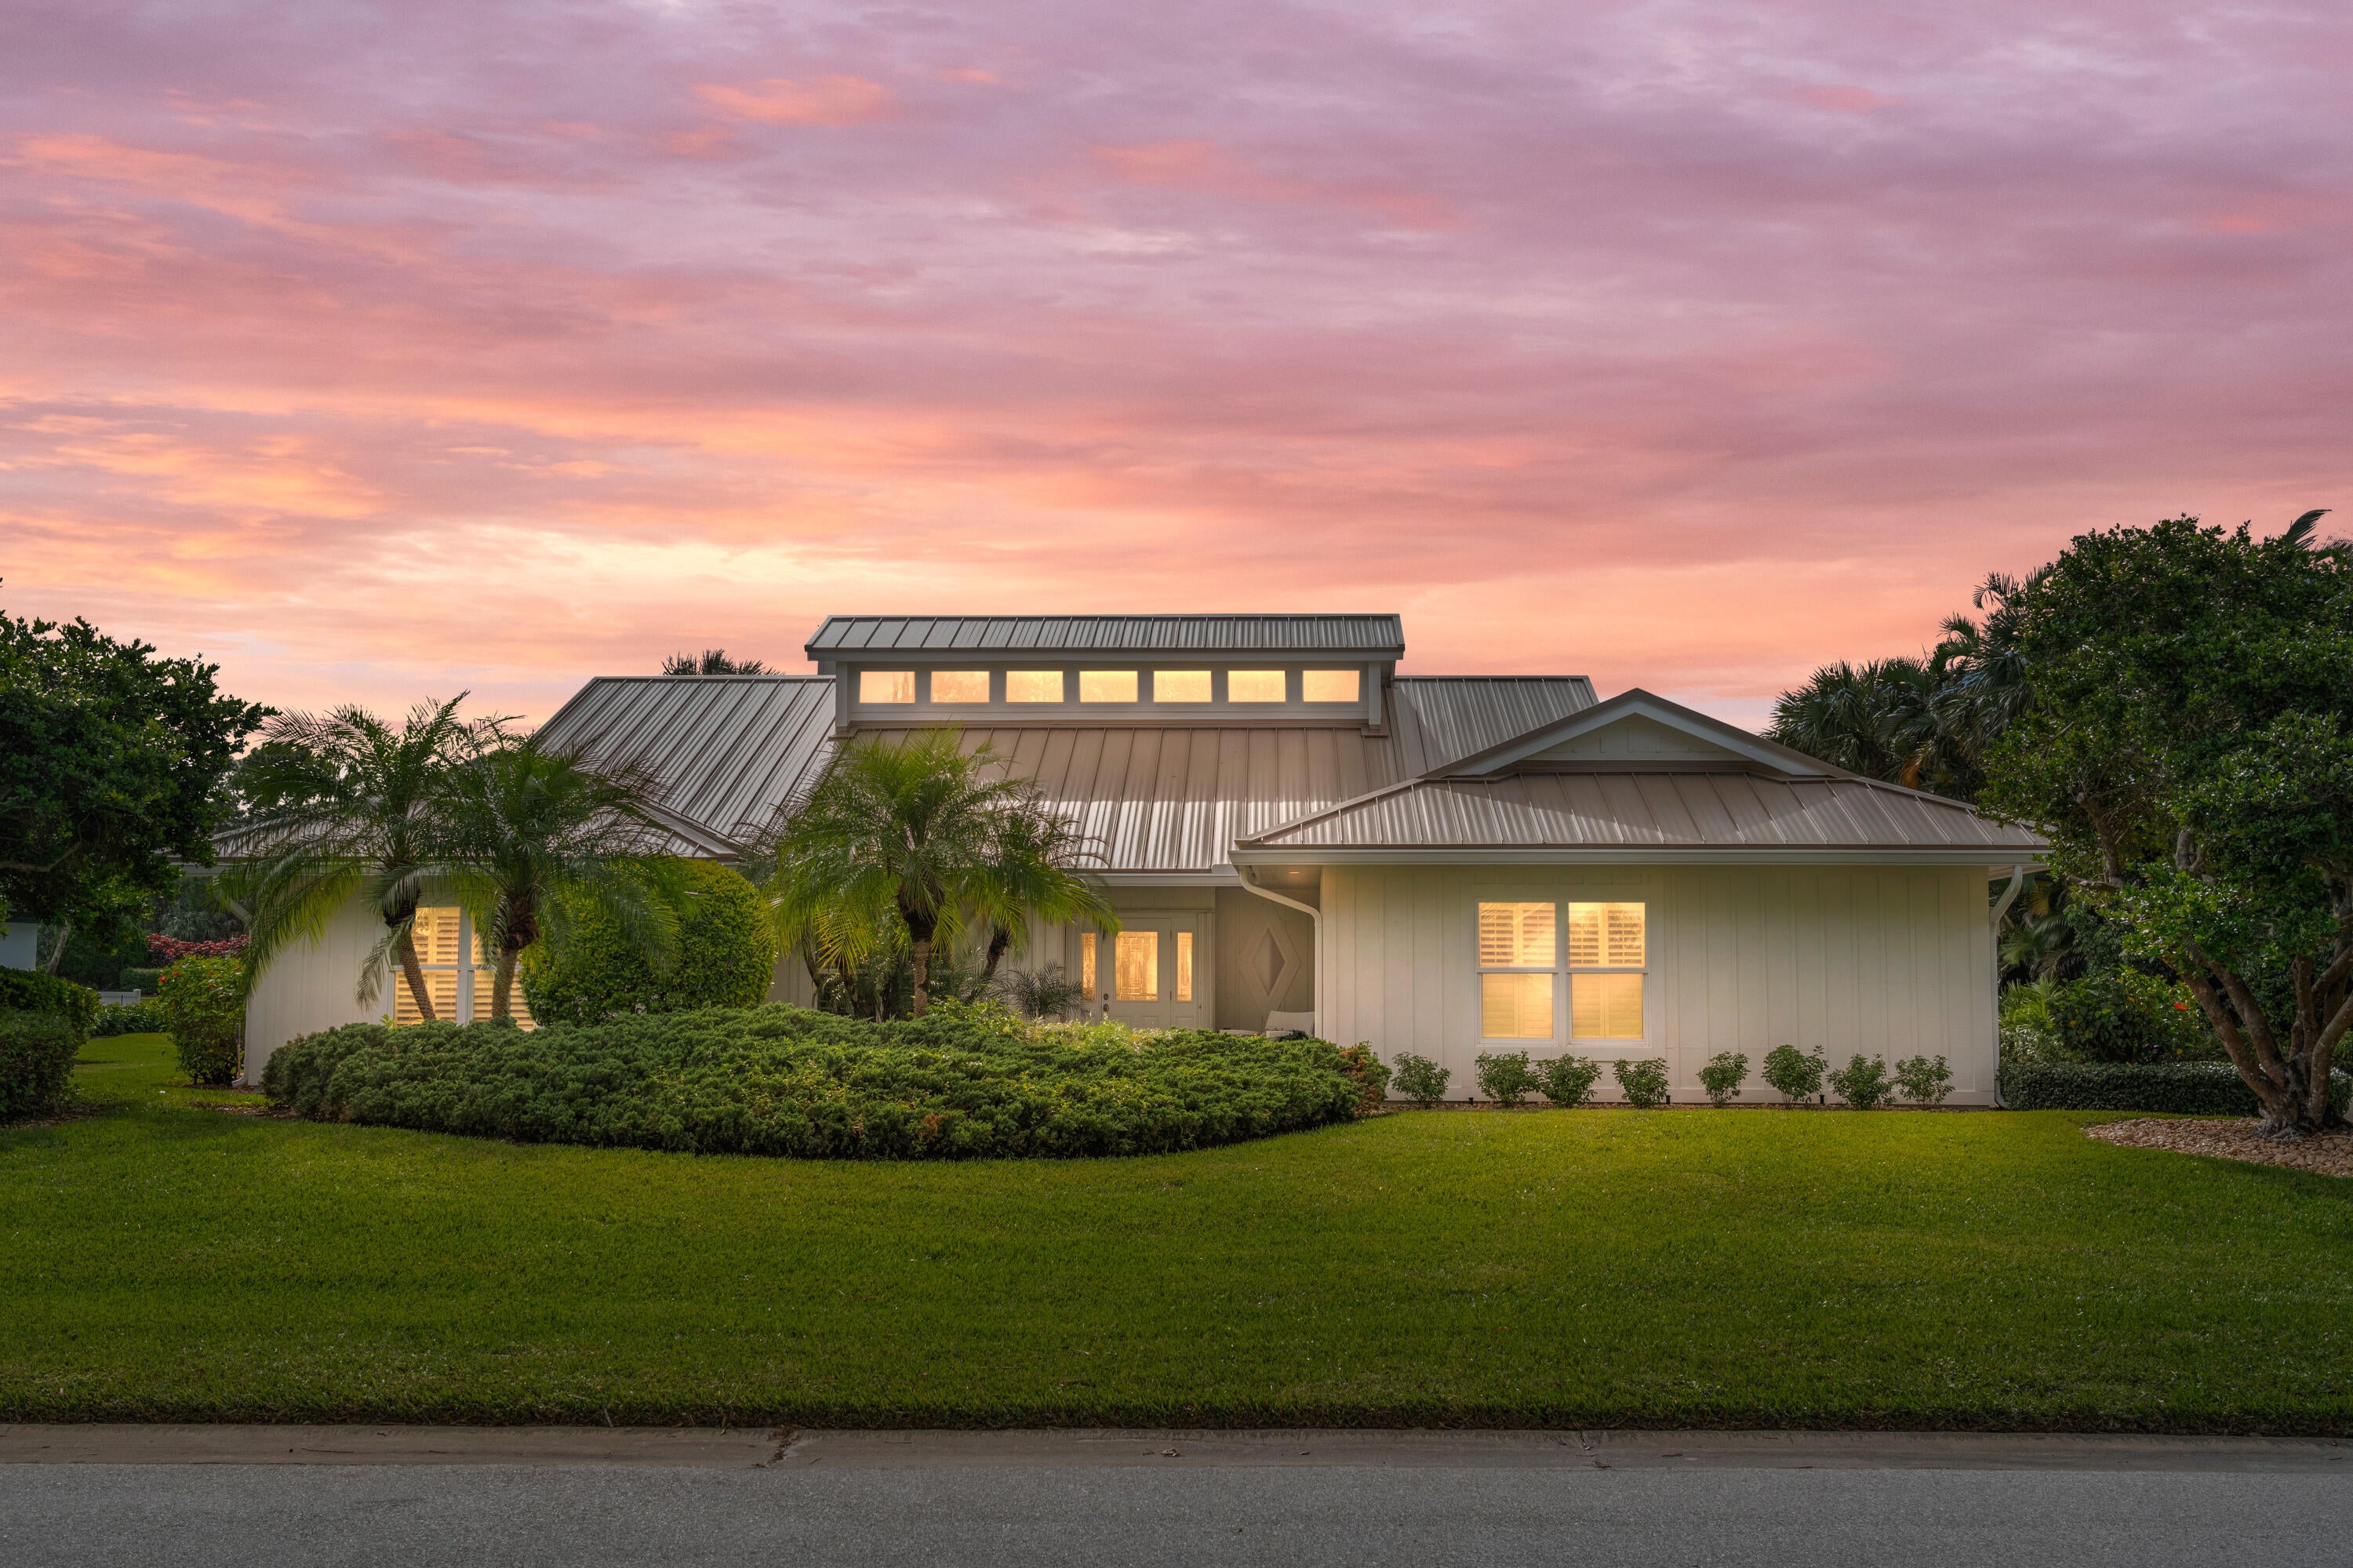
- $799,9005041 SE Burning Tree Cir, Stuart, FL 349973 Beds3 Baths2,677 sqftListing courtesy of Keller Williams Realty Of The · Data courtesy of: BeachesMLS
 Active
What Sold Nearby
 $675,0005525 SE Ault AveStuart, FL · Sold 2026-08-31
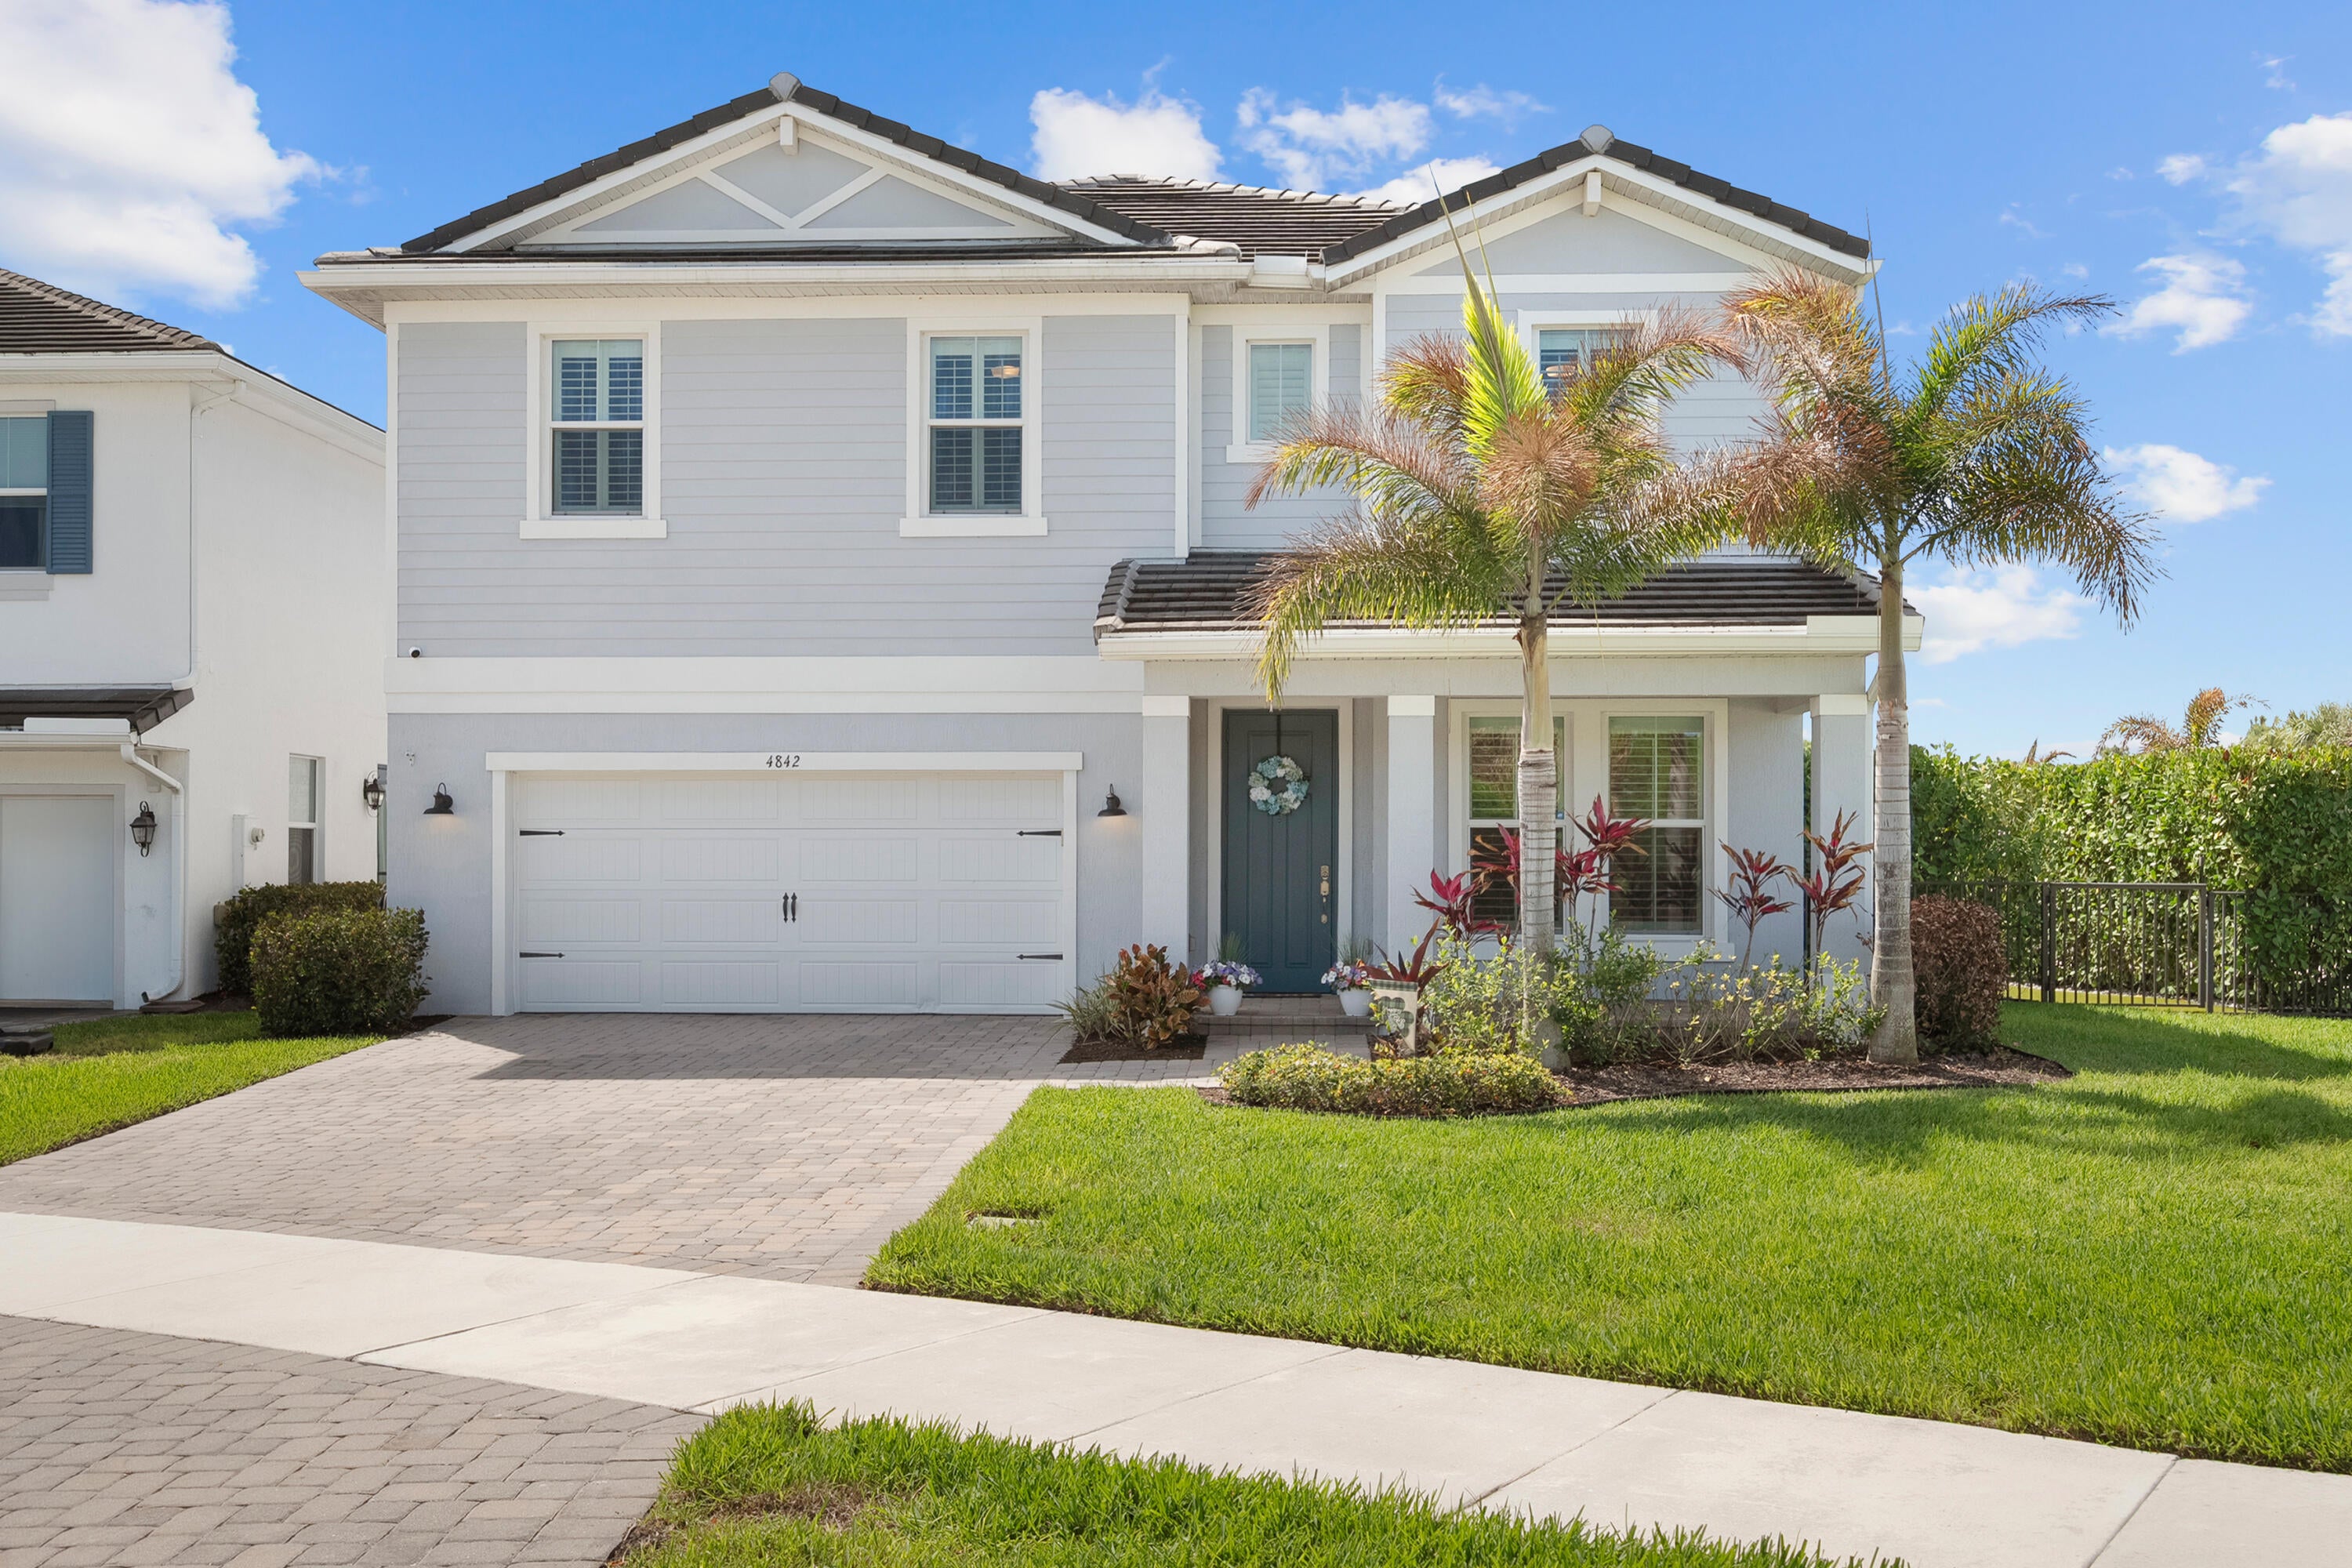 $853,0004842 SW Millbrook LnStuart, FL · Sold 2026-08-04
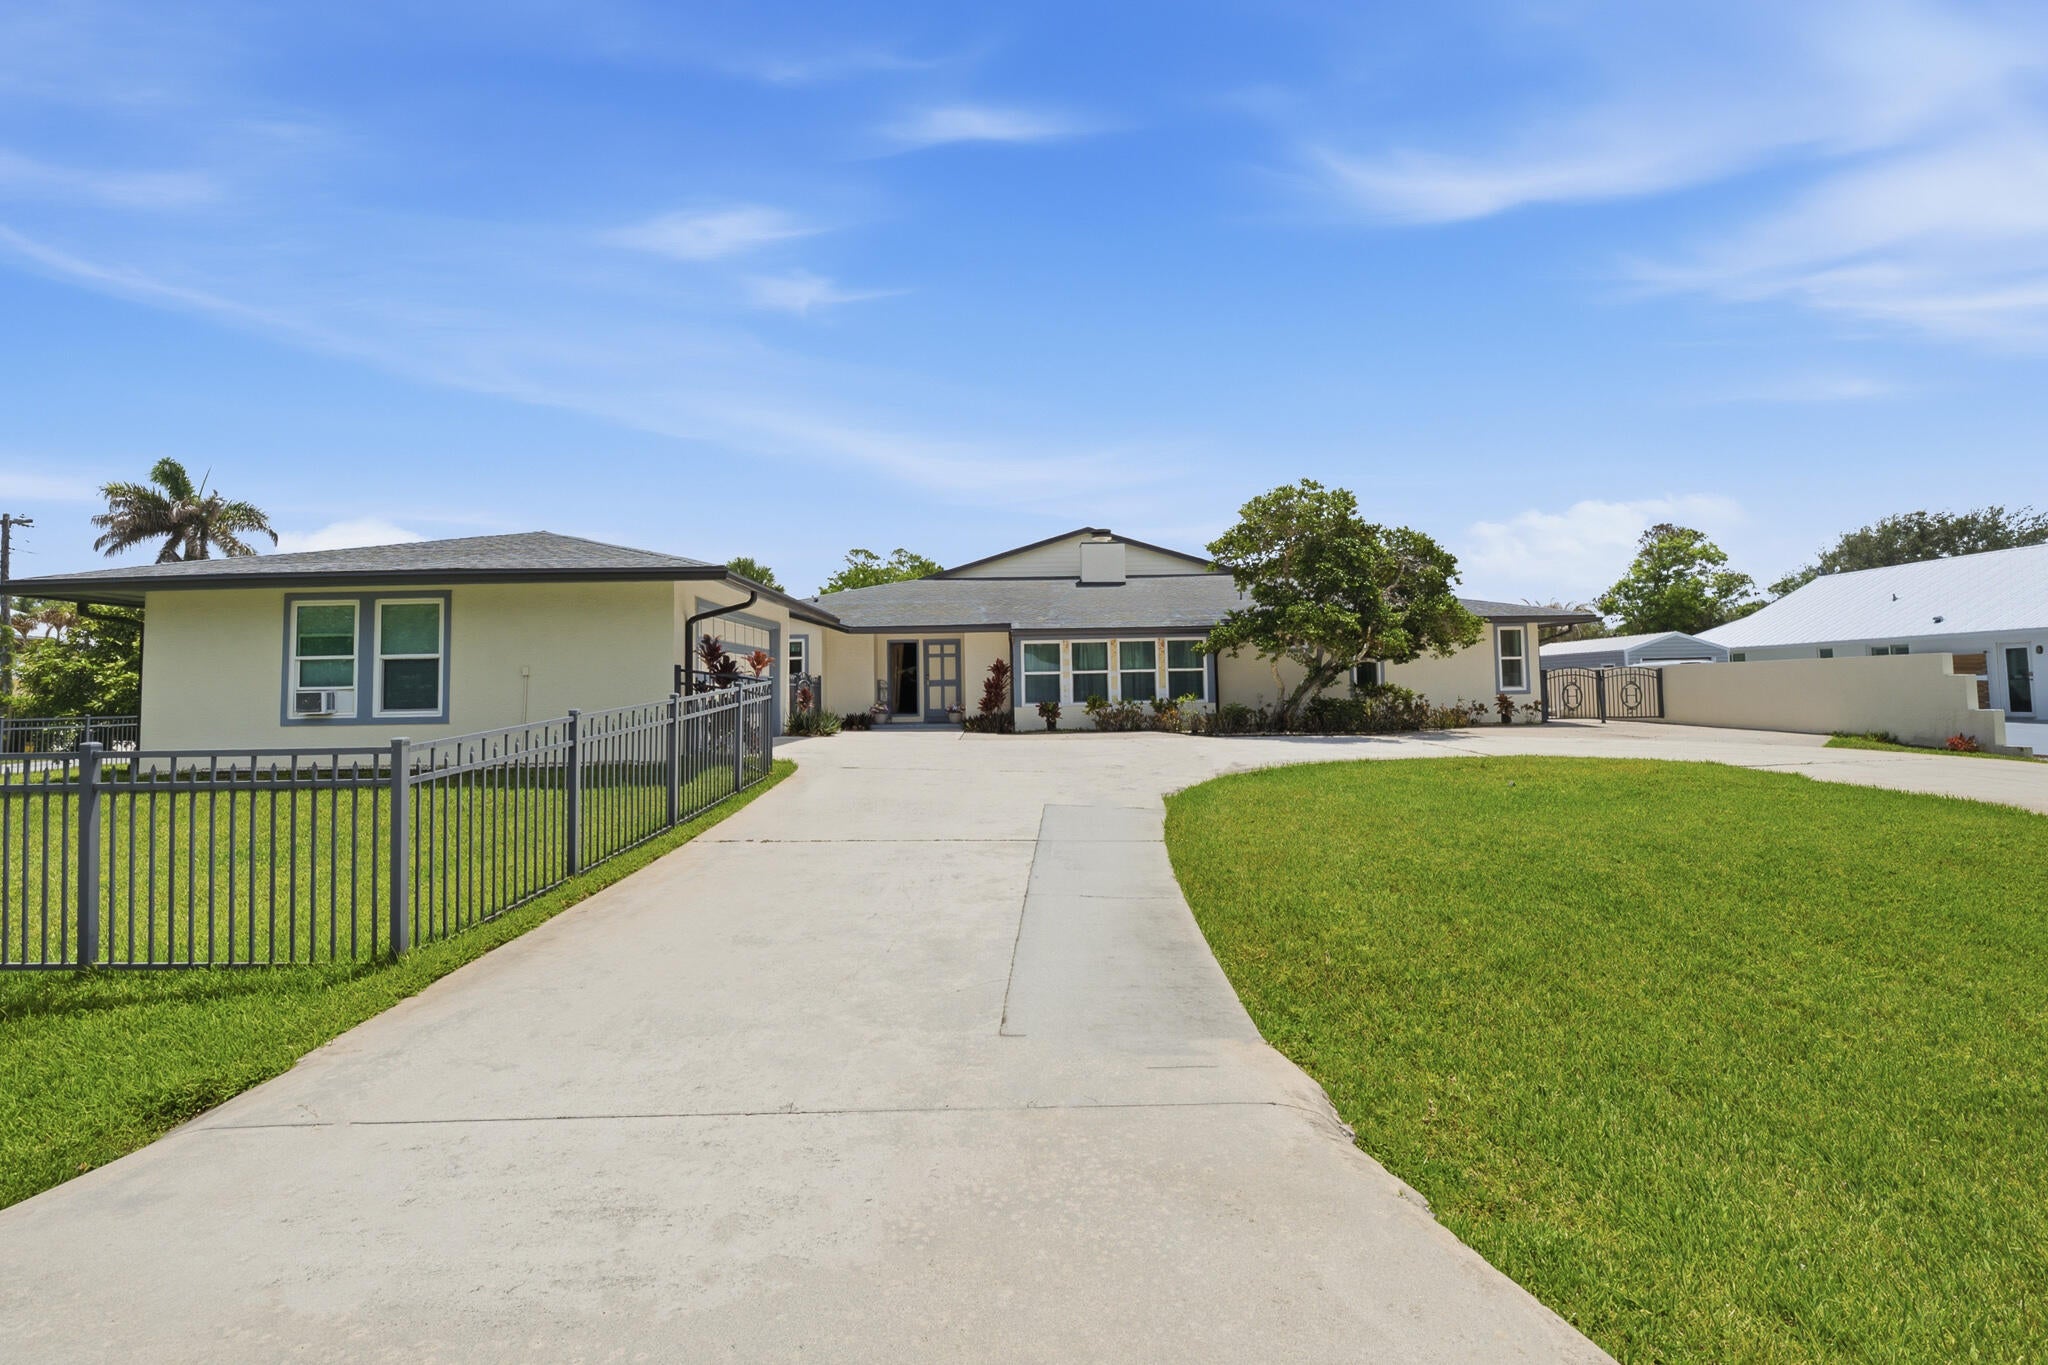 $875,0004599 SE Halston CtStuart, FL · Sold 2026-07-28
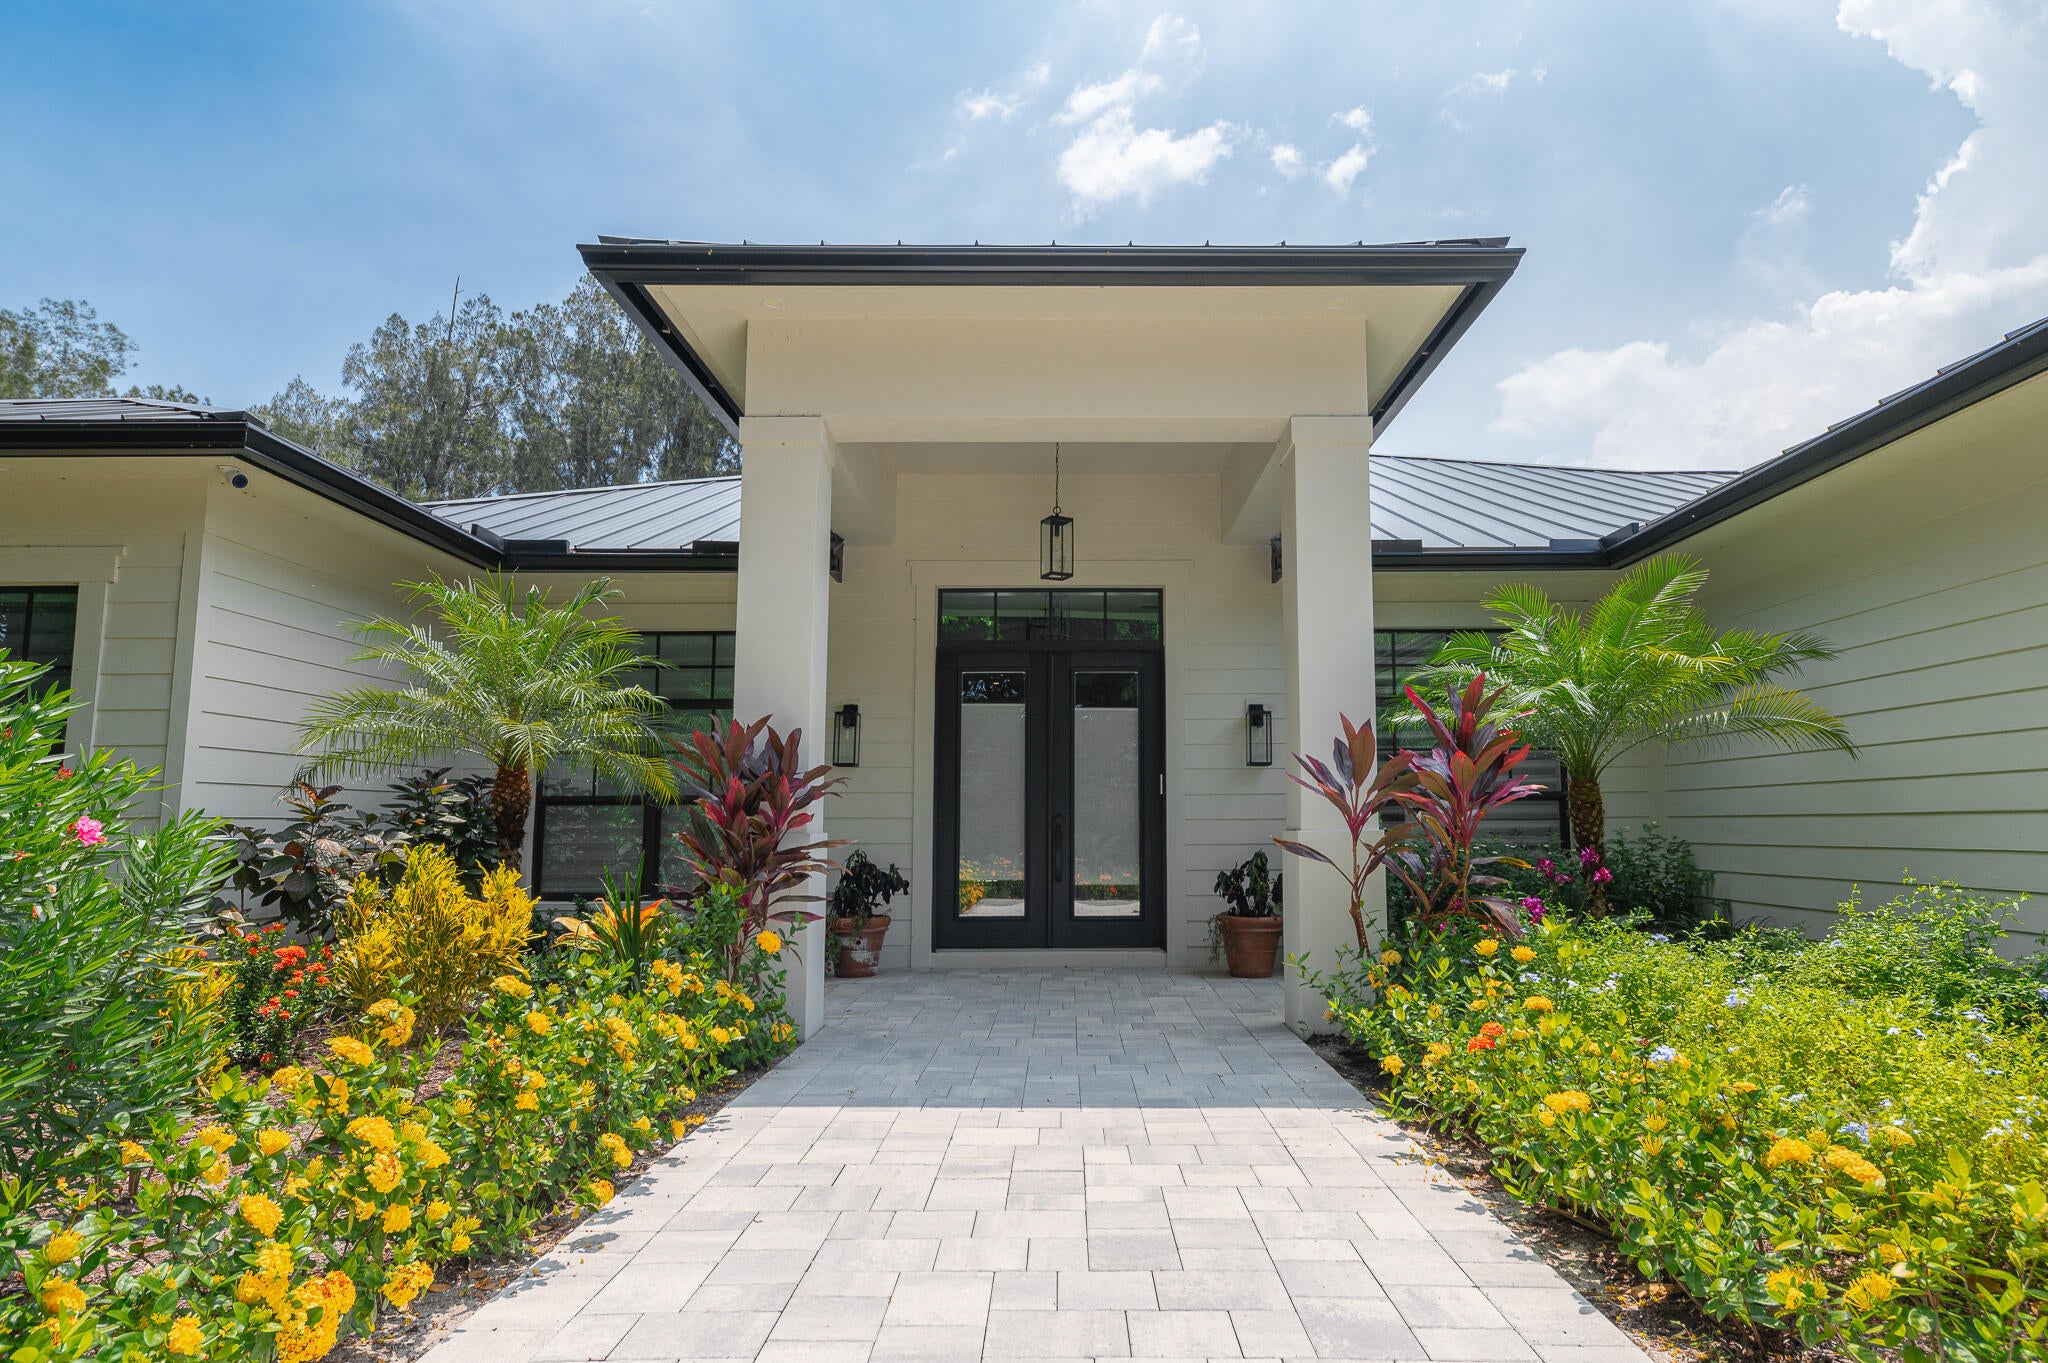 $1,699,0003800 SE Bent Banyan WayStuart, FL · Sold 2026-07-20
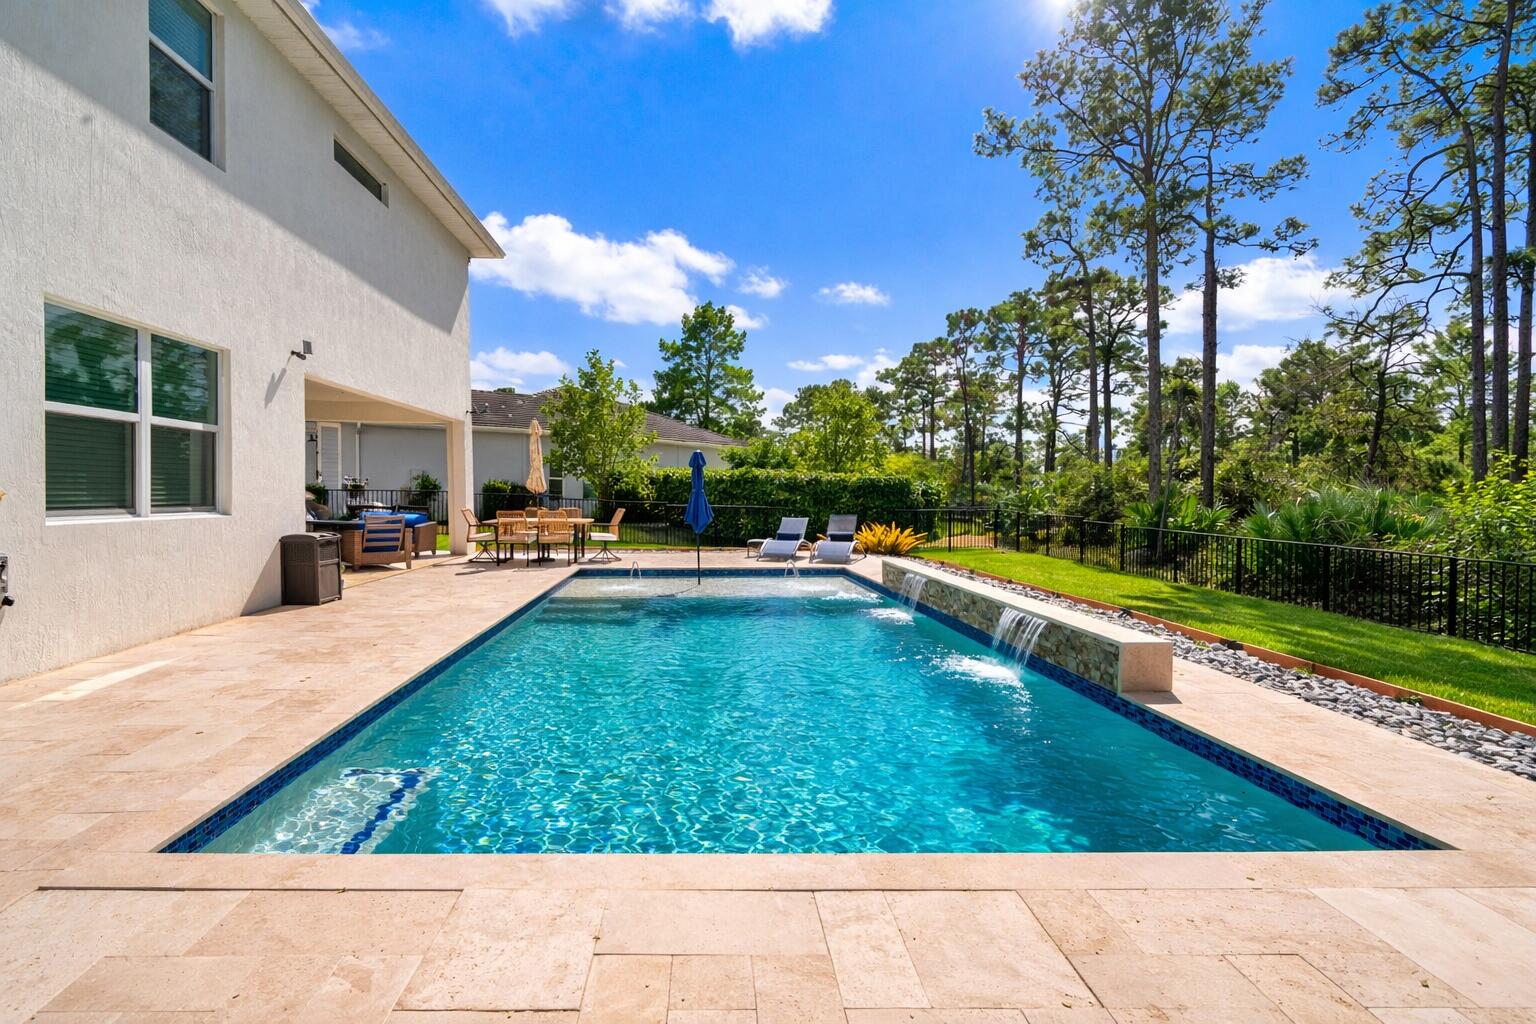 $1,050,000684 SW Pennfield TerStuart, FL · Sold 2026-07-07
 $875,0005588 SE Lamay DrStuart, FL · Sold 2026-06-12
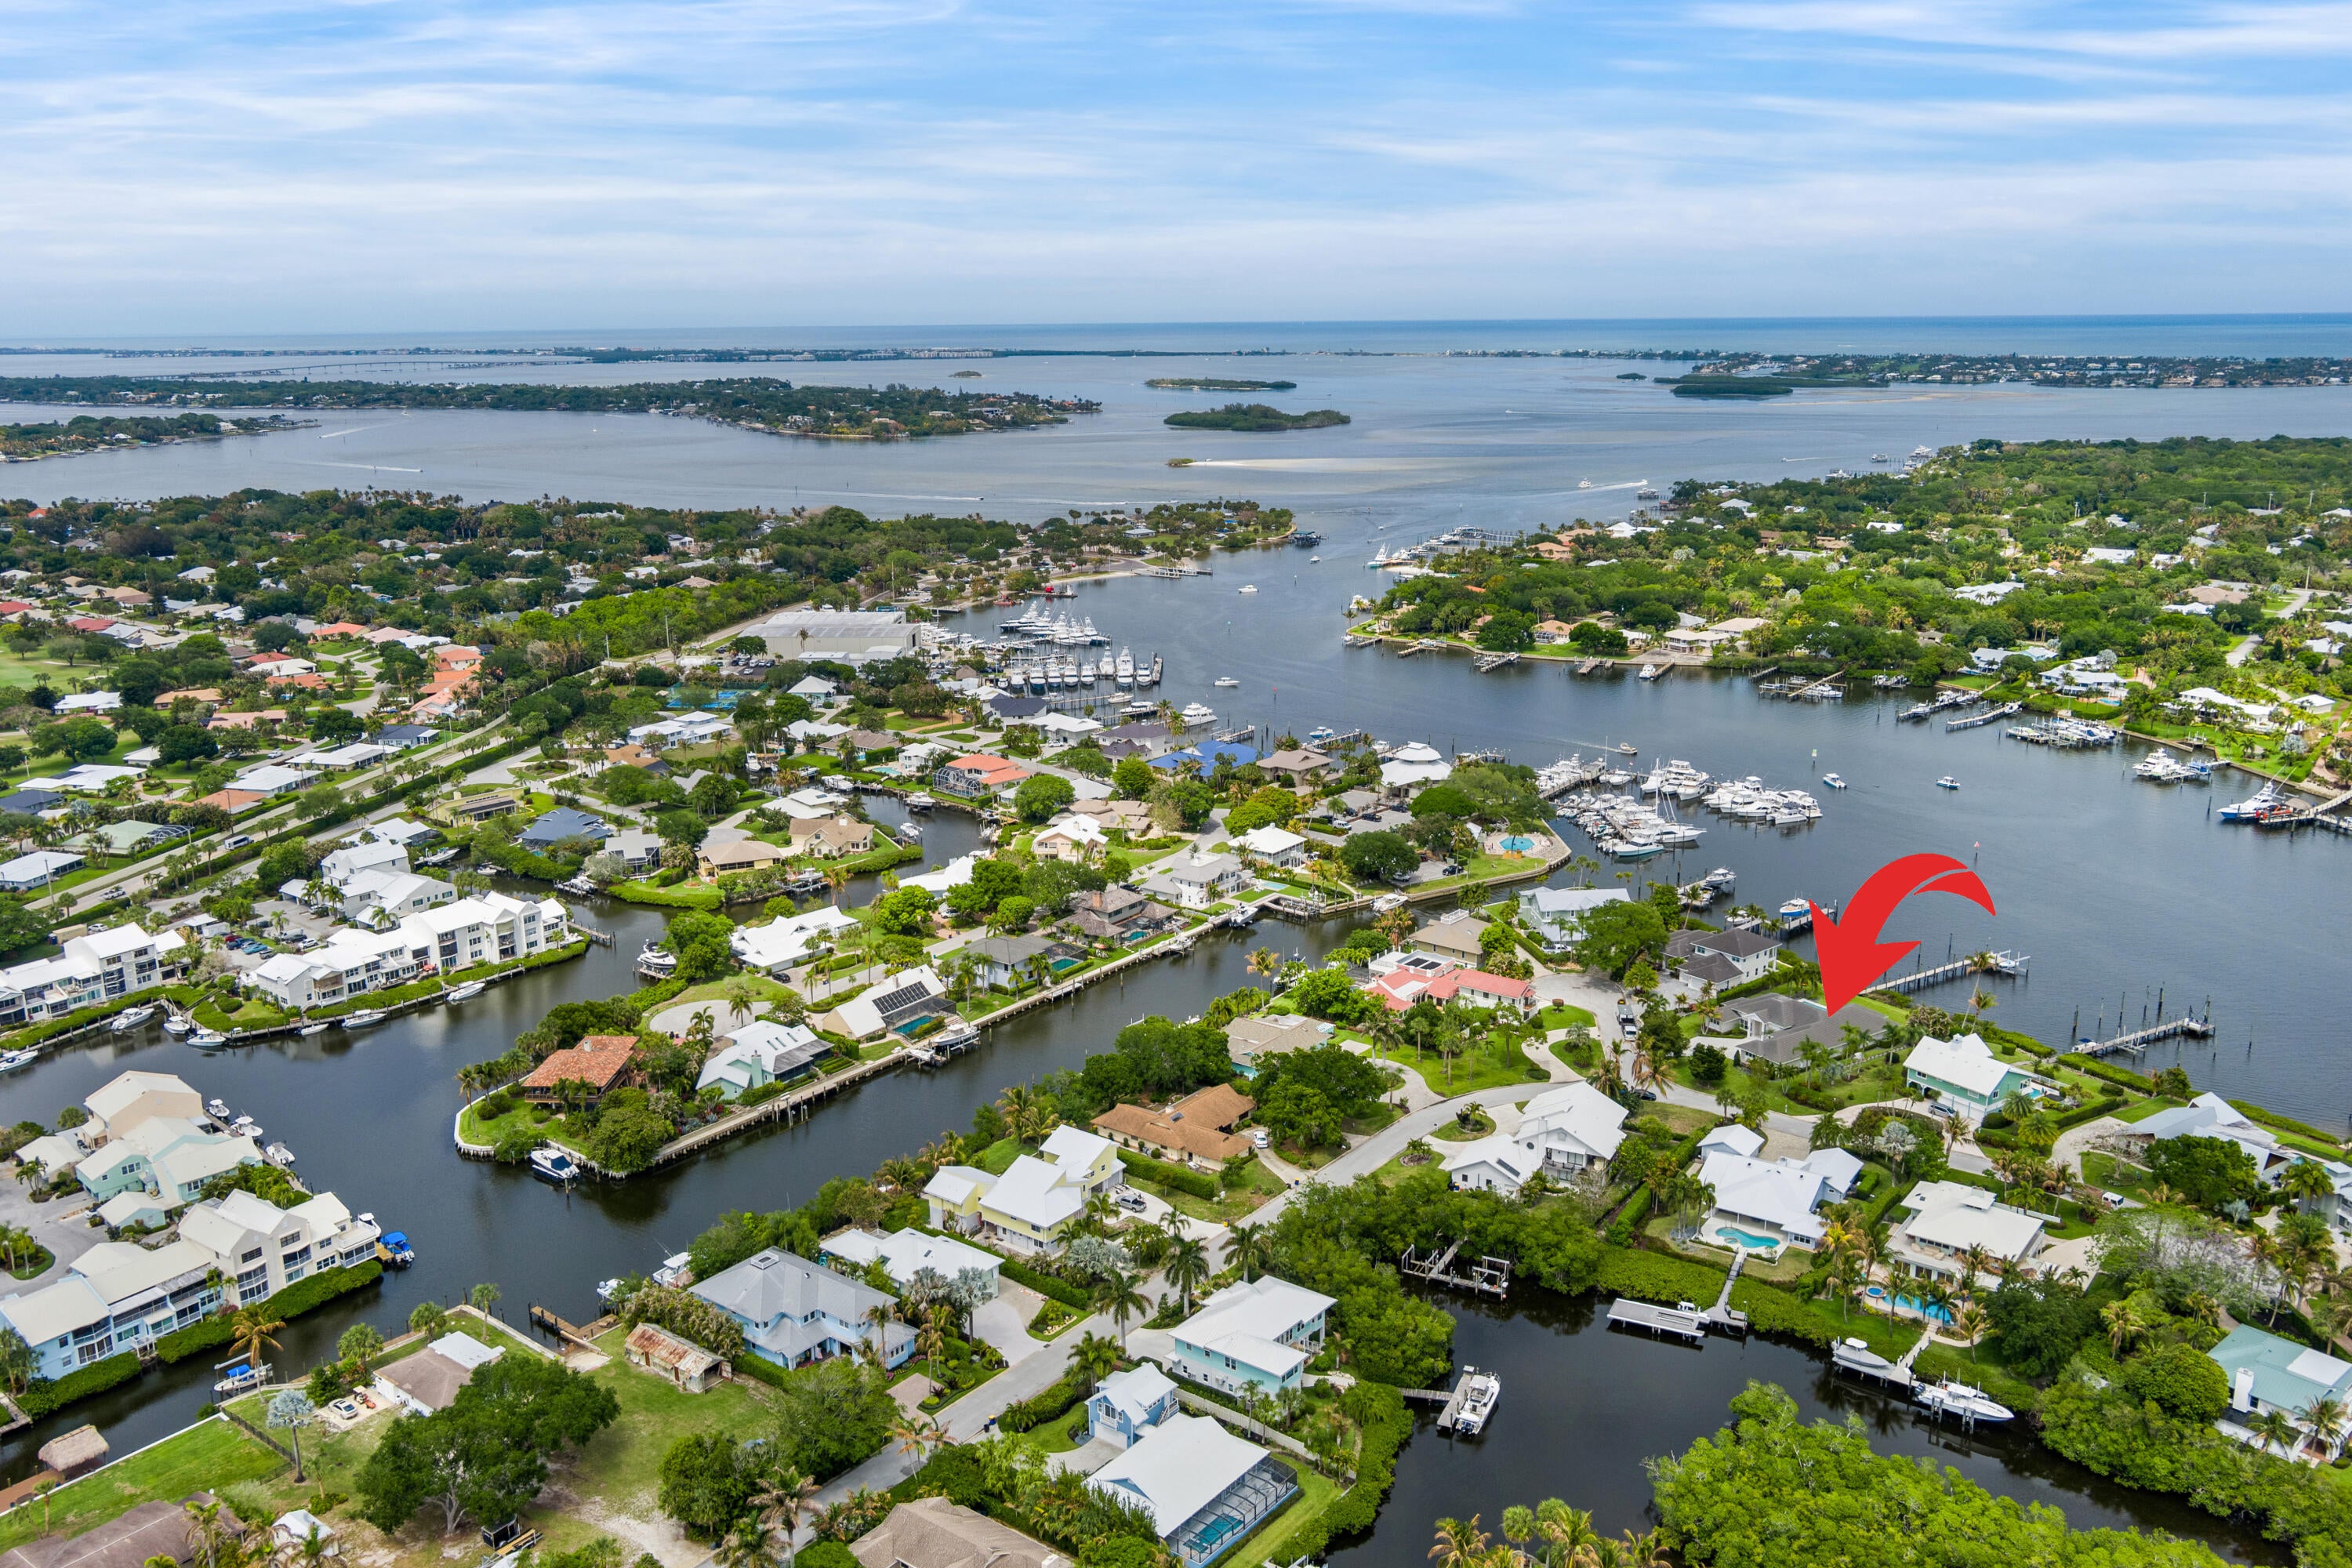 $5,750,0003973 SE Topsail CtStuart, FL · Sold 2026-06-05
 $845,0008300 SW Cattleya DrStuart, FL · Sold 2026-05-27
Flood
Flood zone X · Minimal flood risk
What's Nearby
Restaurants
- Fugu Tei Japanese Restaurant6220 Southeast Federal Highway, Stuart, FL 34997, United States of America1.8 mi
Groceries
- Publix8605 Southeast Federal Highway, Martin County, FL 33455, United States of America1.8 mi
Schools
- Murray Middle SchoolSoutheast 46th Avenue, Port Salerno, FL 34997, United States of America1.6 mi
Parks
- Reed Wilderness Seashore SanctuaryMartin County, FL 33455, United States of America1.3 mi
- New Monrovia ParkPort Salerno, Florida, United States of America1.6 mi
- Port Salerno, FloridaUnited States of America1.6 mi
More homes in Stuart
Homes for sale near Stuart
Data courtesy of: BeachesMLSDisclaimers and data details

All listings featuring the BMLS logo are provided by Beaches MLS, Inc. This information is not verified for authenticity or accuracy and is not guaranteed. Copyright 2026 Beaches Multiple Listing Service, Inc. Information is provided exclusively for consumers’ personal, non-commercial use and may not be used for any purpose other than to identify prospective properties consumers may be interested in purchasing. The listing broker’s offer of compensation is made to participants of BeachesMLS, where the listing is filed, as well as participants of MLSs participating in MLSAdvantage or a data share with BeachesMLS.

Continental Real Estate Group, Inc
Broker: Derek Eisenberg
Listing last updated: Nov 20, 2026, 5:47 PM EST. SURF LOCAL last checked: Nov 20, 2026, 9:30 PM EST.