
 Active
5405 Leilani Dr
St Pete Beach, FL 33706 · Single family
$4,950,000
Listing courtesy of Richard Fallon, GLOBAL LIFESTYLE LLC
- 5 Beds
- 6 Baths
- 5,213 sqft
Cynthia's Insights On This Property
- Built 2012
- Last recorded sale: $2,400,000 in March 2021
- Typical sale in 33706 over the last year: $699,000, $463 per sq ft
- Owners in 33706 stay about 8 years; 5% of homes changed hands last year
- Taxes could jump about $14,300/yr after a sale (homestead cap resets)
- County record lists a private pool


📊 Price Pulse
What would you pay for this place?
Sale prices come from county public records, not MLS data.Listing agent
Contact
Send a message and we'll pass it to the listing agent. Nothing is sent until you ask.
About this home
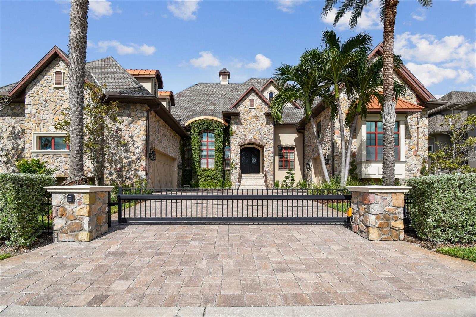
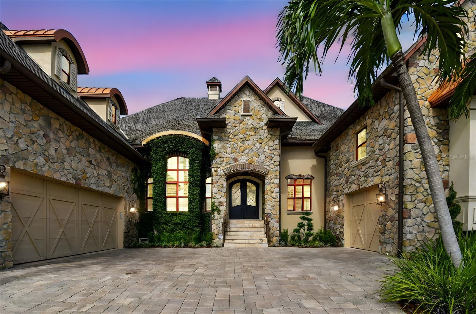
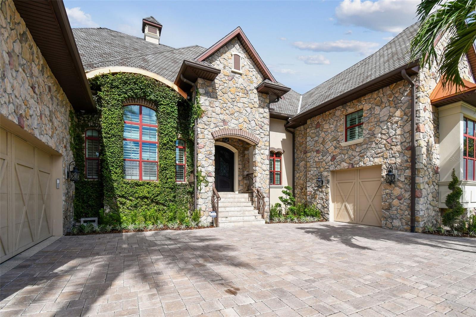
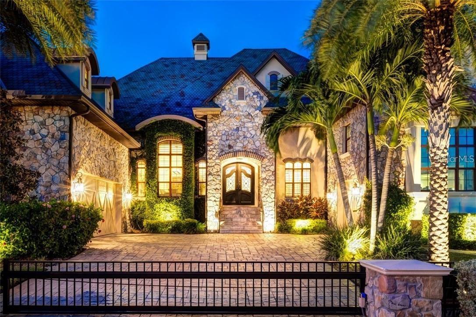
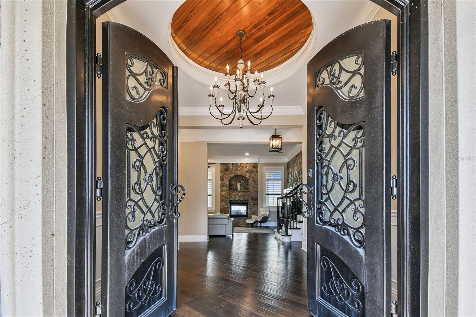
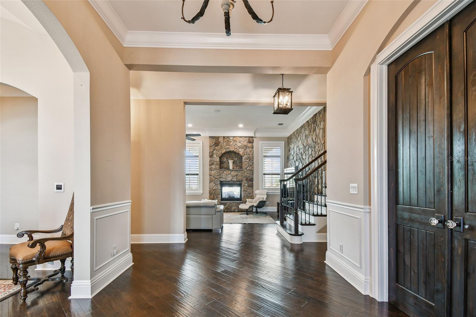
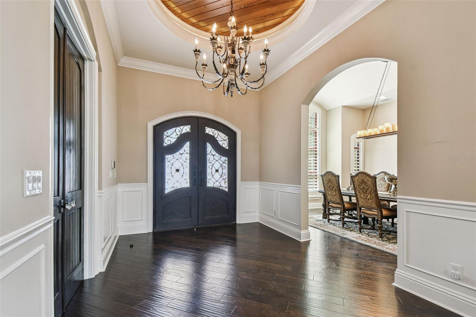
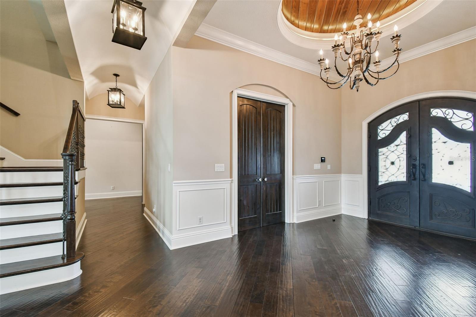
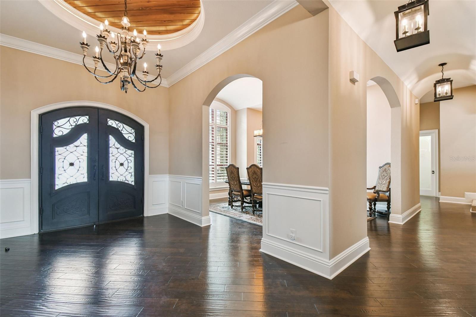
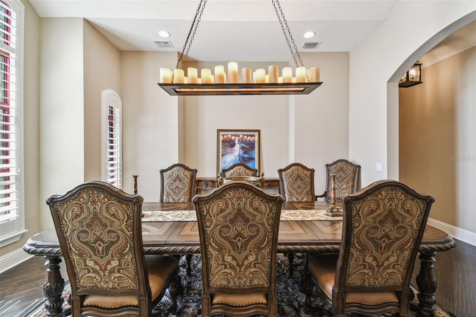
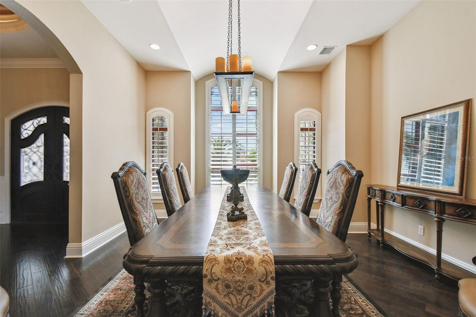
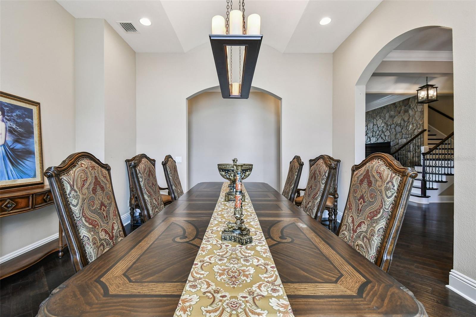
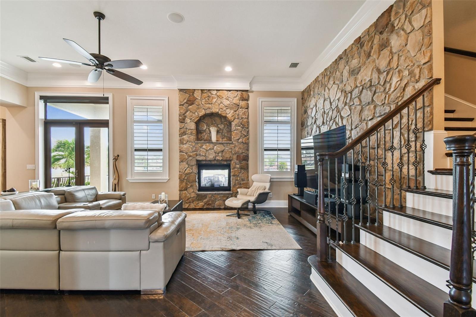
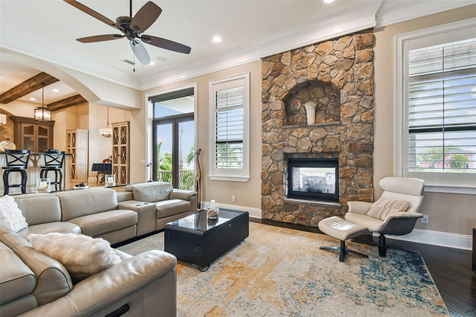
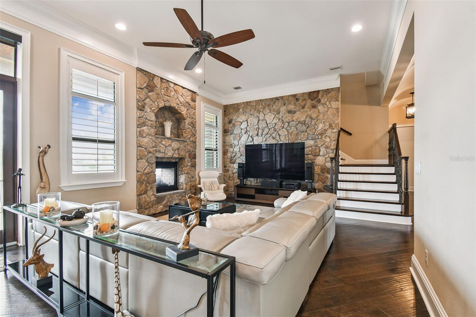
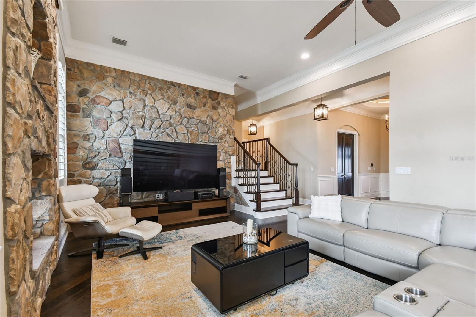
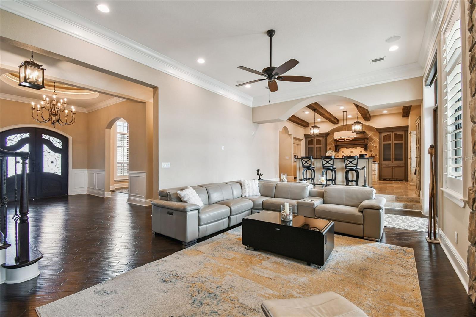
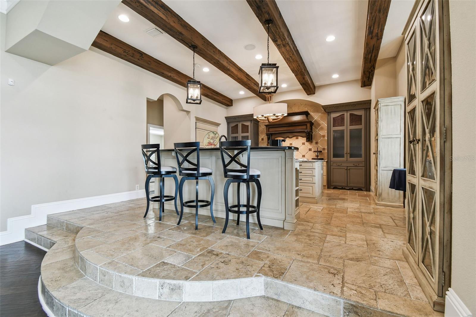
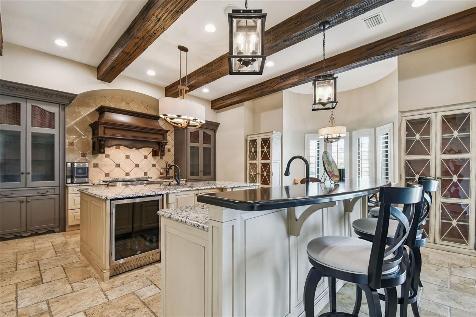
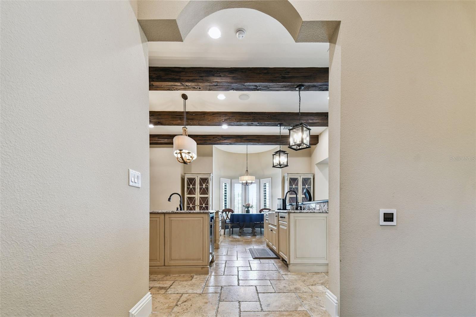
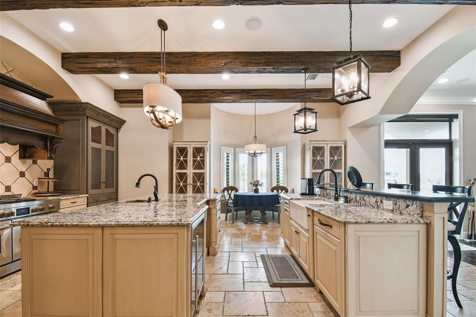
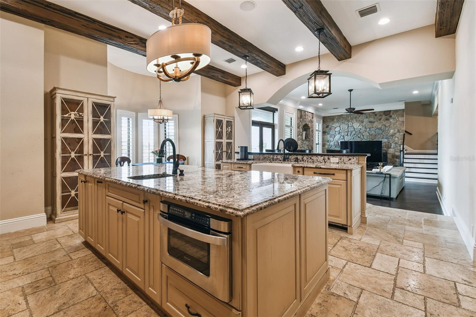
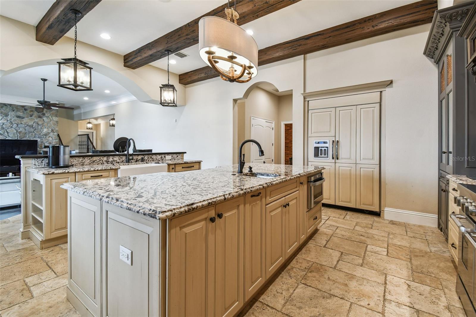
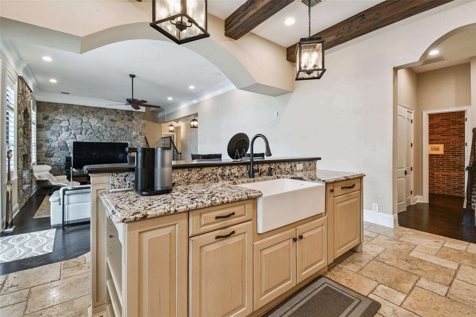
ST. PETE BEACH ELEGANT CUSTOM QUALITY FRENCH STYLE ESTATE, ( NEW PRICE OFFERING ) offering 5 bedrooms, 5.5 baths, and unparalleled craftsmanship throughout. HIGH AND DRY !! Built by a premier custom builder, this residence showcases a dramatic stone facade, expansive open floor plan, and gated private entry creating an estate of distinction. 2025 NEWLY INSTALLED AC UNITS (5 YEAR WARRANTY ATTACHED), NEWLY INSTALLED PRIVATE GATE, NEWLY INSTALLED GARAGE DOOR LOGIC BOARDS. Step inside to SOARING CEILINGS, exposed hardwood beams, 12" crown molding, 8" baseboards, and finely crafted details that elevate every space. A dramatic entry opens into a BREATHTAKING FOYER with recessed hardwood ceiling and chandelier, leading to both a formal dining room, office space and casual expansive family living space. The GOURMET CHEF'S KITCHEN is a rare true show piece, featuring a LARGE GRANITE CENTER ISLAND with beveled trim, CUSTOME WOOD CABINETRY, soft -close drawers, viking and genAir appliances, culinary center island prep sink, and a LARGE WALK-IN PANTRY. Enjoy the adjacent intimate dining nook with absolutely gorgeous water views. If a formal dining experience is required, retreat to the castle-like formal dining room which will accommodate a large 8-10 comfortable seating arrangement. This Dining room is adjacent to the gourmet kitchen and provides for easy serving but adequate distance. Central living area boasts a double facing indoor-out gas fireplace, dramatic 8' plantation shutters adorn the large hurricane windows that brightly light the living space. Notice the double hardwood french doors that provide access to the incredible balcony and exquisite water views. Our custom textured walls throughout, and arched passageways add architectural elegance throughout this house. Follow these to our double hardwood staircases with iron and wood railings to the second floor. This custom home comes with the space and preparation for the addition of an elevator. The first floor primary suite retreat is complete with dual walk-in closets, spa inspired bathroom, steam room, and a private covered balcony with hardwood ceiling and sweeping water views. Additional guest/maid/in-law quarters, offer private entry, kitchen, and separate controlled AC on its second floor residency. Outdoor living is equally extraordinary, with lush landscaping, a large saltwater pool and spa. Drive through your private controlled gate to your expansive motor court, additional side resident parking. Enjoy your vine covered stone facade and NEW LUSH LANDSCAPING unique to St. Pete beach. Your private gated back yard is accessed either through hurricane rated French doors or a side vinyl gate. You are immediately engulfed in luxurious new mature landscaping, travertine and grass paver deck surrounding your Pebletec heated saltwater pool and spa. Expansive Dock w/ 20K boat lift, deep water. TWO second floor balconies. . Easy access to Boca Ciega bay and the gulf of America. World class beaches are moments away, This estate offers easy access to many amenities from, yacht clubs, fine dining, shopping, minutes from Tampa International and Clearwater airports, downtown Saint Petersburg, St. Pete beach, museums, theaters, hotels, multiple hospitals, private airport, cigar bars, comedy clubs. The true elegance and custom workmanship of this highly maintained custom home has to be seen to be appreciated. BRAND NEW CUSTOM DECORATIVE GARAGE FLOOR SURFACES THROUGHOUT.
moreless
- Property type
- Single family
- Year built
- 2012
- Lot size
- 0.29 acres
- Garage
- 3 cars
- On market
- 366 days
- Price per sqft
- $950
- Listing ID
- TB8418141
Show Full Details
Property Info
- Property Type
- Residential
- Property Subtype
- SingleFamilyResidence
- Year Built
- 2012
- Levels
- Two
- Direction Faces
- West
- Neighborhood
- Brightwater
- Subdivision
- Brightwater Beach Estates
- Lot Size (acres)
- 0.29
- Lot Size (sqft)
- 12584.0
- Contract Date
- 2025-10-13
- On Market Date
- 2025-10-13
- Cumulative Days on Market
- 366
Interior Features
- Interior Features
- Built-In Features, Cathedral Ceiling(S), Coffered Ceiling(S), Crown Molding, Eat-In Kitchen, High Ceilings, Open Floorplan, Smart Home, Stone Counters, Tray Ceiling(S), Walk-In Closet(S), In-Law Floorplan
- Flooring
- Brick, Wood
- Fireplace
- Yes
- Fireplace Features
- Gas, Living Room, Outside
- Laundry Features
- Electric Dryer Hookup, Inside, Laundry Room
- Levels
- Two
- Window Features
- Window Coverings, Blinds, Drapes, Energy Star Qualified Windows, Insulated Windows, Shutters, Storm Window(S), Window Treatments, Wood Frames
Appliances
- Appliances
- Bar Fridge, Cooktop, Dishwasher, Disposal, Dryer, Exhaust Fan, Ice Maker, Microwave, Range, Range Hood, Refrigerator, Tankless Water Heater, Washer, Wine Refrigerator
Heating & Cooling
- Heating
- Central, Heat Pump, Zoned
- Cooling
- Central Air
Exterior Features
- Exterior Features
- Balcony, Lighting, Rain Gutters, Dock
- Patio & Porch Features
- Covered, Deck, Patio, Porch
- Construction Materials
- Block, Stone
- Foundation
- Slab
- Roof
- Metal, Shingle
- Fencing
- Fenced, Vinyl
- Pool Features
- Gunite, Heated, In Ground, Indoor, Salt Water, Tile, Private
- Private Pool
- Yes
- Spa Features
- Heated
- Spa
- Yes
- View
- Water
- Waterfront Features
- Canal Front
- Waterfront
- Yes
Features & Amenities
- Garage Spaces
- 3.0
- Garage
- Yes
- Parking Features
- Electric Vehicle Charging Station(S), Garage Door Opener, Golf Cart Garage, Guest, On Street, Oversized, Parking Pad, Rv Garage, Rv Access/Parking, Garage
- Security Features
- Secured Garage/Parking, Security Gate, Security System, Smoke Detector(S)
- Lot Features
- Cul-De-Sac, Paved, Waterfront
Community/Association
- HOA
- Yes
- HOA Fee Frequency
- Annually
Utilities
- Utilities
- Cable Available, Electricity Available, Electricity Connected, Sewer Connected, Water Connected
- Sewer
- Public Sewer
- Water Source
- Public
Taxes
- Annual Tax Amount
- $36,566
- Tax Year
- $2,024
- Legal Description
- BRIGHTWATER BEACH ESTATES BLK 2, LOT 11
Other
- Derived Previous List Price
- $5,420,069
Data freshness
- SURF LOCAL last checked
- Nov 22, 2026, 12:14 AM EST
Location
Approximate location, shown from the displayed address.
Similar homes nearby
- $3,999,000702 Pass A Grille Way, St Pete Beach, FL 337061 Bed1 Bath644 sqftListing courtesy of EXP REALTY · Data courtesy of: Stellar MLS
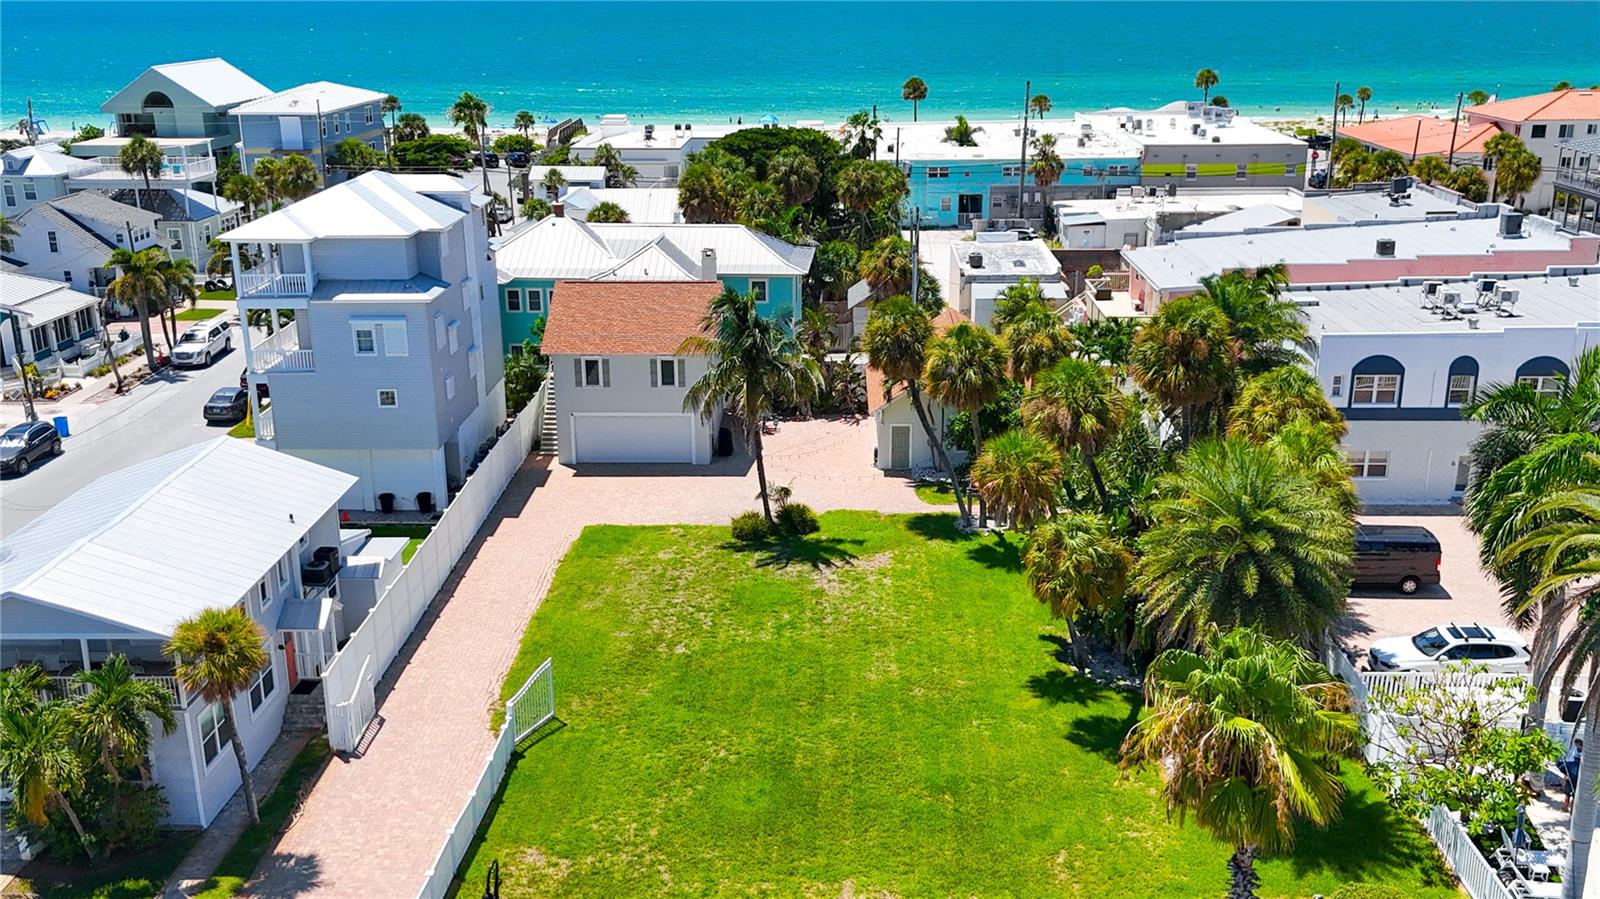 Active
- $4,950,000504 55 Th Ave, St Pete Beach, FL 337064 Beds4 Baths5,138 sqftListing courtesy of COLDWELL BANKER REALTY · Data courtesy of: Stellar MLS
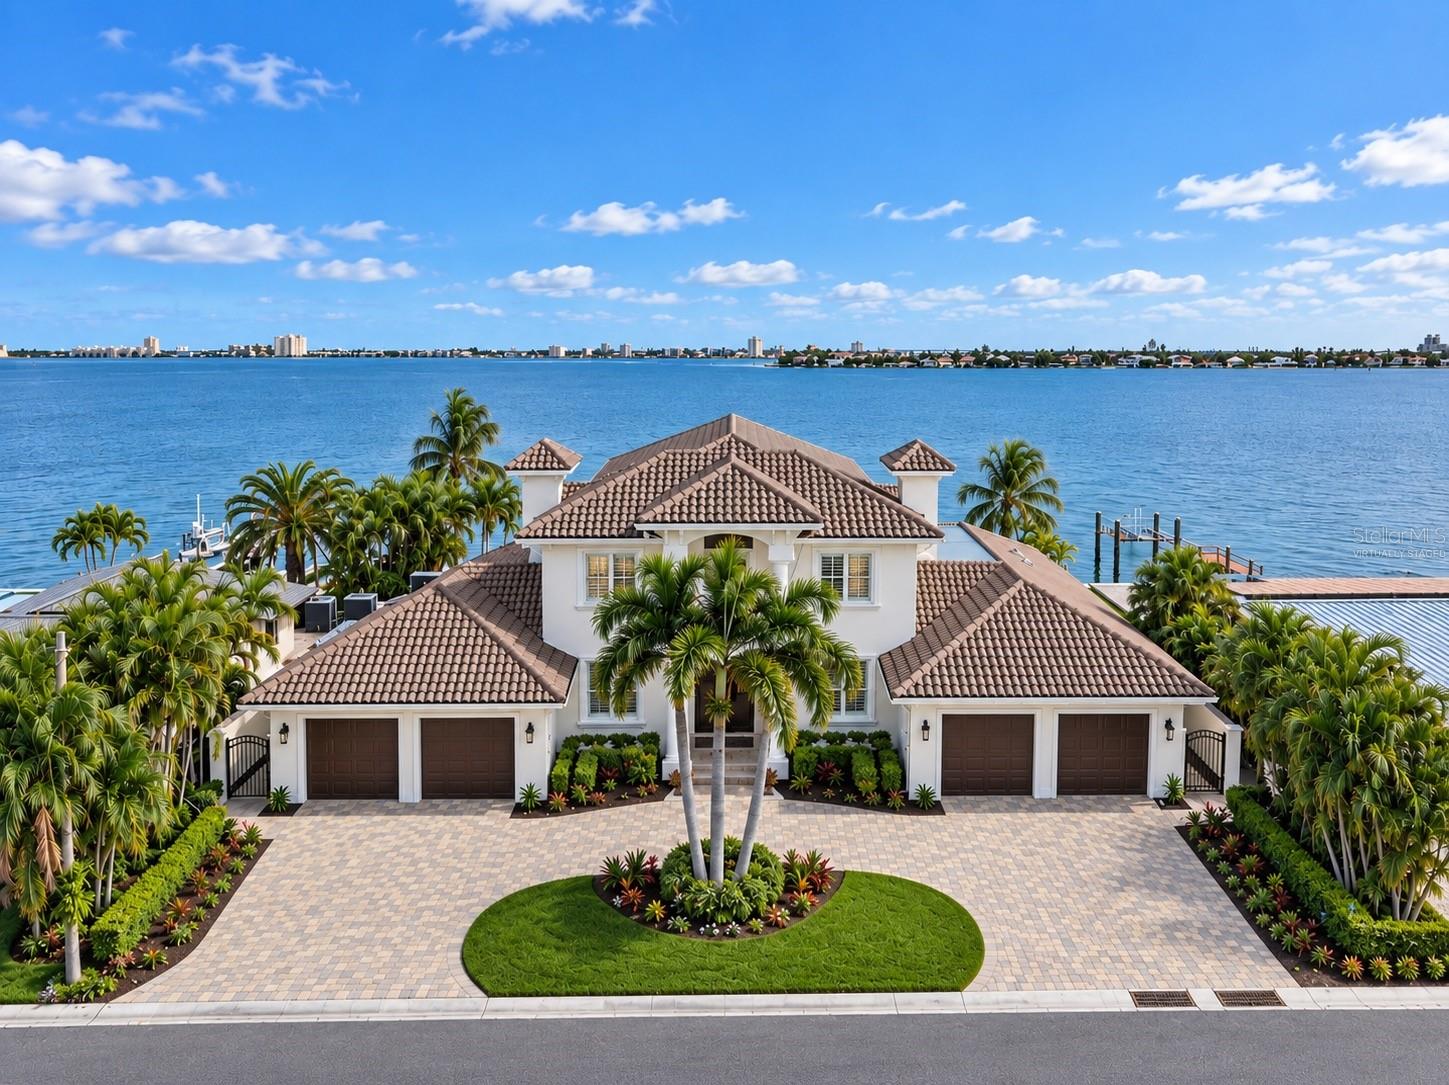 Active
- $3,999,000808 Pass A Grille Way, St Pete Beach, FL 33706Listing courtesy of ENGEL & VOLKERS MADEIRA BEACH · Data courtesy of: Stellar MLS
 Active
- $3,975,0003910 Gulf Blvd #400, St Pete Beach, FL 337063 Beds4 Baths4,245 sqftListing courtesy of NEXTHOME BEACH TIME REALTY · Data courtesy of: Stellar MLS
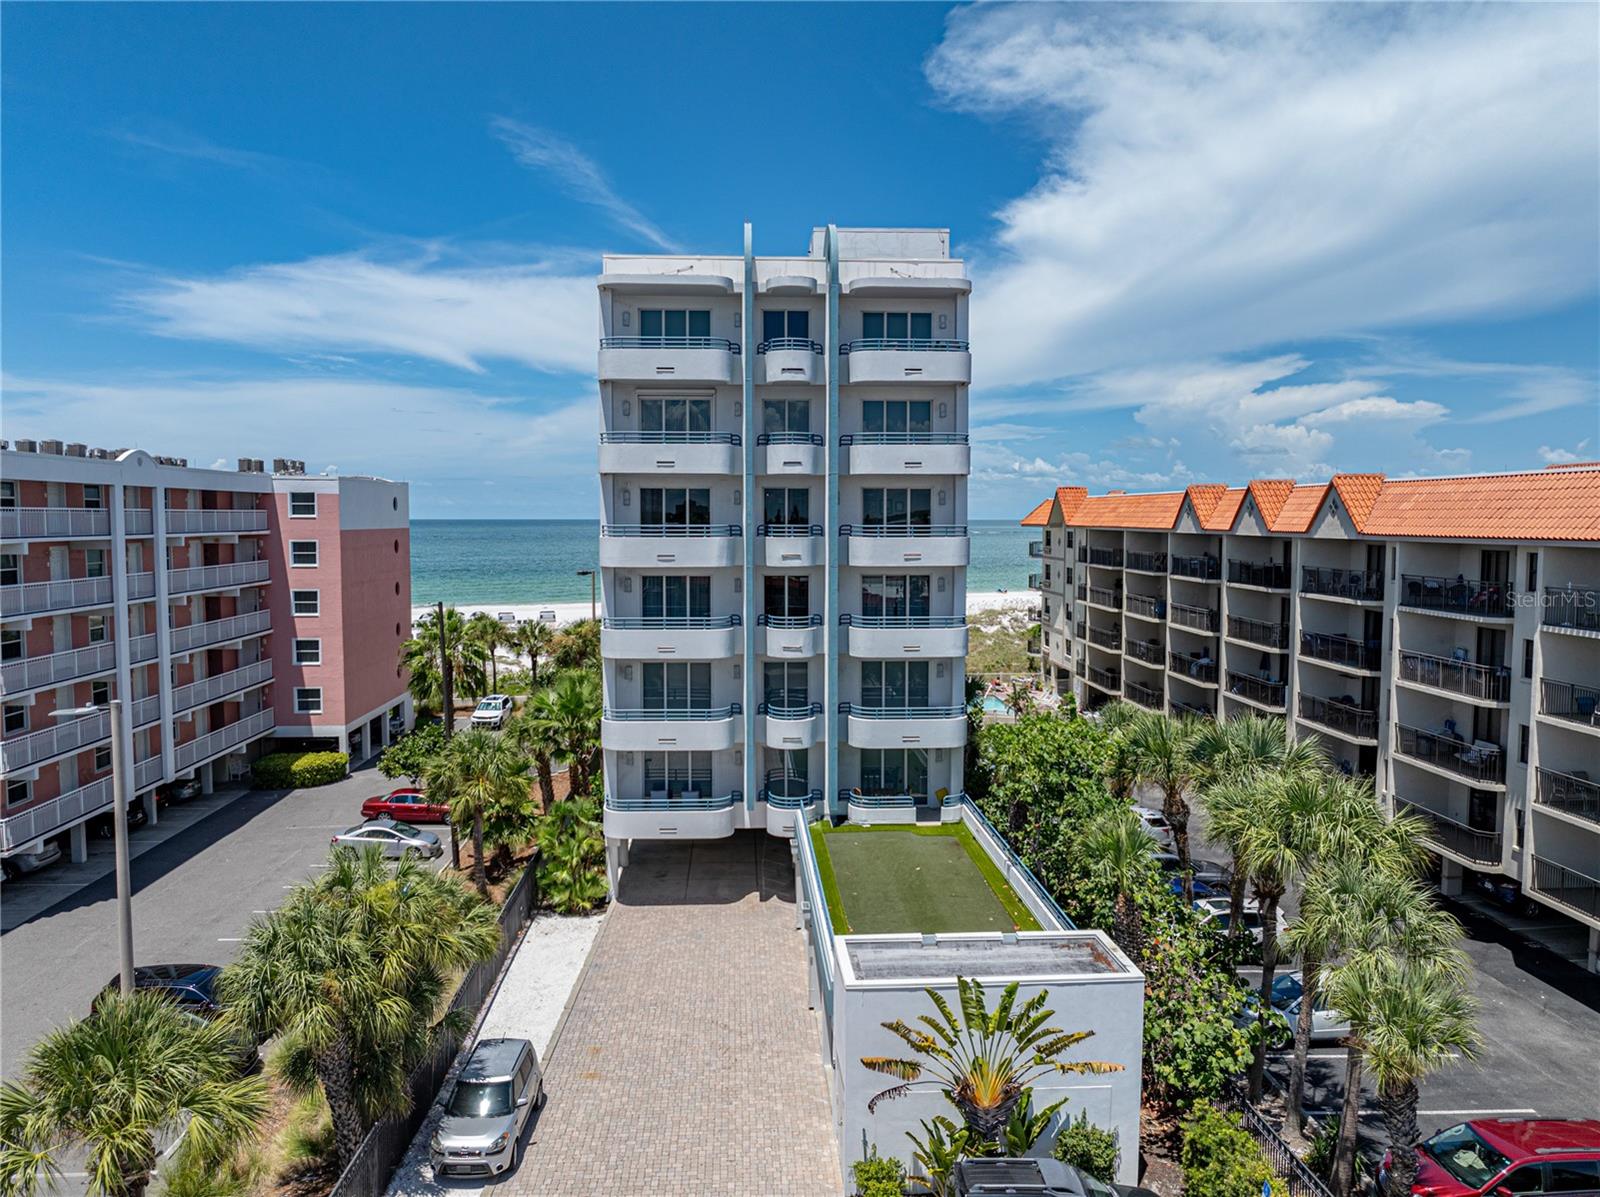 Active
What Sold Nearby
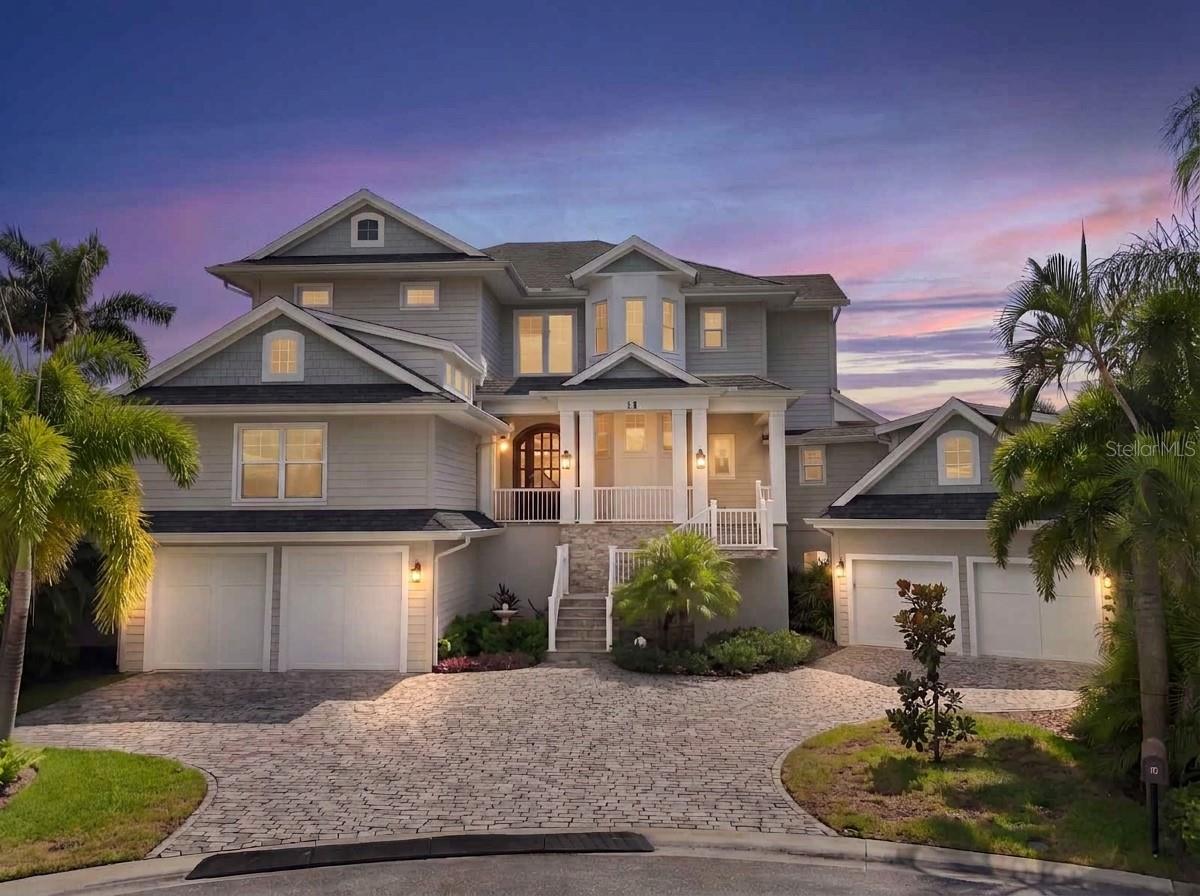 $3,979,10014 Marina TerTreasure Island, FL · Sold 2026-10-30
 $4,410,0009550 W Gulf BlvdTreasure Island, FL · Sold 2026-10-22
 $3,100,000109 Punta Vista Drive DrSt Pete Beach, FL · Sold 2026-10-14
 $11,000,0002813 Sunset WaySt Pete Beach, FL · Sold 2026-10-05
 $1,379,00010126 Tarpon DrTreasure Island, FL · Sold 2026-09-22
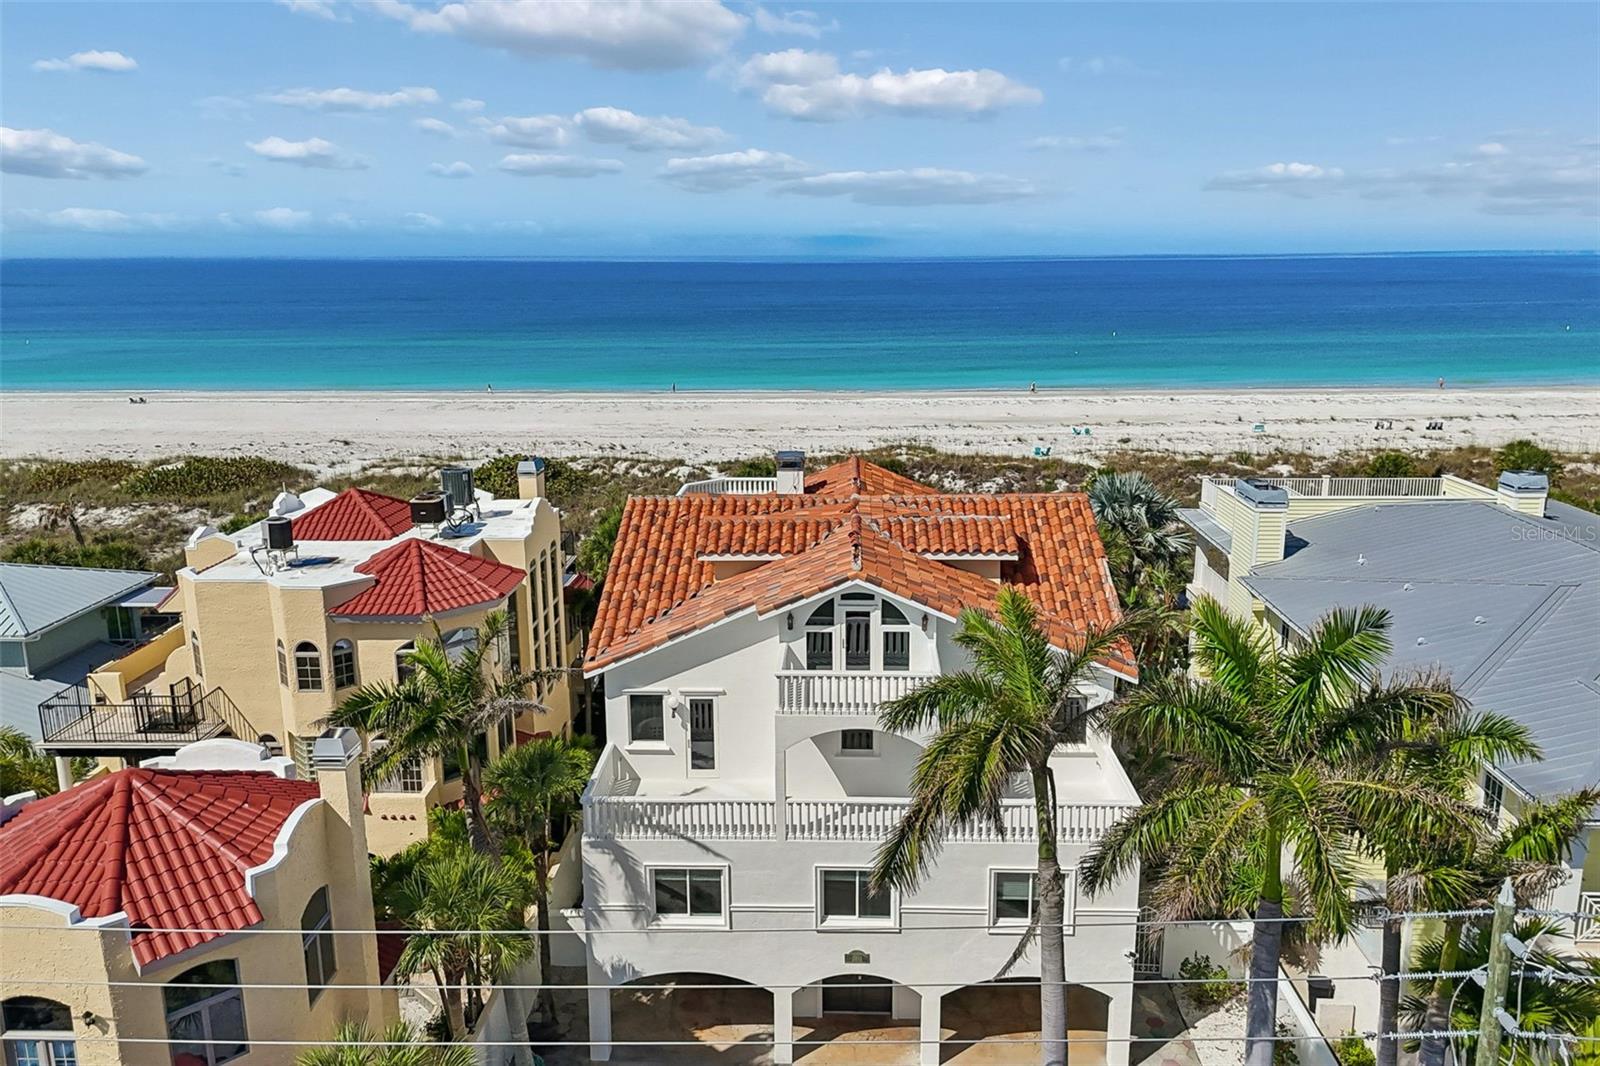 $6,000,0002811 Sunset WaySt Pete Beach, FL · Sold 2026-08-18
 $1,790,00011700 5th St ETreasure Island, FL · Sold 2026-08-18
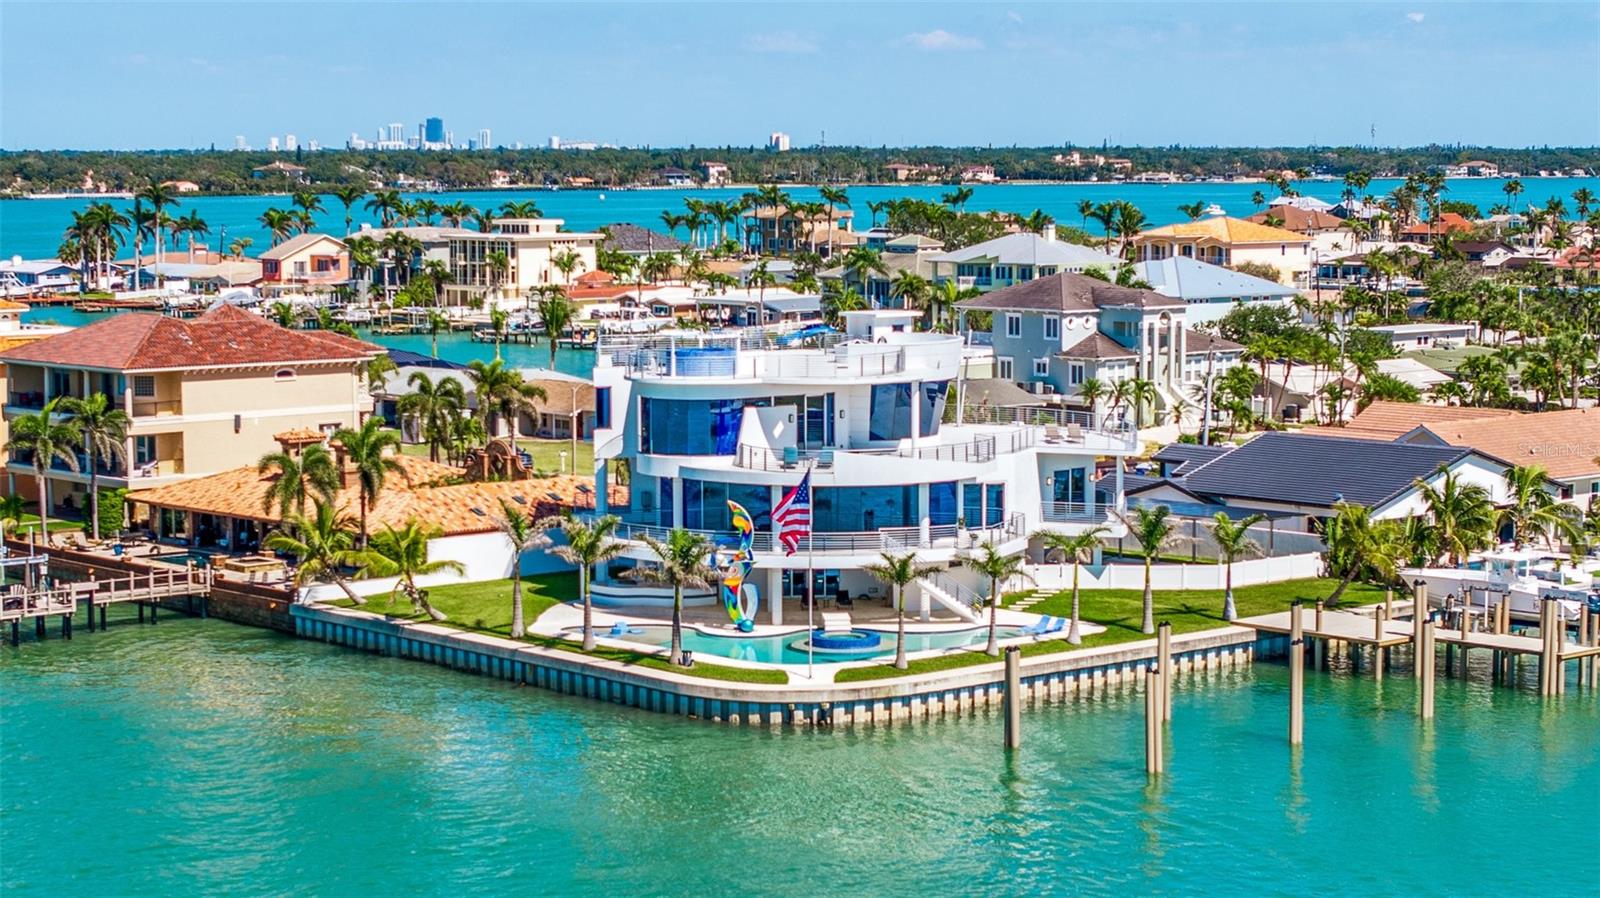 $5,800,00012650 7th St ETreasure Island, FL · Sold 2026-07-31
Flood
Flood zone AE · 100-year floodplain
What's Nearby
Restaurants
- Coconut Charlie's Restaurant6100 Gulf Boulevard, Saint Pete Beach, FL 33706, United States of America0.5 mi
- Fetishes Dining and Wine Bar6305 Gulf Boulevard, Saint Pete Beach, FL 33706, United States of America0.5 mi
- Basil Leaf6395 Gulf Boulevard, Saint Pete Beach, FL 33706, United States of America0.5 mi
- Agave64th Avenue, Saint Pete Beach, FL 33706, United States of America0.6 mi
- Rick’s Reef6712 Gulf Boulevard, Saint Pete Beach, FL 33706, United States of America0.7 mi
- La Hacienda4393 Gulf Boulevard, Saint Pete Beach, FL 33706, United States of America0.9 mi
- 82° Restaurant & BarSunset Way, Saint Pete Beach, FL 33706, United States of America1.0 mi
- PJ's Seafood7490 Gulf Boulevard, Saint Pete Beach, FL 33706, United States of America1.1 mi
Groceries
- Publix4655 Gulf Boulevard, Saint Pete Beach, FL 33706, United States of America0.6 mi
- Walmart Neighborhood Market6850 Gulfport Boulevard South, South Pasadena, FL 33707, United States of America1.9 mi
Schools
- Saint John Vianney Catholic School85th Avenue, Saint Pete Beach, FL 33706, United States of America1.5 mi
- Gulf Beaches Elementary School8600 Boca Ciega Drive, Saint Petersburg, FL 33706, United States of America1.7 mi
Parks
- Saint Pete Beach, FloridaUnited States of America0.7 mi
- Saint Pete Beach, FloridaUnited States of America1.0 mi
- Sunset ParkSaint Pete Beach, Florida, United States of America1.0 mi
- Fisherman's ParkSaint Pete Beach, Florida, United States of America1.1 mi
- Fred Held South Pasadena Habitat2500, South Pasadena, Florida, United States of America1.4 mi
- South Pasadena, FloridaUnited States of America1.4 mi
- Gulfport Beach ParkGulfport, Florida, United States of America1.8 mi
- Ted Phillips Wood Ibis ParkGulfport, Florida, United States of America1.8 mi
Coffee
- Café Soleil French Bakery & Deli4695 Gulf Boulevard, Saint Pete Beach, FL 33706, United States of America0.5 mi
- La Casa de Pane7110 Gulf Boulevard, Saint Pete Beach, FL 33706, United States of America0.9 mi
- Grove Surf + CoffeeGulf Boulevard, Saint Pete Beach, FL 33706, United States of America1.0 mi
- JahVa Coffee Lounge +6800 Gulfport Boulevard South, South Pasadena, FL 33707, United States of America1.8 mi
More homes in St Pete Beach
Homes for sale near St Pete Beach
Data courtesy of: Stellar MLSDisclaimers and data details

Listings courtesy of Stellar MLS as distributed by MLS GRID. Based on information submitted to the MLS GRID. All data is obtained from various sources and may not have been verified by broker or MLS GRID. Supplied Open House Information is subject to change without notice. All information should be independently reviewed and verified for accuracy. Properties may or may not be listed by the office/agent presenting the information. Listing information is provided for consumers’ personal, non-commercial use, solely to identify prospective properties for potential purchase; all other use is strictly prohibited and may violate relevant federal and state law. Information deemed reliable but not guaranteed. Copyright © 2026 MLS GRID. All Rights Reserved.

Continental Real Estate Group, Inc
Broker: Derek Eisenberg
Listing last updated: Oct 15, 2026, 3:17 PM EDT. SURF LOCAL last checked: Nov 22, 2026, 12:14 AM EST.