
 Active
482 Hermosita Dr
St Pete Beach, FL 33706 · Single family
$3,250,000
Listing courtesy of Brandon Tecklenburg and Christina Perkins, RPA, EXP REALTYData courtesy of: Stellar MLS
- 6 Beds
- 6 Baths
- 5,206 sqft
Cynthia's Insights On This Property
- Built 1964 — before Florida's 2002 building code
- Last recorded sale: $1,150,000 in December 2008
- Typical sale in 33706 over the last year: $699,000, $463 per sq ft
- Owners in 33706 stay about 8 years; 5% of homes changed hands last year
- Taxes could jump about $33,700/yr after a sale (homestead cap resets)
- County record lists a private pool


📊 Price Pulse
What would you pay for this place?
Sale prices come from county public records, not MLS data.Listing agent
Contact
Send a message and we'll pass it to the listing agent. Nothing is sent until you ask.
About this home
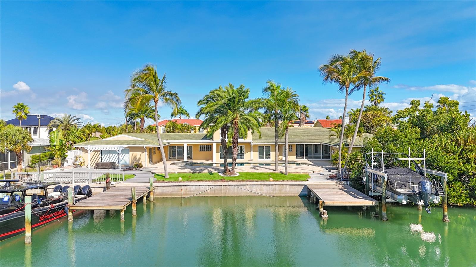
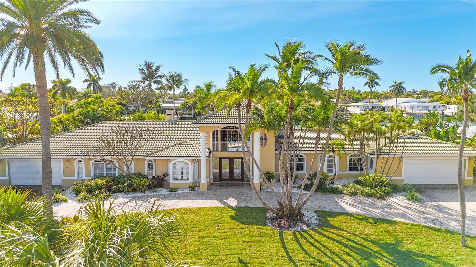
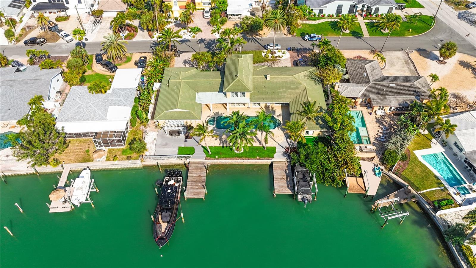
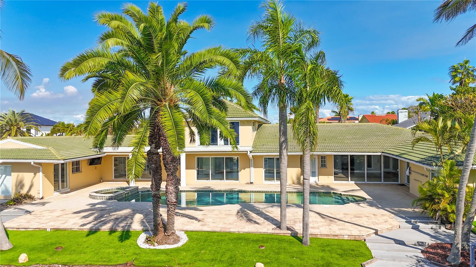
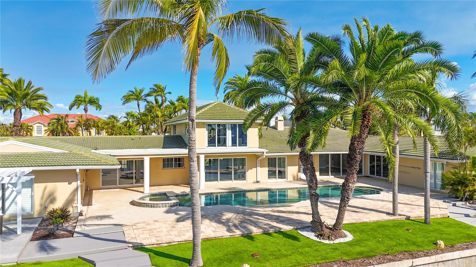
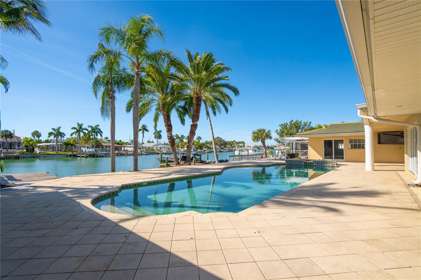
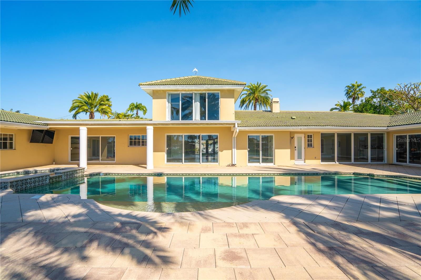
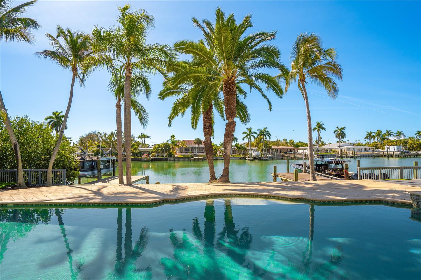
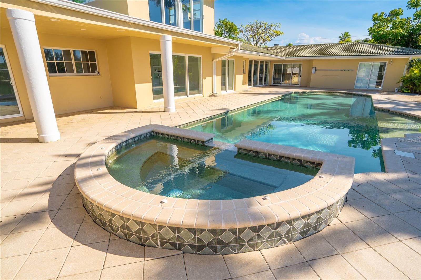
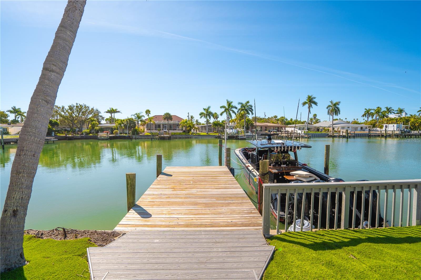
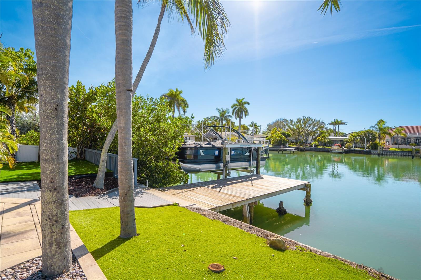
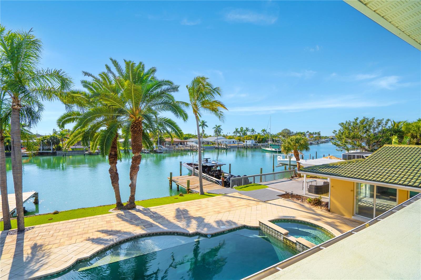
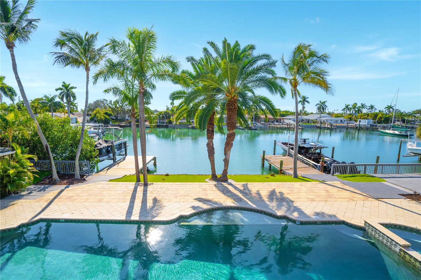
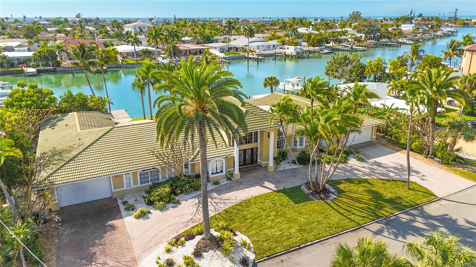
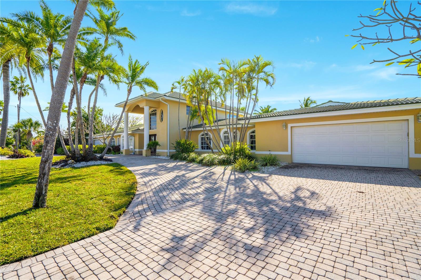
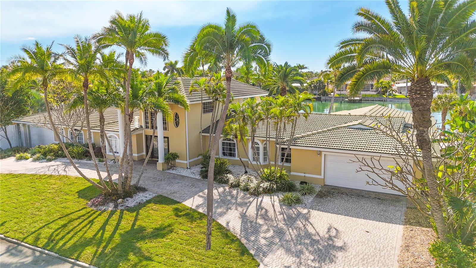
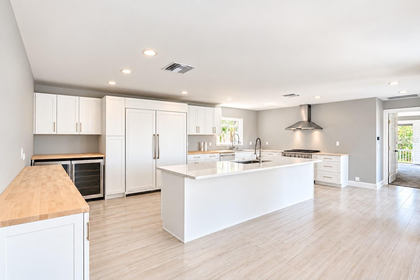
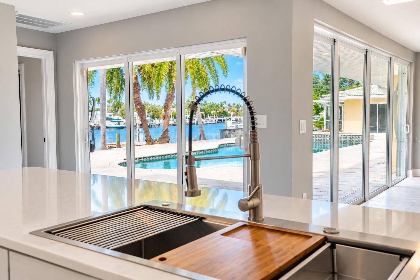
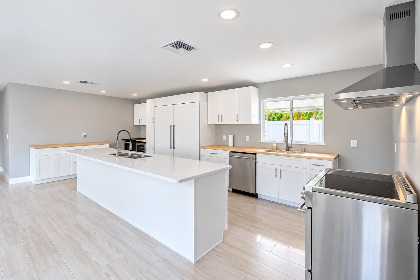
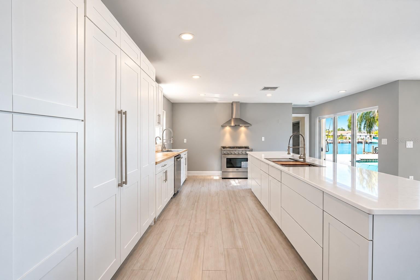
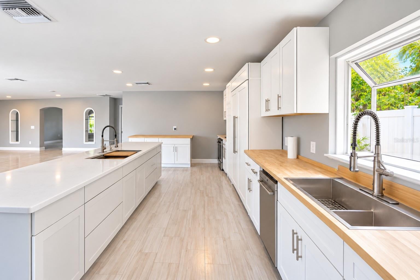
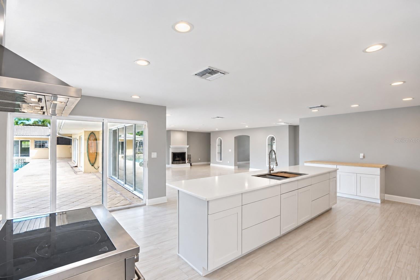
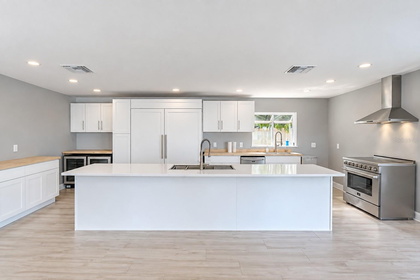
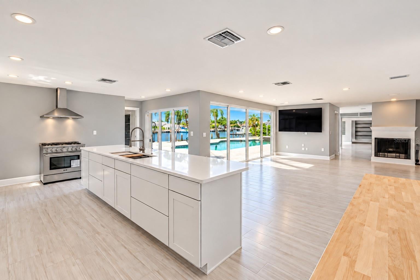
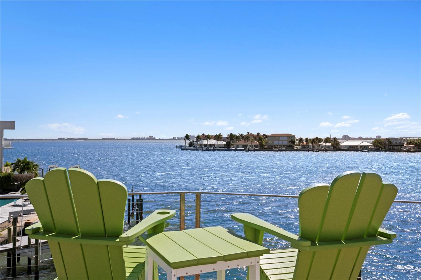
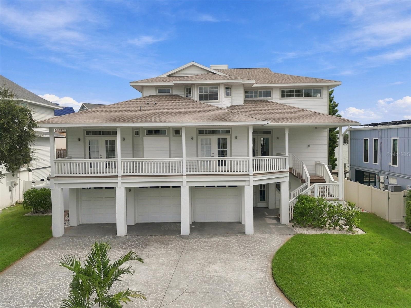
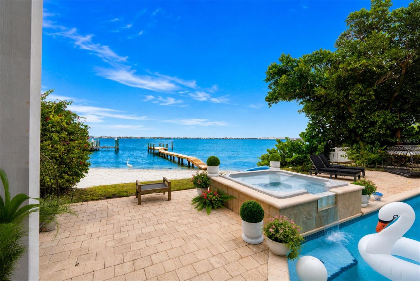
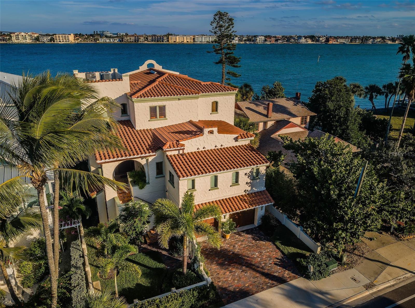
Welcome to your one of a kind waterfront estate in the island community of Vina del Mar situated just off Pass a Grille Beach. Situated on a double lot with 137 feet of direct water frontage with not one but two boat docks! This expansive residence offers the ultimate Florida coastal lifestyle with space, luxury, and unmatched boating access. Be your own captain with Sailboat and Yacht water right out back with no bridges to hurdle to get to open water. This 6-bedroom, 5.5-bath stately home is designed for both everyday comfort and large-scale entertaining. A circular driveway provides impressive arrival and ample parking, while the backyard unfolds into a private resort setting. Enjoy a 65-foot saltwater pool perfect for swimming laps, or having your very own pool party while easily accessing the connected hot tub. The ample pool patio and decking offers abundant space for outdoor dining, lounging, sunset gatherings, and large corporate or personal events — all overlooking the water surrounded by lush and tropical Palm trees and foliage. For boating enthusiasts, the property features two private docks, a 12,000 lb electric boat lift, and quick access to open water — a true boater’s dream. Inside, the home offers high-end finishes throughout, including premium Sub Zero and Wolfe appliances and a kitchen ready for your own transformation — with professional renderings and contractor quote available for buyers who want to bring their own vision to life. The primary and expansive master suite is a relaxing retreat surrounded with natural light, sliders that lead right to the hot tub, pool, and boat docks, boasting three large closets perfect for your shoe collection, and featuring a glass-enclosed shower and a jetted soaking tub for spa-like comfort. The 2nd master bedroom and ensuite bath in the East wing also offers natural sunlight with access to the pool/hot tub and docks from the room. The living room offers a wood burning fire place that can be taken in from the Kitchen and large dining room. Right off the living room to the north is a tucked away guest bedroom and full size bathroom. To the north is a brand new full bathroom and office. To the west of the main entrance and foyer is the great room, a perfect room to congregate and make memories while directly to the right are side by side guest rooms and a shared full guest room. When you enter the home your eyes will gravitate to the second floor loft with half bath, perfect for a bedroom, office, yoga/pilates studio with amazing views in every direction. The east and west garages offer plenty of room for three vehicles and your very own LSV golf cart to transport yourself from the island to the beach with ease. The washer and dryer located in the east garage is just off the kitchen. With an unbeatable waterfront setting, this property presents a rare opportunity to own a premier estate in one of St. Pete Beach’s most sought-after neighborhoods. Luxury. Space. Boating. Location. This is waterfront living at its finest. Seller Financing available, inquire within.
moreless
- Property type
- Single family
- Year built
- 1964
- Lot size
- 0.39 acres
- Garage
- 4 cars
- On market
- 303 days
- Price per sqft
- $624
- Listing ID
- TB8465360
Show Full Details
Property Info
- Property Type
- Residential
- Property Subtype
- SingleFamilyResidence
- Year Built
- 1964
- Levels
- One
- Direction Faces
- Northeast
- Neighborhood
- Vina Del Mar
- Subdivision
- Vina-Del-Mar Sec 3
- Lot Size (acres)
- 0.39
- Lot Size (sqft)
- 16805.0
- Contract Date
- 2026-01-16
- On Market Date
- 2026-01-16
- Cumulative Days on Market
- 303
Interior Features
- Interior Features
- Cathedral Ceiling(S), Eat-In Kitchen, Open Floorplan, Vaulted Ceiling(S), Walk-In Closet(S), Wet Bar
- Flooring
- Carpet, Tile
- Fireplace
- Yes
- Fireplace Features
- Living Room, Wood Burning
- Laundry Features
- In Garage
- Levels
- One
- Door Features
- Sliding Doors
Appliances
- Appliances
- Dishwasher, Disposal, Dryer, Electric Water Heater, Exhaust Fan, Ice Maker, Microwave, Range, Refrigerator, Tankless Water Heater, Washer, Wine Refrigerator
Heating & Cooling
- Heating
- Central, Heat Pump
- Cooling
- Central Air
Exterior Features
- Exterior Features
- Balcony, Lighting, Outdoor Shower, Private Yard, Rain Gutters, Storage, Dock
- Patio & Porch Features
- Covered, Deck, Patio, Porch
- Construction Materials
- Block, Stucco
- Foundation
- Block, Slab
- Roof
- Tile
- Fencing
- Other, Vinyl
- Pool Features
- Heated, In Ground, Lap, Salt Water, Private
- Private Pool
- Yes
- Spa Features
- In Ground
- Spa
- Yes
- View
- Water
- Waterfront Features
- Canal Front, Ocean Front
- Waterfront
- Yes
Features & Amenities
- Garage Spaces
- 4.0
- Garage
- Yes
- Attached Garage
- Yes
- Parking Features
- Circular Driveway, Driveway, Garage Door Opener, Golf Cart Garage, Off Street, Oversized, Garage, Attached
- Security Features
- Smoke Detector(S)
- Lot Features
- Landscaped, Level, Near Public Transit, Private, Paved, Waterfront
Community/Association
- Community Features
- Street Lights
Utilities
- Utilities
- Cable Available, Cable Connected, Electricity Available, Propane, Sewer Connected, Water Connected
- Sewer
- Public Sewer
- Water Source
- Public
Taxes
- Annual Tax Amount
- $15,897
- Tax Year
- $2,025
- Legal Description
- VINA-DEL-MAR SEC 3 BLK 1, LOTS 92 & 93
Other
- Derived Previous List Price
- $3,429,900
- Co List Agent Mls Id
- 260047527
- Co List Agent Full Name
- Christina Perkins, RPA
- Co List Office Name
- EXP REALTY
- Co List Office Mls Id
- 260034017
Data freshness
- SURF LOCAL last checked
- Nov 22, 2026, 5:44 PM EST
Location
Approximate location, shown from the displayed address.
Similar homes nearby
- $3,600,000920 59th Ave, St Pete Beach, FL 337065 Beds5 Baths4,930 sqftListing courtesy of PREMIER SOTHEBYS INTL REALTY · Data courtesy of: Stellar MLS
 Active
- $2,682,000930 59th Ave, St Pete Beach, FL 337063 Beds3 Baths3,576 sqftListing courtesy of LIVE REAL ESTATE SERVICES LLC · Data courtesy of: Stellar MLS
 Under Contract
- $2,795,000630-650 79th Ave, St Pete Beach, FL 337064 Beds4 Baths2,917 sqftListing courtesy of NEXTHOME GULF TO BAY · Data courtesy of: Stellar MLS
 Active
- $2,690,000255 46th Ave, St Pete Beach, FL 337065 Beds4 Baths4,096 sqftListing courtesy of COLDWELL BANKER REALTY · Data courtesy of: Stellar MLS
 Active
- $2,895,0003805 Gulf Blvd #504, St Pete Beach, FL 337063 Beds4 Baths4,316 sqftListing courtesy of CENTURY 21 JIM WHITE & ASSOC · Data courtesy of: Stellar MLS
 Active
What Sold Nearby
 $4,410,0009550 W Gulf BlvdTreasure Island, FL · Sold 2026-10-22
 $11,000,0002813 Sunset WaySt Pete Beach, FL · Sold 2026-10-05
 $1,379,00010126 Tarpon DrTreasure Island, FL · Sold 2026-09-22
 $6,000,0002811 Sunset WaySt Pete Beach, FL · Sold 2026-08-18
 $1,790,00011700 5th St ETreasure Island, FL · Sold 2026-08-18
 $3,875,00010201 Gulf BlvdTreasure Island, FL · Sold 2026-07-08
 $3,300,00011460 7th St ETreasure Island, FL · Sold 2026-07-02
 $5,700,0001403 Pass A Grille WaySt Pete Beach, FL · Sold 2026-05-04
Flood
Flood zone AE · 100-year floodplain
What's Nearby
- The Wharf2001 Pass A Grille Way, Saint Pete Beach, FL 33706, United States of America0.4 mi
- Wharf Seafood RestaurantPass A Grille Way, Saint Pete Beach, FL 33706, United States of America0.4 mi
- Gennaro'sPass A Grille Way, Saint Pete Beach, FL 33706, United States of America0.5 mi
- Paradise Grille - Pass-A-Grille900 Gulf Way, Saint Pete Beach, FL 33706, United States of America0.9 mi
- Black Palm Restaurant8th Avenue, Saint Pete Beach, FL 33706, United States of America1.0 mi
- Castile Restaurant3701 Gulf Boulevard, Saint Pete Beach, FL 33706, United States of America1.0 mi
- La Hacienda4393 Gulf Boulevard, Saint Pete Beach, FL 33706, United States of America1.3 mi
- IHOP50th Avenue East, Saint Pete Beach, FL 33706, United States of America1.8 mi
- Publix4655 Gulf Boulevard, Saint Pete Beach, FL 33706, United States of America1.6 mi
- Saint Pete Beach, FloridaUnited States of America0.5 mi
- Frank T. Hurley ParkSaint Pete Beach, Florida, United States of America0.7 mi
- The Pass-a-Grille ParkSaint Pete Beach, Florida, United States of America0.9 mi
- Saint Pete Beach, FloridaUnited States of America1.1 mi
- Saint Petersburg County ParkSaint Pete Beach, FL 33706, United States of America1.6 mi
- Saint Pete Beach, FloridaUnited States of America1.6 mi
- Café Soleil French Bakery & Deli4695 Gulf Boulevard, Saint Pete Beach, FL 33706, United States of America1.7 mi
More homes in St Pete Beach
Homes for sale near St Pete Beach
Data courtesy of: Stellar MLSDisclaimers and data details
Listings courtesy of Stellar MLS as distributed by MLS GRID. Based on information submitted to the MLS GRID. All data is obtained from various sources and may not have been verified by broker or MLS GRID. Supplied Open House Information is subject to change without notice. All information should be independently reviewed and verified for accuracy. Properties may or may not be listed by the office/agent presenting the information. Listing information is provided for consumers’ personal, non-commercial use, solely to identify prospective properties for potential purchase; all other use is strictly prohibited and may violate relevant federal and state law. Information deemed reliable but not guaranteed. Copyright © 2026 MLS GRID. All Rights Reserved.

Continental Real Estate Group, Inc
Broker: Derek Eisenberg
Listing last updated: Nov 15, 2026, 2:06 PM EST. SURF LOCAL last checked: Nov 22, 2026, 5:44 PM EST.