
 Active
110 15th Ave
St Pete Beach, FL 33706 · Single family
$10,950,000
Listing courtesy of Jennifer Zales, COLDWELL BANKER REALTY
- 5 Beds
- 7 Baths
- 5,758 sqft
Cynthia's Insights On This Property
- Built 1925 — before Florida's 2002 building code
- Last recorded sale: $2,500,000 in August 2024
- Typical sale in 33706 over the last year: $699,000, $463 per sq ft
- Owners in 33706 stay about 8 years; 5% of homes changed hands last year


📊 Price Pulse
What would you pay for this place?
Sale prices come from county public records, not MLS data.Listing agent

Contact
Send a message and we'll pass it to the listing agent. Nothing is sent until you ask.
About this home
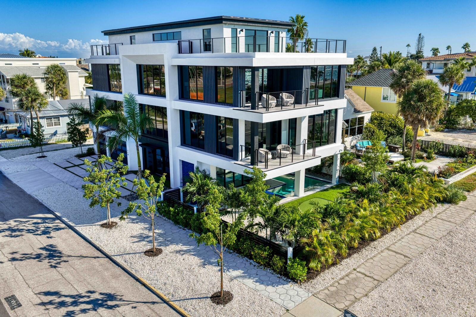
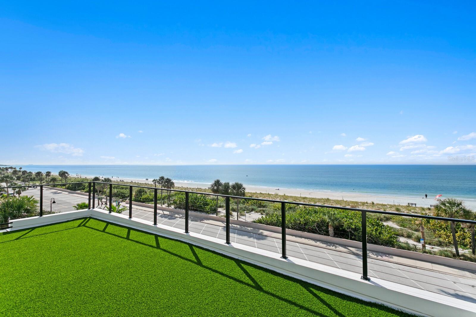
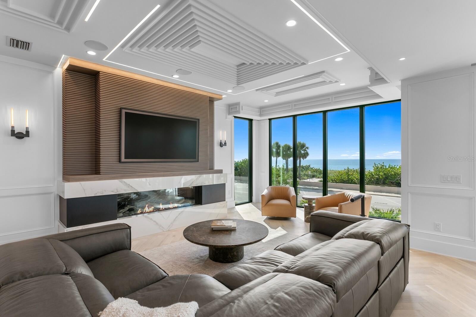
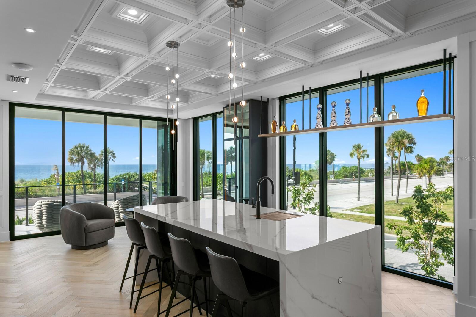
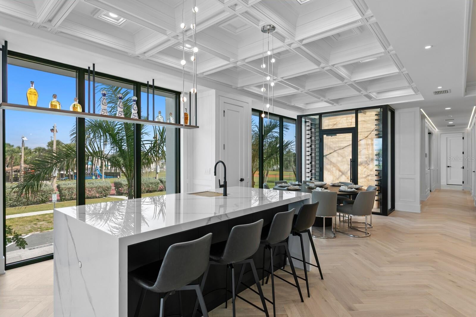
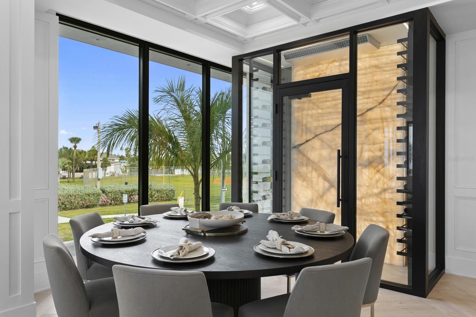
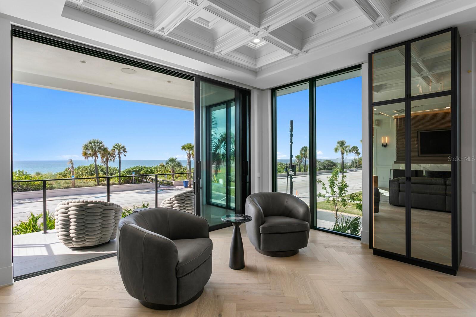
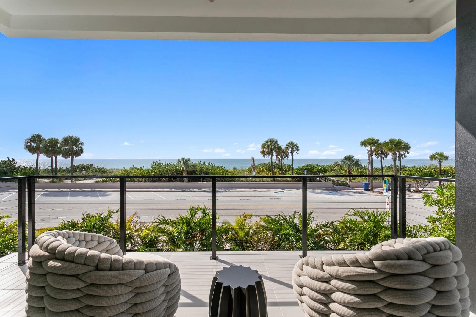
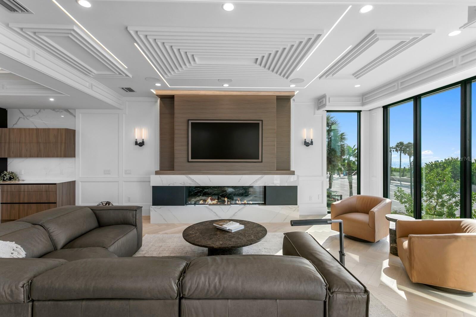
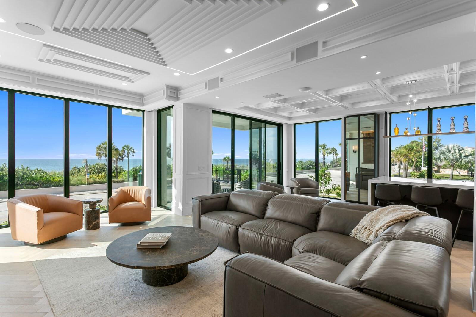
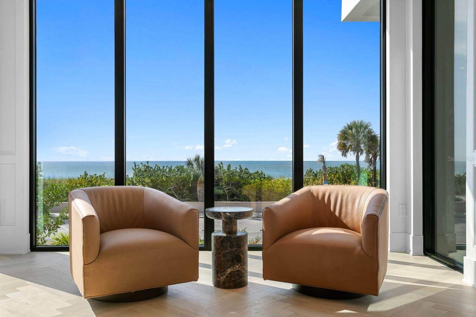
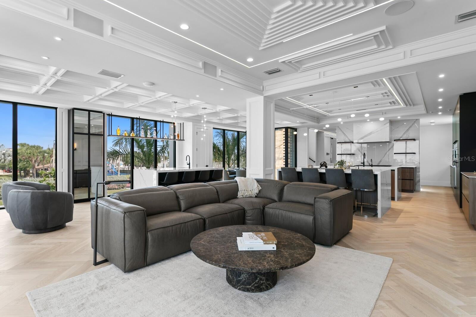
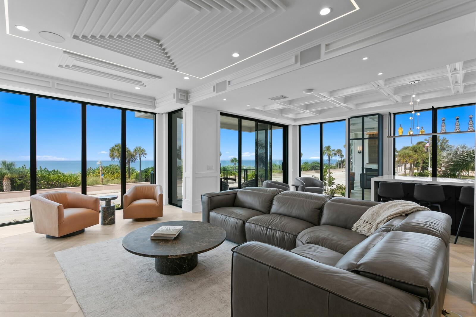
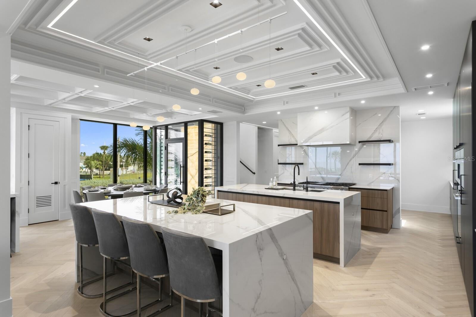
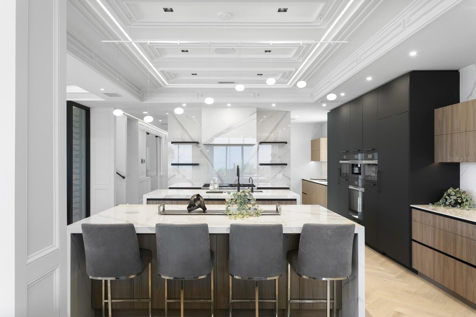
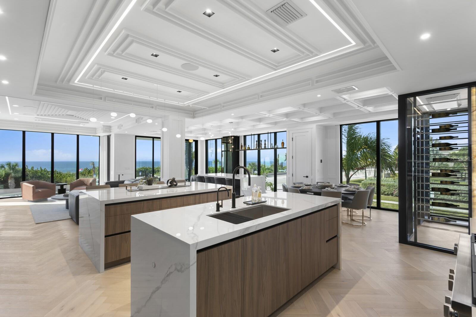
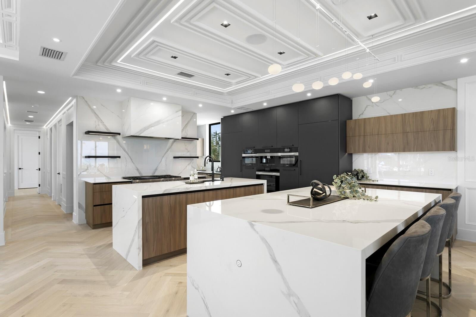
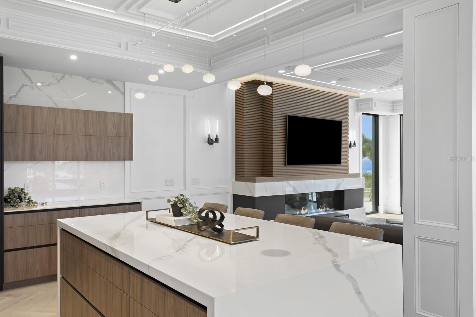
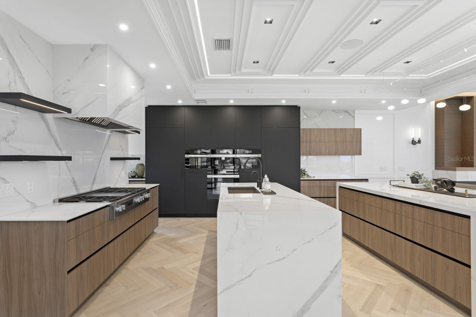
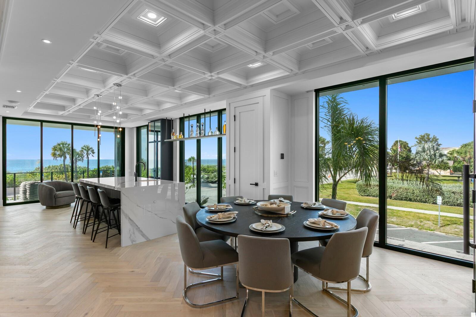
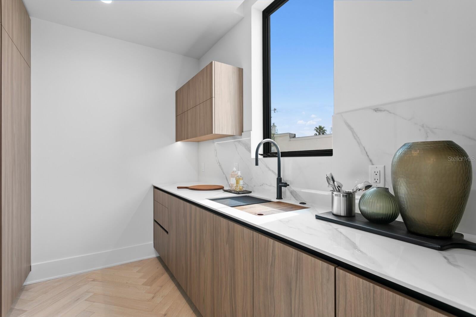
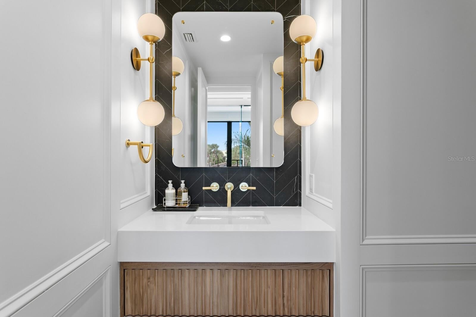
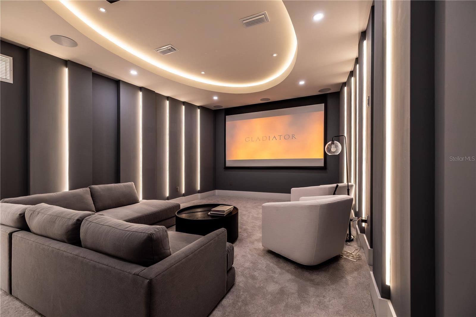
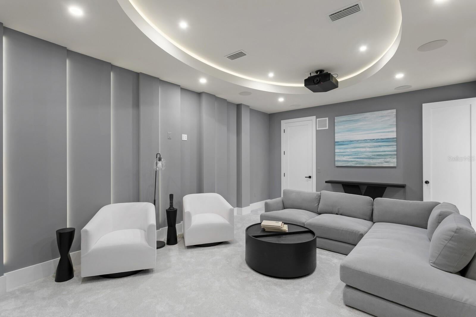
Discover beachside coastal luxury in historic Pass-a-Grille Beach, where breathtaking Gulf views, spectacular sunsets and modern architecture come together in this newly constructed masterpiece. With the beautiful sandy beaches of the Gulf just moments from your doorstep, this remarkable four-level residence showcases contemporary coastal design, custom craftsmanship and an exceptional collection of indoor and outdoor living spaces. Ideally situated near waterfront parks, outdoor recreation and the charming historic district, the residence offers convenient access to distinctive restaurants, boutiques and entertainment. The main living level welcomes you with generous entertaining spaces framed by magnificent water views. Floor-to-ceiling windows fill the interiors with natural light, while retractable glass doors open to a covered terrace overlooking the coastal landscape. The open floor plan features a spacious great room with fireplace, dining area, striking glass-enclosed wine display and a beautifully appointed entertaining bar. Designed for exceptional culinary experiences, the spectacular chef's kitchen features premium Miele appliances, dual islands with waterfall countertops, generous seating and a custom service pantry. Architectural ceiling details and carefully selected finishes complement the contemporary design throughout. A private media room with built-in projector and surround sound, dedicated office, guest bath and ensuite guest bedroom complete this living level. The third level offers luxurious private accommodations, featuring three ensuite guest bedrooms, a spacious family room, laundry room and a magnificent primary retreat. Framed by sweeping Gulf vistas, the primary suite features floor-to-ceiling windows and retractable glass doors opening to a private covered terrace. The beautifully appointed primary bath features custom cabinetry, a freestanding soaking tub and a glass-enclosed shower with dual rain heads and integrated steam. An impressive custom dressing room by California Closets completes this private sanctuary. The fourth level delivers an extraordinary entertaining experience with a spacious game room, golf simulator, entertaining bar, bonus room and a wraparound rooftop terrace. Offering panoramic views of the Gulf and unforgettable sunsets, this remarkable outdoor setting provides a beautiful backdrop for gatherings or simply enjoying the Florida coastal lifestyle. At the ground level, an outdoor entertaining retreat features a dramatic custom water wall, an impressive swimming pool, floating spa, generous lounging areas and a putting green. A five-car garage provides abundant space for vehicles and storage. Additional appointments include European white oak hardwood flooring, concrete block construction, impact-rated windows and doors, a three-stop elevator, ELAN whole-home audio system, integrated climate controls with touchscreen thermostats and Wi-Fi connectivity, and exterior surround sound. Combining the timeless charm of this coveted coastal community with exceptional new construction, refined finishes and an extraordinary collection of luxury amenities, this remarkable residence presents a distinctive opportunity to experience the finest in Florida coastal living. Available Fully Furnished at additional cost.
moreless
- Property type
- Single family
- Year built
- 2026
- Lot size
- 5,985 sqft
- Garage
- 5 cars
- On market
- 1 day
- Price per sqft
- $1,902
- Listing ID
- TB8568617
Show Full Details
Property Info
- Property Type
- Residential
- Property Subtype
- SingleFamilyResidence
- Year Built
- 2026
- Levels
- Three Or More
- Direction Faces
- North
- Neighborhood
- Pass-a-grille Beach
- Subdivision
- Webster's Map, Warren
- Lot Size (acres)
- 0.14
- Lot Size (sqft)
- 5985.0
- New Construction
- Yes
- Contract Date
- 2026-11-20
- On Market Date
- 2026-11-20
- Cumulative Days on Market
- 1
Interior Features
- Interior Features
- Elevator, Built-In Features, Coffered Ceiling(S), Eat-In Kitchen, Open Floorplan, Walk-In Closet(S), Wet Bar
- Flooring
- Hardwood, Other, Tile
- Fireplace
- Yes
- Fireplace Features
- Living Room
- Laundry Features
- Inside, Laundry Room
- Levels
- Three Or More
- Door Features
- Sliding Doors
Appliances
- Appliances
- Bar Fridge, Convection Oven, Dishwasher, Disposal, Gas Cooktop, Gas Water Heater, Microwave, Refrigerator, Wine Refrigerator
Heating & Cooling
- Heating
- Central, Zoned
- Cooling
- Central Air, Zoned
Exterior Features
- Exterior Features
- Balcony, Lighting
- Patio & Porch Features
- Covered, Deck, Patio
- Construction Materials
- Block, Stucco, Frame
- Foundation
- Pillar/Post/Pier, Slab
- Roof
- Other
- Fencing
- Other
- Pool Features
- In Ground, Heated, Salt Water, Private
- Private Pool
- Yes
- Spa Features
- Heated, In Ground
- Spa
- Yes
- View
- Water
Features & Amenities
- Garage Spaces
- 5.0
- Garage
- Yes
- Attached Garage
- Yes
- Parking Features
- Alley Access, Covered, Driveway, Garage Door Opener, Garage Faces Rear, Garage Faces Side, Attached
- Lot Features
- Cleared, Corner Lot, Paved
Utilities
- Utilities
- Natural Gas Available, Cable Available, Electricity Connected, Natural Gas Connected, Sewer Connected, Water Connected
- Sewer
- Public Sewer
- Water Source
- Public
Taxes
- Annual Tax Amount
- $35,978
- Tax Year
- $2,025
- Legal Description
- WEBSTER'S MAP, WARREN BLK C, LOT 129 TOGETHER WITH THAT VAC PT OF GULF WAY DESC BEG NW COR OF SAID LOT TH S01DE 50FT TH W 19.06FT TH N 50FT TH E 18.59FT TO POB (PER O.R. 13168/437)
Data freshness
- SURF LOCAL last checked
- Nov 21, 2026, 7:50 PM EST
Location
Approximate location, shown from the displayed address.
What Sold Nearby
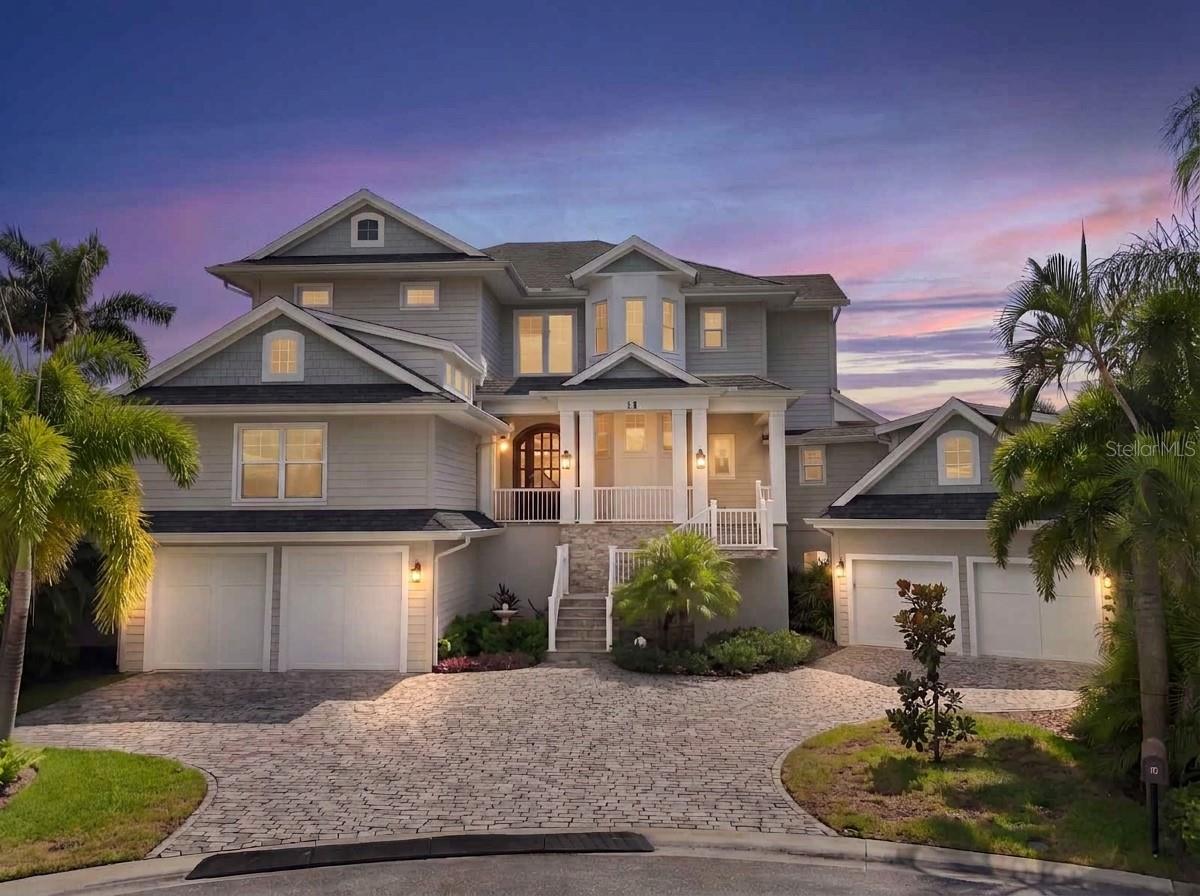 $3,979,10014 Marina TerTreasure Island, FL · Sold 2026-10-30
 $4,410,0009550 W Gulf BlvdTreasure Island, FL · Sold 2026-10-22
 $11,000,0002813 Sunset WaySt Pete Beach, FL · Sold 2026-10-05
 $1,379,00010126 Tarpon DrTreasure Island, FL · Sold 2026-09-22
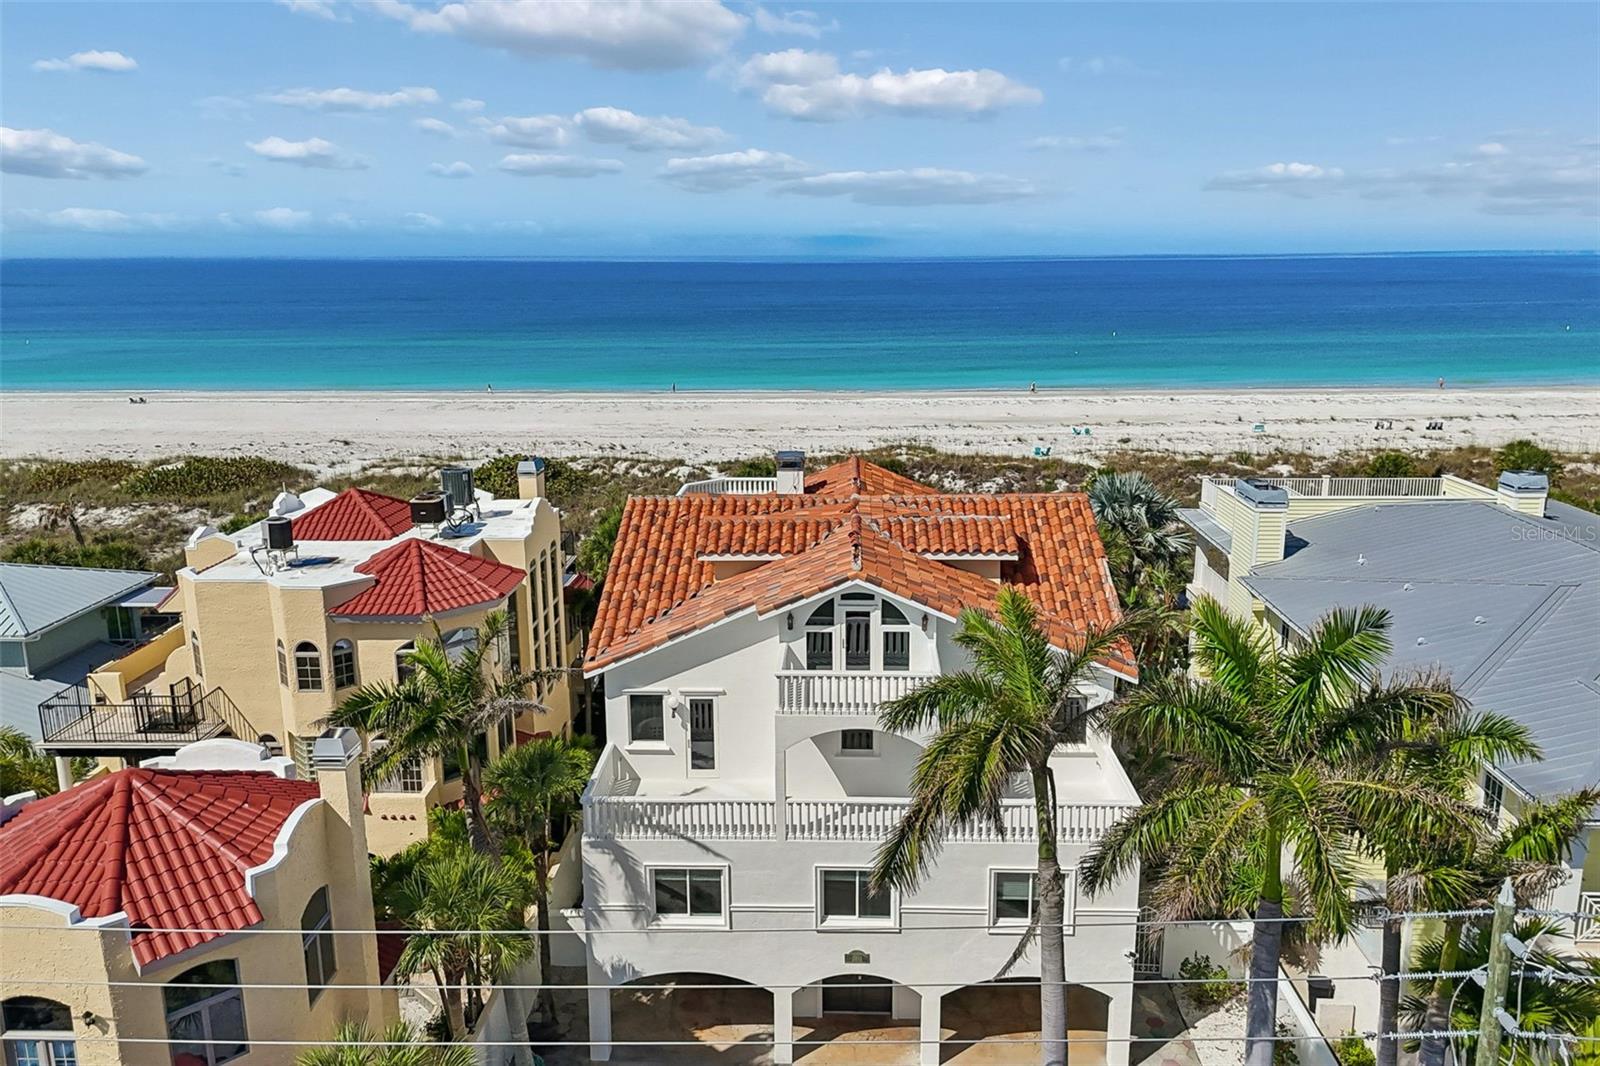 $6,000,0002811 Sunset WaySt Pete Beach, FL · Sold 2026-08-18
 $1,790,00011700 5th St ETreasure Island, FL · Sold 2026-08-18
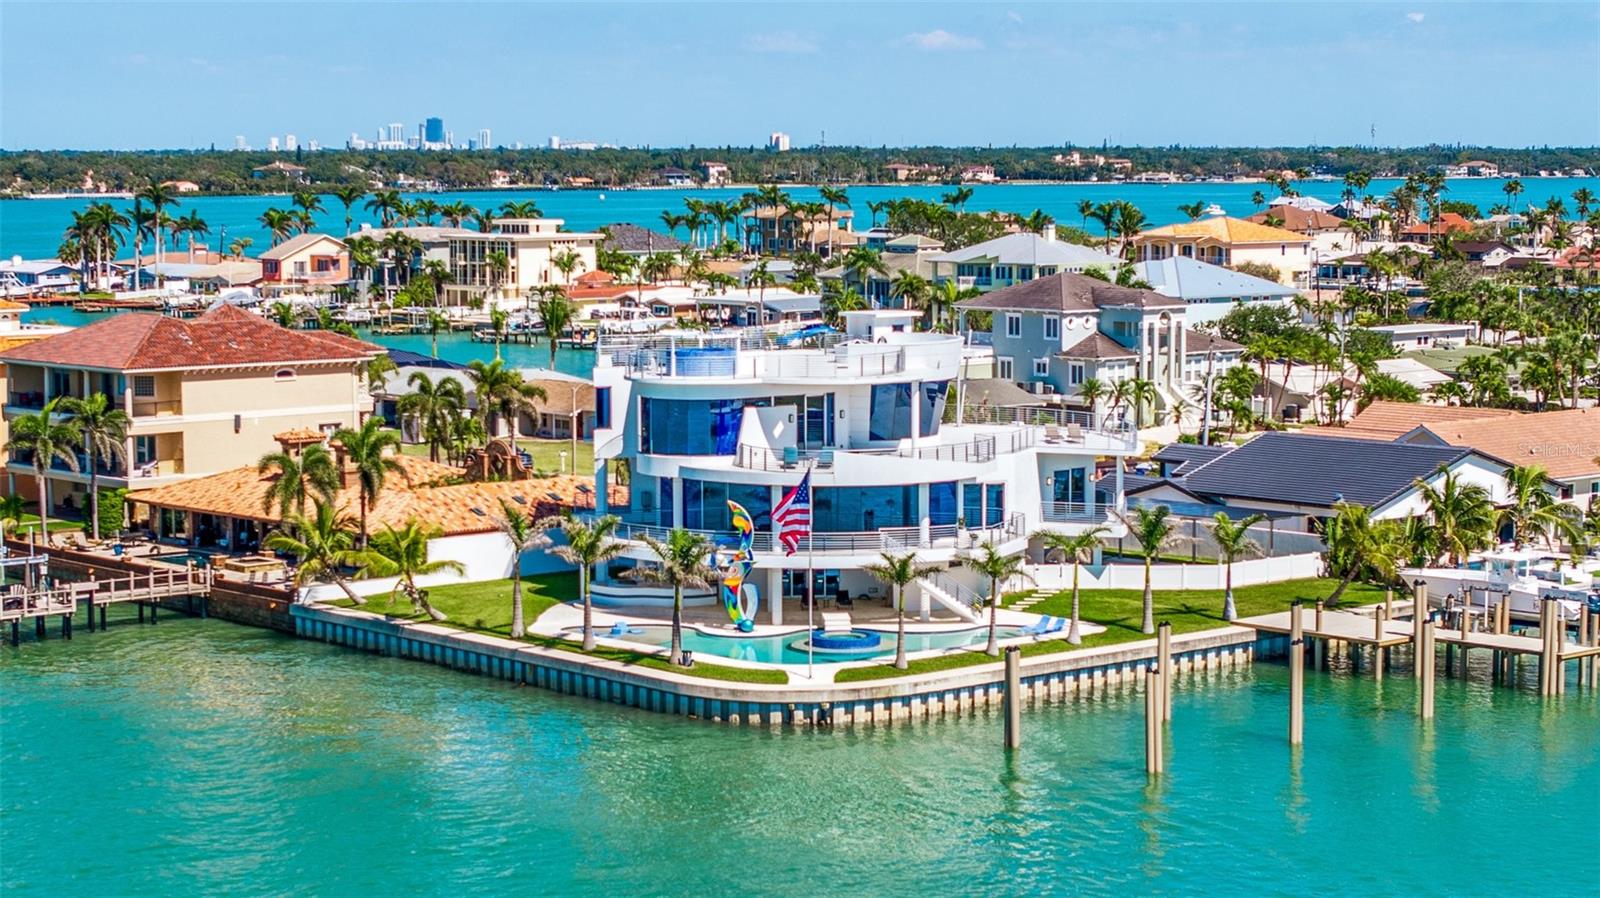 $5,800,00012650 7th St ETreasure Island, FL · Sold 2026-07-31
 $1,500,0003 Paradise LnTreasure Island, FL · Sold 2026-07-28
Flood
Flood zone AE · 100-year floodplain
What's Nearby
Restaurants
- Paradise Grille - Pass-A-Grille900 Gulf Way, Saint Pete Beach, FL 33706, United States of America0.2 mi
- The Wharf2001 Pass A Grille Way, Saint Pete Beach, FL 33706, United States of America0.3 mi
- Wharf Seafood RestaurantPass A Grille Way, Saint Pete Beach, FL 33706, United States of America0.3 mi
- Gennaro'sPass A Grille Way, Saint Pete Beach, FL 33706, United States of America0.3 mi
- Black Palm Restaurant8th Avenue, Saint Pete Beach, FL 33706, United States of America0.3 mi
- Grace120 8th Avenue, Saint Pete Beach, FL 33706, United States of America0.3 mi
- Castile Restaurant3701 Gulf Boulevard, Saint Pete Beach, FL 33706, United States of America1.4 mi
- La Hacienda4393 Gulf Boulevard, Saint Pete Beach, FL 33706, United States of America1.8 mi
Parks
- Frank T. Hurley ParkSaint Pete Beach, Florida, United States of AmericaAdjacent
- The Pass-a-Grille ParkSaint Pete Beach, Florida, United States of America0.3 mi
- Saint Pete Beach, FloridaUnited States of America1.1 mi
- Tierra Verde, FloridaUnited States of America1.5 mi
- Tierra Verde, FloridaUnited States of America1.6 mi
- Saint Pete Beach, FloridaUnited States of America1.6 mi
- Tierra Verde, FloridaUnited States of America1.7 mi
- Tierra Verde, FloridaUnited States of America1.9 mi
Weather
- Sat
 76°/67°
- Sun73°/66°
- Mon
 71°/68°
- Tue73°/68°
- Wed73°/68°
More homes in St Pete Beach
Homes for sale near St Pete Beach
Data courtesy of: Stellar MLSDisclaimers and data details

Listings courtesy of Stellar MLS as distributed by MLS GRID. Based on information submitted to the MLS GRID. All data is obtained from various sources and may not have been verified by broker or MLS GRID. Supplied Open House Information is subject to change without notice. All information should be independently reviewed and verified for accuracy. Properties may or may not be listed by the office/agent presenting the information. Listing information is provided for consumers’ personal, non-commercial use, solely to identify prospective properties for potential purchase; all other use is strictly prohibited and may violate relevant federal and state law. Information deemed reliable but not guaranteed. Copyright © 2026 MLS GRID. All Rights Reserved.

Continental Real Estate Group, Inc
Broker: Derek Eisenberg
Listing last updated: Nov 21, 2026, 6:55 AM EST. SURF LOCAL last checked: Nov 21, 2026, 7:50 PM EST.